187 results - Apartment to buy in District Bülach
1 / 7
CHF 2,100,000.–
4.5 rooms136m² living space
Richtistrasse 22, 8304 Wallisellen

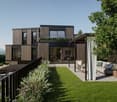
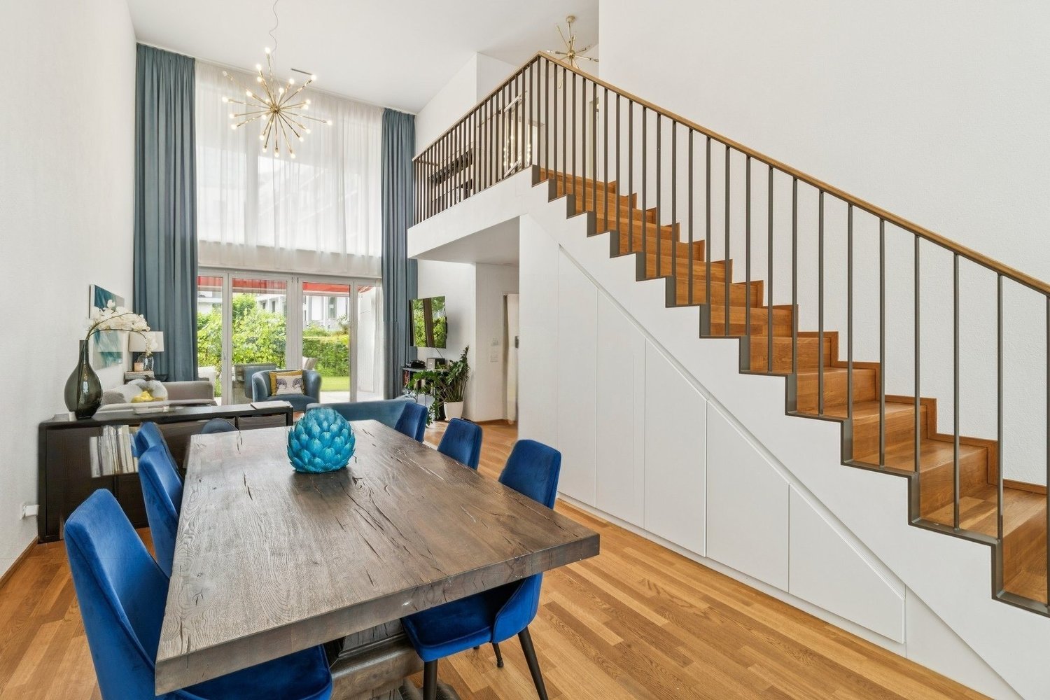
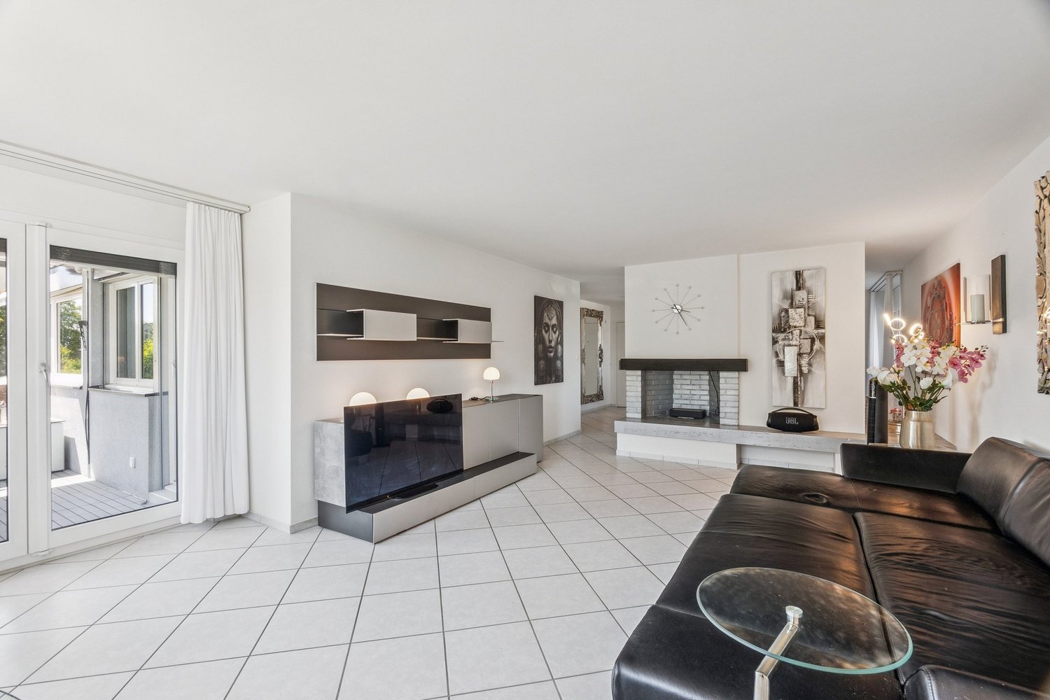
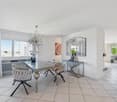
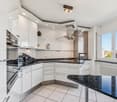
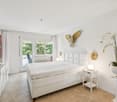
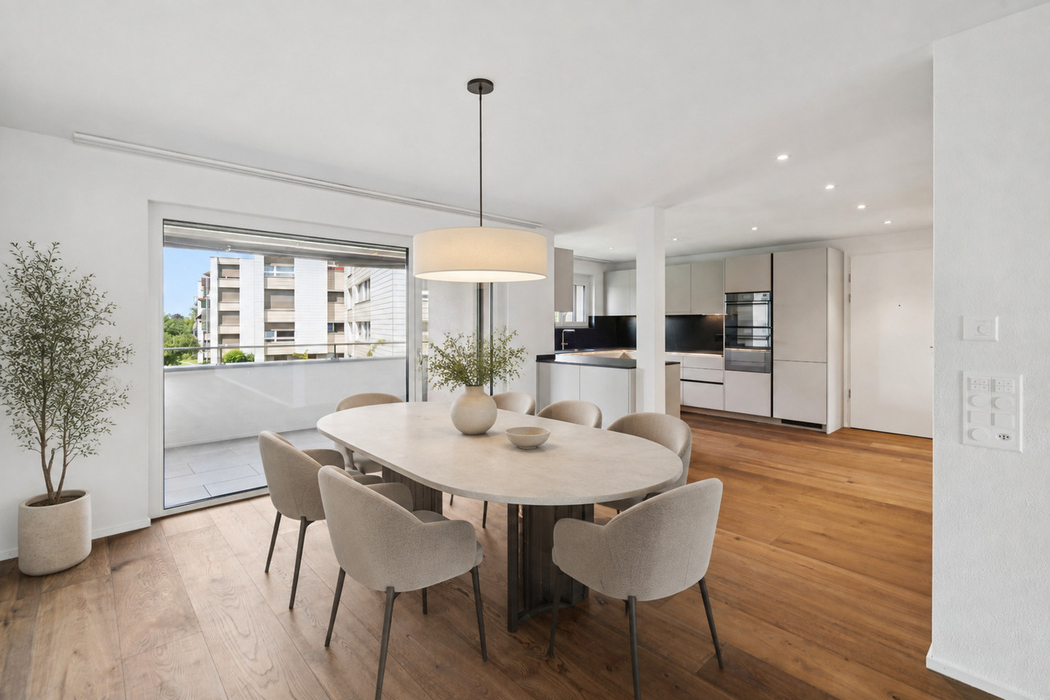
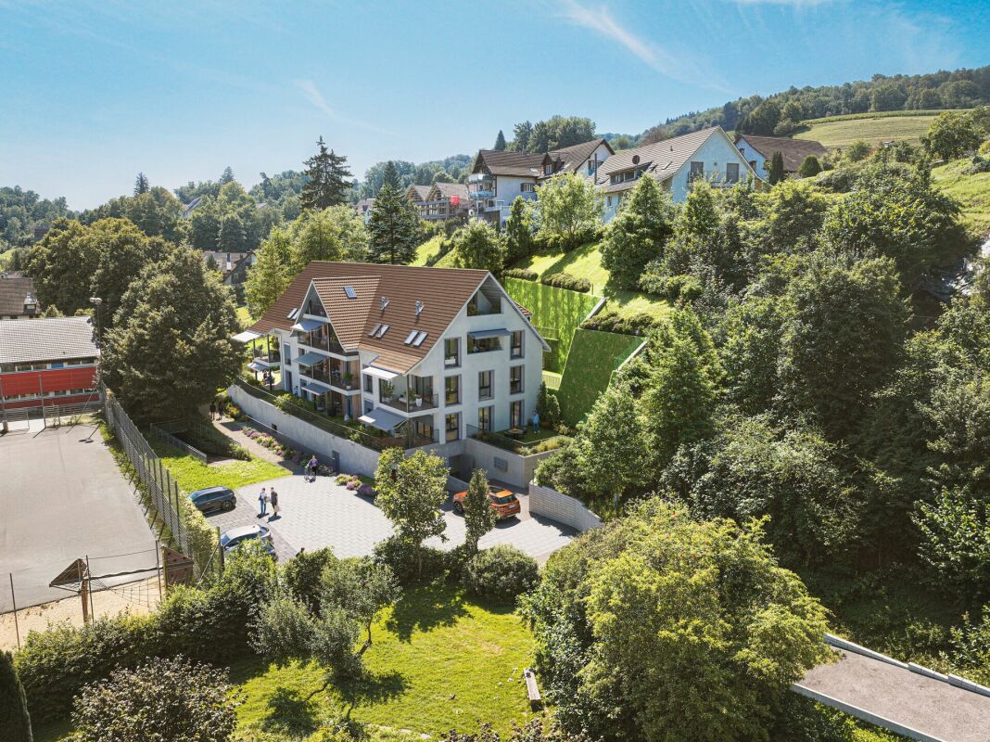
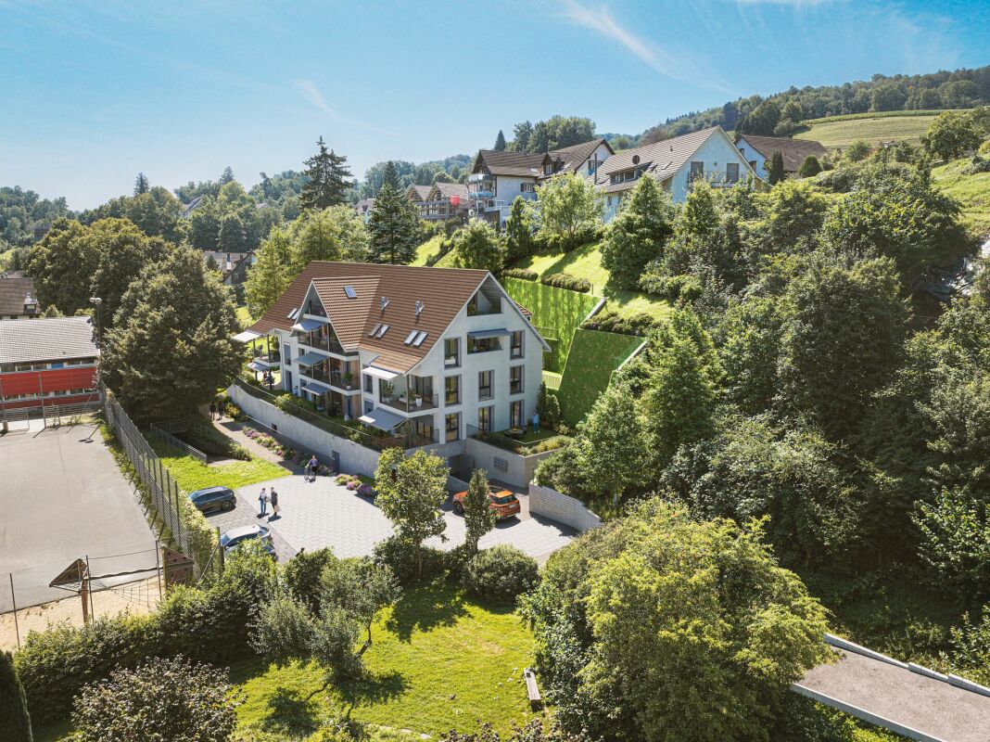
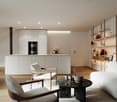
Loft-style living: Bright maisonette with gallery

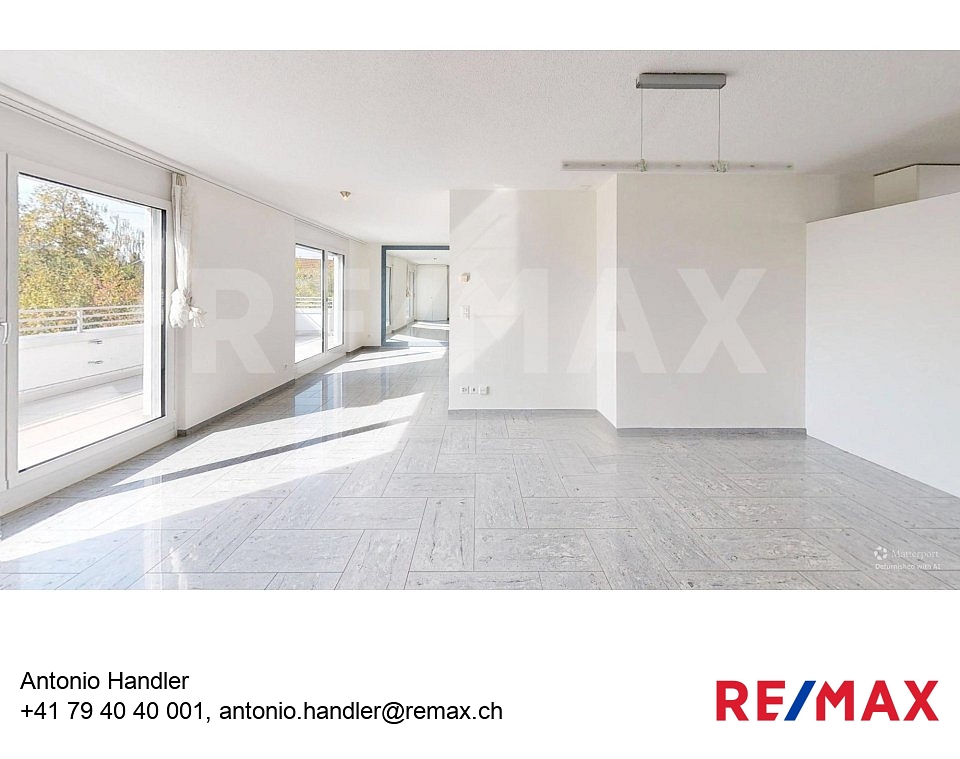
This attractive 4.5-room maisonette apartment from 2013 combines modern living, generous space, and an excellent location in the heart of the popular Richti area in Wallisellen. Just a few steps from the train station, you can enjoy urban comfort, excellent infrastructure, and short distances in all directions. The well-maintained building offers attractive green spaces and a children's playground, providing a family-friendly environment.The impressive living and dining area with its exceptional ceiling height is the heart of the apartment. The open gallery gives the rooms a special character and creates a unique atmosphere. Thanks to the generous window surfaces, the rooms appear bright and inviting.The modern kitchen impresses with timeless elegance, high-quality materials, and plenty of storage space. In total, you have four versatile rooms at your disposal, which offer ideal conditions for families, couples, or working from home. Two stylishly equipped bathrooms with shower and bathtub provide additional comfort.Another highlight is the private garden seat with adjacent green space. Here, you can enjoy relaxed hours outdoors. This attractive offer is rounded off by a parking space in the underground garage with preparation for an e-charging station.I would be happy to show you this high-quality apartment during a personal viewing. I look forward to your contact.

Travel time
-
1 / 6
CHF 898,000.–
4.5 rooms95m² living space
8182 Hochfelden

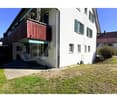
More space for life, attractive 4.5-room garden apartment and office/hobby room in Hochfelden

ALL PHOTOS and further information can be found on our homepage REMAX.chat: https://www.remax.ch/de/119641003-187Approx. 95 m² net living space, garden seating area, heated additional room with daylight and two underground parking spacesThere are properties that convince with square meters. And there are properties that inspire with their possibilities.This attractive 4.5-room garden apartment in Hochfelden combines comfortable living on one level with its own outdoor area and a special extra: Directly below the apartment is an additional heated room with daylight, ideal as a home office, office, studio or hobby room.The apartment is located on the ground floor of a manageable multi-family house with only four residential units. The 1997 solid construction building is fully basement. On approximately 95 m² net living space, the apartment offers a functional and versatile room layout with plenty of space for couples, families or people who want to comfortably combine living, working and leisure.Living with direct reference to the outsideThe living area forms the center of the home and creates a pleasant connection between indoors and outdoors.The approximately 20 m² outdoor area belonging to the apartment extends the living area outside. The garden seating area offers space for the first coffee in the morning, joint meals with family and friends or relaxed summer evenings in the open air.Three bedrooms enable different living concepts. Whether parents' bedroom, children's bedroom, guest room, home office or personal retreat - the rooms can be flexibly adapted to different phases of life.A wet room and a separate toilet provide additional comfort. The underfloor heating creates a pleasant room atmosphere. Another plus point is the barrier-free design of the apartment.The special extra: Room for work, hobby and ideasA real plus of this property is located directly below the apartment in the basement.Here, an additional heated room with daylight is available. It does not belong to the approximately 95 m² net living space and thus creates valuable additional usable space.As a home office, it enables a pleasant separation between work and private life. The room is also ideal as a hobby room, studio, creative area or personal retreat.This additional flexibility makes the apartment particularly interesting for different life situations.Two underground parking spacesTwo parking spaces in the house's own underground garage are being sold with the apartment.Purchase price per underground parking space: CHF 35,000.Purchase price for both underground parking spaces: CHF 70,000.This also provides a household with two vehicles with comfortable and weather-protected parking facilities.Highlights at a glance 4.5-room garden apartment on the ground floor approx. 95 m² net living space three bedrooms approx. 20 m² outdoor area with garden seating area additional heated room with daylight in the basement ideal as home office, office, studio or hobby room Additional room directly below the apartment one wet room plus separate toilet underfloor heating barrier-free apartment two underground parking spaces at CHF 35,000 each Multi-family house with only four residential units Year of construction 1997 fully basement attractive location in Hochfelden Interested? Request the complete sales documentation now or arrange your personal viewing appointment.RE/MAX Bülach is looking forward to showing you this interesting property personally.Are you also thinking about selling your property?A successful property marketing begins long before the publication of an advertisement. Decisive are a well-founded market value assessment, the right positioning, a high-quality presentation
1 / 5
CHF 2,180,000.–
4.5 rooms157m² living space
Gartenstrasse 1, 8304 Wallisellen

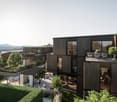
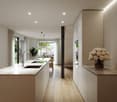
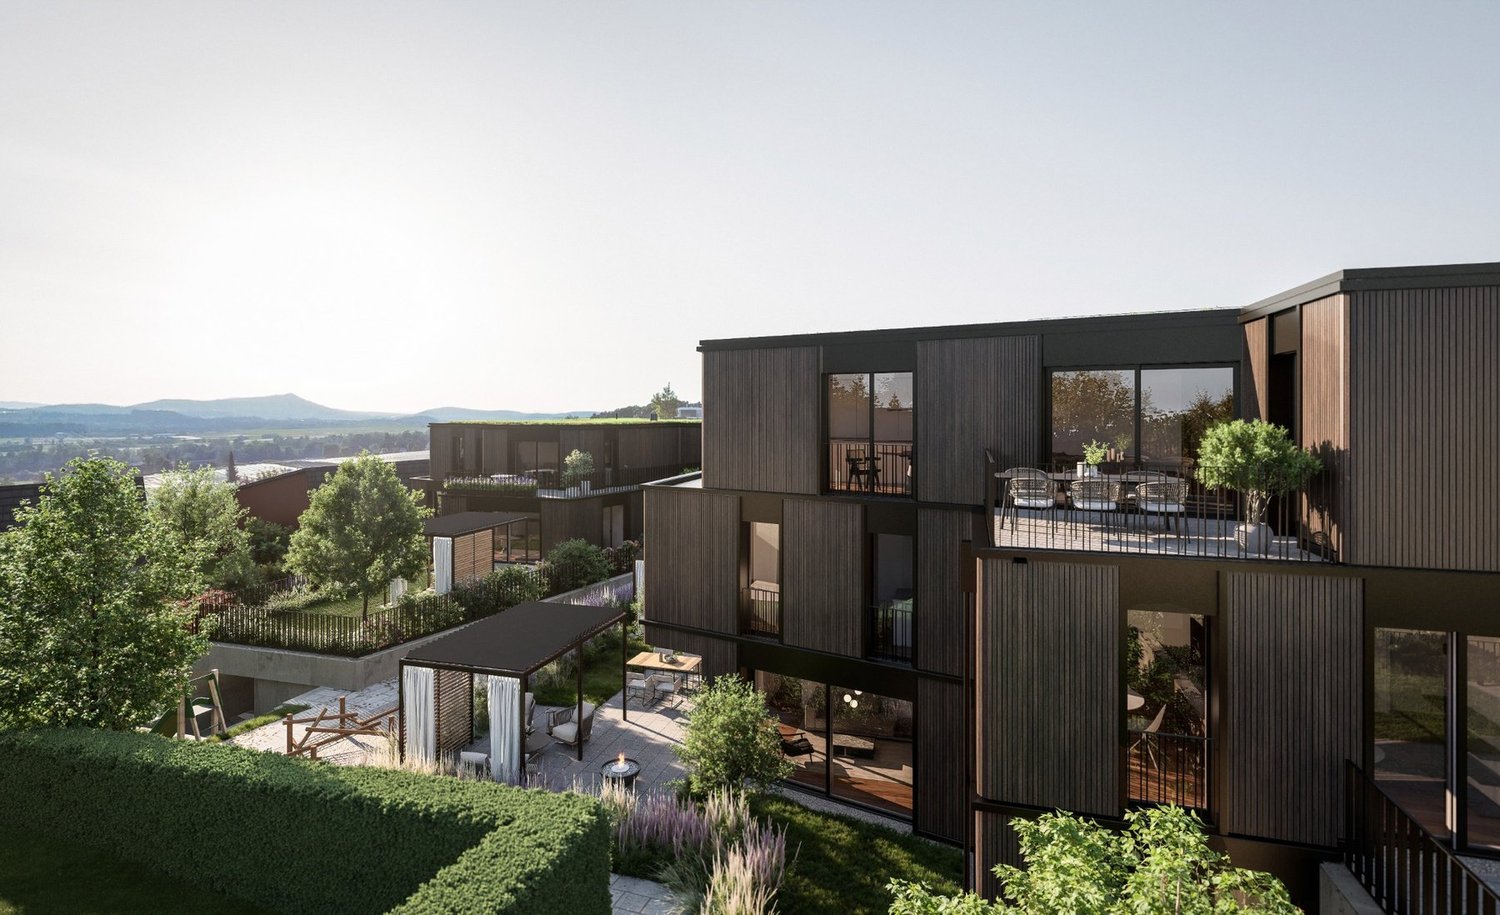
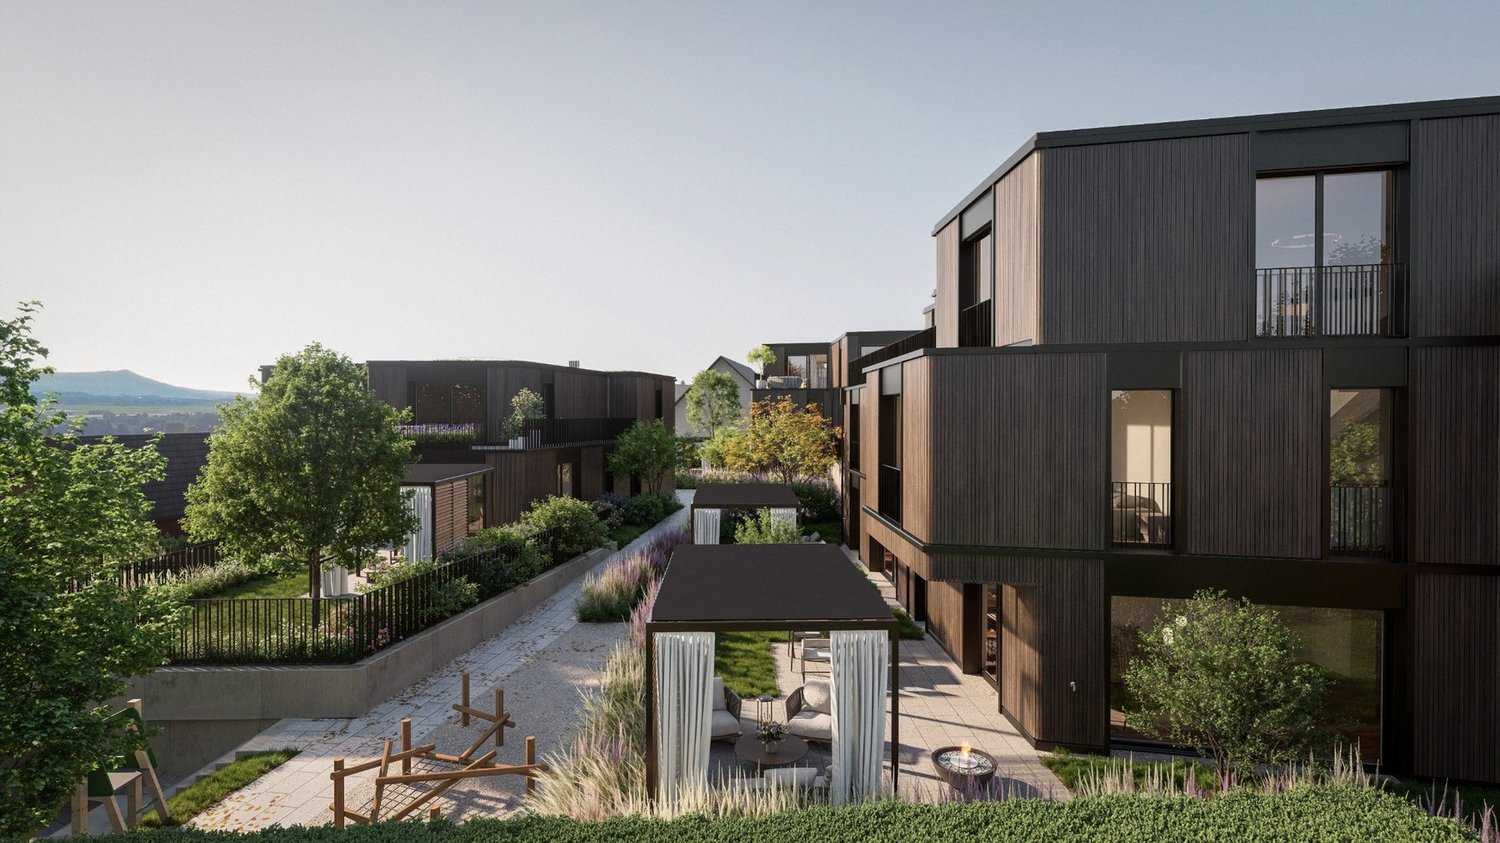
Last Apartment New Building Sole Vista - Price Reduction

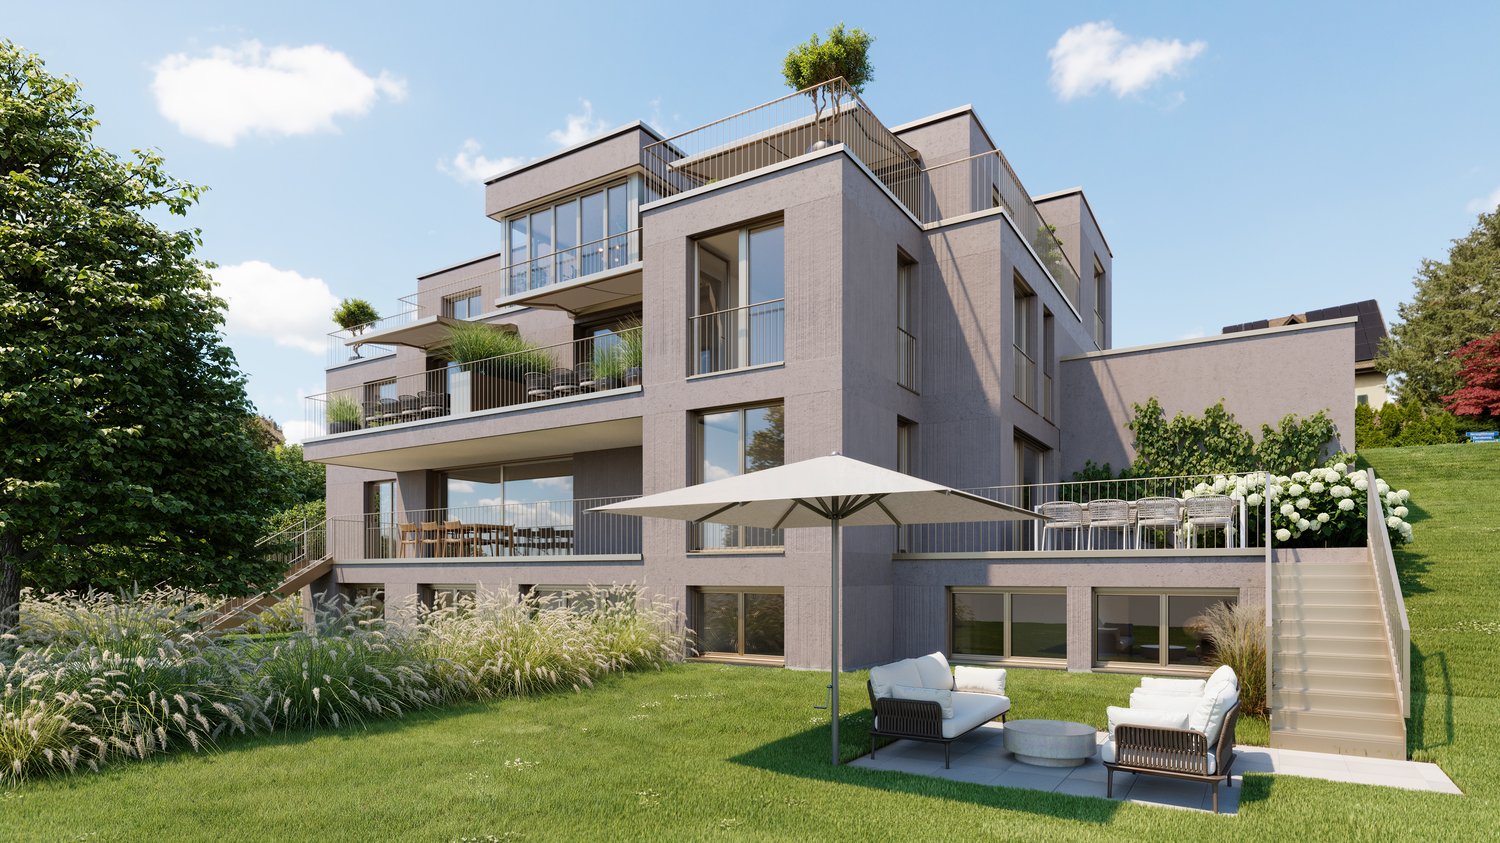
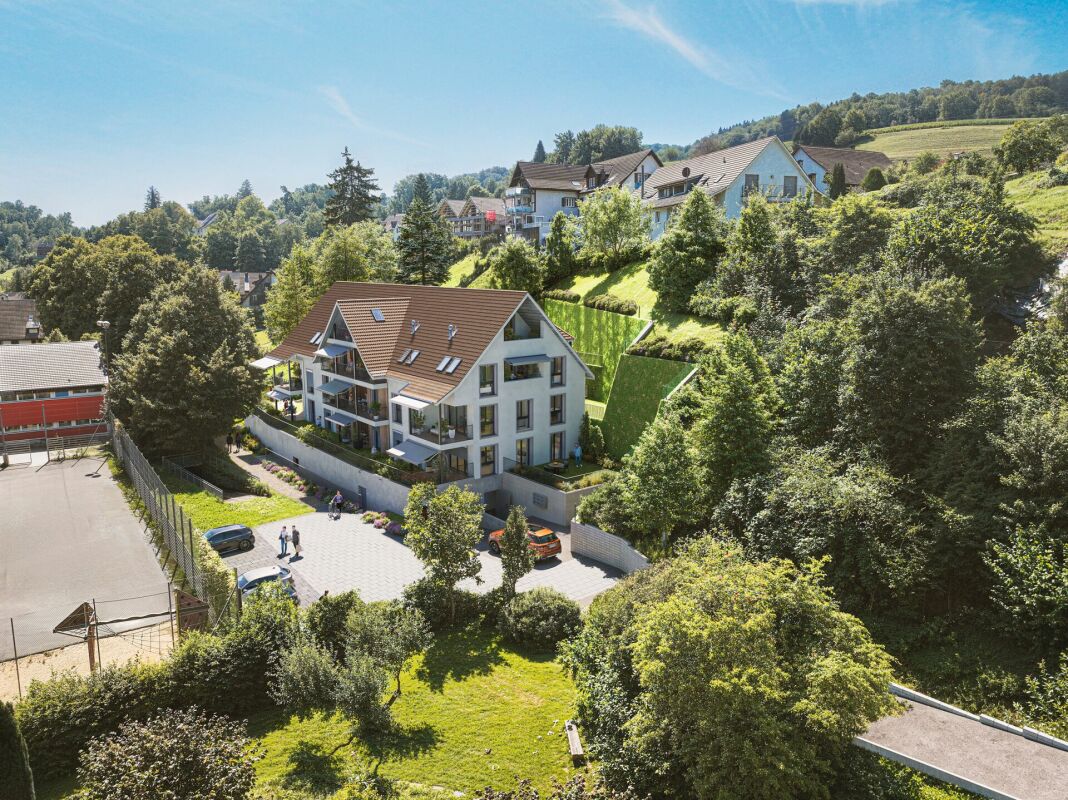
Last chance in the new building "Vista Sole" in WallisellenReady for occupancy in March 2027 and still customizable according to your wishesWith "Vista Sole", an exclusive new building with only six condominiums is being built in a privileged south-facing location in Wallisellen. Five apartments have already been sold. Now, the rare opportunity arises to acquire the last available apartment in this high-quality project.The spacious 4½-room garden apartment impresses with a living area of 156.8 m² on two levels, a sunny terrace of 24.5 m², and a private garden of 151.7 m² for sole use. The south and west orientation ensures optimal sunlight and a pleasant living atmosphere at any time of the year.Your new home according to your tasteA particular advantage for future ownership: Although the apartment will be completed and ready for occupancy by the end of March 2027, the kitchen, sanitary facilities, and flooring can still be individually selected. This creates a home that meets your personal ideas and expectations.Generosity, comfort, and privacyThe open living and dining area with direct access to the terrace and garden forms the heart of the apartment. All bedrooms have their own dressing room. The master bedroom also offers an en-suite bathroom with shower and toilet.The well-thought-out room concept is complemented by: • 4½ rooms • 156.8 m² living space • 24.5 m² terrace • 151.7 m² garden for sole use • 2 bathrooms and 1 guest toilet • Réduit with washing machine and dryer • All bedrooms with own dressing room Sustainable technology for the highest living comfortThe modern earth probe heat pump, free cooling for pleasant temperatures in summer, underfloor heating, and the photovoltaic system on the roof ensure energy-efficient and forward-looking living.The location combines tranquility and privacy with short distances to shopping facilities, schools, public transport, and the city of Zurich and the airport.Attractive new purchase priceThe purchase price of the apartment has been reduced to CHF 2'180'000 and corresponds to the valuation confirmed by UBS.Underground parking spaces can be purchased for an additional CHF 50'000 each.Arrange your personal consultation nowTake the opportunity to secure the last available apartment in the new building "Vista Sole". We would be happy to send you the detailed sales documentation and show you the various possibilities for individually designing your new home.The last apartment. The last chance. A home that you can still help design.

Travel time
-
1 / 10
CHF 1,440,000.–
4.5 rooms118m² living space
Rietgrabenstrasse 50, 8152 Opfikon

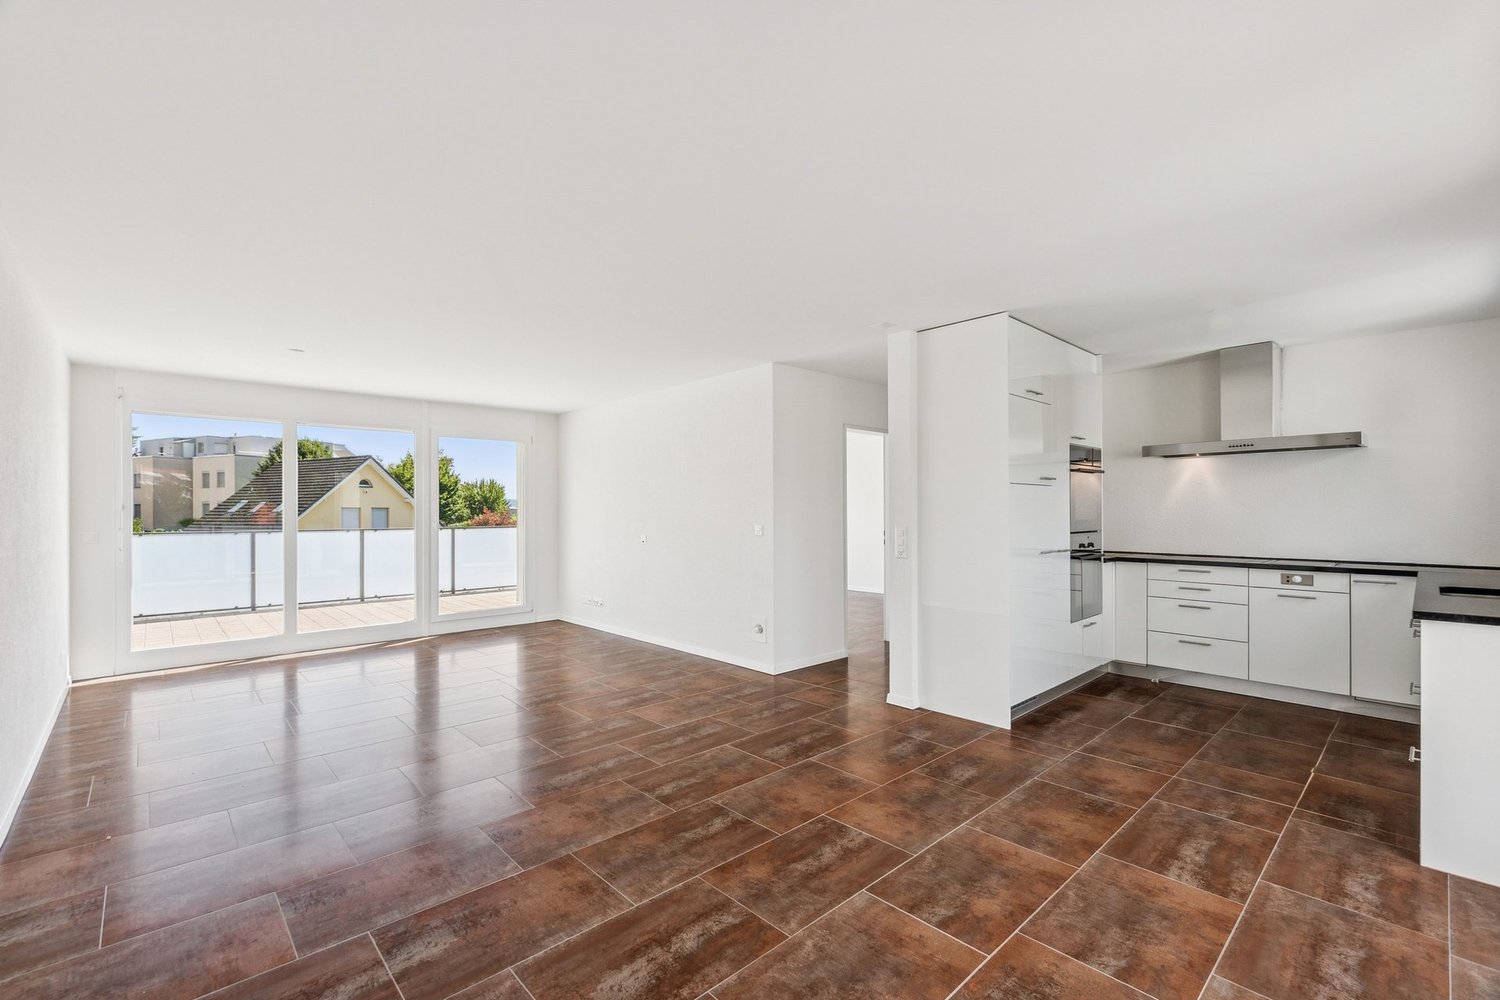
Modern 4.5-room apartment with three covered balconies

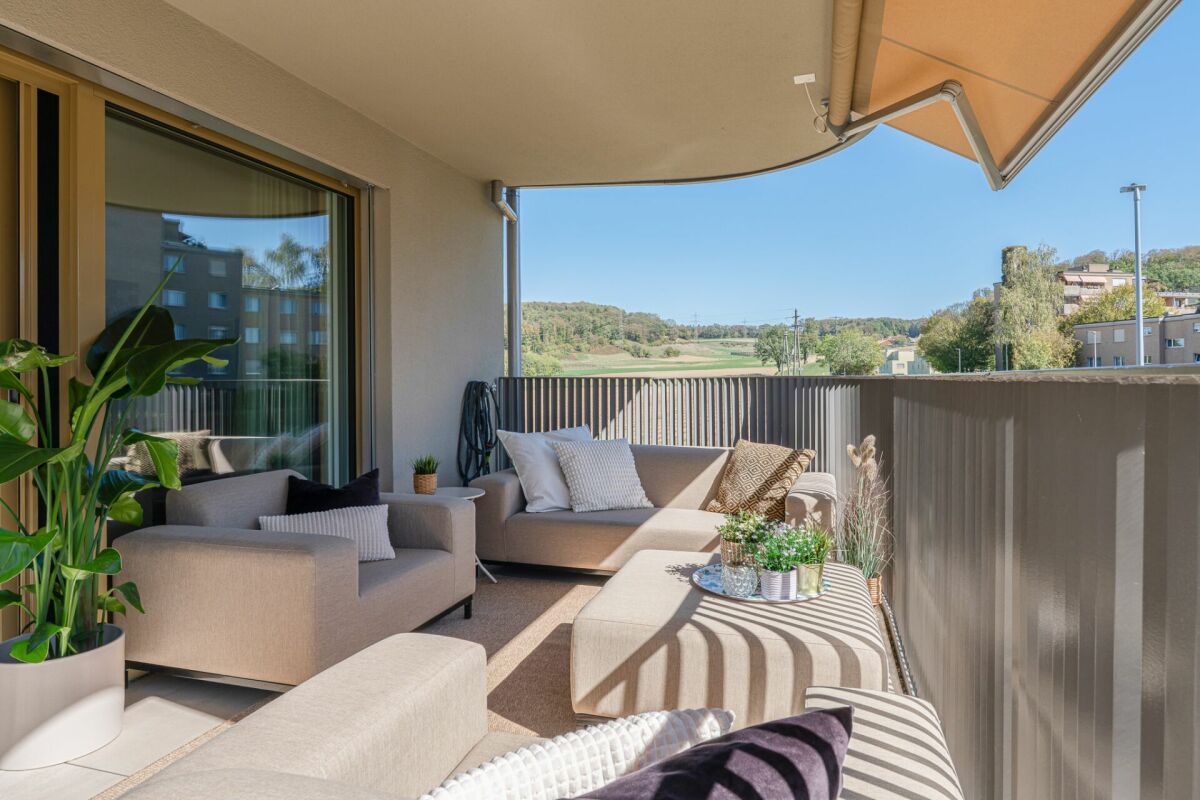
This high-quality 4.5-room apartment on the 2nd floor at Rietgrabenstrasse 50 in Opfikon combines spacious rooms with a well-thought-out floor plan. On approximately 118 m² of living space, you can expect an open living and dining area, three bright rooms, and two bathrooms. The additional rooms can be flexibly used as children's rooms, home offices, or guest rooms.Three covered balconies with a total of approximately 20 m² create valuable outdoor space for shared meals and relaxed hours outdoors. The modern fitted kitchen is equipped with high-quality Electrolux appliances, an induction cooktop, a high-level oven, steamer, and dishwasher. The washing machine and dryer are conveniently located directly in the apartment.XL-country house planks made of oak, an individually adjustable floor heating, triple-glazed windows, and electric fabric shutters ensure high living comfort. Kindergartens, schools, shopping facilities, and public transport are located in the surrounding area. The Zurich airport, motorway connections, and diverse leisure and recreation facilities are also quickly accessible.The most important key figures: • 4.5 rooms on the 2nd floor • approximately 118 m² of living space • three covered balconies with a total of approximately 20 m² • three flexibly usable rooms and two bathrooms • high-quality kitchen with oven and steamer • washing machine and dryer in the apartment • private basement compartment with electricity and lighting • year of construction 2026 Parking: Currently, only one garage box and five outdoor parking spaces are available.Of the total of eight new apartments, four are currently still available. We would be happy to present the apartment to you in person and look forward to your contact.

Travel time
-
1 / 15
Price on request
3.5 rooms123m² living space
Schönbüelstrasse 16, 8304 Wallisellen

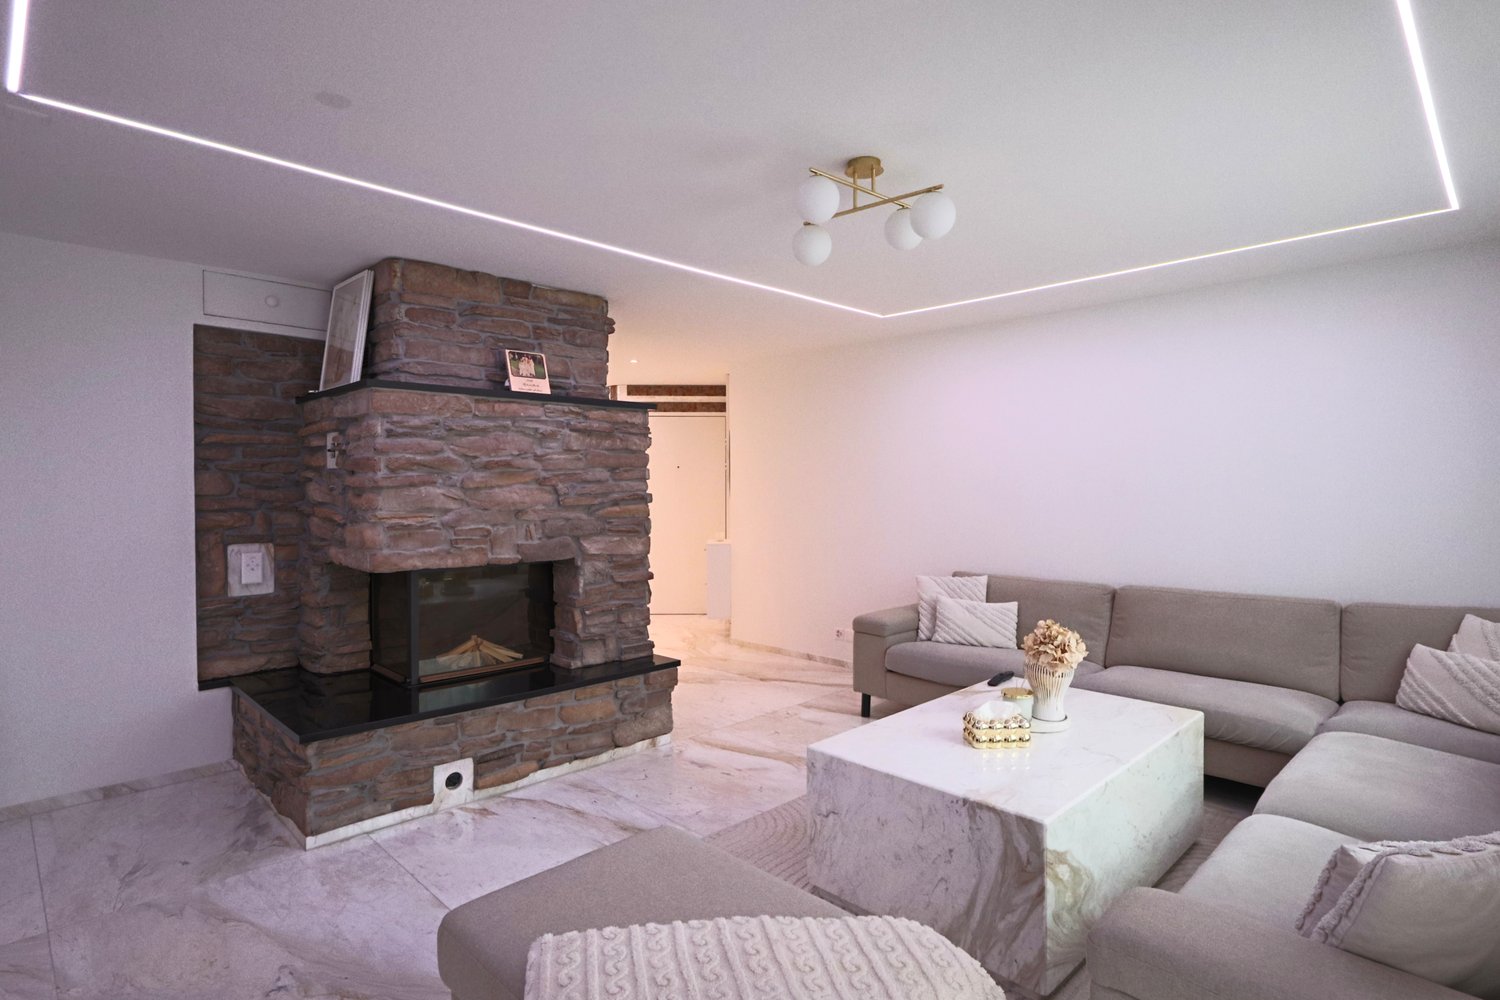
Elegantly renovated garden apartment with high-quality finishes and two private garden areas

This exceptional 3.5-room garden apartment in a quiet location in Wallisellen combines modern living comfort with high-quality interior design and a family-friendly living environment. The apartment is located at the end of a traffic-calmed dead-end street within a well-maintained residential estate and was comprehensively renovated in 2024.Noble marble floors with underfloor heating, two stylish marble bathrooms, a high-quality kitchen, and a harmonious room concept give the apartment an elegant and timeless appearance. The spacious living and dining area with a regulable fireplace forms the heart of the apartment and offers direct access to the two private garden areas.The modern kitchen impresses with high-quality appliances, exclusive marble cladding, and a practical sliding door, which can separate the kitchen area from the living room if needed.An internal staircase leads to the expanded basement with an additional room and spacious anteroom. This gives the apartment an attractive maisonette character and versatile usage possibilities - whether as a bedroom, home office, or hobby room.A special highlight are the two private garden areas with their own seating areas. Thanks to different orientations, you can enjoy both the morning sun and the afternoon and evening sun.Highlights at a glance: • Renovation 2024 • 96 m² living space plus 32 m² expanded space in the basement • High-quality marble floors with underfloor heating • Open living and dining area with fireplace • Exclusive kitchen with marble cladding • Two modern marble shower bathrooms • Two private garden areas with seating areas • Lockable garage box with additional storage space • Quiet, family-friendly location The estate offers spacious green areas, play and meeting zones, as well as an extremely pleasant neighborhood environment. Shopping facilities, schools, public transport, and Wallisellen train station are easily accessible. The proximity to Zurich, the airport, and the Glatt center makes this location particularly attractive.A home for all those who appreciate elegant living, privacy, and excellent infrastructure.

Travel time
-
1 / 12
CHF 985,000.–
4.5 rooms100m² living space
8180 Bülach
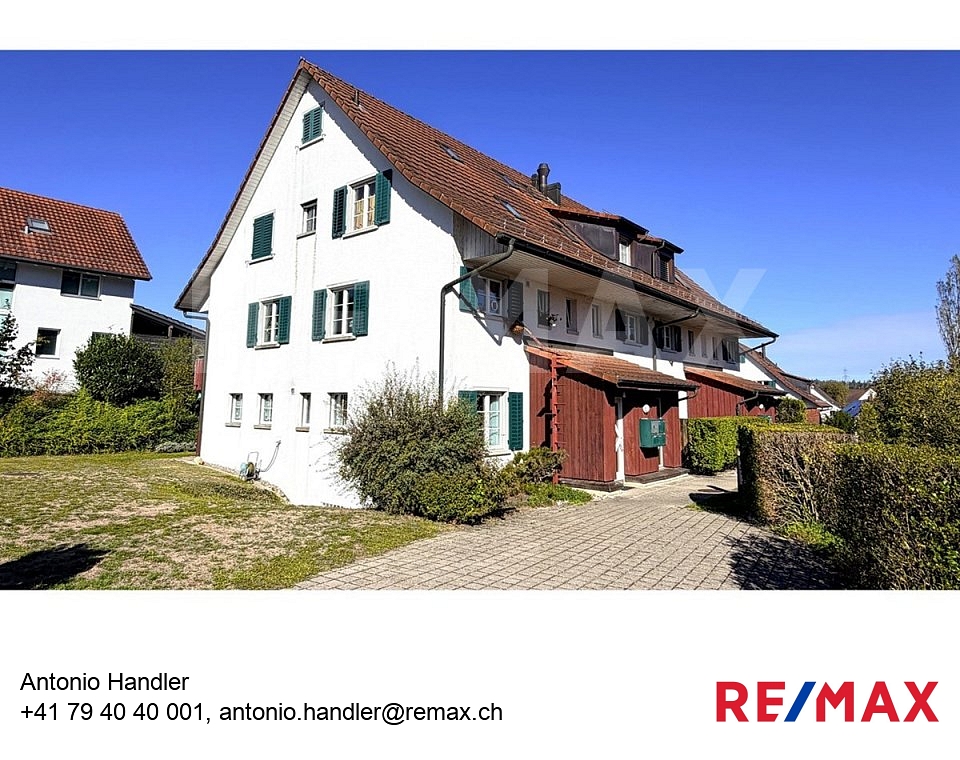
Charming 4.5-room apartment in Bülach – Renovated and ready to move in
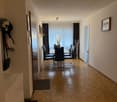
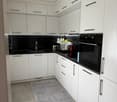
This attractive and recently renovated 4.5-room apartment in Bülach impresses with its quiet location, spacious room layout, and numerous high-quality extras – ideal for families, couples, or discerning individuals. The apartment presents itself in a modern and well-maintained condition: All walls have been freshly painted, a new, stylish kitchen, as well as a modern bathroom and a separate toilet, provide high living comfort. The spacious entrance area offers plenty of space and warmly welcomes residents and guests. A separate dining area creates a pleasant atmosphere for shared meals, while the practical storage room provides additional storage space. The large balcony invites you to linger and relax – perfect for sunny hours outdoors. The apartment also includes a spacious basement and a separate hobby room, which can be purchased for CHF 15,000.– – ideal for hobbies, home office, or additional storage space. A parking space in the underground garage is available for CHF 40,000.– and perfectly complements the offer. The property is particularly family-friendly: A spacious playground and a separate playground with climbing and swinging facilities make the surroundings a true paradise for children. The location impresses with its excellent connections: In the immediate vicinity of the highway, close to the city, and only a few minutes from Zurich Airport. At the same time, you can reach nature in just 2 minutes on foot – perfect for walks, sports, or relaxation. Bülach itself offers an excellent infrastructure with shopping facilities, schools, restaurants, and a lively town center. The public transport is also well-developed, so you can be flexible and quick on the go. This apartment combines quiet living, modern equipment, and a top-class location – a rare opportunity in Bülach. Convince yourself during a visit to this special home and let yourself be enchanted by its charm.
1 / 10
CHF 1,135,000.–
5.5 rooms117m² living space
Weiacherstrasse 30, 8427 Rorbas

Ready-to-move-in 5.5-room owner-occupied apartment in an attractive residential location

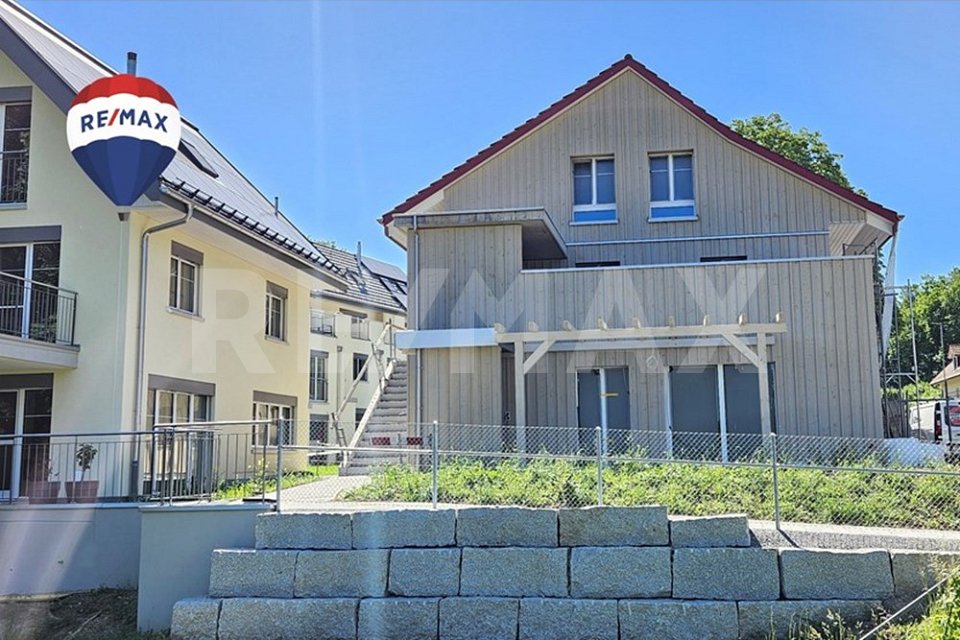
The 5.5-room owner-occupied apartment, built in 2026, impresses with its modern architecture, thoughtful floor plan, and spacious and bright living areas spanning two floors. High-quality materials and stylish wooden stairs give the apartment a modern and at the same time warm living atmosphere.In the basement, there is a practical cellar room and two underground parking spaces in the communal garage, which can be reached directly and comfortably.On the ground floor, there is a separate living unit, while the entrance to the apartment offered here is located on the 1st upper floor. On the 1st upper floor, you will find the open and bright living and dining area with an adjacent, modern kitchen. This impresses with elegant fronts, spacious workspaces, and plenty of storage space. From here, you can directly access the spacious terrace, which offers additional space for relaxation and leisure outdoors.This floor is complemented by a study and a stylish bathroom with toilet and shower.The 2nd upper floor offers two spacious bedrooms and a parental bedroom with an integrated dressing room. A high-quality bathroom with a bathtub and integrated washing machine and dryer completes this floor.In all rooms, laminate floors in wood optic create a cozy and warm atmosphere, while ceramic floor tiles were used in the wet cells.The entire apartment impresses with its clear room layout, high-quality materials, and plenty of space for individual needs - ideal for families who want to combine modern living with comfort and style.S.E.&.O. Errors excepted. We strive for correct information, but cannot assume any warranty.

Travel time
-
1 / 10
CHF 829,000.–
3.5 rooms93m² living space
Nauengasse 6, 8427 Rorbas

3.5 room apartments Nauengasse, Rorbas

Mehrfamilienhaus «NAUENGASSE» You live centrally in the countryside Welcome to the exclusive residential building NAUENGASSE in Rorbas, a new construction project that combines modern living, exceptional architecture, and an exclusive location. With a total of nine high-quality condominiums, ranging from 3.5 to 5.5 rooms, this project offers the perfect home for young couples and singles as well as families or discerning individuals. Here, the advantages of city life are combined with the peace and charm of nature, so that every housing wish is fulfilled. The building will be constructed in a unobstructed hillside location that guarantees a breathtaking view of the surroundings. The entire residential building comprises nine condominiums, spread over four floors. The multi-family house is accessed via a common underground garage that provides a comfortable and secure parking option for the apartments.All apartments in the multi-family house are accessible by elevator, making access to the different floors barrier-free and convenient. The high-quality equipment integrated into all apartments as standard ensures modern and comfortable living. The use of natural light, open floor plans, and high-quality materials creates a special atmosphere of well-being. When selecting floor coverings, tiles, sanitary facilities, and kitchen equipment, you have the opportunity to design your apartment according to your personal wishes. Choose from a variety of high-quality materials to create your dream apartment. The NAUENGASSE residential building offers a variety of apartment types that are tailored to different needs and lifestyles. Each apartment is generously proportioned and offers both a high level of functionality and aesthetics.On the ground floor, an attractive 4.5 room apartment and two 3.5 room apartments are being built, each with direct access to the seating area and a spacious, open living area. In the upper floor, there is a 4.5 room apartment and two 3.5 room apartments, all with a balcony, an open room design, and well-thought-out floor plans. The attic houses a 5.5 room apartment and two 3.5 room apartments, which are particularly spacious as maisonette apartments. Each apartment offers a balcony and an impressive view. All apartments are characterized by well-thought-out room divisions, high-quality equipment, and diverse design possibilities. Your place of residence is well connected You live in a truly idyllic setting - despite the rural location, Rorbas is well equipped with all important facilities for daily needs. A VOLG with a post office, a farm shop, restaurants, a Bancomat, and a doctor's and dentist's practice are easily accessible in the village center. Schools and kindergartens are also nearby, making the community particularly attractive for families. Zurich and Winterthur can be reached by S-Bahn in less than 30 minutes.

Travel time
-
1 / 10
CHF 1,199,000.–
4.5 rooms158m² living space
Nauengasse 6, 8427 Rorbas

4 ½ room apartments Nauengasse, Rorbas

Mehrfamilienhaus «NAUENGASSE» You live centrally in the countryside Welcome to the exclusive residential building NAUENGASSE in Rorbas, a new construction project that combines modern living, exceptional architecture, and an exclusive location. With a total of nine high-quality owner-occupied apartments, ranging from 3.5 to 5.5 rooms, this project offers the perfect home for young couples and singles as well as families or discerning individuals. Here, the advantages of city life are combined with the peace and charm of nature, so that every housing wish is fulfilled. The building is being constructed in a unobstructable hillside location that guarantees a breathtaking view of the surroundings. The entire residential building comprises nine owner-occupied apartments, spread over four floors. The multi-family house is accessed via a common underground garage that provides a comfortable and secure parking facility for the apartments.All apartments in the multi-family house are accessible by elevator, making access to the different floors barrier-free and convenient. The high-quality equipment standard in all apartments ensures modern and comfortable living. The use of natural light, open floor plans, and high-quality materials creates a special atmosphere of well-being. When selecting floor coverings, tiles, sanitary facilities, and kitchen equipment, you have the opportunity to design your apartment according to your personal wishes. Choose from a variety of high-quality materials to create your dream apartment. The NAUENGASSE residential building offers a variety of apartment types that cater to different needs and lifestyles. Each apartment is generously sized and offers both a high level of functionality and aesthetics.On the ground floor, an attractive 4.5-room apartment and two 3.5-room apartments are being built, each with direct access to the seat and a spacious, open living area. In the upper floor, there is a 4.5-room apartment and two 3.5-room apartments, all with a balcony, an open room design, and well-thought-out floor plans. The attic houses a 5.5-room apartment and two 3.5-room apartments, which are particularly spacious as maisonette apartments. Each apartment offers a balcony and an impressive view. All apartments are characterized by well-thought-out room divisions, high-quality equipment, and diverse design possibilities. Your place of residence is well connected You live idyllically - Despite the rural location, Rorbas is well equipped with all important facilities for daily needs. A VOLG with a post office, a farm shop, restaurants, a Bancomat, and a doctor's and dentist's practice are easily accessible in the village center. Schools and kindergartens are also nearby, making the community particularly attractive for families. Zurich and Winterthur can be reached by S-Bahn in less than 30 minutes.

Travel time
-
1 / 10
CHF 1,235,000.–
5.5 rooms167m² living space
Nauengasse 6, 8427 Rorbas

5 ½ room apartments Nauengasse, Rorbas

Mehrfamilienhaus «NAUENGASSE» You live centrally in the countryside Welcome to the exclusive residential building NAUENGASSE in Rorbas, a new construction project that combines modern living, exceptional architecture, and an exclusive location. With a total of nine high-quality condominiums, ranging from 3.5 to 5.5 rooms, this project offers the perfect home for young couples and singles as well as families or discerning individuals. Here, the advantages of city life are combined with the peace and charm of nature, so that every housing wish is fulfilled. The building will be constructed in a unobstructable hillside location that guarantees a breathtaking view of the surroundings. The entire residential building comprises nine condominiums, which are spread over four floors. The multi-family house is accessed via a common underground garage that provides a comfortable and secure parking facility for the apartments.All apartments in the multi-family house are accessible by elevator, making access to the different floors barrier-free and convenient. The high-quality equipment standard in all apartments ensures modern and comfortable living. The use of natural light, open floor plans, and high-quality materials creates a special atmosphere of well-being. When selecting floor coverings, tiles, sanitary facilities, and kitchen equipment, you have the opportunity to design your apartment according to your personal wishes. Choose from a variety of high-quality materials to create your dream apartment. The NAUENGASSE residential building offers a variety of apartment types that are tailored to different needs and lifestyles. Each apartment is generously sized and offers both a high level of functionality and aesthetics.On the ground floor, an attractive 4.5-room apartment and two 3.5-room apartments are being built, each with direct access to the seating area and a spacious, open living area. In the upper floor, there is a 4.5-room apartment and two 3.5-room apartments, all with a balcony, an open room design, and thoughtful floor plans. The attic houses a 5.5-room apartment and two 3.5-room apartments, which are particularly spacious as maisonette apartments. Each apartment offers a balcony and an impressive view. All apartments are characterized by thoughtful room divisions, high-quality equipment, and diverse design possibilities. Your place of residence is well connected You live in a truly idyllic setting - Despite the rural location, Rorbas is well equipped with all important facilities for daily needs. A VOLG with a post office, a farm shop, restaurants, a Bancomat, and a doctor's and dentist's practice are easily accessible in the village center. Schools and kindergartens are also nearby, making the community particularly attractive for families. Zurich and Winterthur can be reached by S-Bahn in less than 30 minutes.

Travel time
-
1 / 5
CHF 1,150,000.–
3.5 rooms112m² living space
8180 Bülach

Above the roofs of Bülach, a spacious 3.5-room attic apartment with a extensive terrace

ALL PHOTOS and further information can be found on our homepage REMAX.chat: https://www.remax.ch/de/119641003-188Approx. 112 m² living space | approx. 43 m² terrace | attic floor | lift | 2 underground parking spacesSome apartments convince with their location. Others with their space offer. And then there are apartments where the first step outside already conveys a very special feeling of living.This spacious 3.5-room attic apartment in 8180 Bülach offers exactly this combination. Around 112 m² living space meet an impressive terrace of around 43 m², which extends almost around the entire apartment and expands living in a pleasant way outdoors.Here, a home is created for people who appreciate generosity, privacy, and a lot of outdoor space in the middle of Bülach, yet with a feeling of freedom above the roofs.Living with a special attic feelingThe apartment is located on the 3rd upper floor, respectively attic floor, of a multi-family house with a total of seven residential units. A lift provides comfortable access to the living level.With around 112 m² living space, the apartment offers an above-average spacious room feeling for 3.5 rooms.The living and dining area forms the center of the home and benefits particularly from the direct connection to the extensive terrace. Through the spacious outdoor areas, a flowing transition between indoor and outdoor space is created.Whether breakfast in the morning sun, a quiet afternoon with a book, or dinner with friends under the open sky - this terrace creates numerous possibilities for everyday life and leisure.Approx. 43 m² terrace - space to enjoyA particular highlight of this apartment is undoubtedly the outdoor area.The approximately 43 m² large terrace extends almost around the entire apartment and thus offers different areas of stay and perspectives.Depending on the time of day, a suitable place can always be found outside. Plants, lounge furniture, a large dining table, or a personal retreat can be integrated here excellently.Especially in an attic apartment, this spacious outdoor space is an essential part of the quality of life and makes this property a home that goes far beyond the actual living space.Spacious rooms with potential for own ideasThe apartment has 3.5 rooms and thus offers an attractive space offer for singles, couples, or people who want additional space for guests or a home office.The existing room layout is clearly structured. The normal room heights of around 2.30 to 2.50 meters provide a pleasant living feeling.A wet cell with a shower or bath complements the space offer. The heat is distributed comfortably via underfloor heating.The interior design partially no longer meets today's design requirements. In particular, the kitchen and individual surfaces offer potential for individual modernization.This is also an interesting opportunity: new owners can design this attic apartment step by step according to their own ideas and combine the existing spaciousness with a personal living style.Solid multi-family house with liftThe multi-family house was built in 1995 in solid construction and has a flat roof and four above-ground floors.The building is fully basement and equipped with a lift.The building structure, roof, facade, and windows present themselves overall in good condition. In the technical area and in the interior design, there is partially renovation potential.Comfortable parkingThe apartment includes two parking spaces in the house's own underground garage.The two underground parking spaces are sold with the apartment for CHF 40,000 each, totaling CHF 80,000.This provides comfortable and weather-protected parking opportunities directly in the building for a household with two vehicles.

1 / 13
CHF 1,600,000.–
4.5 rooms120m² living space
Steinackerstrasse 1A, 8180 Bülach

Modern, bright and unobstructable view

Modern living with unobstructable views Upon entering the apartment, you arrive in the central entrance area, from which the various living and sleeping areas can be easily accessed. Practically located directly at the entrance is the separate household room with washing tower.The heart of the apartment is the generously designed living and dining area with adjacent kitchen. The modern kitchen is high-quality equipped and features, among other things, Miele appliances, a high-level oven, a combination steamer, and a flush-mounted Bora induction cooktop with integrated extraction. A Teppanyaki plate and a built-in vacuum device provide additional comfort for ambitious hobby cooks. The luxurious equipment is rounded off by a built-in wine cooler.From the living and dining area, you can directly access the cozy loggia, which expands the living space outdoors and opens up the unobstructable view towards Petersboden.In the "private" part of the apartment, three more rooms are available, one of which is reserved for the master bedroom with en-suite bathroom. The other rooms can be flexibly used as bedrooms, children's rooms, guest rooms, or home offices, providing sufficient scope for different living situations. An additional wet cell (shower) complements this area and provides additional comfort.Technically, the apartment also presents itself in a modern way: The property is Minergie-certified and is heated via a central heat pump system with a ground probe. The heat is distributed via low-temperature underfloor heating, with the living and sleeping rooms having individual room thermostats. A controlled apartment ventilation system with heat recovery and the photovoltaic system on the roof complement the energetic concept.In the basement, there is a spacious cellar room and an adjacent hobby room, which has a practical water connection. The associated underground parking space (with electric connection) is located immediately after the entrance to the garage. The most important things in brief • 4.5-room ownership apartment on the 1st floor (with elevator) • Year of construction 2022 • Area approx. 120m2 • Outdoor area approx. 17m2 • Unobstructable view • Minergie certified • Controlled apartment ventilation with heat recovery • Ground probe heat pump with underfloor heating • PV system • 2 wet cells • WM/TU • Cellar room with adjacent hobby room and own water connection • Underground parking space with charging station included • Link to video

Travel time
-

Suggested properties for you based on search results