75 results - Apartment to buy in District Dielsdorf

1 / 28
CHF 1,495,000.–
5.5 rooms125m² living space
Eierbachstrasse 37B, 8155 Niederhasli

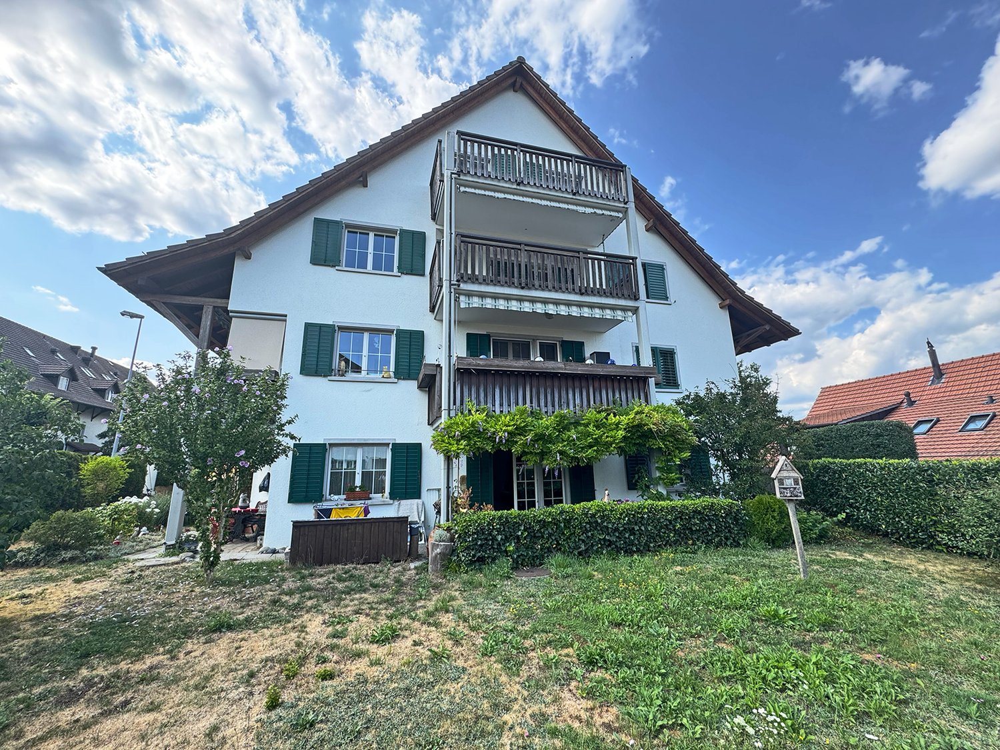
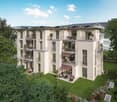
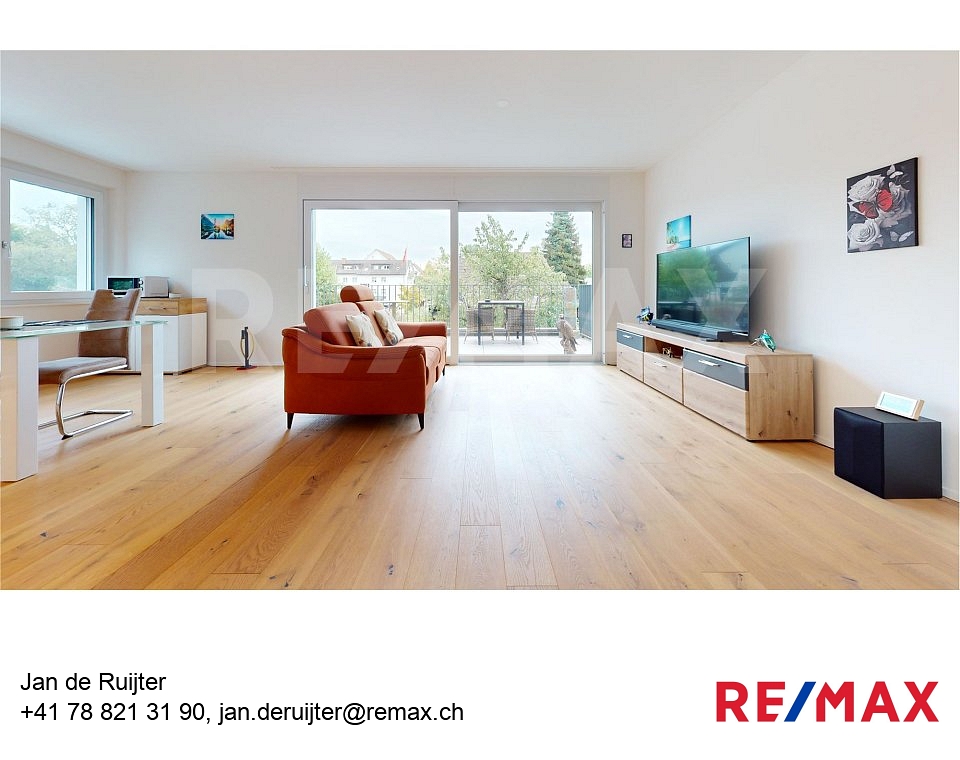
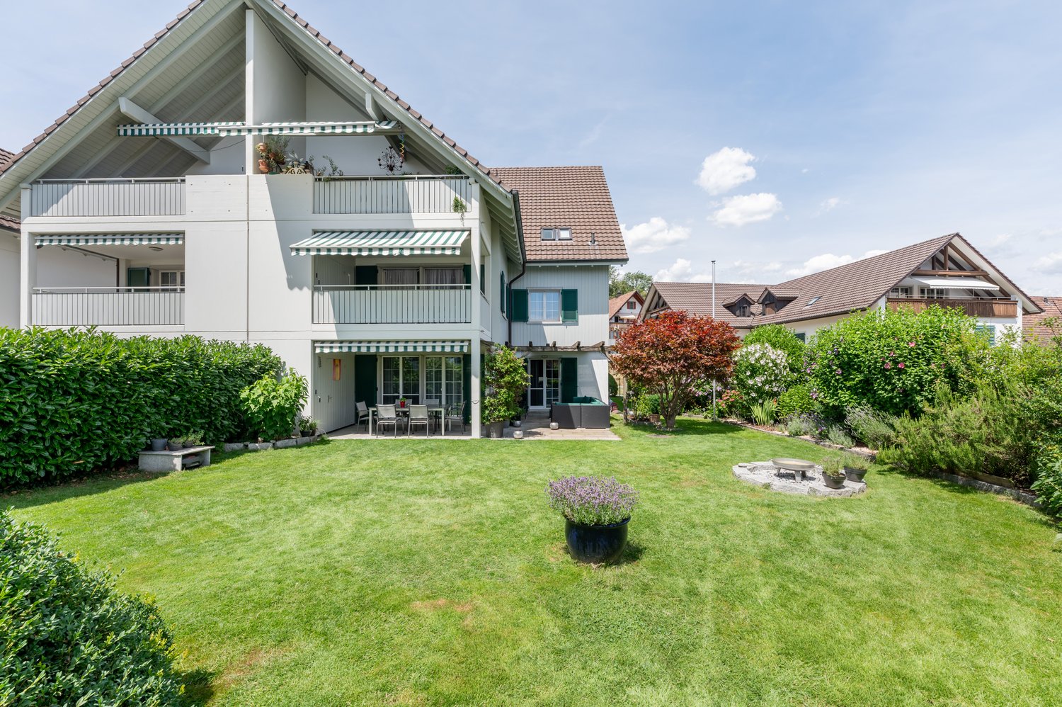
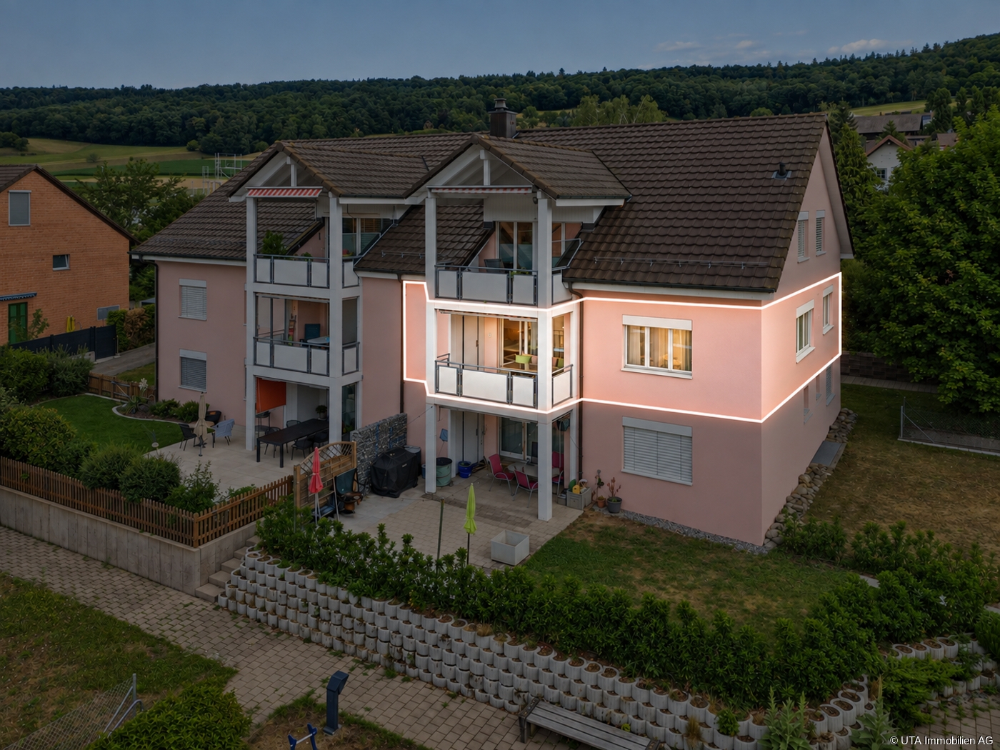
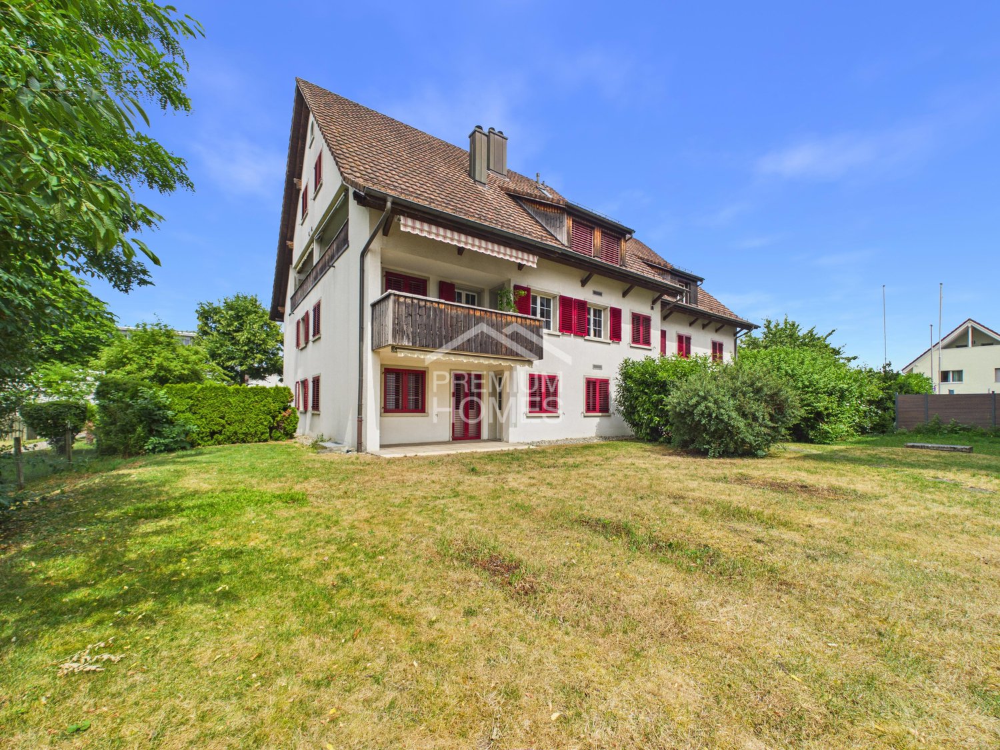
Attractive 5.5-room maisonette apartment with garden, hobby room, and 3 underground parking spaces

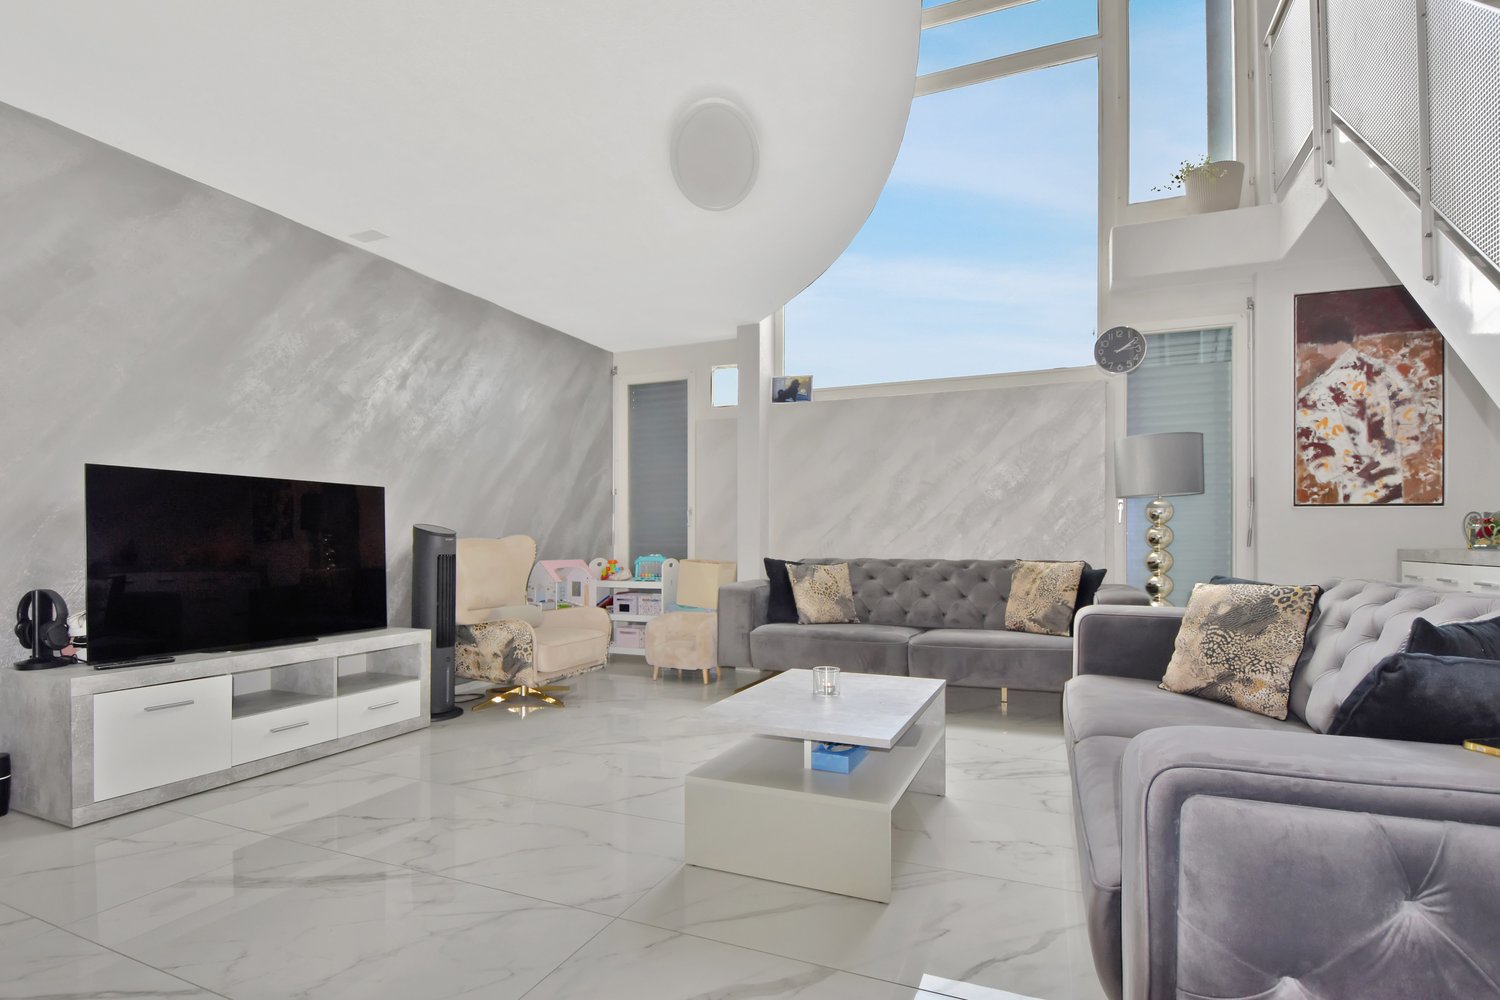
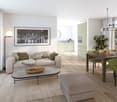
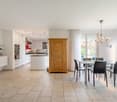
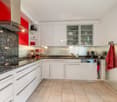
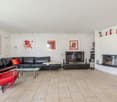
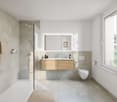
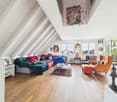
This stylish garden maisonette apartment offers a unique living experience that is in no way inferior to a row of single-family homes. It is located in a quiet, family-friendly neighborhood without through traffic. Kindergarten and primary school are conveniently and safely accessible within a few minutes' walk. Shopping opportunities can be found in the nearby town center. The Niederhasli train station offers direct connections to the Zurich city center, which can be reached in around 20 minutes.The direct access from the outside leads to the inviting entrance area with sufficient space for a wardrobe. Already when entering the apartment, the bright and spacious living area with its successful architecture impresses. Here you can enjoy relaxed hours with family and friends. The chimney provides a cozy atmosphere in the cold season, while the impressive ceiling height gives the living area a special sense of space. A stylish accent wall in noble spatula technique forms a special eye-catcher and underlines the high-quality character of the living space.Adjacent is the newly renovated kitchen (2022) with dining area - an ideal meeting point for family everyday life. On this level, you also have a bedroom with direct access to the garden, a modern bathroom with shower (2022), and a practical storage room where the washing machine and dryer are located.Over the elegant, floating staircase, you reach the upper floor with three more rooms. Thanks to the flexible floor plan, the rooms can be adapted to individual living needs if required. The spacious bathroom was also completely renovated in 2022 and has a large sink, toilet, and bathtub. Two balconies and an additional storage room complement the spacious room offer.A special highlight of this apartment is the approximately 85 m² large, low-maintenance garden. Thanks to the optimal south orientation, you benefit from excellent sunlight throughout the day. The entire garden is fenced, making the property ideal for pet owners. A practical shed offers additional storage space for garden furniture and equipment.In the basement, which can be reached via an external staircase, are the ancillary rooms and the underground garage. The spacious cellar compartment with approximately 20 m² of floor space offers a lot of storage space. Directly next to it is the communal laundry room, where you have your own washing machine and dryer at your disposal. The building also has covered bicycle parking spaces and an attractive children's playground. A special plus is the three underground parking spaces belonging to the apartment. Two of them are located directly at the entrance and offer the highest comfort in everyday life. All parking spaces are already included in the purchase price.The attractive offer is rounded off by a separate hobby or craft room with approximately 17 m² of usable space in the basement, which is also already included in the purchase price.The room program with approximate net living space:Ground floor • Living area, approx. 31.7 m² • Kitchen, approx. 16.7 m² • Room, approx. 10.1 m² • Entrance area, approx. 4.7 m² • Shower / WC, approx. 2.2 m² • Storage room, approx. 2.1 m² Upper floor • Room, approx. 19.5 m² • Room, approx. 11.0 m² • Room, approx. 10.3 m² • Bathroom, approx. 5.2 m² • Hallway / gallery, approx. 10.6 m² • Storage room, approx. 0.9 m² Net living space approx. 125.0 m² • Hobby room, approx. 17.0 m² • Cellar compartment, approx. 20.0 m² Secondary usable space approx. 37.0 m²Request the sales documentation for further information. A 3D tour is available, the link can be found above the photos.

Travel time
-
1 / 10
  • Parking space
  • Balcony / Terrace
  • View
  • +2
CHF 1,190,000.–
4.5 rooms143m² living space
Chlupfwiesstrasse 24, 8165 Oberweningen

Bright 4.5-room apartment in Oberweningen

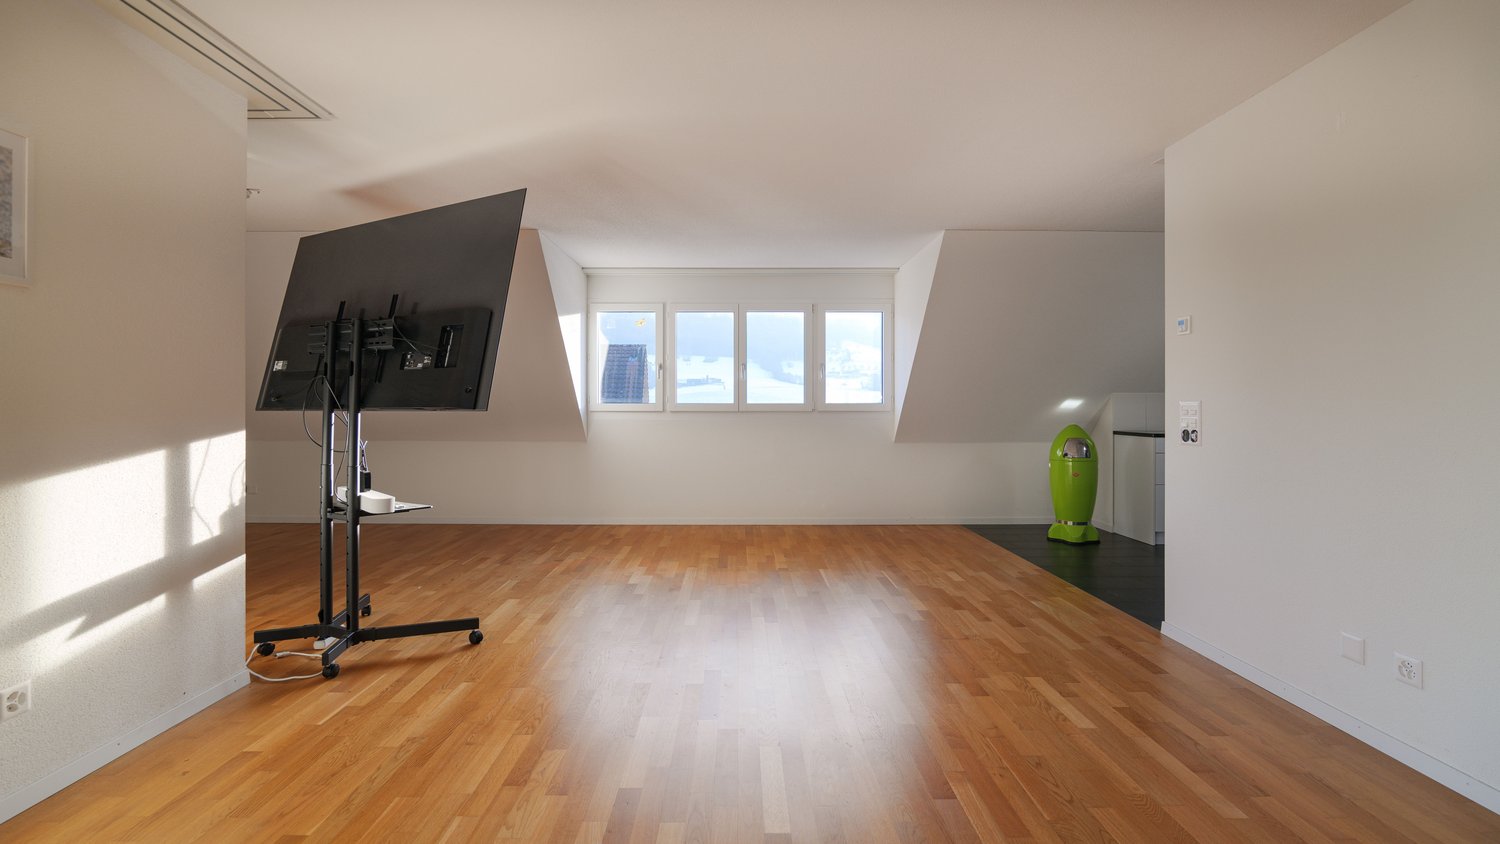
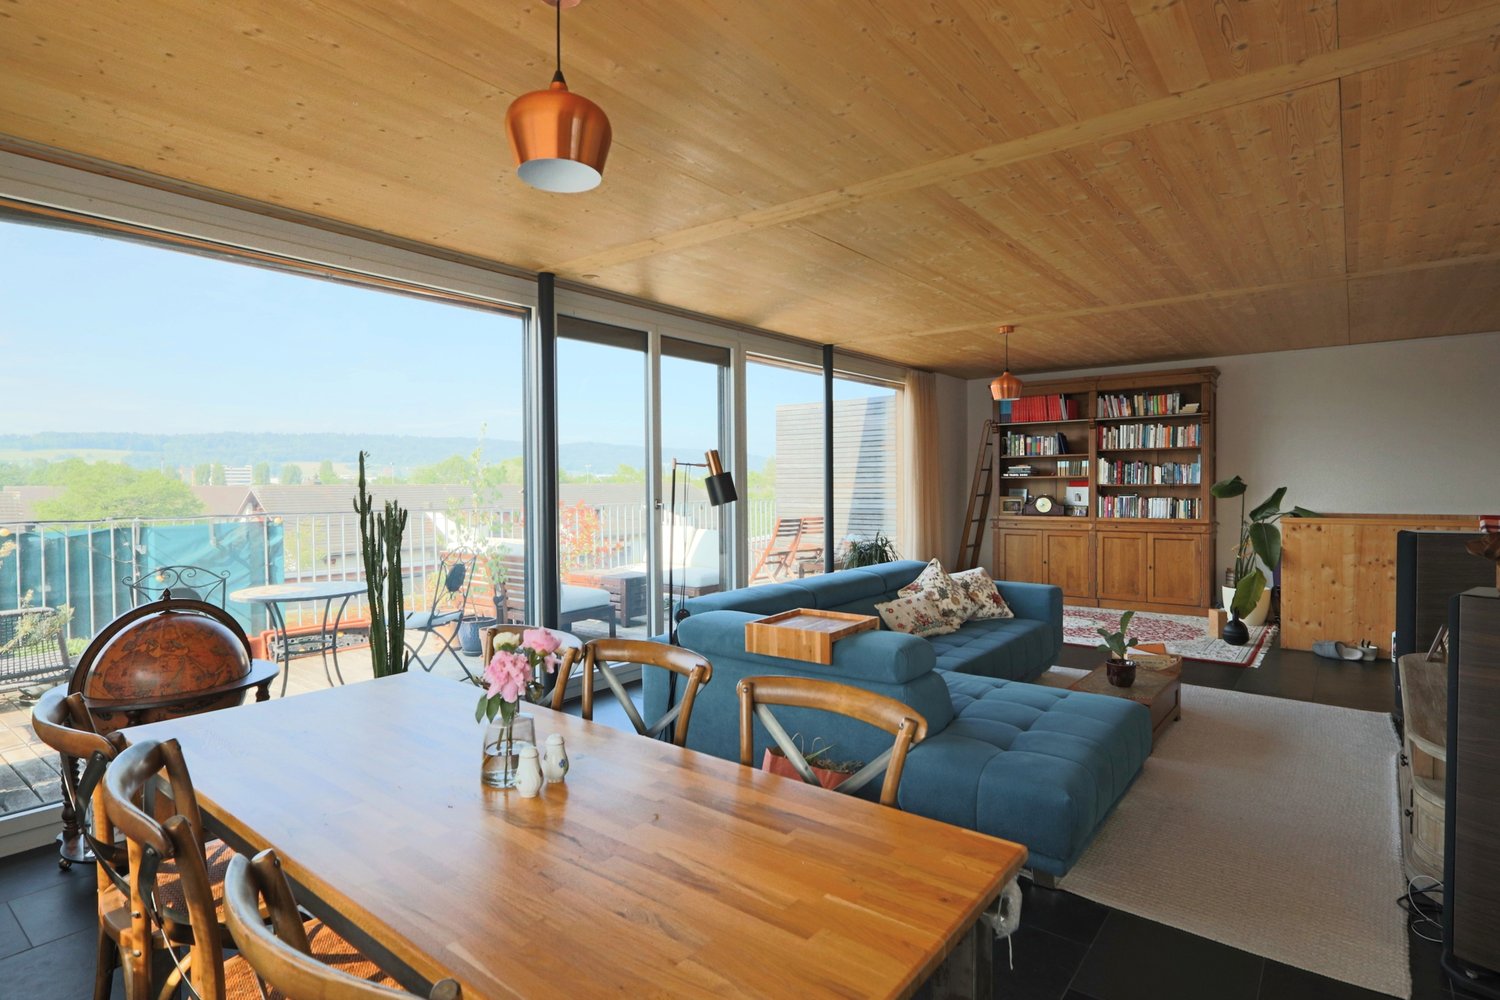
This bright 4.5-room attic apartment is located in a well-maintained multi-family house with eight parties in a quiet location in Oberweningen. The apartment is on the top floor and impresses with a wonderful view and a spacious room concept.On approximately 143 m² of living space, you can expect an open, bright living concept with high rooms, large window areas, and a pleasant south-west orientation. The living and dining area forms the heart of the apartment and offers an impressive view of the surrounding nature and towards the mountains. From here, you can directly access the sunny balcony with 12 m², which invites you to linger and enjoy.The modern kitchen blends harmoniously into the living area and impresses with white, handle-less fronts, a dark natural stone worktop, and high-quality built-in appliances from V-ZUG. The oven and steamer are integrated, supplemented by an induction cooktop, convection extractor, and generous storage space. A skylight also provides plenty of daylight.The apartment has two bathrooms and two separate toilets. The wet cells are timelessly designed with white wall tiles and dark floor tiles, a bathtub with shower fixture, double sink, and mirror cabinet with lighting. In the living and bedrooms, parquet flooring creates a warm living atmosphere, while the kitchen and wet areas are equipped with dark tiles.The property is heated in an environmentally friendly way using a heat pump with underfloor heating, which contributes to a pleasant room climate. The apartment also includes a basement compartment.On the same floor, there was a second, identical apartment with a mirrored floor plan - this has already been sold. By purchasing this apartment, you secure the last available object on this floor. Please note that the virtual 3D tour also shows this neighboring apartment - the equipment, floor plan structure, and room sizes are identical, only the room division is mirrored.Additionally, up to three parking spaces in the underground garage can be purchased for CHF 40,000 each. This provides sufficient parking space for several vehicles or visitors.This attic apartment is ideal for people who appreciate quiet living, a beautiful view, and high-quality equipment - with minimal noise pollution and a lot of living comfort.

  • Parking space
  • Balcony / Terrace
  • View
  • +2
Travel time
-
New building
Corinna Hufschmid

Corinna Hufschmid

1 / 7
Corinna Hufschmid

Corinna Hufschmid

  • Parking space
  • Balcony / Terrace
  • Garage
  • +3
CHF 1,100,000.–
3.5 rooms90m² living space
Kaiserstuhlstrasse 60, 8154 Oberglatt

Modern 3.5-room new apartment with balcony in Oberglatt

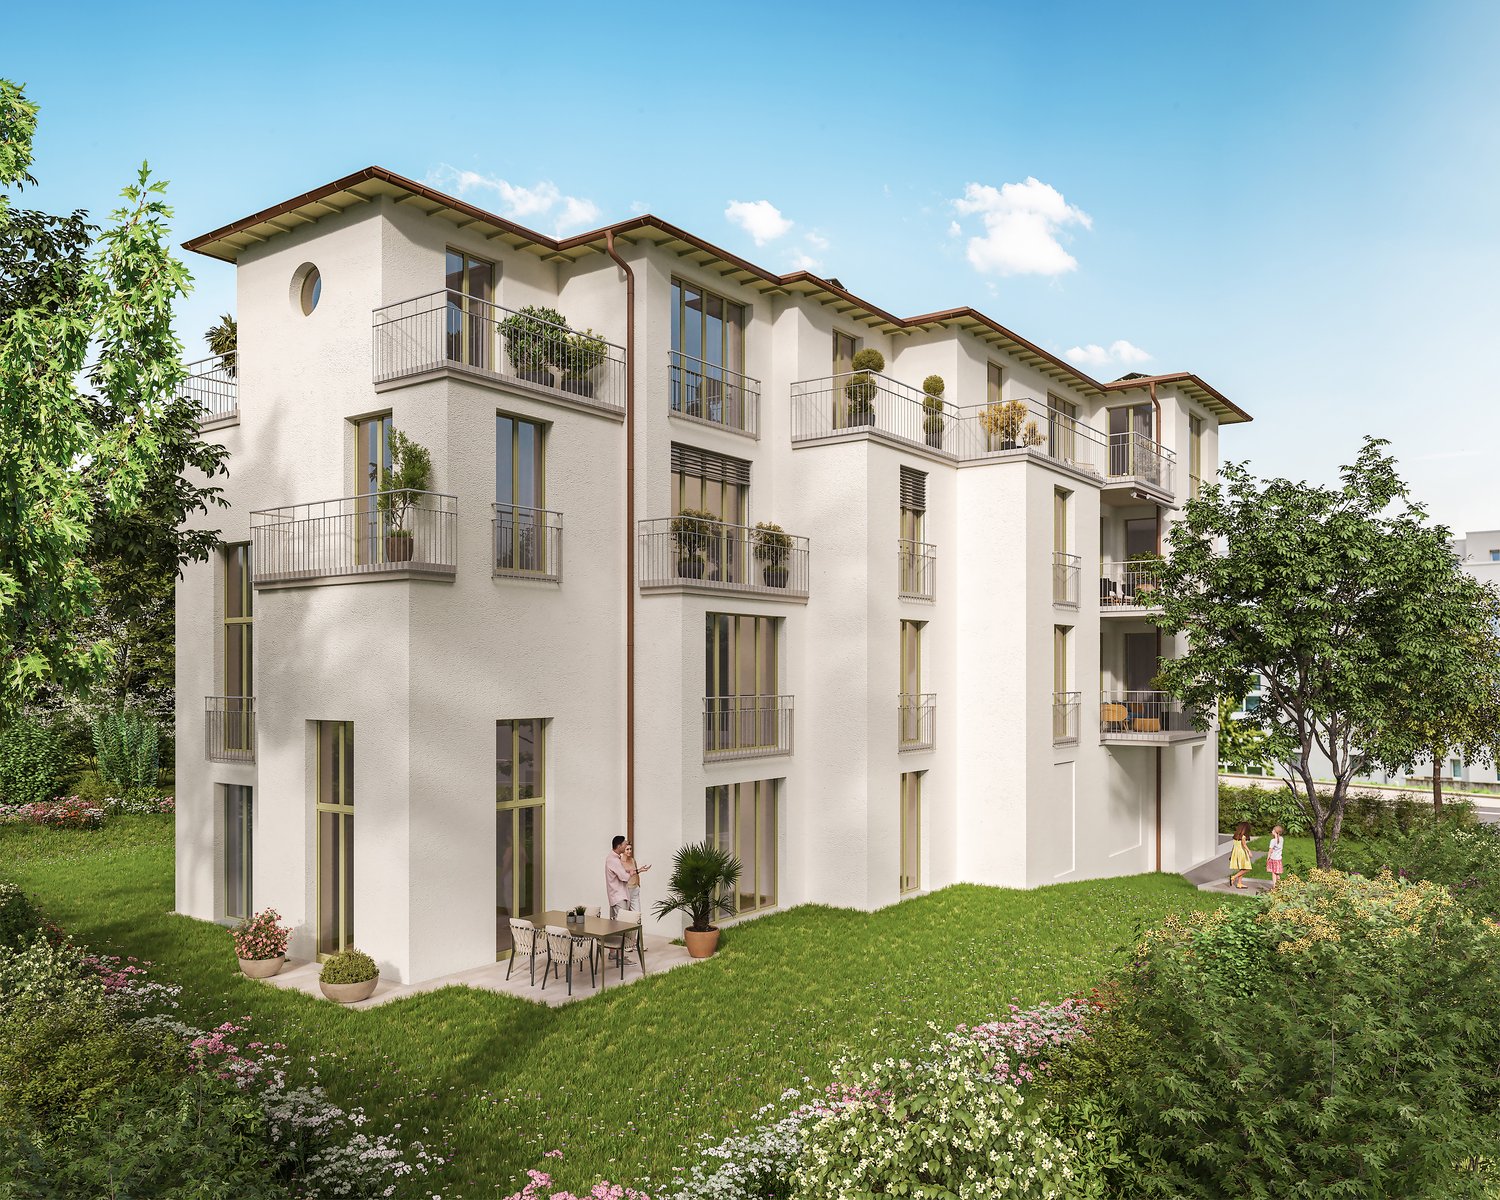
Haus Isolde – special 3.5-room apartment with private gardenWelcome to Haus Isolde at Kaiserstuhlstrasse 60 in Oberglatt. This exceptional 3.5-room apartment on the 1st floor combines modern living with special features that you wouldn't expect on this floor: a private garden, an impressive ceiling height in the kitchen area, and direct elevator access.Discover the entire project at haus-isolde.ch. There, you can request our sales brochure with all 9 apartments and further information about Haus Isolde.The apartment offers 90.3 m² of living space and a usable area of 109 m². A special architectural highlight is the kitchen area with a ceiling height of approximately 5.45 m. The exceptional height creates an impressive sense of space and gives the apartment its own unique character.A real special feature: although the apartment is located on the 1st floor, it comes with a private garden of 37.9 m². The outdoor area is complemented by an 11.4 m² large balcony.Highlights • 3.5 rooms with 90.3 m² of living space • 109 m² of usable area • Private garden with 37.9 m² despite being on the 1st floor • Balcony with 11.4 m² • Ceiling height of approximately 5.45 m in the kitchen area • Direct elevator access • Open living, dining, and kitchen area • Modern new building • Private basement compartment with 7.3 m² • Parking space available in the underground garage Haus Isolde is located in a pleasant area in Oberglatt with good public transportation connections and shopping opportunities nearby.Expected move-in date: autumn/winter 2028Do you have questions or would you like to get to know the project better? Feel free to contact us directly – we look forward to a personal exchange. We also regularly organize sales events where you can get to know us in person and learn more about Haus Isolde and the available apartments.More information and the sales brochure can be found at haus-isolde.ch.

  • Parking space
  • Balcony / Terrace
  • Garage
  • +3
Travel time
-
New building
Corinna  Hufschmid

Corinna Hufschmid

1 / 8
Corinna  Hufschmid

Corinna Hufschmid

  • Parking space
  • Balcony / Terrace
  • Garage
  • +4
CHF 860,000.–
2.5 rooms66m² living space
Kaiserstuhlstrasse 60, 8154 Oberglatt

Attic new-build apartment with three balconies and a view in Oberglatt

Haus Isolde – high-quality 2.5-room attic apartment with direct lift accessWelcome to Haus Isolde at Kaiserstuhlstrasse 60 in Oberglatt. This special 2.5-room attic apartment convinces with an open room concept, three balconies, and a direct lift access to the apartment.Discover the entire project at haus-isolde.ch. There you can request our sales brochure with all 9 apartments and further information about Haus Isolde.The apartment offers 65.6 m² of living space and a usable area of 112.1 m². The open living, dining, and kitchen area forms the heart of the apartment and, together with the generous window areas, creates a bright and pleasant living atmosphere.A special highlight is the three balconies with a total of 36.6 m², which are oriented towards north, east, and south. This creates different outdoor areas for relaxation and enjoyment.Highlights • 2.5 rooms with 65.6 m² of living space • 112.1 m² of usable area • Direct lift access to the apartment • Three balconies with a total of 36.6 m² • Orientation towards north, east, and south • Open living, dining, and kitchen area • Room height of approximately 2.55 m • Bright rooms and well-thought-out floor plan • Modern new building • Private basement compartment with 9.9 m² • Parking space available in the garage Haus Isolde is located in a pleasant area in Oberglatt with good public transportation connections and shopping facilities nearby.Expected move-in date: autumn/winter 2028Do you have questions or would you like to get to know the project better? Feel free to contact us directly – we look forward to the personal exchange. We also regularly organize sales events for Haus Isolde, where you can get to know us personally and learn more about the project and the available apartments.Further information and the sales brochure can be found on haus-isolde.ch.

  • Parking space
  • Balcony / Terrace
  • Garage
  • +4
Travel time
-
New building
Corinna  Hufschmid

Corinna Hufschmid

1 / 7
Corinna  Hufschmid

Corinna Hufschmid

  • Parking space
  • Balcony / Terrace
  • Garage
  • +4
CHF 1,520,000.–
4.5 rooms118m² living space
Kaiserstuhlstrasse 60, 8154 Oberglatt

Modern 4.5-room attic apartment in a new building – Kaiserstuhlstrasse 60, Oberglatt

Haus Isolde – high-quality 4.5-room attic apartment with direct lift accessWelcome to Haus Isolde at Kaiserstuhlstrasse 60 in Oberglatt. This spacious 4.5-room attic apartment forms a special conclusion to the house and combines a lot of privacy, spacious outdoor areas, and thoughtful architecture.Discover the entire project at haus-isolde.ch. There you can request our sales brochure with all 9 apartments and further information about Haus Isolde.The apartment offers 118.2 m² of living space and a usable area of 155.9 m². A special highlight is the direct lift access to the attic apartment, which provides additional comfort and exclusivity.Three balconies with a total of 29.9 m² extend the living space outdoors and create various retreats with orientations to North, South, and West.Another architectural special feature is the room height of up to approximately 3.25 m in the office/kitchen area, which gives this part of the apartment a particularly spacious feel.Highlights • 4.5 rooms with 118.2 m² of living space • 155.9 m² of usable area • Direct lift access to the apartment • Three balconies with a total of 29.9 m² • Orientations to North, South, and West • Room height of up to approximately 3.25 m in the office/kitchen area • Spacious, open living, dining, and kitchen area • Two bathrooms • Modern new building with high-quality finishes • Private basement storage room with 7.8 m² • Parking space available in the underground garage Haus Isolde is located in a pleasant area in Oberglatt with good public transportation connections and shopping opportunities nearby.Availability: expected autumn/winter 2028Do you have questions or would you like to get to know the project better? Feel free to contact us directly – we look forward to a personal exchange. We also regularly organize sales events for Haus Isolde, where you can get to know us in person and learn more about the project and the available apartments.Further information and the sales brochure can be found at haus-isolde.ch.

  • Parking space
  • Balcony / Terrace
  • Garage
  • +4
Travel time
-
New building
Corinna  Hufschmid

Corinna Hufschmid

1 / 6
Corinna  Hufschmid

Corinna Hufschmid

  • Parking space
  • Balcony / Terrace
  • Garage
  • +3
CHF 610,000.–
2.5 rooms51m² living space
Kaiserstuhlstrasse 60, 8154 Oberglatt

Modern 2.5-room new apartment with balcony in Oberglatt

Haus Isolde – charming 2.5-room new apartment with balconyWelcome to Haus Isolde on Kaiserstuhlstrasse 60 in Oberglatt. This attractive 2.5-room apartment on the 2nd floor impresses with a compact, well-thought-out floor plan, plenty of daylight, and modern living comfort.Discover the entire project at haus-isolde.ch. There you can request our sales brochure with all 9 apartments and further information about Haus Isolde.The apartment offers 50.6 m² of living space and a usable area of 64.5 m². The open living, dining, and kitchen area forms the heart of the apartment and creates a pleasant, modern living atmosphere.The 8.1 m² large balcony extends the living space outdoors and offers a beautiful spot for relaxed hours.Highlights • 2.5 rooms with 50.6 m² of living space • 64.5 m² of usable area • Balcony with 8.1 m² • Location on the 2nd floor • Bright rooms and well-thought-out floor plan • Open living, dining, and kitchen area • Modern new building with high-quality construction standard • Elevator • Private basement compartment with 5.8 m² • Parking space available in the underground garage Haus Isolde is located in a pleasant area in Oberglatt with good public transportation connections and shopping facilities nearby.Expected move-in date: autumn/winter 2028Do you have questions or would you like to get to know the project better? Feel free to contact us directly – we look forward to personal exchange. We also regularly organize sales events for Haus Isolde, where you can get to know us personally and learn more about the project and the available apartments.

  • Parking space
  • Balcony / Terrace
  • Garage
  • +3
Travel time
-
New building
Corinna  Hufschmid

Corinna Hufschmid

1 / 8
Corinna  Hufschmid

Corinna Hufschmid

  • Parking space
  • Balcony / Terrace
  • Garage
  • +3
CHF 1,360,000.–
4.5 rooms107m² living space
Kaiserstuhlstrasse 60, 8154 Oberglatt

Modern 4.5-room new building apartment on the ground floor in Oberglatt

Haus Isolde – spacious 4.5-room new building apartment with extensive private gardenWelcome to Haus Isolde at Kaiserstuhlstrasse 60 in Oberglatt. This spacious 4.5-room new building apartment on the ground floor combines modern architecture, plenty of space, and an exceptionally generous outdoor area.Discover the entire project at haus-isolde.ch. There you can request our sales brochure with all 9 apartments and further information about Haus Isolde.The apartment offers 107.4 m² of living space and a usable area of 139 m². A special architectural highlight is the impressive room height of up to approx. 5.45 m in the kitchen area. It gives the open living, dining, and cooking area an exceptionally generous sense of space.The private garden with 197.9 m² as well as the two seating areas with 12.3 m² and 11.3 m² offer plenty of space for relaxed hours outdoors.Highlights • 4.5 rooms with 107.4 m² of living space • 139 m² of usable area • Private garden with 197.9 m² • Two seating areas with 12.3 m² and 11.3 m² • Room height of up to approx. 5.45 m in the kitchen area • Two bathrooms • Modern new building with high-quality equipment • Lift and barrier-free access • Own cellar compartment • Private parking space available Haus Isolde is located in a pleasant area in Oberglatt with good public transport connections and shopping facilities nearby.Available: expected autumn/winter 2028Do you have questions or would you like to get to know the project better? Feel free to contact us directly – we look forward to personal exchange. We also regularly organize sales events for Haus Isolde, where you can get to know us personally and learn more about the project and the available apartments.Further information and the sales brochure can be found at haus-isolde.ch.

  • Parking space
  • Balcony / Terrace
  • Garage
  • +3
Travel time
-
1 / 8
CHF 660,000.–
57m² living space
Steinackerstrasse 7, 8172 Niederglatt

Modern living comfort. Attractive 2.5-room apartment in Niederglatt

On Steinackerstrasse 7 in 8172 Niederglatt, a modern and well-maintained 2.5-room apartment from 2017 awaits you. With a net living area of 57.2 m², a spacious living/dining area, a separate bedroom, and a balcony, the apartment offers a thoughtful home for singles or couples.Living with plenty of space and lightThe heart of the apartment is the exceptionally spacious living, dining, and kitchen area. According to the floor plan, the living area covers around 36.3 m² and offers plenty of space for a cozy living landscape and a large dining table.The open kitchen blends harmoniously into the living space and creates a communicative atmosphere. Through the large window areas, plenty of daylight enters the room.Directly from the living area, you can access the balcony, which extends the living space outdoors. Here, you can enjoy the evening just as much as a cozy breakfast or meal outdoors.Quiet bedroom and comfortable bathroomThe separate bedroom has around 13.2 m² according to the floor plan and offers enough space for a double bed and additional closet space.The bathroom with around 5.5 m² is equipped with a bathtub. The room offer is complemented by a practical storage room of around 2.2 m² directly within the apartment. Ideal for household utensils, supplies, or additional storage space. Modern living comfortThe property was built in 2017 and has modern building technology. The heat is generated by a pellet heating system and distributed comfortably in the rooms via underfloor heating.Additional living comfort is provided by the controlled room ventilation, which enables continuous air exchange.The apartment also includes a underground parking space with its own wallbox. An attractive advantage for owners of an electric vehicle.Also, note the 360-degree shot, which we have activated on the various listing portals.

Travel time
-
1 / 17
CHF 1,750,000.–
4.5 rooms138m² living space
Haldensteinstrasse, 8105 Watt

Modern 4.5-room attic maisonette in ecological flagship settlement with large terrace

This high-quality 4.5-room attic maisonette apartment impresses with a spacious room feeling, plenty of light, and an exceptionally sustainable construction method. The apartment is part of the award-winning "Sunny Watt" settlement - the first zero-energy housing estate in the Zurich region. This flagship object stands for contemporary architecture that perfectly combines sustainability and living comfort.The settlement, designed according to the principles of solar architecture, uses state-of-the-art technology: photovoltaic systems, a ground probe heat pump, and controlled ventilation with heat recovery ensure a balanced energy balance and a pleasant, healthy room climate all year round. The avoidance of fossil fuels and the use of ecological building materials, such as wood construction, make this home particularly attractive to environmentally conscious families.The highlights at a glance: • Spacious living area: Over 50 m² large kitchen/living/dining area with direct access to the terrace with a panoramic view • Private retreats: Master suite with en-suite bathroom and two flexible rooms for family, guests, or home office. • High-quality equipment: Noble, black slate floor throughout the apartment, modern built-in kitchen with high-gloss fronts and Miele appliances. • Sustainable comfort: Pleasant underfloor heating, gentle cooling in summer, and controlled ventilation for an ideal room climate, two underground parking spaces with preparation for an e-charging station Location and surroundings:The attractive and quiet location in Regensdorf rounds off the offer perfectly. The bus stop Haldensteig can be reached in 4 minutes on foot, the school Pächtenried in about 5 minutes. Shopping facilities for daily needs, including a Volg supermarket, are also within easy walking distance.The "Zentrum Regensdorf" (also called "Zänti") is the largest shopping center in the Furttal and offers a wide range of shopping and services with over 50 shops. It is located in the heart of Regensdorf and can be easily reached by car or public transport.Transport connection to Zurich:Regensdorf is excellently connected to the Zurich transport network: • Public transport: The S-Bahn line S6 connects Regensdorf directly to Zurich main station (travel time around 15-20 minutes) and other parts of the city. The bus stop "Haldensteig" takes you to the S-Bahn station Regensdorf-Watt in just a few minutes. • Road traffic: The A1 and A4 motorways can be reached in a few minutes and enable a quick connection to the center of Zurich and the airport. This combination of quiet living in a uniquely sustainable settlement, good connection to the S-Bahn, and proximity to a large shopping center makes this attic maisonette apartment particularly attractive to discerning families who value comfort and ecological responsibility.

Travel time
-
1 / 13
CHF 1,099,000.–
5.5 rooms129m² living space
8187 Weiach

5.5-room apartment in Weiach

ALL PHOTOS and further information can be found on our homepage REMAX.chat: https://www.remax.ch/de/119641003-177Sometimes you enter an apartment and immediately know: life feels good here. Lots of space, lots of light, no crowds. Just breathe easily. Exactly this feeling awaits you in this modern 5.5-room apartment on the 1st floor of a well-maintained multi-family house with a construction year of 2015.With 129 m2 of living space, this apartment offers exactly what many people want but few find: generosity without compromise. The open living and dining area is the heart of the apartment. Here you cook, laugh, discuss, celebrate or simply put your feet up.And then there's this one detail that immediately triggers a cozy feeling: the modern Swedish stove in the living room. On cool autumn evenings, the fire crackles here, while the leaves fall outside. In winter, a normal evening becomes a small cottage feeling with much more comfort. A glass of red wine, a good book, warm light, and the world can wait for a while.Thanks to large window fronts, plenty of daylight shines in and creates an atmosphere that makes even Mondays look friendly.And then there's this balcony. 19 m², covered, wonderfully usable. Here, not only a table with chairs fits, but also the whole summer feeling. Barbecue evenings, sunset, a glass of wine, while the world takes a short break. Rain? No problem. You sit dry and still enjoy the fresh air.The 5.5 rooms leave no wishes unfulfilled. Children's room, guest room, home office, or finally the dressing room you've been secretly dreaming of? You decide. Two bathrooms ensure relaxed morning routines, once a shower/WC for the quick starters and once a bathtub/WC for all those who prefer to end the day with a foam bath.A real highlight is the approximately 24 m² large hobby room. Fitness studio? Music room? Workshop? Retreat? Finally, space for hobbies.The apartment also convinces technically: sustainable wood pellet heating and pleasant underfloor heating provide cozy warmth. Warm feet, crackling fire in the living room, and a clear conscience in your head - that's what modern living can be.The elevator takes you comfortably from the underground garage directly to the first floor. By the way, luxury: three garage parking spaces are available. No parking stress, no maneuvering in the rain, no arguing about who has to stand outside. Plus, a basement compartment for everything you don't need every day but definitely want to keep.And as if that weren't enough, as a co-owner, you benefit from a generous plot of land with 8072 m2. Lots of green, lots of air, lots of distance - exactly what counts today more than ever. Conclusion? Simple.This apartment is made for people who appreciate space, love comfort, and are looking for a home that is more than just four walls. Generous, sustainable, modern with a crackling fire in the living room and just the right amount of joie de vivre.Whoever moves in here doesn't just gain square meters.But quality of life.Maybe you're the next one to arrive and stay.Price: Apartment CHF 1'150'000.--, 3 underground garage parking spaces CHF 105'000.--, Hobby room CHF 25'000.--. Sales price: CHF 1'280'000.--Are you also thinking about selling your property?A successful property marketing begins long before the publication of an ad. Decisive are a well-founded market value assessment, the right positioning, a high-quality presentation, and the targeted approach of suitable buyers.RE/MAX Bülach accompanies owners in the Zurich Unterland personally, professionally, and with comprehensive market knowledge throughout the entire sales process.Do you want to know what price your apartment, house, or plot of land can achieve in the current market environment?


1 / 8
Price on request
5.5 rooms
Sonnhaldenstrasse 11, 8113 Boppelsen

RESERVED - Modern 5.5-room garden apartment in prime location

..where you feel at home.Located on a prominent hillside at the edge of the historic village center – with a far-reaching panoramic view to the Alps.Thanks to its location at the end of a cul-de-sac, residents enjoy absolute peace and quiet without through traffic. Ideal location in the village.The garden apartment (part of the house 1) impresses with its generous room layout, elegant furnishings, and privileged location with unobstructed views. It can be accessed both via the shared staircase with direct garage access and via a separate, private entrance along the east facade – ideal for guests, (home-) office, or an independent practice.The half-story organization allows for a clear separation of living, working, and sleeping areas. Bright, spacious rooms provide a pleasant living feeling and various usage possibilities.The large entrance area forms the beginning of the apartment. Already here, the harmonious reference of the half-stories can be felt. On this level, there is the spacious master bedroom with its own dressing room and an elegant en-suite bathroom. This area is complemented by a room over 20 m² in size on the east side, which is ideal as an office, studio, or practice room and also has a separate entrance.Around the apartment, there are spacious private outdoor areas.The outdoor areas are directly accessible from all rooms and create a living comfort that ideally connects indoor and outdoor life.A luxurious construction standard with high budgets for flooring, kitchen, sanitary appliances, etc. suits the exclusive property.You determine the construction! ...entirely according to your taste!Reserve your home!

Travel time
-
1 / 10
CHF 775,000.–
3.5 rooms89m² living space
Alte Badenerstrasse 11a, 8173 Neerach

3.5-room apartment with beautiful views in tax-friendly Neerach

Welcome to this well-maintained 3.5-room apartment on the 1st floor at Alte Badenerstrasse 11a in Neerach. The apartment is available immediately and impresses with its bright, inviting rooms and modern amenities.The apartment offers: • Bright rooms: Several rooms with parquet flooring, which receive plenty of natural light thanks to large windows. • Living area with fireplace: A spacious living room with tiled floor, several windows, and a built-in fireplace – ideal for cozy evenings. • Modern kitchen: Equipped with granite countertops, induction stove, built-in oven, dishwasher, and white cabinets with a tiled backsplash. • Two bathrooms: A modern bathroom with double sink, bathtub, and chrome fixtures, as well as a second bathroom with washing machine, mirror with built-in lighting, and toilet. • Balcony: with picturesque views • Garage: 2 additional garage parking spaces (each CHF 35,000.00) available. • New geothermal heating: In summer 2026, the new geothermal heat pump was installed. Sunny location and quiet: The apartment benefits from plenty of sun in summer and winter and is pleasantly quiet all year round – both during the day and at night.Location and surroundings: Neerach is an idyllic village in the Zürcher Unterland with a low tax rate of 77%. The bus stop Neerach Gemeindehaus is just a 5-minute walk away and offers good connections to the region. The supermarket, butcher, and bakery for daily needs are within a 10-minute walk.This well-maintained apartment from 1993 offers an ideal combination of living comfort and rural idyll. Secure your new home in Neerach now and don't hesitate to contact us.

Travel time
-
1 / 13
CHF 895,000.–
5 rooms145m² living space
Alte Poststrasse 5, 8166 Niederweningen

The top two floors for you - all to yourself

LocationLiving practically in the village center and yet pleasantly quiet: In a few steps, you can reach the S-Bahn station, shopping, schools, and nature. The beautiful Wehntal, nestled between Lägern and Egg, offers fields, forests, bike and walking trails - an environment that ideally combines nature, everyday life, and quality of life.Room layoutA whole floor just for you: Spacious living/dining area with two balconies for morning and evening sun, modern kitchen (new 2015), two stylishly renovated bathrooms (new 2023), and three beautiful rooms. The expanded gallery floor is the extra plus point - a room that is perfect for a home office, guests, or creative hobbies.Living qualityBright rooms, plenty of privacy, and a harmonious mix of modern construction and timeless materials. The underfloor heating provides comfortable warmth - the Swedish stove for a cozy atmosphere. Well-thought-out details, good equipment, and the open living landscape create a home that will delight you in the long term.Additional roomsA private basement compartment, additional storage room on the ground floor, and two underground parking spaces with e-mobility preparation offer comfort and security. The communal laundry room and bicycle area in the basement complement the practical overall package.Interested? We'd be happy to tell you more about this attractive offer!

Travel time
-
1 / 13
CHF 700,000.–
3.5 rooms90m² living space
Hüeblistrasse 24, 8165 Oberweningen

Spacious 3.5-room apartment in a small multi-family house

This well-maintained 3.5-room apartment with a living area of around 90 m² is located on the 1st floor of a quiet multi-family house with only five residential units. The thoughtful room layout, modern construction standard, and attractive location make this apartment an ideal home for couples, small families, or single people with space requirements. The inviting entrance area with open wardrobe leads to the bright living and dining area, which is equipped with high-quality granite flooring. The modern, open-plan kitchen impresses with a granite cover, a cooking island with induction cooktop and Bora extraction system, as well as high-quality built-in appliances, and offers optimal conditions for enjoyable cooking. Two cozy bedrooms with parquet flooring provide a pleasant living atmosphere. The practical utility room has a combination washing machine with dryer and a boiler, and offers additional storage space. The apartment also has two wet cells - a bathroom with bathtub/WC and a bathroom with shower/WC, both with daylight thanks to windows. In the corridor, spacious built-in closets are available. The covered, sunny balcony invites you to linger and offers pleasant shade on warm days thanks to the sunshade. A practical storage room and the beautiful view of the Lägern round off this outdoor area. The apartment includes a basement compartment on the lower floor. The garage space No. 22 in the parking hall can be purchased for an additional CHF 30,000. The residents also have access to a large playground, visitor parking spaces, and a bicycle storage room in the basement for shared use. The apartment presents itself in a well-maintained condition. Currently, there are no urgent renovation work, so an uncomplicated move-in is possible. Have we sparked your interest? Then request our detailed sales documentation and arrange a non-binding viewing appointment. We look forward to your contact.
Travel time
-
1 / 4
CHF 1,570,000.–
5.5 rooms136m² living space
Krähstelstrasse -, 8107 Buchs ZH

First-time occupancy in the Rosengarten, spacious 5.5-room new apartment with plenty of space for the whole family

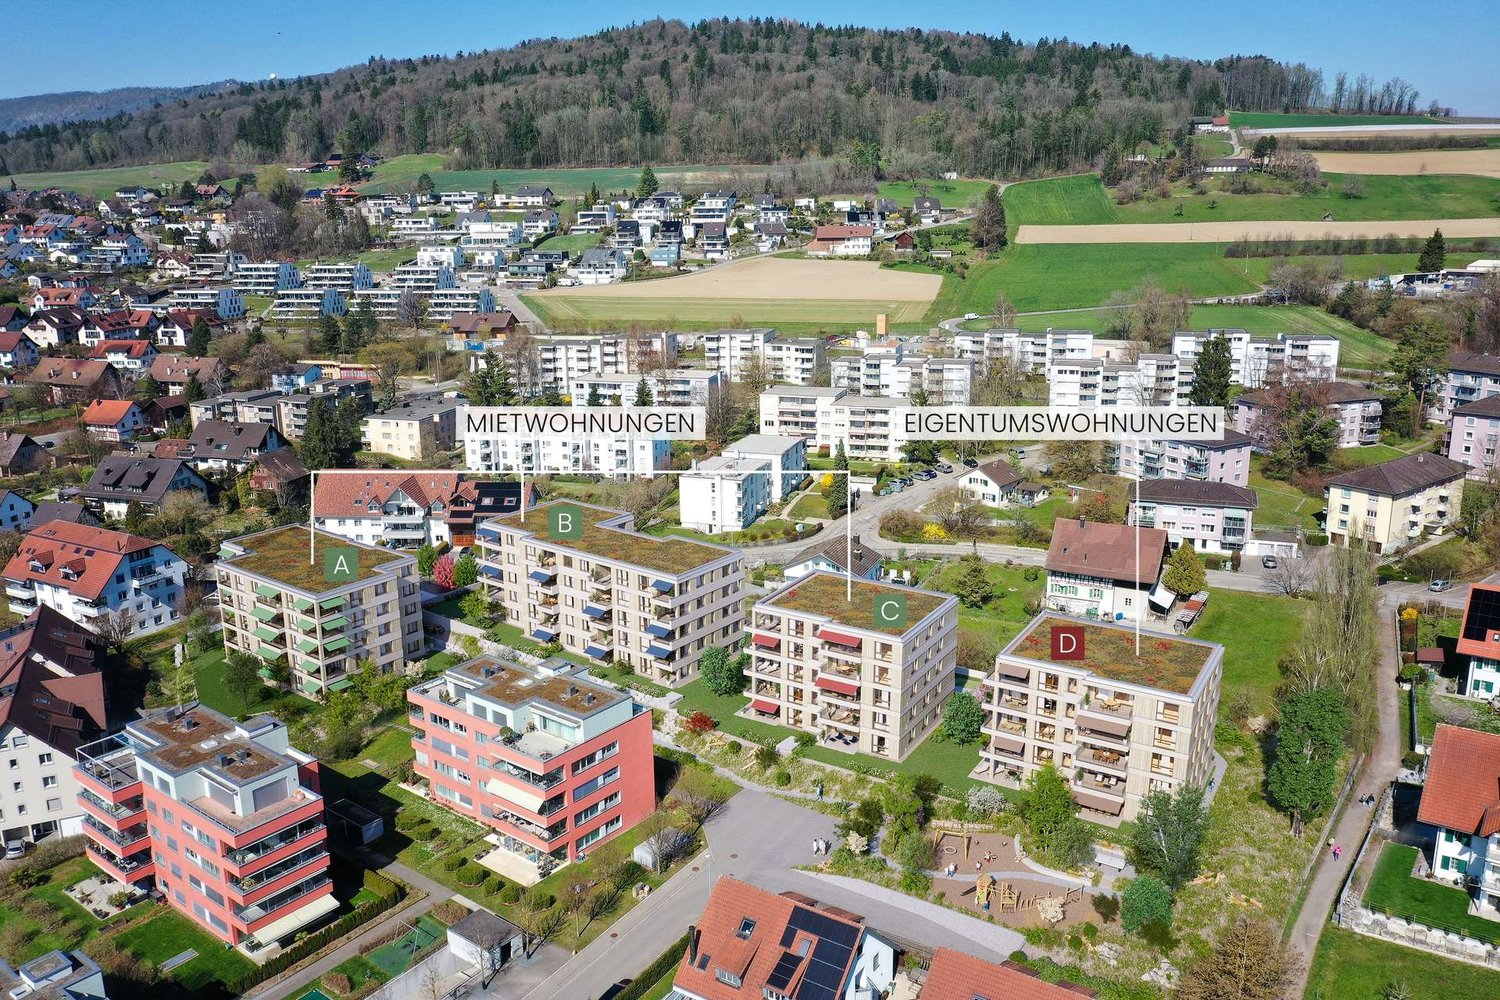
Welcome to the Rosengarten new construction project - where modern living meets natural quality of life.On Krähstelstrasse in Buchs ZH, a high-quality development with four stylishly designed houses is being built. While houses A to C will be realized as rental apartments at a later date, house D comprises ten attractive condominiums with 3.5 and 5.5 rooms. Timeless architecture, well-thought-out floor plans, and sustainable construction create a home that meets the highest standards.The development convinces not only with its modern design but also with its attractive location. Shopping facilities, schools, kindergartens, and the train station are in the immediate vicinity. The Lägern, the Furttal, and numerous walking, cycling, and hiking trails offer a variety of opportunities for relaxation right outside the front door. Thanks to the excellent transport links, Zurich, Regensdorf, and Zurich Airport can be reached in a short time.This 5.5-room apartment on the 1st floor convinces with a spacious living and dining area with an open kitchen and direct access to the covered balcony. Four versatile rooms offer enough space for the whole family and can be flexibly designed as bedrooms, children's rooms, guest rooms, or home offices. The spacious master bedroom with its own en-suite bathroom forms the private retreat of the apartment. A separate shower with WC and a practical utility room with an integrated laundry tower complement the well-thought-out room concept and offer additional living comfort.Would you like to get to know the housing offer in the Rosengarten better? You can find more information on our project website: www.rosengarten-buchs.chFor further information or a personal consultation, we are at your disposal. We look forward to your contact.

1 / 4
CHF 1,200,000.–
3.5 rooms97m² living space
Krähstelstrasse -, 8107 Buchs ZH

Your new home in the Rosengarten, modern 3.5-room new apartment

Welcome to the Rosengarten new construction project - where modern living meets natural quality of life.On Krähstelstrasse in Buchs ZH, a high-quality development with four stylishly designed houses is being built. While houses A to C will be realized as rental apartments at a later date, house D comprises ten attractive owner-occupied apartments with 3.5 and 5.5 rooms. Timeless architecture, well-thought-out floor plans, and sustainable construction create a home that meets the highest standards.The development impresses not only with its modern design but also with its attractive location. Shopping facilities, schools, kindergartens, and the train station are all in the immediate vicinity. The Lägern, the Furttal, and numerous walking, cycling, and hiking trails offer a variety of opportunities for relaxation right on your doorstep. Thanks to the excellent transport links, Zurich, Regensdorf, and Zurich Airport can be reached in a short time.This 3.5-room apartment on the 1st floor impresses with a spacious living and dining area with an open kitchen and direct access to the covered balcony. The apartment has a spacious main bedroom with its own en-suite bathroom, as well as another room that can be flexibly used as a children's, guest, or study room. A separate shower with WC and a practical laundry room with an integrated washing tower complement the well-thought-out room concept and offer additional living comfort.Would you like to get to know the residential offer in the Rosengarten better? You can find more information on our project website: www.rosengarten-buchs.chFor further information or a personal consultation, we are at your disposal. We look forward to your contact.

Sandra Palici

Sandra Palici

1 / 12
Sandra Palici

Sandra Palici

  • Parking space
  • Balcony / Terrace
  • Elevator
CHF 2,218,000.–
7.5 rooms270m² living space
8154 Oberglatt ZH (Oberglatt)

MAISONETTE OF A SPECIAL KIND

This spacious maisonette apartment impresses with a well-thought-out room concept and a stylish living ambiance. The bright living and dining area with a cozy chimney is the heart of the apartment and invites you to linger. The modern, openly designed kitchen blends harmoniously into the living area and creates ideal conditions for joint cooking evenings. In total, six more rooms are available, which can be flexibly used as bedrooms, children's rooms, offices or guest rooms and meet different living needs.Two bathrooms ensure high living comfort. While one is equipped with a shower, the second has a spacious corner bathtub with whirlpool function - the ideal place to relax. A private laundry room makes everyday life easier. Additionally, the bathroom offers interesting potential for expansion, for example, for the installation of a private sauna.This attractive offer is rounded off by a terrace that extends the living space into the outdoors and invites you to cozy hours in the fresh air. The communally usable garden creates additional recreational space and underlines the high residential value of this versatile maisonette apartment - ideal for all those who appreciate spacious living, comfort and flexible usage options in a stylish home. Here, no wishes are left unfulfilled. Take advantage and convince yourself! This PREMIUM HOMES offer includes: • Idyllic location • Ideal infrastructure in the nearby area • Practical floor plan concept • Modern kitchen • Plenty of storage space • Cozy balcony • A chimney • Two bathrooms • Private laundry room • An elevator • Living area approx. 270 m² • 2x underground parking spaces excl. CHF 40,000 each Interested? We would be happy to take you on a non-binding tour! Do you want to sell your house or apartment worry-free? We will tell you the current market value of your property, discreetly and non-bindingly! Are you interested in a first non-binding exchange of ideas? Don't hesitate and contact us. We look forward to you.

  • Parking space
  • Balcony / Terrace
  • Elevator

Suggested properties for you based on search results