129 results - Apartment to buy in District Hinwil
1 / 13
CHF 1,440,000.–
4.5 rooms110m² living space
Strandbadstrasse 55, 8620 Wetzikon ZH

Quadro-Vista Wetzikon 4.5 Room Apartment B1

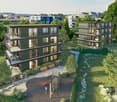
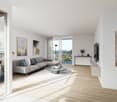
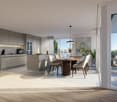
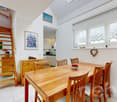
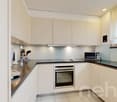
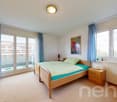
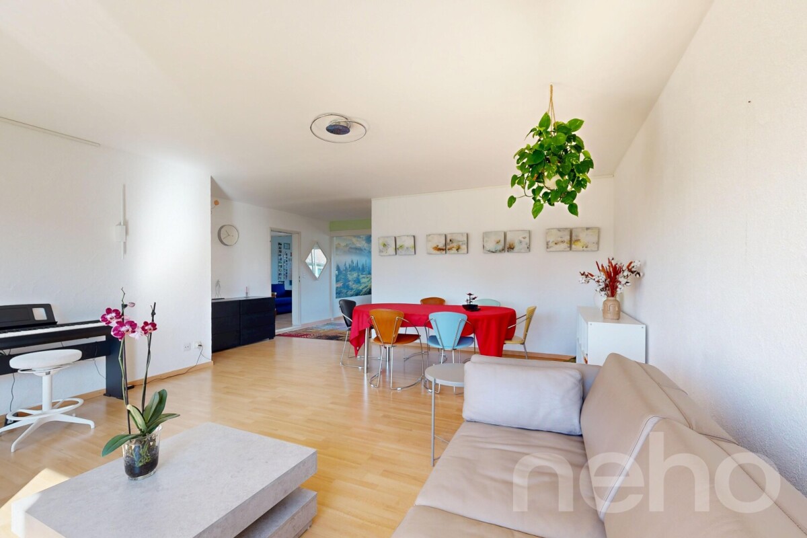
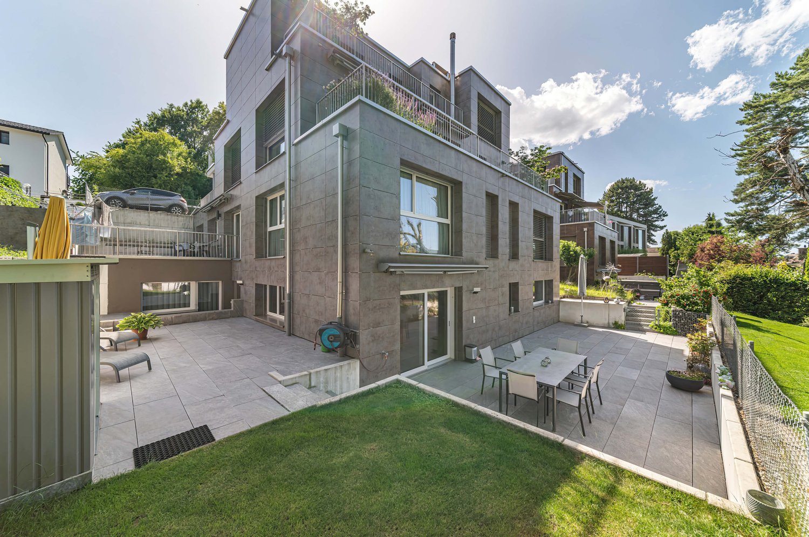
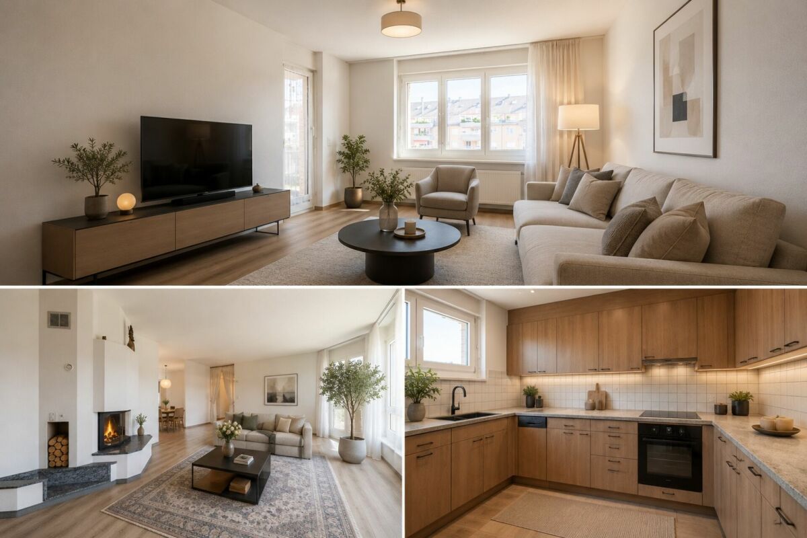
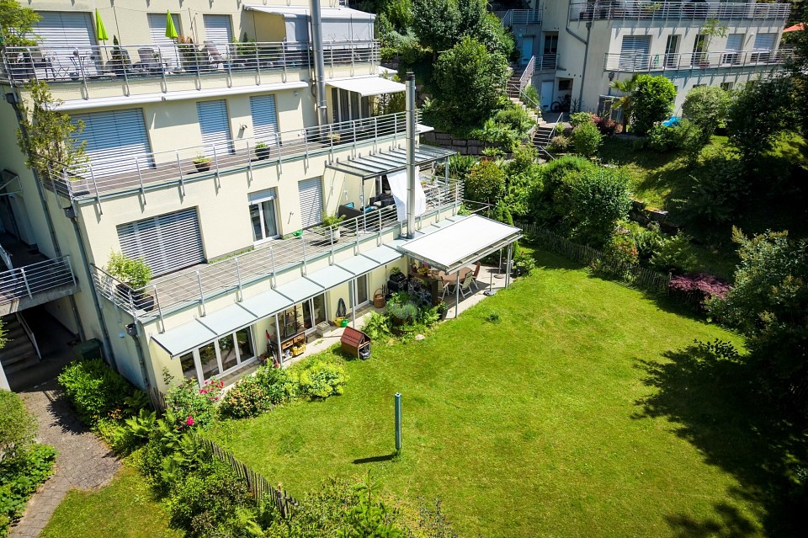
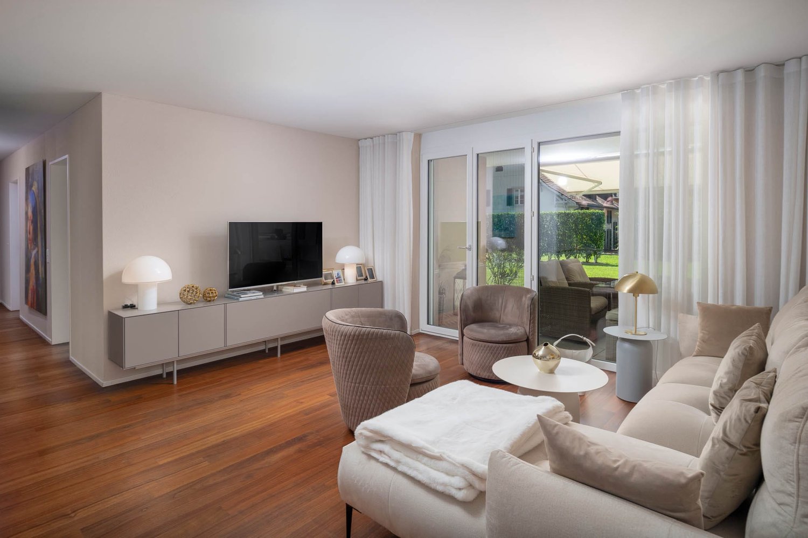
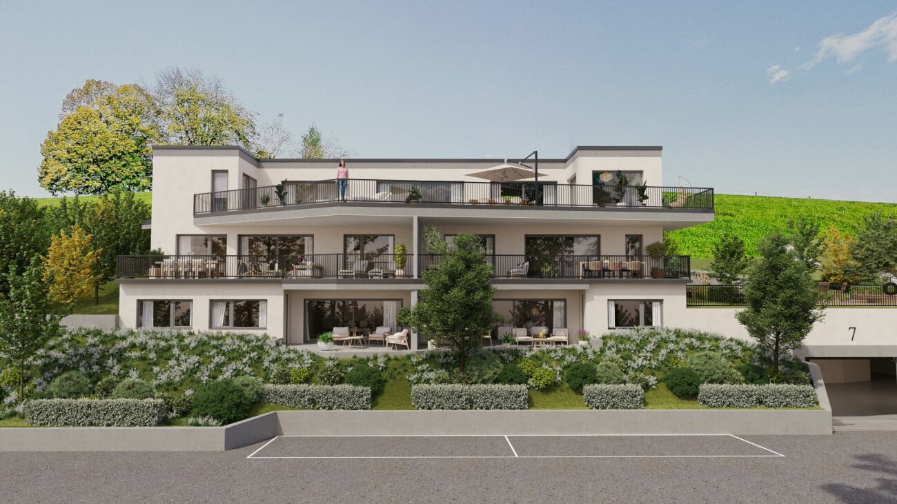
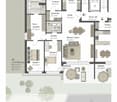
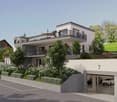
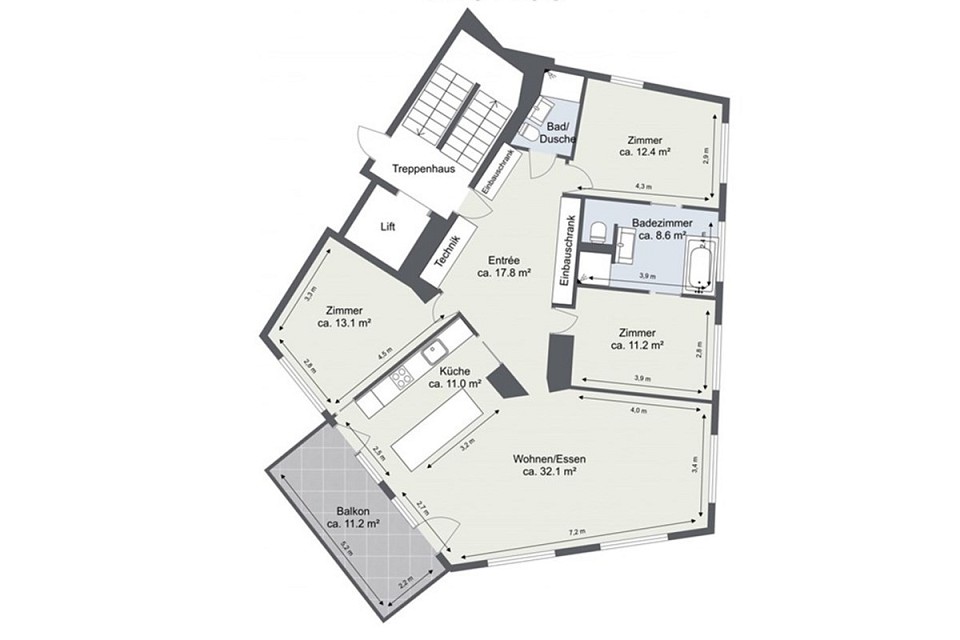
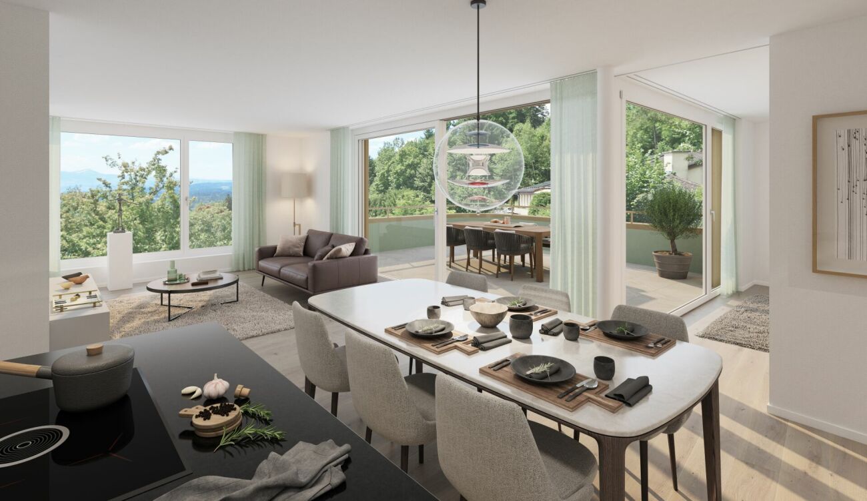
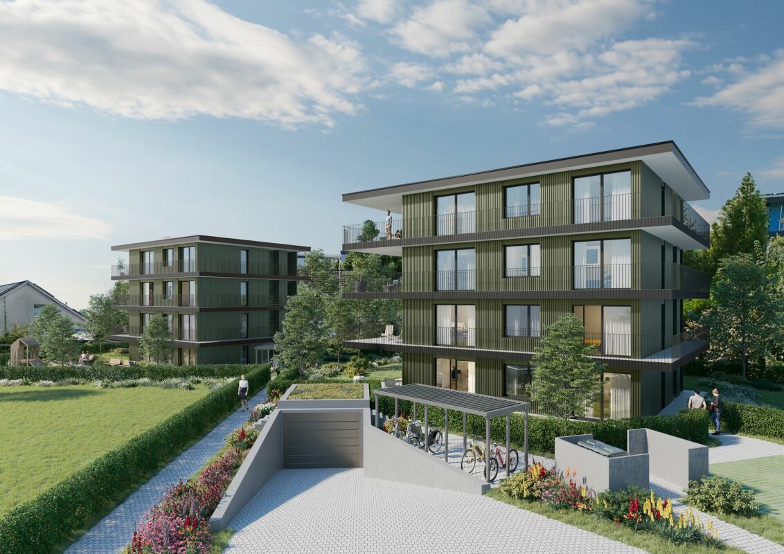
Living with a panoramic view - Quadro Vista B1 Located on Strandbadstrasse in Wetzikon, Quadro Vista is a residential project that redefines quality of life. Two elegant multi-family houses with a total of eight high-quality condominiums blend harmoniously into the surroundings.Each apartment occupies an entire floor, offering not only a high level of privacy but also an unparalleled panoramic view of the Zurich Oberland landscape. Here, the tranquility of a natural setting combines with the proximity to urban life - a place where you can start every day relaxed and end it fulfilled.Whether as a couple who appreciates space or as a family seeking room and comfort - Quadro Vista offers a home that inspires.Quadro Vista stands for sustainable building and architectural clarity. The buildings present themselves with a warm wooden facade, which not only convinces aesthetically but also sets a sign for the connection to nature. The 3.5- and 4.5-room apartments offer generous floor plans with the character of a single-family house.This 4.5-room apartment B1 is located on the ground floor of the northern house B and has a living area of 110.0 m². The garden apartment offers an outdoor seating area of 43.5 m² and a garden with an impressive 305 m² of floor space.Each apartment has a spacious balcony or a private seating area, which opens up the view of the surrounding nature. The communal outdoor area is designed with native trees, shrubs, and ground cover, creating a natural, well-groomed atmosphere. The open meadow and seating areas invite you to linger and meet.For future mobility, the underground garage is already prepared with a flat strip for the optional installation of charging stations with charging management system - a plus point that gives you long-term flexibility and sustainability.Additionally, each apartment has its own wine cellar with a lockable shelf. An elevator takes you comfortably and barrier-free from the underground garage to the attic floor.A basement room belongs to each apartment, and you can also purchase your own underground parking space. Depending on availability, a second parking space, a motorcycle parking space, and a storage room can be bought.We look forward to discussing the details with you.

Travel time
-
1 / 20
  • Balcony / Terrace
  • Child-friendly
  • Quiet neighborhood
CHF 1,250,000.–
5.5 rooms132m² living space
Moosstrasse 4, 8625 Gossau ZH

5.5-room three-story maisonette apartment in a quiet, family-friendly location in Gossau ZH

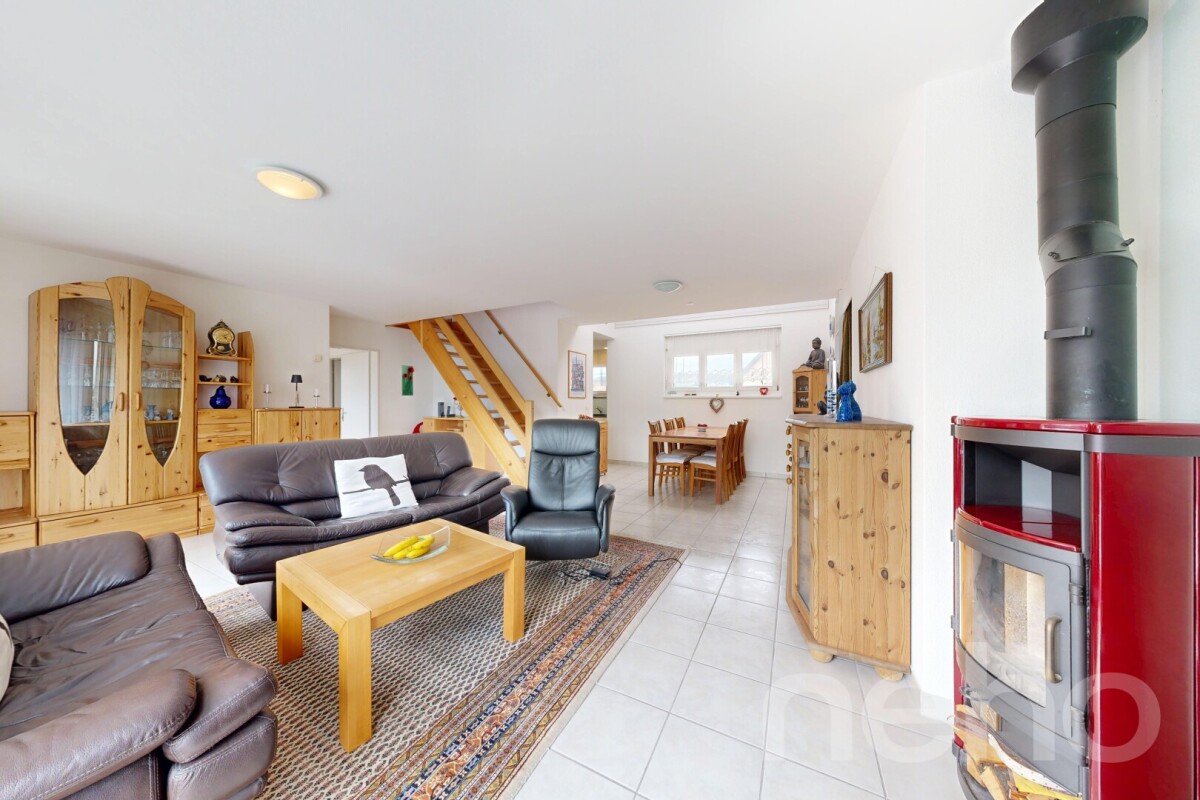
The first viewing will take place on Saturday, 24 October 2026 from 10:00 - 12:00, only with written registration.In a quiet, traffic-free location, this spacious 5.5-room maisonette apartment on three floors offers a living experience like in a single-family home. The apartment, built in 1995, offers a total of 132m² of usable living space. The heart of the apartment is the lower floor, where the living and dining area with the partially open kitchen is located. There is also a covered balcony for enjoyable hours in the warm seasons. If it's cold outside, the fireplace in the living area provides cozy warmth and comfort. In the three bright rooms on the upper floor, the sloping ceilings create a cozy atmosphere. The well-maintained bathroom on this floor is equipped with a bathtub, double sink, and toilet. Next to it is a separate toilet with a shower. Another toilet is also available on the living floor at the entrance. On the top floor, you will be greeted by a spacious studio that offers a lovely view thanks to its window. Basement, parking: The apartment includes a private laundry and drying room as well as a cellar room. The price also includes two parking spaces. Optional hobby room: A hobby room with a size of 17.7 m² can be purchased optionally.

  • Balcony / Terrace
  • Child-friendly
  • Quiet neighborhood
Travel time
-
Sven Neeser

Sven Neeser

1 / 12
Sven Neeser

Sven Neeser

  • Parking space
  • Balcony / Terrace
  • Garage
  • +2
CHF 1,495,000.–
5.5 rooms172m² living space
Langfurrenstrasse 13, 8623 Wetzikon ZH

Spacious attic maisonette with direct lift access in Wetzikon

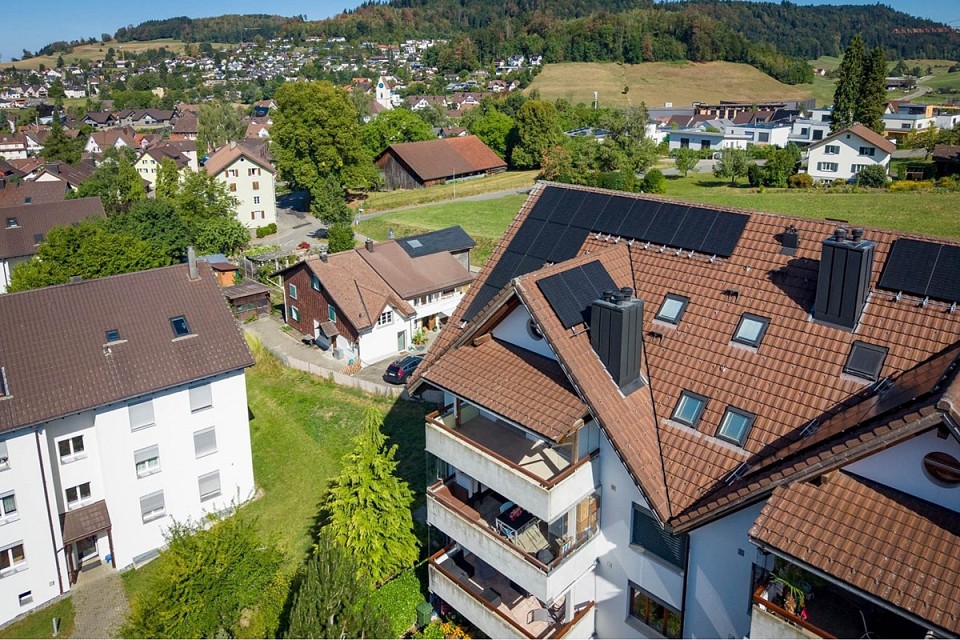
This exceptionally spacious maisonette apartment offers a lot of space, privacy, and a high level of comfort on two levels, with approximately 172 m² of living space. A particular highlight is the lift, which leads directly into the apartment and provides comfortable access. The spacious room proportions, the various retreat possibilities, and the attractive outdoor area make the apartment ideal for families, couples with increased space requirements, or people who want to combine living and working under one roof. The large, south-facing terrace with a view of the greenery offers plenty of space to relax and enjoy. The outdoor area is supplemented by an additional, north-facing balcony. On the lower living level, there are three bedrooms, a spacious living area, a separate kitchen, and two bathrooms. From this level, both the south-facing terrace and the balcony on the north side are accessible. The upper floor expands the room offer with an additional bedroom, an additional bathroom, and a spacious room that can be flexibly used as a second living area, bedroom, office, or retreat. The upper floor also has a south-facing balcony. The numerous attic and crawl spaces are particularly practical, offering a lot of additional storage space. The apartment also includes a garage parking space with an already installed charging station for an electric vehicle. Highlights • Spacious maisonette/duplex apartment with approximately 172 m² of living space • Lift with direct access to the apartment • Living on two spacious levels • Up to five bedrooms/living rooms can be used flexibly • Three bathrooms • Separate kitchen • Spacious living area • Large, south-facing terrace with a view of the greenery • Additional balcony with north orientation • Plenty of storage space thanks to attic and crawl spaces • Washing machine connection in the apartment • Garage parking space included • Charging station for electric vehicle already available INTERESTED IN A VIEWING? PLEASE REGISTER: https://neho.ch/b/8623-26-1

  • Parking space
  • Balcony / Terrace
  • Garage
  • +2
Travel time
-
Sven Neeser

Sven Neeser

1 / 12
Sven Neeser

Sven Neeser

  • Parking space
  • Balcony / Terrace
  • Garage
  • +2
CHF 795,000.–
3.5 rooms93m² living space
Gossau ZH, 8625 Gossau ZH

Sunny 3.5-room apartment with south-facing balcony in a quiet location

This well-maintained 3.5-room apartment in Gossau ZH impresses with its quiet and sunny living location, a well-thought-out floor plan, and the balcony with a south-facing orientation. The apartment is located on the 2nd upper floor of a manageable multi-family house with only six residential units and has approximately 90 m² of net living space. The apartment offers a spacious living and dining area, two bedrooms, a bathroom with a bathtub, and a separate toilet. Practical secondary areas such as a basement, attic, and a private washing area provide additional comfort and storage space. The apartment also includes a garage parking space and an outdoor parking space. The apartment is currently rented and is in a very well-maintained condition. Highlights at a glance: • 3.5-room apartment with approximately 90 m² of net living space • Balcony approximately 5 m² with south-facing orientation • Quiet and sunny living location • 2 bedrooms • Bathroom with bathtub and window • Separate toilet with window • Private area for washing machine and dryer • Own basement compartment • Additional attic compartment with storage space • 1 garage parking space • 1 outdoor parking space • Well-maintained condition • Multifamily house with only 6 residential units • Central oil heating • Apartment currently rented Exact address available after registration on neho.ch.INTERESTED IN A VIEWING? PLEASE REGISTER: https://neho.ch/b/8625-26-1

  • Parking space
  • Balcony / Terrace
  • Garage
  • +2
1 / 16
CHF 850,000.–
5 rooms116m² living space
Wihaldenstrasse 11, 8340 Hinwil

Quiet and central – 5-room attic apartment in Hinwil ZH
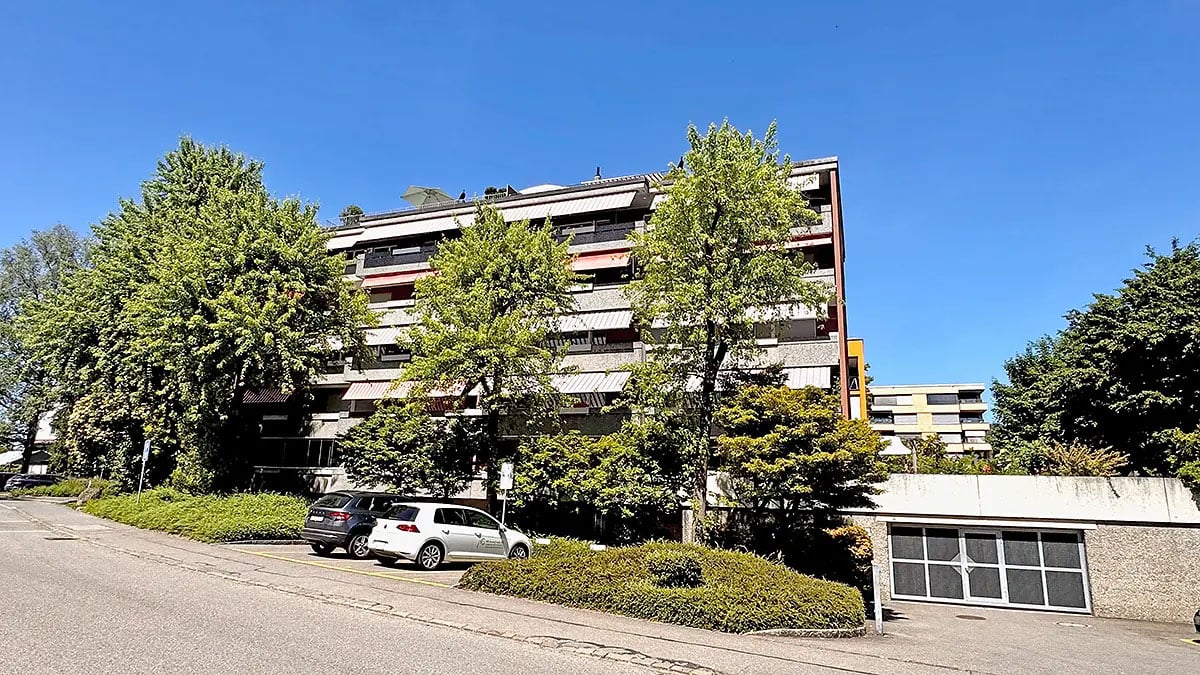
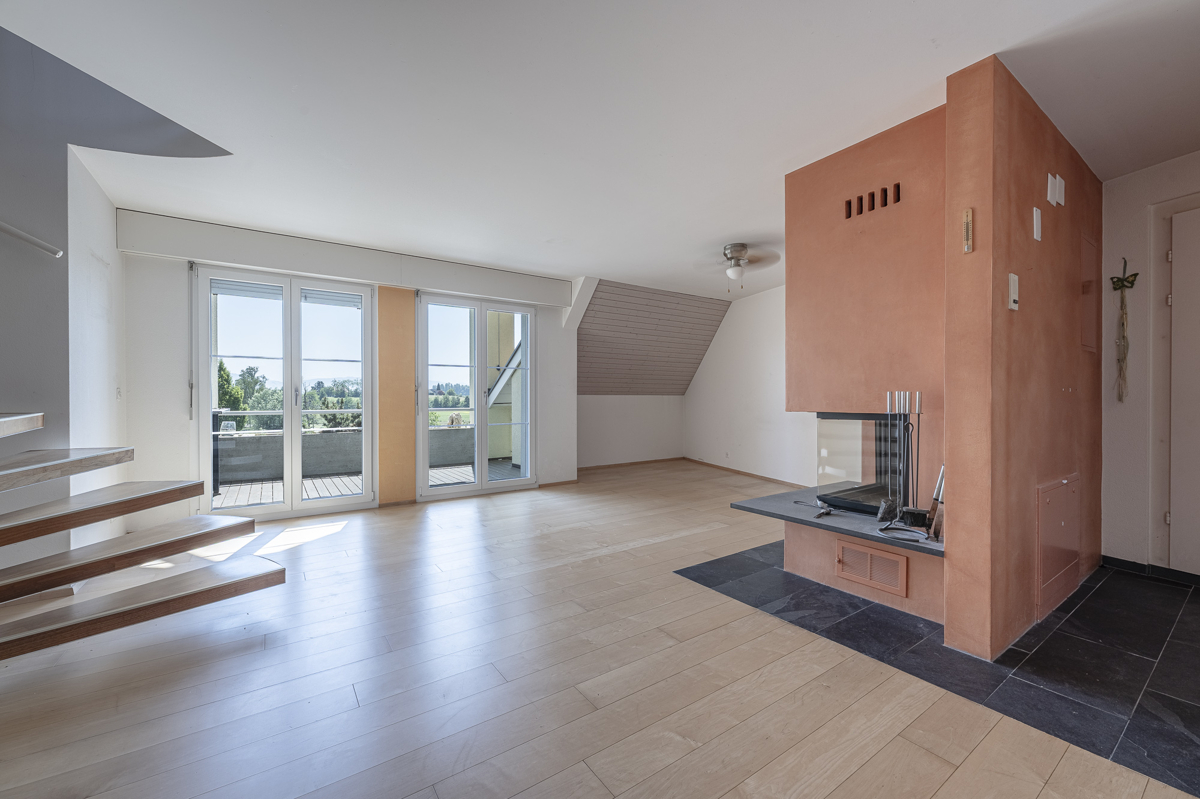
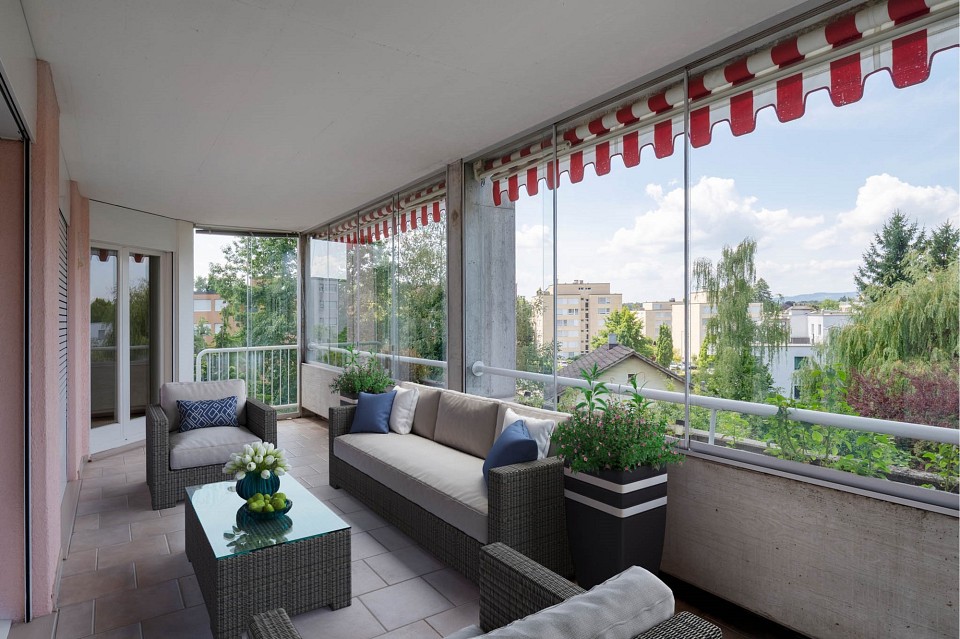
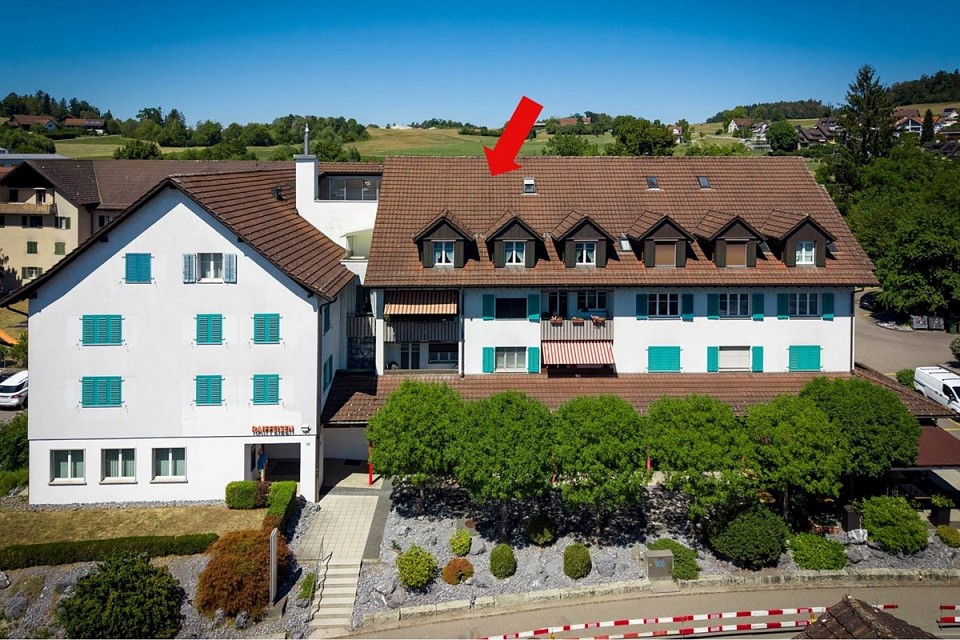
This bright 5-room attic apartment impresses with a versatile floor plan that ideally combines functional and cozy areas. The inviting living/dining area forms the heart of the apartment. The charming tile stove fireplace creates a warm atmosphere, while the glazed balcony extends the living space almost year-round and provides additional feel-good moments.With structural measures, the core area could be opened up to an open kitchen with a spacious living/dining area.The property offers a pleasant living environment on approximately 116 m2 of net living space and impresses with the following highlights: • Fireplace with integrated tile stove and seat niche for cozy comfort • Attractive living/dining area with arched opening • Practical built-in closets for sufficient storage space • Purposeful laundry room with connection for washing tower • Covered and weather-protected balcony with sliding glazing • Distant view to the Glarner Alps • Central location in a quiet, family-friendly neighborhood The apartment includes a basement compartment (approx. 10 m2) and a garage box with electric garage door and water and power connection.The apartment is located in a quiet residential area on the northern edge of Hinwil and is part of a condominium community with a total of twelve apartments.In the immediate vicinity, you will find everything your heart desires: shopping facilities, outdoor pool, tennis court, schools, and restaurants. Thanks to the good transport connections, you can reach the city of Zurich in about 40 minutes.

Travel time
-
1 / 17
CHF 1,695,000.–
4.5 rooms147m² living space
Weidlistrasse 9B, 8624 Gossau

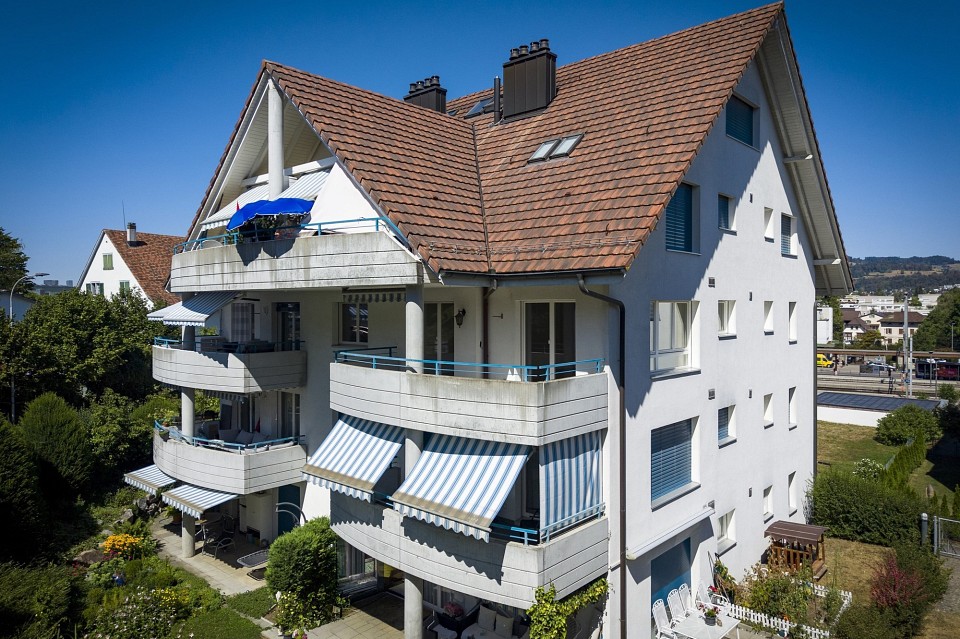
A Gem – modern 4.5-room garden apartment with plenty of privacy

This modern and timeless 4.5-room garden apartment from 2017 impresses with a well-thought-out room concept and high-quality, timeless furnishings.The spacious living/dining area with the elegant, functional kitchen forms the heart of this apartment and offers – like two other rooms - direct access to the private outdoor area. All rooms are on one level and have practical built-in closets. Large-format ceramic tiles from Italy and the stylish oak parquet underline the modern and elegant character of this apartment.The well-maintained garden invites you to linger with a seating area, barbecue and electric awnings. The predominantly granite flooring ensures a low-maintenance outdoor area, rounded off by a floor socket for sun umbrellas, a winter-proof water connection, a garden house and currant and gooseberry bushes.The controlled apartment ventilation ensures a pleasant room climate. The directly adjacent, heated and ventilated cellar room provides comfortable, additional storage space.The property offers a pleasant living atmosphere on approximately 147 m2 of net living space and impresses with the following highlights: • Bright living/dining area with stylish, open kitchen and large glass sliding doors to the garden • Three bright rooms; two of them with access to the outdoor area; one with a large walk-in closet and exclusive en-suite bathroom • Practical built-in closets in every room for sufficient storage space • Two bathrooms with walk-in shower, high-quality shower toilet (Toto) and whirlpool bathtub • Well-maintained outdoor area with barbecue and garden house • Controlled apartment ventilation with four performance levels The apartment includes a covered parking space with the possibility of parking a second car behind it (exclusive right of use).Grüt (Gossau municipality, Hinwil district) offers rural tranquility in a natural environment with good connections to Zurich. The property on the southern edge of the settlement is part of a small development with two houses and five apartments. Shopping, school, restaurants and leisure activities are in the immediate vicinity; Zurich can be reached in about 30 minutes.

Travel time
-
1 / 26
CHF 1,149,000.–
4.5 rooms118m² living space
Langfurrenstrasse 11, 8623 Wetzikon ZH

Spacious 4.5-room apartment - quiet, bright and with a view of the green.

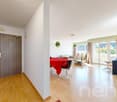
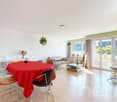
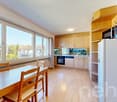

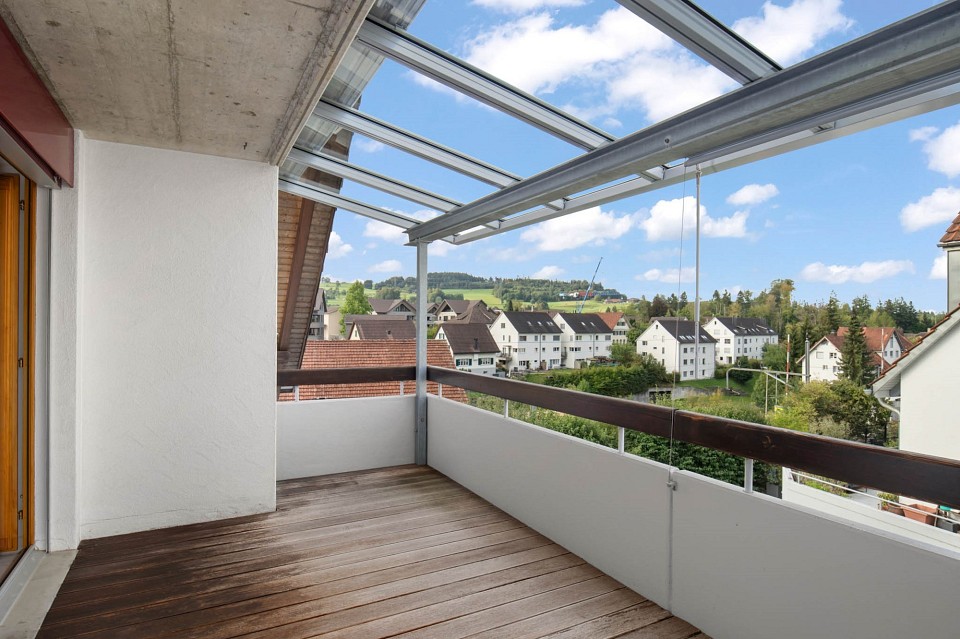
Spacious 4.5-room apartment with two balconies, hobby room and parking space in Wetzikon In a quiet and well-sunned residential area in Wetzikon, this spacious 4.5-room ownership apartment is presented on the 3rd floor of a well-maintained multi-family house with a lift. The apartment convinces with a well-thought-out room layout, bright living rooms and a pleasant reference to the green.With around 118 m² of living space, the apartment offers plenty of space for couples, families or people with increased space requirements. Particularly attractive: The apartment was originally planned as a 5.5-room apartment and therefore offers a remarkable spaciousness and flexibility in use. Depending on the needs, the room concept can be individually interpreted and partially re-zoned.The living and dining area creates an open, pleasant living feeling and is supplemented by a chimney that gives the room a cozy atmosphere. Two balconies - one of them glazed - extend the living space outdoors and offer additional quality of stay in different seasons.The apartment currently has 4.5 rooms, a common kitchen, two wet cells and a practical reduction with a washing machine directly in the apartment. In addition, a basement compartment and an additional room in the basement are available, which is ideal as a hobby, storage or work room. A parking space completes the offer.The property is located in a well-maintained residential building with spacious outdoor areas and a playground. Recreational areas, shopping opportunities and public transport are within reach. The location is quiet to very quiet and offers good sunshine and a view of the green.The apartment is in a solid, overall well-maintained condition, but has a partial need for renovation - especially with floor coverings and wet cells. This offers buyers the attractive opportunity to modernize the apartment according to their own ideas and implement their personal living concept.An ideal opportunity for all those who are looking for a spacious ownership apartment with a lot of potential, flexible room structure, practical secondary rooms and a quiet residential area in Wetzikon.

Travel time
-
1 / 15
CHF 890,000.–
5.5 rooms124m² living space
Goldbühlstrasse 3, 8620 Wetzikon

Bright 5.5 room apartment with balcony in Wetzikon

Welcome to this well-maintained and bright 5.5 room apartment on the 2nd floor at Goldbühlstrasse 3 in Wetzikon. With a spacious living area of 124 m², this apartment offers plenty of space for families or anyone who appreciates comfortable living. The apartment is available from October 1, 2027.Price: CHF 890,000PP in UNG: CHF 30,000The shares in the renovation fund are included in the purchase priceUse this link to access the 360° tour:https://kuula.co/share/collection/7ThkC?logo=1&info=0&logosize=111&fs=1&vr=1&initload=0&thumbs=1&inst=deLocation and surroundings:The apartment is located in a quiet, central and sunny area – both in summer and winter, the apartment benefits from plenty of pleasant sunlight. The surroundings are pleasantly quiet, without disturbing street or train noise. • Bus stop Binzackerstrasse: Only 2 minutes' walk away. • Kempten train station: Can be easily reached in 6 minutes on foot. • Wetzikon center: Daily shopping can be done in 6 minutes on foot. • Kempten pharmacy: Also only 6 minutes away on foot. This family-friendly apartment combines living comfort, excellent infrastructure, and a quiet location in Wetzikon.Have we sparked your interest? We would be happy to answer your questions or arrange a viewing.A rare opportunity that you shouldn't miss!We look forward to your contact.

Travel time
-
Marco P.

Marco P.

1 / 11
Marco P.

Marco P.

  • Parking space
  • Balcony / Terrace
  • View
  • +2
CHF 1,350,000.–
4.5 rooms127m² living space
8637 Laupen ZH

La Dolce Vita - Living with Terrace, Garden & Panoramic View - 143 m² Living Space

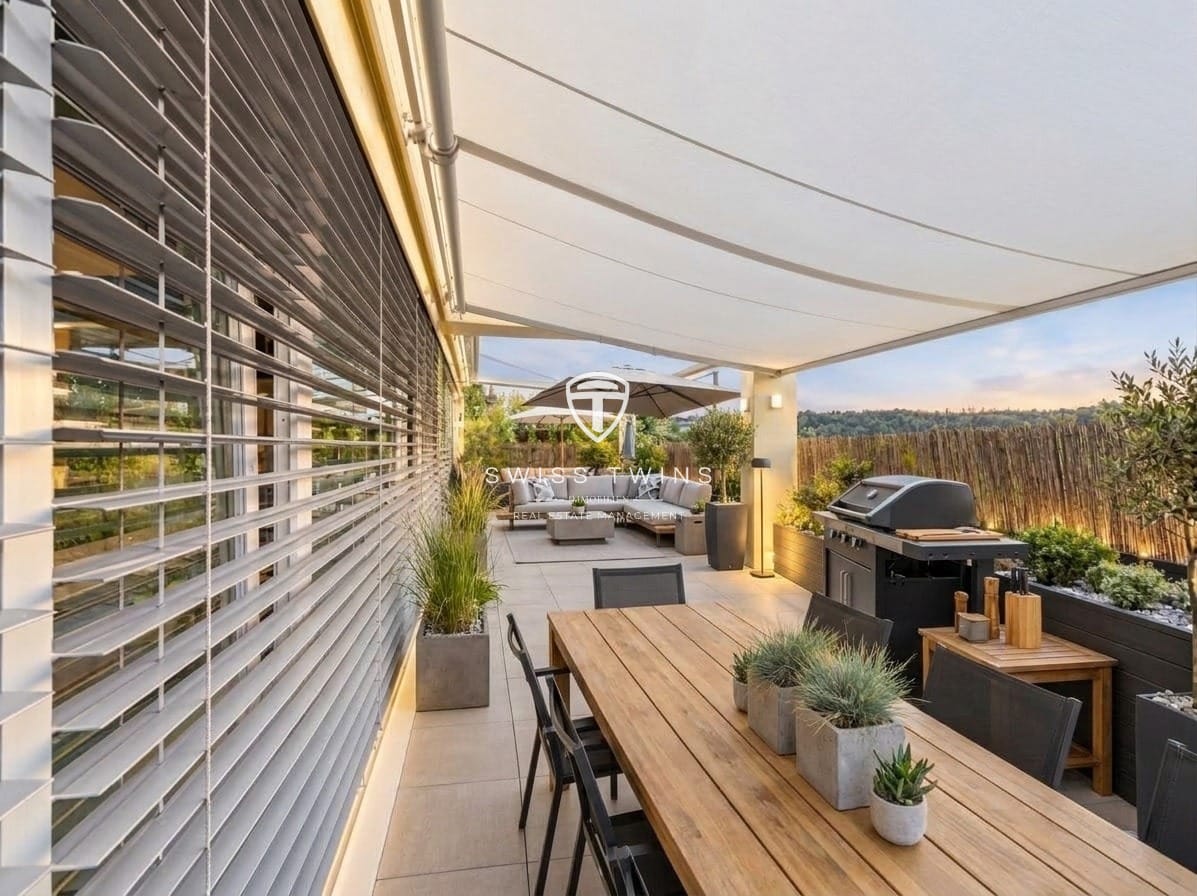
A home with space – 143 m², sun terrace & private garden, More space. More sun. More home. – 143 m² with terrace & garden, Living where the view goes further – 143 m² with terrace & garden, or your loge seat with Alpine view – 143 m² of living comfort, terrace & garden. 4.5 rooms | 143 m² living space | approx. 60 m² private terrace | own garden area | Alpine view | Carport for up to 3 vehicles Welcome to a home that combines generosity, privacy, and quality of life in a special way.This well-maintained 4.5-room apartment in 8637 Laupen ZH offers an exceptionally spacious living feeling on around 143 m² of living space. A special highlight is the private outdoor area: The approx. 60 m² large terrace is supplemented by an additional garden and lawn area and thus creates a living feeling that goes far beyond a classic apartment.Particularly attractive: From every room, you can access the terrace directly. The indoor and outdoor areas harmoniously merge, providing plenty of light, openness, and a natural living ambiance. Your private retreat outdoors Whether it's a cozy breakfast in the sun, relaxed afternoons in the garden, a dinner with family and friends, or simply a quiet moment with a view of the Alps – you have an exceptionally large private outdoor space at your disposal.The combination of approx. 60 m² of terrace and additional garden area offers numerous possibilities for individual design and creates a high level of privacy and relaxation at the same time. Spacious, bright, and well-maintained The light-flooded rooms, the spacious entrance area, and the well-thought-out room layout already convey a pleasant feeling of width when entering.The apartment has been carefully used and presents itself in a very well-maintained condition. The low-maintenance floor covering ensures a timeless and uncomplicated living ambiance. The functional kitchen also features an induction cooktop, which was renewed about two years ago.The property also convinces in terms of comfort: It is wheelchair accessible and barrier-free. A practical outdoor elevator enables comfortable access and makes the home interesting for different life phases.A carport with space for up to three cars is available for your vehicles, two of which are covered. The highlights at a glance: • Spacious 4.5-room apartment • Approx. 143 m² of living space • Approx. 60 m² private terrace • Additional garden and lawn area • Direct access to the terrace from every room • A lot of privacy and spacious outdoor space • Very sunny and quiet living location • Beautiful panoramic view of the Alps • Bright and spacious rooms • Two bathrooms • Wheelchair accessible and barrier-free • Practical outdoor elevator • Induction cooktop renewed about two years ago • Low-maintenance floor covering • Very well-maintained overall condition • Carport for up to three vehicles, two of which are covered • Year of construction 2012 • Available for move-in by arrangement Note: Individual pictures were virtually furnished. The actual room sizes and room layout are not changed by this. Optional addition Optional: Additional hobby room for CHF 40,000.–Those looking for additional space for hobbies, workshops, studios, storage, or personal projects can optionally purchase a separate hobby room for CHF 40,000.–.This provides even more space for individual needs if required – entirely according to the personal living and life concept.Purchase price of the apartment: CHF 1,350,000.–Optional hobby room: CHF 40,000.– More than an apartment – a home with its own outdoor space 143 m² of living space, approx. 60 m² private terrace, and additional garden: Here, you can enjoy the advantages of spacious living combined with a private outdoor area that provides space for relaxation, family, and special moments.The sunny location and the beautiful panoramic view of the Alps give this property its special character.Let us show you this living feeling in person. We would be happy to accompany you on an individual viewing and answer your questions about this special property. Swiss Twins Real Estate – Real Estate ManagementTwo heads. One passion. Your home.The last claim “Two heads. One passion. Your home.” fits particularly well with Swiss Twins and is more memorable than a classic real estate closing sentence.

  • Parking space
  • Balcony / Terrace
  • View
  • +2
1 / 13
CHF 1,250,000.–
3.5 rooms98m² living space
Seegräbnerstrasse 23, 8620 Wetzikon

Stylish living on Lake Pfäffikersee

Stylish living with plenty of privacy and a private garden: This modern 3.5-room garden apartment in Wetzikon combines high-quality interior design, comfortable technology, and spacious outdoor space. The apartment is located on the ground floor of a 2017-built multi-family house with only 7 units and is easily accessible by lift. The apartment can be occupied from September 1, 2027.On approximately 98 m² of living space, you can expect a well-thought-out floor plan with an inviting entrance and practical built-in closets. The open-plan living and dining area with a modern kitchen forms the center of the apartment. Large window fronts provide plenty of daylight and create a seamless transition to the private garden. Two additional rooms offer versatile usage possibilities and have direct access to the outdoor area.For added comfort, there are two bathrooms with a bath/WC and a shower/WC. A washing machine and dryer are located directly in the apartment. High-quality materials, well-maintained parquet floors, and pleasant underfloor heating underline the modern living standard. The apartment is also wheelchair accessible, barrier-free, and family-friendly.A special highlight is the private garden with approximately 176 m². The spacious seating area of approximately 17.7 m² extends the living space outdoors and invites you to linger, eat, and play. The sunny orientation creates a high quality of stay - here you can enjoy freedom and privacy like in your own house.The contemporary house technology includes a ground-source heat pump and underfloor heating. The apartment comes with a parking space in the underground garage and a cellar compartment of approximately 10.1 m². The selling price is CHF 1,250,000.Wetzikon convinces with good public transport connections, short distances to shopping facilities, schools, and leisure activities, as well as its proximity to Lake Pfäffikersee and the Robenhauser Riet. Wetzikon train station is approximately 1.8 km away, and the Uster motorway exit is approximately 5.1 km away. An attractive garden apartment for couples, singles with space requirements, or a small family who wants to combine modern living with plenty of green space. • 3.5 rooms and approximately 98 m² of living space • Private garden with approximately 176 m² and seating area • Year of construction 2017, lift, and barrier-free access • Ground-source heat pump and underfloor heating • Two bathrooms, washing machine, and dryer in the apartment • 1 parking space in the underground garage and cellar compartment

Travel time
-
New building
1 / 11
  • Balcony / Terrace
  • Garage
  • Pets allowed
  • +7
CHF 1,570,000.–
4.5 rooms129m² living space
Obere Galtbergstrasse 7, 8625 Gossau ZH

Construction has started: Modern sculpture with a far-reaching view: New apartments at Galtberg

Gossau On the Gossauer Galtberg, pampered by peace, sun, proximity to nature, and a far-reaching view into the distant mountains, a modern new building with five condominiums is being built. Like a sculpture, its architecture places high value on clear lines, a contemporary formal language, and maximum light penetration, without disturbing the surrounding environment.Spacious outdoor spaces and terraces form meeting places that face the view, while the interior spaces on the three floors create the basis for individual living concepts. The ground floor is shared by a 2.5-room apartment and a 4.5-room apartment; the upper floor houses a 3.5-room apartment and a 4.5-room apartment. At the top, a penthouse apartment with 5.5 rooms awaits discerning owners. The gross living areas are generously sized, ranging from almost 112 m² to over 177 m². Thanks to a well-thought-out floor plan, open living areas with integrated kitchens, and two bathrooms for apartments with 3.5 rooms or more, a contemporary standard is guaranteed in each unit.The finish, design, and materialization are of high quality and can be co-designed by the buyers. The floors are connected to the basement by an elevator, where cellar rooms and sufficient parking spaces are planned in the entrance hall. With a ground-source heat pump and a photovoltaic system on the roof, the attractive new building also takes a step towards a sustainable future. Let yourself be convinced by this striking domicile in a privileged southwest location!We would be happy to introduce you to your housing options at Galtberg in Gossau.

  • Balcony / Terrace
  • Garage
  • Pets allowed
  • +7
Travel time
-
1 / 13
CHF 2,190,000.–
6.5 rooms191m² living space
Weinbergstrasse 50b, 8623 Wetzikon

Exclusive living with lake and mountain views

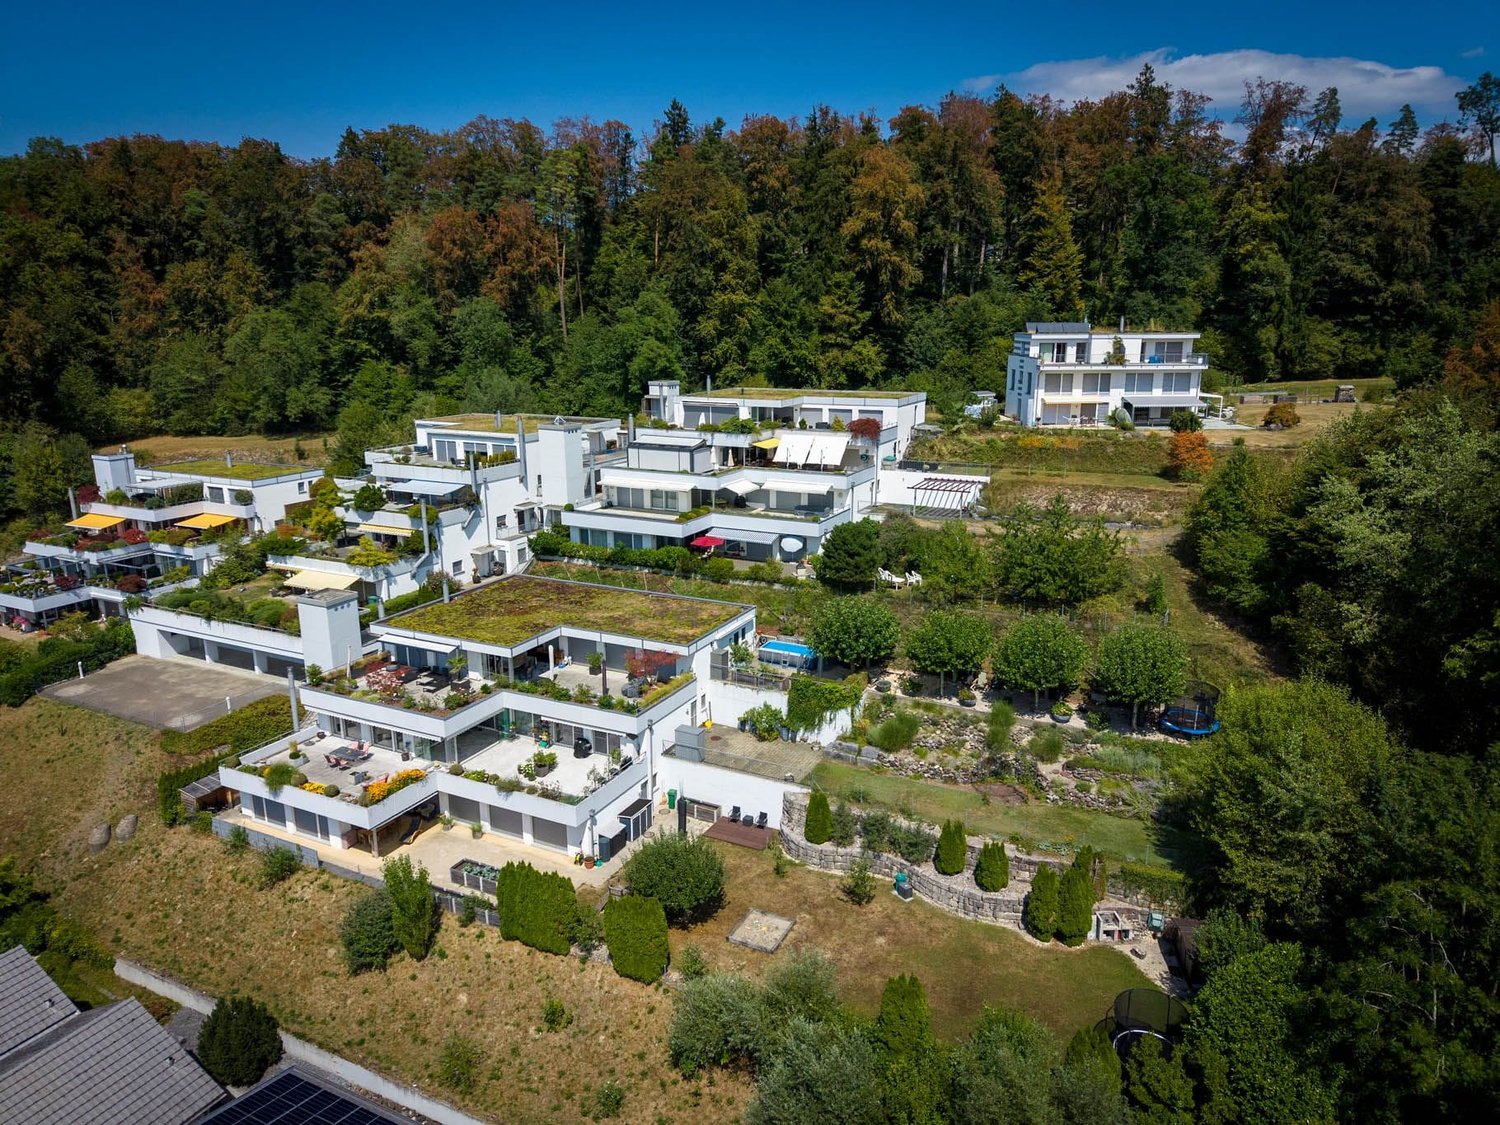
This spacious and bright 6.5-room terrace apartment is located in a sought-after area in the Kempten district. The Weinberg terraced building is situated at the highest point of the Weinberg and Rebhalde quarter, directly on the edge of the forest. Here, tranquility, privacy, and a unique view come together to create a very special living experience. Enjoy the impressive panoramic view over Lake Pfäffikersee and the Üetliberg to the distant Alps. The pleasant neighborhood and the natural surroundings make this place an ideal home for people who appreciate spacious living in the midst of a beautiful environment. Comfort from the moment you arrive: from the underground garage, you can conveniently reach the house entrance with the elevator. On the same floor, you also have access to a cellar and a separate hobby room. The underground garage also includes a practical tire or sports equipment cellar belonging to the apartment. The approximately 191 m² of living space are thoughtfully and generously divided. Right next to the entrance, there is a separate guest toilet. The adjacent wardrobe area has an integrated wardrobe and additional space for individual furniture. The adjacent office offers optimal conditions for a comfortable home office or receiving customers, thanks to the lockable window door to the entrance area. In the rear, built-into-the-hill area, you will find the laundry room and a spacious cellar. The heart of the apartment is the open living and dining area with a fireplace and generous window fronts. An elegant lift-and-slide door leads directly to the winter garden and further to the extensive terrace. Here, you can enjoy the spectacular view of the landscape - a place where you can enjoy special moments at any time of day. The kitchen is currently separated from the dining area but could be easily opened up and converted into a modern, open-plan kitchen if desired. The four additional rooms are all equipped with floor-to-ceiling window fronts, facing south or the terrace, and offer direct access to the outdoors. This makes the terrace a connecting element of the apartment and is accessible from almost every room. For the front bedrooms, there is a bathroom with a shower, sink, and toilet. A practical Reduit complements this living area. In the rear part of the apartment, there is the spacious master area with a bedroom, separate dressing room, and a large bathroom. This bathroom features a bathtub, double sink, shower, toilet, and a window. From this private area, you can directly access your own garden area - an additional outdoor space with a lot of privacy and almost unlimited design possibilities. Whether a swimming pool, playground, trampoline, cozy barbecue area, or an individual garden landscape - here, personal living dreams can be realized. This special terrace apartment combines spacious living, plenty of privacy, diverse usage possibilities, and an unobstructed view in one of the most sought-after locations in Wetzikon. A home for people who are not just looking for an apartment but a place where living, nature, and a wide view come together in a unique way.

Travel time
-
1 / 13
CHF 1,095,000.–
4.5 rooms110m² living space
Tödistrasse 6, 8620 Wetzikon ZH

Love exceptional floor plans - city apartment with flair and Minergie standard

This perfect city apartment impresses in many ways: The house is centrally located but not on a main traffic axis. Bus stops are in the immediate vicinity. Directly opposite are a large Coop, a drugstore, doctor and therapy practices, as well as a spacious library designed according to the latest findings. Just a stone's throw away is the Tödipark with its remarkable old tree population and the new, attractive playground. Kindergarten, primary and vocational school are also nearby. And: The unique nature reserve paradise (Riet with Pfäffikersee) can be reached in 10 minutes on foot.The 8-party house in Minergie standard with elevator was consistently planned and built according to ecological and building-biological criteria. The construction is in solid wood-mixed construction, with plastered wooden element exterior walls. It is heated with wood pellets and each apartment has controlled apartment ventilation. A communal lawn with a barbecue area invites you to linger.The apartment is located on the second floor and, with its exceptional floor plan, appeals primarily to people who value a special touch. Right from the entrance, the spacious hallway with many built-in closets in discreet, coordinated color tones fascinates. The living room with open kitchen and island, the three other rooms, and the two wet cells (one with bath/shower, the other with shower/washing tower) appear friendly and bright (oak parquet in all living rooms). The basement in the basement offers a lot of storage space, and two storage spaces in the underground garage are included in the purchase price.The perfect city apartment.Interested? Request the detailed documents with further information, pictures, and floor plans.

Travel time
-

Suggested properties for you based on search results