129 results - Apartment to buy in District Hinwil

1 / 8
CHF 1,330,000.–
3.5 rooms104m² living space
Zürichstrasse 50, 8340 Hinwil

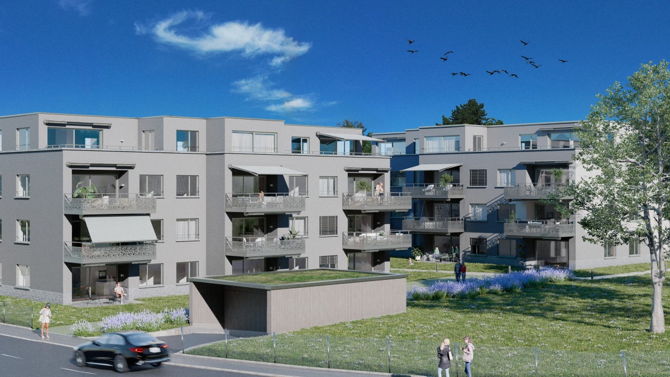
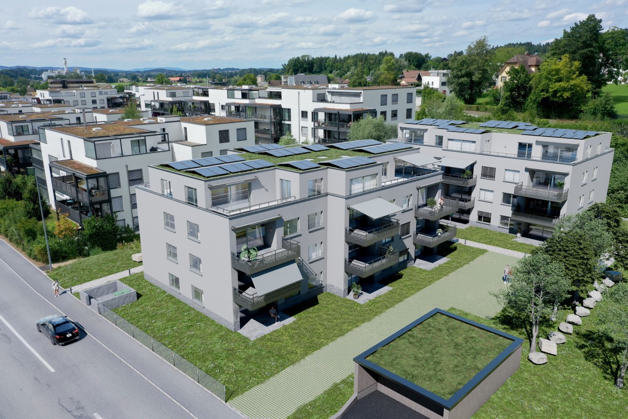
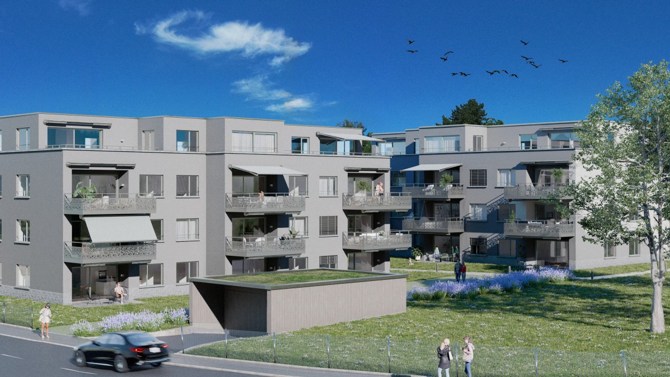
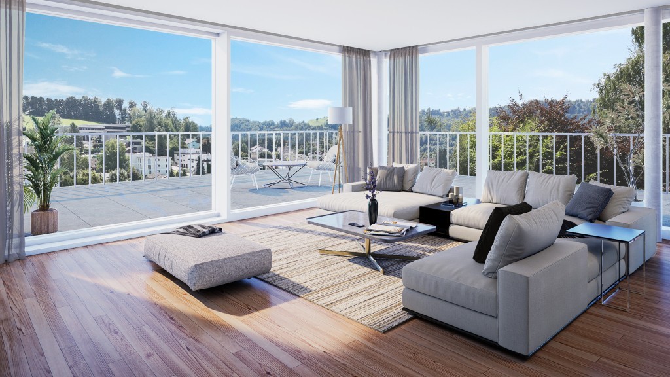
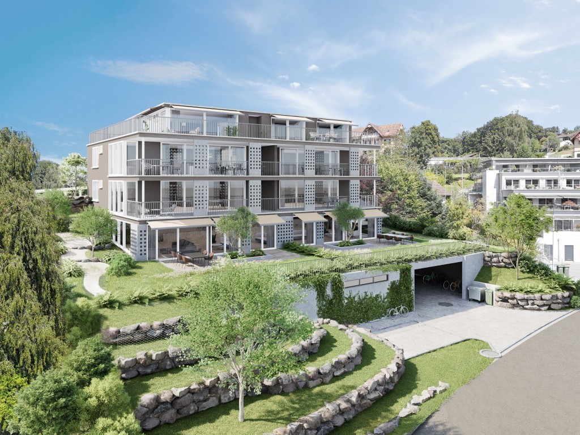
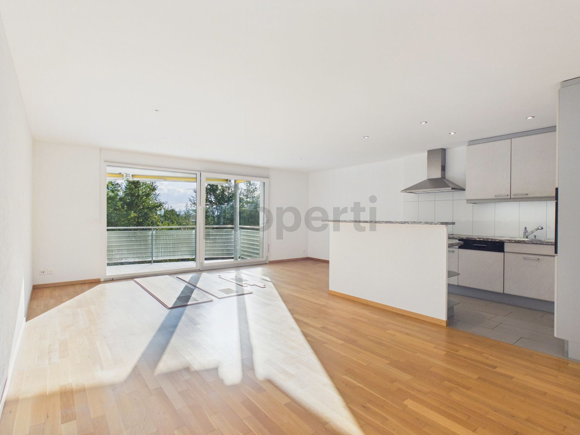
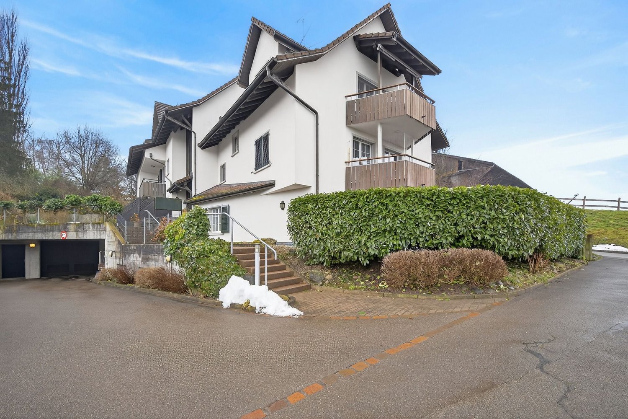
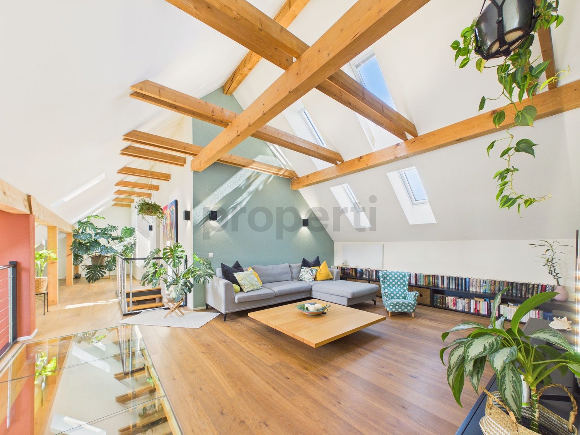
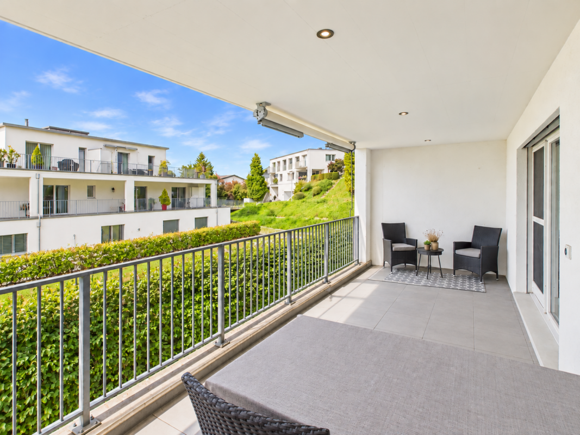
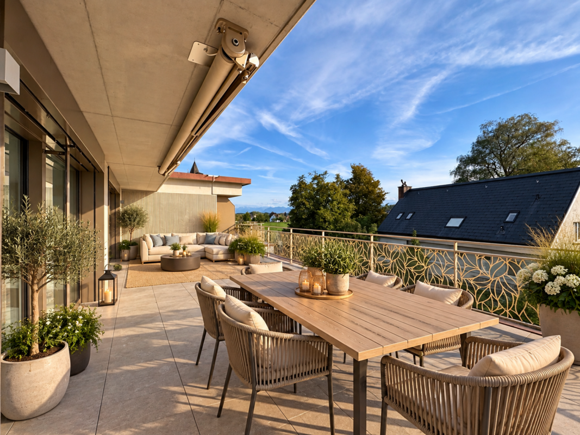
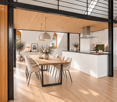
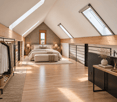
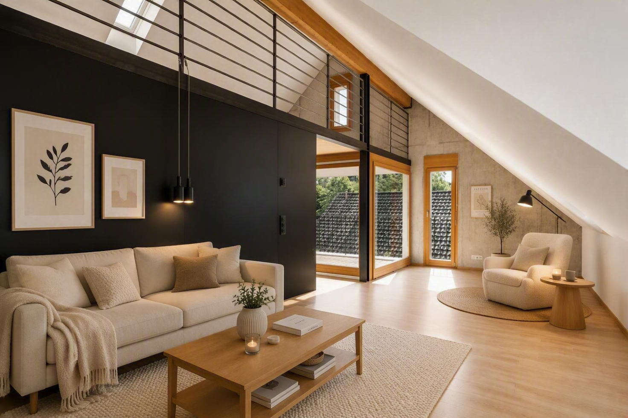
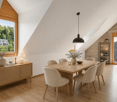
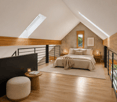
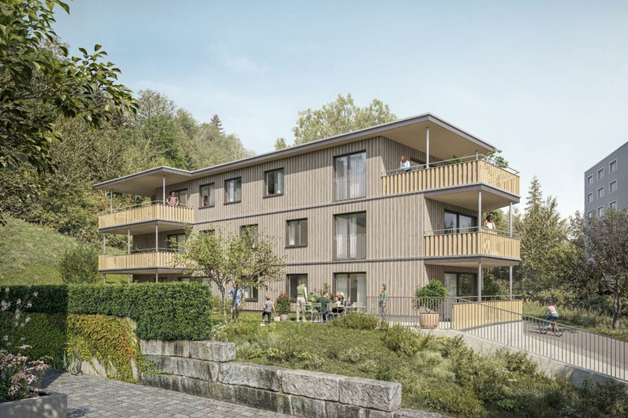
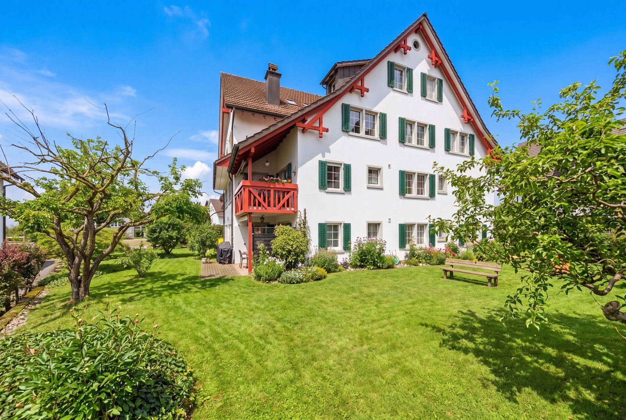
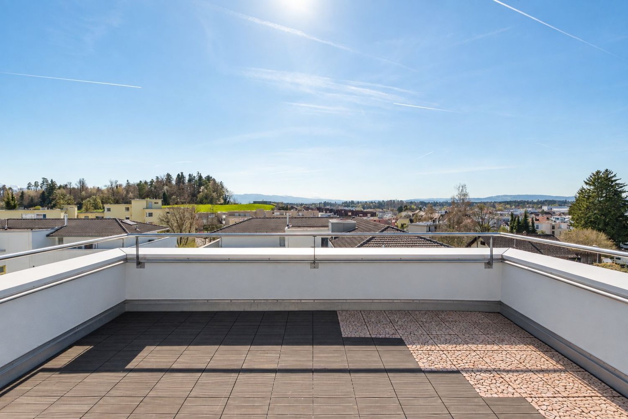
Living on Wildbach in Hinwil: 3.5 room attic apartment

Description:Vision & Architectural Concept - Experience NaturalnessThe Wildbach residential complex in Hinwil (ZH) combines sustainable construction, timeless architecture, and attractive prices in an optimal location. High-quality, ecological materials combined with modern thermal insulation create a long-lasting home for the whole family.The architecturally identical houses A and B enclose a protected courtyard and offer 11 apartments each with 2.5-, 3.5-, and 4.5-rooms as well as attic apartments with spacious terraces. The same floor plans in both houses enable maximum flexibility in choosing your desired layout.Ground-floor apartments have private garden seats, while balconies and roof terraces on the upper floors invite you to relaxed summer evenings. A communal playground and a fire pit with pergola promote encounters and relaxation.Directly in front of the property is a new bus stop, and the adjacent Wildbach stream invites you to take walks in nature. The surrounding design comes from the multiple award-winning landscape architect Daniel Berg. Green roofs with photovoltaics, bright facades, and clear lines give the residential complex a modern lightness.Hiking trails to Bachtel, the Wildbachtobel with a waterfall, as well as the proximity to Lake Zurich and the city of Zurich (A52, S-Bahn S14) guarantee high quality of life and excellent accessibility.Visit our website www.wildbach-hinwil.chEquipment:Attic floor:- Entrance with cloakroom- Corridor- Room- Bathroom with shower, toilet, sink- Master bedroom with en-suite bathroom- En-suite bathroom with bathtub, shower, toilet, double sink- Direct access to 25.9 m² terrace- Living, dining room with 17.3 m² terrace- Modern open kitchen with dining area and access to 25.9 m² terraceFurther advantages- Controlled apartment ventilation (KWL)- Basement compartment- State-of-the-art home technology- Low-temperature underfloor heating- Photovoltaic system- Minergie standard- District heating with room-by-room control- Wheelchair accessible- Large garden and meeting area on the ground floor- 1 to 2 garage spaces can be purchased for CHF 40,000.-Contact:Sales process: - Personal project discussion- Reservation contract with a deposit of CHF 30,000.-- Purchase contract, notarization, transfer of ownership in autumn 2027Interested parties are cordially invited to contact us.Call our Mr. Csaba von Zalan on phone number 043 222 35 22 personally if you wish additional information or a non-binding viewing. We look forward to accompanying you in fulfilling your housing dreams.

Travel time
-
1 / 7
CHF 720,000.–
2.5 rooms63m² living space
Zürichstrasse 50, 8340 Hinwil

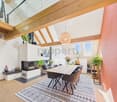
Life by the Wildbach in Hinwil: 2.5 room apartment

Description:Vision & Architectural Concept - Experience NaturalnessThe Wildbach residential complex in Hinwil (ZH) combines sustainable construction, timeless architecture, and attractive prices in an optimal location. High-quality, ecological materials combined with modern thermal insulation create a long-lasting home for the whole family.The architecturally identical houses A and B enclose a protected courtyard and offer 11 apartments each with 2.5, 3.5, and 4.5 rooms as well as attic apartments with spacious terraces. The same floor plans in both houses enable maximum flexibility in choosing your desired layout.Ground-floor apartments have private garden seating areas, while balconies and roof terraces on the upper floors invite you to relaxed summer evenings. A communal playground and a fire pit with pergola promote encounters and relaxation.Directly in front of the property is a new bus stop, and the adjacent Wildbach stream invites you to take walks in nature. The surrounding design comes from the award-winning landscape architect Daniel Berg. Green roofs with photovoltaics, bright facades, and clear lines give the residential complex a modern lightness.Hiking trails to the Bachtel, the Wildbachtobel with a waterfall, and the proximity to Lake Zurich and the city of Zurich (A52, S-Bahn S14) guarantee high quality of life and excellent accessibility.Visit our website www.wildbach-hinwil.chFeatures:Ground floor, 1st floor, 2nd floor- Entrance with cloakroom- Rooms- Bathroom with shower, toilet, sink- Living, dining room and kitchen 38.2- Garden seating area or balcony 14 m²- Storage room with washing machine and dryerFurther advantages- Controlled apartment ventilation (KWL)- Basement compartment- Modern house technology- Low-temperature underfloor heating- Photovoltaic system- Minergie standard- District heating with room-by-room control- Wheelchair accessible- Large garden and meeting area on the ground floor- 1 to 2 garage parking spaces can be purchased for CHF 40,000.-Contact:Sales process: - Personal project discussion- Reservation contract with a deposit of CHF 30,000.-- Purchase contract, notarization, transfer of ownership autumn 2027Interested parties are cordially invited to contact us.Call our Mr. Csaba von Zalan on phone number 043 222 35 22 personally if you wish to receive additional information or a non-binding viewing. We look forward to accompanying you in fulfilling your housing dreams.

Travel time
-
1 / 8
CHF 1,410,000.–
4.5 rooms113m² living space
Zürichstrasse 50, 8340 Hinwil

Life by the Wildbach in Hinwil: 4.5 room attic apartment

Description:Vision & Architectural Concept - Experience NatureThe Wildbach residential development in Hinwil (ZH) combines sustainable construction, timeless architecture, and attractive prices in an optimal location. High-quality, ecological materials combined with modern thermal insulation create a long-lasting home for the whole family.The architecturally identical houses A and B enclose a protected inner courtyard and offer 11 apartments each with 2.5-, 3.5-, and 4.5-rooms as well as attic apartments with spacious terraces. Identical floor plans in both houses enable maximum flexibility in choosing your desired layout.Ground-floor apartments have private garden seats, while balconies and roof terraces on the upper floors invite you to relaxed summer evenings. A communal playground and a fireplace with pergola promote encounters and relaxation.Directly in front of the property is a new bus stop, and the adjacent Wildbach invites you to take walks in nature. The environmental design comes from the multiple award-winning landscape architect Daniel Berg. Green roofs with photovoltaics, bright facades, and clear lines give the development a modern lightness.Hiking trails to the Bachtel, the Wildbachtobel with a waterfall, and the proximity to Lake Zurich and the city of Zurich (A52, S-Bahn S14) guarantee high quality of life and excellent accessibility.Visit our website www.wildbach-hinwil.chEquipment:Attic floor:- Entrance with cloakroom- Room- Bathroom with bathtub, shower, WC, double sink- Bathroom with shower, WC, sink- Room- Room- Corridor- Storage room with washing machine, tumble dryer- Spacious living room with two terraces- Modern open kitchen with dining room - Two terraces 26.3 m² and 17.3 m²Further advantages- Controlled apartment ventilation (KWL)- Basement compartment- Modernest home technology- Low-temperature underfloor heating- Photovoltaic system- Minergie standard- District heating with room-by-room control- Wheelchair accessible- Large garden and meeting area on the ground floor- 1 to 2 garage parking spaces can be purchased for CHF 40,000.-Contact:Sales process: - Personal project discussion- Reservation contract with a deposit of CHF 30,000.-- Purchase contract, notarization, transfer of ownership autumn 2027Interested parties are cordially invited to contact us.Please call our Mr. Csaba von Zalan at phone number 043 222 35 22 personally if you wish to receive additional information or a non-binding viewing. We look forward to accompanying you in fulfilling your housing dreams.

Travel time
-
1 / 6
CHF 1,060,000.–
4.5 rooms111m² living space
Hömelstrasse 12, 8636 Wald

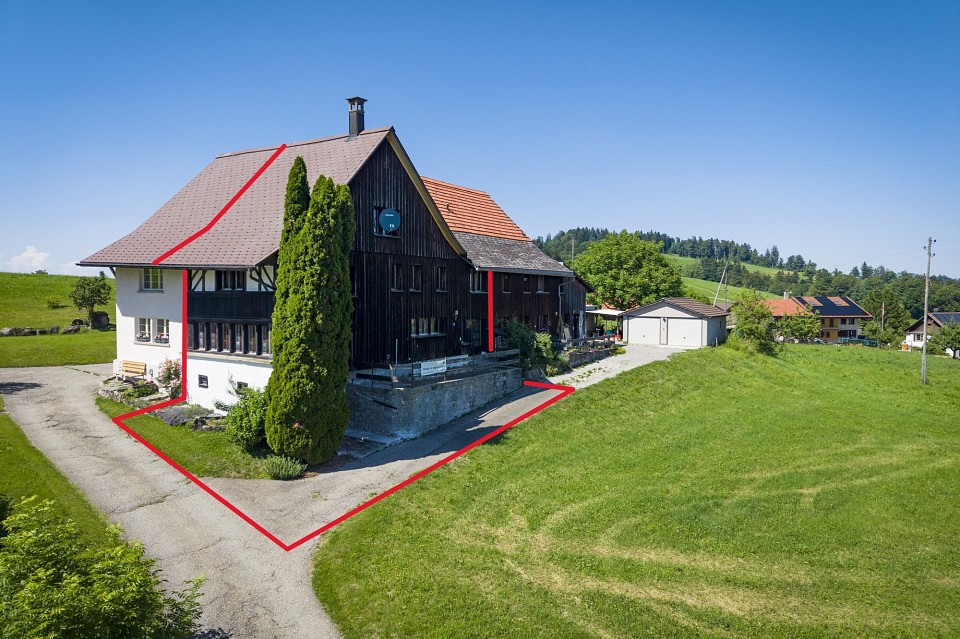
4.5 room apartment on the upper floor: Apartment No. 5

Description:HoemelStone-Wald - Your new home in Wald ZHWe are pleased to announce: The construction of HoemelStone-Wald started in May 2026! This marks an important milestone and the realization of our special new construction project in Wald ZH is visibly progressing.You can follow the current construction progress on our project website www.hoemelstone.ch at any time.Already 5 of 7 apartments soldThe interest in HoemelStone-Wald is pleasantly high: Already 5 of the total 7 high-quality apartments have been sold. This means that only a few attractive residential units are still available.Construction start and move-inThe construction work started in May 2026 with the demolition. Meanwhile, the realization of the project is proceeding according to plan.The move-in date for the apartments is expected to be in October 2027.Your retreat above the roofsDiscover your new home in the exclusive new construction project HoemelStone - an oasis of peace, embedded in nature and at the same time close to everything that makes life in Wald ZH attractive.The spacious 4½-room apartment on the upper floor impresses with a 21 m² large winter garden and a 13.3 m² large terrace with a panoramic view, inviting you to linger and enjoy. With 110.5 m² of living space, it offers plenty of room for individual and comfortable living.Highest living comfort down to the last detailHoemelStone combines high-quality materials, contemporary architecture, and sustainable elements. Elegant bathrooms, carefully planned room design, and green roofs and photovoltaic systems create a modern and at the same time sustainable living environment.Clear lines, functional floor plans, and stylish architectural accents combine timeless elegance with contemporary living comfort.Nature-related quality of lifeThe surroundings are also designed with great attention to detail. A communal utility garden with fruit, berries, and vegetables, flowering meadows, magnificent solitary trees, and lovingly planned play areas create a harmonious and natural living environment.Natural stone and sandstone elements from Müller Naturstein AG in walls and paths set high-quality accents and harmoniously integrate the ensemble into the surroundings.Diverse living possibilitiesWhether a 3½- or 4½-room apartment, with direct garden access, a bright balcony, or an exclusive roof terrace - HoemelStone-Wald offers different living forms for individual needs.A place that combines harmony, comfort, and style.The combination of exclusive architecture, high-quality materials, and natural outdoor areas makes HoemelStone-Wald a special home - for people who value quality of life, privacy, and a harmonious environment.Visit usWe would be happy to present the project to you in person. Arrange a meeting for a project presentation at our office at Oberen Heslibachstrasse 83 in 8700 Küsnacht.Important note on construction site visitsA visit to the construction site is only permitted in the company of an employee of ZALAN & PARTNER IMMOBILIEN.Independent construction site visits are strictly prohibited due to existing hazards. We thank you for your understanding Equipment:Upper floor: Apartment No. 5- Entrance with cloakroom- Spacious living/lounge room- Modern open kitchen with dining area - Winter garden 21 m²- Terrace 12.3 m²- Master bedroom- Room- Room- Guest toilet/sink- Bathroom with bathtub/shower/toilet/double sink- Utility room with washing machine/dryerFurther advantages- Controlled apartment ventilation (KWL)- Basement compartment- Modern house technology- Low-temperature underfloor heating- Photovoltaic system- Minergie standard, certified- Central heat generation air-water heat pump- Wheelchair accessible- Large garden and meeting area- 1 to 2 garage spaces at CHF 40,000.- can be purchased separately...

Travel time
-
1 / 7
CHF 1,800,000.–
4.5 rooms148m² living space
Hömelstrasse 12, 8636 Wald

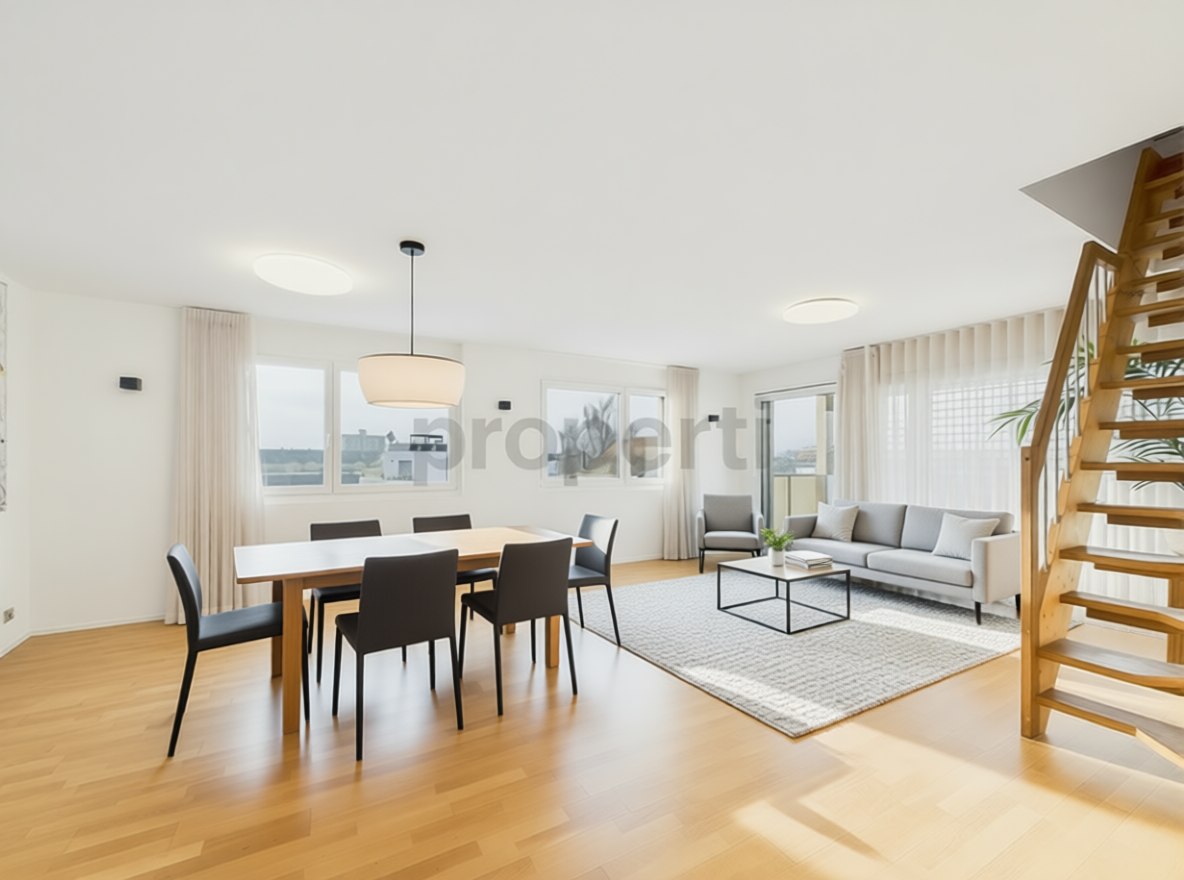
New Build: Exclusive 4.5 Room Attic Apartment with Panoramic View and 1...
Description:HoemelStone-Wald - Your new home in Wald ZHWe are pleased to announce: The construction of HoemelStone-Wald started in May 2026! This marks an important milestone and the realization of our special new construction project in Wald ZH is visibly progressing.You can follow the current construction progress at any time on our project website www.hoemelstone.ch.Already 5 of 7 apartments soldThe interest in HoemelStone-Wald is pleasantly high: Already 5 of the total 7 high-quality apartments have been sold. This means that only a few attractive residential units are still available.Move-in:The move-in date for the apartments is expected to be in October 2027.Your retreat above the roofsDiscover your new home in the exclusive new construction project HoemelStone - an oasis of peace, embedded in nature and at the same time close to everything that makes life in Wald ZH attractive.The spacious 4½-room attic apartment impresses with a 156 m² large panoramic terrace, which invites you to linger and enjoy. With 147.7 m² of living space, it offers plenty of room for individual and comfortable living. There is the possibility to build the apartment as a 5.5 room attic apartment.Highest living comfort down to the last detailHoemelStone combines high-quality materials, contemporary architecture, and sustainable elements. Elegant bathrooms, carefully planned room design, and green roofs and photovoltaic systems create a modern and at the same time sustainable living environment.Clear lines, functional floor plans, and stylish architectural accents combine timeless elegance with contemporary living comfort.Nature-related quality of lifeThe surroundings are also designed with great attention to detail. A communal utility garden with fruit, berries, and vegetables, flowering meadows, magnificent solitary trees, and lovingly planned play areas create a harmonious and natural living environment.Natural stone and sandstone elements from Müller Naturstein AG in walls and paths set high-quality accents and harmoniously integrate the ensemble into the surroundings.A place that combines harmony, comfort, and style.The combination of exclusive architecture, high-quality materials, and natural outdoor areas makes HoemelStone-Wald a special home - for people who value quality of life, privacy, and a harmonious environment.Visit usWe would be happy to present the project to you in person. Arrange a meeting for a project presentation at our office at Obere Heslibachstrasse 83 in 8700 Küsnacht.www.hoemelstone.chImportant note on construction site visits:A visit to the construction site is only permitted in the company of an employee of ZALAN & PARTNER IMMOBILIEN.Independent construction site visits are strictly prohibited due to existing hazards. We thank you for your understanding and consideration.Equipment:THE ROOM PROGRAM:Attic floor:- Entrance with wardrobe- Spacious living/lounge room with panoramic view- Modern open kitchen with dining room - Large terrace 156.3 m²- Master bedroom with walk-in closet and en-suite bathroom- Room- Room- Bathroom/WC/sink- Bathroom with bathtub/WC/double sink- Lift directly into the apartmentFurther advantages- Controlled apartment ventilation (KWL)- Basement compartment- Modernest house technology- Low-temperature underfloor heating- Photovoltaic system- Minergie standard, certified- Central heat generation air-water heat pump- Wheelchair accessible- Large garden and meeting area on the ground floor- 1 to 2 garage spaces can be purchased for CHF 40,000.-Contact:Sales process: - Personal property presentation- Reservation contract with a deposit of CHF 30,000.-- Purchase and transfer of ownership after agreementInterested parties are cordially invited to contact us ...
Travel time
-
1 / 11
CHF 815,000.–
3.5 rooms80m² living space
8623 Wetzikon

Bright room concept, lift access and parking space in the underground garage

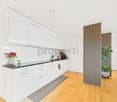
In the popular Zurich municipality of Wetzikon ZH, this attractive 3.5-room owner-occupied apartment awaits you, which convinces with its thoughtful floor plan, brightness and comfortable living comfort. The property, built in 2003, is in a well-maintained condition and is ideal for couples, small families or investors.The spacious living area impresses with plenty of daylight and a harmonious room feeling. Two bright bedrooms offer flexible usage options for living, guests or home office. A stylishly designed bathroom perfectly complements the room offer. The efficient underfloor heating ensures a consistently comfortable room climate. A building-owned lift also guarantees comfortable, step-free access to the apartment. A parking space in the underground garage can be purchased for CHF 35,000.- The central and family-friendly location scores with short distances in everyday life: The school is only 332 meters away and supermarkets as well as Wetzikon train station are quickly accessible.This property offer is characterized by: • Bright 3.5-room apartment in good condition (built in 2003) • Step-free and comfortable access thanks to building-owned lift • Comfortable room climate due to efficient underfloor heating • Two well-cut bedrooms for flexible use • Underground parking space available for CHF 35,000.- extra • Excellent infrastructure with school (332 m) and supermarket (702 m) within walking distance Interested? Contact us for a non-binding viewing!
1 / 12
CHF 1,070,000.–
4.5 rooms160m² living space
8626 Gossau

160 m² living space, cozy fireplace and heat pump heating

Welcome to your new dream property in Gossau: This unique 4.5-room duplex apartment impresses with its quiet, rural location and offers the perfect place to relax and enjoy. The combination of generous space and modern comfort creates an ideal home for families and couples looking for something special.On an impressive 160 m² of living space, a well-thought-out floor plan with three bright bedrooms and two bathrooms unfolds. The heart of the living area is the cozy fireplace, which provides comfortable warmth on cooler days. Another highlight is the 20 m² large balcony with a beautiful view of the surrounding countryside. In terms of energy, the property is future-proof thanks to a modern heat pump heating system. A large cellar room with 16 m² and two indoor parking spaces round off this convincing offer in a child-friendly environment.This property offer is characterized by: • Spacious 4.5-room duplex apartment with 160 m² of living space • Sunny, 20 m² large balcony with a beautiful view • Cozy fireplace in the living area for comfortable hours • Modern, energy-efficient heating via heat pump • Three bright bedrooms and two comfortable bathrooms • Private, large cellar room with 16 m² of storage space • 2 indoor parking spaces included • Quiet, rural and particularly child-friendly location in Gossau Interested? Contact us for a non-binding viewing!

1 / 12
CHF 1,595,000.–
6.5 rooms183m² living space
8340 Hinwil

Beautiful Maisonette Apartment in a Family-Friendly Location

Immerse yourself in a living experience that harmoniously combines tranquility, generosity, and everyday practicality. This 6.5-room maisonette apartment in Hinwil, Zurich, delights with thoughtful architecture, light-filled rooms, and a charming atmosphere - ideal for families, couples, and discerning owners seeking an elegant home. The rare combination of natural living and optimal everyday connectivity makes this property a sought-after ownership apartment in a prime location.Distributed over two levels, the apartment offers four bedrooms, two comfortable bathrooms, and a spacious living and dining area that invites relaxation, enjoyment, or social gatherings. The high-quality equipment and well-thought-out room concept provide a unique living experience - from the first moment, you can feel the potential for individual design ideas and personal retreats. Thanks to the elevator and barrier-free access, the home is also optimally suited for all life phases. Parking possibilities offer additional comfort and make this offer particularly attractive for families with multiple cars.The well-maintained property was built in 1988 and convinces with a renovated condition from 2023. The heat distribution via radiators ensures a pleasant room climate. The sustainable infrastructure, proximity to school, supermarket, and train connection underline the high quality of life and value stability of this apartment - a sustainable investment with attractive potential for value appreciation. Don't miss this unique opportunity and create your refuge or your next valuable investment object.This property offer is characterized by: • 6.5-room maisonette with modernized living comfort • Four bedrooms and two bathrooms • Underground parking space included - additional parking spaces for rent • Barrier-free access thanks to elevator • Renovated condition - immediately available • Family-friendly and quiet location • Shopping opportunities nearby • Cozy atmosphere thanks to fireplace • Ownership apartment with practical room layout • Separate laundry room with washing tower • Two balconies Interested? Feel free to contact us for a non-binding viewing and further information!

1 / 12
CHF 1,190,000.–
4.5 rooms110m² living space
8623 Wetzikon

PANORAMIC VIEW WITH MODERN FITTING

A stylish retreat with a panoramic view: This exclusive and bright 4.5-room attic apartment in Wetzikon impresses with a unique living feeling above the city's roofs. Generous window fronts, noble parquet floors, and natural wood windows give the rooms a sunny lightness and create a bright, friendly atmosphere. The impressive panoramic view ensures calmness, privacy, and a high-level living feeling - ideal for people who appreciate sun, view, and quality.The heart of the apartment is the openly designed living and dining area, which seamlessly merges into the elegant, white kitchen with a high standard of equipment. Three bright bedrooms offer a variety of uses for families, couples, or discerning singles. A special highlight is the approximately 40 m² large roof terrace for private use, which invites you to relax outdoors and generously expands the living space. The family-friendly and quiet location also convinces with short distances: shopping facilities, public transport, schools, and kindergartens are within walking distance.The multi-family house was completed in 2021 and stands for modern, energy-efficient construction and sustainable living quality. The apartment presents itself in a ready-to-move-in, high-quality condition. The unit includes two consecutive underground parking spaces, which can be purchased for CHF 60,000. A dream home with long-term added value - whether as an exclusive home or as a valuable investment.This property offer is characterized by: • Family-friendly, quiet location • High-quality 4.5-room attic apartment • Approximately 44m² large roof terrace with panoramic view • High standard of equipment with parquet floors • White kitchen and natural wood windows for bright living atmosphere • Open, bright living area • Laundry room directly in the apartment • Shopping, public transport, schools, and kindergarten within walking distance • Two underground parking spaces in a row for CHF 60,000 Interested? Contact us for a non-binding consultation!

1 / 8
  • Balcony / Terrace
  • Elevator
  • Tumble dryer
  • +2
CHF 1,690,000.–
6.5 rooms205m² living space
8626 Ottikon

EXCLUSIVE 6.5-ROOM MAISONETTE APARTMENT IN THE ZURICH OBERLAND

This luxury 6.5-room duplex apartment in Ottikon features 205 m² of living space, spacious rooms, and an attractive location near Zurich and Lake Zurich. The apartment was comprehensively renovated in January 2024 and is therefore in like-new condition.The spacious, open, and bright living and dining area forms the heart of the apartment.&A cozy fireplace creates a warm and inviting atmosphere, while the directaccess to the balcony with panoramic views perfectly complements the living area. The modern kitchen is equipped with high-quality appliances from V-ZUG, a Granite countertop and plenty of storage space.A special feature is the second kitchen with separate area, which allows for a flexible layout as well as additional space for retreat and privacy. The versatile rooms offer a variety of layout options, including a room with its own en suite bathroom as well as aroom with an additional kitchen and a floor with a loft and a balcony.Three high-quality wet areas provide additional comfort. These include a en suite bathroom with bathtub/shower/toilet including a sauna as well as two additional shower rooms with toilets. A washer and a dryer are located right in the apartment, while a private basement offers additional storage space.Two indoor parking spaces are included in the purchase price. Shopping, schools, and restaurants are located in neighboring Gossau and can be reached in about five minutes by car. The city of Zurich is accessible both by car and by public transportation in about 30 minutes, and the bus stop is only about a one-minute walk from the apartment.This luxury 6.5 room duplex apartment in Ottikon offers 205 m² of living space, spacious rooms, and an attractive location near Zurich and Lake Zurich. The apartment was comprehensively renovated in January 2024 and is therefore in like-new condition.The large, open, and bright living and dining area forms the heart of the apartment.&A cozy fireplace creates a warm atmosphere, while the direct access to the balcony with panoramic views perfectly complements the living area. The modern kitchen is equipped with high-quality appliances from V-ZUG, a Granite countertop, and plenty of storage space.A special feature is the second kitchen with separate space, which allows for a flexible layout as well as additional opportunities for retreat and privacy. nbsp;The versatile rooms offer various layout options, including a room with its own en suite bathroom as well as aroom with an additional kitchen and a floor with a loft and a balcony.Three high-quality wet areas provide additional comfort. These include a en suite bathroom with bathtub/shower/toilet including a sauna as well as two additional shower rooms with toilets. A washing machine and a dryer are located directly in the apartment, while a private basement offers additional storage space.Two indoor parking spaces are included in the purchase price. Shopping, schools, and restaurants are located in neighboring Gossau and can be reached in about five minutes by car. The city of Zurich can be reached both by car and by public transportation in about 30 minutes, and the bus stop is only about a one-minute walk from the apartment.Interested? For more information, photos, a virtual tour, and viewing options, visit: propertyowner.ch/de/real-estate/26-00401 As a member of the Swiss Property Owners Association, you’ll benefit from a free real estate appraisal and gain access to exclusive listings on propertyowner.ch before they’re made public.

  • Balcony / Terrace
  • Elevator
  • Tumble dryer
  • +2
New building
1 / 9
CHF 1,440,000.–
3.5 rooms95m² living space
Ringstrasse 10, 8620 Wetzikon ZH

YOUR ATTIC APARTMENT - YOUR STYLE - YOUR HOME-EXCLUSIVE LIVING WITH A VIEW

EXCLUSIVE LIVING WITH A VIEW - high-quality construction according to your ideasA home that already has everything, except your personal style.This exclusive attic apartment combines modern architecture, high-quality building technology, and spacious living with the rare opportunity to design the interior according to your own ideas.The apartment is currently in a high-end raw state. The purchase price already includes the complete construction. You decide which materials, colors, and equipment will characterize your future home. From flooring to kitchen to bathrooms.This means: no compromise on equipment and no tedious renovation after purchase. You choose from the planned budget your personal favorites and then experience how they become your individual home. After selecting the materials, the apartment is expected to be ready for occupancy within approximately 2-3 months.LIVING WITH A VIEWThe heart of the apartment is the spacious terrace with a view. Here you can enjoy the daily routine, whether at breakfast in the morning sun, at an aperitif with friends, or on a quiet evening with a view over the surroundings.The location in a quiet cul-de-sac creates additional privacy and a pleasant living feeling.High-quality equipment and modern building technologyThe attic apartment convinces not only through its design possibilities but also through contemporary and energy-efficient building technology: • Minergie certified • Heat pump with geothermal probes • Geocooling for pleasant temperatures in summer • Photovoltaic system for sustainable energy supply • Comfort ventilation • Energy-efficient building technology • Intercom system • Spacious wardrobe with built-in closet • Two wet cells, one of which is a comfortable bathroom en suite • Private basement compartment included • Bicycle parking with e-bike charging station • Underground parking space can be purchased separatelyYou decide on the interior constructionA particular advantage of this apartment: you don't just buy a finished standard equipment - you design your home. The planned construction budget is already included in the purchase price. You choose, among other things: • Flooring • Kitchen • Bathroom equipment • Materials and colorsFurther equipment details within the planned budgetThis creates an apartment that is not only new but really personal. Also, well-prepared for the futureFor vehicles, underground parking spaces are available for optional purchase. The infrastructure for electric mobility is already prepared.Also, cyclists were considered: per apartment, bicycle parking spaces with connection options for e-bikes are available.Additionally, there is the possibility to purchase a disposal room for individual use.Attractive location with excellent infrastructureThe apartment is located in a quiet residential area and offers an excellent infrastructure at the same time.Location note: below the property is a railway line.Local supply:Migros, cafes, and other shops are located in the immediate vicinity.Mobility:The bus stop is practically in front of the door. The motorway connection is also quickly accessible.Leisure and relaxation:The nearby Pfäffikersee, the Chämptnertobel, the Meierwiesen swimming pool, and the ice rink offer numerous opportunities for sports, leisure, and relaxation.A home with perspectiveThis attic apartment is aimed at people who value high-quality living, modern technology, and individuality - and at the same time do not want to wait months for the completion of their new home.You choose. We build out. You move in.Arrange a personal viewing appointment and discover the possibilities of this special attic apartment.We look forward to your contact.

Travel time
-
1 / 4
CHF 875,000.–
4.5 rooms116m² living space
Ghöchstrasse, 8498 Gibswil

Spacious living in the Zurich Oberland - New construction project "Zum Ghöch"

In Gibswil, seven modern 4.5-room owner-occupied apartments are being built with spacious floor plans and a high-quality finish. The ground-floor apartment offers around 116 m² of net living space and impresses with a spacious living and dining area, two wet cells, and a covered seating area with a land share of around 20 m². A special plus is the direct access to the communal play and rest area - ideal for families and all those who like to use the outdoor space immediately. The move-in date is expected to be in autumn 2028. What to expect - 4.5 rooms with around 116 m² of net living space- Spacious and well-thought-out floor plan- Covered garden seating area with around 20 m² of land share- Direct access to the play and rest area- Two wet cells- Own washing tower in the apartment- High-quality and individually selectable interior design- Modern kitchen with personal selection options- Air-water heat pump- Photovoltaic system- Elevator from the underground garage to the residential floors- Quiet and natural living location- Gibswil train station within walking distance Your home - according to your needsAs a buyer, you have the opportunity to individually design the interior of your apartment within the planned budget positions. Kitchen, sanitary appliances, electrical installations, as well as floor and wall coverings can be selected according to your personal ideas. This creates not just a new apartment, but your personal home. Rural living. Well connected.Gibswil is situated in the attractive landscape of the Zurich Oberland and combines natural living with a good connection to the surrounding communities and centers. The surroundings offer numerous opportunities for walks, hikes, sports, and relaxation. At the same time, Gibswil train station is easily accessible on foot. You can find an up-to-date overview of the still available apartments on our project website. We would be happy to send you the detailed sales documentation with floor plans, construction description, and price list or advise you personally on the available apartments. We look forward to your contact.

Travel time
-
1 / 5
CHF 985,000.–
2 rooms130m² living space
Alt Ferrachstrasse 14, 8630 Rüti

Spacious loft apartment with loggia and gallery

This stylish loft apartment on the top floor impresses with spacious room proportions, modern architecture, and a special living feel. Thanks to its quiet location in a well-maintained residential area, you can enjoy a high quality of life here, combined with good connections to infrastructure and public transport.On approximately 130 m² of living space, you can expect an open living concept with impressive room height and an attractive gallery that offers additional space for working, guests, or as a retreat. Particular highlights include the high-quality materials and timeless construction: warm wood in combination with clear lines and stylish metal elements give the apartment an elegant loft character. The filigree railing on the open gallery further underscores the spacious room feel.The bright, open living and dining area promises relaxation and numerous feel-good moments. Large window fronts provide plenty of daylight and create a pleasant atmosphere. The modern kitchen with cooking island blends harmoniously into the room and offers both functional comfort and a contemporary design. A modern bathroom with bathtub and shower sets high-quality accents and enriches everyday life. The cozy loggia invites you to linger and offers a beautiful view into the quiet surroundings - an ideal place to let the day come to a relaxed end.I would be happy to show you this apartment during a viewing. I look forward to your contact.

Travel time
-
1 / 9
CHF 695,000.–
2.5 rooms79m² living space
Binzholzstrasse 27, 8636 Wald

Spacious and modern new building apartment

New building 2026: Ground-floor 2.5-room garden apartment in a quiet location in Wald ZH. The bright living/dining/kitchen area opens up to a large 18 m² covered seating area - your extended living room outdoors.Highlights • Living area approx. 79 m² with spacious living/dining/kitchen area • Modern kitchen with island: Induction cooktop with integrated extractor, high-built-in oven & Combi-Steamer, plenty of storage space • Two wet cells: DU/WC and bath/WC • Reduit/storage room with washing tower and inviting entrance • High-quality oak parquet, large-format, low-maintenance ceramic tiles • Barrier-free access, lift to all floors • Ground probe heat pump and underfloor heating: efficient & future-proof • Private basement totaling approx. 14 m² (approx. 8 m² basement + approx. 6 m² sports equipment box) • Underground parking in the house; parking space optional for CHF 40,000, direct access by lift • Quiet location, approx. 900 m to Wald ZH train station (S26), short walk to the city center • Manageable multi-family house with 8 units Figures & Facts • Rooms: 2.5 • Living area: approx. 79 m² • Seating area/terrace: approx. 18 m², covered • Bathrooms: 2 (DU/WC and bath/WC) • Floor: Ground floor (garden apartment) • Year of construction: 2026 • Availability: immediately • Purchase price: CHF 695,000 Ideal for singles, couples, or investors looking for a modern, efficient home with comfortable access in Wald ZH.

Travel time
-
New building
1 / 3
CHF 1,090,000.–
4.5 rooms122m² living space
Eschenstrasse 45, 8636 Wald ZH

New Build - Modern 4.5-Room Apartment on the Upper Floor in an Idyllic Location

The new multi-family house "Eschenstrasse 45" in Wald includes seven modern condominiums and was designed by the renowned architectural firm Schindler & Scheibling AG in Uster. Planning, construction, and turnkey handover are carried out by one hand by the wood construction specialists from Schindler & Scheibling - a decisive advantage for a smooth construction process and the highest quality. In the construction, wood, a renewable raw material from predominantly regional forests, is consistently used. Wood provides a comfortable, healthy living climate as a building material and convinces with excellent heat and sound insulation values. The outstanding building physical properties of this natural material make it both ecologically and economically particularly sensible. All apartments have generously sized floor plans and convey a bright, light-flooded room feeling thanks to large window areas. All units are accessible via the staircase. A passenger elevator takes you comfortably from the basement and the underground parking garage directly to your apartment door. Depending on the construction progress, the finishing and materialization can be individually designed according to your wishes. Modern bathrooms and high-quality built-in kitchens - mostly with practical cooking islands - leave hardly any wishes unfulfilled. The heating is carried out in a modern and sustainable way via an ecological wood chip heating system with individually regulable floor heating in each apartment. The multi-family house "Eschenstrasse 45" is idyllically located at the end of a cul-de-sac in a grown residential area. To the north, the property borders on the agricultural zone and a small forest, from which a stream flows gently through the quarter. The quiet, sunny location, the excellent connection to public transport, and the proximity to the village center make this project particularly attractive. Let yourself be convinced by this new building project and enjoy the direct proximity to nature and the soothing peace - right in front of your own front door. Purchase Prices4.5-room attic apartment: CHF 1'360'000.-4.5-room apartment on the upper floor: CHF 1'090'000.-4.5-room apartment on the ground floor: CHF 1'150'000.- Underground parking space: CHF 40'000.- Viewings Have we aroused your interest? We are happy to answer your further questions or provide a non-binding construction site visit. We look forward to your contact.

Travel time
-
1 / 4
CHF 855,000.–
4.5 rooms116m² living space
Ghöchstrasse, 8498 Gibswil

Spacious living in the Zurich Oberland - New construction project "Zum Ghöch"

In Gibswil, seven modern 4.5-room owner-occupied apartments with spacious floor plans and high-quality finishes are being built. The still available apartments offer around 116 m² of net living space and convince with a spacious living and dining area, two wet cells, and attractive outdoor spaces. The purchase prices start at CHF 855,000. The move-in date is expected to be in autumn 2028. What to expect- 4.5 rooms with around 116 m² of net living space- Spacious and well-thought-out floor plan- Covered balcony or garden seat- Two wet cells- Own washing tower in the apartment- High-quality and individually selectable interior design- Modern kitchen with personal selection options- Air-water heat pump- Photovoltaic system- Elevator from the underground garage to the residential floors- Quiet and natural living location- Gibswil train station within walking distance Your home - according to your needsAs a buyer, you have the opportunity to individually design the interior of your apartment within the planned budget positions. Kitchen, sanitary appliances, electrical installations, as well as floor and wall coverings can be selected according to your personal ideas. This creates not just a new apartment, but your personal home. Rural living. Well connected.Gibswil is nestled in the attractive landscape of the Zurich Oberland and combines natural living with a good connection to the surrounding communities and centers. The surroundings offer numerous opportunities for walks, hikes, sports, and relaxation. At the same time, Gibswil train station is easily accessible on foot. A current overview of the still available apartments can be found on our project website. We would be happy to send you the detailed sales documentation with floor plans, construction description, and price list or advise you personally on the available apartments. We look forward to your contact.

Travel time
-
1 / 8
  • Tumble dryer
  • Washing machine
  • Quiet neighborhood
CHF 925,000.–
4.5 rooms108m² living space
8635 Dürnten

PRETTY 4.5 ROOM GARDEN APARTMENT ZIM

This attractive 4.5-room apartment in Dürnten features a well-thought-out floor plan and a living area of 108 m². The rooms are clearly organized and create a pleasant balance between openness and private spaces.The spacious living and dining area is bright and inviting. The open, spacious kitchen-diner is modernly equipped and offers plenty of work and storage space—ideal for anyone who enjoys cooking and entertaining guests. The open layout between the kitchen and living room creates a conversational atmosphere in everyday life.Two bathrooms enhance the comfort significantly and provide flexibility in daily life. The entire apartment is in very well-maintained condition, which reflects the careful use and ongoing maintenance.A particular highlight is the covered garden seating area with an additional lawn included in the property rights. Here, you can enjoy peace and privacy surrounded by greenery – a secluded place for relaxing outdoors.Practical ancillary rooms such as your own basement with a built-in power connection usefully complement the available space. The parking space in the garage can be purchased for CHF 35'000.–. An apartment for anyone who appreciates spaciousness, outdoor space, and a well-maintained standard of living in pleasant surroundings.This attractive 4.5-room apartment in Dürnten features a well-thought-out floor plan and a living area of 108 m². The rooms are clearly structured and create a pleasant balance between openness and private spaces.The spacious living and dining area is bright and inviting. The open, spacious kitchen-diner is modernly equipped and offers plenty of work and storage space—ideal for anyone who enjoys cooking and entertaining guests. The open layout between the kitchen and living room creates a social atmosphere for everyday life.Two bathrooms enhance the comfort significantly and provide flexibility in daily life. The entire apartment is in very well-maintained condition, which reflects the careful use and ongoing maintenance.A particular highlight is the covered garden seating area with an additional lawn included in the property rights. Here, you can enjoy peace and privacy surrounded by greenery – a secluded place for relaxing outdoor time.Practical ancillary spaces such as your own basement with a built-in power connection usefully complement the living space. The parking space in the garage can be purchased for CHF 35,000.–.An apartment for anyone who appreciates spaciousness, outdoor space, and a well-maintained standard of living in a pleasant setting.Interested? For more information, photos, a virtual tour, and viewing opportunities, visit: propertyowner.ch/de/real-estate/26-00028 As a member of the Swiss Landowners Association, you’ll benefit from a free real estate appraisal and gain access to exclusive listings on propertyowner.ch before they’re made public.

  • Tumble dryer
  • Washing machine
  • Quiet neighborhood

Suggested properties for you based on search results