113 results - Apartment to buy in District Hinwil

1 / 7
CHF 1,190,000.–
4.5 rooms111m² living space
Zürichstrasse 50, 8340 Hinwil
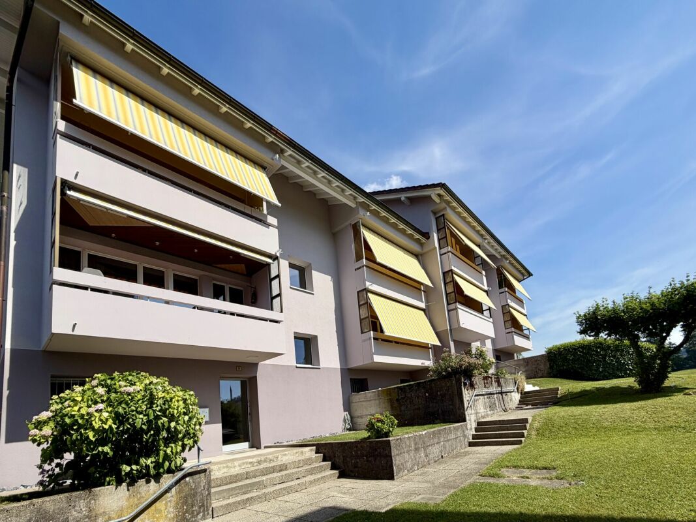
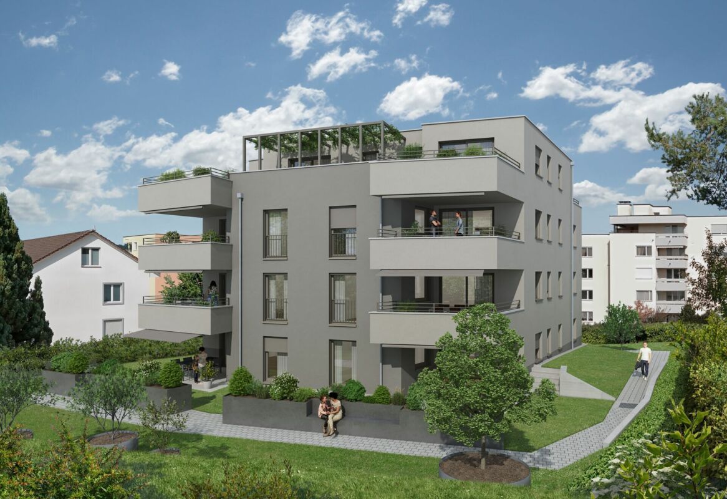
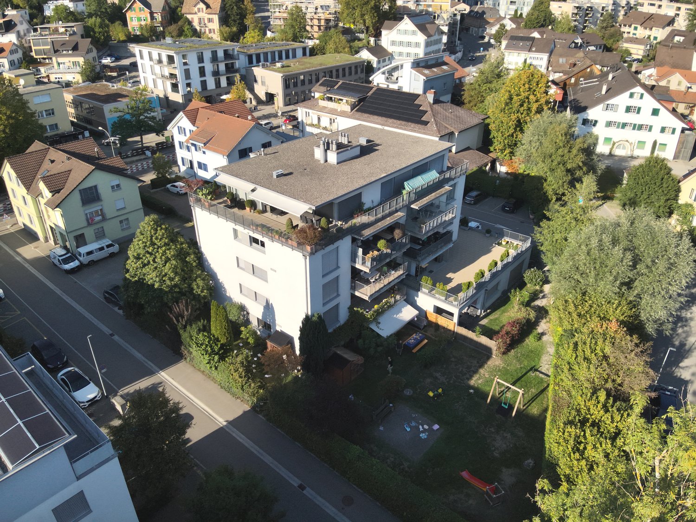
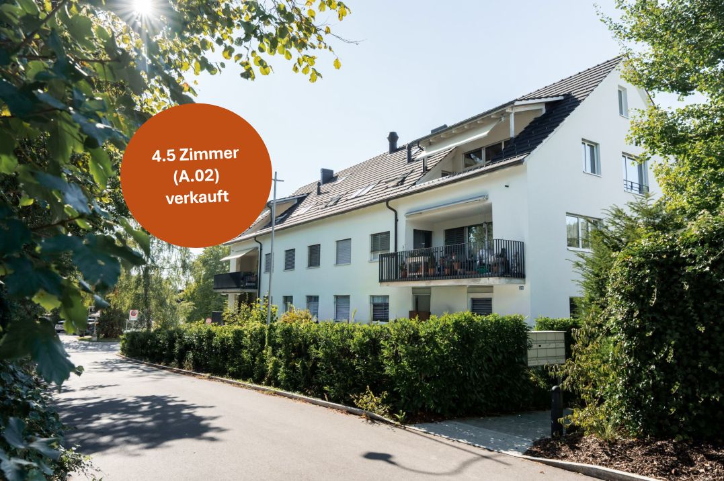
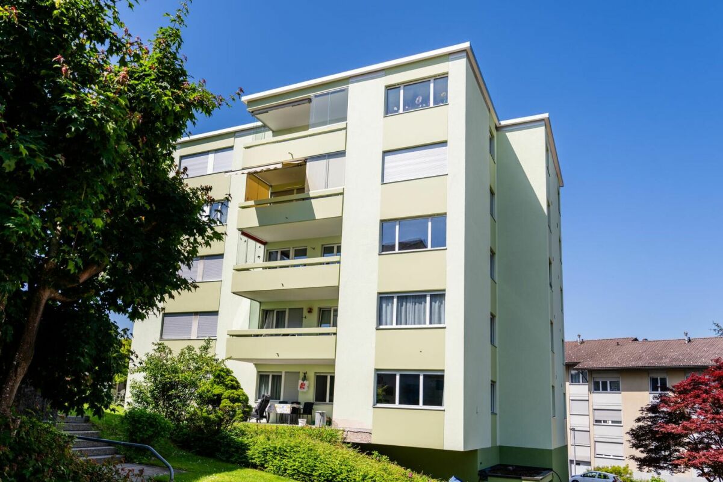
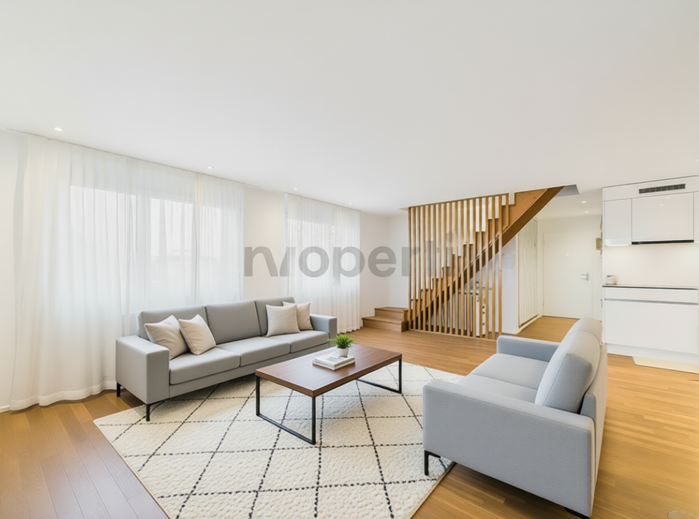
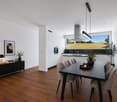
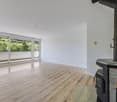
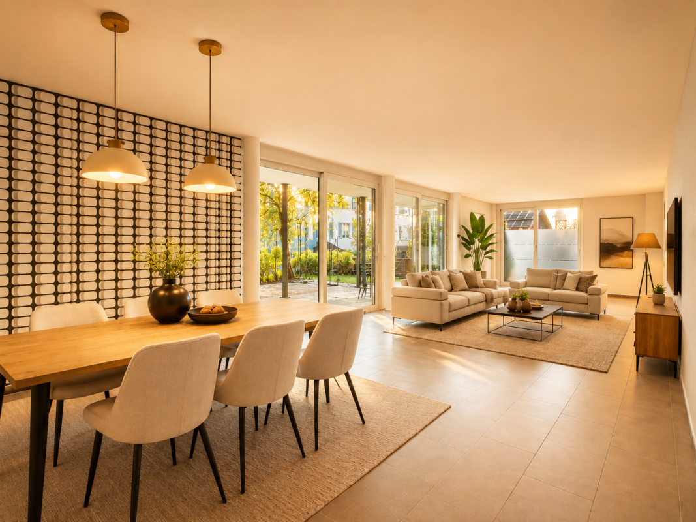
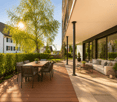
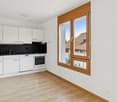
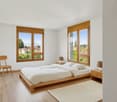
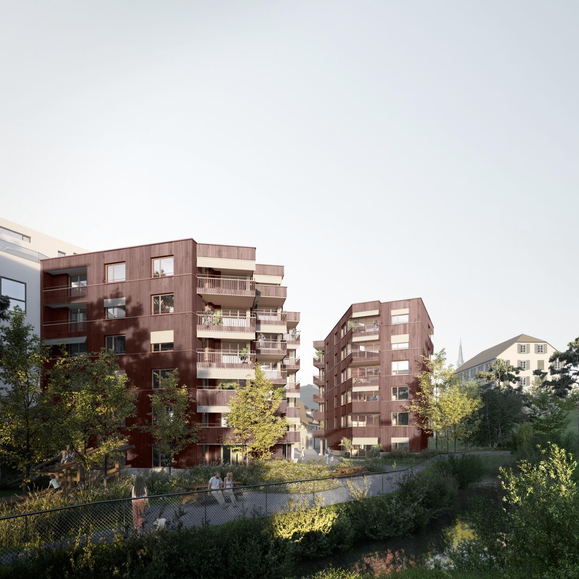
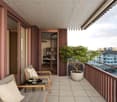
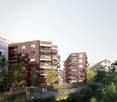
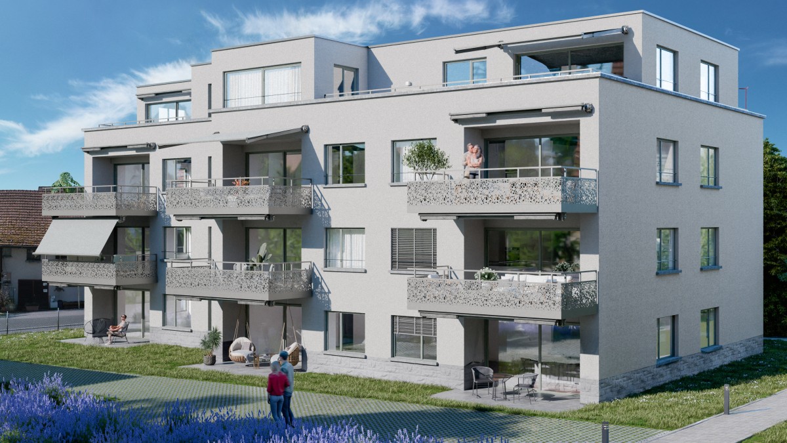
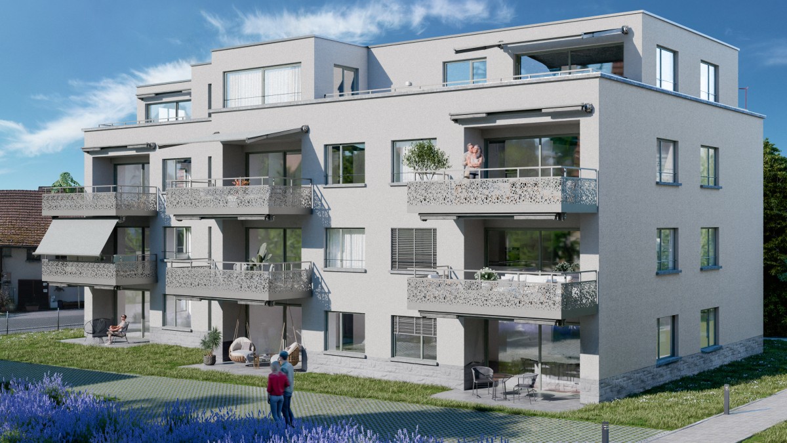
Life by the Wildbach in Hinwil: 4.5 room garden apartment

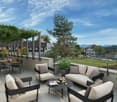
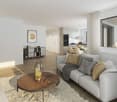
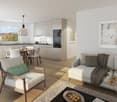
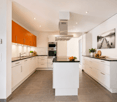
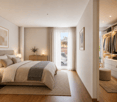
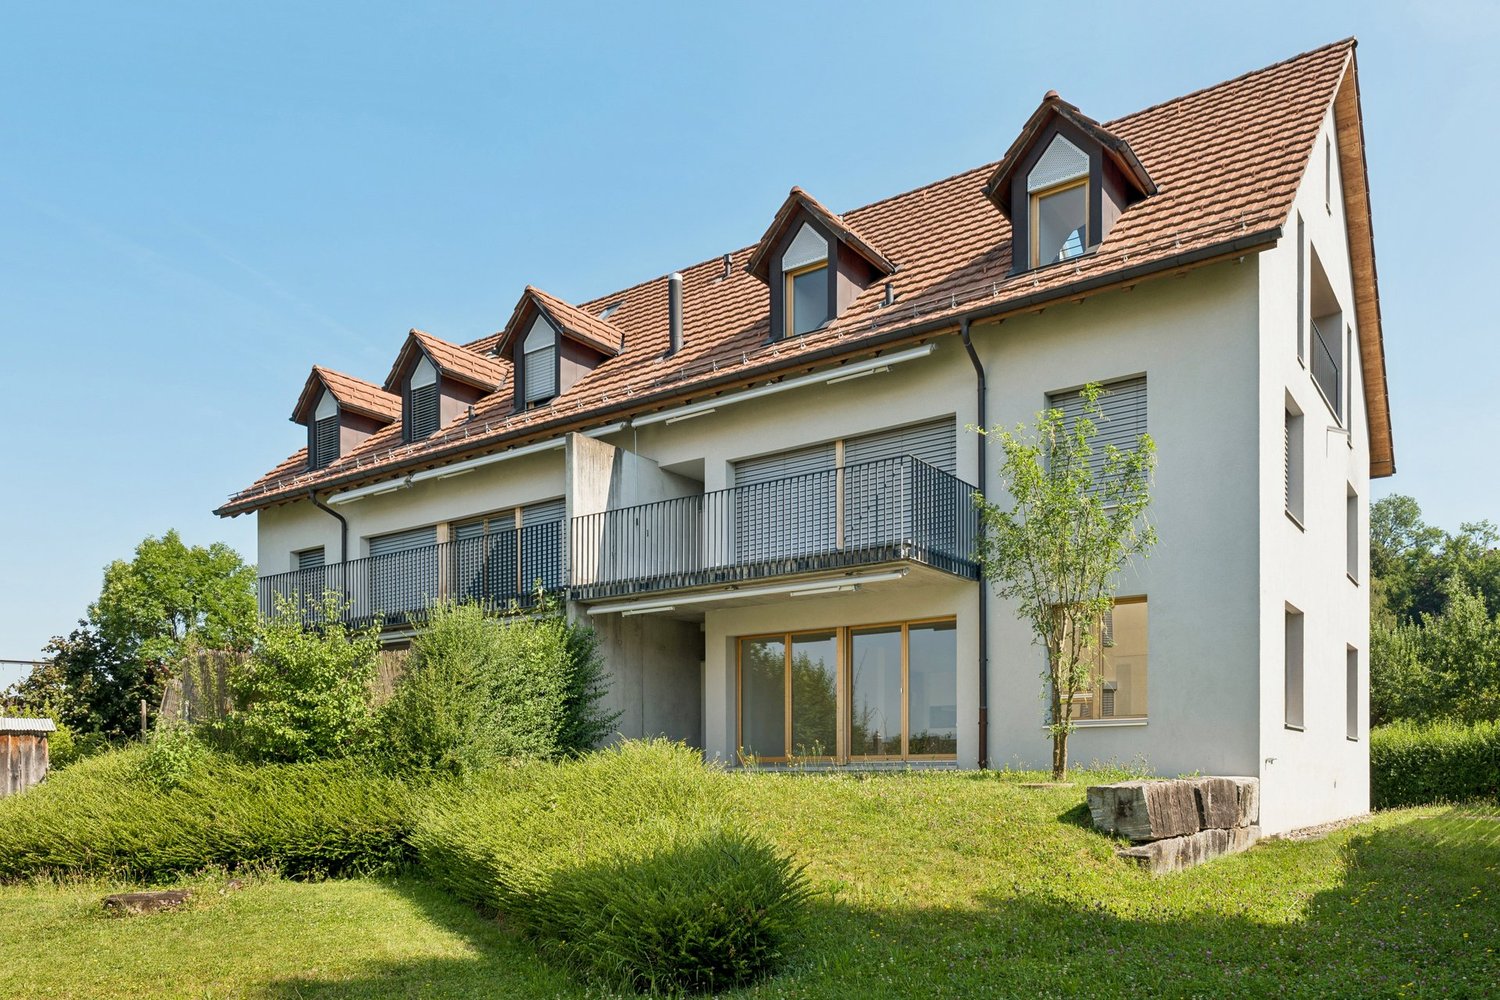
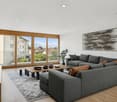
Description:Vision & Architectural Concept - Experience NatureThe Wildbach residential complex in Hinwil (ZH) combines sustainable construction, timeless architecture, and attractive prices in an optimal location. High-quality, ecological materials combined with modern thermal insulation create a long-lasting home for the whole family.The architecturally identical houses A and B enclose a protected courtyard and offer 11 apartments each with 2.5, 3.5, and 4.5 rooms, as well as attic apartments with spacious terraces. The same floor plans in both houses enable maximum flexibility in choosing your desired layout.Ground-floor apartments have private garden seats, while balconies and roof terraces on the upper floors invite you to relaxed summer evenings. A communal playground and a fire pit with pergola promote encounters and relaxation.Directly in front of the property is a new bus stop, and the adjacent Wildbach invites you to take walks in nature. The surrounding design comes from the award-winning landscape architect Daniel Berg. Green roofs with photovoltaics, bright facades, and clear lines give the residential complex a modern lightness.Hiking trails to the Bachtel, the Wildbachtobel with a waterfall, and the proximity to Lake Zurich and the city of Zurich (A52, S-Bahn S14) guarantee a high quality of life and excellent accessibility.Visit our website www.wildbach-hinwil.chEquipment:Ground floor, 1st floor, 2nd floor- Entrance with cloakroom- Storage room with washing machine, tumble dryer- Rooms- Bathroom with bathtub, toilet, double sink- Bathroom with shower, toilet, sink- Rooms- Rooms- Corridor- Modern open kitchen- Living, dining room with direct access to seating area or balconyFurther advantages- Controlled apartment ventilation (KWL)- Basement compartment- Modern house technology- Low-temperature underfloor heating- Photovoltaic system- Minergie standard- District heating with room-by-room control- Wheelchair accessible- Large garden and meeting area on the ground floor- 1 to 2 garage parking spaces can be purchased for CHF 40,000.-Contact:Sales process:- Personal project discussion- Reservation contract with a deposit of CHF 30,000.-- Purchase contract, notarization, transfer of ownership autumn 2027Interested parties are cordially invited to contact us.Call our Mr. Csaba von Zalan on phone number 043 222 35 22 personally if you wish to receive additional information or a non-binding viewing. We look forward to accompanying you in fulfilling your housing dreams.
Travel time
-
1 / 7
CHF 1,180,000.–
4.5 rooms106m² living space
Zürichstrasse 50, 8340 Hinwil
Life on Wildbach in Hinwil: 4.5 room garden apartment

Description:Vision & Architectural Concept - Experience NaturalnessThe Wildbach residential complex in Hinwil (ZH) combines sustainable construction, timeless architecture, and attractive prices in an optimal location. High-quality, ecological materials combined with modern thermal insulation create a long-lasting home for the whole family.The architecturally identical houses A and B enclose a protected inner courtyard and offer 11 apartments each with 2.5-, 3.5-, and 4.5-rooms as well as attic apartments with spacious terraces. The same floor plans in both houses enable maximum flexibility in choosing your desired layout.Ground-floor apartments have private garden seating areas, while balconies and roof terraces on the upper floors invite you to relaxed summer evenings. A communal playground and a fire pit with pergola promote encounter and relaxation.Directly in front of the property is a new bus stop, and the adjacent Wildbach stream invites you to take walks in nature. The environmental design comes from the multiple award-winning landscape architect Daniel Berg. Green roofs with photovoltaics, bright facades, and clear lines give the residential complex a modern lightness.Hiking trails to Bachtel, the Wildbachtobel with a waterfall, as well as the proximity to Lake Zurich and the city of Zurich (A52, S-Bahn S14) guarantee high quality of life and excellent accessibility.Visit our website www.wildbach-hinwil.chFeatures:Ground floor, 1st floor, 2nd floor- Entrance with wardrobe- Rooms- Bathroom with bathtub, WC, double sink- Bathroom with shower, WC, sink- Rooms- Rooms- Corridor- Modern open kitchen- Living, dining room with direct access to seating area or balconyFurther advantages- Controlled apartment ventilation (KWL)- Basement compartment- State-of-the-art home technology- Low-temperature underfloor heating- Photovoltaic system- Minergie standard- District heating with room-by-room control- Wheelchair accessible- Large garden and meeting area on the ground floor- 1 to 2 garage parking spaces can be purchased for CHF 40,000.-Contact:Sales process:- Personal project discussion- Reservation contract with a deposit of CHF 30,000.-- Purchase contract, notarization, transfer of ownership autumn 2027Interested parties are cordially invited to contact us.Call our Mr. Csaba von Zalan on phone number 043 222 35 22 personally if you wish to receive additional information or a non-binding viewing. We look forward to accompanying you in fulfilling your housing dreams.
Travel time
-
1 / 8
CHF 1,330,000.–
3.5 rooms104m² living space
Zürichstrasse 50, 8340 Hinwil

Living on Wildbach in Hinwil: 3.5 room attic apartment

Description:Vision & Architectural Concept - Experience NaturalnessThe Wildbach residential complex in Hinwil (ZH) combines sustainable construction, timeless architecture, and attractive prices in an optimal location. High-quality, ecological materials combined with modern thermal insulation create a long-lasting home for the whole family.The architecturally identical houses A and B enclose a protected courtyard and offer 11 apartments each with 2.5-, 3.5-, and 4.5-rooms as well as attic apartments with spacious terraces. The same floor plans in both houses enable maximum flexibility in choosing your desired layout.Ground-floor apartments have private garden seats, while balconies and roof terraces on the upper floors invite you to relaxed summer evenings. A communal playground and a fire pit with pergola promote encounters and relaxation.Directly in front of the property is a new bus stop, and the adjacent Wildbach stream invites you to take walks in nature. The surrounding design comes from the multiple award-winning landscape architect Daniel Berg. Green roofs with photovoltaics, bright facades, and clear lines give the residential complex a modern lightness.Hiking trails to Bachtel, the Wildbachtobel with a waterfall, as well as the proximity to Lake Zurich and the city of Zurich (A52, S-Bahn S14) guarantee high quality of life and excellent accessibility.Visit our website www.wildbach-hinwil.chEquipment:Attic floor:- Entrance with cloakroom- Corridor- Room- Bathroom with shower, toilet, sink- Master bedroom with en-suite bathroom- En-suite bathroom with bathtub, shower, toilet, double sink- Direct access to 25.9 m² terrace- Living, dining room with 17.3 m² terrace- Modern open kitchen with dining area and access to 25.9 m² terraceFurther advantages- Controlled apartment ventilation (KWL)- Basement compartment- State-of-the-art home technology- Low-temperature underfloor heating- Photovoltaic system- Minergie standard- District heating with room-by-room control- Wheelchair accessible- Large garden and meeting area on the ground floor- 1 to 2 garage spaces can be purchased for CHF 40,000.-Contact:Sales process: - Personal project discussion- Reservation contract with a deposit of CHF 30,000.-- Purchase contract, notarization, transfer of ownership in autumn 2027Interested parties are cordially invited to contact us.Call our Mr. Csaba von Zalan on phone number 043 222 35 22 personally if you wish additional information or a non-binding viewing. We look forward to accompanying you in fulfilling your housing dreams.
Travel time
-
1 / 7
CHF 720,000.–
2.5 rooms63m² living space
Zürichstrasse 50, 8340 Hinwil

Life by the Wildbach in Hinwil: 2.5 room apartment

Description:Vision & Architectural Concept - Experience NaturalnessThe Wildbach residential complex in Hinwil (ZH) combines sustainable construction, timeless architecture, and attractive prices in an optimal location. High-quality, ecological materials combined with modern thermal insulation create a long-lasting home for the whole family.The architecturally identical houses A and B enclose a protected courtyard and offer 11 apartments each with 2.5, 3.5, and 4.5 rooms as well as attic apartments with spacious terraces. The same floor plans in both houses enable maximum flexibility in choosing your desired layout.Ground-floor apartments have private garden seating areas, while balconies and roof terraces on the upper floors invite you to relaxed summer evenings. A communal playground and a fire pit with pergola promote encounters and relaxation.Directly in front of the property is a new bus stop, and the adjacent Wildbach stream invites you to take walks in nature. The surrounding design comes from the award-winning landscape architect Daniel Berg. Green roofs with photovoltaics, bright facades, and clear lines give the residential complex a modern lightness.Hiking trails to the Bachtel, the Wildbachtobel with a waterfall, and the proximity to Lake Zurich and the city of Zurich (A52, S-Bahn S14) guarantee high quality of life and excellent accessibility.Visit our website www.wildbach-hinwil.chFeatures:Ground floor, 1st floor, 2nd floor- Entrance with cloakroom- Rooms- Bathroom with shower, toilet, sink- Living, dining room and kitchen 38.2- Garden seating area or balcony 14 m²- Storage room with washing machine and dryerFurther advantages- Controlled apartment ventilation (KWL)- Basement compartment- Modern house technology- Low-temperature underfloor heating- Photovoltaic system- Minergie standard- District heating with room-by-room control- Wheelchair accessible- Large garden and meeting area on the ground floor- 1 to 2 garage parking spaces can be purchased for CHF 40,000.-Contact:Sales process: - Personal project discussion- Reservation contract with a deposit of CHF 30,000.-- Purchase contract, notarization, transfer of ownership autumn 2027Interested parties are cordially invited to contact us.Call our Mr. Csaba von Zalan on phone number 043 222 35 22 personally if you wish to receive additional information or a non-binding viewing. We look forward to accompanying you in fulfilling your housing dreams.

Travel time
-
1 / 8
CHF 1,410,000.–
4.5 rooms113m² living space
Zürichstrasse 50, 8340 Hinwil

Life by the Wildbach in Hinwil: 4.5 room attic apartment

Description:Vision & Architectural Concept - Experience NatureThe Wildbach residential development in Hinwil (ZH) combines sustainable construction, timeless architecture, and attractive prices in an optimal location. High-quality, ecological materials combined with modern thermal insulation create a long-lasting home for the whole family.The architecturally identical houses A and B enclose a protected inner courtyard and offer 11 apartments each with 2.5-, 3.5-, and 4.5-rooms as well as attic apartments with spacious terraces. Identical floor plans in both houses enable maximum flexibility in choosing your desired layout.Ground-floor apartments have private garden seats, while balconies and roof terraces on the upper floors invite you to relaxed summer evenings. A communal playground and a fireplace with pergola promote encounters and relaxation.Directly in front of the property is a new bus stop, and the adjacent Wildbach invites you to take walks in nature. The environmental design comes from the multiple award-winning landscape architect Daniel Berg. Green roofs with photovoltaics, bright facades, and clear lines give the development a modern lightness.Hiking trails to the Bachtel, the Wildbachtobel with a waterfall, and the proximity to Lake Zurich and the city of Zurich (A52, S-Bahn S14) guarantee high quality of life and excellent accessibility.Visit our website www.wildbach-hinwil.chEquipment:Attic floor:- Entrance with cloakroom- Room- Bathroom with bathtub, shower, WC, double sink- Bathroom with shower, WC, sink- Room- Room- Corridor- Storage room with washing machine, tumble dryer- Spacious living room with two terraces- Modern open kitchen with dining room - Two terraces 26.3 m² and 17.3 m²Further advantages- Controlled apartment ventilation (KWL)- Basement compartment- Modernest home technology- Low-temperature underfloor heating- Photovoltaic system- Minergie standard- District heating with room-by-room control- Wheelchair accessible- Large garden and meeting area on the ground floor- 1 to 2 garage parking spaces can be purchased for CHF 40,000.-Contact:Sales process: - Personal project discussion- Reservation contract with a deposit of CHF 30,000.-- Purchase contract, notarization, transfer of ownership autumn 2027Interested parties are cordially invited to contact us.Please call our Mr. Csaba von Zalan at phone number 043 222 35 22 personally if you wish to receive additional information or a non-binding viewing. We look forward to accompanying you in fulfilling your housing dreams.

Travel time
-
1 / 8
CHF 1,020,000.–
3.5 rooms104m² living space
Hömelstrasse 12, 8636 Wald

RESERVED

Description:We are pleased to announce that we have started construction on "HoemelStone-Wald":Discover your new home in the exclusive new construction project HoemelStone - an oasis of peace, nestled in nature and yet close to everything that makes life in Wald ZH attractive.Construction start and move-inWe will start with the demolition in mid-April 2026, followed by the excavation work.The construction start is scheduled for April 2026 - a significant and pleasant step towards the realization of this unique project. We currently expect a move-in date of October 2027.Your retreat with a covered garden seat.This 3.5-room apartment on the ground floor with a winter garden of 21 m² and a terrace of 12.3 m² with a panoramic view, inviting you to linger. With 110.5 m² of living space, it offers generous space for individual living.Highest living comfort down to the last detailThe 4.5-room apartment on the garden floor convinces with high-quality materials, elegant bathrooms, and sustainable elements such as the well-thought-out garden design and photovoltaic system. The architecture impresses with clear lines, functional room design, and stylish accents that combine timeless elegance with modern living comfort.Nature-related quality of lifeThe outdoor facilities are a highlight: a communal utility garden with fruit, berries, and vegetables, flowering meadows, magnificent solitary trees, and lovingly designed play areas create a harmonious living environment. Natural stone and sandstone elements from Müller Naturstein AG in walls and paths set stylish accents and perfectly integrate the ensemble into the surroundings.Diverse living possibilitiesWhether a 3½- or 4½-room apartment, with direct garden access, a bright balcony, or an exclusive rooftop terrace - in HoemelStone, everyone finds their personal dream home.A place that combines harmony, comfort, and style.The combination of exclusive architecture, high-quality materials, and nature-related outdoor areas makes HoemelStone a home that promises joy in life and the highest quality of life.Please register for a project presentation at our office at Obere Heslibachstrasse 83 in 8700 Küsnacht! More information can be found on our project website www.hoemelstone.ch.Important info: A construction site visit is only allowed under the guidance of an employee from ZALAN & PARTNER IMMOBILIEN. An independent construction site visit can be extremely dangerous and is therefore strictly prohibited.Equipment:Ground floor:- Entrance with cloakroom- Spacious living/lounge room- Modern open kitchen with dining area - Seating area 45.7 m²- Lawn area 41 m²- Master bedroom- Room- Guest toilet/sink- Bathroom with bathtub/shower/toilet/double sink- Basement, hobby room 19.8 m²- Utility room with washing machine/dryerFurther advantages- Controlled apartment ventilation (KWL)- Basement compartment, hobby room with connection to the apartment- Modern house technology- Low-temperature underfloor heating- Photovoltaic system- Minergie standard, certified- Central heat generation air-water heat pump- Wheelchair accessible- Large garden and meeting area- 1 to 2 garage spaces can be purchased for CHF 40,000.-Contact:Sales process: - Personal property presentation- Reservation contract with a deposit of CHF 25,000.-- Purchase and transfer of ownership after agreementInterested parties are cordially invited to contact us.Please call our Mr. Csaba von Zalan personally if you would like additional information or a non-binding viewing. We look forward to accompanying you in fulfilling your housing dreams.

Travel time
-
1 / 6
CHF 1,060,000.–
4.5 rooms111m² living space
Hömelstrasse 12, 8636 Wald

4.5 room apartment on the upper floor: Apartment No. 5

Description:We are pleased to announce that we have started construction on "HoemelStone-Wald":Discover your new home in the exclusive new construction project HoemelStone - an oasis of peace, embedded in nature and yet close to everything that makes life in Wald ZH attractive.Construction start and move-inIn mid-May 2026, we will start with the demolition, followed by the excavation work.The construction start is scheduled for May 2026 - a significant and pleasant step towards the realization of this unique project. We currently expect a move-in date of October 2027.Your retreat above the roofsThis 4.5-room apartment on the upper floor with a winter garden of 21 m² and a terrace of 13.3 m² with a panoramic view, inviting you to linger. With 110.5 m² of living space, it offers generous space for individual living.Highest living comfort down to the last detailThe 4.5-room apartment convinces with high-quality materials, elegant bathrooms, and sustainable elements such as green roofs and photovoltaic systems. The architecture impresses with clear lines, functional room design, and stylish accents that combine timeless elegance with modern living comfort.Nature-related quality of lifeThe outdoor facilities are a highlight: a communal utility garden with fruit, berries, and vegetables, flowering meadows, magnificent solitary trees, and lovingly designed play areas create a harmonious living environment. Natural stone and sandstone elements from Müller Naturstein AG in walls and paths set stylish accents and perfectly integrate the ensemble into the surroundings.Diverse living possibilitiesWhether a 3½- or 4½-room apartment, with direct garden access, a bright balcony, or an exclusive rooftop terrace - in HoemelStone, everyone finds their personal dream home.A place that combines harmony, comfort, and style.The combination of exclusive architecture, high-quality materials, and nature-related outdoor areas makes HoemelStone a home that promises joy in life and the highest quality of life.Please register for a project presentation at our office at Obere Heslibachstrasse 83 in 8700 Küsnacht! More information can be found on our project website www.hoemelstone.ch.Important information: A construction site visit is only permitted under the guidance of an employee of von ZALAN & PARTNER IMMOBILIEN. An independent construction site visit can be extremely dangerous and is therefore strictly prohibited.Equipment:Upper floor: Apartment No. 5- Entrance with wardrobe- Spacious living/lounge room- Modern open kitchen with dining room - Winter garden 21 m²- Terrace 12.3 m²- Master bedroom- Room- Room- Guest toilet/sink- Bathroom with bathtub/shower/toilet/double sink- Utility room with washing machine/dryerFurther advantages- Controlled apartment ventilation (KWL)- Basement compartment- Modern house technology- Low-temperature underfloor heating- Photovoltaic system- Minergie standard, certified- Central heat generation air-water heat pump- Wheelchair accessible- Large garden and meeting area- 1 to 2 garage spaces can be purchased for CHF 40,000.-Contact:Sales process: - Personal property presentation- Reservation contract with a deposit of CHF 25,000.-- Purchase and transfer of ownership after agreementInterested parties are warmly invited to contact us.Please call our Mr. Csaba von Zalan personally if you wish to receive additional information or a non-binding viewing. We look forward to accompanying you in fulfilling your living dreams.

Travel time
-
1 / 7
CHF 1,800,000.–
4.5 rooms148m² living space
Hömelstrasse 12, 8636 Wald

New building: 4.5 room attic apartment

Description:We are pleased to announce that we have started construction on "HoemelStone-Wald":Discover your new home in the exclusive new construction project HoemelStone - an oasis of peace, nestled in nature and yet close to everything that makes life in Wald ZH attractive.Construction start and move-inWe will start with the demolition in mid-April 2026, followed by the excavation work.The construction start is scheduled for April 2026 - a significant and pleasant step towards the realization of this unique project. We currently expect a move-in date of October 2027.Your retreat above the roofsThis 4.5-room attic apartment crowns the building with a large terrace of 156.3 m² and a panoramic view that invites you to linger. With 147.7 m² of living space, it offers generous room for individual living.Highest living comfort down to the last detailThe 4.5-room attic apartment impresses with high-quality materials, elegant bathrooms, and sustainable elements such as green roofs and photovoltaic systems. The architecture is characterized by clear lines, functional room design, and stylish accents that combine timeless elegance with modern living comfort.Nature-related quality of lifeThe outdoor facilities are a highlight: a communal utility garden with fruit, berries, and vegetables, flowering meadows, magnificent solitary trees, and lovingly designed play areas create a harmonious living environment. Natural stone and sandstone elements from Müller Naturstein AG in walls and paths set stylish accents and perfectly integrate the ensemble into the surroundings.Diverse living possibilitiesWhether it's a 3½- or 4½-room apartment, with direct garden access, a bright balcony, or an exclusive roof terrace - everyone finds their personal dream home in HoemelStone.A place that combines harmony, comfort, and style.The combination of exclusive architecture, high-quality materials, and nature-related outdoor areas makes HoemelStone a home that promises joy in life and the highest quality of life.Please register for a project presentation at our office at Obere Heslibachstrasse 83 in 8700 Küsnacht! More information can be found on our project website www.hoemelstone.ch.Important information: A construction site visit is only allowed under the guidance of an employee of von ZALAN & PARTNER IMMOBILIEN. An independent construction site visit can be extremely dangerous and is therefore strictly prohibited.Equipment:THE ROOM PROGRAM:Attic floor:- Entrance with cloakroom- Spacious living/lounge room with panoramic view- Modern open kitchen with dining room - Large terrace 156.3 m²- Master bedroom with walk-in closet and en-suite bathroom- Room- Room- Bathroom/Toilet/Sink- Bathroom with bathtub/Toilet/Double sink- Lift directly into the apartmentFurther advantages- Controlled apartment ventilation (KWL)- Basement compartment- Modern house technology- Low-temperature underfloor heating- Photovoltaic system- Minergie standard, certified- Central heat generation air-water heat pump- Wheelchair accessible- Large garden and meeting area on the ground floor- 1 to 2 garage spaces can be purchased for CHF 40,000.-Contact:Sales process: - Personal property presentation- Reservation contract with a deposit of CHF 30,000.-- Purchase and transfer of ownership after agreementInterested parties are cordially invited to contact us.Please call our Mr. Csaba von Zalan personally if you would like additional information or a non-binding viewing. We look forward to accompanying you in fulfilling your living dreams.

Travel time
-
1 / 12
CHF 1,595,000.–
6.5 rooms183m² living space
8340 Hinwil

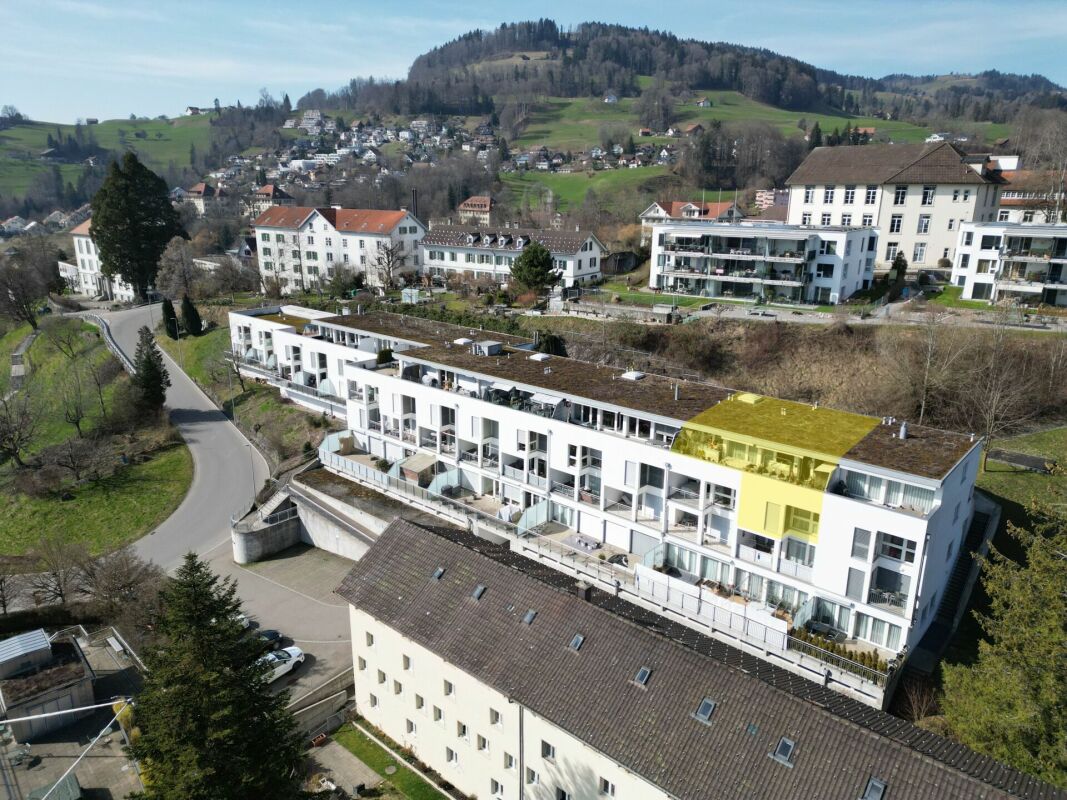
Beautiful maisonette apartment in a family-friendly location

Immerse yourself in a living experience that harmoniously combines tranquility, generosity, and everyday practicality. This 6.5-room maisonette apartment in Hinwil, Canton of Zurich, delights with thoughtful architecture, light-flooded rooms, and a charming atmosphere - ideal for families, couples, and discerning owners seeking an elegant home. The rare combination of natural living and optimal everyday connection makes this property a sought-after ownership apartment in a prime location.Distributed over two levels, the apartment offers four bedrooms, two comfortable bathrooms, and a spacious living and dining area that invites relaxation, enjoyment, or social gatherings. The high-quality equipment and well-thought-out room concept provide a unique living experience - from the first moment, you can feel the potential for individual design ideas and personal retreats. Thanks to the elevator and barrier-free access, the home is also optimally suited for all life phases. Parking options offer additional comfort and make this offer particularly attractive for families with multiple cars.The well-maintained property was built in 1988 and convinces with a renovated condition from 2023. The heat distribution via radiators ensures a pleasant room climate. The sustainable infrastructure, the proximity to school, supermarket, and train connection underline the high quality of life and value stability of this apartment - a sustainable investment with attractive potential for value appreciation. Don't miss this unique opportunity and create your refuge or your next valuable investment object.This property offer is characterized by: • 6.5-room maisonette with modernized living comfort • Four bedrooms and two bathrooms • Underground parking space included - additional parking spaces for rent • Barrier-free access thanks to elevator • Renovated condition - ready for immediate occupancy • Family-friendly and quiet location • Shopping opportunities nearby • Cozy atmosphere thanks to fireplace • Ownership apartment with practical room layout • Separate laundry room with washing tower • Two balconies Interested? Feel free to contact us for a non-binding viewing and further information!

1 / 12
CHF 1,190,000.–
4.5 rooms110m² living space
8623 Wetzikon

PANORAMIC VIEW WITH MODERN FITTING

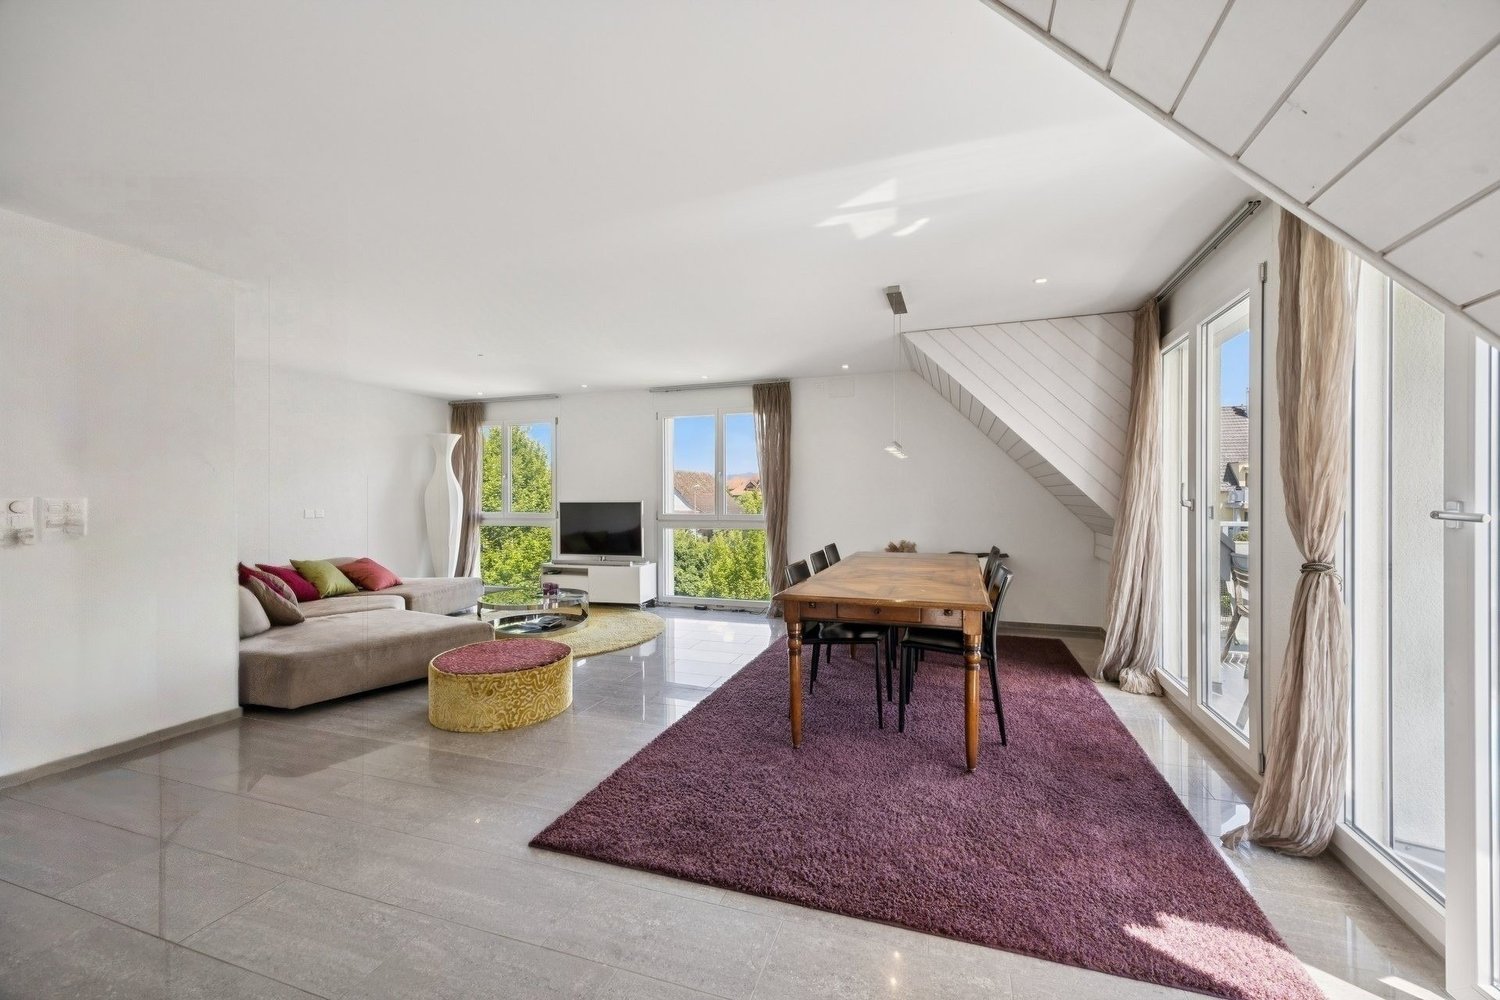
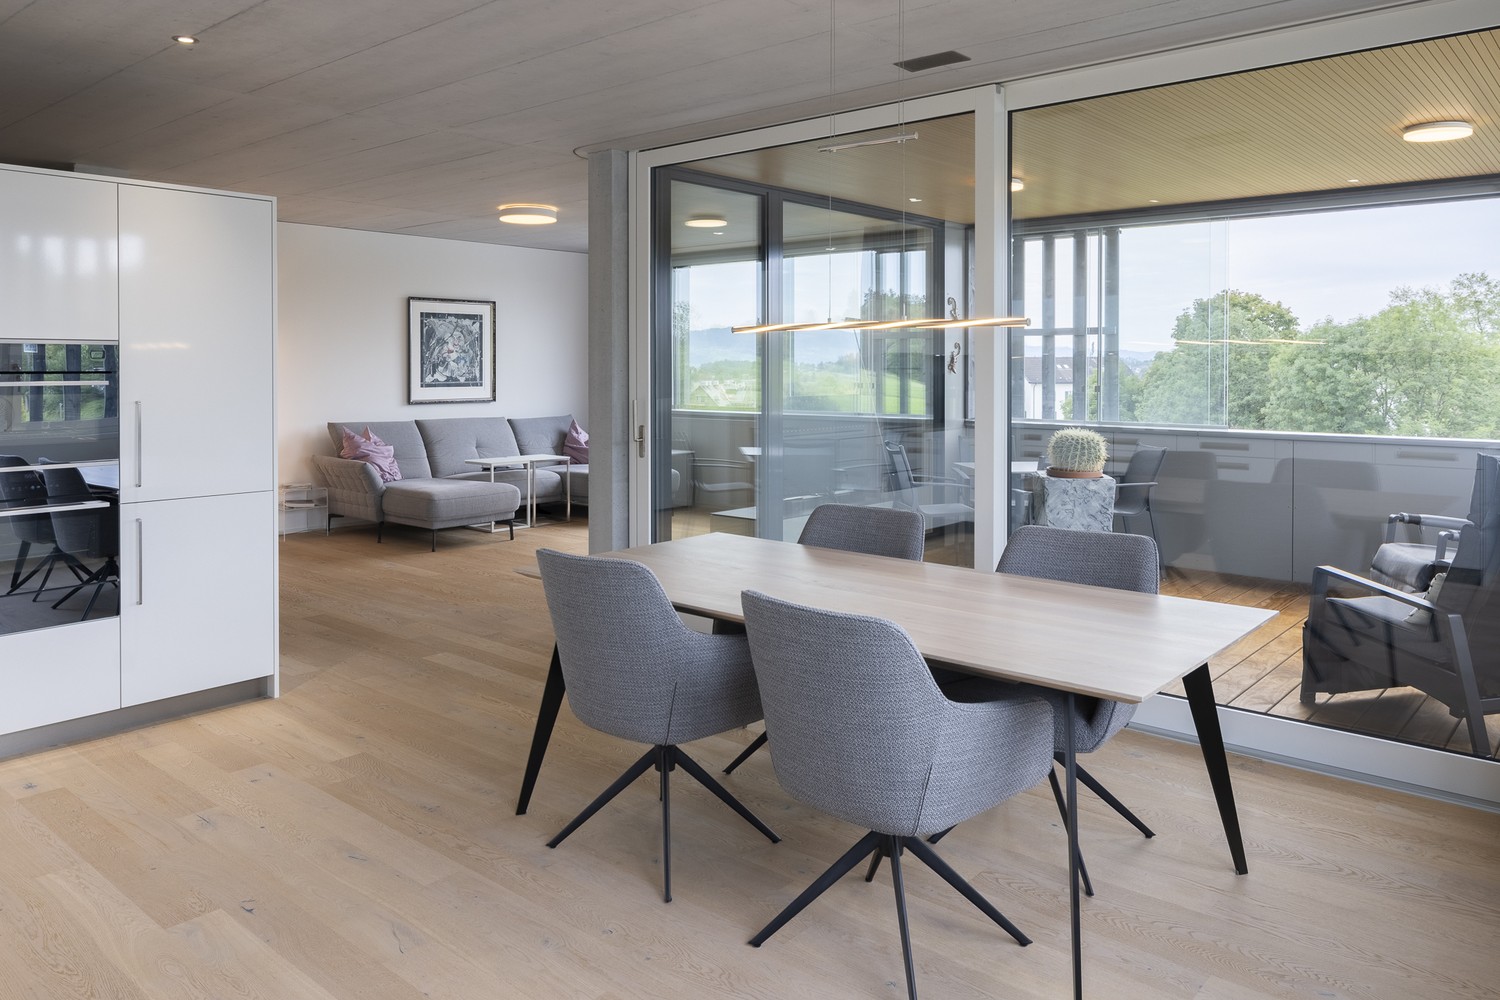
A stylish retreat with a panoramic view: This exclusive and bright 4.5-room attic apartment in Wetzikon delights with a unique living feeling above the city's roofs. Generous window fronts, noble parquet floors, and natural wood windows give the rooms a sunny lightness and create a bright, friendly ambiance. The impressive panoramic view ensures tranquility, privacy, and a high level of living - ideal for people who appreciate sun, view, and quality.The heart of the apartment is the openly designed living and dining area, which seamlessly merges into the elegant, white kitchen with a high standard of equipment. Three bright bedrooms offer versatile usage options for families, couples, or demanding singles. A special highlight is the approximately 40 m² large rooftop terrace for private use, which invites you to relax outdoors and generously expands the living space. The family-friendly and quiet location also convinces with short distances: shopping facilities, public transport, schools, and kindergartens are within walking distance.The multi-family house was completed in 2021 and stands for modern, energy-efficient construction and sustainable living quality. The apartment presents itself in a ready-to-move-in, high-quality condition. The unit includes two tandem underground parking spaces, which can be purchased for CHF 60,000.-. A dream home with long-term added value - whether as an exclusive home or as a valuable investment.This property offer is characterized by: • Family-friendly, quiet location • High-quality 4.5-room attic apartment • Approximately 44m² large rooftop terrace with panoramic view • High standard of equipment with parquet floors • White kitchen and natural wood windows for bright living ambiance • Open, bright living area • Laundry room directly in the apartment • Shopping, public transport, schools, and kindergarten within walking distance • Two tandem underground parking spaces for CHF 60,000.- Interested? Contact us for a non-binding consultation!

Albin Suma

Albin Suma

1 / 8
Albin Suma

Albin Suma

  • Parking space
  • Balcony / Terrace
  • Elevator
  • +4
CHF 1,090,000.–
4.5 rooms107m² living space
8623 Wetzikon ZH

Modern family living in Minergie-P standard - nearly new 4.5-room apartment

In a quiet and at the same time excellently connected location in the popular district of Kempten (Wetzikon), this modern 4.5-room apartment presents itself as a stylish home for couples and families. The property, built in 2021 in Minergie-P standard, convinces with its high-quality construction, contemporary architecture, and a well-thought-out integration into a well-maintained and family-friendly residential area.The apartment impresses with a clearly structured and spacious floor plan, which offers a high level of living comfort and privacy. Access is convenient and barrier-free via the lift directly to the floor. Already when entering, the entrance conveys a pleasant sense of space and leads harmoniously into the open living and dining area.The heart of the apartment is the bright and airy living and dining area with an integrated, modern kitchen. High-quality materials, clear lines, and a timeless design create an elegant and at the same time cozy atmosphere. The spacious windows provide plenty of daylight and connect the interior with the exterior in a fluid way.The adjacent balcony with an area of around 16m² invites you to linger and offers a sunny west-facing orientation as well as a pleasant view of the neighborhood. Here, you can enjoy relaxed hours outdoors as well as sociable evenings with family and friends.The apartment has three well-proportioned bedrooms, which can be used in a variety of ways - whether as a parental bedroom, children's room, or home office. The modern bathroom with timeless natural stone tiles and an additional guest toilet in the same style offer high comfort in everyday life and underline the well-thought-out living standard.A special added value is the sustainable construction in Minergie-P standard and the environmentally friendly heat generation using a ground probe and underfloor heating, which provides a pleasant room climate.Another highlight is the excellent infrastructure: schools, shopping facilities, and public transport are located in the immediate vicinity and can be easily reached on foot. This makes the location particularly attractive for families and working professionals.Rounded off by a basement compartment and an additional double parking space in the underground garage, this attractive offer combines modern living comfort, a quiet location, and excellent infrastructure, making it an ideal home for discerning couples and families who value quality, sustainability, and quality of life.

  • Parking space
  • Balcony / Terrace
  • Elevator
  • +4
1 / 8
  • View
  • Elevator
  • Tumble dryer
  • +2
CHF 1,325,000.–
6 rooms215m² living space
8637 Laupen ZH

EXCELLENT ROOFTOP MAISONETTE WITH LOFT-STYLE FEATURES

This unique 6-room penthouse combines historic charm with contemporary living comfort. Spanning approximately 215 m² of living space, it features a well-thought-out spatial concept spans two levels – lovingly renovated and in excellent condition thanks to ongoing investments by the previous owners.The living area impresses with an open loft design. The exposed wooden structure lends the space character and authenticity, while the modern interior design in subtle white creates a sense of calm and elegance. The Swedish stove creates a cozy atmosphere and makes the living area the natural focal point of the home.A skillfully integrated staircase leads the converted attic. Here, there are three to four bedrooms —some with sloped ceilings, which give the rooms a special sense of coziness. The duplex thus offers a great deal of flexibility for families, couples who need space, or living and working under one roof.A real highlight is the spacious, west-facing rooftop terrace.&It offers privacy, sweeping views, and the perfect setting for relaxing evenings in theopen air—a place where the day comes to a close in an atmospheric setting.Additional convenience is provided by the elevator in the building as well as practical ancillary rooms such as a basement, laundry room, and bike storage room. Two carport spaces are already included in the sale price.A rare opportunity for lovers of historic architecture, combining appreciate spaciousness, style, and modern living in a unique setting.This unique 6-room penthouse combines historic charm with contemporary living comfort. Spanning approximately 215 m² of living space, it features a well-thought-out spatial concept spans two levels – lovingly renovated and in excellent condition thanks to ongoing investments by the previous owners.The living area impresses with an open loft design. The exposed wooden structure lends the space character and authenticity, while the modern interior design in subtle white creates a sense of calm and elegance. The Swedish stove creates a cozy atmosphere and makes the living area the natural focal point of the home.A skillfully integrated staircase leads you to the converted attic. Here, there are three to four bedrooms —some with sloped ceilings, which give the rooms a special sense of coziness. The duplex thus offers a great deal of flexibility for families, couples who need space, or living and working under one roof.A real highlight is the spacious, south-facing rooftop terrace, which offers the possibility of building a sunroom. It offers privacy, panoramic views, and the perfect setting for relaxing evenings in the outdoors—a place where the day comes to a close in an atmospheric setting.&Additional convenience is provided by the elevator in the building, which offers direct access to the apartment, as well as practical ancillary rooms such as two privatebasement storage units and a private laundry tower in the elevator lobby. In addition, there is a very spacious and flexible communal area withbike storage and a kitchen, ideal for parties or all kinds of indoor sports such as table tennis, etc. Two carport spaces areselling price.A rare opportunity for lovers of historic architecture who appreciate spaciousness, style, and modern living in a special setting.This unique 6-room penthouse combines historic charm with contemporary living comfort. Spanning approximately 215 m² of living space, it features a thoughtfully designed layout spanning two levels— lovingly renovated and in excellent condition thanks to ongoing investments by the previous owners.The living area impresses with an open loft-style layout. The exposed wooden structure lends the space character and authenticity, while the modern interior design in subtle white creates a sense of calm and elegance. The Swedish stove creates a cozy atmosphere and makes the living area the natural focal point of the home.A skillfully integrated staircase leads you reach the converted attic. Here there are three to four bedrooms are available — some with sloped ceilings, which give the rooms a special cozy feel. The duplex thus offers a lot of flexibility for families, couples with space needs or who want to live and work under one roof.A true highlight is the spacious, south-facing rooftop terrace, which allows for the construct a sunroom. It offers privacy, panoramic views, and the perfect setting for relaxing evenings outdoors outdoors—a place where the day comes to a close in an atmospheric setting.&Additional convenience is provided by the elevator in the building, which offers direct access to the apartment, as well as practical ancillary rooms such as two privatebasement storage units and a private laundry tower in the elevator lobby. In addition, there is a very spacious and flexible communal area withbike storage and a kitchen, ideal for parties or all kinds of indoor sports such as table tennis, etc. Two carport spaces are already included in the sale price.A rare opportunity for lovers of historic architecture who appreciate spaciousness, style, and modern living in a unique setting.Interested? For more information, photos, a virtual tour, and viewing opportunities can be found at: propertyowner.ch/de/immobilien/26-00018 As a member of the Swiss Landowners’ Association, you’ll benefit a free real estate appraisal and gain access to exclusivelistings on propertyowner.ch before they are made public.

  • View
  • Elevator
  • Tumble dryer
  • +2
1 / 5
CHF 1,300,000.–
4.5 rooms110m² living space
Strandbadstrasse 55, 8620 Wetzikon ZH

Quadro-Vista Wetzikon 4.5 Room Apartment B2

Living with a panoramic view - Quadro Vista B2 Located on Strandbadstrasse in Wetzikon, Quadro Vista is a residential project that redefines quality of life. Two elegant multi-family houses with a total of eight high-quality condominiums blend harmoniously into the surroundings.Each apartment occupies an entire floor, offering not only a high level of privacy but also an unparalleled panoramic view of the Zurich Oberland landscape. Here, the tranquility of a natural setting combines with the proximity to urban life - a place where you can start every day relaxed and end it fulfilled.Whether as a couple who appreciates space or as a family seeking room and comfort - Quadro Vista offers a home that inspires.Quadro Vista stands for sustainable building and architectural clarity. The buildings present themselves with a warm wooden facade, which not only convinces aesthetically but also sets a sign for connection with nature. The 3.5- and 4.5-room apartments offer spacious floor plans with the character of a single-family house.This 4.5-room apartment B2 is located on the 1st floor of the north-facing house B and has a living area of 110.0 m² and a balcony with a floor area of 53.0 m².Each apartment has a spacious balcony or a private seating area that opens up the view of the surrounding nature. The communal outdoor area is designed with native trees, shrubs, and ground cover, creating a natural, well-groomed atmosphere. The open lawn and seating areas invite you to linger and meet.For future mobility, the underground garage is already prepared with a flat strip for the optional installation of charging stations with charging management systems - a plus point that ensures you long-term flexibility and sustainability.Additionally, each apartment has its own wine cellar with a lockable shelf. An elevator takes you comfortably and barrier-free from the underground garage to the attic floor.A basement room belongs to each apartment, and of course, you can also purchase your own underground parking space. Depending on availability, a second parking space, a motorcycle parking space, and a storage room can be bought.We look forward to discussing the details with you.

Travel time
-
1 / 4
CHF 1,165,000.–
4.5 rooms130m² living space
Ghöchstrasse, 8498 Gibswil

New construction project "Zum Ghöch", spacious 4.5-room attic apartment

In the heart of Gibswil, the attractive new construction project "Zum Ghöch" is being built with seven spacious 4.5-room condominiums. The architecturally harmonious multi-family house, embedded in the village landscape, convinces with a high construction standard, sunny outdoor areas, and a comfortable underground garage. A photovoltaic system and an air-water heat pump ensure modern and energy-efficient building technology. Living in a natural environment - ideal for families and couples.This 4½-room attic apartment offers you:- Covered balcony 19 m2- Spacious living and dining area- Two wet cells (shower/WC/washing and bath/shower/WC)- Screed 55 m2 + basement compartment on the lower floor- Built-in closets in the entrance area and bedroom- Air-water heat pump and a house-owned photovoltaic system on the roofKey data for the project:- Underground garage with parking spaces, lower floor with basement compartments- Sustainable, energy-efficient construction method- Individual interior design - budget positions for personal design available- Public transport connection only 150 m away- Expected completion: Autumn 2028For more information about the free condominiums in the new construction project "Zum Ghöch", please visit: www.wg-immo.chHave we sparked your interest? Then order the sales documentation today or arrange a non-binding consultation.We look forward to your contact.

Travel time
-
1 / 4
CHF 855,000.–
4.5 rooms116m² living space
Ghöchstrasse, 8498 Gibswil

New construction project "Zum Ghöch", 4.5-room apartment with covered balcony

In the heart of Gibswil, the attractive new construction project "Zum Ghöch" is being built with seven spacious 4.5-room owner-occupied apartments. The architecturally harmonious multi-family house, embedded in the village landscape, convinces with a high standard of construction, sunny outdoor areas, and a comfortable underground garage. A photovoltaic system and an air-water heat pump ensure modern and energy-efficient building technology. Living in a natural environment - ideal for families and couples.This 4½-room upstairs apartment offers you:- Covered balcony 12.5 m2- Spacious living and dining area- Two wet cells (Du/WC and Bad/WC/Waschen)- Storage room + cellar compartment in the basement- Built-in closet- Air-water heat pump and a house-owned photovoltaic system on the roofKey data on the project:- Underground garage with parking spaces, basement with cellar compartments- Sustainable, energy-efficient construction method- Individual interior design - budget positions for personal design available- Public transport connection only 150 m away- Expected completion: Autumn 2028For more information on the free owner-occupied apartments in the new construction project "Zum Ghöch", please visit: www.wg-immo.chHave we sparked your interest? Then order the sales documentation today, or arrange a non-binding consultation.We look forward to your contact.

Travel time
-
1 / 5
CHF 1,440,000.–
4.5 rooms110m² living space
Strandbadstrasse 55, 8620 Wetzikon ZH

Quadro-Vista Wetzikon 4.5 Room Apartment B1

Living with a panoramic view - Quadro Vista B1 Located on Strandbadstrasse in Wetzikon, Quadro Vista is a residential project that redefines quality of life. Two elegant multi-family houses with a total of eight high-quality condominiums blend harmoniously into the surroundings.Each apartment occupies an entire floor, offering not only a high level of privacy but also an unparalleled panoramic view of the Zurich Oberland landscape. Here, the tranquility of a natural setting combines with the proximity to urban life - a place where you can start every day relaxed and end it fulfilled.Whether as a couple who appreciates space or as a family seeking room and security - Quadro Vista offers a home that inspires.Quadro Vista stands for sustainable building and architectural clarity. The buildings present themselves with a warm wooden facade, which not only convinces aesthetically but also sets a sign for the connection to nature. The 3.5- and 4.5-room apartments offer spacious floor plans with the character of a single-family house.This 4.5-room apartment B1 is located on the ground floor of the northern house B and has a living area of 110.0 m². The garden apartment offers an outdoor seating area of 43.5 m² and a garden with an impressive 305 m² of floor space.Each apartment has a spacious balcony or a private seating area, which opens up the view of the surrounding nature. The communal outdoor area is designed with native trees, shrubs, and ground cover, creating a natural, well-groomed atmosphere. The open lawn and seating areas invite you to linger and meet.For future mobility, the underground garage is already prepared with a flat strip for the optional installation of charging stations with charging management system - a plus point that ensures you long-term flexibility and sustainability.Additionally, each apartment has its own wine cellar with a lockable shelf. An elevator takes you comfortably and barrier-free from the underground garage to the attic floor.A basement room belongs to each apartment, and of course, you can also purchase your own underground parking space. Depending on availability, a second parking space, a motorcycle parking space, and a storage room can be bought.We look forward to discussing the details with you.

Travel time
-
1 / 5
CHF 1,280,000.–
3.5 rooms93m² living space
Strandbadstrasse 53, 8620 Wetzikon ZH

Quadro-Vista Wetzikon 3.5 Room Apartment A1

Living with a panoramic view - Quadro Vista A1 Located on Strandbadstrasse in Wetzikon, Quadro Vista is a residential project that redefines quality of life. Two elegant multi-family houses with a total of eight high-quality condominiums blend harmoniously into the surroundings.Each apartment occupies an entire floor, offering not only a high level of privacy but also an unparalleled panoramic view of the Zurich Oberland landscape. Here, the tranquility of a natural setting combines with the proximity to urban life - a place where you can start every day relaxed and end it fulfilled.Whether as a couple who appreciates space or as a family seeking room and comfort - Quadro Vista offers a home that inspires.Quadro Vista stands for sustainable building and architectural clarity. The buildings present themselves with a warm wooden facade, which not only convinces aesthetically but also sets a sign for the connection to nature. The 3.5- and 4.5-room apartments offer spacious floor plans with the character of a single-family house.This 3.5-room apartment A1 is located on the ground floor of the southern house A and has a living area of 92.5 m². The garden apartment offers an outdoor seating area of 38.5 m² and a garden with an impressive 267.5 m² of floor space.Each apartment has a spacious balcony or a private seating area, which opens up the view of the surrounding nature. The communal outdoor area is designed with native trees, shrubs, and ground cover, creating a natural, well-groomed atmosphere. The open meadow and seating areas invite you to linger and meet.For future mobility, the underground garage is already prepared with a flat strip for the optional installation of charging stations with charging management system - a plus point that ensures you long-term flexibility and sustainability.Additionally, each apartment has its own wine cellar with a lockable shelf. A lift takes you comfortably and barrier-free from the underground garage to the attic floor.A cellar room belongs to each apartment, and of course, you can also purchase your own underground parking space. Depending on availability, a second parking space, a motorcycle parking space, and a storage room can be bought.We look forward to discussing the details with you.

Travel time
-
1 / 10
CHF 1,090,000.–
3.5 rooms90m² living space
Alte Zihlstrasse 12, 8340 Hinwil

Exclusive 3.5 room apartment with seating area, preferred location

The high-quality 3.5-room apartment on the garden floor convinces with its clear design, spacious outdoor area, and quiet location in a well-maintained multi-family house with only four parties.The approximately 100 m² large outdoor area for sole use is a real highlight. Directly accessible from the living area, a fluid transition to the outside is created - ideal for relaxed hours, stylish lingering, or as an extended living space.The interior spaces present themselves as bright and harmoniously proportioned. Noble parquet floors, practical built-in closets, and a well-thought-out room layout create a restrained, high-quality living atmosphere. The modernly designed wet cells (1 x en-suite bathroom) are timelessly and comfortably equipped.The kitchen is equipped with high-quality Miele appliances and blends seamlessly into the overall picture - functional and aesthetically pleasing at the same time.A heat pump provides sustainable and efficient heating and rounds off the consistent overall concept.Facts:- 3.5 rooms, garden floor- Garden/seating area for sole use- Living area 90.5 m2- High-quality construction- Heat pump, basement- Including two parking spaces The apartment is located in a single-family house area without through traffic - ideal as a retirement home or for people who value peace and privacy. The location convinces with an urban infrastructure, shopping facilities, and optimal traffic connections. We look forward to guiding you through this beautiful apartment.

Travel time
-

Suggested properties for you based on search results