125 results - Apartment to buy in District Horgen

1 / 44
Price on requestPremium
6.5 rooms215m² living space
Steinweidstrasse 7, 8802 Kilchberg

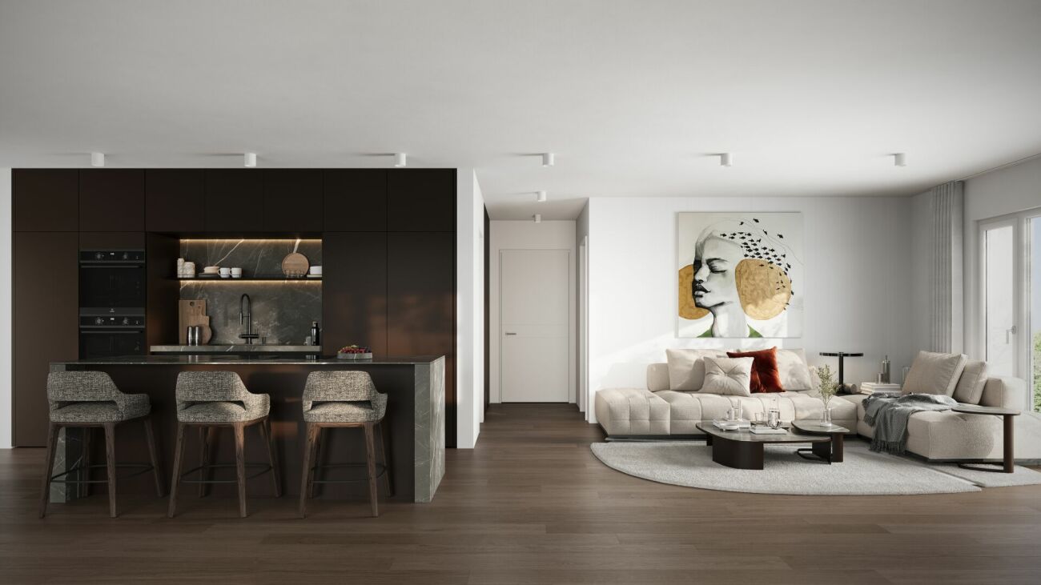
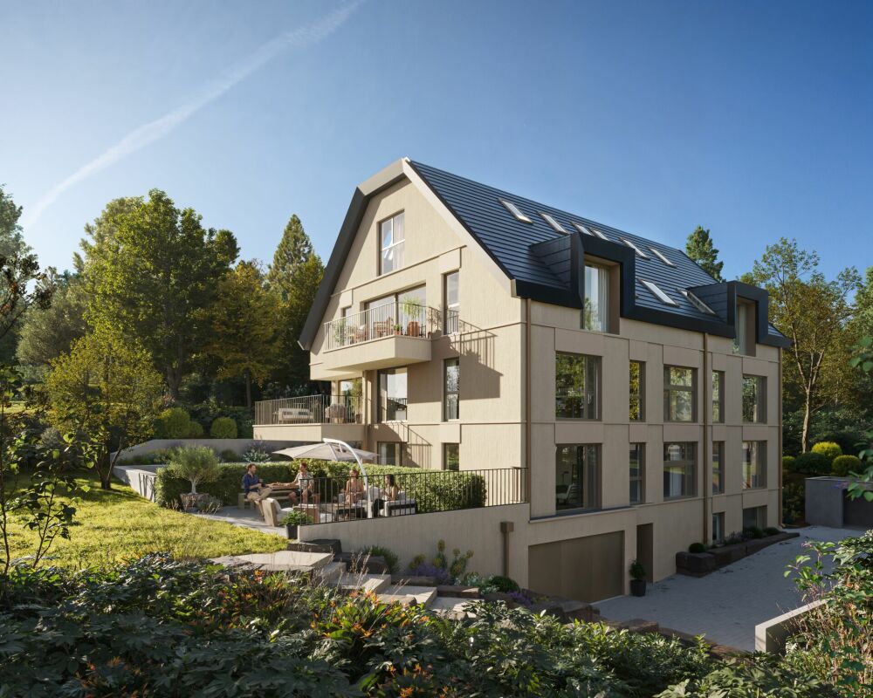
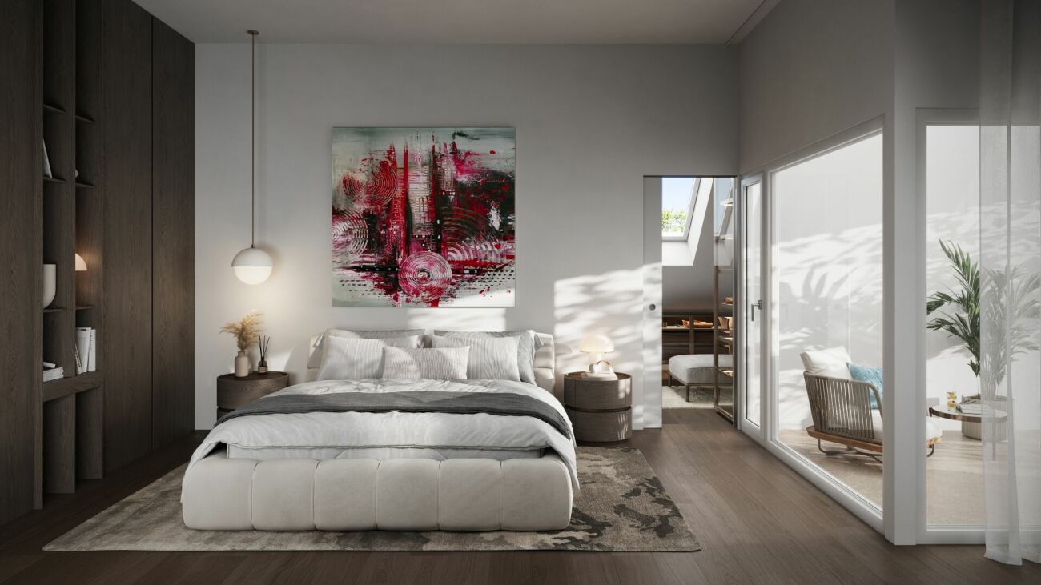
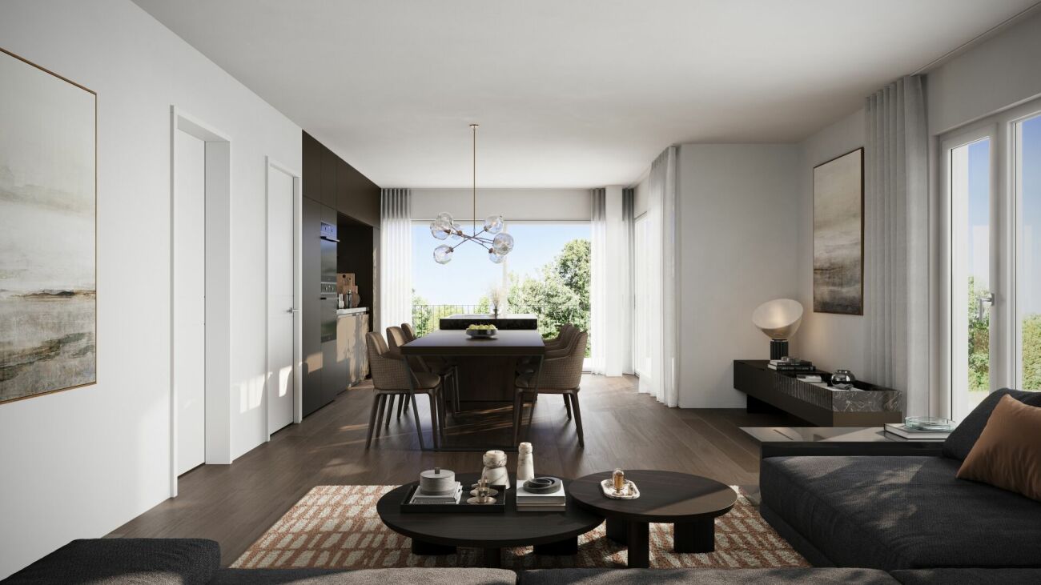
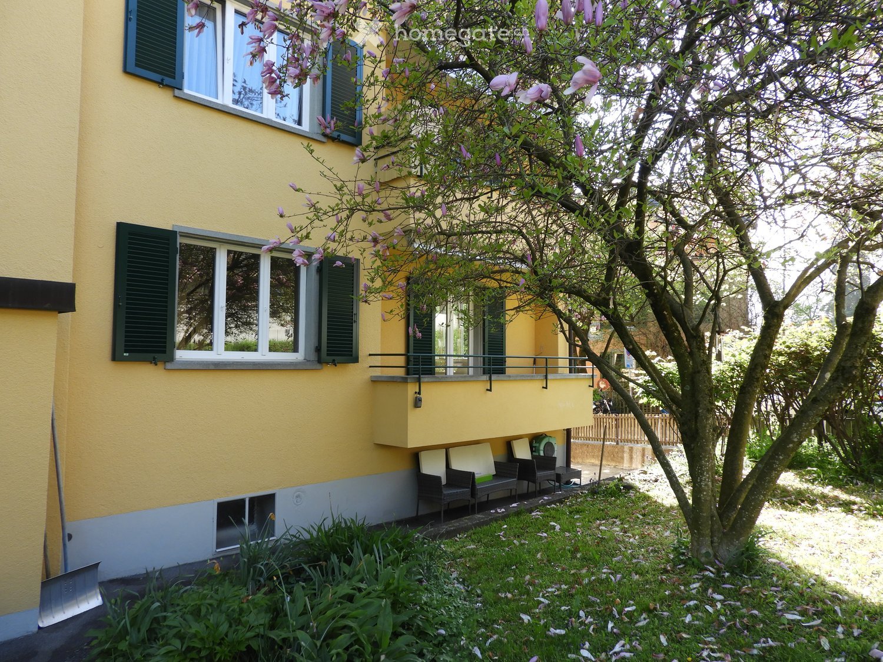
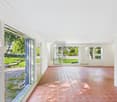
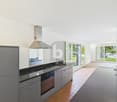
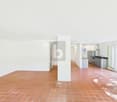

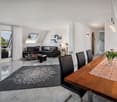
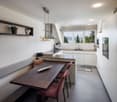
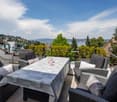
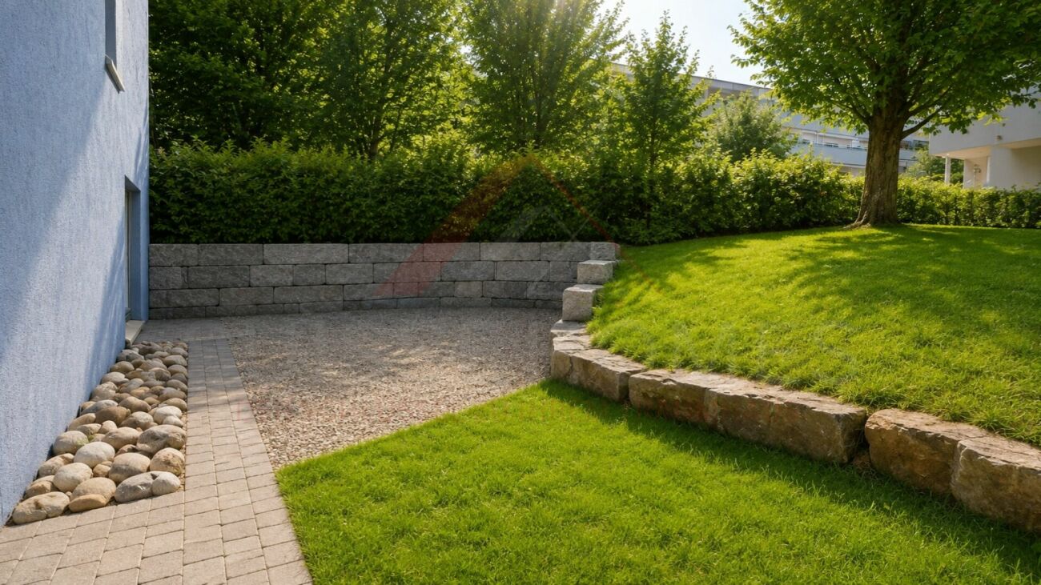
Exklusive 6.5 Zimmer Gartenwohnung mit Sauna

Diese aussergewöhnlich grosszügige 6.5 Zimmer Gartenwohnung an der Steinweidstrasse 7 in Kilchberg überzeugt mit 215 m² Wohnfläche, einem hochwertigen Ausbaustandard, einem durchdachten Raumkonzept und viel Privatsphäre.Die Wohnung bietet ein Wohngefühl auf hohem Niveau und verbindet grosszügige Innenräume mit attraktiven Aussenflächen.Der helle Wohn und Essbereich bildet das Herzstück der Wohnung und öffnet sich direkt zum sonnigen Sitzplatz und privaten Garten.Die hochwertige Küche ist modern, elegant und funktional gestaltet und bietet alles, was man für anspruchsvolles Wohnen und stilvolles Empfangen benötigt.Die Wohnung verfügt über 3 Badezimmer, ein separates Gäste-WC, mehrere gut geschnittene Zimmer, eine eigene Sauna, einen separaten Waschbereich, praktische Nebenräume sowie einen Balkon.Ergänzend gehört ein rund 20 m² grosser Keller zur Wohnung, der wie ein separater Raum nutzbar ist und sich ideal als Hobbyraum, Fitnessbereich, Atelier oder zusätzlicher Stauraum eignet.Smart Home, edle Materialien und eine klare, moderne Ausstattung unterstreichen den exklusiven Charakter dieser Immobilie. Eine seltene Gelegenheit für Käufer, die Grosszügigkeit, Komfort, Privatsphäre und eine ruhige Wohnlage in Kirchberg suchen.Highlights • 6.5 Zimmer Gartenwohnung in Kilchberg • 215 m² Wohnfläche • Hoher und moderner Ausbaustandard • Smart Home Ausstattung • Hochwertige Küche • Heller Wohn und Essbereich • Privater Garten mit Sitzplatz • Eigene Sauna • 3 Badezimmer • Separates Gäste-WC • Separater Waschbereich • 20 m² grosser Keller, auch als Hobbyraum nutzbar • Viel Platz für Familie, Gäste und Home Office • Ruhige und gepflegte Wohnlage • Alarmanlage und einbruchsichere Fenster und Türen • 3 Tiefgaragenparkplätze verfügbar (2 davon mit Ladestation) ENG:Exclusive 6.5 room garden apartment with high end finishes and private saunaThis exceptionally spacious 6.5 room garden apartment at Steinweidstrasse 7 in Kilchberg offers 215 m² of living space, a high quality interior standard, a well planned layout and a strong sense of privacy.The property provides refined living on a generous scale, combining elegant interiors with attractive outdoor areas.The bright living and dining area forms the centrepiece of the apartment and opens directly onto the sunny outdoor seating area and private garden.The high quality kitchen is modern, elegant and functional, offering everything needed for sophisticated everyday living and stylish entertaining.The apartment features 3 bathrooms, a separate guest WC, several well proportioned rooms, a private sauna, a separate laundry area, practical ancillary spaces and a balcony.In addition, the apartment includes an approx. 20 m² cellar room, which feels like a separate room and is ideal for use as a hobby room, fitness area, atelier or additional storage space.Smart home features, premium materials and a clean contemporary specification underline the exclusive character of this property. A rare opportunity for buyers seeking space, comfort, privacy and a quiet residential setting in Kilchberg.Highlights • 6.5 room garden apartment in Kilchberg • 215 m² living space • High quality contemporary interior standard • Smart home features • Premium kitchen • Bright living and dining area • Private garden with outdoor seating area • Balcony • Private sauna 3 bathrooms • Separate guest WC • eparate laundry area • 20 m² cellar room, also suitable as a hobby room • Ideal for families, guests and home office • Quiet and well kept residential location • Alarm system and burglar-resistant windows and doors • 3 underground parking spaces available (2 with EV-charging)

Kruno Zuparic

Kruno Zuparic

Geschäftsführer und Inhaber

Travel time
-
1 / 12
  • Parking space
  • Balcony / Terrace
  • Garage
  • +2
CHF 2,970,000.– Premium
5 rooms183m² living space
Horgen, 8810 Horgen

Luxus-Penthouse mit privatem Wellnessbereich

Luxus-Penthouse in Horgen mit privatem Wellnessbereich und 2 Garagenplätzen inklusive Diese Penthouse-Wohnung vereint modernes Design, grosszügige Wohnflächen und ein Höchstmass an Privatsphäre - alles auf einer Ebene. Highlights und Eckdaten • Grosszügige Wohnfläche von 160 m² auf einer Etage • Zwei weitläufige Terrassen auf beiden Seiten der Wohnung - viel Privatsphäre, Sonne und teilweise Sicht auf den See • Wellnessraum mit Sauna im Untergeschoss im Wert von CHF 130'000.- im Preis inbegriffen ! exklusiv der Wohnung zugeordnet und mit einem zusätzlichen Stimmrecht verbunden. • Bodentiefe Fensterfronten für lichtdurchflutete Räume und ein offenes Wohngefühl • Direkter Liftzugang in die Wohnung für maximale Exklusivität • Hochwertigste Materialien und Verarbeitung im gesamten Innenausbau • Zwei luxuriöse Badezimmer, eines davon als exklusives En-Suite Bad • Autolift zur Tiefgarage mit 2 Garagenparkplätzen mit E-Ladestation im Preis inbegriffen • grosszügige Nebenräume: Waschküche, Reduit und zwei Kellerräume • ganze Wohnung mit Energiesparlampen (LED) und Dimmern ausgestattet Ein Zuhause für Menschen, die das Besondere suchenDieses Penthouse bietet nicht nur ein aussergewöhnliches Wohnambiente, sondern auch höchste Lebensqualität. Geniessen Sie Ruhe und Privatsphäre kombiniert mit modernstem Komfort und exklusiver Ausstattung. Genaue Adresse auf Anfrage.AN EINER BESICHTIGUNG INTERESSIERT? BITTE ANMELDEN: https://neho.ch/b/8810-25-4This penthouse apartment combines modern design, generous living space, and the highest level of privacy ? all on a single floor. Highlights & Key Features • Spacious living area of approx. 160 m² on one level • Two expansive terraces on both sides of the apartment ? offering privacy, sunshine, and stunning lake views • Private wellness area with sauna on the lower level ? pure relaxation in your own home • Floor-to-ceiling windows for bright, light-filled rooms and an open living atmosphere • Direct lift access to the apartment for maximum exclusivity • Finest materials throughout the interior • Two luxurious bathrooms, including an exclusive en-suite • Car lift to the underground garage with 2 parking spaces included in the price A home for those who seek the extraordinaryThis penthouse offers not only an exceptional living experience but also the highest quality of life. Enjoy peace and privacy combined with modern comfort and exclusive finishes.Exact address available on request.INTERESTED IN VISITING THE PROPERTY? PLEASE REGISTER FIRST : https://neho.ch/b/8810-25-4

  • Parking space
  • Balcony / Terrace
  • Garage
  • +2
Remo Leferink

Remo Leferink

Immobilienmakler

New building
1 / 9
CHF 1,890,000.– Premium
4.5 rooms122m² living space
Seestrasse 291 B, 8820 Wädenswil

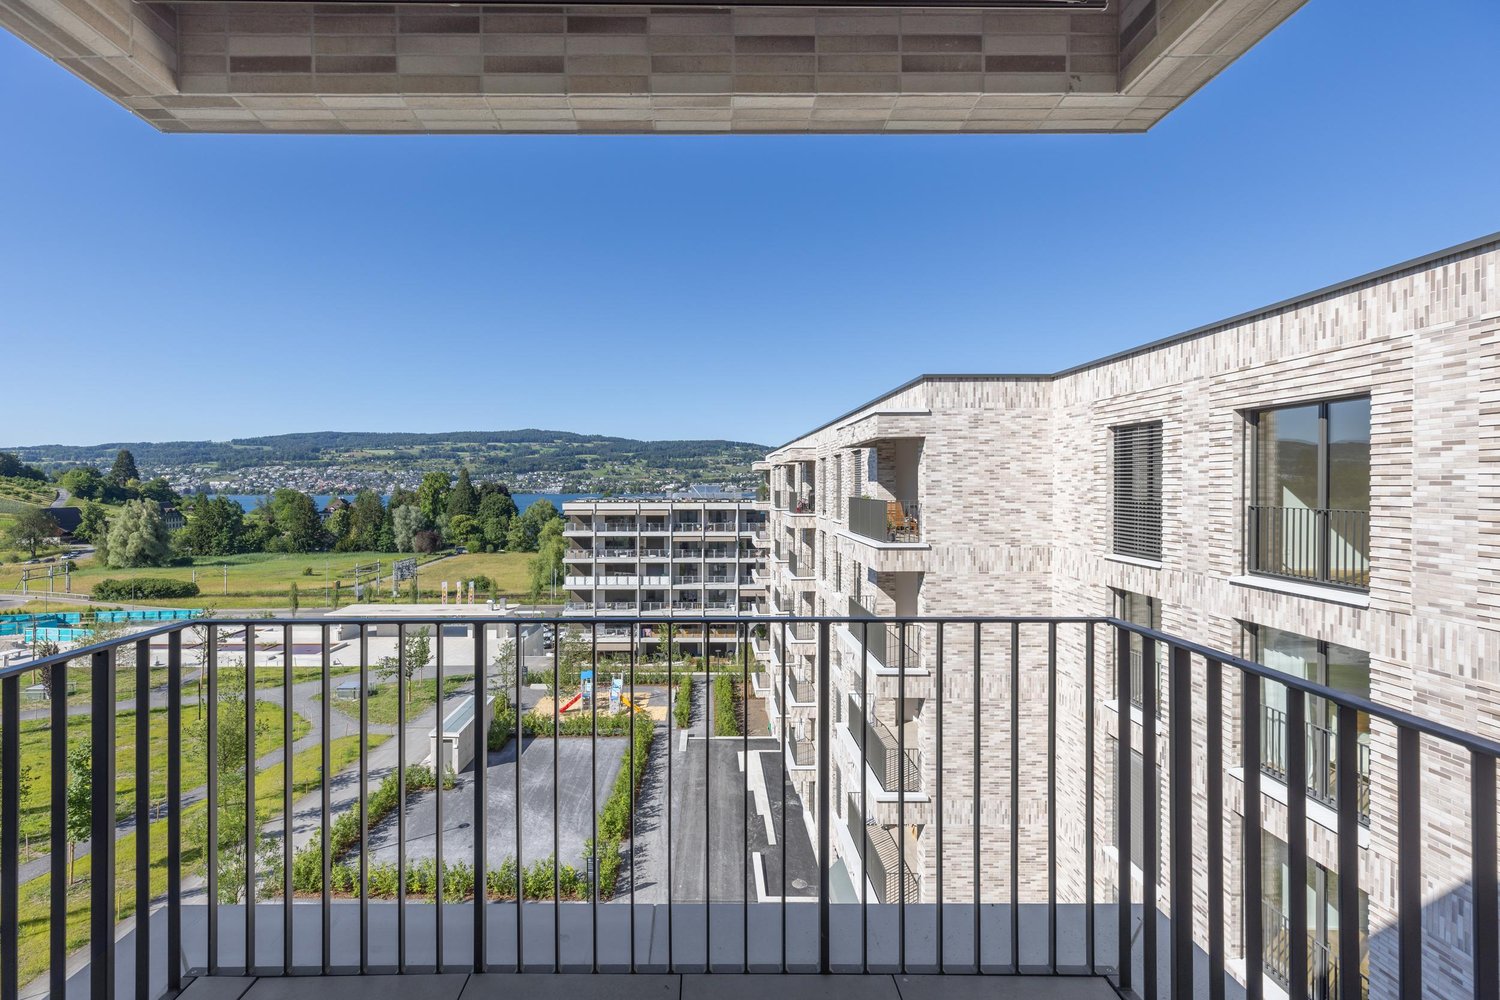
Spacious owner-occupied apartments in a family-friendly location in Au-Wädenswil, ideal for growing and thriving

Secure one of the last 4.5-room apartments!By appointment, we are selling modern, spacious, and fully developed 4.5- and 5.5-room owner-occupied apartments in AuPark in Au ZH. The apartments offer plenty of light, space, and high-quality materials, as well as floor plans that are perfectly tailored to the needs of families. Single-story and duplex apartments offer a variety of possibilities, while spacious balconies and garden seats create additional outdoor living space.The location is convincing with short distances. Schools, kindergartens, and shopping facilities, including a Coop branch directly in the quarter, are located in the immediate vicinity. Green spaces and Lake Zurich as a recreational area are also quickly accessible. The environment is quiet, well-maintained, and well-connected, making it ideal for a relaxed family life.Our offer for you in AuPark: • Fully developed owner-occupied apartments in three stylish design lines • 4.5- and 5.5-room apartments with well-thought-out floor plans • Comfortable single-story apartments with spacious balconies • Duplex apartments with garden seats and single-family home feeling • Play and green areas in the quarter • Schools, kindergartens, and shopping facilities in the immediate vicinity Have we piqued your interest? Then we look forward to your contact.
New building
1 / 9
CHF 2,200,000.– Premium
5.5 rooms136m² living space
Seestrasse 289 A, 8820 Wädenswil

Spacious owner-occupied apartments in a family-friendly location in Au-Wädenswil, ideal for growing and thriving

By appointment, we are selling modern, spacious, and fully developed 4.5- and 5.5-room owner-occupied apartments in AuPark in Au ZH. The apartments offer plenty of light, space, and high-quality materials, as well as floor plans that are perfectly tailored to the needs of families. Floor and duplex apartments offer a variety of possibilities, while spacious balconies and garden seats create additional living space outdoors.The location convinces with short distances. Schools, kindergartens, and shopping facilities, including a Coop branch directly in the quarter, are located in the immediate vicinity. Green spaces and Lake Zurich as a recreational area are also quickly accessible. The environment is quiet, well-maintained, and well-connected, making it ideal for a relaxed family life.Our offer for you in AuPark: • Fully developed owner-occupied apartments in three stylish design lines • 3.5-, 4.5-, and 5.5-room apartments with well-thought-out floor plans • Comfortable floor apartments with spacious balconies • Duplex apartments with garden seats and single-family home feeling • Play and green areas in the quarter • Schools, kindergartens, and shopping facilities in the immediate vicinity Have we sparked your interest? Then we look forward to your contact.Your marketing team from Tend AG

1 / 15
  • Parking space
  • Balcony / Terrace
  • Garage
  • +4
CHF 2,320,000.– Top
5.5 rooms137m² living space
Kennelstrasse 34, 8800 Thalwil

Spacious 5½-room terrace apartment with a far-reaching view, privacy, and wellness

Living where Zurich turns green – in a tax-friendly municipality with a high quality of life.This stylish terrace apartment in a privileged location in the popular residential area "Etzliberg" offers not only spacious living and outdoor areas but also a high-quality construction standard and plenty of peace – ideal for couples with space requirements or families with children.Highlights:) 5½ rooms on one level, spread over approximately 136 m² of living space) Spacious terrace & seating area (approx. 114 m²) with evening sun and a far-reaching view) The apartment has been continuously maintained and modernized with high-quality building materials) Elegant kitchen with white silk gloss fronts, worktops made of natural stone, and high-quality V-Zug appliances – including a glass ceramic induction cooktop, oven, steamer, and warming drawer, as well as a large refrigerator with a freezer compartment) Two stylish bathrooms with bath/WC & shower/WC) High-quality natural stone tiles in the living/dining area, corridor, utility room, as well as in the kitchen and in one study) Warm parquet flooring in the bedrooms and in the access area of the en-suite bathroom) Fireplace in the living area – for cozy evenings with a wood fire) Private laundry room in the apartment (including washing machine, tumble dryer, and sink)) Basement room No. 2 for additional storage space) 2 garage parking spaces (No. 6 + 28) are included in the price) Green spaces, playground & meadows – ideal for children and adults seeking peace) Water softening system for long-lasting pipes & improved water quality🎥 Click here for the video: https://youtu.be/w1DH2zMtB7AMove in & relax – with an exclusive extra: The building offers all residents access to a well-maintained wellness area with a sauna, swimming pool, relaxation area, showers & changing rooms. Large sliding windows allow direct access to the surrounding green spaces.Location that convinces: in the middle of nature and yet in the heart of Zurich - the property is located in one of the most tax-friendly municipalities in the canton and offers, in addition to a high quality of life, also excellent public transport connections.For further information, Diana Hänssler-Pedretti from For Rea is available at any time.

  • Parking space
  • Balcony / Terrace
  • Garage
  • +4
Diana Hänssler

Diana Hänssler

Inhaberin

Travel time
-
  • A modern, multi-story house with solar panels on the roof, surrounded by greenery and a well-maintained lawn. The house features large windows and a balcony, with a scenic view of a lake and distant mountains in the background.
  • A modern multi-story residential building with solar panels on the roof, surrounded by greenery and other buildings, with a scenic lake view in the background.
  • Empty room with wooden flooring, white walls, and large windows allowing natural light. No furniture or equipment present.


  • Empty room with wooden flooring, white walls, large windows, and radiators.
  • Modern bathroom with two sinks on a wooden vanity, a large mirror with LED lighting, a glass-enclosed shower, and a toilet.
  • Bright, open living space with wooden flooring, large windows offering a scenic view, a central wooden table, a stone fireplace with a bench, and modern pendant lighting.
  • Bright, open living space with wooden flooring, a central wooden table, and a modern kitchen area in the background.
  • Empty living room with wooden flooring, large windows, fireplace, and sliding glass doors leading to a balcony.
  • Modern kitchen with white cabinets, granite countertops, and a stainless steel range hood. Features a large window with a view of greenery.
  • Empty room with wooden flooring, white walls, and a modern staircase leading upwards. Natural light from large windows illuminates the space.
  • Balcony with tiled floor, concrete planters, and a view of a cityscape and lake.
  • Panoramic view of a cityscape with a lake and distant mountains, featuring a mix of residential buildings, greenery, and a clear blue sky.
  • Modern two-story building with orange facade, multiple windows, and a paved pathway leading to the entrance, surrounded by a grassy area with shrubs and trees.
  • Aerial view of a modern multi-story residential building with balconies, terraces, and greenery, surrounded by trees and neighboring structures.
  • Aerial view of a multi-story residential building with solar panels on the roof, surrounded by greenery and neighboring structures, with a scenic lake and distant mountains in the background.
1 / 15
CHF 1,950,000.– Top
4.5 rooms147m² living space
Pfannenstilstrasse 5, 8820 Wädenswil

Dreamy terrace apartment with unobstructable view of lake and mountains

Apartment tour: https://my.matterport.com/show/?m=iR76KETsdQE-----------Please no brokers-----------Living where others vacation: This spacious 4.5-room terrace apartment is located amidst meadows, trees, and walking paths – and yet offers short distances to the center of Wädenswil. The terrace settlement on Pfannenstilstrasse 5 convinces with its quiet, green location above the lake basin.From the panoramic terrace and the idyllic garden seating area, you can enjoy an unobstructable panoramic view of Lake Zurich and the surrounding mountain world. The separate apartment entrance creates a maximum of privacy. Nature lovers, sports enthusiasts, and dog owners get their money's worth here – as do families, because the location is child-friendly and pet ownership is allowed.In 2023, the apartment was comprehensively renovated: new floor coverings in the living and bedrooms, renovated bathrooms, and new kitchen appliances (V-Zug and Electrolux). A cozy chimney with a grill device, a private laundry tower in the apartment, and a basement room round off the offer. The entire property has also been continuously modernized in recent years: elevator, facade, staircase, a photovoltaic system, and electric charging stations in the underground garage.Key data • 4.5 rooms, 146.8 m² living space, over 2 floors • Year of construction 1979, last total renovation 2023 • Panoramic terrace & garden seating area in special use • Chimney with grill device • Washing machine/tumbler in the apartment • Basement room and additional basement compartment • Elevator, visitor parking spaces • Photovoltaic system (ZEV) • Garage space with electric charging station optional available (CHF 50,000.–) Location Wädenswil on the left bank of Lake Zurich combines high quality of life with excellent accessibility: Wädenswil train station (S2, S8, S25 and InterRegio) takes you to Zurich main station in around 17 minutes. Two bus stops are within a 7-minute walk, schools, kindergarten, indoor pool, minigolf, and playgrounds are in the immediate vicinity. The region is also well connected by car via the A3.Sales price: CHF 1,950,000.– (garage space in the underground garage optional for CHF 50,000.–)Let yourself be convinced of this unique living location – we look forward to showing you the apartment on a personal tour.

Travel time
-
  • A well-maintained park area with a bench, trees, and a large rock, surrounded by modern apartment buildings.
  • Balcony with metal railing, wooden planter, and modern building in the background.
  • Modern living room with a leather sofa, ottoman, wooden dining table, chairs, shelves, and artwork on the wall.
  • Modern living room with a flat-screen TV mounted on the wall, two wall-mounted speakers, recessed ceiling lights, and a blue vase on a shelf.
  • Modern bedroom with wooden flooring, large window with sheer curtains, bed with dark bedding, nightstand, and chair visible.
1 / 5
CHF 1,620,000.– Top
3.5 rooms115m² living space
Zürichstrasse 75a, 8134 Adliswil

Modern 3.5-room apartment in Adliswil – High-quality, Minergie-certified, and barrier-free

Welcome to this well-maintained and modern 3.5-room apartment at Zürichstrasse 75a in Adliswil. The apartment, built in 2009 and renovated in 2024, is located on the 3rd floor of a building with a lift and impresses with its high-quality equipment and Minergie certificate – for sustainable and energy-efficient living on 115 m².The apartment offers, among other things: • Beautiful view: Enjoy the view of the greenery and the well-maintained park with trees and seating areas directly at the property • Garage: Assigned parking space in the underground garage. • Modern equipment: Miele, V-Zug, 4B • Child-friendly: Ideal for families with children. Kindergarten, primary school, and Zurich International School in the immediate vicinity. • Quiet location: The apartment is pleasantly quiet both during the day and at night. In the summer, the apartment benefits from plenty of sunlight – perfect for bright and friendly living rooms.Location & Infrastructure: The apartment is extremely conveniently located. The Sood-Oberleimbach train station is just an 8-minute walk away, and the Grüt bus stop is right at the building. Further amenities in the area: • Aldi supermarket: just 1 minute's walk away • Zurich Wollishofen train station: 5 minutes by bus from Grüt stop • Restaurants and shops: in the "Höfe" building, directly opposite • River nearby: For walks and relaxation in nature This versatile apartment combines modern, sustainable living with excellent infrastructure and a quiet, green environment. A rare opportunity in Adliswil – ideal for families, couples, or anyone who values comfortable and energy-efficient living.

Travel time
-
  • Aerial view of a town with houses, mountains, and a lake in the distance
  • View from the terrace of a house with a lake and mountains in the background
  • Garden with trees, mountains in the background, city skyline, clear blue sky
  • Aerial view of a town with houses, a lake, and a clock tower in the distance
  • Roof terrace with a view of the lake and mountains
  • modern living room, fireplace, large windows, balcony, wooden floor
  • Empty kitchen with white cabinets, wooden floor, large windows, built-in oven and microwave
  • large windows, wooden floor, fireplace, view of the lake
  • empty room, wooden floor, white walls, large windows, balcony, view of trees
  • modern bathroom with bathtub, sink, mirror, wooden cabinet, toilet
  • modern bathroom with glass shower enclosure, white sink, wooden cabinet, mirror
  • A small laundry room with a white sink, a white washing machine, and a white dishwasher stacked on top of each other.
  • Modern staircase with glass railings and wooden steps
  • Empty hallway with wooden floor, white walls, glass staircase, white wardrobe
  • modern kitchen with white cabinets, wooden floor, stainless steel countertop, staircase
  • Empty room, wooden floor, white walls, glass staircase, glass door, glass window
  • Modern building with glass balconies, brick walls, and a view of the lake
  • Parking space with charging station, silver SUV parked, white lines marking parking spot, white walls, gray floor
  • empty garage with tiled floor, wall-mounted sink, electrical outlet, shadow of a person
1 / 19
Price on requestTop
4.5 rooms134m² living space
Im Sack 8, 8800 Thalwil

4.5 Room Maisonette - Attic Apartment in Thalwil with 180° Lake View and High Ownership Standard

• 3 bathrooms, 2 en suite, one of which is a parent's bedroom with a double sink and shower • Floors made of oak parquet and ceramic in wet cells and laundry room • Laundry room with washing machine and dryer, refrigerator, and sink • all rooms with electric shutters; outdoor shading with electric awnings • built-in, dimmable ceiling spots in all rooms, kitchen, and hallway • many triple sockets, one of which is always switched • automatic, controlled apartment ventilation / geothermal heat pump heating / underfloor heating • kitchen with separate oven and steamer, integrated exhaust fan, and Quooker • large chimney in kitchen / living room • elevator directly into the apartment on the attic floor; each floor, except the top floor, is accessible by elevator • 6 parking spaces; 2 parking spaces in underground garage with car lift, 2 in front of outdoor double garage, 2 in double garage (also usable as a hobby room); 1 electric charging station in underground garage and one at outdoor double garage • 4 terraces with a total of around 120m2, of which around 50m2 is a roof terrace / additional seating area including garden with around 42m2, one terrace on the roof with a view of the lake, one in front of the kitchen / living room with a view of the lake, one accessible from the parent's bedroom to the west, one as a private garden share to the west • 1 basement and 1 small storage room • accessible to all residents, locked bicycle area in the underground garage • located on one side of a dead-end street and on the other side of Zürcherstrasse • 200 meters to the bus station, one direction to Thalwil train station, the other direction to Adliswil train station

Travel time
-
1 / 5
CHF 2,685,000.– Top
4.5 rooms138m² living space
Hündlistrasse 4, 8134 Adliswil

Modern, exclusive, unique - new apartment with high-quality finishes

In a preferred residential area in Adliswil, a modern multi-family house with four condominiums is being built. The building impresses with its contemporary architecture, spacious outdoor areas, and a sustainable and energy-efficient construction standard according to Minergie certification (standard).The apartments offer bright, open floor plans with large windows and attractive outdoor areas in the form of balconies, terraces, or garden areas. The interior design is done in a high-quality condominium standard with carefully selected materials and a timeless design.The building is constructed in solid construction and has a insulated/ plastered building envelope. The energy supply is provided by an energy-efficient heating system (ground probes) with underfloor heating. A controlled apartment ventilation system ensures a pleasant room climate. In addition, a photovoltaic system for self-generated power is installed on the roof.The high-quality wood-metal windows meet increased requirements for heat and sound protection. The flat roof is extensively greened and contributes to the ecological quality of the project.The interior design includes (according to the architect's plans) plastered and painted wall and ceiling surfaces, ceramic wall and floor coverings in the wet rooms, as well as high-quality floor coverings in the living and sleeping areas. Kitchens, sanitary appliances, and other equipment are selected according to the defined construction standard and offer a modern, functional living quality.The construction is carried out in accordance with the applicable SIA norms and the increased requirements for sound and heat protection. The project combines sustainable building, high-quality architecture, and attractive living comfort in a quiet and yet well-connected location.Interested? Contact us to receive further information.

Travel time
-
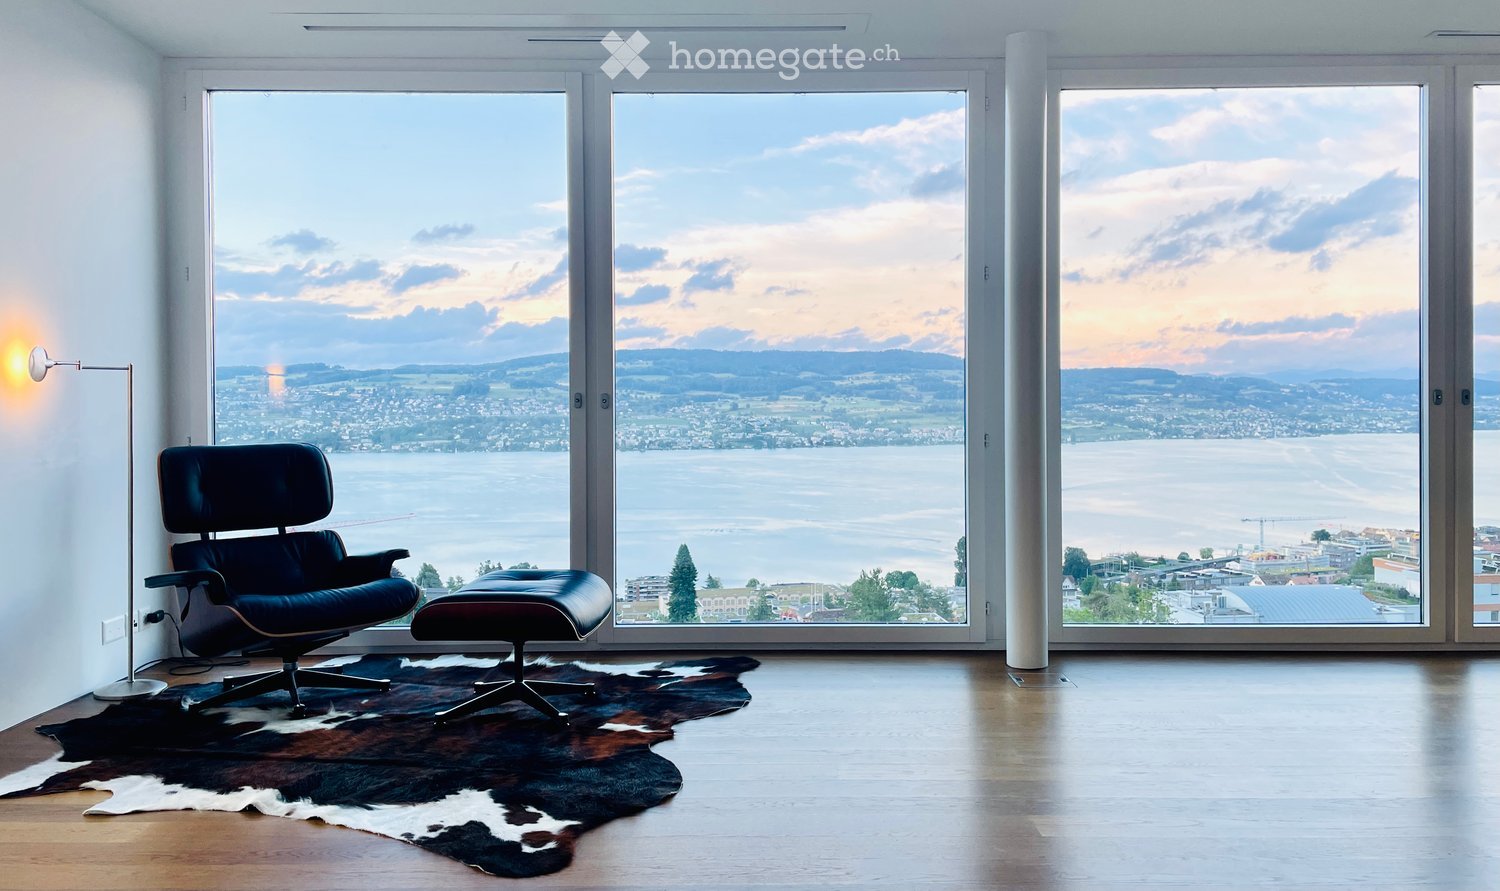
  • Furnished Room. Modern living room with large windows offering a scenic view, featuring a black leather chair, matching ottoman, floor lamp, and a cowhide rug on a wooden floor.
  • Kitchen. Modern kitchen with large windows offering a scenic lake view, white cabinetry, and a central island.
  • Kitchen. Modern kitchen with white cabinets, stainless steel island, large windows offering a scenic view of a lake and cityscape.
  • Building. Panoramic view of a cityscape with a lake in the background, featuring a mix of residential and commercial buildings, trees, and distant mountains.
  • Balcony / Terrace. A modern balcony with expansive cityscape views, snow-covered rooftops, and distant water body.
  • Building. A panoramic view of a town with snow-covered buildings and a lake in the background.
  • Balcony / Terrace. Panoramic view from a balcony or terrace overlooking a lake and cityscape at sunset, with mountains in the background.
  • Garden / Outdoor Area. Panoramic view of a cityscape at sunset, featuring buildings, a body of water, and distant hills under a dramatic sky.
  • Floor Plan. Floor plan of a 3-bedroom apartment with a living room, dining area, kitchen, master bedroom, two additional bedrooms, and a bathroom.
1 / 9
CHF 2,790,000.– Top
4.5 rooms148m² living space
8810 Horgen

Exklusive 4.5-Zimmer-Wohnung mit atemberaubender See- und Bergsicht in Horgen

Diese moderne 4.5-Zimmer-Wohnung begeistert mit einer spektakulären 180°-Panoramasicht auf den Zürichsee sowie die umliegende Berglandschaft – ein Ausblick, der in dieser Form nur selten zu finden ist.Die bodentiefen Fensterfronten holen See, Berge und Himmel direkt in den Wohnraum und schaffen ein außergewöhnliches Wohngefühl voller Licht, Weite und Eleganz. Die weitläufige Loggia / der Balkon lädt dazu ein, die beeindruckende Aussicht in vollen Zügen zu genießen.Ausstattung & Highlights: • Großzügige, moderne Küche mit Geräten von Miele • Eichenholzböden in allen Wohnräumen • Fußbodenheizung • Elektrische Beschattung (Storen) in allen Räumen • Dimmbare Beleuchtung für eine individuell anpassbare Wohnatmosphäre • Großzügiges Badezimmer (ca. 10 m²) mit begehbarer Dusche und Badewanne • Komfortlüftung Parkierung: Zwei großzügige Garagenparkplätze (ebenfalls mit einer spektakulären Seesicht), bequem direkt gegenüber der Einfahrt gelegen, können zusammen mit der Wohnung für je CHF 50’000 erworben werden.Lage & Umgebung: In unmittelbarer Nähe zu Wald und Natur gelegen, bietet die Umgebung ideale Voraussetzungen für Spaziergänge, Joggingrunden und vielfältige Outdoor-Aktivitäten. Gleichzeitig profitieren Sie von einer hervorragenden Anbindung an den öffentlichen Verkehr – der Bahnhof Horgen Oberdorf ist in nur 5 Gehminuten erreichbar.Fazit: Diese Wohnung vereint exklusiven Wohnkomfort mit einer wirklich atemberaubenden Aussicht – eine seltene Gelegenheit für anspruchsvolles Wohnen am Zürichsee.Verfügbar ab sofort---------------------------------------------------------------------------This modern 4.5-room apartment impresses with a spectacular 180° panoramic view over the Zürichsee and the surrounding mountain landscape – a view that is truly rare to find.The floor-to-ceiling windows bring the lake, mountains, and sky directly into your living space, creating a unique sense of openness, light, and elegance. The spacious loggia / balcony invites you to fully enjoy the stunning scenery.Features & Highlights: • Large, modern kitchen with appliances from Miele • Oak wood flooring throughout the living areas • Floor heating • Electric blinds in all rooms • Dimmable lighting for a customizable living atmosphere • Spacious bathroom (approx. 10 m²) with walk-in shower and bathtub • Comfort ventilation Parking: Two generously sized garage parking spaces (also with a stunning lake view), conveniently located directly opposite the entrance, can be purchased together with the apartment for CHF 50,000 each.Location & Surroundings: Located in immediate proximity to the forest and nature, the area offers excellent opportunities for walks, jogging, and outdoor activities right at your doorstep. At the same time, you benefit from excellent public transport connections – the Horgen Oberdorf train station is just a 5-minute walk away.Summary: This apartment combines modern living comfort with truly breathtaking views – a rare opportunity in one of the most sought-after locations on Lake Zurich.Available immediately

1 / 14
  • Parking space
  • Balcony / Terrace
  • Child-friendly
  • +2
CHF 1,100,000.–
2.5 rooms85m² living space
Auf Anfrage 1, 8134 Adliswil

Bright 2.5-room garden apartment with flexible floor plan design

Bright 2.5-room garden apartment with flexible floor plan design This attractive 2.5-room garden apartment in Adliswil combines spacious living with an exceptional outdoor area. On approximately 85 m² of living space, you can expect a bright and open living concept - supplemented by a approximately 150 m² large private garden, which offers plenty of space to relax, enjoy and linger.The heart of the apartment is the spacious living, dining and kitchen area. Large window surfaces provide plenty of natural light and create a smooth transition to the garden. The open kitchen with cooking island becomes the communicative center of the home.A special plus of this property is its flexibility: For the apartment, an architectural project is already available, with which the existing floor plan can be adapted to your wishes and, among other things, an additional bedroom can be created. This allows the current 2.5-room apartment to be further developed into a 3.5-room apartment. According to the exposé, further modernizations of floor coverings, kitchen and bathroom can be implemented - depending on the desired standard of expansion.The bathroom is equipped with a shower, sink and toilet. The apartment was freshly painted in 2026 and presents itself as well-maintained and ready for occupancy. The underfloor heating provides comfortable living comfort. A garden that makes a difference The approximately 150 m² large private garden is one of the outstanding features of this apartment. Whether cozy summer evenings, an outdoor dining area, playing with children or simply a personal retreat in the green - here, quality of life is created far beyond the actual living space.The location is also convincing: Schools and kindergartens are within short distance. The next public transport stop is about 200 meters away, and the Sihlau train station is about 340 meters away. Migros, Coop and other shopping facilities are also easily accessible. Highlights at a glance • 2.5 rooms with possibility to expand to 3.5 rooms • approx. 85 m² living space • approx. 150 m² private garden • Ground floor apartment • Bright, open living/dining area • Open kitchen with cooking island • Large window surfaces • Bathroom with shower, sink and toilet • Underfloor heating • Year of construction 1986 • 2026 freshly painted • Architectural project for individual floor plan adaptation available • Optional carport according to exposé • Very good connection to public transport • Schools and shopping facilities within short distance • Available immediately • Purchase price: CHF 1,100,000.- A garden apartment for people who want to combine spacious living, an exceptional private outdoor area and the possibility of individual design.Convince yourself of the possibilities of this special property. We would be happy to provide you with further documents or arrange a personal viewing appointment.

  • Parking space
  • Balcony / Terrace
  • Child-friendly
  • +2
Travel time
-
1 / 15
  • Child-friendly
  • Quiet neighborhood
  • Wheelchair access
CHF 1,150,000.–
2.5 rooms85m² living space
Rütistrasse 10, 8134 Adliswil

Spacious garden apartment with potential - Design your new home according to your wishes

Spacious garden apartment with potential - Design your new home according to your wishes This exceptional ground-floor apartment in Adliswil offers much more than a classic 2.5-room apartment. With its open floor plan, spacious window fronts, and approximately 150 m² garden, it combines a airy living feeling with a lot of development potential.The heart of the apartment is the spacious living, dining, and kitchen area. The open kitchen with cooking island blends harmoniously into the living room and creates an ideal meeting point for everyday life and social evenings. Thanks to the large window areas, the room is flooded with natural light throughout the day and offers a direct connection to the garden.The bathroom has a shower, sink, and toilet and provides a solid basis for individual modernization.Your home - according to your ideasA special added value of this property is the possibility of renovating the apartment according to your personal wishes before moving in.The visualizations shown serve as an example of how the apartment can be modernized and upgraded with an investment framework of up to CHF 50,000.Within this budget, various works can be realized, depending on the standard of execution, including: • Creation of an additional bedroom (conversion into an attractive 2.5-room apartment) • Laying of new floor coverings • Modernization or renewal of the kitchen • Modernization of the bathroom • The apartment has already been freshly painted This creates a modern apartment that is precisely tailored to your needs.Everything from one sourceAbt & Domb takes over the entire planning, coordination, and execution of the renovation work as a general contractor on request. This means you receive your apartment already renovated and can move in directly without additional organizational effort.Of course, we also support you with financing. Together with a bank of your choice, we coordinate both real estate financing and construction financing on request, so that purchase and renovation can be handled comfortably from one source.The most important advantages at a glance • Spacious, open living and dining area • Open kitchen with cooking island • Approximately 85 m² living space • Approximately 150 m² garden area • Bright rooms thanks to large window fronts • Quiet and family-friendly location • Underfloor heating • Carport available optionally • Virtual tour available • Individual renovation possible before moving in • Renovation including additional bedroom already possible with a budget of up to CHF 50,000 • Turnkey execution by Abt & Domb as general contractor • Support with real estate and construction financing This apartment is aimed at buyers who do not simply want to acquire an existing property, but want to take the opportunity to design their future home according to their own ideas - with an experienced partner who accompanies planning, renovation, and financing from one source.Have we sparked your interest? Then we look forward to your non-binding contact!Do you own a property that you would like to have valued? Our valuation is completely free and non-binding for you. Contact us today and start your new home.

  • Child-friendly
  • Quiet neighborhood
  • Wheelchair access
Mirko Abt

Mirko Abt

Geschäftsführer

Travel time
-
1 / 12
  • Parking space
  • Balcony / Terrace
  • Pets allowed
  • +3
CHF 980,000.–
3.5 rooms80m² living space
Horgen, 8810 Horgen

Attractive 3.5-room apartment with partial lake view in Horgen

For sale is a well-maintained and quietly located 3.5-room apartment with a balcony and partial view of Lake Zurich. The apartment is located in an attractive area in Horgen, close to schools, train station, shopping facilities, and recreational areas. With around 80 m² of living space, it offers a comfortable home with a semi-open kitchen, two bedrooms, and a bright living and dining area with direct access to the balcony. A full-fledged bathroom with a washing tower, a spacious cellar compartment, an outdoor parking space, and visitor parking spaces round off this attractive offer. Here you live close to nature and yet well connected: Horgen train station and the village center can be reached by car in 5 minutes. From there, regular train connections are available every 10 minutes to Zurich and Zurich Airport. For daily needs, a bakery, a butcher, Migros, and various restaurants and cafes are located within about 5-10 minutes' walking distance. The bus stop "Horgen, Schnegg" is only about 1-2 minutes' walk away and offers a direct connection to Horgen train station. Kindergarten, primary, and secondary schools are also easily accessible within a short distance. The location convinces with a quiet, family-friendly living environment and very good infrastructure. The apartment is currently rented. Further information about the existing rental agreement can be obtained upon request. Sales price: CHF 980,000 (including outdoor parking space) Availability: By arrangement. An opportunity for all those who want to live close to nature and at the same time benefit from the excellent connection to the city of Zurich - a place to arrive, feel good, and enjoy. The detailed description of the micro-location can be found in the sales documentation and on Neho. Have we aroused your interest? We look forward to showing you this special home in person. Exact address available after registration on neho.ch.INTERESTED IN A VIEWING? PLEASE REGISTER: https://neho.ch/b/8810-26-4

  • Parking space
  • Balcony / Terrace
  • Pets allowed
  • +3
Sina Murphy

Sina Murphy

Immobilienmaklerin

New building
1 / 10
CHF 1,650,000.–
3.5 rooms106m² living space
Seestrasse 291 A, 8820 Wädenswil

Stylish owner-occupied apartments in a central location in Au-Wädenswil, ideal for a modern lifestyle

Secure one of the last apartments!By appointment, we are selling modern, spacious and fully developed 3.5, 4.5 and 5.5 room owner-occupied apartments in AuPark in Au ZH. The apartments offer plenty of light, space and high-quality materials as well as floor plans that are perfectly tailored to the needs of families. Floor and duplex apartments offer a variety of possibilities, while spacious balconies and garden seats create additional living space outdoors.The location convinces with short distances. Schools, kindergartens and shopping facilities, including a Coop branch directly in the quarter, are in the immediate vicinity. Green spaces and Lake Zurich as a recreational area are also quickly accessible. The environment is quiet, well-maintained and well-developed, making it ideal for a relaxed family life.Our offer for you in AuPark: • Fully developed owner-occupied apartments in three stylish design lines • 3.5, 4.5 and 5.5 room apartments with well-thought-out floor plans • Comfortable floor apartments with spacious balconies • Duplex apartments with garden seats and single-family house feeling • Play and green areas in the quarter • Schools, kindergartens and shopping facilities in the immediate vicinity Have we sparked your interest? Then we look forward to your contact.Your marketing team from Tend AG

Suggested properties for you based on search results