26 results - House, chalet, rustico for rent in District Horgen

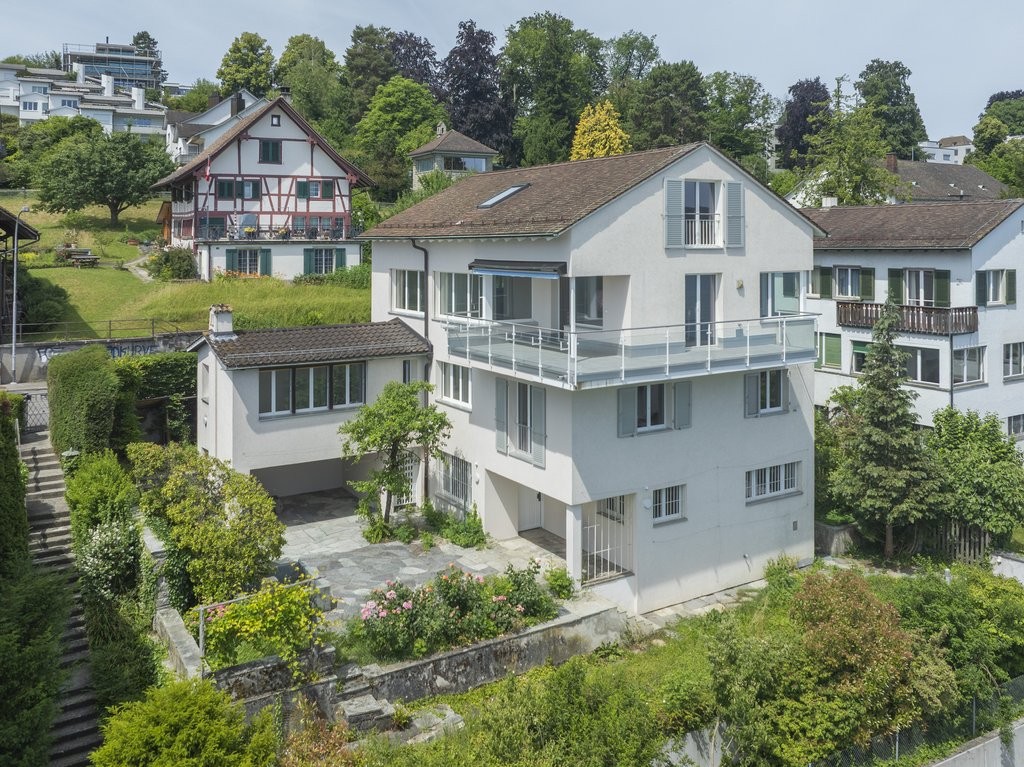
  • Modern two-story house with white exterior, large windows, and a spacious garden area with outdoor seating and potted plants.
  • Bright hallway with dark tiled floor, white walls, large windows, and an open door leading to a patio area with outdoor furniture and a parked car visible.
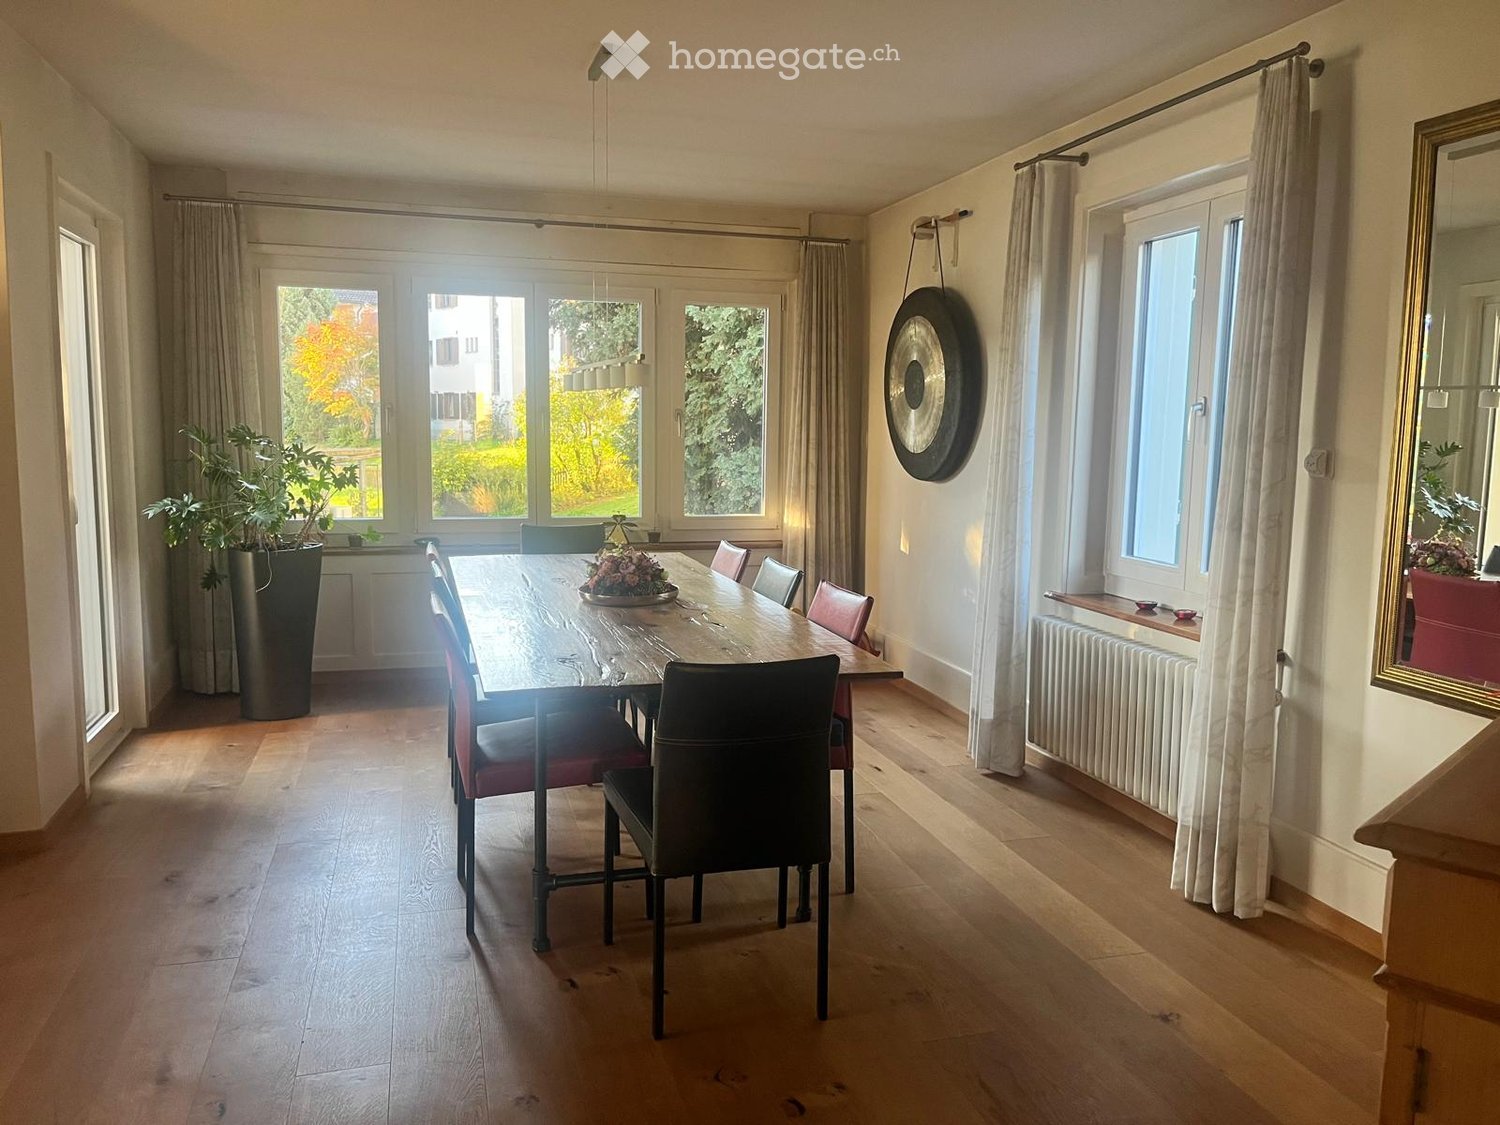
  • Modern living room with dark wooden flooring, a black sofa, a coffee table with a lamp, a fireplace, and a dining area with a table and chairs.
  • Modern kitchen with white cabinets, granite countertops, and stainless steel appliances. Features include a sink, microwave, oven, coffee machine, and various kitchen items on the counter.
  • Modern living room with dark wooden flooring, grey sofa, coffee table, television, fireplace, and a small dining area with a table and chairs.
  • Balcony with scenic view of a town, lake, and distant mountains under a partly cloudy sky.
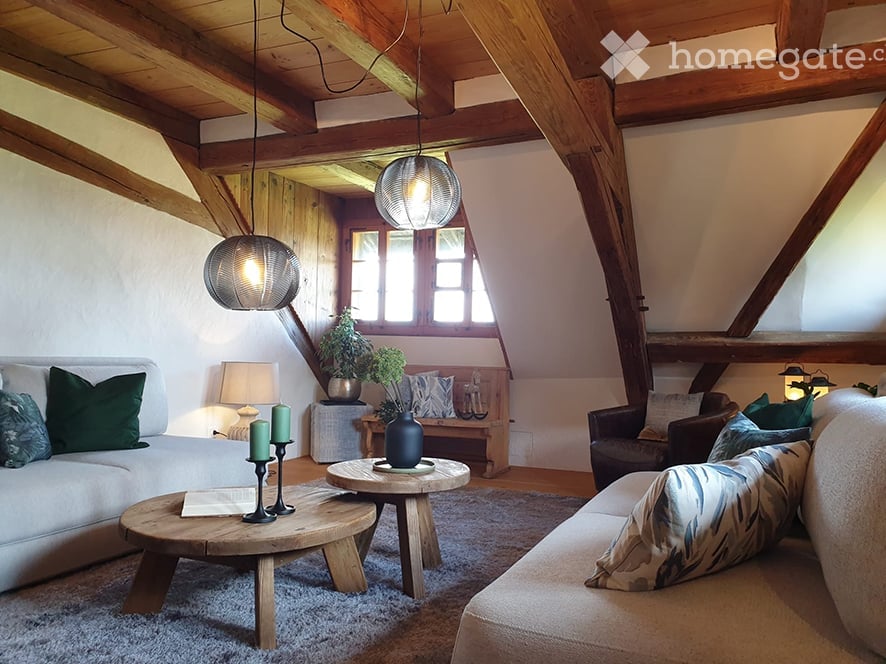
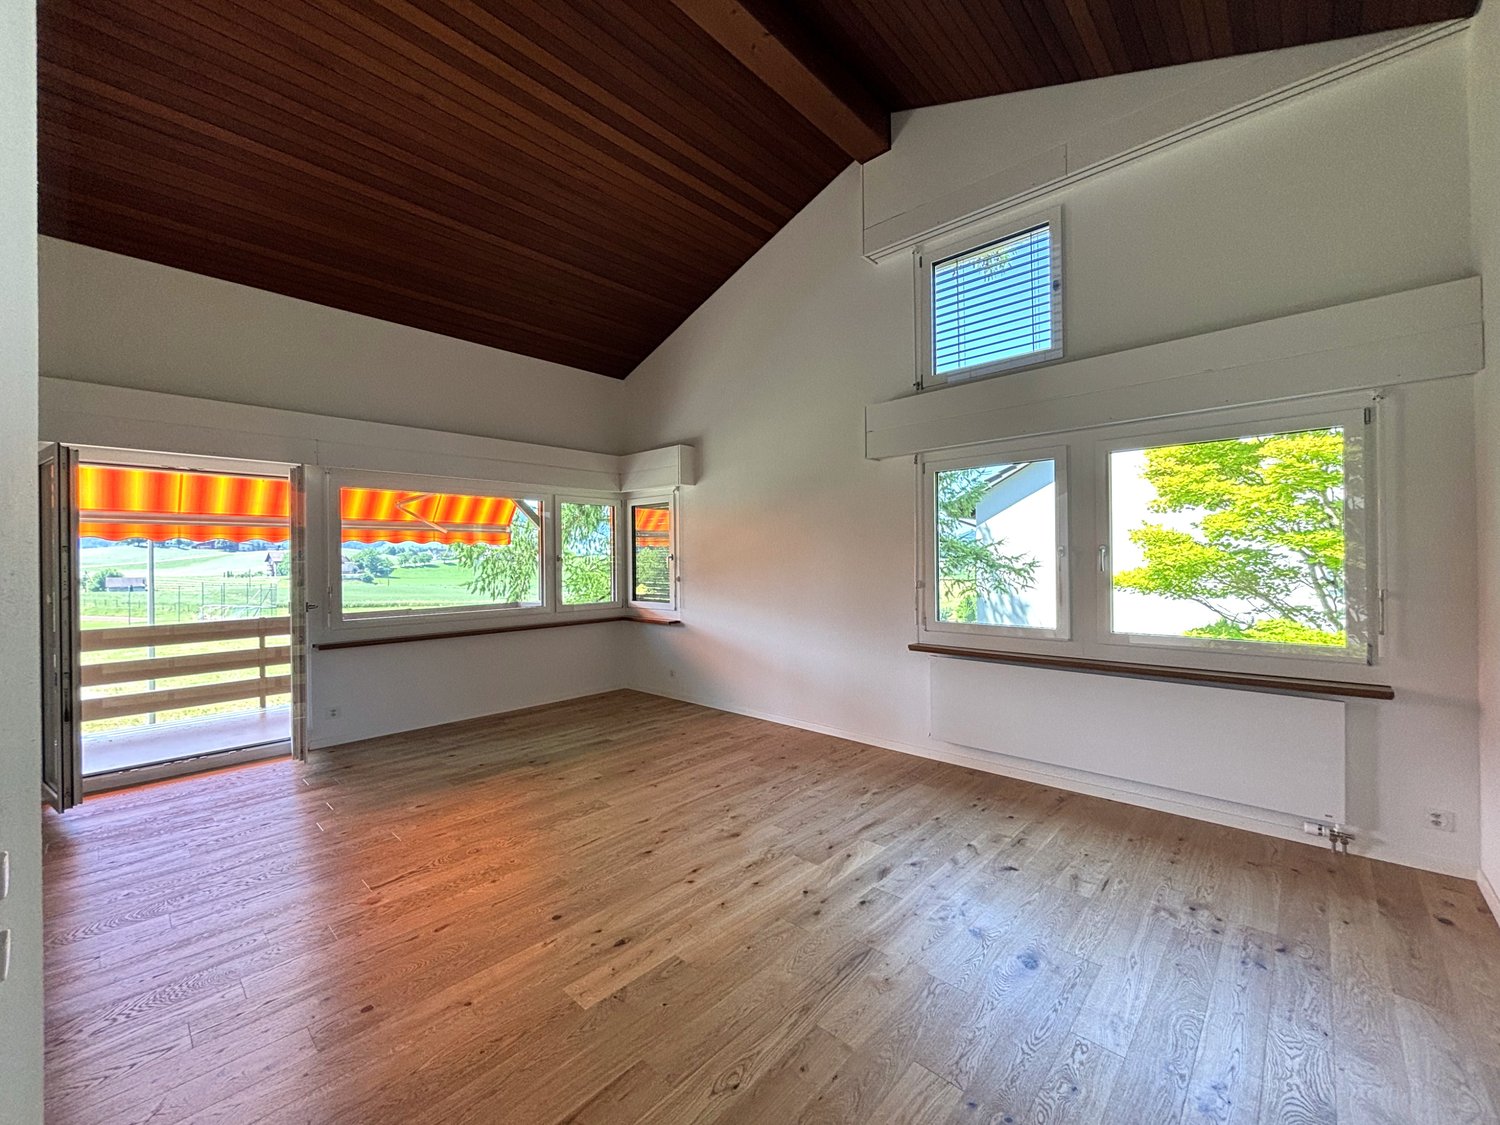
  • Bright, modern living room with wooden floors, white walls, and slanted wooden ceiling. Features a grey sofa, ottoman, coffee table, bookshelf, and a large window letting in natural light.
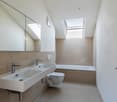
  • Modern bathroom with white tiles, a bathtub, double sink, large mirror, towel rack, and toiletries on the counter.
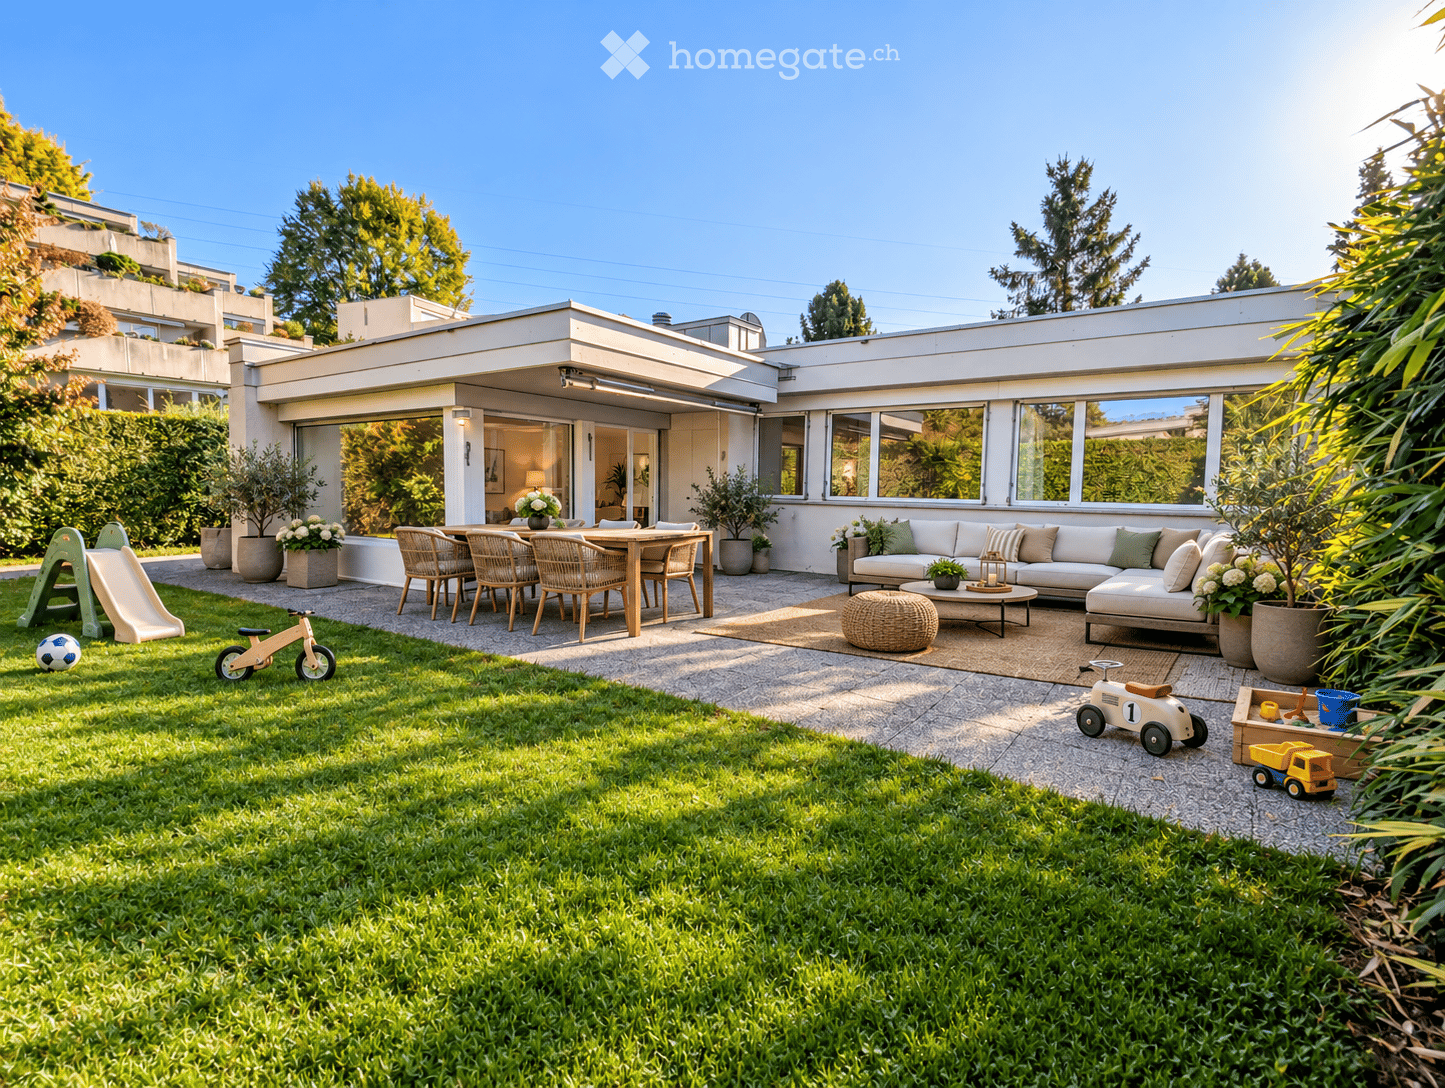
  • Well-maintained garden with a patio area, outdoor dining table, wicker chairs, umbrella, potted plants, and a modern house with a balcony and covered patio.
  • Modern two-story building with a large garage, white facade, large windows, and a balcony with planters.
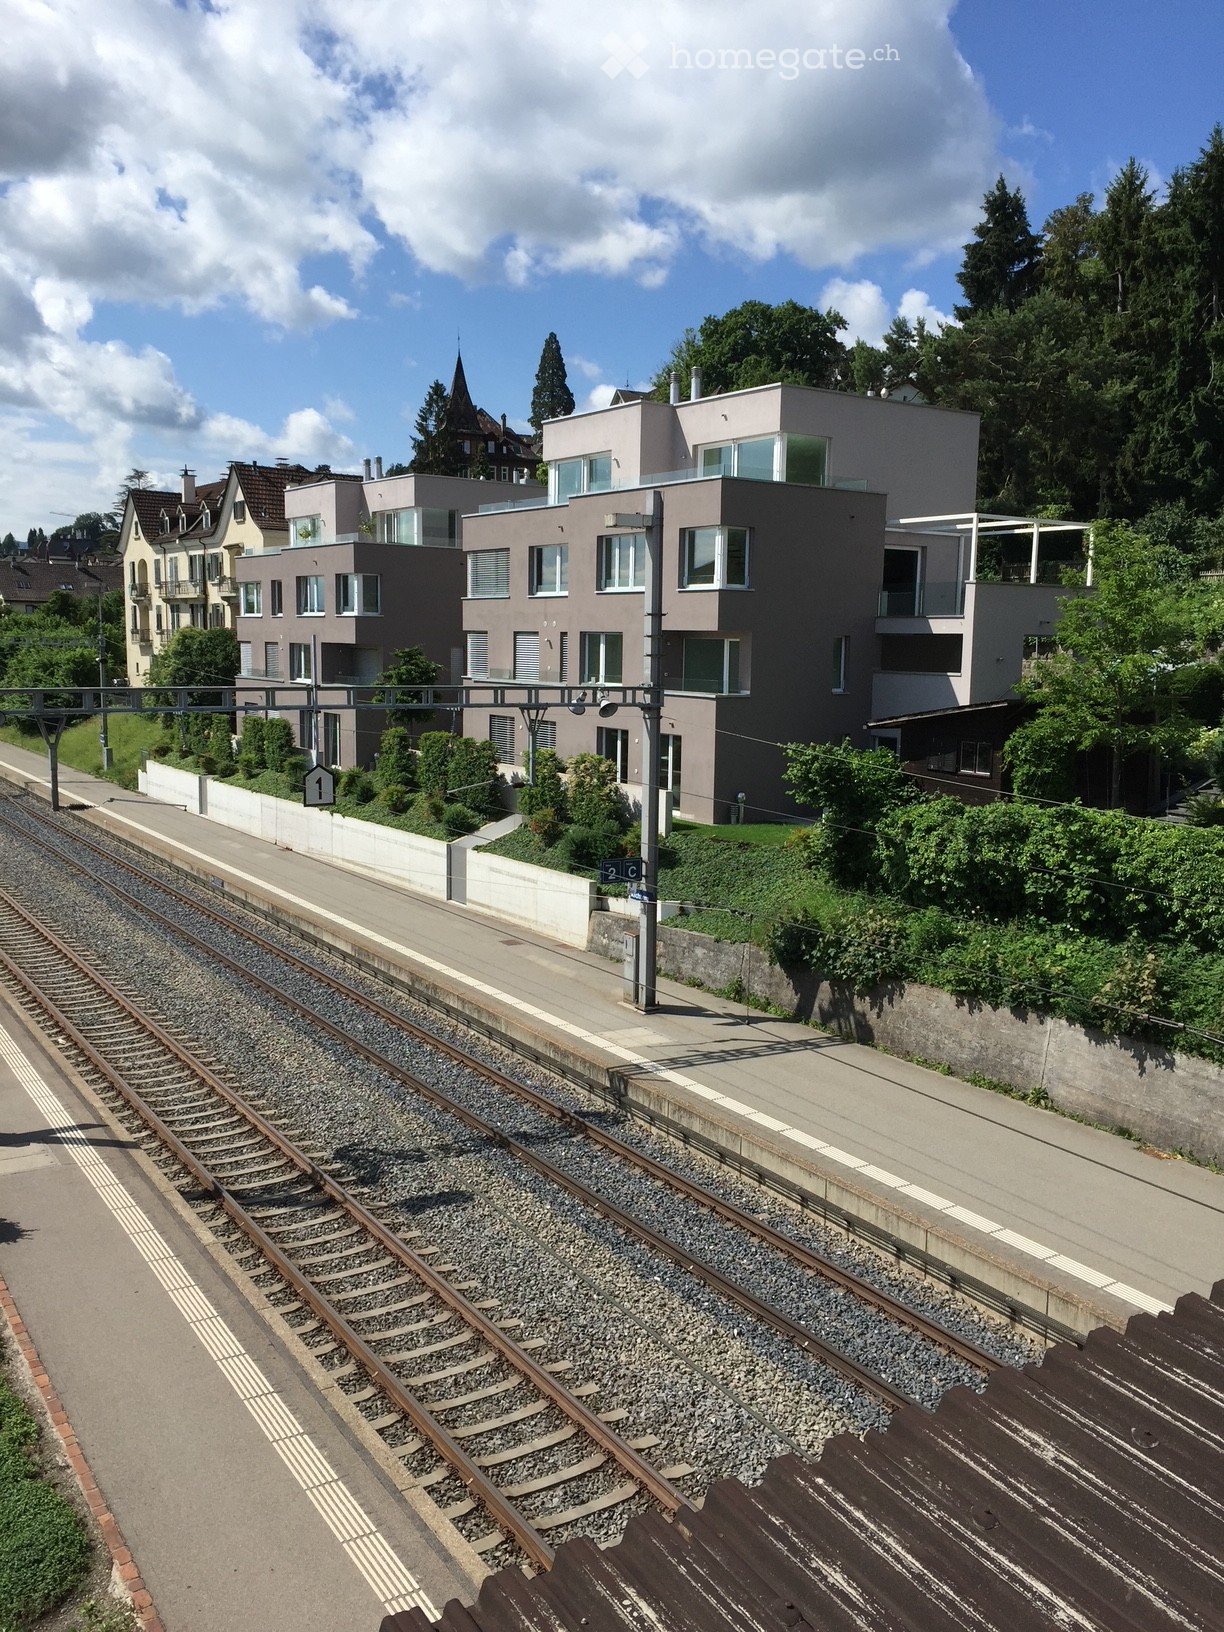
  • Modern two-story house with white exterior, multiple balconies, garage, and landscaped garden.
1 / 11
CHF 7,000.– Top
6.5 rooms230m² living space
Claridenstrasse 21, 8810 Horgen

Exclusive 6.5 room single-family house with dream garden and lake view

Sensational semi-detached house in the villa quarter of Horgen, freshly renovated - a rare opportunity! The spacious house with 6.5 rooms and approximately 230 m2 of living space on four floors offers a home for families with high demands. Several balconies as well as a lovingly designed garden with seating areas and plenty of privacy invite you to relax and linger. Thanks to the well-thought-out room layout and the elevated location, you can enjoy a magnificent view of Lake Zurich and the mountains from selected rooms. The dream house offers the following highlights: • Spacious living-dining area with direct access to the beautiful garden • Open, spacious country-style kitchen with oven, steamer, microwave, ceramic hob, dishwasher • Fireplace for the colder season • Idyllic garden with seating areas and plenty of space • On the 1st floor there are 3 bedrooms with an en suite bathroom and two terraces • On the 2nd floor a large, open attic room with its own bathroom and a dreamy lake and distant view opens up • On the ground floor there is a study, a separate toilet, the basement (air raid shelter) as well as a large laundry room with washing machine/tumble dryer and sink • A garage space as well as approximately 2-3 private outdoor parking spaces in front of the house • Underfloor heating throughout the house • Information: The house is being renovated (windows, painting, bathrooms, facade, etc.) and rented out for the first time after renovation • Price details: Net rent per month plus all incidental costs are borne directly by the tenant Dream location: • The house is located in a quiet and sought-after residential area near Oberdorf Horgen train station (cul-de-sac, very family-friendly) • Oberdorf train station can be reached in 5 minutes on foot - very good connection to Zurich and Zug • Schools (primary and secondary) can be reached in approximately 10-15 minutes on foot • The Horgenberg recreational area invites you to jog, walk, etc. • Approximately 12 minutes' walk to the center and lake Come and visit us and get an idea of this dream offer yourself. We look forward to seeing you!

Travel time
-

Find a new tenant for free

Create a free listing on Homegate to find the perfect next tenant for your apartment in no time at all.

List your property now
  • A two-story white house with green shutters and a brown tiled roof, surrounded by a well-maintained lawn and trees.
  • Empty attic space with wooden floors, white walls, and exposed wooden beams. Features a small staircase leading to an upper level and several windows providing natural light.
  • Bright kitchen with light wooden cabinets, stainless steel appliances, and tiled flooring.
1 / 3
CHF 4,240.– Top
7.5 rooms180m² living space
Dörflistrasse 8, 8942 Oberrieden

7.5 Zimmer Einfamilienhaus befristet bis 31.3.28 ev länger

Titel: 7.5 Zimmer Einfamilienhaus in Oberrieden, ideal für Wohnen und Arbeiten, sofort bezugsbereitWir vermieten unser Haus an der Dörflistrasse 8 in Oberrieden auf drei Etagen mit ca. 200 m² Hauptnutzfläche, befristet bis 31. März 2028, eventuell länger. Die Liegenschaft ist sofort bezugsbereit.Die Lage ist sehr ruhig und trotzdem hervorragend angebunden. Der Bahnhof Oberrieden-Dorf ist in 3 Minuten zu Fuss erreichbar, mit S-Bahn Richtung Zürich HB und Zug sowie Bus 145 Richtung Horgen und Thalwil. Einkaufsmöglichkeiten und Schulen liegen in unmittelbarer Nähe.Highlights • 7.5 Zimmer auf drei Etagen, ca. 200 m² Hauptnutzfläche • Sofort bezugsbereit • Küche mit Miele-Geräten und Marmorarbeitsplatte • Grosse, sonnige Dachterrasse mit schöner Aussicht • Zwei Nasszellen, davon ein grosses Bad mit Badewanne • Eigene Waschküche • Ruhige Lage, 3 Minuten zum Bahnhof • Autostellplatz verfügbar RaumaufteilungErdgeschoss: • Entrée, Vorraum (Lagerraum), Korridor • Drei geschlossene Zimmer und ein offenes Zimmer, auch als Büro nutzbar (das Haus hat einen zweiten Eingang) • Dusche/WC • Waschküche und Heizungsraum Obergeschoss (ca. 72 m² HNF + 6 m² NNF): • Küche mit Miele-Geräten und Marmorarbeitsplatte, Essbereich • Zwei Schlafzimmer • Grosses Bad mit Bad/Dusche/WC • Abstellraum Dachgeschoss (ca. 40 m² HNF): • Grosszügiges Wohnzimmer mit direktem Zugang zur sonnigen Dachterrasse Konditionen • Mietzins: CHF 3'990 pro Monat, exkl. Nebenkosten • Mietdauer: befristet bis 31. März 2028, eventuell länger • Bezug: sofort oder nach Vereinbarung Gerne vereinbaren wir einen Besichtigungstermin.-----------------------------------------------------------------Title: 7.5-room house in Oberrieden, ideal for living and working, available immediatelyWe are letting our house at Dörflistrasse 8 in Oberrieden, spread over three floors with approx. 200 m² of main living space, on a fixed term until 31 March 2028 (potentially longer). The property is available for immediate occupancy.The location is very quiet and still extremely well connected. Oberrieden-Dorf station is a 3-minute walk away, with S-Bahn services to Zurich HB and Zug and bus 145 towards Horgen and Thalwil. Shops and schools are close by.Highlights • 7.5 rooms over three floors, approx. 200 m² main living space • Available immediately • Kitchen with Miele appliances and marble worktop • Large, sunny roof terrace with attractive views • Two bathrooms, one a large bathroom with tub • Private laundry room • Quiet location, 3 minutes to the station • Parking spaces available LayoutGround floor: • Entrance hall, storage room, corridor • 4 rooms, suitable as office space as well • Shower/WC • Laundry and boiler room First floor (approx. 72 m² + 6 m² ancillary): • Kitchen with Miele appliances and marble worktop, dining area • Two bedrooms • Large bathroom with tub, shower and WC • Storage room Attic floor (approx. 40 m²): • Spacious living room with direct access to the sunny roof terrace Terms • Rent: CHF 3,990 per month, plus utilities • Term: fixed until 31 March 2028, potentially longer • Available: immediately or by arrangement We would be happy to arrange a viewing.

Travel time
-
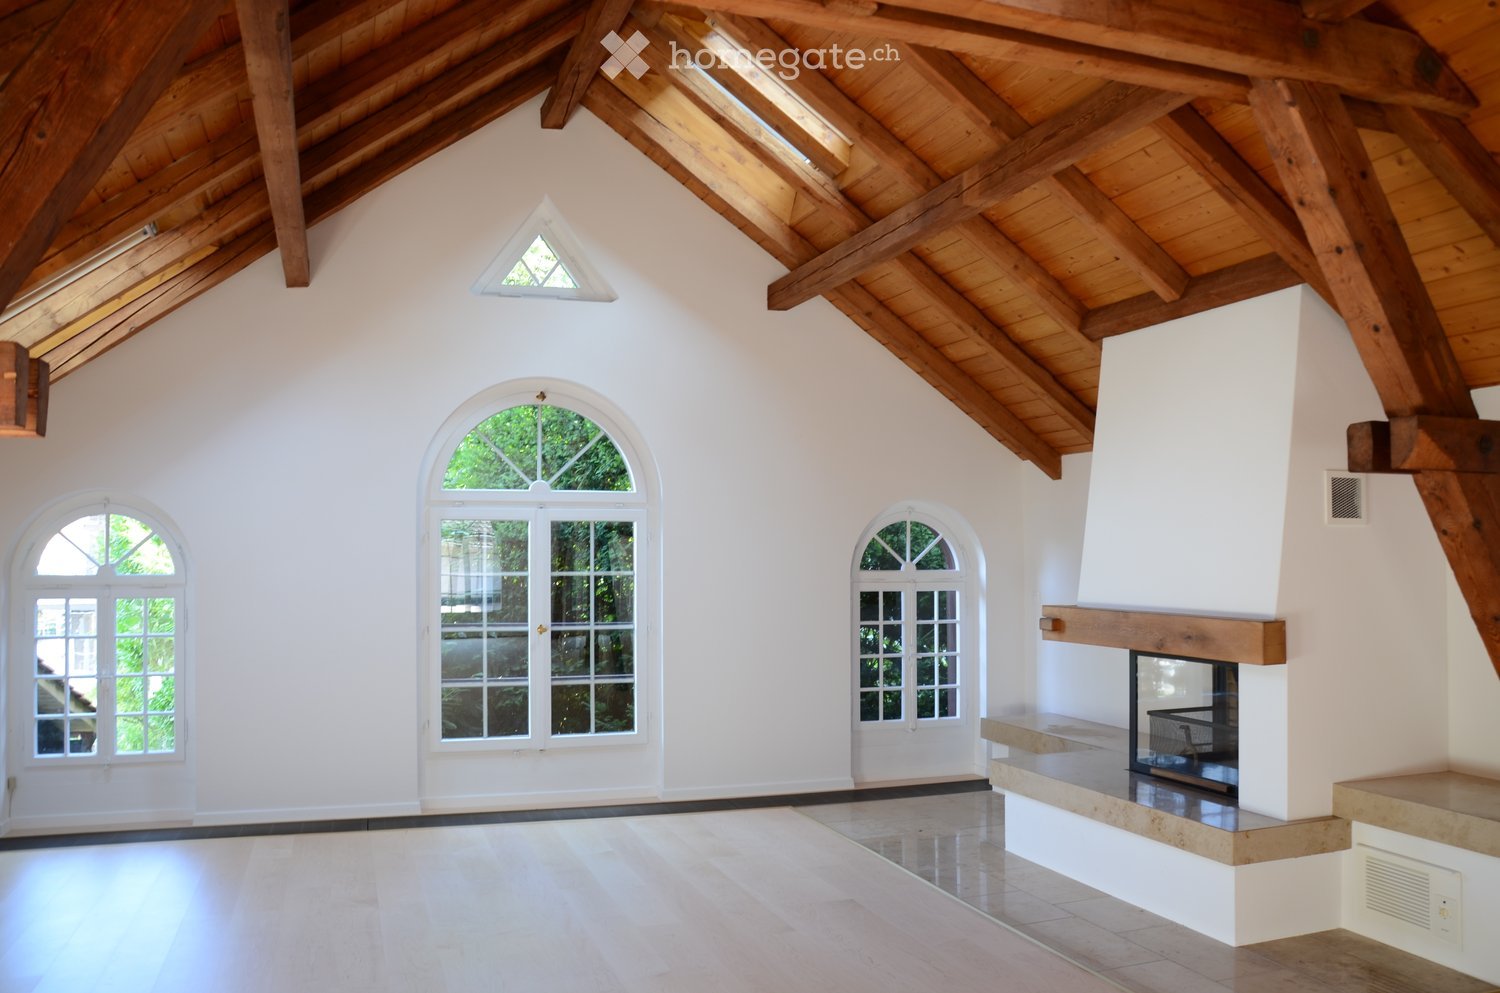
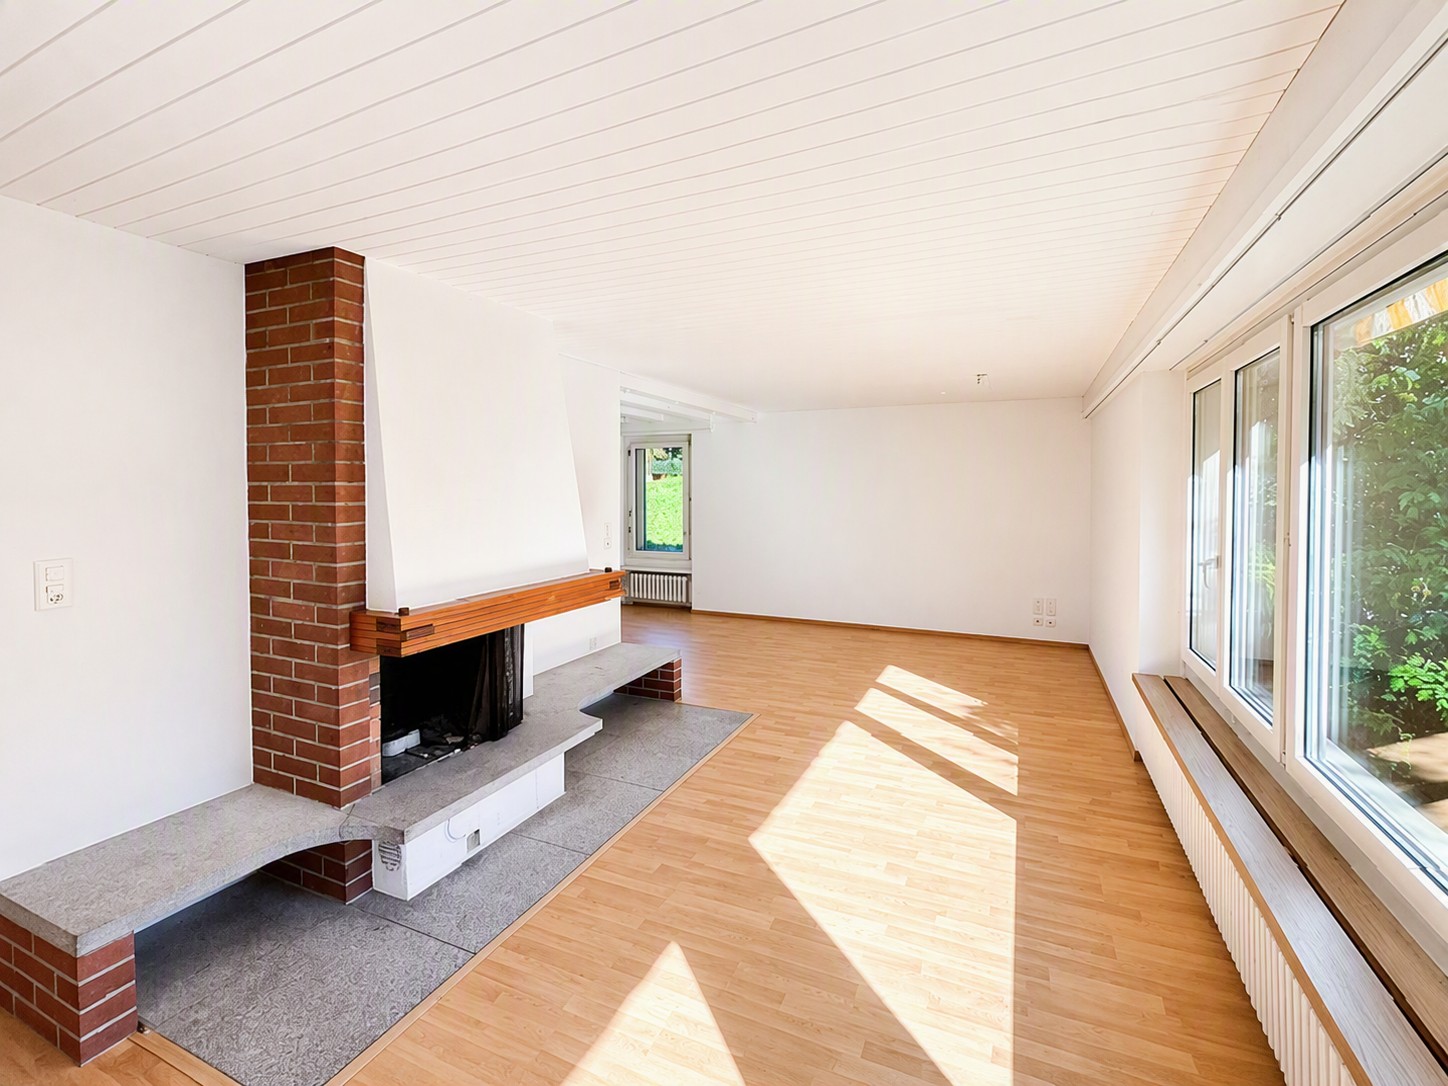
  • Spacious, high-ceilinged room with exposed wooden beams, white walls, and large arched windows. Features a built-in fireplace with a stone surround and wooden mantel.
  • An empty room with exposed wooden beams and a high, vaulted ceiling. The room features light-colored wooden flooring, white walls, and large arched windows that allow natural light to enter. There is a fireplace on the left side of the room.
  • Empty room with white walls, wooden ceiling beams, a large wooden door, a decorative blue and white ceramic bench, a window with a radiator below, and a large glass door leading outside.
  • Modern kitchen with white cabinets, marble countertops, a stainless steel sink, and a sleek faucet. Exposed wooden beams on the ceiling and recessed lighting.
  • Modern kitchen with white cabinets, stainless steel oven, and exposed wooden beams on the ceiling.
  • Empty room with white walls, tiled floor, large windows, and radiators. No furniture or equipment present.
  • Modern bathroom with a white sink, large mirror, glass shower enclosure, and frosted windows.
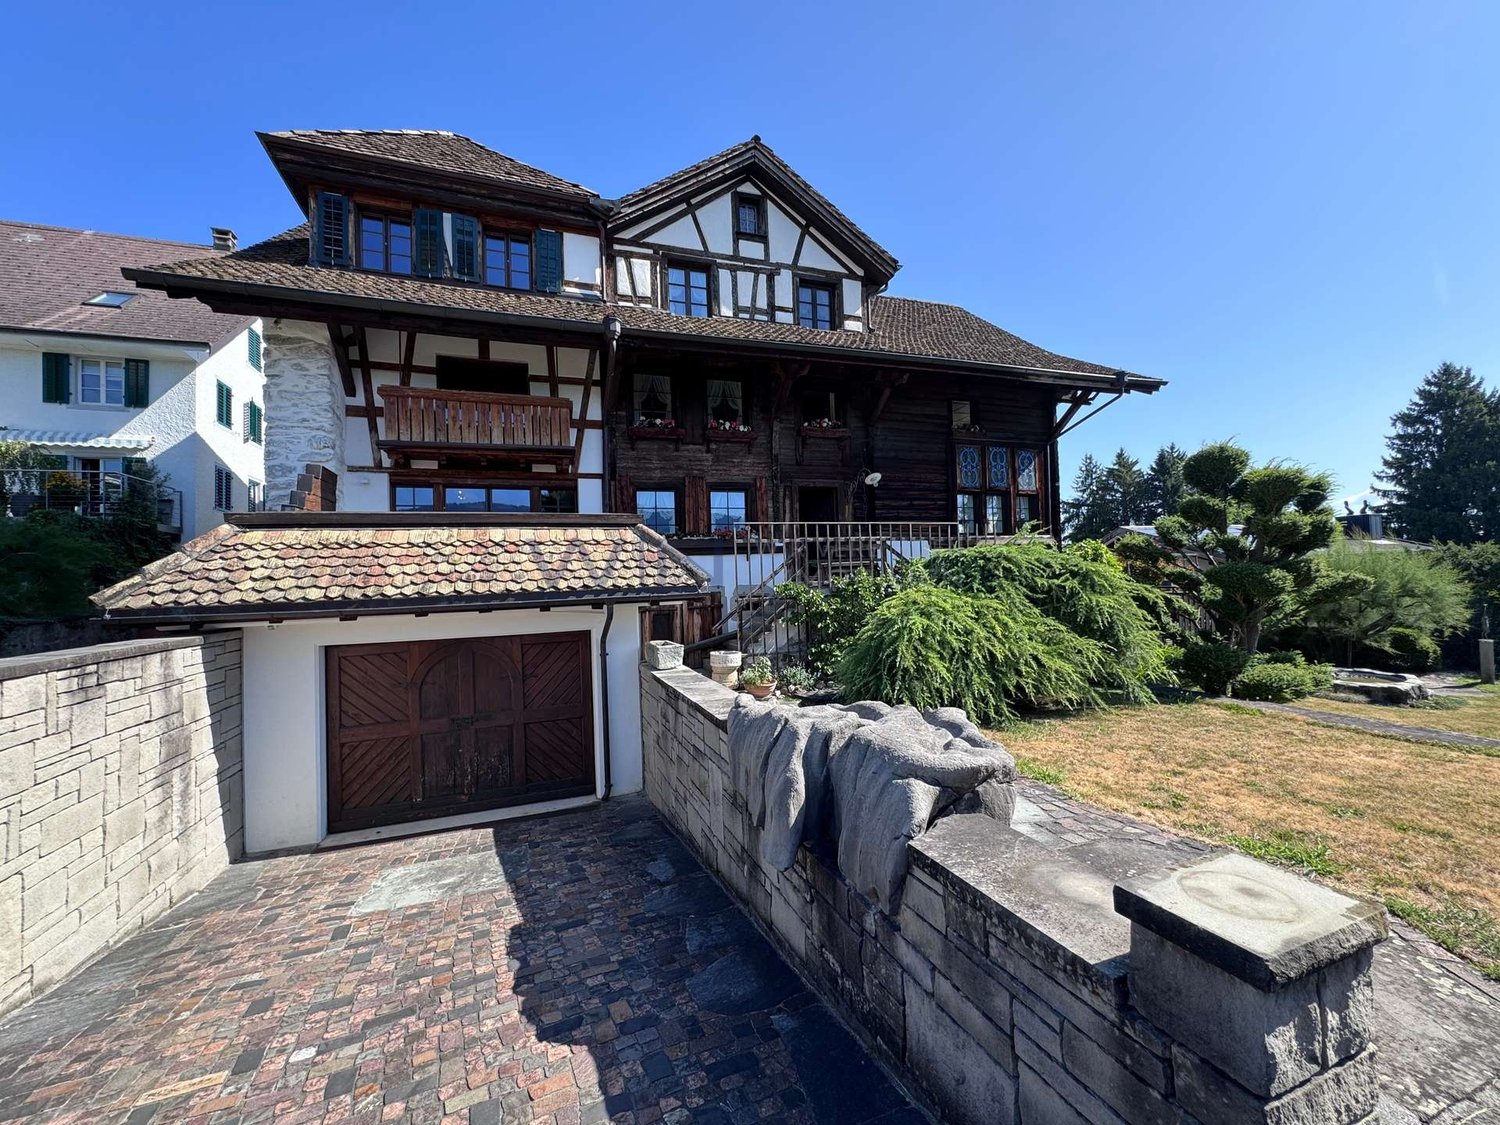
  • A well-maintained garden area with a stone pathway leading to a grassy lawn, surrounded by trees and shrubs. The house's exterior wall is visible on the left, with a window and a light fixture.
  • A two-story house with a stone facade and wooden upper section, covered in climbing plants and flowers, with a brick pathway leading to the entrance.
  • A serene garden with a pond surrounded by rocks, lily pads, lush greenery, and a small statue on a stone platform.
1 / 10
Price on requestTop
8 rooms220m² living space
8820 Wädenswil

Zentrales Wohnparadies in Wädenswil – Viel Platz und Top-Anbindung

Grosszügiges Einfamilienhaus mit 220 m² Wohnfläche und über 300 m² Nutzfläche – nur 5 Minuten vom Bahnhof Wädenswil entfernt.Dieses repräsentative und freistehende 8-Zimmer-Einfamilienhaus wurde komplett renoviert und überzeugt mit modernem Wohnkomfort und einem aussergewöhnlichen Platzangebot. 220 m² reine Wohnfläche und insgesamt über 350 m² Nutzfläche bieten maximale Flexibilität. Ob für eine grosse Familie, als Mehrgenerationenhaus oder für die perfekte Kombination von Wohnen und Arbeiten – dieses Haus passt sich Ihren Lebensplänen an.Die Liegenschaft ist per sofort oder nach Vereinbarung bezugsbereit.Die Lage ist ein absolutes Highlight für Pendler und Familien:Bahnhof Wädenswil: In nur 5 Gehminuten erreichbar (S-Bahn-Verbindungen im Viertelstundentakt nach Zürich HB, Flughafen Kloten, Zug, Pfäffikon SZ).Infrastruktur: Einkaufsmöglichkeiten (Migros, Coop), Schulen, Kindergärten und das Seeufer sind in wenigen Schritten bequem zu Fuss erreichbar.Autobahnanschluss: Der Autobahnanschluss A3 (Zürich / Chur) ist nur wenige Fahrminuten entfernt.Zur Liegenschaft gehören auch zwei grosse Gartensitzplätze sowie eine sonnige Dachterrasse. Die rund 350 m² große Rasenfläche sowie das angrenzende Wäldchen bieten viel Raum zum Entspannen und Verweilen im Grünen.Ein Autoabstellplatz befindet sich vor dem Haus, eine Garage kann optional dazu gemietet werden.Die Kombination aus grosszügigem Wohnkomfort, ruhiger Atmosphäre und der Nähe zum Zürichsee macht dieses Zuhause besonders attraktiv.Bei Interesse freuen wir uns auf Ihre Kontaktaufnahme. Gerne zeigen wir Ihnen dieses charmante und reizvolle Haus bei einer persönlichen Besichtigung.Spacious Detached Family Home with Exceptional Living Space in Wädenswil220 m² of living space | Over 350 m² of total usable space | 8 rooms | Excellent locationThis exceptional detached family home combines generous proportions, contemporary comfort and a highly desirable location in Wädenswil. Completely renovated and offering approximately 220 m² of living space and more than 350 m² of total usable space, the property provides an extraordinary level of flexibility and privacy.Whether as a spacious family residence, a multi-generational home or an ideal combination of living and working from home, this property offers the space and versatility to accommodate a wide range of lifestyles.Prime LocationThe location is particularly attractive for commuters and families, offering excellent connections and outstanding everyday convenience. • Wädenswil railway station: Approximately a 5-minute walk away, with S-Bahn services running every 15 minutes to Zurich Main Station (Zürich HB), Zurich Airport, Zug and Pfäffikon SZ. • Local amenities: Migros, Coop, schools, kindergartens and the shores of Lake Zurich are all within easy walking distance. • Motorway access: The A3 motorway, providing convenient connections towards Zurich and Chur, is only a few minutes away by car. Exceptional Outdoor SpaceThe property offers a wonderful selection of outdoor areas, including two spacious garden terraces and a sunny rooftop terrace. The approximately 350 m² lawn area, together with the adjoining small wooded area, creates a private and peaceful setting with plenty of space to relax, entertain guests or simply enjoy nature.A private parking space is located directly in front of the house. A garage is also available for optional rental.A Home with Space, Comfort and CharacterThe combination of generous living areas, modern comfort, a tranquil residential atmosphere and the proximity to Lake Zurich makes this property a truly special home.The property is available for immediate occupancy or by arrangement.We look forward to hearing from you and would be delighted to arrange a private viewing of this charming and exceptional property.

1 / 14
CHF 6,940.–
4.5 rooms200m² living space
Im Loorain 58, 8803 Rüschlikon

Living with style: High-quality 4.5-room house in a quiet location

In a quiet cul-de-sac, we rent out this high-quality, 4.5-room semi-detached house on four floors by agreement.The stylish home impresses with a spacious living/dining area with a fireplace, a modern kitchen, a heated winter garden, two bedrooms with oak parquet, a south-facing balcony, and a converted attic with a master bedroom, dressing room, and private bathroom.In the basement, you'll find a private sauna with a shower, a wine cellar, a laundry room, and spacious auxiliary rooms.The lovingly designed garden with a seating area, pond, and wooden deck invites you to relax.Highlights at a glance • High-quality interior design with natural stone and oak parquet • Spacious living/dining area with a fireplace • Stylish, 2021-renovated kitchen with Miele appliances • Heated winter garden with a view of the lovingly designed garden • Two bright rooms and a balcony with a south-facing orientation on the 1st floor • Converted attic with a dressing room and private bathroom • Private sauna with a shower and spacious auxiliary rooms • Wine cellar and laundry room with 2 washing machines & tumble dryer • Beautifully designed, biodiverse garden with a pond and wooden deck • Photovoltaic system & geothermal heat pump with freecooling • Lockable garage box with an installed wall box • Fiber optic connection • Excellent location: Shopping opportunities within 2 minutes, school about 7 minutes on foot, bus stop directly in front of the house, and highway access within about 3 minutes. The nearby recreation area Chopfholz is right outside the front door. The house is ideal for a couple or a family who appreciates peace, nature, comfort, and high-quality equipment. Pets are welcome by agreement.Rental from 01.11.2026 / by agreement.The house is rented unfurnished.An exceptional home with a lot of privacy and character - we look forward to your contact. Room sizes • Living / dining / entrance / winter garden: 89 m2 • 1st floor rooms: 23 m2, 19 m2 • Attic room: 44 m2 • Sauna: 22 m2 • Basement / wine cellar / laundry room: 22 m2 Macro location The property is located in the western municipal area and is within a short distance of various shopping opportunities, schools, and the forest.Due to its elevated location in Rüschlikon, this property is particularly well-sunned.The property is nestled at the foot of the popular recreation area "Chopfholz", a picturesque forest with a nature reserve.You can reach Lake Zurich on foot or by your preferred means of transportation in minutes.A bus stop to Zurich, Adliswil, and Thalwil is located directly on the opposite side of the street. The A3 highway is accessible within 3 minutes by car. Rüschlikon municipality Rüschlikon is a charming municipality located on the left bank of Lake Zurich. Perfectly situated, the municipality offers relaxation and peace - at the same time, the vibrant life of the city of Zurich with all its advantages can be reached within 15 minutes.Rüschlikon rightly bears a rose on its coat of arms: lush green spaces, extensive park facilities, and the lush forest form a beautiful recreation area.The counterpart to this is the direct access to the lake. The lake sparkles in every season and invites you to linger.The municipality is excellently connected to public transportation. Additionally, numerous specialty shops, as well as Coop and a large Migros, offer a wide range of shopping opportunities.This offer is complemented by restaurants, banks, a post office, various service providers, and medical practices, as well as leisure clubs and activities.The educational offer begins with kindergarten and ends with the modern secondary school "Campus Moos".The low tax rate (currently 73 percent) makes Rüschlikon an even more desirable place to live in Switzerland. Connections to public and private transport Rüschlikon is excellently connected to public transportation.With the S-Bahn, you can reach the main train station in Zurich regularly within 15 minutes.With bus number 165, you can reach the Bürkliplatz in the heart of Zurich's old town within a quarter of an hour, and the cruise ships also transport passengers directly from the Rüschlikon ship station to the Bürkliplatz.The A3 highway (Zurich-Westring) is accessible within 3 minutes by car.Distances in minutes:Rüschlikon - Zurich main station: 16 minutes (car) / 15 minutes (public transport)Rüschlikon - Zurich airport: 26 minutes (car) / 26 minutes (public transport)Rüschlikon - Zug: 27 minutes (car) / 27 minutes (public transport)Rüschlikon - Lucerne: 40 minutes (car) / 40 minutes (public transport) Educational offer Rüschlikon is a family-friendly municipality and has public and private schools.Starting with daycare centers and kindergartens, it goes to the nearby primary school houses for the lower and middle levels and ends with a modern secondary school complex, which is run together with the municipality of Kilchberg.The international school is located in Kilchberg and has another school building in the neighboring municipality of Adliswil (Dietlimoos). Leisure activities Rüschlikon offers a wide range of activities - various leisure clubs enable a creative, social, and sporting get-together.The lakeside promenade of the municipality with its many facilities, squares, and the lake bath invite you to linger and soak up the sun.The counterpart to the water is the forest "Chopfholz", popular with families, walkers, and athletes.The sports field Moos within walking distance, as well as the indoor pools in Kilchberg, Adliswil, and Gattikon, complement the sports offer.Further sports and creative clubs round off the experience possibilities.

Travel time
-
1 / 13
CHF 5,750.–
4.5 rooms136m² living space
Ebnetstrasse 42, 8810 Horgen

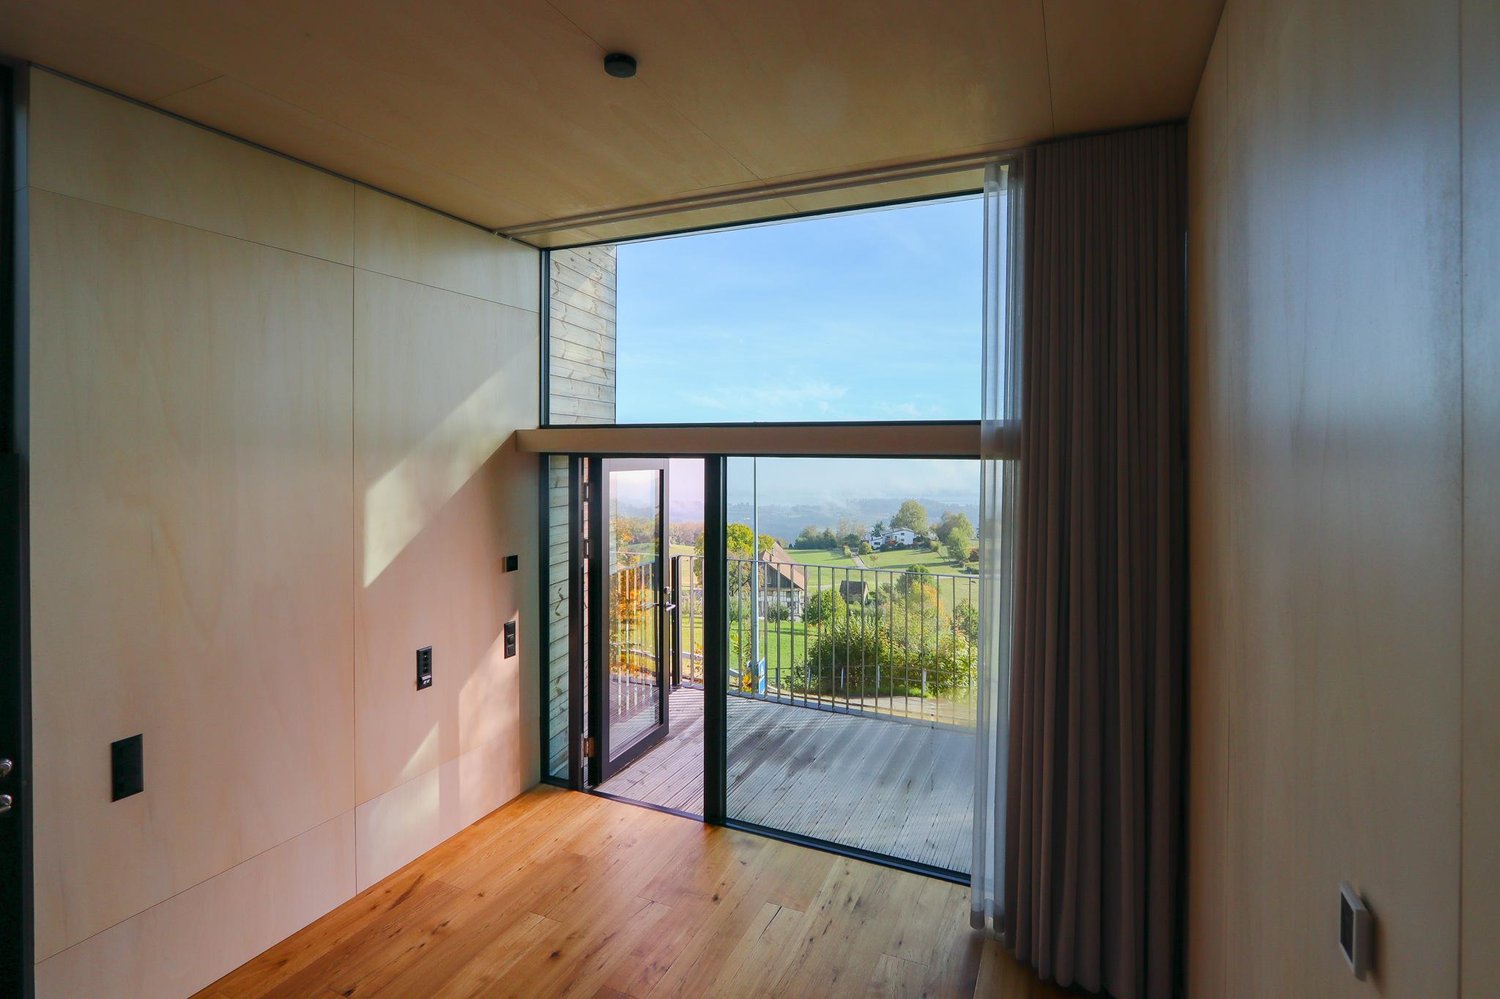
First-time rental: Smart townhouses in Horgen on Lake Zurich


LIVING WITH CHARACTER - close to nature, sustainable, and timeless In Ebnet, one of the most sought-after single-family home districts above Lake Zurich, an exceptional residential ensemble has emerged. Embedded in a quiet, green environment, the new building combines modern architecture, sustainable construction, and a living feeling that connects proximity to nature with contemporary comfort. Fruit trees, flowering perennials, and extensive meadows characterize the surroundings and create an atmosphere of peace and security - a place to arrive and feel good. The new building comprises five smart 4.5-room townhouses, whose distinctive, interlocking pitched roofs give the ensemble an unmistakable identity. Inspired by the idea of a studio house in the garden, an architecture with character is created that harmoniously blends into the landscape. The sophisticated split-level concept follows the natural terrain and opens up varied living spaces with exciting sightlines and plenty of daylight. Generous room heights, flowing transitions, and flexibly usable rooms offer space for different lifestyles - from family everyday life to creative work in the home office to individual living ideas. Harmoniously coordinated materials and colors give the interior spaces a calm, timeless elegance. Generous folding sliding doors create a flowing connection between indoors and outdoors and allow the living area to grow depending on the season and needs. The lower levels open directly onto the garden, while the upper floors impress with their special spatial effect under the pitched roofs. A sunny seating area extends the living space outdoors and invites you to relax with family and friends. The materialization also convinces through quality and naturalness. The floors embedded in the terrain were built in solid construction, the upper levels as visible wood construction. The warm appearance of the wood, combined with high-quality mineral cast floors, gives the houses their unmistakable character. Each house also has direct access to the underground garage, providing additional comfort in everyday life. Sustainability is a central component of the project. An energy-efficient ground-source heat pump reliably supplies the houses with heat and hot water. In summer, the Freecooling system provides naturally tempered interior spaces - energy-efficient and comfortable at the same time. These unique townhouses are aimed at people who appreciate the special: architecture with personality, high-quality materials, sustainable quality, and a home that uniquely combines design, functionality, and nature.

Travel time
-
1 / 19
CHF 4,000.–
5.5 rooms120m² living space
Sonnenrainweg 14, 8824 Wädenswil

Freshly renovated 5.5-family house in a sunny location

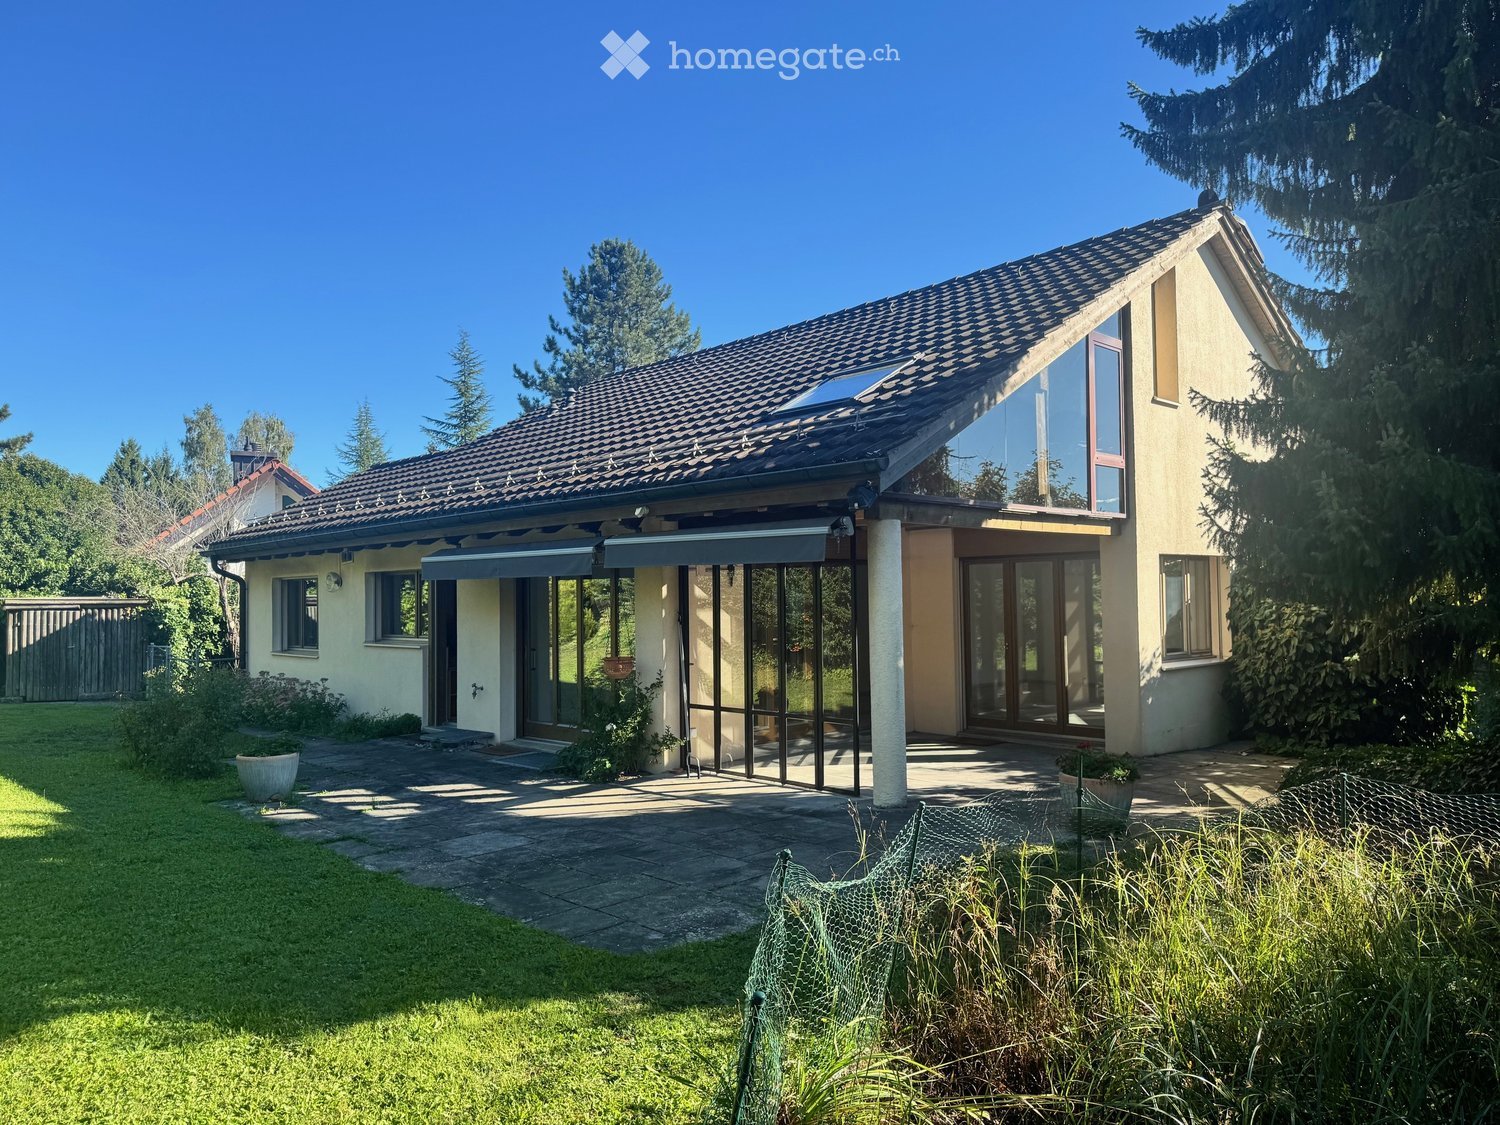
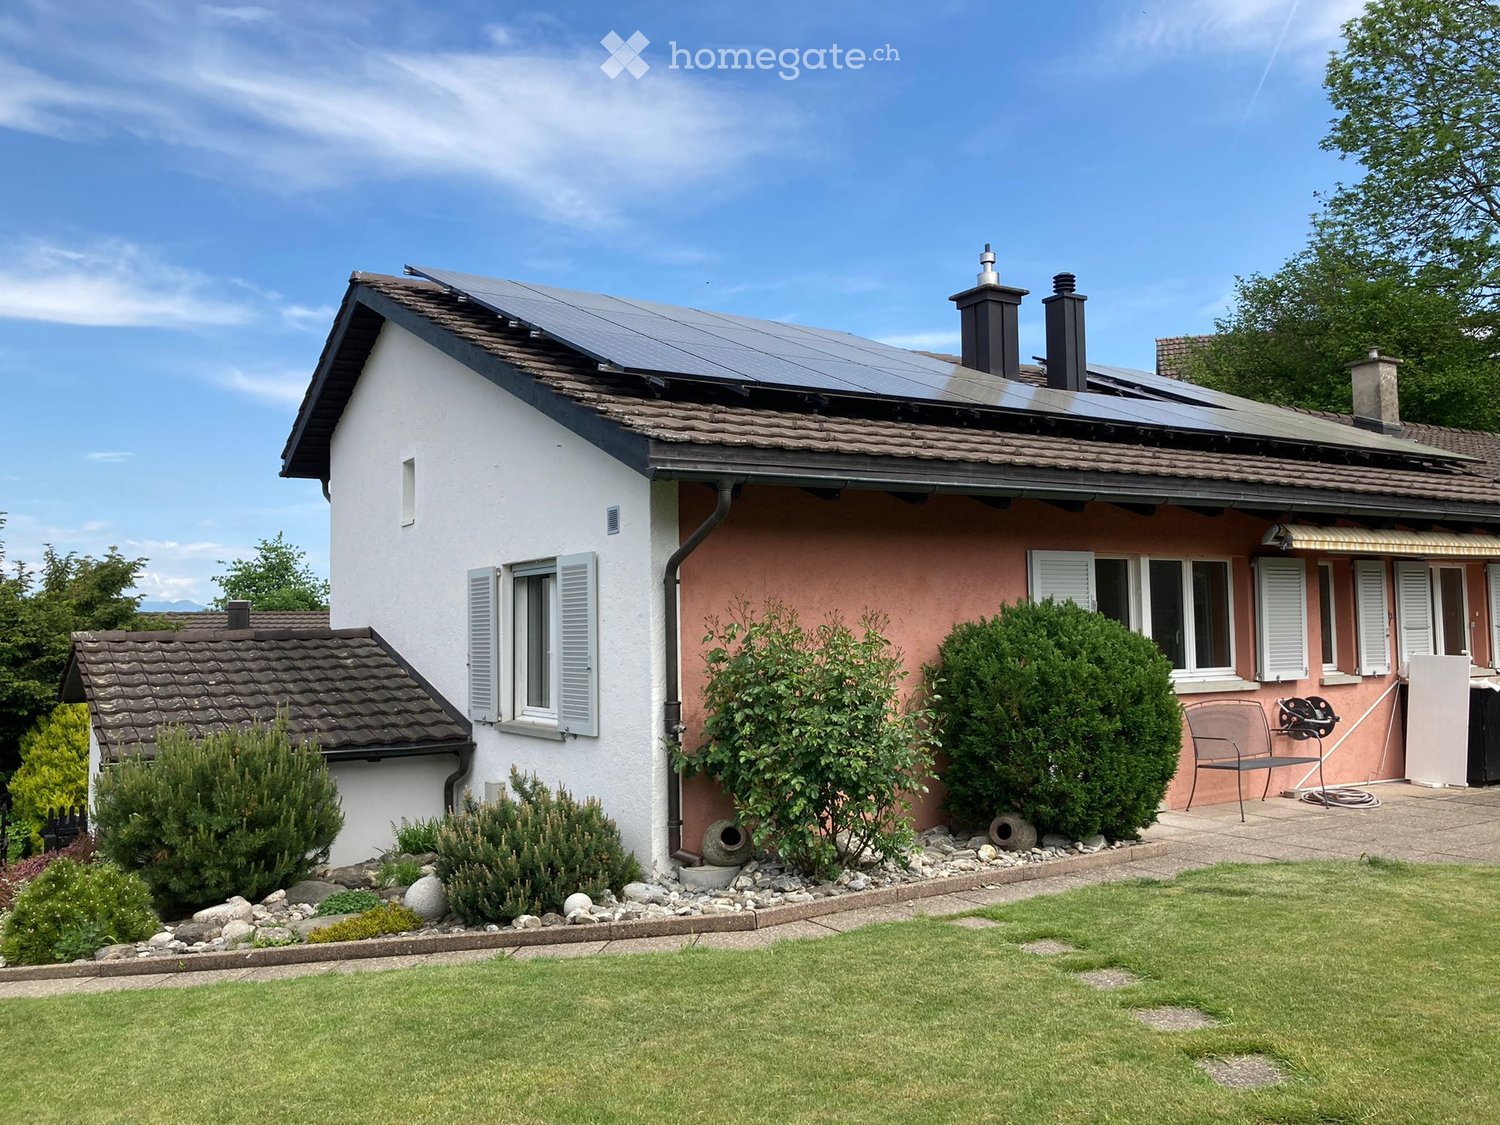
By arrangement, we rent out this freshly renovated 5.5-family house with the following key data:Ground floor:-Three bedrooms with high-quality, newly laid oak parquet and partially with built-in closets-Living room with oak parquet, high wooden ceiling and balcony with a view of the greenery-Spacious kitchen with plenty of storage space, including a new refrigerator and dishwasher-Bathroom with stone tiles, bathtub and mirror cabinet-Bright corridor with built-in closets, as well as a fold-down staircase to the atticBasement:-Heated, versatile bedroom/office, equipped with oak parquet-Unheated storage/hobby room with sink, workbench, boiler and air heat pump-Natural cellar with two wooden doors and a wall safe-Bathroom with stone tiles, shower and mirror cabinet-Laundry room with washing machine, tumble dryer and sinkThe electricity, water/wastewater and waste disposal costs are invoiced directly to the tenants (consumption-dependent) by the EKZ (Zurich Electricity Works) and the Werke Wädenswil.The single-family house has a well-maintained garden and offers ideal conditions for garden lovers and families with children.Schools and public transport connections are in the immediate vicinity and ensure optimal accessibility.An outdoor parking space belongs to the rental property.If required, a garage parking space in the opposite underground garage can be rented for an additional CHF 130.00.Have we piqued your interest? We would be happy to show you the property in person.

Travel time
-
1 / 13
CHF 5,400.–
5.5 rooms187m² living space
8135 Langnau am Albis

Living with a wide view and nearby recreational areas

On Rütibohlstrasse in Langnau am Albis, nestled in a quiet, green residential area in the Sihl Valley, this spacious single-family house with a separate studio apartment presents itself. It convinces with plenty of daylight, an open, family-friendly floor plan over two living floors, and a large outdoor area.The rental property includes the main part of the house. The studio apartment belonging to the house will be occupied by the owners in the future and has a completely separate entrance, so both parties can enjoy their privacy unrestricted.Through the private access, you enter the ground floor, the heart of the house. Here, a spacious, light-flooded living and dining area opens up, which is pleasantly structured by characteristic wooden beams and gives the room a warm, cozy note. The modern, high-gloss kitchen is openly integrated into the living room and forms a sociable center for everyday life with its seating area. Floor-to-ceiling windows create a seamless transition to the outside: spacious outdoor areas (around 72 m²) extend the living room into the open air in the summer and offer plenty of space in the green. This floor is complemented by another flexibly usable room, a separate dressing room, a practical storage room, and a bathroom with a bathtub and toilet.The upper floor impresses with its bright attic character and exudes a particularly cozy atmosphere. Large skylights in the white-clad sloping ceilings provide plenty of brightness. Several spacious rooms can be flexibly used as bedrooms, children's or workrooms and currently serve as bedrooms and a home office. The bathroom on this floor is equipped with a spacious shower.Warm parquet floors on the upper floor and low-maintenance plate floors on the ground floor round off the offer. In combination with the large, private outdoor area, an ideal home is created for all those who value space, tranquility, and proximity to nature.Langnau am Albis is located in the idyllic Sihl Valley at the foot of the Albis, just a few kilometers south of Zurich, nestled between the Sihl, the slopes of the Albis chain, and the Sihlwald nature park. Langnau am Albis combines village charm and rural tranquility, making it particularly popular with families and those seeking rest. From Langnau-Gattikon station, you can reach Zurich's main station with the S4 in around 21 minutes; by car, the city center can be reached in about 30 minutes. Shopping facilities like Migros and Coop, a complete school offer from kindergarten to secondary level, and the extensive recreational area of Sihlwald and Albis round off the high quality of life.The single-family house on Rütibohlstrasse 21 is located in a quiet, well-maintained residential quarter, surrounded by single-family houses and plenty of greenery. The nearest supermarket is within walking distance, Langnau-Gattikon station with direct S-Bahn connection to Zurich is about a 10-12 minute walk, and a bus stop is within walking distance. At the same time, the green recreational areas of Sihlwald and Albis remain easily accessible, ideal for all those seeking a family-friendly retreat with good connections to the city.

1 / 19
Price on request
8.5 rooms352m² living space
8810 Horgen

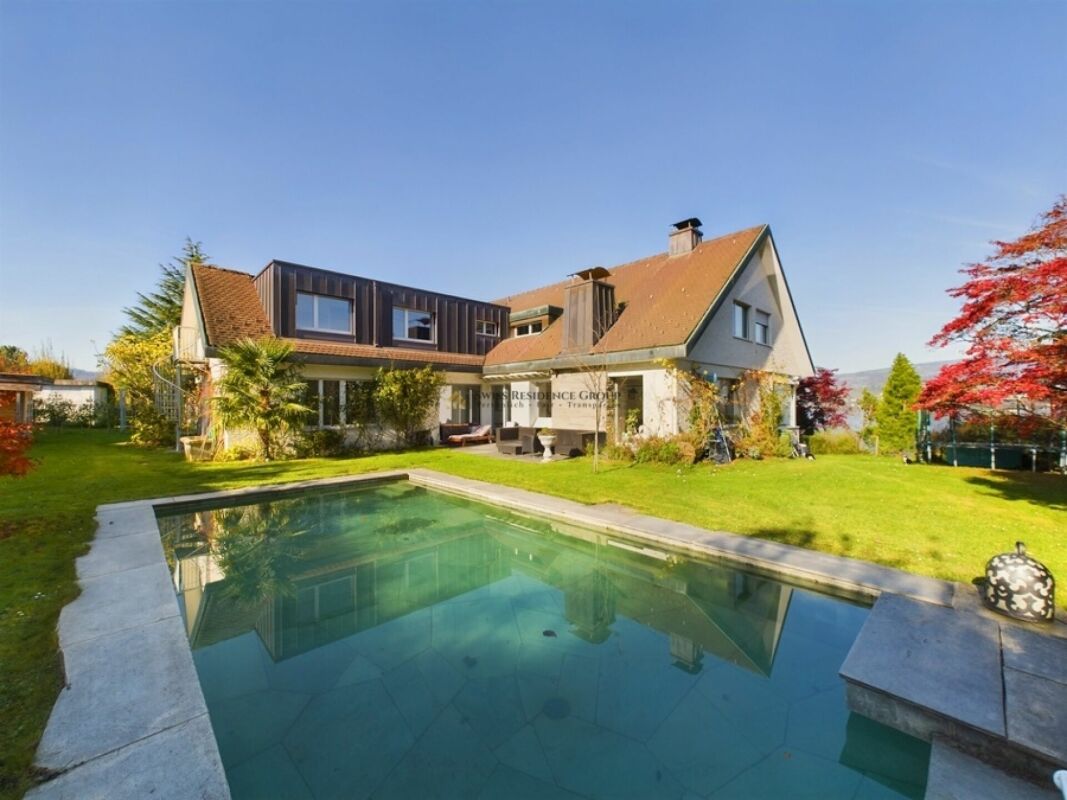
Exclusive villa with lake view, pool, and plenty of privacy

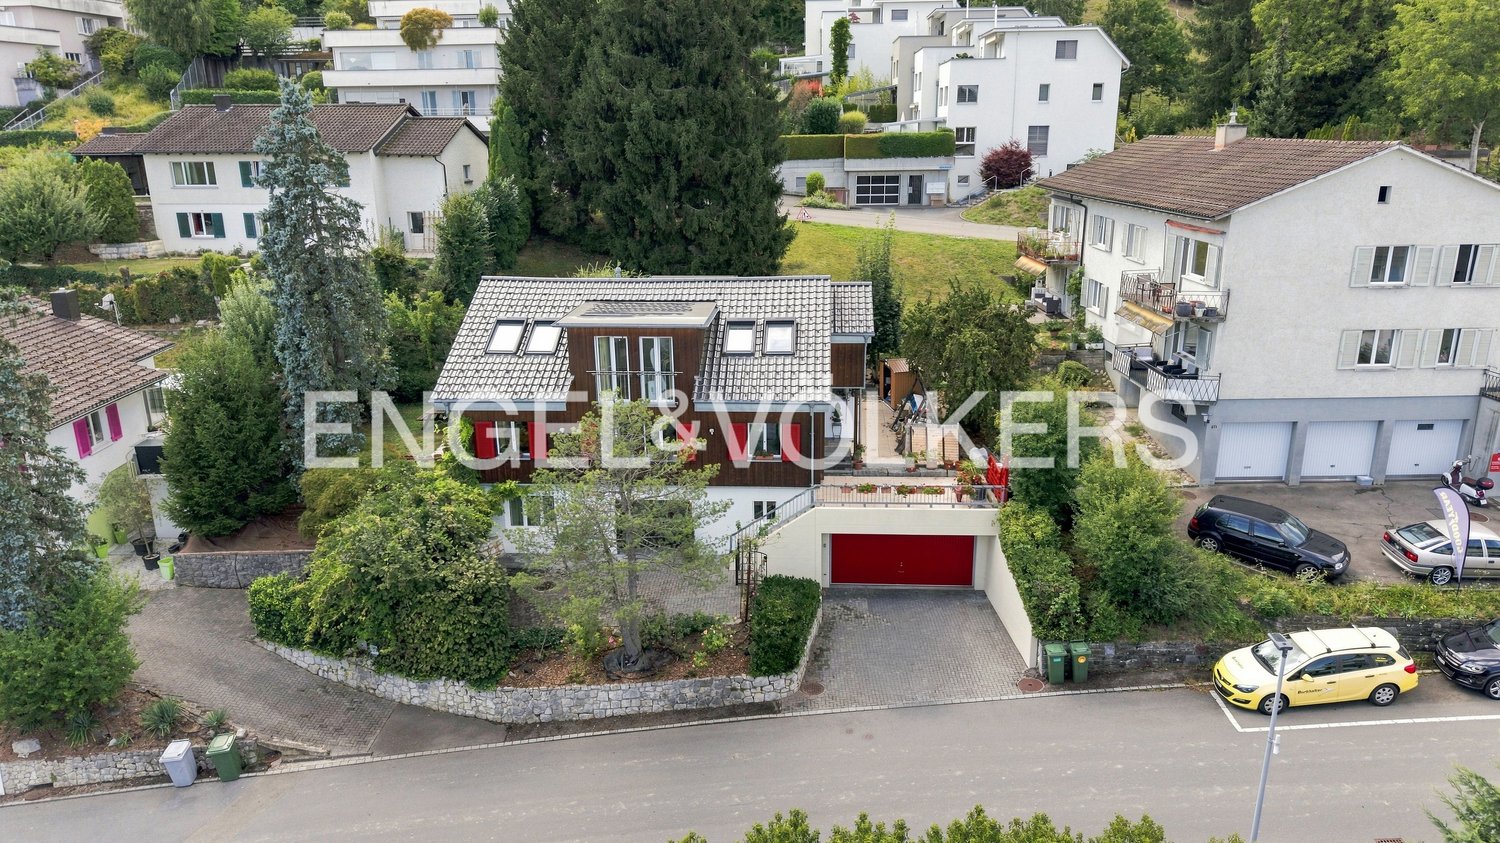
A dream home with a lake view and character This exceptional villa combines the unmistakable charm of the 60s with modern elegance and offers a living ambiance of the highest class in a privileged location in Horgen.Located on an elevated plot, the property delights with a spectacular view of Lake Zurich, impressive privacy, and an atmosphere that combines tranquility, style, and high-quality living. The harmonious architecture, spacious room design, and natural integration into the surroundings make this single-family home a very special home.Already when entering, a representative entrance area with a stylish appearance welcomes you. Inside, a well-thought-out room concept with a total of 8.5 bright rooms awaits you, including five spacious bedrooms. Four of them have their own en-suite bathroom, offering a high level of comfort and privacy - ideal for families, guests, or a high living standard.The heart of the villa is the spacious living and dining area. Large window fronts let in plenty of daylight and offer an impressive view of the lake and the surrounding landscape. This creates a sense of living that uniquely combines openness, elegance, and coziness. The room offer is complemented by a stylish salon, which is perfect as a retreat, reading room, or representative reception area. Two antique fireplaces underline the special character of the villa and give the living rooms additional warmth and timeless class.The outdoor area also leaves nothing to be desired. The well-maintained garden with old tree population, vineyards, ornamental shrubs, and flowering beds creates a green oasis of tranquility. The heated outdoor pool invites you to relax and enjoy on warm days, making this property a place with high living quality and Mediterranean flair.The villa has been continuously renovated and presents itself in a very good technical condition. Modern amenities such as a solar system, heat pump, air conditioning, electric blinds, and windows replaced in 2018 with triple sound insulation and burglary protection ensure comfortable, safe, and energy-efficient living.Particularly attractive: The house can be rented furnished or unfurnished, offering maximum flexibility - according to your personal needs and living ideas.Optional, the attractive separate apartment with a separate entrance on the first floor can also be rented.An exclusive home for people with a sense of style, generosity, and privacy - in one of the most sought-after residential areas on Lake Zurich.Highlights at a glance: • Exclusive location in a private cul-de-sac in Horgen • High privacy and absolute tranquility • Dreamlike view of Lake Zurich and the mountain landscape • 8.5 spacious and bright rooms • Five bedrooms, four of which have en-suite bathrooms • Stylish salon and spacious living and dining area • Two antique fireplaces with special charm • Well-maintained garden with old tree population, vineyards, and plenty of privacy • Heated outdoor pool with approximately 9 m x 4.5 m • Continuously renovated and in very good technical condition • Solar system and heat pump for energy-efficient living • Air conditioning and electric blinds • Window replacement in 2018 with triple sound insulation and burglary protection • Plenty of storage space in the basement • Two garage parking spaces and four outdoor parking spaces • Can be rented furnished or unfurnished • Optional separate apartment with separate entrance available Let yourself be enchanted by this exceptional living object! Contact us today to arrange a viewing.
1 / 7
CHF 6,885.–
4.5 rooms140m² living space
8810 Horgen

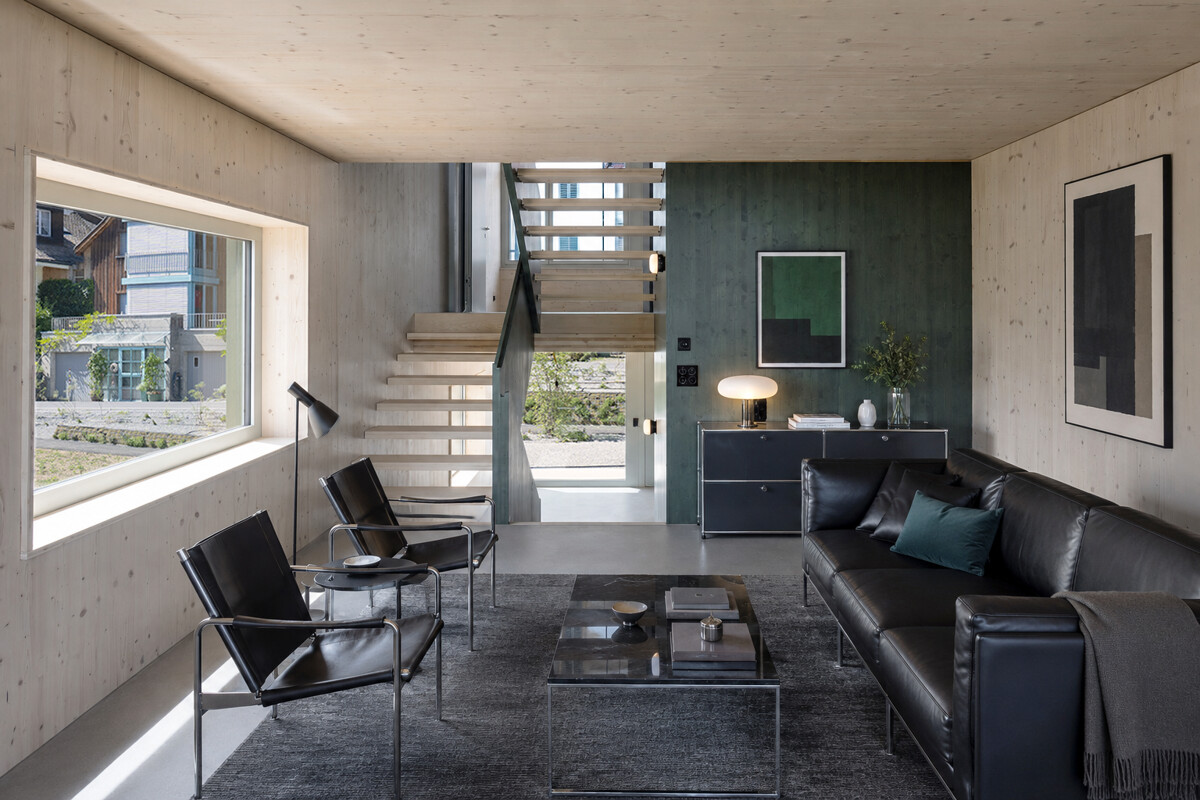
Horgen: New single-family house with garden and plenty of privacy

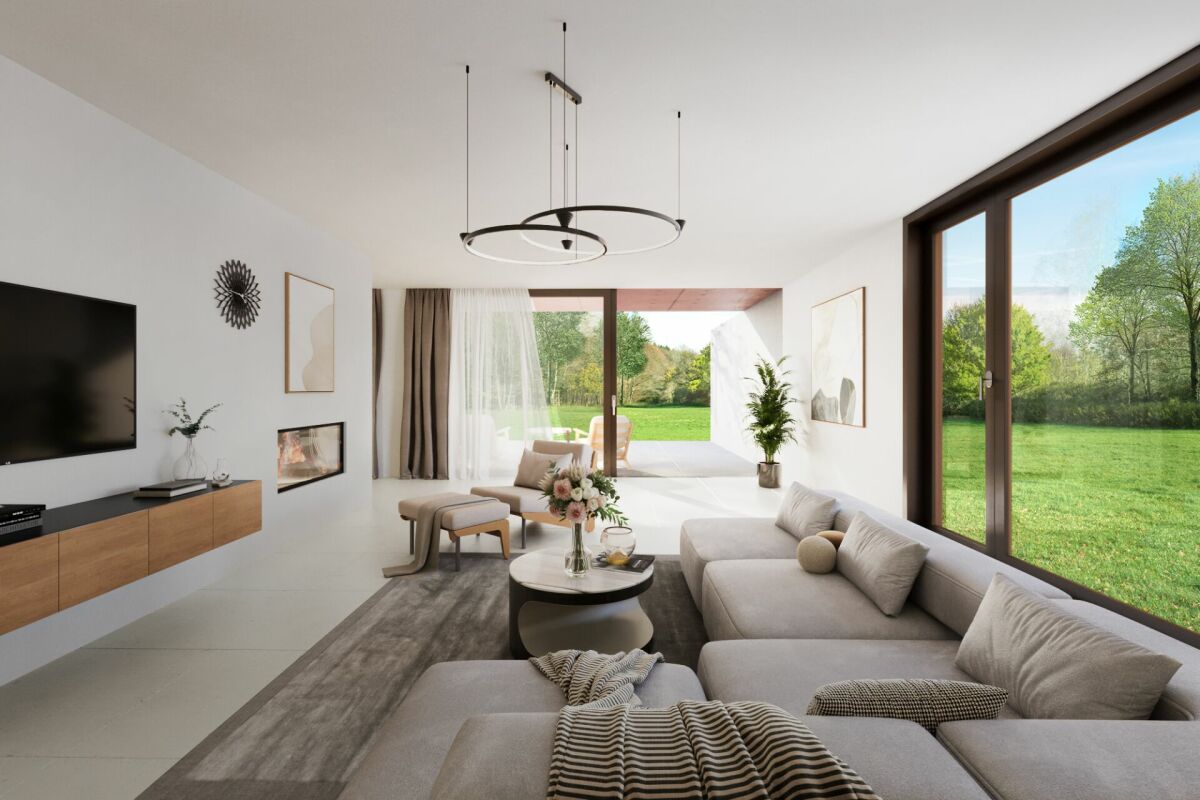
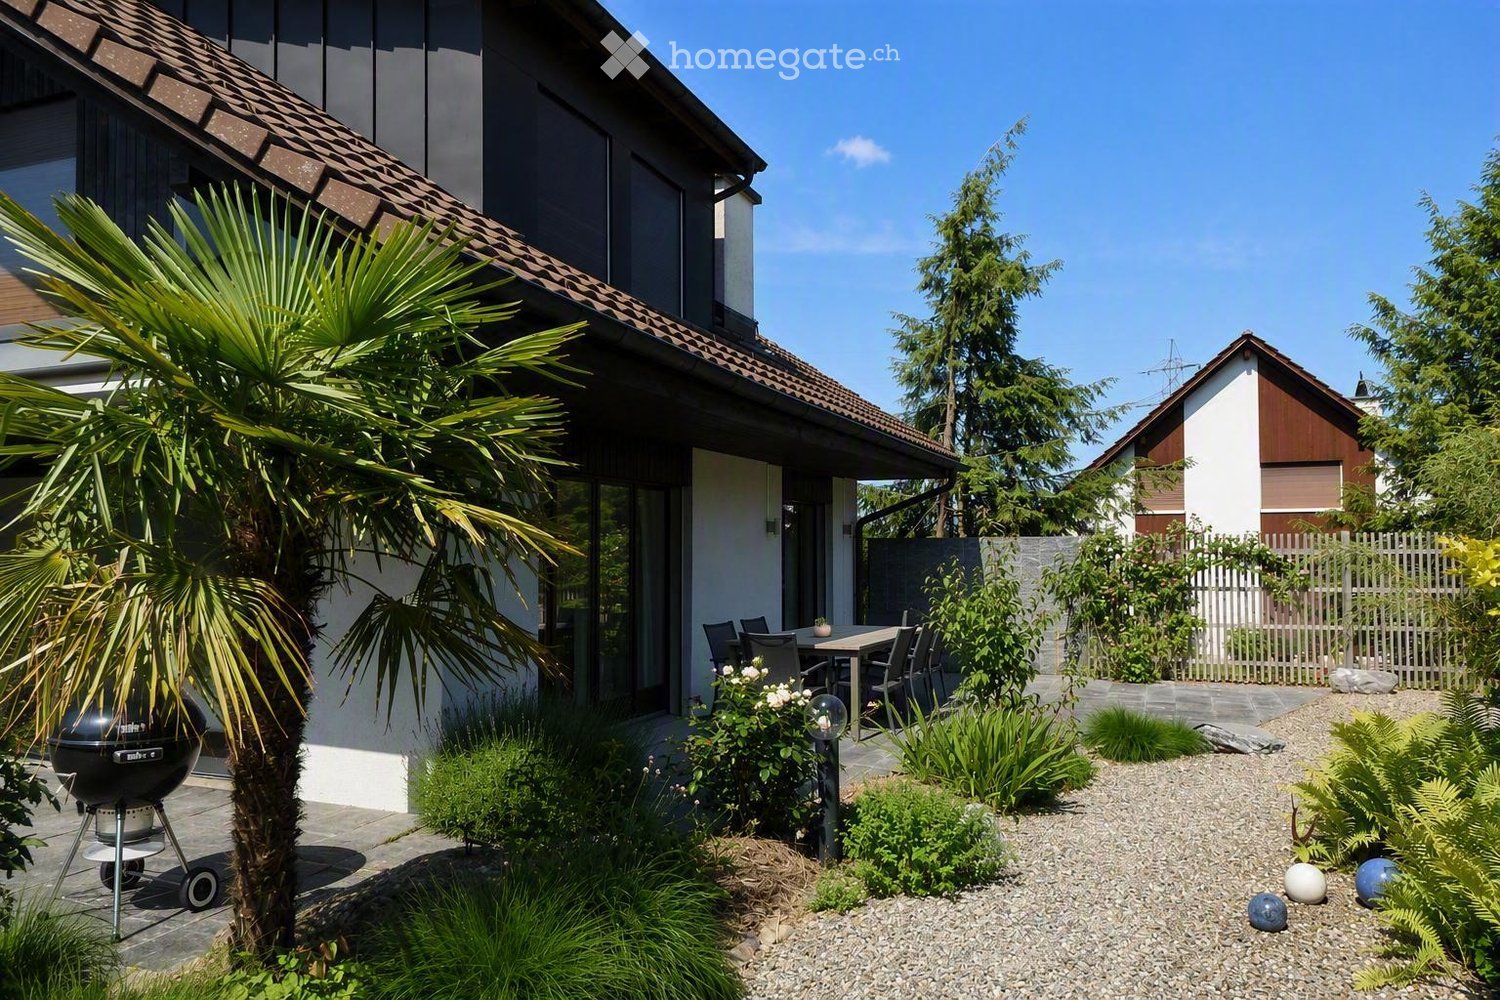
As a first-time occupancy, this 4.5-room single-family house in Horgen offers a high-quality living solution for all those who value peace, privacy, and stylish design. The detached house is located in a pleasant single-family home area near the forest and blends harmoniously into its surroundings. It convinces with a well-thought-out concept that combines generosity and retreat in a harmonious way. The modern architecture and carefully selected materials give the property a valuable expression. The sustainable construction method also underlines the quality claim of this house. The combination of solid construction and wood elements supports the high-quality overall picture. The floor plan with around 140 square meters of living space extends over two floors. The open-plan living and dining area and the kitchen form the center of the ground floor. Generous window areas and floor-to-ceiling sliding doors provide plenty of light. This level is complemented by another room and a bathroom with a shower. On the upper floor, the house's successful room concept is consistently continued. Here are two more rooms, a bathroom with a bathtub, and a large terrace. The outdoor area is also convincing at first glance. Garden and seating area create an idyllic environment for relaxing hours outdoors. The generous surroundings and plenty of greenery give this area a special tranquility and underline the private character of the property. The property - New building in first occupancy - 4.5-room single-family house - Approx. 140 m² living space - High-quality materialization - Sustainable construction - Freecooling and Smart-Home system - Photovoltaic system - Spacious garden with seating area - Quiet location in an upscale neighborhood - 2 parking spaces

Suggested properties for you based on search results