134 results - Apartment to buy in District Horgen

1 / 13
CHF 1,840,000.–
4.5 rooms136m² living space
Chrummbächliweg 4b, 8805 Richterswil

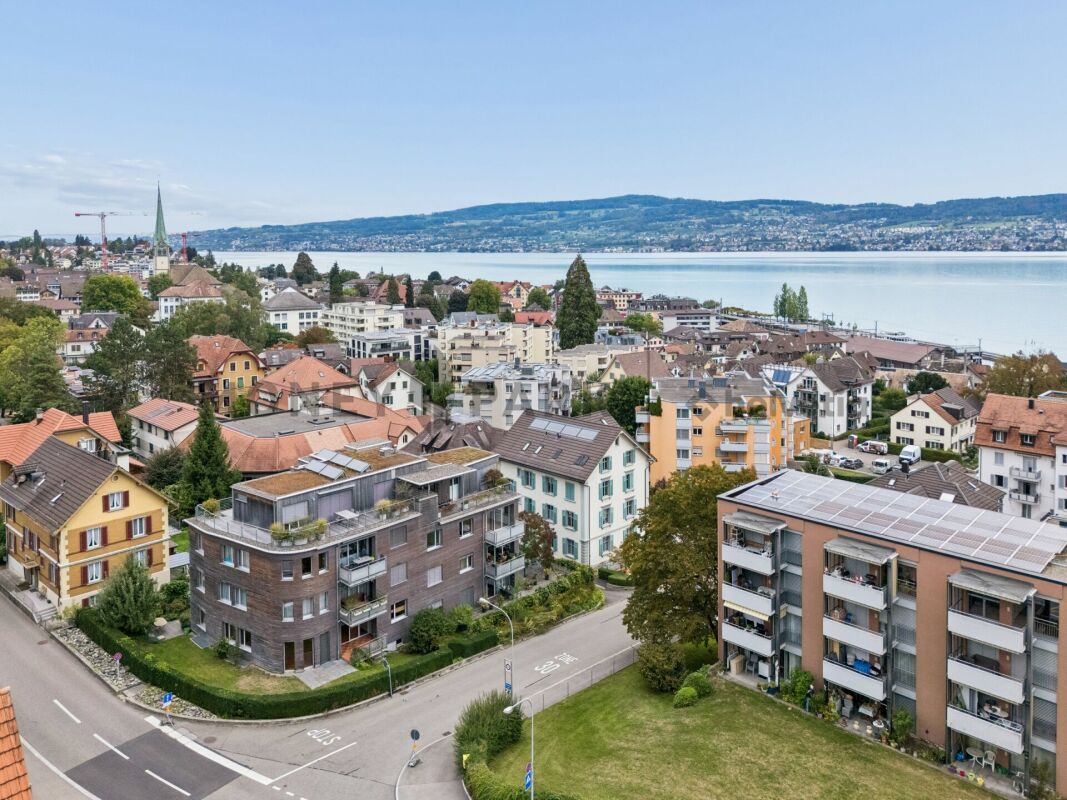
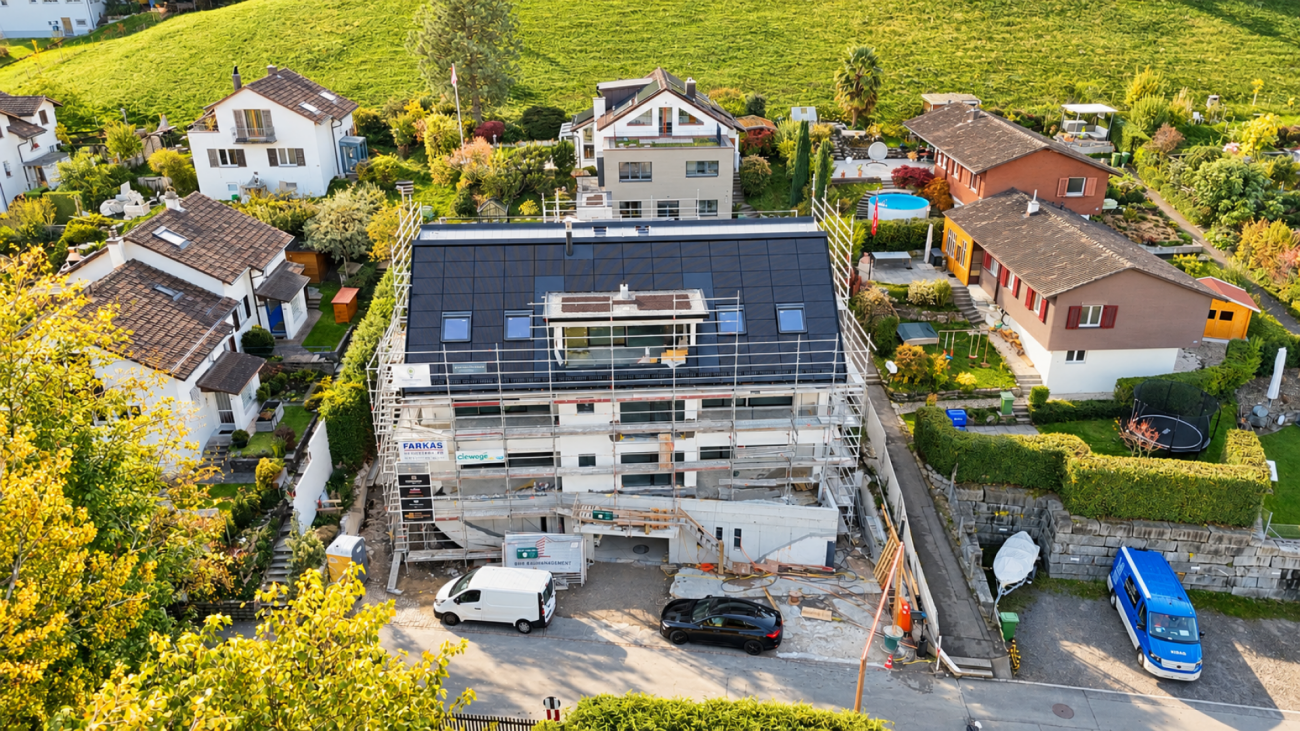
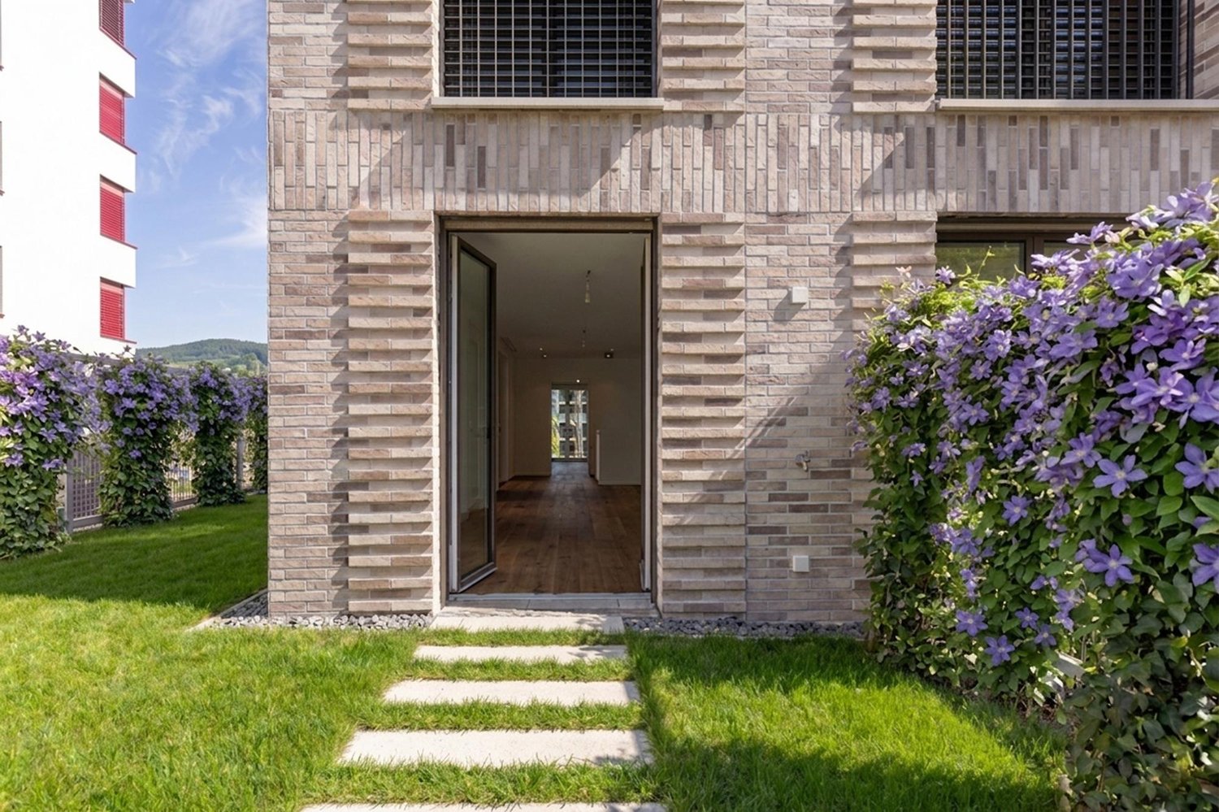
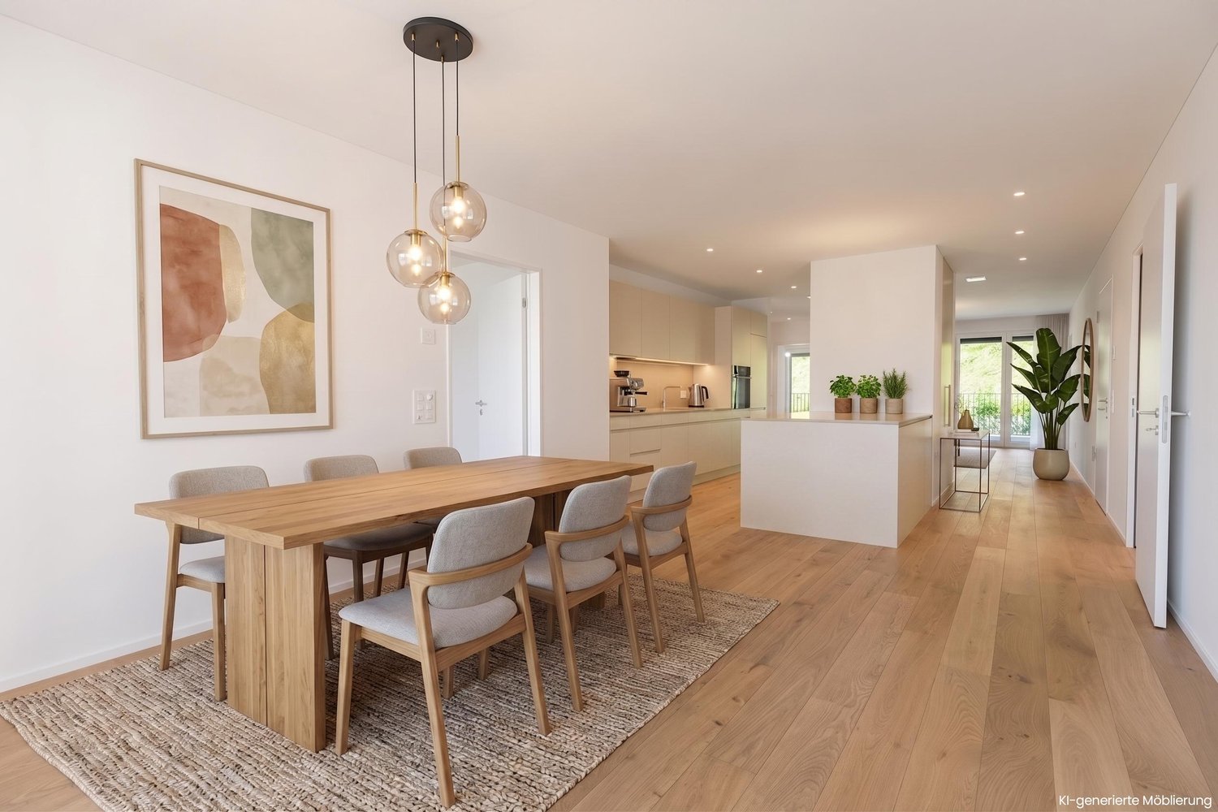
Attractive 4.5-room apartment in Richterswil for sale! - Exclusive living in Industrial Style

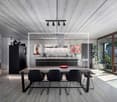
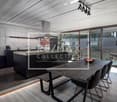
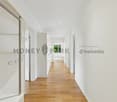
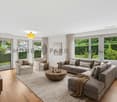
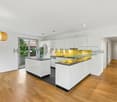
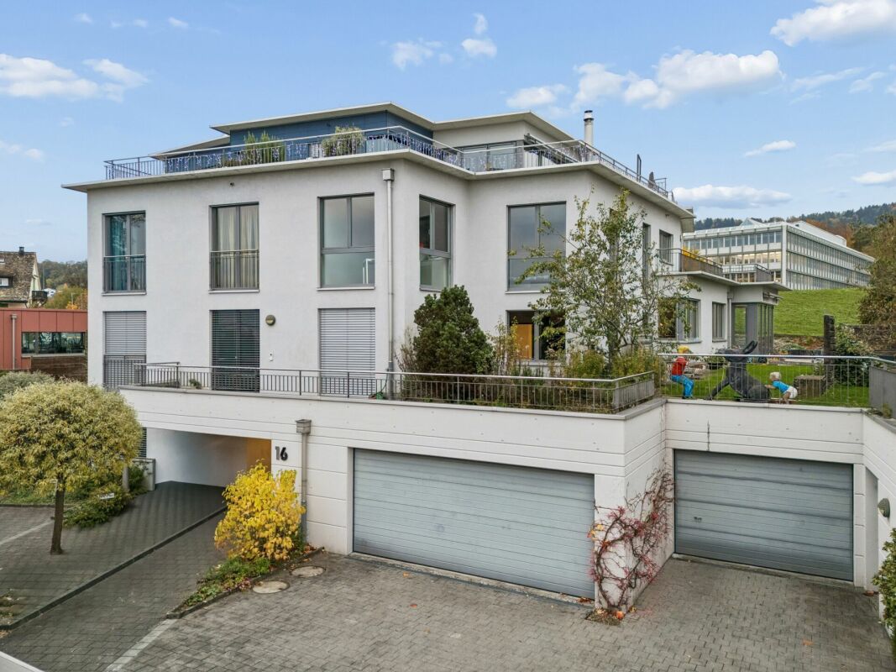
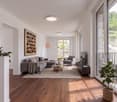
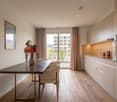
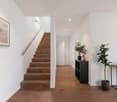
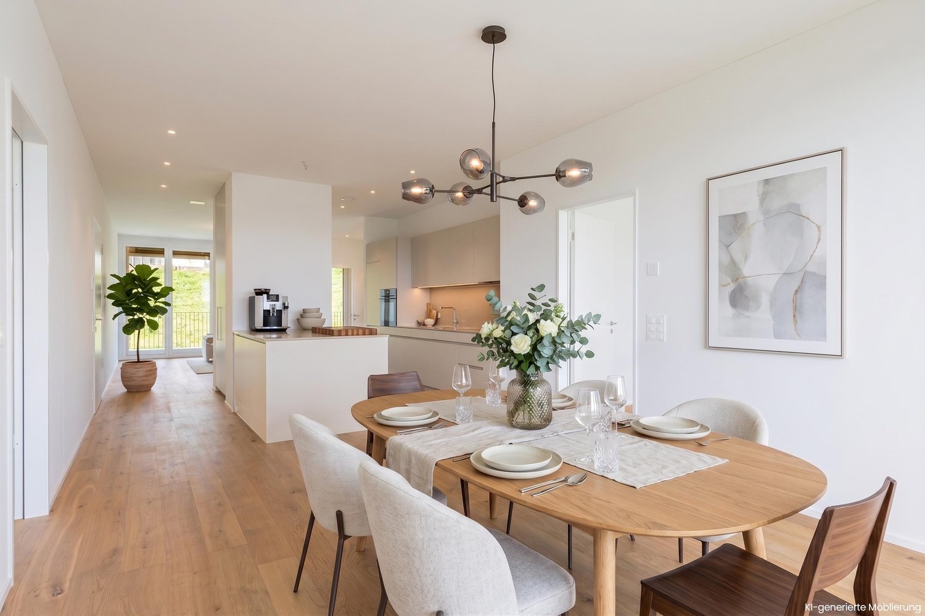
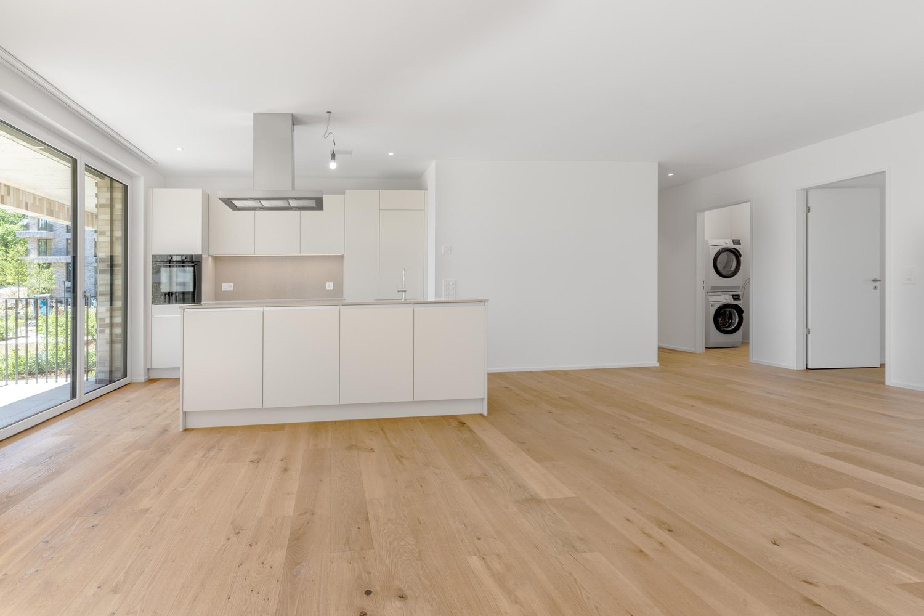
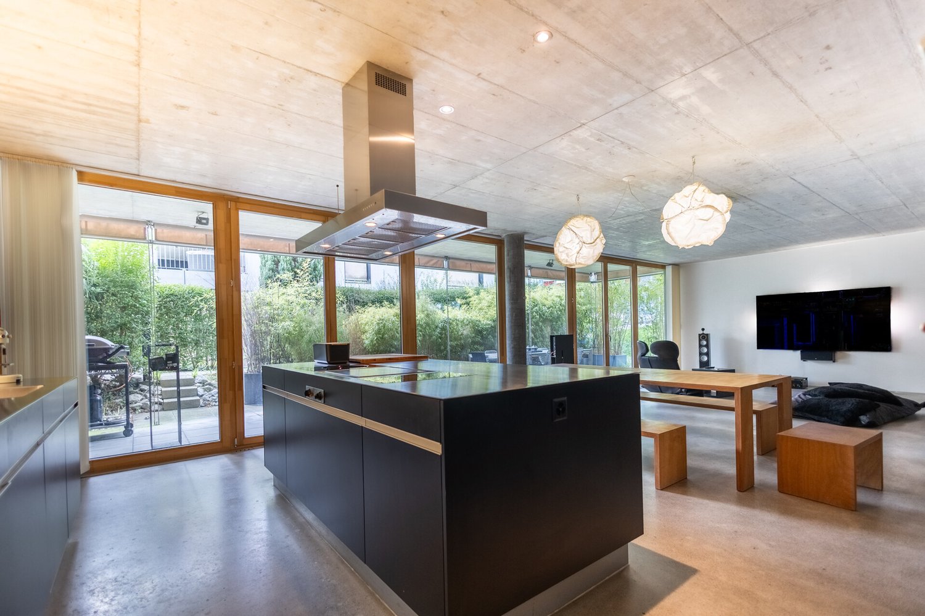
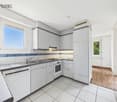
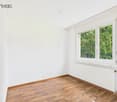
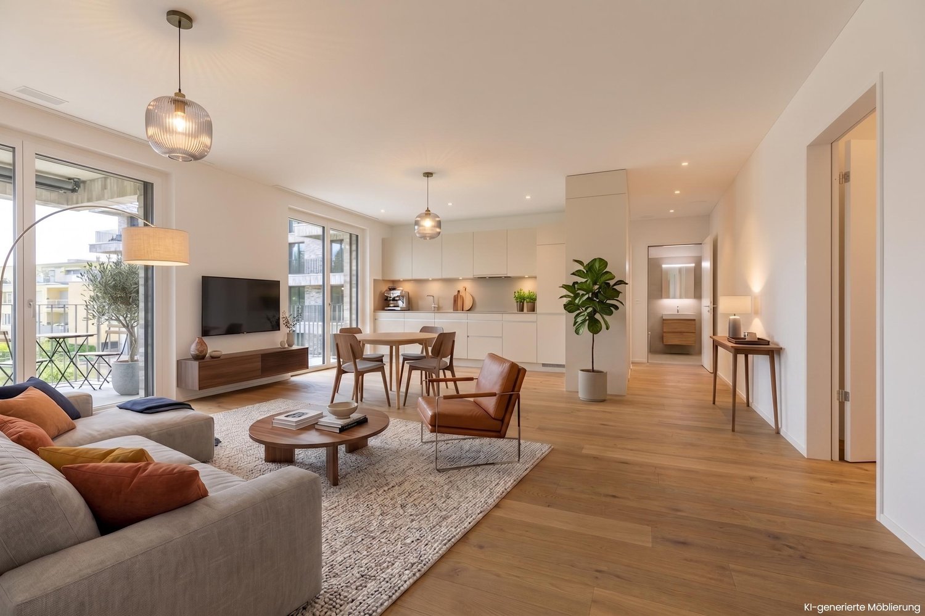
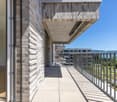
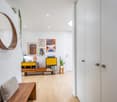
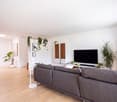
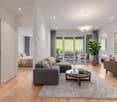
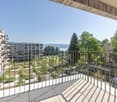
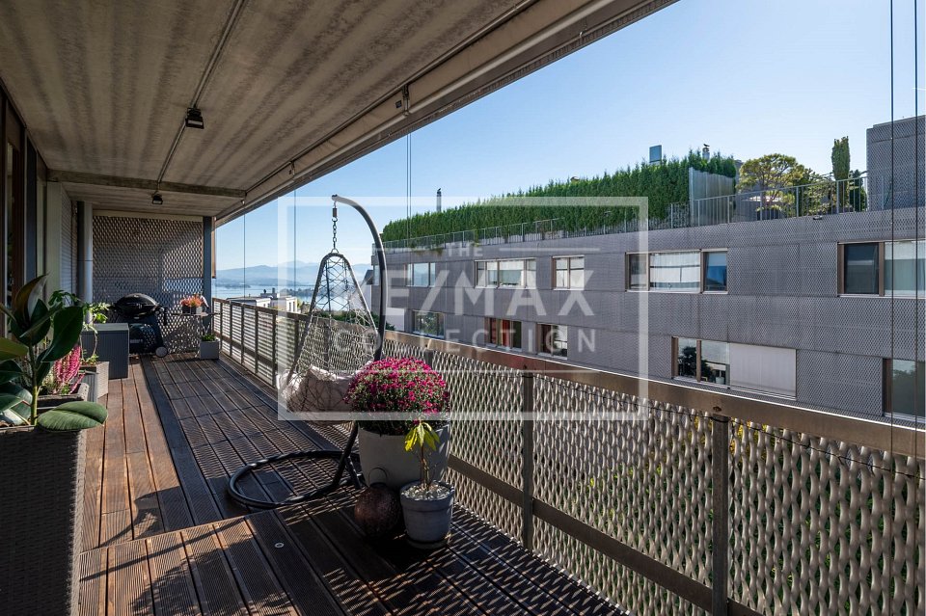
Welcome to your new home at Chrummbächliweg 4b in Richterswil. This exclusive 4.5-room apartment combines modern design, first-class living comfort, and generous space in a sought-after location. As soon as you enter the property, you can feel the well-thought-out floor plan. The inviting entrance area welcomes you with a practical wardrobe and custom-made built-in cabinets in the hallway. The heart of the apartment is the bright, open living and dining area. Floor-to-ceiling windows let in plenty of natural daylight, while the characteristic concrete ceilings give the room an urban character in the trendy Industrial Style. The high-quality linoleum or vinyl flooring in warm wood optics creates a cozy atmosphere, which is perfectly underlined by a subtle, indirect floor lighting. The seamlessly integrated kitchen is equipped with a modern cooking island and leaves no wishes unfulfilled.The master bedroom presents itself as a private wellness oasis with a walk-in closet and an en-suite bathroom, which is equipped with a shower, bathtub, and a double sink. Two additional, flexibly usable rooms are ideal as children's rooms, home office, or guest area. A second bathroom with a shower also houses the private laundry room and offers practical additional storage space. For an always optimal room climate, the controlled living room ventilation and the underfloor heating, which can be controlled individually in each room, are responsible. Another highlight is the impressive room height of 2.65 meters. The inviting balcony with elegant wooden flooring, lake view, and electric exterior blinds optimally extends the living space outdoors. This attractive offer is rounded off by a private basement room and a comfortable garage parking space.Book your viewing appointment now!PRICETarget price apartment CHF 1'840'000.--Target price 1 garage space CHF 40'000.--Target price total CHF 1'880'000.--Down payment 5% of the purchase priceDetailed information:Roger Möschler, CEO/OwnerREMAX Real Estate at Lake Zurichroger.moeschler@remax.ch+41 79 404 71 61Richterswil is one of the most sought-after residential areas on the entire left bank of Lake Zurich. Embedded in a picturesque landscape between water and gentle hills, this historic place offers a rare balance of idyllic tranquility, intact nature, and excellent urban connectivity. The heart of the community is the beautifully preserved, historic village center, which exudes a special charm with its charming half-timbered houses, cozy cafes, and owner-managed boutiques. Here, a lively community spirit is cultivated, which is also reflected in traditional events such as the famous Räbechilbi.For nature lovers and sports enthusiasts, the surroundings are a true paradise. The nearby, wildly romantic Mülibachtal invites you to extended walks and relaxation in the green, while the idyllic beach bath beckons in the summer. In addition to this exceptional leisure value, Richterswil also convinces on a practical level with a first-class infrastructure. Various shopping facilities for daily needs, modern sports and leisure facilities, and a comprehensive educational offer from kindergarten to secondary school are easily accessible in the village. Another, not to be underestimated, advantage is the attractive, low tax rate of the municipality in the canton of Zurich. Thanks to the excellent connection to the public transport network via two train stations and the direct connection to the A3 motorway, the Zurich city center and the airport can be reached in around 30 minutes. The strong economic regions of Zug and Schwyz are also within comfortable reach.Living in Richterswil thus combines the longing for a private, natural retreat with the advantages of
Travel time
-
Remo Leferink

Remo Leferink

1 / 10
Remo Leferink

Remo Leferink

  • Parking space
  • Garage
  • Elevator
CHF 1,125,000.–
3.5 rooms106m² living space
Wädenswil, 8820 Wädenswil

Spacious, modern, and versatile

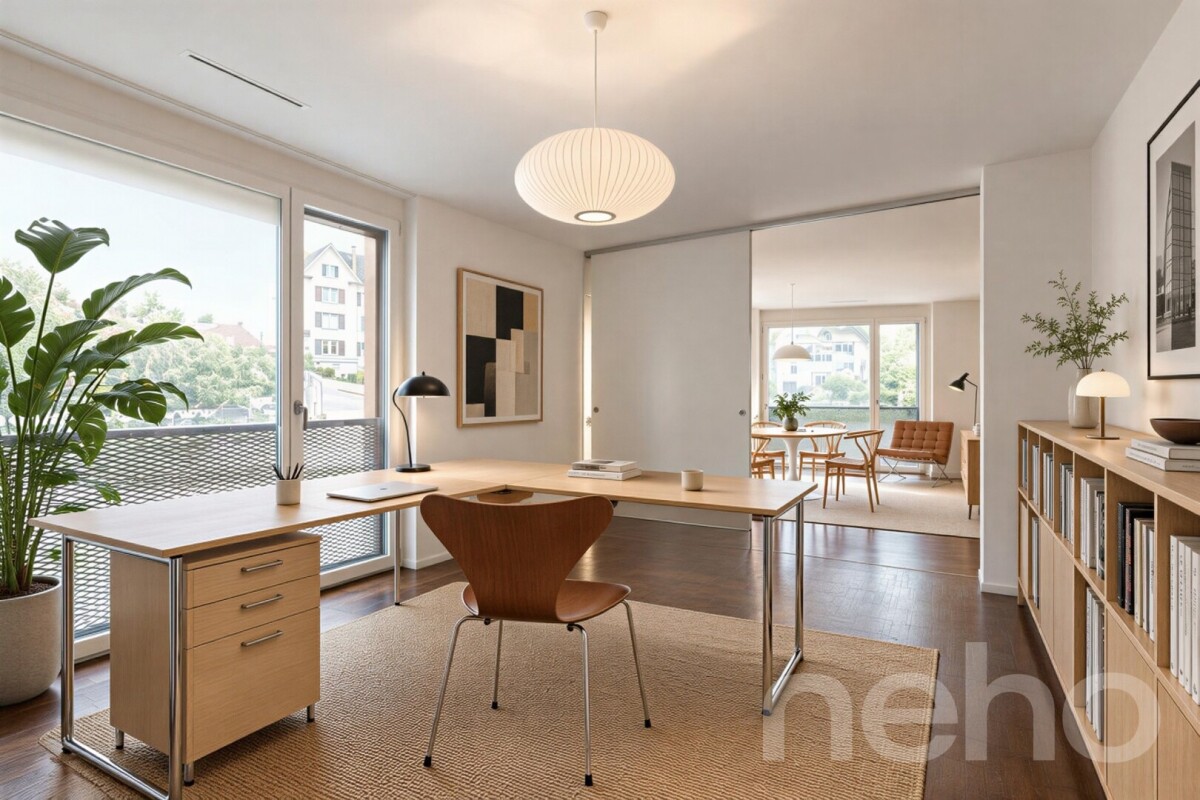
Attractive living with additional usage potential near Lake Zurich! This spacious 3.5-room apartment in Wädenswil impresses with over 100 m² of living space, modern architecture, and a well-thought-out room concept. The building, constructed in 2012, offers contemporary living quality and is located in an attractive area close to Lake Zurich, public transportation, schools, and shops. A special highlight is the separate, direct access to the apartment, which opens up additional possibilities and makes the property interesting for partial commercial use as well - for example, as an office, studio, or practice, subject to the applicable regulations and required permits. Plenty of space and opportunities for individual design The spacious living area offers a variety of furnishing options and is suitable for both couples and small families as well as for self-employed individuals who want to combine living and working under one roof. Currently, the apartment has one bathroom. A second bathroom is already prepared but needs to be finished. This provides the opportunity to complete the wet cells according to your own ideas and further increase the living comfort. You can see the current state of construction in the pictures. Additional room and comfortable parking The apartment includes a underground parking space, which can be purchased for an additional CHF 60,000. Furthermore, there is the possibility to buy a separate hobby room for CHF 65,000. This offers valuable additional space for hobbies, storage, or individual usage possibilities within the framework of the permitted regulations. An apartment with many possibilities Whether as a spacious home or as a combination of living and working - this apartment offers an interesting basis for different living and usage concepts. Discover the diverse possibilities of this special property in Wädenswil and let yourself be convinced of its potential during a viewing.Exact address available after registration on neho.ch.INTERESTED IN A VIEWING? PLEASE REGISTER: https://neho.ch/b/8820-26-3
  • Parking space
  • Garage
  • Elevator
1 / 11
CHF 1,890,000.–
4.5 rooms124m² living space
Schlossbergstrasse 14B, 8820 Wädenswil

Attractive 4.5-room garden apartment with spacious outdoor area

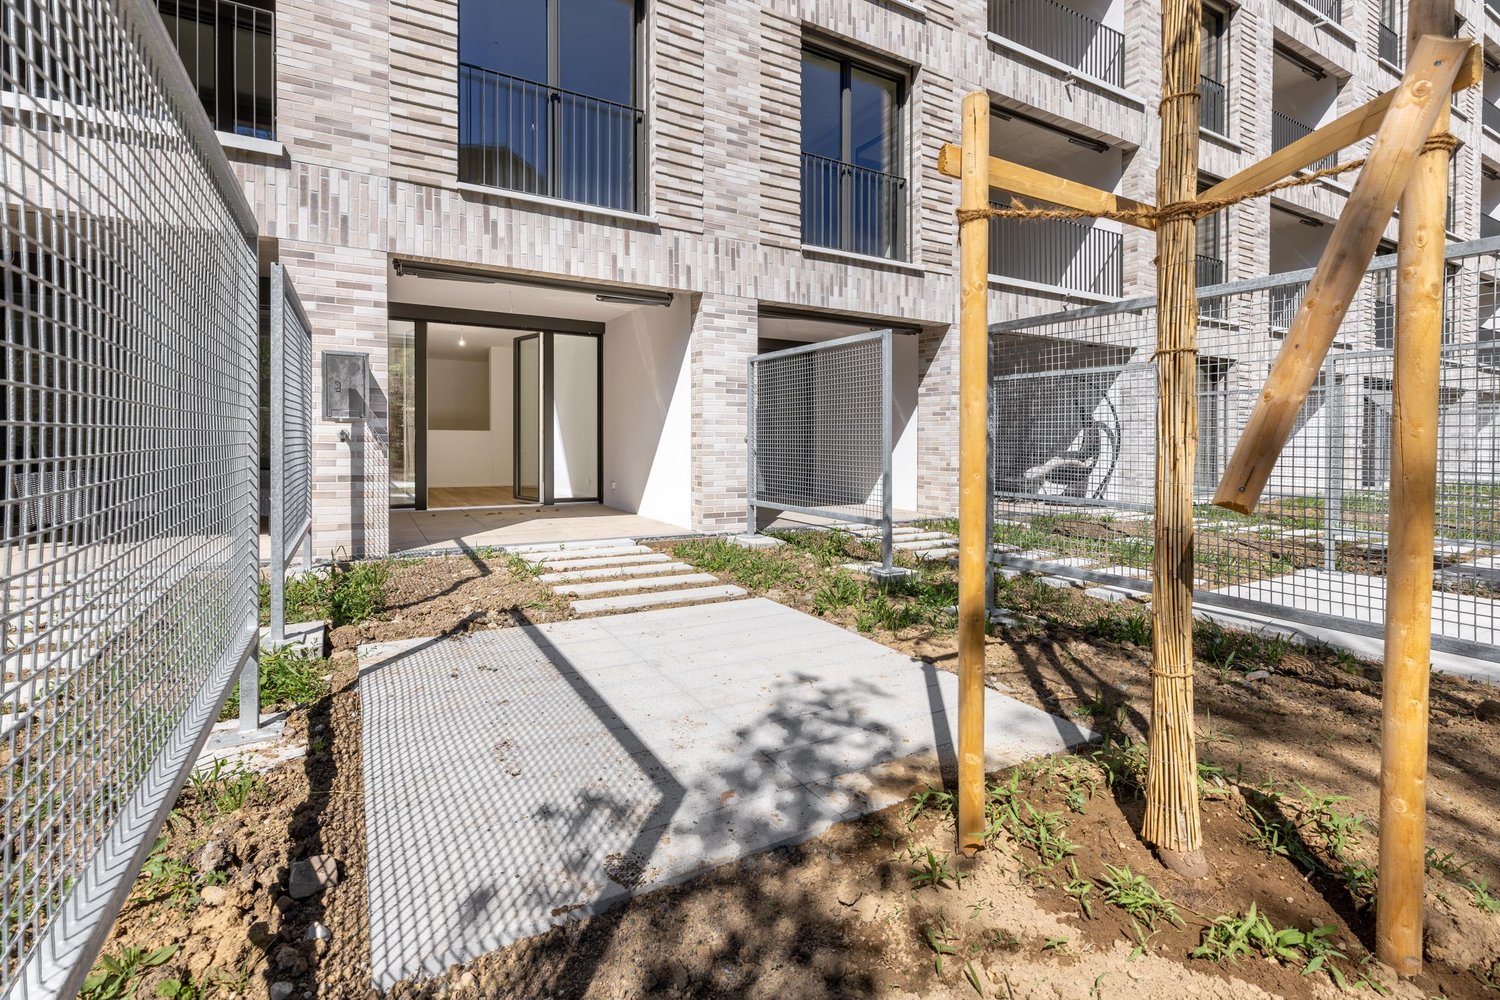
Highlights • Exclusive residential area in immediate proximity to the lake • Well-maintained and timeless interior design • 2 terraces with direct access to the cozy seating area • Spacious garden area with plenty of design potential • Plenty of storage space thanks to practical storage room • Spacious hobby room • Private laundry area with washing tower This charming 4.5-room garden apartment impresses with a well-thought-out room layout, spacious living areas, and a special plus in privacy: the spacious, directly accessible garden. When entering the apartment, you are greeted by an inviting entrance area with a wardrobe and practical built-in closet. From here, you can access the well-structured living area with three rooms, two bathrooms, and the spacious living and dining area. One of the rooms has direct access to one of the bathrooms with a shower, while the second bathroom is equipped with a bathtub. Particularly nice is the direct access to the terrace from two of the rooms - from here, a fluid transition to the private garden and thus a wonderfully private outdoor area opens up, inviting you to linger, play or spend cozy hours outdoors. The open kitchen area harmoniously connects with the dining and living area, creating a pleasant centerpiece of the home. This attractive offer is rounded off by a spacious basement hobby room and a separate laundry area with its own washing tower. A covered parking space also provides comfortable and weather-protected parking.

Travel time
-
1 / 13
CHF 2,250,000.–
5.5 rooms158m² living space
Raingartenstrasse 16, 8810 Horgen

Spacious 5.5-room maisonette garden apartment

Highlights • Well-thought-out floor plan • Swedish stove in the living area • Spacious private garden with fruit trees and pond • Space for grill and dining area outdoors • Sunny terrace and heated winter garden • Quiet, family-friendly residential area • Good public transport connections • Hobby room and two parking spaces In a remarkably quiet and yet excellently connected residential area in Horgen, this attractive 5.5-room maisonette garden apartment awaits you with an exceptionally spacious outdoor area for sole use. Already when entering, the apartment convinces with an inviting entrance area and a spacious living and dining area with open kitchen, which creates a pleasant atmosphere for cozy hours and social gatherings. An additional room, a practical retreat, a separate laundry room, and a guest toilet complement the room offer on this floor. From the living area, you can directly access the heated winter garden, which harmoniously extends the living space outdoors. The spacious private garden and a practical garden shed offer a variety of possibilities to enjoy life outdoors. On the upper floor, there are three more spacious rooms that can be flexibly used as bedrooms, children's or workrooms. One room has direct access to an en-suite bathroom. The room offer is complemented by a separate bathroom. Another highlight is the terrace directly accessible from one of the rooms. This attractive residential offer is rounded off by an additional hobby room and two parking spaces, which are offered separately for sale as a supplement.

Travel time
-
New building
1 / 9
CHF 1,830,000.–
4.5 rooms122m² living space
Seestrasse 291 B, 8820 Wädenswil

Spacious owner-occupied apartments in a family-friendly location in Au-Wädenswil, ideal for growing and thriving

Secure one of the last 4.5-room apartments!By appointment, we are selling modern, spacious, and fully developed 4.5- and 5.5-room owner-occupied apartments in AuPark in Au ZH. The apartments offer plenty of light, space, and high-quality materials, as well as floor plans that are perfectly tailored to the needs of families. Floor and duplex apartments offer a variety of possibilities, while spacious balconies and garden seats create additional living space outdoors.The location convinces with short distances. Schools, kindergartens, and shopping facilities, including a Coop branch directly in the quarter, are in the immediate vicinity. Green spaces and Lake Zurich as a recreational area are also quickly accessible. The environment is quiet, well-maintained, and well-connected, making it ideal for a relaxed family life.Our offer for you in AuPark: • Fully developed owner-occupied apartments in three stylish design lines • 4.5- and 5.5-room apartments with well-thought-out floor plans • Comfortable floor apartments with spacious balconies • Duplex apartments with garden seats and single-family house feeling • Play and green areas in the quarter • Schools, kindergartens, and shopping facilities in the immediate vicinity Have we sparked your interest? Then we look forward to your contact.
New building
1 / 9
CHF 2,180,000.–
5.5 rooms136m² living space
Seestrasse 289 A, 8820 Wädenswil

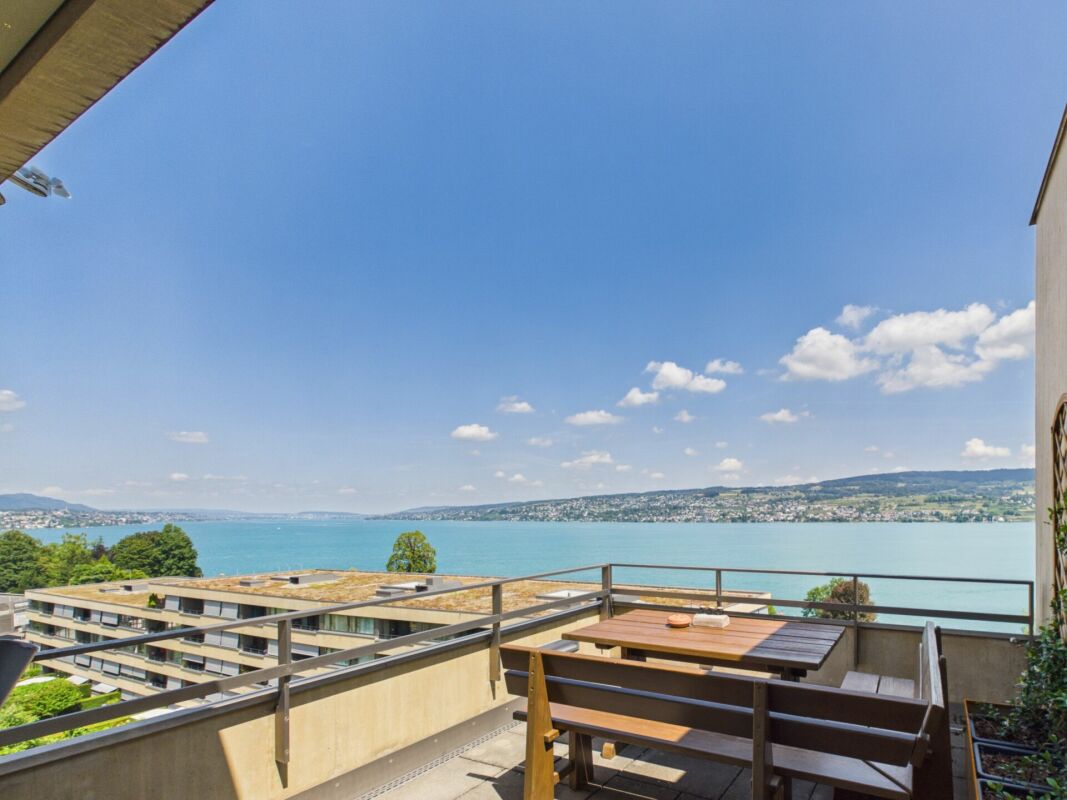
Spacious owner-occupied apartments in a family-friendly location in Au-Wädenswil, ideal for growing and flourishing

The last 5.5-room apartment with a lake view and two balconies!By appointment, we sell modern, spacious and fully developed 4.5- and 5.5-room owner-occupied apartments in the AuPark in Au ZH. The apartments offer a lot of light, space and high-quality materials as well as floor plans that are perfectly tailored to the needs of families. Floor and duplex apartments offer a variety of possibilities, while spacious balconies and garden seats create additional living space outdoors.The location convinces with short distances. Schools, kindergartens and shopping facilities, including a Coop branch directly in the quarter, are in the immediate vicinity. Green spaces and Lake Zurich as a recreational area are also quickly accessible. The environment is quiet, well-maintained and well-connected, making it ideal for a relaxed family life.Our offer for you in the AuPark: • Fully developed owner-occupied apartments in three stylish design lines • 3.5-, 4.5- and 5.5-room apartments with well-thought-out floor plans • Comfortable floor apartments with spacious balconies • Duplex apartments with garden seating and single-family home feeling • Play and green areas in the quarter • Schools, kindergartens and shopping facilities in the immediate vicinity Have we piqued your interest? Then we look forward to your contact.Your marketing team from Tend AG

1 / 23
CHF 1,790,000.–
3.5 rooms100m² living space
Allmendgütlistrasse 39, 8810 Horgen

Stylish living near Lake Zurich: High-quality 3.5-room garden apartment

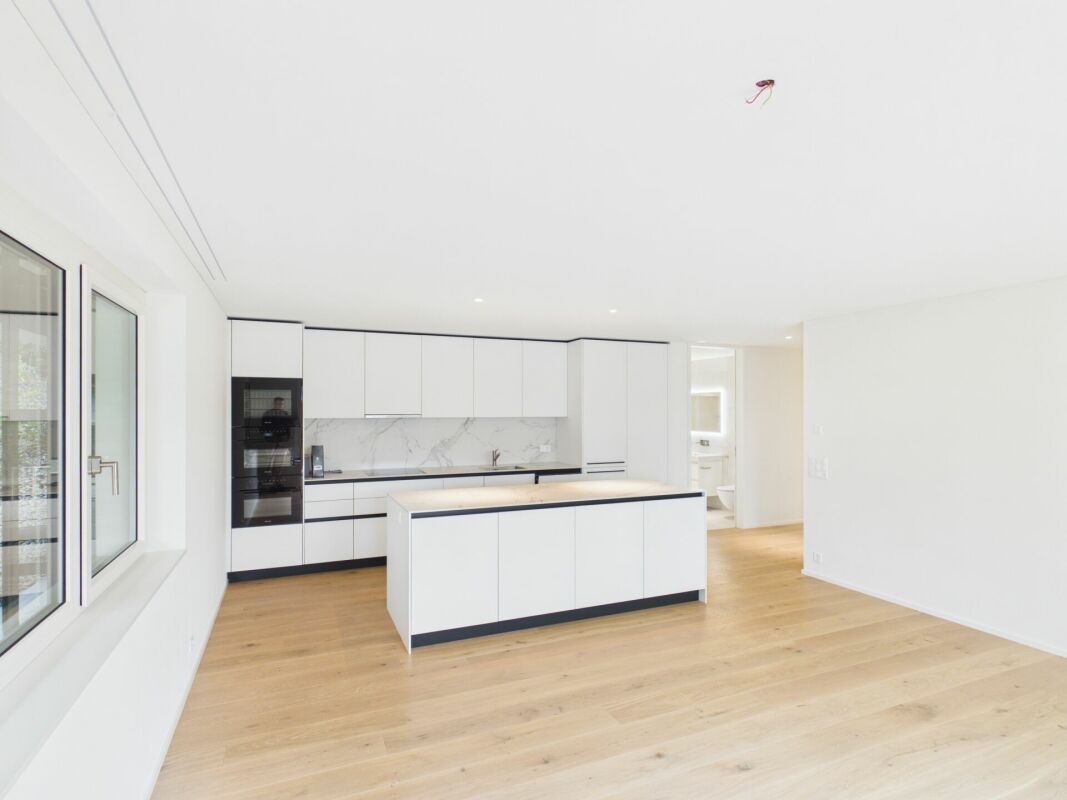
Object descriptionThis nearly new 3.5-room garden apartment in the high-quality "AURA" development in Horgen convinces with a well-thought-out room concept, modern architecture, and a high-level living feeling. The spacious living and dining area with open kitchen forms the heart of the apartment and opens directly onto the covered seating area and the private garden - ideal for relaxed hours outdoors.The two well-cut rooms offer a variety of uses, while two stylishly equipped wet cells (bathroom/WC and shower/WC) provide additional comfort in everyday life. High-quality materials, a timeless interior design, and a pleasant room height underline the modern living character.The building, constructed in 2024, presents itself in a nearly new condition and meets high demands on sustainability and energy efficiency. The heating is provided by an environmentally friendly ground probe heat pump in combination with underfloor heating and free cooling, supplemented by a controlled apartment ventilation - for a consistently pleasant room climate all year round.A private basement room and a parking space in the underground garage round off this attractive offer. The quiet, preferred location near Lake Zurich and the good accessibility of shopping facilities, schools, and public transport make this apartment a rare opportunity - both for owner-occupiers and demanding investors.

Travel time
-
1 / 13
CHF 1,450,000.–
136m² living space
8805 Richterswil

Garden loft with spacious outdoor areas

Open living and enjoying the garden directly in front of the door: This ground-floor apartment with loft character combines around 136 m² of living space with a 43 m² large terrace and a 223 m² garden. An additional 27 m² balcony complements the outdoor areas. The open-space concept offers space for living, eating, and working. Those who desire a clearer division can examine the potential for a 3.5-room solution. This allows the usage to be adjusted to individual living needs. The apartment is located in a building constructed in 2007. The bathroom features a shower and bathtub. A closet in the apartment and a cellar provide sufficient storage space; a washing machine and dryer complement the equipment. The heat supply is provided by a gas heating system with underfloor heating. The apartment includes a underground parking space. This apartment is suitable for people who appreciate an open living feel and enjoy spending their free time in the garden or on the terrace. Discover how the rooms can be used for your daily life during a visit.Attractive location on Lake Zurich The apartment is located in Richterswil, an attractive and popular municipality on the left shore of Lake Zurich. The region combines a high quality of life on Lake Zurich with excellent accessibility to the economic areas of Zurich and Zug. The lake, the surrounding recreational areas, and the diverse possibilities for walks, sports, and leisure activities significantly contribute to the residential quality. The center of Richterswil with its diverse shopping and service offerings is within short distance. The connection to the supraregional traffic network is also excellent: The highway is located at a comfortable distance, and the SBB connection enables a convenient connection to Zurich, Zug, and other centers. For families, the location is particularly practical. Kindergarten, primary school, and upper school are within short distance and easily accessible. Further schools, such as the gymnasium or the cantonal school, are also located in the surrounding area. The location combines a natural and quiet living situation with a well-developed infrastructure and short paths to the surrounding centers - a combination that makes Richterswil an attractive place to live.The apartment impresses with modern equipment and design. The bathroom is equipped with a shower and bathtub. The open kitchen blends harmoniously into the living area and creates a spacious room feel. On both sides, a terrace or a garden seat is available, which significantly increases the living value. The garden area is an additional 223 m², besides the two spacious terraces. The square floor plan also offers a lot of flexibility and allows for an individual redesign of the room layout if needed.An underground parking space must be purchased for CHF 40,000.

1 / 13
CHF 740,000.–
4.5 rooms90m² living space
Gstaldenstrasse 9, 8810 Horgen

Your Family Home: 4.5-Room Apartment in Horgen

Affordable living space in top location in Horgen - thanks to building rights!This 4.5-room apartment offers you the rare opportunity to acquire home ownership in a sought-after location in Horgen at an attractive price. The building rights with a term until 2071 (extension option available) enable affordable access to one of the most sought-after municipalities on Lake Zurich.On approximately 90 m² of living space, the apartment on the 3rd floor convinces with pleasant brightness and a beautiful view of the greenery. The proximity to schools, kindergartens, and diverse leisure and recreational opportunities makes the location particularly attractive - ideal for families.The functional floor plan offers interesting possibilities for individual design. With targeted modernization measures, additional potential can be realized - for example, through an open kitchen design, the installation of an additional shower, or the integration of a laundry tower in the apartment. An ideal basis for buyers who want to implement their own living ideas.Virtual tour:https://tour.giraffe360.com/9974ba1866e74983b05b1da715777a41/?nocookieFor information or a viewing, please contact Vivian Graf at 044 727 37 45.Your contactVerimag Verwaltungs- und Immobilien AGVivian GrafSchleifetobelweg 3CH-8810 Horgenvermarktung@verimag.ch+41 44 727 37 45This offer is non-binding.

Travel time
-
New building
1 / 8
CHF 1,860,000.–
4.5 rooms110m² living space
Seestrasse 289 B, 8820 Wädenswil

New construction project AuPark - exclusive 4.5 room owner-occupied apartments

One of the last 4.5-room apartments with a lake view!By appointment, we sell modern, spacious and fully developed 4.5- and 5.5-room owner-occupied apartments in AuPark in Au ZH. The apartments offer plenty of light, space and high-quality materials as well as floor plans that are perfectly tailored to the needs of families. Floor and duplex apartments offer a variety of possibilities, while spacious balconies and garden seating areas create additional living space outdoors.The location convinces with short distances. Schools, kindergartens and shopping facilities, including a Coop branch directly in the quarter, are located in the immediate vicinity. Green spaces and Lake Zurich as a recreational area are also quickly accessible. The environment is quiet, well-maintained and well-connected, making it ideal for a relaxed family life.Our offer for you in AuPark: • Fully developed owner-occupied apartments in three stylish design lines • 4.5- and 5.5-room apartments with well-thought-out floor plans • Comfortable floor apartments with spacious balconies • Duplex apartments with garden seating and single-family house feeling • Play and green areas in the quarter • Schools, kindergartens and shopping facilities in the immediate vicinity Have we sparked your interest? Then we look forward to your contact.

1 / 13
CHF 1,800,000.–
3.5 rooms103m² living space
8135 Langnau am Albis

Modern 3.5-room attic apartment in a central location with a distant view

This modern 3.5-room attic apartment in Langnau am Albis impresses with an attractive combination of modern architecture, high-quality furnishings, and a beautiful distant view. The apartment is located in a multi-family house built in 2009 with a total of four floors and presents itself in a very well-maintained condition. The last modernization took place in 2025. With a living area of approximately 103 m², the apartment offers a well-thought-out and bright room concept with spacious living areas, two bedrooms, and two bathrooms. The spacious living and dining area with an open kitchen creates a inviting ambiance and is ideal for comfortable living with contemporary demands. The parquet floor underlines the warm and elegant living atmosphere. Particularly noteworthy are the practical built-in closets in the entrance, the electric roller shutters (2025), a laundry tower with washing machine/tumbler in the apartment, as well as the controlled ventilation according to the Minergie standard. The lighting can be comfortably controlled via SmartHome. A photovoltaic system supports the direct power consumption in the apartment and contributes to an efficient energy concept. The apartment includes a basement compartment. Additionally, two drying rooms with Secomat are available for shared use in the building. The attic apartment is currently rented and is therefore also suitable as an interesting capital investment. The availability is by arrangement. Langnau am Albis offers a popular residential location with good infrastructure, a natural environment, and a convenient connection to Zurich and the surrounding area.The building has a photovoltaic system installed in 2022. Since the conversion in 2025, the generated solar power is used directly within the property and is preferentially made available to the apartments that need the power at that moment. This allows the locally produced solar power to be used optimally and the self-consumption to be increased. Another plus point: The underground parking space belonging to the apartment, available for CHF 50,000, is already equipped with a charging station for electric vehicles. This offers the apartment a modern and forward-looking combination of self-generated solar energy and comfortable e-mobility. The parking space must be purchased separately.

New building
1 / 11
CHF 3,560,000.–
3.5 rooms127m² living space
Paradiesstrasse 31a & 33, 8802 Kilchberg

Home where privacy meets panorama

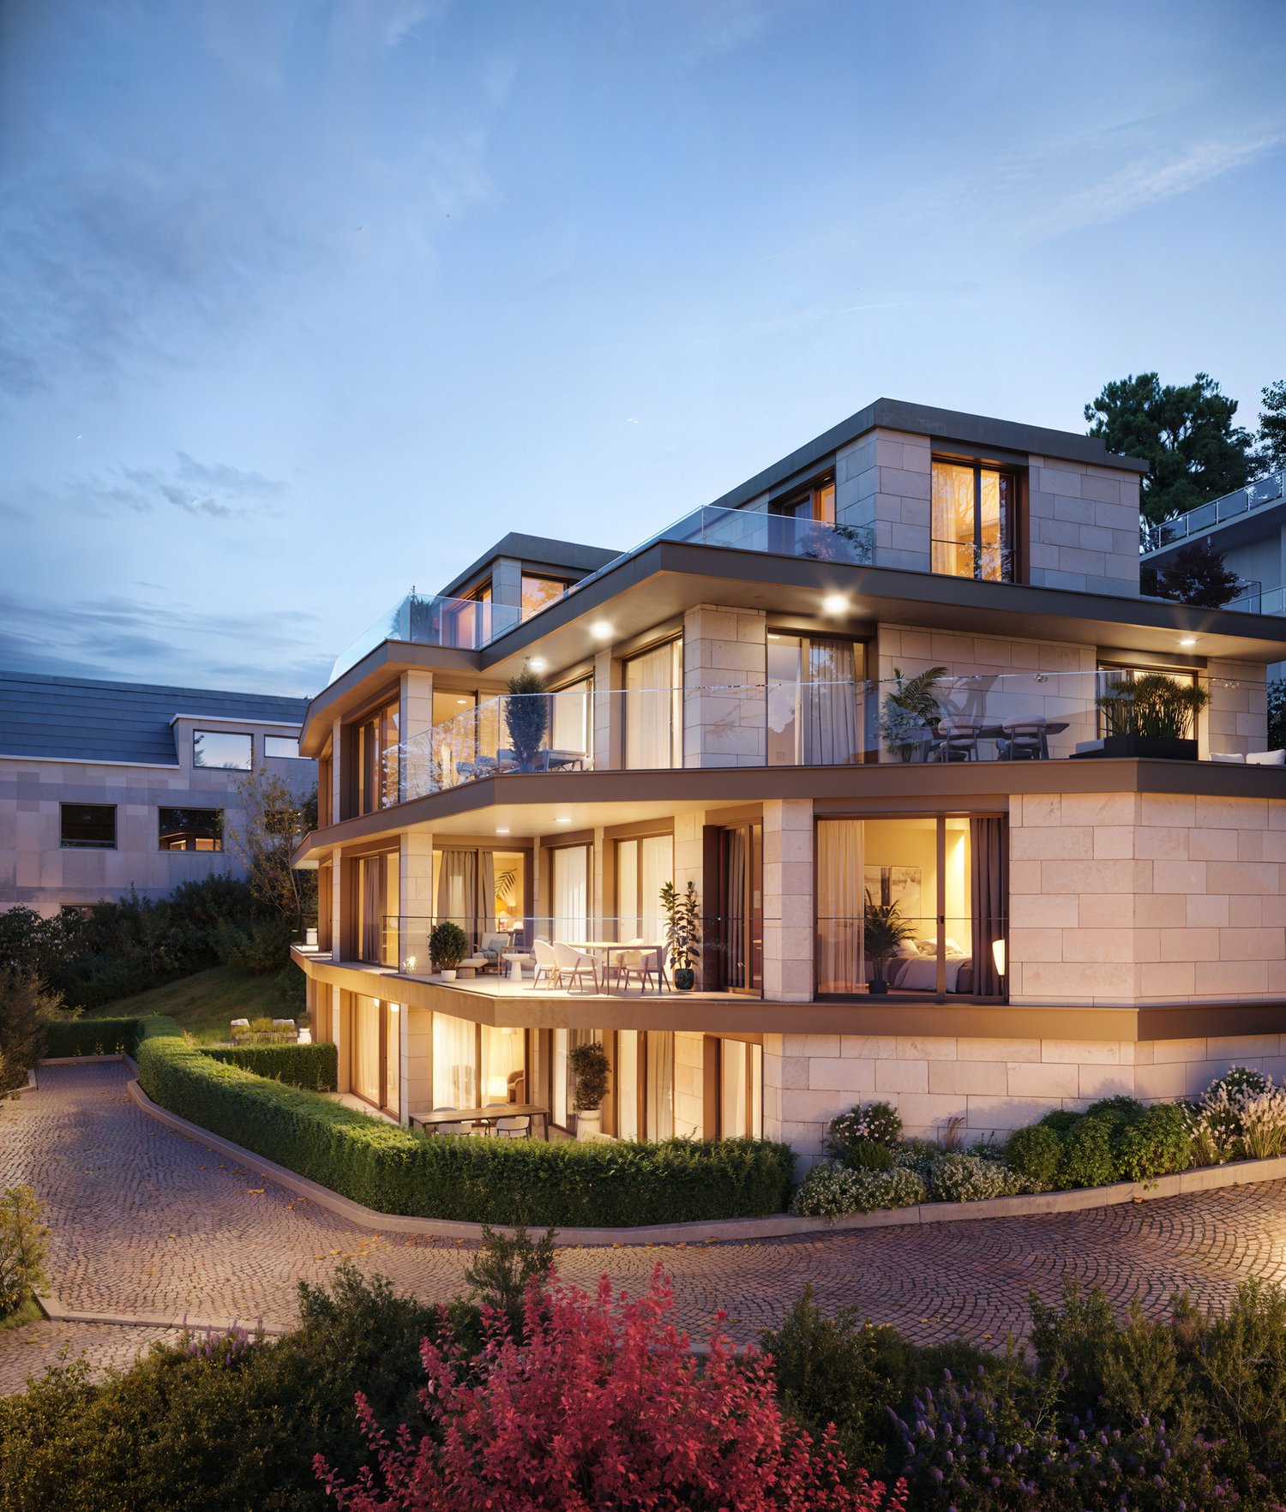
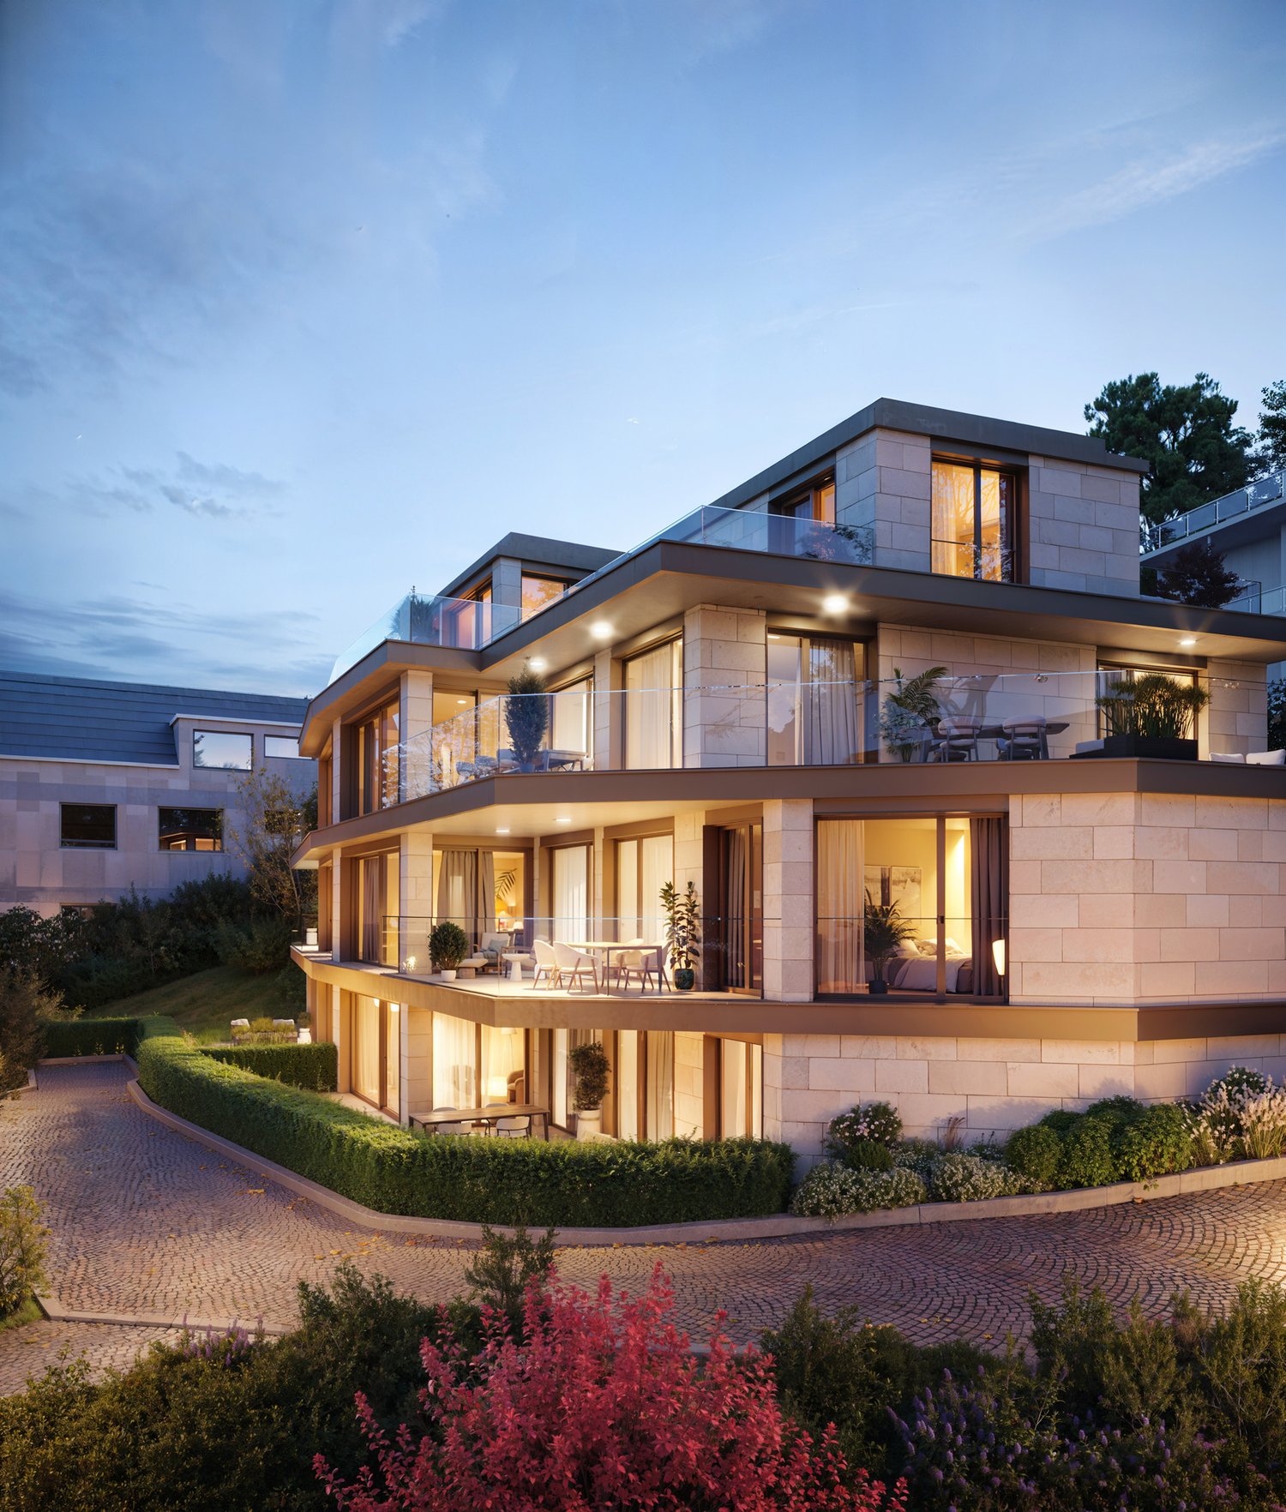
Exclusive living in Kilchberg - paradisiacally located with a far-reaching view over Zurich and the AlpsIn a quiet location on Paradiesstrasse 31a and 33 in Kilchberg, ten luxurious condominiums are being built.The timeless-modern new construction project includes exclusive 3.5- to 5.5-room apartments. Spacious layouts, high-quality materials, and private outdoor areas create a living ambiance that meets the highest standards. Depending on the apartment, you have a garden seat, a spacious balcony, or a sunny terrace at your disposal.Move-in date: Expected summer 2028Your advantages at a glance:- Excellent public transportation connection: From the Sanatorium Kilchberg stop, you can reach Bürkliplatz in just a few minutes- Timeless-modern architecture with elegant natural stone façade- Quiet, idyllic location with fantastic views of the city, lake, and Alps- A lot of privacy, access via a private road- Lake Zurich is conveniently accessible on foot- Well-thought-out floor plans with a spacious room feeling- High-quality interior design with elegant designer kitchen and carefully selected materials- Personal support after purchase through our experienced buyer consultingWould you like to know more?Request the detailed documents non-bindingly - we will send you the information directly by e-mail.Contact us here via the contact form - we look forward to your inquiry.

Travel time
-
New building
1 / 11
CHF 3,580,000.–
4.5 rooms132m² living space
Paradiesstrasse 31a & 33, 8802 Kilchberg

Home where privacy meets panorama

Exclusive living in Kilchberg - paradisiacally located with a far-reaching view over Zurich and the AlpsIn a quiet location on Paradiesstrasse 31a and 33 in Kilchberg, ten luxurious condominiums are being built.The timelessly modern new building project includes exclusive 3.5- to 5.5-room apartments. Spacious layouts, high-quality materials, and private outdoor areas create a living ambiance that meets the highest standards. Depending on the apartment, you have a garden seat, a spacious balcony, or a sunny terrace at your disposal.Move-in date: Expected summer 2028Your advantages at a glance:- Excellent public transportation connection: From the Sanatorium Kilchberg stop, you can reach Bürkliplatz in just a few minutes- Timelessly modern architecture with elegant natural stone façade - Quiet, idyllic location with fantastic views of the city, lake, and Alps- Plenty of privacy, access via a private road- Lake Zurich is conveniently accessible on foot- Well-thought-out floor plans with a spacious room feeling- High-quality interior design with elegant designer kitchen and carefully selected materials- Personal support after purchase through our experienced buyer consultingWould you like to know more?Request the detailed documents non-bindingly - we will send you the information directly by e-mail.Contact us here via the contact form - we look forward to your inquiry.

Travel time
-

Suggested properties for you based on search results