228 results - Apartment for rent in District Horgen
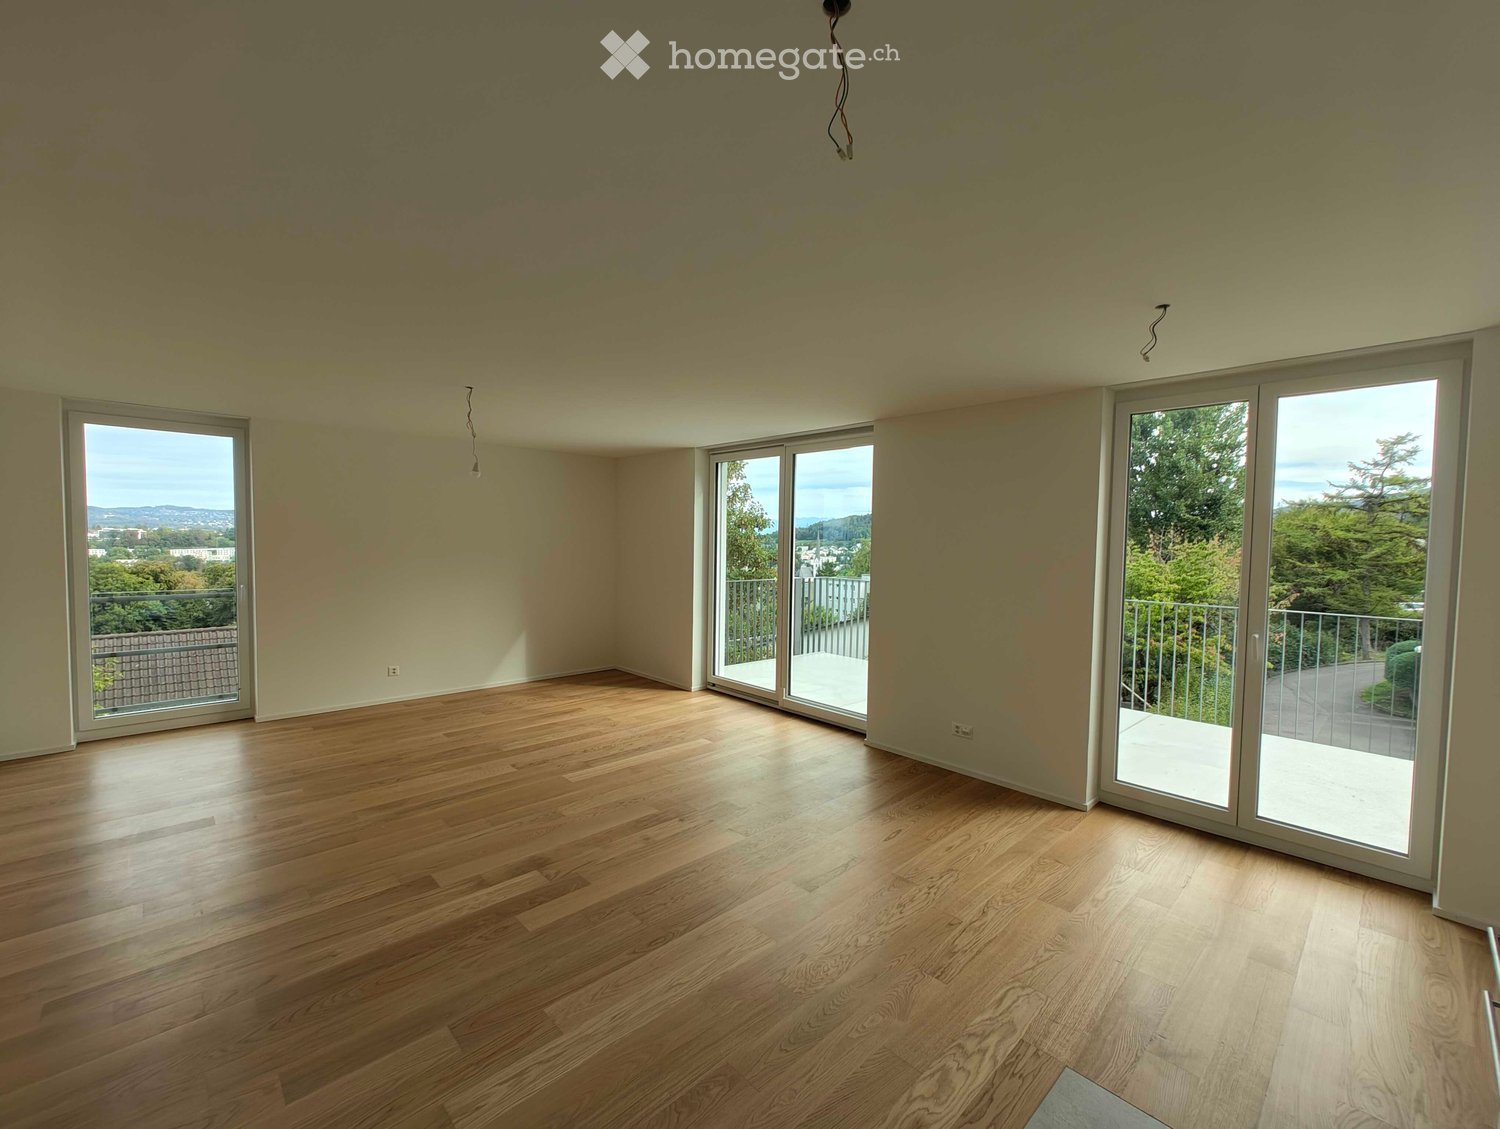
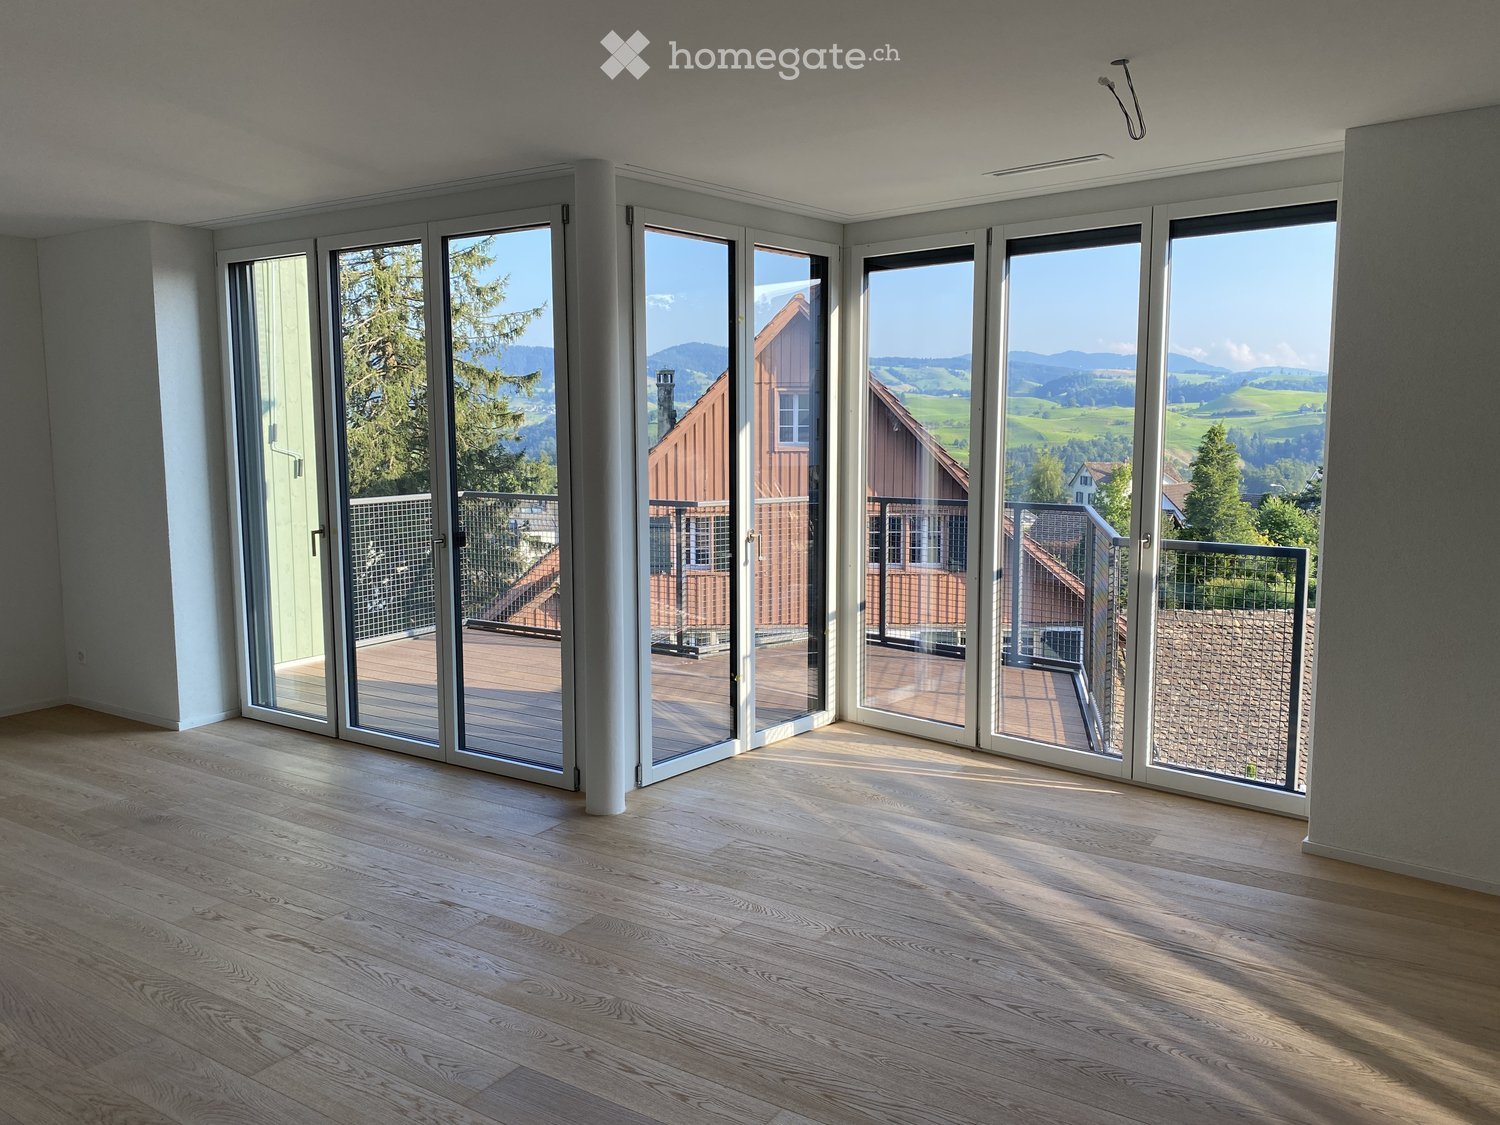
  • Empty room with wooden flooring, large windows, and sliding glass doors leading to a balcony.
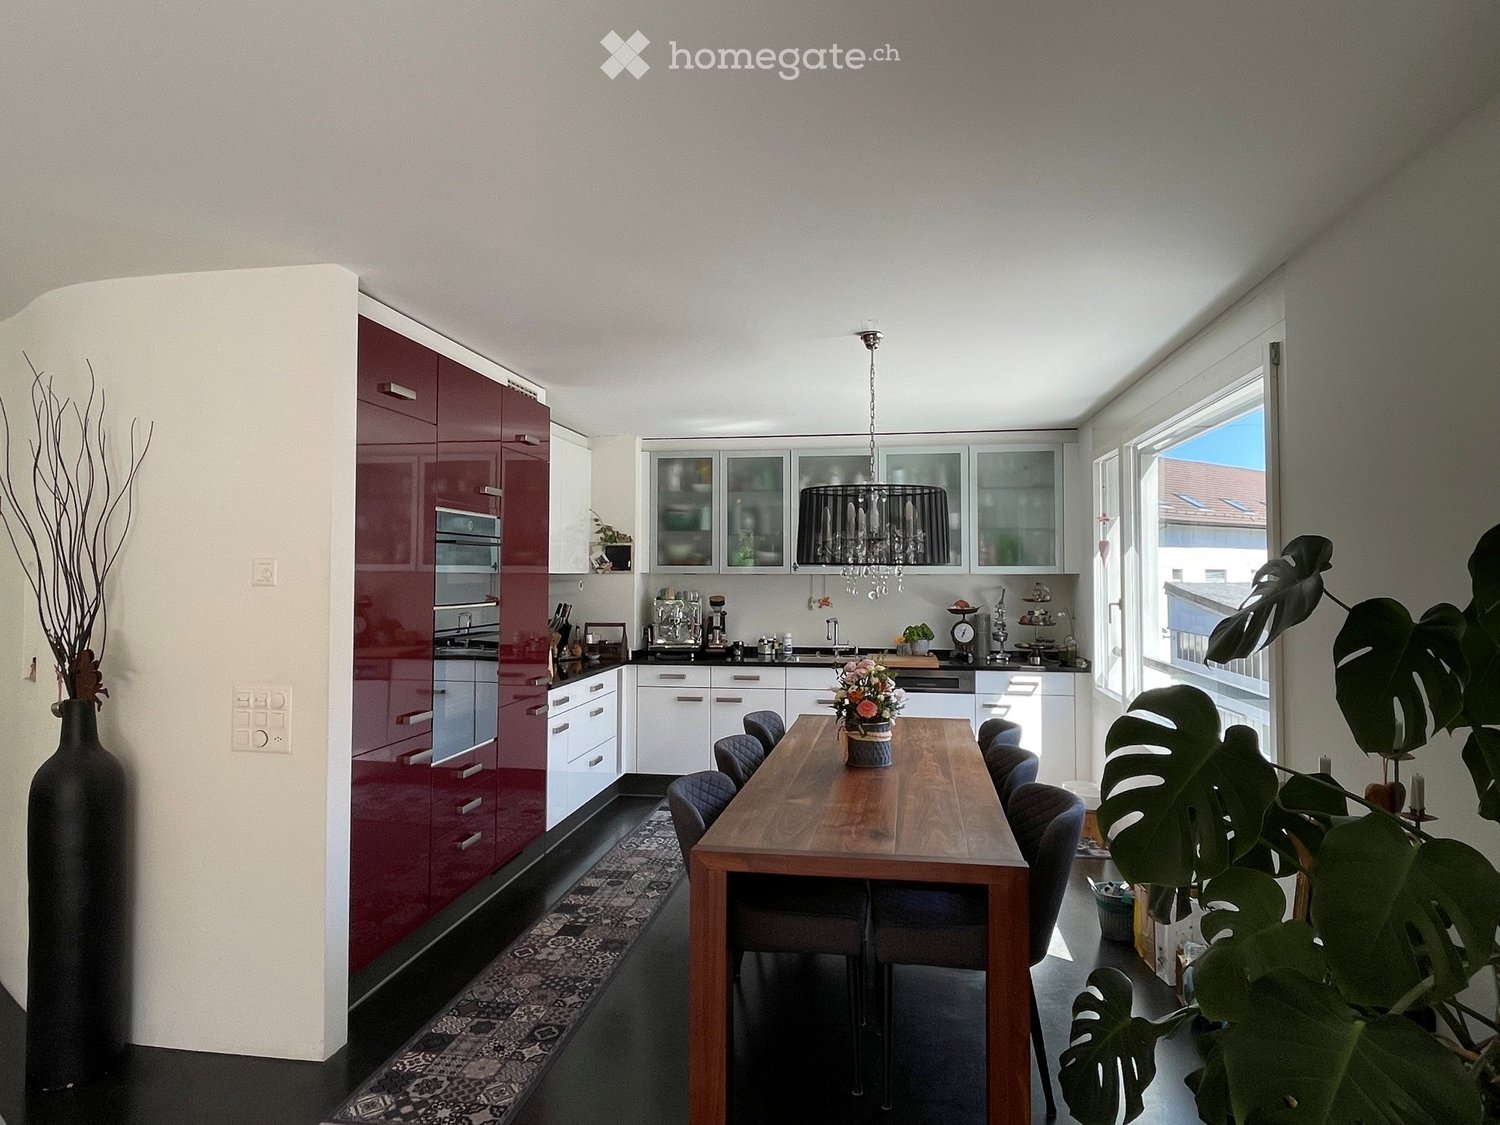
  • Modern kitchen with white cabinets, black countertops, and a large window overlooking a green landscape.
  • Empty room with light-colored walls, wooden flooring, and large windows allowing natural light to enter. A small bag is placed near the doorway.
  • Empty room with wooden flooring, large windows, and sliding glass doors leading to a balcony.
  • Modern kitchen with white cabinets, black countertops, wooden flooring, and a built-in oven. A towel hangs on the cabinet door.
  • Modern bathroom with a white sink, bathtub, large mirror, and glass-enclosed shower area. Natural light from windows illuminates the space.
  • Modern bathroom with a glass-enclosed shower, a white sink with a modern faucet, a large mirror with built-in lighting, and a sleek cabinet.
  • Empty room with wooden flooring, white walls, and a large window offering a scenic view.
  • Empty room with light wooden flooring and white walls, featuring a window with a scenic view and a visible electrical outlet.
  • A narrow hallway with light wooden flooring, white walls, and a small window at the end. There are cardboard boxes stacked on the left side.
  • Empty hallway with light wooden flooring, white walls, and several doors leading to other rooms.
  • Balcony with metal railing, overlooking a cityscape with trees, buildings, and distant mountains under a partly cloudy sky.
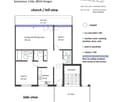
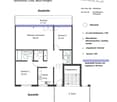
  • Floor plan of a 5.1 apartment with living, dining, kitchen, bedroom, bathroom, and balcony.
1 / 13
Modern kitchen with white cabinets, black countertops, and a large window overlooking a green landscape.
Empty room with light-colored walls, wooden flooring, and large windows allowing natural light to enter. A small bag is placed near the doorway.
Empty room with wooden flooring, large windows, and sliding glass doors leading to a balcony.
CHF 3,590.– Premium
4.5 rooms94m² living space
Feldblumenstrasse 76, 8134 Adliswil

4.5 Room New Build Apartment in Adliswil Ideal for Families & Couples

We are looking for a subtenant immediately or by agreement. We recently rented the apartment as a first occupancy (new building), but due to private reasons, we were unable to move in. The apartment and all appliances are unused.The apartment is available for immediate occupancy.____________The apartment is located in an elevated, sunny, and quiet forest edge location (30 km/h zone) in Adliswil. The property comprises a total of 8 residential units with a high standard of construction: four 2.5-room apartments and four 4.5-room apartments.The floor plans of the apartments are functionally and thoughtfully designed. High-quality materials create a warm, inviting atmosphere with high living comfort. Modernly equipped high-gloss kitchens with V-Zug appliances, stylishly designed bathrooms with shower or bathtub, and spacious balconies in all apartments offer plenty of space to linger and relax – with a view of the greenery or over Adliswil to the horizon.The 4.5-room apartment also has two wet cells (DU/WC and bathtub/WC) and its own laundry tower.Five outdoor parking spaces, one with an E-charging station, are available directly at the property. Bicycles can be parked in the covered bicycle stand in front of the house.Heating is provided by an environmentally friendly ground-source heat pump with distribution via the floor. A photovoltaic system on the roof produces electricity for the common areas of the property – excess electricity can be purchased by tenants at favorable conditions.The location convinces with peace, sun, and direct proximity to the forest and offers a particularly high quality of living – ideal for families, couples, or single people looking for a stylish home with a high quality of life.Adliswil offers everything that makes life pleasant as a place of residence: good connection to Zurich (public transport and car), shopping opportunities, schools, recreation in nature, and numerous leisure activities right outside the front door.Pets are welcome upon request.

Travel time
-
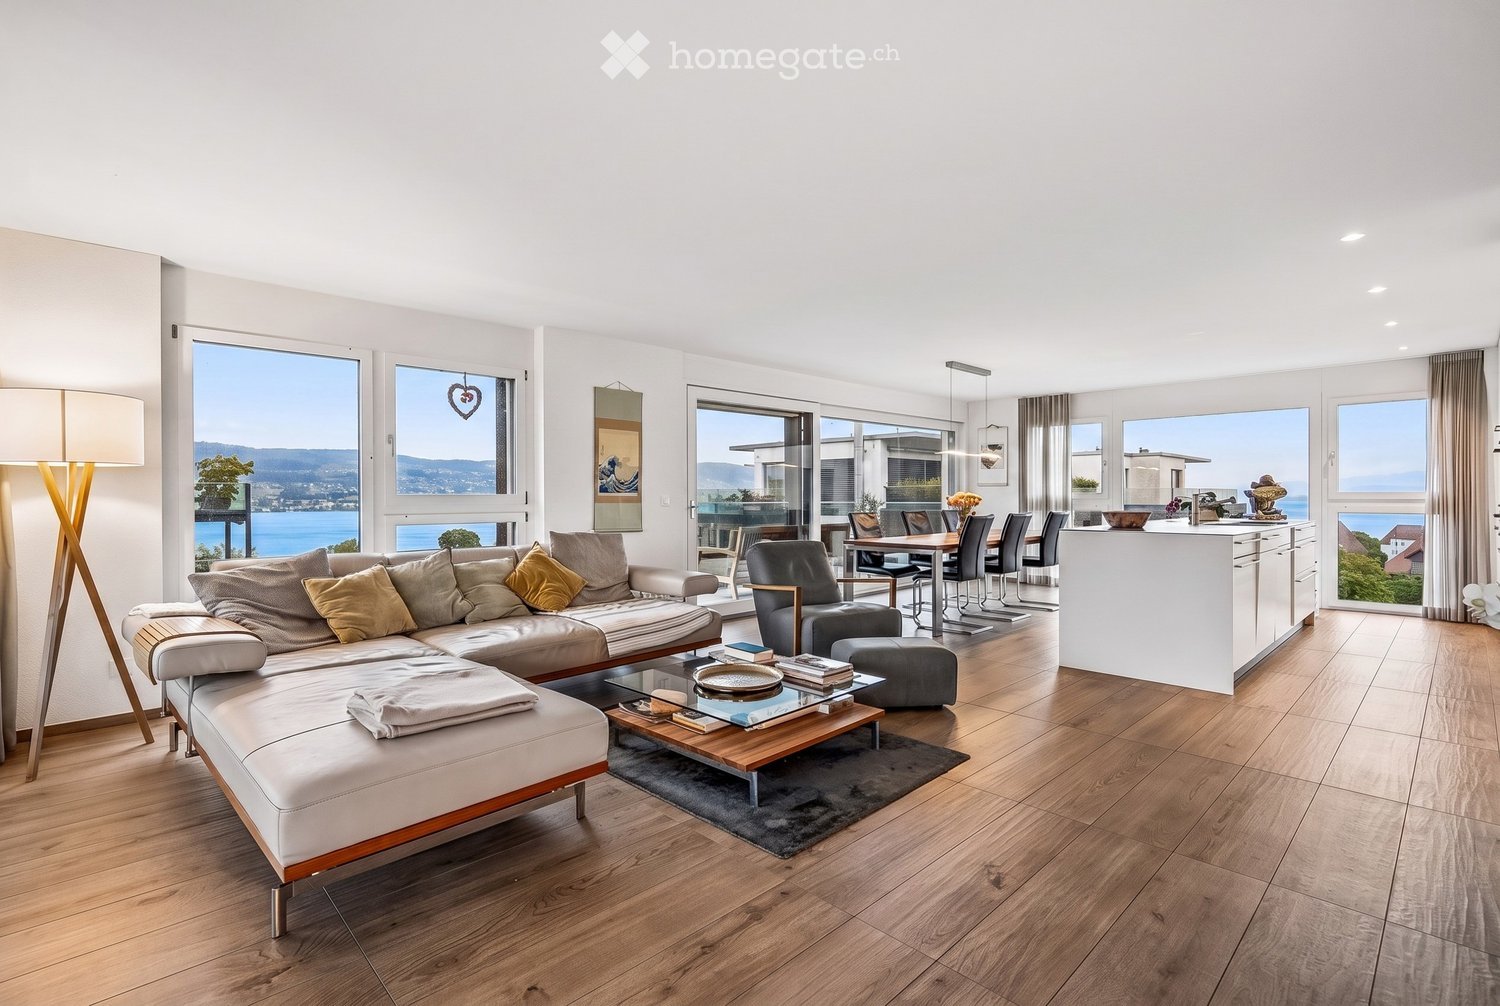
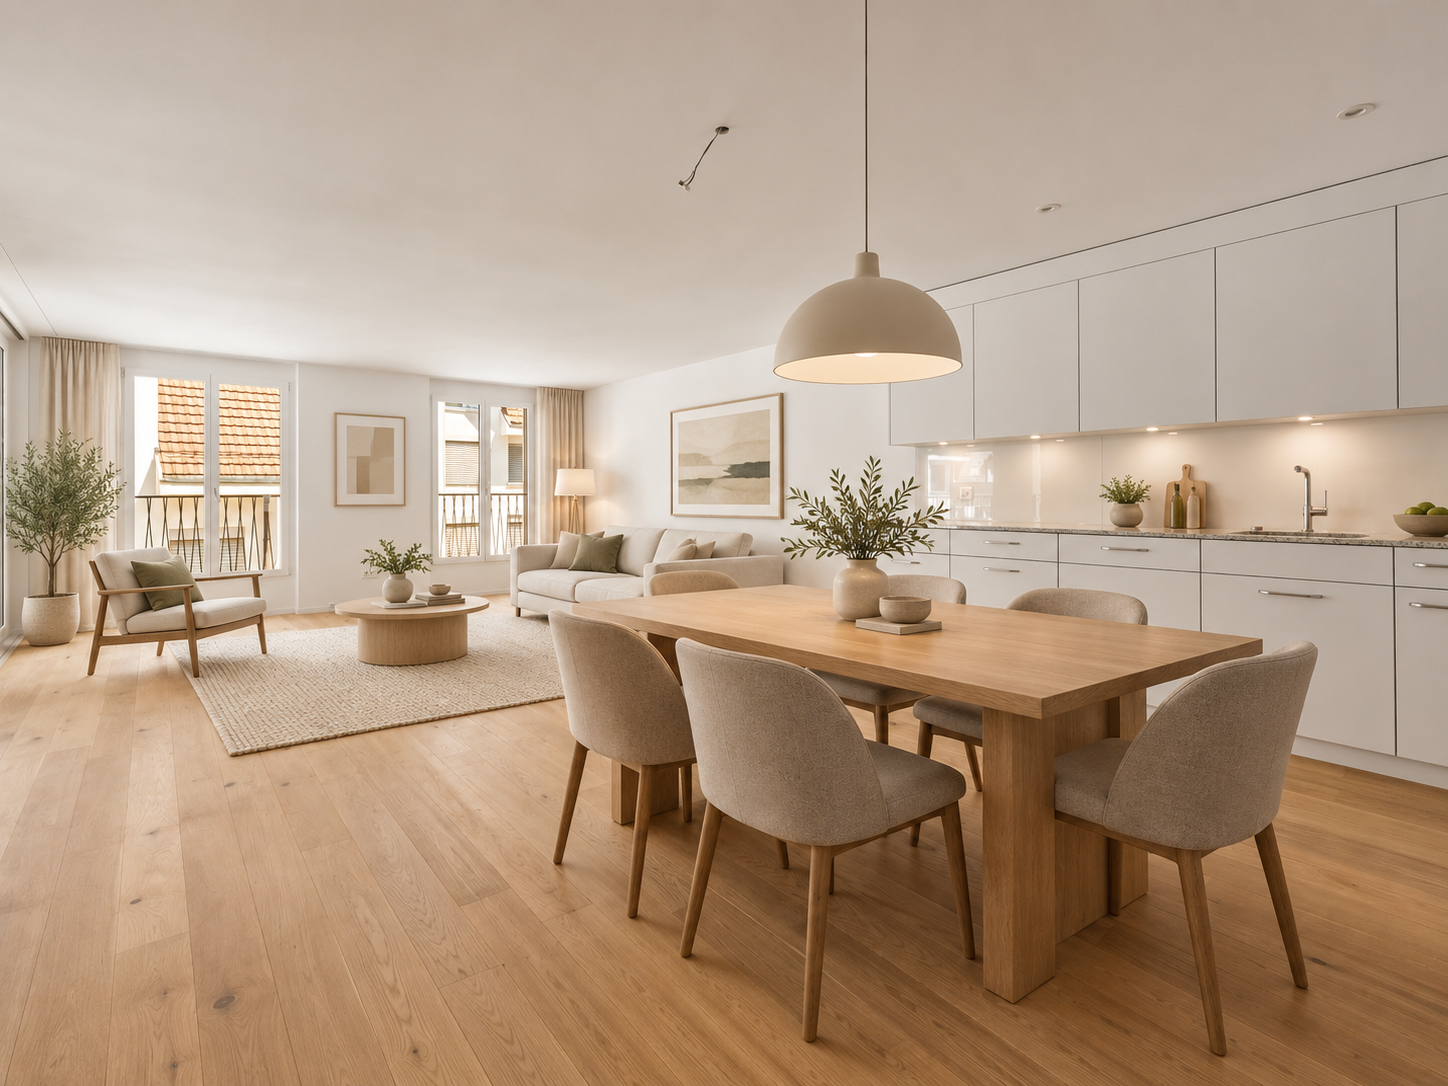
  • Bright, open-plan living and dining area with large windows offering a scenic view, featuring a white leather sofa, coffee table, dining table, and modern kitchen island.
  • Modern multi-story residential building with balconies, surrounded by well-maintained green lawn and shrubs.
  • Modern residential complex with multiple apartment buildings, balconies, and landscaped gardens.
  • Modern multi-story residential building with balconies, surrounded by green lawns, trees, and a scenic lake view in the background.
  • Modern multi-story residential building with balconies, lush green lawn, and scenic lake view in the background.
  • Modern kitchen with white cabinets, stainless steel countertops, and a large window offering a scenic view of a lake and mountains.
  • Modern kitchen with white cabinets, stainless steel appliances, and a central island. Features a coffee machine, sink, and seating area with chairs and a table.
  • Modern bedroom with wooden flooring, large bed with pillows and blankets, nightstand with lamp, small table with books and decorative items, large windows with view, and built-in wardrobe.
  • Empty room with large windows showing a view of a modern apartment complex, green lawn, trees, and a body of water in the distance.
  • Modern bathroom with a white sink, beige cabinet, large mirror, shower area, and tiled walls and floor.
  • Modern bathroom with a white sink, large mirror, shower area, and neatly arranged towels and toiletries.
  • Modern bathroom with beige tiles, a bathtub, toilet, sink with a mirrored cabinet, and various toiletries.
  • A modern hallway with a wooden bench, a white cabinet, a mirror, and a door leading to a bathroom. The bathroom features a sink, faucet, shower, and a picture frame on the wall.
  • Modern hallway with light wooden flooring, white walls, built-in shelving, and artwork displayed on the walls. The hallway leads to a room with visible furniture, including a sofa and a small table.
  • Modern office space with a glass desk, office chairs, a laptop, a bookshelf filled with books, and large windows with white curtains.
  • Modern balcony with white cushioned furniture, wooden tables, and a scenic lake view.
  • Modern balcony with a wooden dining table and chairs, a bench with baskets, and a grill, overlooking a scenic view.
  • Bathroom with a washing machine, sink, and small wooden stool holding items. The space is well-lit with white walls and a tiled floor.
  • Floor plan showing a residential unit with living/dining area, kitchen, bedrooms, bathrooms, and balcony.
1 / 19
Modern multi-story residential building with balconies, surrounded by well-maintained green lawn and shrubs.
Modern residential complex with multiple apartment buildings, balconies, and landscaped gardens.
Modern multi-story residential building with balconies, surrounded by green lawns, trees, and a scenic lake view in the background.
CHF 4,500.– Premium
4.5 rooms145m² living space
Steinacherstrasse 12, 8804 Au ZH

Spacious 4.5-room apartment with lake view and two balconies

Modern living with a far-reaching view: Bright rooms, a spacious open kitchen, and the view over Lake Zurich characterize this attractive apartment in Au-Wädenswil. Two balconies extend the living space outdoors and provide plenty of space for relaxed hours.Key facts: • 4.5 rooms • 145m2 living space plus 2 balconies à 30.0m2 and 15.6m2 • 3 rooms • 2 bathrooms • Parking spaces in the private underground garage can be rented separately • 1 basement compartment • Location: Au-Wädenswil, near kindergarten, primary school, high school, and Zurich International School • Availability: By arrangement (from October 15, 2026) Finishing standard: The open living and dining area with a modern island kitchen (stainless steel countertop) forms the heart of the apartment. High-quality floor coverings with tiles and parquet, plenty of daylight, and large window areas ensure a quiet, modern living feel. In particular, the spacious (parent) bedroom offers a lot of space for design freedom. Two separate bathrooms - one with a bathtub and shower, one with a spacious shower - increase comfort in everyday life. All appliances such as dishwasher, washing machine, and dryer were replaced in 2026. The apartment has a separate laundry room in the outdoor area.Outdoor area: A special highlight is the two balconies with a total of around 45.6 m² of outdoor space. The covered main balcony offers enough space for a lounge and dining table. From the apartment and the outdoor areas, the view opens up over the green surroundings to Lake Zurich and the opposite shore.Location: Attractive residential location on the left shore of Lake Zurich with good connections to Zurich, Zug, and Pfäffikon SZ. Shopping, recreation, and the lake are easily accessible (Au beach approx. 15 minutes on foot), especially the schools from kindergarten to high school are all within walking distance - even the Zurich International School is located just above in Au-Wädenswil.Move-in / Parking: Move-in by arrangement. Parking in the communal underground garage is possible, rent still to be agreed.This object is rented by a private landlord. Therefore, we wish for a reliable and partnership-like rental relationship. If interested, please fill out the contact form below. Viewing appointments will likely be held in early October. We look forward to getting to know you as our potential new tenant.

Travel time
-
  • A well-lit bedroom with a neatly made bed, multiple pillows, a nightstand with a mirror, and a wall-mounted lamp.
  • Floor plan of a 3.5-room apartment on the 5th floor, featuring a living and dining area, two bedrooms, a kitchen, a bathroom, a laundry room, and a terrace with views of Lake Zurich and a church/hill.
  • Floor plan of a 3.5-room attic apartment on the 5th floor, featuring a living and dining area, two bedrooms, a kitchen, an en-suite bathroom, a wash kitchen, a built-in closet, a shower/WC, and a terrace with views of Lake Zurich.
  • Modern, open-plan living and dining area with white walls, tiled flooring, and contemporary furniture including a dining table, chairs, and built-in cabinets.
  • Modern kitchen with white cabinets, granite countertops, a round dining table with black chairs, and various appliances including an oven and a sink.
  • Modern kitchen with white cabinets, black countertops, and stainless steel appliances. Features include an oven, a small table with chairs, and a knife block on the counter.
  • Modern kitchen with white cabinets, granite countertop, built-in range hood, and various appliances including a kettle and radio.
  • Modern kitchen with white cabinets, granite countertops, stainless steel sink, toaster, and coffee maker.
  • Modern kitchen with a built-in oven featuring multiple compartments and digital displays.
  • A sleek, modern television screen displaying a logo and the number 1619, mounted on a black stand.
  • A wooden knife block with several knives inserted, placed on a marble countertop next to a black coffee maker.
  • Open kitchen cabinet with neatly arranged white bowls, plates, and mugs on multiple shelves.
  • Modern kitchen with a stainless steel dishwasher featuring a digital display and control panel.
  • Modern bedroom with a large bed, decorative pillows, a dark throw, a white armchair, nightstand, and artwork on the wall. The room features wooden flooring and large windows with blinds.
  • A neatly made bed with white and pink bedding, decorative pillows, and a dark blue throw blanket. A nightstand with a picture frame sits beside the bed, and wall-mounted lamps provide lighting.
  • A neatly made bed with white linens, decorative pillows, and a blue throw blanket. Two nightstands with picture frames and wall-mounted lamps flank the bed.
  • A light grey, plush sofa with a single decorative pillow in a neutral setting.
  • View from a window showing a cityscape across a body of water, with a modern building in the foreground and a distant landscape.
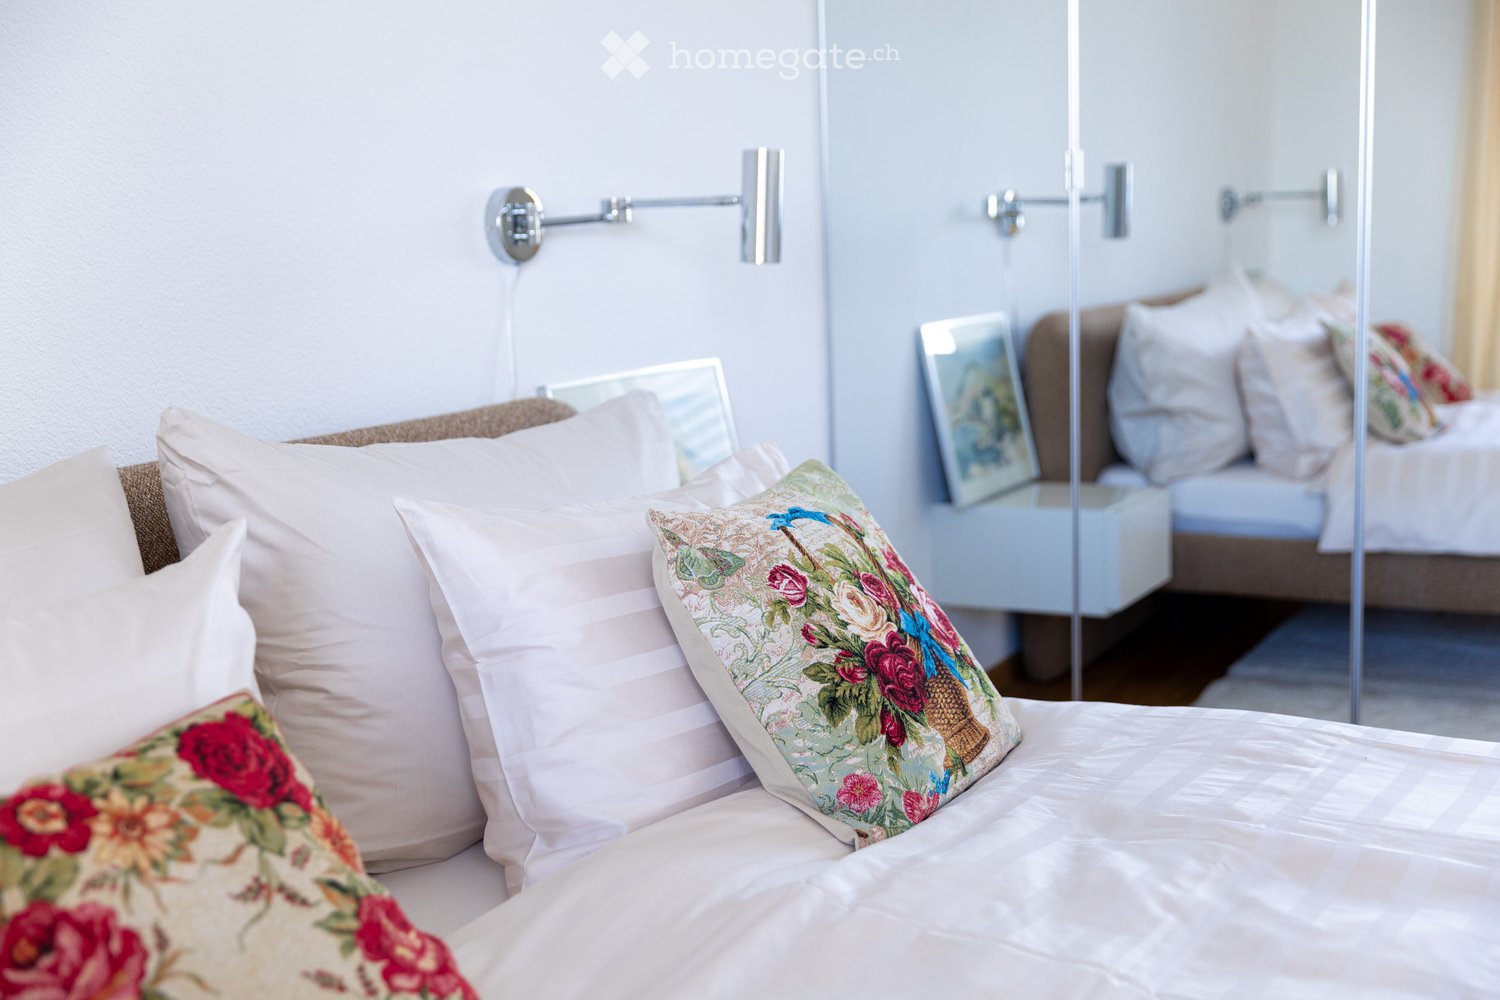
  • Modern bedroom with a neatly made bed, white nightstand, built-in wardrobe with mirrored doors, and a sleek wall-mounted lamp.
  • Modern kitchen with sleek, grey cabinets and multiple drawers, illuminated by soft lighting.
  • Modern kitchen cabinetry with sleek design and built-in lighting, featuring multiple drawers and compartments.
  • Modern bathroom with white tiles, a white sink with a cabinet, a toilet, a mirror, and a glass shower enclosure.
  • Modern bathroom with white tiles, a sink with a chrome faucet, a large mirror, a bathtub, and a glass-enclosed shower area.
  • Modern bathroom with a white sink, chrome faucet, mirror, neatly folded towels, and a soap dispenser.
  • Modern bathroom with a washing machine, a white sink, and a faucet. The walls are tiled, and the floor is tiled as well.
  • A modern control panel with a touchscreen display and various icons for settings and functions, featuring a sleek black design with the brand name 'Swissmade' visible.
  • Close-up of a grey Schulthess speedLine pro 7740 appliance, likely a washing machine or dryer, with branding and model name visible.
  • A modern light fixture mounted on a textured wall, featuring a sleek design with a cable connected to it.
  • Modern living room with a red sofa, a round dining table with green chairs, a television mounted on the wall, large windows with white curtains, and an air conditioner unit.
  • Modern living and dining area with a red sofa, a white dining table with green chairs, a large screen, and a small side table.
  • Modern living room with white walls, a red sofa, green armchairs, a round table with a white tablecloth, a wooden cabinet, a television mounted on the wall, and a floor lamp.
  • A dining area with a round table covered in a white tablecloth and several green upholstered chairs arranged around it. The background shows a red couch and large windows with white curtains.
  • Modern living room with a red leather sofa, wooden cabinet with glass doors, small black side table, floor lamp, and two framed pictures on the wall.
  • Modern living room with a red leather sofa, wooden cabinet with glass doors, floor lamp, picture frames, and a potted plant.
  • Red sofa with two framed pictures of poppies placed on it.
  • A wooden cabinet displays decorative cups and plates with floral patterns, along with a clear glass on the left side.
  • A wooden shelf displays a stack of vintage books with decorative covers and a ceramic jar with a floral pattern and lid.
  • A modern, multi-functional room with a dark grey sofa, a white desk with a chair, a small cabinet, and framed artwork on the wall. The room features light wooden flooring and large windows with white curtains.
  • A modern, well-lit room with wooden flooring, a white desk, a black office chair, a white cabinet, a sofa, and framed artwork on the walls.
  • A modern, well-lit room with a white desk, ergonomic chair, grey sofa, and decorative picture frames on the wall.
  • A modern white table with a sleek lamp and two framed pictures on top, placed on a wooden floor.
  • A modern, well-lit room with wooden flooring, a grey sofa with cushions, a white desk with a chair, a lamp, and a picture frame on the wall.
  • A modern, furnished room with a black leather chair, matching stool, small black table, and a tall wooden shelf with books and decorative items.
  • Modern hallway with beige tiled flooring, white walls, and geometric LED ceiling lights. Features a wooden cabinet, a small shelf, and a mirror on the left, with a doorway leading to another room.
  • A modern hallway features a wooden bench with metal frame, a wall-mounted coat rack, and a large oval mirror.
  • Hallway with tiled floor, wooden shelving unit, small table, and a red patterned rug leading to a kitchen area with white cabinets, a dining table, and chairs.
  • A modern electrical outlet with two switches and a USB port, mounted on a textured white wall.
  • A modern white thermostat with a digital display showing temperature and a remote control attached to the wall.
  • Multi-story residential building with balconies, large windows, and a scenic view of a body of water and distant cityscape.
  • A modern building with a green roof and large windows, overlooking a scenic lake and cityscape.
  • Aerial view of a modern building complex with a rooftop garden, overlooking a lake and distant cityscape.
  • A modern building complex with a red-tiled roof and multiple balconies overlooking a scenic waterfront with a lake and distant mountains.
  • Night view of a modern apartment building with illuminated windows, overlooking a cityscape and waterfront.
  • Nighttime view from a balcony showing a cityscape with illuminated buildings, a waterfront, and a train station in the distance.
1 / 54
Floor plan of a 3.5-room apartment on the 5th floor, featuring a living and dining area, two bedrooms, a kitchen, a bathroom, a laundry room, and a terrace with views of Lake Zurich and a church/hill.
Floor plan of a 3.5-room attic apartment on the 5th floor, featuring a living and dining area, two bedrooms, a kitchen, an en-suite bathroom, a wash kitchen, a built-in closet, a shower/WC, and a terrace with views of Lake Zurich.
Modern, open-plan living and dining area with white walls, tiled flooring, and contemporary furniture including a dining table, chairs, and built-in cabinets.
CHF 4,460.– Premium
3.5 rooms99m² living space
Seestrasse 124A, 8810 Horgen
Bright 3.5-Room Furnished Apartment with Lake Views in Horgen – Seestrasse 124A
Bright 3.5-room apartment (99 m2) in the heart of Horgen — central yet quiet, with a partial lake view. Ideal for professionals, a couple or a small family. Fully renovated in 2026, privately owned before, first time to let. Ideal for corporate tenants, expats. Ready to move-in.APARTMENT● 3.5 rooms — bright, functional layout, partial lake view, 3 ceiling skylights● Living / dining (28 m2) —a modern living space, tiled flooring, and contemporary built-in cabinetry, floor-to-ceiling windows, direct terrace access, built-in air conditioning — perfect for relaxed living and entertaining● Bedroom (16 m²) — parkette floor, bed linen and towels provided, en-suite bathroom with bathtub, WC and skylight, lake view● Office / guest room (13 m²) — parkette floor, floor-to-ceiling windows, terrace access● Kitchen — fully equipped with dishes, cookware and cutlery, new V-ZUG appliances (2026), lake view● Separate shower / WC with skylight● Storeroom (reduit) with washing machine, dryer and washbasin;● Terrace (17 m2)— evening sun, automated fabric sun shades● Underground parking space● Private cellar room (13 m2) ● Underfloor heating; automated metal blinds, very good sound insulation LOCATION & CONNECTIVITY● In the town centre · nearest bus stop 54 m · SBB station & bus terminal 155 m · Lake Zürich 172 m● School / kindergarten 357 m · town hall 155 m · post office 145 m● S2 direct (no changes): Zürich Enge 11 min · Zürich HB 18 min · Zürich Airport 35 min (40–45 min by car)● Lake ferry to Meilen 480 m (10 min crossing)SHOPS NEARBY● Daily 05:30–23:00: SPAR Express 127 m · Coop Pronto 155 m● Mon–Sat 08:00–20:00: Migros 145 m · Coop 345 mUNDER THE SAME ROOF (Seestrasse 122–126)Family & children's doctors, dental clinic, dermatology, rheumatology & pain therapy, physiotherapy, gynaecology, beauty / wellness studio and a self-service solarium — all in the building.Directly oppositeBildungszentrum Zürichsee (BZZ) · Lakeside School (bilingual private) · public library.TAXES AND TERMS● Attractive municipal tax rate (Steuerfuss) 90% for 2026● Available from October 2026 or by arrangementRent: CHF 4’450 per monthall-inclusive (utility bills, internet, underground parking space). Professional cleaning service can be arranged at CHF 40.00/hour, so the apartment stays effortless throughout the stay.We are looking to rent primarily to a company as the contracting tenant on a long-term basis, with the firm as the contracting tenant — a stable, straightforward arrangement for corporate housing, employee relocation or extended business assignments. Please get in touch for viewings and full details — we are happy to accommodate corporate booking requirements.
Travel time
-
New building
1 / 12
CHF 3,300.– Premium
3.5 rooms97m² living space
Seestrasse 123, 8820 Wädenswil

First occupancy – stylish 3.5-room new apartment in Wädenswil

Modern living in a prime location – central, high-quality, and just a few minutes from Lake Zurich.This attractive 3.5-room new apartment with 97 m² of living space impresses with a well-thought-out floor plan, high-quality interior design, and sustainable construction. Bright rooms, noble materials, and modern technology create a living ambiance with high comfort – ideal for couples, single people, or small families. The apartment is waiting for its first occupants – maybe you will be soon.Your advantages at a glance • First occupancy in a high-quality new building • 97 m² of living space on the 1st floor • Bright living and dining area with large window fronts • Loggia with electric sunshade • Noble oak parquet in all living and bedrooms • Modern kitchen with natural stone countertop, induction cooktop, oven, steamer, dishwasher, and large refrigerator • Two stylish bathrooms with high-quality materials, bathtub, and shower • Private washing machine and dryer in the apartment • Floor heating with environmentally friendly ground probe heat pump and free cooling function Wädenswil combines the advantages of a lively small town with proximity to nature. Lake Zurich, numerous recreational areas, and a diverse range of leisure and cultural activities are practically on your doorstep. At the same time, you benefit from an excellent infrastructure and a quick connection to the city of Zurich. In short: you live where others like to spend their free time.Note: Currently, no private parking spaces are available for the apartment. However, there are sufficient public parking spaces in the white zone directly by the lake. Additionally, CHF 300.– will be charged as a deposit for heating and ancillary costs. This amount is rather generous; we assume that the actual costs will be lower.Have we sparked your interest? We look forward to your contact and will be happy to show you this attractive new apartment in person.

Travel time
-

Find a new tenant for free

Create a free listing on Homegate to find the perfect next tenant for your apartment in no time at all.

List your property now
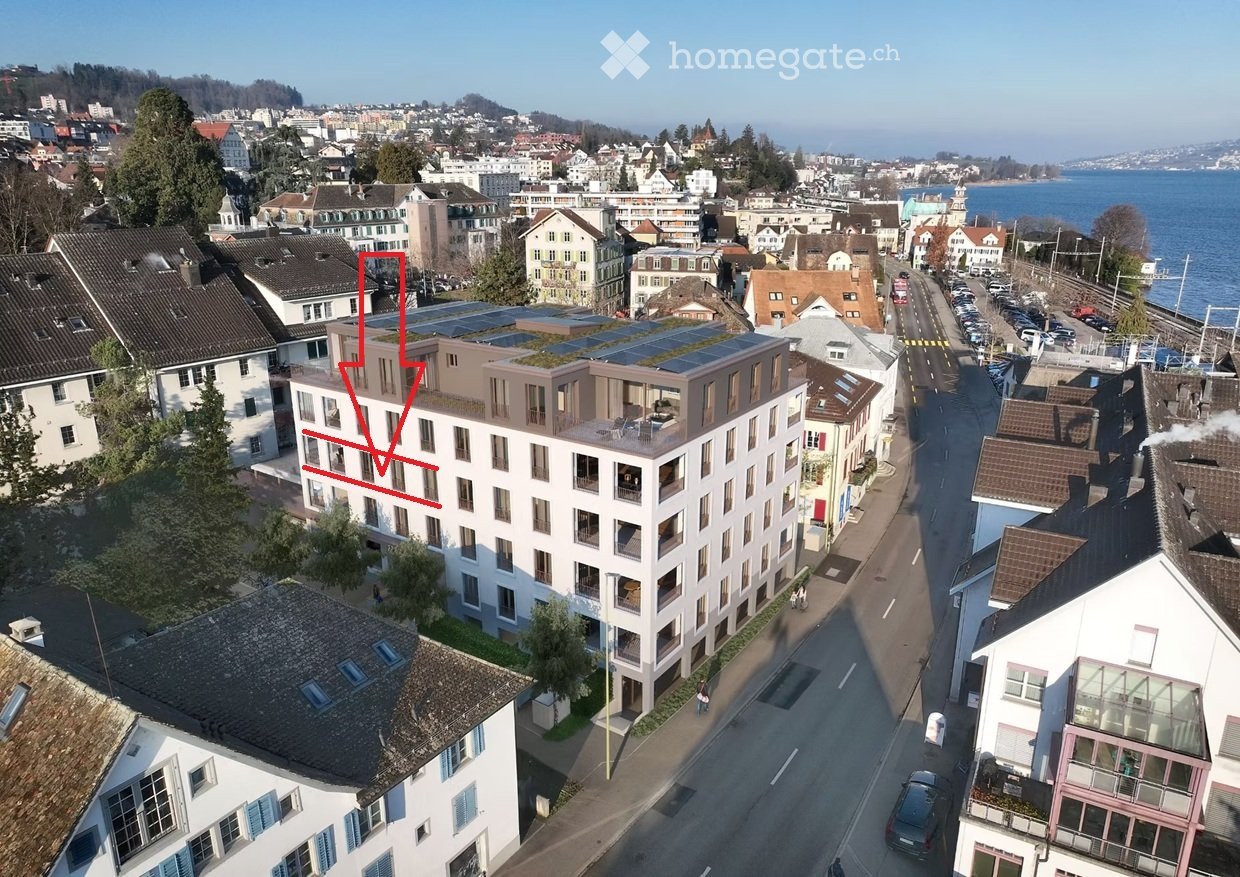
  • Aerial view of a modern multi-story building with balconies and a rooftop terrace, surrounded by other residential structures and a waterfront view.
  • Modern multi-story apartment building with balconies and large windows, surrounded by urban environment.
  • Two parked cars on a paved road near a waterfront with a scenic view of a town and hills across the water.
  • 3D rendering of a multi-story building with numerous windows and a flat roof, featuring a green accent wall on one side.
  • Floor plan of a 2.5-story apartment with a living/dining area, kitchen, bedroom, bathroom, and loggia.
1 / 5
Modern multi-story apartment building with balconies and large windows, surrounded by urban environment.
Two parked cars on a paved road near a waterfront with a scenic view of a town and hills across the water.
3D rendering of a multi-story building with numerous windows and a flat roof, featuring a green accent wall on one side.
CHF 2,526.– Premium
2.5 rooms66m² living space
Seestrasse 123, 8820 Wädenswil

2.5 room new building apartment on Seestrasse 23 in 8820 Wädenswil

Welcome to this exclusive new building "Centro Lage Lago" on the popular Seestrasse, near the train station in Wädenswil. The modern building is ready for occupancy and offers the highest level of residential comfort. The apartment is rented by Aublick Immo AG. The apartment impresses with the following highlights: • New building with Minergie and solar certification Energy-efficient living at the highest standard for a sustainable and comfortable home • Sunny loggia: Enjoy the magnificent view and sunny summer days on your private protected balcony with 13 m2. • Quiet location: The apartment is pleasantly quiet and offers a relaxed living atmosphere. • Lift and wheelchair accessibility: The building is barrier-free and has a lift – ideal for families and people with limited mobility. • Washing machine and dryer directly in the apartment. • Child-friendly: Perfectly suitable for families with children. Location and surroundings: • Wädenswil train station: Only 2 minutes' walk away – ideal connection to public transport. • Wädenswil lake ferry: In just 3 minutes' walk, you can reach the ferry terminal on Lake Zurich. • Coop supermarket and post office: Both are conveniently accessible within 1 minute's walk. • Amavita pharmacy Central Wädenswil: In just 1 minute's walk, directly in front of the house. • Small group school: Only 3 minutes' walk away – perfect for families with school-age children. • Lake Zurich: In the immediate vicinity – enjoy walks and leisure activities directly on the water. Information at: www.centro-lago.ch

Travel time
-
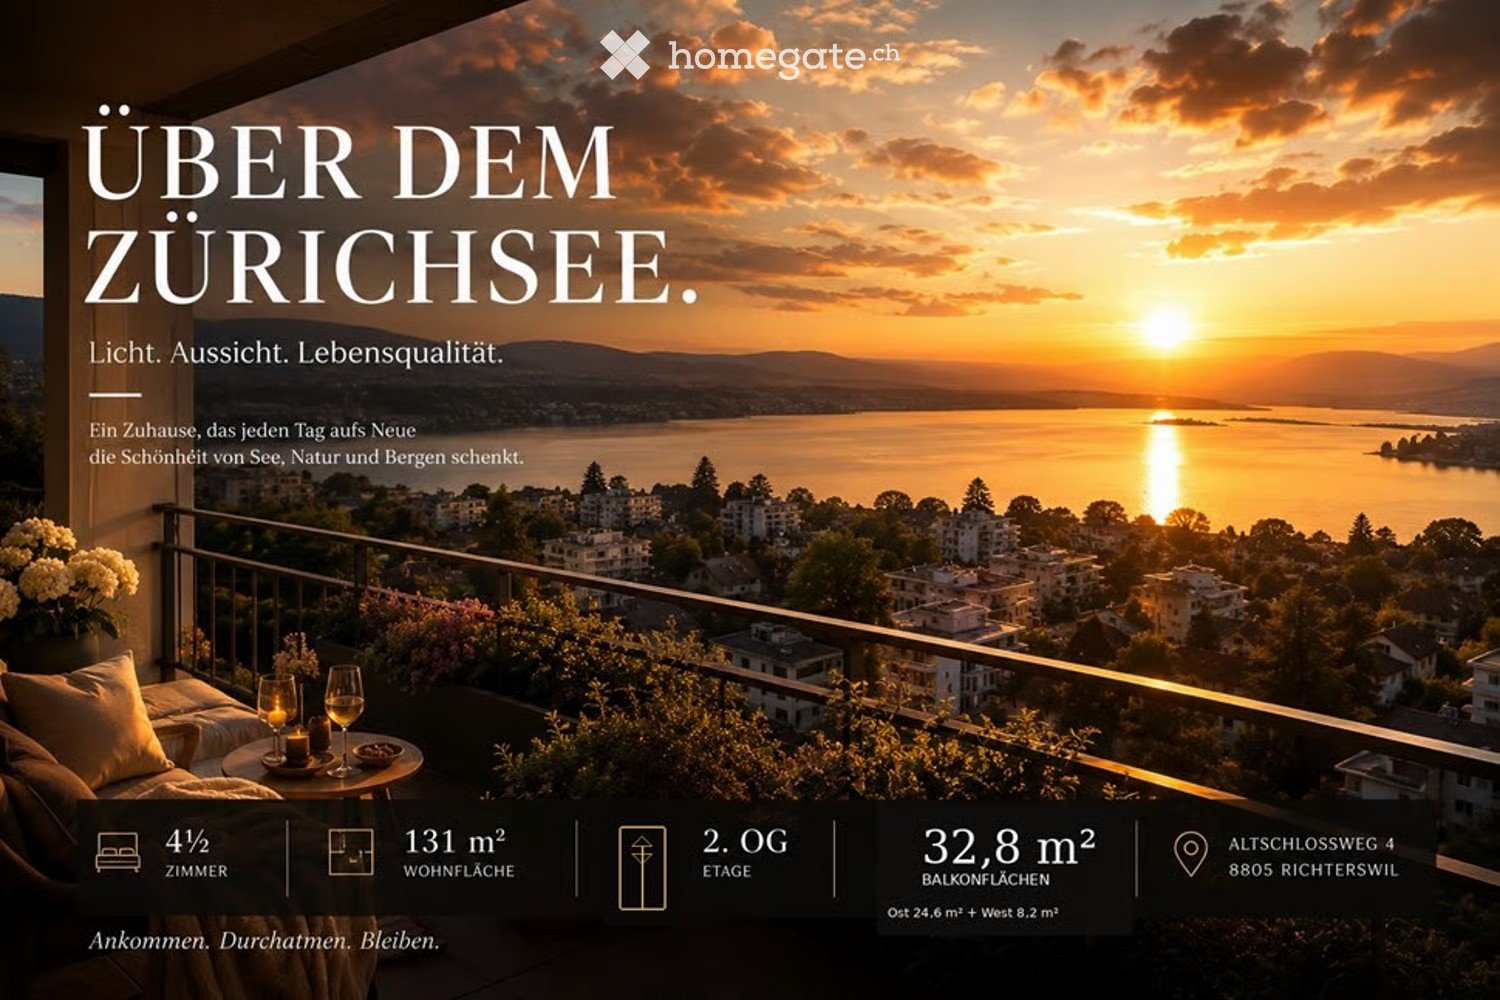
  • Balcony overlooking Lake Zurich at sunset, with a sofa, small table, wine glasses, and candles, surrounded by greenery and cityscape.
  • Panoramic view of a lake surrounded by mountains and a town, with clear blue skies and scattered trees in the foreground.
  • Balcony with a scenic view, featuring two blue lounge chairs, a white lounge chair, a small table, and flower pots.
  • Balcony with white chairs, a small table, a wooden planter with greenery, and a blue decorative vase.
  • Balcony with a dining table, chairs, and potted plants, offering a scenic view of a valley and mountains.
  • Modern kitchen and dining area with white cabinets, black countertops, a dining table with chairs, and large windows overlooking a green landscape.
  • Balcony with panoramic view of a lake and surrounding mountains, clear blue sky, distant town, and trees on the foreground.
  • Modern white multi-story building with balconies and large windows, surrounded by greenery and trees.
  • Modern bathroom with dark tiled walls, a bathtub, a large mirror, a towel on a counter, and a cup.
  • Floor plan of a 4.5-room apartment with two bedrooms, a living area, kitchen, two bathrooms, two balconies, and a storage area.
  • Modern white house with multiple levels, balconies, and large windows, situated on a grassy hillside surrounded by trees.
1 / 11
Panoramic view of a lake surrounded by mountains and a town, with clear blue skies and scattered trees in the foreground.
Balcony with a scenic view, featuring two blue lounge chairs, a white lounge chair, a small table, and flower pots.
Balcony with white chairs, a small table, a wooden planter with greenery, and a blue decorative vase.
CHF 4,740.– Premium
4.5 rooms131m² living space
Altschlossweg 4, 8805 Richterswil

This could soon be your view.

Here, everyday habits become unique moments with a breathtaking panorama. Before you lies Lake Zurich. You have a wonderful view of all three islands. Your eyes wander into the mountains: from Säntis to Speer to the Glarner Alps - an incredible all-round view. Plus a play of light with constantly changing natural scenes. This is the wonder of the particularly bright, wheelchair-accessible non-smoking apartment thanks to the large window front.Enjoy your future life (just a few minutes' drive from Zurich) in this beautiful location. Surrounded by a natural meadow, the bright apartment in owner-occupier standard has a spacious living, dining and kitchen area with high-quality materials and appliances, three bedrooms, a retreat, bathroom with toilet, separate shower with toilet. The apartment includes a private laundry room with washing machine, tumble dryer and sink. An lockable cellar is included. For your car, an open garage space can be rented for CHF 160 and an outdoor parking space for CHF 80.Public transportation (Zurich S-Bahn with Burghalden station) and attractive shopping opportunities are within easy walking distance. The transport connections (A3 motorway / Greater Zurich / Seedamm center / Inner Switzerland) also offer excellent conditions. The offer of nearby leisure and recreation opportunities is large.You are welcome to contact us. We look forward to your contact.

Travel time
-
New building
1 / 9
CHF 2,350.– Premium
3 rooms67m² living space
Zugerstrasse 28, 8816 Horgen
Modern 3.5-room new apartment on the 2nd floor with gallery in Hirzel – available from October 2026

Welcome to your new home at Zugerstrasse 28 in Hirzel! This stylish 3.5-room apartment with gallery in a modern new building convinces with contemporary design, high-quality equipment, and a sunny location.The apartment is available from October 1, 2026 and offers everything your heart desires on 67 m² of living space.Highlights of the apartment: • Modern open living and dining area: Flooded with light and generously designed, with an elegant kitchen island, pendant lights, and stylish decorative elements – ideal for living and enjoying. • Balcony with beautiful views: Enjoy the sunny summer days on your private balcony. • Garage: A practical garage space is available and can be rented. • Elevator: The building has a lift. • Dishwasher: For more comfort in everyday life. • Pets allowed: Your four-legged friends are also welcome. • Child-friendly: Ideal for families with children. Sunny location: The apartment benefits from a sunny location – especially in summer, it shines in bright light. At night, the surroundings are pleasantly quiet.Location and surroundings: • Volg supermarket: Only 2 minutes' walk away – daily shopping is effortlessly simple. • Bus stop «Vorderi Siten»: Can be reached in just 3 minutes' walk, for a convenient connection to public transport. • Heerenrainli school: Can be reached on foot in 7 minutes – perfect for families with school-age children. This modern new building in charming Horgen combines contemporary living with practical infrastructure. Whether as a young couple, family, or person with special mobility needs – this apartment offers the ideal basis for a comfortable life for everyone. Secure your new home now!
Travel time
-
  • Modern bedroom with a large bed, a sleek black headboard, a modern chair, a desk with a laptop, and potted plants on the windowsill.
  • Modern kitchen with sleek black cabinets, a central island table, and a sink with a faucet. Large windows with white curtains provide natural light.
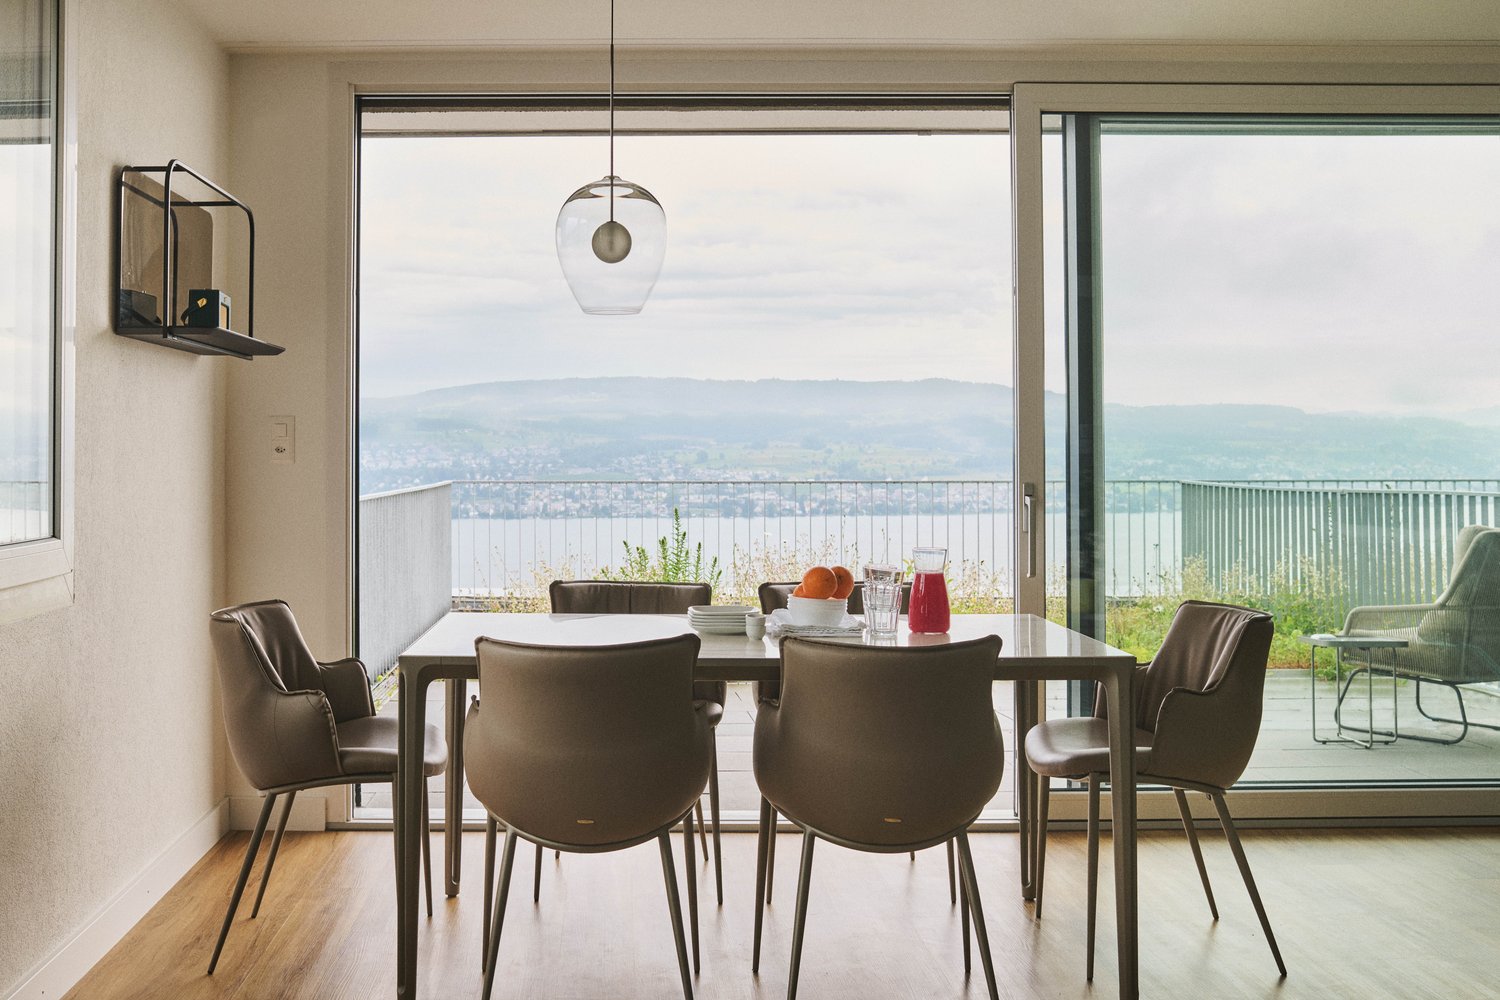
  • Modern kitchen with white and black decor, featuring a black shelf unit, a sink, a small table with two chairs, and a bowl of fruit on the counter.
  • Wooden balcony with metal railing, overlooking a town with a church tower and surrounding houses.
  • Wooden balcony with metal railing, overlooking a residential area with traditional houses and greenery.
  • A row of traditional half-timbered houses with pitched roofs and colorful shutters, situated on a quiet street with parked cars and pedestrians.
  • Empty room with unfinished walls, tiled floor, and a window with blinds. Kitchen cabinets are visible on one side.
  • Empty attic space with exposed wooden beams, white tiled floor, large windows, and a staircase leading upwards. Some construction materials and tools are visible.
1 / 8
Modern kitchen with sleek black cabinets, a central island table, and a sink with a faucet. Large windows with white curtains provide natural light.
Modern kitchen with white and black decor, featuring a black shelf unit, a sink, a small table with two chairs, and a bowl of fruit on the counter.
Wooden balcony with metal railing, overlooking a town with a church tower and surrounding houses.
CHF 2,275.– Premium
2.5 rooms42m² living space
Schönenbergstrasse 18, 8820 Wädenswil

Lovingly renovated and modernized residential units with a lot of charm (2.5-3.5 room apartments)

In the heart of Wädenswil's city center, just a few minutes' walk from Oberdorfstrasse, we offer several furnished new apartments with 2.5 - 3.5 rooms in a beautifully renovated and historic half-timbered house on Schönenbergstrasse, starting from around October/November 2026. The sizes of the apartments vary between approximately 42 and 95 m2. Divided rental units are also possible. The charming building with gray wooden beams and shutters exudes history and character – a true gem in the heart of the city. The apartments have a modern, built-in kitchen with appliances, a built-in wardrobe, bed, table, and a workspace. Additionally, some apartments come with a basement compartment. The apartments are ideal for students, singles, or couples who appreciate the incomparable charm of a historic and listed old building and at the same time value modern living. Many historic elements, such as old stoves and a wooden beam ceiling with ceiling painting, have been preserved (see photos) and are partially combined with modern installations. Through detailed planning of the installations, including the most important furniture such as bed, table, wardrobes, kitchen, workspace, curtains, and a bright lighting concept, we increase your living comfort and the space offer by about 30%. This means that 30 m2 become felt 40 m2. Examples: Apartment - 2.5 rooms - 42 m2 - Rent 2,100 CHF + ancillary costs 175 CHF Apartment - 3.5 rooms - 84 m2 - Rent 3,290 CHF + ancillary costs 200 CHF The largest apartment in the property, with approximately 95m2, divided into two levels, is equipped with a 26 m2 large roof terrace, which offers a fantastic view over the city. (Price around 3,770 CHF.) Connection and location: - Public transport connection in the immediate vicinity (bus); S-Bahn within 6 minutes walking distance. - Shopping opportunities and health centers around the corner Contact: We are starting a list of applicants immediately. We look forward to your application to the following email address: marketing@eloni.ch As soon as all residential units are completed, we will arrange viewing appointments. We look forward to you! ELONI Group marketing@eloni.ch / Tel.: 077 288 5504

Travel time
-
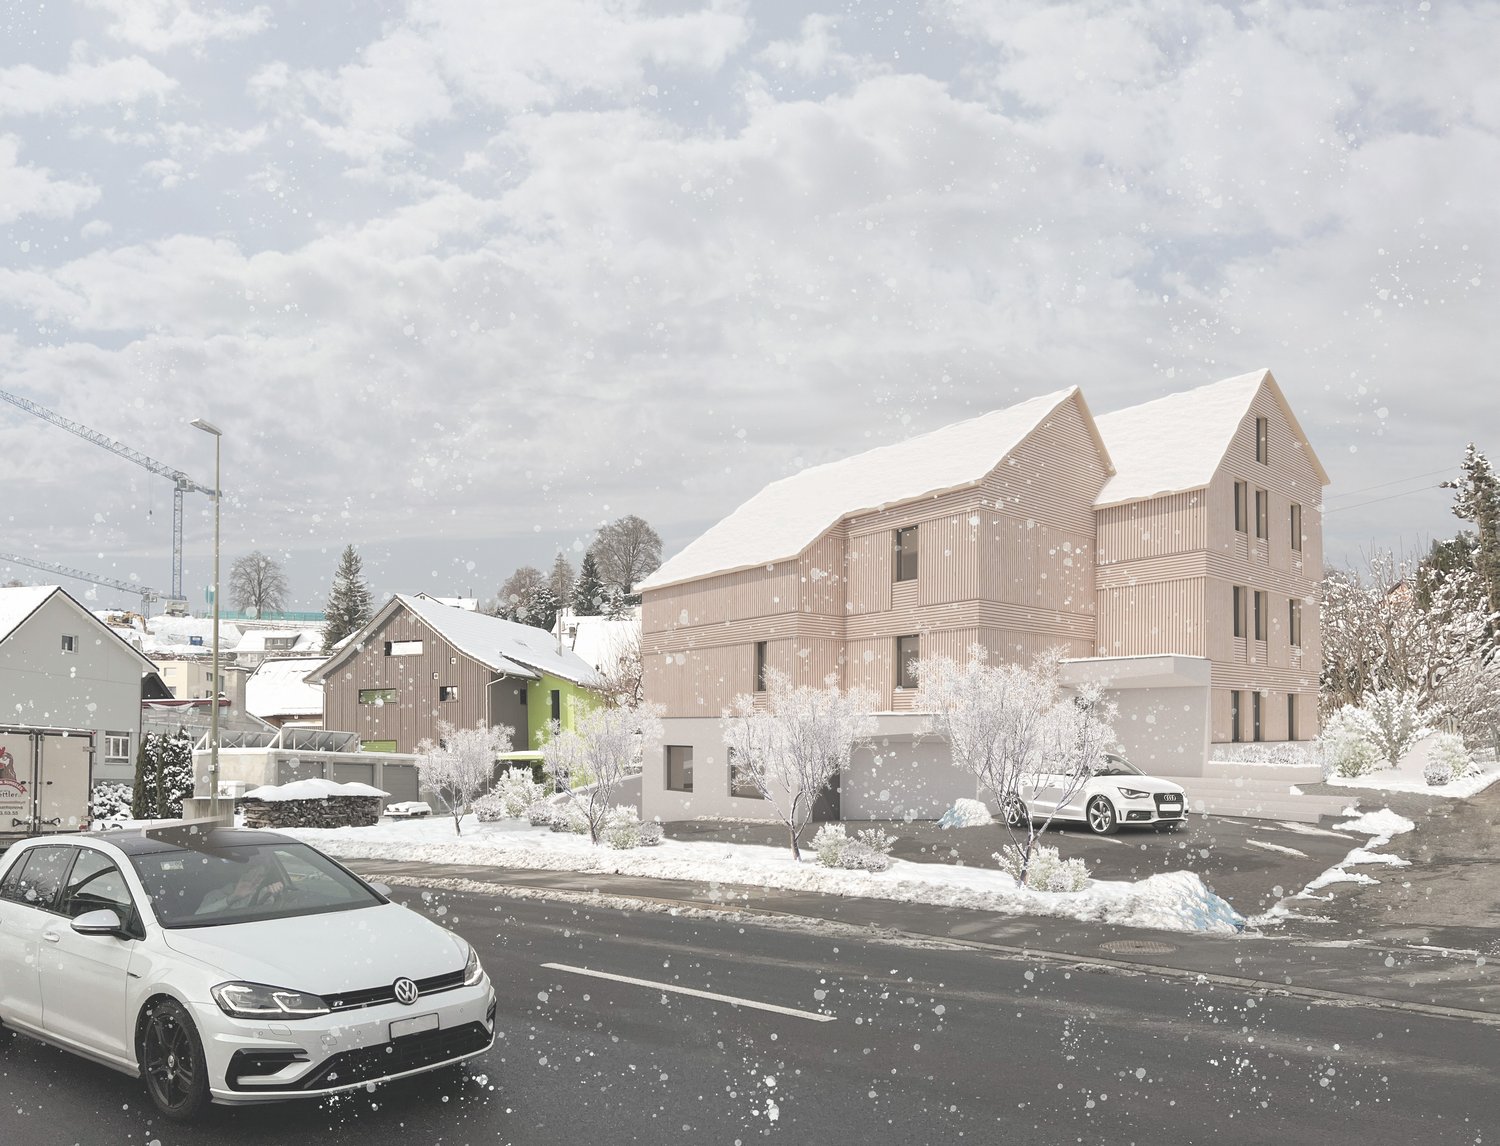
  • Modern multi-story building with balconies and large windows, surrounded by trees and a paved area with a parked car.
  • Aerial view of a multi-story residential building with balconies and solar panels on the roof, located in a cityscape with surrounding houses, trees, and a waterfront view.
  • Two parked cars on a paved road near a waterfront with a scenic view of a town and hills across the water.
  • Architectural floor plan of a multi-story building with detailed layout of windows, doors, and structural elements.
  • Floor plan of a 3.5-room apartment with living/dining area, two bedrooms, two bathrooms, and a terrace.
  • Balcony with metal railing, overlooking a lake and distant mountains, with neighboring houses visible below.
1 / 6
CHF 4,050.– Top
3.5 rooms100m² living space
Seestrasse 123, 8820 Wädenswil

3.5 Room New Building Ownership Apartment on Seestrasse 23 in Wädenswil

Welcome to this exclusive new building ownership apartment "Centro Lage Lago" on the popular Seestraße in Wädenswil. The modern building is ready for occupancy and offers the highest living comfort on 100 m² of living space and 16 m² of garden space on the 4th floor. The apartment can be purchased in ten years with an option. The purchase price in 10 years corresponds to the estimated price 2026 plus half of the inflation, calculated according to the ZKB (ZWEX) condominium index. You will benefit from the real estate inflation over the next ten years and can acquire ownership without a down payment. As a tenant, you determine the condition of your apartment in ten years. This offer is unique in Switzerland and is only exclusively offered by Aublick Immo AG.The apartment impresses with the following highlights: • New building with Minergie certification: Energy-efficient living to the highest standard for a sustainable and comfortable home. • Sunny loggia: Enjoy the magnificent view and sunny summer days on your private protected balcony. • Quiet location: The apartment is pleasantly quiet and offers a relaxed living atmosphere. • Lift and wheelchair accessibility: The building is barrier-free and has a lift – ideal for families and people with limited mobility. • Washing machine: Practical comfort directly in the apartment. • Child-friendly: Perfectly suitable for families with children. Location and surroundings: • Wädenswil train station: Only 3 minutes' walk away – ideal connection to public transport. • Wädenswil lake ferry: In just 2 minutes' walk, you can reach the ferry terminal on Lake Zurich. • Coop supermarket, post office, and bus stops: Both are conveniently accessible within 2 minutes' walk. • Amavita pharmacy Central Wädenswil: In just 1 minute, directly in front of the door. • KLEIN group school: Only 3 minutes' walk away – perfect for families with school-age children. • Lake Zurich: In the immediate vicinity – enjoy walks and leisure activities directly on the water. Further information: www.centro-lago.ch

Travel time
-
  • Empty room with large sliding glass doors leading to a balcony, wooden flooring, and a scenic mountain view.
  • Modern kitchen with white cabinets, a dark countertop, and a wooden floor. Features a sink with a faucet and a large window with a view of the balcony.
  • Empty hallway with wooden flooring, white walls, and a staircase leading upwards with a wooden handrail.
  • Bright hallway with wooden flooring, white walls, and large glass doors leading to a balcony or outdoor area.
  • Empty room with wooden flooring and large sliding glass doors leading to a balcony with a scenic mountain view.
  • Modern bathroom with dark tiled walls and floor, glass-enclosed shower, toilet, and sink.
  • Balcony with metal railing, wooden decking, overlooking a green valley and distant mountains.
  • Wooden staircase with a modern, minimalist design, featuring light-colored wooden steps and a sleek white wall railing.
  • Empty hallway with light wooden flooring, white walls, and two open doors leading to other rooms.
  • Empty room with wooden flooring and white walls, featuring an open doorway leading to another space.
  • Modern bathroom with brown tiles, a white sink, a shower area with a glass enclosure, and a built-in mirror with lighting.
  • Modern bathroom with brown tiled walls and floor, featuring a bathtub, toilet, sink, and handheld showerhead.
  • Empty hallway with wooden flooring, white walls, and a metal ladder in the center. Natural light streams in from a skylight and a window at the end of the hallway.
1 / 13
CHF 3,980.– Top
5.5 rooms139m² living space
Johanna-Spyri-Strasse 10, 8816 Hirzel

5.5-room maisonette/duplex apartment with a wonderful distant view in a family-friendly development

From February 2027, we will rent our modern, spacious 5.5-room duplex apartment. The apartment is located in a house with only 6 parties in the best location in the "Unter der Linde" development. With the elevator, you can reach the apartment level directly from the underground garage. The apartment, which is in the owner-occupier standard, impresses on the lower floor with a bright living/dining area, study, open kitchen, guest bathroom, laundry room, and south/west balcony. The upper floor includes a master bedroom with en-suite bathroom and walk-in closet, as well as two rooms and another bathroom. Partially high ceilings and additional skylights with a view of the starry sky create an exceptional sense of space here. Floor-to-ceiling windows throughout the apartment, as well as the balcony, offer a wonderful view of the Glarner Alps, Rigi, Speer, and the green hill landscape in Hirzel. A 30 m² attic and 12 m² cellar belonging to the apartment also provide sufficient storage space for families. The attic is accessible from the 2nd floor via a retractable ladder. For example, you can set up a fitness room, a play corner, or a cozy retreat there. The attic is insulated but not heated. The equipment of the apartment is as follows: • Oak parquet in all living and sleeping rooms • Kitchen appliances from V-ZUG • Laundry room with washing machine and dryer • 3 wet cells (2x shower, 1x bathtub) • Walk-in closet • Balcony 11 m² • Cellar 12 m² • Attic 30 m² • Comfort ventilation • Minergie standard • Non-smoking apartment • No pets allowed The apartment includes 2 parking spaces in the house's underground garage for an additional CHF 150.00 per parking space. A diverse range of offers for daily needs Hirzel has a good local supply for daily needs. Whether a food store or a small farm shop, a bakery, the post office or a bank, a café or restaurants: everything you need can be found just around the corner. A kindergarten and two school buildings, but also a daycare center, round out the educational and care offerings for (future) families. A comprehensive infrastructure with a wide range of shopping and dining options, cafes, doctors, and pharmacies, as well as schools up to the university level, can be found in Horgen or Wädenswil. Recreational areas to fall in love with In Hirzel, there is a holiday atmosphere all year round, because nature is right on your doorstep. Sports facilities, a children's bike park, as well as the green surroundings and a bathing pond, offer numerous opportunities for sports enthusiasts of all ages. Bikers, cyclists, hikers get their money's worth. Just a short walk away, you'll find a public fire pit and can enjoy a panoramic view of Lake Zurich and the Alps. Rural location with excellent connections The very good traffic connection to Zurich and Zug makes Hirzel a community with a particularly attractive residential location. The highway can be reached in less than 6 minutes, and Horgen or Wädenswil can be reached in 10 to 15 minutes. From Horgen, you can reach Hirzel with public transport in 20 minutes. The bus line runs at half-hourly intervals. Hirzel offers the ideal residential location for commuters to Zurich and Zug due to its good connection to the highway and public transport. Have we piqued your interest? Then contact us directly. We look forward to your contact.

Travel time
-
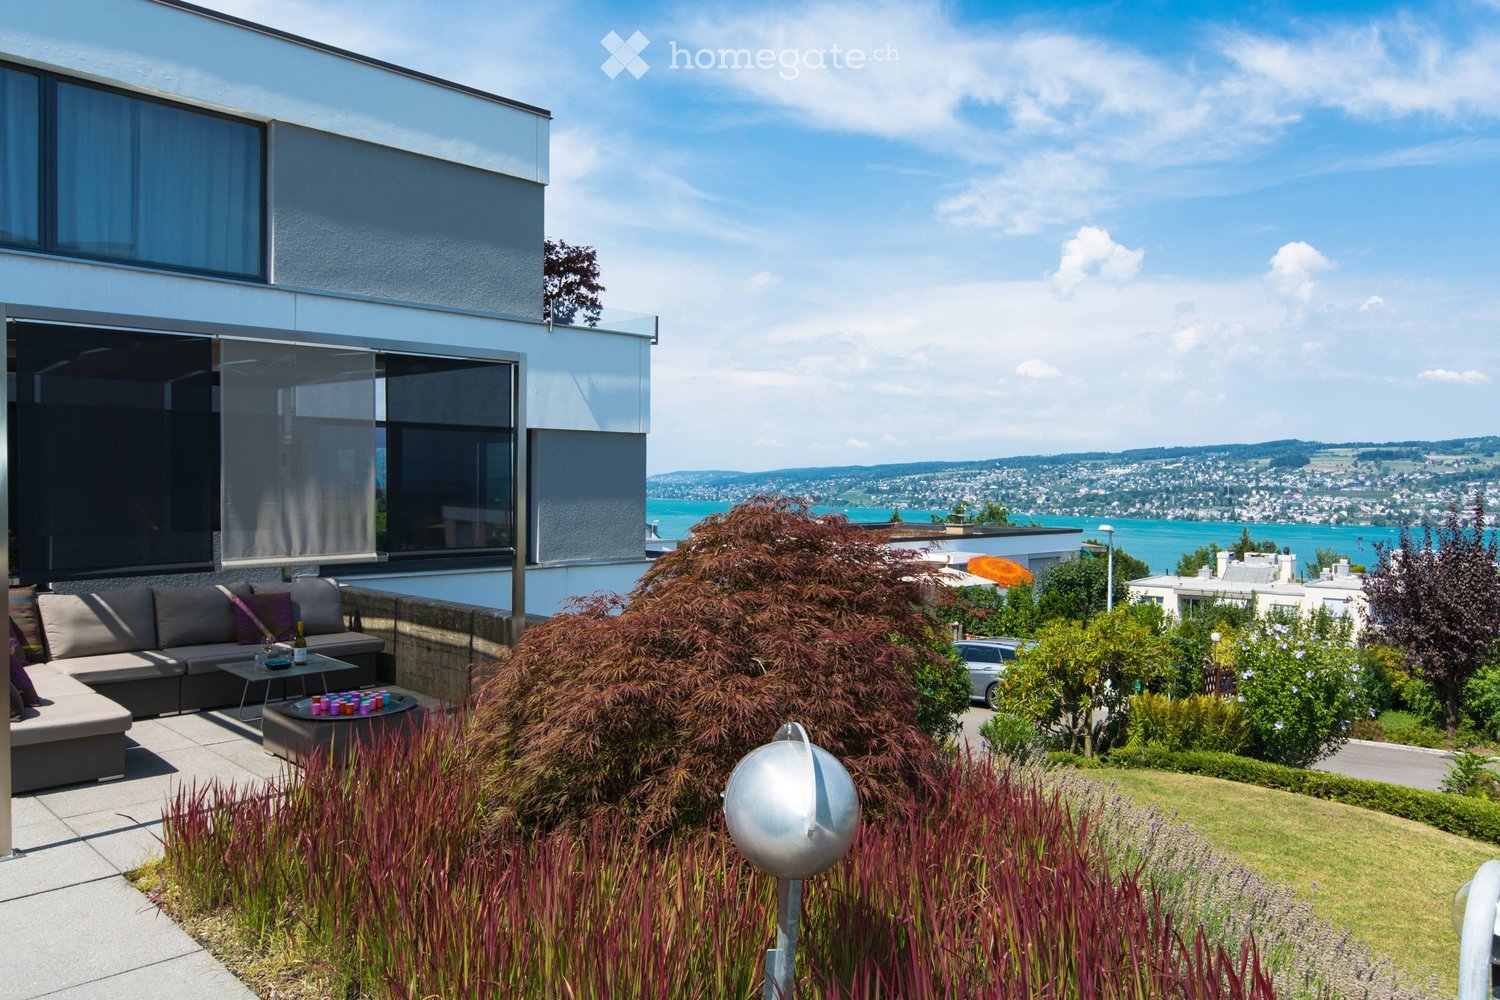
  • Modern outdoor terrace with a sofa, coffee table, fire pit, and scenic view of a lake and cityscape.
  • A modern outdoor terrace with a panoramic view of a city and water, featuring a sofa, a small table with wine and glasses, and decorative cups.
  • Modern living and dining area with large windows, leather sofa, dining table with chairs, kitchen counter, and decorative items.
  • Modern living room with large windows, leather sofa, coffee table, decorative candle holder, and artwork on the walls.
  • {"type": "Kitchen", "objects": ["faucet", "oven", "countertop", "faucet", "faucet", "faucet", "faucet", "faucet", "faucet", "faucet", "faucet", "faucet", "faucet", "faucet", "faucet", "faucet", "faucet", "faucet", "faucet", "faucet", "faucet", "faucet", "
  • Modern kitchen with sleek black countertops, stainless steel sink, and pendant lights. Features a dining area with a table and chairs, a globe lamp, and artwork on the wall.
  • {"type": "Furnished Room", "objects": ["table", "chair", "stool", "stool", "stool", "stool", "stool", "stool", "stool", "stool", "stool", "stool", "stool", "stool", "stool", "stool", "stool", "stool", "stool", "stool", "stool", "stool", "stool", "stool",
  • Modern bathroom with a large bathtub, glass-enclosed shower, and a walk-in closet with hanging clothes. The space features a towel on a rack, a sleek faucet, and a small shelf with toiletries.
  • Modern bathroom with a freestanding bathtub, a small table, candle holders on the windowsill, a large mirrored wardrobe, and a towel rack. The space features large windows with blinds and a sleek, contemporary design.
  • Modern bathroom with a white sink, toilet, decorative wall art, and stylish lighting fixtures.
  • Modern bedroom with a large bed, leather headboard, patterned pillows, and a chandelier. Large windows with curtains lead to a balcony with outdoor furniture.
  • Garden area with tall grasses in pots, decorative metal wall, and modern outdoor furniture.
1 / 12
CHF 4,950.– Top
3.5 rooms120m² living space
Churfirstenstrasse, 8810 Horgen

Exclusive Design 3.5-Room Loft Apartment with Lake View in Horgen

"Exclusive Design 3.5-Room with Lake View in Horgen" Welcome to this beautiful 3.5-room terraced apartment on the ground floor in the sought-after municipality of Horgen. With a spacious living area of approximately 120 m² and a breathtaking view of Lake Zurich, this apartment offers an exceptional living experience. The apartment at a glance: The exclusive, sunny 2-family terraced house is located on a quiet private street. Situated high above Lake Zurich, this garden apartment combines privacy, generosity, and an impressive view into the Zurich lake basin. The apartment is built to a high standard. Only high-quality materials and equipment details have been used. The following highlights await you: - Separate dressing room - Design steam shower - Laundry tower in the apartment - Induction cooktop - Teppanyaki plate - Lake view - Quiet private street - Two garden seating areas with a view of Lake Zurich - Garage / outdoor parking spaces - Basement directly in the apartment The location: Horgen, located on the left bank of Lake Zurich, is in the southwest of the canton of Zurich and, with 24,500 inhabitants, is also the main town of the district of the same name. Horgen is one of the most sought-after residential areas on Lake Zurich. The combination of urban infrastructure, natural surroundings, and quick access to Zurich and Zug, the perfect transport location, as well as the extensive, educational offer in the immediate vicinity, makes the municipality one of the most exclusive addresses in the region. Numerous shops of all branches, as well as international companies, have settled in Horgen and appreciate this infrastructure. We look forward to your contact.

Travel time
-
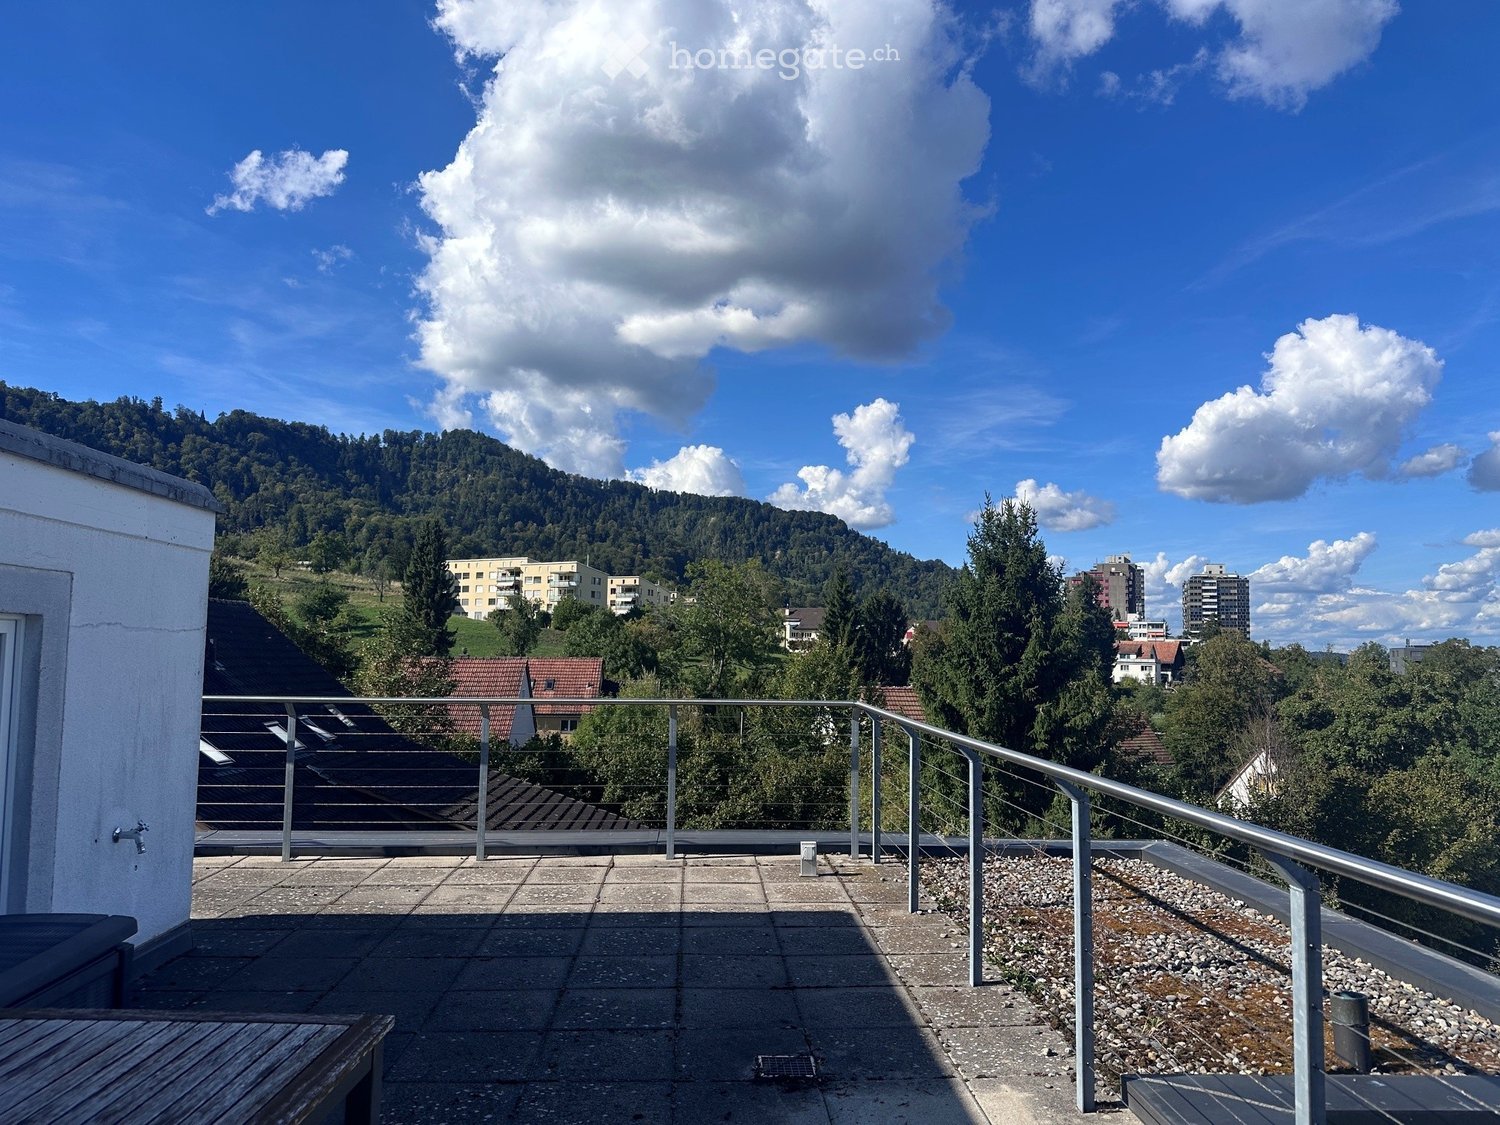
  • Roof terrace with metal railing, concrete tiles, and a scenic view of a town and hills under a partly cloudy sky.
  • Balcony with a table, metal railing, and scenic view of rooftops and hills under a partly cloudy sky.
  • A modern living room with a grey sofa, coffee table, glass coffee table, small dining table, and a laptop on a desk. The room features wooden flooring, large windows with sheer curtains, and a shelf with decorative items.
  • A well-lit study or office space with a wooden desk, ergonomic chair, bookshelf filled with books, and a large window with sheer curtains.
  • A well-lit bedroom with a single bed, nightstand, drawer unit, and a small table with various items. The room features wooden flooring, a large window with curtains, and decorative elements like a world map and a mirror.
  • Modern kitchen with white cabinets, stainless steel appliances, and a dining area with a white table and chairs. The kitchen features a large window with a scenic view of greenery and mountains.
  • Modern, compact bathroom with a white sink, chrome faucet, toilet, mirror, and small plant on the windowsill. The room features white tiled walls and a small window letting in natural light.
  • Modern bathroom with a white sink, mirror, black cabinet, glass-enclosed shower, and various toiletries on the counter and shelves.
  • Balcony with a grey wicker sofa and a round table, overlooking a green, tree-filled area with distant buildings and mountains.
  • Balcony with green and wooden chairs, potted plants, and a view of a house and garden.
1 / 10
CHF 3,001.– Top
4.5 rooms115m² living space
Gstalderweg 9, 8134 Adliswil

4.5-room apartment with a far-reaching view and large terrace in Adliswil

In a quiet and yet central location in Adliswil, we rent out this well-maintained 4.5-room apartment, which convinces with its thoughtful floor plan and generous outdoor areas. The three bedrooms offer ample space for families or couples looking for more room.A special highlight is the bright winter garden on the 2nd floor – an ideal retreat for quiet hours at any time of the year. Directly adjacent, a spacious 70 m² rooftop terrace with a dreamy distant view awaits you, leaving no wishes unfulfilled, whether for cozy evenings, garden furniture, or plants. On the 1st floor, two additional balconies are available, offering further outdoor space.The spacious kitchen is the heart of the apartment and offers plenty of space for cooking, enjoying, and socializing – whether for everyday life or social evenings with family and friends.Practical in everyday life: the toilet and bathroom are separate, which is particularly advantageous for families or shared flats. A basement offers additional storage space, and a garage box rounds off the attractive offer.Key facts: • 4.5 rooms / 3 bedrooms, living area approx. 115 m² • Winter garden (2nd floor) • 70 m² rooftop terrace with a distant view (2nd floor) • 2 balconies (1st floor) • Separate toilet and bathroom • Basement • Garage box This apartment combines living comfort, plenty of light, and generous outdoor areas in a well-connected location in Adliswil.

Travel time
-
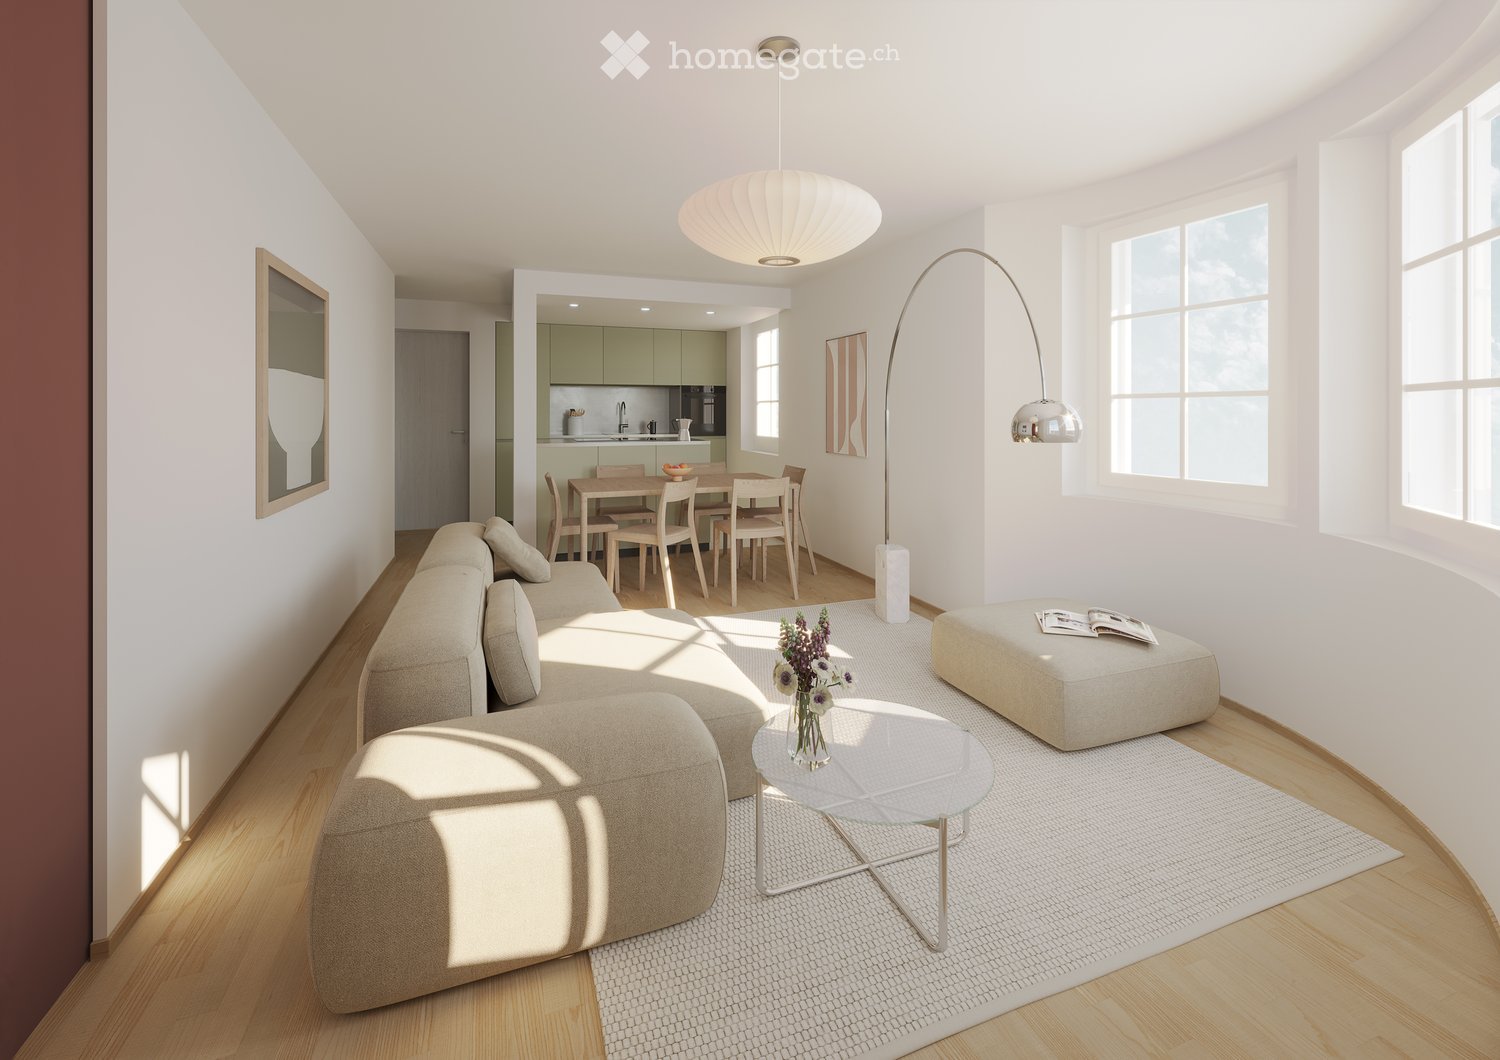
  • Modern living room with a sectional sofa, coffee table, ottoman, dining area with a table and chairs, floor lamp, pendant light, and a vase with flowers on the coffee table.
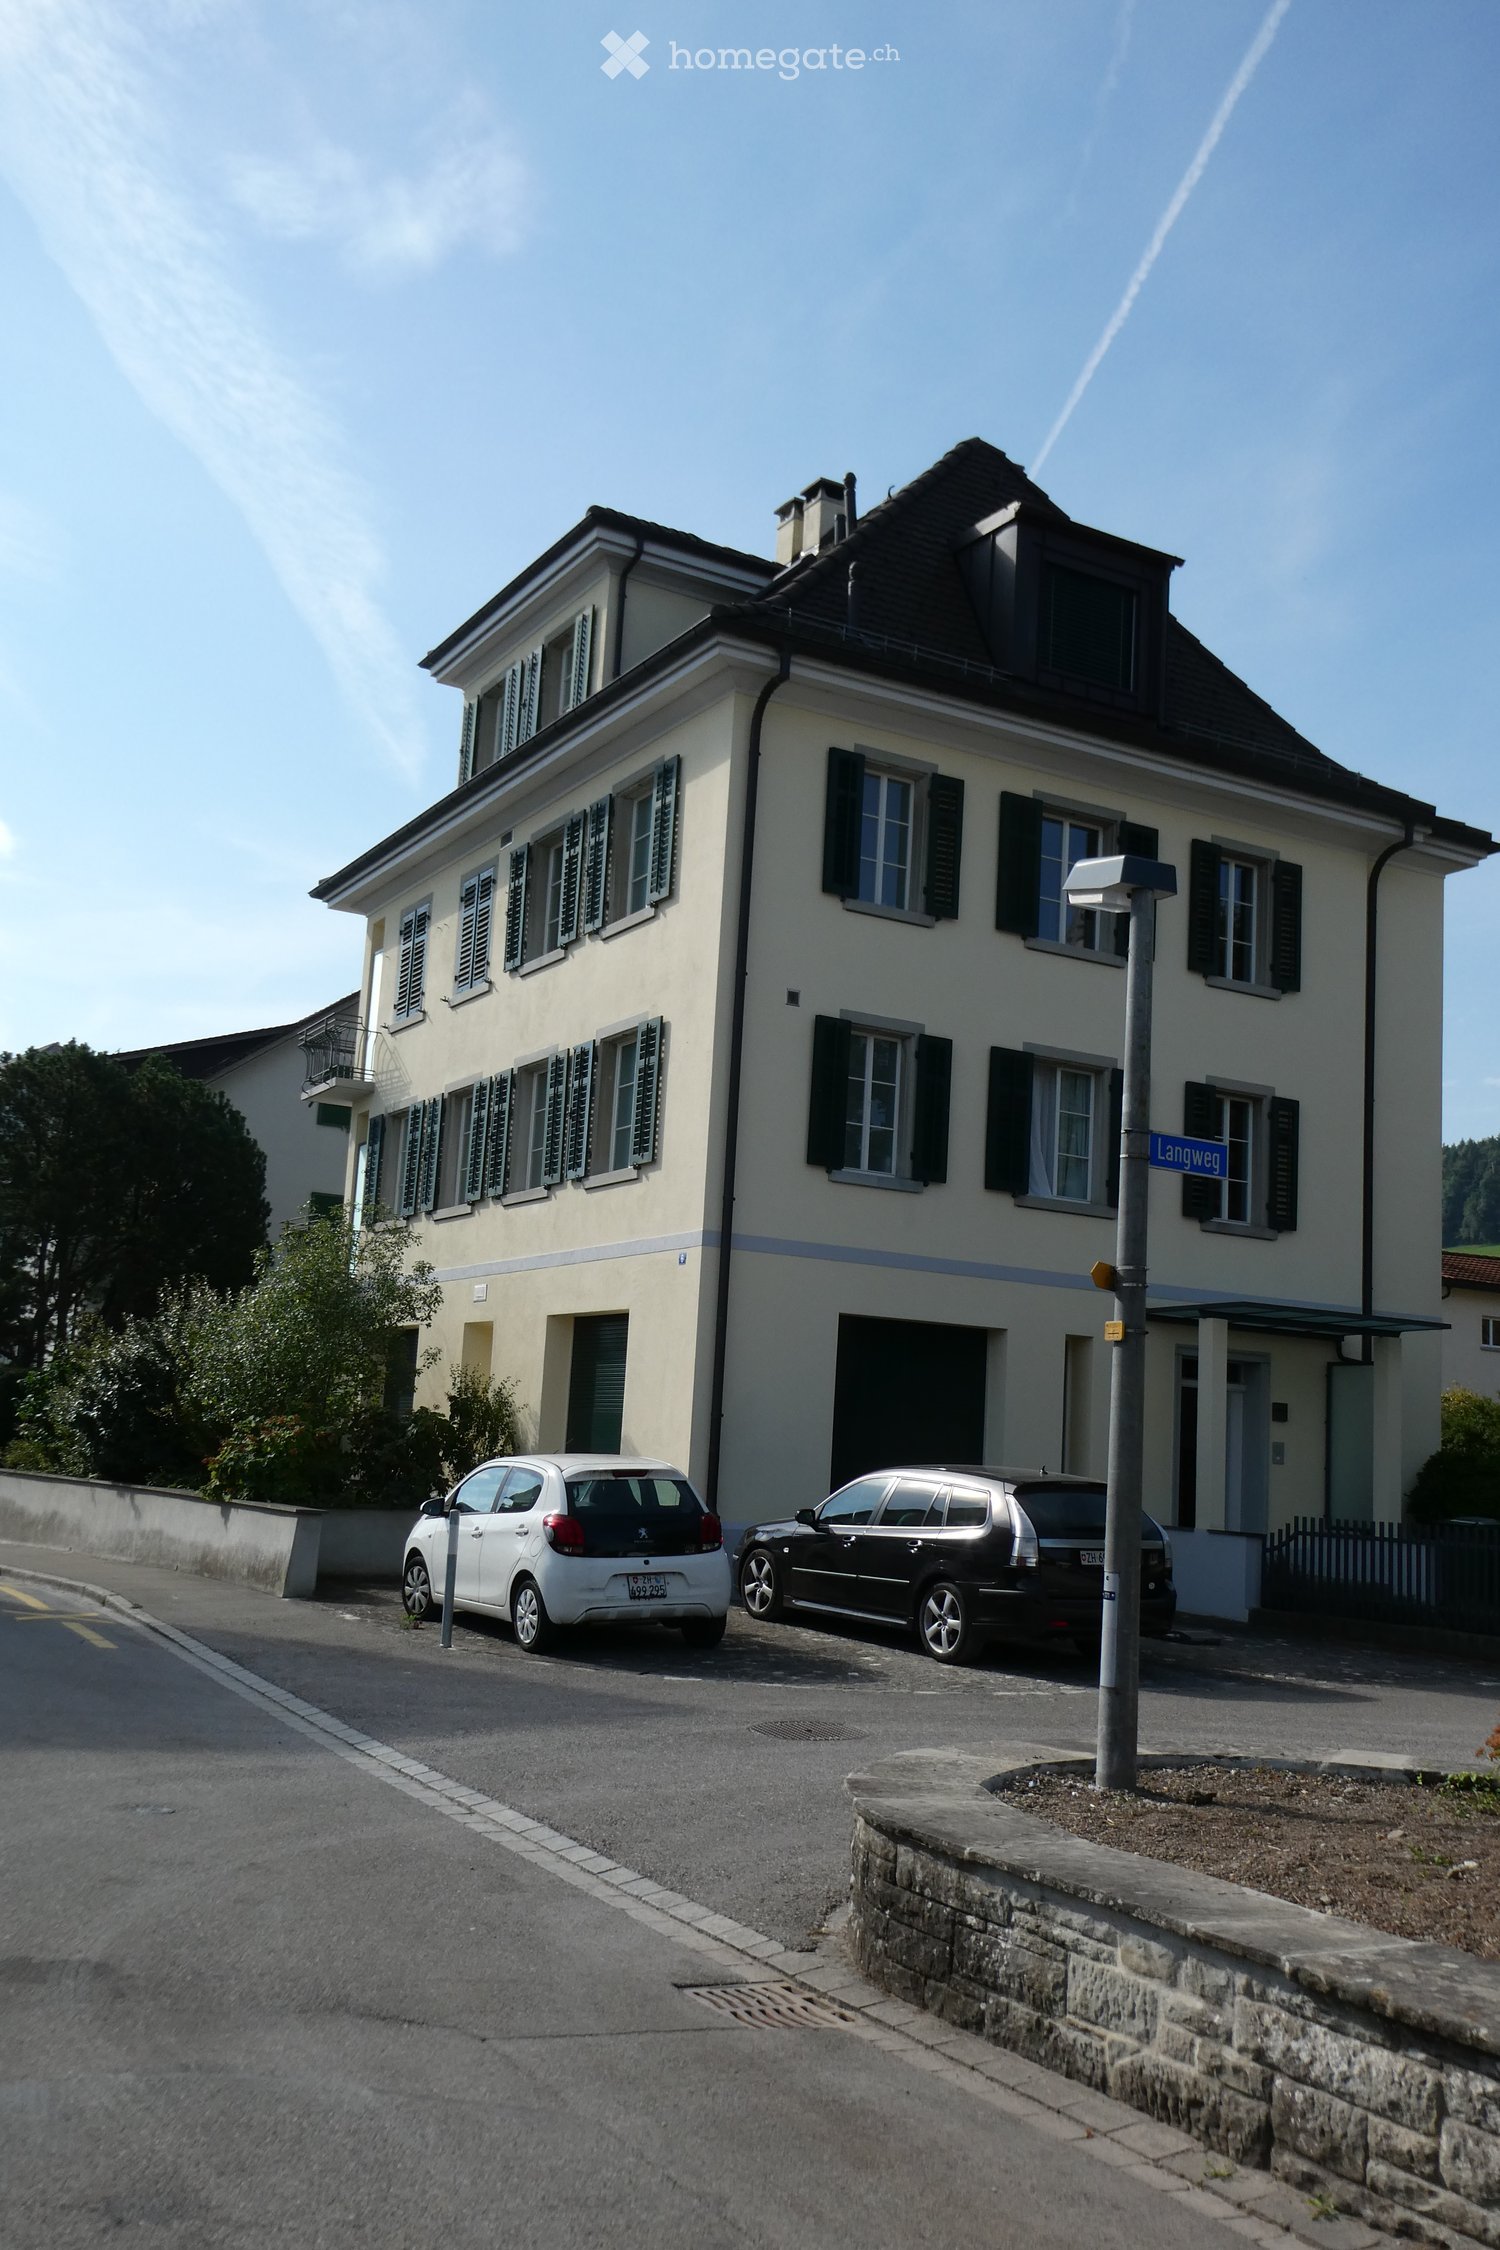
  • A multi-story residential building with a classic facade, green shutters, and multiple windows. The building has a flat roof and a small entrance area with steps leading up to the door.
  • Modern kitchen with light grey cabinets, stainless steel sink, faucet, and oven. Wooden flooring and white walls.
  • White building facade with multiple windows featuring grey shutters, arranged in a grid pattern across three visible floors.
  • A multi-story building with white walls, multiple windows, and decorative architectural details including a curved section and a small dome on the roof.
  • Modern staircase with concrete steps, wooden handrail, and metal balustrade, leading to a grey door.
  • Modern bathroom with a white toilet, wall-mounted sink, chrome faucet, and illuminated round mirror.
  • Modern bathroom with white walls, a large window, a sink, a toilet, and a glass shower enclosure.
  • Floor plan of a 4.5-room apartment with living room, kitchen, two bedrooms, two bathrooms, and balcony.
  • Floor plan of a 4.5-room apartment with a living room, kitchen, two bedrooms, two bathrooms, and a balcony.
1 / 10
CHF 2,780.– Top
4.5 rooms77m² living space
Oberdorfstrasse 60, 8810 Horgen

Great apartment in Horgen with excellent public transport connections

We are renting a great apartment with a far-reaching view and partial lake view in Horgen Oberdorf as of October 1st.The multi-family house was recently completely renovated and shines in new splendor. The house comprises six apartments, all of which have been stylishly renovated and rebuilt with high-quality materials. A medical practice is located on the ground floor.With a cleverly designed floor plan, a bathroom/shower, a separate toilet, a built-in closet/dressing room, and partially two outdoor areas per apartment, the modernized apartments offer a lot.Architecturally, today's demands have been met, and the floor plans have been optimized. However, the original character of the building has been preserved. The choice of materials and colors underlines the architecture of the house, meets ecological requirements, is timeless, and modern. Oak parquet in the rooms, beige terrazzo flooring in the bathrooms, kitchen, and corridors, as well as color-coordinated mosaic wall tiles characterize the surfaces. The kitchens with islands and modern V-Zug appliances and Bora steam extraction integrate into the overall picture. The standard of the apartments can therefore be classified in the upscale segment. The apartments are heated via underfloor heating (supplied by geothermal probes).Apartments No. 1 and 2 on the 1st floor will be available soon. A parking space in front of the house could also be rented on request.

Travel time
-
1 / 10
CHF 3,490.– Top
2.5 rooms58m² living space
Tödistrasse 63, 8810 Horgen

Apartments mit Designer Möblierung und voller Seesicht in Horgen/Zürich/Zug/Pfäffikon.

Entdecken Sie dieses beeindruckende Mehrfamilienhaus mit 12 Einheiten (1.5 bis 2.5 Zimmern), das mit eleganter Designer-Möblierung und jeweils einem grosszügigen Bad und einer modernen Küche ausgestattet ist.Ideal angebunden an Zürich, Zug, Pfäffikon und Rapperswil.Geniessen Sie den atemberaubenden Panoramablick auf den See und die pulsierende Stadt, den Sie sowohl vom Innenbereich als auch von den grosszügigen Terrassen und Balkonen aus bewundern können.Die ruhige Lage und hochwertige Einrichtung garantiert ein ruhiges und entspanntes Wohnen fernab des Stadtgetümmels, ohne dabei auf die Nähe zur Stadt verzichten zu müssen.Grosszügiges Traumbett mit • Luxuriöser Bettwäsche • Hochwertigen Matratzen • Extrakissen Moderne Wunschküche mit • Ausgestattete Küche • Ofen & Mikrowelle • Kühlschrank • Nespresso Maschine • Grosszügigem Tisch Helles Band mit • Regendusche • Hochwertige Frottierwäsche • Haartrockner Haben wir Ihr Interesse geweckt?Möchten Sie eine oder mehrere Wohnungen langfristig mieten?Dann kontaktieren Sie uns unter welcome@blre.ch****************************************************************************English version:Newly built Apartments with Designer Furnishings and Breathtaking Lake and City Views"Discover this impressive new building with 12 units (1.5 to 2.5 bedrooms), each equipped with exclusive designer furnishings and a spacious bathroom and modern kitchen.Enjoy the breathtaking panoramic views of the lake and vibrant city, which you can admire from both the interior and the spacious terraces and balconies.The tranquil location and high-quality furnishings guarantee peaceful and relaxed living away from the hustle and bustle of the city, without sacrificing proximity to the city. • Spacious Dream Bed with • Luxurious Bedding • High-Quality Mattresses • Extra Pillows • Modern Custom Kitchen with • Fully Equipped Kitchen • Oven & Microwave • Refrigerator • Nespresso Machine • Generous Table • Bright Suite with • Rain Shower • High-Quality Towels • Hair Dryer Are you interested in renting one or more apartments long-term? Then contact us atwelcome@blre.ch

Travel time
-
1 / 10
CHF 2,990.– Top
1.5 rooms43m² living space
Tödistrasse 63, 8810 Horgen

Apartments mit Designer Möblierung und voller Seesicht in Horgen/Zürich/Zug/Pfäffikon.

Entdecken Sie dieses beeindruckende Neubau-Mehrfamilienhaus mit eleganter Designer-Möblierung und jeweils einem grosszügigen Bad und einer modernen Küche ausgestattet sind.Ideal angebunden an Zürich, Zug, Pfäffikon und Rapperswil.Geniessen Sie den atemberaubenden Panoramablick auf den See und die pulsierende Stadt, den Sie sowohl vom Innenbereich als auch von den grosszügigen Terrassen und Balkonen aus bewundern können.Die ruhige Lage und hochwertige Einrichtung garantiert ein ruhiges und entspanntes Wohnen fernab des Stadtgetümmels, ohne dabei auf die Nähe zur Stadt verzichten zu müssen.Grosszügiges Traumbett mit • Luxuriöser Bettwäsche • Hochwertigen Matratzen • Extrakissen Moderne Wunschküche mit • Ausgestattete Küche • Ofen & Mikrowelle • Kühlschrank • Nespresso Maschine • Grosszügigem Tisch Helles Bad mit • Regendusche • Hochwertige Frottierwäsche • Haartrockner Haben wir Ihr Interesse geweckt?Möchten Sie eine oder mehrere Wohnungen lang- oder kurzfristigmieten? Dann kontaktieren Sie uns unterwelcome@blre.ch****************************************************************************English version:Newly built Apartments with Designer Furnishings and breathtaking Lake and City Views"Discover this impressive new building with with exclusive designer furnishings and a spacious bathroom and modern kitchen.Enjoy the breathtaking panoramic views of the lake and vibrant city, which you can admire from both the interior and the spacious terraces and balconies.The tranquil location and high-quality furnishings guarantee peaceful and relaxed living away from the hustle and bustle of the city, without sacrificing proximity to the city.Spacious Dream Bed with • Luxurious Bedding • High-Quality Mattresses Extra PillowsModern Custom Kitchen with • Fully Equipped Kitchen • Oven & Microwave • Refrigerator • Nespresso Machine Generous TableBright bathroom with • Rain Shower • High-Quality Towels • Hair Dryer Are you interested in renting one or more apartments long or short-term? Then contact us atwelcome@blre.ch

Travel time
-
  • Modern kitchen with red and white cabinets, a wooden dining table with chairs, a chandelier, and decorative plants.
  • Modern living room with dark flooring, a large sofa, a dog bed, a wooden cabinet, and a balcony area with outdoor furniture.
  • Balcony with wooden decking, outdoor furniture including a table, chairs, and a sofa, decorated with potted plants and flowers.
  • Modern bathroom with dark tiled walls, a double sink, a large mirror with built-in lighting, a shower area, and decorative items on the counter.
  • Modern living room with a grey sofa, large flat-screen TV, wooden dresser with drawers, floor lamp, cowhide rug, and potted plants near the large window.
  • Modern hallway with dark flooring, white walls, staircase leading upwards, and various decorative items including a mirror, shoe rack, and small table with a plant.
  • A well-lit room with a large window showing a view of the city, featuring a rocking chair, a small table with a plant, a clothing rack, a shelf with boots and hats, and a picture frame on the wall.
  • Modern bathroom with a large corner bathtub, a toilet, a sink, a towel rack with towels, a shower area, a mirror, wicker baskets on a shelf, framed pictures, a small plant, and a decorative statue.
  • Well-lit study or home office with a large wooden cabinet, bookshelf filled with books, desk with computer and chair, and several potted plants.
  • Bright bedroom with a wooden bed, a red armchair, a wicker basket, and large windows offering a city view.
  • Modern multi-story apartment building with balconies and greenery on the roof, located in an urban setting with parked cars and neighboring houses.
  • Multi-story residential building at night with illuminated windows and balconies, surrounded by parked cars and streetlights.
  • A modern hallway with a staircase, decorated with colorful hanging ornaments and lights.
  • Floor plan of a residential building showing multiple rooms, including living areas, bedrooms, bathrooms, and a kitchen.
  • Floor plan of a multi-story building with detailed room labels and dimensions, including living areas, bedrooms, bathrooms, and other spaces.
1 / 15
CHF 4,050.– Top
5.5 rooms130m² living space
Stegstrasse 15, 8820 Wädenswil

Centrally and quietly located - 5.5-room maisonette apartment in Wädenswil

If you like something special, you will like the apartment in our 7-family residential and commercial building. Public transport, school, lake, and shopping are all in the immediate vicinity and yet it is very quietly located.The bright 5.5-room maisonette apartment on the 2nd/3rd floor with a large terrace (25 m2) convinces with a well-thought-out room concept. The clever separation of public and private areas is clearly defined.This apartment impresses with its high ownership standard and a modern, high-quality equipped kitchen with first-class appliances of the latest generation, including a dishwasher, induction cooktop, steamer, and oven.The upper floor has 3 rooms and a spacious bathroom with a bathtub, separate walk-in shower, toilet, and its own laundry tower. On the lower floor, there is a kitchen, a living/dining area with a terrace, 1 room with a sliding door, and another bathroom with a walk-in shower and toilet.The well-thought-out energy concept with geothermal heating and solar collectors for hot water preparation is supplemented by excellent building insulation and a continuous anhydrite floor. This ensures optimal energy efficiency and helps to keep ancillary costs at a low level. The spacious window fronts give the living rooms a lot of daylight and create a pleasant living climate.The apartment includes a spacious cellar compartment and shared use of a sauna (currently being renovated). A parking space in the underground garage is available for CHF 160.- per month.The apartment is available from 01.11.2026 or by arrangement.* Note on photos: partially tidied up with AI *

Travel time
-

Suggested properties for you based on search results

Additional information

Synopsis

In the past 3 years, the number of residents in the District of Horgen has changed by 3.37%, to 132'542 people.

Demographic data

On average, residents earn CHF 118'935 per year. 32.41% of the population hold a university degree, 17.1% have a higher vocational education qualification, 35.79% of the population have a school-leaving certificate or have completed a vocational apprenticeship and 14.7% of residents are completing compulsory schooling. Around 1.75% of the population is currently unemployed.

Taxes

The tax percentage in the area is 9.35%. Income, marital status and deductions are among the factors that affect the actual tax burden. On average, a married couple on a pension pays 12.36% and a married couple with no children pays 8.51%. Married couples with two children pay an average of 5.69% and the rate of taxation for a childless, single person is 13.42%.

New buildings

The number of newly built apartments in the District of Horgen has changed steadily for 5 years. A total of 3178 new apartments were created. The 105 1-bedroom apartments are perfect for singles. A total of 673 new 2-room apartments have also been constructed. What's more, 1049 3-room apartments and 966 4-room apartments have been added to the local housing stock in recent years. For people looking for more spacious housing, 259 5-room apartments and 126 apartments with at least 6 rooms have been created.

Housing stock

The new construction has contributed to an additional expansion of the housing supply, and there are now 63'944 apartments in the District of Horgen. There are a total of 3152 1-room apartments available in the region. The housing stock also includes 8839 apartments with 2 rooms, 18'266 with 3 rooms and 18'907 apartments with 4 rooms. The stock of larger properties with 5 rooms comprises 9210 apartments, and there are 5570 apartments with at least 6 rooms.

Empty apartments

The vacancy rate in the District of Horgen is 0.4%. This means that 0.32% of the 1-room apartments, 0.58% of all apartments with 2 rooms, 0.46% of the apartments with 3 rooms, 0.37% of the 4-room apartments and 0.26% of 5-room apartments are empty. Apartments with more than 5 rooms have a vacancy rate of 0.26%; of that number, 0.27% are apartments with more than 6 rooms.

Property market (letting only)

Rental properties are offered at an average rent of CHF 2088 per month. A quarter of rents are cheaper than or equal to a monthly rent of CHF 1690 (25th percentile). Finally, 75% of monthly rents are less than CHF 2669, or are equivalent to this amount.