1014 results - Apartment to buy in District Locarno
1 / 5
CHF 1,600,000.–
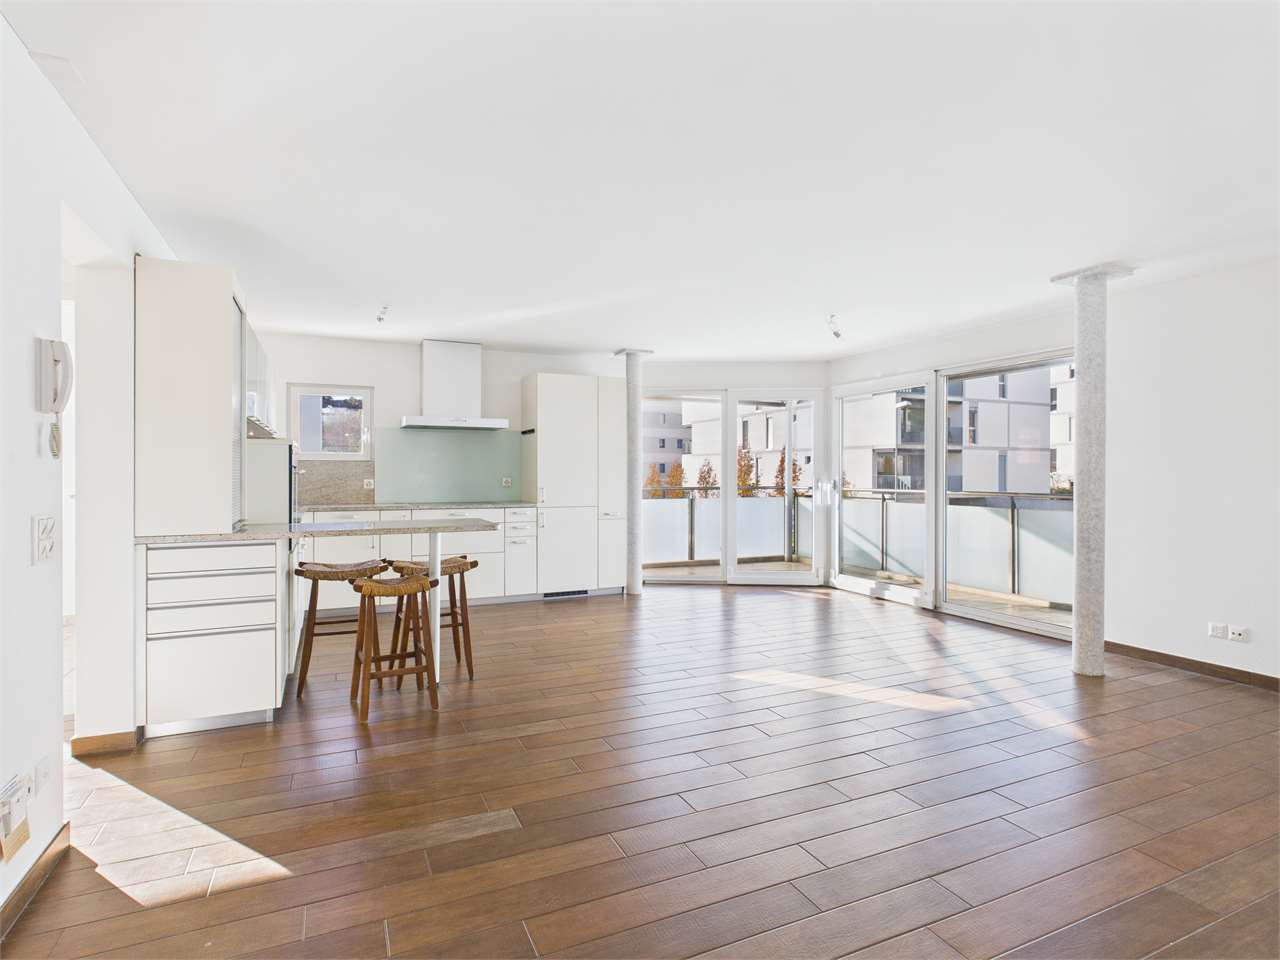
4.5 rooms112m² living space
Via Contra 65, 6598 Tenero-Contra

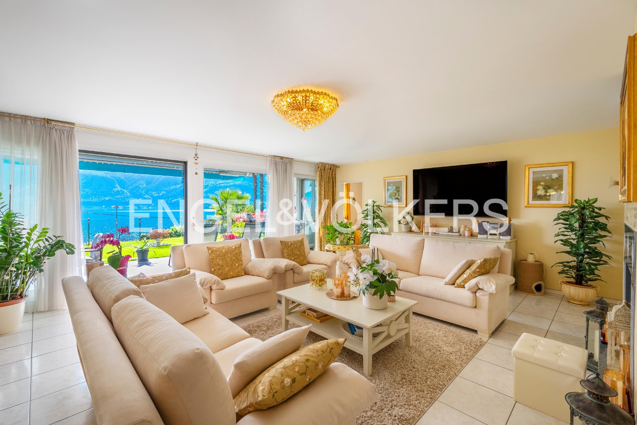
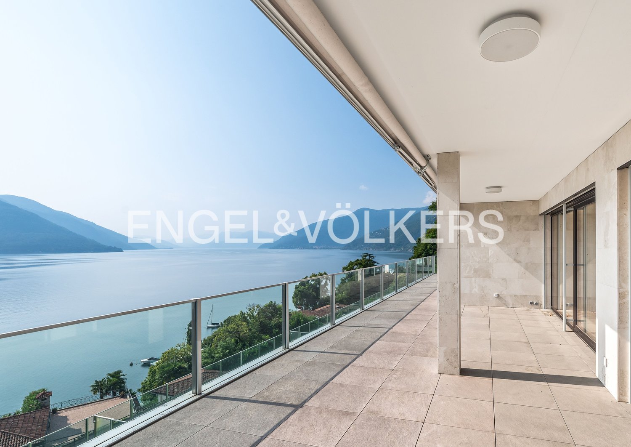
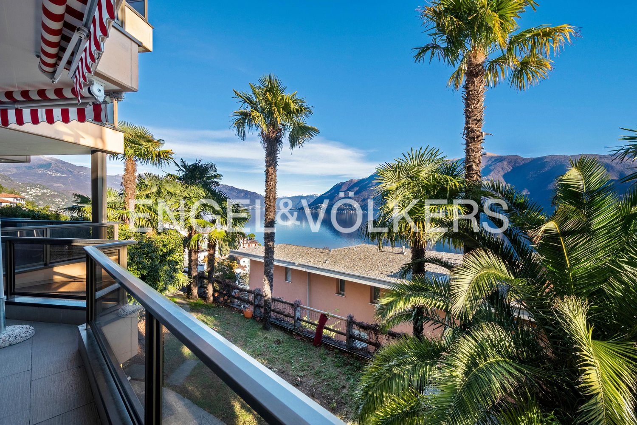
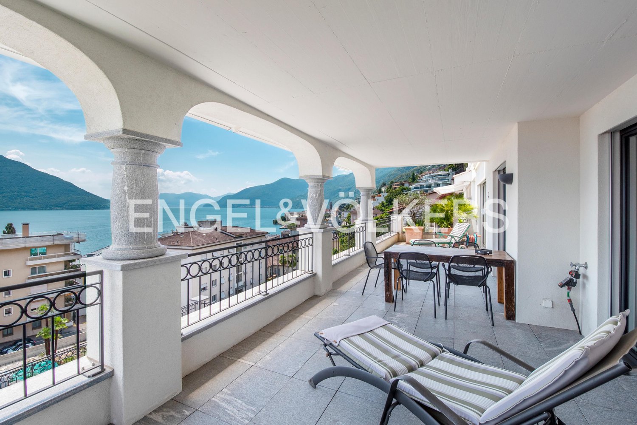
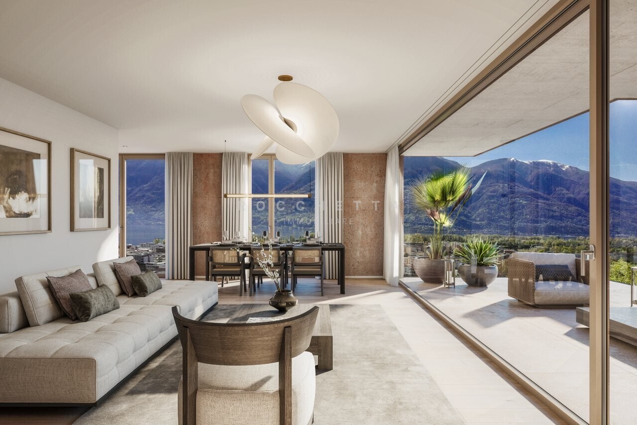
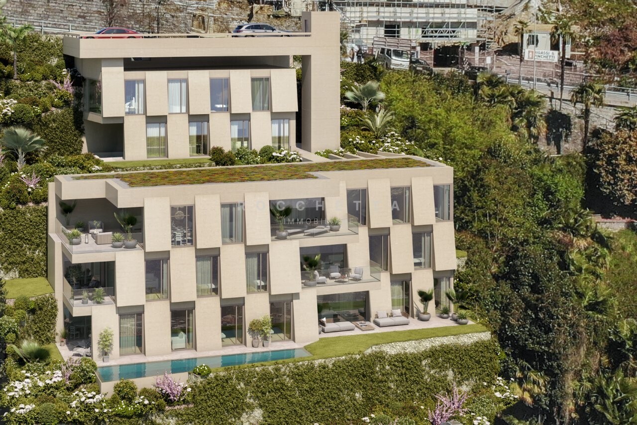
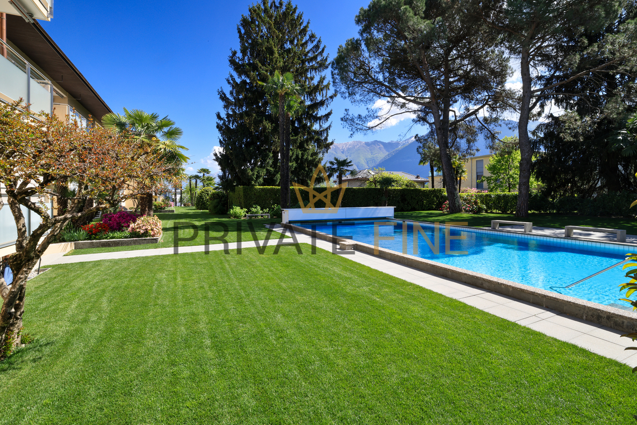
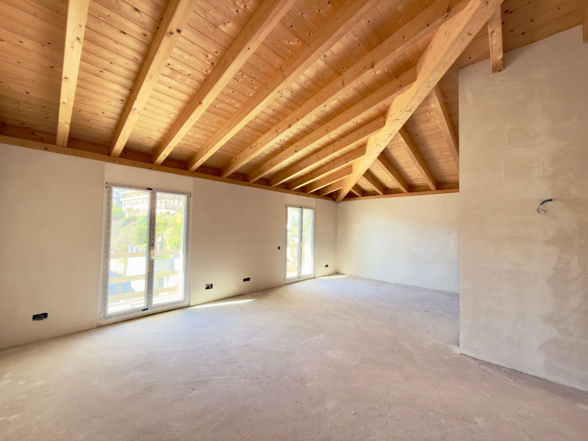
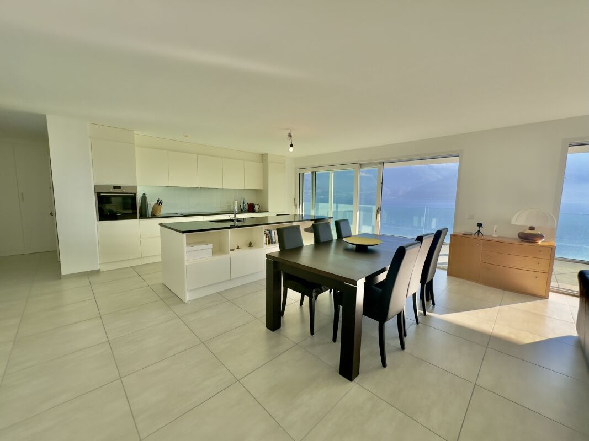
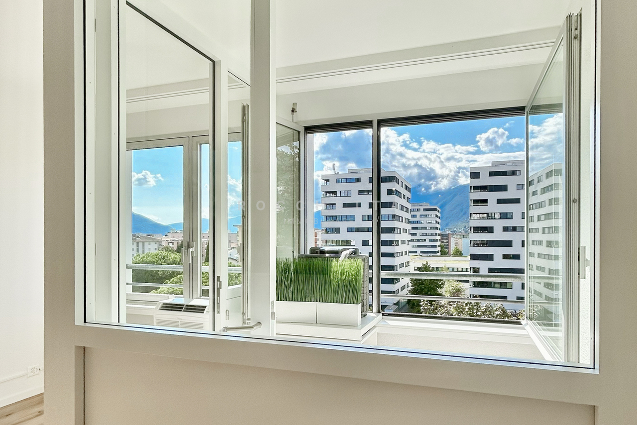
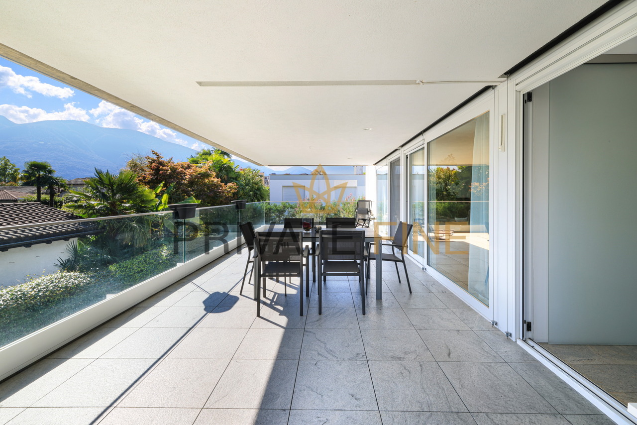
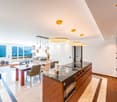
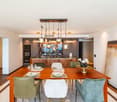
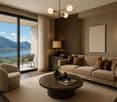
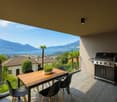
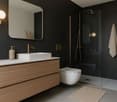
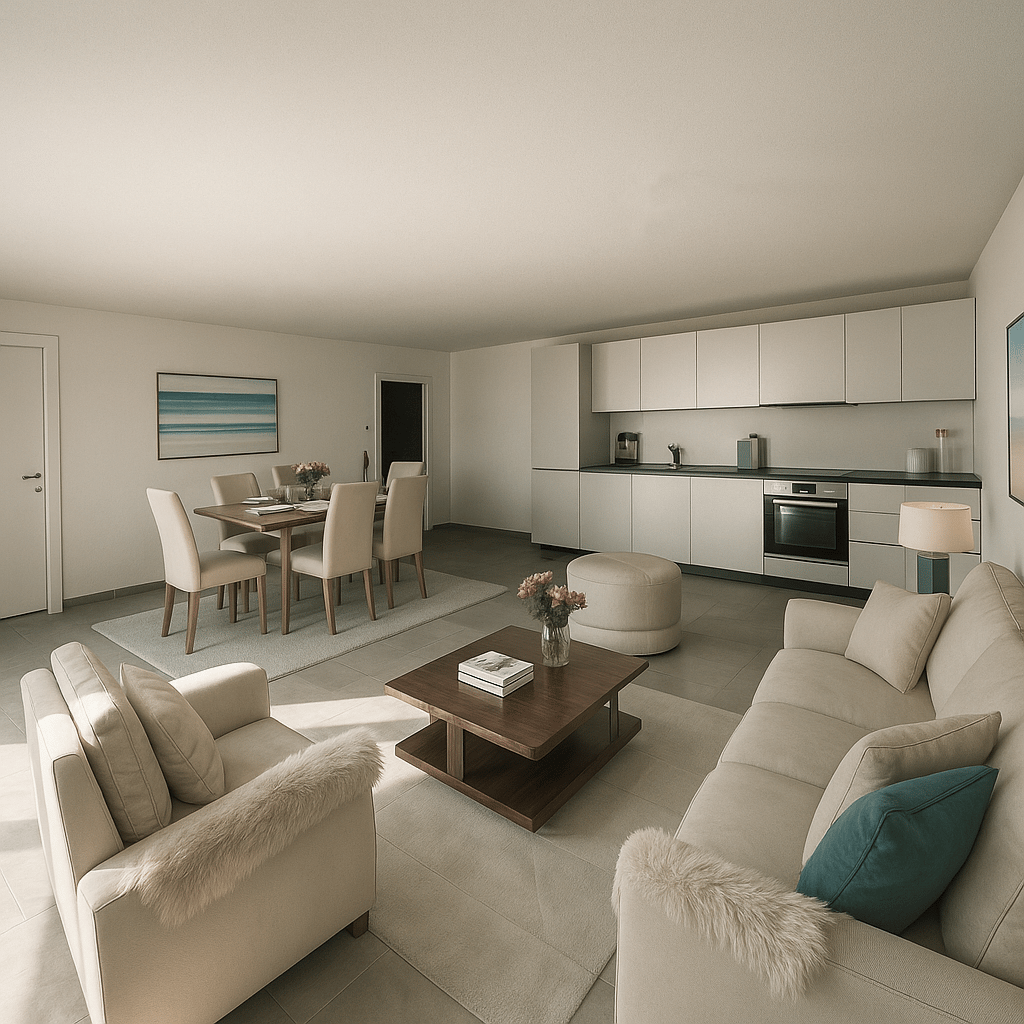
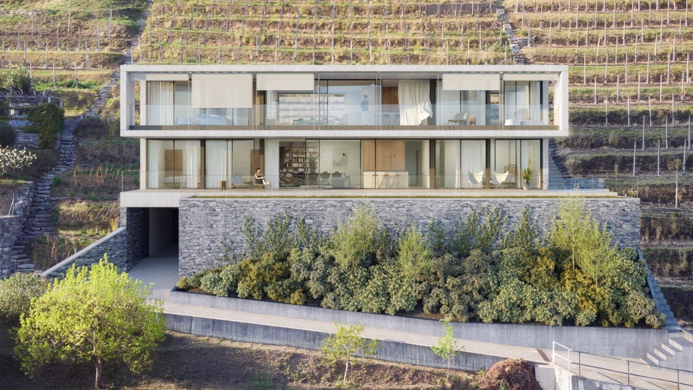
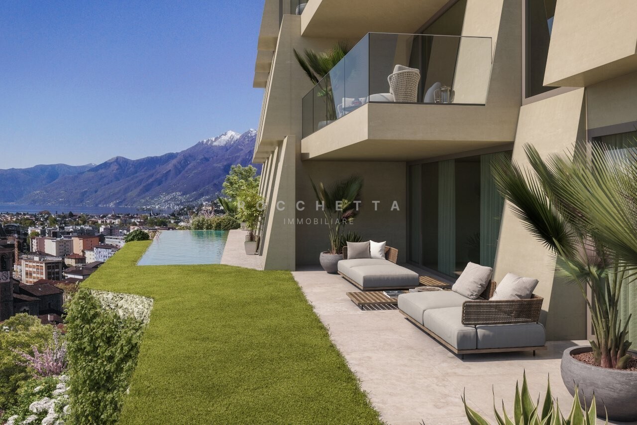
Residenzen Tendro - Exclusive Apartments with Garden and Lake View in Tenero-Contra (TI)

Immerse yourself in an oasis of tranquility and luxury The Residenzen Tendro are located on the gentle hills of Tenero, just a few steps away from the enchanting waters of Lago Maggiore, in a quiet and secluded location. New construction apartments designed for maximum comfort and exclusive living. Spacious and bright rooms that provide maximum livability. Large panoramic windows flood the rooms with natural light and offer breathtaking views of the lake. High-quality execution: Noble materials, modern design, and attention to detail characterize every corner of your new home. Comfort and technology: Forward-thinking heating and cooling system, triple glazing, internet via fiber optics, and private laundry room for unparalleled comfort. Exclusive outdoor area: Large terraces, private gardens, and patios, perfect for relaxing and enjoying the surrounding nature. Peace and seclusion. The residences consist of 6 exclusive apartments, divided into 3 blocks to ensure maximum peace and seclusion. THE APARTMENTS Apartment A1 - CHF 1'600'000.- 3.5 rooms of 112 m² net floor area or 4.5 rooms of 111.5 m² net floor area, plus terrace, garden, and storage room on the ground floor - gross floor area 182 m² RESERVED Attica A2 - CHF 1'600'000.- 3.5 rooms of 112.5 m² net floor area or 4.5 rooms of 111.5 m² net floor area, plus terrace, patio, and storage room on the ground floor - gross floor area 176 m² RESERVED Apartment B1 - CHF 1'600'000.- 3.5 rooms of 112 m² net floor area or 4.5 rooms of 111.5 m² net floor area, plus terrace and storage room on the ground floor - gross floor area 169 m² Attica B2 - CHF 1'600'000.- 3.5 rooms of 112.5 m² net floor area or 4.5 rooms of 111.5 m² net floor area, plus terrace, patio, and storage room on the ground floor - gross floor area 183 m² RESERVED Apartment C1 - CHF 1'950'000.- 4.5 rooms of 136 m² net floor area, plus terrace and garden - gross floor area 206 m² Attica C2 - CHF 1'950'000.- 4.5 rooms of 138 m² net floor area, plus terrace, patio, gross floor area 228 m² Private basement compartment in the basement for each apartment Parking spaces in the shared underground garage CHF 50'000.- per piece Planned completion in autumn 2028. Don't miss the opportunity to live your dream!

Travel time
-
1 / 13
CHF 1,450,000.–
4.5 rooms170m² living space
6614 Brissago

Elegant garden apartment at the yacht harbor with lake view (2)

This beautiful 4.5-room garden apartment in a country house style is located just a few steps away from the lake and the center.You can enjoy a lot of privacy in this location as well as a beautiful lake view.The occupant has a large living room (60m²) with a granite fireplace and a semi-open kitchen at their disposal. From here, you can access the covered terrace and the southern-style planted garden.Additionally, there is a guest room with an en-suite bathroom, a studio, another bathroom, and the spacious master bedroom with a dressing room and bathroom.On the covered terrace, you can enjoy an aperitif with a lake view or in the garden on the sun loungers and enjoy life and grill with friends and family.A basement compartment and two underground parking spaces, from which you can reach the apartment directly with the elevator, round off the offer.In two minutes, you can reach the lake promenade with its cozy restaurants or the center with its shopping facilities.Highlights:Very spacious apartmentLarge living roomFireplacePrivate garden with palm treesModernized building technologyTwo garage spacesPrimary residenceThe municipality of Brissago is located on the north shore of Lake Maggiore, southwest of Ascona on the border with Italy.Brissago is mainly known for the Brissago Islands, which have a botanical garden. Due to the mild climate, around 1,500 different plant species can thrive. These include palm trees, bamboo, and eucalyptus, as well as kiwi and bananas. The garden was laid out from 1885 by Baroness Antoinette de Saint Léger and expanded from 1927 by the subsequent owner of the islands, the department store millionaire Max Emden. The municipality had almost 1,900 inhabitants at the end of 2008.

1 / 13
CHF 3,250,000.–
4.5 rooms220m² living space
6614 Brissago

Modern and bright attic with panoramic lake view (51)

The "Brissago Beach Residences", located on a 5000 m² plot of land with subtropical vegetation, combine upper Italian flair with the best Swiss quality in conception and construction. The breathtaking panoramic view brings the grandiose lake and mountain landscape directly into your living room. Natural stone floors in travertine and marble, stucco, kitchens in white Corian combined with granite and wine cellar are just a few of the highlights. Yoga and massage rooms leave no wishes unfulfilled. From the garage, you can access the bright apartment directly with the lift. To the left is the spacious living-dining area with open kitchen and direct access to the terrace with a breathtaking view of the lake and mountains. There is a master bedroom with dressing room and en-suite bathroom, two further guest rooms/office, another bathroom with shower, and a guest toilet. This beautiful attic has a private garden and whirlpool with counter-current system. A dreamlike complex for feeling good, which makes the heart beat faster! Highlights: Lift directly into the apartment, new and modern house technology, private laundry room in the apartment, private, air-conditioned wine cellar, private garden with wellness Jacuzzi, heated outdoor pool, fitness center with sauna and steam bath, yoga and massage room, central to restaurants and lake promenade, individual garage for CHF 85,000, double parking space (one behind the other) for CHF 140,000, second home and first home possible. The municipality of Brissago is located on the north shore of Lake Maggiore, southwest of Ascona on the border with Italy. Brissago is mainly known for the Brissago Islands, on which a botanical garden is located. Due to the mild climate, around 1500 different plant species can thrive. These include palms, bamboo, and eucalyptus, as well as kiwi and bananas. The garden was laid out in 1885 by Baroness Antoinette de Saint Léger and expanded by the subsequent owner of the islands, department store millionaire Max Emden, from 1927. The municipality had almost 1900 inhabitants at the end of 2008.

1 / 13
CHF 790,000.–
4.5 rooms120m² living space
6614 Brissago

Peaceful apartment with lake view - For your first home (20)

In the best sunny location in Brissago, near the lake, lies this well-maintained 4.5-room apartment. It was created from two 2.5-room apartments, which can be easily separated again. The apartment has a large bedroom with bathroom, another bedroom with bathroom, an open kitchen, dining and living area. Large panoramic windows lead to the terrace with a lake view. The quiet apartment is southwest facing and equipped with natural stone floors and underfloor heating. One bathroom has a washing machine, additional laundry rooms are available in the basement. Two basement rooms and an outdoor parking space are included. There is a wellness area with a solar-heated pool, sunbathing lawn, fitness equipment, and sauna. The apartment is offered as a first home.Highlights: Can be separated into two 2.5-room apartments Large terrace Outdoor parking space Two basement rooms Wellness area First homeThe municipality of Brissago is located on the north shore of Lake Maggiore, southwest of Ascona on the border with Italy. Brissago is mainly known for the Brissago Islands, which have a botanical garden. Due to the mild climate, around 1,500 different plant species can thrive. These include palms, bamboo, and eucalyptus, as well as kiwis and bananas. The garden was laid out from 1885 by Baroness Antoinette de Saint Léger and expanded from 1927 by the subsequent owner of the islands, the department store millionaire Max Emden. The municipality had almost 1,900 inhabitants at the end of 2008.

1 / 13
CHF 2,090,000.–
3.5 rooms200m² living space
6614 Brissago

Central terrace apartment with the highest standard of construction (9)

In a central location in Brissago, the 4.5-room apartment is equipped with a lot of taste and the highest quality materials. From the garage, you can reach the apartment with the elevator. The entrance with guest toilet leads to the living-dining room with open designer kitchen, to the library, and to the large terrace with a beautiful lake view. Furthermore, there is 1 guest room with separate shower bathroom and a parental bedroom with spacious bathroom, sauna, and toilet. In the hallway, there is a separate storage room with laundry room. Within a few minutes' walk, you can reach the lake promenade with a boat landing, the bank, and the bus station. A main residence with esprit.Highlights:High-quality designer kitchenBest construction standardProximity to the lake promenadeLatest heating and cooling systemLarge covered terraceCentral locationThe municipality of Brissago is located on the north shore of Lake Maggiore, southwest of Ascona, on the border with Italy.Brissago is mainly known for the Brissago Islands, which have a botanical garden. Due to the mild climate, around 1,500 different plant species can thrive. These include palms, bamboo, and eucalyptus, as well as kiwis and bananas. The garden was laid out from 1885 by Baroness Antoinette de Saint Léger and expanded from 1927 by the subsequent owner of the islands, the department store millionaire Max Emden.

1 / 7
CHF 1,350,000.–
3.5 rooms100m² living space
via ai Monti 63, 6600 Locarno
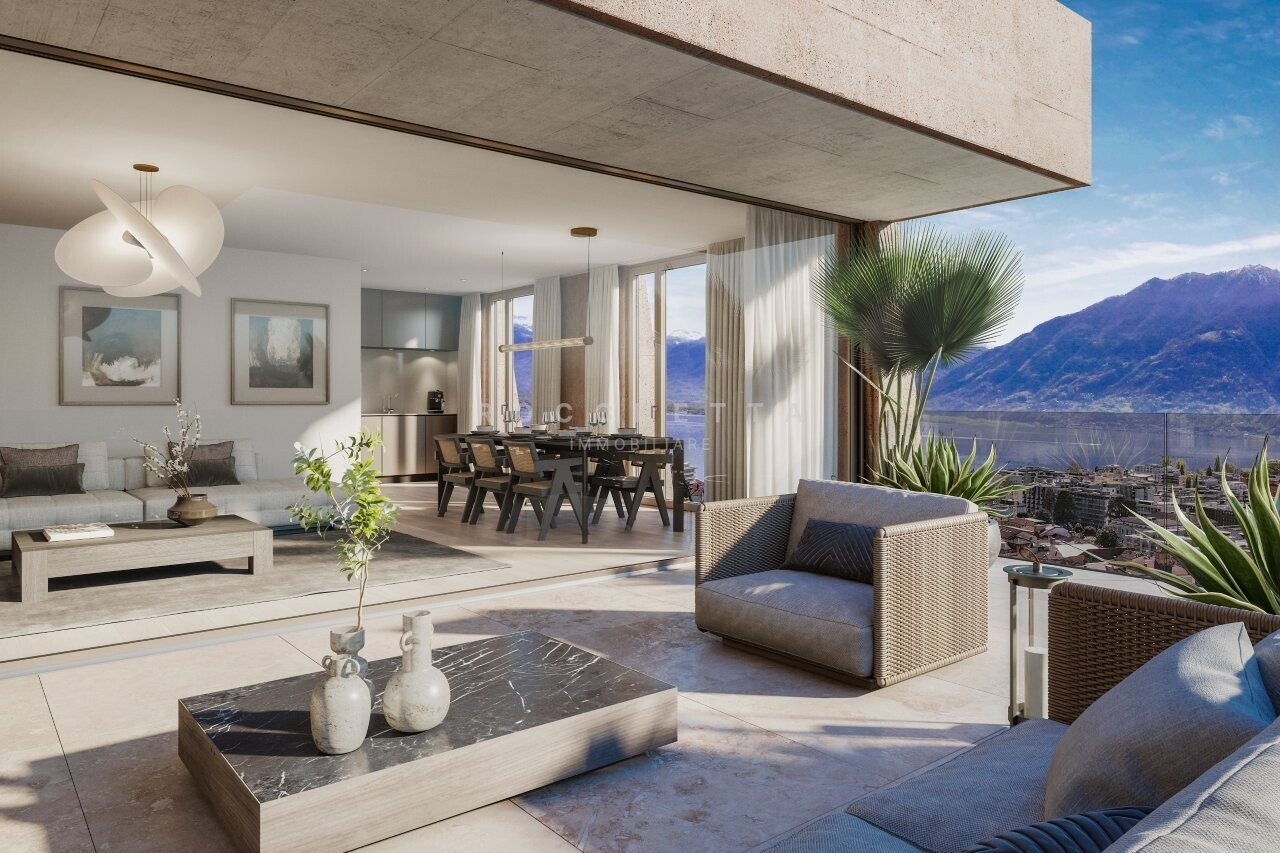
Monolite - La vostra Finestra Mediterranea sul Lago Maggiore

Eleganza. Tranquillità. Panorama. E la città ai vostri piedi.In posizione privilegiata sopra il centro storico di Locarno nasce Monolite, un gioiello architettonico con sole sei unità esclusive. Ciascuna offre privacy, atmosfera mediterranea e vista panoramica sul Lago Maggiore, sul centro storico e sulle montagne, a pochi minuti a piedi dal centro.Monolite unisce la tranquillità di una posizione esclusiva con la vicinanza al vivace centro. Una casa moderna che riflette la leggerezza dello stile di vita mediterraneo. Caffè, ristoranti, passeggiate e la fermata dell'autobus a due passi, in un'oasi di sole e quiete.Caratteristiche principali:6 unità esclusive, inclusa una Villetta-Duplex con privacy totaleAlcune con disponibilità di residenza secondariaEsposizione a sud, soleggiamento continuo, microclima mediterraneoVista panoramica sul Lago Maggiore e centro storicoMateriali pregiati, tecnologie all'avanguardiaPersonalizzazione interna con architetto espertoPossibilità di piscina privata per Villetta-Duplex o appartamento con giardinoMonolite rappresenta un linguaggio architettonico chiaro, eleganza senza tempo e solidità, ispirata al monolite.Un team di vendita esperto vi accompagnerà con professionalità fino alla consegna chiavi in mano.La vostra nuova casa a Locarno Monti - personale, raffinata, unica.Ci contattati per ulteriori dettagli o una consulenza senza impegno!***Eleganz. Ruhe. Aussicht. Und das Stadtleben zu Ihren Füssen.In erhöhter Lage über der Altstadt von Locarno entsteht mit Monolite ein architektonisches Juwel mit nur sechs exklusiven Wohneinheiten. Jede ist ein Unikat mit höchster Privatsphäre, mediterranem Flair und unverbaubarer Panoramasicht über den Lago Maggiore, die Altstadt und Berge - alles nur wenige Gehminuten vom Zentrum entfernt.Monolite vereint die Ruhe einer privilegierten Lage mit der Nähe zum pulsierenden Stadtzentrum. Ein modernes Zuhause, das die Leichtigkeit südlicher Lebensart spiegelt. Cafés, Restaurants, Altstadtspaziergänge und eine Bushaltestelle direkt vor der Tür sorgen für urbanen Komfort - bei Ruhe und Sonne.Highlights:6 exklusive Einheiten, darunter eine Duplex-Villetta mit absoluter PrivatsphäreTeils auch als Zweitwohnsitz erwerblichSüdliche Ausrichtung, ganztägige Sonne, mediterranes MikroklimaPanoramablick auf Lago Maggiore und AltstadtHöchster Ausbaustandard, edle Materialien, moderne TechnikInnenausbau nach Wunsch, begleitet von erfahrenem ArchitektenOptional privater Pool bei Duplex-Villetta oder GartenwohnungDer Name Monolite symbolisiert klare Architektur, zeitlose Eleganz und Beständigkeit, inspiriert vom Monolithen. Ein erfahrenes Verkaufsteam begleitet Sie persönlich und professionell vom ersten Termin bis zur schlüsselfertigen Übergabe.Ihr neues Zuhause in Locarno Monti - persönlich, stilvoll, einzigartig.Kontaktieren Sie uns für detailliertere Informationen oder ein unverbindliches Gespräch!
Travel time
-
1 / 7
CHF 2,300,000.–
4.5 rooms144m² living space
via ai Monti 63, 6600 Locarno
Monolite - La vostra Finestra Mediterranea sul Lago Maggiore

Eleganza. Tranquillità. Panorama. E la città ai vostri piedi.In posizione privilegiata sopra il centro storico di Locarno nasce Monolite, un gioiello architettonico con sole sei unità esclusive. Ciascuna offre privacy, atmosfera mediterranea e vista panoramica sul Lago Maggiore, sul centro storico e sulle montagne, a pochi minuti a piedi dal centro.Monolite unisce la tranquillità di una posizione esclusiva con la vicinanza al vivace centro. Una casa moderna che riflette la leggerezza dello stile di vita mediterraneo. Caffè, ristoranti, passeggiate e la fermata dell'autobus a due passi, in un'oasi di sole e quiete.Caratteristiche principali:6 unità esclusive, inclusa una Villetta-Duplex con privacy totaleAlcune con disponibilità di residenza secondariaEsposizione a sud, soleggiamento continuo, microclima mediterraneoVista panoramica sul Lago Maggiore e centro storicoMateriali pregiati, tecnologie all'avanguardiaPersonalizzazione interna con architetto espertoPossibilità di piscina privata per Villetta-Duplex o appartamento con giardinoMonolite rappresenta un linguaggio architettonico chiaro, eleganza senza tempo e solidità, ispirata al monolite.Un team di vendita esperto vi accompagnerà con professionalità fino alla consegna chiavi in mano.La vostra nuova casa a Locarno Monti - personale, raffinata, unica.Ci contattati per ulteriori dettagli o una consulenza senza impegno!***Eleganz. Ruhe. Aussicht. Und das Stadtleben zu Ihren Füssen.In erhöhter Lage über der Altstadt von Locarno entsteht mit Monolite ein architektonisches Juwel mit nur sechs exklusiven Wohneinheiten. Jede ist ein Unikat mit höchster Privatsphäre, mediterranem Flair und unverbaubarer Panoramasicht über den Lago Maggiore, die Altstadt und Berge - alles nur wenige Gehminuten vom Zentrum entfernt.Monolite vereint die Ruhe einer privilegierten Lage mit der Nähe zum pulsierenden Stadtzentrum. Ein modernes Zuhause, das die Leichtigkeit südlicher Lebensart spiegelt. Cafés, Restaurants, Altstadtspaziergänge und eine Bushaltestelle direkt vor der Tür sorgen für urbanen Komfort - bei Ruhe und Sonne.Highlights:6 exklusive Einheiten, darunter eine Duplex-Villetta mit absoluter PrivatsphäreTeils auch als Zweitwohnsitz erwerblichSüdliche Ausrichtung, ganztägige Sonne, mediterranes MikroklimaPanoramablick auf Lago Maggiore und AltstadtHöchster Ausbaustandard, edle Materialien, moderne TechnikInnenausbau nach Wunsch, begleitet von erfahrenem ArchitektenOptional privater Pool bei Duplex-Villetta oder GartenwohnungDer Name Monolite symbolisiert klare Architektur, zeitlose Eleganz und Beständigkeit, inspiriert vom Monolithen. Ein erfahrenes Verkaufsteam begleitet Sie persönlich und professionell vom ersten Termin bis zur schlüsselfertigen Übergabe.Ihr neues Zuhause in Locarno Monti - persönlich, stilvoll, einzigartig.Kontaktieren Sie uns für detailliertere Informationen oder ein unverbindliches Gespräch!
Travel time
-
1 / 7
CHF 2,700,000.–
4.5 rooms157m² living space
via ai Monti 63, 6600 Locarno

Monolite - La vostra Finestra Mediterranea sul Lago Maggiore

RESIDENZA SECONDARIA / ZWEITWOHNSITZEleganza. Tranquillità. Panorama. E la città ai vostri piedi.In posizione privilegiata sopra il centro storico di Locarno nasce Monolite, un gioiello architettonico con sole sei unità esclusive. Ciascuna offre privacy, atmosfera mediterranea e vista panoramica sul Lago Maggiore, sul centro storico e sulle montagne, a pochi minuti a piedi dal centro.Monolite unisce la tranquillità di una posizione esclusiva con la vicinanza al vivace centro. Una casa moderna che riflette la leggerezza dello stile di vita mediterraneo. Caffè, ristoranti, passeggiate e la fermata dell'autobus a due passi, in un'oasi di sole e quiete.Caratteristiche principali:6 unità esclusive, inclusa una Villetta-Duplex con privacy totaleAlcune con disponibilità di residenza secondariaEsposizione a sud, soleggiamento continuo, microclima mediterraneoVista panoramica sul Lago Maggiore e centro storicoMateriali pregiati, tecnologie all'avanguardiaPersonalizzazione interna con architetto espertoPossibilità di piscina privata per Villetta-Duplex o appartamento con giardinoMonolite rappresenta un linguaggio architettonico chiaro, eleganza senza tempo e solidità, ispirata al monolite.Un team di vendita esperto vi accompagnerà con professionalità fino alla consegna chiavi in mano.La vostra nuova casa a Locarno Monti - personale, raffinata, unica.Ci contattati per ulteriori dettagli o una consulenza senza impegno!***Eleganz. Ruhe. Aussicht. Und das Stadtleben zu Ihren Füssen.In erhöhter Lage über der Altstadt von Locarno entsteht mit Monolite ein architektonisches Juwel mit nur sechs exklusiven Wohneinheiten. Jede ist ein Unikat mit höchster Privatsphäre, mediterranem Flair und unverbaubarer Panoramasicht über den Lago Maggiore, die Altstadt und Berge - alles nur wenige Gehminuten vom Zentrum entfernt.Monolite vereint die Ruhe einer privilegierten Lage mit der Nähe zum pulsierenden Stadtzentrum. Ein modernes Zuhause, das die Leichtigkeit südlicher Lebensart spiegelt. Cafés, Restaurants, Altstadtspaziergänge und eine Bushaltestelle direkt vor der Tür sorgen für urbanen Komfort - bei Ruhe und Sonne.Highlights:6 exklusive Einheiten, darunter eine Duplex-Villetta mit absoluter PrivatsphäreTeils auch als Zweitwohnsitz erwerblichSüdliche Ausrichtung, ganztägige Sonne, mediterranes MikroklimaPanoramablick auf Lago Maggiore und AltstadtHöchster Ausbaustandard, edle Materialien, moderne TechnikInnenausbau nach Wunsch, begleitet von erfahrenem ArchitektenOptional privater Pool bei Duplex-Villetta oder GartenwohnungDer Name Monolite symbolisiert klare Architektur, zeitlose Eleganz und Beständigkeit, inspiriert vom Monolithen. Ein erfahrenes Verkaufsteam begleitet Sie persönlich und professionell vom ersten Termin bis zur schlüsselfertigen Übergabe.Ihr neues Zuhause in Locarno Monti - persönlich, stilvoll, einzigartig.Kontaktieren Sie uns für detailliertere Informationen oder ein unverbindliches Gespräch!

Travel time
-
1 / 7
CHF 1,100,000.–
2.5 rooms72m² living space
via ai Monti 63, 6600 Locarno

Monolite - La vostra Finestra Mediterranea sul Lago Maggiore

Eleganza. Tranquillità. Panorama. E la città ai vostri piedi.In posizione privilegiata sopra il centro storico di Locarno nasce Monolite, un gioiello architettonico con sole sei unità esclusive. Ciascuna offre privacy, atmosfera mediterranea e vista panoramica sul Lago Maggiore, sul centro storico e sulle montagne, a pochi minuti a piedi dal centro.Monolite unisce la tranquillità di una posizione esclusiva con la vicinanza al vivace centro. Una casa moderna che riflette la leggerezza dello stile di vita mediterraneo. Caffè, ristoranti, passeggiate e la fermata dell'autobus a due passi, in un'oasi di sole e quiete.Caratteristiche principali:6 unità esclusive, inclusa una Villetta-Duplex con privacy totaleAlcune con disponibilità di residenza secondariaEsposizione a sud, soleggiamento continuo, microclima mediterraneoVista panoramica sul Lago Maggiore e centro storicoMateriali pregiati, tecnologie all'avanguardiaPersonalizzazione interna con architetto espertoPossibilità di piscina privata per Villetta-Duplex o appartamento con giardinoMonolite rappresenta un linguaggio architettonico chiaro, eleganza senza tempo e solidità, ispirata al monolite.Un team di vendita esperto vi accompagnerà con professionalità fino alla consegna chiavi in mano.La vostra nuova casa a Locarno Monti - personale, raffinata, unica.Ci contattati per ulteriori dettagli o una consulenza senza impegno!***Eleganz. Ruhe. Aussicht. Und das Stadtleben zu Ihren Füssen.In erhöhter Lage über der Altstadt von Locarno entsteht mit Monolite ein architektonisches Juwel mit nur sechs exklusiven Wohneinheiten. Jede ist ein Unikat mit höchster Privatsphäre, mediterranem Flair und unverbaubarer Panoramasicht über den Lago Maggiore, die Altstadt und Berge - alles nur wenige Gehminuten vom Zentrum entfernt.Monolite vereint die Ruhe einer privilegierten Lage mit der Nähe zum pulsierenden Stadtzentrum. Ein modernes Zuhause, das die Leichtigkeit südlicher Lebensart spiegelt. Cafés, Restaurants, Altstadtspaziergänge und eine Bushaltestelle direkt vor der Tür sorgen für urbanen Komfort - bei Ruhe und Sonne.Highlights:6 exklusive Einheiten, darunter eine Duplex-Villetta mit absoluter PrivatsphäreTeils auch als Zweitwohnsitz erwerblichSüdliche Ausrichtung, ganztägige Sonne, mediterranes MikroklimaPanoramablick auf Lago Maggiore und AltstadtHöchster Ausbaustandard, edle Materialien, moderne TechnikInnenausbau nach Wunsch, begleitet von erfahrenem ArchitektenOptional privater Pool bei Duplex-Villetta oder GartenwohnungDer Name Monolite symbolisiert klare Architektur, zeitlose Eleganz und Beständigkeit, inspiriert vom Monolithen. Ein erfahrenes Verkaufsteam begleitet Sie persönlich und professionell vom ersten Termin bis zur schlüsselfertigen Übergabe.Ihr neues Zuhause in Locarno Monti - persönlich, stilvoll, einzigartig.Kontaktieren Sie uns für detailliertere Informationen oder ein unverbindliches Gespräch!

Travel time
-
1 / 10
  • Balcony / Terrace
  • View
  • Swimming pool
  • +1
CHF 890,000.–
3.5 rooms90m² living space
6612 Ascona

Sonnige Attikawohnung in mediterraner Parkanlage mit grossem Pool (1)

An ruhiger Lage in Ascona, eingebettet in eine mediterrane Parklandschaft aus Pinien und Palmen, befindet sich diese stilvoll renovierte Attikawohnung aus dem Jahr 2021 - ein Rückzugsort, der das Gefühl von Ferien mit dauerhaftem Wohnen verbindet.Bereits beim Eintreten entsteht ein Gefühl von Leichtigkeit. Das helle Entrée führt in den offenen Wohn- und Essbereich, wo Innen- und Aussenraum harmonisch ineinander übergehen. Die Küche ist elegant integriert und schafft Raum für genussvolle Momente - sei es beim Frühstück in der Morgensonne oder bei entspannten Abenden zusammen mit seinen Liebsten.Zwei ruhig gelegene Schlafzimmer sowie ein grosszügiges Badezimmer mit Whirlpool und Dusche bieten Komfort und Rückzug auf angenehme Weise. Die gesamte Wohnung wurde mit viel Gespür für Ästhetik und Proportion eingerichtet und vermittelt eine warme, stimmige Atmosphäre.Der südlich ausgerichtete Balkon eröffnet den Blick ins Grüne - ein Ort, an dem der Tag langsamer wird. Hier beginnt der Morgen mit Licht und endet mit einem Glas Wein in absoluter Ruhe.Ein besonderes Erlebnis bietet die weitläufige, mediterran gestaltete Parkanlage mit riesigen Pinien. Umgeben von grossen Palmen, die an heissen Tagen natürlichen Schatten spenden, entsteht eine Atmosphäre wie in einem privaten Resort. Die grosszügige Poolanlage mit Aussendusche lädt dazu ein, den Sommer im Tessin in vollen Zügen zu geniessen - ruhig, gepflegt und ausschliesslich den Eigentümern vorbehalten.Trotz dieser Ruhe ist die Anbindung ideal. Die Seepromenade, die Piazza sowie die bekannten Boutiquen von Ascona sind in wenigen Minuten erreichbar - zu Fuss, mit dem Fahrrad oder bequem über nahegelegene öffentliche Verkehrsmittel.Die Möblierung kann auf Wunsch übernommen werden und ermöglicht einen direkten Einstieg in dieses Wohngefühl - ideal für Geniesser, die das Tessin von Ascona aus unkompliziert und stilvoll erleben und erkunden möchten.Diese Attikawohnung ist mehr als eine Immobilie. Sie ist ein Ort für Menschen, die bewusst entschleunigen, Qualität schätzen und das Leben im Tessin auf eine ruhige, authentische Weise geniessen möchten.Lassen Sie sich diese Gelegenheit nicht entgehen - wir zeigen Ihnen diese besondere Wohnung gerne persönlich.Cet appartement en attique datant de 2021, rénové avec style, se trouve dans un endroit calme à Ascona, niché dans un parc méditerranéen de pins et de palmiers - un lieu de retraite qui allie le sentiment de vacances à un habitat durable.Dès l'entrée, une sensation de légèreté se dégage. L'entrée lumineuse mène à l'espace ouvert du salon et de la salle à manger, où l'intérieur et l'extérieur se fondent harmonieusement. La cuisine est intégrée avec élégance et crée de l'espace pour des moments de plaisir - que ce soit pour le petit déjeuner au soleil du matin ou pour des soirées de détente avec ses proches.Deux chambres à coucher situées au calme ainsi qu'une salle de bain généreuse avec jacuzzi et douche offrent confort et retraite de manière agréable. L'ensemble de l'appartement a été aménagé avec un grand sens de l'esthétique et des proportions et dégage une atmosphère chaleureuse et harmonieuse.Le balcon orienté au sud ouvre la vue sur la verdure - un endroit où la journée ralentit. Ici, le matin commence avec la lumière et se termine avec un verre de vin dans un calme absolu.Le vaste parc aux allures méditerranéennes avec ses pins géants offre une expérience particulière. Entouré de grands palmiers qui offrent une ombre naturelle les jours de grande chaleur, il crée une atmosphère digne d'un complexe privé. Le vaste espace piscine avec douche extérieure invite à profiter pleinement de l'été au Tessin - calme, soigné et réservé exclusivement aux propriétaires.Malgré ce calme, les liaisons sont idéales. La promenade au bord du lac, la piazza ainsi que les...

  • Balcony / Terrace
  • View
  • Swimming pool
  • +1
1 / 32
CHF 1,280,000.–
7.5 rooms200m² living space
6648 Minusio

Oasis of Charm: Elegant Vintage Apartment with Garden

Oasis of Charm: Elegant Vintage Apartment with Garden For sale is a charming 7.5-room apartment in a historic villa from the 1960s in Minusio. This two-story apartment combines the charm of bygone eras with modern comfort and offers spacious rooms as well as an idyllic garden.Upon entering, you are greeted by a spacious atrium with high ceilings and a large storage room. A hallway leads you to the kitchen, which has a spacious pantry, and to the bright dining room with direct access to the garden. The living room and the lounge with high ceilings and visible beams create a cozy and relaxed atmosphere. From the lounge, you can access the garden on the south side, where you will find a stone table and a grill, ideal for unforgettable outdoor dinners.The ground floor also includes a guest toilet, the cellar, the laundry room, and the technical room, all of which offer the necessary amenities. Via the spacious staircase, you reach the sleeping area. Here, a wide corridor leads to the spacious master bedroom with large windows that flood the room with natural light. There are also two more bedrooms, one of which can be used as a study, as well as a large bathroom.The apartment is equipped with travertine and parquet floors and has large windows that ensure bright and airy rooms. Outside, a garden of approximately 1000 m² with a pergola, stone table, and a tool shed offers a private oasis of peace. Additionally, there is an independent room in the garden that can be used in various ways, such as a studio, hobby room, or relaxation room.The central location of the apartment makes it convenient for all services, and the proximity to the lake provides additional tranquility. Although the apartment does not have its own parking spaces, it is possible to rent a parking space in the adjacent garage.Do not miss the opportunity to live in this beautiful apartment that combines vintage elegance and modern comfort. Contact us for more information and to arrange a viewing!

1 / 9
CHF 1,150,000.–
4.5 rooms150m² living space
Via Crodolo, 6614 Brissago

4.5-room apartment with panoramic terrace and 2 parking spaces

Magical experience: Immersed in a magic of colors with a visual symphony on the lake! In the heart of the picturesque municipality of Brissago, in the renowned "Sole Maggiore" residence, lies this elegant 4.5-room apartment – a perfect combination of modern design and living comfort. The exclusive ambiance offers bright rooms with a spectacular view of Lake Maggiore.The optimal room layout creates an inviting atmosphere: The entrance area leads to the spacious open living area, where the stylish kitchen seamlessly merges with the dining and living area.The large south-facing windows let in plenty of daylight and provide direct access to the extensive terrace – a perfect spot to relax and enjoy the unique view.The main bedroom is a retreat of tranquility and has its own bathroom with WC. Two additional flexible rooms provide space for guests, an office, or a creative area. A second bathroom with shower ensures additional comfort. Furthermore, a private laundry room is available.A special highlight is the individually adjustable heat pump, which guarantees a pleasant living climate in every season.The apartment also includes two underground parking spaces, which round off the living comfort.Living in the "Sole Maggiore" residence means a perfect balance of modern design, functionality, and an unparalleled view – for a unique living experience.

Travel time
-
1 / 8
CHF 390,000.–
1.5 rooms35m² living space
via Lavizzari 2, 6600 Locarno

Moderno monolocale completamente ristrutturato in centro

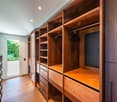
RESIDENZA SECONDARIA / ZWEITWOHNSITZNel centro di Locarno, in posizione privilegiata a pochi passi dal lungolago, dalla Piazza Grande, dal campo da golf, dal porto, dal Lido e dalle Termali Salini & Spa, proponiamo in vendita questo monolocale di 1.5 locali completamente ristrutturato, con moderna veranda e vista aperta sul parco e sulla città.La superficie abitativa, sfruttata in modo ottimale, comprende un ampio ingresso con numerosi e pregiati armadi a muro che offrono molto spazio di contenimento, un luminoso soggiorno con cucina completamente attrezzata e una veranda con vista aperta sul parco e sulla città. La zona notte è discretamente separata, mentre il bagno è dotato di vasca.Il pavimento in parquet con riscaldamento a serpentine conferisce all'ambiente un'atmosfera calda e accogliente. L'appartamento dispone inoltre di un pratico sistema di climatizzazione, facilmente installabile o removibile, che garantisce un comfort ottimale in ogni stagione.Una cantina e un posto auto nel garage sotterraneo completano questa interessante offerta.La residenza, molto curata, dispone inoltre di un ristorante al PT e di un parco privato.Questo monolocale dallo stile fresco e moderno è ideale come pied-à-terre, come investimento redditizio per affitti a breve o lungo termine, oppure come pratico e accogliente appartamento per le vacanze (residenza secondaria confermata).***Im Zentrum von Locarno, in erstklassiger Lage nur wenige Schritte von der Seepromenade, der Piazza Grande, dem Golfplatz, dem Bootshafen, dem Lido und den Termali Salini & Spa entfernt, bieten wir diese vollständig renovierte 1.5-Zimmer-Studiowohnung mit moderner Veranda und offenem Blick auf die Parkanlage und die Stadt zum Verkauf an.Die optimal genutzte Wohnfläche umfasst einen grosszügigen Eingangsbereich mit zahlreichen hochwertigen Einbauschränken, die viel Stauraum bieten, einen lichtdurchfluteten Wohnbereich mit voll ausgestatteter Küche sowie eine Veranda mit offenem Blick auf den Park und die Stadt. Der Schlafbereich ist dezent abgetrennt, während das Badezimmer mit einer Badewanne ausgestattet ist.Der elegante Parkettboden mit Bodenheizung sorgt für eine warme und angenehme Wohnatmosphäre. Zudem verfügt die Wohnung über ein praktisches Klimasystem, das bei Bedarf einfach installiert oder entfernt werden kann und für ein angenehmes Raumklima sorgt.Ein Kellerabteil und ein Parkplatz in der Tiefgarage runden dieses attraktive Angebot ab.Die gepflegte Residenz verfügt zudem über ein Restaurant direkt im Gebäude und eine private Parkanlage.Diese stilvolle Wohnung eignet sich ideal als Pied-à-terre, als renditestarke Investition für kurz- oder langfristige Vermietung oder als charmante Ferienwohnung (bewilligter Zweitwohnsitz).

Travel time
-
1 / 9
  • Parking space
  • Garage
  • View
  • +2
CHF 1,350,000.–
3.5 rooms100m² living space
6612 Ascona

3.5 Zi.-Wohnung in Residenz an ruhiger und zentraler Lage (12)

Diese lichtdurchflutete 3.5-Zimmer-Wohnung befindet sich im ersten Stock eines modernen Wohnhauses mit fünf Einheiten, was Ruhe und Privatsphäre garantiert. Die Lage ist privilegiert, denn in wenigen Gehminuten erreichen Sie die Piazza von Ascona, den Lago Maggiore sowie zahlreiche Boutiquen und Restaurants, während Sie gleichzeitig in einer sonnigen und ruhigen Wohngegend residieren.Die grosszügige 100 Quadratmeter Wohnfläche beeindrucken durch eine klare, moderne Raumaufteilung und viel Tageslicht. Der offene Wohnbereich mit hellem Parkettboden geht harmonisch in die Küche über, die direkten Zugang zur Terrasse gewährt. So entsteht ein einladender Lebensraum, in dem Innen- und Aussenbereich fliessend ineinander übergehen.Ein besonderes Highlight ist die 46 Quadratmeter grosse Terrasse, die von Morgensonne verwöhnt wird und einen idyllischen Blick in den gepflegten Garten sowie auf die umliegende Bergkulisse eröffnet. Sie eignet sich ideal für entspannte Stunden, gesellige Runden oder stilvolle Outdoor-Dining-Momente.Zwei separate Badezimmer mit Dusche und Toilette sowie eine durchdachte Grundrissgestaltung unterstreichen den hohen Wohnkomfort. Helle Fliesen in Bädern und Küche setzen klare Akzente und runden das moderne Ambiente ab. Auf der gleichen Etage verfügt die Wohnung über einen eigenen Waschturm.Zur Wohnung gehören ein Garagenplatz in der Tiefgarage und ein verschliessbarer Keller mit direktem Zugang, mit genügend Stauraum. Ein zusätzlicher Aussenparkplatz steht für ein zweites Fahrzeug zur Verfügung. Ein Lift im Gebäude sorgt für maximalen Komfort.Die im Jahr 2009 erstellte Liegenschaft präsentiert sich in ausgezeichnetem Zustand und eignet sich sowohl als stilvoller Hauptwohnsitz als auch als wertbeständige Zweitresidenz in einer der begehrtesten Lagen von Ascona.Cet appartement de 3,5 pièces baigné de lumière se trouve au premier étage d'un immeuble moderne de cinq unités, ce qui garantit calme et intimité. L'emplacement est privilégié, car en quelques minutes à pied, vous atteignez la Piazza d'Ascona, le Lac Majeur ainsi que de nombreuses boutiques et restaurants, tout en résidant dans un quartier résidentiel ensoleillé et calme.La surface habitable généreuse de 100 mètres carrés impressionne par sa répartition claire et moderne et par sa grande luminosité naturelle. L'espace de vie ouvert avec son parquet clair se prolonge harmonieusement dans la cuisine, qui donne un accès direct à la terrasse. Il en résulte un espace de vie accueillant où l'intérieur et l'extérieur se fondent l'un dans l'autre.La terrasse de 46 mètres carrés, baignée par le soleil matinal et offrant une vue idyllique sur le jardin bien entretenu et sur les montagnes environnantes, constitue un point fort particulier. Elle se prête idéalement à des heures de détente, à des rondes conviviales ou à des moments de repas en plein air stylés.Deux salles de bains séparées avec douche et toilettes ainsi qu'un agencement bien pensé soulignent le grand confort d'habitation. Des carreaux clairs dans les salles de bains et la cuisine donnent des accents clairs et complètent l'ambiance moderne. Au même étage, l'appartement dispose de sa propre tour de lavage L'appartement comprend une place de garage dans le garage souterrain et une cave verrouillable avec accès direct, offrant suffisamment d'espace de rangement. Une place de parking extérieure supplémentaire est disponible pour un deuxième véhicule. Un ascenseur dans l'immeuble assure un confort maximal.Construit en 2009, l'immeuble se présente en excellent état et convient aussi bien comme résidence principale de style que comme résidence secondaire de valeur stable dans l'un des endroits les plus recherchés d'Ascona.This light-flooded 3.5-room apartment is located on the second floor of a modern residential building with five units, which guarantees peace and privacy. The location is privileged, as the Ascona piazza, Lake...

  • Parking space
  • Garage
  • View
  • +2
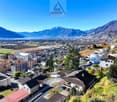
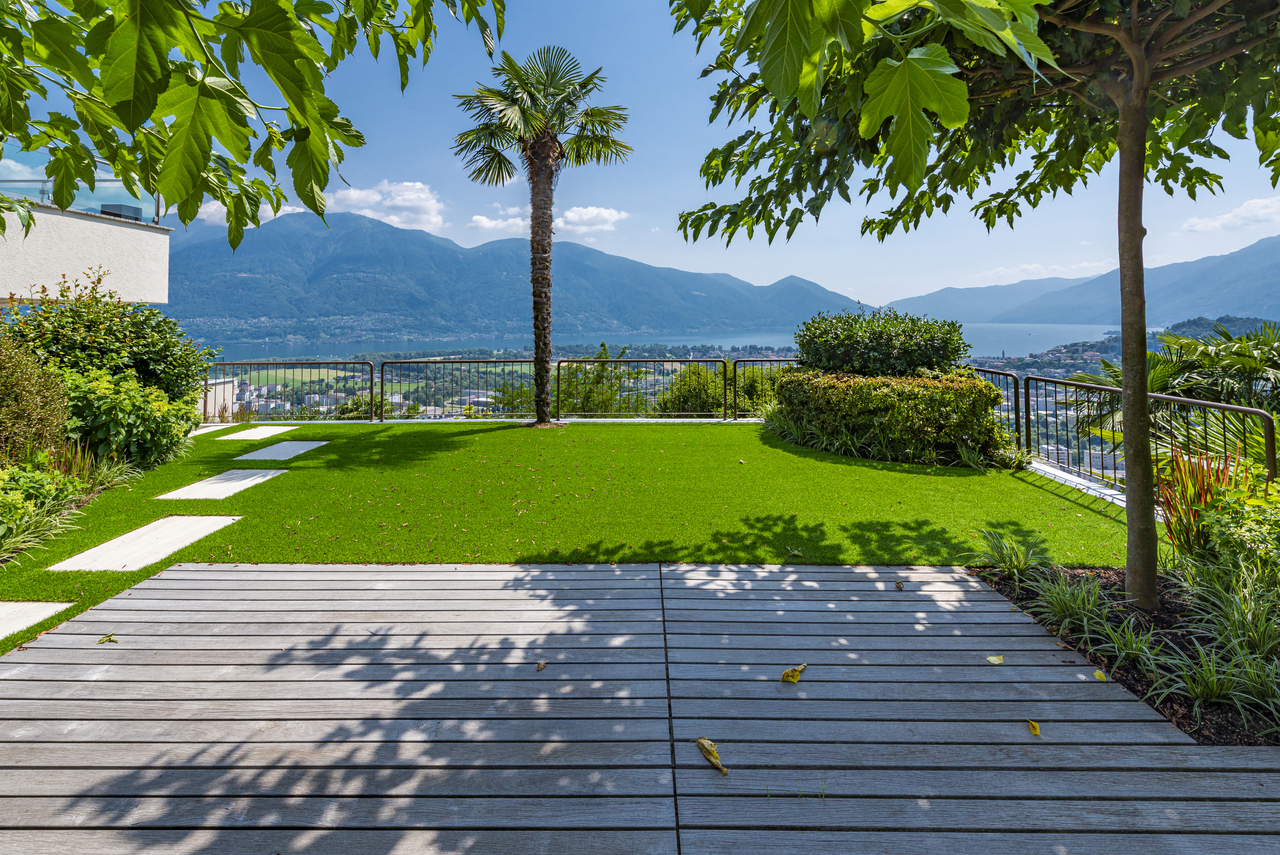
  • Outdoor terrace with seating area, table, pergola, palm trees, mountainous background, scenic landscape
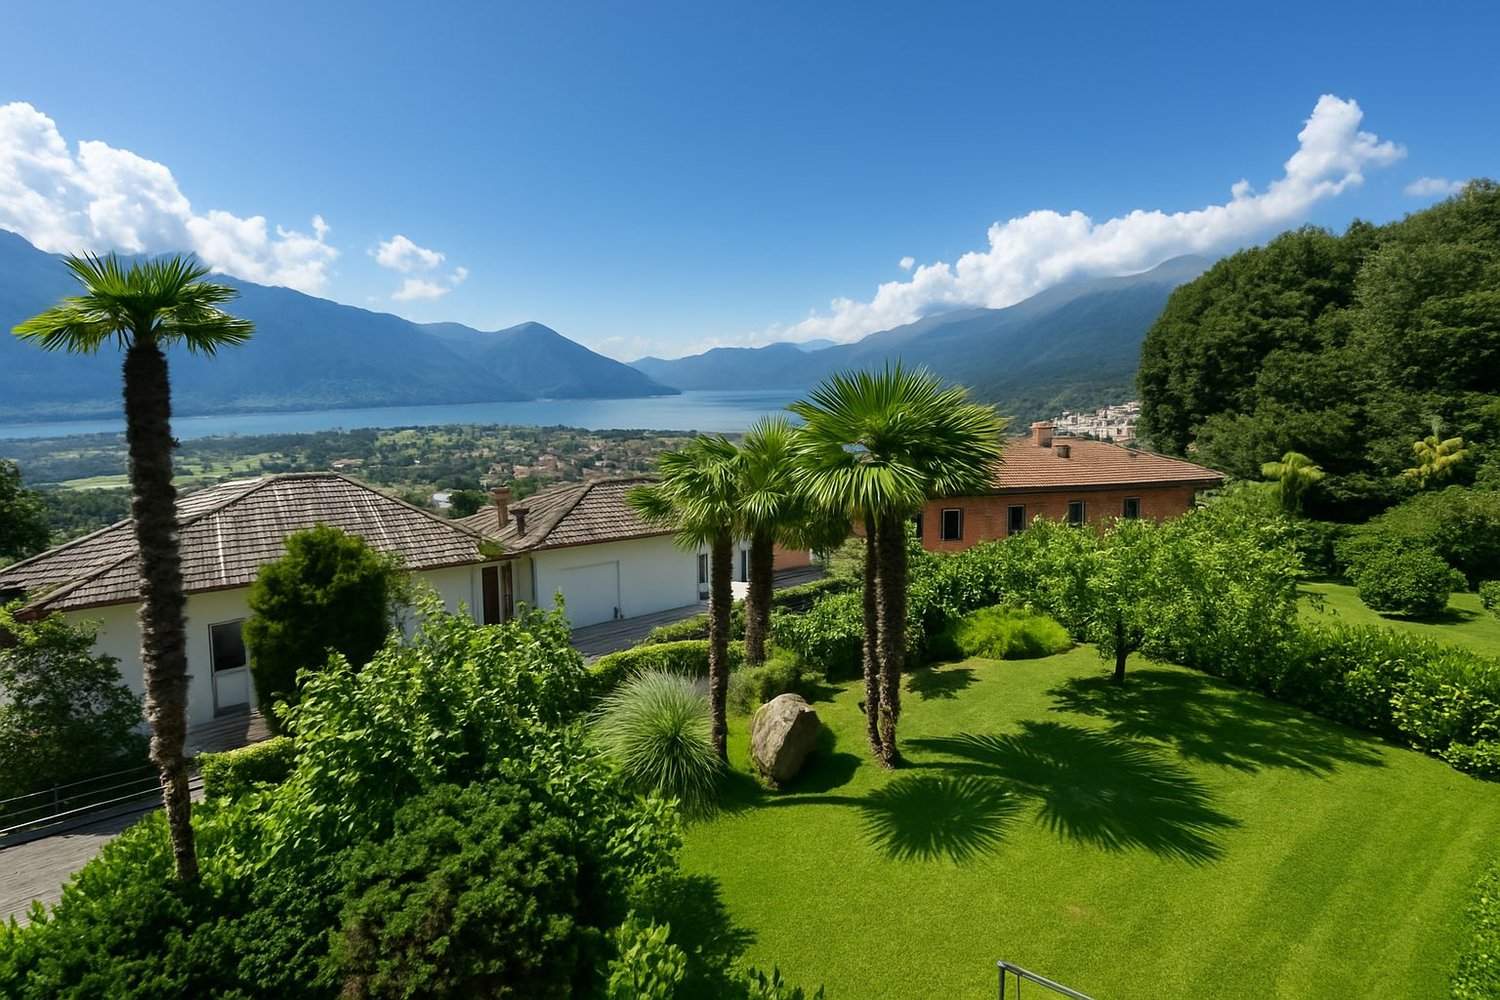
  • Aerial view of houses on hillside with lake, mountains, and a city in the background.
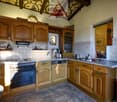
  • modern kitchen with wooden cabinets, granite countertops, oven, dishwasher, sink, and tiled flooring
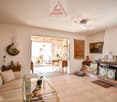
  • living room with tile floor, large fireplace, a couch, coffee table, side tables, lamps, artwork on the wall, hallway leading to dining room with a table and chairs
  • dining room with large windows, wooden dining table, chairs, wooden cabinet, TV, flower vase, wooden flooring
  • leather sofa, relax chair, coffee table, wooden floor, large windows, exterior mountains
  • elevated area with multiple houses, solar panels, mountain backdrop
  • Aerial view of a garden with grassy lawn, palm tree, pathway, lamp, fence with an expansive view of a town and mountains
  • modern house, stone terrace, balconies, multiple stories, elevated on hill
1 / 9
Aerial view of houses on hillside with lake, mountains, and a city in the background.
modern kitchen with wooden cabinets, granite countertops, oven, dishwasher, sink, and tiled flooring
living room with tile floor, large fireplace, a couch, coffee table, side tables, lamps, artwork on the wall, hallway leading to dining room with a table and chairs
  • Parking space
  • Balcony / Terrace
  • View
  • +2
CHF 510,000.–
3.5 rooms92m² living space
6595 Riazzino

Un panorama di cui innamorarsi / Ein Ausblick zum Verlieben

RES. PRIMARIA O SECONDARIA - Questo bellissimo appartamento in una casa di sole due unità è situato a Riazzino, nel Comune di Lavertezzo Piano, in posizione tranquilla, molto soleggiata e con una vista impareggiabile sul lago e su tutta la regione. Si trova al primo piano e dispone di un ampio giardino con caratteristico tavolo in sasso che rappresenta una vera e propria oasi di pace per cenare all’aperto o semplicemente per rilassarsi al tramonto circondati da un panorama mozzafiato. L’appartamento si compone di cucina chiusa abitabile con accesso alla terrazza, soggiorno con camino, salotto panoramico con ampie finestre, sala da pranzo, due camere da letto, di cui una con accesso alla seconda terrazza, bagno con vasca e una toilette. Una soluzione ideale per chi cerca quiete, tranquillità e un’atmosfera famigliare e confortevole. Completano quest’incredibile offerta una piccola teleferica per facilitare il trasporto delle merci dalla strada all’abitazione e un posteggio esterno scoperto.ERST- ODER ZWEITWOHNSITZ - Diese schöne Wohnung in einem Zweifamilienhaus befindet sich in Riazzino, in der Gemeinde Lavertezzo Piano, in ruhiger und sehr sonniger Lage mit unvergleichlichem Blick auf den See und die ganze Region. Sie befindet sich im ersten Stock und verfügt über einen grossen Garten mit einem charakteristischen Steintisch: eine wahre Oase der Ruhe, um im Freien zu essen oder einfach nur den Sonnenuntergang zu geniessen, umgeben von einem atemberaubenden Panorama. Die Wohnung besteht aus einer geschlossenen Küche mit Zugang zur Terrasse, einem Wohnzimmer mit Kamin, einem Panoramawohnzimmer mit grossen Fenstern, einem Esszimmer, zwei Schlafzimmern, von denen eines Zugang zur zweiten Terrasse hat, einem Badezimmer mit Badewanne und einer Toilette. Eine ideale Lösung für alle, die Ruhe und ein gemütliches Familienambiente suchen. Abgerundet wird dieses unglaubliche Angebot durch eine kleine Seilbahn, die den Transport von Gütern von der Strasse zum Haus erleichtert, und einen ungedeckten Aussenparkplatz.

  • Parking space
  • Balcony / Terrace
  • View
  • +2
1 / 13
CHF 2,500,000.–
4.5 rooms160m² living space
6600 Locarno

Appartamento 4,5 locali con ampia terrazza, giardino e vista lago

Questo raffinato appartamento di 160 mq con terrazza e giardino di complessivi 200 mq, completamente ristrutturato nel 2024, si trova a Locarno Monti, in zona residenziale privilegiata e molto tranquilla. L'accesso avviene direttamente dall'autorimessa o dall'entrata principale ubicata accanto ai posteggi esterni. Il corridoio d'entrata accoglie all'interno dell'appartamento e sono sufficienti alcuni passi per rendersi conto della sua eleganza. La zona giorno dispone di un'ampia sala da cui si accede alla terrazza e la cucina moderna dotata di apparecchi di ultima generazione. La zona notte si compone di una camera matrimoniale con sala bagno padronale da cui si può anche accedere alla terrazza, due camere da letto e una camera-armadio con macchina da lavare e asciugatrice (tumbler). Anche da questi locali si raggiunge la terrazza e il giardino. Per queste due camere vi è un servizio con doccia. L'appartamento è luminoso, si contraddistingue per la sua raffinatezza grazie all'utilizzo di materiali di prima qualità (marmo, boiserie e parquet) e gode di una magnifica vista lago oltre ad essere circondato dalle montagne e dai boschi. La residenza dispone di una piscina riscaldata coperta con vista lago e una sauna.Completano l'appartamento una cantina e due posti auto in autorimessa a CHF 70'000.-- l'uno. Residenza secondaria ammessa. Diese raffinierte Wohnung von 160 m² mit Terrasse und Garten von insgesamt 200 m², komplett renoviert im Jahr 2024, befindet sich in Locarno Monti, in einer privilegierten und sehr ruhigen Wohngegend. Der Zugang erfolgt direkt von der Garage oder vom Haupteingang, der sich neben den Außenparkplätzen befindet. Der Eingangskorridor empfängt Sie im Inneren der Wohnung und es bedarf nur weniger Schritte, um ihre Eleganz zu erkennen. Der Wohnbereich besteht aus einem großen Wohnzimmer mit Zugang zur Terrasse und einer modernen Küche, die mit den neuesten Geräten ausgestattet ist. Der Schlafbereich besteht aus einem Hauptschlafzimmer mit einem Hauptbadezimmer, von dem aus Sie ebenfalls Zugang zur Terrasse haben, zwei Schlafzimmern und einem Garderobenraum mit Waschmaschine und Trockner (Tumbler). Die Terrasse und der Garten sind auch von diesen Zimmern aus zu erreichen.Für diese beiden Zimmer gibt es ein Bad mit Dusche.Die Wohnung ist hell, zeichnet sich durch ihre Raffinesse dank der Verwendung von hochwertigen Materialien (Marmor, Boiserie und Parkett) aus und genießt einen herrlichen Blick auf den See sowie auf die Berge und Wälder, die sie umgeben. Die Residenz verfügt über ein beheiztes Hallenbad mit Seeblick und eine Sauna.Die Wohnung wird ergänzt durch einen Keller und zwei Garagenplätze zu je CHF 70'000.--. Zweitwohnsitz erlaubt. This refined apartment of 160 sqm with terrace and garden of total 200 sqm, completely renovated in 2024, is located in Locarno Monti, in a privileged and very quiet residential area. Access is directly from the garage or from the main entrance, which is located next to the outdoor parking spaces. The entrance corridor welcomes you inside the flat and it only takes a few steps to realise its elegance. The living area consists of a large living room with access to the terrace and a modern kitchen equipped with the latest appliances. The sleeping area consists of a master bedroom with a master bathroom, from which you also have access to the terrace, two bedrooms and a cloakroom with washing machine and tumble dryer. The terrace and garden can also be accessed from these rooms.There is a bathroom with shower for these two rooms.The apartment is bright, is distinguished by its refinement through the use of first quality materials (marble, woodwork and parquet) and enjoys a magnificent lake view as well as being surrounded by mountains and forests. The residence has a heated indoor swimming pool with a lake view and a sauna.The apartment is completed by a cellar...

Suggested properties for you based on search results