719 results - Apartment to buy in Region Lower Valais (Unterwallis)

1 / 10
CHF 655,000.–
4.5 rooms150m² living space
Route du Village 13, 1907 Saxon

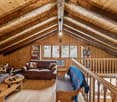
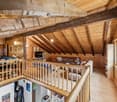
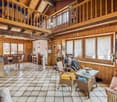
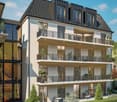
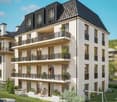
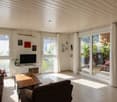
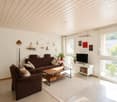
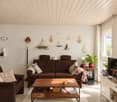
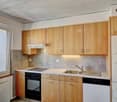
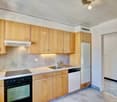
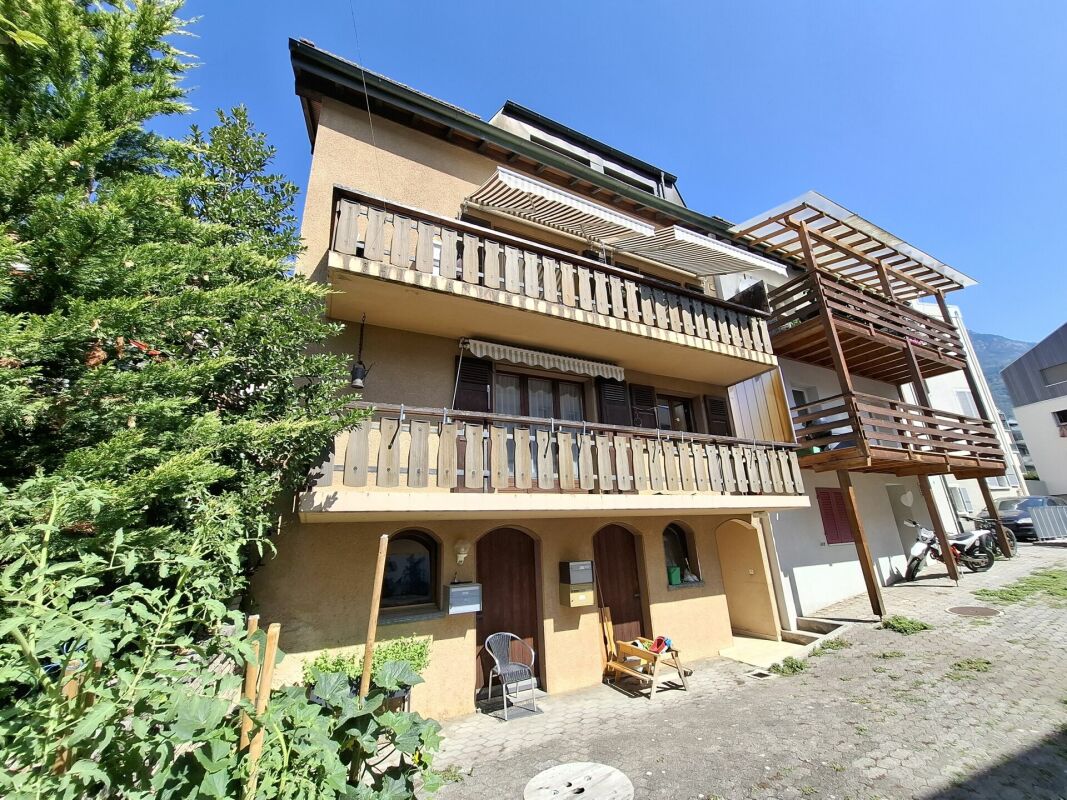
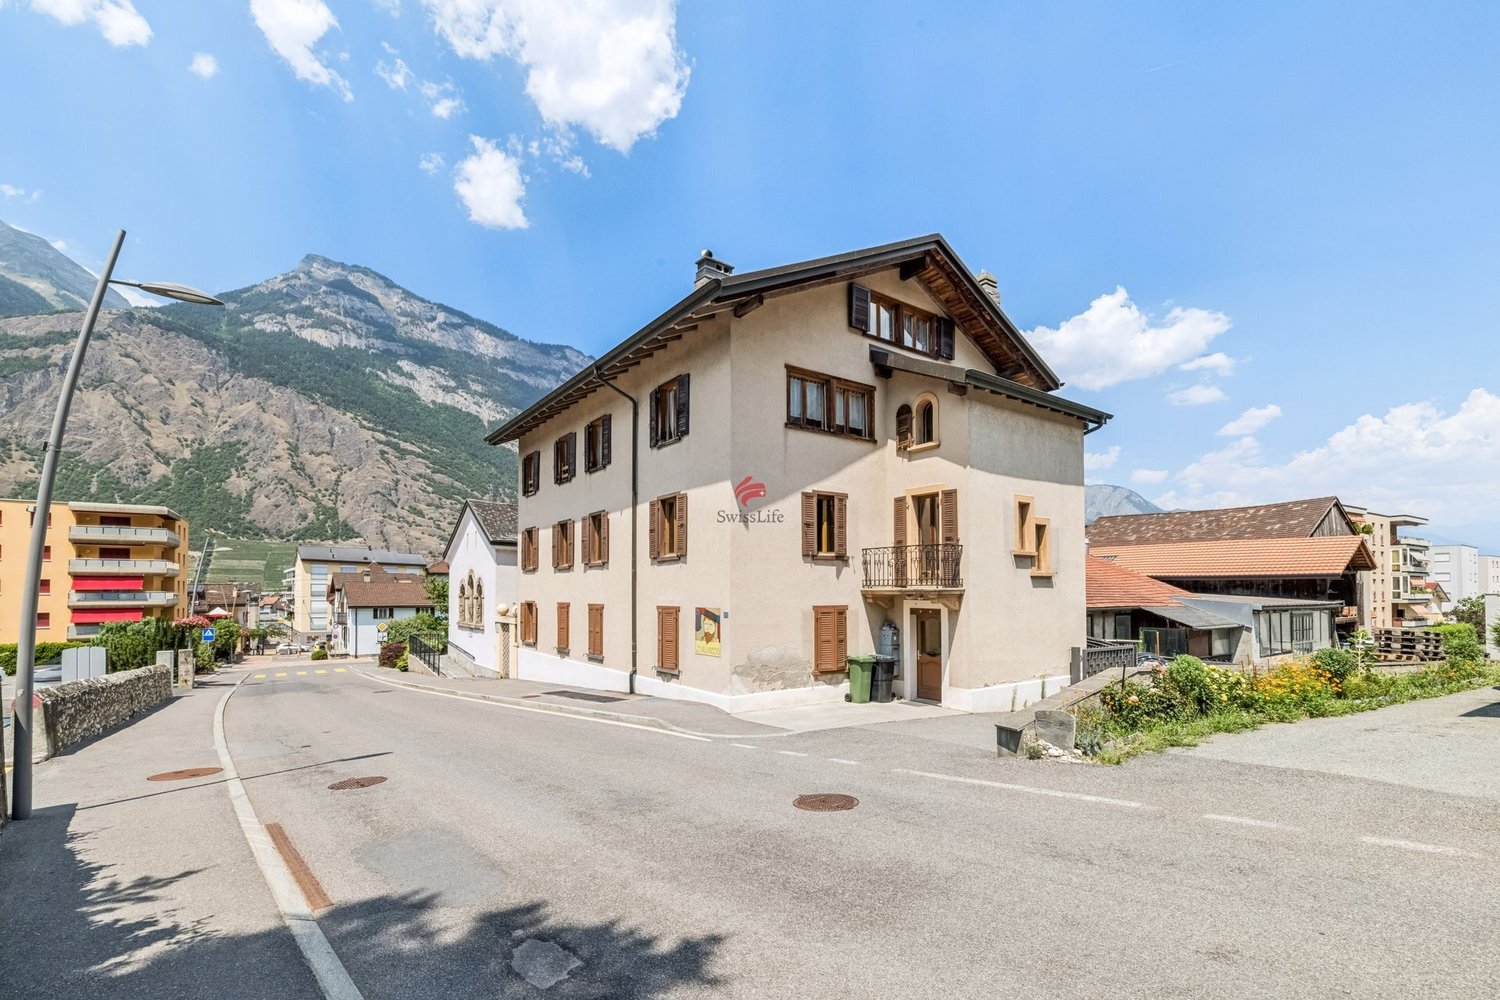
4.5-room apartment with mezzanine and attic - Saxon village

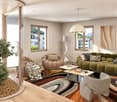
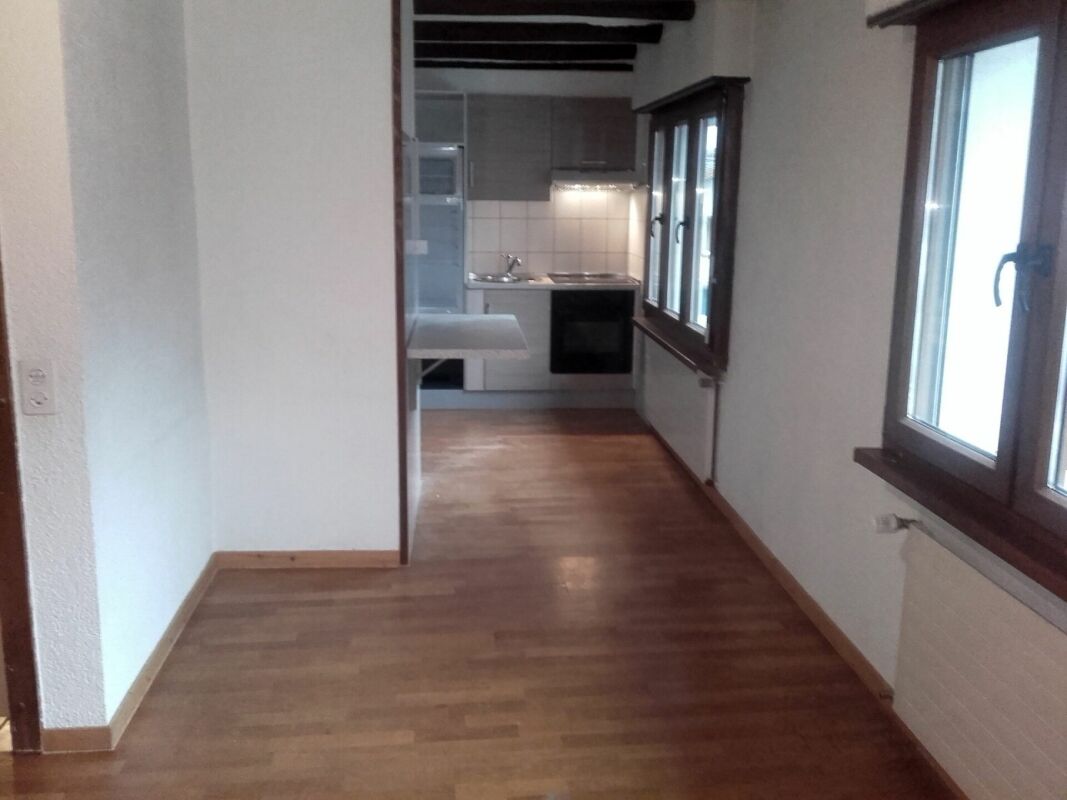
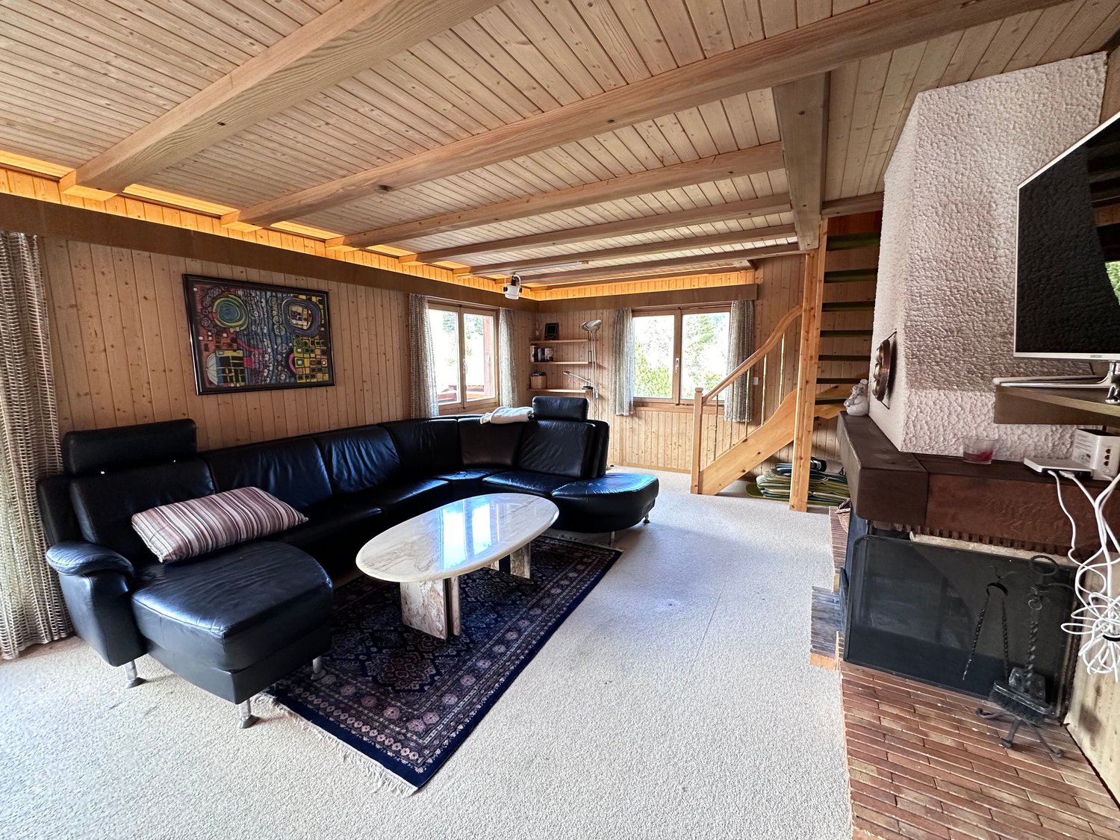
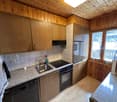
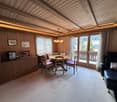
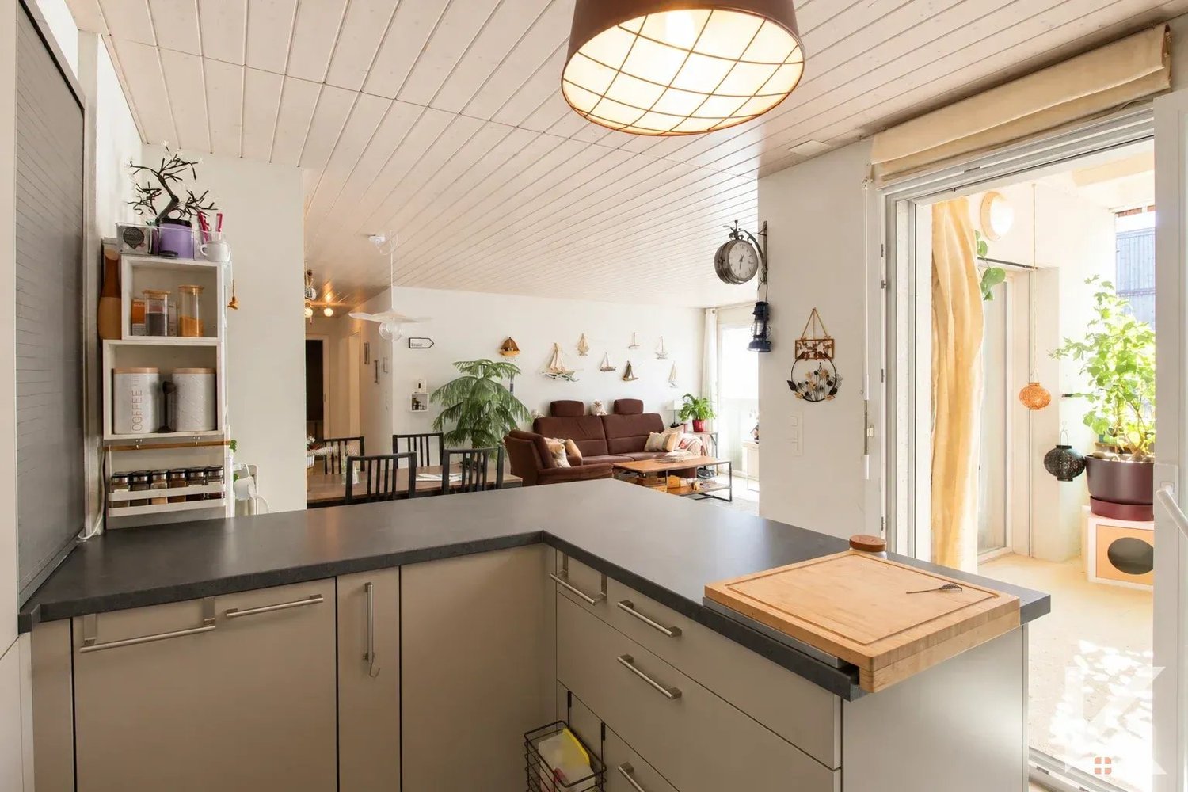
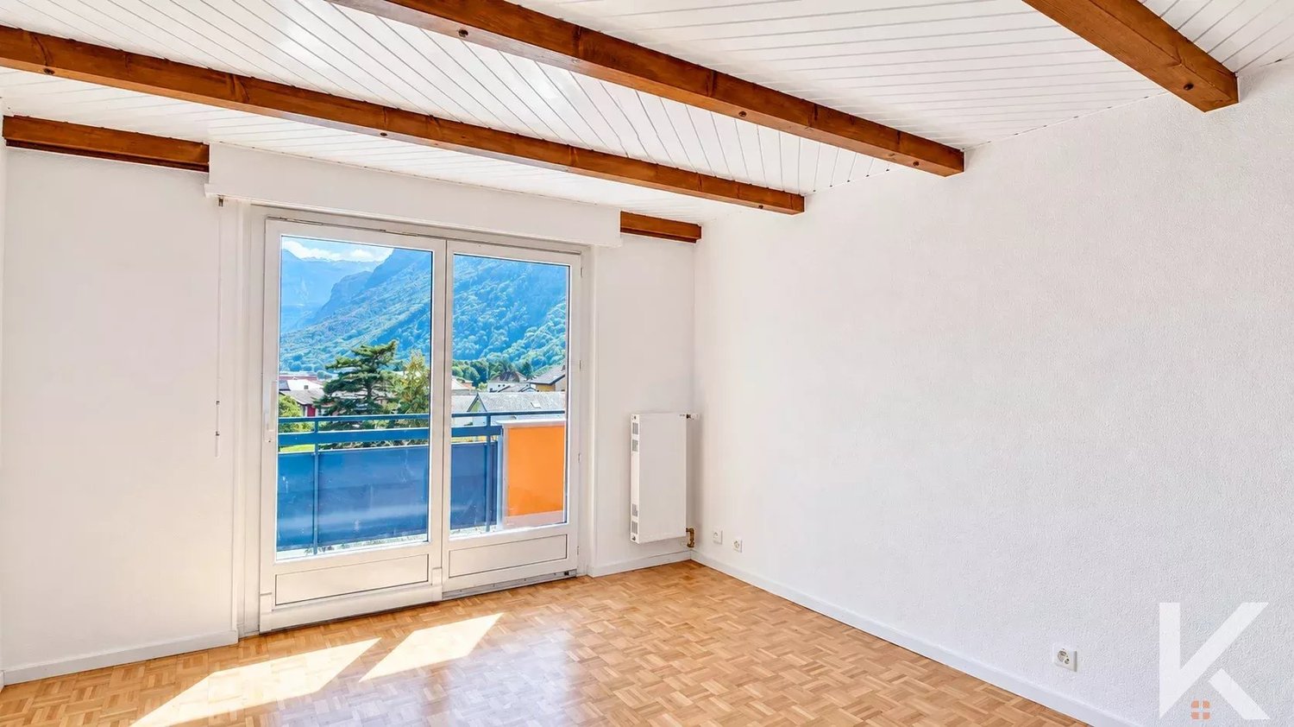
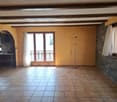
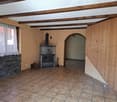
On the second floor of a small building with three levels and only three apartments, this 4.5-room apartment of approximately 150 m² stands out for its generous volume and the particularly careful layout of its entire floor. Built in 1990, the "Le Villageois" building is located on Route du Village in Saxon, in a quiet area of the village. On the street side, the shutters are made of wood, while on the back and side of the building, there are blinds. The living room impresses with its volume: a high ceiling and exposed beams give it a character that is not found in more standard constructions, a feature that is also found on the mezzanine. A fully functional stove complements the atmosphere and allows for pleasant supplementary heating on cold winter evenings. The floor is tiled in the living room and kitchen, while the bedrooms and mezzanine are dressed in a laminated parquet that brings warmth and comfort. The living room leads to a 10 m² balcony with an unobstructed view of the surrounding mountains, perfect for enjoying the outdoor dining table on nice days. The kitchen, open to the living room, was renovated in 2017 (CHF 20,000) and is equipped with Siemens appliances: stove, hood, oven, dishwasher, refrigerator with integrated freezer, Franke sink, etc. Three bedrooms complete the apartment, including the master bedroom, which has direct access to the balcony - a real plus for enjoying the morning or evening without going through the living room. The bathroom, renovated in 2022 (CHF 20,000), is particularly spacious: large-format tiles of 60 cm², bathtub, spacious shower, and double sink make it a functional and pleasant space. Separate toilets complete the facilities for visitors. What really makes this property unique is everything that is added to these main rooms, on the same floor: a large mezzanine with attic that also serves as a playroom, a private cellar, and above all, a private laundry room accessible directly from the balcony. This area includes the electric boiler, washing machine, freezer, and storage - a real practical advantage, rare to find, so well organized and dedicated to a single level. Technically, the heating works with oil and underfloor heating, and the heating system was renewed in 2024. The glazing is double. The annual condominium fees are approximately CHF 6,950, and the renovation fund amounted to CHF 15,260 on August 28, 2025. There is no elevator and no access for people with reduced mobility in the building. For parking, there is a public parking lot nearby (2 hours of free parking), Place Benoni, and it is possible to take over the private garage currently rented by the owner for CHF 120 per month. Advantages: - Small building with only 3 apartments - Apartment on the 2nd floor with the best views, tranquility, calmness - Private laundry room in the apartment - Character of the apartment with exposed beams, noble wood - Mezzanine with very beautiful ceiling heights - Large attic with potential for 4th bedroom, office, fitness room, etc. - Underfloor heating - Kitchen and bathroom renovated - Separate toilets for visitors - Fireplace Sales conditions The property is sold in its current state, with the possibility of taking over certain furniture if desired. The availability is to be discussed directly with the owners. The notary fees and registration fees are borne by the buyer. Note that the sale is subject to a possible right of pre-emption by the other two co-owners of the building, as is customary in PPE.
Travel time
-
1 / 13
CHF 910,000.–
4.5 rooms136m² living space
route des sautes 59, 1913 Saillon

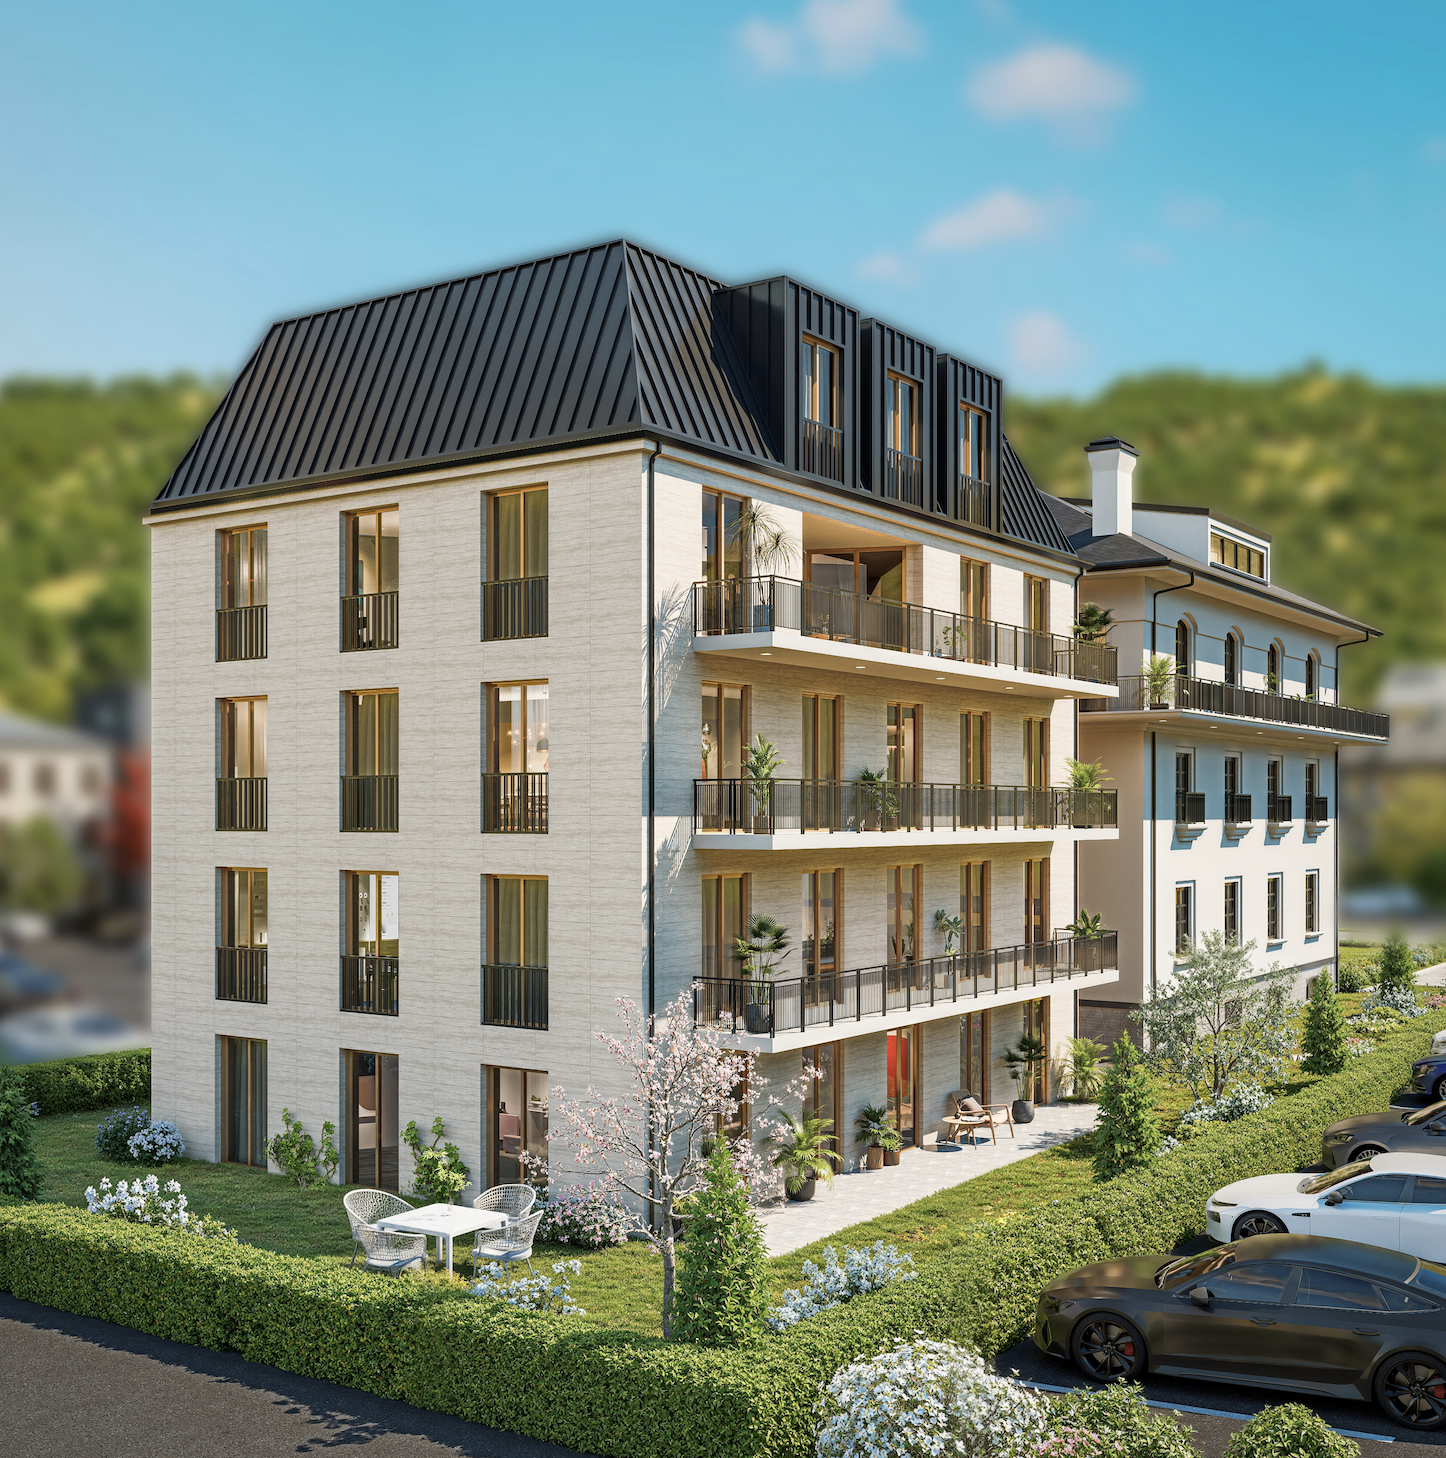
Saillon, 4.5-room apartment on the ground floor with private garden of 243 m2

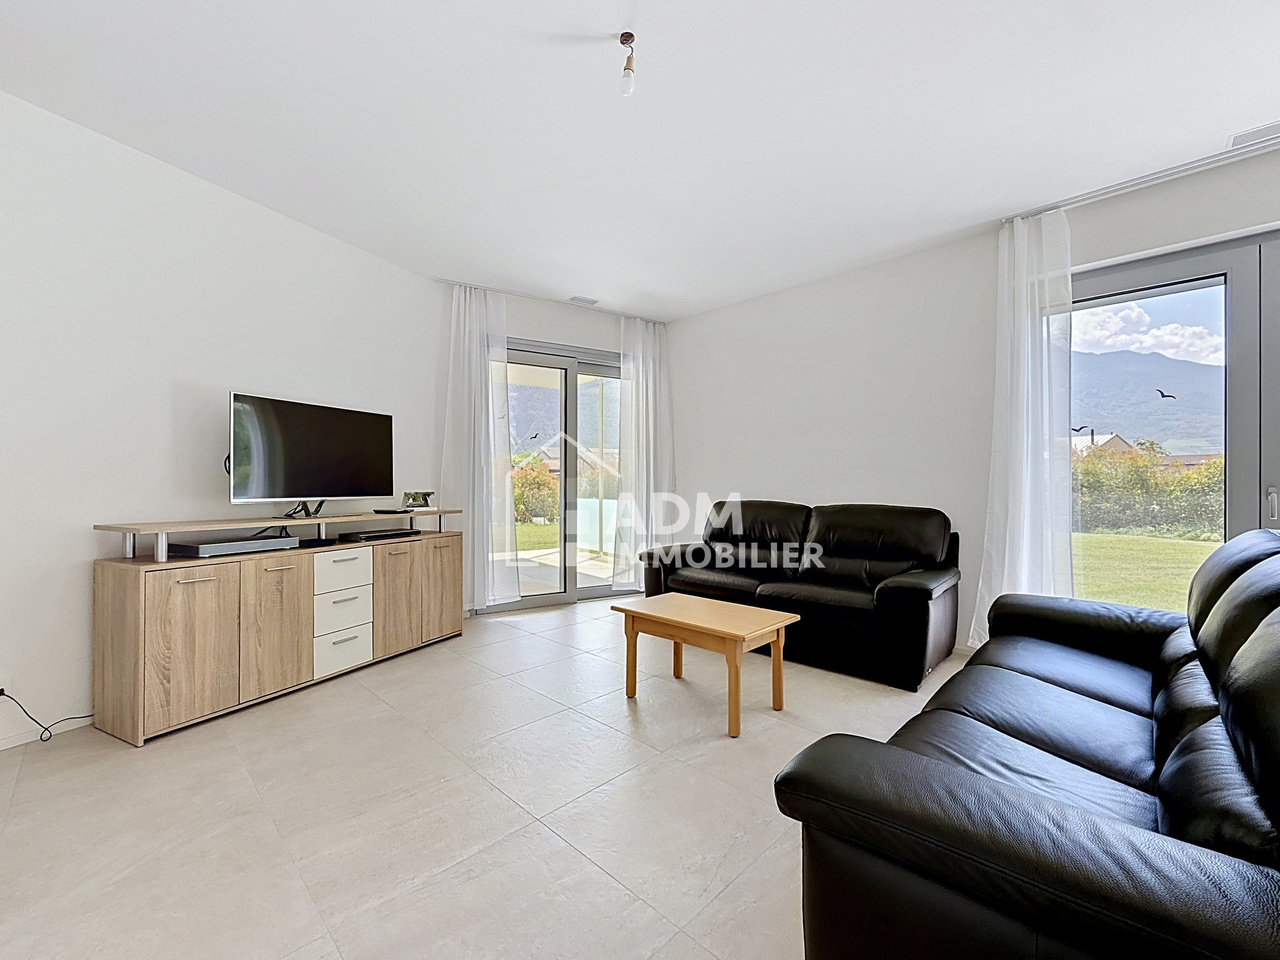
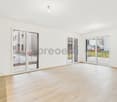
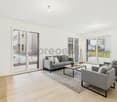
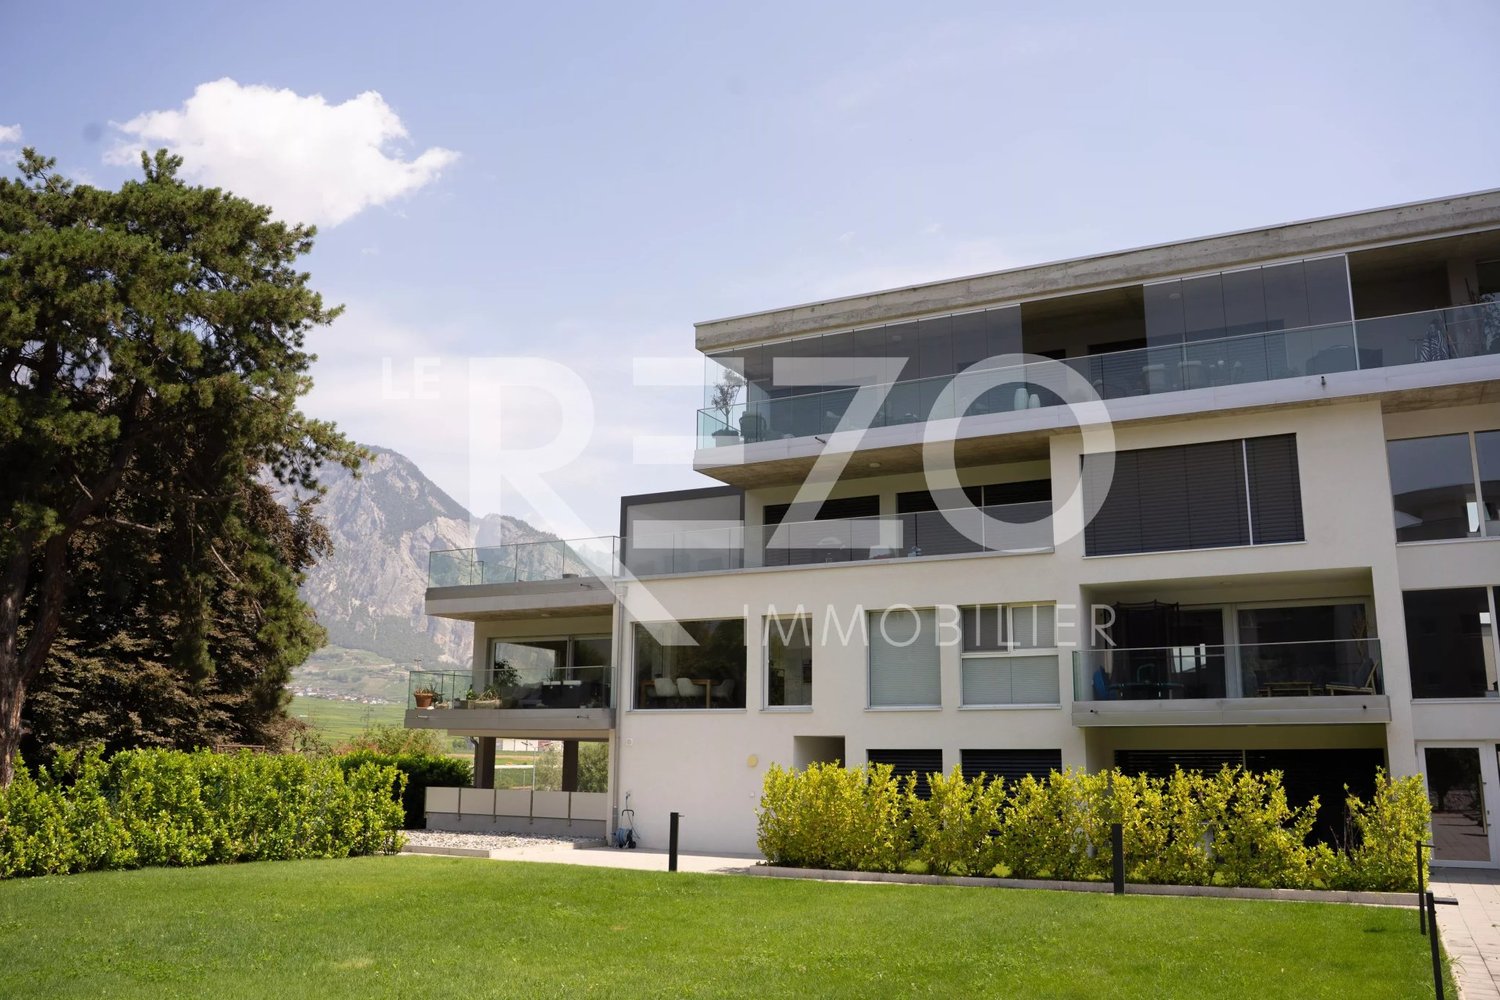
You dream of the comfort of a villa while enjoying the benefits of a modern apartment without the constraints of maintenance? ADM Immobilier offers you exclusively this beautiful 4.5-room apartment with a gross living area of 136 m² on the ground floor of a Minergie residence built in 2025 in Saillon. The apartment benefits from a large terrace, a private garden of 243 m², and state-of-the-art technical features, offering an exceptional quality of life in a calm and sunny environment.Ideally located between Sion and Martigny, in a new and sought-after residential area, this apartment benefits from the immediate proximity of shops, schools, public transport, and access to the A9 motorway. The center of Saillon, its shops, restaurants, and thermal baths are accessible in just a few minutes. The southwest orientation of the apartment ensures excellent sunlight throughout the day. The large windows allow natural light to flood the living spaces, creating a harmonious connection between indoors and outdoors.The building, constructed according to Minergie standards, features a heat pump with air-water heating, controlled ventilation, a "free cooling" system, a water softener, and photovoltaic panels, ensuring optimal comfort and excellent energy efficiency.As soon as you enter the apartment, you are impressed by the generous volumes and modern atmosphere. The living area, consisting of a large living room, a dining room, and an open, fully equipped kitchen, offers a particularly bright and convivial space thanks to the numerous windows that open directly onto the terrace and garden. The modern finishes, sober color tones, and quality of materials create an elegant and warm atmosphere.Outside, a 34 m² tiled terrace, protected from the wind by glass walls, constitutes a true extension of the living space. It opens onto a beautiful, 243 m² private lawn, maintained by an automatic irrigation system and a lawn mower robot. This exceptional outdoor space offers many possibilities for arrangement and allows you to fully enjoy the beautiful days with family or friends.The sleeping area includes three comfortable bedrooms with parquet floors, including a beautiful master bedroom. Two modern bathrooms, one with an Italian shower and the other with a bathtub, provide comfortable convenience in everyday life. A laundry room and a storage room directly integrated into the apartment complete the storage possibilities intelligently.A very valuable feature is that the basement is accessible from both the apartment and the car parking area, which is a rarity in this type of property.Two covered parking spaces are included in the package. The necessary infrastructure for the dynamic management of future charging points for electric vehicles is already in place, anticipating the needs of tomorrow.This property will delight both a family looking for a modern and spacious apartment and a buyer seeking a high-end pied-à-terre in one of the most sought-after municipalities in central Valais.This apartment offers you numerous advantages and an exceptional quality of life:Quality construction with Minergie label, double-flow controlled ventilationCovered parking with necessary cabling for the installation of charging points for electric vehiclesPhotovoltaic panels, water softener, "free cooling" systemOptimal sunlight due to its location on the right bank of the RhonePrivate lawnImmediate proximity to the thermal baths of SaillonAccess to the Rhone banks in less than 5 minutes on footThe apartment, including...
Travel time
-
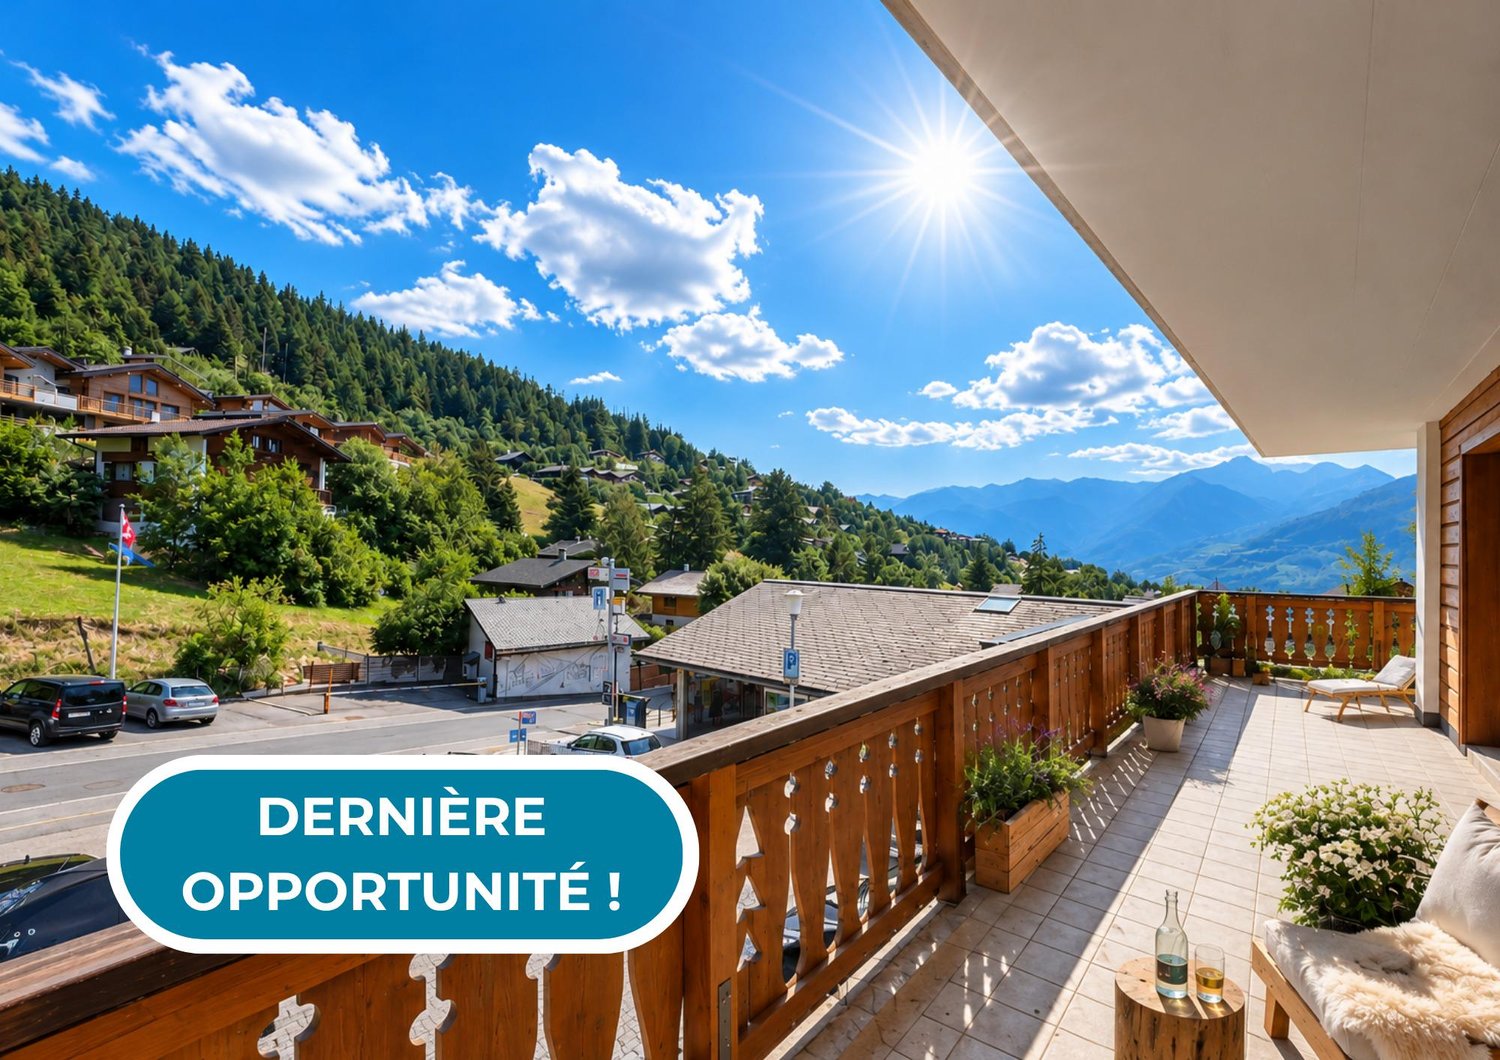
  • The image shows a picturesque alpine village nestled in a lush, mountainous landscape. The buildings are primarily made of wood and stone, with traditional alpine architecture featuring sloped roofs and balconies. The village is surrounded by dense forest
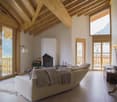
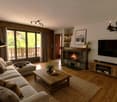
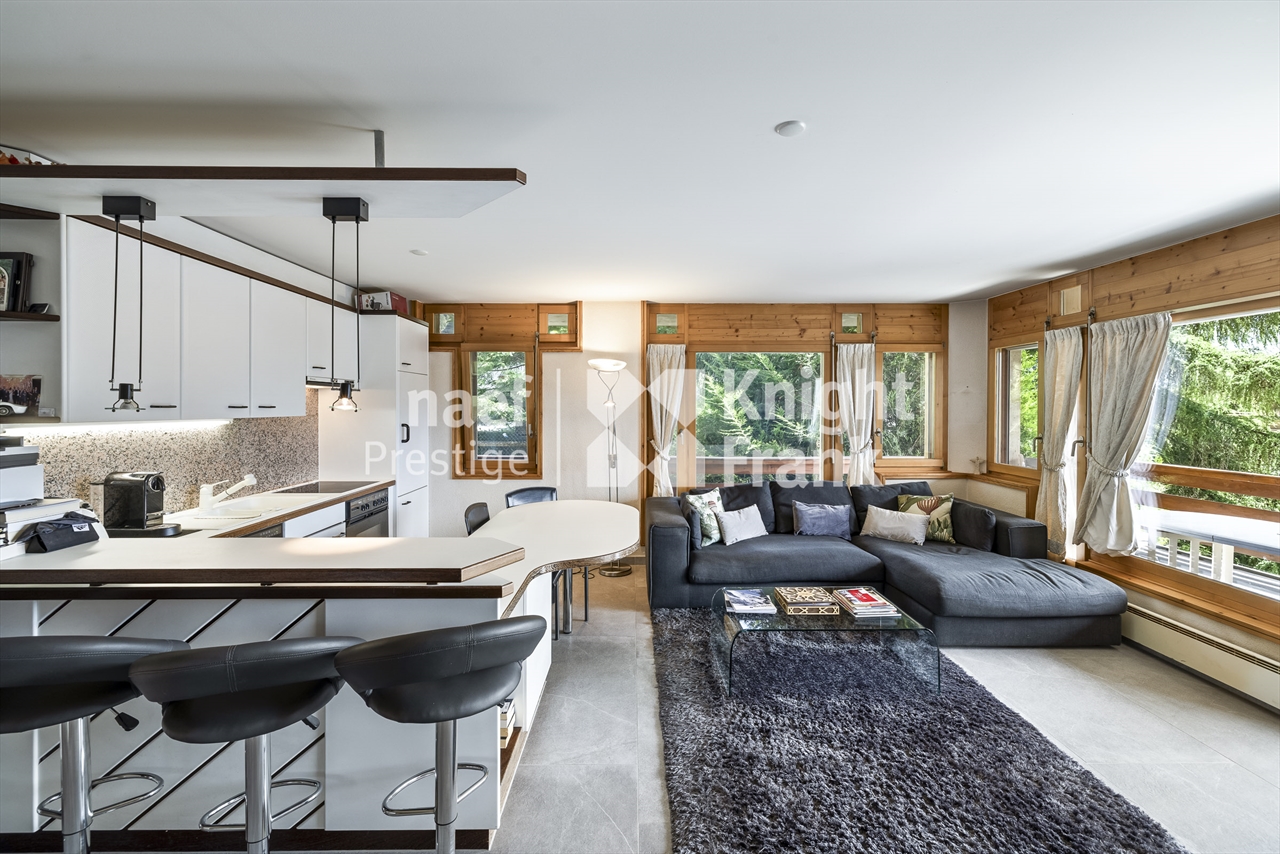
  • Spacious living room with high wooden ceiling, large windows, fireplace, and comfortable seating area
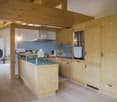
  • Open concept kitchen with wooden walls and ceiling, kitchen island with blue countertop, built-in appliances, and a fireplace in the background.
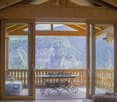
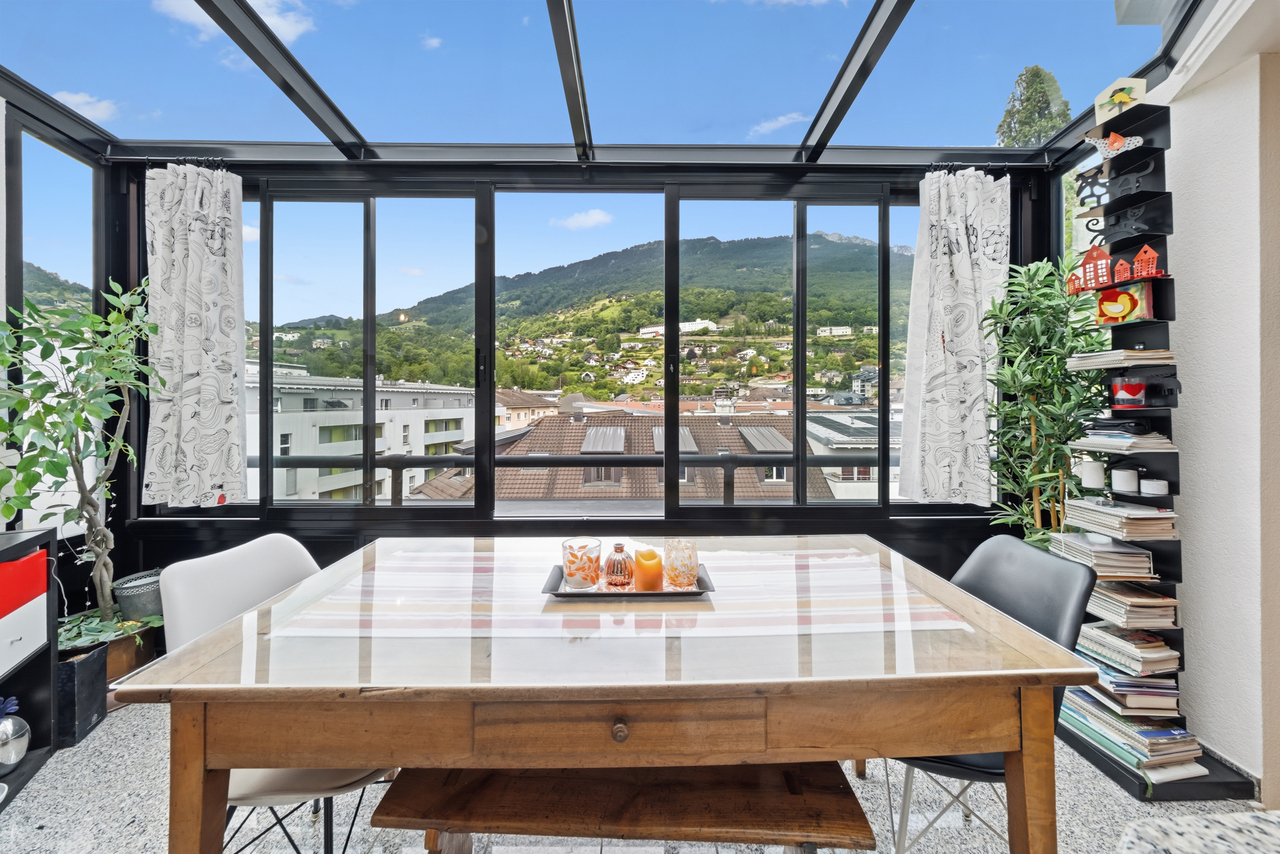
  • Wooden cabin interior with large windows overlooking a forested mountain landscape, a round wooden dining table with wrought iron chairs on a balcony or terrace
  • The image shows a picturesque mountain village nestled in a lush, green valley surrounded by towering snow-capped peaks. The village features a mix of traditional alpine-style buildings with balconies and terraces, as well as some modern structures. The l
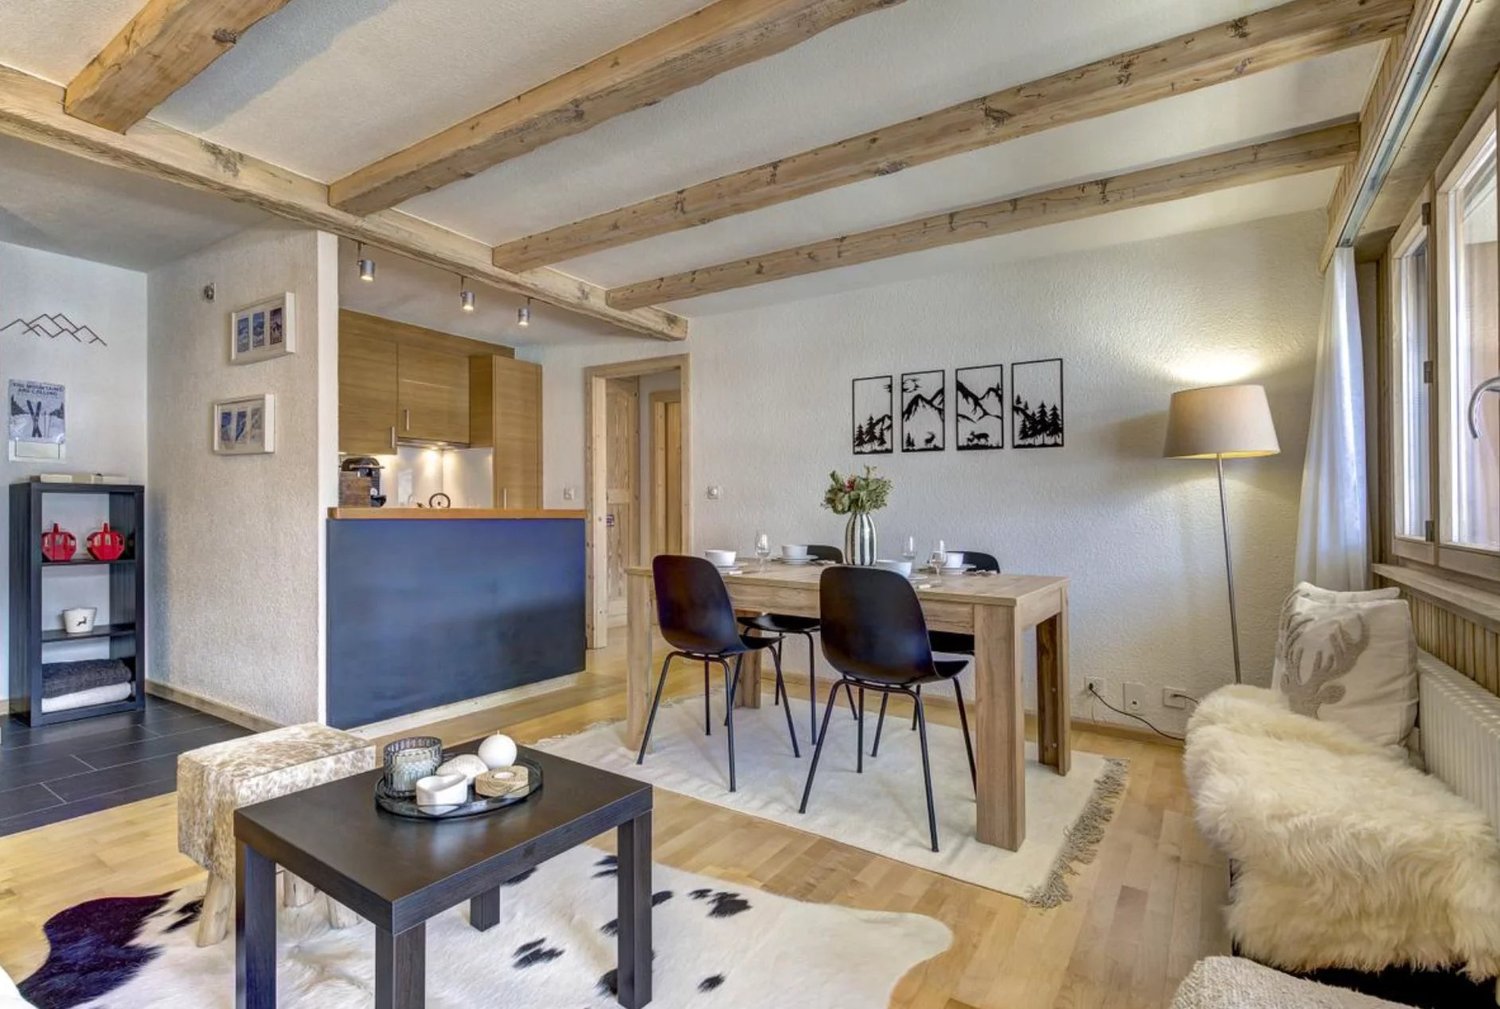
  • Spacious living room with wooden beamed ceiling, large windows, rustic wooden dining table and chairs, and tile flooring.
  • Picturesque mountain village nestled in a valley surrounded by towering snow-capped peaks and lush green forests. The village features traditional wooden chalets with balconies, a winding road, and a scenic landscape with a clear blue sky and fluffy white
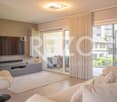
  • Spacious living room with high ceilings, exposed wooden beams, large windows providing a scenic view, white sofa, and floor lamps
  • Spacious bedroom with large windows overlooking a scenic mountain landscape, wooden bed frame, plush bedding, and decorative pillows
  • Picturesque alpine village nestled in a valley surrounded by snow-capped mountains, with traditional wooden chalets and buildings, lush green forests, and a scenic landscape.
1 / 10
Spacious living room with high wooden ceiling, large windows, fireplace, and comfortable seating area
Open concept kitchen with wooden walls and ceiling, kitchen island with blue countertop, built-in appliances, and a fireplace in the background.
Wooden cabin interior with large windows overlooking a forested mountain landscape, a round wooden dining table with wrought iron chairs on a balcony or terrace
CHF 1,250,000.–
5.5 rooms200m² living space
Route de la Lénaire 23, 1923 Les Marécottes

Magnificent large 5.5-room apartment in Marécottes

Discover this superb 200 m² attic apartment located on the 5th floor of a building with an elevator in Marécottes. This exceptional property offers a unique living environment in a peaceful mountain setting.Apartment available for sale to foreigners.The apartment includes: • Spacious living room: With high wooden ceilings, large windows, and a fireplace creating a warm and convivial atmosphere • Open modern kitchen: Equipped with a central island with a blue countertop, built-in appliances, and a dishwasher, all in an authentic chalet style • Dining room with terrace: Offering a breathtaking view of the mountain forest landscape, perfect for outdoor meals • 3 bathrooms: For optimal comfort • 3 balconies: With a magnificent view of the surrounding mountains • 1 additional parking space: Located in the underground garage - CHF 50,000.- This apartment benefits from a quiet environment and a beautiful view, ideal for families thanks to its child-friendly layout. The massive wooden interior architecture and the fireplace give this property an authentic charm of an Alpine chalet.Available immediately, this property represents a rare opportunity to live in an exceptional setting that combines modern comfort and mountain tradition. Perfect for those seeking tranquility while remaining connected to amenities.

Travel time
-
1 / 13
CHF 830,000.–
3.5 rooms93m² living space
1920 Martigny

Modern 3.5-room apartment - apartment with private terrace in Martigny

A bright and refined living space awaits you in this beautiful 3.5-room apartment in the heart of Martigny. Nestled in a quiet and sought-after environment, this property seduces with its convivial atmosphere and modern design.Just a few steps from the amenities and public transport, it embodies a true balance between contemporary comfort and daily practicality.General Description • Surface area of approximately 93 m² • Peaceful and well-served residential area • Ideal for a family, a couple or an investment Living Areas • Spacious and very bright living room with large windows • Modern open kitchen, fully equipped • Contemporary finishes and quality materials • Warm parquet in the living areas Sleeping Area • Two comfortable bedrooms • Parental bedroom with private bathroom • Second functional bathroom Exterior • Private terrace • Quiet and pleasant surroundings Comfort & Equipment • Economical and efficient underfloor heating • Lift in the building • Access for people with reduced mobility • Covered garage included • New apartment, no renovation work required Location • Public transport nearby • Station quickly accessible on foot • Schools, shops and services within a few minutes • Practical environment for daily life A Property with Great Potential • Recent and energy-efficient accommodation • Dynamical and sought-after region in Valais • Ideal opportunity to live or invest Interested? Contact us for a non-binding consultation

1 / 13
CHF 695,000.–
5.5 rooms130m² living space
1875 Morgins

Dream furnished apartment in the heart of Morgins

Discover this magnificent 5.5-room apartment, ideally located in the immediate vicinity of the ski lifts of the largest ski area in Europe, the Portes du Soleil. An idyllic setting for mountain, ski, and nature lovers! This rare property combines comfort, charm, and functionality in a privileged Alpine environment.The apartment consists of a spacious and bright living room with a fireplace creating a warm atmosphere, an open and fully functional kitchen, four comfortable bedrooms, two modern bathrooms, and a large balcony/terrace offering a breathtaking view of the mountains. Built in 1983, the building is well-maintained, and the oil heating via radiators ensures optimal comfort during the winter. Outside, two parking spaces are available.The region is distinguished by its tranquility, quick access to the slopes, generous nature, and numerous amenities accessible on foot: shops at 776 m, schools at 1131 m. This apartment is ideal both as a secondary residence and for unforgettable mountain stays.This property stands out for: • Privileged location just a few steps from the ski slopes • Two outdoor parking spaces included • Spacious living room with fireplace and Alpine atmosphere • Large terrace with breathtaking views of the mountains Are you interested? Contact us for a non-binding interview!Put your own property on the market? We will convince you with fair and transparent conditions!

1 / 13
CHF 990,000.–
6 rooms167m² living space
1870 Monthey

ATTIC - CITY CENTER - QUIET AND PANORAMIC VIEW - EXCLUSIVE

Discover this 6-room attic apartment with a living area of approximately 177 m², ideally located in the heart of Monthey, just a few steps from all amenities.With its ~167 m² of living space and a terrace of approximately 30 m², this apartment offers generous volumes and a rare comfort in the city center. Benefiting from a privileged location on the top floor, this property seduces with its brightness, panoramic view, and the quality of its immediate environment.Located in a particularly sought-after neighborhood of Monthey, this attic apartment benefits from an exceptional location combining calm and proximity. Located in a zone with limited traffic at 20 km/h and in direct proximity to pedestrian areas, it allows for full enjoyment of the city center's advantages while benefiting from a peaceful and preserved living environment.The apartment is spread over one level and offers a functional distribution perfectly adapted to family life. From the entrance, a welcoming hall with built-in closets harmoniously serves the different living spaces.The spacious living room constitutes the heart of the home. Bathed in natural light, it is enhanced by a wood stove that gives it a warm and convivial atmosphere. Its direct access to the terrace allows for a natural extension of the living spaces towards the outside.The open and convivial kitchen is equipped with a central bar. It is extended by a dining area and a pleasant winter garden. This combination creates a particularly comfortable reception area, ideal for sharing moments with family or friends while enjoying an unobstructed view of the surroundings.The sleeping area includes four bedrooms. The master bedroom benefits from its own shower room/WC, offering comfort and intimacy. The three other bedrooms share a bathroom with WC as well as a second shower room with WC, guaranteeing great functionality in everyday life.The approximately 30 m² terrace constitutes a true extension of the interior spaces. Its excellent exposure and dominant position allow for full enjoyment of an exceptional panoramic view of the surrounding mountains in a privileged location, sheltered from noise pollution.Two cellars complement this property advantageously. A storage room is also available optionally, according to the needs of the future buyers, at a price to be agreed upon.Two indoor parking spaces are offered at a price of CHF 30,000.- per unit (in addition to the sale price), bringing the total price to CHF 1,050,000.-.Ideally located, this attic apartment allows access to all shops, restaurants, schools, public transport, and infrastructure of the city on foot. Monthey seduces with its dynamism, quality of life, and strategic location in the heart of the Chablais, between lake and mountains, offering quick access to the main economic centers as well as the numerous leisure activities of the region.A rare opportunity on the Montheysan market, combining the volumes of a house, the advantages of an apartment, an exceptional location in the city center, and the privilege of an attic apartment with a remarkable panoramic view.CONSTRUCTION+ Type: Traditional masonry+ Windows: Wood and metal with double glazing+ Roof: Flat roof+ Insulation: Traditional+ Exterior shutters: Electric, adjustable slats (living room) and manual+ Heating: District heating (CAD) with underfloor heatingDISTRIBUTIONAttic - 5th floor+ Entrance hall with built-in closets+ Living room with wood stove and terrace access+ Kitchen with bar, dining room, and winter garden+ Bedroom 1 with en-suite shower room/WC+ Bedroom 2+ Bedroom 3+ Bedroom 4+ Bathroom/WC+ Shower room/WC+ TerraceMISCELLANEOUS+ 2 indoor parking spaces (No. 37 and 42)+ 2 cellars (No. 50 and 59)+ 1 storage room for discussion (No. 27)...

1 / 8
CHF 695,000.–
4.5 rooms105m² living space
Route de la Forêt 6, 1891 Vérossaz

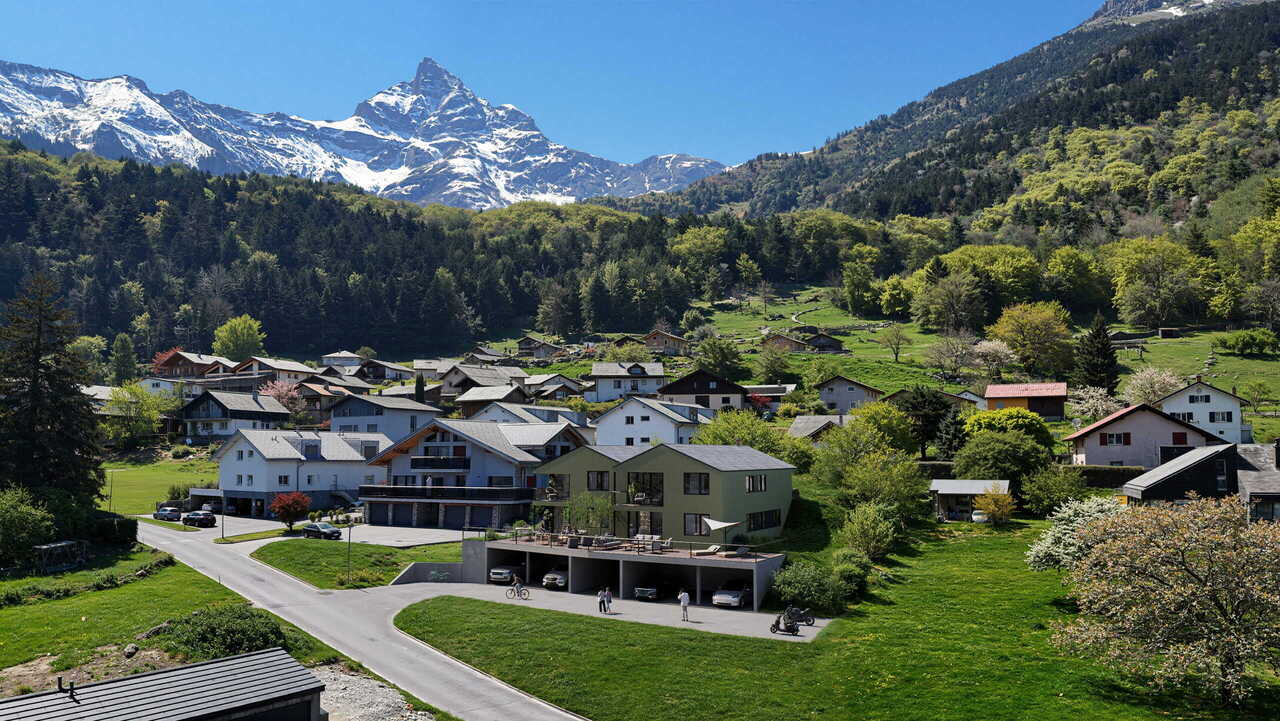
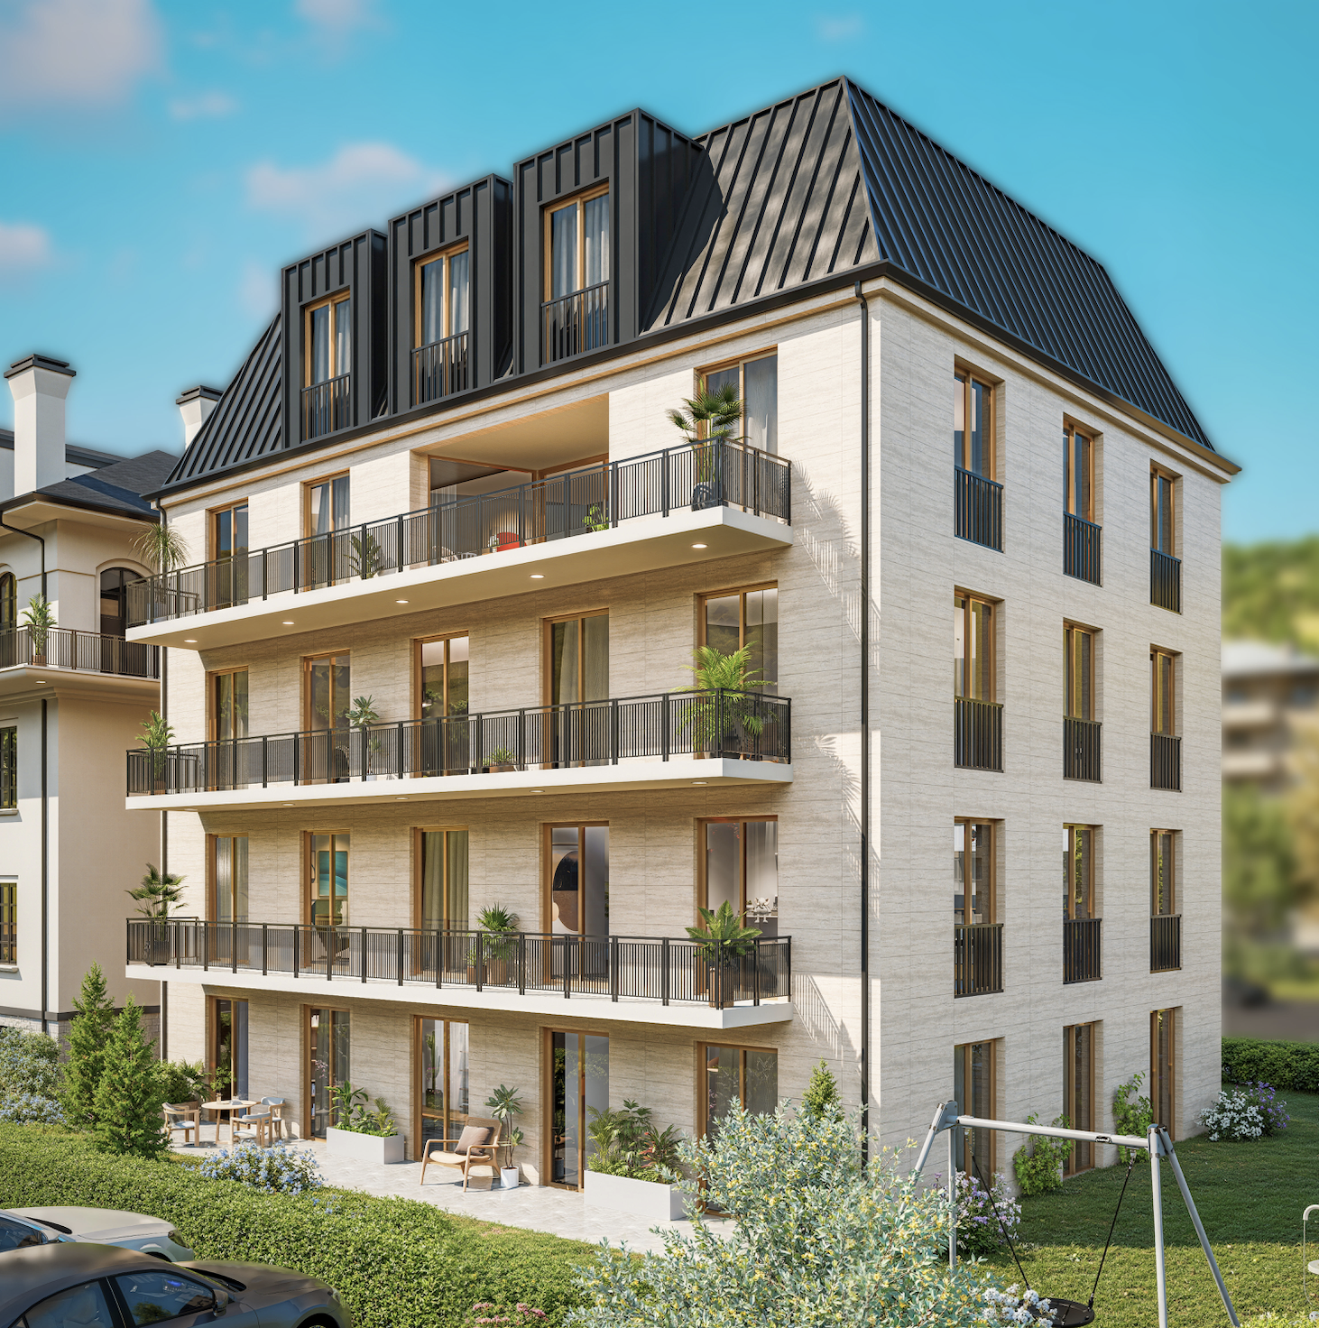
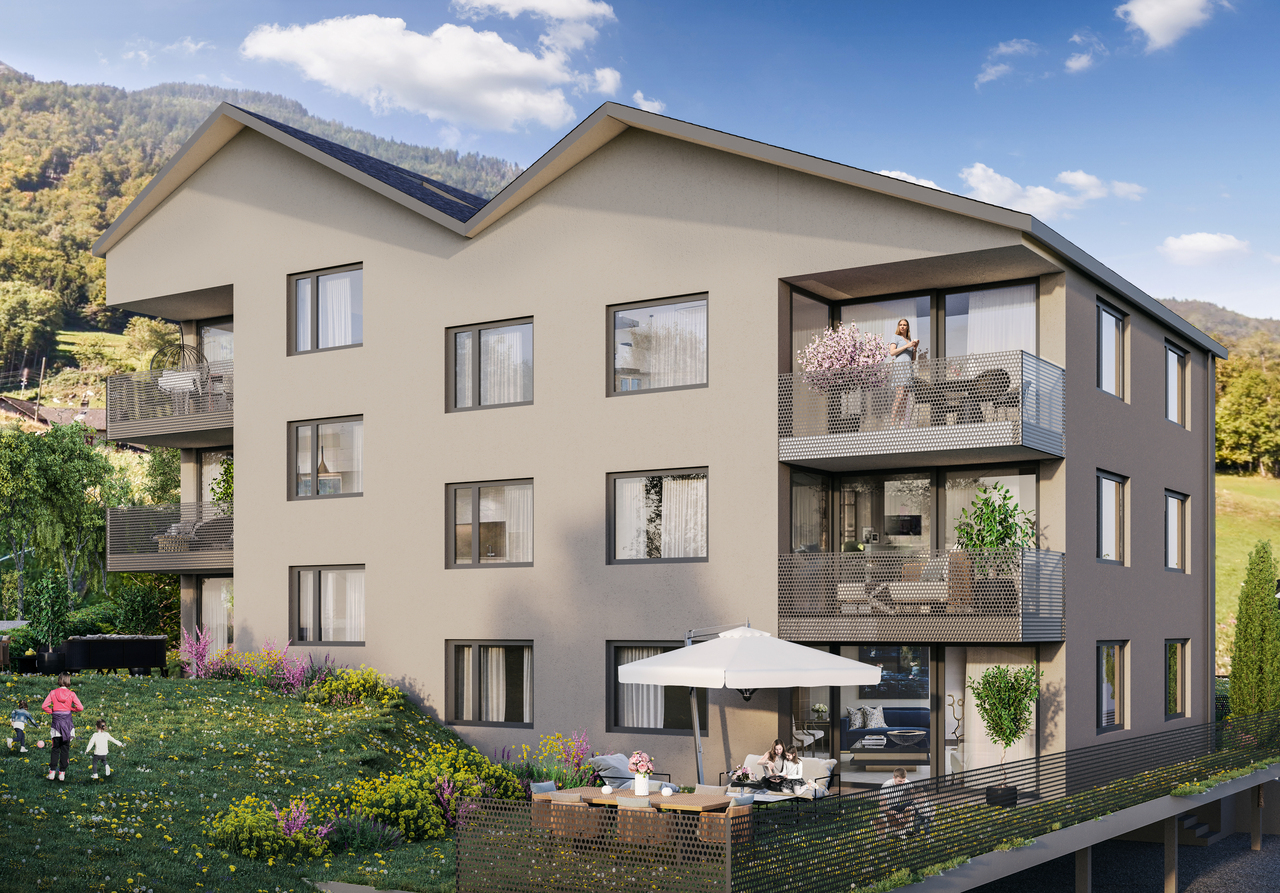
4.5 rooms with balcony, terrace, and garden - Exclusive

LOT PPE N6 - 4.5 rooms - Ground floor~148.28 m2 gross sales area* / ~105.5 m2 gross living area~9.3 m2 loggia / ~76.3 m2 terrace / ~127 m2 garden / 1 cellar / 2 covered parking spaces (additional) PRICE CHF 735'000.- PARKING INCLUDEDLocated in the heart of the charming village of Vérossaz, this new residence with only 4 apartments is a modern project in co-ownership (PPE) in an idyllic setting. The typology of the apartments includes 3.5 and 4.5 rooms. All have a generous outdoor area (balcony, loggia, terrace, and garden). The choice of wood construction offers many advantages in terms of sustainability, ecology, solidity, acoustics, maintenance, and air quality. The implementation of the project is ensured by locally involved and quality-conscious companies. Since it is a sale on plans, you have the advantage of being able to choose the finishes (as far as possible). The project offers both tranquility and amenities, and each apartment has a breathtaking view of the surrounding mountains.The location of the project is particularly strategic: just a few hundred meters from the school (1H to 8H), ideal for families with children, making it easier to commute to school. Additionally, a bus stop is located right next to it, offering optimal mobility for trips. In the vicinity, you will also find a food store and a restaurant.Vérossaz is only ~20km from the Portes du Soleil, the second-largest ski area in Europe with ~650km of slopes and ~25km from Lake Geneva. The towns of Monthey (~8km) and St-Maurice (~9km) offer all amenities.A cable car project is being planned. With a valley station behind the Saint-Maurice train station and a mountain station near the Vérossaz school (about 450m from the residence), it could connect the two municipalities in less than 4 minutes, operating seven days a week. Presentation video and more information on https://bourgeoisie-st-maurice.ch/saint-maurice-verossaz-feu-vert/Vérossaz is a village that combines the charm of nature and the proximity of essential services, allowing its inhabitants to enjoy a peaceful life while remaining connected to all necessary amenities. It is also the starting point for beautiful hiking trails, offering beautiful walks on foot or with snowshoes/cross-country skiing, through stunning landscapes that have to offer all year round. The Les Giettes ski area (about 10 minutes by car) offers a good opportunity for families to ski for free.This real estate project is a rare opportunity to live in an authentic village, in the heart of a stunning natural environment, while enjoying an unparalleled quality of life. A property that you should not ignore any longer!CONSTRUCTIONAccording to construction descriptionBUDGETS+ Kitchen: CHF 25'000.- incl. VAT+ Sanitary appliances: CHF 12'000.- incl. VAT+ Tiles (supply): 45.-/m2+ Parquet (supply): 70.-/m2ADDITIONAL INFORMATION + Property tax rate: 1.0?+ Municipal tax: coefficient 1.3 and indexing 153%OTHER APARTMENTS FOR SALELOT PPE N7 - 3.5 rooms - Ground floor~115.9 m2 gross sales area* / ~86.50 m2 gross living area~7.8 m2 loggia / ~42.9 m2 terrace / ~112 m2 garden / 1 cellar / 1 covered parking space (additional) / 1 outdoor parking space (additional) PRICE CHF 615'000.- PARKING INCLUDED

1 / 13
CHF 820,000.–
5 rooms135m² living space
1870 Monthey

APARTMENT WITH TERRACE - PANORAMIC VIEW - BASEMENT - EXCLUSIVE

Discover this rare property in Monthey, halfway between an apartment and a house. This 5-room apartment offers approximately 135 m² of living space, complemented by two terraces totaling around 65 m², as well as a private basement of 42 m² directly accessible from the apartment. The apartment develops a gross living area of approximately 150 m². The gross sales area (weighted area) is approximately 171 m², while the total gross area reaches approximately 200 m². The independent entrance from the outside reinforces the pleasant feeling of living in a house, while benefiting from the advantages of a PPE.The building and the apartment benefit from a quiet situation with an unobstructed view of the surrounding mountains. Close to the city center of Monthey and the Tunnel de la Vallée, this property enjoys a particularly practical location while offering a serene and preserved living environment.The building and the apartment have been particularly well maintained and have notably benefited from the following renovations (non-exhaustive list):2020-2025 - Apartment:+ Bathroom+ Electricity+ Valves+ Appliances (dishwasher, refrigerator, induction hob)+ Interior painting+ Entrance door+ Awnings2020-2025 - Building:+ Facade painting+ Renovation of entrance areas+ Excavation and waterproofing+ Insulation and renovation of terrace surrounds+ Waste water collector+ Varnishing of wooden terrace railings+ Entrance areasOther+ 2016-2021: Pipework+ 2016: Roofing and metalwork+ 1998-2016: Waterproofing of terracesThe apartment is spread over two levels and benefits from a particularly functional layout. The main level accommodates all living and sleeping areas, while the private basement offers additional space directly accessible from the apartment.The independent entrance from the outside leads to a hall with built-in cupboards. The living room, bright and pleasant, has direct access to the main terrace of approximately 50 m². The kitchen with dining area also benefits from an exit to the outside, towards the second terrace.The sleeping area includes three bedrooms. The first bedroom has direct access to the main terrace, while the other two bedrooms offer an ideal configuration for family life. A bathroom with WC as well as a guest toilet complete this level.The two terraces are one of the main assets of this property. The main terrace, approximately 50 m² and east-facing, offers a generous outdoor space with an unobstructed view of the surrounding mountains. A second terrace of approximately 15 m², south-facing, completes the ensemble pleasantly. Totaling around 65 m², these outdoor spaces allow you to enjoy different orientations and create several relaxation or dining areas.The private basement is a real extension of the apartment and represents a particularly rare advantage for an apartment of this type. Directly accessible from the apartment, it includes a hall with storage space, a laundry room/basement as well as a PC hideaway that also serves as a basement. This additional space offers valuable storage and reinforces the particularly complete character of this property.With its layout on two levels, its independent entrance, its private basement directly accessible from the apartment, and its generous outdoor spaces, this property offers a living experience close to that of a house, while preserving the advantages of an apartment.A parking space located above the building completes this property advantageously. This is rented by the PPE to the canton (rent included in PPE charges). Each apartment in the building benefits from a parking space according to this principle.

1 / 13
CHF 555,000.–
3.5 rooms91m² living space
1908 Riddes

Beautiful 3.5-room modern and bright apartment in Riddes

Ideally located in Riddes in a quiet neighborhood, we offer you exclusively this magnificent 3.5-room apartment. With a generous surface area, this property has been thought out in every detail to offer optimized living spaces without any loss of space. From the entrance, you will be seduced by the incredible brightness that bathes each room thanks to large windows. The main living area, contemporary, consists of an open, fully equipped kitchen that integrates harmoniously with a dining room and a vast living room. This convivial space opens directly onto a large balcony, ideal for enjoying sunny days and the unobstructed view of the mountains. The sleeping area is distinguished by a superb parental suite with its own private bathroom, offering a true space of intimacy and practicality with its laundry column. A second bright room and a modern bathroom perfectly complete this part. A perfect alliance between modernity, volume, and optimization of space, all located in the immediate proximity of amenities, highway axes, and the region's ski resorts. In addition, 2 indoor parking spaces complete this property (CHF 50'000.-) and a very large cellar Don't wait any longer to plan a visit and let yourself be charmed by this turnkey gem. Contact Alexandre Zara at 079 101 37 24 or by email at alexandre@oplo.ch today to obtain more information or to organize a visit.

1 / 13
CHF 1,180,000.–
2.5 rooms54m² living space
1936 Verbier

Beautiful renovated 2.5 room apartment with immediate access to the slopes of Verbier

Ideally located in one of the most sought-after areas of Verbier, this superb 2.5-room apartment enjoys an exceptional position just 150 meters from the Savoleyres ski lifts. Ski enthusiasts will also appreciate the immediate proximity of the bus stop, offering quick access within minutes to the main ski departure points, including Médran and Carrefour. Partially renovated in 2025, the property stands out for its finishes, charm, and brightness. The recently renovated bathroom features an elegant walk-in shower, while the living spaces have been designed to fully embrace the alpine surroundings. The apartment offers approximately 44 m² of living space, complemented by a generous 20 m² balcony, allowing you to fully enjoy the exceptional setting. The weighted surface area totals approximately 54 m². From both the living room and the balcony, the view is truly stunning, offering an open panorama over the ski slopes, the surrounding mountains, and the resort of Verbier. The building has also benefited from a recent renovation and now features modern, carefully maintained common areas that create an excellent first impression upon entry. Residents further enjoy a range of highly appreciated amenities throughout the year, including a sauna, laundry facilities, a ski room, as well as a private ski locker. An indoor parking space is available at an additional price of CHF 70,000, a particularly sought-after asset in Verbier. Beyond its comfort as a primary or secondary residence, this property also offers strong rental potential. Occasionally listed on Airbnb when not in use by the owners, the apartment generates supplementary income that helps cover a portion of the running costs while providing an attractive yield. Its prime location, in immediate proximity to the ski lifts and transport links, makes it a highly desirable address for holidaymakers throughout the year. Rare on the market, this turnkey apartment represents an ideal opportunity to acquire a high-quality pied-à-terre in Verbier, combining a strategic location, modern comfort, exceptional views, and strong rental income potential.

1 / 9
CHF 755,000.–
5.5 rooms124m² living space
Chemin des Murets, 1891 Vérossaz

DUPLEX WITH LOGGIA - PANORAMIC VIEW - EXCLUSIVITY - CONSTRUCTION STARTED

LOT PPE N20 - 5.5 PIECES - 2ND FLOOR + ATTIC~128.3 m2 of gross sales area* / ~124.4 m2 of living area~7.8 m2 of loggia / 1 cellar / 1 covered parking space in line (two spaces) and 1 covered parking space PRICE CHF 785,000.- PARKING INCLUDEDLocated in the heart of the charming village of Vérossaz, this real estate project offers six modern apartments in co-ownership per floor (PPE) in an idyllic setting. It is the result of meticulous work of exchange, reflection, and skills between the developers, architects, and engineers of the project. The typologies of the apartments include 3.5, 4.5, and 5.5 rooms. All have a generous exterior (loggia or terrace/garden). The "Le Catogne" residence takes its name from the majestic mountain that faces it, offering each apartment an breathtaking view of this exceptional landscape. All units are through and oriented south.The choice of wood structure presents numerous advantages in terms of sustainability, ecology, solidity, acoustics, maintenance, and air quality. The realization of the project is ensured by locally involved and quality-conscious companies. As it is a sale on plans, you have the advantage of being able to choose the finishes (within the limits of the possible). The project offers both tranquility and amenities, each apartment benefiting from a breathtaking view of the surrounding mountains, while being in an environment without vis-à-vis, thus preserving your intimacy.The location of this project is particularly strategic: opposite the school (1H to 8H), it is ideal for families with children, facilitating daily school trips. Additionally, a bus stop is located just next to it, offering optimal mobility for travel. Nearby, you will also find a food store and a restaurant. Vérossaz is only ~20 km from the Portes du Soleil, the second largest ski area in Europe with ~650 km of slopes and ~25 km from Lake Geneva. The cities of Monthey (~8 km) and St-Maurice (~9 km) have all the amenities.A cable car project is being developed. With a lower station behind the Saint-Maurice train station and an upper station near the Vérossaz school (about 100 m from the residence), it will connect the two municipalities in less than 4 minutes, operating 7 days a week. Presentation video and more information on https://bourgeoisie-st-maurice.ch/saint-maurice-verossaz-feu-vert/Vérossaz is a village that combines the charm of nature and the proximity of essential services, allowing its inhabitants to enjoy a peaceful life while remaining connected to all necessary amenities. It is also the starting point for magnificent hiking trails, offering beautiful walks on foot or with snowshoes/ski touring, through splendid landscapes throughout the year. The Les Giettes ski area (about 10 minutes by car) offers a beautiful opportunity for families to ski for free.This real estate project is a rare opportunity to live in an authentic village, in the heart of a breathtaking natural environment, while enjoying an unparalleled quality of life. A property to discover without waiting any longer!APARTMENT DISTRIBUTIONLOT PPE N20 - 5.5 PIECES - 2ND FLOOR + ATTIC2ND FLOOR+ Entrance with wardrobe+ Living room with open kitchen and access to loggia+ Room 1+ Room 2+ Shower/WC+ Storage roomATTIC+ Room 3/mezzanine+ Shower/WC+ Office/mezzanineCONSTRUCTION+ Type: Wood structure+ Windows: PVC triple glazing+ Roofing: Terracotta tiles+ Insulation: Stone wool between structure+ Exterior closures: Electrically operated, orientable blinds+ Heating: Air-water heat pump on the floor+ Access: ElevatorBUDGETS+ Kitchen: CHF 22,000.- (3.5-4.5 rooms), CHF...

Suggested properties for you based on search results