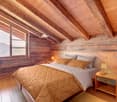
719 results - Apartment to buy in Region Lower Valais (Unterwallis)

1 / 10
CHF 785,000.–
5.5 rooms143m² living space
Chemin des Murets, 1891 Vérossaz

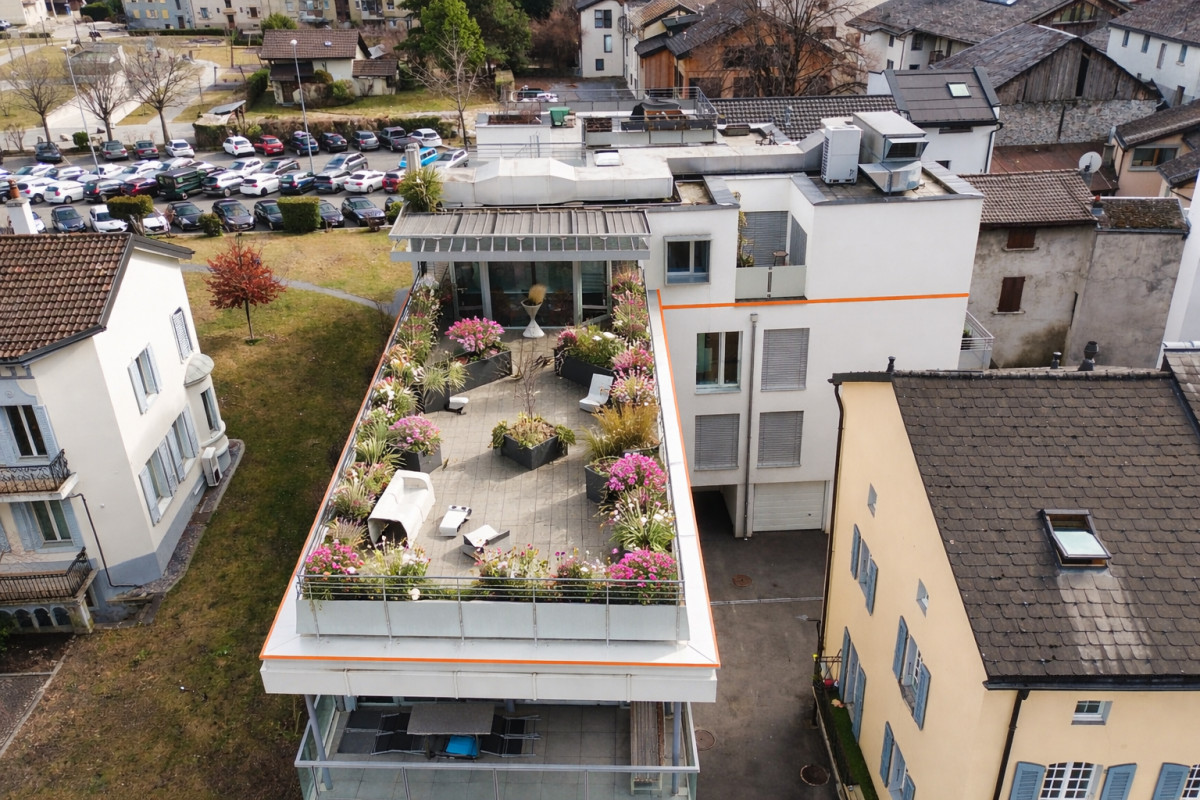
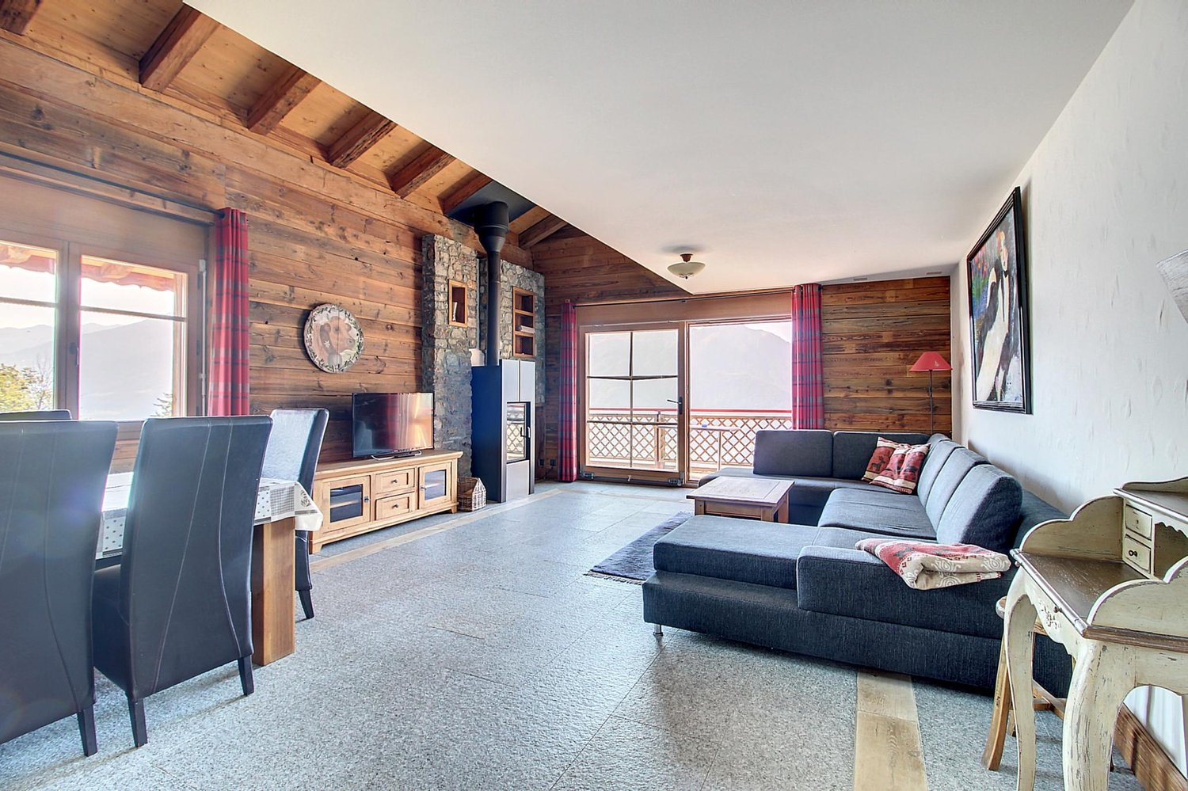
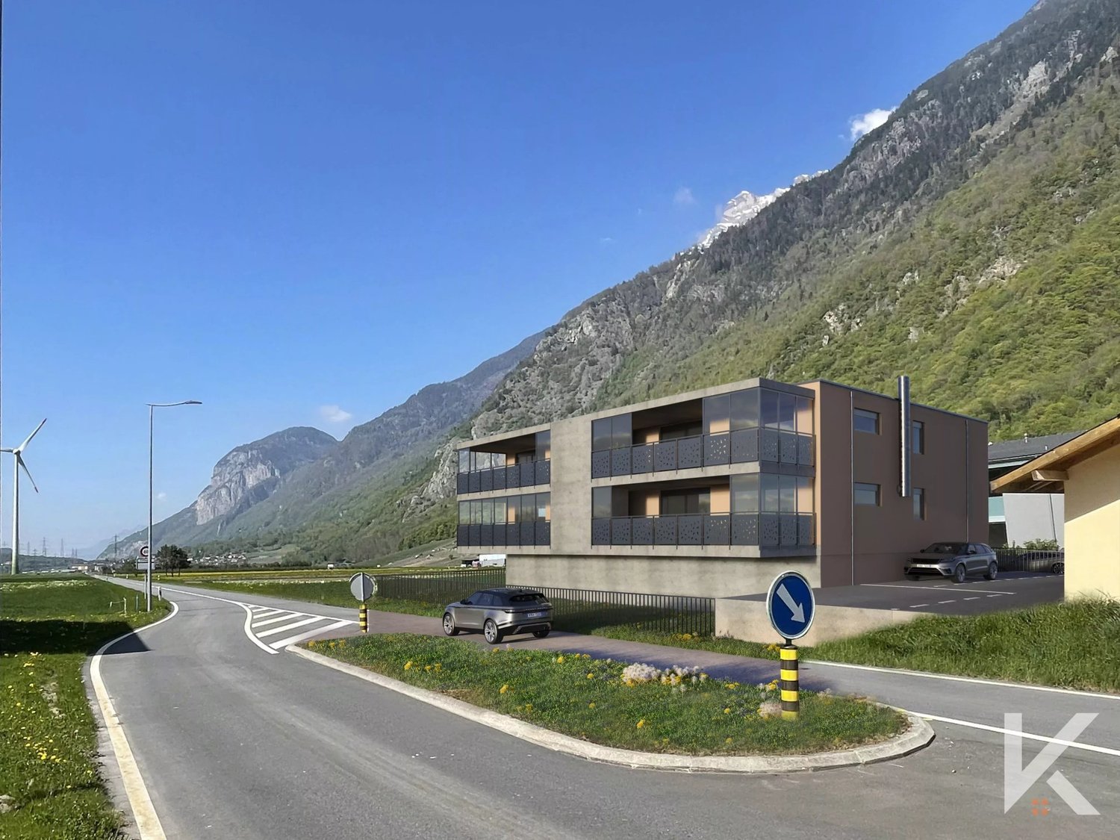
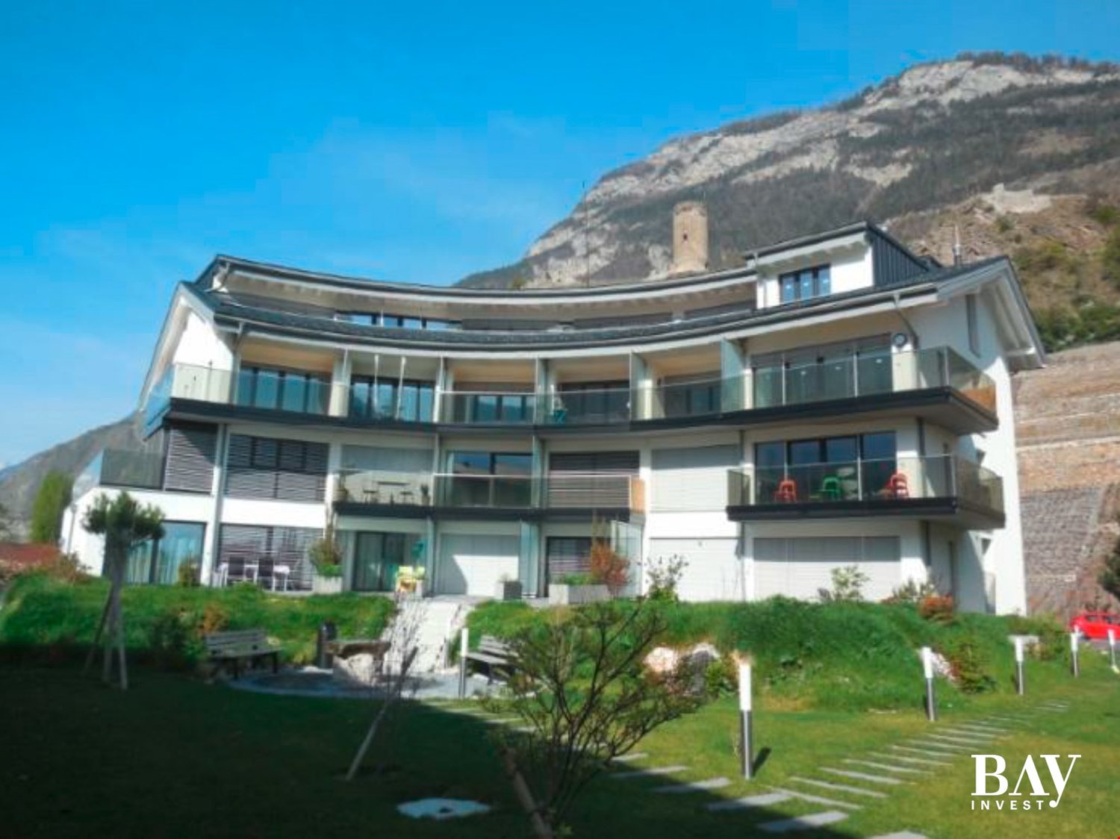
DUPLEX WITH LOGGIA - PANORAMIC VIEW - EXCLUSIVITY - CONSTRUCTION STARTED

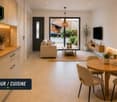
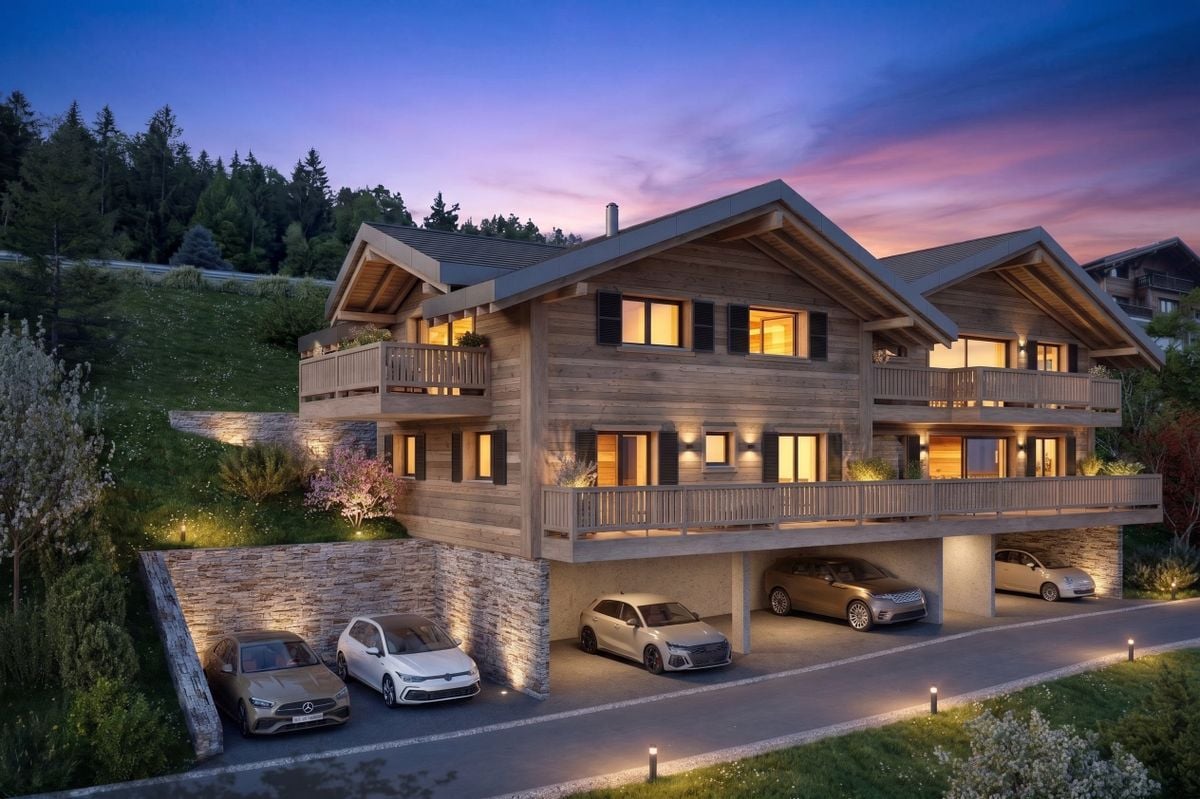
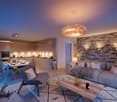
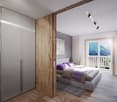
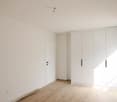
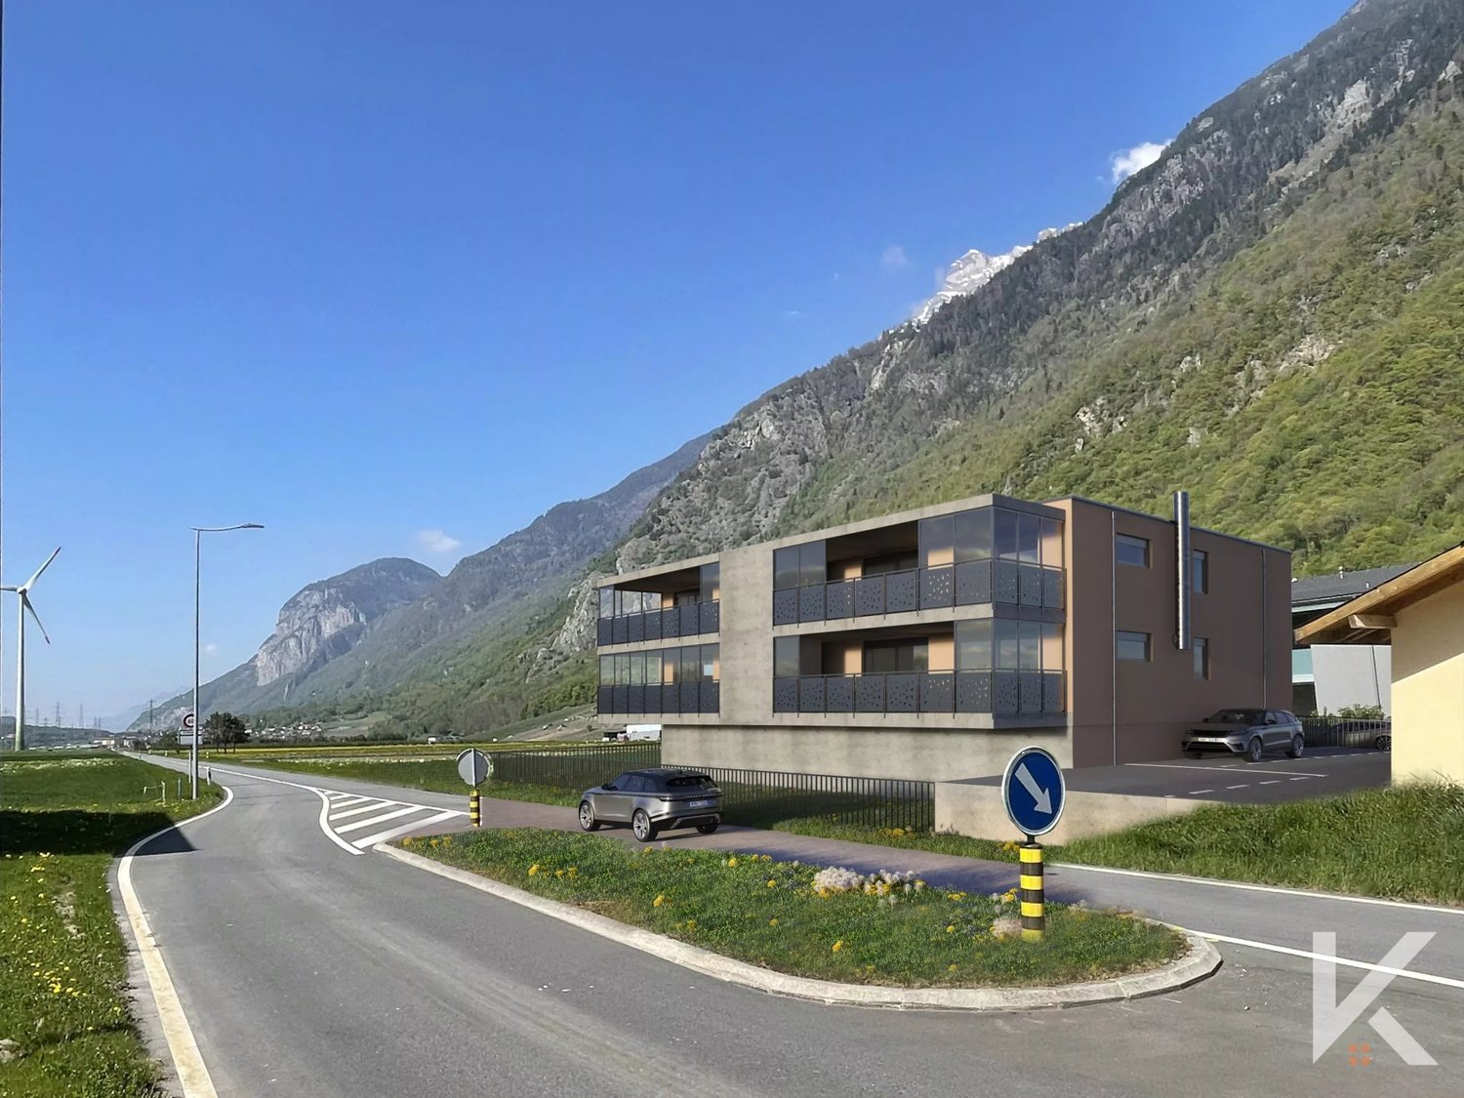
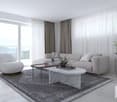
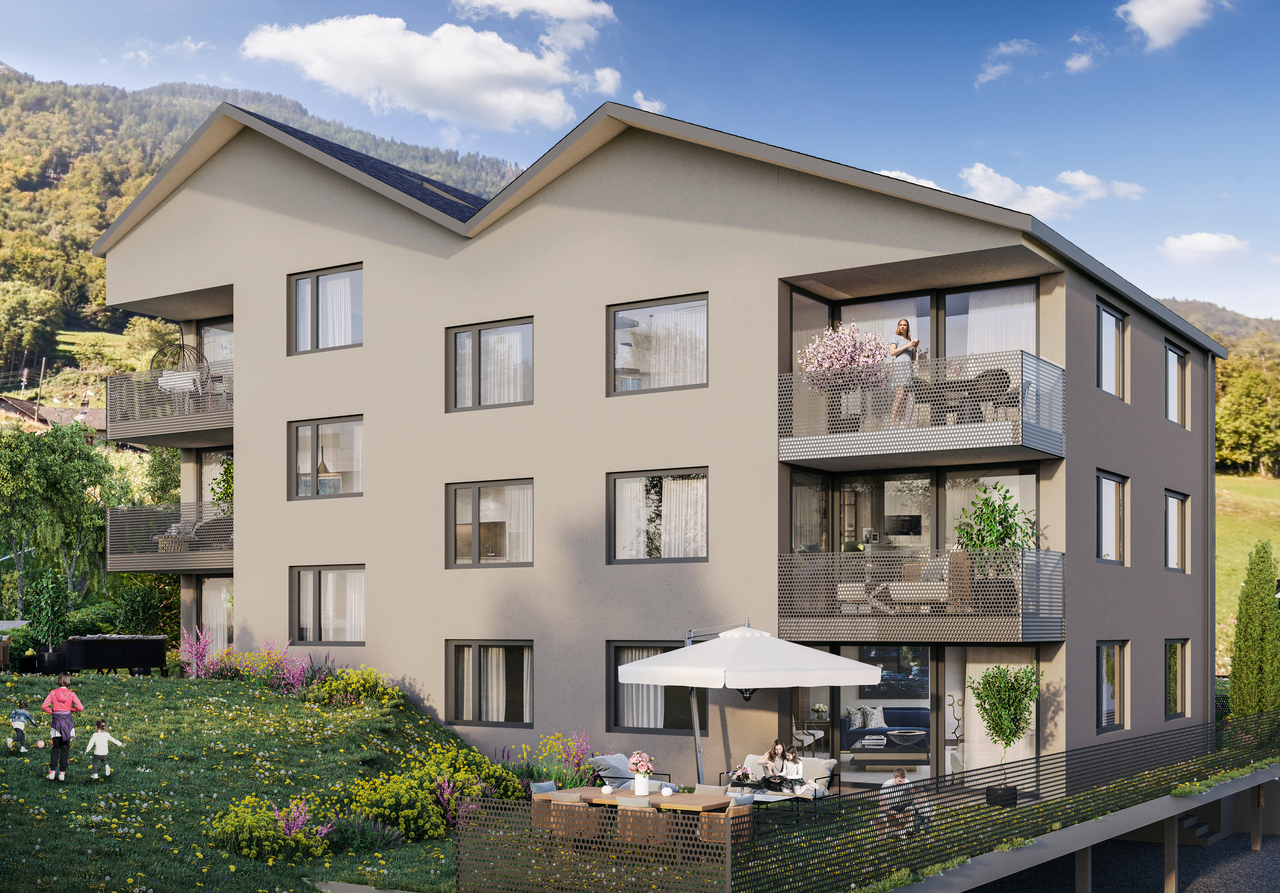
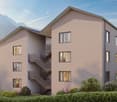
LOT PPE N21 - 5.5 PIECES - 2ND FLOOR + ATTIC ~147.7 m2 of gross sales area* / ~143.8 m2 of living area ~7.8 m2 of loggia / 1 cellar / 1 covered parking space in a row (two spaces) and 1 covered parking space PRICE CHF 815,000.- PARKING INCLUDEDLocated in the heart of the charming village of Vérossaz, this real estate project offers six modern apartments in a picturesque setting. It is the result of meticulous work by developers, architects, and engineers. The apartments are 3.5, 4.5, and 5.5 rooms in size and all have a generous outdoor area (balcony, loggia, or terrace/garden). The "Le Catogne" residence is named after the majestic mountain that faces it, offering each apartment an unobstructed view of the exceptional landscape. All apartments are through and oriented south.The choice of wood construction offers many advantages in terms of sustainability, ecology, strength, acoustics, maintenance, and air quality. The project is carried out by locally involved companies that care about the quality they deliver. As it is a sale on plans, you have the advantage of being able to choose the finishes (as far as possible). Each apartment offers both tranquility and amenities and benefits from an unobstructed view of the surrounding mountains, while being in an environment without vis-à-vis, thus preserving your intimacy. The location of the project is particularly strategic: located opposite the school (1H to 8H), it is ideal for families with children, facilitating daily school trips. Additionally, a bus stop is located just next to it, offering optimal mobility for trips. Nearby, you will also find a food store and a restaurant. Vérossaz is only ~20km from the Portes du Soleil, the second-largest ski area in Europe with ~650km of slopes, and ~25km from Lake Geneva. The towns of Monthey (~8km) and St-Maurice (~9km) have all the amenities.A cable car project is being developed. With a lower station behind the Saint-Maurice train station and an upper station near the Vérossaz school (about 100m from the residence), it will connect the two municipalities in less than 4 minutes, operating 7 days a week. Presentation video and more information on https://bourgeoisie-st-maurice.ch/saint-maurice-verossaz-feu-vert/Vérossaz is a village that combines the charm of nature and the proximity of essential services, allowing its inhabitants to enjoy a peaceful life while remaining connected to all necessary amenities. It is also the starting point for beautiful hiking trails, offering beautiful walks on foot or with snowshoes/ski touring, through splendid landscapes all year round. The Les Giettes ski area (about 10 minutes by car) offers a good opportunity for families to ski for free.This real estate project is a rare opportunity to live in an authentic village, surrounded by a splendid natural environment, while enjoying an unparalleled quality of life. A property to discover without further delay!APARTMENT DISTRIBUTIONLOT PPE N21 - 5.5 PIECES - 2ND FLOOR + ATTIC2ND FLOOR+ Entrance with built-in wardrobe+ Living room with open kitchen and access to loggia+ Bedroom 1 with dressing area and shower/WC+ Bedroom 2+ Bedroom 3/office with mezzanine (closed)+ Shower/WC+ Storage roomATTIC+ Bedroom 4/mezzanine+ Shower/WC+ Mezzanine (access via bedroom 3/office)CONSTRUCTION+ Type: Wood construction+ Windows: PVC triple glazing+ Roofing: Terracotta tiles+ Insulation: Stone wool between wood construction+ Exterior shutters: Electrically operated, orientable louvers+...

1 / 13
CHF 870,000.–
4.5 rooms126m² living space
route des ronquoz, 1913 Saillon

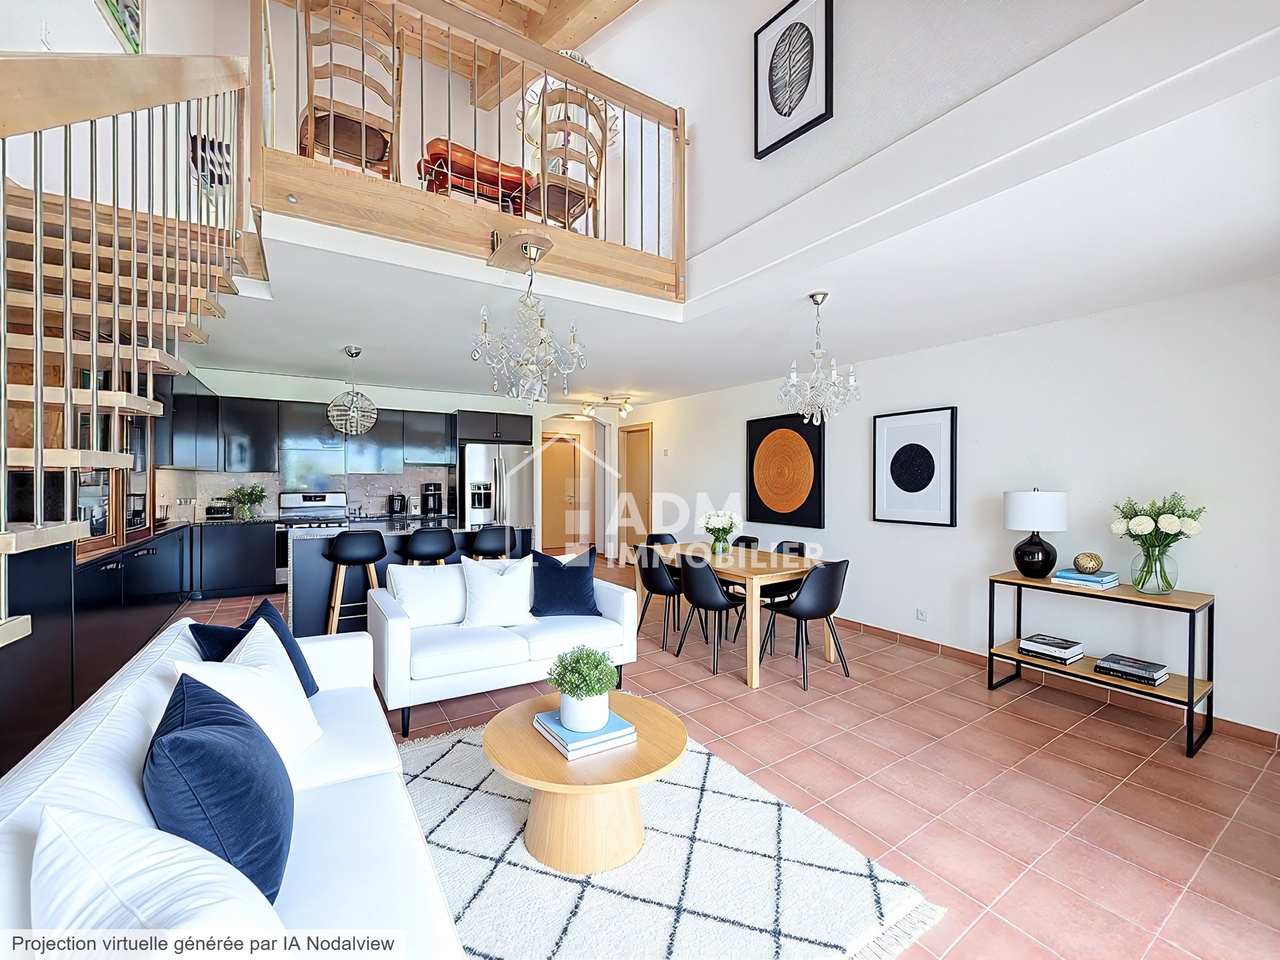
Saillon, 4.5-room duplex with breathtaking views of the Saillon baths

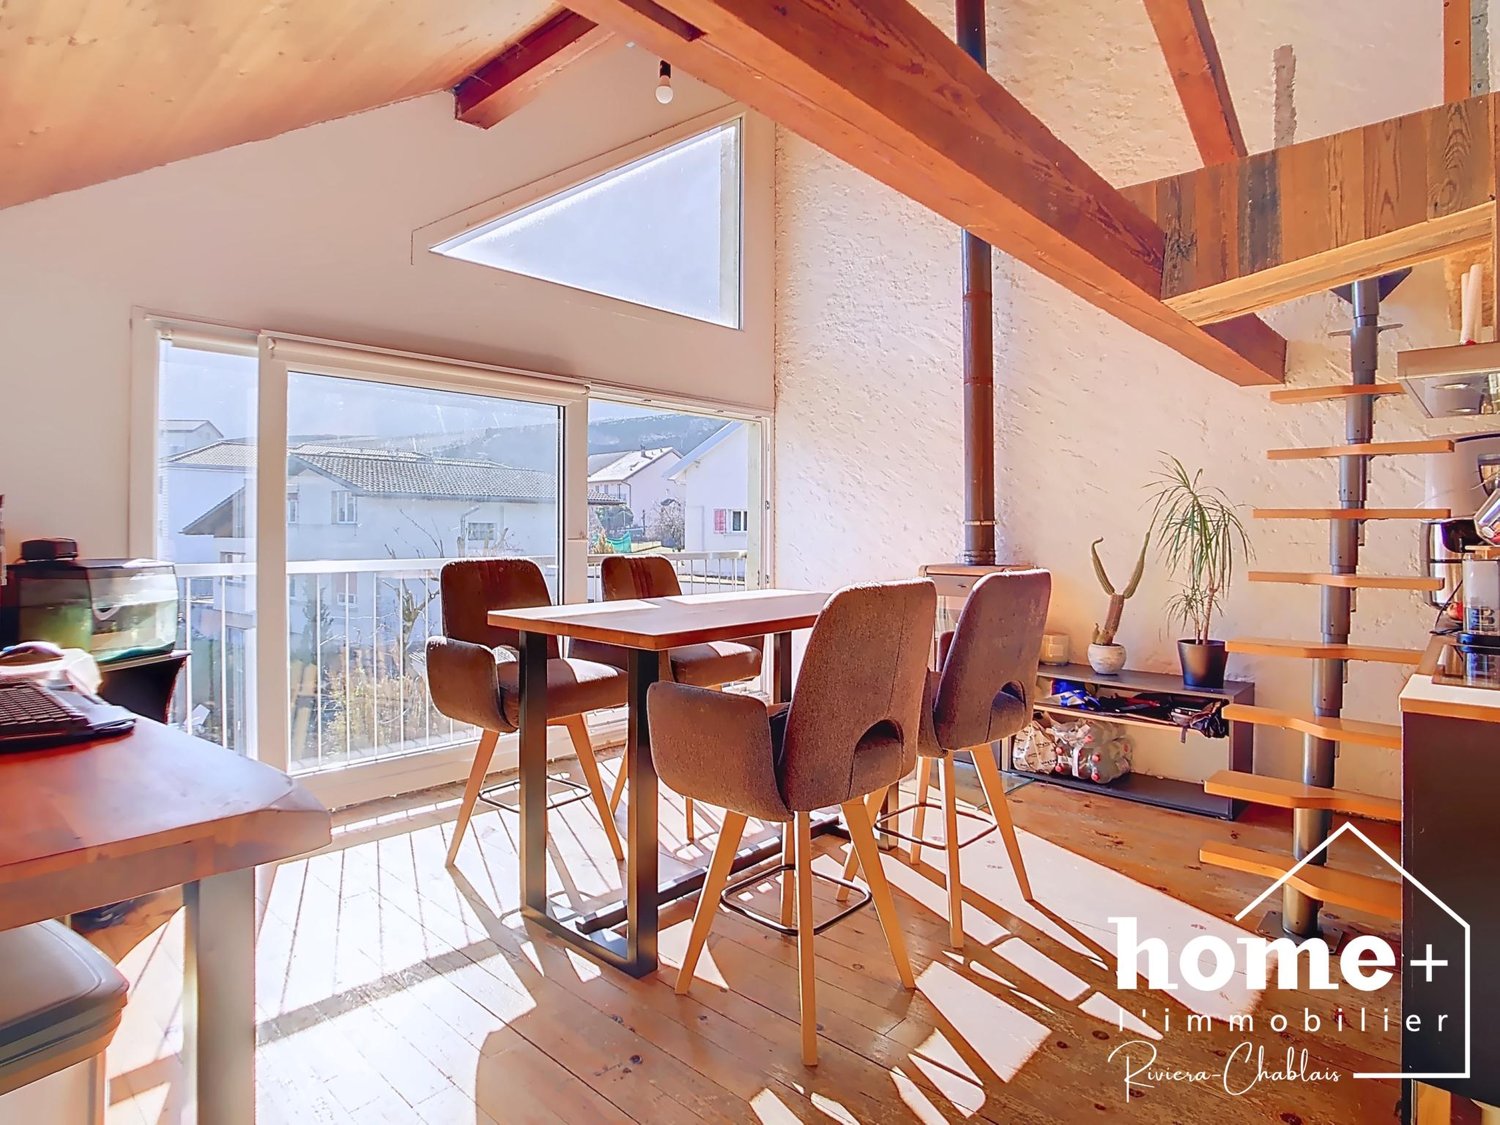
Exclusive to ADM Immobilier, this spacious 4.5-room apartment is spread over two levels and offers a gross living area of approximately 126 m². It is located in a building constructed in 2013, situated on the edge of a building zone, and combines modern comfort, design, and a privileged location.Thanks to its southeast exposure, the apartment enjoys optimal sunlight and protection from the wind, with an unobstructed and breathtaking view of the Rhone Valley. The building has direct access to the thermal center (swimming pool, SPA, fitness, treatments) and its restaurants. A water-to-water heat pump is installed in the building, with underfloor heating and cooling (free-cooling) for the hot summer periods.As soon as you enter, you are welcomed in the entrance hall equipped with built-in closets. Two bedrooms are available on this level, one of which has a private bathroom with WC. A 10 m² balcony-loggia with sliding doors is accessible from each bedroom. In extension of the entrance, there is a spacious living room of over 50 m², combining a bright living room and a high-end kitchen equipped with ZUG appliances. This level also benefits from direct access to a pleasant 20 m² balcony-loggia, also equipped with sliding doors, perfect for enjoying the outdoors in any season, without vis-à-vis and with a breathtaking view of the Rhone Valley. A visitor shower room completes this level advantageously.On the upper floor, a circulation/mezzanine area of over 15 m² offers an ideal zone for a office corner, games or reading. A 14 m² attic bedroom and a shower room complete this level perfectly.A rare property, ideal as a second home, to live in all year round or as a rental investment in a sought-after thermal area.This apartment offers you numerous advantages and an exceptional quality of life:Direct access to the thermal baths and their facilitiesWithout vis-à-vis, on the edge of a building zoneWater-to-water heat pump and cooling (free-cooling)High-end kitchen3 bathrooms (bathtub and shower)Balcony-loggias on the northeast and south, with sliding doorsMezzanine corner on the upper floorBuilt-in closetsA basement in the basement completes this property. The apartment is sold with an indoor parking space in addition, located in front of the entrance to the building's staircase (CHF 35,000.-). The private outdoor parking is available to residents (non-nominative parking spaces).The price of the apartment is CHF 870,000.-, indoor parking space in addition CHF 35,000.-. The sale for a second home or to foreigners is authorized.The photos of the apartment have been reworked and furnished differently from the current style.Do not miss this exceptional opportunity to acquire an exceptional apartment in an idyllic living environment. Plan your visit today to discover this highlight. Contact us at 027/306.52.25 or by email at vente@admimmobilier.ch for more information or to schedule an appointment.

1 / 11
CHF 595,000.–
4.5 rooms80m² living space
1875 Morgins

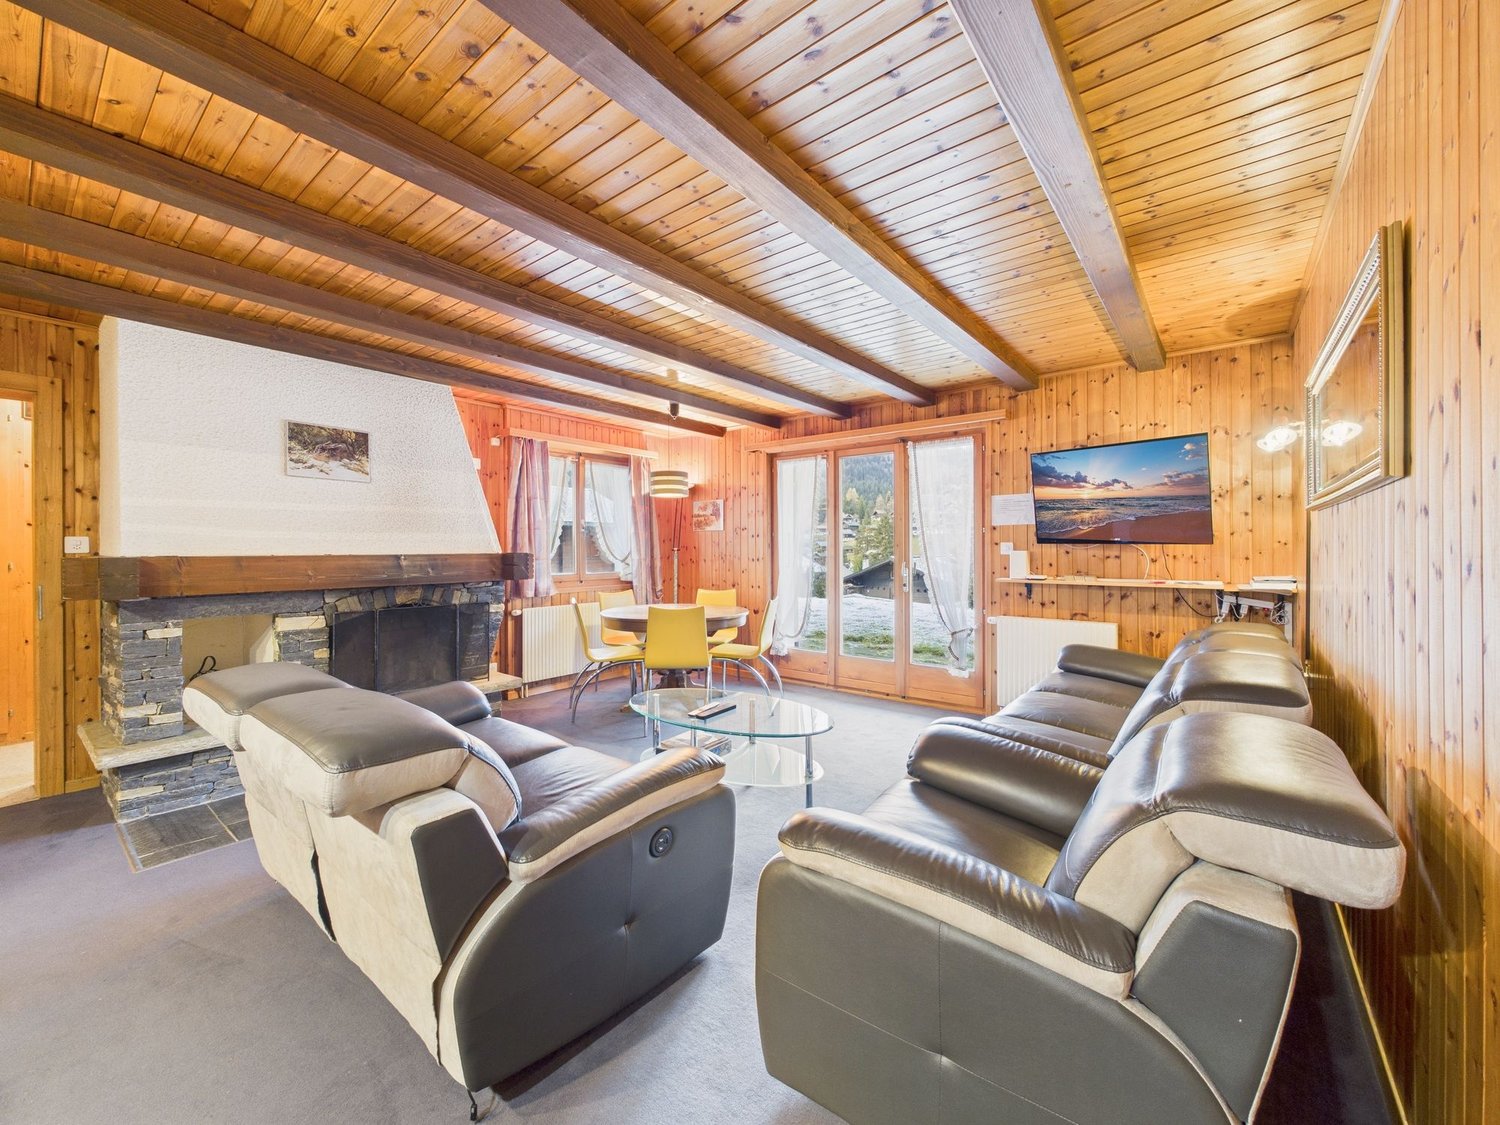
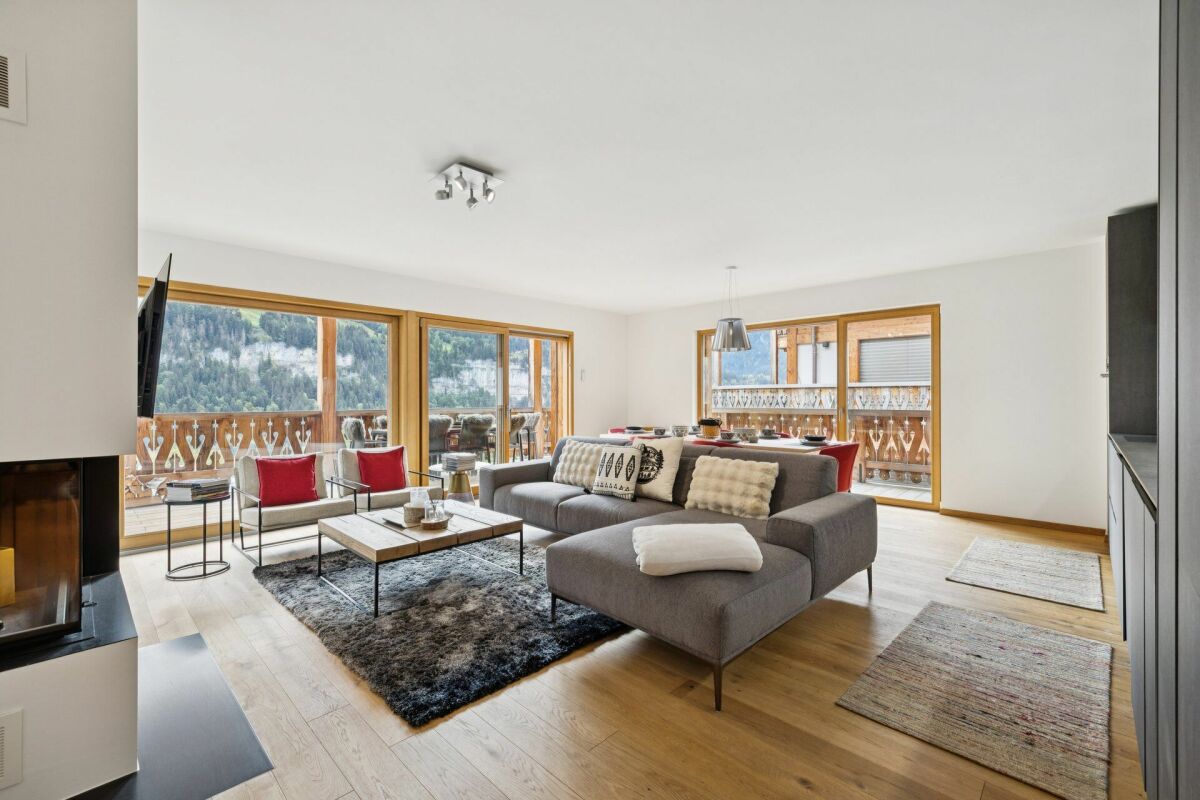
For Sale - Superb 4.5 room apartment at the Gates of the Sun in Morgins

Located in a picturesque environment, this furnished 4.5 room apartment offers a comfortable and charming living room, complete with a fireplace that creates a warm and mountainous atmosphere. The spacious and functional kitchen is ideal for preparing meals with family or friends. With a total of 3 spacious bedrooms and 1 bathroom with WC, this property is perfect for families or as a secondary residence in the mountains. A large terrace completes this property, offering a breathtaking view of the surrounding mountains. The apartment is in close proximity to shops, schools, and especially the ski lifts of the famous Portes du Soleil ski area, which will delight ski and nature enthusiasts.This well-maintained property stands out for its charming character, sunny exposure, and privileged location just steps from the slopes. The convivial and family-friendly atmosphere is perfectly highlighted. The level of finish is maintained in a well-kept state, and the calm environment offers exceptional relaxation possibilities, both in the surrounding nature and in the leisure areas. The heating is provided by oil-fired radiators, ensuring optimal comfort during the winter months. A private parking space is also available.This property offer stands out for: • Spacious and charming living room with fireplace • Sunny and family-friendly atmosphere • Calm region just steps from the slopes • Proximity to shops, schools, and ski lifts • Furnished • Functional kitchen and large terrace with panoramic view • In harmony with nature and relaxation possibilities Are you interested? Contact us for a non-binding interview!Put your own property on the market? We will convince you with fair and transparent conditions!

1 / 12
CHF 940,000.–
3.5 rooms100m² living space
Rue du Simplon 2b, 1920 Martigny

Exceptional 3.5-room attic with panoramic terrace and garage

For sale in the heart of Martigny - Exceptional penthouse with panoramic terraceHigh-end penthouse in the heart of the city.Located on the top floor of a luxury building constructed in 2018, this exceptional penthouse offers a unique living environment in the heart of Martigny, on Rue du Simplon. A rare property, combining elegance, comfort, and a spectacular panoramic view of the Alps.Bathed in light thanks to its orientation and large windows, the apartment seduces with its generous volumes, harmonious layout, and high-quality amenities. The magnificent terrace of over 100 m² is a true extension of the living area and invites you to fully enjoy the beautiful days in a calm and privileged environment.Property description:With a living area of approximately 100 m², the apartment consists of:- Spacious and very bright living room with direct access to the outdoor areas- Modern kitchen with U-shaped fitted kitchen, fully equipped: refrigerator, freezer, ceramic hob, dishwasher, oven, and washing machine- Two bedrooms, including: a main bedroom with built-in wardrobes, benefiting from glazing to the small terrace/garden and direct access to the shower room- Shower room- Separate toilet- A reading area with direct access to the small terrace completes the apartment's layout.- Loggia of approximately 13 m², ideal for any seasonThe highlights:- Top-floor penthouse- Large panoramic terrace with over 100 m²- Living area of approximately 100 m²- Recent and high-end building (2018)- Central location, close to all amenities- Exceptional brightness- Calm, intimacy, and unobstructed view- ElevatorA parking space in the underground garage and a cellar complete this property and are included in the price.Takeover: To be agreedA rare property on the Martigny market, ideal for those seeking a privileged living environment, between urban comfort and Alpine panorama.CHF 940'000.00Contact us without delay to organize a visit and discover this unique place.For your information, the presented furnished photos were generated for illustrative purposes to help you project yourself into the spaces. The apartment is sold unfurnished.

Travel time
-
1 / 12
CHF 950,000.–
5.5 rooms171m² living space
1911 Ovronnaz

Duplex 5.5 rooms with balcony and panoramic view in a secondary residence

Located in the Ovronnaz thermal station, in the heart of the Leytron commune, this 5.5-room duplex occupies the 4th and last floor of a well-maintained building, just a few minutes from the Ovronnaz Baths, ski slopes, and shops.Ovronnaz is renowned for its sunshine, thermal baths at 1,350 meters above sea level, and Alpine setting. The station offers a quality of life in all seasons: skiing, sledding, snowpark, mountain biking, hiking trails, high-altitude cabins, and thermal space. A place of relaxation and activities in the heart of the Valais Alps.Building and situationThe building, equipped with an elevator, benefits from typical mountain architecture with beautiful woodwork and careful construction.Duplex layoutMain level- Entrance with clearance- Open kitchen with dining area- Large bright living room, wood stove, access to balcony-terrace- Spacious bedroom- Bathroom with shower and toiletUpper floor- Master bedroom with adjacent bathroom (bathtub, toilet, sink)- Two additional bedrooms- Bathroom with bathtub, toilet, and sink- Storage space / attic under slopeMain advantages- South-facing balcony-terrace, panoramic view of the mountains- Duplex on the top floor- Quality materials, including woodwork- Immediate proximity to baths, bus, shops, and four-season activitiesA cellar as well as an indoor and outdoor parking space (CHF 35,000 and CHF 10,000 extra, compulsory purchase) complete this property.A common laundry room is available in the building.Available as a primary and secondary residence for our Swiss clients or with a B or C residence permit, as well as for our international clients.

1 / 5
CHF 400,000.–
2.5 rooms58m² living space
Route de la Fare 13 A, 1908 Riddes

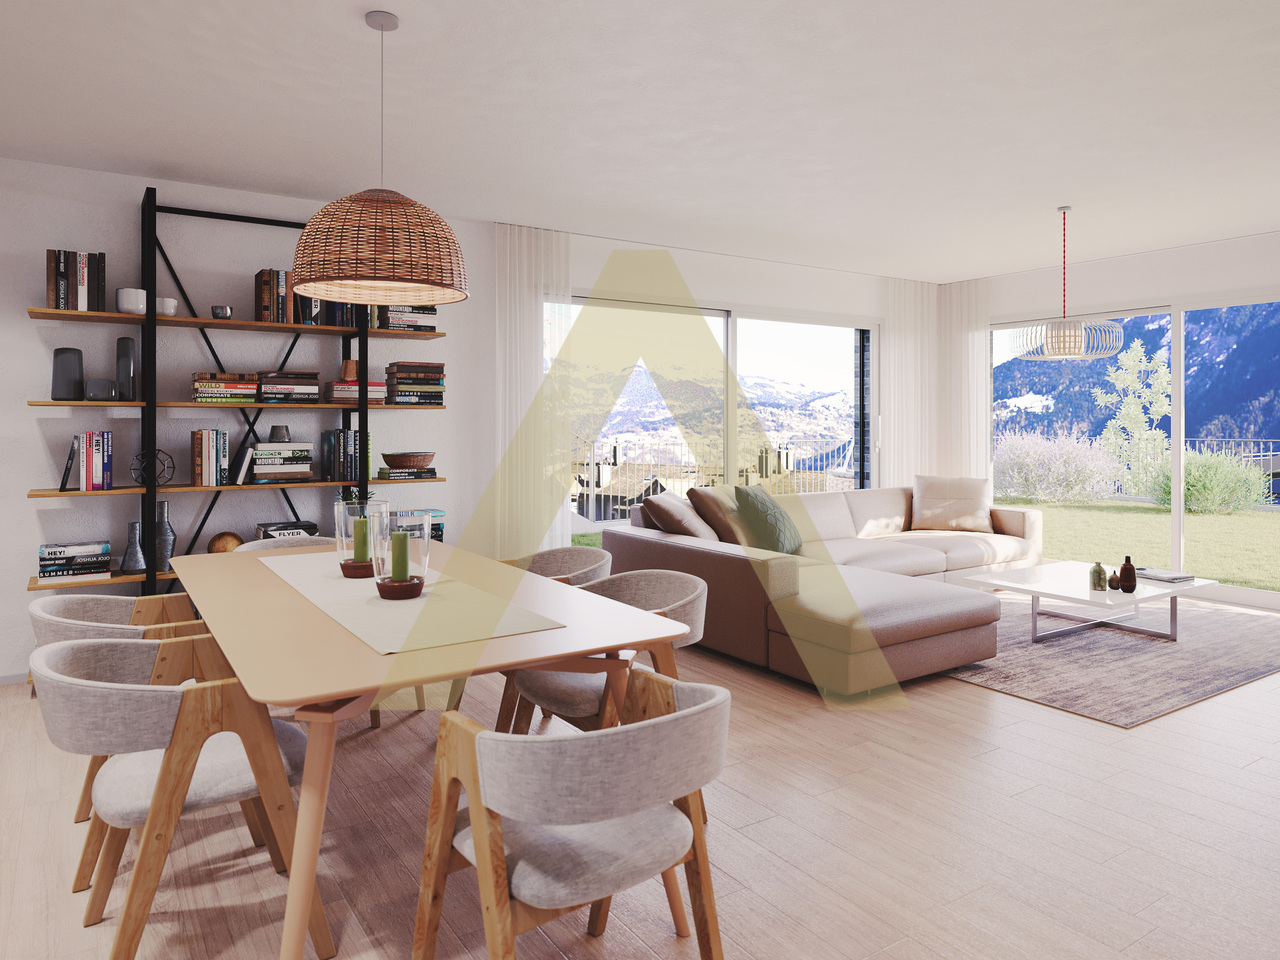
Sale on plans - Magnificent 2.5 rooms completely renovated

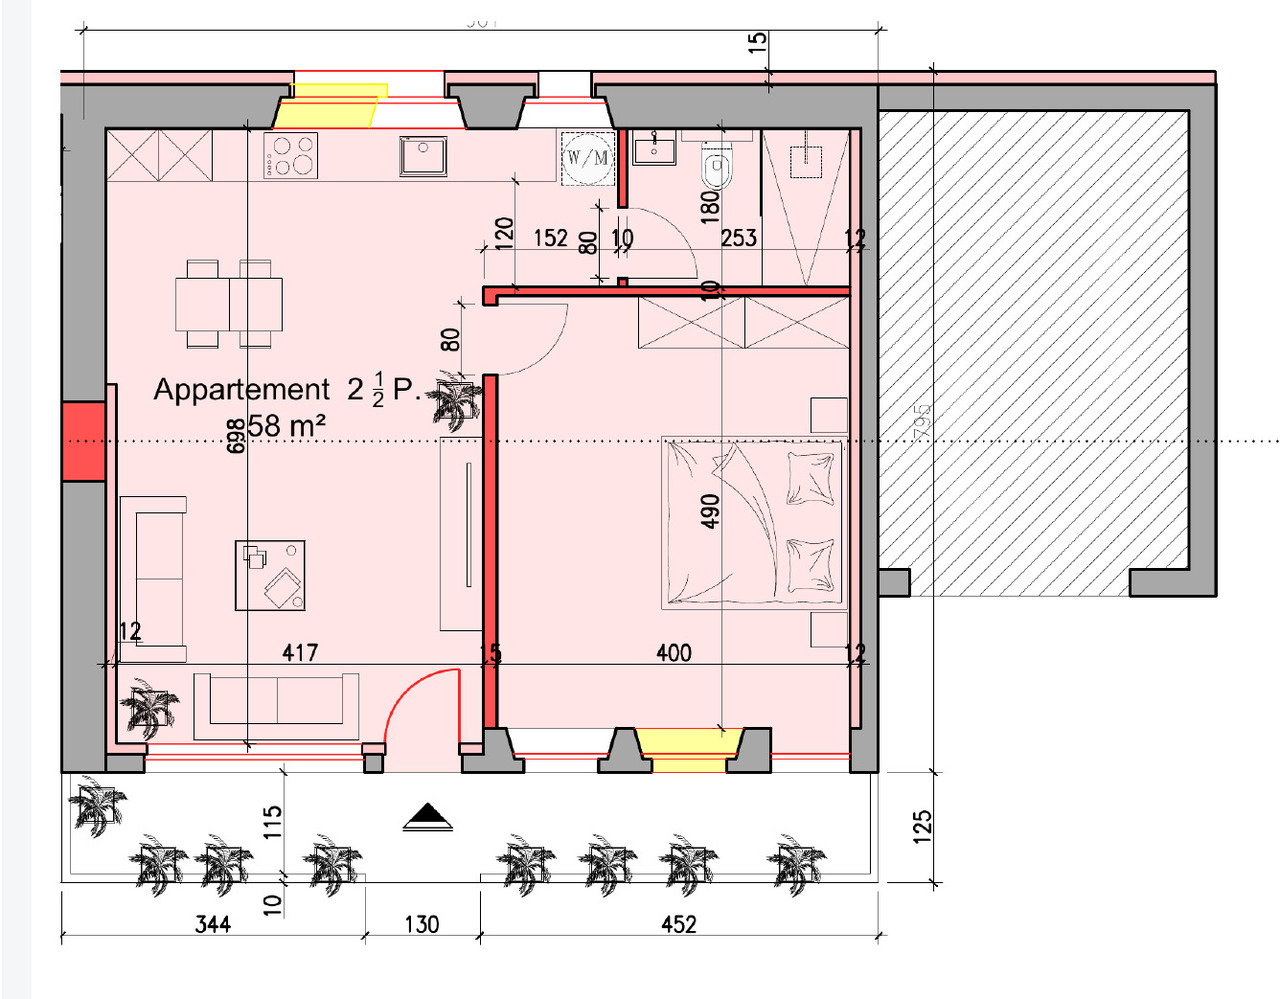
Discover this superb 2.5-room apartment of approximately 58 m², offered for sale on plans and completely renovated with care. Ideally located in Riddes, in the heart of Valais, it benefits from a practical location close to shops, train station, and main roads.Designed to offer comfort, functionality, and beautiful volumes, this accommodation will provide a pleasant living space with a living room and open kitchen, as well as an independent bedroom.The bathroom will be a real asset for an apartment of this size: it will have an Italian shower, a double bathtub, a double sink, and a space planned for a washing machine/dryer.Outside, you will enjoy a large private terrace of approximately 18 m², a real extension of the living space, ideal for installing a table, receiving friends, or simply enjoying the beautiful days.The property will be completed by an outdoor parking space and a private cellar of approximately 2 m². The building will also have a remote heating connection (CAD).With its contemporary renovation, its generous terrace, and its central location between Sion and Martigny, this apartment represents an interesting opportunity, both for a main residence, a pied-à-terre, and for a rental investment.The photographs and image syntheses presented are non-contractual and are intended only to illustrate the project. They may differ from the layout, materials, finishes, and final appearance of the property. Only the final sales plans and documents will be binding.

Travel time
-
1 / 4
CHF 590,000.–
3.5 rooms88m² living space
1873 Val-d'Illiez

Last available plot - 3.5 room apartment lot "B"

Discover this unique opportunity to become an owner in the heart of Val d'Illiez, in an exceptional natural setting, combining modernity and serenity. Located in a peaceful and green environment, this development on the plan offers three high-standard apartments, carefully designed to meet the expectations of future owners.Apartment on the lower floor "B" - 3.5 rooms • Livable area of 72 m2 • Large living room with glass front • Balcony - terrace with unobstructed view of the surrounding mountains • Spacious bedrooms and high-quality materials • A contemporary and warm style • 1 private cellar • 2 covered parking spaces (25'000.- per unit) • Visitor parking The advantages of the project • Ideal location: Close to the center of Val d'Illiez, while enjoying absolute calm • Proximity to amenities: Schools, shops, and quick access to the Portes du Soleil ski stations • Modern architecture: Combining aesthetics and energy efficiency • Flexibility: Sale on the plan allowing to personalize the finishes according to your tastes Why Val d'Illiez?Val d'Illiez is nestled in the heart of the Portes du Soleil domain in the Chablais Valaisan.The village is a popular destination for its preserved landscapes and its majestic Dents-du-Midi, connecting major ski resorts like Les Crosets, Champoussin or Champéry, offering a multitude of activities throughout the year.This charming village enjoys an exceptional quality of life throughout the year, ideal for people or families looking to leave the hustle and bustle of urban centers without being too far away.Contact us today to learn more about this project or to reserve your future apartment! Click here to see our entire offer.SALE ONLY AS MAIN RESIDENCE

1 / 5
CHF 328,000.–
4.5 rooms68m² living space
La Verrerie 76b, 1904 Vernayaz

4.5-room apartment near Mont-Blanc Express

In a character building dating back to 1920, on the second floor, this 4.5-room apartment offers approximately 68 m² of living space in a rare configuration: four separate rooms for this surface area, including three bedrooms, one of which can be perfectly used as an office or additional room. The overall layout is well-proportioned, and the distribution of rooms around the large kitchen-living area gives the apartment a real sense of conviviality.The bathroom, with bathtub, sink, and toilet, is complete. The double glazing and shutters on all windows ensure good thermal and acoustic insulation. The heating is provided by oil radiators, a reliable and well-established solution in the old buildings of Valais.The lot includes a private cellar of 8 m² (no. 8), tiled and lit - a carefully designed configuration for this type of annex -, a private outdoor parking space in front of the building, and access to the common laundry room reserved for owners.Renovation program in progress: the building benefits from a renovation program including the replacement of wastewater pipes and facade gutters. The renovation fund amounts to CHF 140'710, which reflects a serious management of the building and guarantees the sustainability of the investments made.The configuration of the apartment - 4.5 rooms on 68 m², three bedrooms, direct rail link - makes it a particularly suitable property for long-term rental, especially for families, professionally mobile couples between Switzerland and Chamonix, or people working in Martigny. The annual charges of CHF 2'869 remain reasonable for this type of property. The demand for rental properties in the Martigny-Vernayaz area remains high, driven by a regional real estate market whose prices have risen sharply, leaving villages like Vernayaz in a window of still affordable value.o Address: 1904 Vernayazo Construction: 1920o Floor: 2nd flooro Elevator: Noo Living area: approx. 68 m²o Number of rooms: 4.5o Bedrooms: 3 (including 1 that can be used as an office)o Bathroom: 1 with bathtub, sink, and toileto Kitchen: Large kitchen - living areao Heating: Oil / radiatorso Glazing: Double glazingo Shutters: On all windowso Private cellar: No. 8 - 8 m² - tiled and lito Laundry room: Common - reserved for ownerso Parking space: 1 external private parking space in front of the buildingo Orientation: East / Southeast (view of the Rhone plain)o Charges: CHF 2'869 / yearo Renovation fund: CHF 140'710o Ongoing work: Replacement of wastewater pipes + facade gutterso MBE station: On foot Martigny +6 min Chamonix ~1h25 Finhaut Les MarécottesSales conditions:o Availability: immediateo Condition of the property: sold as seeno Additional costs: notary and registration at the buyer's expenseo Destination: main residence or rental investment

Travel time
-
1 / 8
CHF 655,000.–
4.5 rooms107m² living space
Chemin des Murets, 1891 Vérossaz

APARTMENT OF 4.5 ROOMS WITH BALCONY LOGGIA - PANORAMIC VIEW - EXCLUSIVE

LOT PPE N11 - 4.5 ROOMS - 1ST FLOOR~111.7 m2 gross sales area* / ~107.8 m2 living area~7.8 m2 loggia / 1 cellar / 2 covered parking spaces PRICE CHF 685'000.- PARKING INCLUDEDLocated in the heart of the charming village of Vérossaz, this real estate project offers six modern apartments in co-ownership per floor (PPE) in an idyllic setting. It is the result of a meticulous work of exchange, reflection, and competence between the developers, architects, and engineers of the project. The typologies of the apartments include 3.5, 4.5, and 5.5 rooms. All have a generous outdoor area (balcony loggia or terrace/garden). The "Le Catogne" residence owes its name to the majestic mountain that faces it, offering each apartment an unobstructed view of this exceptional landscape. All units are through and oriented south.The choice of wood structure presents numerous advantages in terms of sustainability, ecology, strength, acoustics, maintenance, and air quality. The realization of the project is ensured by local companies involved and concerned about the quality they deliver. As it is a sale on plans, you have the advantage of being able to choose the finishes (within the limits of the possible). The project offers both tranquility and amenities, each apartment benefiting from an unobstructed view of the surrounding mountains, while being in an environment without vis-à-vis, thus preserving your intimacy.The location of this project is particularly strategic: opposite the school (1H to 8H), it is ideal for families with children, facilitating daily school trips. Additionally, a bus stop is located just next to it, offering optimal mobility for travel. Nearby, you will also find a food store and a restaurant.Vérossaz is only ~20km from the Portes du Soleil, the second-largest ski area in Europe with ~650km of slopes and ~25km from Lake Geneva. The towns of Monthey (~8km) and St-Maurice (~9km) have all the amenities.A cable car project is being developed. With a valley station behind the Saint-Maurice train station and a mountain station near the Vérossaz school (about 100m from the residence), it will connect the two municipalities in less than 4 minutes, operating 7 days a week. Presentation video and more information on https://bourgeoisie-st-maurice.ch/saint-maurice-verossaz-feu-vert/Vérossaz is a village that combines the charm of nature and the proximity of essential services, allowing its inhabitants to enjoy a peaceful life while remaining connected to all necessary amenities. It is also the starting point for magnificent hiking trails, offering beautiful walks on foot or with snowshoes/ski touring, through stunning landscapes all year round. The Les Giettes ski area (about 10 minutes by car) offers a good opportunity for families to ski for free.This real estate project is a rare opportunity to live in an authentic village, in the heart of a breathtaking natural environment, while enjoying an unparalleled quality of life. A property to discover without further delay!APARTMENT DISTRIBUTIONLOT PPE N11 - 4.5 ROOMS - 1ST FLOOR+ Entrance with built-in wardrobe+ Living room with open kitchen and access to balcony loggia+ Bedroom 1 with dressing area and shower/WC+ Bedroom 2 + Bedroom 3/office+ Shower/WC+ Laundry/cellarCONSTRUCTION+ Type: Wood structure+ Windows: PVC triple glazing+ Roofing: Terracotta tiles+ Insulation: Stone wool between structure+ Exterior doors: Electrically operated, orientable blinds+ Heating: Floor heat pump+ Access: ElevatorBUDGETS+ Kitchen: CHF 22'000.- (3.5-4.5 rooms), CHF 25'000.- (5.5 rooms)+ Sanitary appliances: CHF 12'100.-...

1 / 24
CHF 1,850,000.–
4.5 rooms123m² living space
Rue du Village 15, 1874 Champéry

B51 - Le Montagnier

Beautiful 4.5-Room Apartment in Le Montagnier Residence Avanthay Immobilier - Champéry4.5-Room ApartmentAlpine Chic ? Elegance ? Art of LivingSet within an exclusive residence, this elegant 4.5-room apartment offers 145 m² of weighted floor area and combines generous proportions, a warm atmosphere and refined interiors inspired by contemporary Alpine style.The heart of the apartment is a spacious, light-filled living area featuring a cosy lounge centred around the fireplace and a fully open-plan kitchen, designed as a welcoming space for entertaining and everyday living. Noble materials, clean lines and subtle Alpine touches create an atmosphere that is both sophisticated, warm and timeless.The living area opens onto a wraparound balcony facing south and west, providing an exceptional connection to the outdoors and abundant natural light throughout the day. This generous outdoor space is ideal for enjoying sunny days and summer evenings in a truly Alpine setting.The sleeping area comprises three beautiful bedrooms. The master suite features its own private bathroom, creating a peaceful and intimate retreat. The two additional bedrooms share an elegant shower room, while a guest WC completes the layout.The apartment benefits from the facilities and services of a residence designed around well-being and hospitality, including:Spa and indoor swimming pool, offering a dedicated space for relaxationFitness roomElegant and welcoming reception loungeBeautifully maintained communal areas and high-end amenitiesThe result is an exceptional address combining the comfort and privacy of a private apartment with the services and atmosphere of an exclusive residence.A rare property, designed for those seeking an exclusive lifestyle, quality amenities and an authentic sense of well-being in the heart of Champéry.Champéry has joined the circle of Switzerland's Most Beautiful Villages, a distinction recognising the authenticity of its heritage, the richness of its Alpine architecture and the exceptional beauty of its natural surroundings.The property is completed by:2 parking spaces in a secure garage1 private cellarShared ski room

Travel time
-
1 / 29
CHF 1,120,000.–
5.5 rooms172m² living space
Sentier Barbentane 4, 1913 Saillon

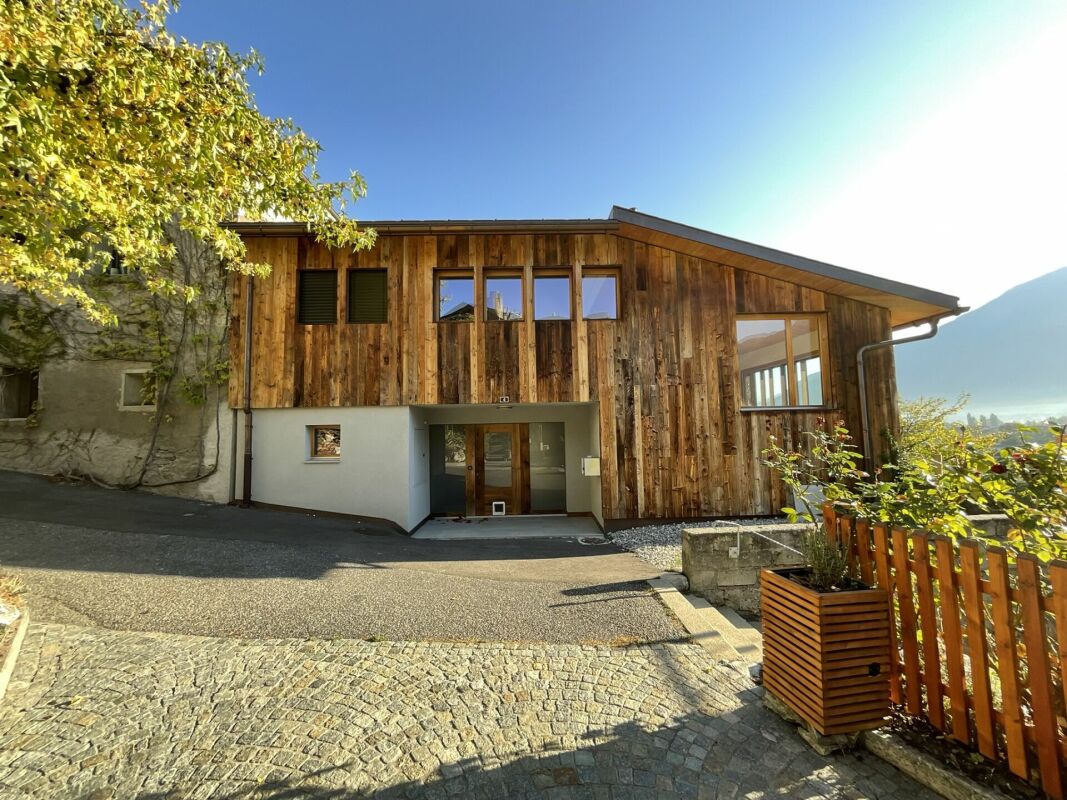
Apartment with 5.5 rooms in the medieval Bourg of Saillon

Apartment in triplex with a gross floor area of 172 m2 An exceptional property in the heart of the old Bourg of SaillonIn the heart of the old Bourg of Saillon, an emblematic medieval village in the Valais, discover an apartment with 5.5 rooms and a gross floor area of 172 m², located in an old, listed barn that has been completely renovated.Perched on the heights of the Rhone plain, Saillon seduces with its medieval charm, its picturesque streets, its historic houses and its fortified remains. An authentic and privileged setting where the history of the village is combined with a peaceful way of life and a remarkable view of the Rhone plain.The old barn, which consists of 2 apartments, has been completely renovated, while preserving its architectural identity. The original larch beam as well as the stone walls have been carefully preserved, allowing the soul and authentic character of the building to be preserved. These heritage elements blend harmoniously with contemporary amenities and quality services.Spread over three levels, the apartment offers beautiful volumes and a particularly pleasant distribution.On the ground floor, a spacious entrance with a fitted wardrobe gives access to a bedroom, a laundry room with WC and a beautiful parental suite with shower, WC and built-in wardrobe.The first level, the actual living area, includes a beautiful, fully equipped open kitchen with a central island and a large living room that is largely open to the outside thanks to its large glass surfaces. The living area benefits from a panoramic view of the Rhone plain. A bedroom and a shower room with WC for guests complete this level.On the top level, a fourth bedroom with a Velux window offers an additional space, ideal for a guest room, an office or a private area.Contemporary comfort is ensured by quality services, including a pellet heating system, triple-glazed windows and automated electric shutters.A private parking space, which can also be used as an outdoor area or terrace, completes this property. Surfaces:Ground floor: 74.30 m21st floor: 83.75 m22nd floor: 14 m2 A rare property where the authenticity of a historic building meets the elegance of a contemporary renovation. A true gem with character in the heart of one of the most emblematic villages in the Valais.

Travel time
-
1 / 13
CHF 675,000.–
4.5 rooms120m² living space
1891 Vérossaz

Comme un appartement familiale avec vue imprenable sur la vallée

PERMIS EN FORCE - CHOIX DES FINITIONS AU GRÉ DU PRENEURSitué dans le charmant village de Vérossaz, ce nouveau projet résidentiel profite d'un cadre de vie privilégié, surplombant la vallée du Rhône avec une vue spectaculaire sur les majestueuses Dents du Midi. Un environnement paisible et naturel, idéal pour celles et ceux qui recherchent calme, lumière et qualité de vie.Le projet se compose de 8 villas contemporaines jumelées par le garage qui s'apparentent à des appartements, conçues pour offrir confort, luminosité et intimité. Chaque villa dispose d'une agréable terrasse et d'un jardin privatif, parfaits pour profiter pleinement du panorama et des beaux jours.Les villas-appartements offrent un vaste séjour lumineux grâce à de généreuses baies vitrées, une cuisine ouverte équipée, un espace avec WC visiteurs et colonne de lavage.À l'étage, trois chambres à coucher dont une suite parentale avec salle de douche, ainsi qu'une salle de bains complètent l'espace nuit.Chaque bien est totalement autonome grâce à sa pompe à chaleur air-eau individuelle diffusant la chaleur par chauffage au sol, garantissant confort et efficacité énergétique.Chaque logement bénéficie d'un garage box avec accès direct à la maison, ainsi que de deux places de stationnement extérieures.Un projet alliant architecture contemporaine, confort moderne et panorama exceptionnel, dans un cadre naturel privilégié.ERLAUBT IN FORCE - WÄHLEN SIE DIE FINISHES NACH IHREM GEFALLENIn dem charmanten Dorf Vérossaz gelegen, bietet dieses neue Wohnprojekt eine privilegierte Wohnumgebung mit Blick auf das Rhonetal und spektakulärer Aussicht auf die majestätischen Dents du Midi. Ein friedliches, natürliches Umfeld, ideal für diejenigen, die Ruhe, Licht und Lebensqualität suchen.Das Projekt besteht aus 8 modernen Doppelhäusern, die durch einen Garagenkomplex miteinander verbunden sind und die sich wie Wohnungen präsentieren. Sie sind so konzipiert, dass sie Komfort, Helligkeit und Privatsphäre bieten. Jede Villa verfügt über eine schöne Terrasse und einen privaten Garten, die perfekt sind, um das Panorama und die schönen Tage in vollen Zügen zu geniessen.Die Villen-Apartments bieten einen grosszügigen, hellen Wohnraum mit grossen Fenstern, eine ausgestattete offene Küche, einen Bereich mit Gäste-WC und Waschtisch. Im Obergeschoss befinden sich drei Schlafzimmer, darunter ein Elternschlafzimmer mit Duschraum, sowie ein Badezimmer, die den Schlafbereich vervollständigen.Jedes Objekt ist dank seiner individuellen Luft-Wasser-Wärmepumpe, die die Wärme über eine Bodenheizung abgibt, vollkommen autark und garantiert Komfort und Energieeffizienz.Jedes Wohneinheit verfügt über eine Garagenbox mit direktem Zugang zum Haus sowie über zwei Aussenparkplätze.Ein Projekt, das zeitgenössische Architektur, modernen Komfort und aussergewöhnliche Panoramablicke in einer privilegierten natürlichen Umgebung vereint.PERMITTED IN FORCE - CHOICE OF FINISHES AT THE BUYER'S DISCRETIONLocated in the charming village of Vérossaz, this new residential project enjoys a privileged living environment, overlooking the Rhone Valley with a spectacular view of the majestic Dents du Midi. A peaceful and natural environment, ideal for those seeking calm, light and quality of life.The project consists of...

1 / 13
CHF 890,000.–
4.5 rooms119m² living space
Route du Stade 34, 1912 Leytron

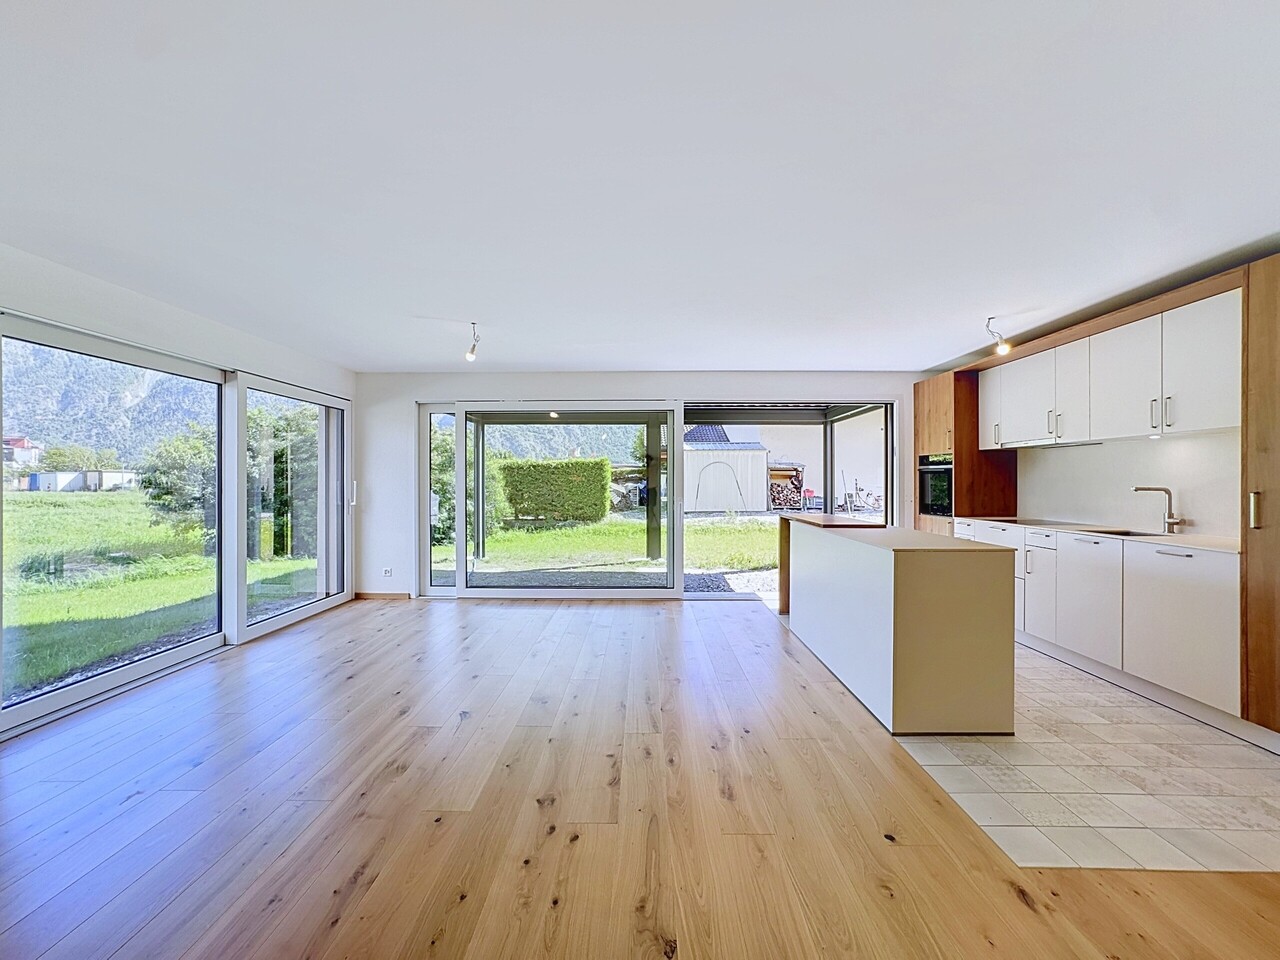
Leytron, Superb 4.5-room new build with large private garden

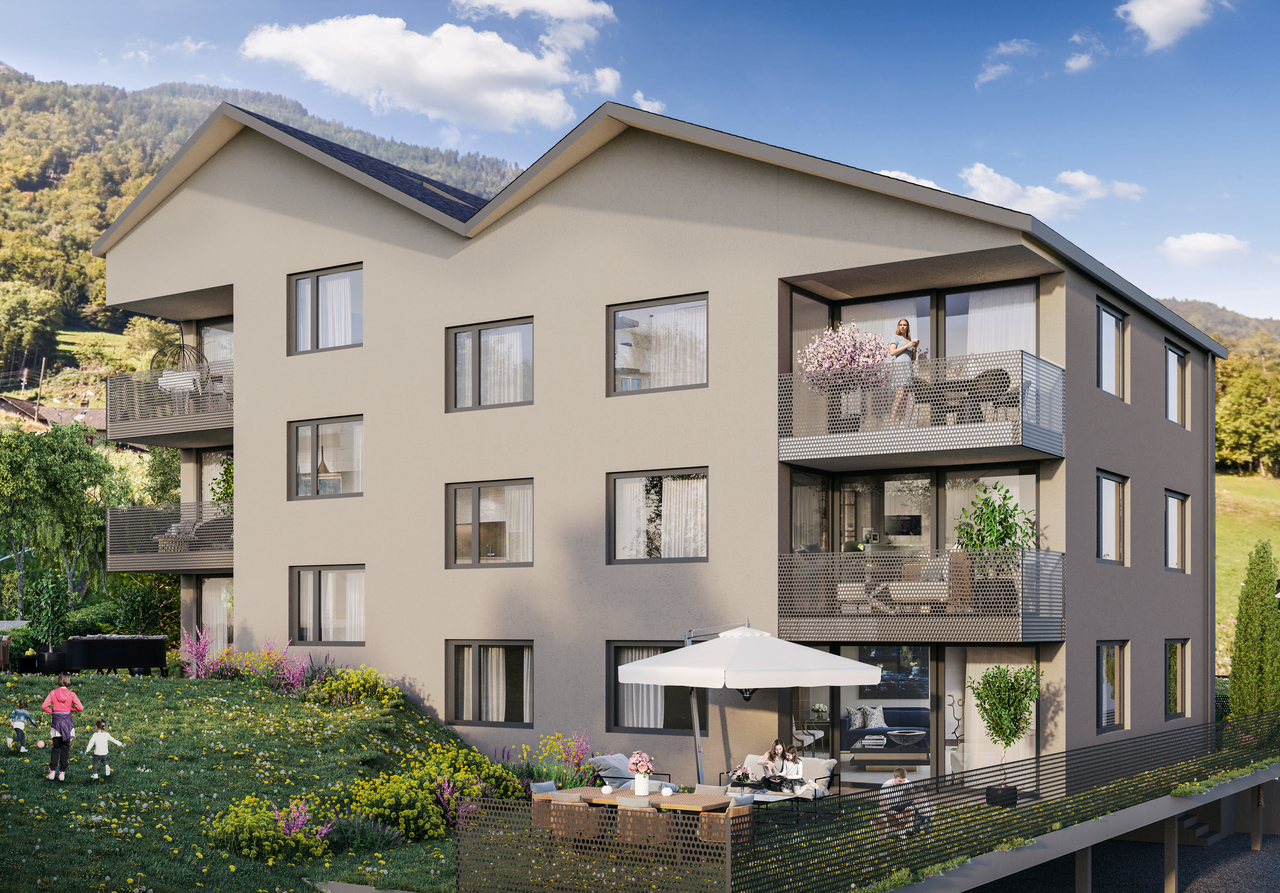
Are you looking for the comfort of a new apartment while also wanting to enjoy outdoor spaces and the quality of life usually associated with a house? ADM Immobilier offers you this magnificent 4.5-room apartment on the ground floor, located at Route du Stade 34 in Leytron, within a small, intimate PPE of only 3 apartments. With its 119 m² of living space, a generous living area of 42 m², and especially its 110 m² of private lawn complemented by an 18 m² terrace with a bioclimatic pergola, this property combines space, modernity, and quality of life in a privileged environment. Delivered in July 2026, the apartment benefits from current construction standards and features designed to offer excellent daily comfort. The heating is provided by a heat pump with underfloor distribution, complemented by a cooling function that is particularly appreciated during the hottest months. The situation is one of the real assets of the property. Located on the edge of a building zone, the accommodation benefits from direct access to the orchards and the banks of the Rhone, offering an ideal environment for walks, cycling, or simply enjoying nature a few steps from home. The village of Leytron also offers all the necessary amenities for daily life and benefits from a central location in the Rhone plain, between Sion and Martigny. From the entrance, the apartment seduces with its generous volumes and functional layout. The hall has built-in wardrobes and a utility room equipped with the necessary connections for a washing machine and dryer. The daytime area is organized around a remarkable 42 m² living room, which combines kitchen, dining room, and living room in a large, open, and bright space. The contemporary kitchen, organized around a generous central island, integrates harmoniously into the whole and reinforces the convivial character of the room. The large windows bring abundant natural light and create a beautiful continuity between the interior and exterior. From the living room, you can access a 18 m² terrace with a pergola, extended by about 110 m² of private lawn. These south-west facing outdoor spaces constitute a real extension of the accommodation during the beautiful days, allowing you to easily imagine different spaces dedicated to meals, relaxation, or children's games, while benefiting from the immediate proximity of the orchards and surrounding nature. The night area, clearly separated from the living spaces, accommodates three comfortable bedrooms. The parental bedroom of 16 m² has its own shower room, creating a pleasant private space for parents. Two additional bedrooms of approximately 11.5 m² each complete the apartment and can accommodate children's rooms, an office, or a guest room. A second bathroom with WC ensures optimal comfort for the whole family. The contemporary finishes, warm parquet floors, modern bathrooms, and sobriety of materials offer an elegant and timeless interior, ready to welcome its future owners. A covered parking space with an adjacent cellar, as well as an outdoor parking space, complete this property. Sale price of the apartment: CHF 890,000.- Covered parking: CHF 20,000.- Outdoor parking: CHF 10,000.- Total sale price: CHF 920,000.- This ground-floor apartment constitutes a particularly interesting opportunity for a family seeking the advantages of a new build and a small PPE, while also enjoying outdoor spaces that offer a quality of life close to that of a house. Contact ADM Immobilier to receive the complete dossier or organize a visit.
Travel time
-

Suggested properties for you based on search results