87 results - Apartment to buy in District Luzern-Land

1 / 13
CHF 680,000.–
3.5 rooms71m² living space
Schönenboden 3, 6036 Dierikon

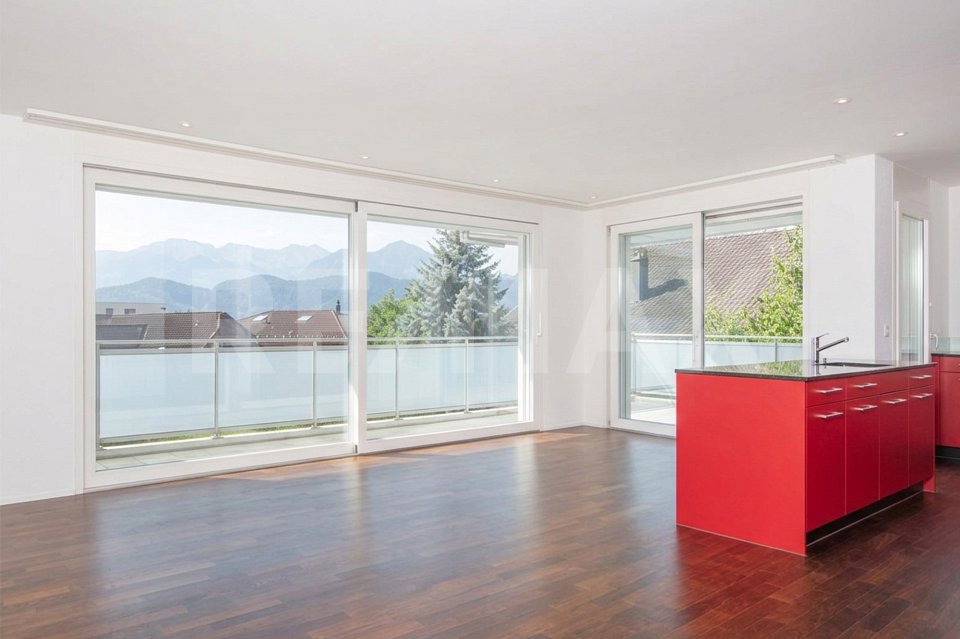
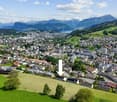
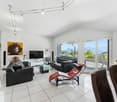
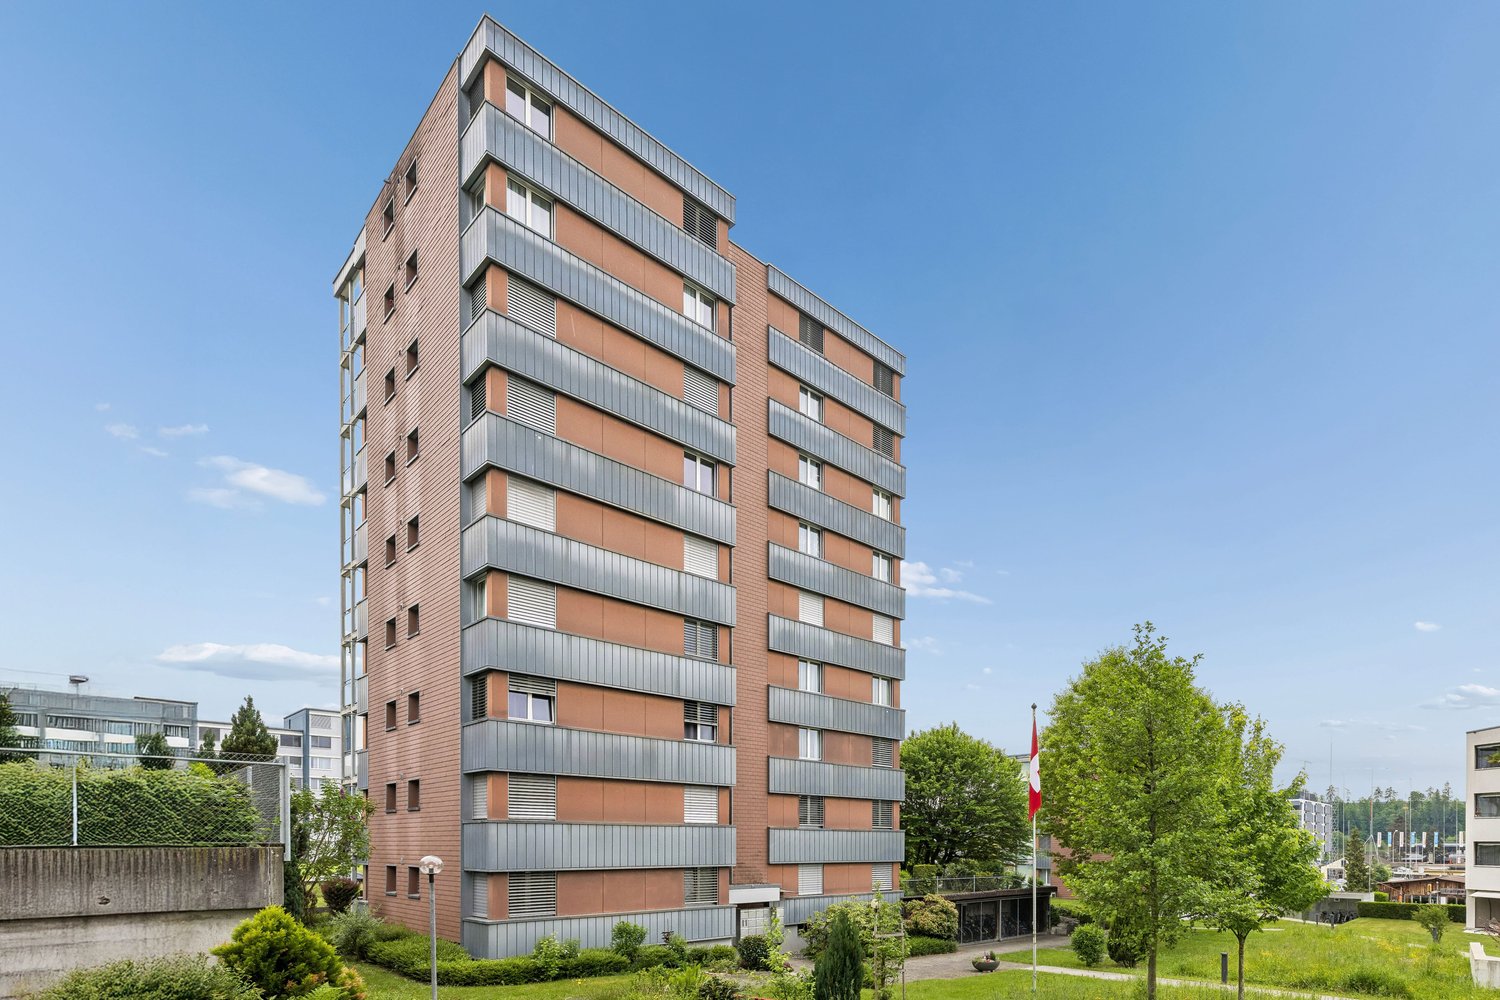
Panoramic view & sunset on the top floor

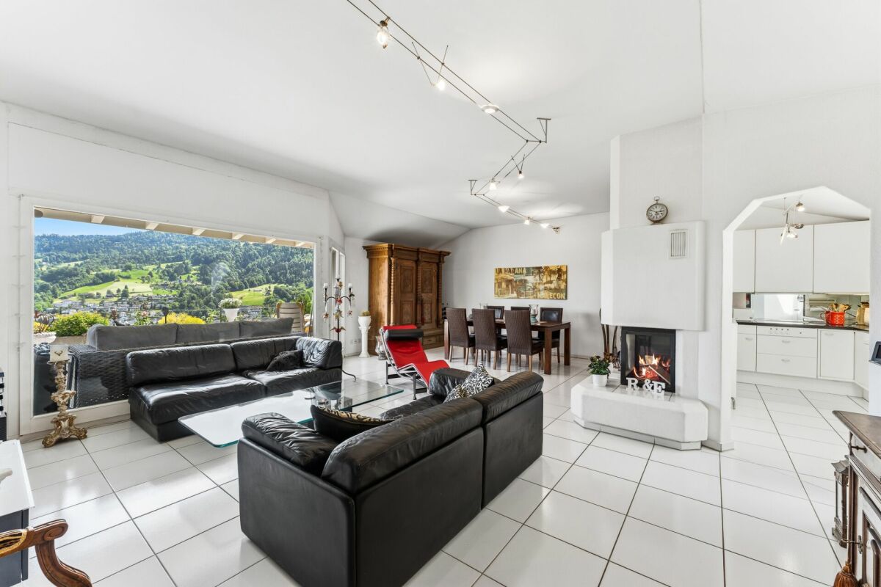
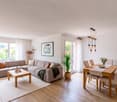
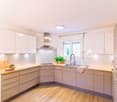
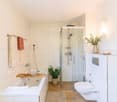
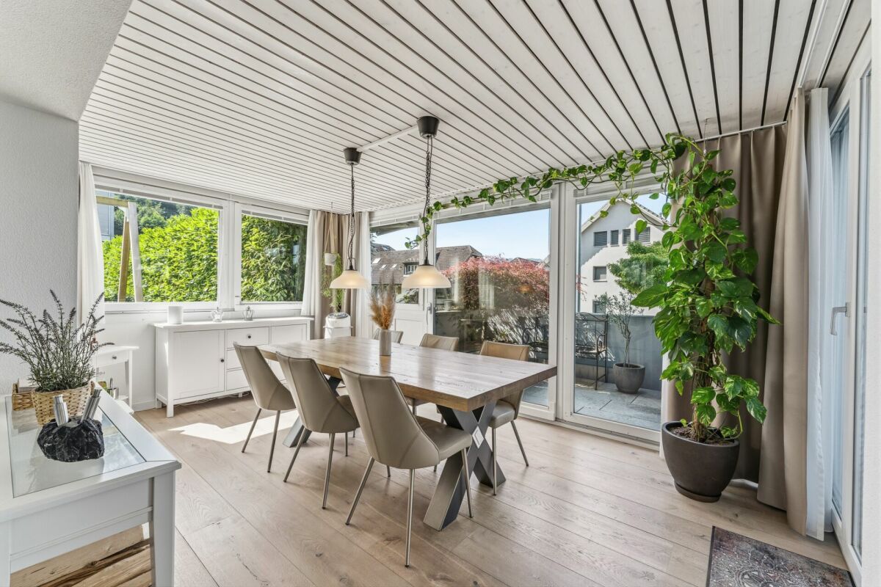
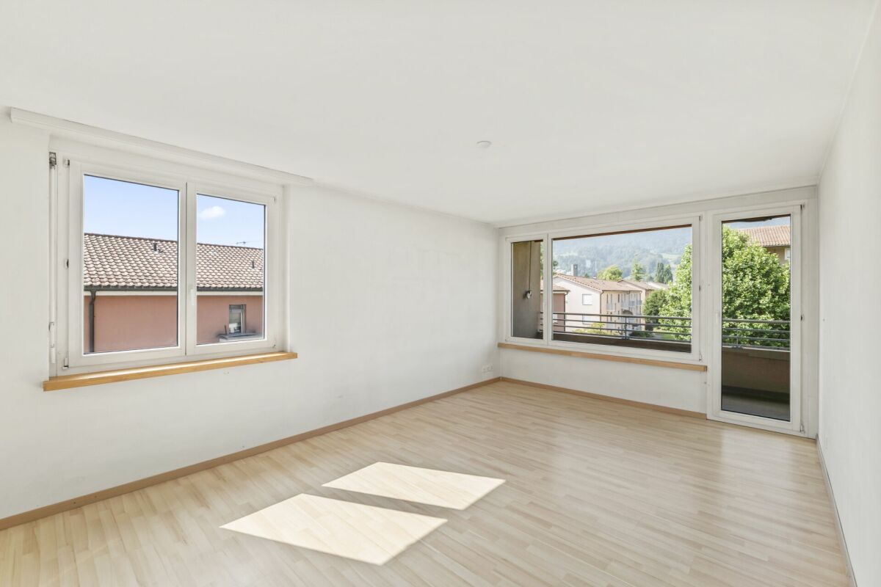
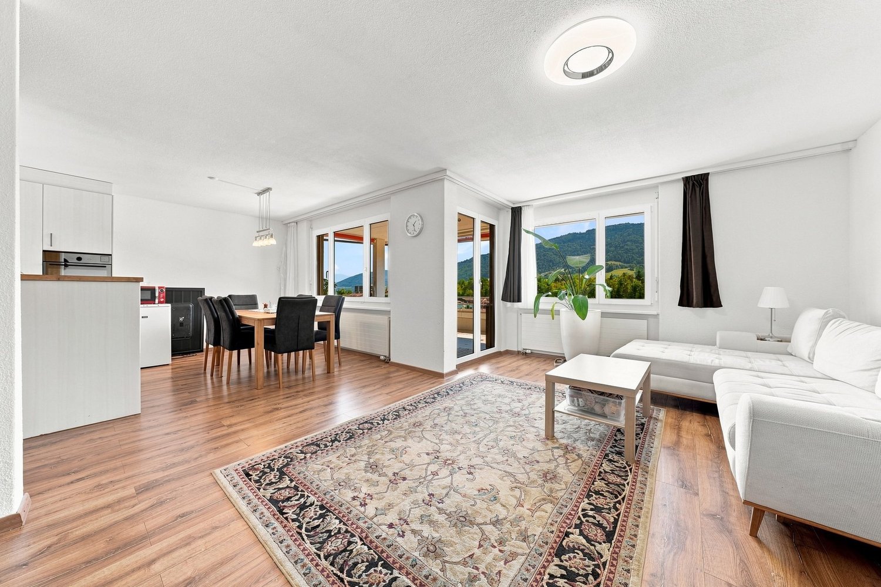
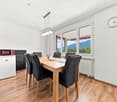
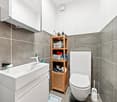
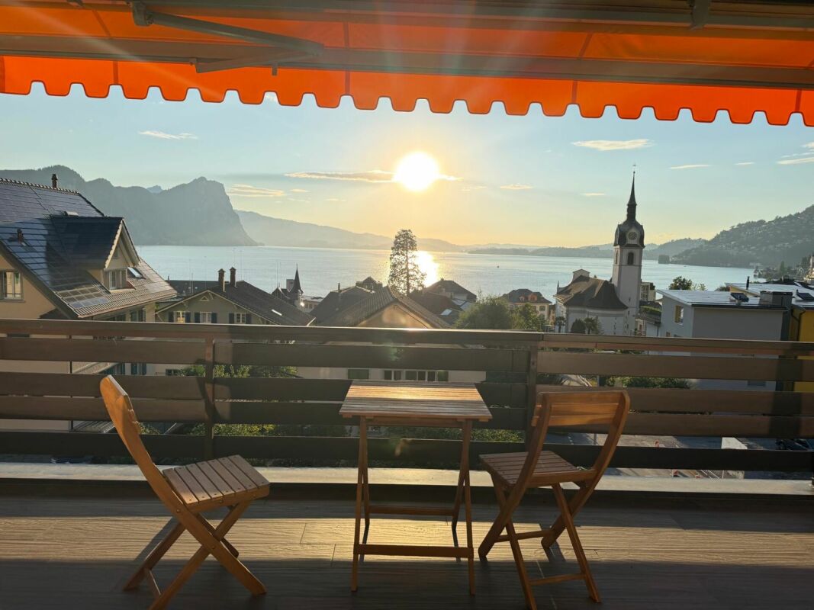
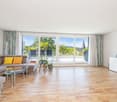
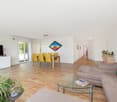
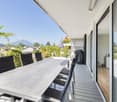
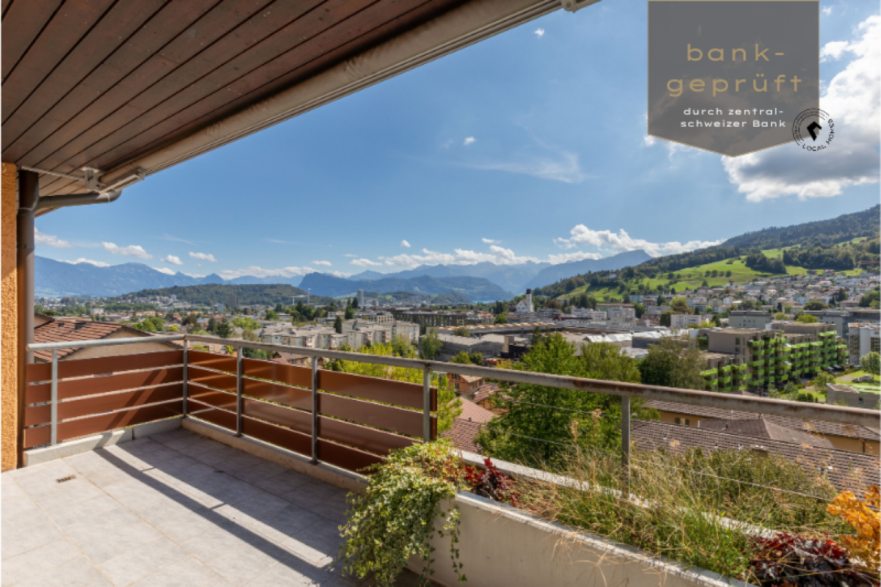
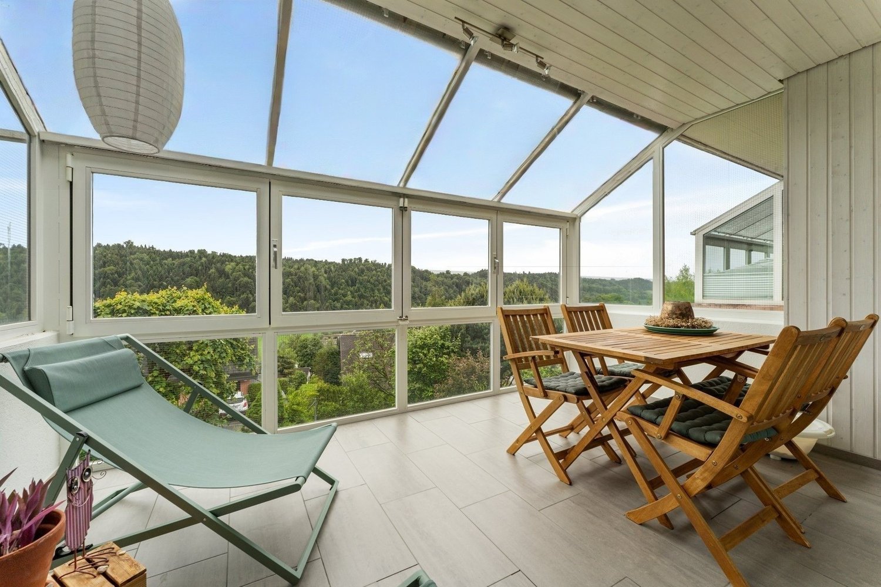
Welcome to this well-maintained 3.5-room apartment in Dierikon, which delights couples with a successful combination of modern living comfort, panoramic view, and practical room layout. The apartment is located on the 8th and top floor of a property from 1977, offering a pleasant feeling of privacy and a beautiful view.The apartment was completely renovated in 2024. The kitchen, bathroom, flooring, and windows present themselves in a modern and well-maintained condition. On a net living area of 71 m², you can expect a well-thought-out floor plan with a bright living and dining area, as well as two versatile rooms. Whether a cozy bedroom, stylish home office, or additional retreat, the rooms can be flexibly adapted to your life situation.A special highlight is the large 9-meter balcony. Here you can enjoy relaxed hours together, leave the daily routine behind, and enjoy the beautiful panoramic view into the evening. The elevator takes you comfortably directly to the top floor.Your advantages at a glance: • 3.5 rooms and 1 bathroom • 71 m² net living area • Balcony with beautiful panoramic view • Comprehensive renovation in 2024 • Top floor, 8th of 8 floors • Elevator in the building • 1 underground parking space can be purchased for CHF 40,000 • District heating with radiators • No outdoor parking spaces The property is located in Dierikon and combines pleasant living with good accessibility. Shopping facilities, schools, and public transport are within a short distance. The Buchrain train station and the A14 motorway exit are just a few minutes away; Lucerne is also within a comfortable commuting distance.This freshly renovated apartment is ideal for couples looking for a modern home with a balcony, view, and underground parking space.

Travel time
-
1 / 13
CHF 545,000.–
3.5 rooms63m² living space
Luzernerstrasse 92, 6010 Kriens

3.5-room apartment, 3rd floor - Luzernerstrasse 92, 6010 Kriens

Well-kept 3.5-room apartment, 3rd floor - Luzernerstrasse 92, 6010 Kriens This well-kept 3.5-room apartment impresses with its bright, spacious and pleasantly open room layout. The covered balcony, the quiet location on the outer part of the building, and the view towards the mountains give it a unique character. Access is via a covered loggia. From the entrance, you can enter the semi-open kitchen directly, equipped with a window, oven, dishwasher, and microwave. The bathroom has a shower, toilet, sink, and mirror cabinet. All three rooms are bright and equipped with laminate flooring, two of which have direct access to the balcony. From here, you can enjoy the view over the surrounding buildings to the mountains - the generous distance to the opposite houses provides a pleasant openness and privacy. The entrance, kitchen, and bathroom are equipped with plank flooring. The apartment also includes a private basement compartment and an additional attic compartment. The bus stop right next to the building provides an excellent connection to public transport. The central location combines short distances to Lucerne with the proximity to Pilatus, Lake Lucerne, and various recreational areas - ideal for those who appreciate both city and nature. With a few personal adjustments, this apartment can be further developed according to your own ideas - an attractive opportunity to take the step into your own home. You have a property to market? We convince through fair and transparent conditions! Call us and let us professionally evaluate and optimally place your property on the market.

Travel time
-
1 / 9
CHF 1,030,000.–
4 rooms100m² living space
Sonnefeld 6, 6012 Obernau

Maisonette garden apartment with many extras

This bright 4-room maisonette apartment with a separate entrance offers a living experience like a corner row house and convinces with a lot of privacy and a generous outdoor area. The house is located in a quiet, popular residential area in a well-maintained quarter, in the middle of Obernau.With around 100 m² of living space and a large garden share of approximately 200 m², the apartment offers a beautiful home over two floors. The entrance area welcomes you with practical built-in cupboards and enough space for a wardrobe. From here, the staircase leads directly to the upper floor and at the same time, the access opens towards the living room. There is also a (guest) toilet right at the entrance.The living and dining area is brightly designed and offers a wonderful view of the garden thanks to its generous window front. The fireplace forms the cozy center of the room and provides a comfortable atmosphere on cooler days. The adjacent kitchen is equipped with a ceramic glass cooktop, dishwasher, and oven, and offers space for a dining table. As part of a renovation, the kitchen could be opened up to the living room, creating a modern, open living and cooking area.The private garden with a seating area and green space offers plenty of room for relaxed hours outdoors and enhances the row house feeling of this property. The winter garden perfectly complements the living concept of the ground floor.On the upper floor, there is the 17 m² large parent bedroom. Two more rooms can be flexibly used as children's rooms, offices, or guest rooms and offer a nice view of the greenery. The bathroom is equipped with a shower and bathtub and has a double sink with a mirror cabinet.A special plus of this maisonette apartment is the basement, which is directly connected to the parking garage. Here, you have a spacious, private laundry room at your disposal, where, in addition to the washing machine and tumble dryer, additional shelves and storage space can be found. Two more rooms in the basement can be used, for example, as a cellar, hobby room, or additional storage space.The apartment presents itself in a well-maintained condition. The interior design offers modernization potential in individual areas and provides the future owners with a wide range of possibilities for individual redesign and enhancement.The purchase price includes the covered outdoor parking space. The parking garage space can be purchased for CHF 40,000.Thanks to the quiet surroundings, the nearby green space, and the play areas, the property is particularly suitable for couples, families, and all those who appreciate a pleasant living quality.Has your interest been piqued? Visit the beautiful apartment on a virtual tour from the comfort of your own home or arrange a non-binding viewing appointment with us. We look forward to your contact.

Travel time
-
1 / 13
CHF 1,150,000.–
5.5 rooms126m² living space
Baldismoosstrasse 42, 6043 Adligenswil

Zwischen Naturidylle und Stadtnähe

Terrassenwohnen in seiner schönsten FormDiese Terrassenwohnung in Adligenswil verbindet naturnahes Wohnen mit der Nähe zur Stadt Luzern. Die ruhige Umgebung schafft ideale Voraussetzungen für Familien und Paare, die Wert auf Lebensqualität und Erholung im Alltag legen. Viel Tageslicht und ein durchdachtes Wohnkonzept sorgen für ein angenehmes Wohngefühl. Die Terrasse erweitert den Wohnraum ins Freie und bietet einen schönen Ausblick auf die Berge.Diese Eigentumswohnung überzeugt durch: • eine grosszügige Terrasse mit Pilatussicht • einen offenen Wohn- und Essbereich als Mittelpunkt des Wohnens • eine eigene Garagenbox für komfortables Parkieren im Alltag Haben wir Ihr Interesse geweckt? Bestellen Sie noch heute unsere ausführliche Verkaufsdokumentation mittels Kontaktformular und Sie erhalten weitere spannende Informationen zur Immobilie. Wir freuen uns über Ihre Kontaktaufnahme.La vie en terrasse dans ce qu'elle a de plus beauCet appartement avec terrasse situé à Adligenswil allie un cadre de vie proche de la nature à la proximité de la ville de Lucerne. Le cadre paisible offre des conditions idéales pour les familles et les couples qui accordent de l'importance à la qualité de vie et à la détente au quotidien. Une lumière naturelle abondante et un agencement bien pensé garantissent un cadre de vie agréable. La terrasse prolonge l'espace de vie vers l'extérieur et offre une belle vue sur les montagnes.Cet appartement en copropriété séduit par : • une terrasse spacieuse avec vue sur le Pilatus • un espace salon et salle à manger ouvert, véritable coeur de la vie domestique • un box de garage privé pour un stationnement pratique au quotidien Avons-nous éveillé votre intérêt ? Commandez dès aujourd'hui notre dossier de vente détaillé via le formulaire de contact et vous recevrez de plus amples informations sur ce bien immobilier. Nous nous réjouissons de votre prise de contact.Terrace living at its bestThis terrace apartment in Adligenswil combines living close to nature with proximity to the city of Lucerne. The peaceful surroundings create ideal conditions for families and couples who value quality of life and relaxation in their daily lives. Abundant natural light and a well-thought-out living concept ensure a pleasant living experience. The terrace extends the living space outdoors and offers a beautiful view of the mountains.This condominium stands out for: • a spacious terrace with a view of Mount Pilatus • an open-concept living and dining area as the heart of the home • a private garage for convenient everyday parking Have we piqued your interest? Request our detailed sales brochure today using the contact form, and you'll receive more exciting information about the property. We look forward to hearing from you.

Travel time
-
Roger Burch

Roger Burch

1 / 6
Roger Burch

Roger Burch

  • Parking space
  • Balcony / Terrace
  • Elevator
CHF 450,000.–
3.5 rooms56m² living space
Luzernerstrasse 92, 6010 Kriens

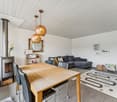
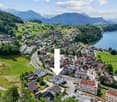
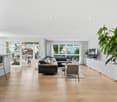
3.5-room attic apartment with great design potential

This 3.5-room attic apartment at Luzernerstrasse 92 in Kriens offers an interesting opportunity for buyers who want to modernize and design a apartment according to their own ideas.The apartment is located on the top floor of a multi-family house from 1957 and has approximately 56 m² of living space. The floor plan is functionally designed and includes a spacious living room, two other rooms, a separate kitchen, and a bathroom. A special plus is the approximately 13 m² large balcony, which expands the living space outward and offers a beautiful view towards Pilatus.The apartment is in a state requiring renovation. The kitchen, bathroom, flooring, and other areas no longer meet today's construction standards and offer corresponding potential for comprehensive modernization. This opens up the possibility of designing the equipment, materials, and living atmosphere from the ground up according to personal ideas. The visualizations in this brochure show exemplarily how the rooms could present themselves after a renovation.The heat supply is provided by a gas heating system with ceiling heating.The apartment includes a basement compartment as well as the shared use of a laundry room and drying room. A parking space in the underground garage complements the offer.The central location on the city border to Lucerne, the very good connection to public transport, as well as shopping facilities, schools, and other facilities in short distance make the apartment an interesting basis for an individually designed home.An apartment for people who recognize the potential of an existing property and want to realize their own living ideas.

  • Parking space
  • Balcony / Terrace
  • Elevator
Travel time
-
1 / 11
CHF 1,190,000.–
5.5 rooms131m² living space
Weitblick 9, 6038 Gisikon

Balance of tranquility, light, and living comfort

The residential building with the advertised apartment is located in a quiet and sunny area in Gisikon. The surroundings convince with a lot of greenery, pleasant neighborhood, and good accessibility. Particularly attractive: the school is only a few steps above the property. Here, relaxed living is combined with practical proximity to infrastructure, Lucerne, and the most important traffic axes.The well-maintained property from 2009 comprises only seven apartments. An elevator and an open staircase provide comfortable access. All areas are wheelchair accessible. A playground is located directly at the main entrance - perfect for families.This attractive 5.5-room apartment on the 1st floor delights with an open, light-flooded floor plan.The spacious living and dining area forms the heart and harmoniously connects with the modern kitchen with a bar. Extensive window surfaces provide plenty of daylight and lead directly to the sunny balcony. From here, a beautiful view opens up - especially the evening atmosphere with sunset invites you to linger. A chimney connection offers additional potential for cozy hours.The entrance hall greets with practical built-in closets. Four bedrooms with parquet floors offer flexible usage options. The large bathroom convinces with a bathtub and shower. The room offer is complemented by a separate guest toilet with a connection for a washing tower. The underfloor heating provides comfortable living comfort in all rooms.The offer includes a basement compartment and two parking spaces in the underground garage.A home that convinces through light, space, and location.Convince yourself with a non-binding viewing. I look forward to your contact.

Travel time
-
1 / 23
CHF 1,890,000.–
4.5 rooms165m² living space
Unterdorfstrasse 1, 6044 Udligenswil

Spacious 4.5-room attic apartment with two underground parking spaces, two cellars

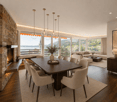
a unique opportunity - Spacious 4.5-room attic apartment with fireplaces, quietly located Spacious attic apartment with 2 underground parking spaces and 2 cellars - Unterdorfstrasse 1 in UdligenswilUdligenswil is quietly situated on the sunny terrace above Lake Lucerne, with short distances to Lucerne and Küssnacht am Rigi. A place for all those who would rather hear birdsong in the evening than traffic and yet do not want to sacrifice accessibility.This 165 m² large residential jewel is quietly located on the top floor of a small residential building and convinces at first glance: The open roof architecture with a high ridge and increasing room height gives the apartment an extraordinary spaciousness and elegance and at the same time creates a nice coziness.Highlights: • Representative living and dining area with 58.2 m² - perfect for social evenings with family and friends • Floor-to-ceiling windows let in plenty of light, natural stone and fine built-in furniture create a beautiful atmosphere • Fireplace, which makes an ordinary evening something special in winter • South-facing terrace with outdoor fireplace and beautiful views, directly accessible from the living area • Second, covered balcony off the library facing east with a view of the Rigi • Open kitchen with 12.3 m²: noble materials, high-quality appliances such as oven, steamer, etc. and a wine cooler, so that a good drop is always properly tempered • Large study with 19.0 m² - a high built-in shelf with a sliding ladder turns the room into a small library, a place to work or simply to linger • Those who do not need a library gain a spacious third room here; with little effort, the apartment can even be converted into a 5.5-room apartment - ideal for all those who need a little more space or will need it in the future • Spacious master bedroom with 23.5 m² and a large built-in wardrobe • Further bedroom with 13.9 m² • Warm cherry tree parquet in all three rooms • Two bright bathrooms with daylight, each 6.4 m² - one with bathtub, one with shower • Own retreat with washing machine and tumble dryer • A special plus: A private lift leads steplessly and barrier-free directly into the apartment - a comfort for today or tomorrow In addition to the apartment, the following are included: • A cellar compartment • Two underground parking spaces • A practical storage room for bikes, etc. behind one of the underground parking spaces Have we sparked your interest?We would be happy to provide you with further information and look forward to presenting this property to you in person during a viewing appointment.

Travel time
-
New building
1 / 10
CHF 1,690,000.–
3.5 rooms103m² living space
Guetrütistrasse 43, 6010 Kriens

3.5-room apartment with 32 m² terrace and lake view – Privacy like a single-family home in Kriens

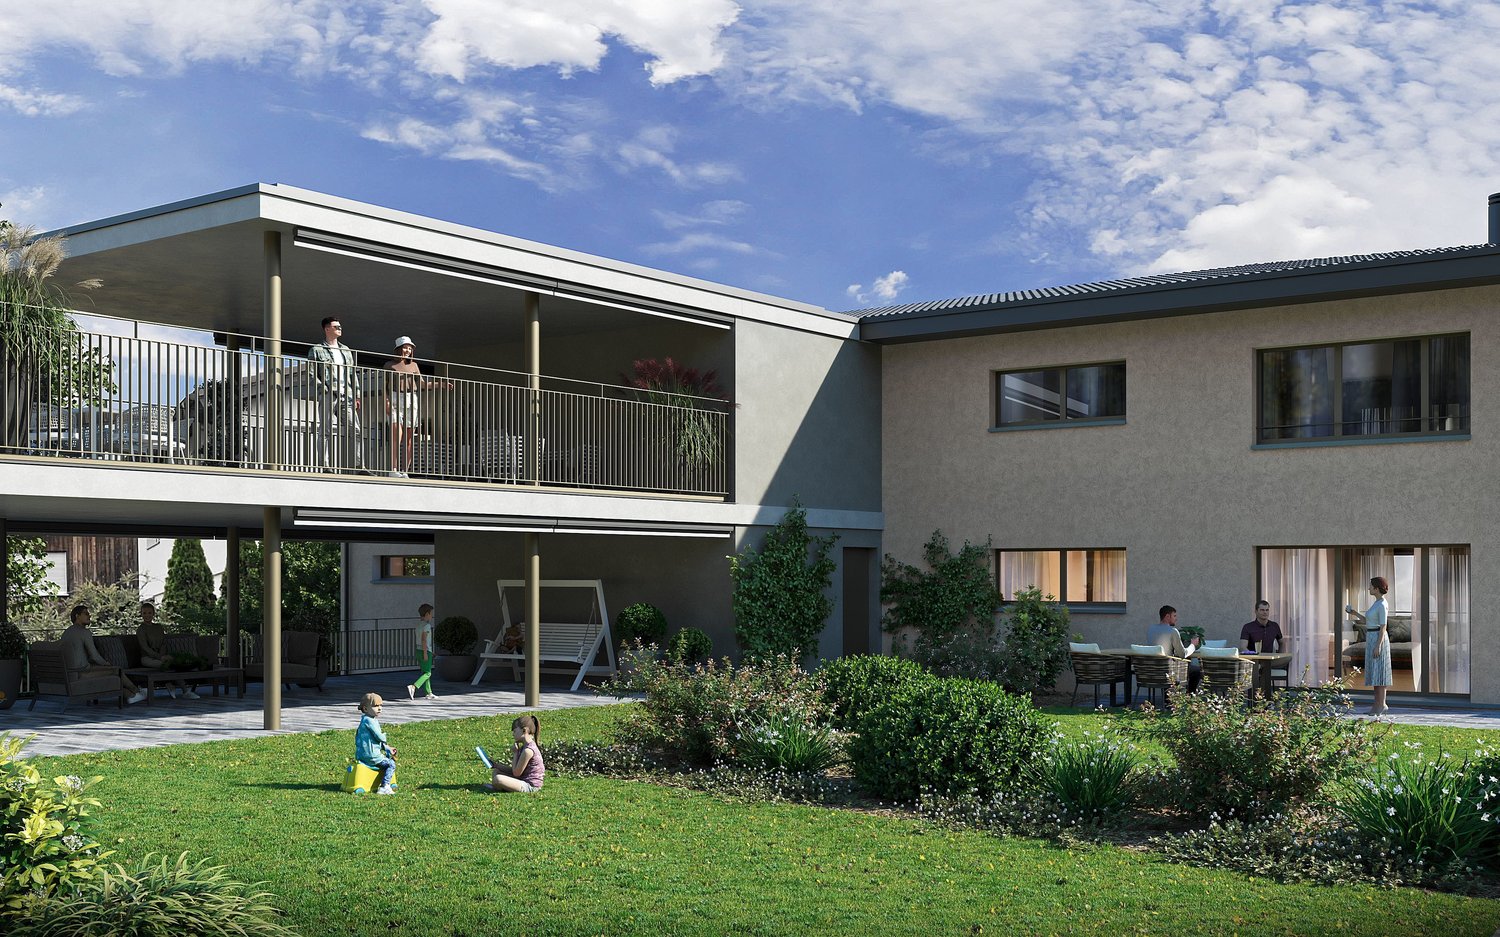
In the exclusive new construction project on Guetrütistrasse 43 in Kriens, apartment W201 on the 2nd floor is for sale – a spacious 3.5-room apartment with 109.98 m² of living space and a 32.25 m² large terrace.The building comprises only three apartments – one apartment per floor. No direct neighbors on the same floor and the elevator, which leads directly from the parking garage to the apartment, offer a level of privacy and living quality that is otherwise known from a single-family home.The open living and dining area with 40.85 m², two bedrooms, two bathrooms, large window areas, and the terrace create a bright and modern living ambiance. From the apartment, the view opens up to the city landscape and Lake Lucerne.For the construction, materials of the luxury class from leading European manufacturers, modern technical equipment, and the possibility to select various construction elements individually during the construction phase are planned.The offered purchase price includes a parking space with an e-charging station.Special offer for the first buyer of the projectThe first buyer receives a discount of 3% on the offered purchase price.In addition, without surcharge:— a split air conditioner including device;— an electric fireplace including device;— an additional storage and shelving system in the basement;— an extended equipment of the kitchen storage with pharmacy pull-out and additional organizers;— an extended selection of colors for Stucco Veneziano in the areas provided for in the project.The sale is made directly by the builder, without a real estate agent.If a classic bank financing is not suitable, alternative acquisition models can be examined upon request.Planned move-in date: 3rd quarter 2027.Detailed information about the project, floor plan, construction, and technical equipment can be found in the sales documentation.

Travel time
-
1 / 11
CHF 895,000.–
4 rooms135m² living space
Lohrihof, 6404 Greppen

Living on two levels - with evening sun and plenty of space

This charming 3½- to 4½-room attic maisonette apartment in the child-friendly Lohrihof in Greppen offers a lot of living space, an interesting room layout, and a pleasant living feeling at a relatively affordable price.The apartment is spread over two levels and has access via the external balcony or the external staircase. The building was later supplemented with an elevator, which comfortably accesses both the living floors and the car parking garage.The spacious living area is the heart of the apartment. Roof views with wood panels, bamboo parquet, and a Swedish stove with a connected seating area create a warm and cozy atmosphere. Due to the west orientation, you can enjoy a beautiful atmosphere with wonderful sunsets and a view of Lake Küssnacht in the evening hours.The glazed balcony sensibly extends the living space and can be used during a large part of the year. The large eat-in kitchen offers a lot of storage space and workspace. In general, the available space has been used optimally, resulting in the apartment offering above-average usable space.On the upper floor, the former gallery was converted into additional living space. There is a half-open anteroom and a bedroom with its own bathroom, including a shower. Depending on the use and personal assessment, this results in a 3½- to 4½-room apartment. In total, there are two bathrooms and a separate guest/day toilet available.The property is connected to district heating. Two parking spaces in the garage can be purchased additionally.The apartment is in a building rights situation. Thanks to the very moderate and stable conditions over many years, this does not represent a typical cost trap. At the same time, the building rights enable home ownership with a lower equity requirement and thus also offer buyers with a smaller budget the opportunity to acquire spacious living space in an attractive location.An interesting opportunity for all those looking for solid, spacious, and characterful living space with plenty of space and a pleasant living atmosphere on Lake Lucerne.

1 / 12
Price on request
4.5 rooms126m² living space
Oberhus-Strasse 2, 6404 Greppen

Modern and well-maintained 4.5-room apartment with spacious sun terrace in Greppen

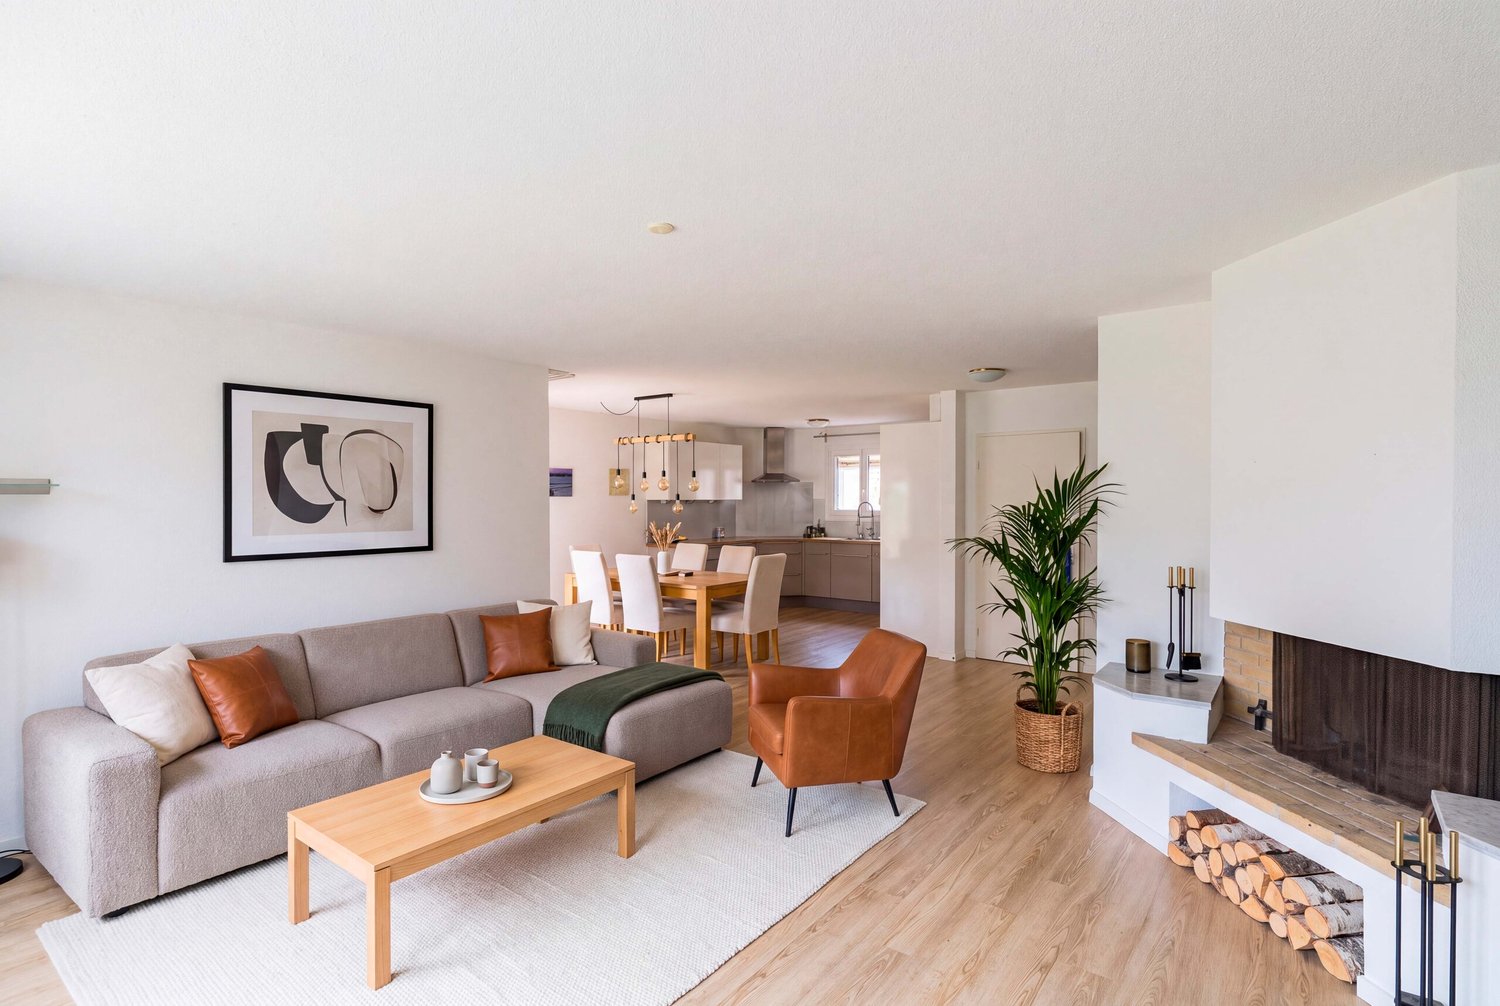
In a sunny location in Greppen, an attractive and well-maintained 4.5-room apartment is looking for its new owners. Are you looking for a quiet place in a fantastic location on Lake Lucerne? Then you will feel very comfortable in Greppen, where in summer the sun's rays, thanks to the special location by the lake, artificially extend the days. Life in the village of Greppen is extremely varied: whether in summer at the boat harbor, swimming, or in winter during the Christmas season when visiting the wonderfully decorated Advent windows; or in one of the numerous clubs, families, young and old, find the experience that suits their needs. Greppen will also become a part of Weggis in 2027, which will have a very positive effect on taxes. The school offer of the municipality includes kindergarten and primary school. The upper school is attended by children in Weggis. Bus and ship stations are within walking distance. The 4.5-room apartment on the ground floor of a 4-family house is located at Oberhus-Strasse 2 in Greppen. It is oriented southwards and towards the lake, offering optimal sunlight. The apartment is in impeccable condition and has a very well-maintained and modern standard of construction. Come and visit us and convince yourself of this offer. We look forward to your call. Facts and figures in brief: General:- 4.5 rooms on approx. 126m2 NWF- Spacious terrace with glass roofing and 2 electric sun blinds- Attractive location and sunny all day- Mountain and partial lake view- Very well-maintained condition- Video intercom system- District heating (wood) for low operating costs- Children's playground directly next to the house- Few minutes' walk to the lake Living space:- High-quality oak parquet floor- Various ceiling-mounted lights Kitchen:- Spacious open kitchen with bar- Granite countertop- V-Zug glass ceramic hob- V-Zug refrigerator- V-Zug combi steamer and convection oven- V-Zug dishwasher Rooms:- Parents' bedroom with laminate floor and ceiling fan- Children's room with laminate floor- All windows with mosquito screens Bathrooms:- Parents' bathroom with anhydrite floor- Separate bathroom with rain shower + WC and anhydrite floor- Windows with mosquito screens Miscellaneous:- Utility room with washing machine and dryer (V-Zug in the apartment)- 1 large cellar in the basement- 2 parking spaces in the garage (E-station prepared) included in the sales price- General bicycle parking space in the garage- General room with additional storage space for all residents- Communal laundry drying room in the basement- Sufficient visitor parking spaces available in front of the garage Renovations:- High-quality oak parquet - 2016- Sliding door in the heated winter garden - 2016- Glass roofing with electric sun blinds on the terrace - 2016- All V-Zug kitchen appliances - 2016 - 2020- New district heating (wood) - 2023

Travel time
-
1 / 11
Price on request
4.5 rooms108m² living space
Ehrendingenstrasse 4B, 6010 Kriens

Throne above the roofs of Kriens on Sonnenberg - 4.5-room attic maisonette terrace apartment

A dreamy 4.5-room attic maisonette terrace apartment in an unobstructable top location on Sonnenberg in Kriens is looking for its new owners! Sonnenberg lives up to its name with its south-facing location: It is one of the most attractive residential areas in Kriens and also a popular leisure and recreation area with a Vitaparcours, children's playgrounds, walking trails, and many barbecue areas. The top terrace apartment with excellent sunlight is in a very well-maintained condition. It has approximately 108m2 of living space and 18m2 of secondary space, as well as a dream terrace and additional garden space on a slope. The view is unparalleled! The apartment has its own geothermal heating system, and the entire house with a total of 3 residential units also has a photovoltaic system on the roof, which has a very positive effect on operating costs. Heating, cellar, and laundry room are located in the apartment. The purchase price also includes 2 parking spaces in the underground garage. Thanks to the good transport connections, Kriens and the city of Lucerne can be reached quickly. Look forward to privileged living! Don't miss out on this unique living experience and call us for a viewing on site! Points that may interest you: General: - 4.5 rooms on approximately 108m2 of living space - Secondary spaces in the apartment on approximately 18m2 - Breathtaking and unobstructable lake and mountain view - A dream terrace that is unparalleled - Terrace with a picturesque view and outdoor cheminée - Green spaces on a slope for private planting - Very sunny slope location facing south - Recreation area right in front of the house - Agricultural zone directly behind the house or apartment - Attractive and timeless interior design - Cheminée with heat recovery in the living room - Large window surfaces for plenty of light - Ceiling height of 2.80m - White plate flooring in the living room - All electric roller shutters and sunshades - New photovoltaic system on the roof - Own heat pump heating system (12 years old) - Own boiler - 12-volt lighting in the apartment (lower electricity costs) - Fiber optic connection available Rooms: - Parent's bedroom with en-suite bathroom - Laminate flooring in the rooms - Each room with access to the terrace Kitchen: - White plate flooring - Granite countertop - Ceramic glass stove - Refrigerator with separate freezer - Convection oven + microwave Bathrooms: - Parent's bathroom with bathtub, double sink, and toilet - Extra shower/toilet Various: - Own access to the apartment - The apartment has 2 floors - In the entrance floor of the apartment, there are the secondary rooms (storage room, cellar, laundry room, heating) - In the attic floor, there are all the living rooms - The property has no elevator - There are several stairs from the underground garage to the apartment entrance - Two parking spaces in the underground garage are included in the purchase price (garage with e-connection prepared).

Travel time
-
New building
1 / 8
CHF 1,240,000.–
2.5 rooms70m² living space
Guetrütistrasse 43, 6010 Kriens

2.5-room apartment with 32 m² terrace – privacy like a single-family home in Kriens

In the exclusive new construction project at Guetrütistrasse 43 in Kriens, apartment W101 is for sale – a spacious 2.5-room apartment with 76.09 m² of living space and a 32.25 m² large terrace.The building comprises only three apartments – one apartment per floor. No direct neighbors on the same floor and the elevator, which leads directly from the parking garage to the apartment, offer a level of privacy and living quality that is otherwise known from a single-family home.The open living and dining area with 33.58 m², generous window surfaces, and the terrace create a bright and modern living ambiance. For the expansion, materials from the luxury class of leading European manufacturers, modern technical equipment, and the possibility of selecting various expansion elements individually during the construction phase are planned.The advertised purchase price includes a parking space with an E-charging station.Special offer for the first buyer of the projectThe first buyer receives a discount of 3 % on the advertised purchase price.In addition, without surcharge:— a split air conditioner including device; — an electric fireplace including device; — an additional storage and shelving system in the basement; — an extended equipment of the kitchen storage with an apothecary pull-out and additional organizers; — an extended selection of color shades for Stucco Veneziano in the areas provided for in the project.The sale is made directly by the builder, without a broker.If a classic bank financing is not suitable, alternative acquisition models can be checked upon request.Planned move-in date: 3rd quarter 2027.Detailed information about the project, floor plan, expansion, and technical equipment can be found in the sales documentation.

Travel time
-
1 / 21
CHF 695,000.–
4.5 rooms100m² living space
6404 Greppen

Exclusive 4.5-room apartment in Greppen - living with lake and mountain views

Living where nature, tranquility, and quality of life come together In the popular lake community of Greppen, this well-maintained 4.5-room apartment in the attractive Lohrihof development awaits you. The location convinces with its immediate proximity to Lake Lucerne, the idyllic surroundings, and the beautiful view of the lake and the impressive mountain world. Greppen combines natural living with excellent accessibility to Lucerne, Küssnacht, and Weggis - an ideal place to live for all those who appreciate tranquility and yet want to be well connected.The apartment, built in 1995, presents itself in a well-maintained condition and offers a well-thought-out room concept on approximately 100 m² of living space. The spacious living and dining area forms the heart of the apartment and leads directly to the sunny balcony. Here, you can enjoy a magnificent view of the lake and the surrounding mountains - the perfect place to relax at the end of the day.The master bedroom has its own en-suite bathroom, while the two other rooms benefit from a second bathroom with a shower. Practical built-in closets in the corridor and a laundry room with a washing tower provide additional storage space and high living comfort in everyday life.Whether as a home for a family, a couple, or discerning singles - this apartment combines an attractive location, a functional room layout, and a unique living atmosphere to create a convincing overall package.This Nova Casa offer includes: • Attractive living location in the Lohrihof development • Just a few steps from Lake Lucerne • Beautiful lake and mountain views • South-west orientation • 4.5-room apartment with 100 m² living space • Sunny balcony with magnificent views • Spacious living and dining area • Master bedroom with en-suite bathroom • Second bathroom with shower • Laundry room with washing tower in the apartment • Practical built-in closets • Well-maintained condition • Partially renovated in 2023 • Private basement storage • 1x underground parking (excl. CHF 35,000.-) • Building rights: interest deductible for tax purposes Curious? We invite you to a non-binding viewing!Do you want to sell your property unencumbered and worry-free? We determine the current market value of your property for you and show you your options, discreetly and non-bindingly! Don't hesitate to contact us for an initial consultation.We look forward to hearing from you.

Suggested properties for you based on search results