105 results - Apartment to buy in District Luzern-Land

1 / 11
CHF 895,000.–
4 rooms135m² living space
Lohrihof, 6404 Greppen

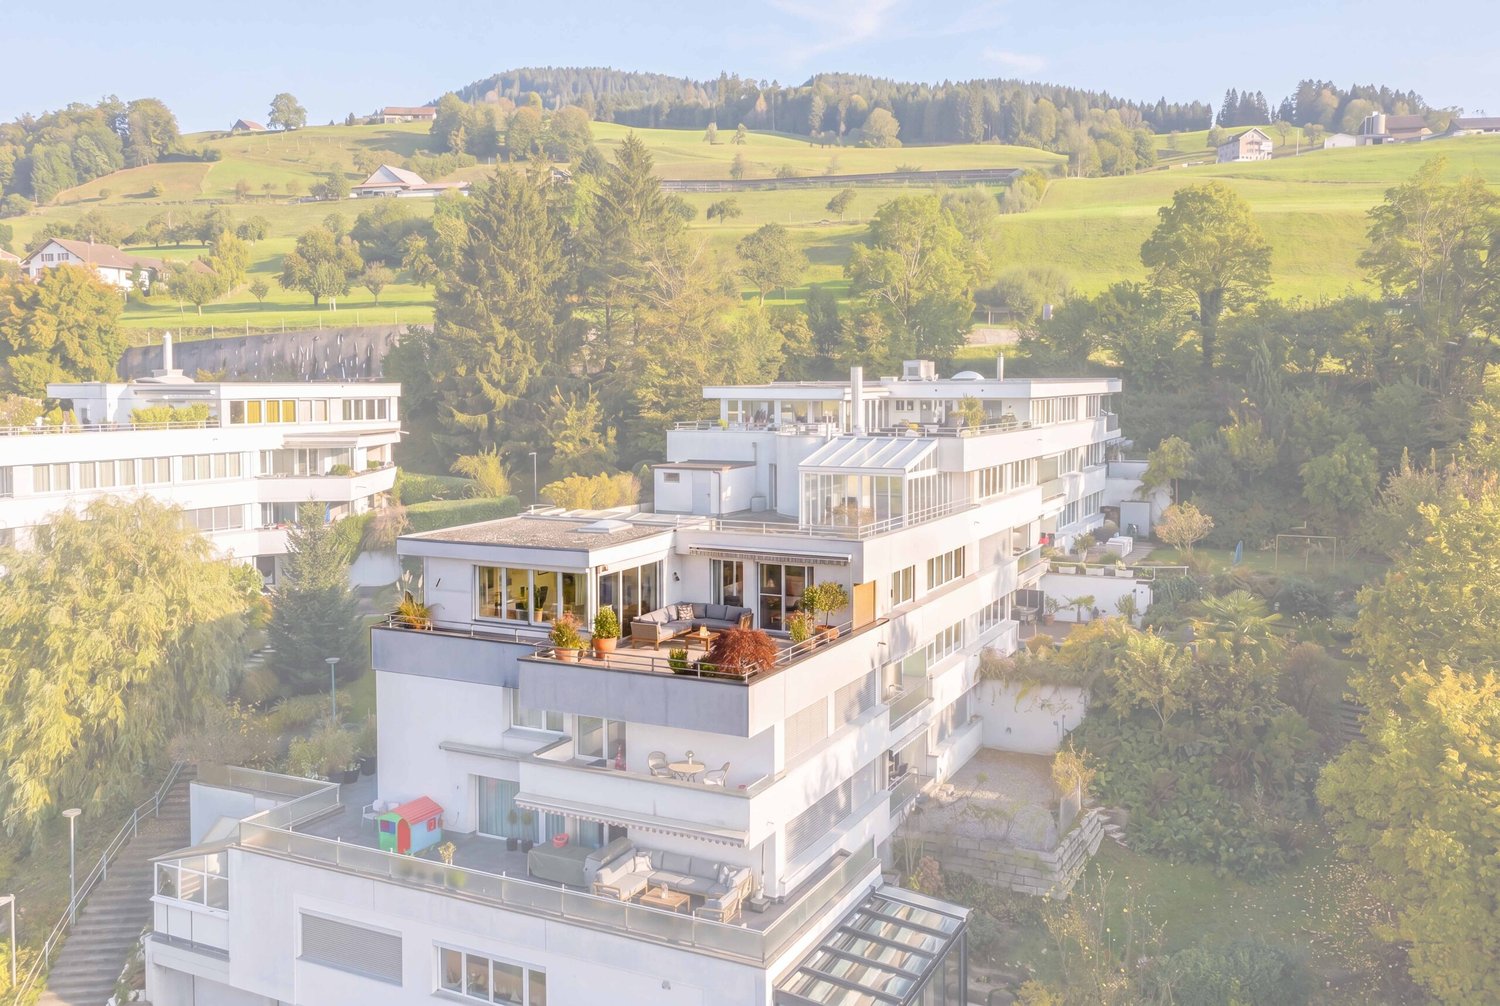
Living on two levels - with evening sun and plenty of space

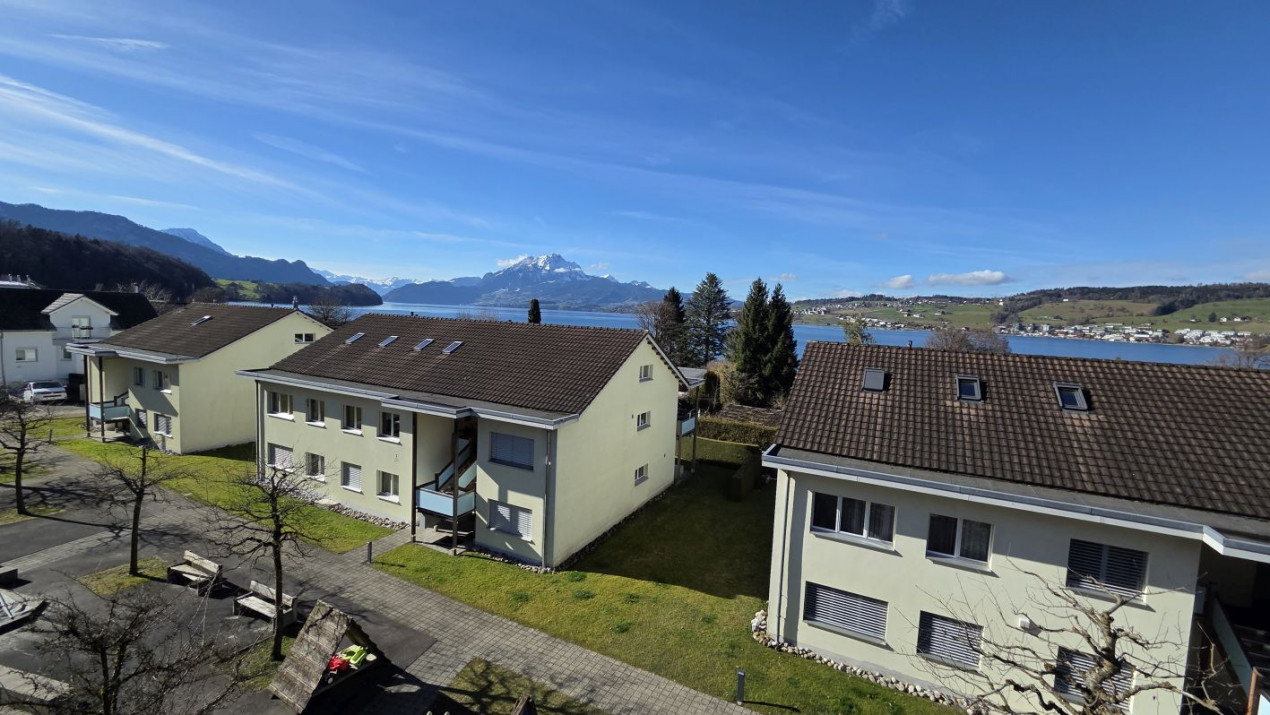
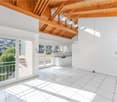
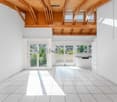
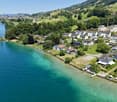
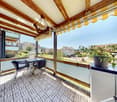
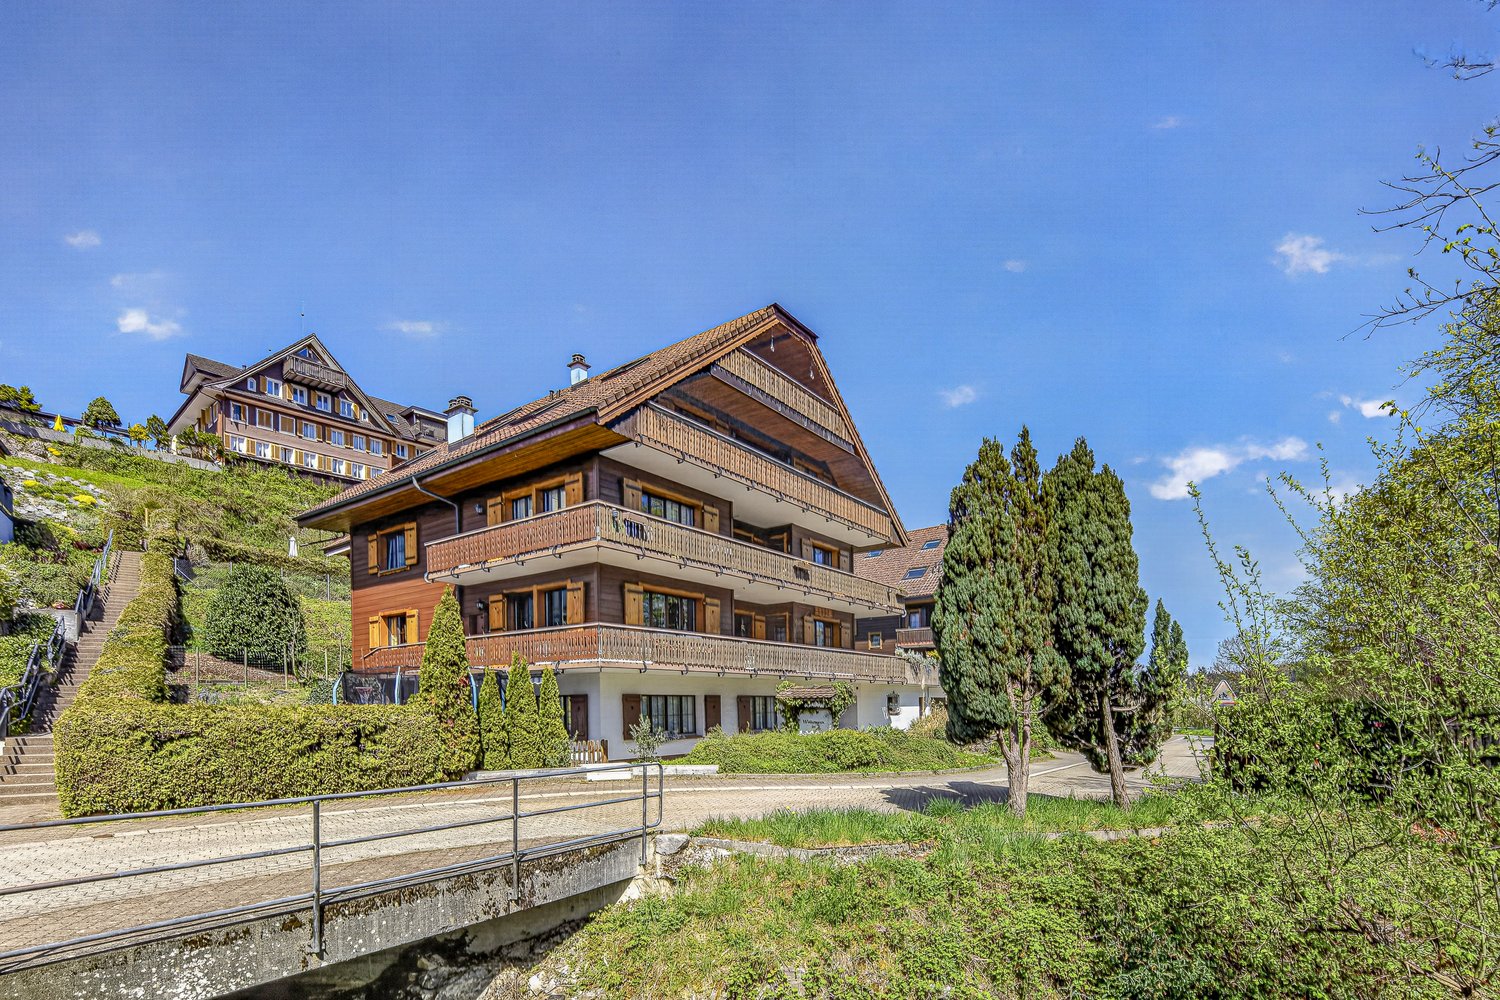
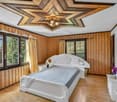
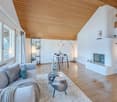
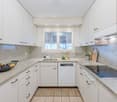
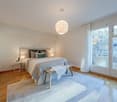
This charming 3½- to 4½-room attic maisonette apartment in the child-friendly Lohrihof in Greppen offers a lot of living space, an interesting room layout, and a pleasant living feeling at a relatively affordable price.The apartment is spread over two levels and has access via the external balcony or the external staircase. The building was later supplemented with an elevator, which comfortably accesses both the living floors and the car parking garage.The spacious living area is the heart of the apartment. Roof views with wood panels, bamboo parquet, and a Swedish stove with a connected seating area create a warm and cozy atmosphere. Due to the west orientation, you can enjoy a beautiful atmosphere with wonderful sunsets and a view of Lake Küssnacht in the evening hours.The glazed balcony sensibly extends the living space and can be used during a large part of the year. The large eat-in kitchen offers a lot of storage space and workspace. In general, the available space has been used optimally, resulting in the apartment offering above-average usable space.On the upper floor, the former gallery was converted into additional living space. There is a half-open anteroom and a bedroom with its own bathroom, including a shower. Depending on the use and personal assessment, this results in a 3½- to 4½-room apartment. In total, there are two bathrooms and a separate guest/day toilet available.The property is connected to district heating. Two parking spaces in the garage can be purchased additionally.The apartment is in a building rights situation. Thanks to the very moderate and stable conditions over many years, this does not represent a typical cost trap. At the same time, the building rights enable home ownership with a lower equity requirement and thus also offer buyers with a smaller budget the opportunity to acquire spacious living space in an attractive location.An interesting opportunity for all those looking for solid, spacious, and characterful living space with plenty of space and a pleasant living atmosphere on Lake Lucerne.

1 / 13
CHF 4,370,000.–
5.5 rooms180m² living space
6353 Weggis

Vespera Terrace II 5.5 rooms, lake view, pool, winter garden Weggis

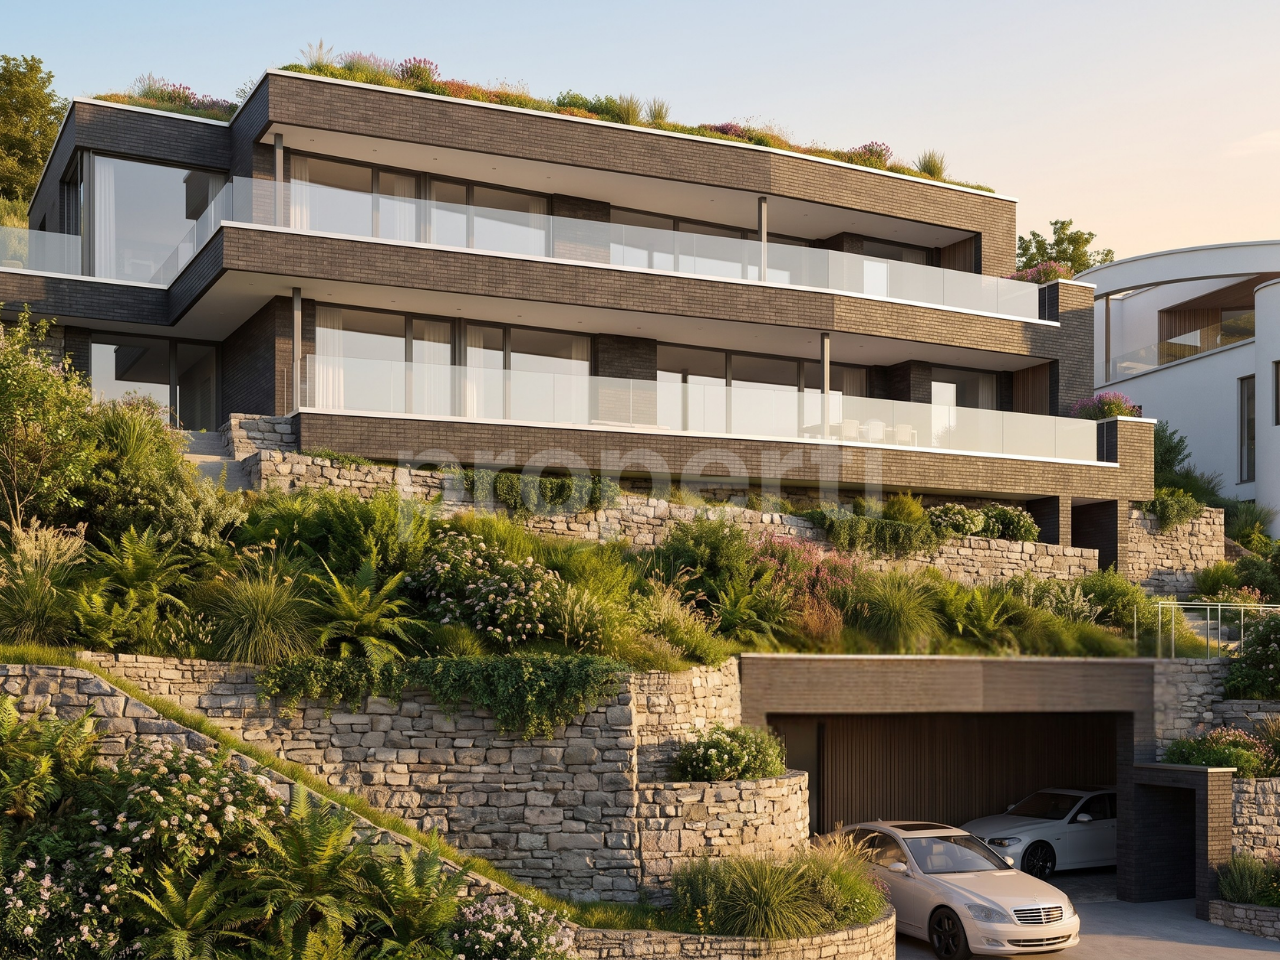
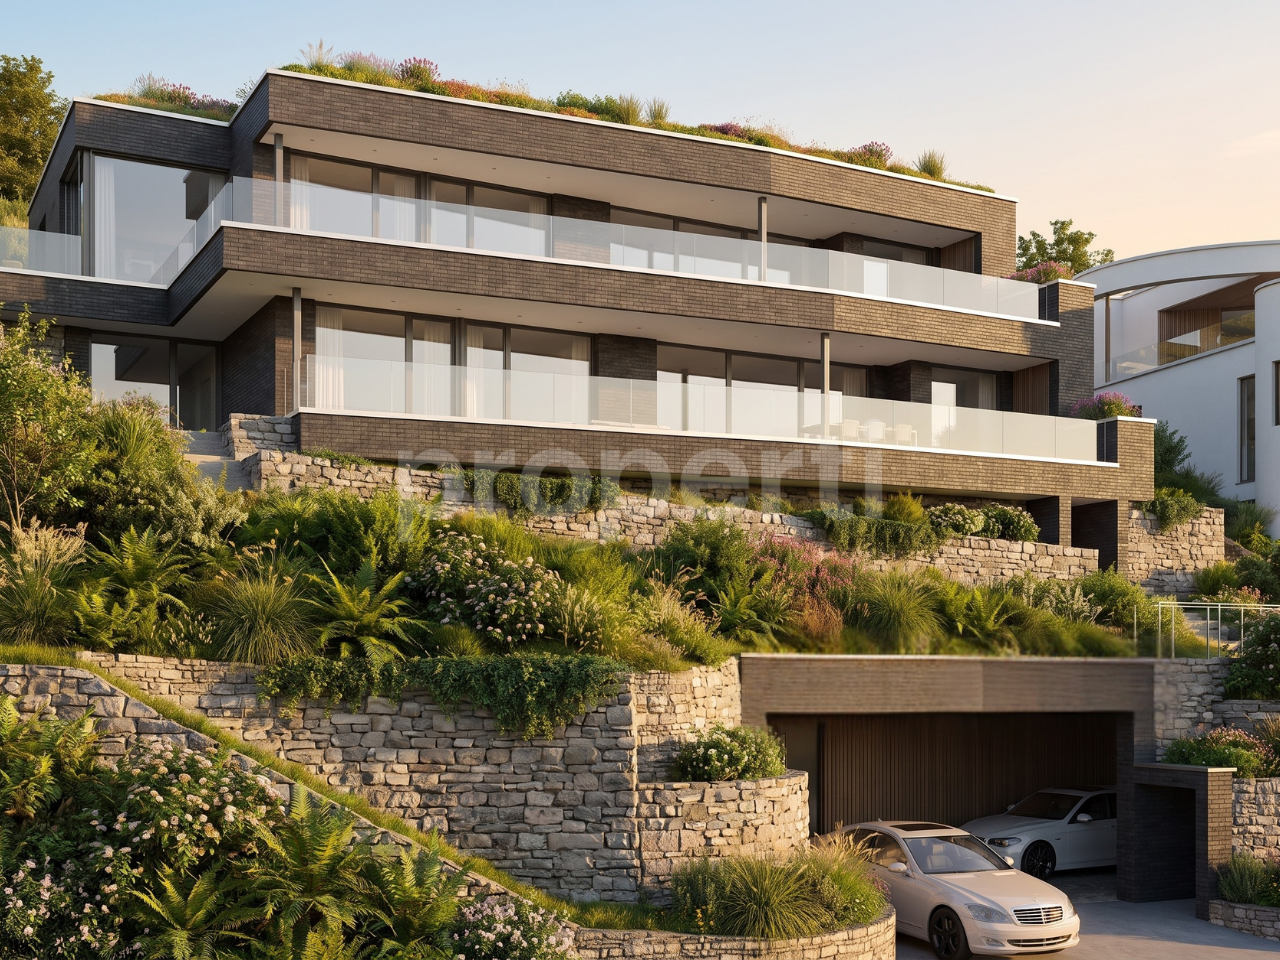
There is an hour that belongs only to you. It doesn't follow the clock. It begins when the important things are done, when you've built and achieved something and no longer have to prove anything to anyone. Then it becomes quiet. The view stretches far over Lake Lucerne, perhaps with a glass from your own wine cellar in hand, and you feel: you have arrived.Vespera was built for exactly this hour. Two apartments in the quiet Riedsort district in Weggis, on the sunny north shore of Lake Lucerne, each spanning an entire floor, with large window fronts facing south and terraces that capture the evening light. Terrace II is the upper of the two apartments. In addition to the south terrace, a winter garden and a private, enclosed courtyard with an outdoor pool are available, a protected retreat for quiet hours.The name tells the story. Vespera is Latin for evening, and yet it means more than a time of day. It is the origin of Vesper, the hour of reflection, and Vesper, the evening star, the first light in the darkening sky. Vespera stands for the moment when work is done and rest begins, regardless of the time. The moment when you arrive and can breathe again.Vespera. The hour that belongs to you.THE VIEWThe view is what makes Vespera special. Through the large window fronts and from the terrace, Lake Lucerne opens up in all its width: the Bürgenstock opposite, the Pilatus in the west, and the water in between, which changes color with every hour. Clear and bright in the morning, deep blue in the afternoon, and golden in the evening. A panorama that you don't just see, but experience anew every day. As the upper apartment, you experience this view from an elevated position.BUY OFF PLANThe apartment is being sold off plan. The building permit from the municipality of Weggis has been in effect since May 2025. The handover will take place by arrangement and in accordance with the construction progress.THE APARTMENT AT A GLANCE- Extensive view over Lake Lucerne, from the Bürgenstock to the Pilatus- 5.5 rooms on the top residential floor, spanning an entire floor- Elevator with direct access to the apartment- Private outdoor pool (9.5 x 2.2 m) in the landscaped courtyard- Winter garden adjacent to the master bedroom- Terrace along the entire south side- Private cellar, wine cellar, ski room, and drying room in the basement- Shared underground parking garageFLOOR PLAN (FLOOR AREAS ACCORDING TO BUILDING PLANS)- Entrance, 7.27 m², with elevator access- Living, dining, and kitchen area, 66.30 m², open with kitchen island and window front to the terrace- Master bedroom, 22.98 m², with adjacent winter garden- Two rooms, each 15.04 m²- Study, 12.48 m²- Bathroom with bathtub, shower, and double sink, 7.53 m²- WC/shower with double sink, 7.53 m²- Guest WC, 2.65 m²- Utility room with own washing machine and dryer, 5.86 m²- Technical room, 5.41 m²- Courtyard with pool and landscaping on the north sideBASMENT (PER APARTMENT)- Cellar, wine cellar, ski room, and drying roomCONSTRUCTION METHOD AND ENERGY- Solid construction with double-shell masonry for lasting durability- High-quality finish with large window fronts- Heating with geothermal energy via geothermal probes- Hot water via photovoltaics- Facade made of clinker bricks in dark gray tone, white-plastered ceiling undersides, accents made of woodENVIRONMENTThe slope is terraced with natural stone walls and planted with native hornbeams, meadows, and lavender. The property borders a forest. Vespera, together with Laurus, a freestanding villa, forms the Vespera & Laurus ensemble. Two houses, one place.LOCATIONWeggis is located at the foot of the Rigi on the sunny side of Lake Lucerne and is called the Riviera of Central Switzerland due to its mild climate. The Weggis cable car takes you to Rigi Kaltbad, and Lucerne is easily accessible by boat and road. Mark Twain spent a summer in Weggis in 1897 and noted, in essence, that a Sunday in heaven is loud compared to this silence. Riedsort, named after the reeds on the shore since 1513, is still a quiet residential district in the W2B residential zone between the forest and the lake.NOTE ON THE IMAGESAll images in this advertisement are computer-generated visualizations. They convey atmosphere, architecture, and possible design, but do not depict reality. Furniture, materials, colors, landscaping, environment, and views may differ from the execution. The approved plans and the building description are authoritative. All area specifications are without guarantee. Information on ownership form, value ratios, and parking space allocation can be obtained with the sales documentation.CONTACT AND PRESENTATIONWe would be happy to present the project to you in person with plans and a building description and show you the property on site. Appointments are made by arrangement and after presentation of a financing proof.


1 / 13
CHF 4,570,000.–
5.5 rooms232m² living space
6353 Weggis

Vespera Terrace I 5.5 rooms, lake view, infinity pool New building in Weggis

There is an hour that belongs only to you. It doesn't follow the clock. It begins when the important things are done, when you've built and achieved something and no longer have to prove anything to anyone. Then it becomes quiet. The view stretches far over Lake Lucerne, perhaps with a glass from your own wine cellar in hand, and you feel: you have arrived.Vespera was built for exactly this hour. Two apartments in the quiet Riedsort district in Weggis, on the sunny north shore of Lake Lucerne, each spanning an entire floor, with large window fronts facing south and terraces that capture the evening light. Terrace I is located on the lower of the two residential floors, with its own infinity pool directly on the terrace.The name tells the story. Vespera is Latin for evening, and yet it means more than a time of day. It is the origin of Vesper, the hour of retreat, and Vesper, the evening star, the first light in the darkening sky. Vespera stands for the moment when work is done and rest begins, regardless of the time. The moment when you arrive and can breathe again.Vespera. The hour that belongs to you.THE VIEWThe view is what makes Vespera special. Through the large window fronts and from the terrace, the entire south facade of Lake Lucerne opens up: opposite the Bürgenstock, in the west the Pilatus, in between the water, which changes color with every hour. Clear and bright in the morning, deep blue in the afternoon, golden in the evening. A panorama that you don't just see, but experience anew every day.BUY OFF PLANThe apartment is being sold off plan. The building permit from the municipality of Weggis has been in effect since May 2025. The move-in date will be determined in agreement with the construction progress.THE APARTMENT AT A GLANCE- Extensive view over Lake Lucerne, from Bürgenstock to Pilatus- 5.5 rooms spanning an entire floor- 180.15 m² of main usable area according to SIA 416- Elevator with direct access to the apartment- Private outdoor pool measuring 6.0 x 2.2 m- Terrace spanning the entire south facade- Private cellar, wine cellar, ski room, and drying room in the basement- Shared underground garageFLOOR PLAN (FLOOR AREAS ACCORDING TO BUILDING PLANS)- Entrance, 12.99 m², with elevator access- Living, dining, and kitchen area, 66.10 m², open with kitchen island and window front to the terrace- Master bedroom, 23.07 m²- Two rooms, each 15.04 m²- Office, 12.48 m²- Bathroom with bathtub, shower, and double sink, 7.53 m²- WC/shower with double sink, 7.53 m²- Guest WC, 2.65 m²- Utility room with private washing machine and tumble dryer, 5.84 m²- Technical room, 18.17 m²Basement (per apartment)- Cellar, wine cellar, ski room, and drying roomCONSTRUCTION METHOD AND ENERGY- Solid construction with double-shell masonry for lasting durability- High-quality finishes with large window fronts- Heating with geothermal energy via geothermal probes- Hot water via photovoltaics- Facade made of clinker bricks in dark gray tone, white plastered ceiling undersides, accents made of woodENVIRONMENTThe slope is terraced with natural stone walls and planted with native hornbeams, meadows, and lavender. The property borders the forest. Vespera, together with Laurus, a freestanding villa, forms the Vespera & Laurus ensemble. Two houses, one place.LOCATIONWeggis is located at the foot of the Rigi on the sunny side of Lake Lucerne and is known as the Riviera of Central Switzerland due to its mild climate. The Weggis cable car takes you to Rigi Kaltbad, and Lucerne is easily accessible by boat and road. Mark Twain spent a summer in Weggis in 1897 and noted, in essence, that a Sunday in heaven is loud compared to this silence. Riedsort, named after the reeds on the shore since 1513, is still a quiet residential district in the W2B residential zone between the forest and the lake.NOTE ON THE IMAGESAll images in this ad are computer-generated visualizations. They convey atmosphere, architecture, and a possible design, but do not depict reality. Furniture, materials, colors, planting, environment, and views may differ from the execution. The approved plans and the building description are binding. All area specifications are without guarantee. Information on ownership form, value ratios, and parking space allocation can be obtained with the sales documentation.CONTACT AND PRESENTATIONWe would be happy to present the project to you personally with plans and a building description and show you the property on site. Appointments are made by arrangement and after presentation of a financing proof.

1 / 13
CHF 1,620,000.–
4.5 rooms150m² living space
6010 Kriens

Dreamy view of Lake Lucerne: Cozy fireplace, laundry room with washing tower and two underground parking spaces

In an attractive location, this modern and bright apartment awaits you with an impressive view of Lake Lucerne and the surrounding mountains. The well-thought-out room concept combines contemporary living with tangible quality of life and quick access to the city of Lucerne.The spacious living and dining area is the heart of the apartment and is complemented by a elegant fireplace, which provides a cozy atmosphere in the cooler season. From the living room, you can directly access the viewing balcony, where you can enjoy the Alpine panorama unrestricted. In addition to the 4.5 rooms, the apartment offers an additional, versatile room (ideal as a dressing room or hobby room; no official living room). A practical laundry room with its own washing tower directly in the apartment, as well as two comfortable underground parking spaces, round off this attractive offer.This property offer is characterized by: • Breathtaking view of Lake Lucerne and the mountains • Spacious, bright living area with fireplace • Sunny balcony with unique views • Additional, flexible usable extra room (e.g. as a dressing room) • Own laundry room with washing tower for maximum comfort • Two garage spaces available for 38'000.- & 32'000.- • Modern architecture and well-thought-out floor plan • Attractive location with excellent connection to the city of Lucerne Interested? Contact us for a non-binding viewing!
1 / 8
CHF 1,240,000.–
2.5 rooms70m² living space
Guetrütistrasse 43, 6010 Kriens

2.5-room apartment with 32 m² terrace – privacy like a single-family home in Kriens

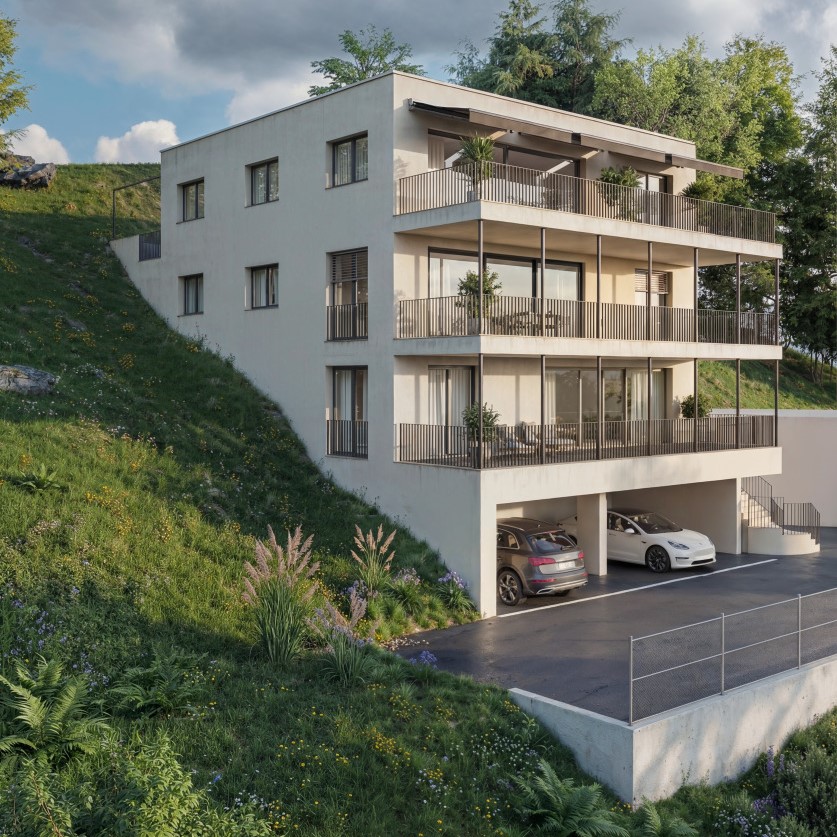
In the exclusive new construction project at Guetrütistrasse 43 in Kriens, apartment W101 is for sale – a spacious 2.5-room apartment with 76.09 m² of living space and a 32.25 m² large terrace.The building comprises only three apartments – one apartment per floor. No direct neighbors on the same floor and the elevator, which leads directly from the parking garage to the apartment, offer a level of privacy and living quality that is otherwise known from a single-family home.The open living and dining area with 33.58 m², generous window surfaces, and the terrace create a bright and modern living ambiance. For the expansion, materials from the luxury class of leading European manufacturers, modern technical equipment, and the possibility of selecting various expansion elements individually during the construction phase are planned.The advertised purchase price includes a parking space with an E-charging station.Special offer for the first buyer of the projectThe first buyer receives a discount of 3 % on the advertised purchase price.In addition, without surcharge:— a split air conditioner including device; — an electric fireplace including device; — an additional storage and shelving system in the basement; — an extended equipment of the kitchen storage with an apothecary pull-out and additional organizers; — an extended selection of color shades for Stucco Veneziano in the areas provided for in the project.The sale is made directly by the builder, without a broker.If a classic bank financing is not suitable, alternative acquisition models can be checked upon request.Planned move-in date: 3rd quarter 2027.Detailed information about the project, floor plan, expansion, and technical equipment can be found in the sales documentation.

Travel time
-
1 / 21
CHF 695,000.–
4.5 rooms100m² living space
6404 Greppen

Exclusive 4.5-room apartment in Greppen - living with lake and mountain views

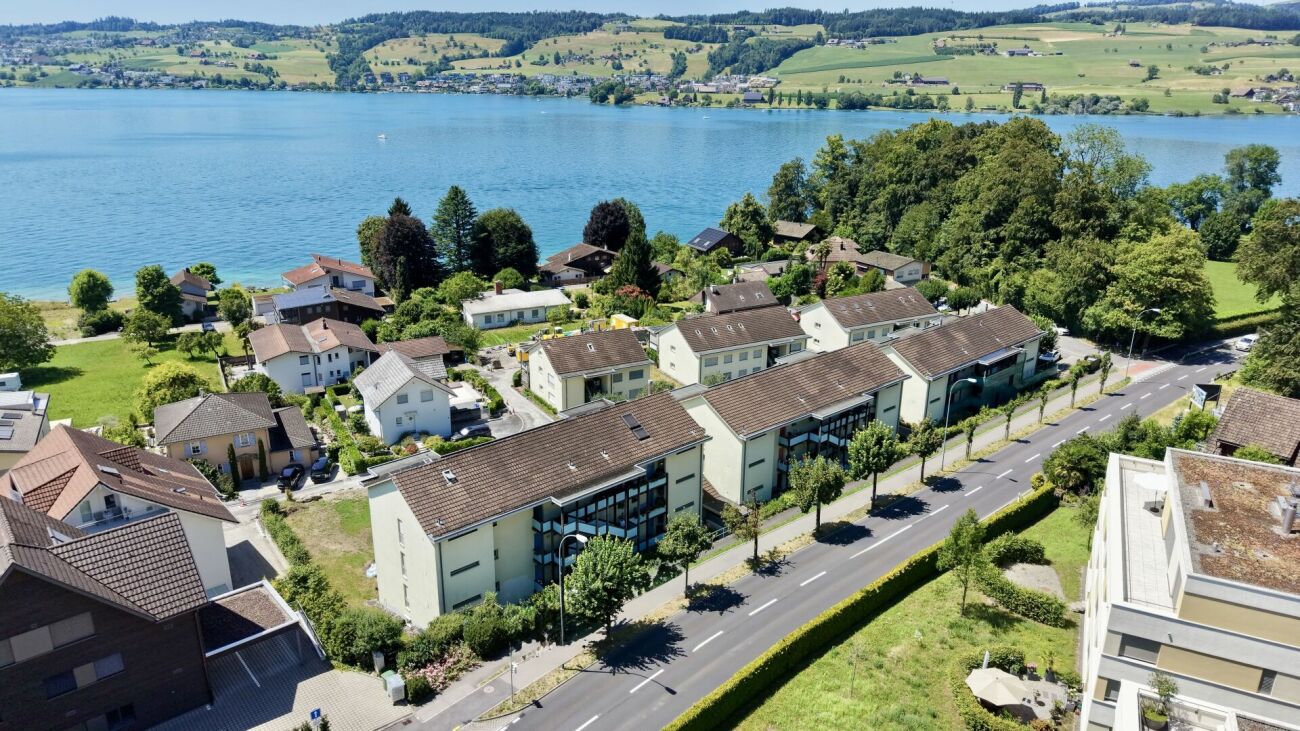
Living where nature, tranquility, and quality of life come together In the popular lake community of Greppen, this well-maintained 4.5-room apartment in the attractive Lohrihof development awaits you. The location convinces with its immediate proximity to Lake Lucerne, the idyllic surroundings, and the beautiful view of the lake and the impressive mountain world. Greppen combines natural living with excellent accessibility to Lucerne, Küssnacht, and Weggis - an ideal place to live for all those who appreciate tranquility and yet want to be well connected.The apartment, built in 1995, presents itself in a well-maintained condition and offers a well-thought-out room concept on approximately 100 m² of living space. The spacious living and dining area forms the heart of the apartment and leads directly to the sunny balcony. Here, you can enjoy a magnificent view of the lake and the surrounding mountains - the perfect place to relax at the end of the day.The master bedroom has its own en-suite bathroom, while the two other rooms benefit from a second bathroom with a shower. Practical built-in closets in the corridor and a laundry room with a washing tower provide additional storage space and high living comfort in everyday life.Whether as a home for a family, a couple, or discerning singles - this apartment combines an attractive location, a functional room layout, and a unique living atmosphere to create a convincing overall package.This Nova Casa offer includes: • Attractive living location in the Lohrihof development • Just a few steps from Lake Lucerne • Beautiful lake and mountain views • South-west orientation • 4.5-room apartment with 100 m² living space • Sunny balcony with magnificent views • Spacious living and dining area • Master bedroom with en-suite bathroom • Second bathroom with shower • Laundry room with washing tower in the apartment • Practical built-in closets • Well-maintained condition • Partially renovated in 2023 • Private basement storage • 1x underground parking (excl. CHF 35,000.-) • Building rights: interest deductible for tax purposes Curious? We invite you to a non-binding viewing!Do you want to sell your property unencumbered and worry-free? We determine the current market value of your property for you and show you your options, discreetly and non-bindingly! Don't hesitate to contact us for an initial consultation.We look forward to hearing from you.

1 / 12
CHF 2,150,000.–
4.5 rooms120m² living space
6045 Meggen

Tax advantage meets living quality - attractive 4.5 rooms in Meggen

In a sought-after and quiet residential area in Meggen, this well-maintained 4.5-room apartment awaits you with a generous and pleasant living feel. The thoughtful room layout, bright living areas, and two covered loggias combine high living comfort with the attractive location in the tax-advantaged municipality of Meggen. An interesting residential opportunity for families, couples, and owner-occupiers.The heart of the apartment is the light-flooded living and dining area with an open kitchen. The generous design creates an inviting atmosphere and offers plenty of space for shared moments and relaxed living.A special plus is the two covered loggias, which ideally extend the living space outdoors. They offer protected retreats and additional space for lingering and relaxing.The well-cut rooms can be used versatilely as bedrooms, children's rooms, guest rooms, or home offices, and thus enable a flexible design according to individual needs. A separate basement compartment provides additional storage space. For comfortable parking, one underground parking space is also available.The apartment is currently rented.This property offer is characterized by: • Attractive location in the tax-advantaged municipality of Meggen • Two covered loggias for additional living and recreational space • Light-flooded living and dining area with open kitchen • Thoughtful and versatile floor plan • Reduit • Controlled apartment ventilation • Well-cut rooms with flexible usage possibilities • Quiet and pleasant living environment with high quality of life • Separate basement compartment with practical storage space • Ideal for families and couples • Basement & 1 underground parking space included The apartment convinces with its attractive location in the immediate vicinity of the golf course and Meggerwald - ideal for walks, sports activities, and relaxation in nature. At the same time, the center of Meggen with shopping facilities, schools, and public transport connections can be reached in a few minutes, combining natural living with the advantages of a tax-advantaged municipality.Interested? Contact us for a non-binding viewing!

1 / 25
CHF 1,430,000.–
5.5 rooms153m² living space
Straussrain, 6344 Meierskappel

5.5-room gem with large kitchen in idyllic location with lake view

In an unbeatable, well-sunned southwest-facing location with lake and mountain views, we are selling this unusual, completely renovated, and immediately available apartment at Straussrain 19 in Meierskappel. The well-thought-out, generously designed floor plan with bright rooms, the 20 m2 large kitchen with plenty of storage space, which leaves no wishes unfulfilled, the large living/dining room with cozy fireplace and oven bench, and the extensive balcony, which is accessible from the living room and kitchen and runs around half of the apartment, the many practical built-in closets, the two elegant bathrooms, and the shared sun terrace and garden will "enchant" you. In addition to the property, there is also a spacious cellar and a parking space in the underground garage on the ground floor. Each condominium owner can also use an outdoor storage space. The STWE community at Straussrain 19 shares the beautiful garden with lawn and terrace area, outdoor fireplace, large sun umbrellas, and two massive dining tables for cozy hours in good weather, e.g., for barbecuing, with the neighboring property No. 17 (a total of 10 owners). This part of the garden is only one floor below our property and can be reached via the staircase. It's an ideal area to relax and linger, and at the same time, a protected area for children to play. An ideal home for a family with children who appreciate the child-friendly location at the end of the cul-de-sac and the garden. It is also suitable for a childless couple who love the luxury of a large living area with, for example, space for two home offices or hobbies and the proximity to the recreational areas on Lake Zug and the Rigi. Living in the green at a quiet, beautiful panoramic location with a view of Lake Zug and at the same time being able to reach the bus stop, village shop, church, and school on foot in a few minutes via a private "secret" path, and by car in 5-7 minutes to Rotkreuz and Küssnacht a.Rigi train stations, as well as the nearby Lucerne - Zug - Zurich and Küssnacht - Schwyz - Gotthard highways ... are these, in addition to the mentioned advantages of this apartment, among the search criteria for your new home? Then we may have just the right thing for you. Call us and let us show you this gem unconditionally - you will be thrilled!

Travel time
-
1 / 9
CHF 1,195,000.–
4.5 rooms127m² living space
Kirchheim 14, 6037 Root

Attractive ownership apartment with balcony and panoramic view of the green surroundings

Welcome home with peace and panoramic views of the green surroundings In a central location in Root, this well-maintained 4.5-room apartment on the 2nd floor presents itself with a spacious floor plan, bright rooms, and a covered balcony with approximately 12 m² of space, offering a beautiful view of the green surroundings.The living rooms with attractive space create a pleasant living feeling. In the spacious kitchen, you can indulge yourself and prepare culinary delights. The chimney in the adjacent living area creates a cozy atmosphere.Particularly comfortable is the family bathroom with a new whirlpool tub, shower, and double sink. The apartment also has its own laundry room with a washing machine and dryer. An elevator provides convenient access to the apartment.The property includes numerous practical communal areas such as a bicycle room, a stroller room, and additional washing and drying rooms. The offer is complemented by a private cellar and a private compartment in the air-conditioned wine cellar. For families, a shared playground is available.The parking space in the garage already has the basic installation for electric vehicles and is therefore perfectly prepared for future mobility needs. You can purchase this for CHF 45,000.Special features • Attractive 4.5-room apartment on the 2nd floor • Covered balcony (approx. 12 m²) with glass protection and view of the green surroundings • Central location in Root • Spacious and bright rooms • Chimney in the living area • Family bathroom with new whirlpool tub and double sink made of high-quality Corian • Separate guest toilet • Private laundry room with washing machine and dryer in the apartment • Elevator available • Large cellar • Private wine compartment in the wine cellar (air-conditioned) • Bicycle room, stroller room, and additional washing and drying rooms • Shared garage and playground • Parking space in the garage with basic installation for electric cars This apartment offers you an attractive home with many amenities in the popular municipality of Root.

Travel time
-
Caroline Hirt

Caroline Hirt

1 / 8
Caroline Hirt

Caroline Hirt

  • Balcony / Terrace
  • Tumble dryer
  • Washing machine
  • +2
CHF 880,000.–
4.5 rooms82m² living space
6048 Horw

Bright, charming apartment with a far-reaching view in a popular location in Horw!

Bright corner apartment with large balcony and far-reaching view In the 3rd upper floor of a well-maintained multi-family house, a bright, sun-drenched living ambiance awaits you above the everyday hustle and bustle. On 82m², a home is currently being created here, which is being modernized through a comprehensive renovation.The heart of the apartment is the spacious, open living and dining area, which offers plenty of space for shared moments and convinces with timeless ceramic tiles. The modern, new, and openly planned kitchen with dishwasher and oven invites you to cook. The three optimally cut rooms are versatile, whether as a bedroom, children's room, or study. The offer is rounded off by a bathroom with toilet, sink including base cabinet, mirror cabinet, and shower.The property itself was extensively renovated in 1995 and impresses with its manageable size and without the stress of neighboring buildings. A private basement compartment offers additional storage space, while a communal laundry room and a bicycle room provide practical comfort. Public parking facilities can be found in the immediate vicinity and can be rented conveniently.I look forward to showing you this beautiful apartment and accompanying you in realizing your living dreams.The following highlights are offered by this property: • Upcoming renovation with modern living standards • New, modern open kitchen planned • New oven with cooking surface, refrigerator with freezer, and dishwasher • New floor coverings: tiles in kitchen, living room, and corridor, parquet in rooms • Entire apartment with fresh paint, white trim • Open, bright living and dining area • Three well-cut rooms • Quiet living location with plenty of far-reaching views and greenery • Private, large basement compartment • Bicycle room and laundry room for shared use • Parking facilities for rent If several buyers are willing to purchase the property, the seller expressly reserves the right to decide on the type of award situatively.Please contact me directly via the contact form or by phone for further information and a viewing.Please note that we have virtually furnished the pictures. The room layout and room sizes, of course, correspond to the actual circumstances. Photos of the apartment before renovation

  • Balcony / Terrace
  • Tumble dryer
  • Washing machine
  • +2
1 / 11
CHF 2,240,000.–
3.5 rooms115m² living space
6010 Kriens

3.5-room attic apartment with 74 m² terraces and lake view – exclusive privacy in Kriens

In the exclusive new construction project on Guetrütistrasse 43 in Kriens, apartment W301 is for sale on the top floor – a spacious 3.5-room attic apartment with 120.48 m² of living space and two terraces with a total area of 74.37 m².The building comprises only three apartments – one apartment per floor. The attic apartment occupies the entire top floor. No direct neighbors on the same floor and the elevator, which leads directly from the parking floor to the apartment, offer a level of privacy and living quality that is otherwise known from a single-family home.The open living and dining area with 44.99 m², two bedrooms, two bathrooms, large window areas, and two extensive terraces create a bright and modern living atmosphere. From the apartment, the view opens up to the cityscape and Lake Lucerne.For the construction, materials from the luxury class of leading European manufacturers, modern technical equipment, and the possibility of selecting various construction elements individually during the construction phase are planned.The advertised purchase price includes a parking space with an E-charging station.Special offer for the first buyer of the projectThe first buyer receives a discount of 3% on the advertised purchase price.In addition, without surcharge:— a split air conditioner including device; — an electric cheminée including device; — an additional storage and shelving system in the basement; — an extended equipment of the kitchen storage with an apothecary pull-out and additional organizers; — an extended selection of color shades for Stucco Veneziano in the areas provided for in the project.The sale is made directly by the builder, without a real estate agent.If a classic bank financing is not suitable, alternative acquisition models can be examined upon request.Planned move-in date: 3rd quarter 2027.Detailed information about the project, floor plan, construction, and technical equipment can be found in the sales documentation.

Christoph Fässler

Christoph Fässler

1 / 11
Christoph Fässler

Christoph Fässler

  • Parking space
  • Garage
  • Pets allowed
  • +5
Price on request
5.5 rooms142m² living space
6047 Horw

Home Port Kastanienbaum

Characteristics Home Port Kastanienbaum - Home, where quality of life beginsThere are places where everyday life feels like a vacation. Kastanienbaum undoubtedly belongs to them. Embedded in the unique landscape of the Horwer peninsula, this exclusive new building combines natural living with the highest living comfort and excellent accessibility.Located directly next to the school house, the property is in a quiet and family-friendly neighborhood, where children can grow up carefree and neighborhood is still lived. At the same time, one of the most beautiful recreational areas in Central Switzerland opens up immediately in front of the house door. Walks along the Lake of Lucerne, jogging rounds through nature, or relaxed hours at the idyllic public bathing spot at Villa Krämerstein become a natural part of everyday life here.Despite the natural location, you benefit from short distances: The city center of Lucerne can be reached in a few minutes by car, as well as the Lucerne-Horw motorway junction. From here, you can quickly reach Zug, Zurich, and the popular winter sports areas around Engelberg.Kastanienbaum has been one of the most sought-after residential areas in the Lucerne agglomeration for years. Those who live here are not only choosing a first-class address, but also a place that can be called home with a good feeling - a real home port.The apartment itself meets the highest standards of modern living. The high-quality equipment combines timeless architecture, noble materials, and well-thought-out floor plans to create a stylish home that leaves no wishes unfulfilled. Comfort is written in capital letters: With the elevator, you can easily reach your apartment directly from the parking garage. Two spacious underground parking spaces and a private basement room perfectly round off this attractive offer.A home for people who are looking for something special - and a place where every day begins with a feeling of arrival.

  • Parking space
  • Garage
  • Pets allowed
  • +5
1 / 8
  • Balcony / Terrace
  • View
  • Elevator
  • +2
CHF 1,650,000.–
5.5 rooms169m² living space
6353 Weggis

WONDERFUL MAISONETTE APARTMENT WITH A DREAM VIEW

Attractive maisonette with spectacular lake and mountain views in WeggisThis spacious 5.5-room maisonette in Weggis extends over two floors and offers an unobstructed view of Lake Lucerne and the surrounding mountains. With 169 m² of gross living space, a conservatory and a well thought-out floor plan this home perfect for families, couples with space requirements or anyone who appreciates space and location .The living and dining area impresses with above-average high ceilings, a cozy fireplace and the direct access to the conservatory - a place where the impressive natural scenery can be particularly intensely enjoyed .The closed kitchen with natural stone worktops and plenty of storage space offers ideal conditions for cooking enthusiasts.The gallery lends the apartment additional charm and opens up versatile usage options, be it as a retreat, reading corner or home office. The space is complemented by a balcony with views of the Rigi and the conservatory with its spectacular lake and mountain views.Also outside the property impresses: Spacious lawns and play areas around the house offer plenty of space for families with children.The micro-location is particularly family-friendly - school, daycare center, playgrounds, church and shopping facilities are within easy walking distance. Directly in front of the property is also the bus stop with connections to Küssnacht, Brunnen and Rotkreuz as well as the post office Weggis.An attractive home, that combines space, comfort and a unique view in an ideal way.In Weggis, you’ll find this spacious 5.5-room duplex with approximately 169 m² of living space, spread over two floors. The apartment combines plenty of space, stunning views, and a highly family-friendly location.The living and dining area features above-average ceiling heights, a cozy fireplace, and direct access to the sunroom. From here, a spectacular view of the lake and mountains opens up, which extends the living space in every season.The separate kitchen has a functional design and is equipped with natural stone countertops and plenty storage space. A loft in the upper area creates additional space with versatile uses—ideal as a reading nook, a retreat, or a home office.Another highlight is the balcony witha view of the Rigi, complemented by the sunroom with an unobstructed view of the lake and mountains. Surrounding the house are lawns and play areas are available – perfect conditions for families with children.The neighborhood is ideal for everyday life: school, daycare, playgrounds, church, and shopping options are easily accessible on foot. The bus stop is located right in front of the house and offers connections to Küssnacht, Brunnen, and Rotkreuz. The Weggis post office is also located in the immediate vicinity.Interested? For more information, photos, a virtual tour, and viewing options, visit: propertyowner.ch/de/immobilien/25-10933 Get a free property valuation. Be the first to see exclusive listings. As a member of the Swiss Landowners’ Association, you’ll benefit from a free property valuation and gain access to exclusive listings on propertyowner.ch before they’re made public.

  • Balcony / Terrace
  • View
  • Elevator
  • +2
1 / 8
  • Swimming pool
CHF 1,060,000.–
3.5 rooms123m² living space
6036 Dierikon

EXCLUSIVELY RENOVATED TERRACED PROPERTY IN A PRIME LOCATION IN DIERIKON

In Dierikon awaits a well-kept 3.5-room condominium with 82 m² living space, which through its spacious terrace, the cozy winter garden and the attractive wellness area of the development offers a special living feeling .The apartment was completely renovated in 2015 and presents itself in a very well-kept condition since then.The high-quality materialization with oak parquet creates a warm atmosphere. The living area is bright and inviting, with direct access to the spacious sun terrace, which with its impressive 64 m² represents a real extension of the living space . Here you can enjoy far-reaching views, peace and plenty of space for relaxation in the outdoors.The room program is well structured: The large bedroom has an en-suite bathroom with bathtub, additionally there is a further wet area with shower/WC at disposal.The conservatory offers a sheltered space for relaxing moments - ideal for reading, working or as a green retreat.The communal extras of the development are particularly attractive : A modern indoor pool, a sauna, a playground and a barbecue area are available to the residents for shared use.In addition there are practical ancillary rooms such as a separate cellar and an additional shared cellar room.An indoor parking space is also being sold.This apartment combines comfort, views and a strong quality of living - ideal for anyone who appreciates peace, light and a well-kept standard .In Dierikon, a well-maintained 3.5-room condominium with 122.5 m² of living space awaits, offering a special living experience through its spacious terrace, cozy winter garden, and attractive wellness area of the development. The apartment was completely renovated in 2015 and has since been presented in a very well-kept condition.The high-quality materials with oak parquet create a warm atmosphere. The living area is bright and inviting, with direct access to the generous sun terrace, which, with its impressive 64 m², represents a true extension of the living space. Here, one enjoys wide views, tranquility, and plenty of space for relaxation outdoors.The room layout is well-structured: The bedroom features an en-suite bathroom with a bathtub, and an additional wet area with shower/WC is available. The winter garden offers a sheltered spot for relaxed moments – ideal for reading, working, or as a green retreat.Particularly attractive are the communal extras of the development: A modern outdoor pool, a sauna, a playground, and a barbecue area are available for residents to use. Additionally, practical storage spaces such as a private cellar and an additional shared cellar room are included.A parking space in the underground garage is also for sale.This apartment combines comfort, views, and a strong quality of living – ideal for anyone who values tranquility, light, and a well-maintained standard.Interested? For more information, pictures, a virtual tour, and viewing options, please visit: propertyowner.ch/en/real-estate/25-20018 Get a free property valuation. See exclusive listings first. As a member of the Swiss Property Owners Association, you benefit from a free property valuation and gain access to exclusive listings on propertyowner.ch before they are publicly published.

  • Swimming pool

Suggested properties for you based on search results