113 results - Apartment to buy in District Luzern-Land
1 / 4
Price on request
2.5 rooms113m² living space
Seestrasse 58, 6354 Vitznau

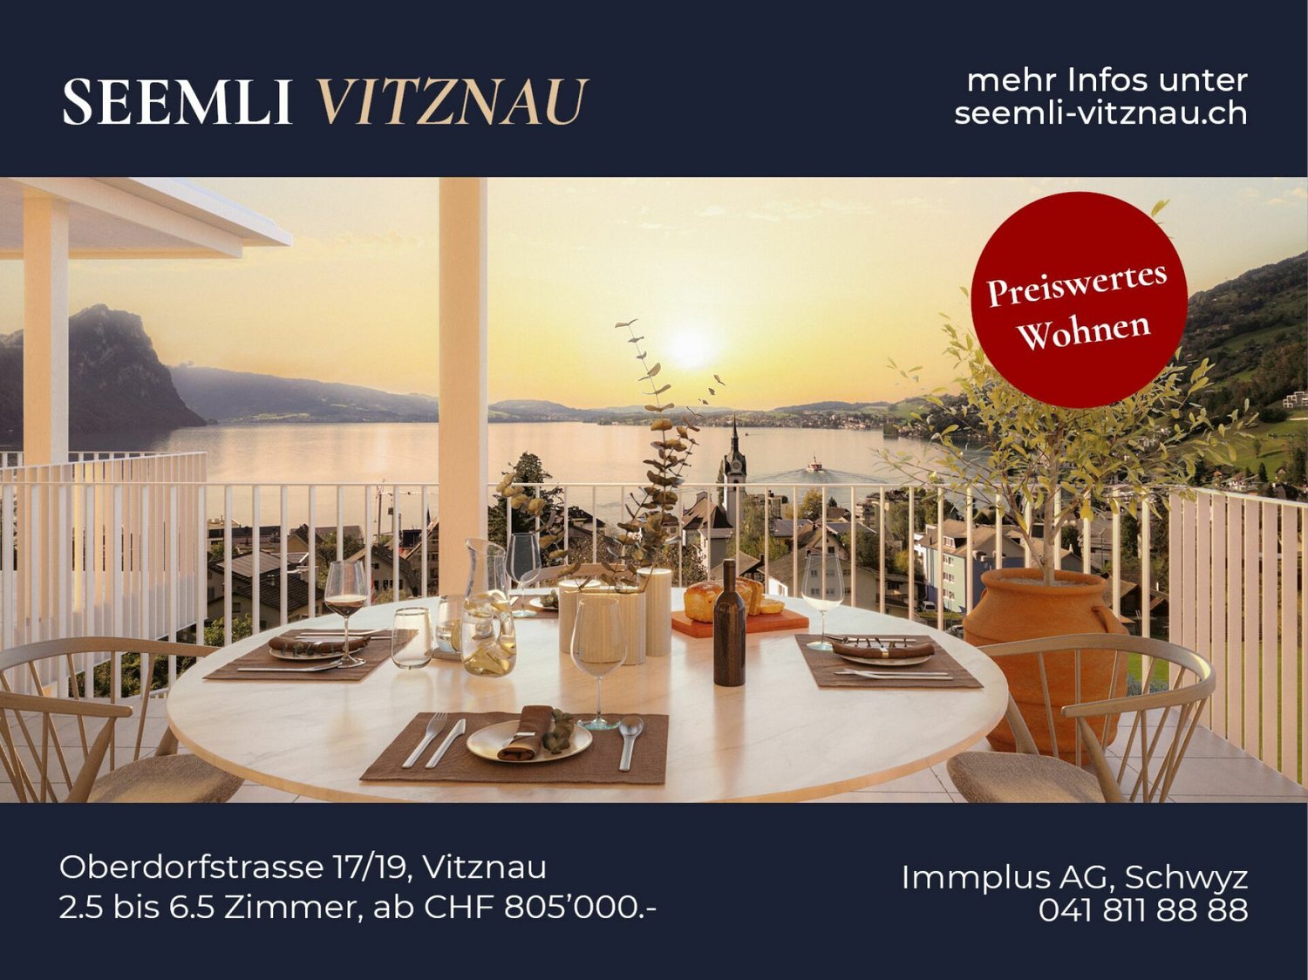
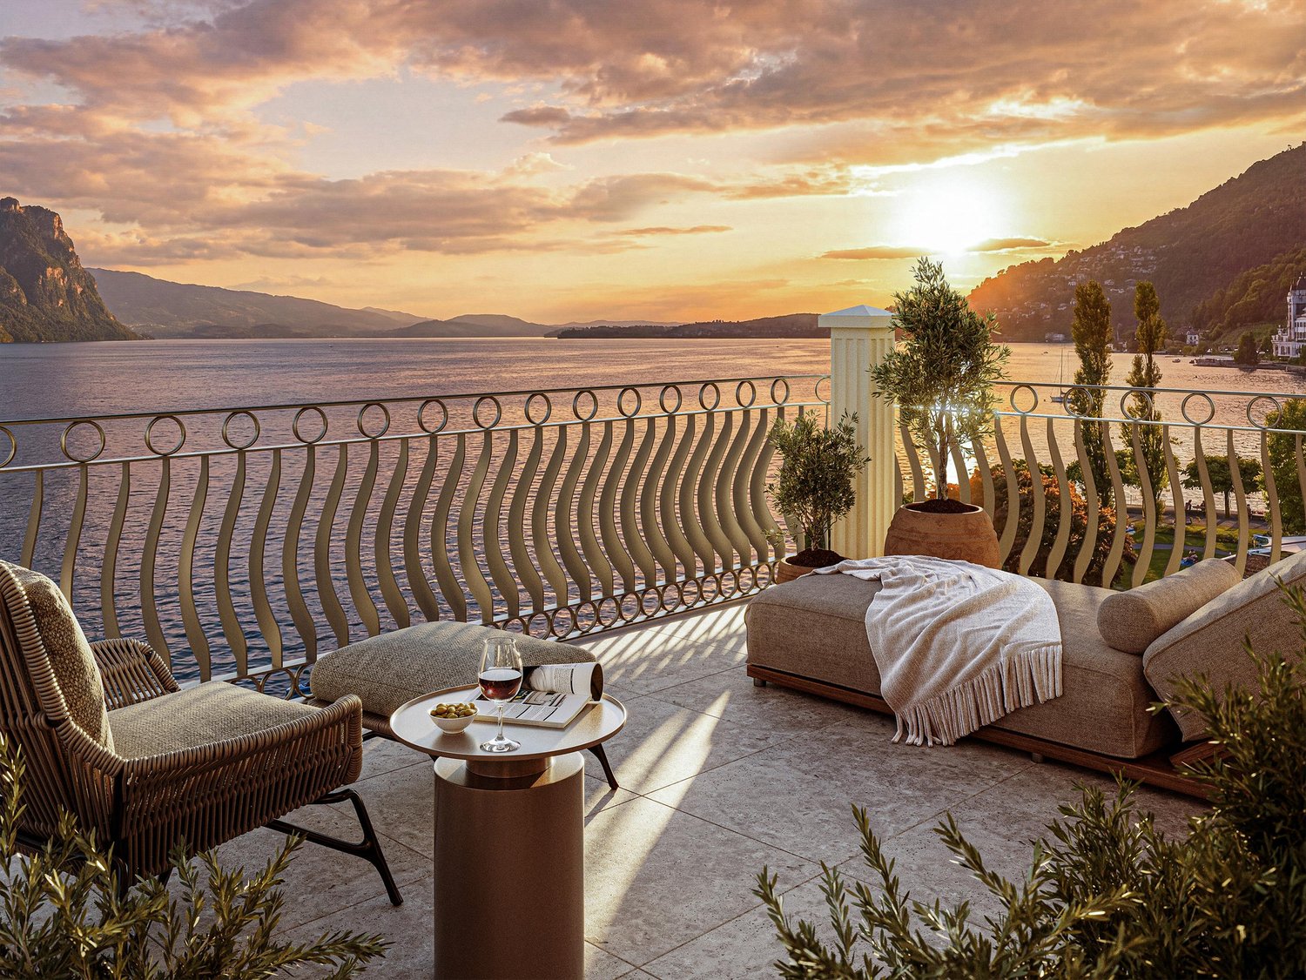
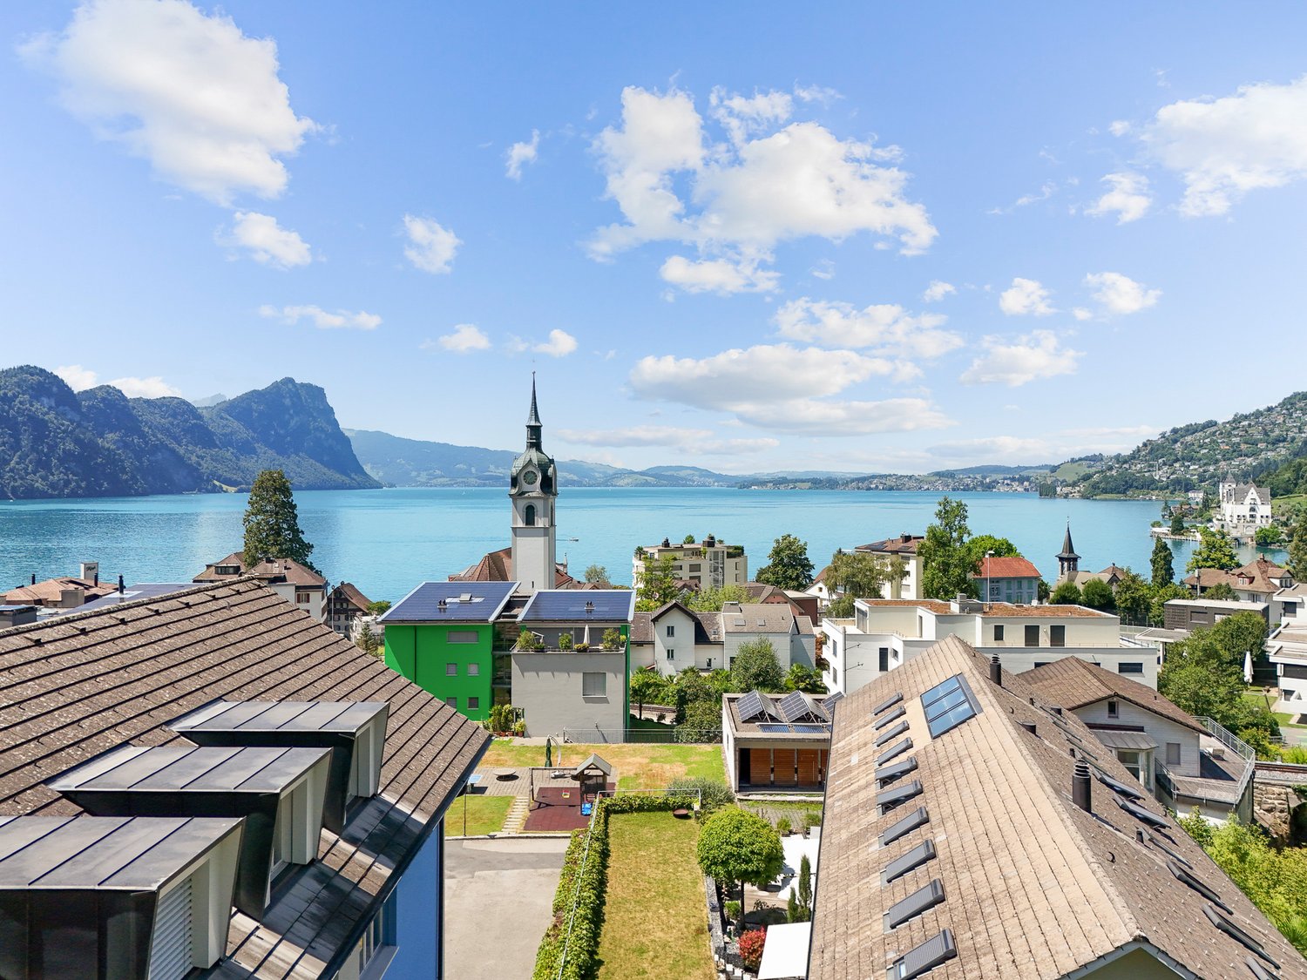
Your retreat by the lake - quiet, sunny, unique.

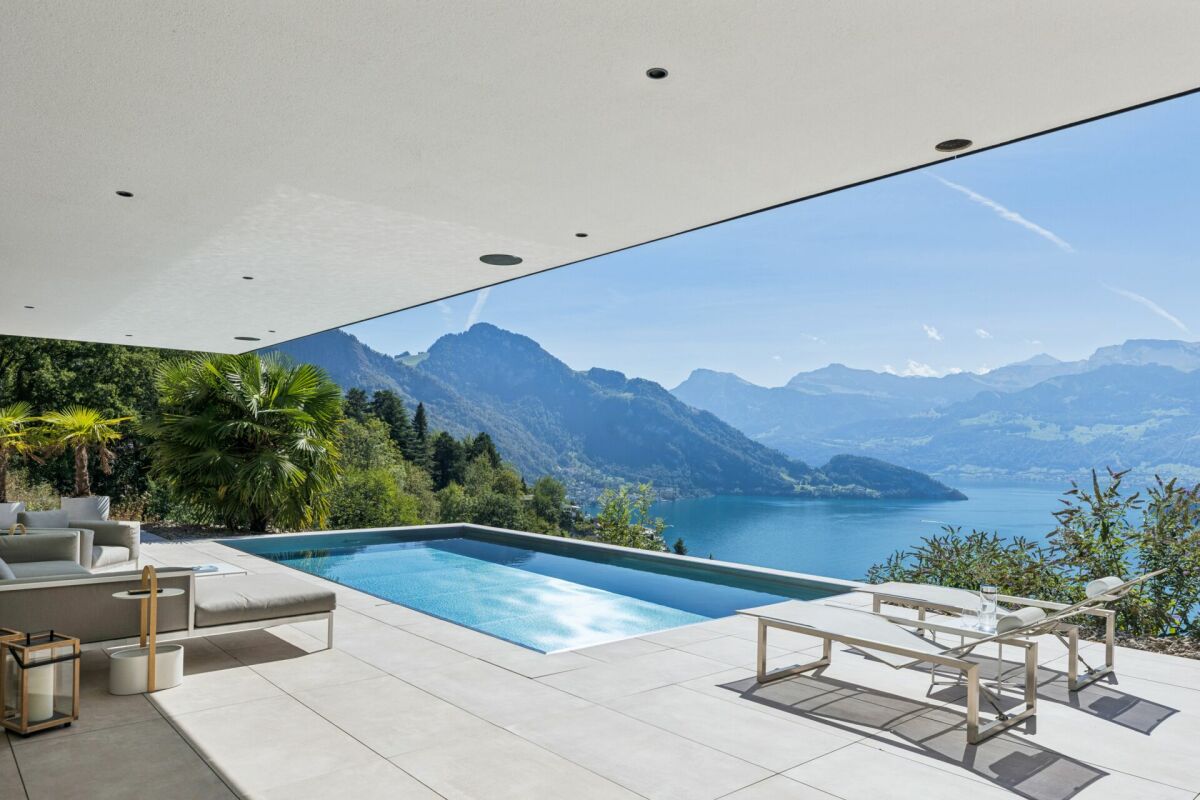
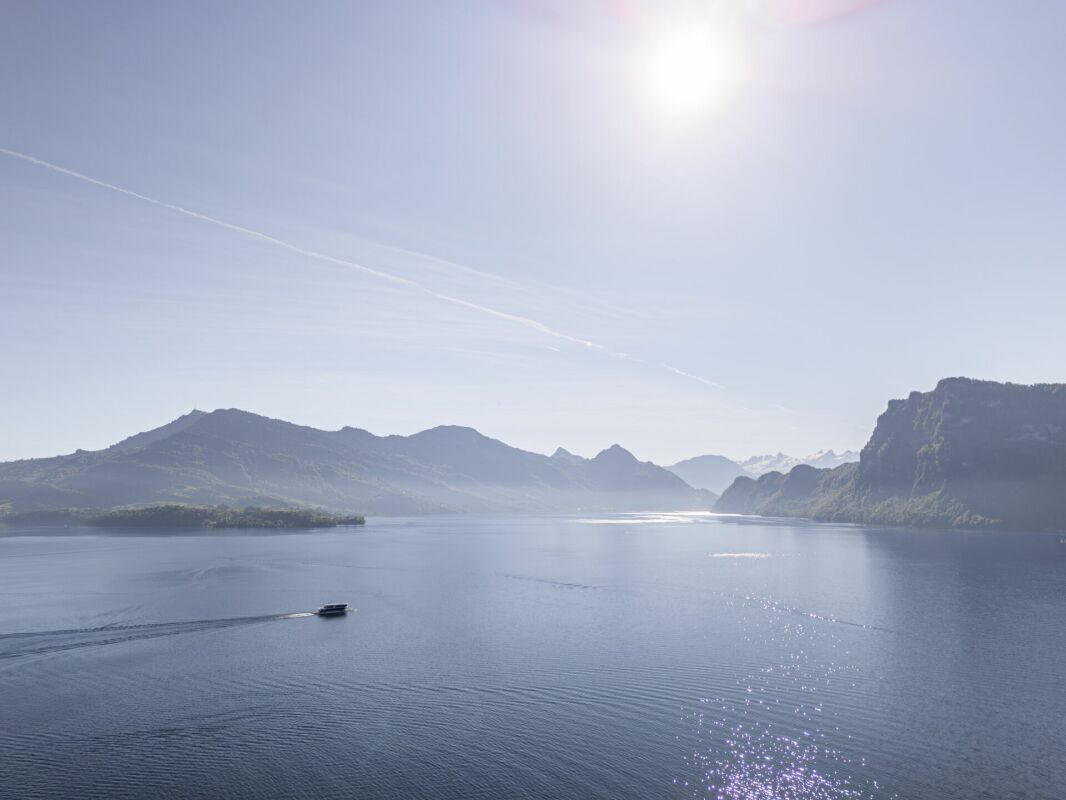
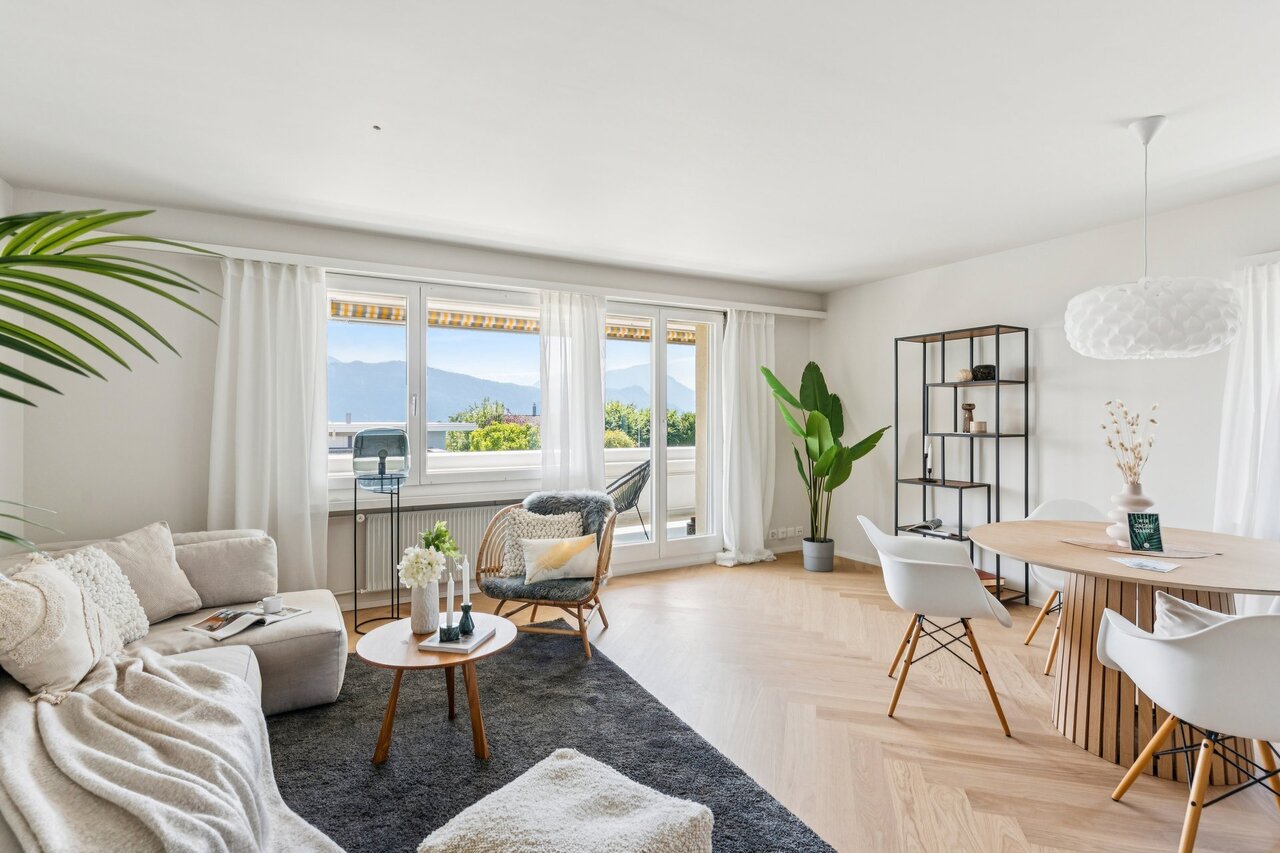
The LocationVitznau is one of the most sought-after residential and holiday destinations in central Switzerland. Located directly on the shore of Lake Lucerne, the lake community combines an exceptional quality of life with an impressive natural backdrop of lake and mountains. The proximity to Rigi, ship stations, and numerous hiking and recreation areas offers a wide range of leisure activities and makes Vitznau an attractive place to live for both year-round residents and holiday guests.The penthouse apartment is located in the historic Villa Post am See in the first lake line on Lake Lucerne. The immediate proximity to the water and the unobstructed view over the lake give the property an exceptional exclusivity. The sunny lake location, the unique panorama, and the high level of privacy create a living ambiance of special quality and make this apartment a rare opportunity in one of the most sought-after lake regions in central Switzerland. The Most ImportantThe penthouse apartment with approximately 113 m² of living space is conveniently accessible via the personnel lift with direct access to the apartment. High ceilings, visible historic roof beams, and the listed building substance give it an unmistakable character and combine historic charm with modern living comfort.The spacious master bedroom has a dressing room and an en-suite bathroom. An additional room with its own bathroom offers versatile usage options, whether as a dressing room or storage room. A particular highlight is the balcony with an impressive view over the lake. The rare opportunity to use it as a second home underlines the attractiveness of this offer. Furthermore, the owners have the opportunity to use the garden of the villa, with access to the lake promenade and the lake. Thanks to Free-Cooling, the room climate remains pleasant even in summer. The sale is made in the raw state and offers the possibility to design the interior individually.The SpecialThe "Villa Post am See" in Vitznau combines modern living comfort with historic character. In a privileged location, directly in the village center and on the shore of Lake Lucerne, the high-quality renovated condominiums offer a living ambiance of the extra class. The possibility of using it as a second home underlines the exclusivity and attractiveness of this exceptional living offer.

Travel time
-
1 / 11
CHF 2,240,000.–
3.5 rooms115m² living space
6010 Kriens

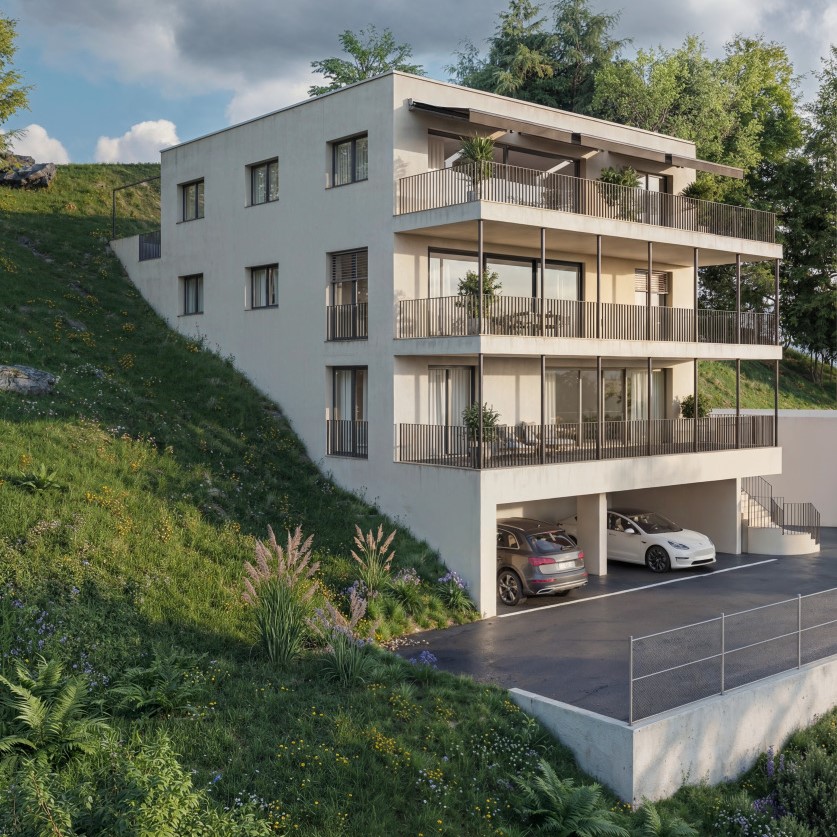
3.5-room attic apartment with 74 m² terraces and lake view – exclusive privacy in Kriens

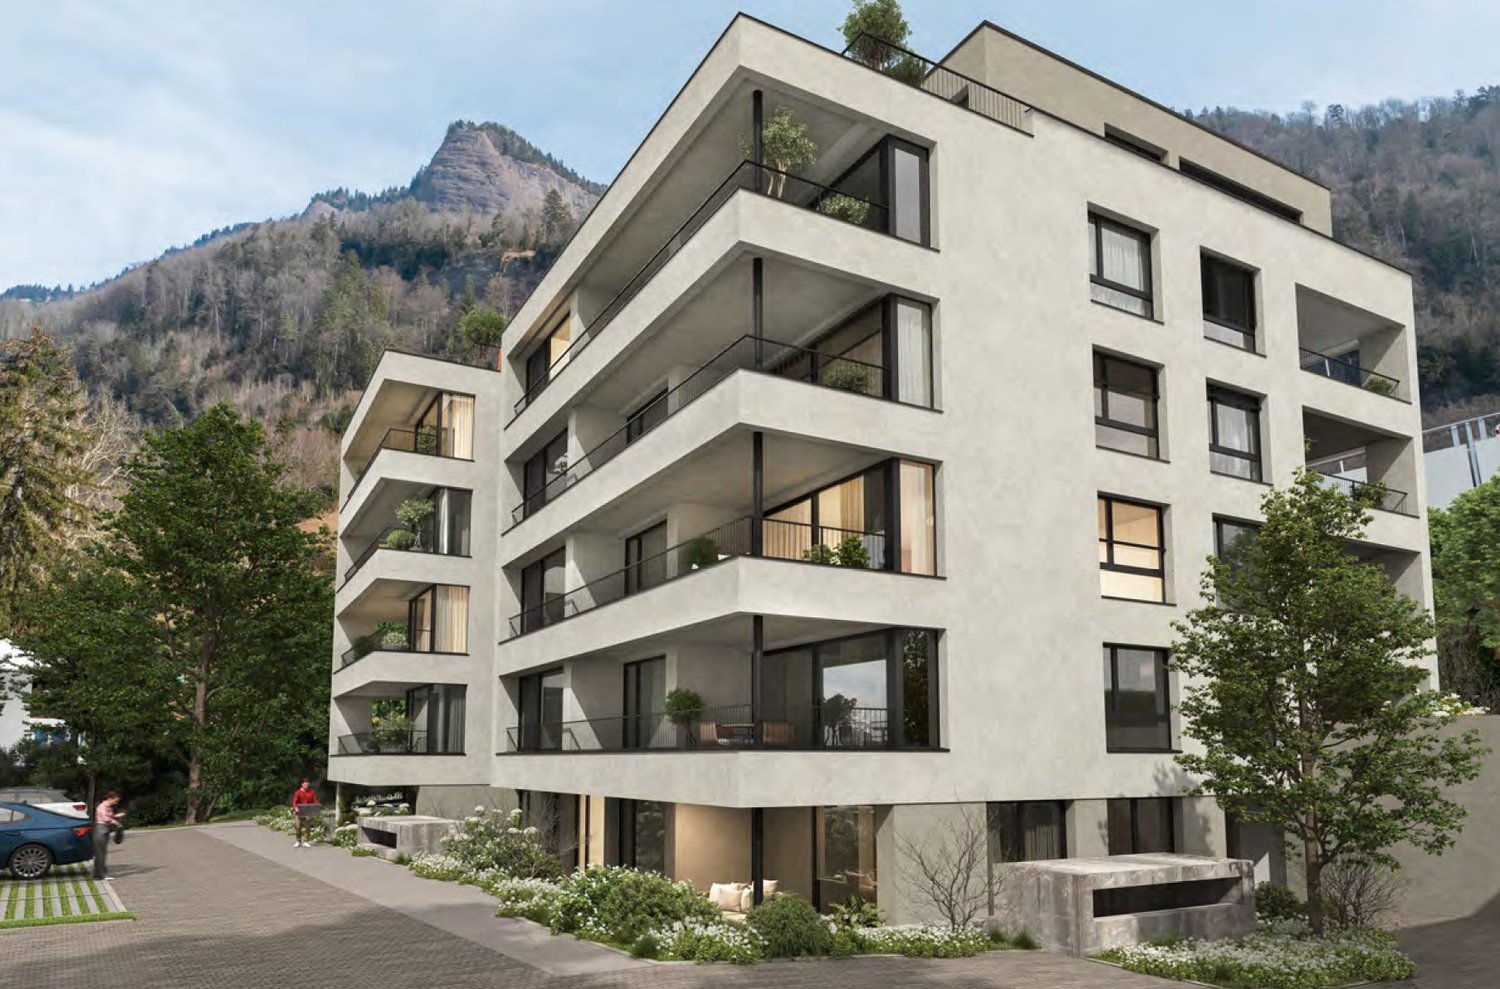
In the exclusive new construction project on Guetrütistrasse 43 in Kriens, apartment W301 is for sale on the top floor – a spacious 3.5-room attic apartment with 120.48 m² of living space and two terraces with a total area of 74.37 m².The building comprises only three apartments – one apartment per floor. The attic apartment occupies the entire top floor. No direct neighbors on the same floor and the elevator, which leads directly from the parking floor to the apartment, offer a level of privacy and living quality that is otherwise known from a single-family home.The open living and dining area with 44.99 m², two bedrooms, two bathrooms, large window areas, and two extensive terraces create a bright and modern living atmosphere. From the apartment, the view opens up to the cityscape and Lake Lucerne.For the construction, materials from the luxury class of leading European manufacturers, modern technical equipment, and the possibility of selecting various construction elements individually during the construction phase are planned.The advertised purchase price includes a parking space with an E-charging station.Special offer for the first buyer of the projectThe first buyer receives a discount of 3% on the advertised purchase price.In addition, without surcharge:— a split air conditioner including device; — an electric cheminée including device; — an additional storage and shelving system in the basement; — an extended equipment of the kitchen storage with an apothecary pull-out and additional organizers; — an extended selection of color shades for Stucco Veneziano in the areas provided for in the project.The sale is made directly by the builder, without a real estate agent.If a classic bank financing is not suitable, alternative acquisition models can be examined upon request.Planned move-in date: 3rd quarter 2027.Detailed information about the project, floor plan, construction, and technical equipment can be found in the sales documentation.

1 / 6
CHF 1,300,000.–
4.5 rooms109m² living space
6354 Vitznau

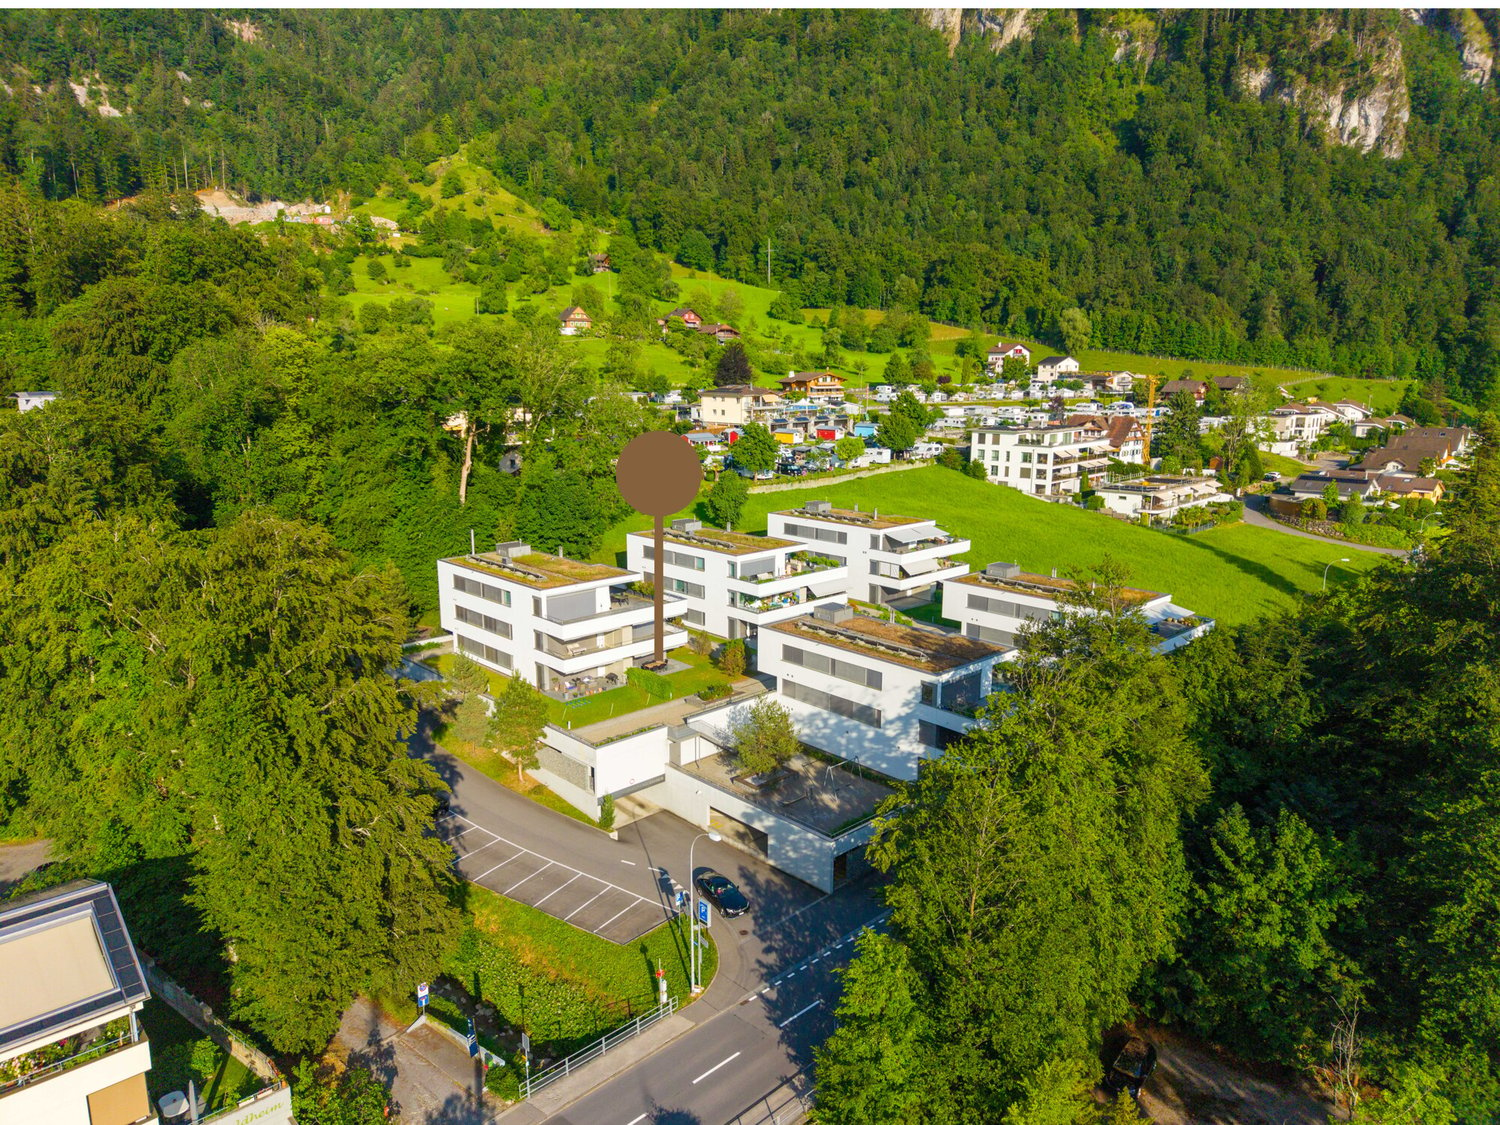
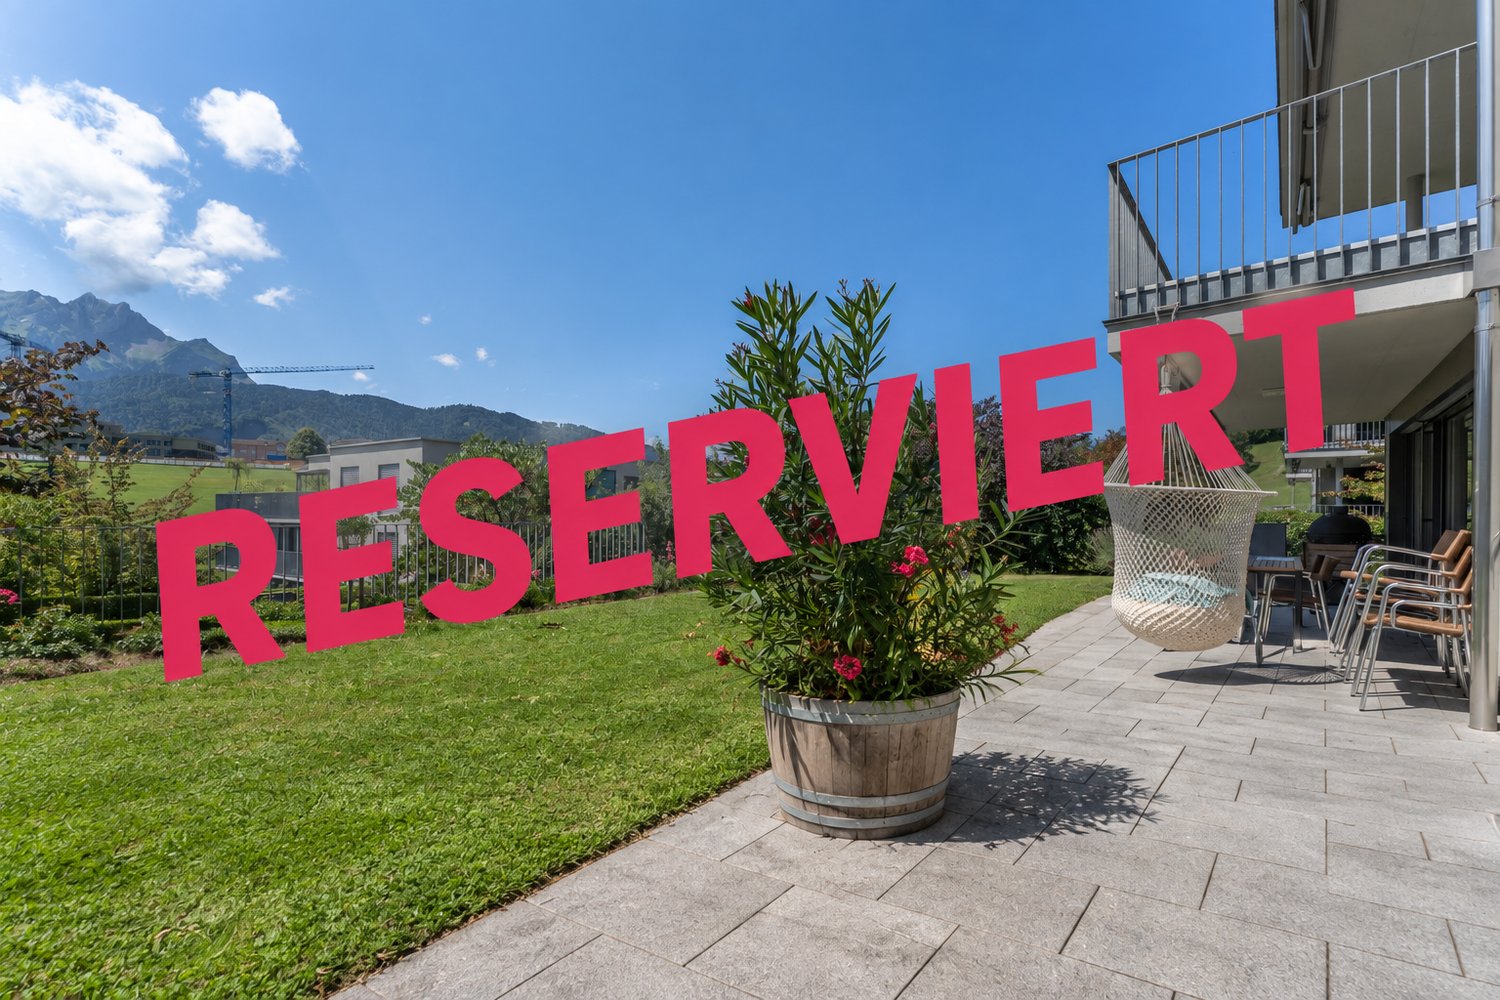
Bright 4.5-room apartment with over 130 m² outdoor area, high-quality interior

This well-maintained 4.5-room garden apartment impresses with its well-thought-out floor plan, high-quality materials, and a spacious outdoor area with a private garden. It is located on the ground floor of a modern multi-family house. The quiet location in Vitznau is ideal, with the village center and the lake just a five-minute walk away. The heart of the apartment is the over 50 m² large living and dining area with large window fronts and sliding doors. The high-quality bulthaup kitchen is equipped with V-ZUG appliances. The covered seating area extends the living space outdoors. The sole right of use of the over 110 m² large garden offers plenty of space for relaxation and leisure. The parent's bedroom has an adjacent bathroom with a floor-level shower and rain shower. Two other rooms are suitable as children's, guest rooms or home office. A second bathroom with a bathtub and double sink complements the room offer. The offer also includes a private basement room with its own washing tower and a parking space. Thanks to the garden, barrier-free access, and central location, the apartment is ideal for families, pet owners, or as a comfortable retirement home. Financial Sales price apartment incl. cellar No. 11 CHF 1'300'000.- Sales price parking space No. 40 CHF 45,000.- Total sales price incl. parking space and cellar CHF 1,345,000.- The apartment can be taken over furnished or partially furnished. If you have any questions or would like to arrange a viewing, please do not hesitate to contact us. Visit our website www.bimmo.ch for more information or exciting properties. You can also reach us conveniently via WhatsApp. We look forward to hearing from you.

1 / 4
CHF 2,210,000.–
5.5 rooms144m² living space
6353 Weggis

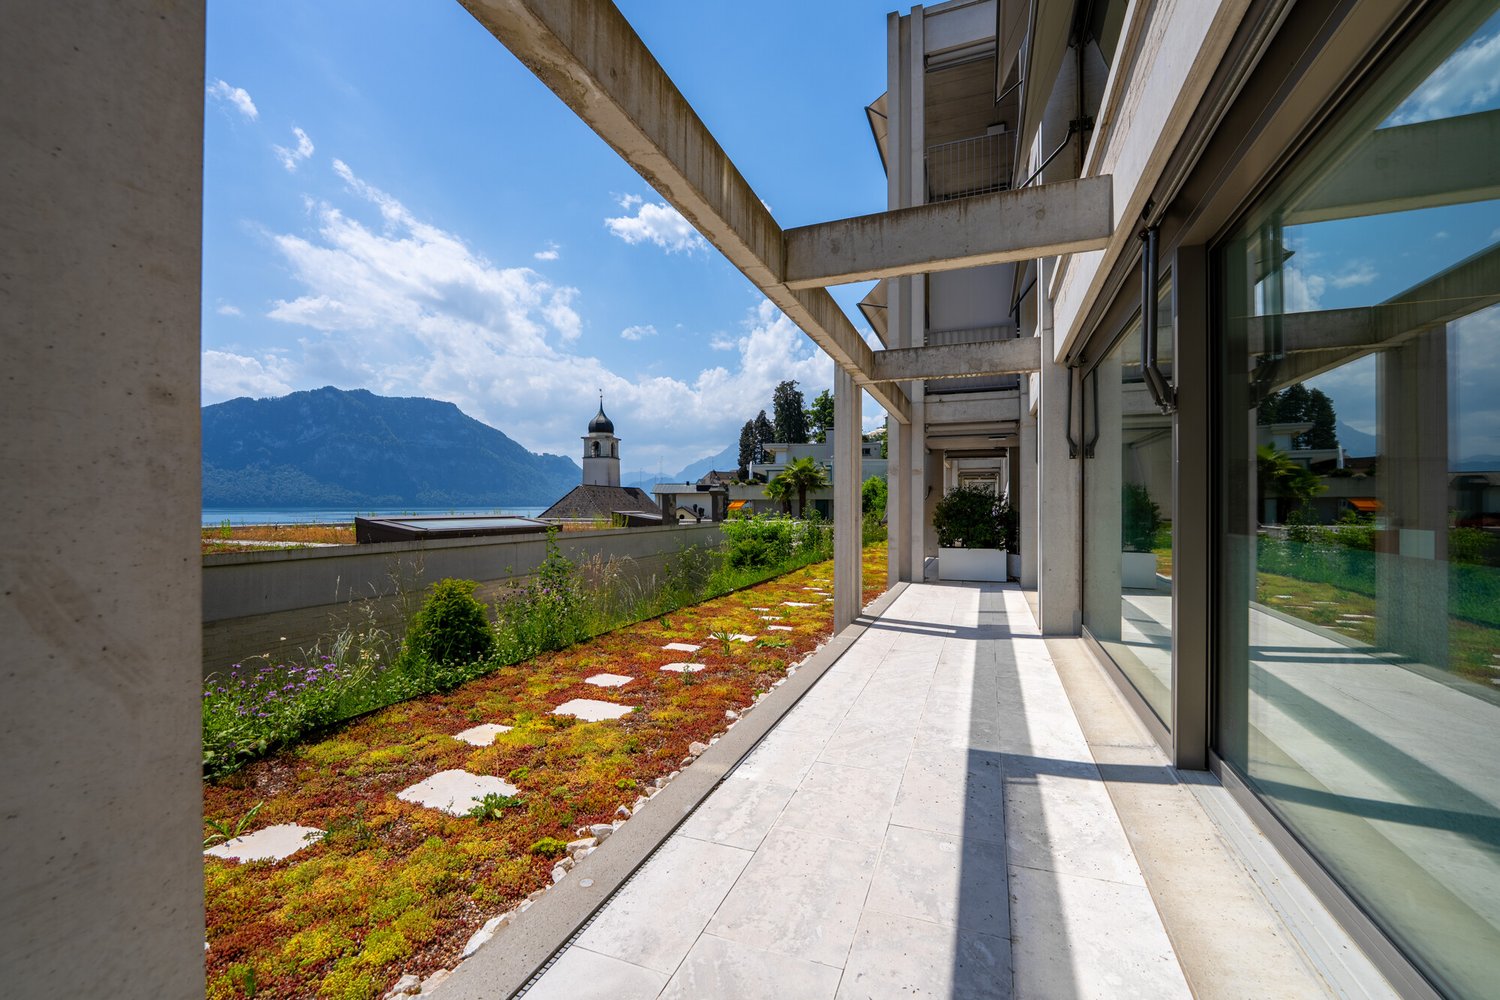
Modern 5.5-room apartment in the centre

This 5.5-room apartment with 145 m² of net living area is located where everything comes together in Weggis. The upper exit takes you barrier-free via a wheelchair lift to the village centre, with Migros, Coop and public transport connections just a few minutes’ walk away. The lower exit leads directly, without steps, to Seestrasse, with a promenade, restaurants and boat dock right outside the door. Both are accessible without a car, in any weather and at any time of year. Panoramic living and a well-thought-out layout The heart of the apartment is the 60.4 m² living and dining area, with a seamlessly integrated kitchen. Floor-to-ceiling lift-and-slide doors open up views of the unobstructed lake and mountain panorama and extend the living space seamlessly onto the covered 13.6 m² lakeside terrace. The layout consistently separates the sociable living area from the private retreats. Three bright bedrooms measuring 16, 16 and 19.4 m² face the patio at the rear; the largest has an en-suite bathroom. This sheltered courtyard of around 36 m² remains pleasantly cool even on hot summer days. A fourth room of 13.2 m² at the front can be used flexibly as a home office, library or fitness room. Two bathrooms, a ceiling height of 2.46 m and a storage room with its own stacked washer and dryer by V-Zug complete the layout. Single-level living with private outdoor space Everything is on one level, with no thresholds and not a single step. The apartment also offers outdoor space rarely found with a condominium apartment: in addition to the lakeside terrace and patio, it comes with a side garden seating area and its own lawn, subject to an exclusive right of use. A private green haven for relaxing or for pets, combined with the benefits of an easy-care condominium apartment. Interior finishes and technology High-quality porcelain stoneware tiles with a parquet look run seamlessly throughout the apartment. Two bathrooms in a white and anthracite design feature high-quality fittings, a bathtub with easy access and a level-access shower. Flush-fitting built-in wardrobes and dimmable LED light strips complete the ambience. The building was built in 2019. It is heated and cooled sustainably via the district heating network See. The underfloor heating can be regulated room by room, free cooling lowers the room temperature by around two to three degrees in summer, and each apartment has its own comfort ventilation unit with heat recovery. Basement and facilities The basement is conveniently accessible by elevator. It contains two wide underground parking spaces side by side, with a short, dry route to the elevator, as well as an 8.8 m² basement storage unit for private storage. A spacious bicycle room and a separate pram room are available for shared use. Financial details: Sale price of apartment incl. basement storage unit CHF 2210000.- Sale price of 2x underground parking space, each CHF 45000.- Total sale price incl. 2x underground parking space CHF 2300000.- The sale price is fixed and non-negotiable. Please do not hesitate to contact us if you have any questions or would like to arrange a viewing. Visit our website www.bimmo.ch for further information or interesting properties. You can also reach us easily via WhatsApp. We look forward to hearing from you.

Suggested properties for you based on search results