2556 results - Apartment to buy in District Lugano
1 / 11
  • Parking space
  • Balcony / Terrace
  • View
  • +2
CHF 995,000.–
4.5 rooms
6954 Sala Capriasca

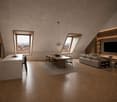
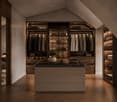
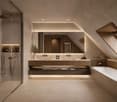
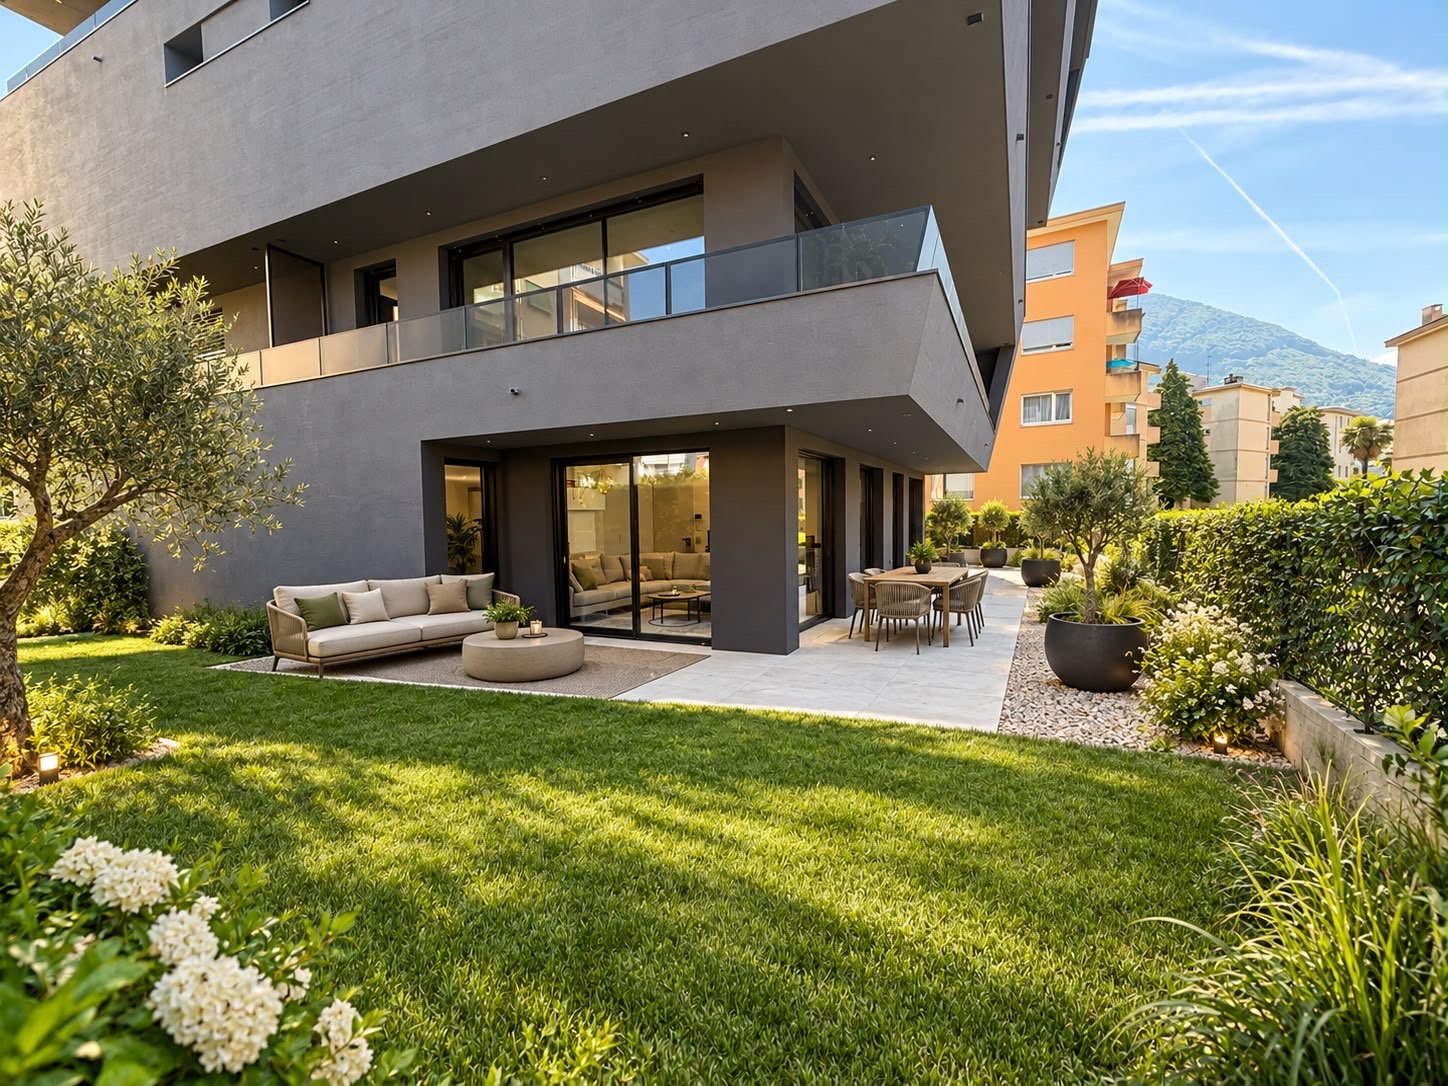
EXCLUSIVE 4.5 ROOM APARTMENT WITH GARDEN AND PANORAMIC VIEW IN SALA CAPRIASCA

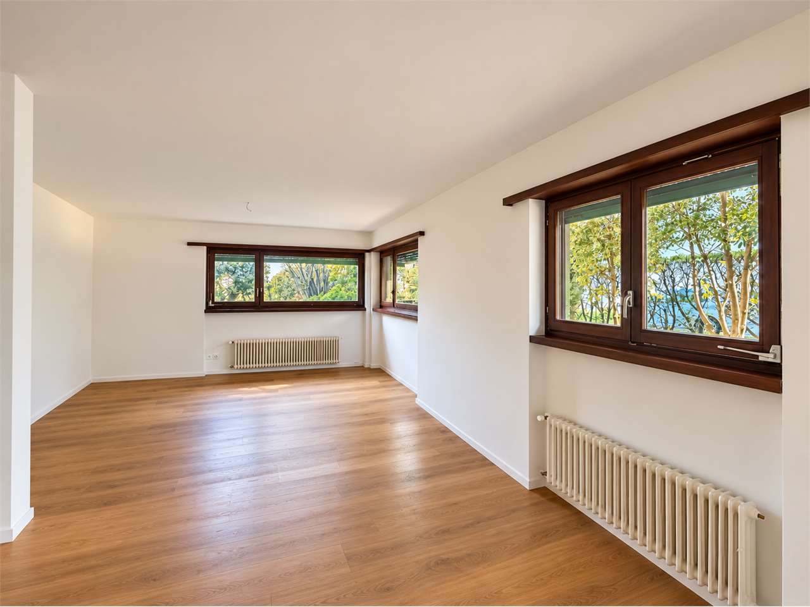
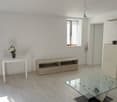
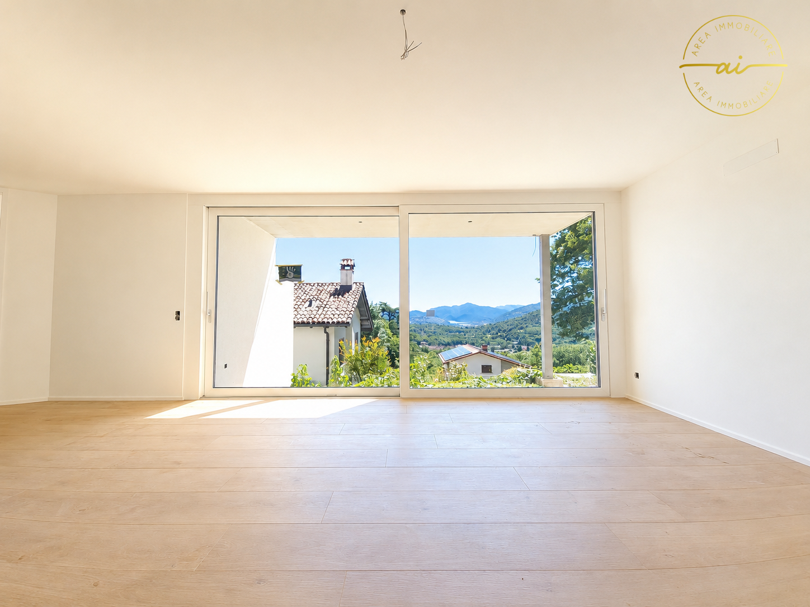
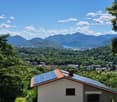
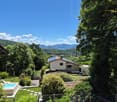
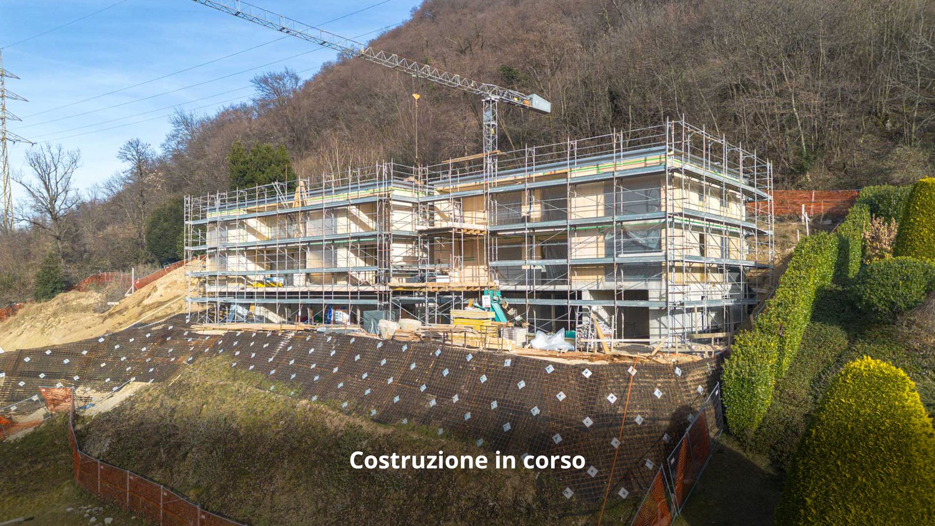
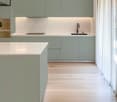
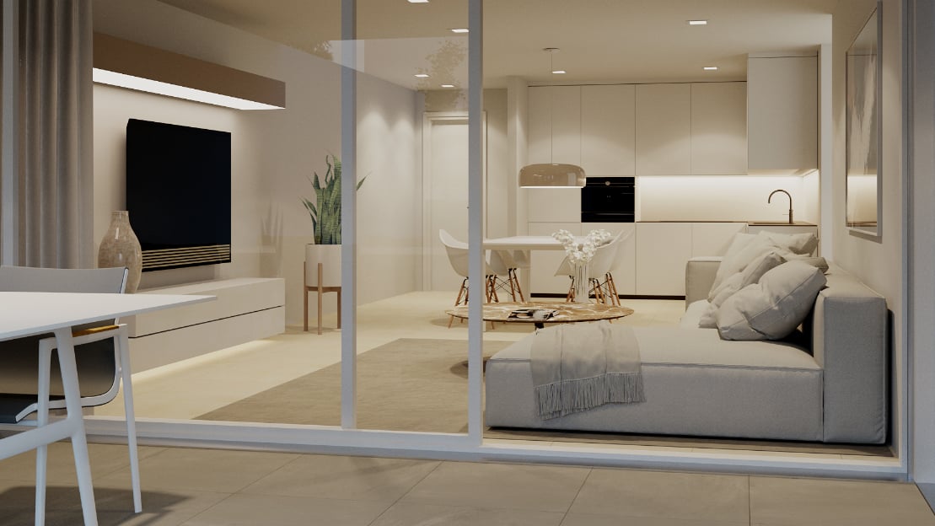
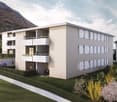
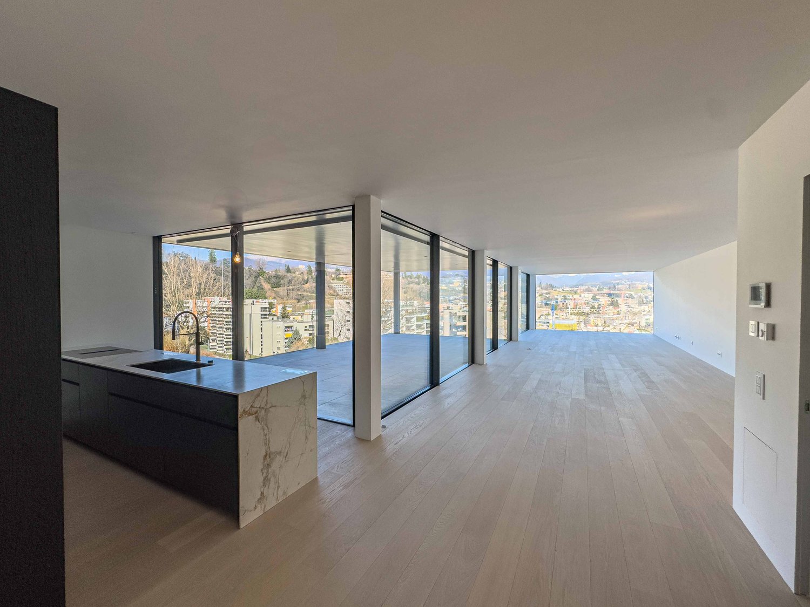
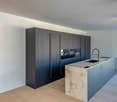
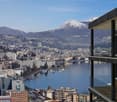
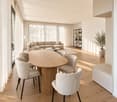
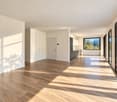
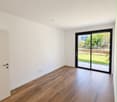
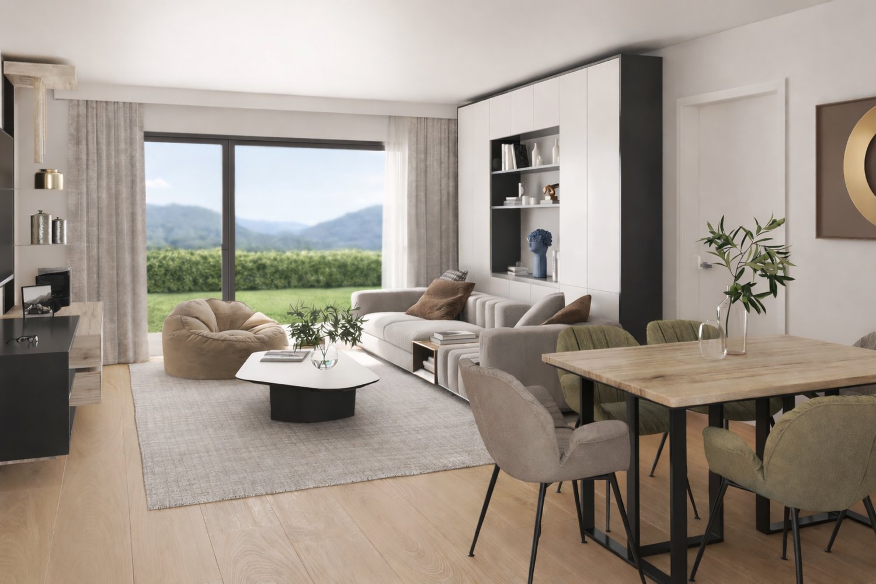
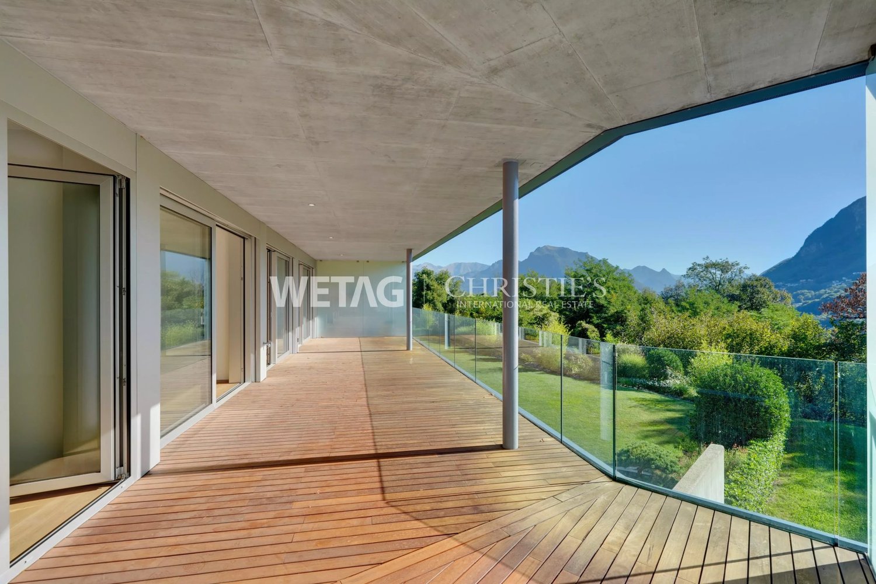
We are offering for sale a modern 4.5-room apartment with a private garden, located in the picturesque and quiet town of Sala Capriasca, surrounded by greenery and nature.The property boasts a strategic location that perfectly combines seclusion and convenience: although it is situated in a natural and quiet environment, all major amenities such as schools, shops, pharmacies, and post offices can be reached within a few minutes by car.The apartment is part of an exclusive residence with only two residential units and is currently under construction, with delivery scheduled for summer 2026.It represents an ideal solution for those who want to live in an independent and quiet environment, in close contact with nature, without giving up comfort and building quality.The property stands out for its open and panoramic view of the Capriasca and for its high standard of finishes.The independent entrance leads to a large and bright living area with an open kitchen and a modern island, which is enhanced by large windows that provide excellent natural light.From here, you can access the 17 sqm veranda and the private garden of about 120 sqm, creating a pleasant continuity between indoors and outdoors. A portion of the garden, about 50 sqm, is completely flat and borders a private stream and a lush wooded area, offering an authentic corner of relaxation immersed in nature.The sleeping area consists of a spacious master bedroom, two comfortable single bedrooms, a bathroom with a bathtub, and a second modern bathroom with a shower.The property also includes a heated laundry room/storage room of 16 sqm for exclusive use, a private cellar, and a covered parking space for CHF 45,000.- and an outdoor parking space for CHF 25,000.-.The building is designed according to high energy efficiency standards, with air-water heat pump and serpentinen heating, a dedicated photovoltaic system, individual consumption meters, high-performance aluminum/PVC windows, preparation for air conditioning, a fully equipped kitchen with quality appliances, and a fiber-optic internet, telephone, and TV connection.This property represents an exclusive residential solution for those seeking comfort, nature, and building quality in a quiet and highly livable context. Added value: to facilitate the purchase, the interesting Rent-to-Buy (rent with buyback) formula is available.

  • Parking space
  • Balcony / Terrace
  • View
  • +2
1 / 3
CHF 346,500.–
1.5 rooms
Via lucino, 6932 Breganzona

Modern studio apartment in Breganzona

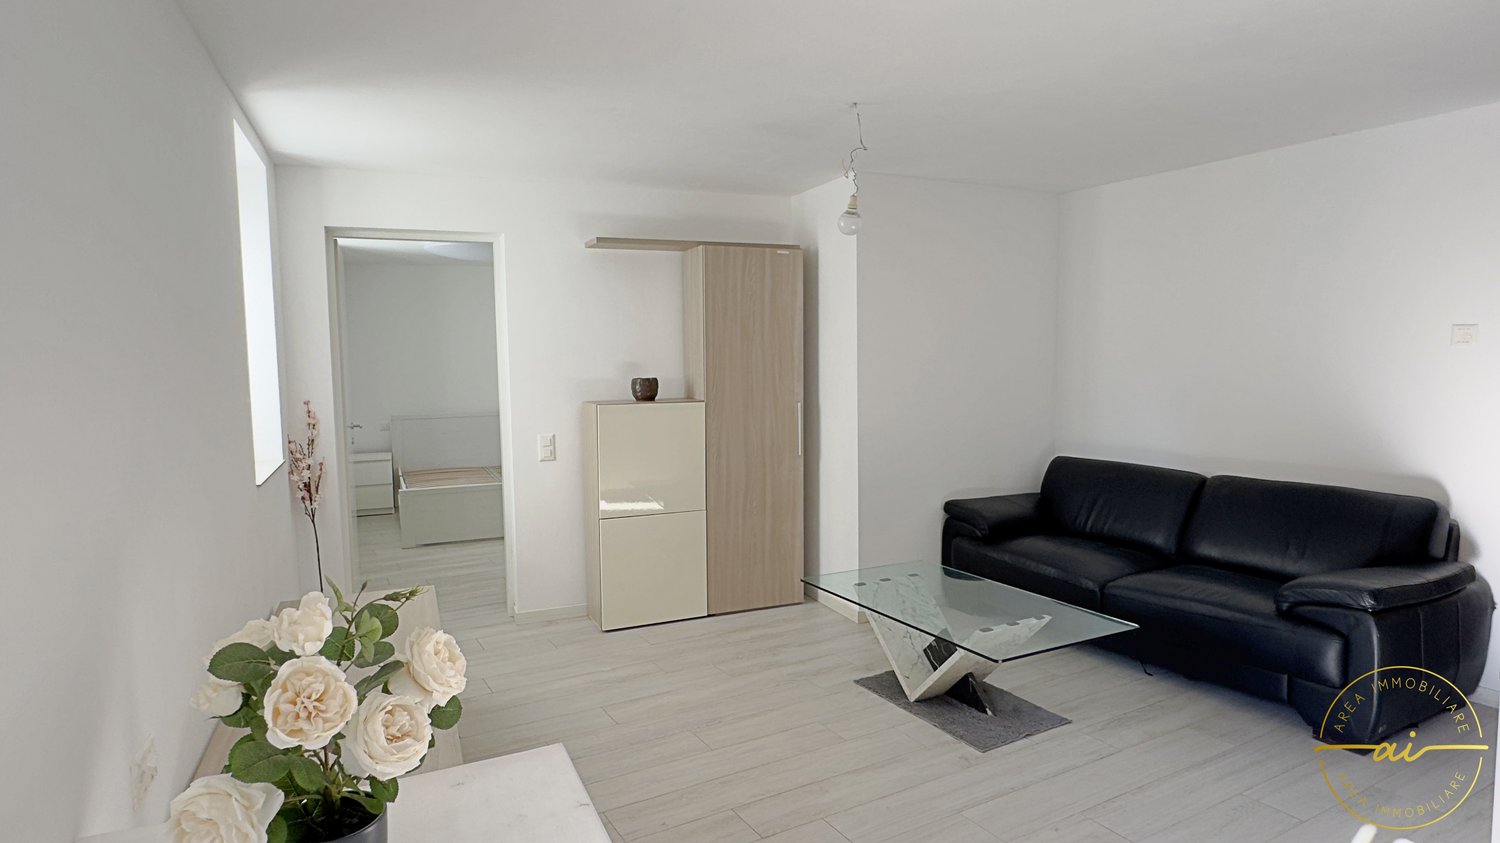
Modern studio apartment in Breganzona, in a quiet residential area and well connected, a short distance from the main roads, the railway station and the neighborhood services.Located on the second floor, the property consists of 1.5 rooms and comprises: entrance hall, single room with open-plan kitchen and bathroom. The space extends further to a terrace with open views.The building is currently undergoing a complete renovation with delivery by 2026. The result will be a property designed to offer comfort, energy efficiency and meet current housing needs.The interiors feature high-quality finishes: parquet floors in all rooms, PVC windows with triple glazing, a kitchen equipped with quality appliances and a domotic system for integrated management of lighting, blinds and air conditioning.Heating is provided by a floor heating system powered by a heat pump, which also supports summer cooling, assisted by a dehumidification system.1 cellar, also organized as a laundry room, is included in the price. It is possible to purchase 1 outdoor parking space at a price of CHF 45,000.The location is particularly convenient: in addition to the neighborhood services, the center of Lugano, the railway station and the highway accesses are easily reachable, as well as green areas, sports facilities and the main public transport lines.MEASURESApartment: 30.00 m²Terrace: 7.21 m²Cellar/Laundry: 4.33 m²Commercial area: 33.46 m²Ref.: V-OL-BRE-LUC-PPP6

Travel time
-
1 / 9
CHF 537,000.–
3.5 rooms80m² living space
Via ai Söi 14, 6807 Taverne

Newly built apartment in a four-unit residential building

Newly built apartment in a four-unit residential building In a quiet residential area of Taverne, conveniently located close to essential services and just a short walk from the bus stop, we offer for sale a ground floor apartment in a modern four-family house, composed of only four units.The building will be completed at the beginning of 2028 and offers the opportunity to customize the interiors during construction, according to your tastes and needs.The apartment has a living area of 80 sqm and features a private entrance and two exclusive-use gardens on both sides of the unit, ideal for enjoying outdoor spaces in complete privacy.The entrance is conveniently located near the private outdoor parking space, leading to a guest bathroom and then to the bright and spacious open-plan living area, with large French doors on both sides: the living room opens onto the first garden, while the kitchen with dining area leads to the second green space.The sleeping area includes two bedrooms with direct access to the gardens and a full bathroom equipped with a dedicated laundry area for washer and dryer.The house is located on a very quiet secondary street, perfect for those seeking peace and comfort without giving up the convenience of nearby transportation and services.Additionally, for those needing more space, other apartments are available, and there is the option to combine two units to create a large single-level apartment.No dogs allowed.Sale price: CHF 537,000.–Outdoor parking: CHF 20,000.–Total: CHF 557,000.–

Travel time
-
1 / 5
CHF 3,500,000.–
4.5 rooms
Via Carona (Paradiso), 6900 Paradiso

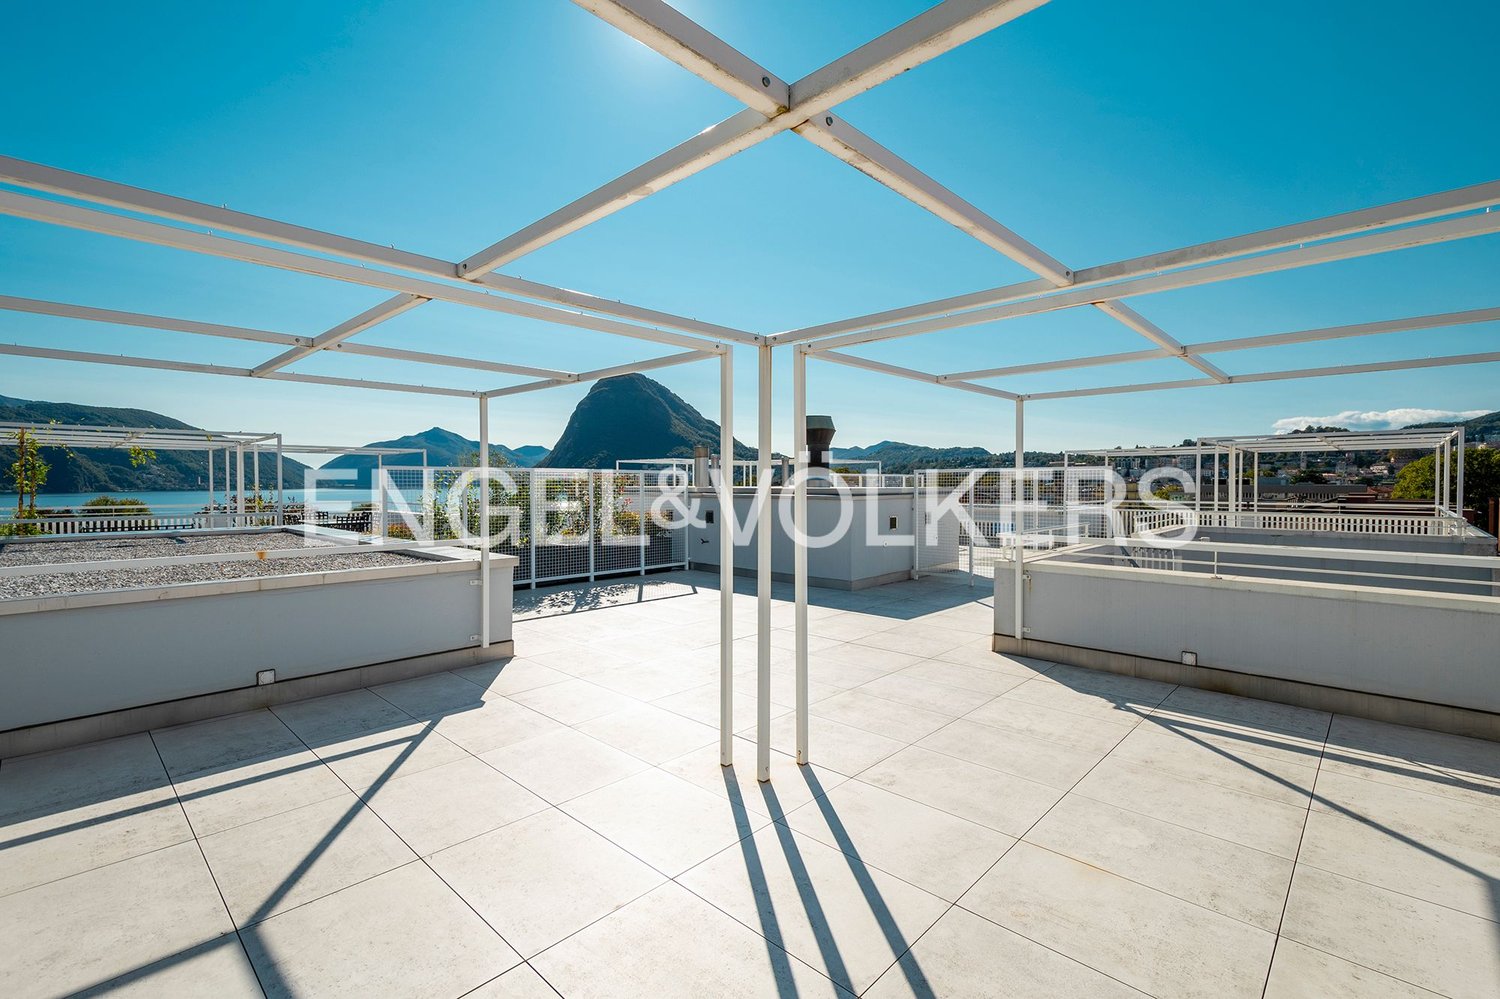
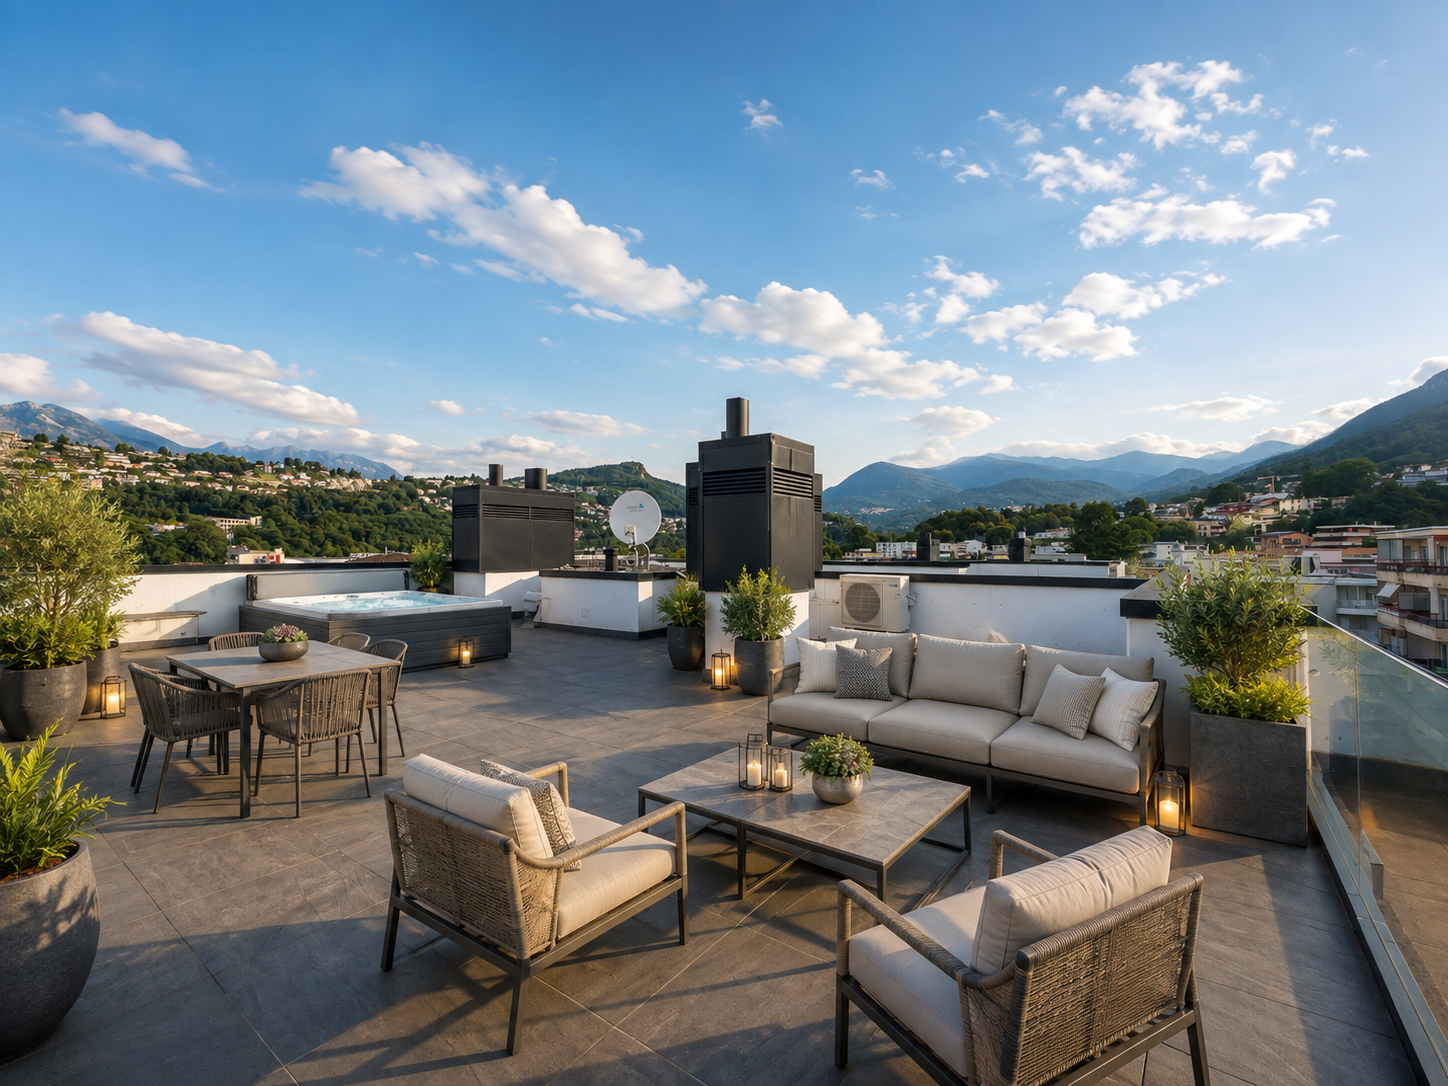
Luxury penthouse with lake view in Paradiso

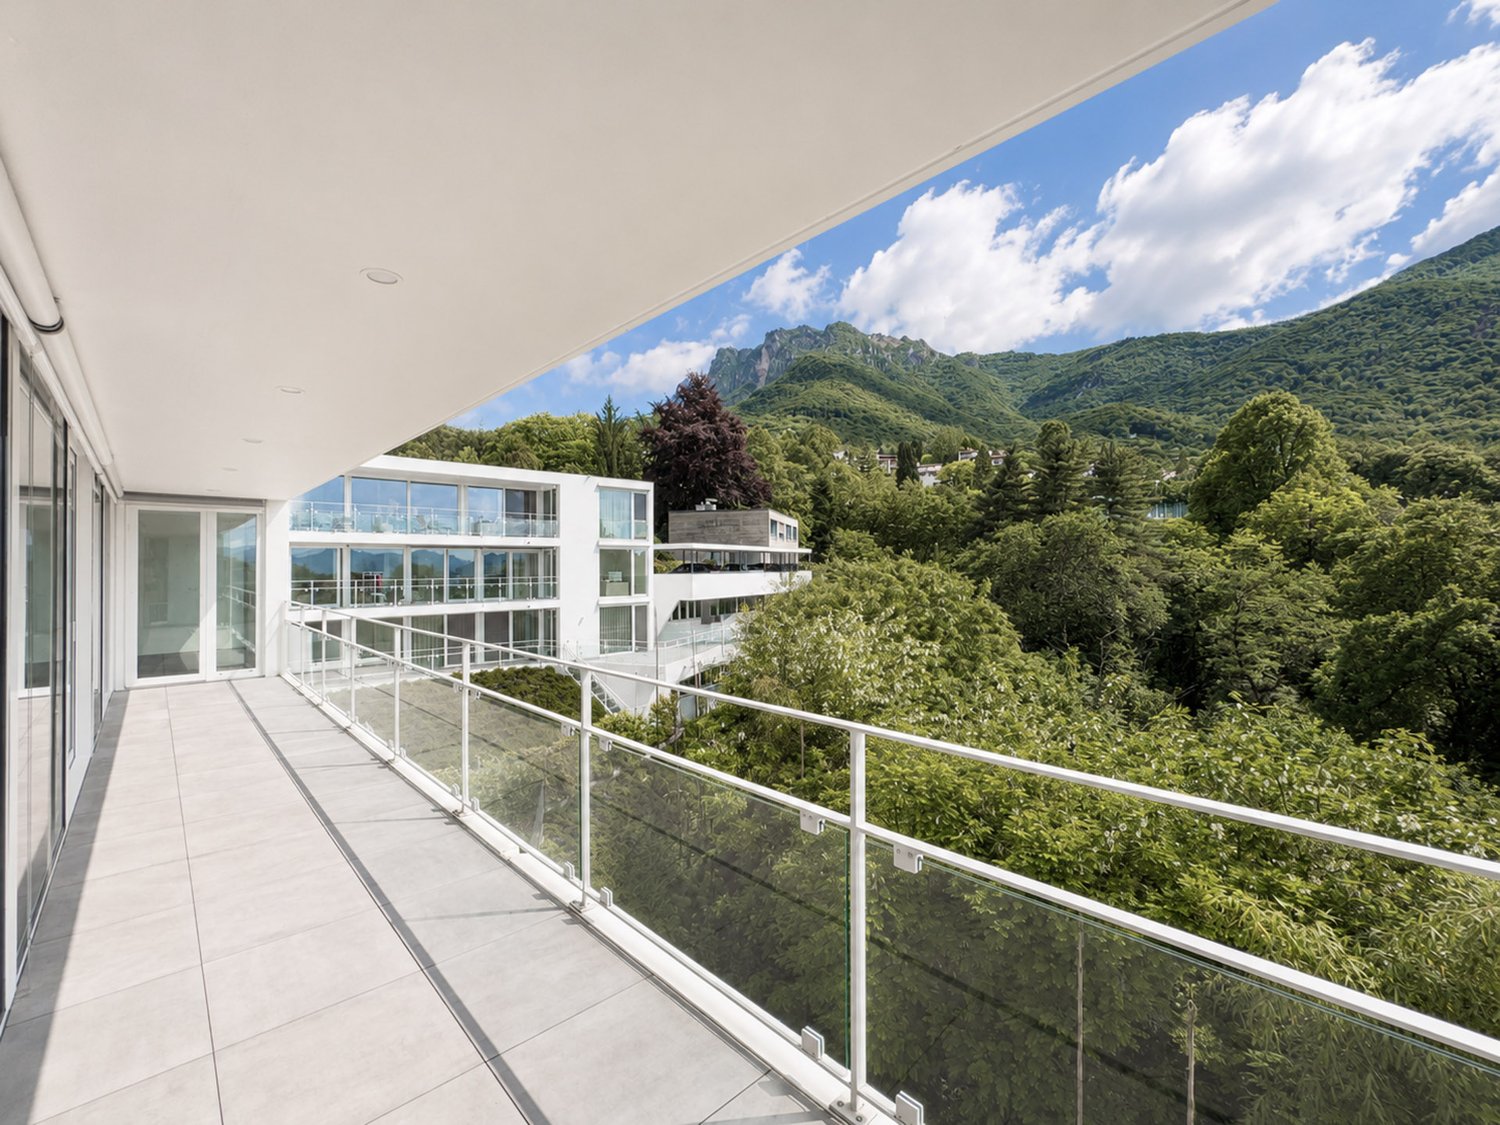
Luxury penthouse with lake view in Paradiso, in an exclusive high-end residence of recent construction. The extraordinary view of the lake and the city, together with the spacious and bright interior spaces, are the strengths of this property. The finishes, of high standard, can still be personalized by those who will inhabit these spaces.Located on the fifth and last floor, the apartment is divided as follows: entrance hall with wardrobe, open kitchen, bright dining/living area with access to the covered terrace with panoramic views, guest bathroom, private laundry room, master bedroom with scenic bathtub, bathroom and walk-in closet, two other bedrooms and complete bathroom.The apartment can also be accessed directly via the elevator .1 cellar is included in the price. There is the possibility to purchase 2 parking spaces in the garage for CHF 50,000 each.In the building, particular attention has been paid to the construction and technical choices to offer the buyer an apartment of high quality in a high-end building and state-of-the-art.The heating system provides heat through a geothermal heat pump and distribution thanks to underfloor heating. The same system serves as cooling during the summer season. The triple-glazed windows are sliding, very large and electrically operated. The acoustic insulation is also excellent.A domotics system manages the functions of the apartment. The preparation for air conditioning and alarm system is foreseen.The position is very convenient because the area is well served by main public facilities and transport links, and on foot it is possible to reach the lake shore and the city center.MEASURES:Apartment: 215.80 sqmTerrace: 42 sqmCellar: 21 sqmCommercial surface: 241 sqmRef.: VLA-PPPL

Travel time
-
1 / 10
CHF 425,000.–
1 room44m² living space
Via 1, 6926 Montagnola

Delizioso appartamento monolocale con vista lago e bella terrazza

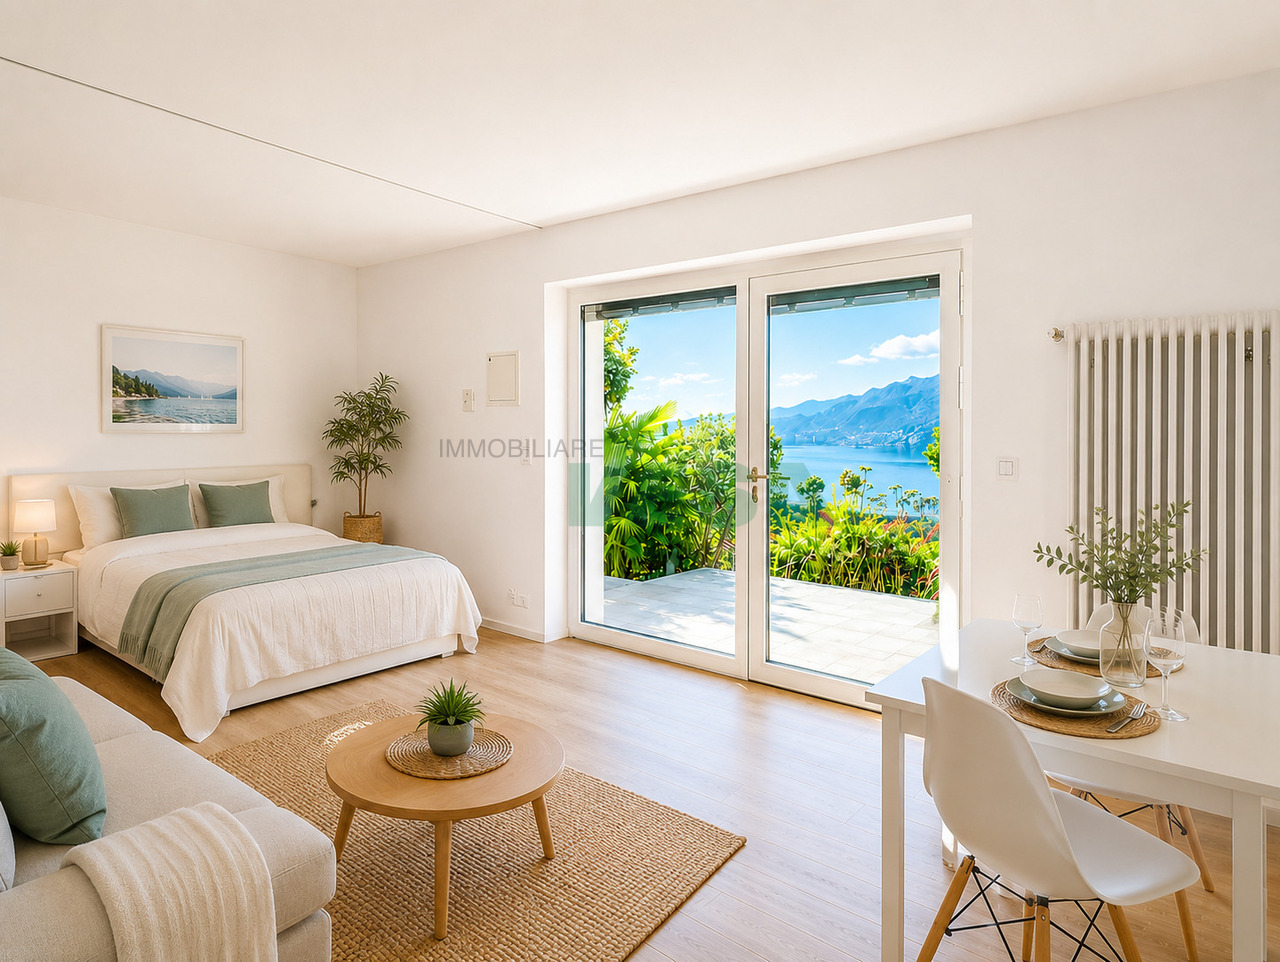
Delizioso appartamento monolocale con vista lago, situato in posizione collinare e panoramica, utilizzabile anche come residenza secondaria. La piccola residenza, immersa nel verde e frutto di una ristrutturazione completa di una villa anni '60, offre un contesto tranquillo e riservato con splendida vista sul golfo di Agno e sul lago. Gli ambienti si distinguono per le finiture moderne, lineari e di ottima qualità, che conferiscono all'appartamento uno stile attuale e curato.HIGHLIGHTS-Residenza ristrutturata in posizione collinare panoramica-Vista aperta sul lago e sulle montagne-Finiture moderne, eleganti e ben curate-Bella terrazza -Accesso a terreno al lago (spiaggia, prato e pontile)APPARTAMENTOSuperficie abitabile ca. 44 m2, con terrazza di ca. 15 m2.Il monolocale si compone di soggiorno/camera con cucina aperta attrezzata, bagno con doccia, ampia terrazza e un grazioso giardinetto privato, ideale per vivere gli spazi esterni in totale relax. Un posteggio è disponibile a CHF 35'000.PLUS UNICOGli appartamenti della residenza beneficiano dell'utilizzo di un piccolo terreno direttamente al lago, condiviso con altri proprietari della zona, con spiaggia, prato e pontile, ideale per nuotare, prendere il sole o praticare stand-up paddle.----------Charmante Studio-Wohnung mit Seesicht in erhöhter, panoramischer Hügellage, auch als Ferienwohnung nutzbar. Die kleine Residenz, eingebettet im Grünen und aus der vollständigen Renovation einer Villa aus den 1960er-Jahren hervorgegangen, bietet ein ruhiges und privates Wohnumfeld mit herrlicher Aussicht auf den Golf von Agno und den See. Die Innenräume zeichnen sich durch moderne, klare und hochwertige Ausstattungen aus, die der Wohnung einen zeitgemässen und gepflegten Charakter verleihen.HIGHLIGHTS-Renovierte Residenz in panoramischer Hügellage-Offene Seesicht und Blick auf die umliegenden Berge-Moderne, elegante und gepflegte Ausstattungen-Schöne Terrasse -Mitbenutzung von einem Seegrundstück (Strand, Wiese und Steg)WOHNUNGWohnfläche ca. 44 m2 mit Terrasse ca. 15 m2.Das Studio besteht aus Wohn-/Schlafbereich mit offener, ausgestatteter Küche, Badezimmer mit Dusche, grosser Terrasse sowie einem hübschen privaten Garten, ideal, um die Aussenbereiche in entspannter Atmosphäre zu geniessen.Ein Parkplatz ist für CHF 35'000 verfügbar.BESONDERES PLUSDie Residenz verfügt über die Mitbenutzung eines kleinen Seegrundstücks, das mit anderen Eigentümern der Umgebung geteilt wird und Strand, Wiese und Steg umfasst - ideal zum Schwimmen, Sonnenbaden oder Stand-up-Paddeln.----------Charming studio apartment with lake view in an elevated, panoramic hillside location, also suitable as secondary residence. The small residence, set in greenery and created through the complete renovation of a 1960s villa, offers a quiet and private living environment with beautiful views over lake Lugano. The interiors feature modern, clean-lined and high-quality finishes, giving the apartment a contemporary and well-maintained feel.HIGHLIGHTS-Renovated residence in a panoramic hillside location-Open views of the lake and surrounding mountains-Modern, elegant and well-kept finishes-Beautiful terrace -Shared access to a lakeside plot (beach, lawn and jetty)APARTMENTLiving area approx. 44 m2, with a 15 m2 terrace.The studio consists of a living/sleeping area with open-plan fitted kitchen, bathroom with shower, large terrace and a charming private garden, ideal for enjoying the outdoor spaces in total relaxation.A parking space is available for CHF 35'000.UNIQUE PLUSThe residence benefits from the shared use of a small lakeside plot, together with other property owners in the area, featuring beach, lawn and small jetty - perfect for swimming, sunbathing or stand-up paddle.

Travel time
-
1 / 11
  • Parking space
  • Balcony / Terrace
  • Garage
  • +3
CHF 1,060,000.–
4.5 rooms120m² living space
6952 Canobbio

Modern 4.5-room apartment in Canobbio

This ground-floor apartment, very bright, represents a true luxury: living in a house with a garden, such a precious asset nowadays.The Residenza WRY was designed by a worldwide recognized architectural firm, that of Mino Caggiula, which stands out for its unique and highly esteemed style.The residence consists of only 6 apartments, a feature that guarantees a lot of privacy and ease of consent in condominium decisions. The building was recently constructed with modern and latest-generation materials, allowing for very low maintenance costs.The apartment of 120 m² occupies the entire ground floor and is surrounded by a beautiful garden of about 200 m².two terraces respectively of 22 and 12 m² and a garden that surrounds the entire property. The exposure is south/west.The interiors have been furnished with great care by the New Line, a Ticino company of high standing that has represented a guarantee of quality and impeccable service for its customers for years. The kitchen was chosen with the help of the Delco boutique. Some details can still be improved together with our interior designers.In the covered garage on the lower floor (-2) there are 2 very comfortable and convenient parking spaces close to the entrance. On the lower floor (-1) there are the cellars, equipped with sink and electrical outlet.The municipality of Canobbio offers its residents numerous amenities: nearby there are banks, shopping centers, schools, sports centers, restaurants and parks. The apartment is also easily accessible by public transport and is located in the heart of a highly appreciated residential area.

  • Parking space
  • Balcony / Terrace
  • Garage
  • +3
1 / 12
CHF 920,000.–
3.5 rooms101m² living space
Pian d'Inguèll, 6967 Lugano
New apartment on the top floor in Dino

New and modern attic of 3.5 rooms in Dino, a fraction of Lugano immersed in green and tranquility, but at the same time close to the city center. Ideal solution for those who love living in a reserved and relaxing context but close to all services.Located on the first and last floor, the apartment has bright and well-distributed spaces: a spacious living room with open kitchen and island, a corridor leading to the sleeping area, a master bedroom with private bathroom, a second bedroom, an additional bathroom, and a laundry room inside the apartment.From every room, large windows allow access to a beautiful terrace with an open view of the surrounding nature.The interior finishes are of high standard and include large-format gres floors, a furnished kitchen with high-quality appliances, thermally broken aluminum profiles with triple glazing, blackout curtains in the bedrooms. The heating is provided by a heat pump system with air-water distribution and heat distribution through serpentine. On the roof, a photovoltaic system is installed.1 cellar located on the -1 level of the building is included in the price. It is possible to purchase 1 covered outdoor parking space for 35,000 CHF and 1 uncovered outdoor parking space for 25,000 CHF.The Residenza A1020 consists of two buildings that rise for 3 floors above ground. Design and modernity in the building style combine with nature and tranquility in this new project.The position is very strategic. In front of the residence flows the Dino stream, which crosses a valley ideal for excursions and to appreciate the surrounding nature. About 30 meters away are several blue parking spaces for guests, a food shop, and the bus stop with departures every 15 minutes. A little further away are a restaurant, the elementary school, and the tennis courts of Cadro. The commercial and sports area of Resega and the motorway access are also easily reachable.MEASURESApartment: 100.98 m²Terrace: 20.52 m²Laundry room: 6.52 m²Cellar: 6.31 m²Commercial area: 117.66 m²Ref.: DIN-PPPA8

Travel time
-
1 / 3
CHF 915,000.–
3.5 rooms
Via ai Cedri, 6943 Vezia

Newly built apartment with garden in Vezia

Apartment with garden in Vezia located in the Residenza Ai Cedri II, a modern residential complex under construction composed of only 6 residential units.Situated on the lower ground floor, the 3.5-room unit features the following rooms: entrance hall with space for a comfortable wardrobe, bright living room with open-plan kitchen and direct access to the terrace and private garden, master bedroom with en-suite bathroom, second bedroom and additional bathroom.Near the entrance, close to the bathroom, a space is dedicated to the installation of a washer-dryer column, discreetly and functionally integrated into the entrance hall.The rooms benefit from excellent natural lighting and offer a pleasant open view of the surrounding vineyard.The finishes are contemporary and of high quality, with porcelain stoneware floors and coverings, PVC windows with triple glazing and electric blinds. The kitchen is furnished and equipped with quality appliances. Heating and cooling are provided by floor heating systems powered by a centralized heat pump, with the support of photovoltaic panels for additional energy savings.The building replicates the modern design and architectural features of the twin complex already built on the adjacent land. Delivery is expected by summer 2027.The property includes 1 basement included in the price and the possibility of purchasing 1 covered outdoor parking space and 1 uncovered at a total price of CHF 80,000.The location allows for easy walking access to supermarkets, pharmacies, schools, gym, medical offices, and cafes. The Lugano-Nord highway exit and the center of Lugano are a short distance away.MEASURESApartment: 102.9 sqmTerrace: 12 sqmGarden: 80 sqmSales area: 124.9 sqmRef.: CEDII-PPP1B

Travel time
-
1 / 12
CHF 525,000.–
3.5 rooms68m² living space
Via San Salvarore, 6914 Carona

3.5-room apartment with garden in Carona

Apartment 3.5 rooms with garden in Carona, in a building with only 6 units, built in a sunny residential area, surrounded by greenery and overlooking Lake Lugano.Possibility of purchase also as a second home, ideal for those who want to live in Ticino during holiday periods or spend part of the year in a quiet and sunny context, surrounded by nature and just a few minutes from Lugano.Located on the ground floor, the property has been completely renovated in recent years.The interior spaces are divided into: living room with open kitchen, hallway, master bedroom, second bedroom and bathroom with shower and chromotherapy and window. The space extends further to the patio and private garden.The interiors are bright and enhanced by the view of the greenery. The finishes include PVC windows with double glazing, a furnished kitchen with quality appliances and Grès floors. The patio is equipped with an electrically operated sunshade. Heating is provided by radiators connected to a centralized system fueled by oil.1 cellar is included in the price. It is possible to purchase 1 external parking space for 30,000 CHF.A communal grotto, a communal laundry room and a shared green area are available to residents, ideal for enjoying nature and the view of the lake.Just a few meters from the building is a fitness trail, ideal for pleasant walks. The beautiful trails of Monte San Salvatore and Parco San Grato in Carona are nearby. A few steps away is the public transport stop. The center of Lugano is about 15 minutes away by car.MEASURESApartment: 68.32 sqmPatio: 18 sqmGarden: 34 sqmCommercial area: 80.72 sqmRef: V-BA-CAR-SAL-24
Travel time
-

Suggested properties for you based on search results