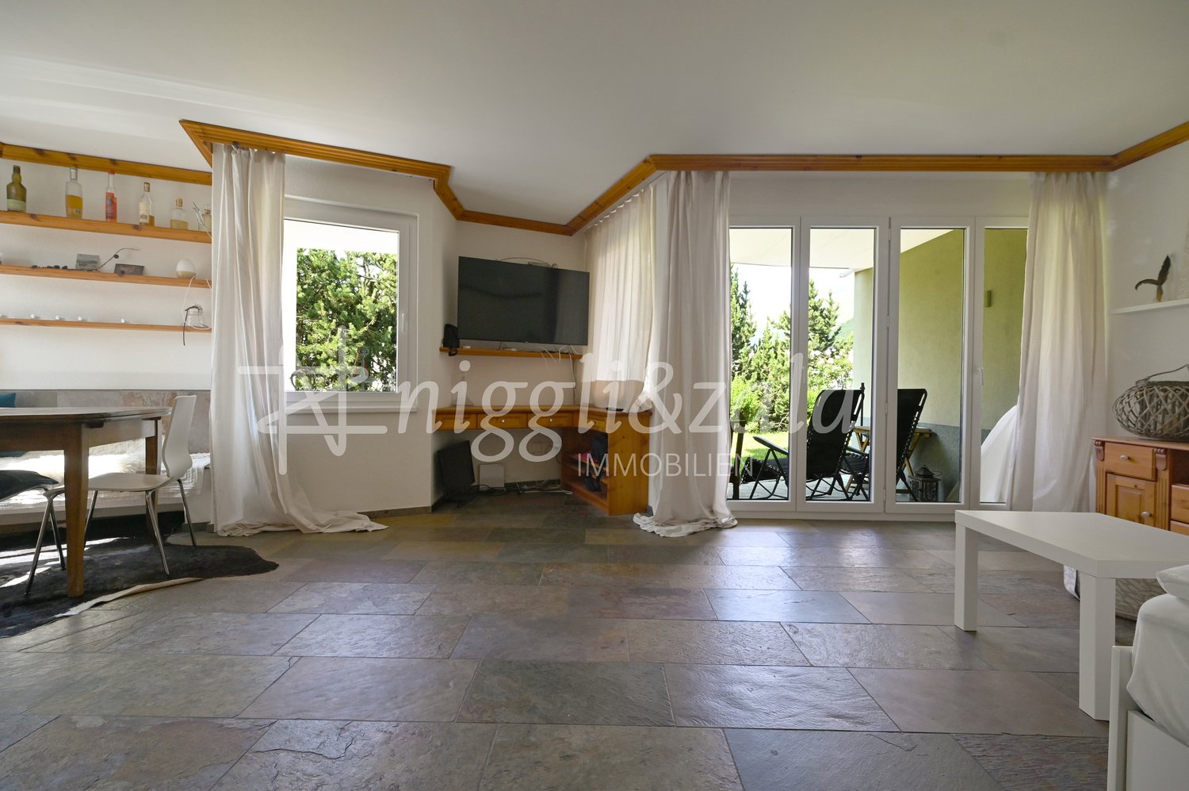
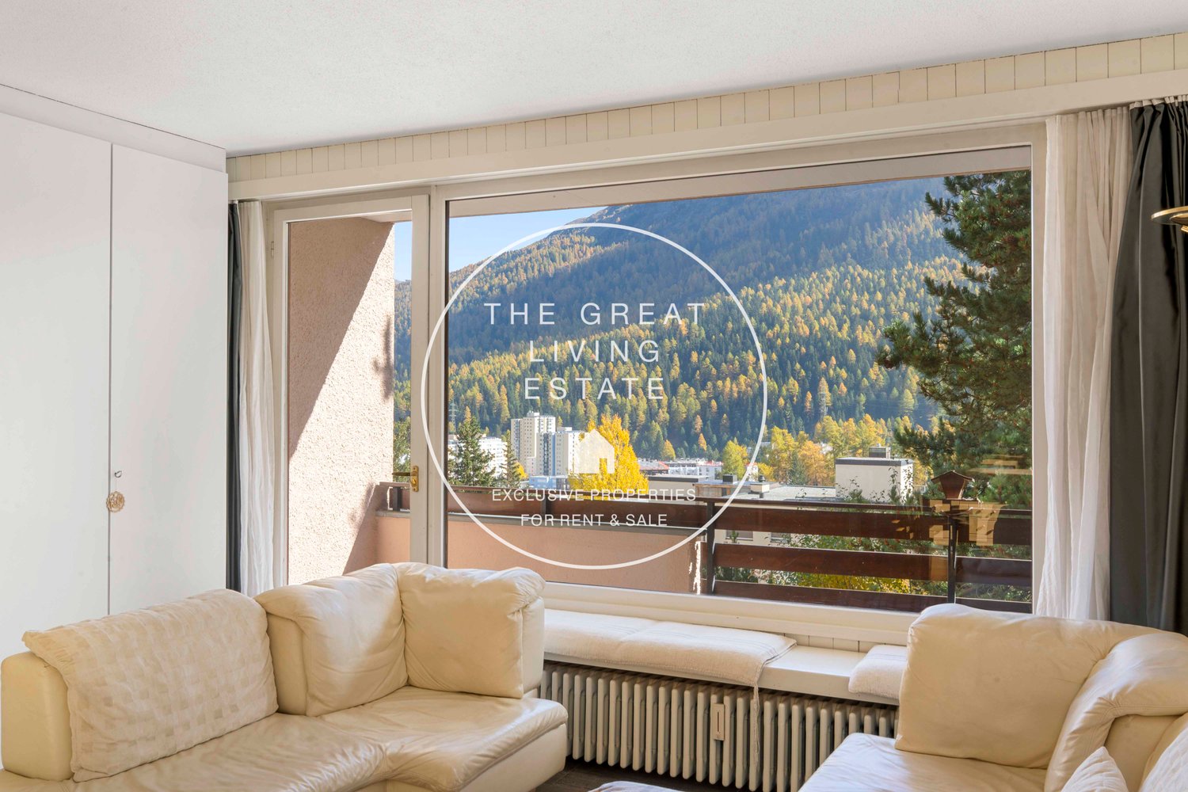
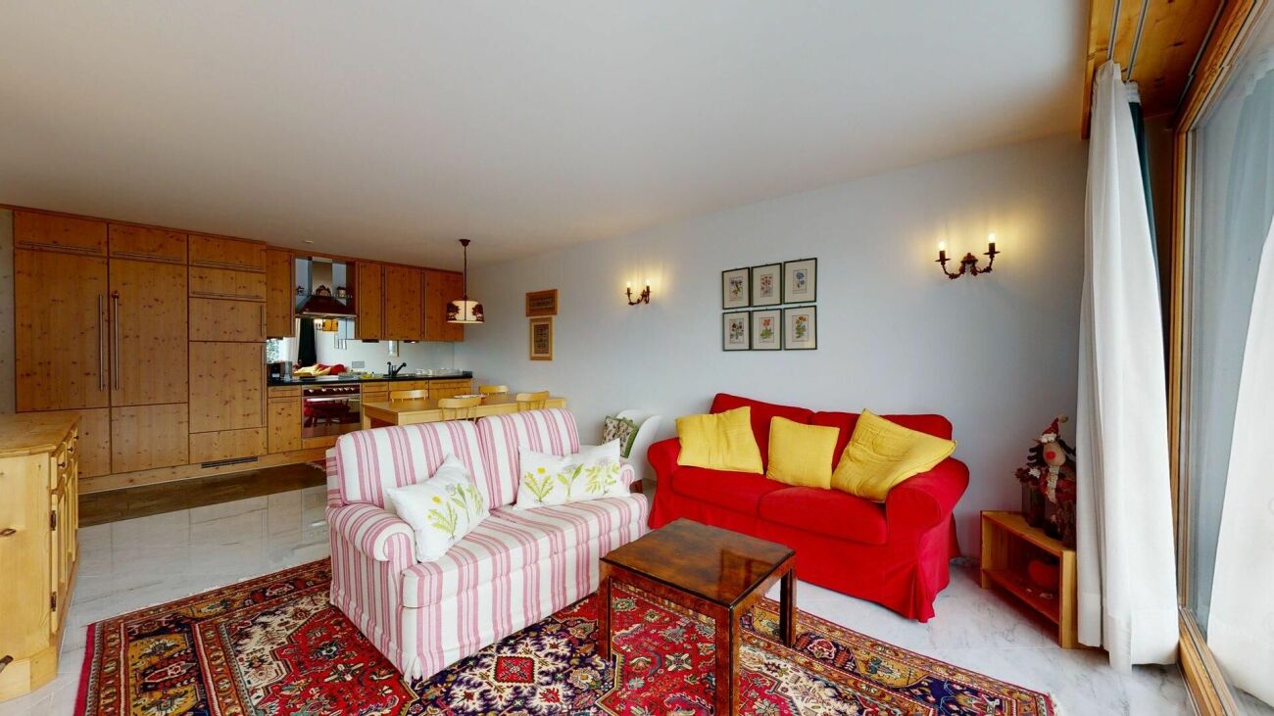
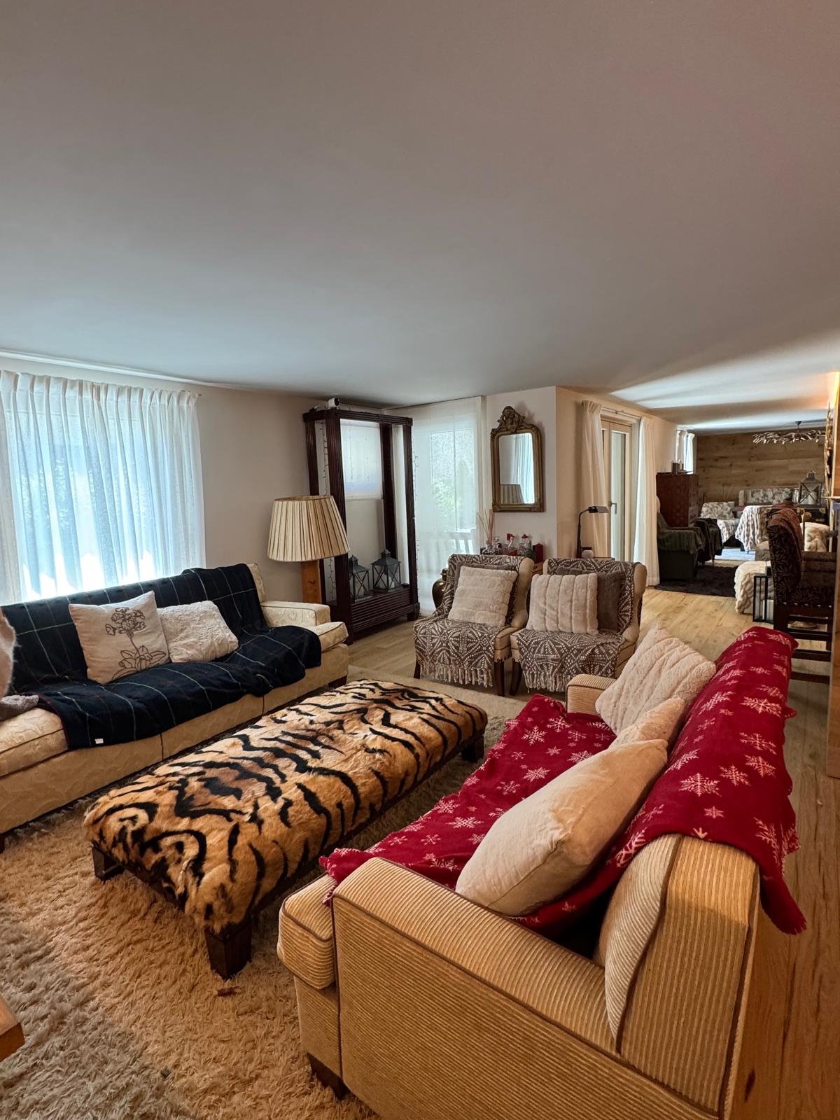
74 results - Apartment to buy in District Maloja

1 / 10
CHF 350,000.–
2.5 rooms63m² living space
Via Suot Chesas 9, 7512 St. Moritz

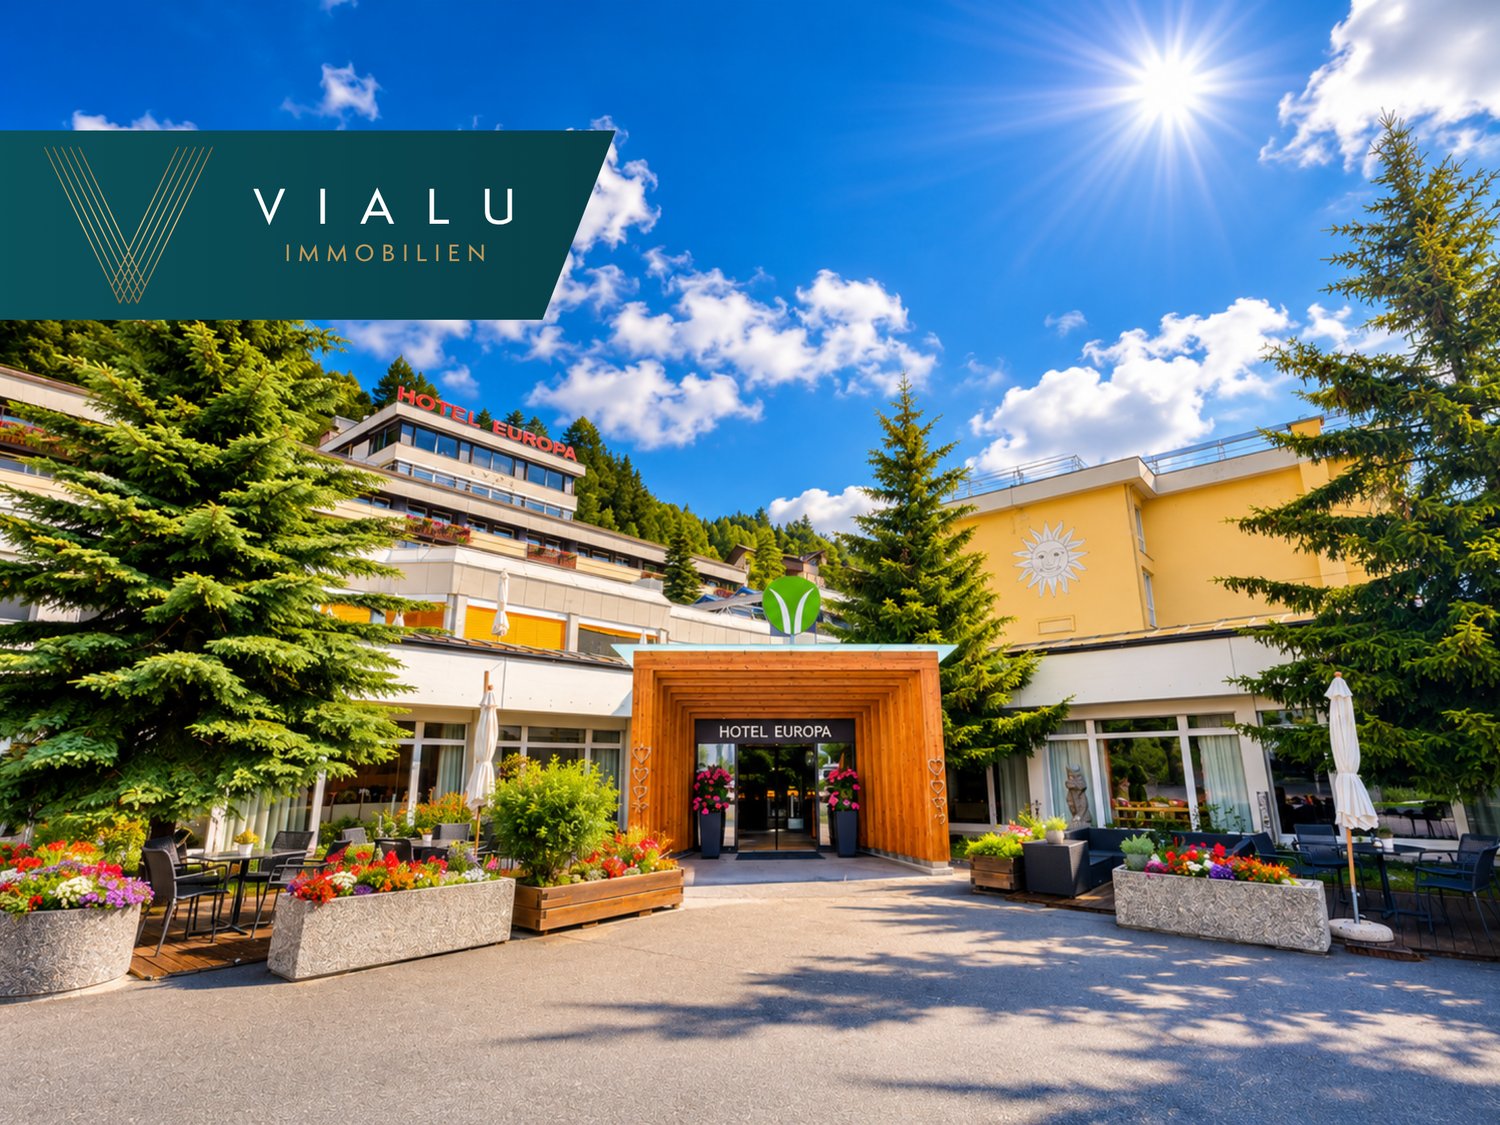
2 1/2-ZW Hotel Europa Nr. 508

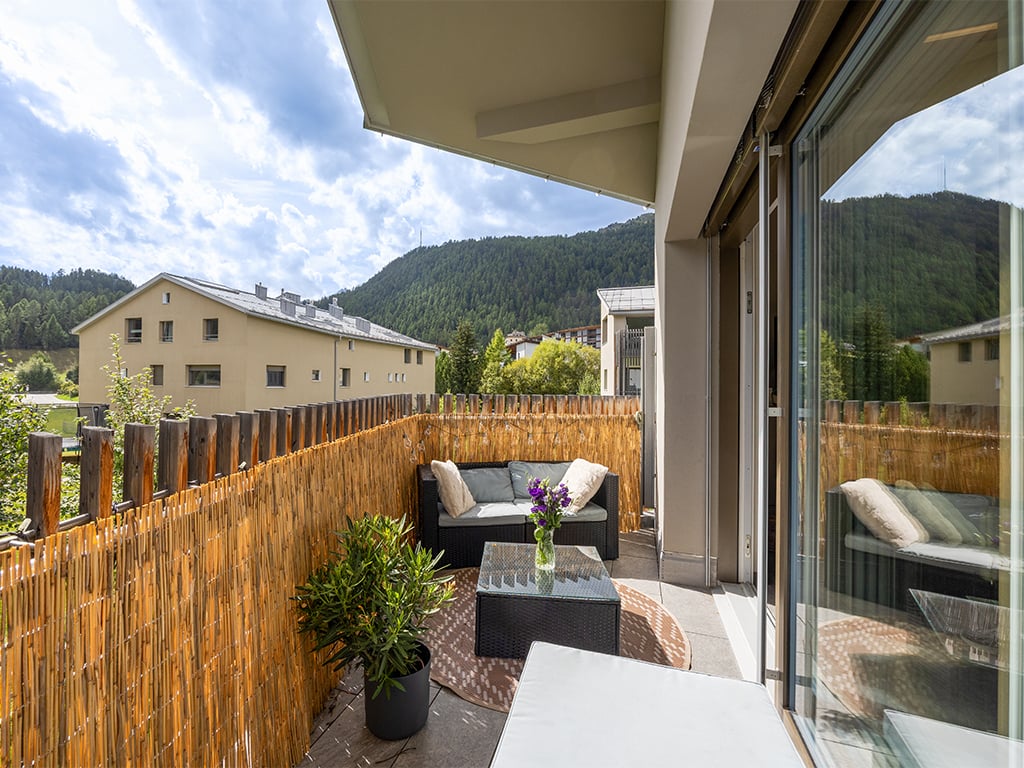
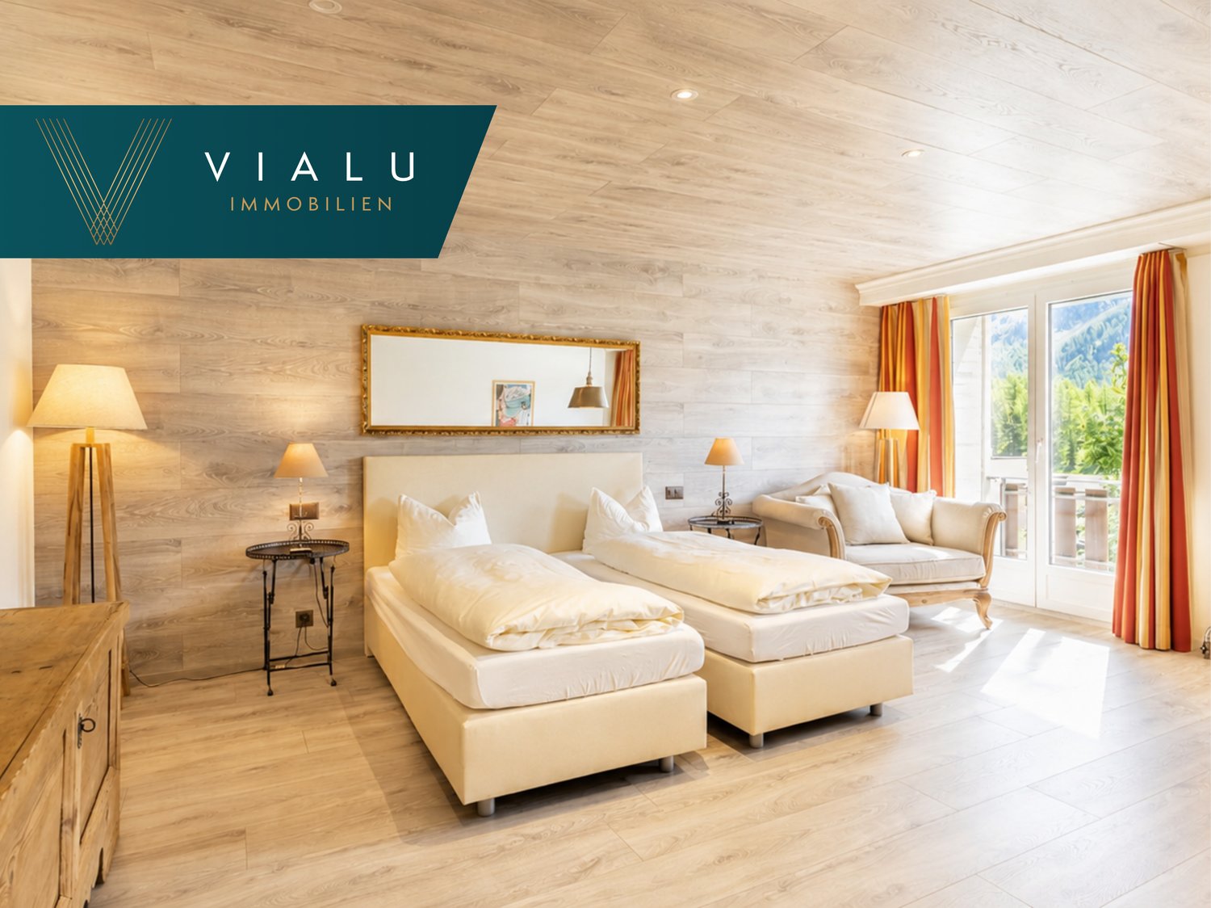
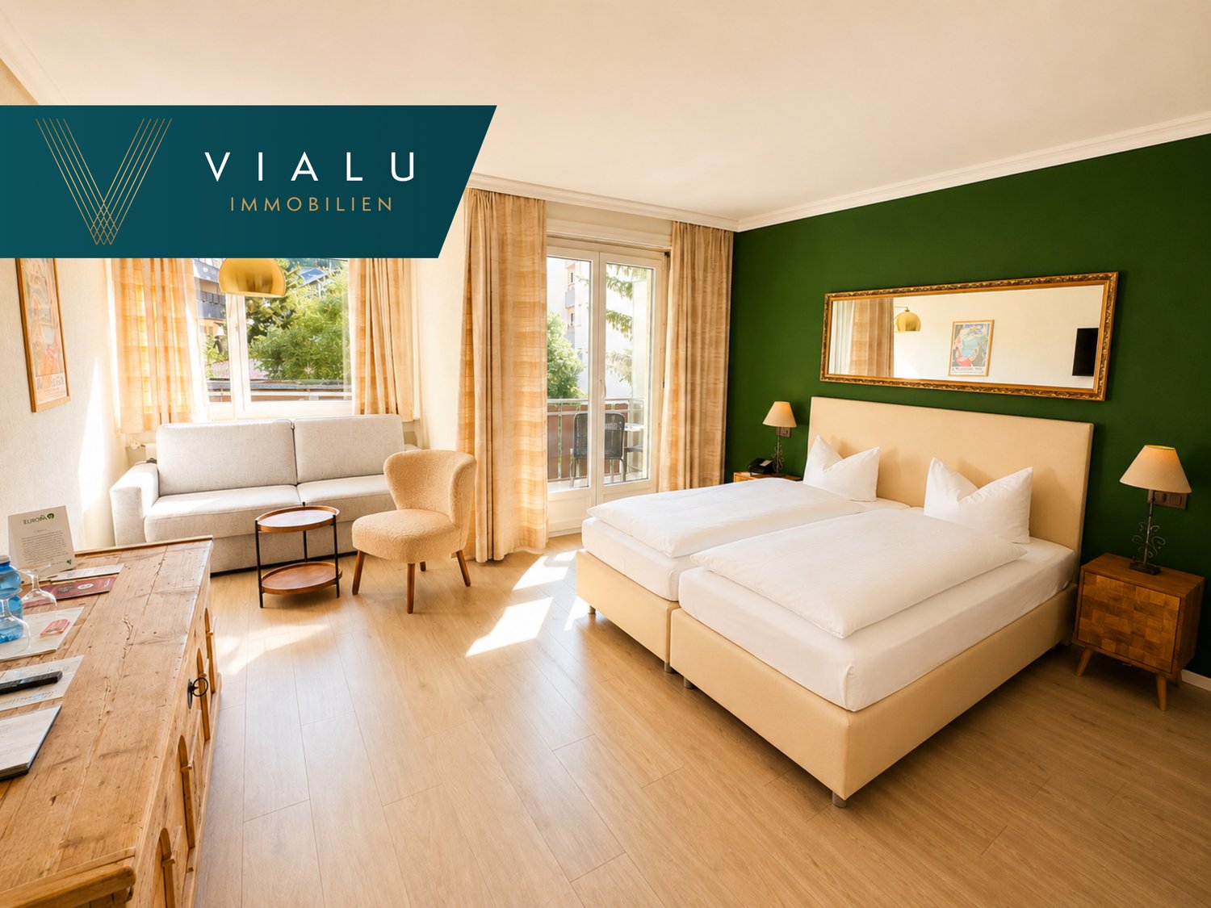
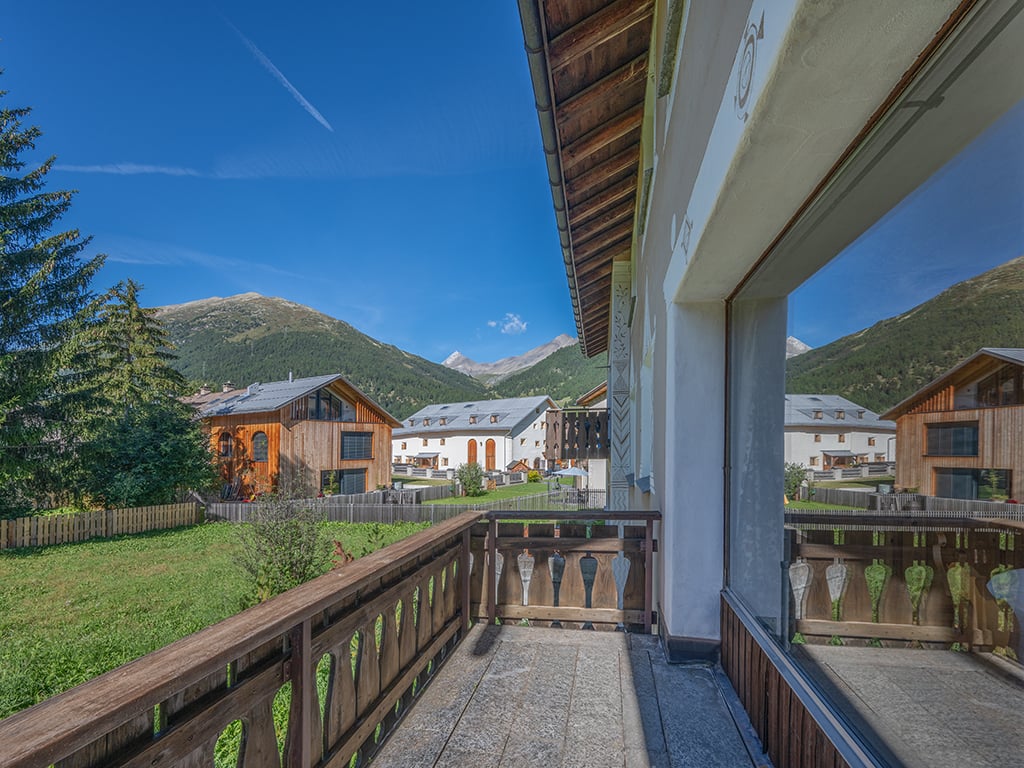
The stylish 2½-room apartment is located on the 5th floor of the renowned Hotel Europa and impresses with its attractive location, modern equipment, and magnificent view of the impressive Engadine mountain world. The sunny balcony invites you to enjoy the fresh Alpine air and let your gaze wander over the surrounding landscape – a place of rest and relaxation at any time of the year.The apartment presents itself in a contemporary and well-maintained condition and has been tailored to the demands of discerning guests. Bright rooms, a well-thought-out floor plan, and a pleasant living atmosphere create an ideal holiday home in the heart of the Upper Engadine.The apartment is part of the established 4-star Hotel Europa and is integrated into its professional management concept (management obligation). For the floor owners, this means that they can enjoy all the advantages of a comfortable hotel operation. During their own stay, the hotel reception with concierge service, the wellness and fitness area, the indoor pool, and the various restaurants of the house are available. This combines the privacy of one's own holiday property with the comfort and services of a professionally managed hotel.The owners also benefit from clearly regulated usage options. During the winter season, 14 days are available annually, and during the summer season, a further 14 days are available for free use. In the intermediate seasons or during the hotel's closing times, the apartment can also be used free of charge without time restrictions.The combination of a modern apartment, good infrastructure, and professional management makes this offer a rare opportunity in the Upper Engadine real estate market.Champfèr, a picturesque village between Silvaplana and St. Moritz, is one of the most sought-after residential areas in the Upper Engadine. The traditional place belongs politically to the municipality of St. Moritz and combines the tranquility and originality of an Engadine village with the immediate proximity to the world-famous spa and holiday resort of St. Moritz.Perhaps this will soon be your personal retreat in the Engadine mountains. We would be happy to show you this exceptional property during a personal viewing and accompany you on your way to your new holiday home. We look forward to hearing from you.

Travel time
-
1 / 8
CHF 2,550,000.–
3.5 rooms81m² living space
Pros da God 21, 7504 Pontresina

3.5-Zimmer-Zweitwohnung mit extra Raumhöhe

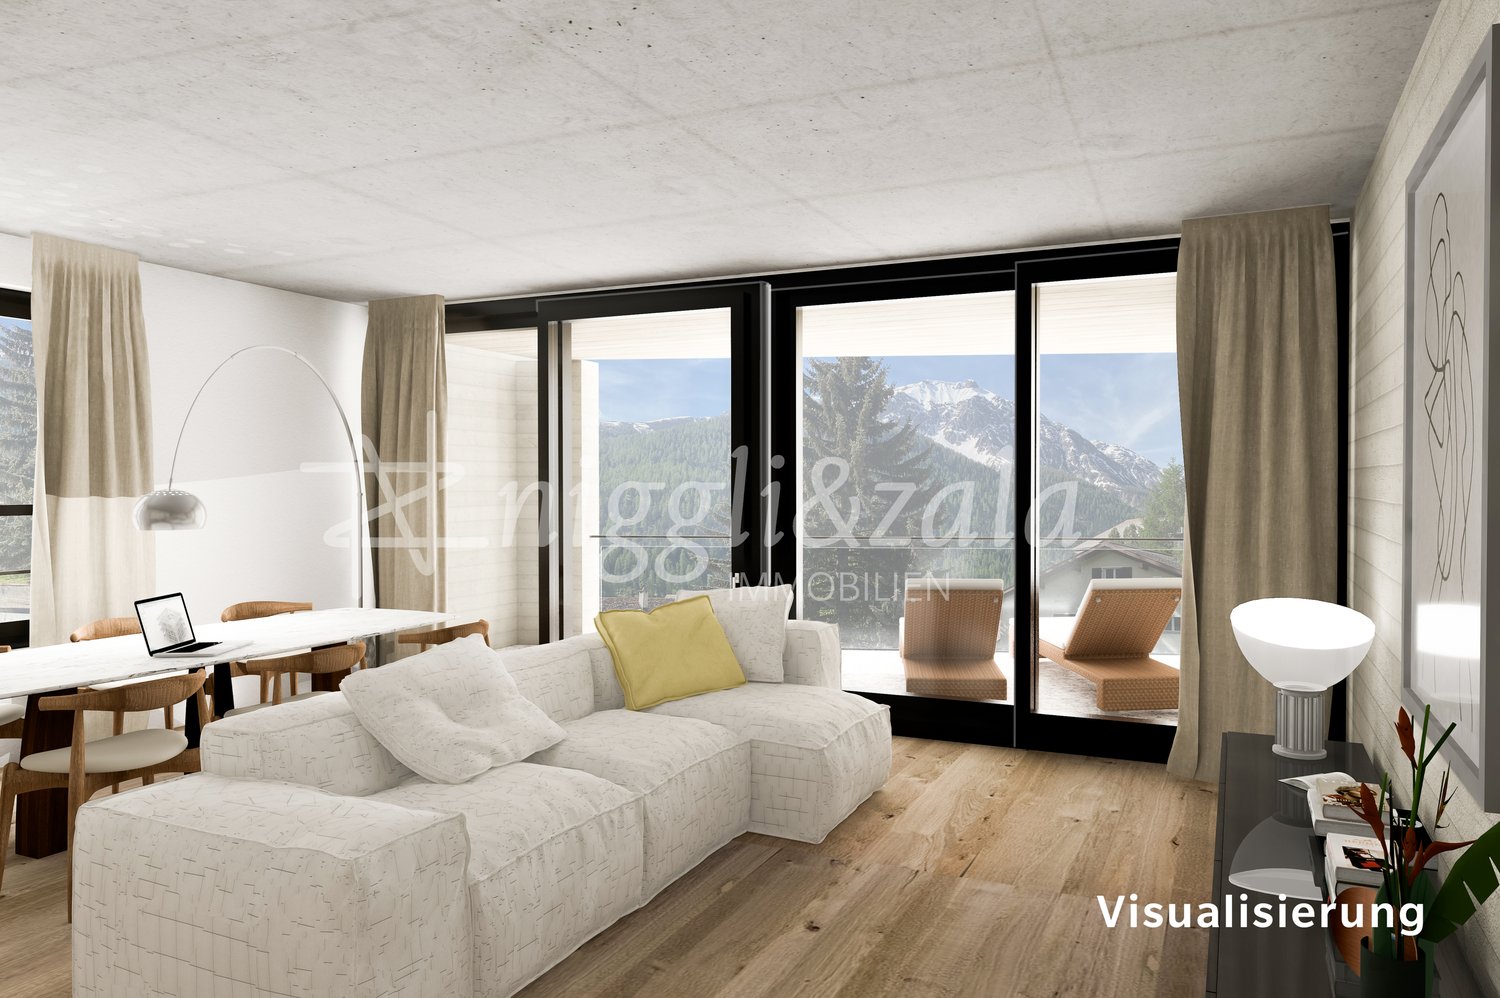
Der Name CHESA PRÜNELLA steht für alpine Eleganz und die tiefe Verbundenheit zur Engadiner Bergwelt. Inspiriert vom Piz Prünella, der majestätisch über der Landschaft thront, vereint dieses neue Wohnprojekt traditionelle Engadiner Baukultur mit zeitgemässem, hochwertigem Wohnen.Die privilegierte Lage garantiert Ruhe, Weitblick und ein hohes Mass an Privatsphäre. Grosszügige, lichtdurchflutete Wohnräume, edle Materialien und sorgfältig gestaltete Aussenbereiche schaffen eine Atmosphäre von Geborgenheit und Exklusivität. CHESA PRÜNELLA bietet ein Zuhause für Menschen, die die Schönheit der Natur schätzen und zugleich höchsten Wohnkomfort im Engadin suchen. Geplant vom in der Region tief verwurzelten Büro FH Architektur in Bever, überzeugt das Neubauprojekt durch seine fein abgestimmte Einbettung in die Engadiner Landschaft.In diesem exklusiven Wohnprojekt entstehen vier individuell gestaltete Wohnungen mit durchdachten Grundrissen, die unterschiedliche Wohnbedürfnisse abdecken. Ob auf einer Ebene oder über zwei Etagen - jede Einheit überzeugt durch die klare und durchdachte Linienführung bei der Raumeinteilung.Die Architektur der CHESA PRÜNELLA greift die alpine Bautradition auf und interpretiert sie zeitgemäss. Das Sockelgeschoss in Massivbauweise bildet die Grundlage für die darüberliegenden Geschosse welche in Hybrid-Holz-Elementbau ausgeführt werden. Die Gebäudehülle gestalterisch ebenfalls in Sockel und Obergeschosse unterteilt, mit einer sorgfältig gestalteten Holzfassade welche das Erscheinungsbild des Hauses prägt und ihm eine warme, natürliche Ausstrahlung verleiht. Das verwendete Holz fügt sich harmonisch in die umgebende Landschaft ein und schafft eine stimmige Verbindung zwischen Architektur und Natur. Gleichzeitig überzeugt die Fassade durch Langlebigkeit und Nachhaltigkeit und unterstreicht den hohen Qualitätsanspruch des Projekts.Die Wärmegewinnung erfolgt mittels Erdsonden; die Wärmerzeugung erfolgt mittels Wärmepumpe, eine emissionsarme Heizmethode. Im Vergleich zu konventionellen Heizsystemen benötigt sie weniger Platz, kann mit tieferen Betriebskosten betrieben werden und hat eine längere Lebensdauer. Eine Photovoltaikanlage trägt zudem zur Eigenstromerzeugung bei.DER ZEITPLANDie Bauarbeiten beginnen im Herbst 2026, der Bezug ist voraussichtlich im Sommer 2028. DIE WOHNUNGDie 3.5-Zimmer-Zweitwohnung befindet sich im Dachgeschoss und verbindet eine klare, moderne Architektur mit einem harmonischen Bezug zur umgebenden Natur. Die beeindruckende Raumhöhe unter dem Giebeldach schafft ein aussergewöhnliches Wohngefühl und verleiht den Räumen eine Grosszügigkeit.Der offen gestaltete Wohn- und Essbereich mit moderner Küchenzeile bildet das Herzstück der Wohnung. Grosse Fensterfronten sorgen für viel Tageslicht und öffnen den Raum zum Balkon, der zum Verweilen im Grünen einlädt. Das durchdachte Raumkonzept umfasst ein gut geschnittenes Schlafzimmer mit stilvollem Bad en Suite und schafft so einen privaten Rückzugsort. Ergänzt wird die Wohnung durch ein weiteres Zimmer und ein zweites, separates Badezimmer, das flexibel nutzbar ist und zusätzlichen Komfort bietet.Für Ordnung und praktischen Stauraum sorgt der eigene, geräumige Wasch- und Disporaum im Erdgeschoss - ideal für den Alltag und eine funktionale Nutzung der Wohnung.Zur Wohnung gehören ein Kellerraum im Untergeschoss sowie zwei Parkplätze in der Tiefgarage. Ergänzend steht zur Mitbenutzung ein grosser Ski- und Veloraum zur Verfügung.Sie wünschen sich noch mehr Stauraum? Optional steht ein zusätzlicher Abstellraum in der Tiefgarage zum Erwerb zur Verfügung.The name CHESA PRÜNELLA stands for alpine elegance and a close connection to the Engadin region. Inspired by Piz Prünella, which rises majestically in the background, this new residential development blends traditional Engadin design with high-end contemporary living.The prime location promises tranquillity, sweeping views and the utmost privacy. Spacious, light-filled...

Travel time
-
1 / 8
CHF 3,600,000.–
4.5 rooms124m² living space
Pros da God 21, 7504 Pontresina

4.5-Zimmer-Zweitwohnung - die Maisonette-Oase

Der Name CHESA PRÜNELLA steht für alpine Eleganz und die tiefe Verbundenheit zur Engadiner Bergwelt. Inspiriert vom Piz Prünella, der majestätisch über der Landschaft thront, vereint dieses neue Wohnprojekt traditionelle Engadiner Baukultur mit zeitgemässem, hochwertigem Wohnen.Die privilegierte Lage garantiert Ruhe, Weitblick und ein hohes Mass an Privatsphäre. Grosszügige, lichtdurchflutete Wohnräume, edle Materialien und sorgfältig gestaltete Aussenbereiche schaffen eine Atmosphäre von Geborgenheit und Exklusivität. CHESA PRÜNELLA bietet ein Zuhause für Menschen, die die Schönheit der Natur schätzen und zugleich höchsten Wohnkomfort im Engadin suchen. Geplant vom in der Region tief verwurzelten Büro FH Architektur in Bever, überzeugt das Neubauprojekt durch seine fein abgestimmte Einbettung in die Engadiner Landschaft.In diesem exklusiven Wohnprojekt entstehen vier individuell gestaltete Wohnungen mit durchdachten Grundrissen, die unterschiedliche Wohnbedürfnisse abdecken. Ob auf einer Ebene oder über zwei Etagen - jede Einheit überzeugt durch die klare und durchdachte Linienführung bei der Raumeinteilung.Die Architektur der CHESA PRÜNELLA greift die alpine Bautradition auf und interpretiert sie zeitgemäss. Das Sockelgeschoss in Massivbauweise bildet die Grundlage für die darüberliegenden Geschosse welche in Hybrid-Holz-Elementbau ausgeführt werden. Die Gebäudehülle gestalterisch ebenfalls in Sockel und Obergeschosse unterteilt, mit einer sorgfältig gestalteten Holzfassade welche das Erscheinungsbild des Hauses prägt und ihm eine warme, natürliche Ausstrahlung verleiht. Das verwendete Holz fügt sich harmonisch in die umgebende Landschaft ein und schafft eine stimmige Verbindung zwischen Architektur und Natur. Gleichzeitig überzeugt die Fassade durch Langlebigkeit und Nachhaltigkeit und unterstreicht den hohen Qualitätsanspruch des Projekts.Die Wärmegewinnung erfolgt mittels Erdsonden; die Wärmerzeugung erfolgt mittels Wärmepumpe, eine emissionsarme Heizmethode. Im Vergleich zu konventionellen Heizsystemen benötigt sie weniger Platz, kann mit tieferen Betriebskosten betrieben werden und hat eine längere Lebensdauer. Eine Photovoltaikanlage trägt zudem zur Eigenstromerzeugung bei.DER ZEITPLANDie Bauarbeiten beginnen im Herbst 2026, der Bezug ist voraussichtlich im Sommer 2028. DIE WOHNUNGDie 4.5-Zimmer-Zweitwohnung präsentiert sich als grosszügige Maisonettewohnung. Verteilt auf zwei Etagen bietet diese Einheit eine klare Trennung zwischen geselligem Beisammensein und privatem Rückzug. Im Obergeschoss befindet sich der lichtdurchflutete, offen gestaltete Wohn- und Essbereich mit moderner Küchenzeile. Von hier aus führen zwei direkte Ausgänge auf den sonnigen Sitzplatz mit Süd- und Westausrichtung. Zwei weitere Räume sowie zwei Badezimmer ergänzen das Raumangebot auf dieser Etage und ermöglichen eine flexible Nutzung, sei es für Gäste, Familie oder Arbeiten von zu Hause aus.Über eine interne Treppe gelangt man ins Erdgeschoss, das mit einem grosszügigen Schlafzimmer mit direktem Zugang zum Sitzplatz sowie einem stilvollen Badezimmer maximale Ruhe und Privatsphäre bietet. Auf dieser Etage befindet sich zudem ein eigener Dispo- und Waschraum, der Komfort und zusätzlichen Stauraum direkt in die Wohnung integriert.Diese Maisonettewohnung eignet sich ideal für Individualisten, die das Haus-im-Haus-Gefühl und architektonische Finessen schätzen.Zur Wohnung gehören ein Kellerraum im Untergeschoss sowie zwei Parkplätze in der Tiefgarage. Ergänzend steht zur Mitbenutzung ein grosser Ski- und Veloraum zur Verfügung.Sie wünschen sich noch mehr Stauraum? Optional steht ein zusätzlicher Abstellraum in der Tiefgarage zum Erwerb zur Verfügung.The name CHESA PRÜNELLA stands for alpine elegance and a close connection to the Engadin region. Inspired by Piz Prünella, which rises majestically in the background, this new residential development blends traditional Engadin design with high-end contemporary living....

Travel time
-
1 / 8
CHF 250,000.–
1 room45m² living space
Via Suot Chesas 9, 7512 St. Moritz

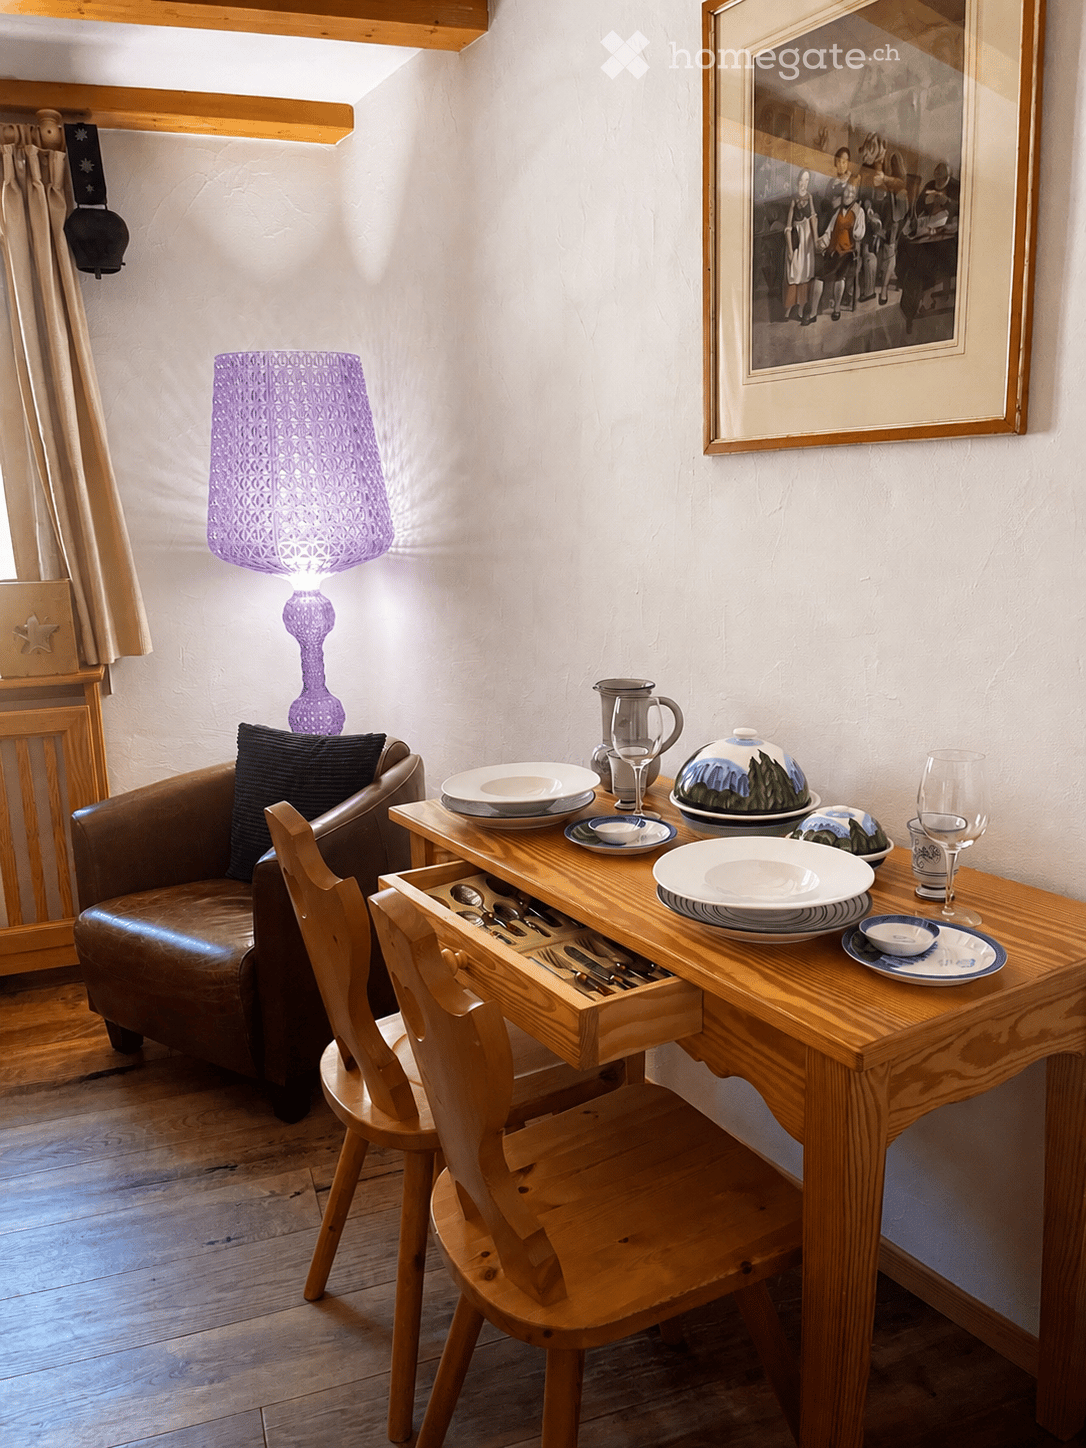
1-ZW Hotel Europa Nr. 311

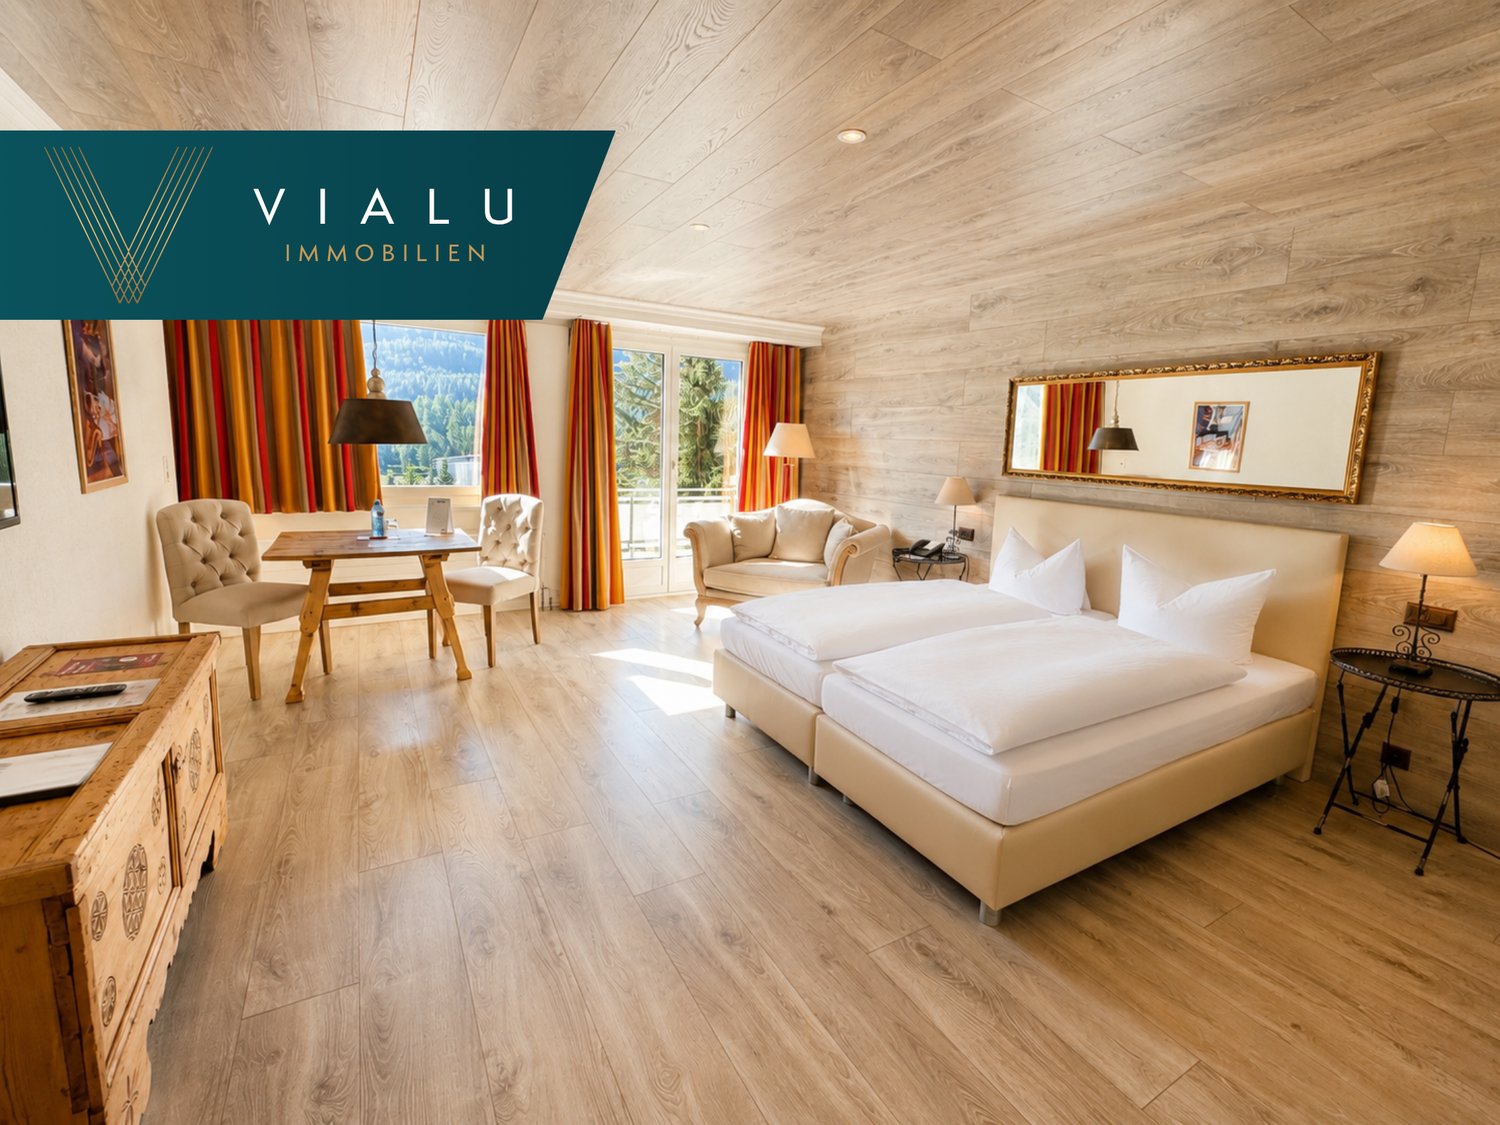
The stylish 1-bedroom apartment is located on the 3rd floor of the renowned Hotel Europa and impresses with its attractive location, modern amenities, and breathtaking views of the impressive Engadine mountain world. The sunny balcony invites you to enjoy the fresh Alpine air and let your gaze wander over the surrounding landscape – a place of peace and relaxation at any time of the year.The apartment presents itself in a contemporary and well-maintained condition and has been tailored to the demands of discerning guests. A pleasant living atmosphere creates an ideal holiday home in the heart of the Upper Engadine.The apartment is part of the established 4-star Hotel Europa and is integrated into its professional management concept (management obligation). For the floor owners, this means that they can enjoy all the advantages of a comfortable hotel operation. During their own stay, the hotel reception with concierge service, the wellness and fitness area, the indoor pool, and the various restaurants of the house are available. This combines the privacy of one's own holiday property with the comfort and services of a professionally managed hotel.The owners also benefit from clearly regulated usage options. During the winter season, 14 days are available annually for free use, and during the summer season, another 14 days are available for free use. In the intermediate seasons or during the hotel's closure, the apartment can also be used free of charge without time restrictions.The combination of a modern apartment, good infrastructure, and professional management makes this offer a rare opportunity in the Upper Engadine real estate market.Champfèr, a picturesque village between Silvaplana and St. Moritz, is one of the most sought-after residential areas in the Upper Engadine. The traditional village belongs politically to the municipality of St. Moritz and uniquely combines the peace and originality of an Engadine village with the immediate proximity to the world-famous spa and holiday resort of St. Moritz.A garage space can be purchased for the apartment for CHF 50,000.Perhaps this will soon be your personal retreat in the Engadine mountains. We would be happy to show you this exceptional property during a personal viewing and accompany you on your way to your new holiday home. We look forward to hearing from you.

Travel time
-
1 / 7
CHF 240,000.–
1 room39m² living space
Via Suot Chesas 9, 7512 St. Moritz

1-ZW Hotel Europa Nr. 320

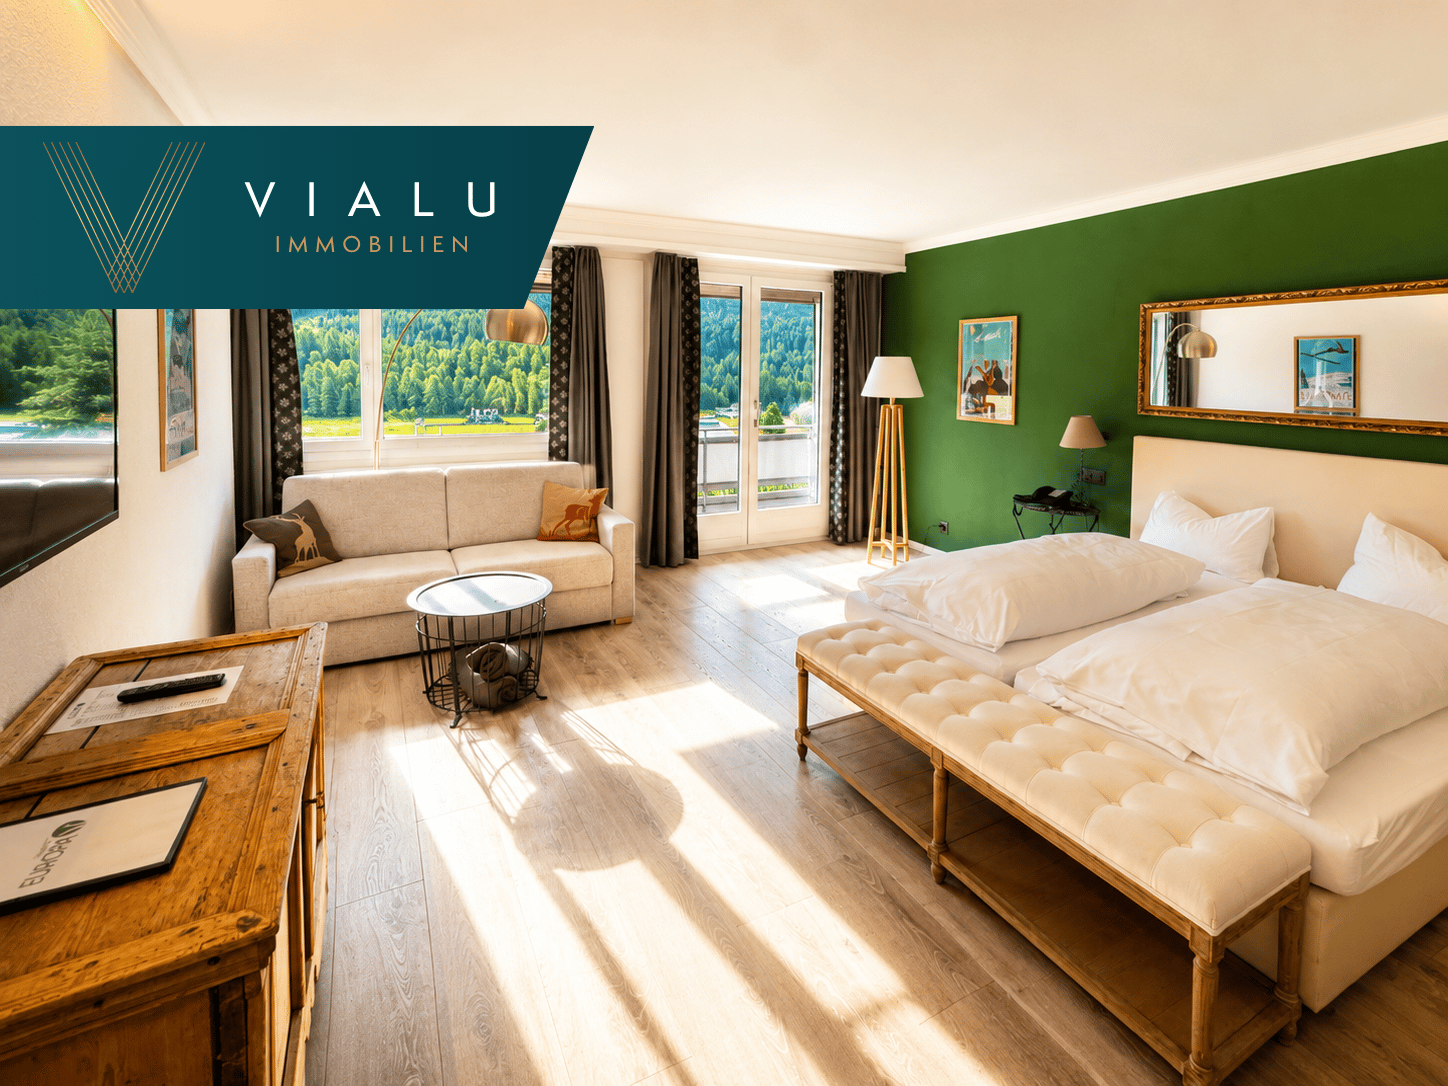
The stylish 1-bedroom apartment is located on the 3rd floor of the renowned Hotel Europa and impresses with its attractive location, modern amenities, and breathtaking views of the impressive Engadine mountain world. The sunny balcony invites you to enjoy the fresh Alpine air and let your gaze wander over the surrounding landscape – a place of peace and relaxation at any time of the year.The apartment presents itself in a contemporary and well-maintained condition and has been tailored to the demands of discerning guests. A pleasant living atmosphere creates an ideal holiday home in the heart of the Upper Engadine.The apartment is part of the established 4-star Hotel Europa and is integrated into its professional management concept (management obligation). For the floor owners, this means that they can enjoy all the advantages of a comfortable hotel operation. During their own stay, the hotel reception with concierge service, the wellness and fitness area, the indoor pool, and the various restaurants of the house are available. This combines the privacy of one's own holiday property with the comfort and services of a professionally managed hotel.The owners also benefit from clearly regulated usage options. During the winter season, 14 days are available annually for free use, and during the summer season, another 14 days are available for free use. In the intermediate seasons or during the hotel's closing times, the apartment can also be used free of charge without time restrictions.The combination of modern apartment, good infrastructure, and professional management makes this offer a rare opportunity in the Upper Engadine real estate market.Champfèr, a picturesque village between Silvaplana and St. Moritz, is one of the most sought-after residential areas in the Upper Engadine. The traditional place belongs politically to the municipality of St. Moritz and uniquely combines the peace and originality of an Engadine village with the immediate proximity to the world-famous spa and holiday resort of St. Moritz.A garage space can be purchased for the apartment for CHF 50,000.Perhaps this will soon be your personal retreat in the Engadine mountains. We would be happy to show you this exceptional property during a personal viewing and accompany you on your way to your new holiday home. We look forward to hearing from you.

Travel time
-
1 / 8
CHF 125,000.–
1 room20m² living space
Via Suot Chesas 9, 7512 St. Moritz

1-ZW Hotel Europa Nr. 139

The stylish 1-bedroom apartment is located on the 1st floor of the renowned Hotel Europa and impresses with its attractive location, modern amenities, and stunning views of the impressive Engadine mountain world.The apartment presents itself in a contemporary and well-maintained condition and has been tailored to the demands of discerning guests. A pleasant living atmosphere creates an ideal holiday home in the heart of the Upper Engadine.The apartment is part of the established 4-star Hotel Europa and is integrated into its professional management concept (management obligation). For the owners, this means that they can enjoy all the advantages of a comfortable hotel operation. During their own stay, the hotel reception with concierge service, the wellness and fitness area, the indoor pool, and the various restaurants of the house are available. This combines the privacy of one's own holiday property with the comfort and services of a professionally managed hotel.The owners also benefit from clearly regulated usage options. During the winter season, 14 days are available annually, and during the summer season, an additional 14 days are available for free use. In the intermediate seasons or during the hotel's closure, the apartment can also be used free of charge without time restrictions.The combination of modern apartment, good infrastructure, and professional management makes this offer a rare opportunity in the Upper Engadine real estate market.Champfèr, a picturesque village between Silvaplana and St. Moritz, is one of the most sought-after residential areas in the Upper Engadine. The traditional village belongs politically to the municipality of St. Moritz and uniquely combines the tranquility and originality of an Engadine village with the immediate proximity to the world-famous spa and holiday resort of St. Moritz.Perhaps this will soon be your personal retreat in the Engadine mountains. We would be happy to show you this exceptional property during a personal viewing and accompany you on your way to your new holiday home. We look forward to hearing from you.

Travel time
-
1 / 6
Price on request
4.5 rooms141m² living space
Via Curtins 22, 7504 Pontresina

4.5-Zimmer-Dachwohnung mit Galerie, Cheminée und drei Balkonen

Diese aussergewöhnliche 4.5-Zimmer-Wohnung überzeugt durch viel Licht und grosszügige Aussenflächen.Das Wohnzimmer mit Cheminée gewinnt durch die hohe Sichtbalkendecke und die Lukarne an Weite und Charme; über eine grosse Schiebetüre gelangt man zudem direkt auf den vorderen und seitlichen Balkon.Die grosszügig gestaltete Küche folgt einem klaren Weiss-Anthrazit-Konzept. Sie öffnet sich zum Esszimmer mit edlem Fexerplatten-Boden und bietet direkten Zugang zum grossen Eckbalkon, der sich ideal für Mahlzeiten im Freien eignet.Ebenfalls mit hoher Sichtbalkendecke und Lukarne ausgestattet, bietet das Hauptschlafzimmer viel Licht und einen privaten Zugang zum Südbalkon. Zusätzlicher Stauraum ist geschickt über eine Leiter im oberen Bereich erschlossen. Das angrenzende Badezimmer verfügt über Dusche und WC.Ein weiteres Schlafzimmer bietet mit seiner charmanten Galerie und einem weiteren grossen Estrich vielseitige Nutzungsmöglichkeiten - sei es als gemütlicher Rückzugsort oder als zusätzlicher Stauraum.Das zweite Badezimmer mit Badewanne ist geschickt konzipiert: Es ist sowohl vom Flur als auch direkt vom dritten Schlafzimmer aus zugänglich.Über die interne Treppe ist das Wohn- oder Fernsehe-Zimmer auf der Galerieebene erreichbar, das sich ideal als zusätzlicher Wohn-, Spiel- oder Arbeitsbereich eignet und der Wohnung ihren besonderen Charakter verleiht.Für zusätzlichen Komfort sorgt die private Waschküche innerhalb der Wohnung.Zwei Aussenparkplätze unmittelbar bei der Liegenschaft sowie ein sehr grosszügiger Kellerraum im Erdgeschoss runden dieses attraktive Angebot ab. Zusätzlich steht im Erdgeschoss ein gemeinsamer Ski- und Veloraum zur Verfügung.This bright and airy 4.5-room apartment has several spacious outdoor areas.High ceilings with exposed beams and a dormer window make the living room with fireplace a charming airy space. A large sliding door leads out onto the balconies at the front and side of the property.The spacious kitchen in a sleek white and anthracite design flows into the dining area laid with stone tiles from the Fex Valley. A large corner balcony leads off this area - perfect for al fresco dining.The master bedroom, also with high ceilings with exposed beams and a dormer window, is a pleasant light-filled space with private access to the south-facing balcony. Additional storage space is available in the upper area, accessible via a ladder. The adjoining bathroom has a shower and WC.The second bedroom features a charming gallery and large loft that can be used as a cosy retreat or for extra storage. The second bathroom with a bathtub has a clever design: it can be accessed both from the hallway and directly from the third bedroom.Internal stairs lead up to the living/TV room on the gallery level, which is ideal as an additional living, play or work area and lends the apartment its unique character.The private laundry facilities within the apartment offers added convenience. Two parking spaces are available just outside the property and there is a very spacious cellar space, along with a shared ski/bike storage room on the ground floor.Questo straordinario appartamento di 4.5 locali convince per la sua luminosità e gli ampi spazi esterni.Il soffitto alto con travi a vista e il lucernario conferiscono ampiezza e fascino al soggiorno, ulteriormente esteso da due balconi, uno posto antistante e l'altro lateralmente, a cui si accede grazie ad ampie porte scorrevoli.L'ampia cucina è stata realizzata seguendo un chiaro concetto cromatico bianco-antracite e si apre sulla sala da pranzo elegantemente rifinita con un pavimento in pietra di Fex. Antistante alla sala da pranzo vi è un grande balcone angolare, dove consumare i pasti all'aperto.La camera da letto padronale, dotata anch'essa di soffitto con travi a vista e lucernario, è molto luminosa e offre un accesso privato al balcone esposto a sud. Una scala a pioli consente di raggiunge uno spazio contenitivo aggiuntivo...

Travel time
-
1 / 8
Price on request
8 rooms239m² living space
Quadratscha 25, 7503 Samedan

Bürofläche respektive Etagenwohnung mit Entwicklungspotenzial

Die grosszügige 8-Zimmer-Gewerbefläche erstreckt sich über die gesamte Etage im 2. Obergeschoss eines gepflegten Mehrfamilienhauses und eignet sich hervorragend für eine individuelle Neugestaltung. Die Räumlichkeiten sind durchgehend mit einem Klötzliparkett ausgestattet und werden derzeit als Büro genutzt. Die aktuelle Aufteilung umfasst eine Teeküche sowie eine Toilette. Ein besonderes Merkmal ist die grossflächige, nach Süden ausgerichtete Terrasse, die sich über die gesamte Breite der Etage zieht. Alle Zimmer mit südlicher Ausrichtung verfügen über einen direkten Zugang zu diesem Aussenbereich. Im hinteren Teil der Ebene befindet sich ein grosszügiger Naturkeller.Die Struktur des Objekts erlaubt eine flexible Nutzung, wobei ein Umbau zu einer Erstwohnung baurechtlich möglich ist. Ergänzt wird das Raumangebot durch ein privates Kellerabteil sowie zwei Stellplätze in der Tiefgarage. Zur gemeinschaftlichen Mitbenutzung stehen zudem ein Velo- / Skiraum zur Verfügung. Diese Immobilie eignet sich ideal für Käufer, die grossflächige Räumlichkeiten zur gewerblichen Nutzung suchen oder ein individuelles Wohnprojekt auf einer gesamten Etagenebene realisieren möchten.Hinweis: die Einheit ist vermietet.Occupying the entire second floor of a well-kept multiplex, this spacious 8-room commercial space offers a rare opportunity for an individual redesign. Fitted with block parquet flooring throughout, the space is currently being used for offices and features a kitchenette and WC. One highlight is the large, south-facing terrace that spans the full width of the floor. This outdoor space can be accessed directly from each of the south-facing rooms. A spacious cellar with natural light can be found at the rear, on the same floor.The property's layout lends itself to flexible uses, whereby the building regulations would permit conversion into a primary residence. It comes with a private cellar space and two allocated spaces in the underground parking garage.A communal bicycle/ski storage room completes the offerings. This property is ideal for buyers seeking a large space for commercial use or an individual residential project on one single floor.Please note: the unit is rented.Lo spazioso spazio commerciale di 8 locali si estende su tutto il secondo piano di una ben tenuta casa plurifamiliare e si presta per un restyling individuale. Tutti gli ambienti sono interamente rivestiti con parquet in legno posato a mosaico e al momento sono adibiti ad ufficio. La suddivisione attuale comprende un angolo cottura e un bagno. Una peculiarità di questo appartamento è l'ampia terrazza esposta a sud, che si estende per tutta la larghezza del piano, e a cui tutti gli ambienti esposti a sud possono accedere direttamente. Nella parte posteriore del piano si trova un'ampia cantina naturale.La struttura della proprietà agevola un utilizzo flessibile e, secondo le norme edilizie, è consentito anche convertirla in un'abitazione primaria. Lo spazio disponibile è completato da un compartimento privato nello scantinato e da due posti auto nel garage sotterraneo. È inoltre disponibile un deposito biciclette/sci ad uso condominiale. Questo immobile è ideale per acquirenti che cercano spazi ampi per uso commerciale o che desiderano realizzare un progetto abitativo personalizzato su un intero piano.Avviso: l'oggetto è affittato.

Travel time
-
1 / 12
Price on request
2.5 rooms66m² living space
7522 La Punt Chamues-ch

The mountains within reach – the Engadine at your doorstep

Bright, light-filled rooms, a generously designed floor plan, and a sunny orientation characterize the pleasant living atmosphere of this 2.5-room apartment in La Punt Chamues-ch. Located on the upper floor of a well-maintained residential building, it enjoys a high level of peace and privacy and, at the same time, convinces with its short distances to the village center, the train station, and shopping facilities. The immediate proximity to Engadine nature makes the location an ideal starting point for a variety of activities and relaxing days at any time of the year. The centerpiece of the apartment is the spacious living and dining area with an open fireplace. Extensive window surfaces let in plenty of daylight and create a beautiful connection to the impressive Engadine mountain landscape. The free view of the surrounding mountain world gives the room a sense of width and underlines the special quality of the location. In the cooler months, the fireplace becomes the atmospheric centerpiece of the living area and provides warmth and comfort with its open fire – an atmosphere that unfolds its full charm, especially on winter evenings. Highlights • Spacious, open living and dining area with open fireplace • Direct access to the sunny south balcony • Panoramic view of the surrounding Engadine mountain world • Separate, well-maintained built-in kitchen with pass-through • Spacious bedroom with large window surfaces • Bathroom with bathtub, WC, and sink • Entrance area with arven built-in cabinets • Private basement compartment and communal auxiliary rooms • Private parking space in the garage • Official second home / foreigner permit possible Location descriptionLa Punt Chamues-ch is located at an altitude of around 1,700 meters above sea level in the heart of the Upper Engadine and combines authentic Engadine village character with an excellent location within the region. Historic Engadine houses, traditional patrician buildings, and an open landscape characterize the village. Samedan, St. Moritz, and other well-known holiday resorts are quickly and easily accessible. In the quiet residential area of Curtins, the property benefits from a sunny orientation and an impressive view of the mountain world in the direction of Val Chamues-ch. The loose development and predominantly local resident traffic create a pleasant environment with a lot of peace and privacy. The village center, train station, shopping facilities, restaurants, and other daily necessities are within easy reach. Thanks to the Rhaetian Railway and regional bus connections, La Punt Chamues-ch is excellently connected to the public transport network. Samedan with its regional airport and a wide range of services is just a few minutes' drive away. St. Moritz and the ski areas of Corviglia, Corvatsch, and Diavolezza are also comfortably accessible. The surroundings offer a variety of leisure activities at any time of the year. La Punt Chamues-ch combines the peace of a grown Engadine village with the proximity to the most important destinations in the region. The connection to nature, good accessibility, and high quality of life make the location particularly attractive for holidays and longer stays.Have we sparked your interest? We look forward to your contact.

1 / 1
  • Balcony / Terrace
  • Garage
  • Pets allowed
  • +4
Price on request
5.5 rooms230m² living space
7500 St. Moritz

CHARMING DUPLEX APARTMENT IN ST. MORITZ

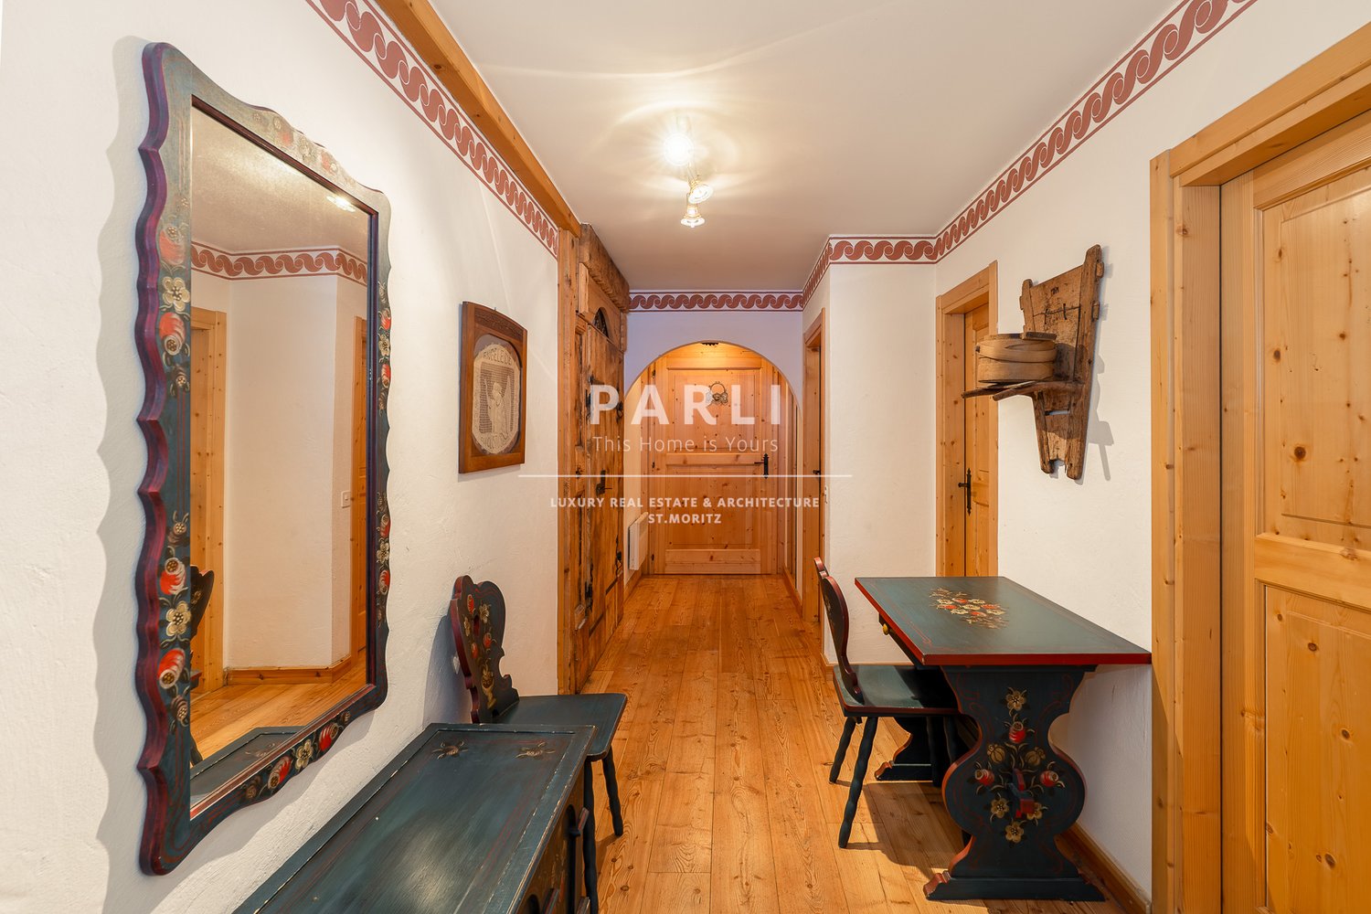
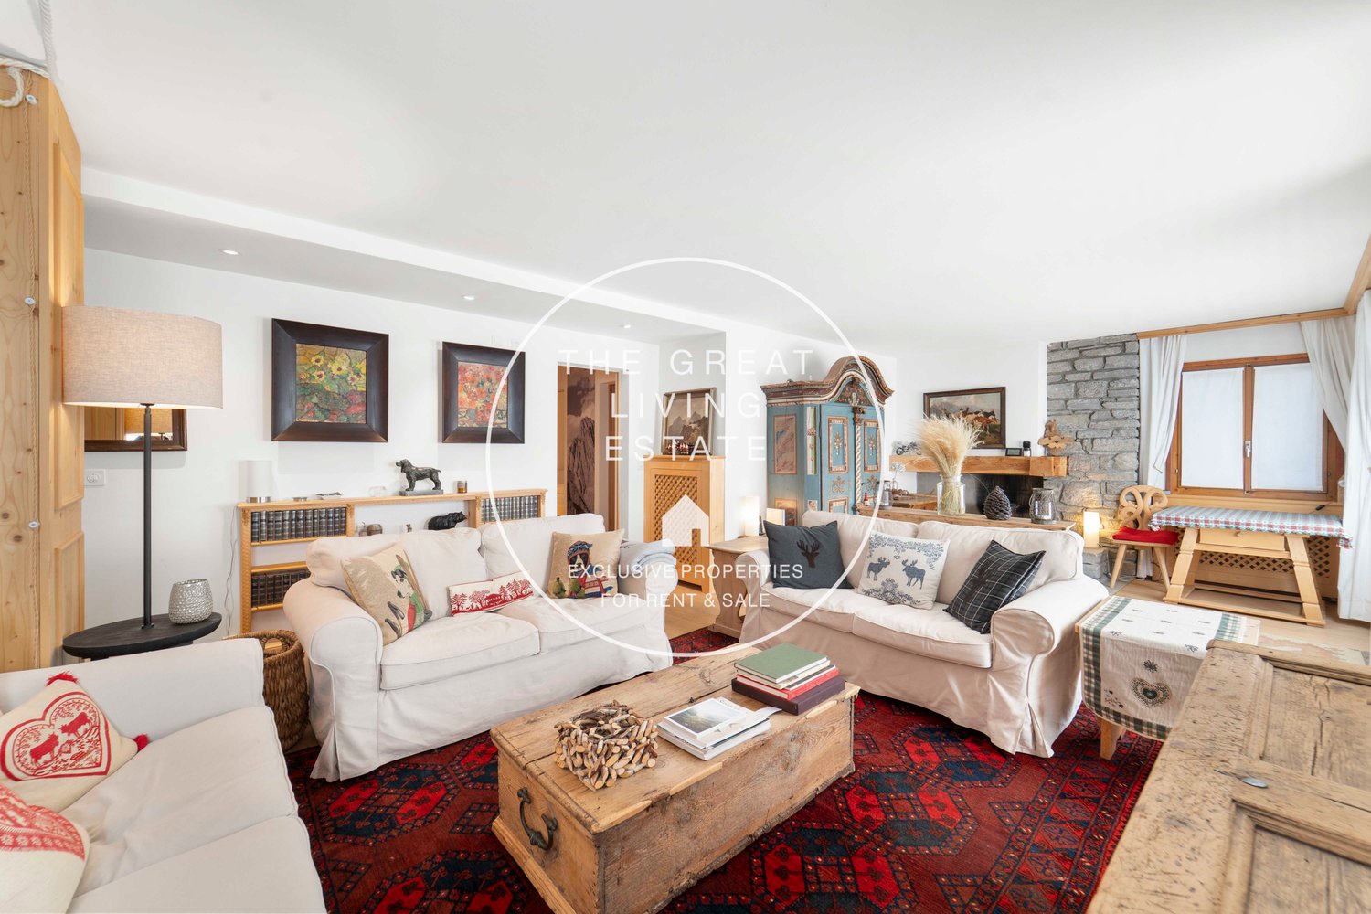
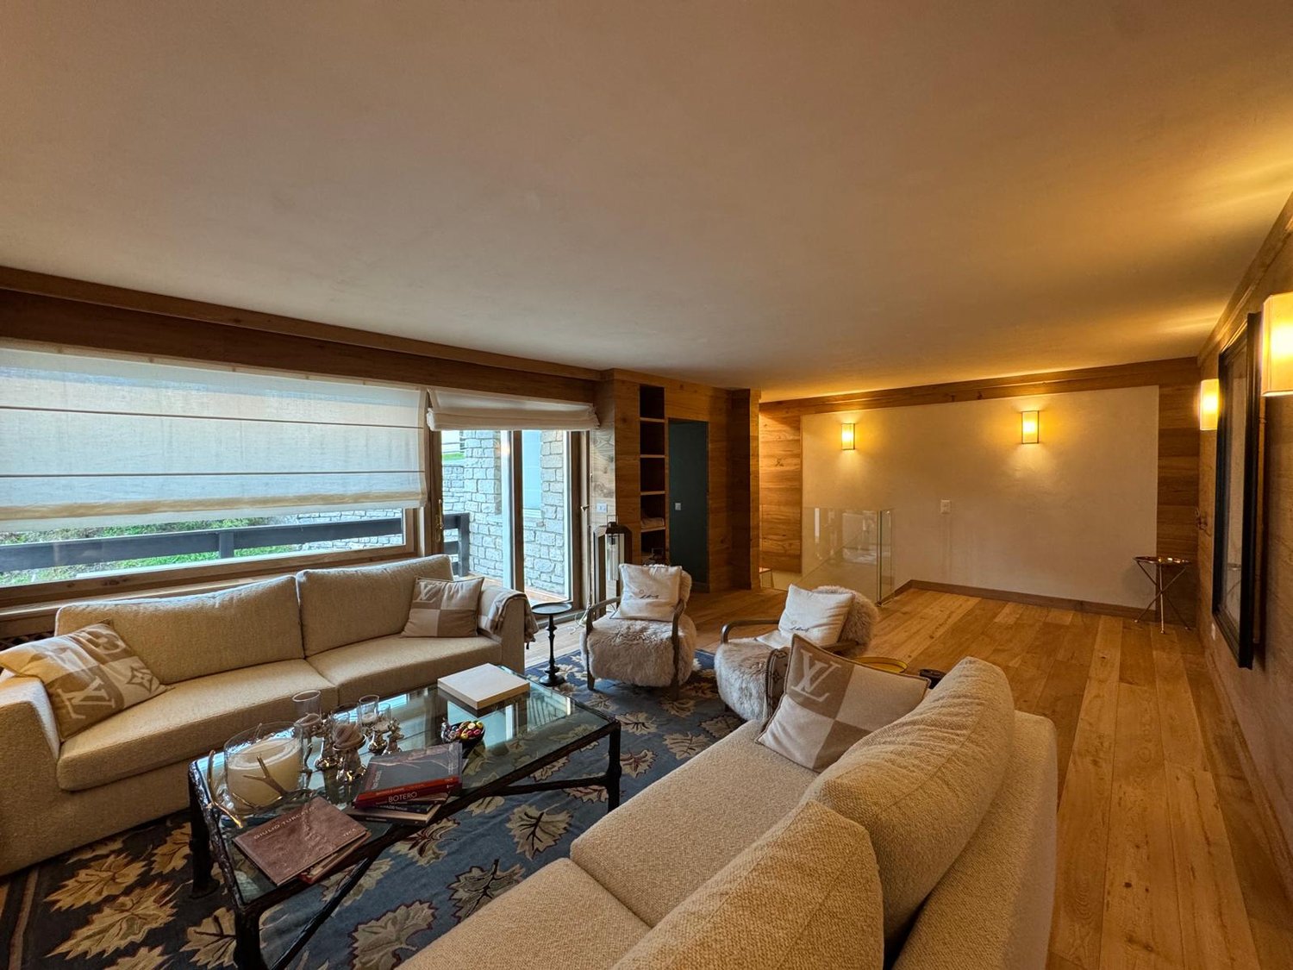
CHARMING DUPLEX APARTMENT IN ST. MORITZ In the heart of St. Moritz, in a strategic position that combines the convenience of the center with the immediate proximity to the renowned ski slopes, we propose for sale a charming duplex apartment of 5.5 rooms. The location is one of the distinctive elements of the property: it is indeed possible to start practically with skis from home, living the mountain with great immediacy and without giving up the advantages of a central location.The apartment develops on a surface of about 230 m² and is located inside a particularly reserved building. A contained size that contributes to creating a quiet and private context, particularly appreciated in a location like St. Moritz.The residence stands out for its authentic Engadine atmospheres, reinterpreted with elegance and according to high qualitative standards. The environments transmit a warm and welcoming sensation, expressing the typical character of mountain homes through a refined and timeless style. The duplex configuration and generous dimensions allow living the spaces with amplitude, maintaining a pleasant distinction between the different environments of the house.The property has 5.5 rooms and four bedrooms, characteristics that make it suitable both as a main residence and as a dedicated home for stays in Engadine. Completing the apartment is a terrace, which adds a precious outdoor space to the residence.The property also includes a garage and the possibility of using external parking, elements particularly functional for a residence in the center of St. Moritz.This duplex apartment for sale in St. Moritz represents a proposal of particular interest for those who are looking for large surfaces, privacy, and authentic Alpine charm, with the privilege of living in the heart of the location and having the ski slopes practically at home.

  • Balcony / Terrace
  • Garage
  • Pets allowed
  • +4
1 / 5
Price on request
Dimvih, 7524 Zuoz

EXCLUSIVE DUPLEX PENTHOUSE WITH PANORAMIC LOGGIAS

Overview Nur wenige Schritte vom wunderschönen Dorfplatz von Zuoz entfernt, in einer der faszinierendsten Lagen des Oberengadins, entsteht Chesa Lum – eine exklusive Wohnresidenz, konzipiert für zeitgemässes Wohnen im Dialog mit der Engadiner Landschaft, die Licht, Ausblicke und Proportionen bewusst in den Mittelpunkt stellt.Zuoz ist eines der charmantesten historischen Dörfer der Region, mit einem malerischen Ortskern, der von traditionellen Engadiner Häusern und gepflasterten Gassen geprägt ist. Sämtliche wichtigen Dienstleistungen, Restaurants, Geschäfte sowie der Bahnhof sind bequem zu Fuss erreichbar. Zudem ist Zuoz Sitz des renommierten Lyceum Alpinum, was den Ort auch bei einer internationalen Kundschaft besonders begehrt macht.Chesa Lum wird aus sieben Hauptwohnungen bestehen.Im obersten Geschoss entsteht ein Wohnkonzept von aussergewöhnlicher Ausstrahlung: ein elegantes Duplex, das aus der Verbindung des Attikageschosses mit einer Wohnung im dritten Stock hervorgeht und grosszügige, fliessende sowie perfekt verbundene Räume schafft.Mit einer Wohnfläche von ca. 256 m² erstreckt sich die Wohnung über zwei Ebenen, in denen Architektur zu einem echten Wohnerlebnis wird. Das obere Geschoss beherbergt einen grosszügigen Wohnbereich mit vollständig holzverkleidetem Satteldach, veredelt durch Dachfenster, die natürliches Licht von oben einfallen lassen und so den ganzen Tag über eine warme und einladende Atmosphäre schaffen.Die grosszügigen, raumhohen Fensterfronten rahmen die alpine Landschaft wie ein sich ständig wandelndes Gemälde ein, holen die Bergwelt ins Innere und verstärken das Gefühl von Weite und Offenheit.Ein besonderes und wertvolles Merkmal sind die drei panoramischen Loggien, die sich über beide Ebenen verteilen und unterschiedlich ausgerichtet sind: geschützte Aussenbereiche, die das ganze Jahr über genutzt werden können und einen weiten, offenen Blick auf die Engadiner Bergwelt sowie das charakteristische Dorf Zuoz bieten.Die Wohnanlage stellt den Eigentümern einen Ski-Raum sowie einen Fitnessraum zur gemeinschaftlichen Nutzung zur Verfügung.Jede Wohnung wird zudem durch private Keller, grosszügige Hobbyräume sowie Autoeinstellplätze in der Garage ergänzt, verfügbar zu CHF 60’000 pro Stellplatz.Die Wohneinheiten bieten vielfältige Möglichkeiten zur individuellen Gestaltung.ERWERB AUSSCHLIESSLICH ALS ERSTWOHNUNG MÖGLICHA pochi passi dalla meravigliosa piazza di Zuoz, una delle località più affascinanti dell’Alta Engadina, nasce Chesa Lum, una residenza esclusiva pensata per un abitare contemporaneo che dialoga con il paesaggio engadinese, valorizzandone luce, viste e proporzioni.Zuoz è un borgo storico tra i più affascinanti della regione, con un centro pittoresco caratterizzato da case tradizionali engadinesi e vicoli acciottolati. Tutti i principali servizi, ristoranti, negozi e la stazione sono comodamente raggiungibili a piedi. Il paese è inoltre sede del prestigioso Lyceum Alpinum, che rende la località particolarmente apprezzata anche da una clientela internazionale.Chesa Lum sarà composta da sette abitazioni primarie.All’ultimo piano prende forma una soluzione abitativa di straordinario fascino: un elegante duplex che nasce dall’unione dell’attico con un appartamento al terzo piano, dando vita a spazi ampi, fluidi e perfettamente connessi.Con una superficie di circa 256 mq, l’abitazione si sviluppa su due livelli, dove l’architettura diventa vera esperienza abitativa. Il piano superiore accoglie un ampio living con tetto a falde completamente rivestito in legno, impreziosito da lucernari che lasciano filtrare la luce naturale dall’alto, creando un’atmosfera calda e avv

Travel time
-
1 / 4
CHF 2,160,000.–
4.5 rooms
7524 Zuoz

REFINED 4.5-ROOM APARTMENTS WITH PANORAMIC LOGGIAS IN ZUOZ

Overview Nur wenige Schritte vom wunderschönen Dorfplatz von Zuoz entfernt, einer der charmantesten Ortschaften im Oberengadin, entsteht Chesa Lum, eine exklusive Wohnresidenz, konzipiert für ein zeitgemässes Wohnen im Dialog mit der Engadiner Landschaft, die Licht, Ausblicke und Proportionen in den Mittelpunkt stellt.Zuoz ist eines der charmantesten historischen Dörfer der Region, mit einem malerischen Ortskern, der von traditionellen Engadiner Häusern und gepflasterten Gassen geprägt ist. Sämtliche wichtigen Dienstleistungen, Restaurants, Geschäfte sowie der Bahnhof sind bequem zu Fuss erreichbar. Zudem ist Zuoz Sitz des renommierten Lyceum Alpinum, was den Ort auch bei einer internationalen Kundschaft besonders beliebt macht.Chesa Lum wird aus sieben Hauptwohnungen bestehen.Im ersten Obergeschoss steht eine 4.5-Zimmer-Wohnung zum Verkauf. Die Einheit überzeugt durch grosszügige und helle Räume, eine harmonische Raumaufteilung sowie sorgfältig ausgewählte Materialien, die Komfort, Qualität und eine dezente Eleganz gewährleisten.Der weitläufige und einladende Wohnbereich wird durch raumhohe Fensterfronten aufgewertet, die sich zu grosszügigen, lichtdurchfluteten Loggien öffnen. Diese sind als natürliche Erweiterung des Wohnraums konzipiert und bieten einen eindrucksvollen Panoramablick auf die Engadiner Berg- und Tallandschaft.Ein Korridor führt in den Schlafbereich mit einem Master-Schlafzimmer inklusive Bad en suite mit Badewanne sowie einem zweiten, hellen und vielseitig nutzbaren Schlafzimmer. Ergänzt wird das Raumangebot durch ein weiteres Duschbad sowie einen praktischen Abstellraum mit Vorbereitung für eine private Waschküche.Die Wohnanlage stellt den Eigentümern einen Ski-Raum sowie einen Fitnessraum zur gemeinschaftlichen Nutzung zur Verfügung.Jede Wohnung wird zudem durch private Keller, grosszügige Hobbyräume sowie Autoeinstellplätze in der Garage ergänzt, verfügbar zu CHF 60’000 pro Stellplatz.Die Wohneinheiten bieten vielfältige Möglichkeiten zur individuellen Gestaltung.ERWERB AUSSCHLIESSLICH ALS ERSTWOHNUNG MÖGLICHA pochi passi dalla meravigliosa piazza di Zuoz, una delle località più affascinanti dell’Alta Engadina, nasce Chesa Lum, una residenza esclusiva pensata per un abitare contemporaneo che dialoga con il paesaggio engadinese, valorizzandone luce, viste e proporzioni.Zuoz è un borgo storico tra i più affascinanti della regione, con un centro pittoresco caratterizzato da case tradizionali engadinesi e vicoli acciottolati. Tutti i principali servizi, ristoranti, negozi e la stazione sono comodamente raggiungibili a piedi. Il paese è inoltre sede del prestigioso Lyceum Alpinum, che rende la località particolarmente apprezzata anche da una clientela internazionale.Chesa Lum sarà composta da sette abitazioni primarie.È disponibile un appartamento di 4.5 locali, situato al primo piano dello stabile. L’unità si distingue per ambienti ampi e luminosi, una distribuzione armoniosa degli spazi e una cura attenta delle finiture, selezionate per garantire comfort, qualità e sobria eleganza.La zona giorno, ampia e accogliente, è impreziosita da vetrate a tutta altezza che si aprono sulle grandi e luminose logge, concepite come naturale estensione del soggiorno e affacciate su una suggestiva vista panoramica sulle montagne e sulle valli dell’Engadina.Un corridoio introduce alla zona notte, dove trovano spazio una camera padronale con bagno en suite e vasca e due camere luminose e versatili. Completano l’abitazione un secondo bagno doccia e un pratico locale ripostiglio con predisposizione per lavanderia.Il complesso residenziale mette a disposizione

1 / 5
CHF 2,130,000.–
3.5 rooms
7524 Zuoz

ELEGANT 3.5-ROOM APARTMENTS WITH PANORAMIC LOGGIAS

Overview Nur wenige Schritte vom wunderschönen Dorfplatz von Zuoz entfernt, einer der charmantesten Ortschaften im Oberengadin, entsteht Chesa Lum, eine exklusive Wohnresidenz, konzipiert für ein zeitgemässes Wohnen im Dialog mit der Engadiner Landschaft, die Licht, Ausblicke und Proportionen in den Mittelpunkt stellt.Zuoz ist eines der charmantesten historischen Dörfer der Region, mit einem malerischen Ortskern, der von traditionellen Engadiner Häusern und gepflasterten Gassen geprägt ist. Sämtliche wichtigen Dienstleistungen, Restaurants, Geschäfte sowie der Bahnhof sind bequem zu Fuss erreichbar. Zudem ist Zuoz Sitz des renommierten Lyceum Alpinum, was die Gemeinde auch bei einer internationalen Klientel besonders geschätzt macht.Chesa Lum wird aus sieben Primärwohnungen bestehen.Zum Verkauf stehen zwei 3.5-Zimmer-Wohnungen, gelegen im zweiten beziehungsweise dritten Obergeschoss des Gebäudes. Beide Einheiten überzeugen durch grosszügige und helle Räume, eine harmonische Raumaufteilung sowie eine sorgfältige Auswahl der Materialien, die Komfort, Qualität und eine zurückhaltende Eleganz gewährleisten.Der weitläufige und einladende Wohnbereich wird durch raumhohe Fensterfronten aufgewertet, die sich zu grosszügigen, lichtdurchfluteten Loggien öffnen. Diese sind als natürliche Erweiterung des Wohnraums konzipiert und bieten einen eindrucksvollen Panoramablick auf die Engadiner Berg- und Tallandschaft.Ein Korridor führt in den Schlafbereich mit einem Master-Schlafzimmer inklusive Bad en suite mit Badewanne sowie einem zweiten, hellen und vielseitig nutzbaren Schlafzimmer. Ergänzt wird das Raumangebot durch ein weiteres Duschbad sowie einen praktischen Abstellraum mit Vorbereitung für eine private Waschküche.Die Wohnanlage stellt den Eigentümern einen Ski-Raum sowie einen Fitnessraum zur gemeinschaftlichen Nutzung zur Verfügung.Jede Wohnung wird zudem durch private Keller, grosszügige Hobbyräume sowie Autoeinstellplätze in der Garage ergänzt, verfügbar zu CHF 60’000 pro Stellplatz.Die Wohneinheiten bieten vielfältige Möglichkeiten zur individuellen Gestaltung.Preis 3.5 Zimmer, 2. Obergeschoss: CHF 2’130’000.–Preis 3.5 Zimmer, 3. Obergeschoss: CHF 2’260’000.–ERWERB AUSSCHLIESSLICH ALS ERSTWHONUNG MÖGLICHA pochi passi dalla meravigliosa piazza di Zuoz, una delle località più affascinanti dell’Alta Engadina, nasce Chesa Lum, una residenza esclusiva pensata per un abitare contemporaneo che dialoga con il paesaggio engadinese, valorizzandone luce, viste e proporzioni.Zuoz è un borgo storico tra i più affascinanti della regione, con un centro pittoresco caratterizzato da case tradizionali engadinesi e vicoli acciottolati. Tutti i principali servizi, ristoranti, negozi e la stazione sono comodamente raggiungibili a piedi. Il paese è inoltre sede del prestigioso Lyceum Alpinum, che rende la località particolarmente apprezzata anche da una clientela internazionale.Chesa Lum sarà composta da sette abitazioni primarie.Sono disponibili due appartamenti di 3.5 locali, situati rispettivamente al secondo e al terzo piano dello stabile. Entrambe le unità si distinguono per ambienti ampi e luminosi, una distribuzione armoniosa degli spazi e una cura attenta delle finiture, selezionate per garantire comfort, qualità e sobria eleganza.La zona giorno, ampia e accogliente, è impreziosita da vetrate a tutta altezza che si aprono sulle grandi e luminose logge, concepite come naturale estensione del soggiorno e affacciate su una suggestiva vista panoramica sulle montagne e sulle valli dell’Engadina.Un corridoio introduce alla zona notte, dove trovano spazio una camera padronale con bagno en suite e vasca e una seconda camera

Suggested properties for you based on search results