406 results - Apartment to buy in District Martigny

1 / 8
  • Parking space
  • Balcony / Terrace
  • Garage
  • +6
CHF 1,150,000.–
5.5 rooms194m² living space
1912 Leytron

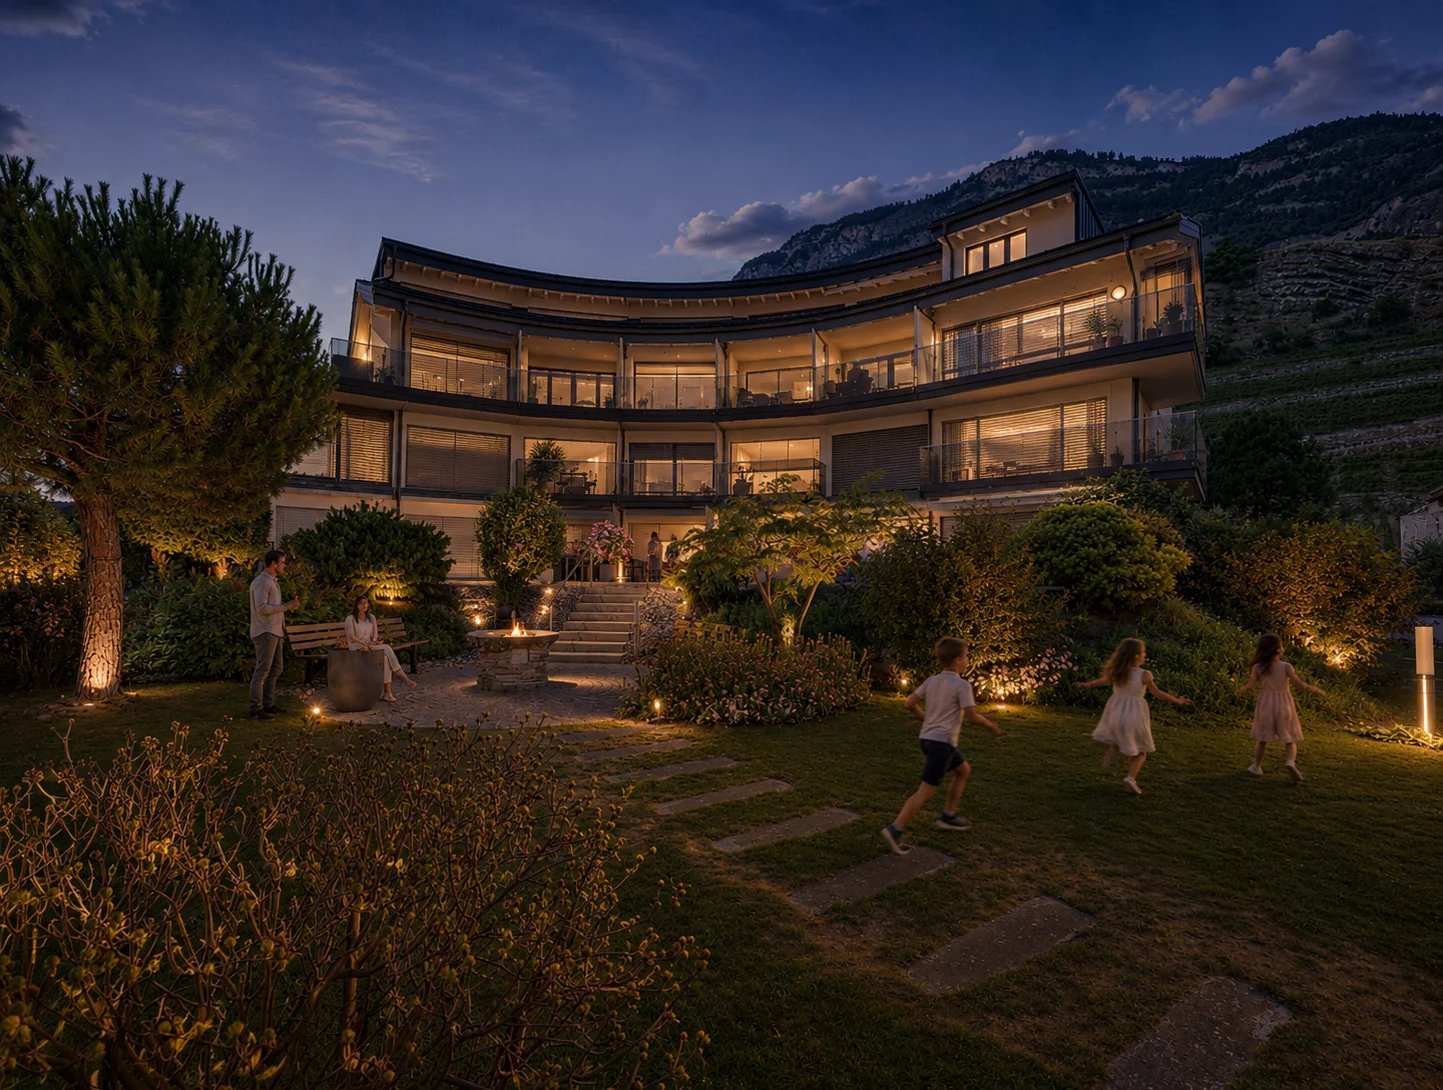
Attic of 5.5 rooms - Residence "La Grappe d'Or"

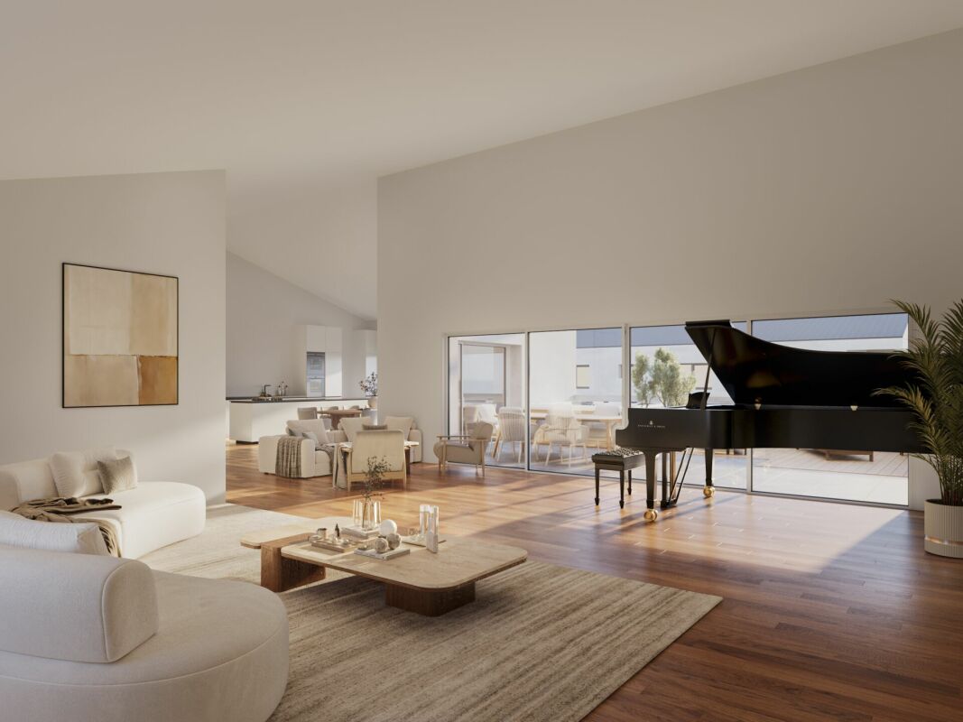
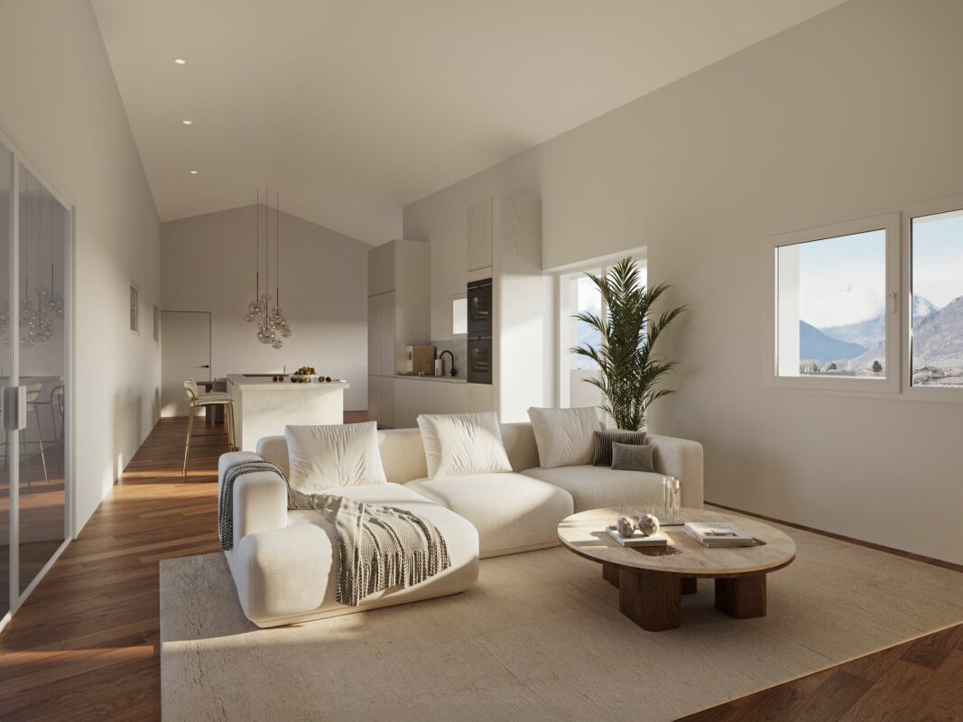
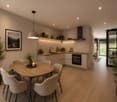
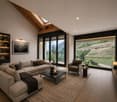
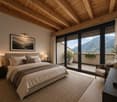
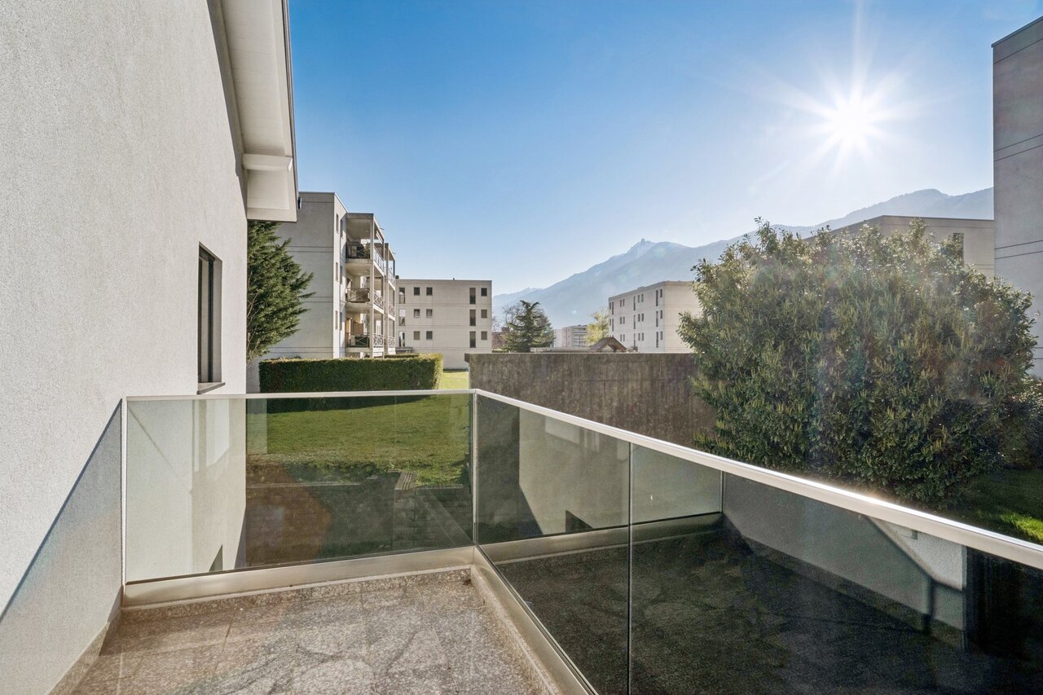
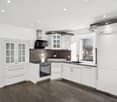
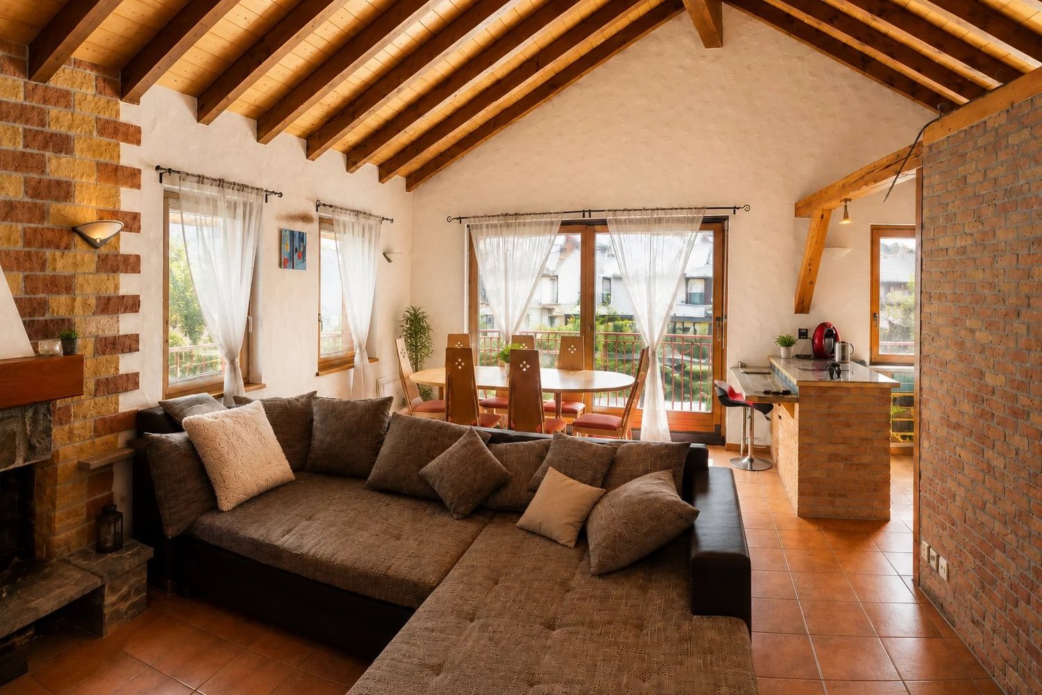
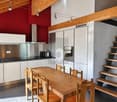
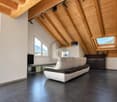
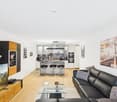
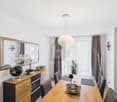
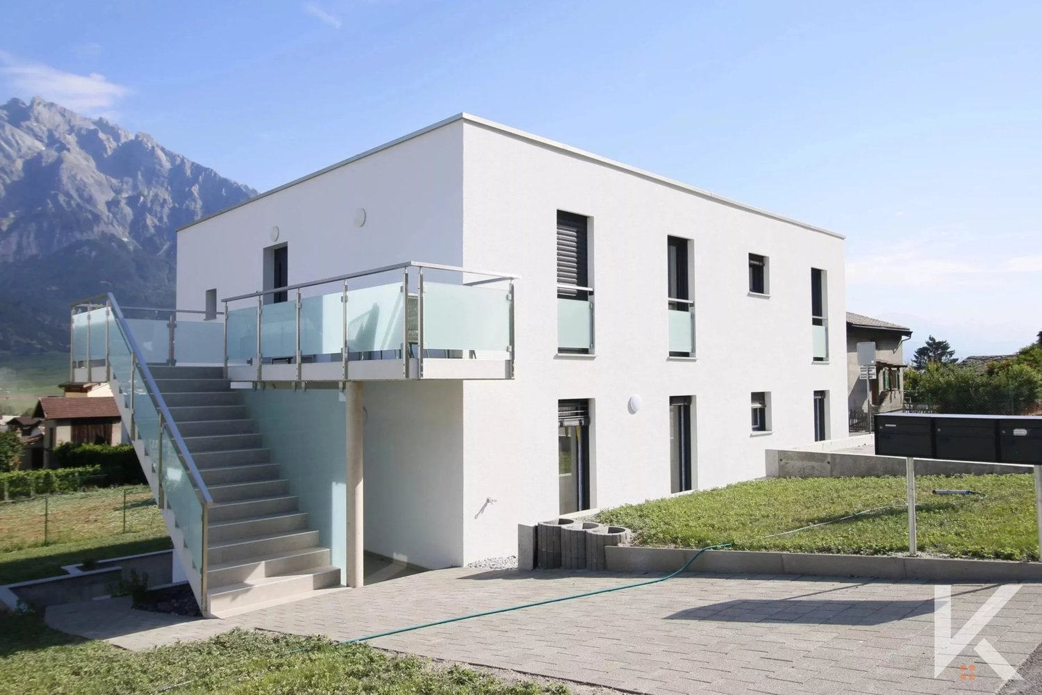
Attic of 5.5 rooms - Residence "La Grappe D'Or"*** Directly from the constructor ***We have the pleasure of presenting to you exclusively this superb attic of 5.5 rooms in our new real estate project of high standing comprising 2 small residential buildings located in Leytron, a charming wine-growing commune in the heart of Valais, in a calm and authentic village environment.This attic on the 3rd floor is composed as follows: • Entrance hall with large entrance wardrobe included • Guest toilet • Large laundry room • Bright and spacious living room-kitchen of nearly 76 m2, with exposed beams and a ceiling height approaching 4 meters (under the main beam) and giving onto a spacious balcony • Separate pantry integrated into the kitchen • A reading nook • Parental suite of nearly 23 m2 with dressing room and adjacent bathroom including a double sink as well as a walk-in shower or bathtub • 3 spacious bedrooms • Large bathroom with walk-in shower or bathtub • A large, covered balcony/terrace of over 31 m2 facing south • A private cellar completes this property The major advantages of « La Grappe d'Or »: • Floor heating by geothermal heat pump with freecooling (allowing a temperature reduction in the apartment of about 5 degrees ) • Enclosed underground parking • Outdoor parking spaces • Shutters:Electrically operated slatted shutters in the day roomsElectrically operated roller shutters in the bedrooms • Solar panels on the roof for optimized energy consumption • Privileged, central, calm and sunny location • All amenities are within walking distance « La Grappe d'Or » offers a pleasant living environment, in immediate proximity to shops, schools, public transport, and the Bains de Saillon, as well as the main highway axes. The central location in the heart of the village combines practicality, charm, and quality of life.The work is currently in progress. Do not miss this opportunity to acquire a superb apartment in a privileged environment!Do not hesitate to contact us to arrange a meeting or for any additional questions.

  • Parking space
  • Balcony / Terrace
  • Garage
  • +6
1 / 8
  • Parking space
  • Balcony / Terrace
  • Garage
  • +6
CHF 955,000.–
4.5 rooms161m² living space
1912 Leytron

Attic of 4.5 rooms - Residence "La Grappe d'Or"

Attic of 4.5 rooms - Residence "La Grappe D'Or"*** Directly from the constructor ***We have the pleasure of presenting to you exclusively this beautiful attic of 4.5 rooms in our new real estate project of high standing composed of 2 small residential buildings located in Leytron, a charming wine-growing commune in the heart of Valais, in a quiet and authentic village environment.This attic located on the 3rd floor is composed as follows: • Entrance hall with large storage closet • Bright and spacious living room-kitchen with through passage of over 68 m2, with exposed beams and a ceiling height of about 4 meters (under the main beam) and giving onto 2 spacious balconies • Parental suite of almost 28 m2 with adjacent bathroom including a double sink and a walk-in shower or bathtub • 2 spacious bedrooms • Large bathroom with space for a washing machine and a walk-in shower or bathtub • Separate storage room • 2 covered balconies totaling • Large private cellar of almost 17 m2 The advantages of « La Grappe d'Or »: • Underfloor heating with geothermal heat pump and freecooling (allowing a temperature reduction in the apartment of about 5 degrees ) • Enclosed underground parking • Outdoor parking spaces • Blinds:Electrically operated blinds with adjustable slats in the living roomsElectrically operated roller blinds in the bedrooms • Solar panels on the roof for optimized energy consumption • Privileged location in the village center, quiet and sunny • All amenities within walking distance « La Grappe d'Or » offers a pleasant living environment, close to shops, schools, public transport, and the Bains de Saillon, as well as the main highway axes. The central location in the village center combines practicality, charm, and quality of life.The construction work is currently in progress. Do not miss this opportunity to acquire a beautiful apartment in a privileged environment!Do not hesitate to contact us to arrange a meeting or for any additional questions.

  • Parking space
  • Balcony / Terrace
  • Garage
  • +6
1 / 5
CHF 400,000.–
2.5 rooms58m² living space
Route de la Fare 13 A, 1908 Riddes

Sale on plans - Magnificent 2.5 rooms completely renovated

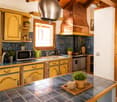
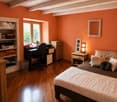
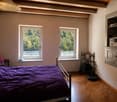
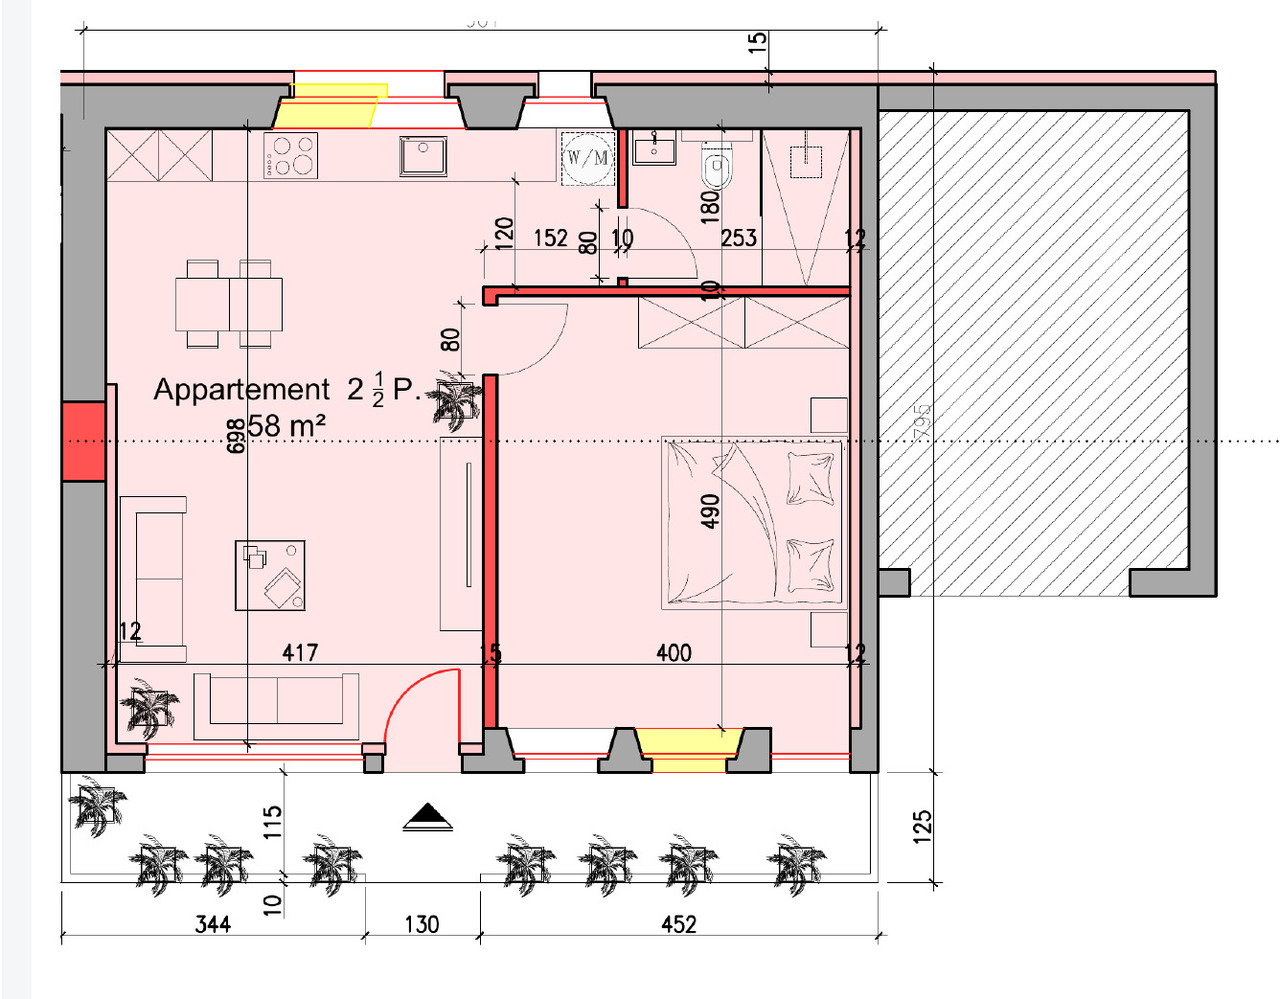
Discover this superb 2.5-room apartment of approximately 58 m², offered for sale on plans and completely renovated with care. Ideally located in Riddes, in the heart of Valais, it benefits from a practical location close to shops, train station, and main roads.Designed to offer comfort, functionality, and beautiful volumes, this accommodation will provide a pleasant living space with a living room and open kitchen, as well as an independent bedroom.The bathroom will be a real asset for an apartment of this size: it will have an Italian shower, a double bathtub, a double sink, and a space planned for a washing machine/dryer.Outside, you will enjoy a large private terrace of approximately 18 m², a real extension of the living space, ideal for installing a table, receiving friends, or simply enjoying the beautiful days.The property will be completed by an outdoor parking space and a private cellar of approximately 2 m². The building will also have a remote heating connection (CAD).With its contemporary renovation, its generous terrace, and its central location between Sion and Martigny, this apartment represents an interesting opportunity, both for a main residence, a pied-à-terre, and for a rental investment.The photographs and image syntheses presented are non-contractual and are intended only to illustrate the project. They may differ from the layout, materials, finishes, and final appearance of the property. Only the final sales plans and documents will be binding.

Travel time
-
1 / 6
  • Balcony / Terrace
  • Elevator
CHF 699,000.–
4.5 rooms117m² living space
1926 Fully

A living environment open to the mountains

On the second and last floor of a PPE with six apartments, this 4.5-room apartment of 116.5 m² seduces with its brightness, volumes, and exposed beams. It includes an open kitchen with dining area, a spacious living room, two bedrooms, a bathroom, and a separate toilet. The upper level accommodates a multipurpose mezzanine and a third bedroom. A generous loggia and balcony totaling 14.7 m² offer an unobstructed view of the mountains. Heated by a heat pump, the property also has an indoor parking space within the PPE for CHF 25,000.- extra.This BETTERHOMES offer is characterized by the following advantages: - small PPE with only six apartments- spacious, bright living room- beautiful ceiling height and exposed beams- open kitchen with dining area- three bedrooms- multipurpose mezzanine- generous loggia and balcony totaling 14.7 m²- unobstructed view of the mountains- heating by heat pump- indoor parking space within the PPE for CHF 25,000.- extra- etc., etc., etc. ...Interested? Contact us for a non-binding visit - online viewing also possible!Nothing that matches your expectations? You will find over 2,000 other properties on: www.betterhomes.ch - The Swiss specialist for real estate transactions.Do you have a property to market?Take advantage of our expertise: https://www.betterhomes.ch/en/take-advantageDo you want to know the value of your property?Discover its value now with our free, non-binding, and immediate estimate!https://www.betterhomes.ch/en/knowledge/estimateMore detailsLocation: quiet, residential, mountain viewBuilding condition: built in 2010, good general conditionBathrooms: 2 (1x WC / sink / shower, 1x WC / sink)Heating system: heat pumpPublic transport: bus, 270 mSchool: primary school, 700 mShopping: Migros, 1.4 km

  • Balcony / Terrace
  • Elevator
1 / 6
  • Balcony / Terrace
  • Elevator
  • Wheelchair access
CHF 965,000.–
4.5 rooms116m² living space
1920 Martigny

A rare quality of life in the heart of the city

Located in the highly sought-after Cur de Cité neighborhood, this elegant property benefits from a privileged location just a few steps from all the amenities of the city center. Nestled on the 1st floor of a modern high-end residence, it offers generous spaces, excellent luminosity, and a particularly functional layout. The main living area opens directly onto a pleasant balcony, creating a perfect continuity between indoors and outdoors. The high-quality finishes and well-thought-out volumes make it a perfect property for a family, a couple, or an investor looking for a recent apartment in the city center.This offer from BETTERHOMES is characterized by the following advantages: - sought-after location in the heart of Martigny- modern and dynamic neighborhood in immediate proximity to all amenities- high-end residential complex within the prestigious Cur de Cité project- bright and generously sized living areas- two pleasant outdoor spaces to enjoy the beautiful days- generous volumes and excellent natural light- sustainable investment in a prime location- construction quality meeting current standards- connection to the parking system linked to the meter- 2 indoor parking spaces for 60'000.- to be added to the price- etc., etc., etc. ...Interested? Contact us for a non-binding visit - online viewing also possible!Nothing that matches your expectations? You will find over 2,000 other objects on: www.betterhomes.ch - The Swiss specialist for real estate transactions.Do you have a property to market?Take advantage of our expertise: https://www.betterhomes.ch/en/take-advantageDo you want to know the value of your property?Discover its value now with our free, non-binding, and immediate estimate!https://www.betterhomes.ch/en/knowledge/estimateMore details

  • Balcony / Terrace
  • Elevator
  • Wheelchair access
1 / 8
  • Parking space
  • Balcony / Terrace
  • Child-friendly
CHF 850,000.–
5.5 rooms175m² living space
1926 Fully

5.5 rooms renovated with generous volumes

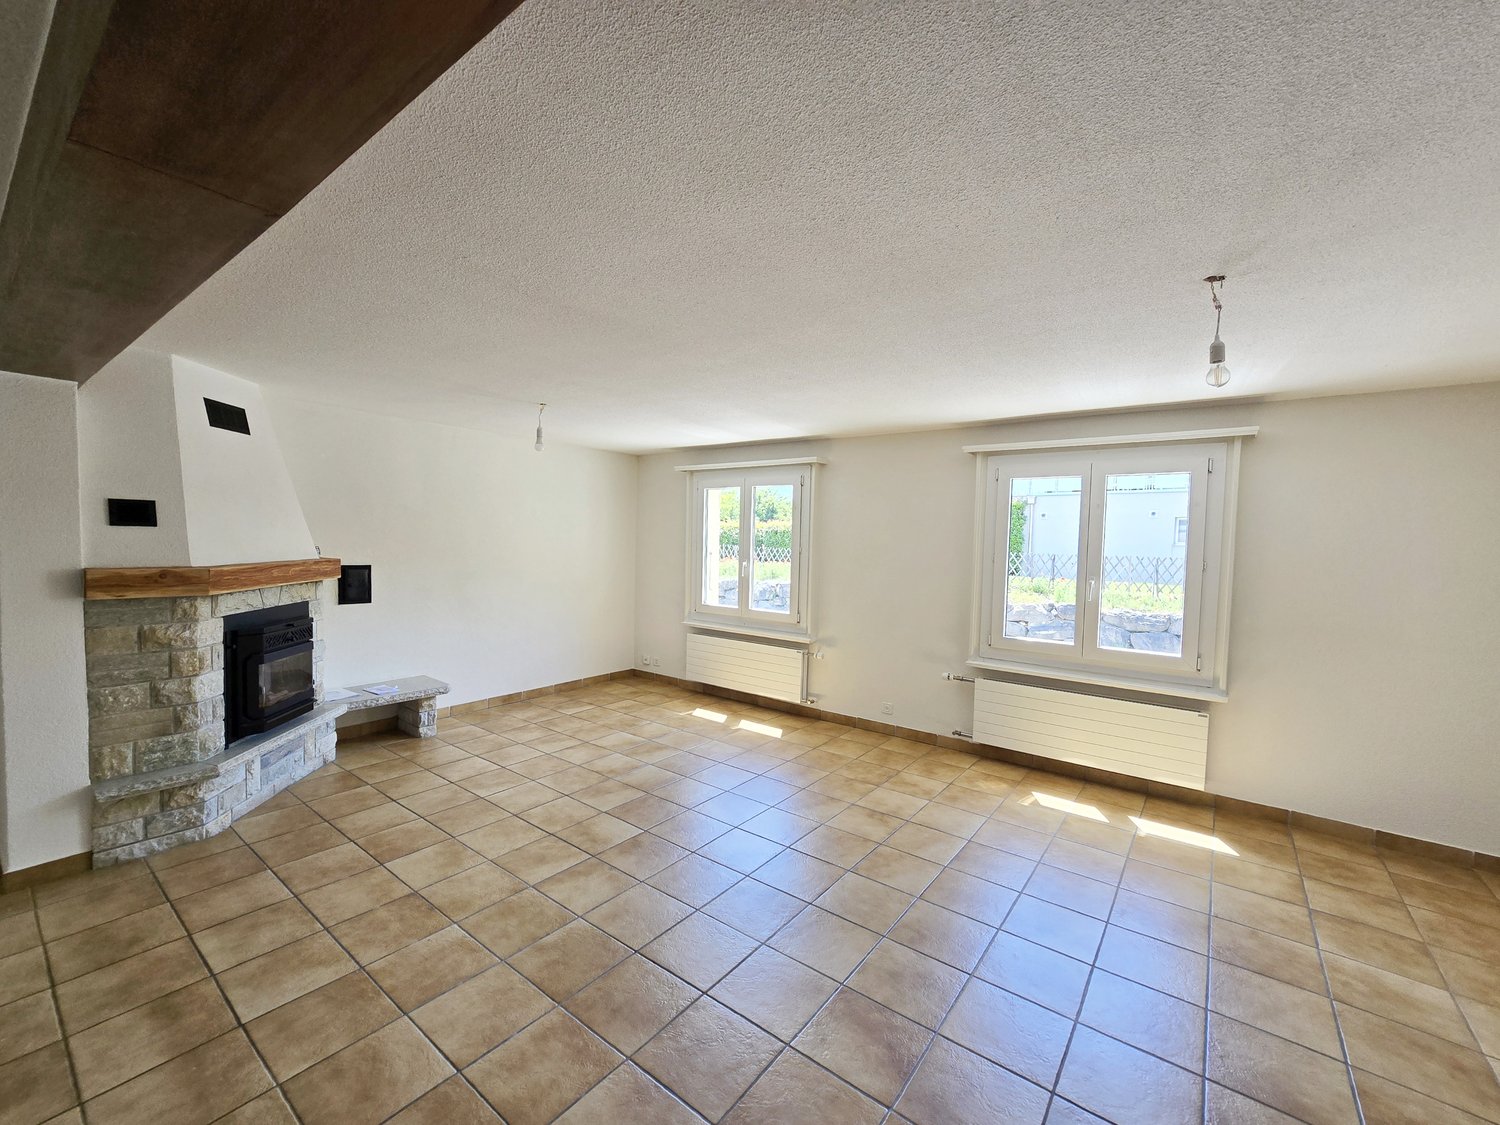
Located on the first floor of a small residential building with only three apartments, this spacious 5.5 room accommodation benefits from a central location, with immediate proximity to shops, schools, public transport and all amenities.Offering a surface area of approximately 175 m², it seduces with its generous volumes, functional layout and numerous renovations carried out in recent years.Immediately habitable, it represents a great opportunity for a family looking for a spacious and comfortable apartment.The advantages of the property • Very large living area • Renovated and immediately habitable • Small building • Easily accessible from the main road • Available immediately • Sale possible as a main or secondary residence Distribution • Entrance hall with built-in cupboards • Guest toilet • Independent kitchen with access to the west balcony • Large bright living room with stove • Distribution hall with storage • two bedrooms • a parental suite with private shower room and access to the south balcony • A fourth bedroom • Large bathroom equipped with a bathtub and an Italian shower • 2 parking spaces (included) • 1 private cellar The building has undergone regular maintenance and numerous improvements in recent years, including: • Recent windows with triple glazing • Renovation of bathrooms • Painting renovation • Photovoltaic panels on the building • Heat pump heating Additional work on the facades is planned and will be fully taken care of by the current owner.Thanks to its generous volumes, recent renovations and central location, this apartment offers a comfortable living space.File and plan available. Contact us to organize a visit.NB: We systematically respond to each request. If you do not receive a response within 48 hours, please check your spam or contact us by phone.

  • Parking space
  • Balcony / Terrace
  • Child-friendly
1 / 8
  • Parking space
  • Balcony / Terrace
  • Garage
  • +4
CHF 740,000.–
4.5 rooms103m² living space
1911 Ovronnaz

Two steps from the Bains - Superb apartment with vast terrace

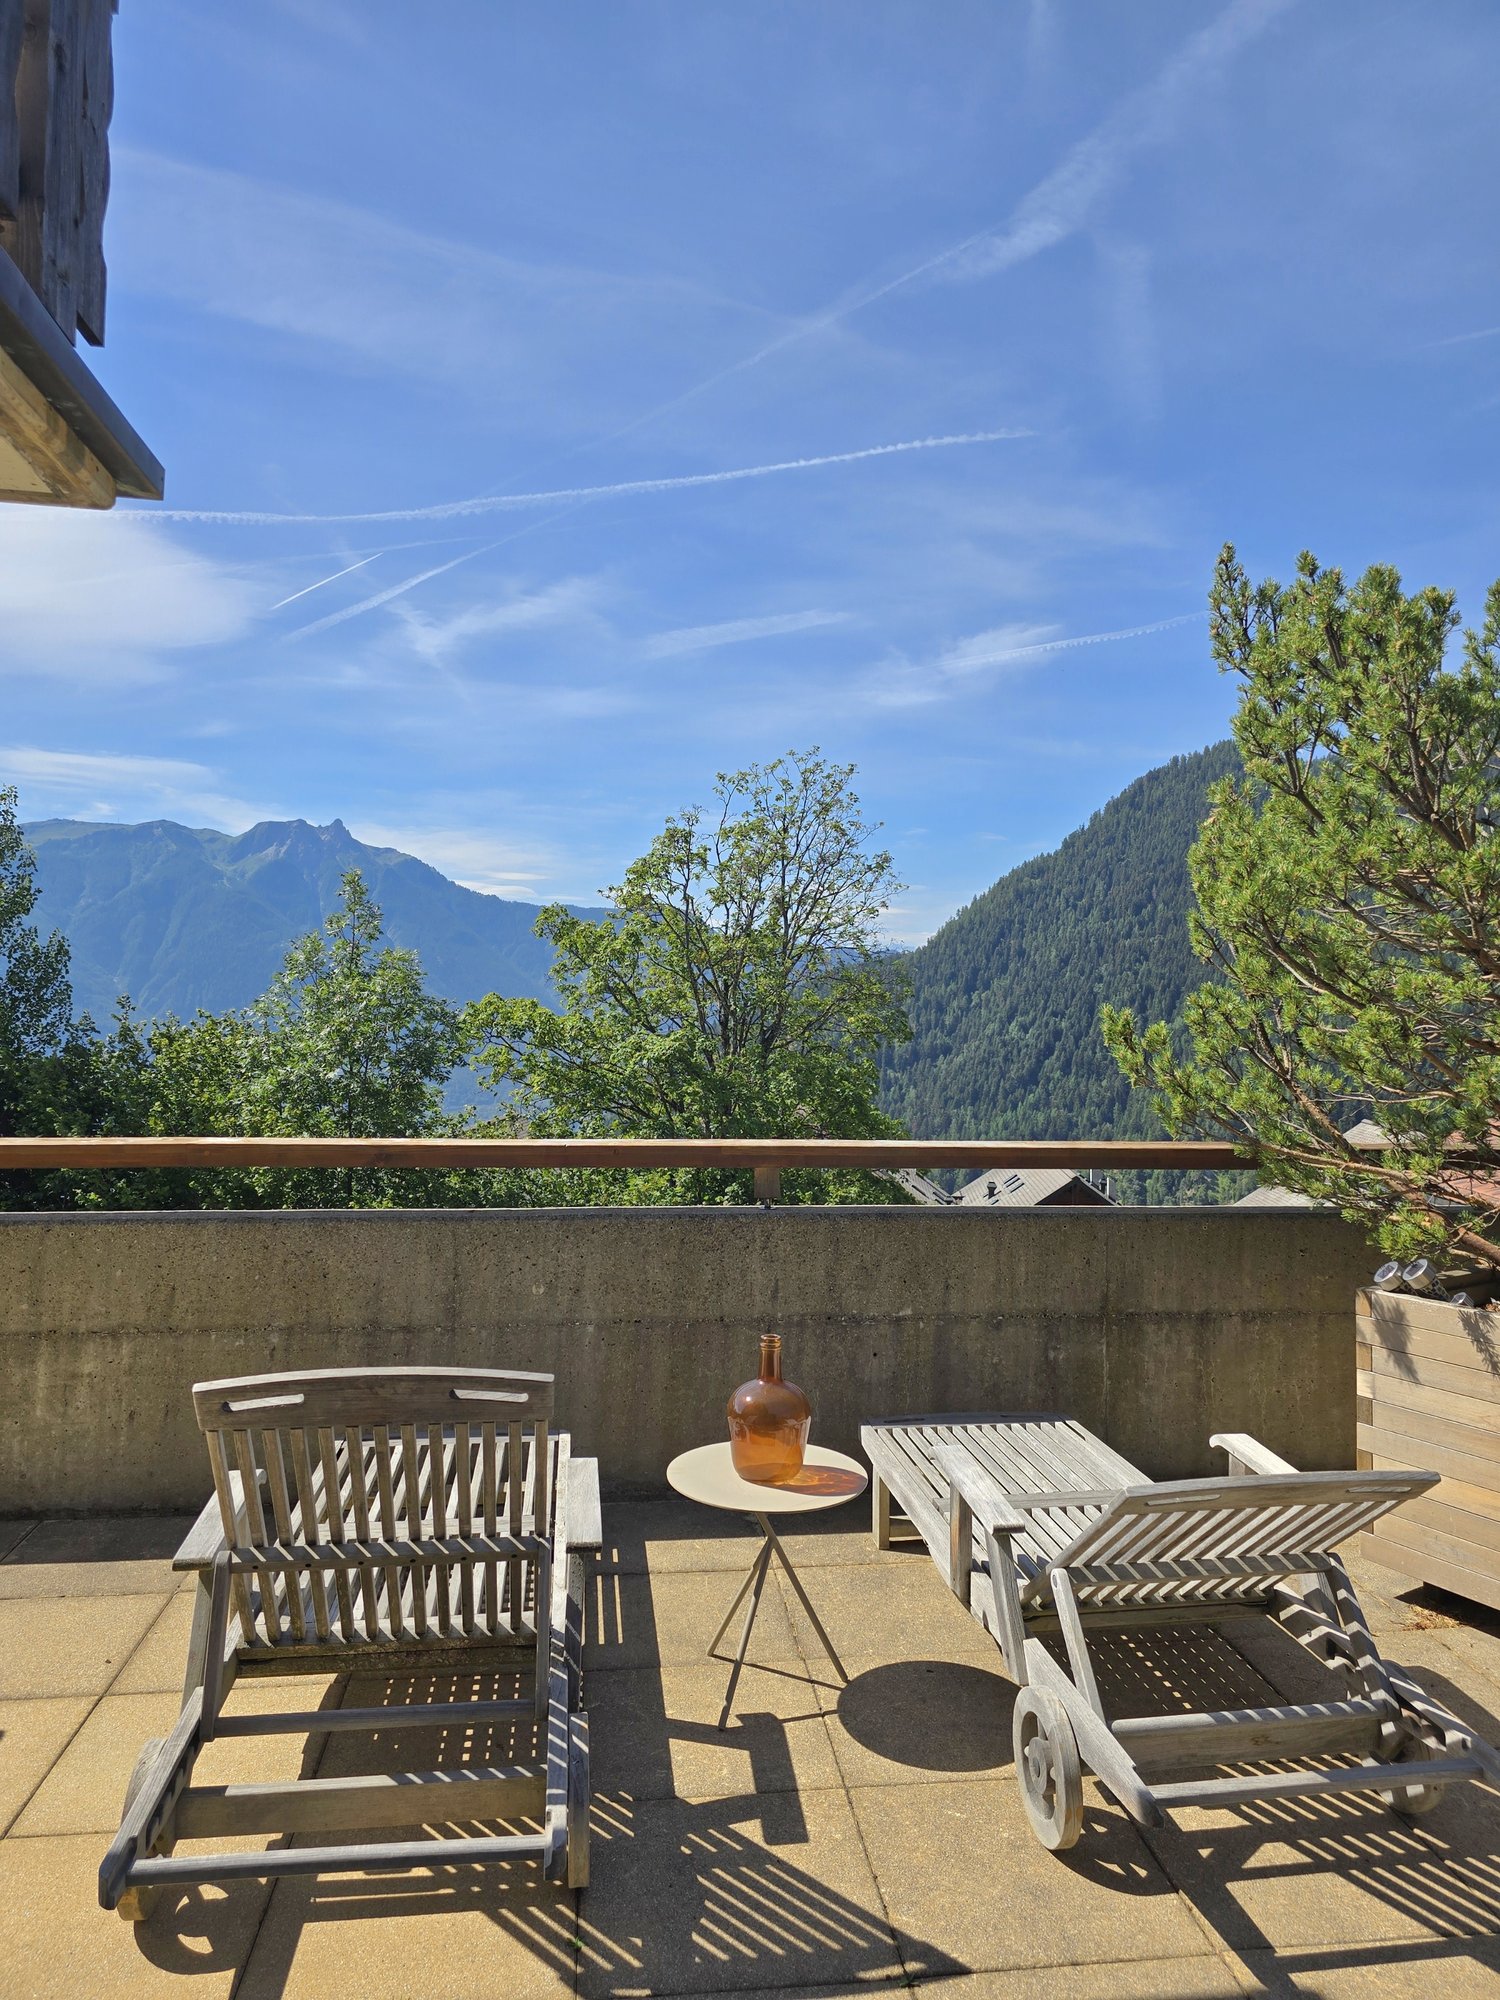
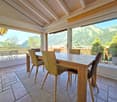
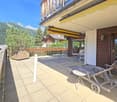
Ideally located above the Bains d’Ovronnaz, this 4.5-room apartment (103m2, excluding terrace) benefits from a calm environment, excellent sunlight and a guaranteed unobstructed view. Occupying the top floor of a building with only five apartments, it offers a privileged living environment, combining intimacy, comfort and quality amenities.Its southwest exposure, large windows and magnificent terrace create a natural continuity between indoor and outdoor spaces.The terrace is a true extension of the apartment. Between its orientation and covered areas, you can fully enjoy it throughout the day. Distribution • An entrance hall with storage • A spacious living area including a living room, kitchen and dining room with direct access to the large terrace • A parental bedroom with fixed wardrobes and shower room • A bedroom with wardrobes • A bedroom/office • A bathroom with bathtub In addition: • A terrace with entrance gate and 3 electric awnings • A cellar • A private garage and a covered parking space (in addition, 40,000 Fr. • A communal laundry room Its advantages: • A small co-ownership of five apartments • Unobstructed view and guaranteed view • Excellent condition and recent renovations • Many integrated storage spaces • Private garage with storage space and adjacent covered parking • Sale as a main or secondary residence allowed • Guaranteed access by a heated ramp • It is possible to acquire it furnished (in addition). This apartment is well-maintained and presents itself in an impeccable condition, ready to welcome its future owners.A privileged address to enjoy Ovronnaz all year round!! Available immediately or by agreement.Files and plans are available. Contact us to organize a visit.Note: We systematically respond to each request. If you do not receive a response within 48 hours, please check your unwanted emails or contact us by phone.

  • Parking space
  • Balcony / Terrace
  • Garage
  • +4
1 / 5
CHF 328,000.–
4.5 rooms68m² living space
La Verrerie 76b, 1904 Vernayaz

4.5-room apartment close to the Mont-Blanc Express

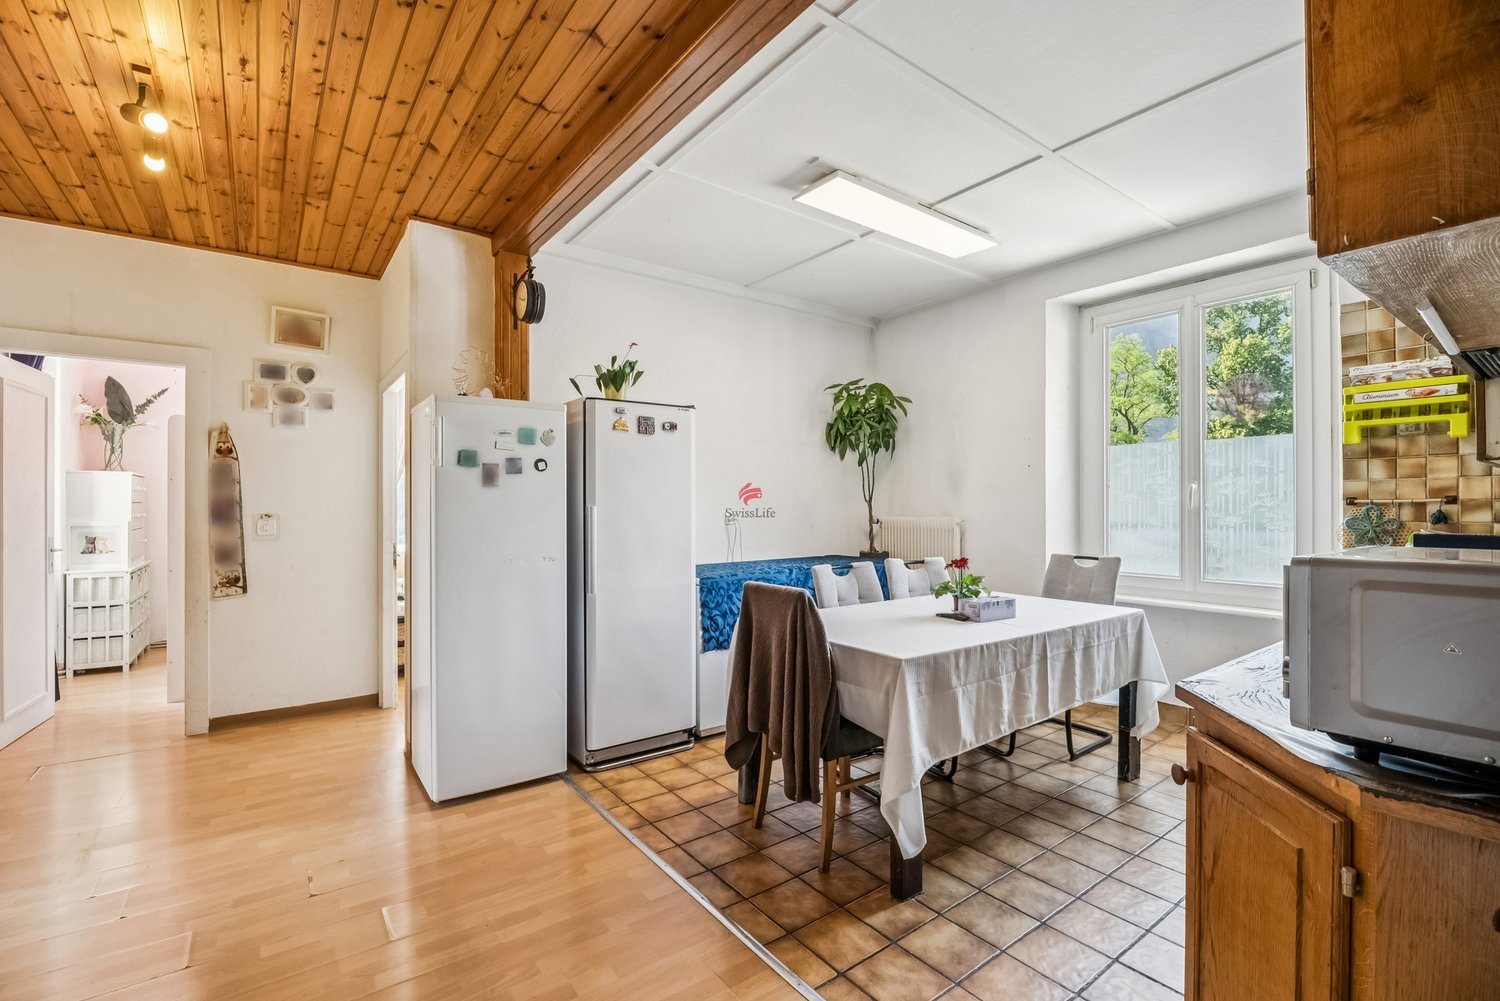
In a character building dating back to 1920, on the second floor, this 4.5-room apartment offers approximately 68 m² of living space in a rare configuration: four separate rooms for this surface area, including three bedrooms, one of which can be perfectly used as an office or additional room. The overall layout is well-proportioned, and the distribution of rooms around the large kitchen-living area in the center gives the apartment a real sense of conviviality.The bathroom, with bathtub, sink, and toilet, is complete. The double glazing and shutters on all windows ensure good thermal and acoustic insulation. The heating is provided by oil radiators, a reliable and well-established solution in the old buildings of Valais.The lot includes a private cellar of 8 m² (no. 8), tiled and lit - a well-designed configuration for this type of annex -, a private outdoor parking space in front of the building, and access to the common laundry room reserved for owners.Renovation program in progress: the building benefits from a renovation program including the replacement of wastewater pipes and facade gutters. The renovation fund amounts to CHF 140,710, which reflects a serious management of the building and guarantees the sustainability of the investments made.The configuration of the apartment - 4.5 rooms on 68 m², three bedrooms, direct rail link - makes it a particularly suitable property for long-term rental, especially for families, professionally mobile couples between Switzerland and Chamonix, or people working in Martigny. The annual charges of CHF 2,869 remain reasonable for this type of property. The demand for rental apartments in the Martigny-Vernayaz area remains high, driven by a regional real estate market whose prices have risen sharply, leaving villages like Vernayaz in a window of still accessible value.o Address: 1904 Vernayazo Construction: 1920o Floor: 2nd flooro Elevator: Noo Living area: approximately 68 m²o Number of rooms: 4.5o Bedrooms: 3 (including 1 that can be used as an office)o Bathroom: 1 with bathtub, sink, and toileto Kitchen: Large kitchen - central living areao Heating: Oil / radiatorso Glazing: Double glazingo Shutters: On all windowso Private cellar: No. 8 - 8 m² - tiled and lito Laundry room: Common - reserved for ownerso Parking space: 1 private outdoor parking space in front of the buildingo Orientation: East / Southeast (view of the Rhone plain)o Charges: CHF 2,869 / yearo Renovation fund: CHF 140,710o Ongoing work: Replacement of wastewater pipes + facade gutterso MBE station: On foot Martigny +6 min Chamonix ~1h25 Finhaut Les MarécottesSales conditions:o Availability: Immediateo Condition of the property: Sold as seeno Additional costs: Notary and registration at the buyer's expenseo Purpose: Main residence or rental investment
Travel time
-

Suggested properties for you based on search results