410 results - Apartment to buy in District Martigny

1 / 12
CHF 680,000.–
8 rooms300m² living space
1914 Isérables

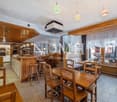
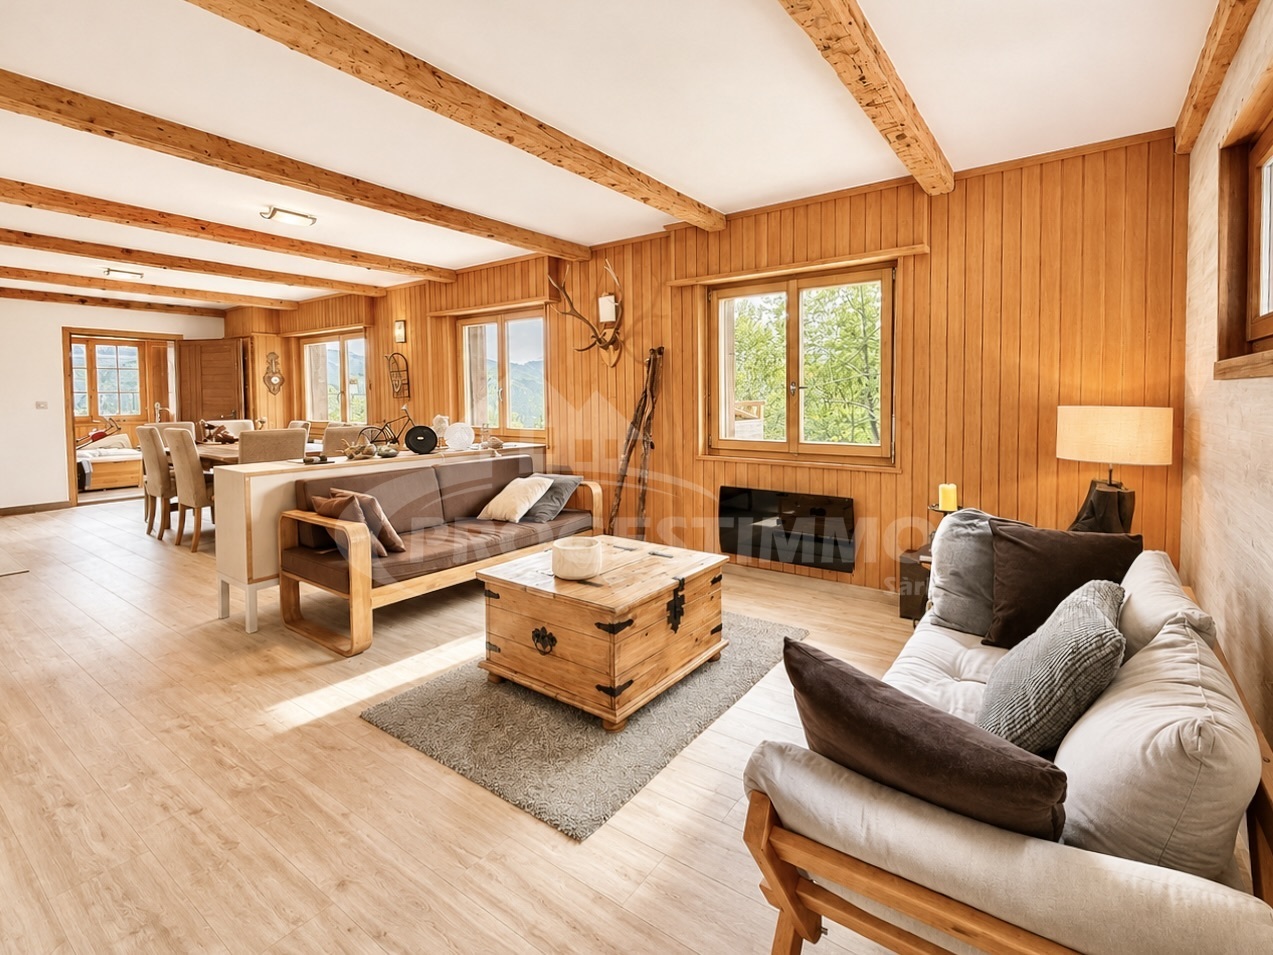
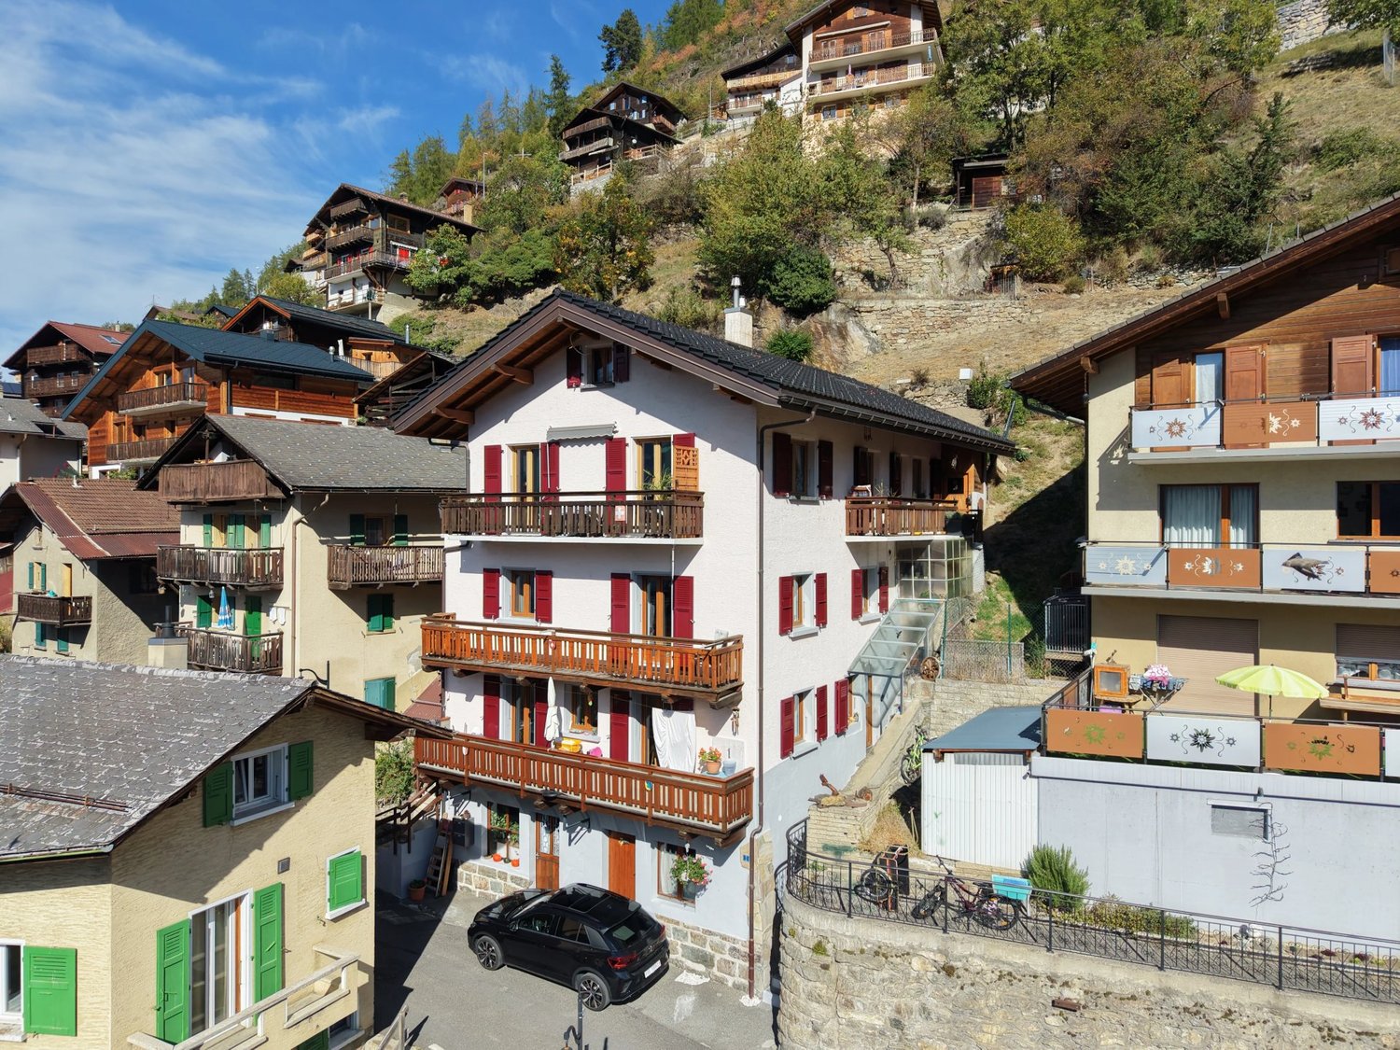
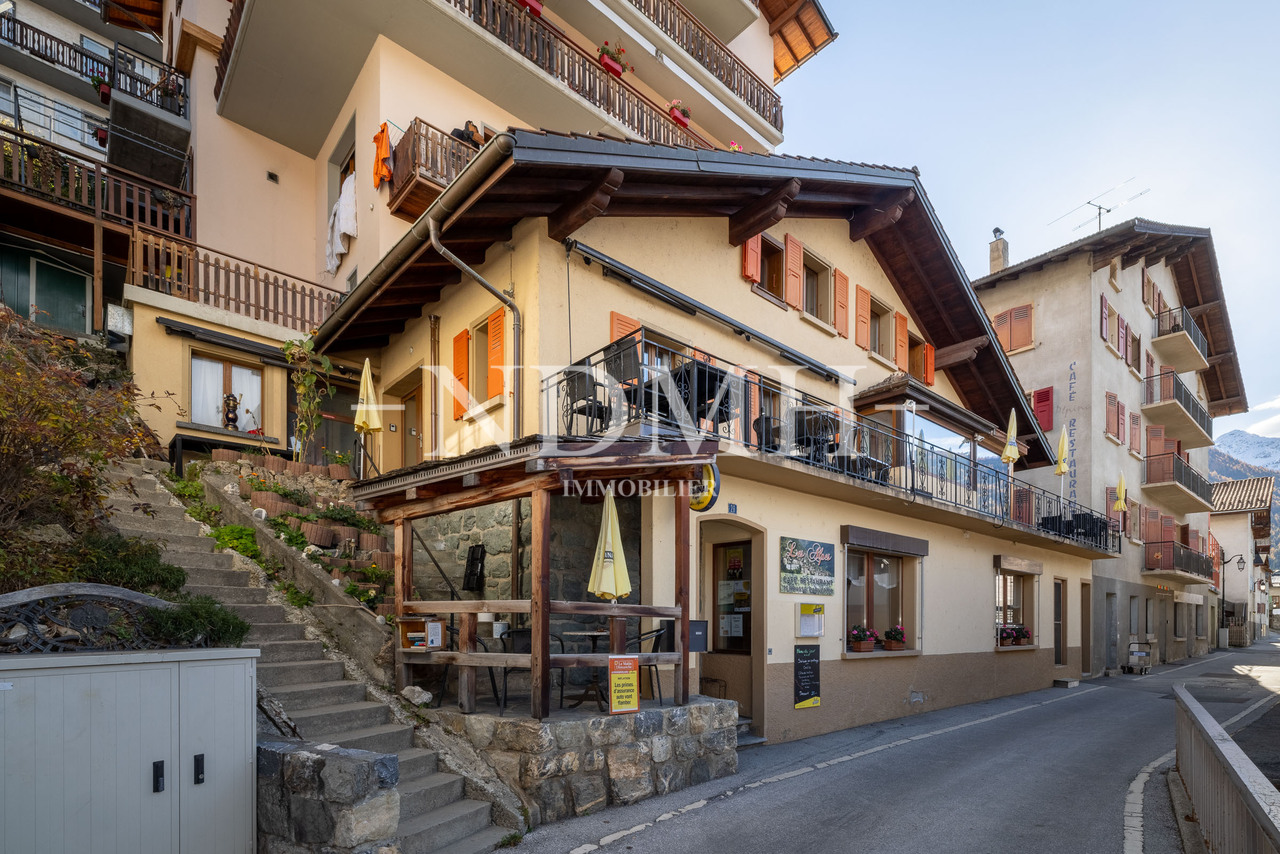
In the heart of the village - Duplex apartment with restaurant

If you're looking for a duplex apartment full of charm and potential, this property is made for you!Offering a surface area of approximately 300 m², it offers the possibility: • either to be transformed into a spacious family home after some renovation work, • or to be kept in its current configuration, comprising a 4-room apartment and a café-restaurant that can accommodate up to 70 people. A rare opportunity in the heart of the village, ideal for those who want to combine village life and personal or professional project.A modular property according to your wishesThis village house offers numerous possibilities for transformation: resuming activity, creating several dwellings, guest house or main residence with commercial space.Located in a calm and picturesque environment, the property allows you to fully enjoy village life while remaining close to the main axes and neighboring stations.A true love at first sight awaits you!An authentic and bright buildingSpread over three floors, this charming building combines authenticity and potential, while offering a breathtaking view of the snow-capped peaks of the Alps.Benefiting from a privileged location, it offers immediate access to all local amenities: shops, school, bus stop within a minute's walk, as well as the cable car located just 100 meters away.Composition of the property • Café-restaurant with approximately 35 seats, with professional kitchen and 2 WC • Two additional rooms of about 30 m² each (20 seats), in a warm and typically Alpine style, with access to a pleasant terrace • Duplex apartment with 4 rooms, ideal for living or for a rental income • Large cellar offering many storage possibilities • District heating, practical and economical A property with great potential, to be discovered without delay.Don't miss this beautiful opportunity, it's really worth it.For any information or to organize a visit, call us: we will be delighted to accompany you in your project.

1 / 9
CHF 950,000.–
6.5 rooms160m² living space
1918 La Tzoumaz

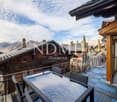
MAGNIFIQUE DUPLEX 6.5 PIÈCES SUR LES PISTES

Implanté dans un grand chalet composé de deux logements, ce magnifique duplex bénéficie d'une situation privilégiée directement sur les pistes de ski et à seulement quelques minutes des remontées mécaniques.Une situation idéale pour profiter pleinement de La Tzoumaz en toute saison : chausser les skis à proximité immédiate de chez soi en hiver, profiter du jardin et des randonnées en été, tout en admirant quotidiennement un panorama exceptionnel sur les montagnes et la plaine. Construit en 1978, puis régulièrement rénové et soigneusement entretenu au fil des années, le duplex a su conserver l'atmosphère chaleureuse et authentique d'un chalet de montagne, tout en offrant le confort recherché pour une résidence familiale. Au rez-de-chaussée • Un sas d'entrée, particulièrement appréciable en hiver car idéal pour conserver la chaleur à l'intérieur du logement • Une cuisine entièrement agencée • Une grande pièce à vivre réunissant salle à manger et salons avec un poêle mixte bois et pellets, apportant chaleur et ambiance lors des soirées d'hiver • Une salle de bains avec douche, WC, lavabo ainsi que les branchements pour lave-linge et sèche-linge À l'étage • Cinq chambres à coucher, offrant une capacité d'accueil particulièrement intéressante pour une propriété en station • Un grand balcon bénéficiant d'une vue panoramique sur les montagnes et la plaine • Une seconde salle de bains avec douche, WC et lavabo • Un pierre ollaire, apportant une chaleur douce ainsi qu'un charme supplémentaire à l'atmosphère montagnarde du duplex À l'extérieur se dévoile l'un des véritables coups de coeur de cette propriété : un jardin exclusif d'environ 600 m² aménagé sur un terrain plat. Cet espace offre de nombreuses possibilités pour profiter des beaux jours : repas en extérieur, espace de jeux pour les enfants, détente au soleil.Grâce à son environnement dégagé et à l'absence de voisin directement en face, le jardin bénéficie également d'une belle intimité et d'une vue panoramique sans vis-à-vis direct.Le duplex est proposé meublé, avec notamment plusieurs pièces de mobilier uniques réalisées à la main par le propriétaire.Une place de parc privative dans un parking souterrain situé à proximité ainsi qu'une cave complète ce bien.Cette propriété séduira particulièrement les personnes à la recherche d'un lieu où l'on vient autant pour skier que pour se retrouver : de beaux volumes pour accueillir famille et amis, un vaste extérieur pour profiter des beaux jours et une situation idéale pour vivre la montagne sans contraintes.Un bien de caractère réunissant espace, authenticité, vue et proximité immédiate des pistes, à découvrir au coeur de La Tzoumaz.Nous serons ravis de vous renseigner davantage et de vous faire découvrir ce bien lors d'une visite !Located in a large chalet comprising two units, this magnificent duplex enjoys a prime location right on the ski slopes and just a few minutes from the ski lifts.An ideal location to fully enjoy La Tzoumaz in every season: put on your skis right outside your door in winter, enjoy the garden and hikes in summer, all while admiring an exceptional panoramic view of the mountains and the valley every day. Built in 1978, then regularly renovated and carefully maintained over the years, the duplex has retained the warm, authentic atmosphere of a mountain chalet, while offering the comfort sought after in a family home. On the ground floor • An entryway, particularly appreciated in winter as it's ideal for keeping the heat inside the home • A fully equipped kitchen • A large living area combining the dining room and living rooms with awood and pellet stove, providing warmth and ambiance on winter evenings • A bathroom with a shower, toilet, sink, and...

1 / 13
CHF 356,000.–
2.5 rooms51m² living space
Route de Lydesoz 13, 1913 Saillon

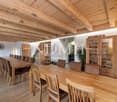
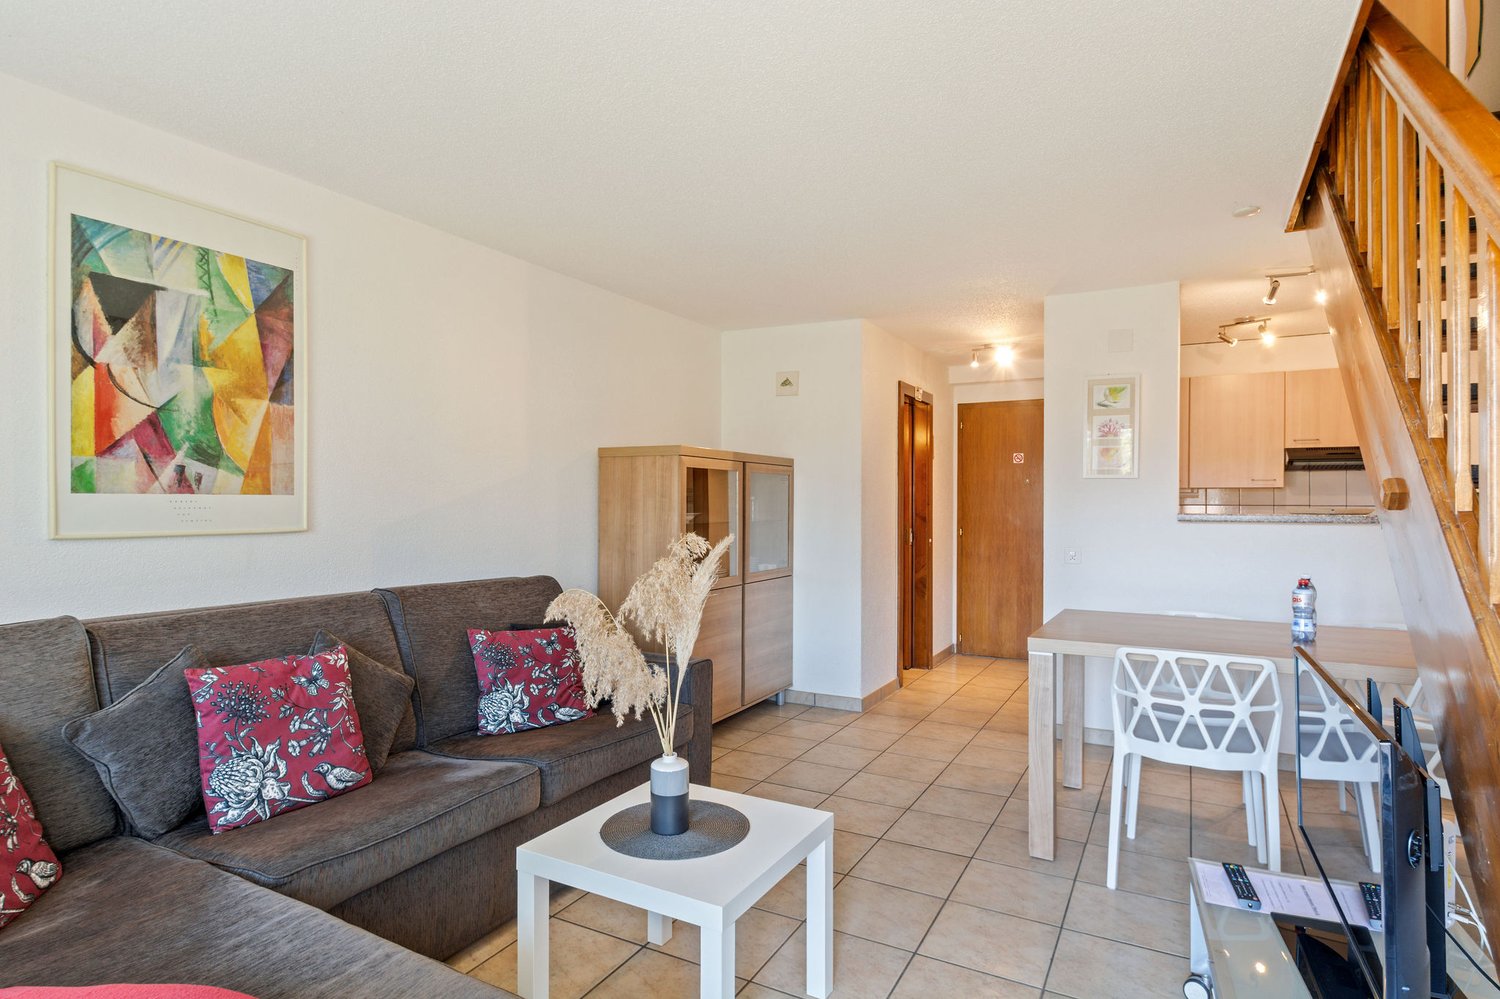
Bright apartment, furnished, 2.5 rooms in a duplex in Saillon

Comfortable apartment, furnished, 2.5 rooms in a duplex on the 3rd floor with elevator.Located in Saillon, in immediate proximity to amenities and the thermal center, this apartment of approximately 51.10 m2 includes:On the ground floor • 1 entrance hall of approximately 2.11 m2 • 1 kitchen of approximately 3.71 m2 • 1 living room of approximately 17.94 m2 with access to a balcony • 1 WC of approximately 1.76 m2 with sink • 1 balcony of approximately 4.88 m2 with sunshade and benefiting from a magnificent unobstructed view On the upper floor • 1 distribution hall of approximately 9.28 m2 equipped with a double bed and many storage spaces • 1 bedroom of approximately 10.41 m2 • 1 bathroom of approximately 3.45 m2 with bathtub, WC, and sink Completed by the following equipment: • basement • outdoor parking space • common laundry room • common ski and bike room Municipality of Saillon (www.saillon.ch)Located in the central Valais, the municipality of Saillon is considered, since 2016, by the Michelin guide, as one of the most beautiful villages in Switzerland. Its approximately 3,100 inhabitants benefit from all the amenities offered (thermal center, shops, restaurants, school) for a comfortable daily life but also for a tourist stay.The village of Saillon is located at a distance of approximately 12 kilometers from Martigny and the Valais capital, Sion, will be reached in less than 20 minutes. The Leytron motorway junction, which is quickly accessible, will allow you to easily reach these two cities.Saillon attracts attention for multiple reasons, notably for its medieval village, its Farinet bridge, and its rich natural and historical heritage. Of course, when winter comes, the many ski areas nearby open up to you for the greatest pleasure of ski enthusiasts. Moreover, the apartment is located in the complex of the famous thermal baths of Saillon and its breathtaking Alpine panorama. In the heart of the asparagus and wine country, Saillon is a village with a unique character where it is simply good to live.

Travel time
-
1 / 13
CHF 520,000.–
6 rooms145m² living space
Rue de la Grosse Pierre 2, 1914 Isérables

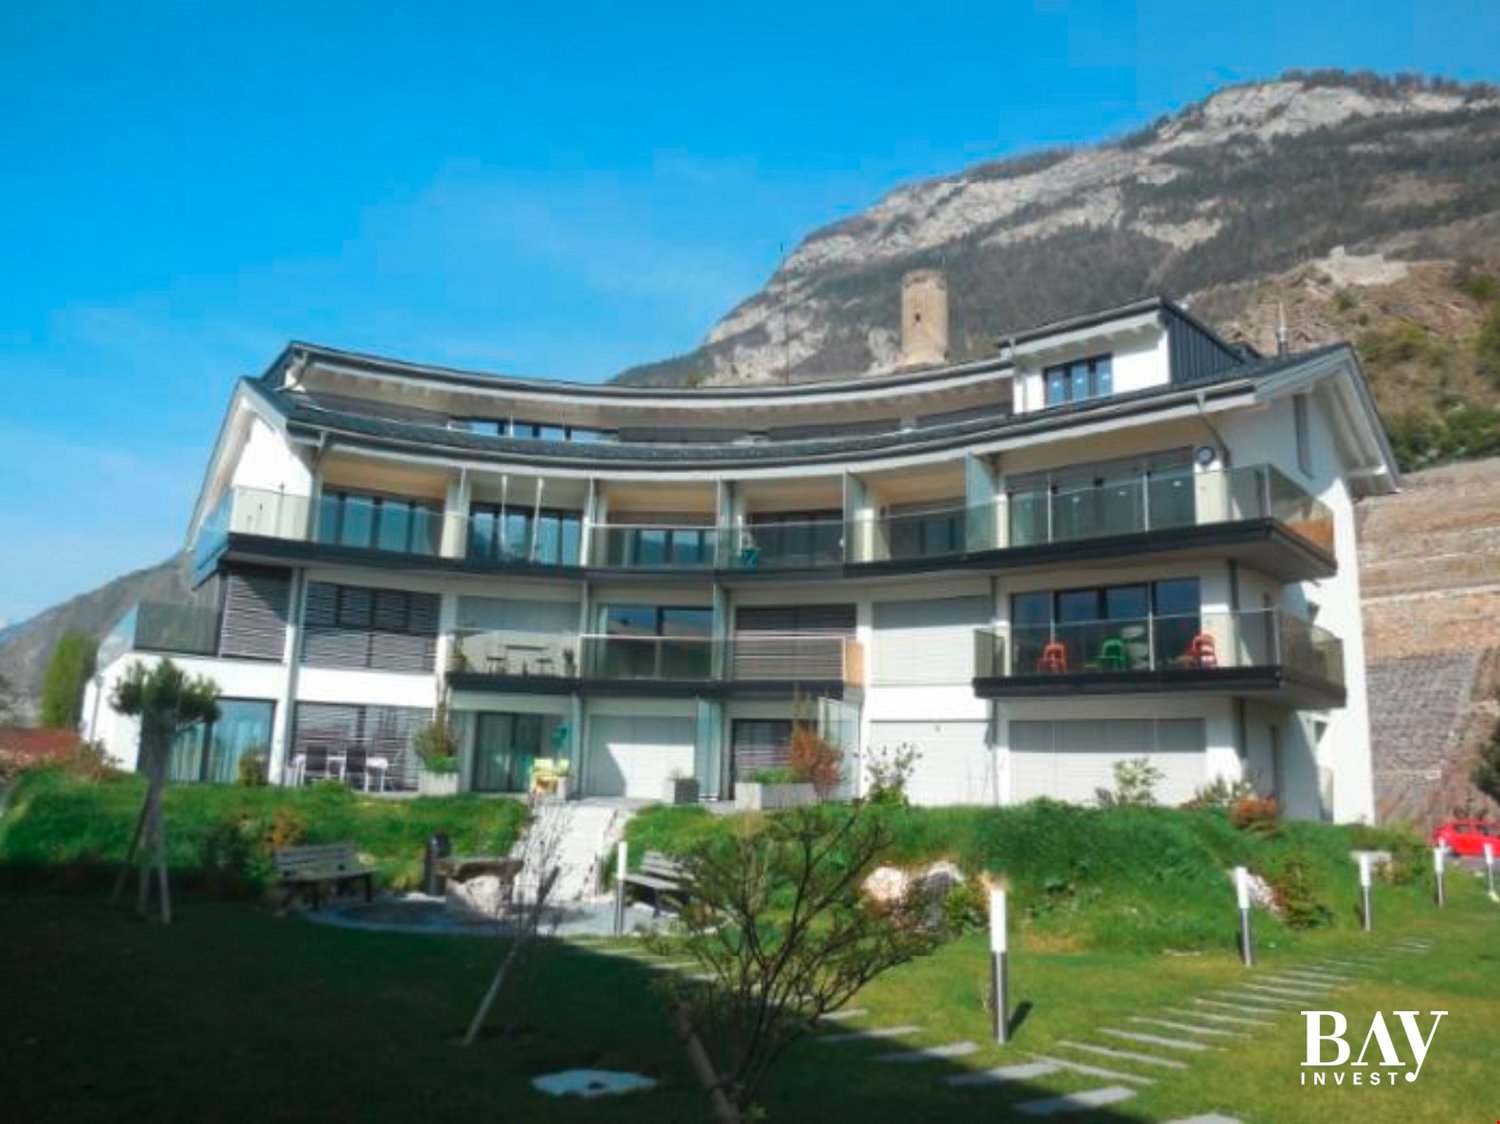
Set of two apartments with land in Isérables

Located in the heart of the village of Isérables, this property consists of two apartments of 3.5 and 2.5 rooms, spread over the different levels of a house comprising three dwellings. Renovated over the years, the property also offers numerous outbuildings as well as a plot of around 100 m². The two apartments proposed for sale are distributed as follows: APARTMENT 3.5 ROOMS - 1ST FLOOR & GROUND FLOOR 1st floor: - Entrance - Kitchen - Living room with access to the balcony - Bedroom with access to the balcony - Bathroom - Internal staircase giving access to the lower level Ground floor: - Large bedroom - WC - Storage spaces APARTMENT 2.5 ROOMS - 2ND FLOOR - Entrance - Kitchen - Living room with access to the balcony - Bedroom with access to the balcony - Bathroom - Storage space adjacent to the apartment OUTBUILDINGS - Cellar - Carnotzet - Laundry room - Technical room EXTERIORS - Plot of around 100 m² located nearby PARKING SPACE - 1 outdoor parking space PARTICULARITIES - Set of two apartments sold within a house of three dwellings - One apartment of 3.5 rooms - One apartment of 2.5 rooms - Many outbuildings and storage spaces - House renovated in 2015: roof, facades, windows, pipes - Interiors renovated progressively over several years, with work carried out until 2024 - Plot of around 100 m² AN OPPORTUNITY TO SEIZE The configuration of this property offers several possibilities for use. The two independent apartments also allow for a family occupation as well as a combination of living and rental income, with the additional advantage of a plot and many outbuildings. ISÉRABLES Perched on the heights of the Rhone valley, Isérables is a Valaisan village with an authentic character benefiting from a privileged environment between plain and mountain. The commune offers a calm and natural living environment, while remaining connected to the plain and the main amenities of the region. Its situation also allows easy access to the many activities and mountain stations of the sector.

Travel time
-
1 / 13
CHF 890,000.–
4.5 rooms119m² living space
Route du Stade 34, 1912 Leytron

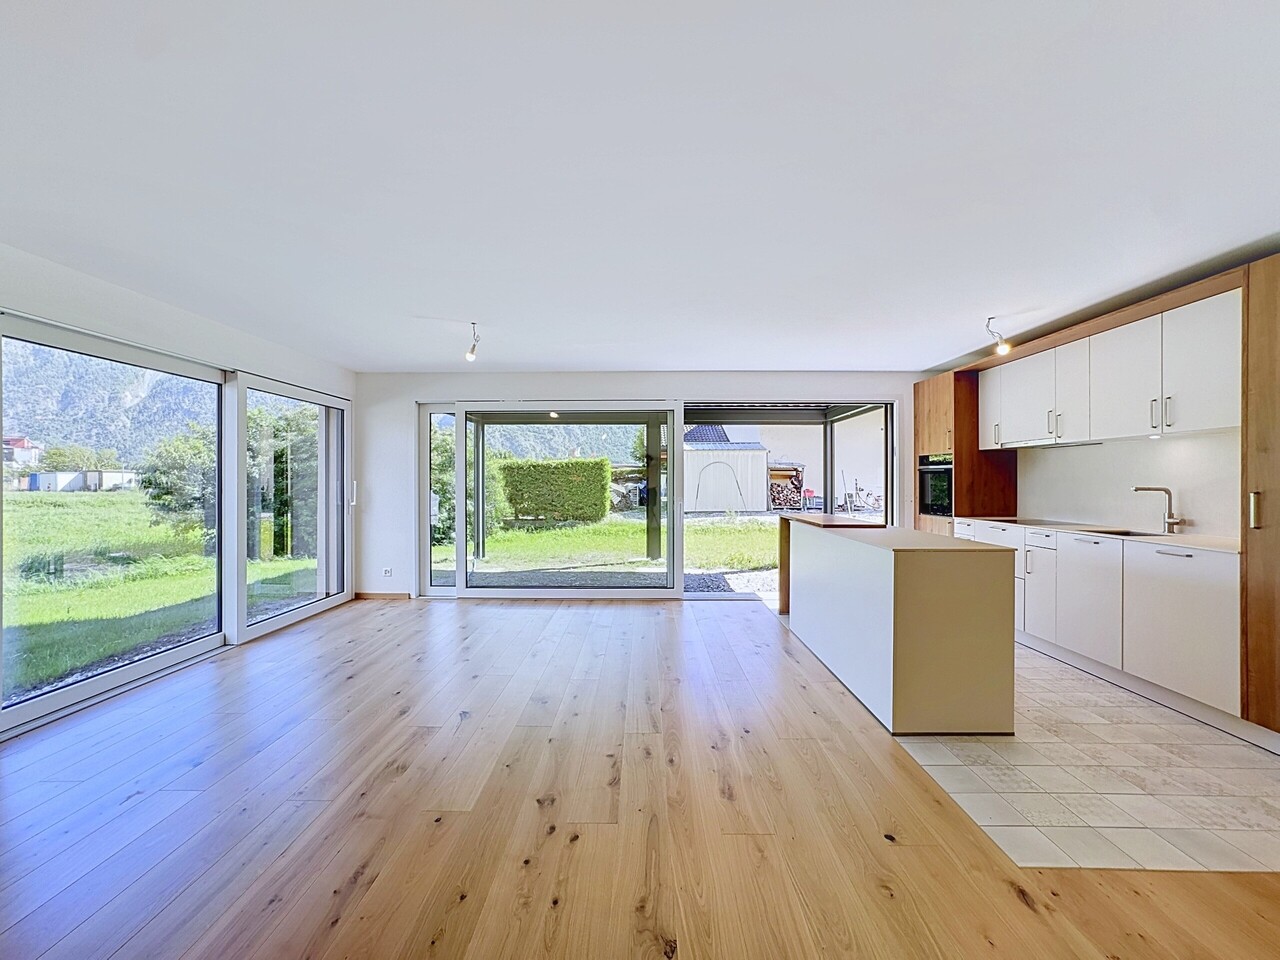
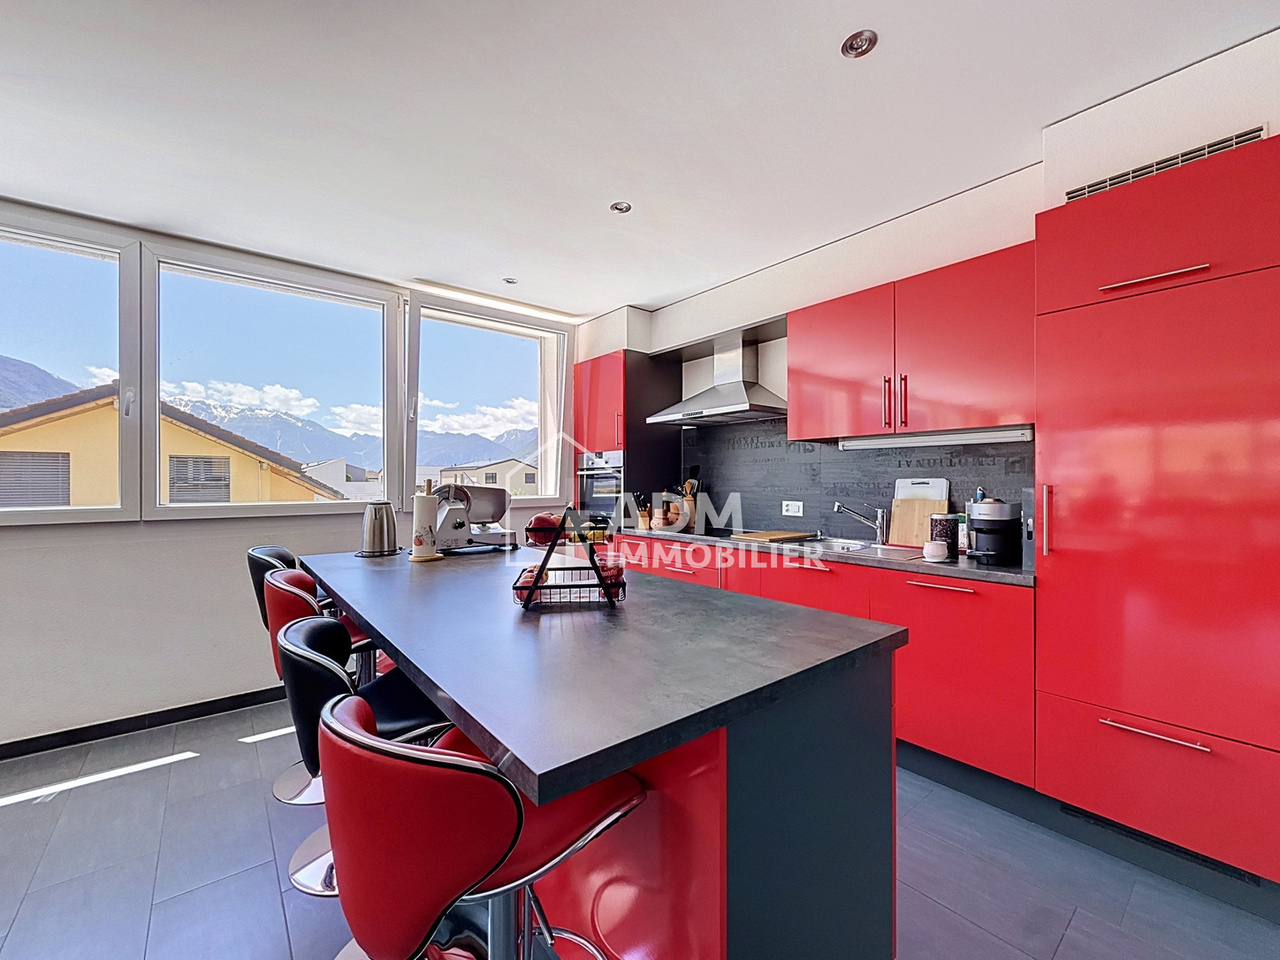
Leytron, Superb 4.5-room new build with large private garden

Are you looking for the comfort of a new apartment while also wanting to enjoy the outdoor spaces and quality of life usually associated with a house? ADM Real Estate offers you this magnificent 4.5-room apartment on the ground floor, located at Route du Stade 34 in Leytron, within a small, intimate PPE with only 3 apartments.With its 119 m² of living space, the generous living area of 42 m², and especially the 110 m² of private lawn and an 18 m² large terrace with bioclimatic pergola, this property combines space, modernity, and quality of life in a privileged environment.The apartment will be delivered in July 2026 and offers current construction standards and features designed to provide excellent comfort for daily life. The heating is ensured by a heat pump with underfloor heating and an additional cooling function, which is particularly appreciated during the warmer months.The situation is one of the real assets of the property. Located on the edge of a building zone, the apartment has direct access to the orchards and the banks of the Rhône, offering an ideal environment for walks, cycling, or simply enjoying nature just a few steps from home. The village of Leytron also offers all the necessary amenities for daily life and benefits from a central location in the Rhône plain, between Sion and Martigny.As soon as you enter, the apartment seduces with its generous volumes and functional layout. The entrance hall has integrated wardrobes and a utility room equipped with the necessary connections for a washing machine and dryer.The daytime area is arranged around a remarkable 42 m² living space, combining kitchen, dining room, and living room in a large, open, and bright space. The contemporary kitchen, organized around a generous central island, integrates harmoniously into the whole and reinforces the convivial character of the room. The large windows bring abundant natural light and create a beautiful continuity between the interior and exterior. From the living room, you have direct access to an 18 m² large terrace with pergola, extended by about 110 m² of private lawn.These spacious outdoor areas, oriented southwest, constitute a real extension of the apartment on beautiful days. They allow you to easily imagine different areas for meals, relaxation, or children's games, while benefiting from the immediate proximity to the orchards and surrounding nature.The nighttime area, clearly separated from the living areas, accommodates three comfortable bedrooms. The 16 m² parental bedroom has its own shower room, creating a pleasant, reserved area for parents. Two additional bedrooms of about 11.5 m² each complete the offer and can be used as children's rooms, office, or guest room.A second bathroom with WC ensures optimal comfort for the entire family.The contemporary finishes, warm parquet floors, modern bathrooms, and simplicity of materials offer an elegant and timeless interior design, ready to welcome its future owners.A covered parking space with a directly adjacent cellar, as well as an external parking space, complement this offer advantageously.Sales price of the apartment: CHF 890,000.-Covered parking: CHF 20,000.-External parking: CHF 10,000.-Total sales price: CHF 920,000.-This ground-floor apartment offers a particularly interesting opportunity for a family looking for the benefits of a new construction and a small PPE, while also enjoying outdoor spaces that offer a quality of life similar to that of a house.Contact ADM Real Estate to receive the complete dossier or organize a visit.
Travel time
-
1 / 27
CHF 519,100.–
2.5 rooms90m² living space
1926 Fully

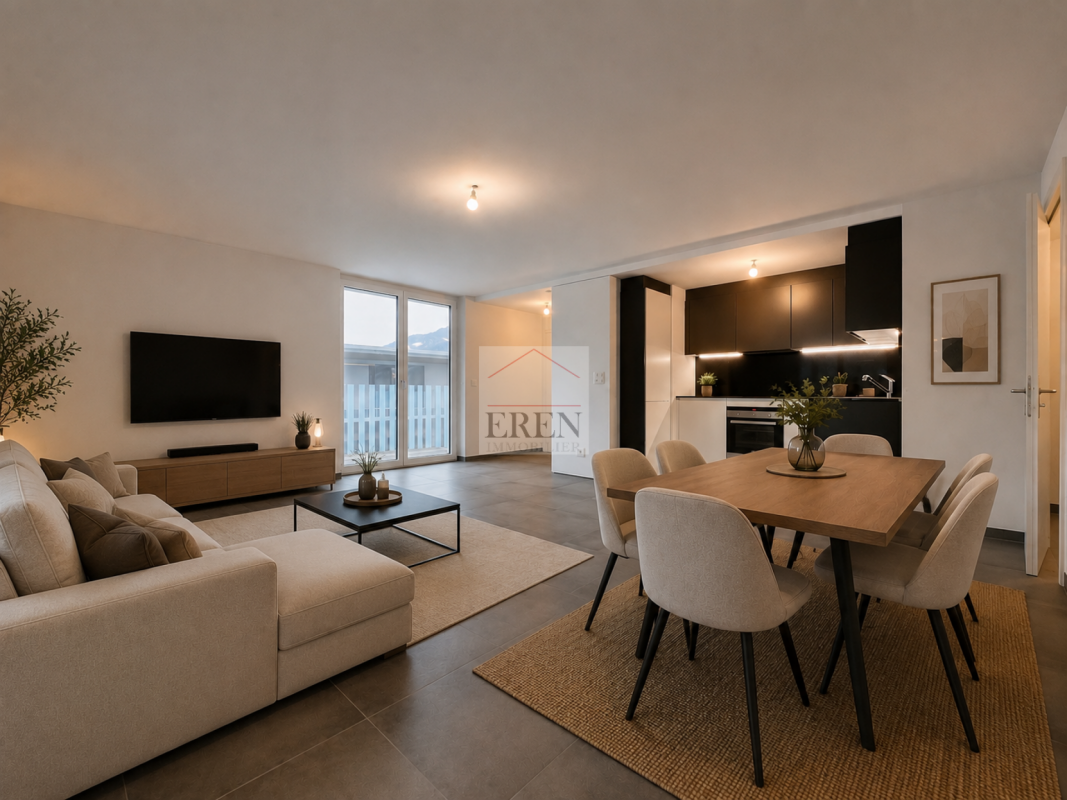
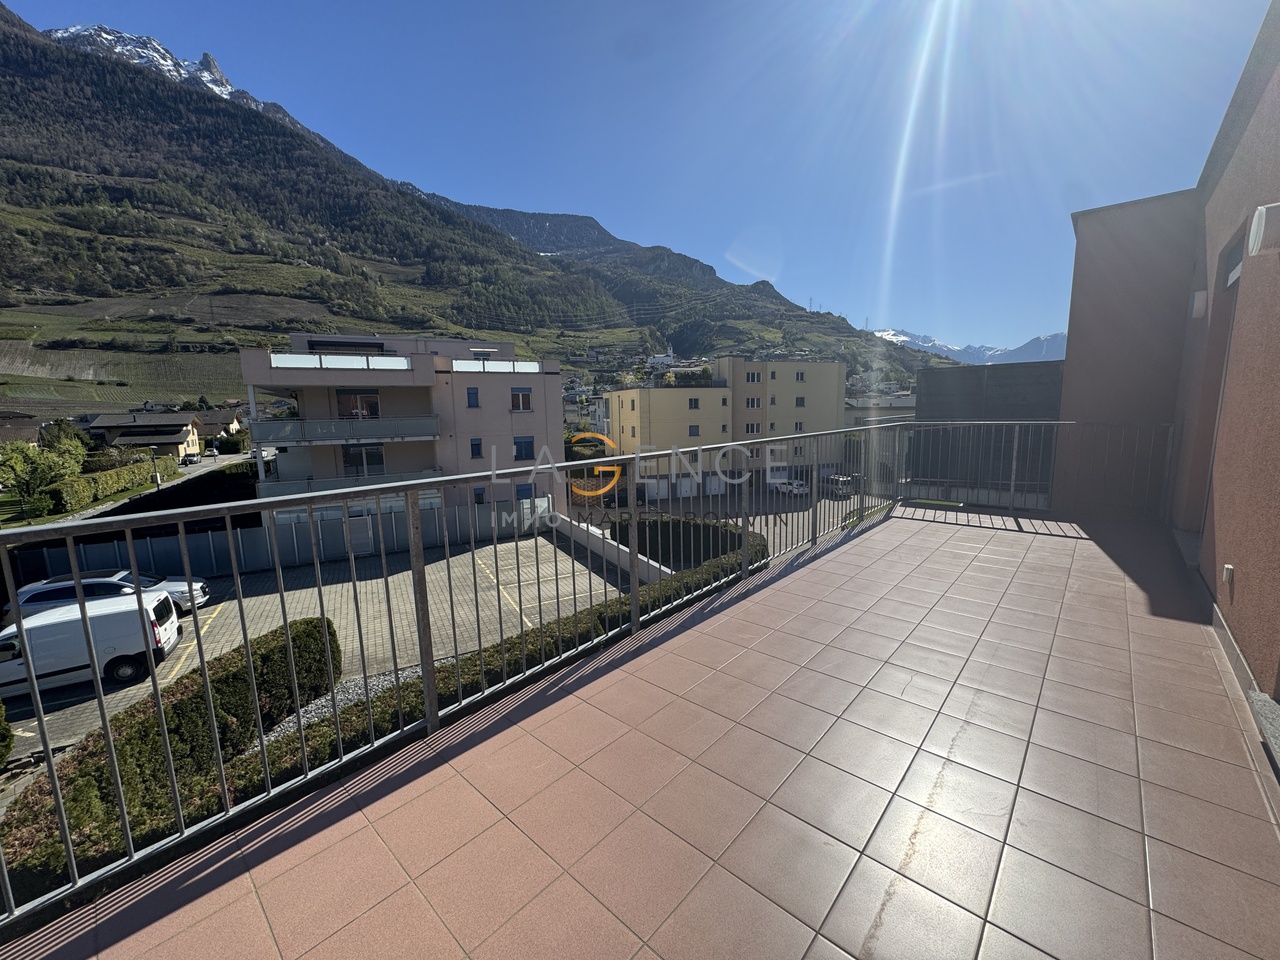
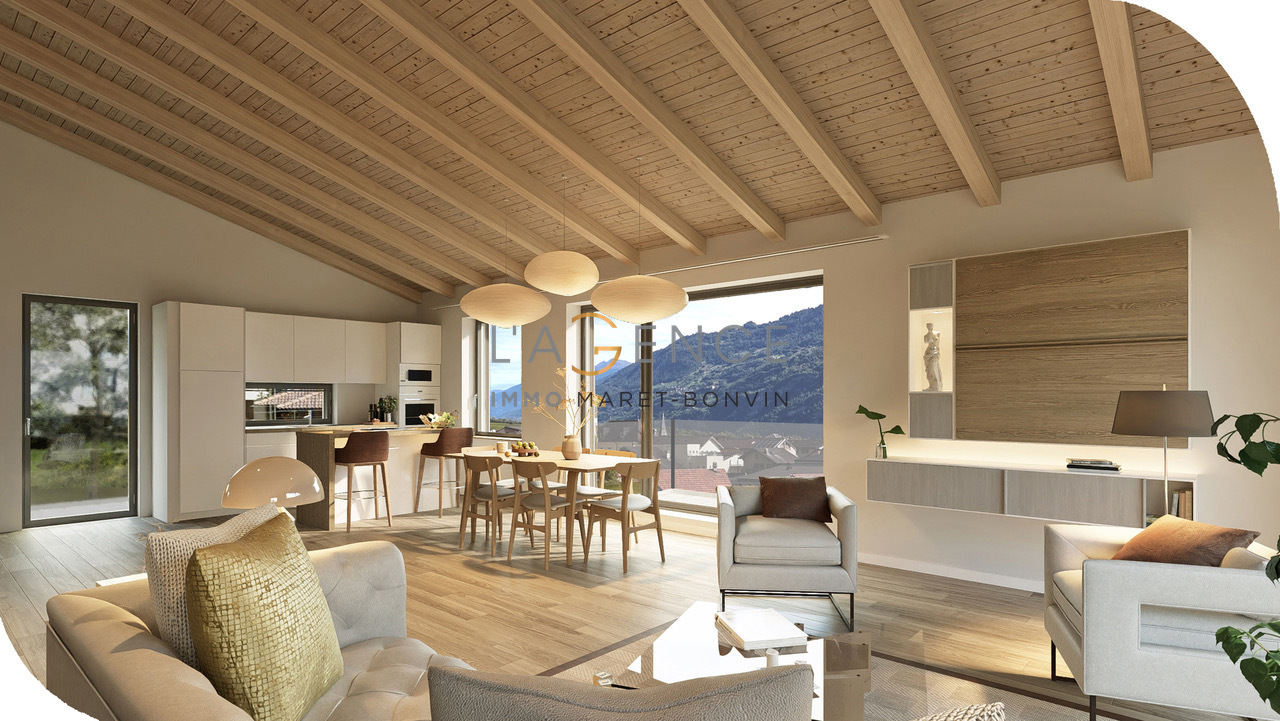
Spacious 2.5-room attic apartment of 90m2 and large terrace of 29 m2 in the center of Fully

Spacious 2.5-room attic apartment new with 90m2 and large terrace of 29 m2 in the center of Fully Beautiful attic apartment with 2.5 rooms from recent construction, ideally located in the heart of the village of Fully, in central Valais, just a few minutes from Martigny.It comes from a contemporary and elegant architecture, its generous volumes as well as its design are intended to offer optimal living comfort. Benefiting from excellent natural light thanks to its large openings, the apartment has a large terrace that allows you to fully enjoy it.Realized with quality materials and perfectly maintained, this attic offers carefully crafted finishes, modern and functional living spaces as well as a warm and welcoming atmosphere.2.5-room attic apartment of 90 m2 composed of: • Entrance hall with storage cupboard • 1 open kitchen (worktop and granite counter) • Dining area • Living room with large windows • 1 bedroom with access to the terrace • 1 bathroom with shower and connection for washing machine (washing machine + dryer included) • Decked balcony/terrace of 29 m2 • 1 covered parking space with cellar compartment (13G) in addition to the sale price Advantages of the construction/finishes of the apartments: • Recent and modern construction (2021-2022) • High-quality finishes • Ideally located in the center of the village • Solar heating system with heat pump and photovoltaic panels • Optimal comfort in summer thanks to the inverted heat pump system producing cool air at floor level • Digital thermostats • Apartment with daily and annual sunlight • PVC windows and triple glazing • Natural ventilation of the apartments • Easy access, lift, wide corridor and ideal for people with reduced mobility • 18 visitor parking spaces, outdoor and covered • Free replacement of the heating system after 30 years Detail of surfaces: • Gross floor area: 75 m2 • + Area of corner terrace: 29 m2 • = Total living area: 104 m2 Videos:- Presentation video of the attic apartment: https://youtu.be/BdcvSbwRhcoFor all information about this beautiful construction, do not hesitate to ask us for a complete dossier and a visit on site.Available immediately or by agreementPersonalized financial analysis possible with optimal and adapted financing!An offer from EREN Real Estate - Real estate agency with federal diploma.

1 / 13
CHF 700,000.–
4.5 rooms120m² living space
Route des Sautes 77, 1913 Saillon

Saillon, 4.5-room apartment near the thermal baths

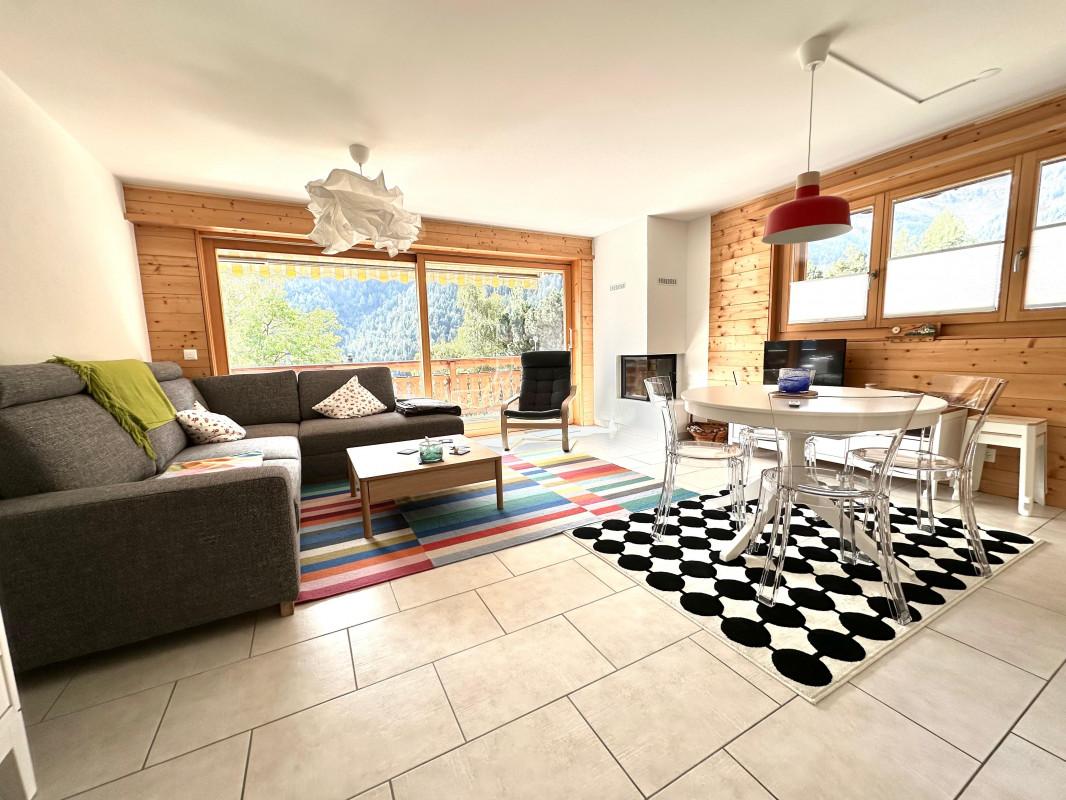
ADM Immobilier offers you this spacious and charming 4.5-room apartment in Saillon, in the immediate vicinity of the thermal baths. It is located on the 1st floor of a recent construction of 10 apartments (2013), close to all amenities, the highway and public transport, making it very practical for daily travel.The apartment, with a gross living area of 120 m2, has a large terrace of 24 m2 oriented southwest, offering a breathtaking view of the Alps. You can thus enjoy optimal sunshine throughout the day, whether for moments of relaxation or convivial meals with friends or family. The terrace is equipped with a fabric awning and a windscreen.The main room of this apartment is a large living room open to a functional and equipped kitchen (total surface area 42 m2), offering a spacious and bright living space. The kitchen is equipped with modern and quality appliances. A storage room is available in the apartment, with connections for the washing machine/dryer.The master bedroom has a private bathroom and access to the terrace. 2 bedrooms of 12 m2 as well as a shower room complete the night area.This apartment is very well maintained and in excellent condition. The paintings were renovated in 2026. The materials used are modern and of high quality, offering an elegant and contemporary living space.The building is equipped with a water-to-water heat pump with underfloor heating and cooling for summer (free-cooling), in order to provide additional comfort to residents during periods of high heat.2 outdoor parking spaces, in addition to the sale price (CHF 25,000.-) and a cellar complete this property. The advantages of this property:Thermal baths in immediate proximityOptimal south-facing sunlightSpacious living and sleeping roomsCooling of the rooms available for periods of high heatLarge terrace of 24 m2Schedule your visit today to discover this gem. Contact us at 027/306.52.25 or by email at vente@admimmobilier.ch for more information or to schedule an appointment.

Travel time
-
1 / 18
CHF 395,000.–
3.5 rooms
Rue du Léman 3, 1920 Martigny

3.5 rooms rented and close to the city center

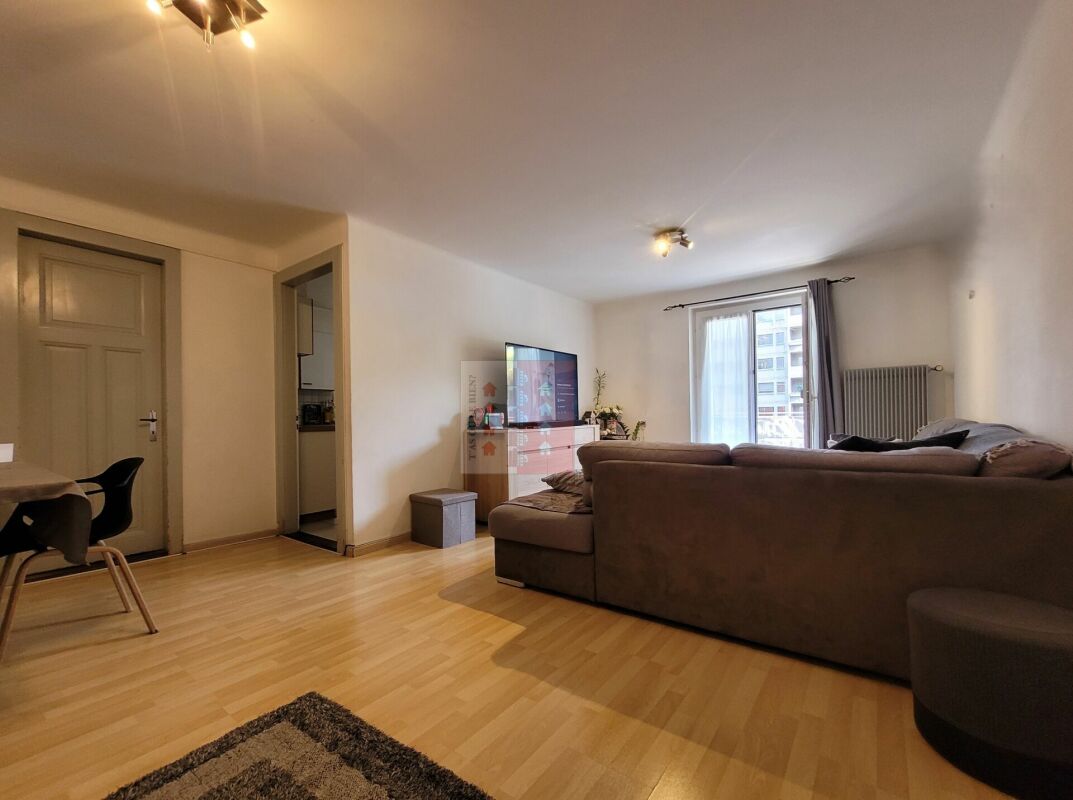
T'AS OÙ LE BIEN proposes to you a beautiful Opportunity in exclusivity.This apartment is currently rented and is located just a few minutes from the CFF train station, bus stops, shops, etc...A balcony, a storage room and a spacious cellar complete this property.This apartment is distributed as follows: • Direct access to the living room / dining room giving access to the balcony • Bright separate kitchen • Two beautiful bedrooms with a height of almost 2.4 meters • Bathroom with window and adjacent room in a row (ideal as a storage space or for a private laundry room) The various surfaces in m²: • Kitchen: ~ 10.673 m² • Living room / dining room: ~ 23.067 m² • Children's room: ~ 16.401 m² • Parental bedroom: ~ 11.252 m² • Bathroom: ~ 4.931 m² • Reduced in a row: ~ 3.311 m² • Balcony: ~ 2.763 m² (1/2) • Cellar: ~ 6.92 m² = ~ 77.9365 m² in total Some specificities of the property: • Access only by a staircase (no elevator) • The current tenant rents a parking space near the accommodation (no private parking) • Sold in its current state • The tenants have been living there for 15 years • A large, old cellar is located in the basement • A laundry room with a card system as well as a drying area are at the disposal of the PPE inhabitants • The current rent is below the market price because the purpose of this rental was not the return or the enrichment • The tenants are aware of the 3-month deadline if the future buyer does not wish to keep them in this accommodation

Travel time
-
1 / 6
CHF 695,000.–
3.5 rooms121m² living space
1908 Riddes

RÉSIDENCE LADARAÏ in Riddes, superb 3.5-room apartment on the ground floor with 30 m² terrace!

Riddes, sale on plan, expected delivery end of 2027 A contemporary architecture, quality amenities and a privileged living environment in the heart of Valais! Located in a calm and open environment, south of the village of Riddes, the new Résidence Ladaraï seduces with its contemporary architecture, its refined amenities and its ideal situation, halfway between Sion and Martigny. Composed of only three apartments, this small residence offers an intimate living environment, prioritizing tranquility, comfort and quality of life. We offer you the opportunity to discover this magnificent 3.5-room apartment on the ground floor, benefiting from a northwest orientation and a generous terrace of 30 m² open to the green spaces. This outdoor space offers an ideal setting to enjoy the beautiful days and share pleasant moments with family or friends. A spacious, bright and perfectly designed apartment With a gross floor area of 111 m², complemented by a beautiful terrace of 30 m², this ground-floor apartment has been designed to offer maximum comfort, functionality and beautiful living spaces for everyday life. It consists of: - An entrance hall with storage spaces - A large and bright living room with open kitchen and dining area of about 39 m² - A beautiful parental suite of about 18 m² with its own bathroom - A second bedroom of about 12 m² - A second bathroom with Italian shower and wall-mounted toilet - A private laundry room with connections for washing machine - A beautiful terrace of 30 m² with northwest orientation, accessible from the living area - A private cellar Two outdoor parking spaces complete this property, in addition to the sale price. Modern amenities and energy-efficient design The Résidence Ladaraï has been designed to meet current requirements for comfort, building quality and energy efficiency. Among the amenities and services: - Air-water heat pump with underfloor heating - Photovoltaic solar panel installation - Triple glazing - Large sliding windows - Electric blinds - High-performance peripheral insulation - Fully equipped kitchen - Customizable floor coverings according to budget - Two modern bathrooms, including one private to the parental suite - Independent laundry room with connections for washing machine and dryer - Terrace with ceramic coating One of the great advantages of buying on plan? The possibility of customizing certain finishes according to your tastes and desires, in order to create an interior that resembles you, while respecting budgets and technical possibilities of the project. A privileged location between Sion and Martigny The residence is located in a quiet residential area, at the foot of the hill, and benefits from an ideal location for those seeking a peaceful environment without renouncing proximity to the main urban centers. Just a few minutes away: - Sion: about 15 minutes - Martigny: about 15 minutes - Access to the A9 motorway: about 3 minutes A practical and strategic location, facilitating both professional and leisure activities. Price and availability 3.5-room apartment, Unit No. 1 - Sale price: CHF 695'000 - Two outdoor parking spaces: CHF 15'000 per space, in addition - Total price with two parking spaces: CHF 725'000 Building permit in force. Start of construction work planned for November 2026, with expected delivery at the end of 2027. A project not to be missed! Whether you are looking for your future family home, a new apartment with beautiful spaces and all modern comfort or a high-quality property for your retirement, this 3.5-room apartment offers an excellent opportunity for acquisition. Would you like to know more? The Nexxia Immobilier team is at your disposal to present the Résidence Ladaraï, transmit the complete file and accompany you at every stage of your acquisition project. Contact us today and let yourself be seduced by your future home!

1 / 12
CHF 850,000.–
5.5 rooms
Rue du Forum 25, 1920 Martigny

Spacious 5.5-room apartment with 2 balconies and indoor parking space

Located on the 5th floor of a building with a privileged location, in the heart of a pleasant and green neighborhood, close to the old town of Martigny, leisure centers, and all amenities, this 5.5-room apartment constitutes an ideal living space for a family. It seduces with its interior and exterior spaces with an unobstructed view, and its complementary orientations that give it a beautiful brightness throughout the day.With a gross floor area of 138m², the apartment currently has a corridor equipped with numerous integrated storage spaces leading to an open living room/kitchen, 4 bedrooms, and 2 bathrooms.The open kitchen is fully equipped and has its own access to the balcony, while a second balcony is accessible from the living room and from the annex bedroom.A connection for a washing column is present in one of the bathrooms.This beautiful surface needs to be refreshed, and alternative layouts are possible according to the needs of the future owners.A private cellar in the basement complements this property.An indoor parking space is also included in the sale price.The building, constructed in 1981, offers its inhabitants all the comfort of modernity: elevator, underground parking, communal laundry room, outdoor bicycle shed. It is connected to district heating and has recently benefited from a complete thermal renovation (roof, facade, peripheral insulation).In summaryA beautiful brightness, east-west exposures without vis-à-vis, rare in Martigny, and a sought-after location close to the center: this family apartment to be personalized is a magnificent opportunity to seize.We will be delighted to provide you with more information or to organize a visit. Do not hesitate to contact us at 027 722 58 58.
Travel time
-
1 / 12
CHF 570,000.–
3.5 rooms79m² living space
Route des Bains 67, 1911 Ovronnaz

Ovronnaz, 3.5-room apartment with unobstructed view of the Alps

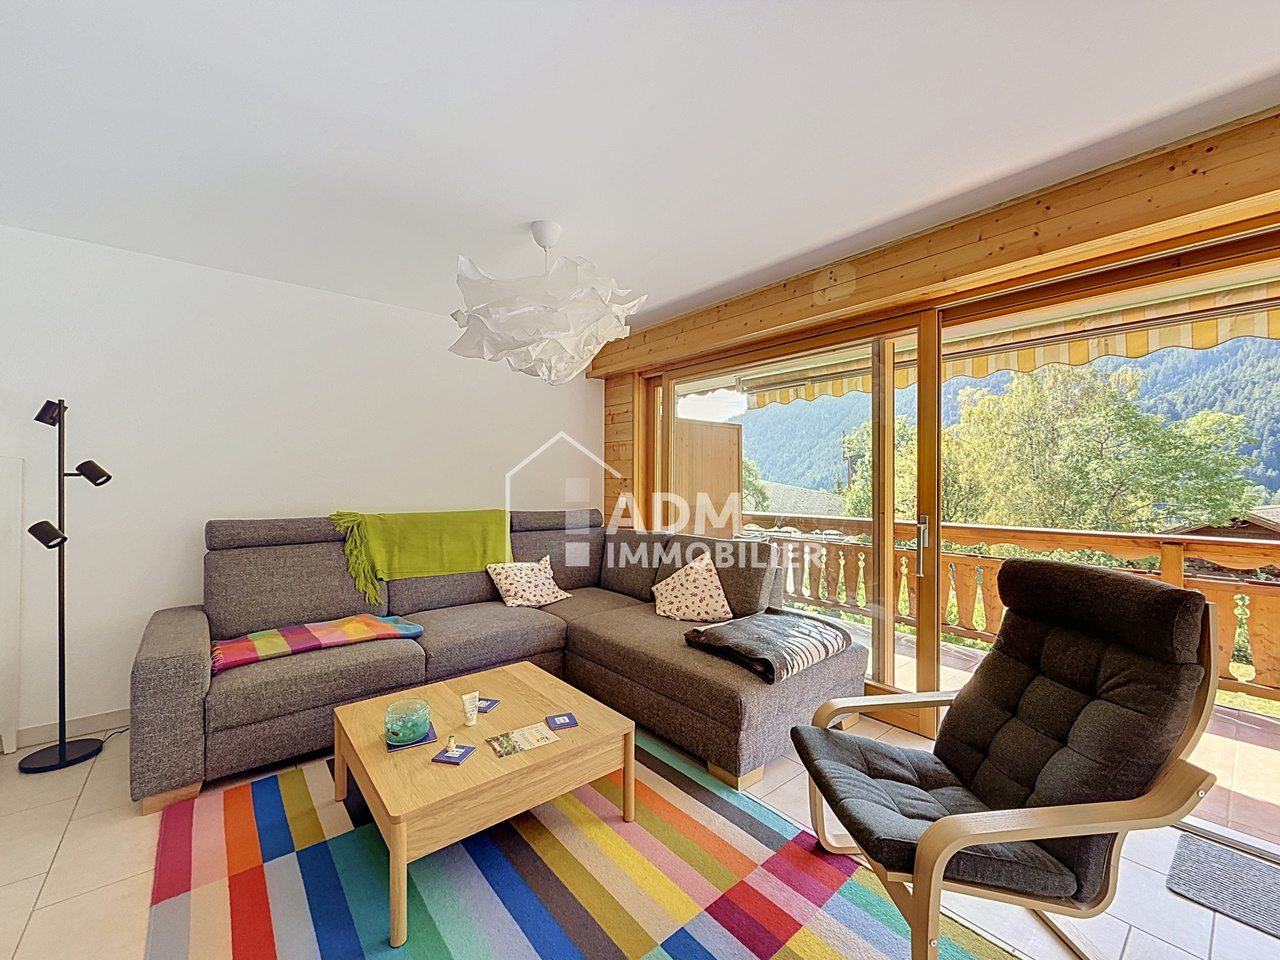
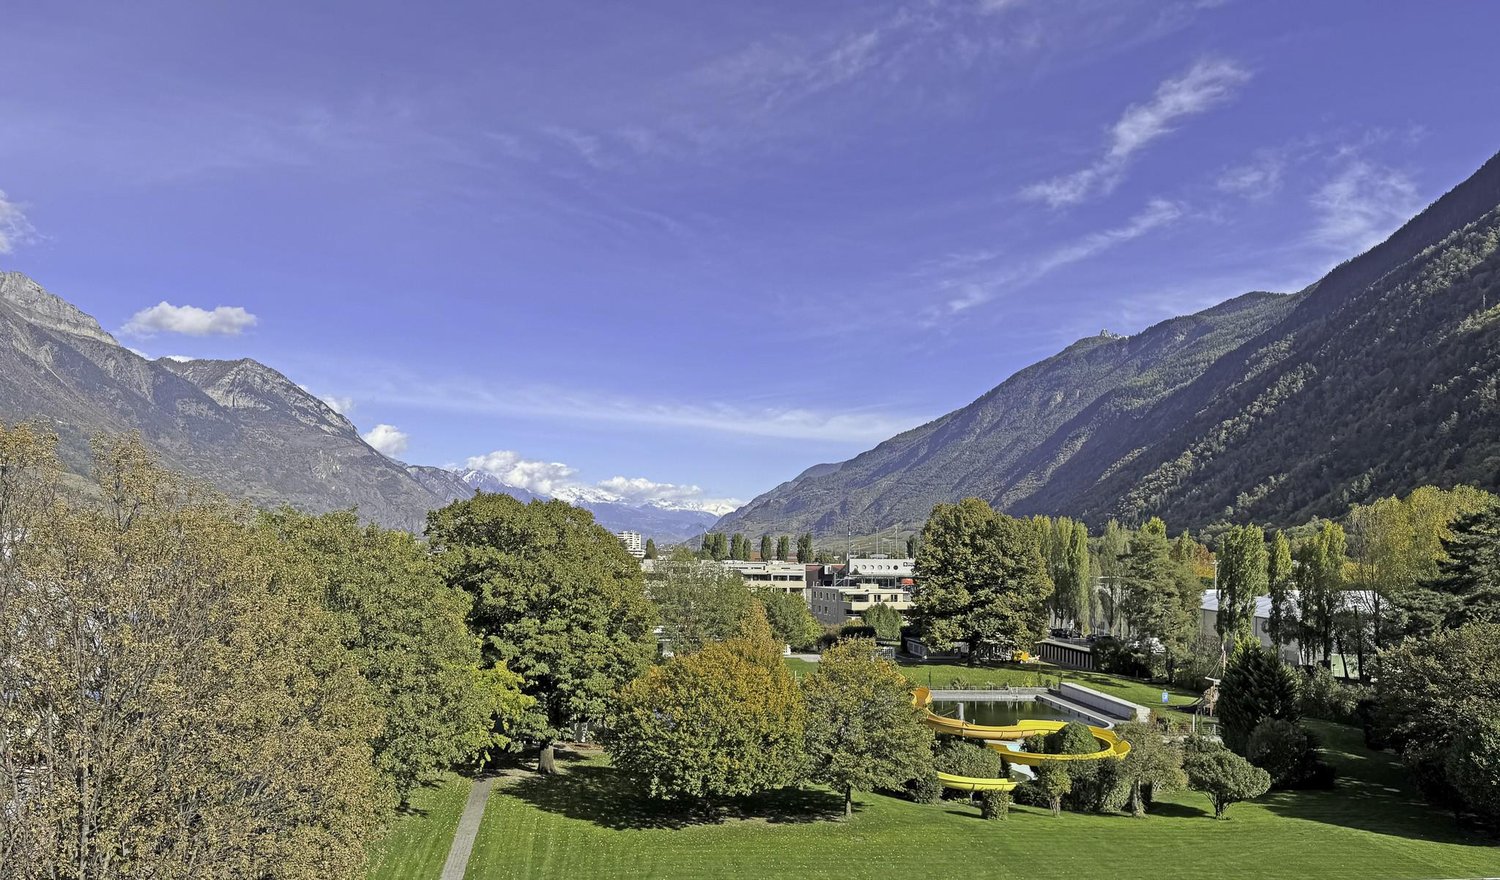
A beautiful south-facing exposure, an unobstructed view of the mountains, and thermal baths just a few minutes' walk away: an ideal setting to fully enjoy Ovronnaz in every season. ADM Immobilier offers you this pleasant 3.5-room apartment, located on the 1st floor of a 2008-built residence with 12 apartments at Route des Bains 67 in Ovronnaz.With its 75 m² of living space, its two balconies totaling 25 m², its living room with fireplace, and its privileged location, this property has many advantages for a mountain pied-à-terre or a year-round residence.The apartment benefits from a particularly interesting situation in the Ovronnaz resort, just 5 minutes' walk from the thermal baths and about 50 meters from a local shuttle stop. This location allows you to easily enjoy the resort's infrastructure, its relaxation activities, and the many leisure opportunities offered by the mountains, both in summer and winter.The 2008-built building has an oil-fired heating system with underfloor heating. The installation is currently in good condition, and the PPE has set up a specific renovation fund for its future upgrading, demonstrating a foresight of the expected energy investments. The PPE charges amount to approximately CHF 395.- per month.The apartment has undergone several renovations in 2025, including a new kitchen, repainting, and electrification of the shutters. These improvements provide additional comfort while preserving the warm atmosphere of a mountain dwelling. The acquisition as a secondary residence and by foreign persons is authorized.As soon as you enter, a hall equipped with built-in closets offers valuable storage space for clothing and daily equipment. The living area seduces with its brightness, large openings, and warm atmosphere, underlined by the wood cladding that recalls the spirit of Alpine chalets.The kitchen, completely renewed in 2025, presents sober and contemporary lines. Open to the dining area and the living room, it integrates harmoniously into the whole and favors pleasant conviviality. The living room has a functional fireplace, ideal for enjoying a warm atmosphere on winter evenings after a day of skiing or hiking.Large windows naturally extend the living area to a 17 m² south-facing balcony. This outdoor space allows you to enjoy the beauty of the surrounding mountains and offers an unobstructed view. The size of the balcony allows you to comfortably set up a dining area and a relaxation corner for sunny days.The sleeping area includes two bedrooms, one of which has a private bathroom and toilet, and also a second 8 m² north-east facing balcony. This double exposure offers different ambiances depending on the time of day and gives the occupants valuable independence.A second bathroom with toilet completes the apartment, ensuring additional comfort for accommodating family and friends.The materials, wood elements, and interior design give the apartment a welcoming atmosphere, particularly suitable for mountain stays.The apartment is sold fully furnished, including all furniture, which is included in the sale price. A particularly practical solution to enjoy the apartment immediately after purchase, without having to plan additional furnishings.An indoor parking space, a private cellar, and a ski locker complement this property.Sale price of the apartment: CHF 570,000.-Indoor parking space: CHF 30,000.- (obligatory sale with the apartment)Total sale price: CHF 600,000.-Whether you are looking for a secondary residence for your mountain getaways...

Travel time
-
1 / 6
CHF 170,000.–
1.5 rooms28m² living space
1920 Martigny

Commercial property with character in the heart of Martigny

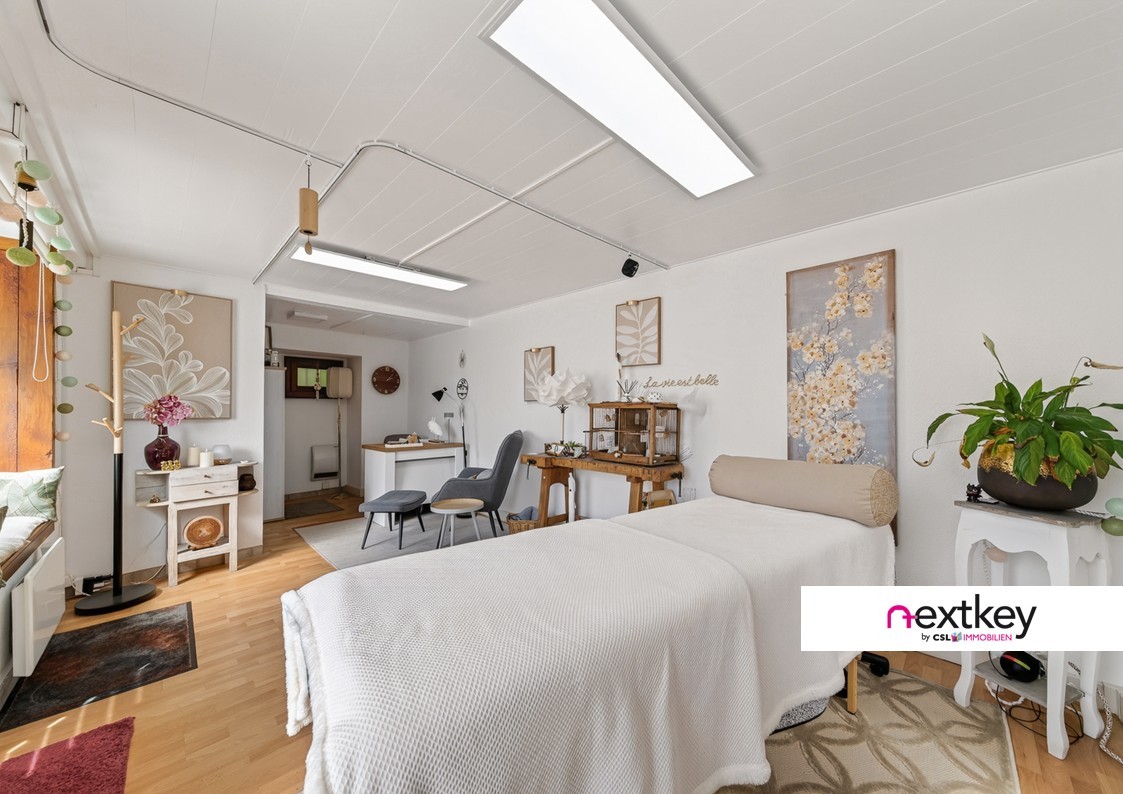
Commercial property with character in the heart of MartignyAre you looking for an original, independent, and ideally located professional space? Discover this charming commercial property, located in the heart of Martigny, in immediate proximity to shops, services, and public transportation.Built on a private plot of 43 m², this fully renovated property offers a useful area of approximately 28 m². The open and functional main room benefits from beautiful natural light thanks to the numerous glazed surfaces distributed over several facades.The carefully preserved woodwork and architectural details give the place a warm, authentic, and full-of-character atmosphere.The flexible configuration allows for different professional activities and layouts, according to the needs of the future owner and subject to applicable authorizations.A private bathroom with shower and toilet, as well as an attic offering additional storage space, complete this property.The main advantages:-Privileged location in the heart of Martigny-Independent commercial property-Useful area of approximately 28 m²-Private plot of 43 m²-Open and bright main room-Numerous glazed surfaces-Fully renovated property-Woodwork and architectural details with character-Private bathroom with shower and toilet-Attic with additional storage space-Possible professional layouts-Shops, services, and public transportation in immediate proximity-Parking and public parking less than a minute's walk awayAn atypical professional property, ideal for a person looking for a central address and an independent space with character.--Whether you want to buy or sell a property, Nextkey is your trusted partner! Our experts will accompany you with professionalism, serenity, and transparency to guarantee you a smooth and successful real estate experience.At Nextkey, we offer reliable and personalized real estate advice, suitable for both buyers and sellers. Thanks to our innovative and transparent service model (with a commission from 1% only), we commit to realizing your project under the best conditions. Whether you're looking for the house of your dreams or want to sell your property at the best price, our expertise is at your service at every step of the process.Do not hesitate to visit our website or contact us directly by phone. We are at your listening and look forward to accompanying you in your real estate adventure.

Suggested properties for you based on search results