241 results - Apartment to buy in District Morges

New building
1 / 10
  • Parking space
  • Garage
CHF 890,000.–
3.5 rooms123m² living space
A Chevilly, 1316 Chevilly

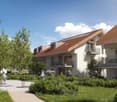
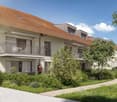
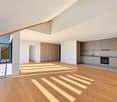
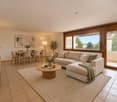
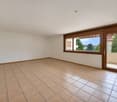
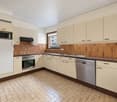
New promotion: 3.5-room new apartment

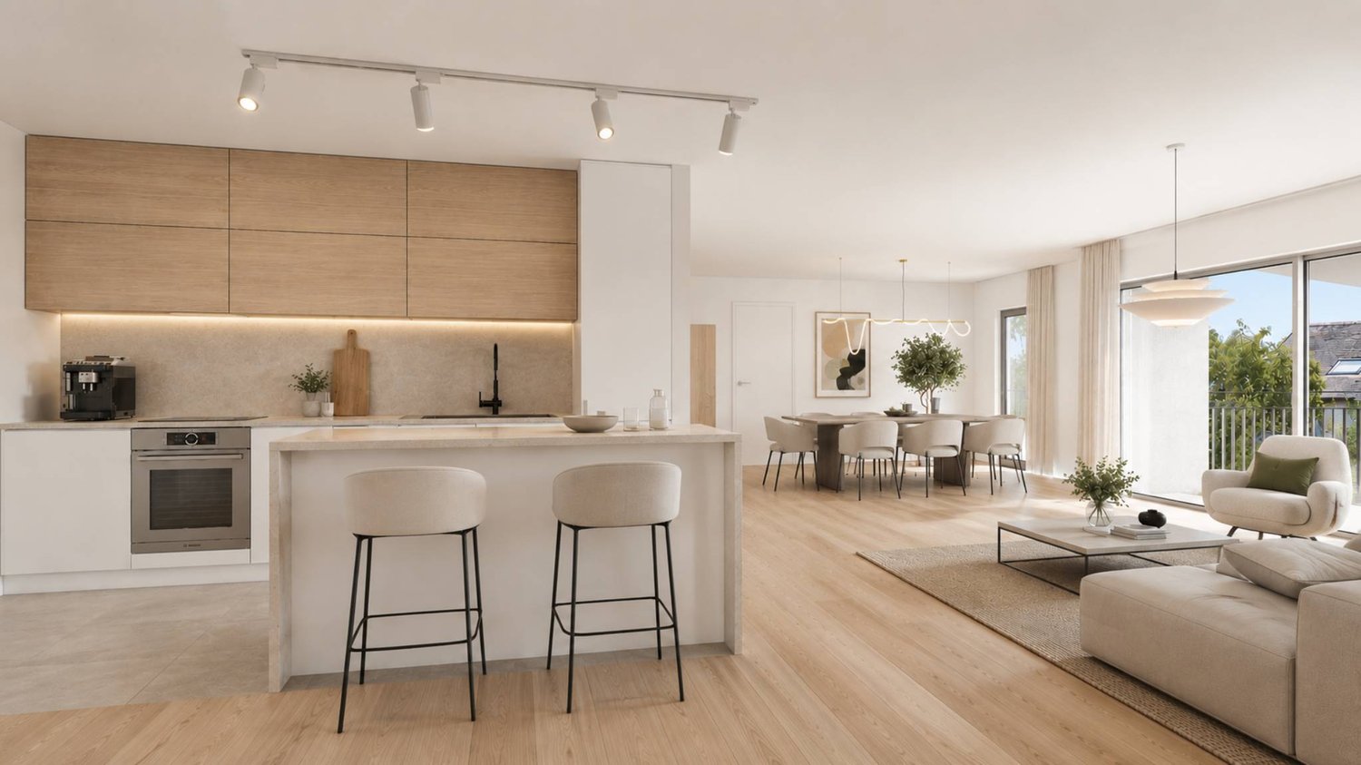
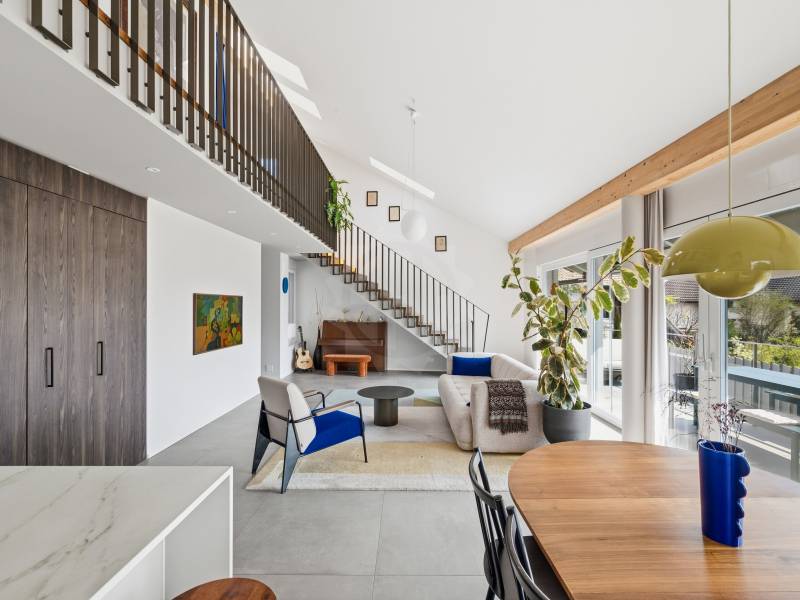
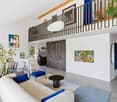
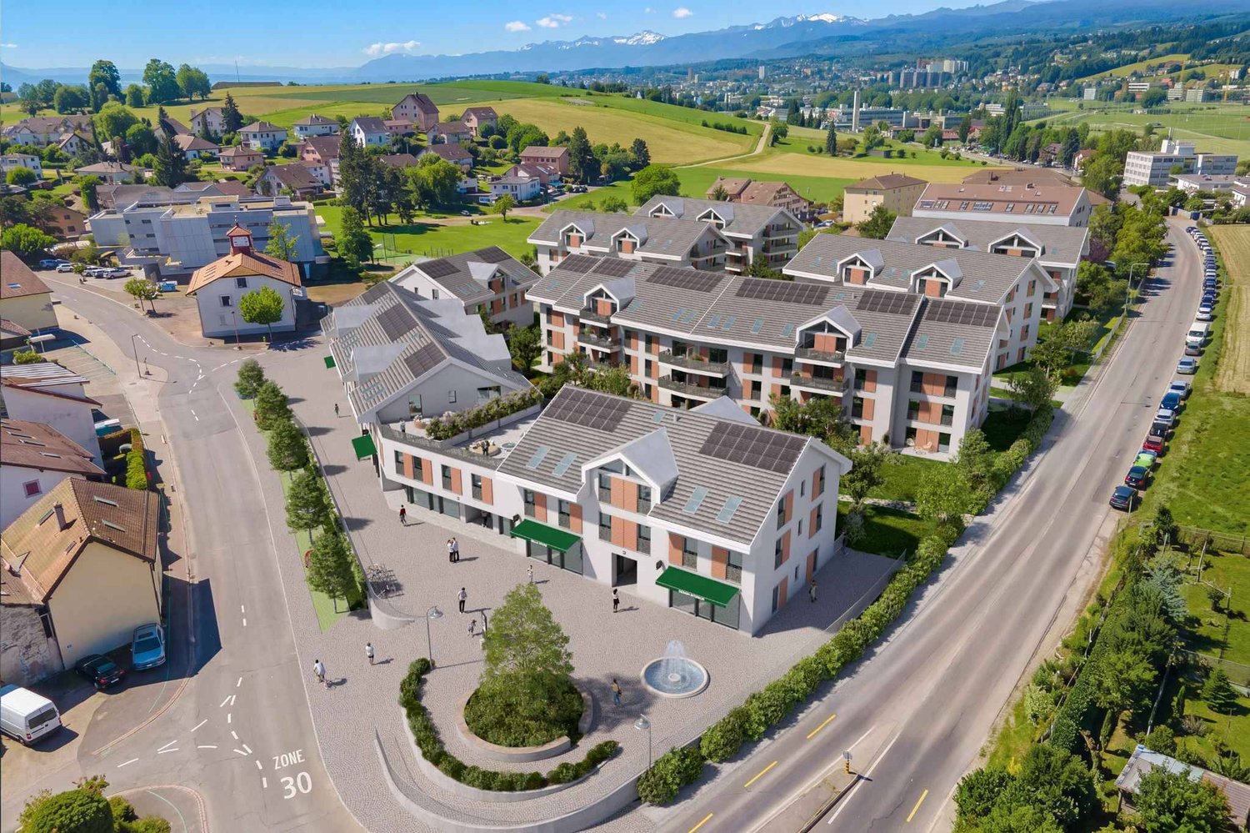
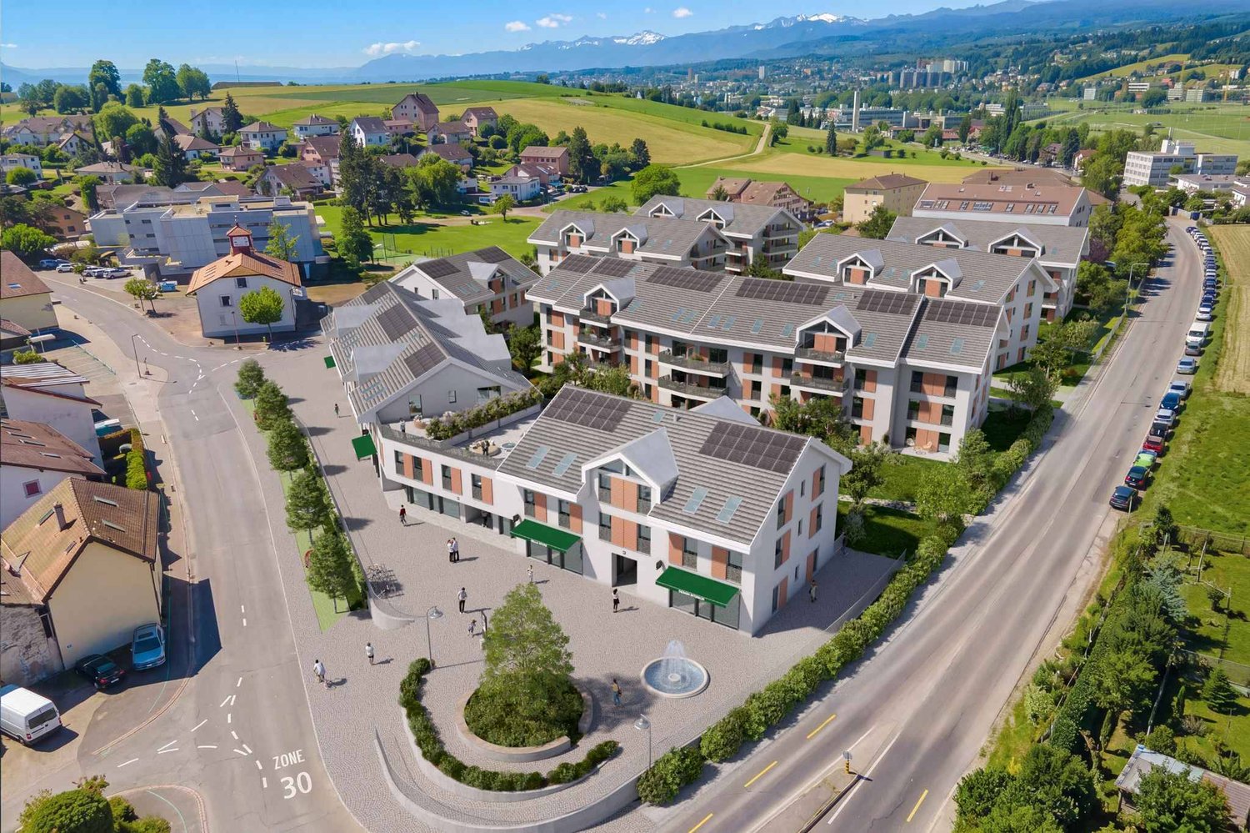
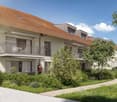
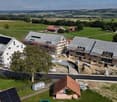
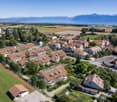
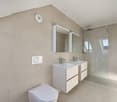
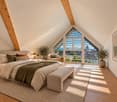
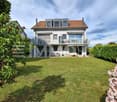
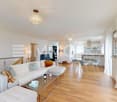
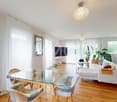
NEW PROMOTION !You appreciate nature, calmness, but also want to be close to major cities? Then opt without delay for the new promotion located in the heart of the charming village of Chevilly.This project includes a building with 5 apartments, from 3.5 to 5.5 rooms, from 133 m2 to 202 m2 of living space.This 3.5-room apartment in triplex is located on the ground floor.It consists of a first floor with an entrance hall, a large living room/kitchen and a guest toilet.On the first floor, a hall leads to a bedroom and a bathroom/toilet.The last floor also consists of a bedroom and a bathroom/toilet.A basement, an outdoor parking space (CHF 10'000.- extra) and a 30m2 garage (CHF 35'000 extra) complete this property.Your future home will be spacious, comfortable and adapted to your lifestyle.The village of Chevilly is located in the canton of Vaud in Switzerland. It is a municipality that is part of the district of Morges.Chevilly is a picturesque village, surrounded by fields and vineyards, typical of the Vaud region. It is located in the countryside, a few kilometers north of the city of Morges, which is the main city of the region.The village of Chevilly offers a peaceful and rural setting, with traditional stone houses and agricultural landscapes. It is ideal for those seeking tranquility and authenticity of Swiss village life. The canton of Vaud is renowned for its varied landscapes.Expected delivery: summer 2026Finishes chosen by the buyerSale in co-ownership of land for reduced purchase costs !INFORMATION AND VISIT at 021 807 15 20

  • Parking space
  • Garage
New building
1 / 10
  • Parking space
CHF 1,090,000.–
4.5 rooms148m² living space
A Chevilly, 1316 Chevilly

New promotion: Duplex of 4.5 rooms with 163m2 and terrace of 58m2

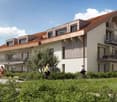
NEW PROMOTION!You appreciate nature, calmness, but also want to be close to major cities? Then opt without delay for the new promotion located in the heart of the charming village of Chevilly.This renovation project includes a PPE of 5 apartments, from 3.5 to 5.5 rooms, offering between 133 m2 to 202 m2 of weighted surface area.This 4.5-room duplex apartment is located on the 2nd floor. It consists of:A first level, a large hall with the day area on the right, with a fitted open kitchen opening onto the spacious living room giving access to the partially covered terrace of 58m2. A large landing serving two bedrooms and a bathroom/WC.On the upper floor, a parental suite with private shower room.A cellar and two covered parking spaces (CHF 20,000 per unit extra) complete this property.Your future home will be spacious, comfortable, and adapted to your lifestyle.The village of Chevilly is located in the canton of Vaud in Switzerland. It is a municipality that is part of the district of Morges.Chevilly is a picturesque small village, surrounded by fields and vineyards, typical of the Vaud region. It is situated in the countryside, a few kilometers north of the city of Morges, which is the main city of the region.The village of Chevilly offers a peaceful and rural setting, with traditional stone houses and agricultural landscapes. It is ideal for those seeking tranquility and the authenticity of Swiss village life. The canton of Vaud is renowned for its varied landscapes.Expected delivery: summer 2026Finishes chosen by the buyerSale in land share for reduced purchase costs!INFORMATION AND VISIT at 021 807 15 20

  • Parking space
New building
1 / 9
CHF 970,000.–
3.5 rooms84m² living space
A Lavigny, 1175 Lavigny

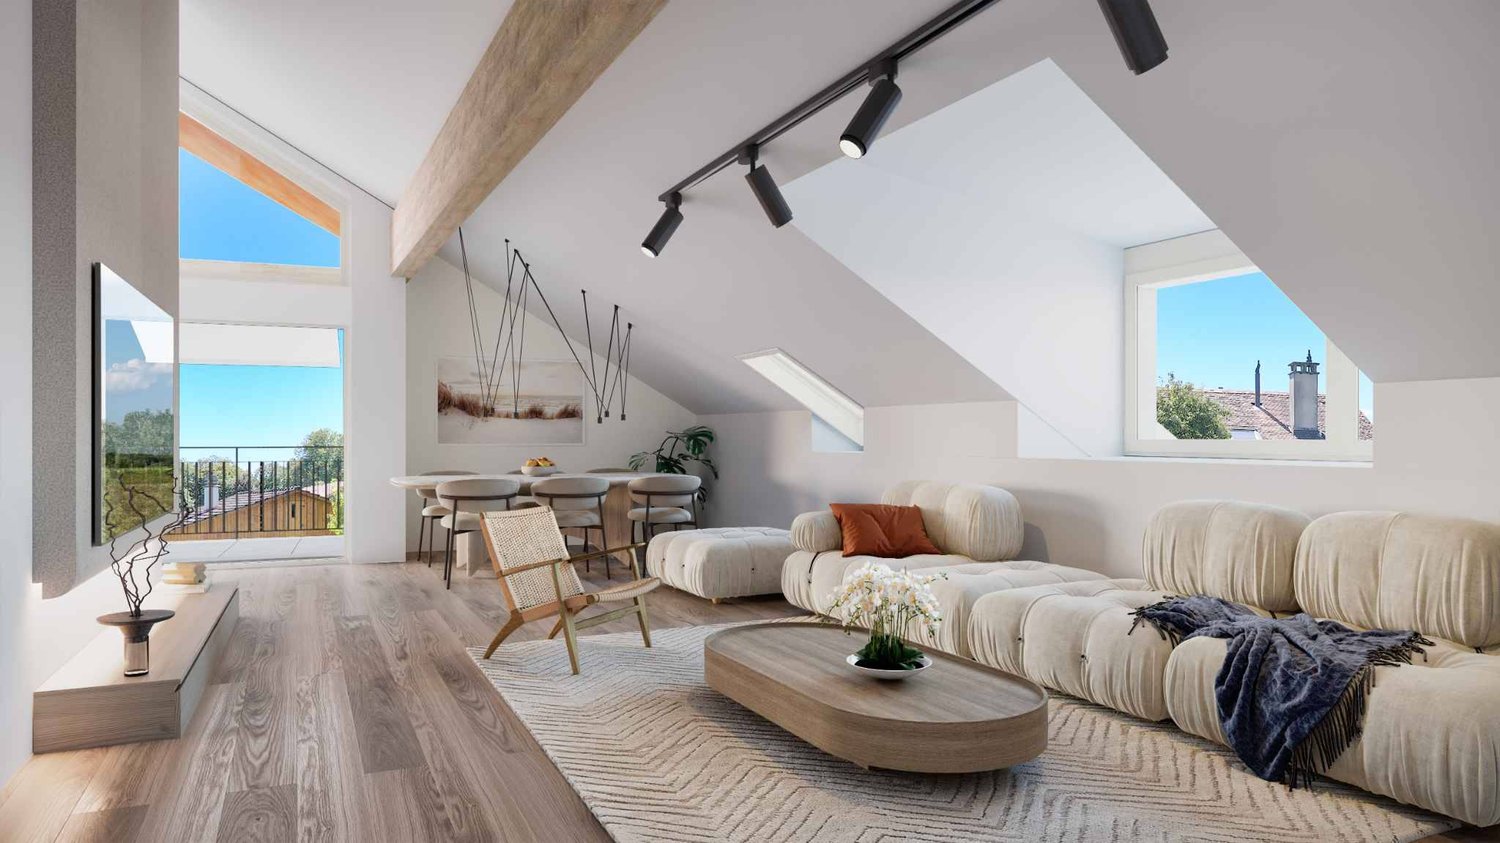
New Promotion! 3.5-room apartment with terrace

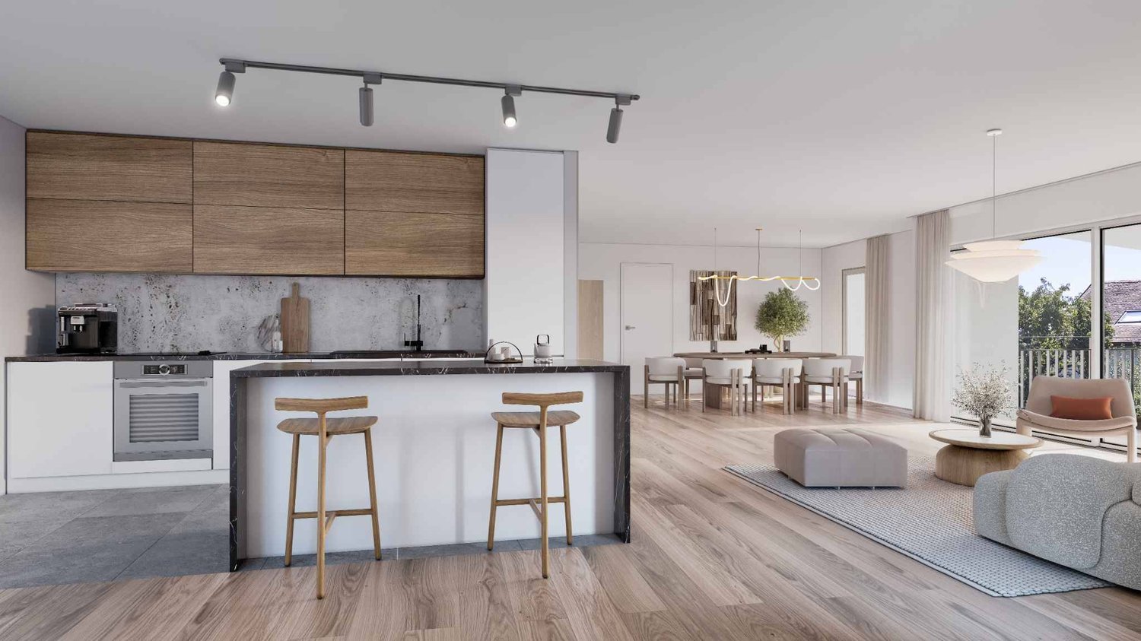
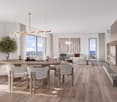
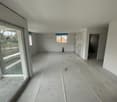
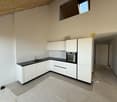
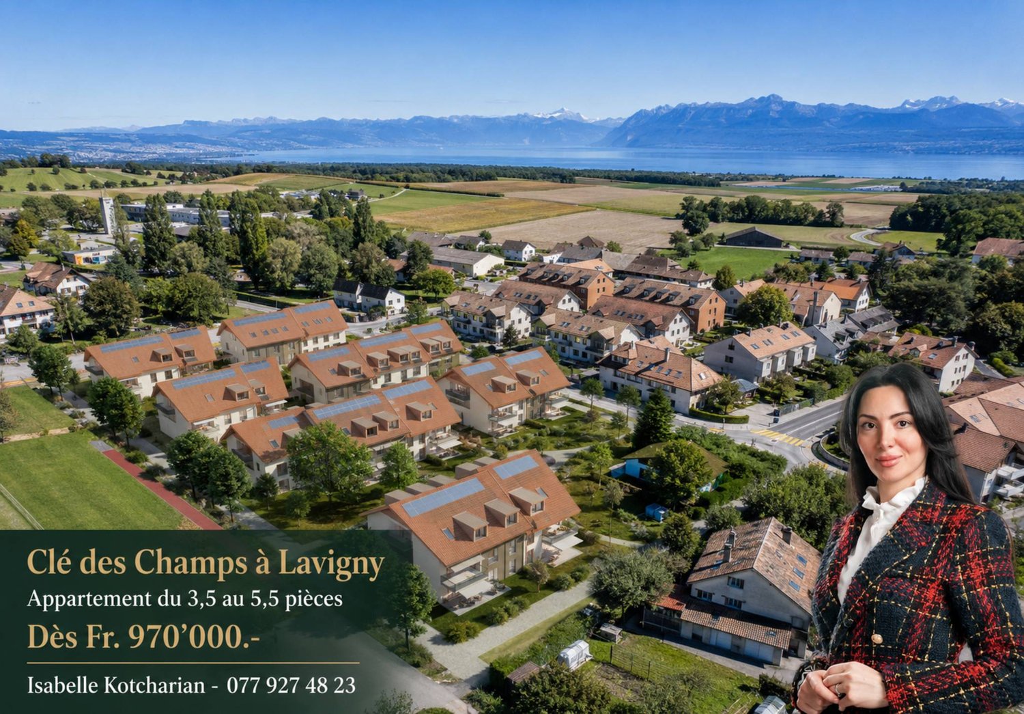
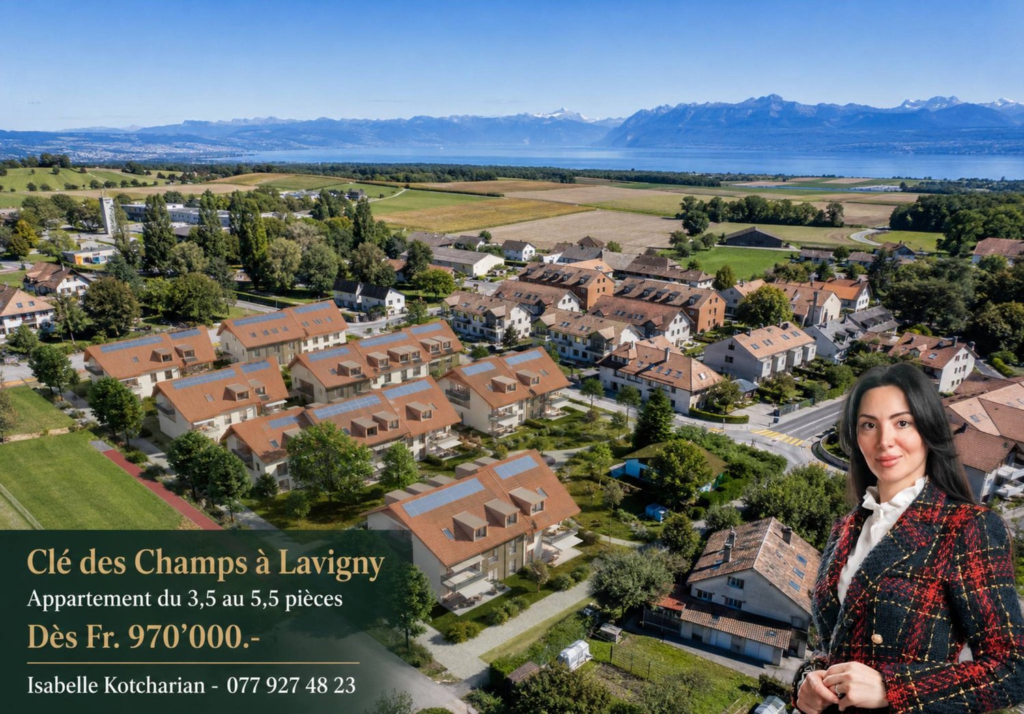
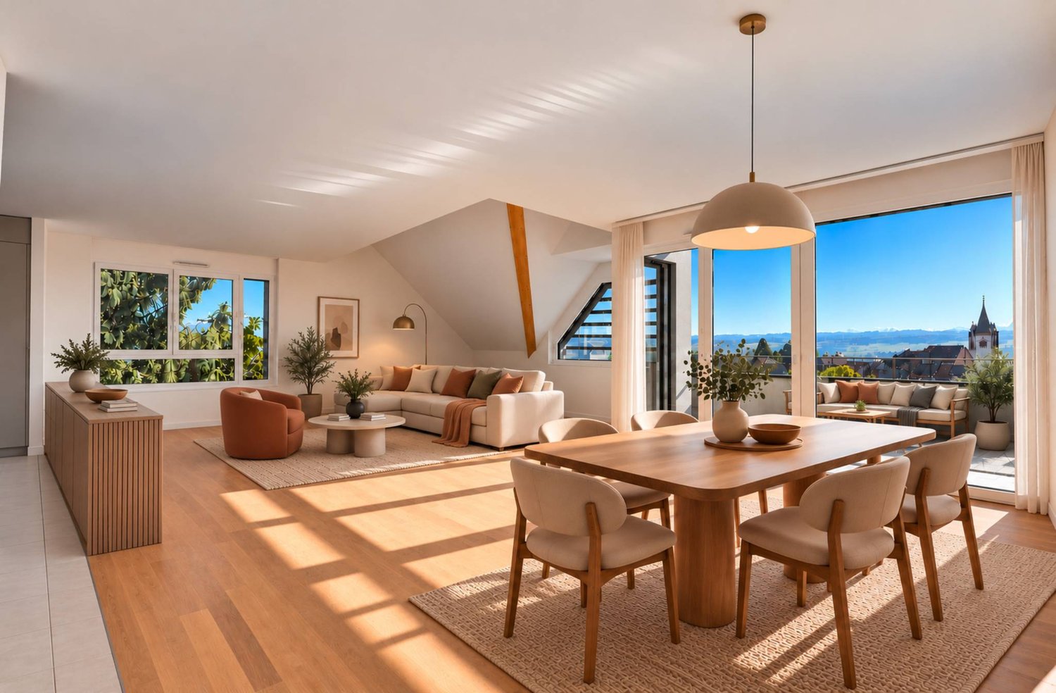
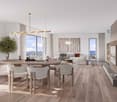
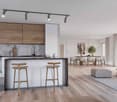
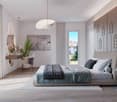
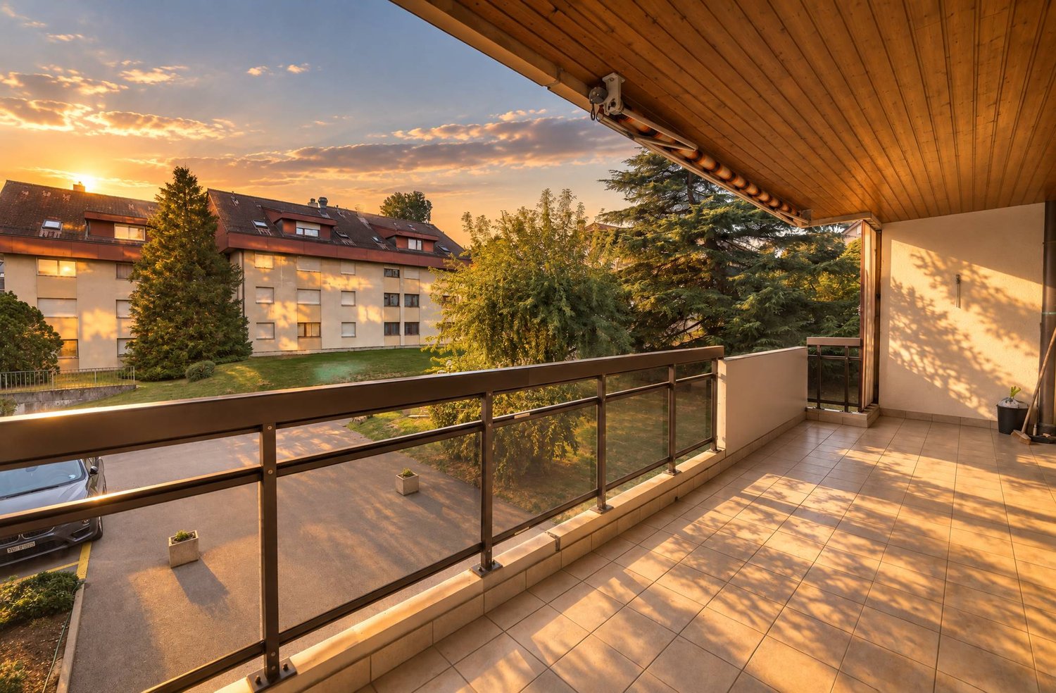
Located in a new, harmonious neighborhood consisting of 6 residential buildings and a building dedicated to activities, Clés des Champs offers 18 apartments, combining architectural quality and privileged living.This residential project offers contemporary apartments, from 3.5 to 5.5 rooms, designed to meet the requirements of modern and comfortable housing. The apartments offer generous spaces, optimal lighting thanks to large openings, and a particularly calm and green environment.Each apartment benefits from a terrace or balcony, pleasantly extending the living spaces. The entire promotion has been designed to suit both families and couples, as well as seniors, with particular attention paid to comfort and functionality.The sale on plan offers the possibility of personalizing your future home according to your tastes. A budget for finishes is included in the sale price, allowing you to create an apartment in your image.The apartment consists of a spacious living room with open kitchen and central island, benefiting from a beautiful, bright and warm living space. It includes two bedrooms, including the parental bedroom with an adjacent bathroom and a shower room.You can fully enjoy the large 19 m2 southwest-facing terrace.Interior parking space available for an additional CHF 40,000.-.Delivery expected by the end of 2027.The building meets the Minergie standard. https://cle-des-champs.ch/

Beutler de Morais Pierrick

Beutler de Morais Pierrick

1 / 9
Beutler de Morais Pierrick

Beutler de Morais Pierrick

  • Parking space
  • Balcony / Terrace
  • Garage
CHF 1,095,000.–
4.5 rooms114m² living space
A Vullierens, 1115 Vullierens

Apartment in a rural setting with high-end renovation in Vuillerens

Located in the charming village of Vuillerens, this PPE apartment offers the independence and comfort of a true contiguous villa. Entirely renovated with care, it combines the charm of traditional architecture and the technical features of a contemporary construction. Just 10 minutes from Morges, 20 minutes from Lausanne, and with quick access to the highway, it benefits from a peaceful living environment while remaining close to the main urban centers. Spread over three levels, this property seduces with its functional organization and high level of finish. The private entrance immediately reinforces the feeling of living in a separate house. The accommodation has its own meters as well as its own heating system, guaranteeing totally independent management. On the ground floor, an entrance hall welcomes a technical room and a laundry room. The first floor houses the main living area, consisting of a bright living room with dining space, a high-end open kitchen worth CHF 45,000, a bedroom, and a contemporary bathroom. The attic accommodates two additional bedrooms, a second bathroom with a bathtub, and a space that can serve as an office or storage. The selected materials highlight the elegance of the whole, with warm parquet floors, large-format tiles, and durable equipment. The technical installations meet current standards with peripheral insulation, air/water heat pump, solar and photovoltaic panels, ensuring thermal comfort and excellent control of costs. A private garage on the same level, easily pre-equipped for a charging station. Although legally constituted as a PPE, this accommodation offers a living experience close to that of a single house, with its independent entrance, private equipment, and exclusive garage. A rare opportunity for buyers looking for a character property, combining autonomy, modern comfort, and quality of life in a particularly appreciated commune.

  • Parking space
  • Balcony / Terrace
  • Garage
New building
1 / 10
CHF 1,220,000.–
4.5 rooms120m² living space
A Lavigny, 1175 Lavigny

New promotion! 4.5 rooms with terrace

Located in a new, harmonious neighborhood consisting of 6 residential buildings and a building dedicated to various activities, Clés des Champs offers 18 apartments that combine architectural quality and privileged living.This residential project offers contemporary apartments from 3.5 to 5.5 rooms, designed to meet the requirements of a modern and comfortable home. The apartments offer generous spaces, optimal lighting thanks to large openings, and a particularly calm and green environment.Each apartment benefits from a terrace or balcony that pleasantly extends the living spaces. The entire promotion has been designed to suit both families and couples, as well as seniors, with particular attention to comfort and functionality.The sale on plan offers the possibility of personalizing your future home according to your tastes. A budget for finishes is included in the sale price, allowing you to create an apartment in your image.The apartment consists of a large living room with open kitchen and central island, benefiting from a beautiful, bright and warm living space. It includes three bedrooms, including the parental bedroom with en-suite bathroom and a shower room.You can fully enjoy the large 13 m2 southwest-facing terrace.Interior parking space available for an additional CHF 40,000.-.Expected delivery by the end of 2027.The building meets the Minergie standard. https://cle-des-champs.ch/

Frédéric STAUFFER

Frédéric STAUFFER

1 / 13
Frédéric STAUFFER

Frédéric STAUFFER

  • Balcony / Terrace
  • View
  • Swimming pool
CHF 1,540,000.–
4.5 rooms145m² living space
1110 Morges

Sale - Apartment Morges

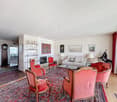
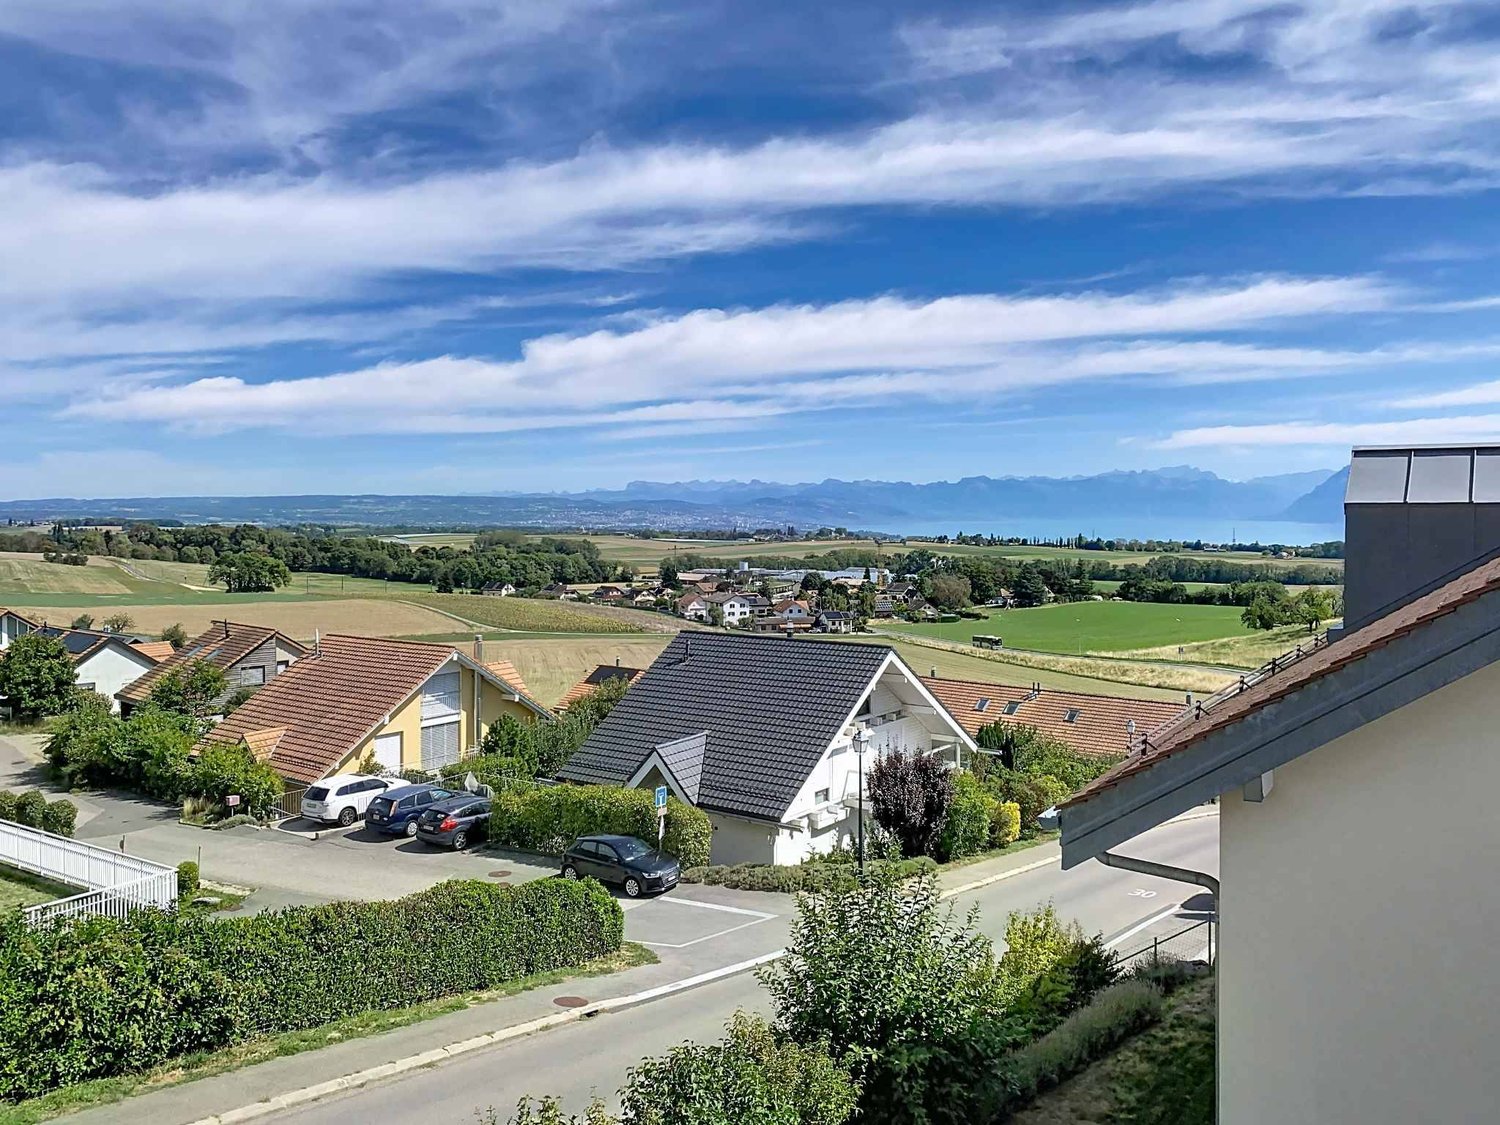
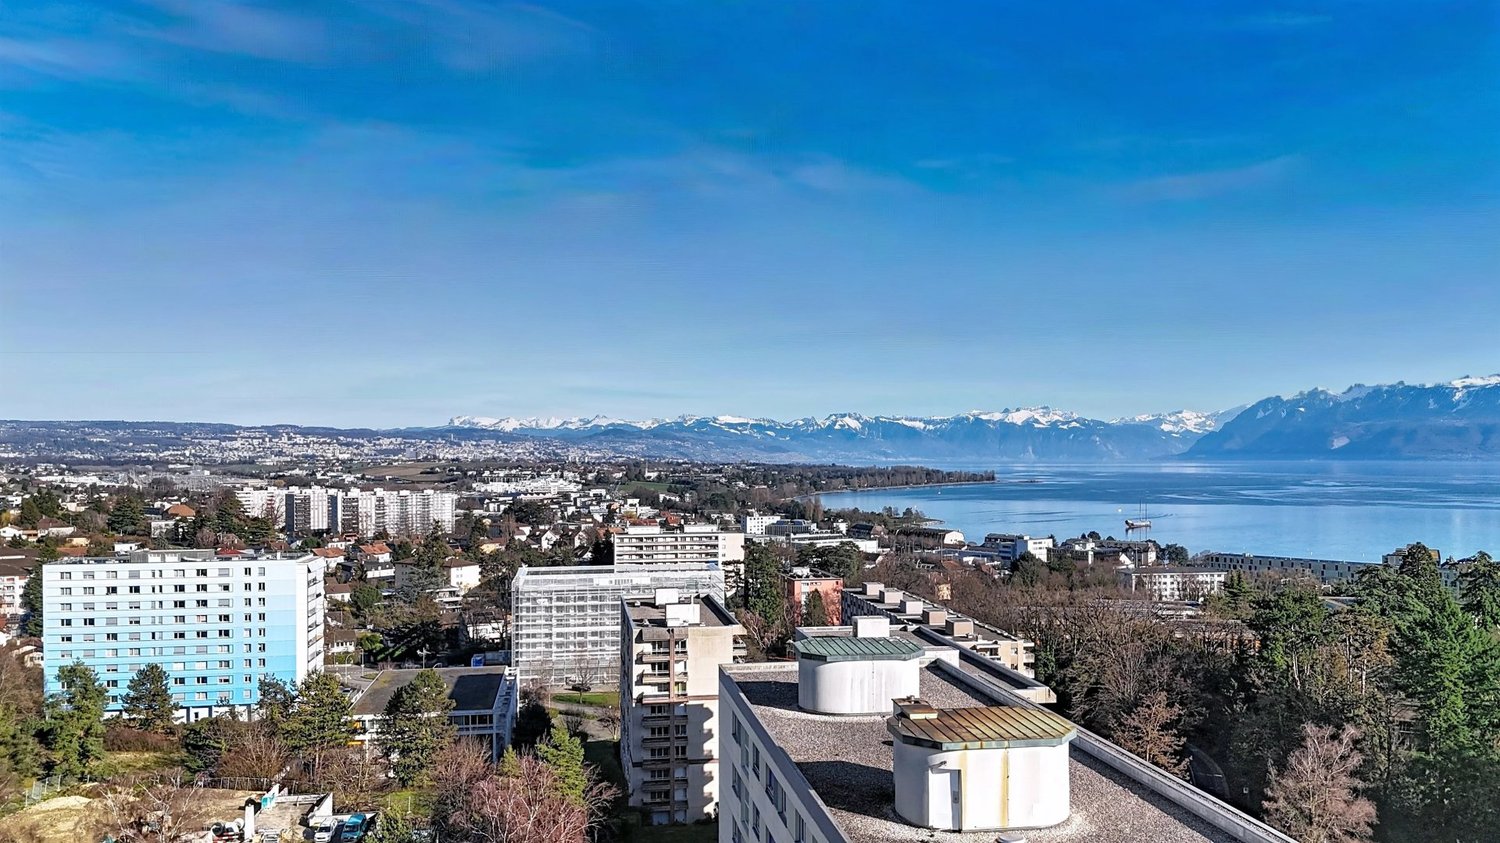
OMNIA Immobilier presents to you exclusively Within the prestigious Résidence de la Côte in Morges, this spacious 4.5-room apartment benefits from a privileged location and offers a spectacular view of Lake Geneva, the Alps, and the surrounding vineyards. Bathed in light and open to the horizon, this property develops a living area of approximately 145 m². Built in 1971 and partially renovated, it proposes generous volumes as well as remarkable potential for creating an elegant and comfortable living space. The living room, spacious and warm thanks to its fireplace, opens onto a balcony offering an unobstructed view of the lake and the mountains as well as the city of Morges. An ideal setting to fully enjoy the sunsets and the beauty of the landscape in every season. The kitchen also has access to the balcony, allowing you to enjoy a pleasant outdoor extension and fantastic sunrises. The sleeping area consists of three bright rooms, including a large master bedroom with a private balcony and an adjacent bathroom. The two other rooms also benefit from outdoor access and beautiful light. Many integrated storage spaces as well as built-in wardrobes complete the circulation areas and provide appreciable comfort on a daily basis. The apartment also has a shower room, a guest toilet, and a functional distribution ensuring comfort and intimacy for its occupants. Two balconies allow you to fully enjoy the view and the light throughout the day. A cellar completes this property. An indoor parking space as well as a garage box are offered for an additional amount of CHF 80,000.- The residence also offers its inhabitants high-quality services, including an indoor pool, an outdoor pool, a billiard room, a reception room, a ping-pong room, as well as a washing station available in the underground garage. The situation is ideal: both central and calm, with shops, public transport, schools, and the hospital of Morges accessible in the immediate vicinity. The motorway access is also just a few minutes away. Morges, a true gem of the Côte, seduces with its charm and elegance. Between its marina, its historic castle, and its flower-lined quays, the town offers a sought-after living environment that combines dynamism, quality of life, and proximity to Lausanne and Geneva. This apartment constitutes a rare opportunity for lovers of spectacular views and privileged locations on the shores of Lake Geneva. For the organization of a visit or for more information: Fréd Stauffer 079 550 88 68 frederic.stauffer@omnia.ch
  • Balcony / Terrace
  • View
  • Swimming pool
Sabrina Tarchini

Sabrina Tarchini

1 / 12
Sabrina Tarchini

Sabrina Tarchini

  • Parking space
  • Balcony / Terrace
  • Child-friendly
CHF 1,475,000.–
6.5 rooms163m² living space
1110 Morges
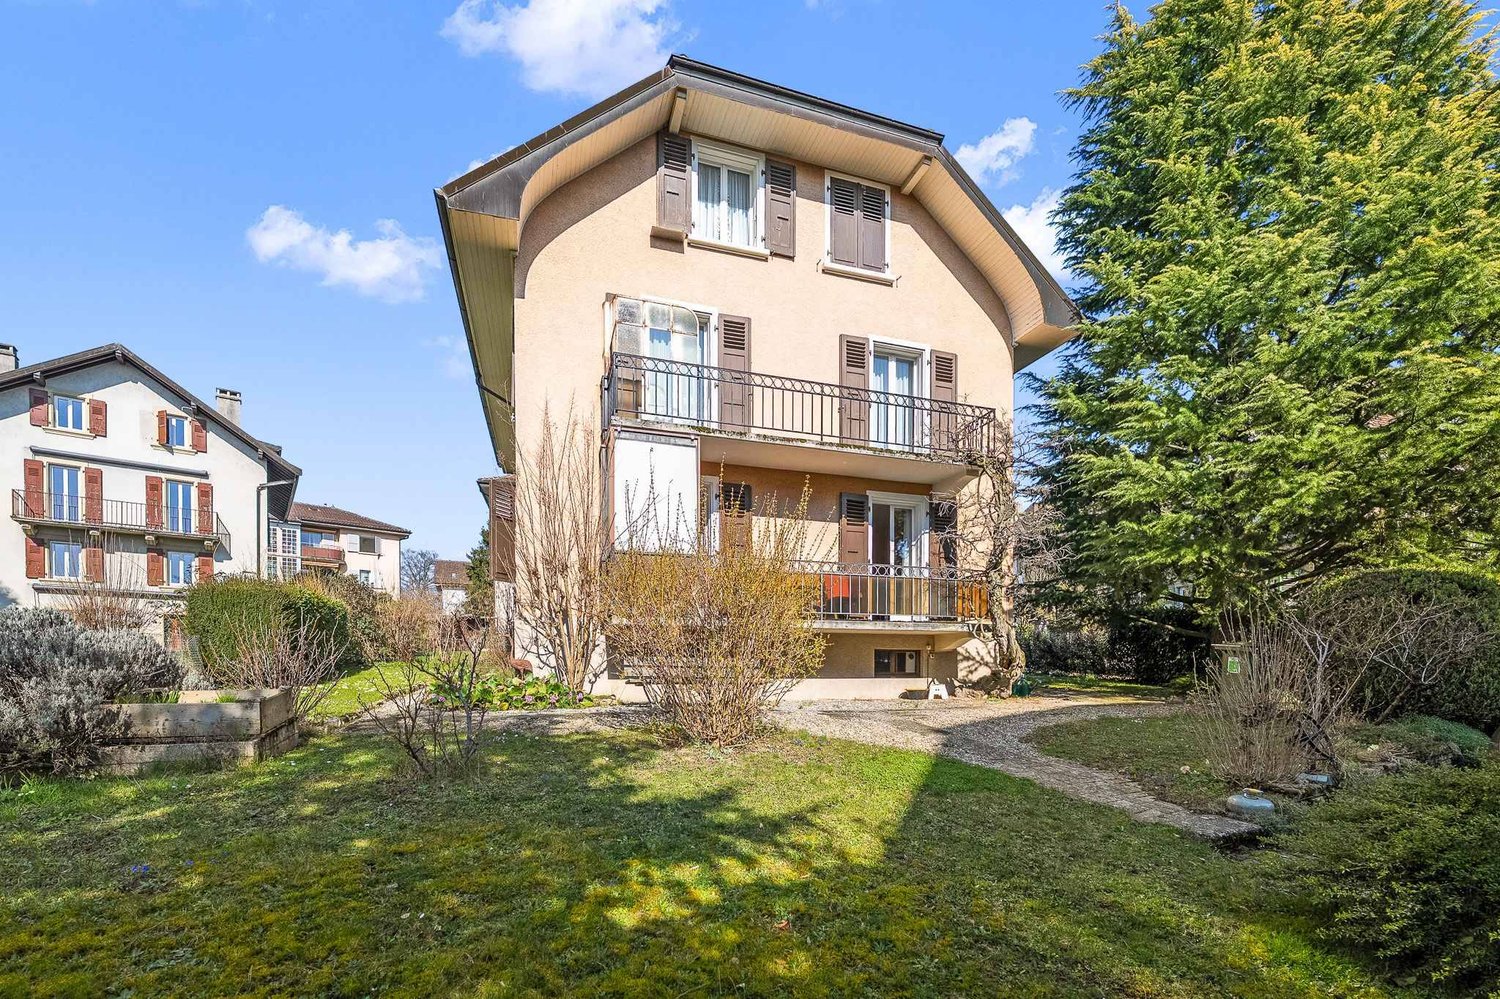
A 9 minutes de Morges : charmante maison en triplex avec jardin
Niché au coeur du paisible village de Colombier, ce triplex aux allures de maison contiguë bénéficie d'un cadre de vie privilégié, où la quiétude de la campagne vaudoise s'associe harmonieusement à la proximité des centres urbains. Situé à seulement 9 minutes de Morges, de sa gare et de toutes ses commodités, ce bien offre un équilibre idéal entre sérénité, praticité et qualité de vie.Entourée de champs et de vergers, la commune séduit par son atmosphère authentique et chaleureuse. Les résidents y profitent d'un environnement à taille humaine, tout en bénéficiant de commodités immédiates : transports publics, auberge communale, boulangerie-épicerie avec salon de thé et vente directe de produits locaux à la ferme.Spacieuse, lumineuse et fonctionnelle, cette habitation séduit par sa distribution harmonieuse et son ambiance résolument familiale. Agrémentée d'une agréable véranda, d'une terrasse et d'un jardin soigné avec espace potager, elle propose de beaux volumes répartis comme suit :Au rez • Une accueillante entrée avec penderie • Buanderie, cave et accès garage Au rez supérieur • Une cuisine habitable entièrement équipée, donnant sur un balcon • Un spacieux séjour/salle à manger donnant sur la terrasse • Un bureau ou chambre d'appoint profitant d'un sauna, donnant sur une véranda (non chauffée) • Un WC visiteurs À l'étage • Trois belles chambres à coucher, dont une avec accès à un balcon • Une salle de bains avec baignoire, lavabo et WC ainsi qu'une salle de douche avec lavabo et WC Dans les combles aménagées • Une grande pièce polyvalente idéale comme salle de loisirs, bureau, espace détente ou chambre supplémentaire Les extérieurs proposent une terrasse et un jardin d'environ 120 m² ainsi qu'un potager de 67 m².Un garage pour deux voitures (en sus.), une place de parc extérieure (en sus.), une cave et un local technique complètent les prestations de ce charmant bien.Eingebettet im Herzen des beschaulichen Dorfes Colombier bietet diese Triplex-Wohnung im Stil eines Reihenhauses ein privilegiertes Wohnumfeld, in dem sich die Ruhe der Waadtländer Landschaft harmonisch mit der Nähe zu städtischen Zentren verbindet. Nur 9 Minuten von Morges, dem Bahnhof und allen Annehmlichkeiten entfernt, bietet diese Immobilie eine ideale Balance zwischen Ruhe, Komfort und Lebensqualität.Umgeben von Feldern und Obstgärten besticht die Gemeinde durch ihre authentische und herzliche Atmosphäre. Die Bewohner genießen hier ein überschaubares Umfeld und profitieren gleichzeitig von unmittelbaren Annehmlichkeiten: öffentliche Verkehrsmittel, ein Gemeindegastlokal, eine Bäckerei mit Lebensmittelgeschäft und Teestube sowie den Direktverkauf lokaler Produkte auf dem Bauernhof.Dieses geräumige, helle und funktionale Haus besticht durch seinen harmonischen Grundriss und sein ausgesprochen familiäres Ambiente. Ergänzt durch eine gemütliche Veranda, eine Terrasse und einen gepflegten Garten mit Gemüsegarten bietet es großzügige Räumlichkeiten, die sich wie folgt aufteilen:Im Erdgeschoss • Ein einladender Eingangsbereich mit Garderobe • Waschküche, Keller und Zugang zur Garage Im Obergeschoss • Eine voll ausgestattete Wohnküche mit Zugang zu einem Balkon • Ein geräumiges Wohn-/Esszimmer mit Zugang zur Terrasse • Ein Arbeitszimmer oder zusätzliches Schlafzimmer mit Sauna und Zugang zu einer Veranda (unbeheizt) • Ein Gäste-WC Im Obergeschoss • Drei schöne Schlafzimmer, davon eines mit Zugang zu einem Balkon • Ein Badezimmer mit Badewanne, Waschbecken und WC sowie ein Duschbad mit Waschbecken und WC Im ausgebauten Dachgeschoss • Ein großer Mehrzweckraum, ideal als...
  • Parking space
  • Balcony / Terrace
  • Child-friendly
New building
1 / 7
  • Parking space
  • View
CHF 1,340,000.–
4.5 rooms121m² living space
A Lavigny, 1175 Lavigny

New Promotion! Apartments from 3.5 to 5.5 rooms with terraces and balconies

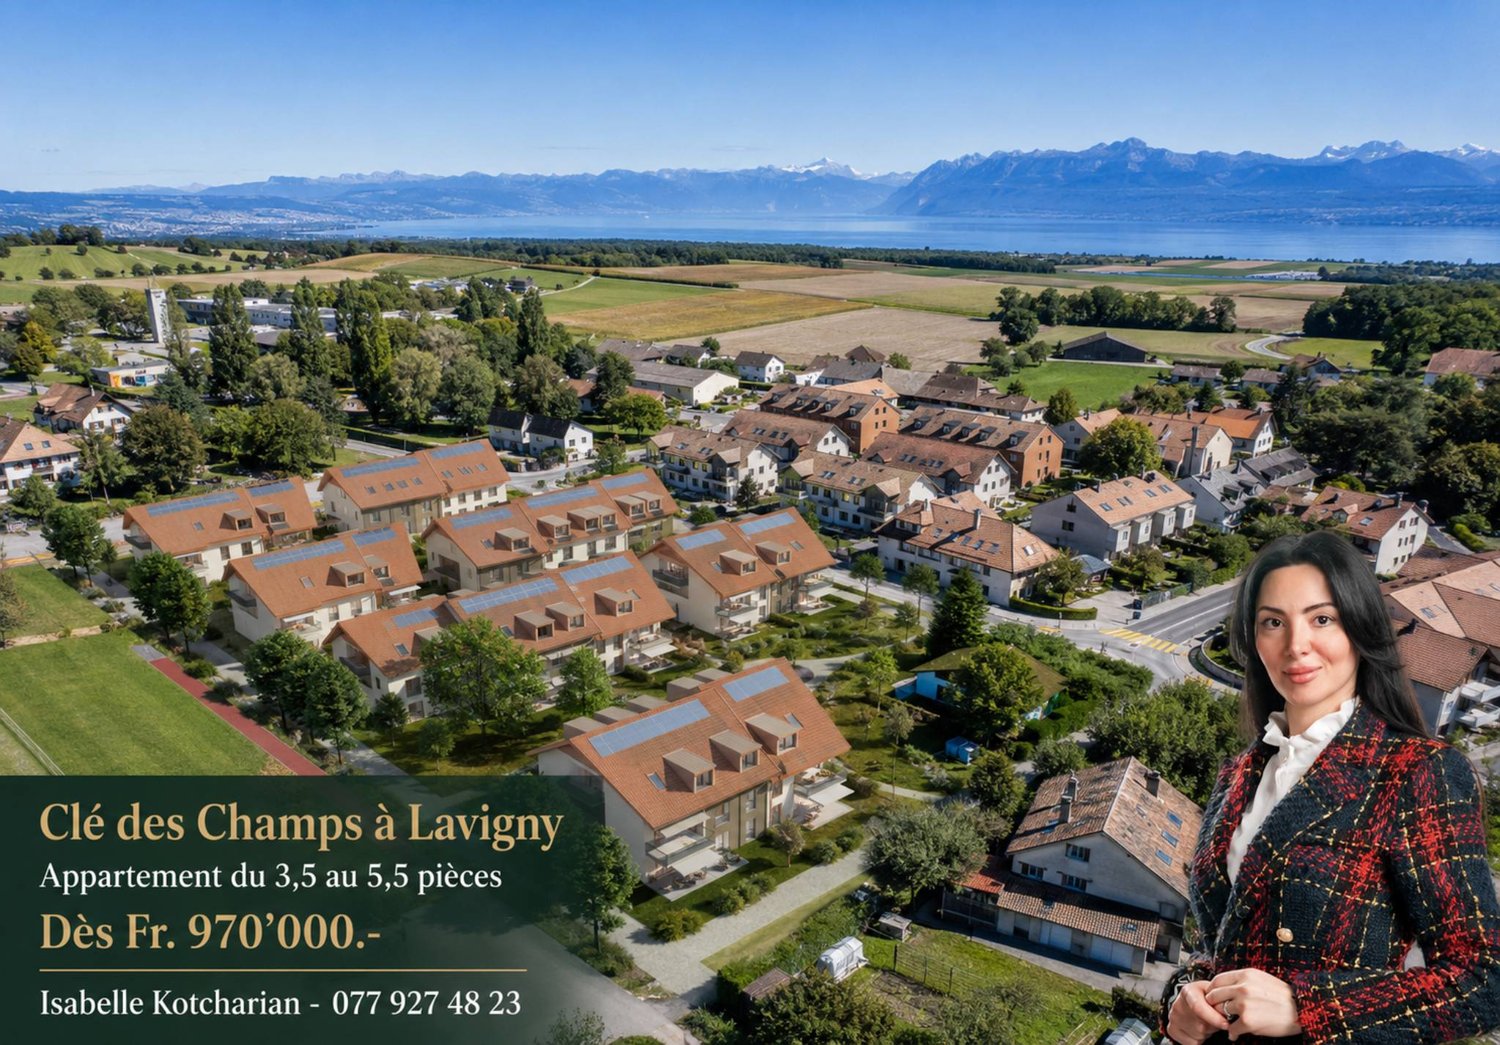
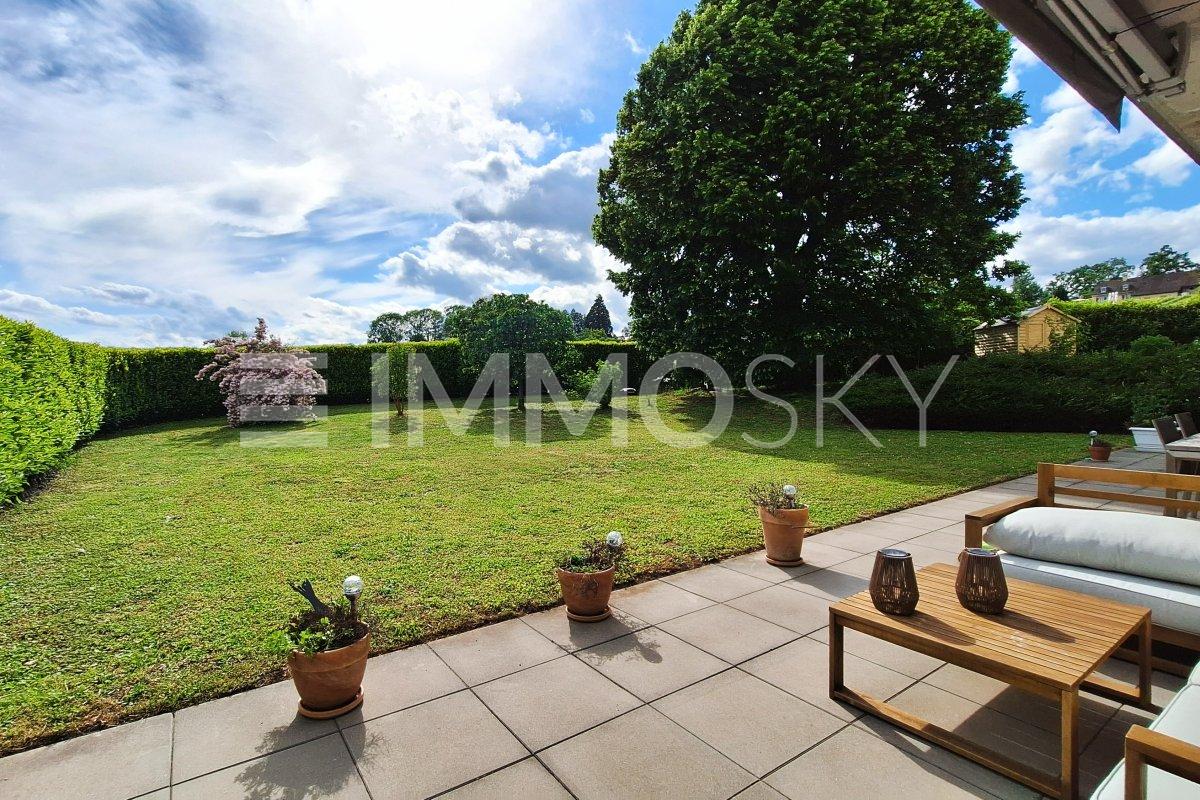
Located in the commune of Lavigny, close to amenities and public transport, this new project offers 18 apartments from 3.5 to 5.5 rooms, with areas ranging from 92 m² to 156 m².Realized according to Minergie standards, the complex offers modern and energy-efficient amenities, with reduced acquisition costs thanks to the sale in land shares.This spacious 4.5-room apartment, located on the ground floor, benefits from a weighted area of 143 m² and a garden of 122 m². It consists of an entrance hall with storage space, as well as a bright living room with dining area offering direct access to the terrace.The night area includes three bedrooms, including a parental suite with its own bathroom. A shower room completes this property.Outside, two private terraces and a large garden of 122 m² are a real asset to fully enjoy the beautiful days.The apartment also has a basement cellar and a parking space, offered at a price of CHF 40,000..Delivery is planned for the end of 2027.The highlights:- Minergie construction- Heat pump heating- Double-flow ventilation- Pre-equipment for electric charging stations- Photovoltaic panels- Customizable finishes according to the buyers' choices, with allocated budgets.Indicative prices:3.5 rooms: from CHF 970,000.4.5 rooms: from CHF 1,110,000.5.5 rooms: from CHF 1,390,000.Basement with cellars, laundry room, technical rooms, and indoor parking.For more information, please contact:Isabelle Kotcharian +41(0)77 927 48 23

  • Parking space
  • View

Suggested properties for you based on search results