241 results - Apartment to buy in District Morges

1 / 7
CHF 1,490,000.–
5.5 rooms188m² living space
Au c?ur d'Etoy, 1162 St-Prex

Spacious Apartment - St-Prex

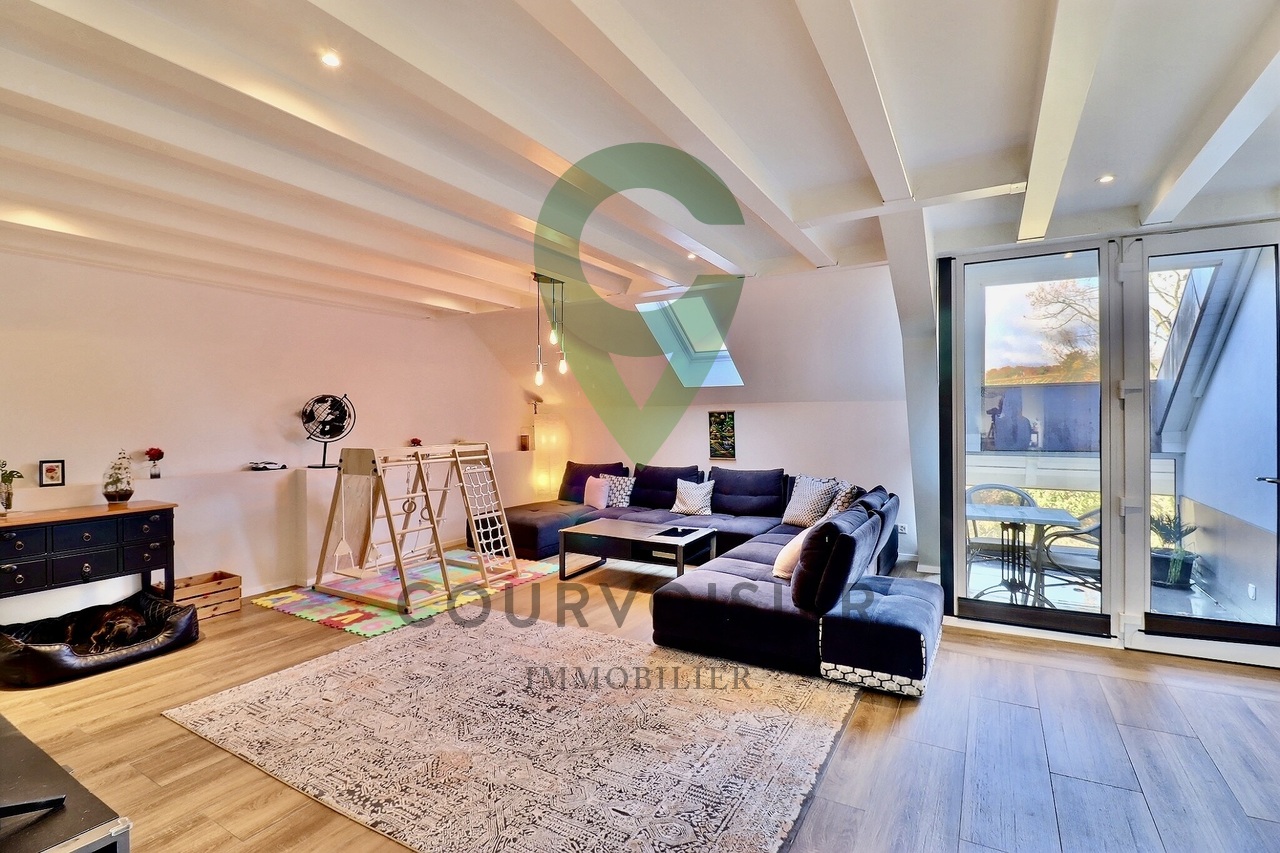
Located in the charming commune of Etoy, within a modern building with a lift, this magnificent duplex apartment seduces from the first moments with its brightness, generous volumes, and opening onto the lake, the mountains, and the Aubonne castle.Upon entering, you will discover a welcoming hall with an intercom, serving two comfortable bedrooms, one with built-in wardrobes, as well as a shower room with WC. A private laundry room completes this level, offering appreciable comfort in everyday life.The main living space, spacious and bathed in light, opens onto a fully equipped kitchen with a central island, Siemens appliances, and large refrigerator and freezer. This convivial space gives direct access to a superb terrace of approximately 22 m², a true extension of the living room, offering a beautiful view of the lake, the Jura, and the Aubonne castle. A stainless steel piano/kitchen completes this space, ideal for fully enjoying the beautiful days and sharing privileged moments outdoors.On the upper floor, accessible by an elegant wooden staircase, you will find a large modular living room, which can easily be arranged as an additional bedroom or office space. This level also accommodates a beautiful and spacious master suite, benefiting from a view of the lake, as well as a dressing room and a bathroom with WC.The apartment stands out for its quality features, including numerous built-in storage spaces in most rooms, electric shutters with mosquito nets, connected thermostats in the bathrooms and manual thermostats in the bedrooms, as well as remotely controlled lighting.A spacious cellar with electrical outlets completes this property. Two large indoor parking spaces, equipped with outlets for electric vehicle charging, are included in the price.Do not hesitate to contact us for any additional information or to organize a visit!- View of the lake and mountains- Bright- Duplex- On the 1st floor- On the 2nd floor- Functional and fitted apartment- Cellar- Intercom- Good condition- 2 covered parkings- Immediate availability

1 / 13
CHF 1,095,000.–
4.5 rooms114m² living space
1110 Morges
Beautiful family apartment in a well-maintained condominium in Tolochenaz

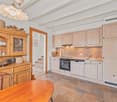
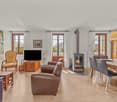
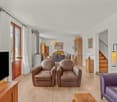
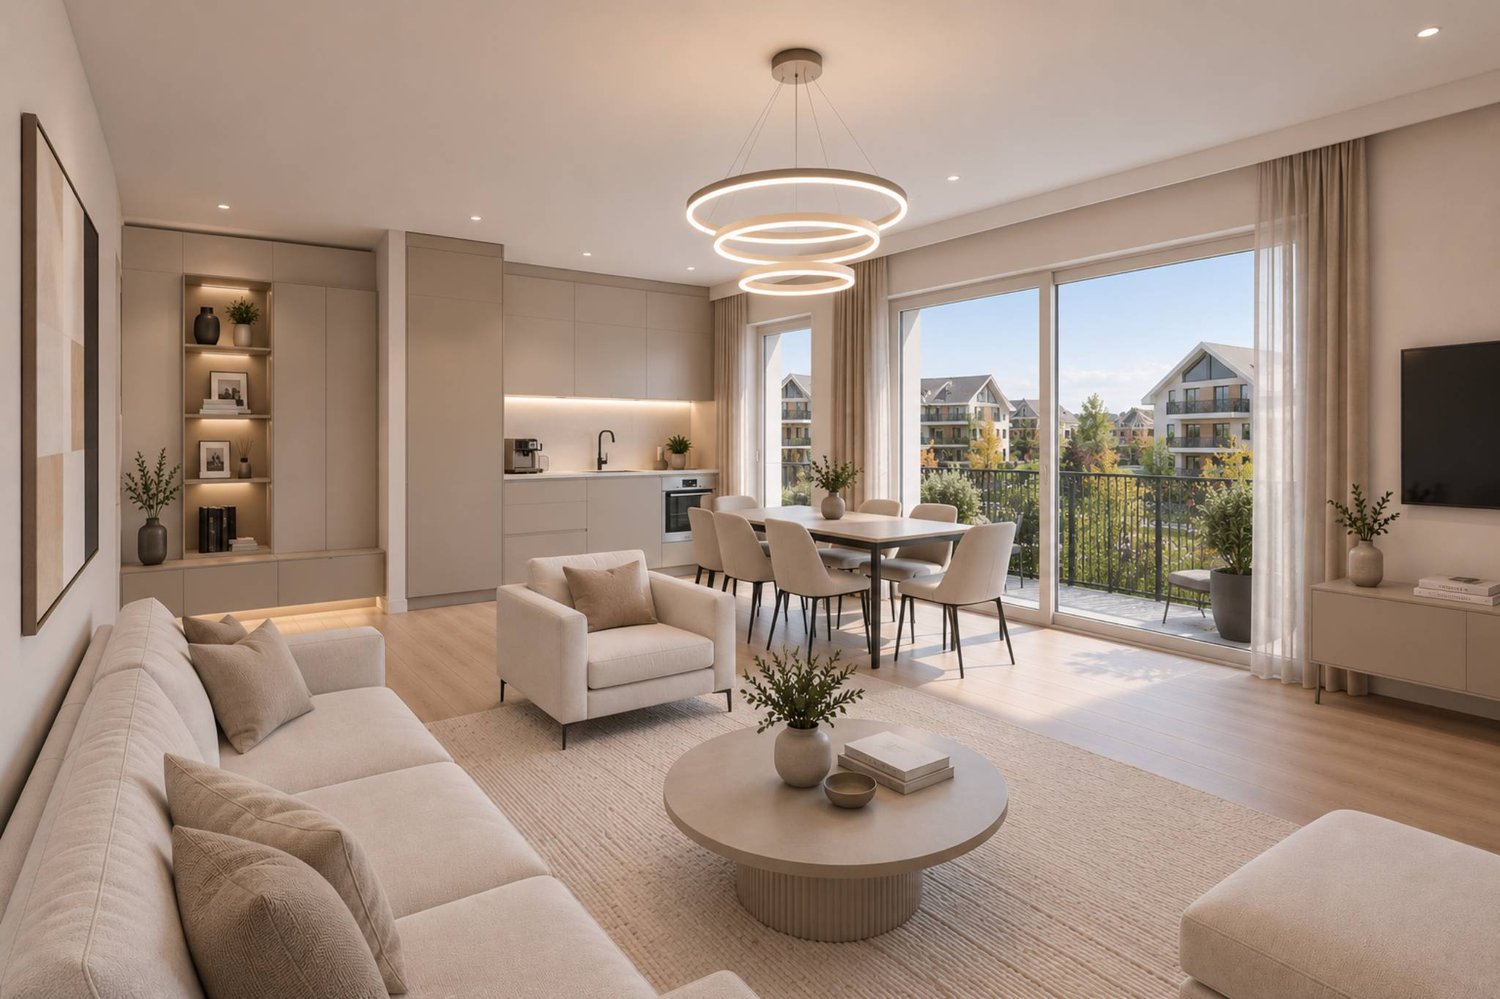
In Tolochenaz, just a few meters from Morges, this beautiful through apartment of over 110 m² is located in a quiet and green neighborhood. With its 3 bedrooms and majestic living room, giving a sense of openness and clearance, it will suit a family.This 4.5-room apartment benefits from beautiful brightness throughout the day and has a view of the lake in the background.The distribution is optimal, with a separate day and night area. The latter has three spacious bedrooms, all equipped with closets, as well as two bathrooms, one with a shower for the master bedroom. A fourth bedroom can easily be arranged in the extension of the living room, whose generous surface reaches 50 m².The floor with a light, uniform wooden appearance, dresses the entire apartment and extends to the two balconies.The apartment has been completely renovated and benefits from all guarantees.Distribution:- Entrance hall with wall closet.- The modern, new and perfectly equipped kitchen with dining bar is open to the living room.- The southeast-facing balconies will allow you to enjoy the sun.- The night area has 3 bedrooms of 14, 13 and 11 m².- A shower room, a separate toilet and a second bathroom with shower and toilet.The building, which has an elevator, is very well maintained. The renovation fund allows for regular work to be done on the condominium.Additional information:Floor: 2Living area: 104 m²Monthly charges: 458.-The renovation fund is substantial. A ten-year renovation plan is already budgeted until 2033, providing high energy performance (envelope energy efficiency B) and including, among other things, the installation of photovoltaic panels, a thermodynamic heat pump and additional insulation.The apartment is sold with a cellar, a storage room in the underground garage and an outdoor parking space.In the immediate vicinity of all amenities, the strategic location allows you to quickly reach the center of Morges. By car, the shopping centers are 5 minutes (2000 m) and the Morges hospital is 10 minutes (5 km) away. The bus stop is 200 m away.Contact, documents and visits: Point d'Ancrage Immobilier Mme Pavla Bortolotti 076 339 67 76
1 / 7
CHF 1,490,000.–
5.5 rooms188m² living space
Au c?ur d'Etoy, 1163 Etoy

Spacious Apartment - Etoy

Located in the charming commune of Etoy, within a modern building with an elevator, this beautiful duplex apartment seduces from the first moments with its brightness, generous volumes, and opening onto the lake, the mountains, and the Aubonne castle.Upon entering, you will discover a welcoming hall with an intercom, serving two comfortable bedrooms, one with built-in closets, as well as a shower room with WC. A private laundry room completes this level, offering appreciable comfort in everyday life.The main living space, spacious and bathed in light, opens onto a fully equipped kitchen with a central island, Siemens appliances, and large refrigerator and freezer. This convivial space gives direct access to a superb terrace of approximately 22 m², a true extension of the living room, offering a nice clearance onto the lake, the Jura, and the Aubonne castle. A stainless steel piano/kitchen completes this space, ideal for fully enjoying the beautiful days and sharing privileged moments outdoors.Upstairs, accessible by an elegant wooden staircase, you will find a large modular living room, which can easily be arranged as an additional bedroom or office space. This level also accommodates a beautiful and spacious master suite, benefiting from a clearance onto the lake, as well as a dressing room and a bathroom with WC.The apartment stands out for its quality features, including numerous integrated storage spaces in most rooms, electric shutters with mosquito nets, connected thermostats in the bathrooms and manual ones in the bedrooms, as well as remotely controlled lighting.A spacious cellar with electrical outlets completes this property. Two large indoor parking spaces, equipped with outlets for electric vehicle charging, are included in the price.Do not hesitate to contact us for any additional information or to organize a visit!- View of the lake and mountains- Bright- Duplex- On the 1st floor- On the 2nd floor- Functional and fitted apartment- Cellar- Intercom- Good condition- 2 covered parkings- Immediate availability

1 / 13
CHF 990,000.–
5.5 rooms128m² living space
1162 St-Prex

Grand duplex avec vue lac

Situé dans la charmante commune de St-Prex, à proximité immédiate des commerces, des transports publics et du lac, ce superbe appartement de 5,5 pièces en duplex offre un cadre de vie idéal pour un jeune couple ou une petite famille.Il se distingue par un lumineux séjour avec cheminée, ouvrant sur un balcon avec vue sur le lac, une spacieuse cuisine fermée, ainsi que quatre confortables chambres à coucher.Une cave et un galetas complètent ce bien.L'immeuble a fait l'objet d'importants travaux de rénovation (façade, toiture), garantissant une excellente efficacité énergétique. Il bénéficie notamment de panneaux solaires et de fenêtres à vitrage phonique côté nord, assurant un calme absolu.Deux places de parc extérieures sont disponibles en sus au prix de CHF 20'000.- l'unité.Atout financier non négligeable : possibilité de reprendre une hypothèque de CHF 500'000.- à un taux attractif de 1,64 % jusqu'en février 2030.Un bien rare alliant confort, tranquillité et qualité de vie, à quelques pas du lac.Located in the charming commune of St-Prex, within easy reach of shops, public transport and the lake, this superb 5.5-room duplex apartment offers an ideal living environment for a young couple or small family.It features a bright living room with fireplace, opening onto a balcony with lake view, a spacious closed kitchen, as well as four comfortable bedrooms.A cave and a galetas complete this property.The building has undergone important renovation (facade, roof), guaranteeing excellent energy efficiency. In particular, it benefits from solar panels and phonic-glazed windows on the north side, ensuring absolute calm.Two outside parking spaces are available in addition at CHF 20,000.- each.Not insignificant financial benefit: possibility of taking out a CHF 500,000 mortgage at an attractive rate of 1.64% until February 2030.A rare property combining comfort, tranquility and quality of life, just a few steps from the lake.

1 / 3
  • Parking space
  • Balcony / Terrace
  • Elevator
CHF 760,000.–
2.5 rooms63m² living space
Chem. du Prumay 1, 1026 Echandens

Luxury Residence - Magnificent 2.5-Room Attic Apartment

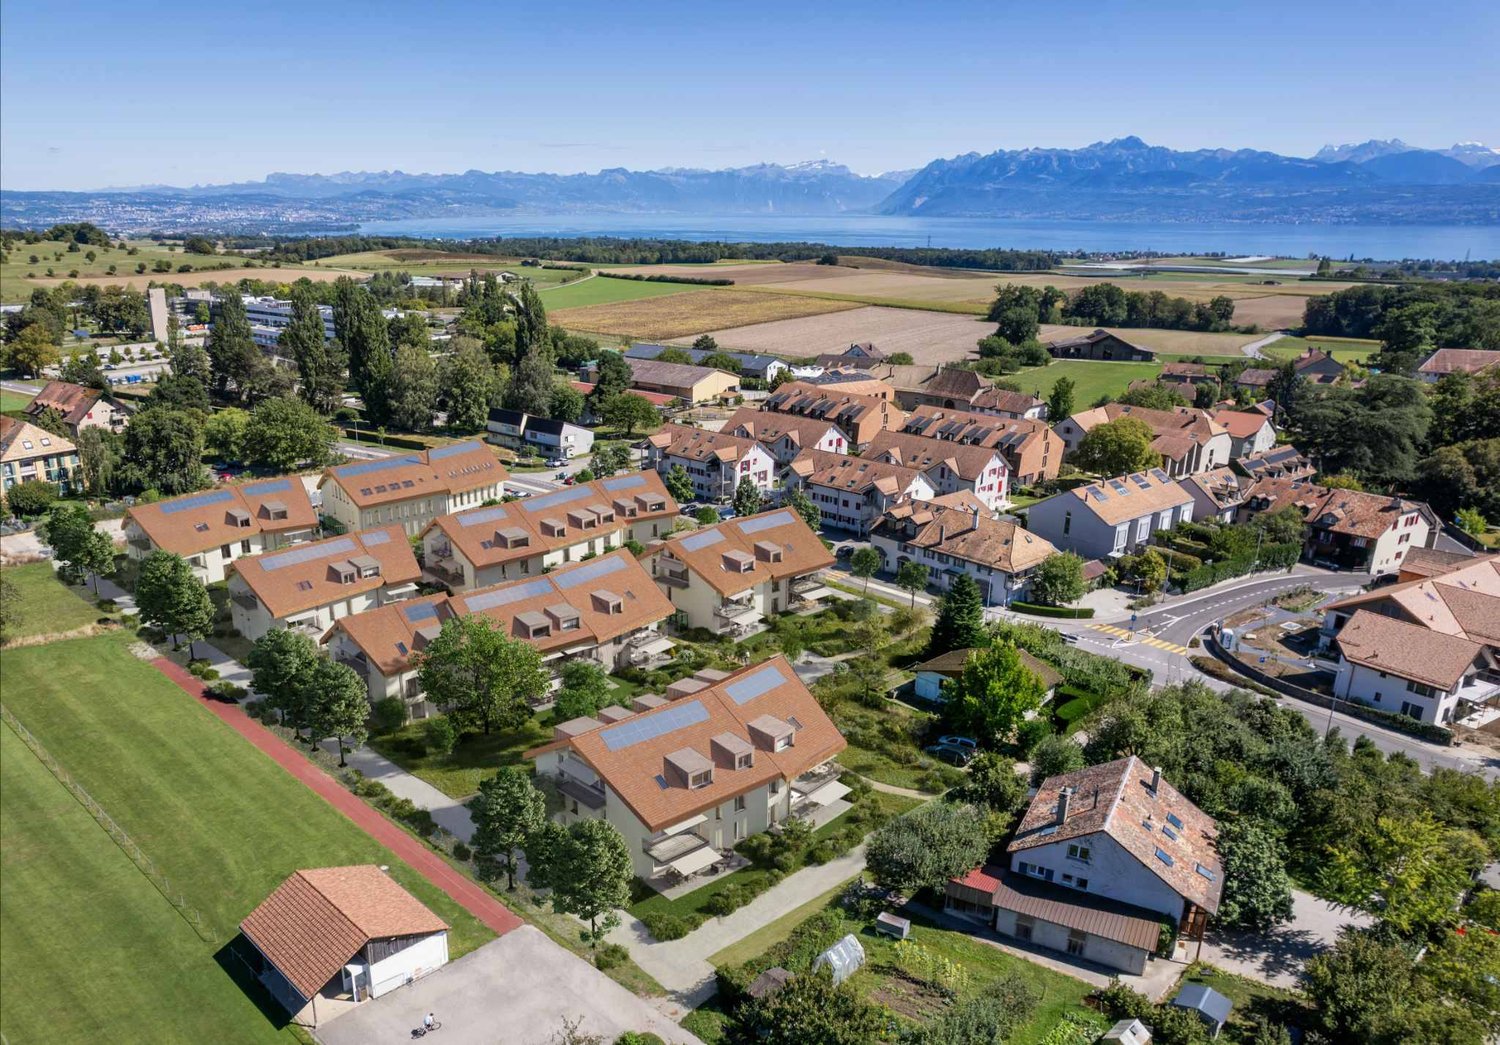
Nestled within an intimate residence of only six apartments, born from the transformation of an old building, discover this charming 2.5-room apartment on the top floor, offering a privileged living environment in one of the most appreciated communes of the Lausanne region.Ideally located in the center of Échandens, the project benefits from a peaceful residential environment, while also allowing quick access to shops, schools, public transportation, and main road axes.Thoughtfully designed by a regional developer recognized for the quality of their achievements, this residence stands out for its excellent finish level, careful architecture, and the quality of the selected materials.Located in the attic, this apartment offers a functional layout and pleasant living spaces. Upon entry, an integrated closet provides a practical and discreet storage space.The fully equipped kitchen opens onto a bright living room, which extends to a balcony of approximately 6 m², offering an appreciable outdoor space.The sleeping area includes a comfortable bedroom and a contemporary bathroom.To allow each owner to create a home in their image, all finishes remain entirely customizable. Kitchen, sanitary facilities, floor coverings, tiles, and materials can be chosen according to your tastes. Some interior fittings can also be adapted to a certain extent.The work is currently in progress, and delivery is scheduled for autumn 2027.An external parking space is offered as an option for CHF 25'000.-.The Advantages- Apartment located in the attic (top floor)- Exclusive residence with only 6 apartments- Project resulting from the transformation of an old building- Construction of very good standing- Regional developer with a good reputation- Entrance hall with integrated closet- Open, fully equipped kitchen- Bright living room- Balcony of approximately 6 m²- Comfortable bedroom- Modern bathroom- Finishes entirely customizable- Possibility to adapt some interior fittings- Central location in a quiet area- Shops, schools, and transportation accessible on foot- Delivery scheduled for autumn 2027Whether you are looking for your first acquisition, a quality second home, or a long-term investment, this apartment represents an opportunity to become the owner of a new, customizable, and ideally located property.

  • Parking space
  • Balcony / Terrace
  • Elevator
Travel time
-
1 / 4
  • Parking space
  • Balcony / Terrace
  • Elevator
CHF 1,050,000.–
3.5 rooms85m² living space
Chem. du Prumay 1, 1026 Echandens

Superb 3.5 room new attic | Balcony | Finishes of your choice

In the heart of the charming village of Échandens, discover this superb 3.5 room apartment located in the attic of an exclusive renovation project of an old building. Nestled in a quiet and sought-after residential area, this residence benefits from an ideal situation, in immediate proximity to shops, schools, public transport, and main highway axes.Composed of only six apartments, this human-scale project offers high-quality amenities, careful architecture, and quality materials. Realized by a regional promoter recognized for his seriousness and the quality of his constructions, it represents a permanent investment and a privileged living environment.Located on the top floor, this apartment seduces with its brightness and optimized layout. It consists of a beautiful open kitchen fully equipped giving onto a pleasant living room, creating a convivial and luminous living space. The living room benefits from access to a balcony, ideal for enjoying the outdoors daily.The sleeping area includes two comfortable bedrooms, a modern bathroom, and a separate guest toilet, providing additional comfort.One of the main advantages of this project lies in the possibility of entirely personalizing your future home. Floor coverings, tiles, kitchen, sanitary facilities, and various finishes are entirely at the choice of the buyer. The plans can also be adapted, to a certain extent, to best meet expectations.The work is currently in progress and delivery is planned for autumn 2027.An outdoor parking space is available at an additional cost of CHF 25'000.-.Key features- Attic apartment (top floor)- New construction with only 6 apartments- High-quality construction- Regional promoter recognized for the quality of his achievements- Open kitchen onto a pleasant, bright living room- 2 bedrooms- Bathroom + separate guest toilet- Balcony- Fully customizable finishes- Quiet neighborhood, in immediate proximity to all amenities- Delivery planned for autumn 2027A rare opportunity to become the owner of a fully customizable new apartment in one of the most sought-after municipalities in the Lausanne area.

  • Parking space
  • Balcony / Terrace
  • Elevator
Travel time
-
New building
1 / 8
  • Parking space
  • View
  • Elevator
CHF 980,000.–
3.5 rooms84m² living space
A Lavigny, 1175 Lavigny

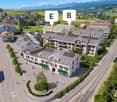
New promotion: 3.5 rooms new with private garden and 33 m² terrace

Designed to offer optimal living comfort, the residence combines tranquility, modernity, and natural surroundings. Here, everything is brought together to fully enjoy every moment, whether you are a young active person, a family, or a senior seeking serenity.Clé des Champs offers a wide range of apartments, from 3.5 rooms to 5.5 rooms for families. The apartments benefit from generous volumes and beautiful brightness, promoting a quality of life in everyday life.The apartment consists of a spacious living room with an open kitchen, offering a beautiful, bright, and convivial living space. A kitchen budget is provided, leaving the possibility to personalize the amenities according to your tastes.It has two comfortable bedrooms as well as two bathrooms, one equipped with a shower and the other with a bathtub.Outside, this property benefits from a magnificent 33 m² private space including a garden and a terrace, ideal for enjoying the beautiful days, receiving loved ones, or simply relaxing in complete tranquility.The building meets the Minergie standard, guaranteeing excellent energy performance. All windows are triple-glazed, and heating is provided by a heat pump and distributed through the floor.A cellar and an indoor parking space complete this property.Expected delivery:Building A: March 2028

  • Parking space
  • View
  • Elevator
New building
1 / 8
  • Balcony / Terrace
CHF 1,020,000.–
3.5 rooms83m² living space
A Denges, 1026 Denges

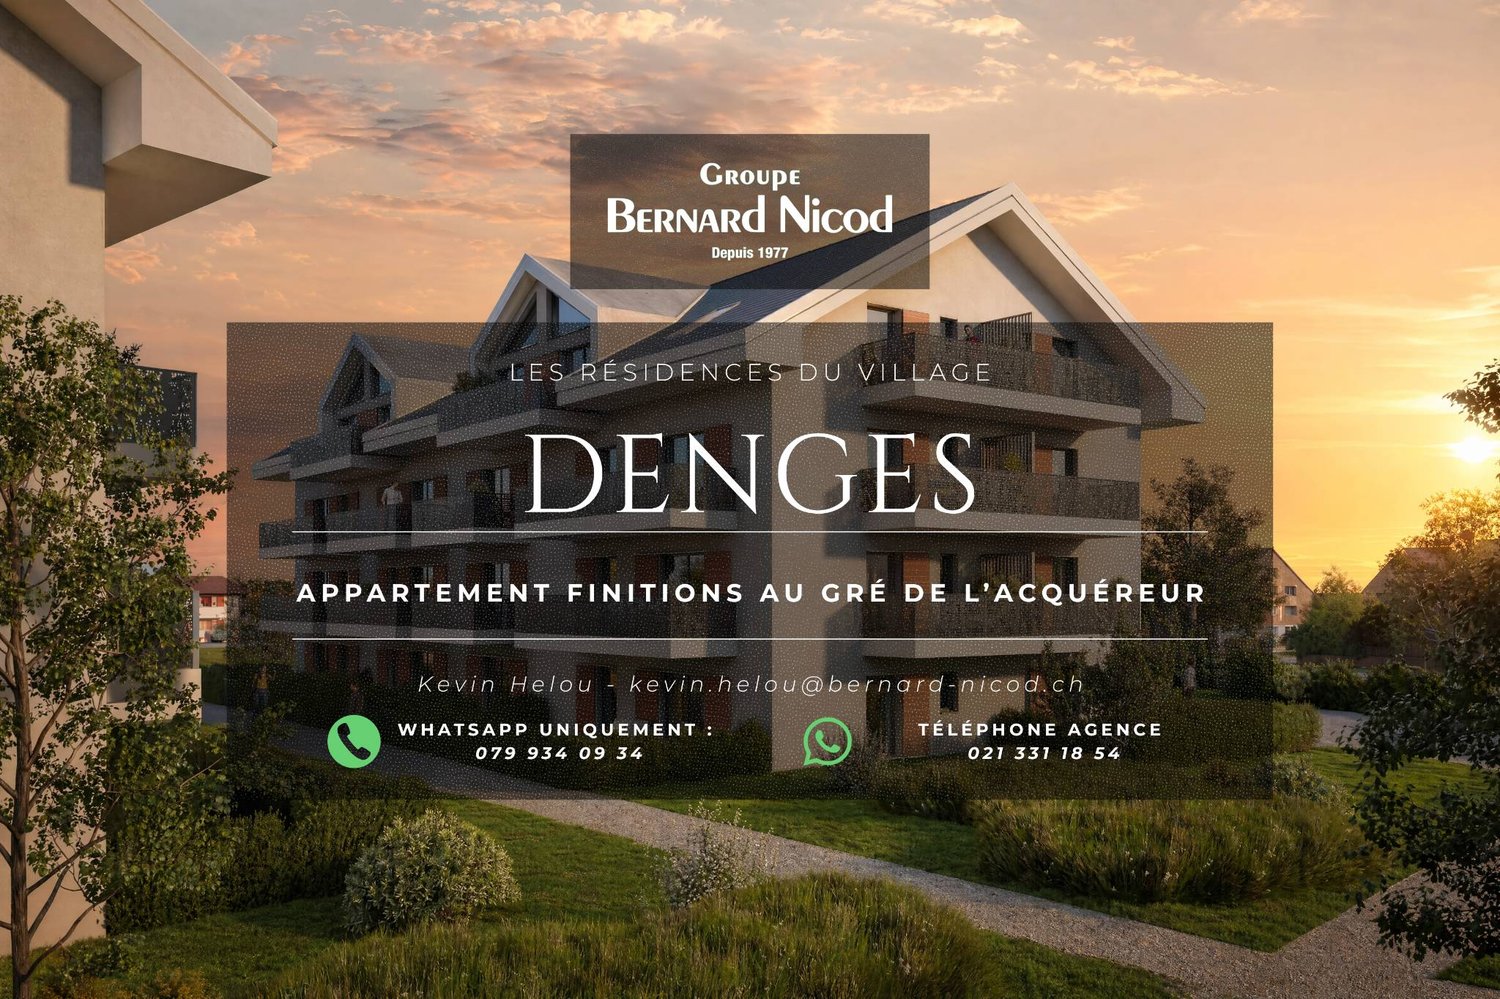
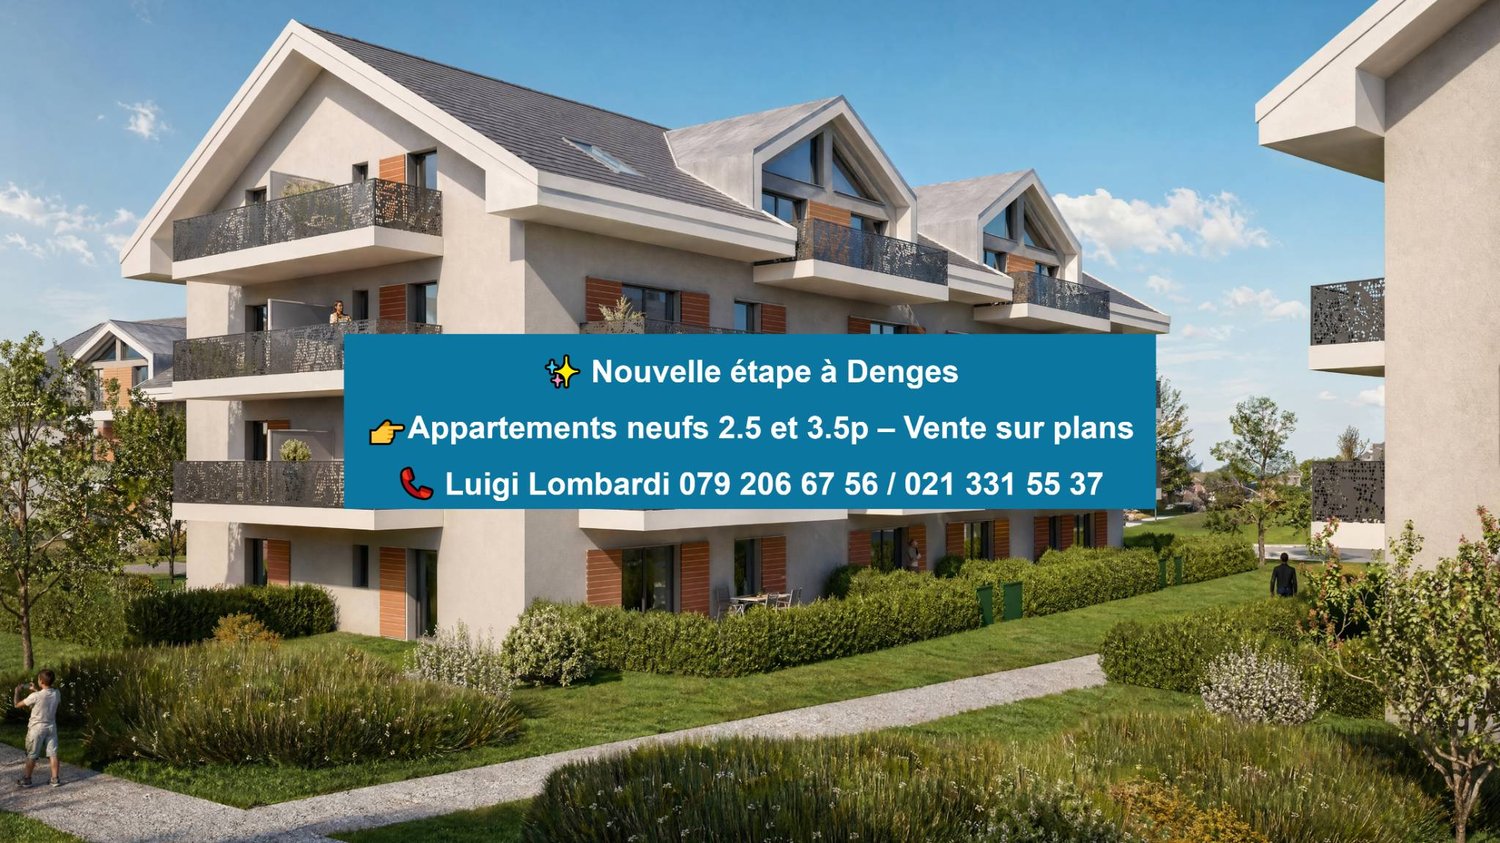
New promotion! Buy a 3.5-room apartment on plan.

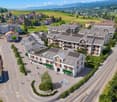
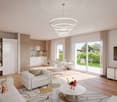
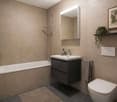
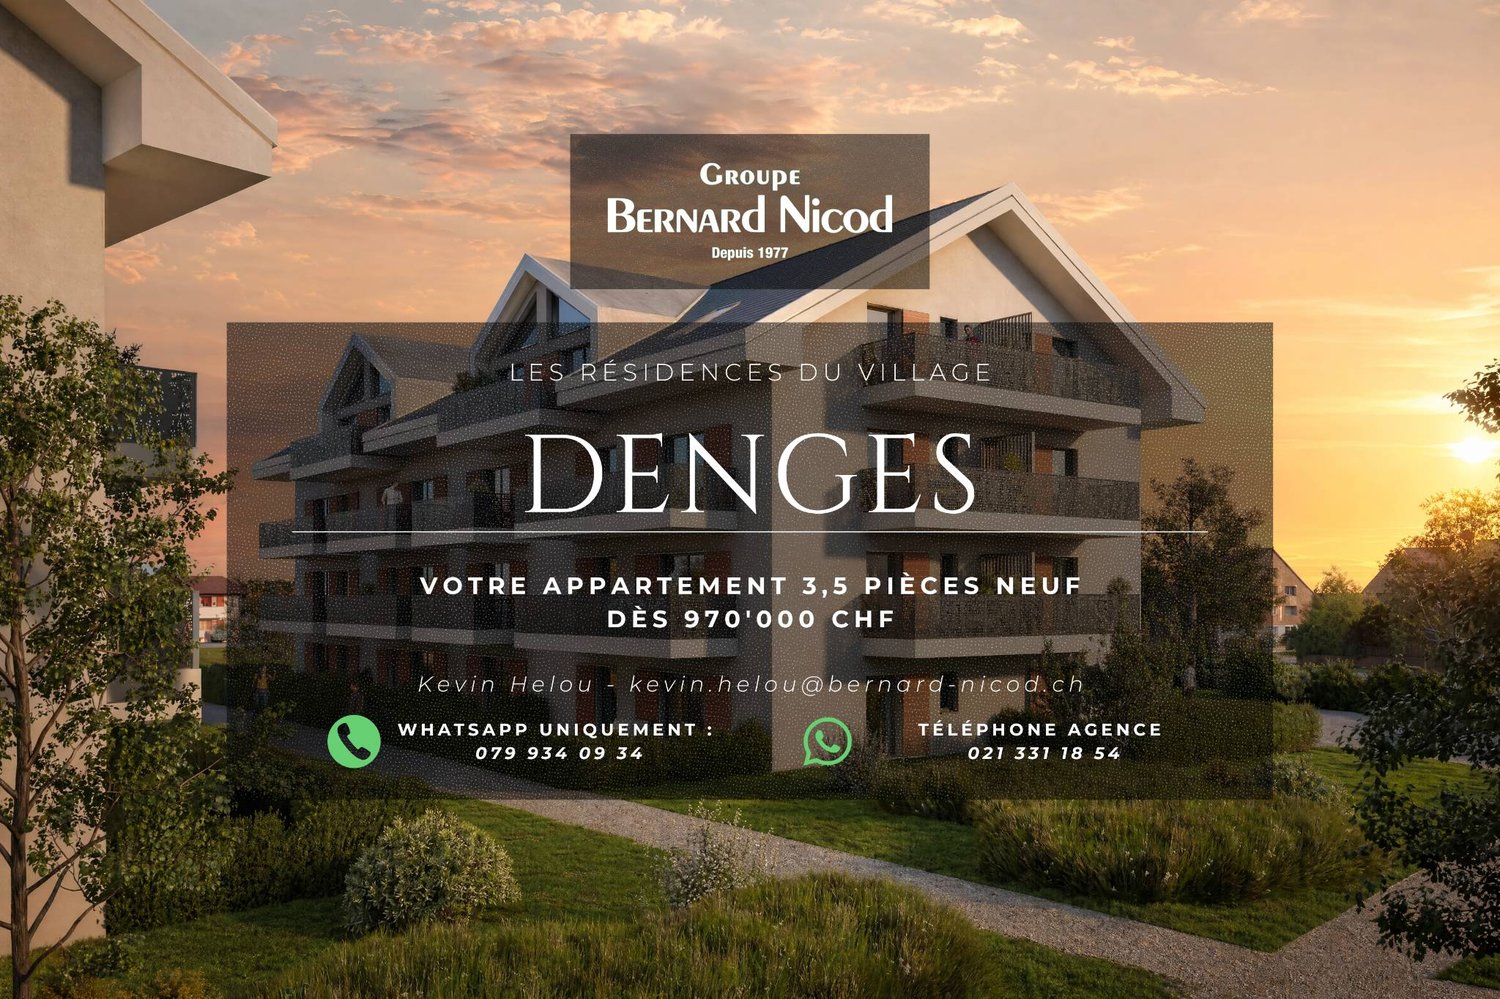
Thought to offer a privileged living environment, this new promotion follows the success of the first phase already built! Each accommodation benefits from an outdoor space: garden or balcony for the upper floors. The different orientations offer beautiful brightness throughout the day.Located on the 2nd floor, this apartment of approximately 83 m² habitable. The living room of approximately 26m² is extended outdoors by an 11m² balcony which will allow you to enjoy the peaceful outdoors.Two bedrooms make up this apartment, as well as a bathroom with a bathtub and space for installing a washing column, a separate toilet. A wall cupboard has been added to the entrance hall to maximize storage space. The kitchen, open to the living room, is modern and fully equipped.Labeled according to MINERGIE standards, the residences guarantee excellent energy efficiency, combined with sustainable living comfort and careful architecture.The finishes are at the discretion of the buyer. Whether for a personal property or for an investment, you will have the possibility to create an interior in your image.A parking space in the underground garage is available at an additional CHF 35,000.-DELIVERY EXPECTED APRIL 2028Several units are still available. Do not hesitate to contact us to receive more information.Kevin Helou - Broker: 079 376 09 34 l kevin.helou@bernard-nicod.chCarolina De Almeida - Sales Assistant: 021 331 18 54 l carolina.dealmeida@bernard-nicod.ch

  • Balcony / Terrace
New building
1 / 8
  • Balcony / Terrace
CHF 1,010,000.–
3.5 rooms83m² living space
A Denges, 1026 Denges

Spacious 3.5 rooms with balcony. Finishes to the buyer's liking!

Designed to offer a privileged living environment, this new promotion follows the success of the first phase already built!Each apartment has an outdoor space: garden or balcony for the upper floors. The different orientations offer beautiful brightness throughout the day.Located on the 1st floor, this apartment of approximately 83 m² habitable. The living room of approximately 26m² is extended outside by an 11m² balcony which will allow you to enjoy the peaceful outdoors.Two bedrooms make up this apartment, as well as a bathroom with bathtub and space for the installation of a washing column, a separate toilet. A wall cabinet has been added to the entrance hall to maximize storage space. The kitchen, open to the living room, is modern and fully equipped.Labeled according to MINERGIE standards, the residences guarantee excellent energy efficiency, combined with sustainable living comfort and careful architecture.The finishes are to the buyer's liking. Whether for a personal property or as an investment, you will have the possibility to create an interior in your image.A parking space in the underground garage is available for CHF 35'000.- in addition.DELIVERY EXPECTED APRIL 2028Several units are still available. Do not hesitate to contact us to receive more information.Kevin Helou - Broker: 079 376 09 34 l kevin.helou@bernard-nicod.chCarolina De Almeida - Sales Assistant: 021 331 18 54 l carolina.dealmeida@bernard-nicod.ch

  • Balcony / Terrace
New building
1 / 8
CHF 1,020,000.–
3.5 rooms77m² living space
A Denges, 1026 Denges

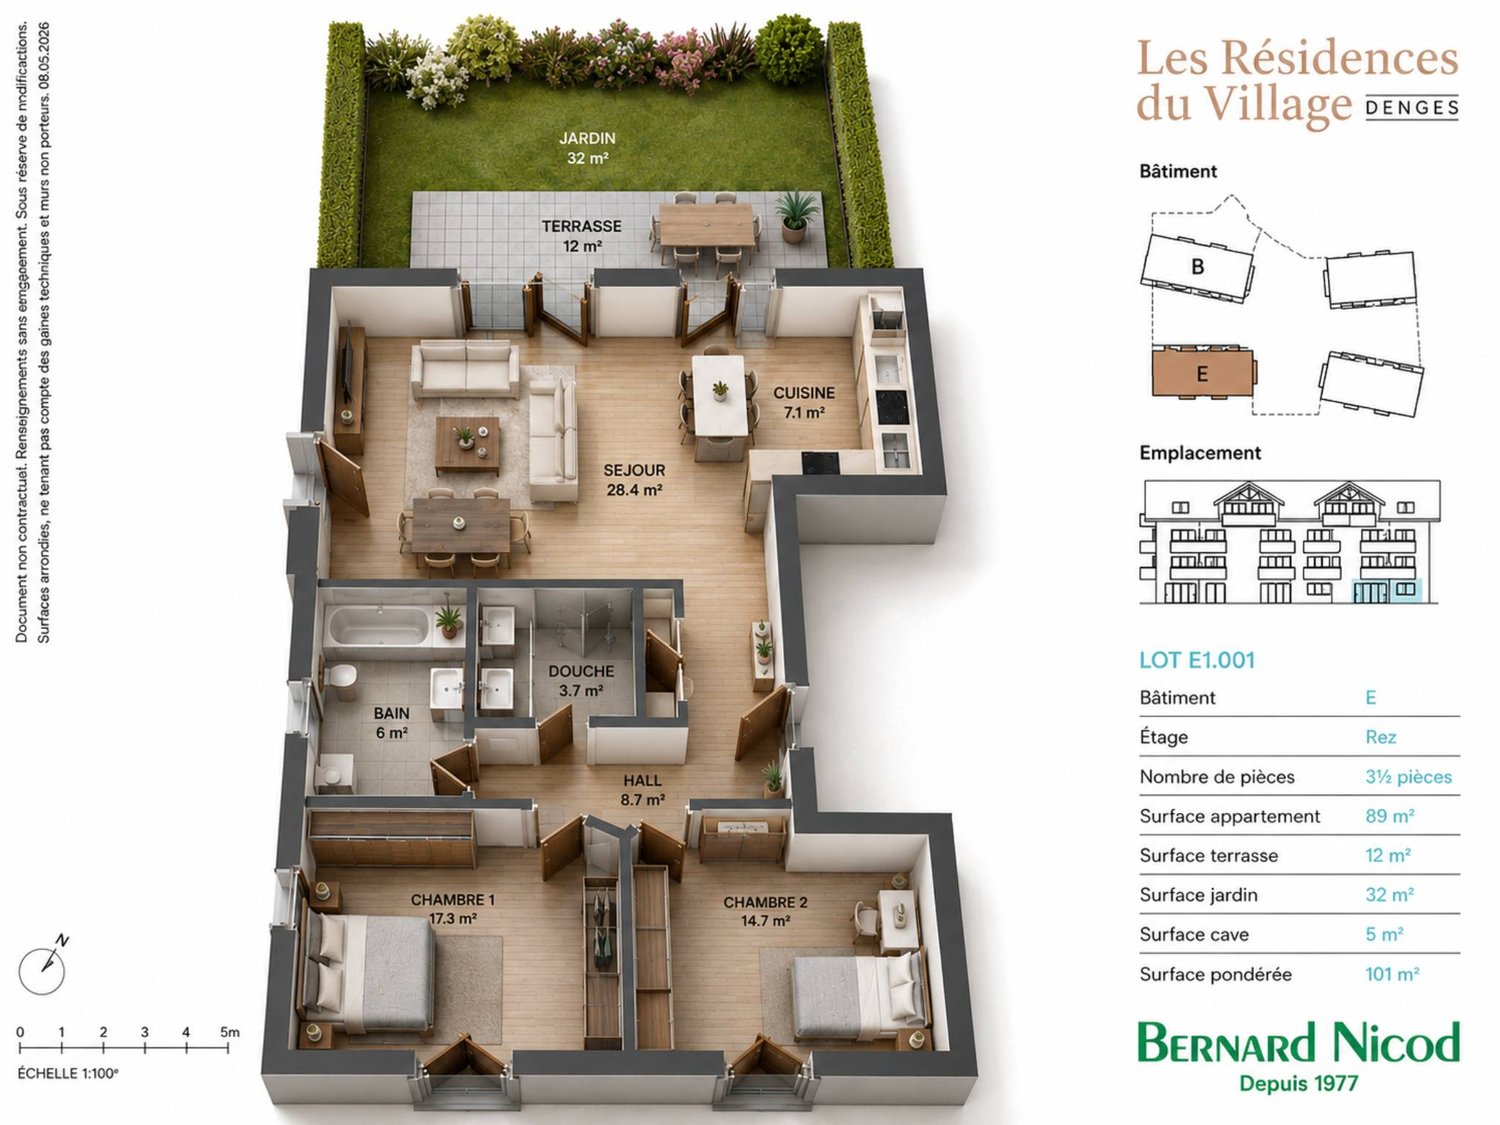
3.5-room new apartment on the ground floor with terrace.

Designed to offer a privileged living environment, this new development follows the success of the first phase already built!Each apartment benefits from an outdoor space: garden or balcony for the upper floors. The different orientations offer beautiful brightness throughout the day.This approximately 77 m² apartment is ideally located on the ground floor with excellent orientation for guaranteed brightness throughout the day. The approximately 26m² living room is extended outdoors by a beautiful 12m² terrace and a private garden of approximately 28m², allowing you to enjoy the peaceful outdoors.Two bedrooms make up this apartment, as well as a bathroom with bathtub and space for installing a washing column, a separate toilet. A wall cabinet has been added to the entrance hall to maximize storage spaces. The kitchen, open to the living room, is modern and fully equipped.The MINERGIE-certified residences guarantee excellent energy efficiency, combined with durable living comfort and careful architecture.The finishes are at the discretion of the buyer. Whether for a personal property or for an investment, you will have the possibility to create an interior in your image.A parking space in the underground garage is available for CHF 35,000.- extra.EXPECTED DELIVERY APRIL 2028Several units are still available. Do not hesitate to contact us to receive more information.Kevin Helou - Broker: 079 376 09 34 l kevin.helou@bernard-nicod.chCarolina De Almeida - Sales Assistant: 021 331 18 54 l carolina.dealmeida@bernard-nicod.ch

New building
1 / 8
  • Balcony / Terrace
CHF 970,000.–
3.5 rooms80m² living space
A Denges, 1026 Denges

Apartment 3.5 in the attic of 84m2 with balcony

Designed to offer a privileged living environment, this new promotion follows the success of the first phase already built!Each apartment has an outdoor space: garden or balcony for the upper floors. The different orientations offer beautiful brightness throughout the day.Located in the attic of the building, this large apartment has approximately 84 m² of living space. The 25m² living room is extended outdoors by a 6m² balcony, allowing you to enjoy the peaceful surroundings.Two bedrooms make up this apartment, as well as a bathroom with a bathtub and space for installing a washing machine, a separate toilet. A wall cabinet has been added to the entrance hall to maximize storage space. The kitchen, open to the living room, is modern and fully equipped.Labeled according to MINERGIE standards, the residences guarantee excellent energy efficiency, combined with durable living comfort and careful architecture.The finishes are left to the buyer. Whether for a personal property or for an investment, you will have the possibility to create an interior in your image.A parking space in the underground garage is available for CHF 35,000.- extra.DELIVERY EXPECTED APRIL 2028Several units are still available. Do not hesitate to contact us to receive more information.Kevin Helou - Broker: 079 376 09 34 l kevin.helou@bernard-nicod.chCarolina De Almeida - Sales Assistant: 021 331 18 54 l carolina.dealmeida@bernard-nicod.ch

  • Balcony / Terrace
1 / 7
CHF 1,150,000.–
5.5 rooms147m² living space
Au c?ur du bourg d'Aubonne, 1170 Aubonne

Charming apartment - Aubonne

In the heart of the Four d'Aubonne village, in a character house dating from the 18th century, discover this superb attic apartment in triplex with 5.5 rooms, entirely renovated in 2017, combining authentic charm and contemporary comfort.The building consists of the following: • Lower ground floor: a studio • Upper ground floor: a 2.5-room apartment • 1st floor: a 5.5-room apartment in triplex, distributed as follows: As soon as you enter, you will be seduced by a spacious living room bathed in light, including a large fully equipped open kitchen, sublimated by a beautiful central stove that gives the whole a warm and convivial atmosphere.Upstairs, the sleeping area offers two beautiful rooms with generous volumes, a shower room, a separate toilet, as well as a parental suite with its own shower and sink.The last level welcomes an additional comfortable room, with the possibility of easily arranging an additional bathroom, according to your needs.The advantages of this property: • Privileged location in the heart of the village • Character property in an old building full of charm • Apartment entirely renovated in 2017 • Very good condition • An outdoor parking space is available for rent A rare opportunity for lovers of character properties, in a sought-after environment.Do not hesitate to contact us to obtain more information or to organize a visit.- Three-level property- Swedish stove- Functional and fitted apartment- Good condition- Gas heating- Entry to be agreed

1 / 13
CHF 940,000.–
3.5 rooms90m² living space
1128 Reverolle

Apartment with 3.5 rooms and view of the Alps and Jura in Reverolle

Apartment with 3.5 rooms, very bright, with view of the Alps and Jura, 90 m² living area, 99 m² weighted area in a small PPE with 6 apartments, offering a living room with open kitchen, a parental bedroom with private bathroom and dressing room, a room, a 18 m² balcony and a large communal garden. The residence is located in a cul-de-sac and benefits from absolute calm.10 minutes from the highwayYear of construction: 2014 Living area: 90 m²Weighted area: 99 m²Geothermal heatingPhotovoltaic panelsUnderfloor heatingTriple glazing Living room with open kitchen of 35 m²Parental bedroom of 24 m² with private bathroom and dressing room Room of 14 m²Bathroom with Italian showerCellar of approximately 8 m²Bus and school bus 250 mNursery and primary school in ReverolleSecondary school in MorgesShops nearbyInterior parking space for CHF 40,000.- extraPossibility to rent an outdoor parking space for 50.-/monthAvailability to be agreedAPARTMENTLiving room with open kitchen of 35 m², leading to the 18 m² balcony with view of the Alps and Jura, parental bedroom of 26 m² with private bathroom and dressing room, a room of 14 m² and a second bathroom with Italian shower.ACCESS10 minutes from the highway10 minutes from Morges25 minutes from Lausanne35 minutes from Geneva airportSHOPSNearbyTRANSPORTBus and school bus 250 mBAM 10 minutes on footOUTDOOR ARRANGEMENTSAn 18 m² balcony with panoramic view of the Alps and Jura, as well as a communal garden

New building
1 / 7
  • Parking space
  • Elevator
  • Wheelchair access
CHF 720,000.–
2.5 rooms55m² living space
A Denges, 1026 Denges

Beautiful new 2.5-room apartment with balcony

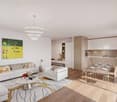
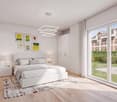
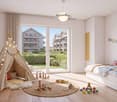
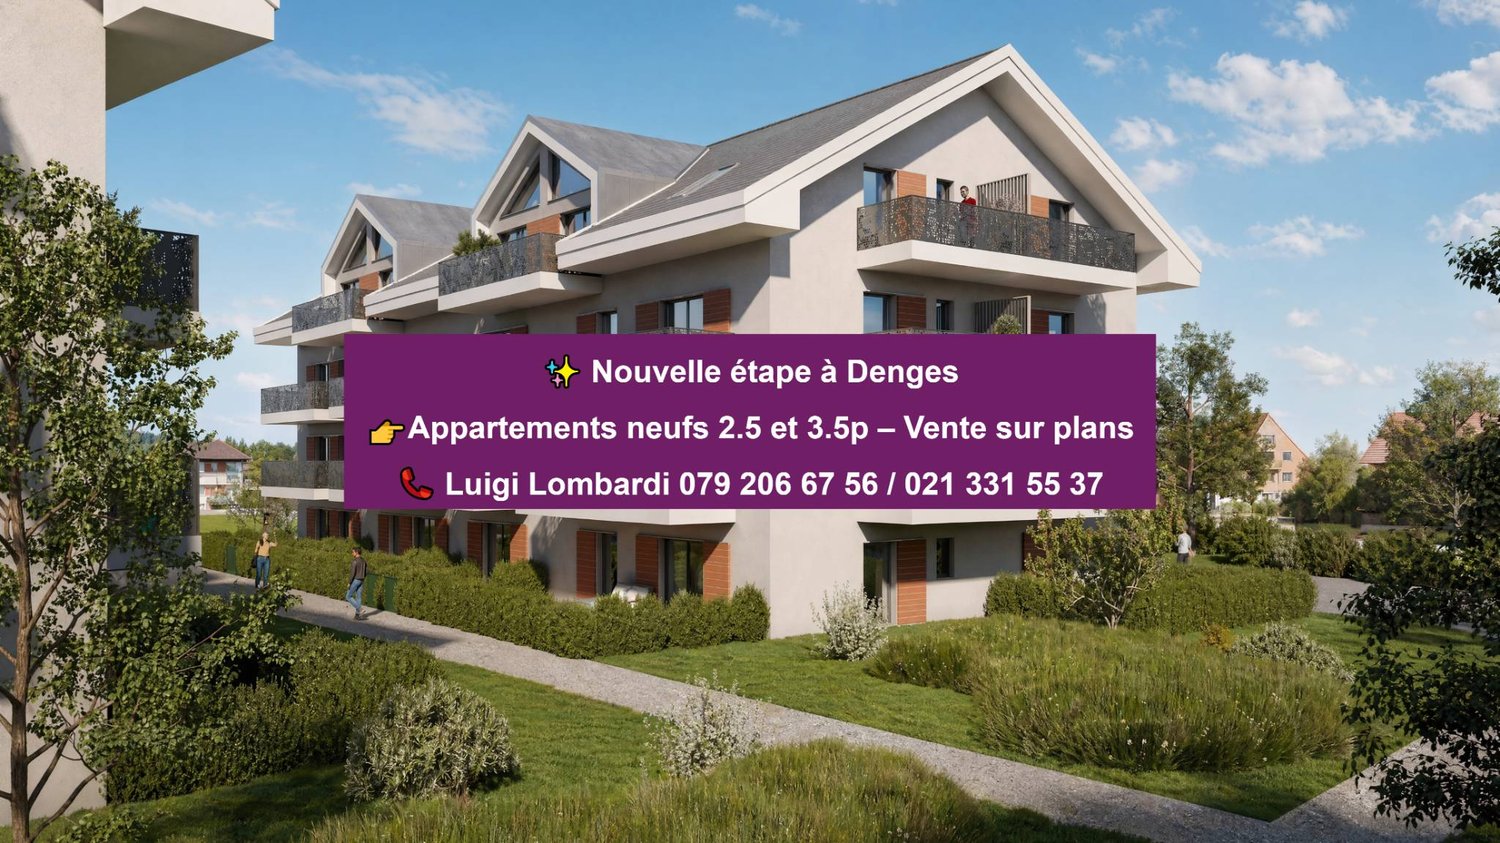
In a future contemporary residence ideally located just a few steps from amenities, the CFF train station, and EPFL, discover this beautiful new 2.5-room apartment in the heart of Denges. Located on the 1st floor, this apartment of approximately 55 m² of living space seduces with its layout and double orientation East and West, ensuring soft and regular lighting throughout the day. It benefits from a 7 m² balcony, accessible from the living room and kitchen, offering a pleasant and well-oriented outdoor space. The apartment opens onto an entrance hall with built-in cupboards, distributing the various rooms. The modern, fully equipped kitchen integrates harmoniously into the living room, creating a convivial and functional living space with direct access to the balcony. The 20 m² bedroom offers a beautiful, comfortable space. A bathroom with a space for a washing machine completes this property. Realized according to MINERGIE standards, this property guarantees comfort, quality of life, and excellent energy performance. The finishes are customizable according to your desires, to create an interior that resembles you. Delivery April 2028. An indoor parking space is available as an option at an additional cost to the sale price. Other units are available within the residence, check our price list to discover all the opportunities. For more information, contact your broker: Luigi Lombardi +41 (0)79 206 67 56 or our agency at +41 (0)21 331 55 37

  • Parking space
  • Elevator
  • Wheelchair access
1 / 13
Price on request
4.5 rooms157m² living space
Route cantonale 1A, 1113 St-Saphorin-sur-Morges
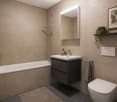
Between vines and lake, luxury and large spaces
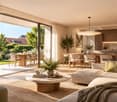
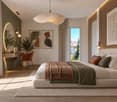
Between vines and lake, this beautiful, recent apartment offers a unique experience combining luxury, comfort, and large spaces. Located on a beautiful plot with a view of the village and its castle, the Jardin Bardane residence, composed of two human-scale buildings, combines modernity, energy efficiency, and country living, just a few minutes from Morges.On the top floor and accessible by elevator, the accommodation seduces from the entrance with its generous volumes and beautiful ceiling height. The living space of approximately 70m², southwest-facing, opens onto a pleasant terrace with a view of Lake Geneva and the Alps. It includes a spacious, bright living room and a high-end, fully-equipped kitchen, featuring a Quooker faucet integrated into a central island.The parental suite offers a true haven of peace with an adjacent bathroom and access to a balcony with a view of the Jura. A second, well-proportioned bedroom also benefits from this balcony, while a third, spacious bedroom is complemented by a bathroom and a visitor's toilet.The apartment is distinguished by its custom-made fittings, with numerous built-in wardrobes, as well as particularly spacious bedrooms of 18 to 23 m². It also benefits from modern equipment such as e-smart domotics, remote control of heating and consumption, summer free-cooling, as well as electric shutters and skylights. The kitchen is equipped with connected Miele appliances and two ovens, including a steam oven.This property is complemented by a 14.5 m² cellar and three indoor parking spaces, including one with an electric charging station. Residents also benefit from a shared vegetable garden, reinforcing the exceptional quality of life of this property.

Travel time
-

Suggested properties for you based on search results