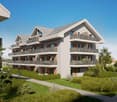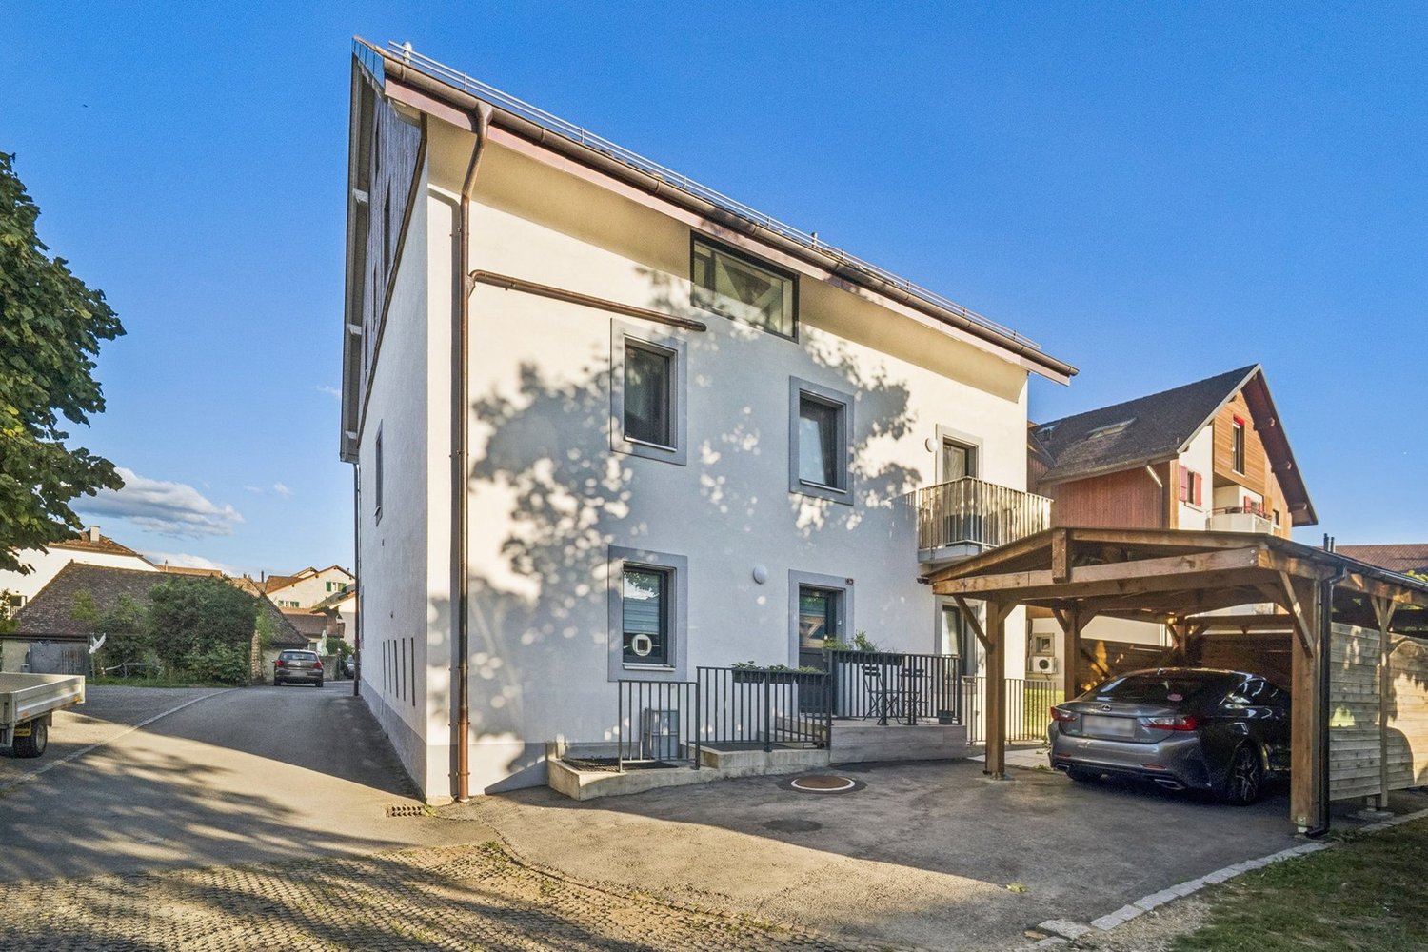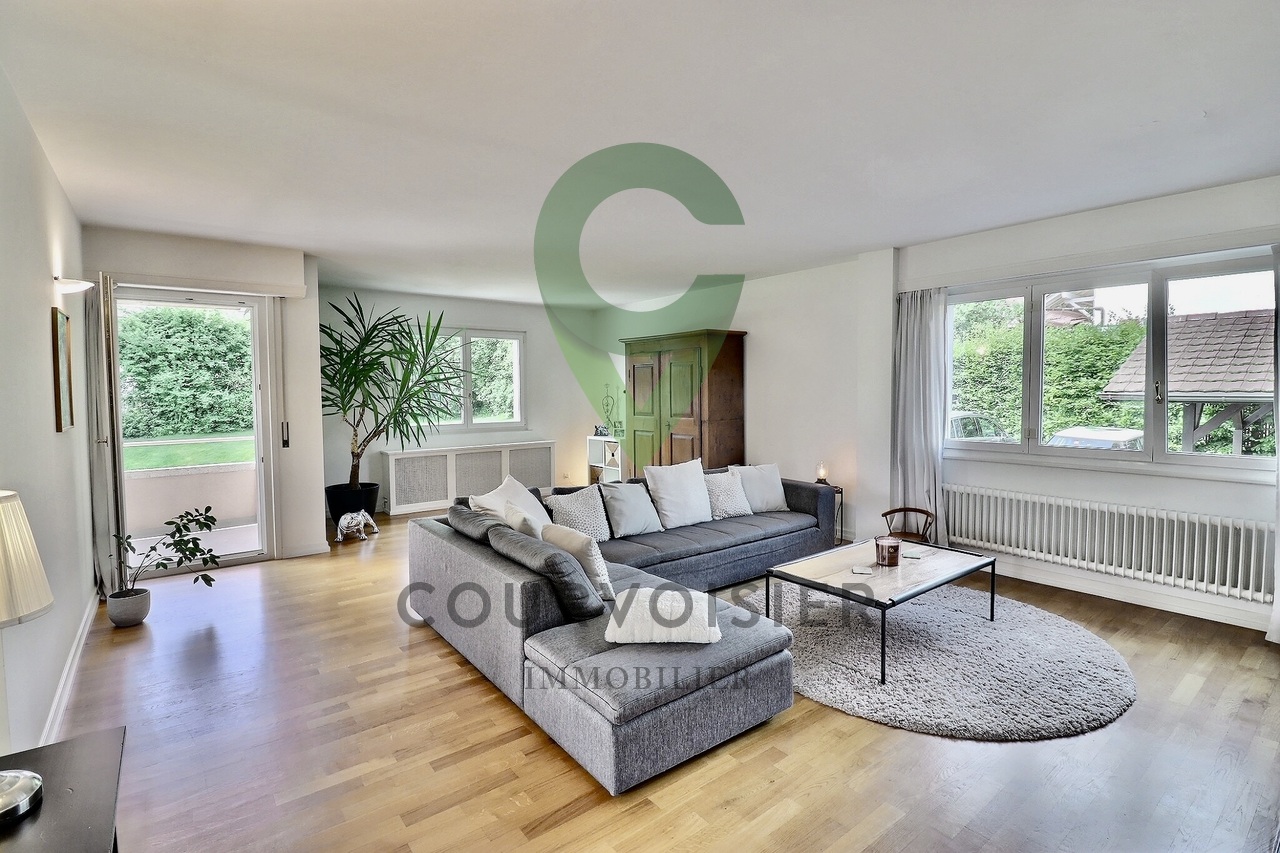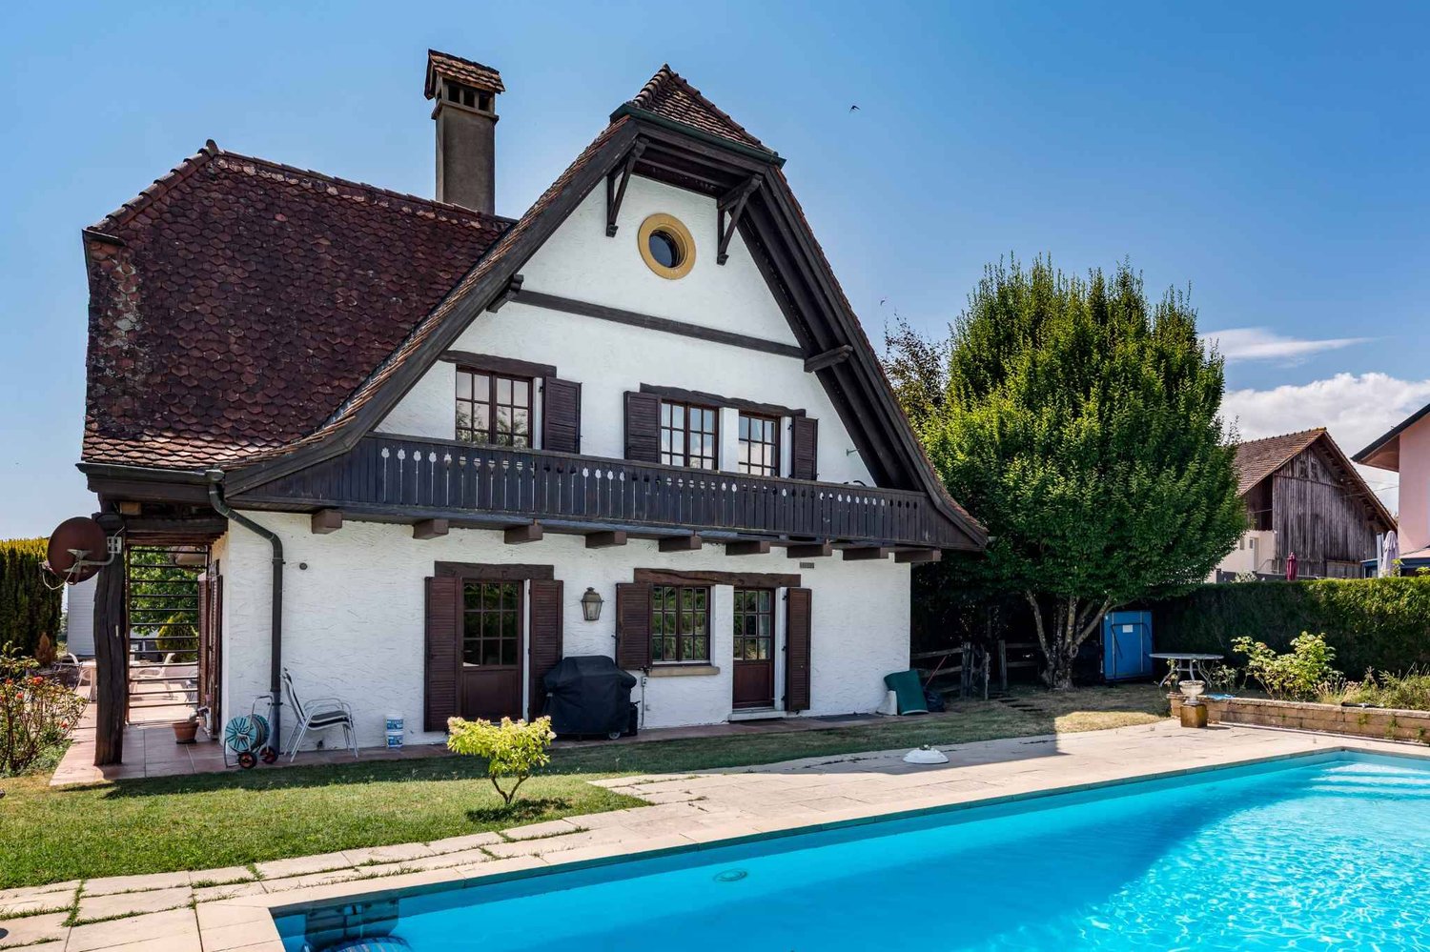
253 results - Apartment to buy in District Morges

New building
1 / 10
  • Parking space
  • Balcony / Terrace
  • Elevator
CHF 1,330,000.–
4.5 rooms125m² living space
A Lavigny, 1175 Lavigny

New 4.5-room apartment with balcony

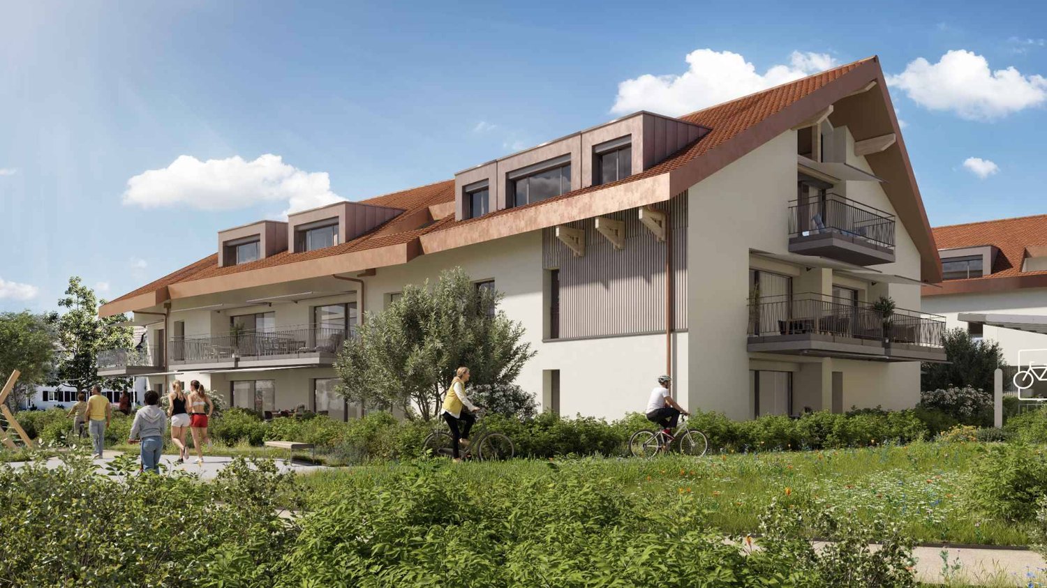
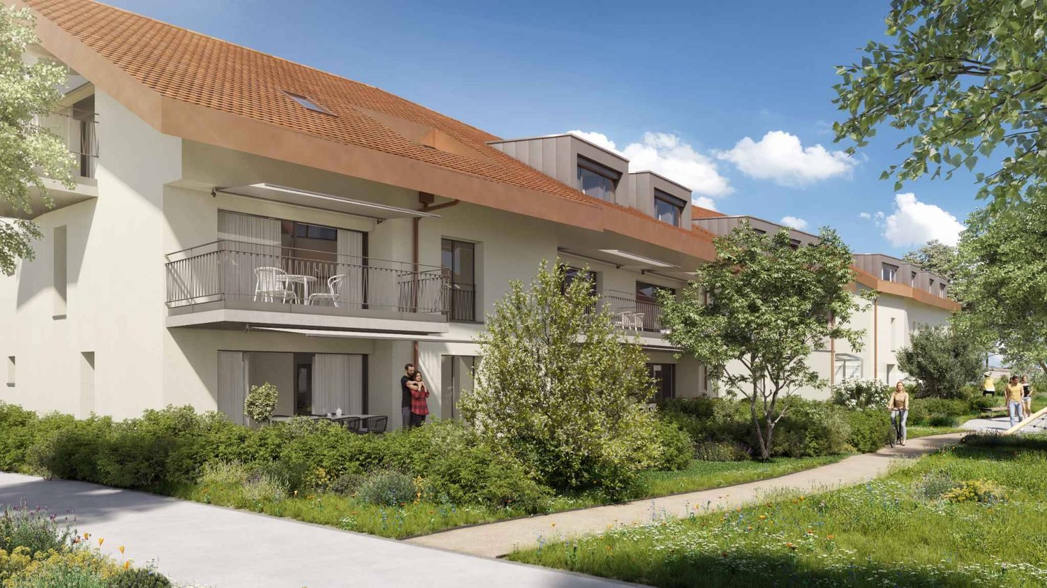
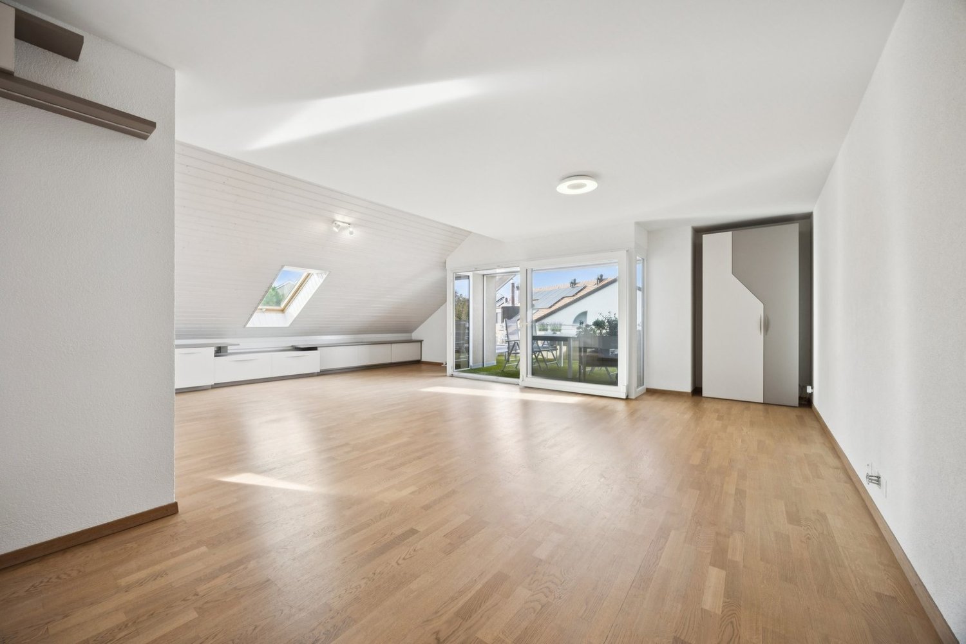
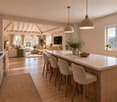
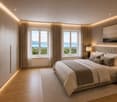
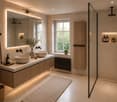
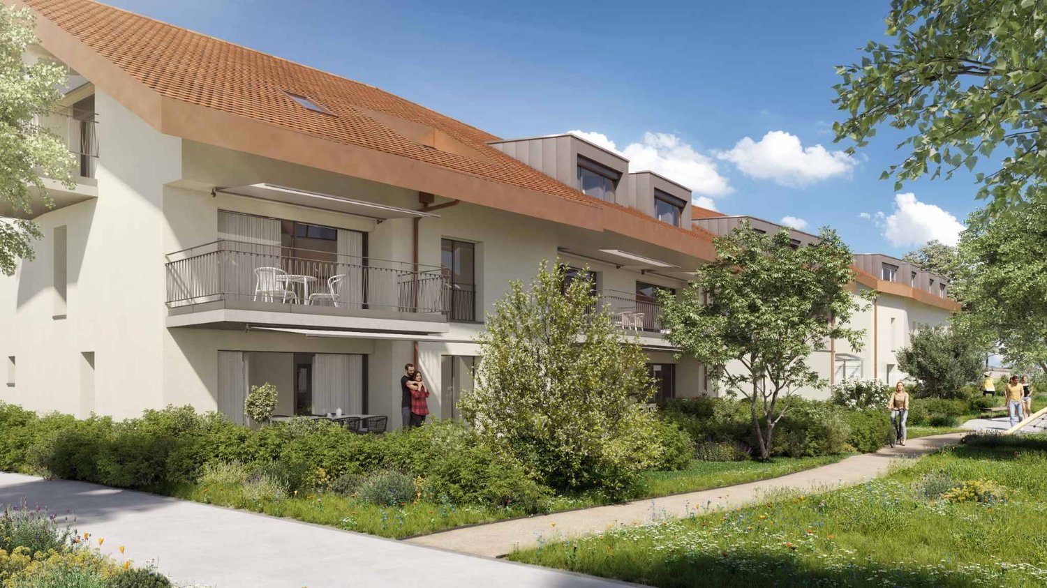
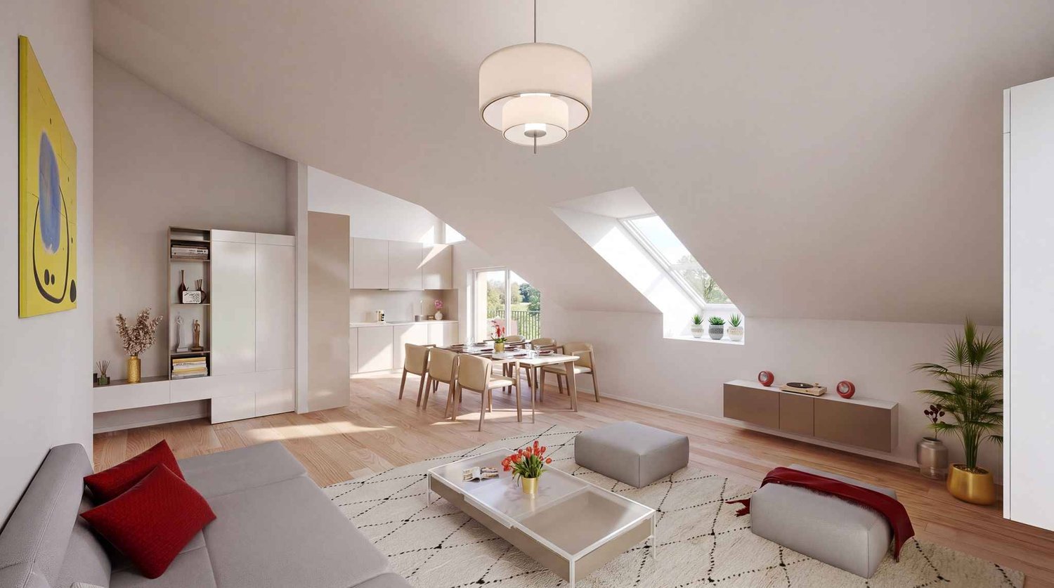
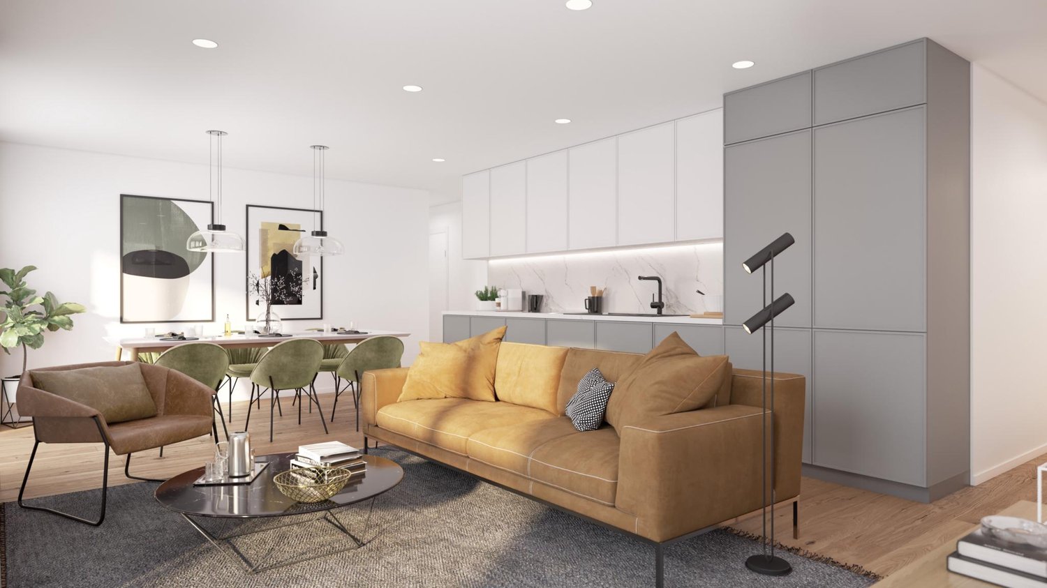
Bernard Nicod SA is pleased to present to you, in exclusivity, the "La Clé des Champs" project in the charming village of Lavigny.This project consists of 6 residential buildings totaling 52 apartments, as well as a commercial building.Among these, 3 buildings (A, D, and F) grouping 18 apartments from 3.5 to 5.5 rooms, offering weighted surfaces between 92 m² and 156 m² are currently being sold. Choose the ideal apartment! The finishes are chosen by the future owners who will benefit from pleasant budgets made available to them.This 4.5-room apartment is located in the attic of building F and consists of:An entrance hall with wall cupboard leading to the open kitchen and living room giving access to the balcony. Three bedrooms, including a parental suite with private bathroom. A shower room with sink and toilet. It is possible to install a washing column in each apartment.A cellar and two indoor parking spaces (CHF 80,000.- extra) complete this property. The advantages: - Enjoy reduced purchase costs thanks to a sale in co-ownership. - Minergie buildings- Air-water heat pump- Simple flow ventilation - Power supply network for electric charging stations- Photovoltaic panels - Highway axes between Geneva and LausanneLa Clé des Champs - available lots: 3.5 rooms: from CHF 970,000.- 4.5 rooms: from CHF 1,110,000.- 5.5 rooms: from CHF 1,390,000.- Your accommodation will be realized by experienced specialists who will be there to answer all your questions and advise you throughout the selection process. They will guide and concretize your wishes!The basement will house the technical rooms, cellars, laundry room, and indoor parking. Ask us for a dossier: we will send you a QR code allowing you to download all the documentation as well as all the prices and plans of the apartments in this promotion.Deliveries: Building A: December 2027Building F: January 2028Building D: March 2028For more information and visits: Alexandra JEREZ & Tania LEITE 024 424 24 26

  • Parking space
  • Balcony / Terrace
  • Elevator
New building
1 / 10
  • Parking space
  • Balcony / Terrace
  • Elevator
CHF 970,000.–
3.5 rooms92m² living space
A Lavigny, 1175 Lavigny

New promotion: 3.5-room apartment with balcony

Bernard Nicod SA has the pleasure of presenting to you, in exclusivity, the La Clé des Champs project in the charming village of Lavigny.This project consists of 6 residential buildings totaling 52 apartments, as well as a commercial building.Among these, 3 buildings (A, D, and F) grouping 18 apartments from 3.5 to 5.5 rooms, offering weighted surfaces between 92 m² and 156 m² are currently being sold. Choose the ideal apartment! The finishes are at the choice of the future owners who will benefit from pleasant budgets made available to them.This 3.5-room apartment is located on the 1st floor of building D and consists of:An entrance hall with wall cupboard leading to the open kitchen and living room giving access to the southwest-facing balcony. Two bedrooms, one with a private bathroom. A shower room with sink and toilet. It is possible to install a washing column in each apartment.A cellar and an indoor parking space (CHF 40'000.- extra) complete this property. The advantages: - Enjoy reduced purchase costs thanks to a sale in co-ownership. - Minergie buildings- Air-water heat pump- Simple flow ventilation - Power supply network for electric charging stations- Photovoltaic panels - Highway axes between Geneva and LausanneLa Clé des Champs - available lots: 3.5 rooms: from CHF 970'000.- 4.5 rooms: from CHF 1'110'000.- 5.5 rooms: from CHF 1'390'000.- Your accommodation will be realized by experienced specialists who will be there to answer all your questions and advise you throughout the selection process. They will guide and concretize your wishes!The basement will house the technical rooms, cellars, laundry room, and an indoor parking lot. Ask us for a dossier: we will send you a QR code allowing you to download all the documentation as well as all the prices and plans of the apartments in this promotion.Deliveries: Building A: December 2027Building F: January 2028Building D: March 2028For more information and visits: Alexandra JEREZ & Tania LEITE 024 424 24 26

  • Parking space
  • Balcony / Terrace
  • Elevator
1 / 21
  • Parking space
  • Garage
  • Child-friendly
  • +1
CHF 960,000.–
4.5 rooms115m² living space
1148 L'Isle

Magnificent 4.5-room attic apartment

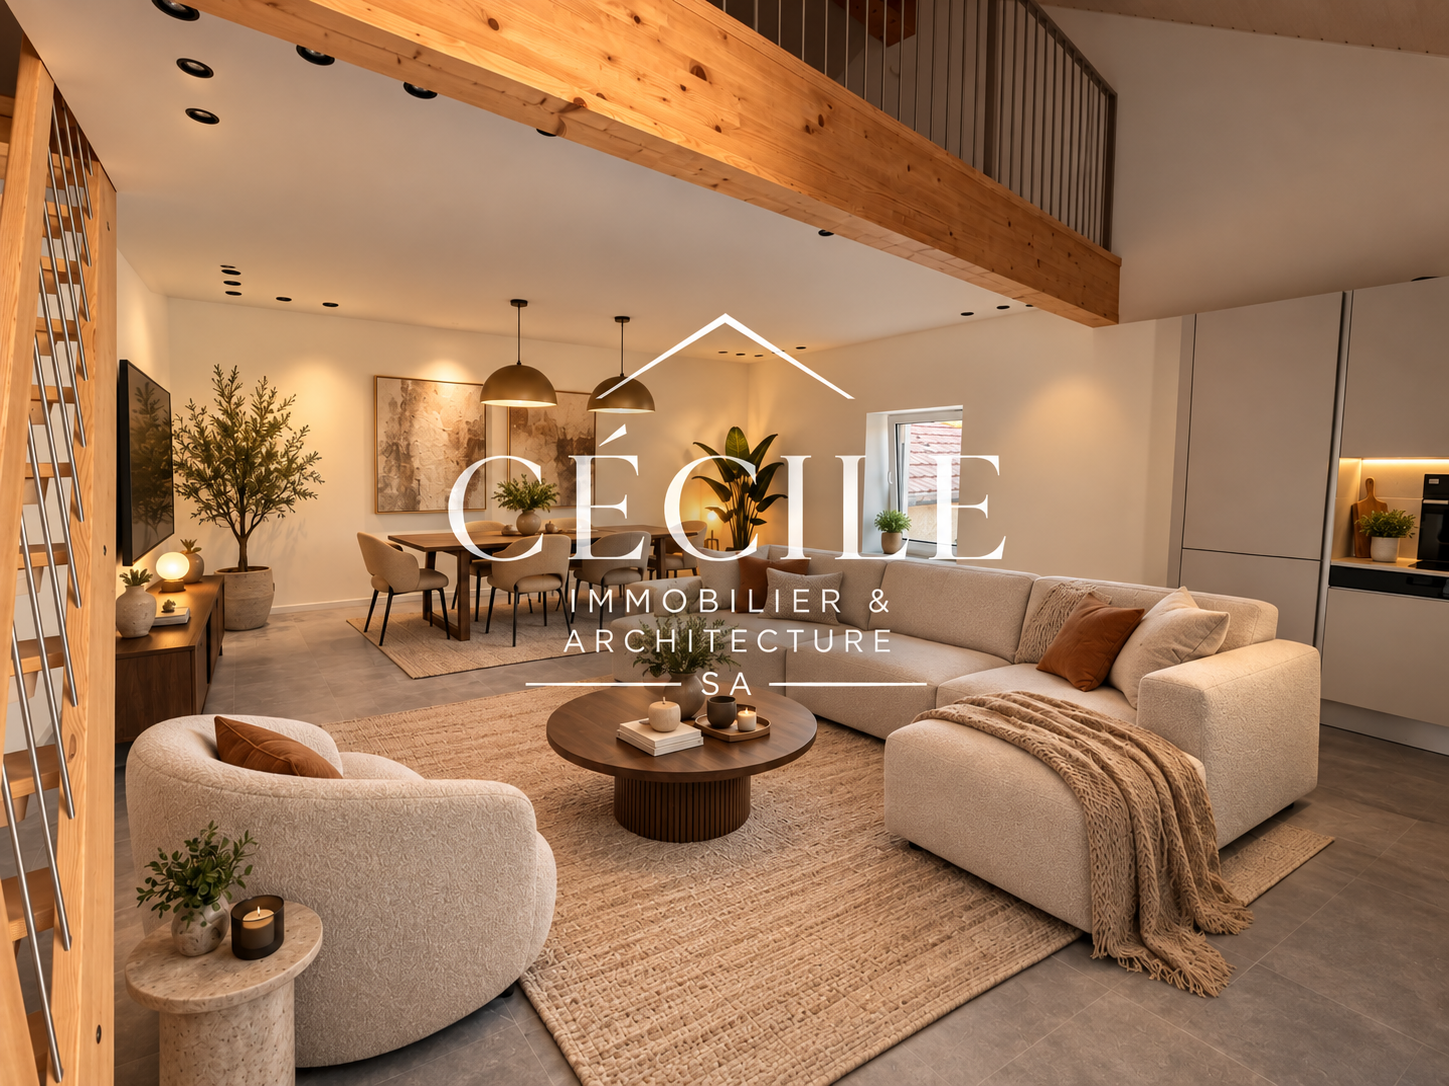
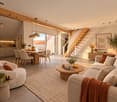
An apartment with character that combines charm, modernity, and eleganceVillars-Bozon | 4.5 rooms | 115 m² | CHF 960’000.–Located on the second and last floor of a building in Villars-Bozon, this magnificent 4.5-room apartment offers a privileged living environment, where the charm of natural materials meets contemporary comfort.With its 115 m² of living space, its magnificent exposed beams, its attic spaces, and its mezzanine areas, this property seduces with its unique architecture and warm atmosphere.Built in 2023, it offers pleasant living spaces designed to meet the expectations of modern family life.A bright living room with remarkable volumesAs soon as you enter the apartment, you will discover a welcoming living space, where the high ceilings and exposed beams give the apartment a true identity.The living room is bright and convivial, opening onto a modern, fully equipped kitchen, offering an ideal environment for sharing family moments or receiving guests.An elegant wooden staircase allows access to a mezzanine overlooking the living room. This additional space can be arranged according to your desires: reading corner, office, relaxation area, or small living room.The apartment also benefits from an 8 m² balcony, offering an intimate and pleasant outdoor space.Three bedrooms, including a magnificent parental suiteThe sleeping area includes three bedrooms, each offering a pleasant atmosphere and possibilities for arrangement adapted to different needs.The parental suite is a true haven of tranquility. It has its own dressing room as well as a private bathroom equipped with a bathtub, creating a comfortable and intimate space.The two other bedrooms are perfect for children, guests, or for creating a workspace.One of them also has access to an additional mezzanine, ideal for arranging a playroom, a reading corner, or a leisure area.A second bathroom with a shower completes the ensemble.Contemporary amenities in a warm settingThis apartment stands out for the harmony of its materials, its careful finishes, and its attic architecture.The wooden beams, the parquet floors, the attic spaces, and the contemporary touches create an elegant and welcoming atmosphere.The heating by heat pump ensures the thermal comfort of the apartment.Main features • 4.5-room apartment • Living area of approximately 115 m² • Located on the second and last floor • Year of construction: 2023 • Three bedrooms, including a parental suite • Parental suite with dressing room and private bathroom with bathtub • Second bathroom with shower • Bright living room with open, fully equipped kitchen • Mezzanine overlooking the living room • Second mezzanine area accessible from a bedroom • 8 m² balcony • Exposed beams and beautiful attic spaces • Heating by heat pump • Monthly PPE costs: CHF 216.– • One underground parking space included in the price • Possibility of acquiring an additional parking space for CHF 30’000.–, subject to availability • No renovation fund constituted to date Selling price: CHF 960’000.–One underground parking space is included in the price.A unique place to live, to be discoveredWith its atypical volumes, mezzanines, and warm materials, this apartment has a personality that sets it apart from traditional housing.It will perfectly suit a family seeking comfort and functionality, but also lovers of character properties wishing to enjoy an elegant and contemporary interior.Let yourself be seduced by the charm of this apartment and come to discover its many advantages during a private visit.We are at your disposal for any additional information or to organize a visit.Cécile Immobilier & Architecture SA 077 211 51 50 direction@cecile-immobilier.ch

  • Parking space
  • Garage
  • Child-friendly
  • +1
Jonathan Tabur

Jonathan Tabur

1 / 8
Jonathan Tabur

Jonathan Tabur

CHF 1,200,000.–
6.5 rooms101m² living space
À 5minutes à pied de la gare, 1110 Morges
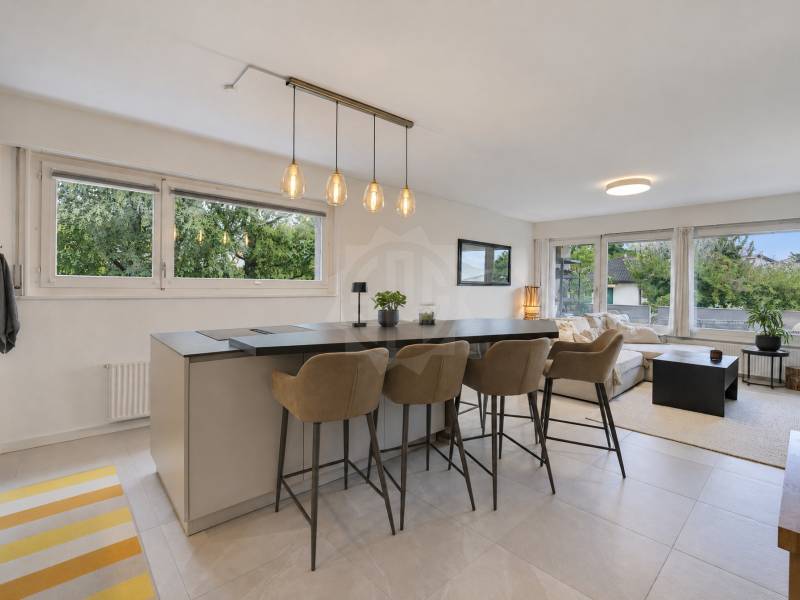
Recent Apartment - Morges
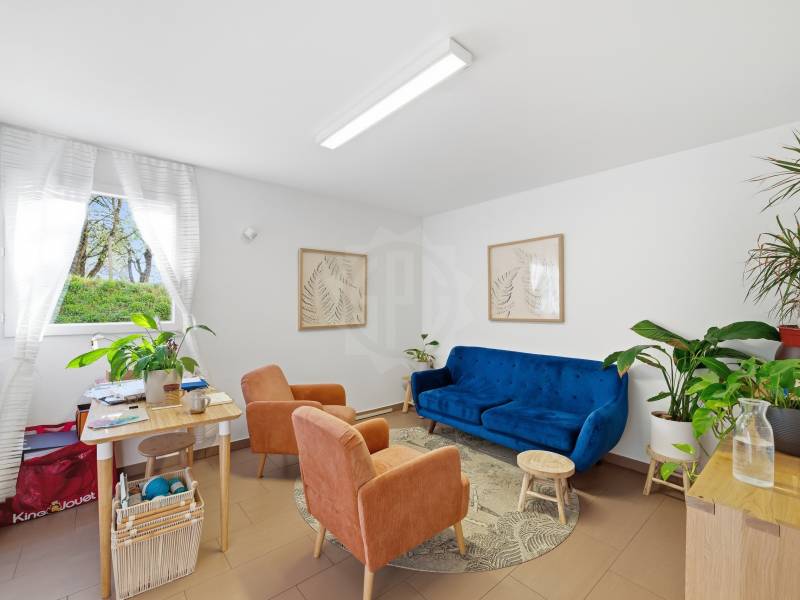
Ideally located in a quiet and sought-after residential area of Morges, this commercial apartment benefits from a particularly pleasant environment, just a few minutes' walk from the train station and amenities. In close proximity to Morges and its walking paths, it offers a peaceful working environment, appreciated by both tenants and their clientele.This property, situated on the ground floor of a recent PPE, develops a surface area of approximately 100 m², complemented by a private terrace of 30 m². It has an independent entrance that meets commercial standards, ensuring excellent accessibility. Currently operated as an office, it consists of a waiting room, four offices, all rented, as well as a kitchen, a shower room, and separate WC. The layout is rational, functional, and perfectly adapted to a professional activity.The premises are currently fully rented, offering a stable and immediate rental income. This is an particularly relevant opportunity for an investor looking for a secure investment in a sought-after sector. External parking spaces are available for customers nearby, and a parking space in the garage is included in the sale price.An important point to note is the commercial allocation of this lot, the financing conditions are different from those for a principal residence or rental investment!A rare opportunity on the Morges market, combining yield, location, and potential for evolution.- 5 minutes from the city center- Sunny and bright- Property on one level- On the ground floor- Furnished and equipped- Fully equipped kitchen- Basement- Good condition- Terrace- 1 indoor parking space- Lease with indefinite duration
Julie Ogiz

Julie Ogiz

1 / 10
Julie Ogiz

Julie Ogiz

  • Parking space
CHF 1,490,000.–
5.5 rooms170m² living space
Vaud, 1163 Etoy

Spacious duplex with large terrace and beautiful views of the lake

Ideally located in the heart of the charming village of Etoy, within a small PPE and in close proximity to all amenities, this very beautiful 5.5-room duplex apartment seduces with its generous volumes, its brightness, and its beautiful view of the lake, the Aubonne castle, and the village roofs.The main floor consists of an entrance hall with storage, a shower room, and two bedrooms. The living space, spacious and bright thanks to its large windows, benefits from an open kitchen with a central island harmoniously integrated into the living room. In the extension of the living room, a beautiful 23 m² terrace, with its outdoor kitchen and its beautiful view, is ideal for enjoying the beautiful days with family or friends.Upstairs, a gallery offers a multipurpose space that can be arranged as an office, gym, or relaxation area. The parental suite, approximately 45 m², has a dressing room as well as a large adjacent bathroom.The apartment also benefits from numerous storage spaces and has been realized with quality materials, offering a comfortable and functional ensemble.Two indoor parking spaces in addition to the price (CHF 100,000.-) with connections for charging electric vehicles, as well as a cellar, complete this property.An apartment offering beautiful spaces, a pleasant situation, and a high quality of life, to be discovered without delay!

  • Parking space
Raphaël Vurlod

Raphaël Vurlod

1 / 9
Raphaël Vurlod

Raphaël Vurlod

CHF 890,000.–
3.5 rooms86m² living space
Quartier résidentiel calme à Echandens, 1026 Echandens

Charming apartment - Echandens

SPG is pleased to present to you, exclusively, this magnificent property located between Lausanne and Morges, in one of the most pleasant residential areas of the Echandens commune and on the edge of the countryside. This 3.5-room apartment, ideal for a couple or a small family, is distributed over a surface area of 86 m² PPE on the upper ground floor of a 1972 building with a lift. The 38 m² living room/kitchen opens onto a covered balcony with a beautiful view of the Alps.The kitchen, bathroom, and guest toilet were completely renovated in 2022.Distribution : • Entrance hall with built-in wardrobe and guest toilet • Living room of 24 m² with functional fireplace and access to the balcony • Open kitchen of 14 m² with island, high table for 4 people, induction hob with integrated extractor hood and column oven • Bedroom of 12 m² • Bedroom of 10 m², fitted out as a dressing room, included in the sale price • Bathroom with bathtub, window, and wall-hung toilet • Corridor with two built-in wardrobes Large-format tiles on the floor in the living areas, parquet in the bedrooms.The covered balcony, equipped with a sunshade, overlooks the tree-lined garden of the condominium.Central heating with oil. Energy efficiency class E. Monthly PPE fees: CHF 518.-Cellar and communal laundry room.Apartment price : CHF 890'000. A closed storage room for CHF 35'000 and an outdoor parking space for CHF 15'000 are available in addition, totaling CHF 940'000.Location : Residential area with villas on the edge of the agricultural zone. The Denges-Échandens train station is about 15 minutes' walk away.Availability : to be agreed.- 5 minutes from the city center- Mountain view- East-facing- Sunny- First floor- Dressing room- Good condition- Balcony- Double garage- 1 non-covered parking space- Entry to be agreed

Courtier Groupe JR

Courtier Groupe JR

1 / 15
Courtier Groupe JR

Courtier Groupe JR

  • Parking space
  • Balcony / Terrace
  • View
  • +2
CHF 2,992,000.–
5.5 rooms187m² living space
1169 Yens

Charming 5.5-room duplex in Yens

Discover this magnificent duplex with 5.5 rooms and 4 bedrooms located on Chemin de Sus-Vellaz in the charming village of Yens (1169), in the heart of the Vaud canton. Spread over 2 levels for a living area of 187 m², this apartment in an old building offers an exceptional living environment, combining character and modern comfort.This duplex includes: • Generous living space: With its 187 m² spread over two levels, this property offers beautiful volumes and great freedom of layout. • 4 bedrooms: Spaces adapted to family life, also allowing you to set up an office or guest room according to your needs. • Beautiful view: Enjoy an unobstructed and pleasant view from your accommodation. • Balcony: An ideal outdoor space to relax and enjoy the green surroundings. • 2 bathrooms: For optimal daily comfort. • Dishwasher: An equipped kitchen to facilitate your daily life. • Covered parking space: An included parking space to protect your vehicle from the weather. • Renovation planned for 2027: A long-term investment in a property promised to be completely refurbished. Sunlight & Tranquility: The property benefits from generous sunlight in summer and good sunlight in winter. The neighborhood is quiet, both day and night, offering a serene and restful atmosphere, ideal for families.Location: Nestled in the peaceful village of Yens, this duplex enjoys a green and preserved environment. The Yens Village bus stop is accessible on foot in about 10 minutes, and the train station is nearby, making it easy to travel to the major urban centers in Vaud.Suitable for families thanks to its 4 bedrooms and calm, secure environment, this duplex represents a rare opportunity to acquire an exceptional property in a privileged living environment. Don't miss this beautiful chance to settle in one of the most charming villages in the Vaud canton.

  • Parking space
  • Balcony / Terrace
  • View
  • +2
Courtier Groupe JR

Courtier Groupe JR

1 / 13
Courtier Groupe JR

Courtier Groupe JR

  • Parking space
  • Balcony / Terrace
  • View
  • +2
CHF 3,840,000.–
5.5 rooms240m² living space
1169 Yens

Character apartment of 5.5 rooms in Yens – View, charm and exceptional amenities

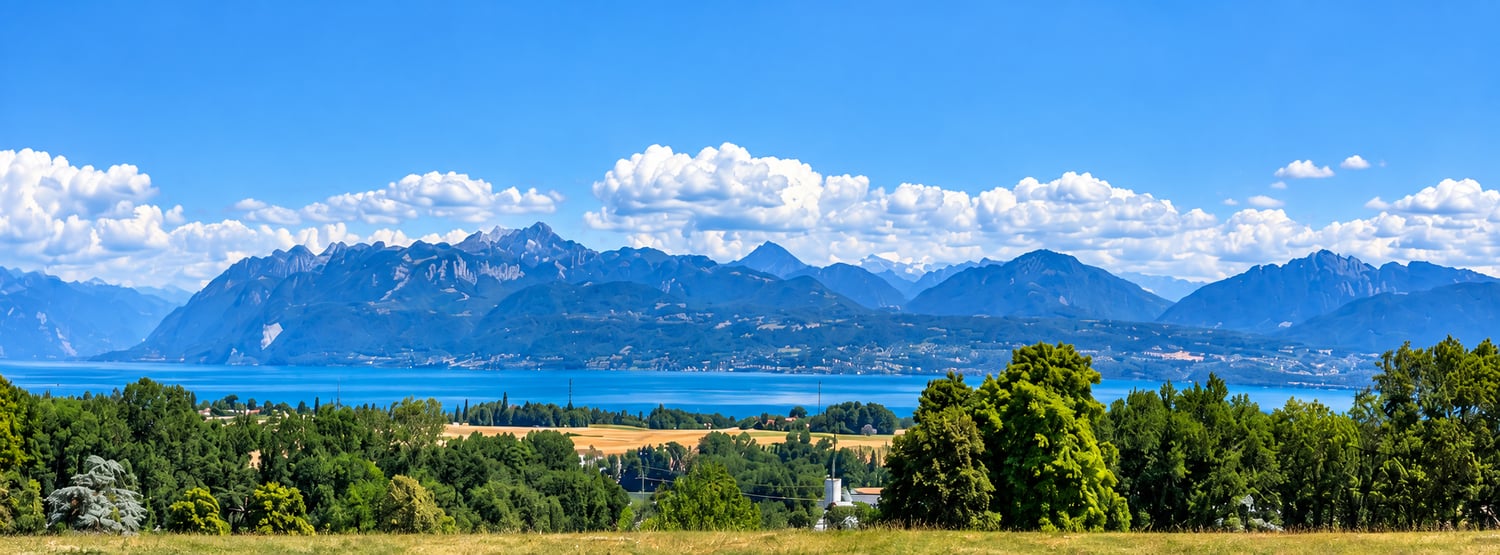
Discover this magnificent duplex apartment with 5.5 rooms located on the 1st and 2nd floor of an old building full of character, in the heart of the charming village of Yens (1169). With its 240 m² of living space, this exceptional property combines the charm of the old with modern finishes, for a refined and family-friendly living environment.The highlights of this apartment: • 4 bright and elegant bedrooms: The bedrooms seduce with their wooden floors, large windows offering a view of the lake, and exposed beams in one of them – an incomparable, authentic charm. • 3 bathrooms: Optimal comfort for the whole family. • Fireplace: For warm and convivial evenings. • Balcony and outdoor patio: A modern, well-maintained outdoor space, ideal for enjoying the sunny days. • Beautiful unobstructed view: Enjoy a green panorama from your interior. • Covered parking included and modern equipment: all equipped • Suitable for families with children. Environment and situation: Nestled in absolute calm, this apartment benefits from a remarkable tranquility, day and night. The sun is generous in summer, making every moment spent on the balcony or patio particularly pleasant. The Yens Village bus stop is accessible on foot in about 10 minutes, ensuring a good connection to public transportation. The train station is also nearby, making it easy to travel to the region's major agglomerations.Whether you are a family looking for space and serenity, or a couple wanting to settle in an exceptional living environment, this apartment will seduce you with its unique character and high-end amenities. A rare opportunity not to be missed in Yens!
  • Parking space
  • Balcony / Terrace
  • View
  • +2
New building
1 / 9
  • Parking space
  • Balcony / Terrace
  • Elevator
CHF 1,110,000.–
4.5 rooms102m² living space
A Morges, 1110 Morges
New 4.5-room apartment with balcony

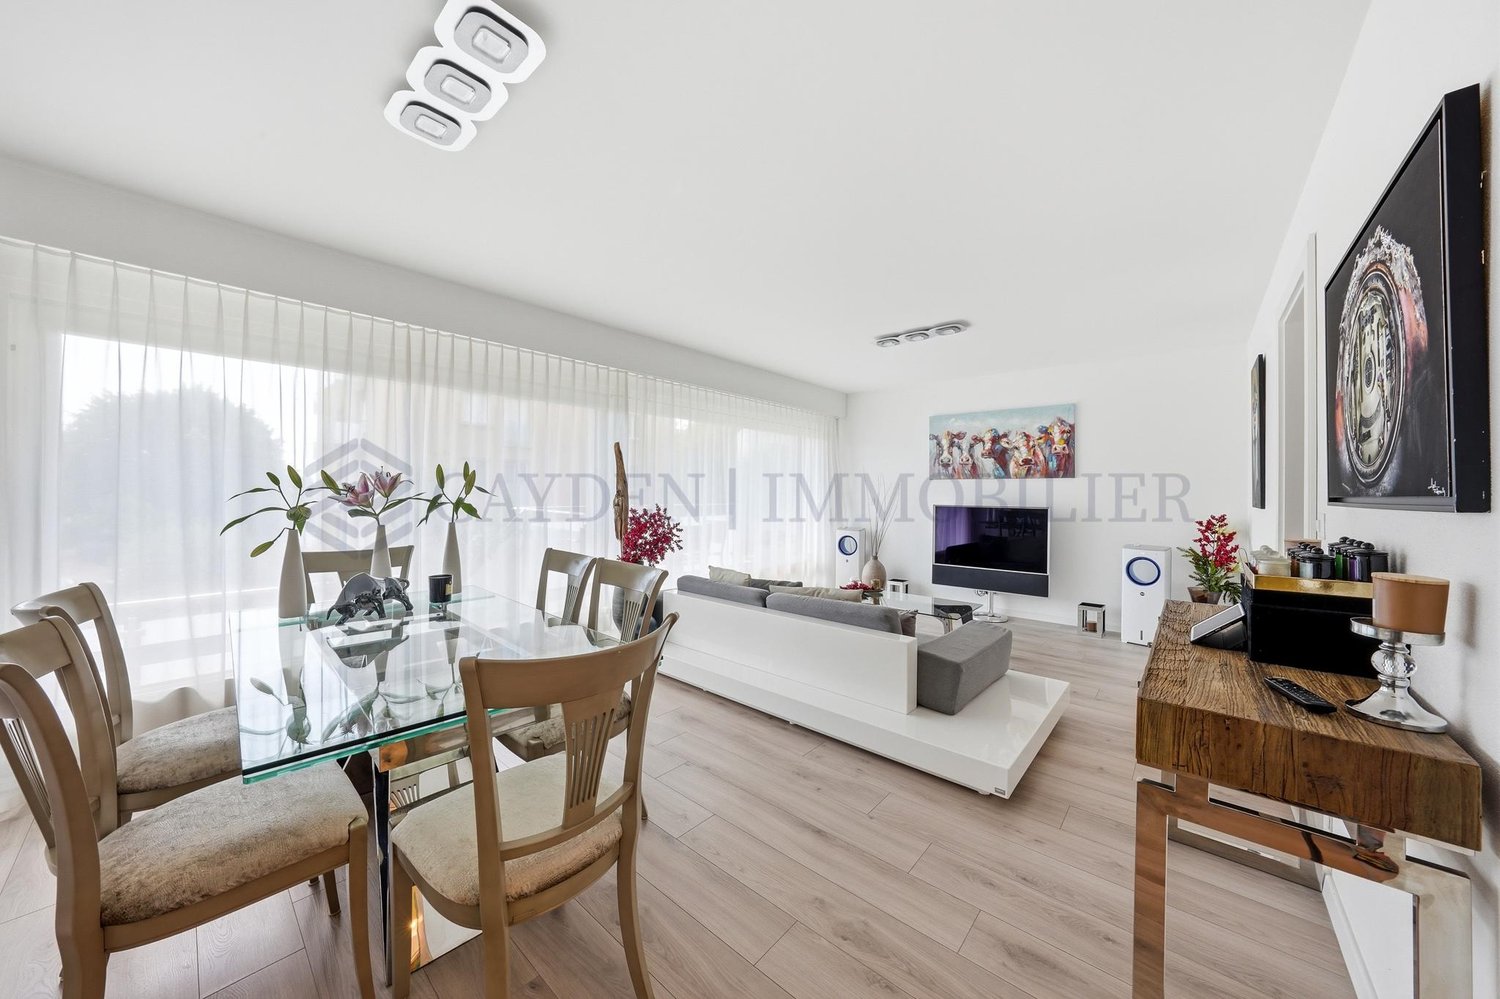
Located in Lavigny, just 12 minutes from Morges, discover this 4.5-room apartment situated in the attic of building D and composed as follows :An entrance hall with built-in wardrobe leads to the open kitchen, which opens onto the living room and gives access to the balcony. Three bedrooms, including a parental suite with private bathroom. A shower room with sink and toilet.A cellar and two indoor parking spaces (CHF 80,000.- extra) complete this property. The advantages : - Enjoy reduced purchase costs thanks to a sale in the form of land shares. - Minergie buildings- Air-water heat pump- Simple ventilation - Power supply network for electric vehicle charging stations- Photovoltaic panels - Motorway connections between Geneva and LausanneLa Clé des Champs - available units : 3.5 rooms : from CHF 970,000.- 4.5 rooms : from CHF 1,110,000.- 5.5 rooms : from CHF 1,390,000.- Your apartment will be realized by experienced specialists who will be there to answer all your questions and advise you throughout the selection process. They will guide you and concretize your wishes !The basement will house all the technical rooms, the cellars, the laundry room, and an indoor parking lot. Deliveries : Building D in March 2028For more information and visits : Alexandra JEREZ & Tania LEITE 024 424 24 26

  • Parking space
  • Balcony / Terrace
  • Elevator
New building
1 / 10
  • Parking space
  • Balcony / Terrace
  • Elevator
CHF 1,110,000.–
4.5 rooms102m² living space
A Lavigny, 1175 Lavigny

New promotion: 4.5-room apartment with balcony

Bernard Nicod SA has the pleasure of presenting to you, in exclusivity, the La Clé des Champs project in the charming village of Lavigny.This project consists of 6 residential buildings totaling 52 apartments, as well as a commercial building.Among these, 3 buildings (A, D, and F) grouping 18 apartments from 3.5 to 5.5 rooms, offering weighted surfaces between 92 m² and 156 m² are currently being sold. Choose the ideal apartment! The finishes are chosen by the future owners who will benefit from pleasant budgets made available to them.This 4.5-room apartment is located in the attic of building D and consists of:An entrance hall with a wall closet leading to the open kitchen and living room giving access to the balcony. Three bedrooms, including a parental suite with its private bathroom. A shower room with sink and toilet.A cellar and two indoor parking spaces (CHF 80'000.- extra) complete this property. The advantages: - Enjoy reduced purchase costs thanks to a sale in land share. - Minergie buildings- Air-water heat pump- Simple flow ventilation - Power supply network for electric charging stations- Photovoltaic panels - Highway axes between Geneva and LausanneLa Clé des Champs - available units: 3.5 rooms: from CHF 970'000.- 4.5 rooms: from CHF 1'110'000.- 5.5 rooms: from CHF 1'390'000.- Your accommodation will be realized by experienced specialists who will be there to answer all your questions and advise you throughout the selection process. They will guide and concretize your wishes!The basement will house the technical rooms, cellars, laundry room, and an indoor parking lot. Ask us for a dossier: we will send you a QR code with all the documentation as well as all the prices and plans of the apartments in this promotion.Deliveries: Building A: December 2027Building F: January 2028Building D: March 2028For more information and visits: Alexandra JEREZ & Tania LEITE 024 424 24 26

  • Parking space
  • Balcony / Terrace
  • Elevator
Julie Ogiz

Julie Ogiz

1 / 10
Julie Ogiz

Julie Ogiz

  • Parking space
  • Balcony / Terrace
CHF 1,295,000.–
4.5 rooms178m² living space
Vaud, 1123 Aclens

Magnificent 178m2 duplex in the heart of the village

Located in the heart of the village, within a small PPE consisting of only three apartments, this magnificent duplex of 4.5 rooms seduces with its brightness, generous volumes, and beautiful unobstructed view.With a living area of approximately 178 m², this spacious apartment offers a particularly pleasant living space, combining comfort, tranquility, and quality of spaces. Ideally located, it allows you to enjoy a peaceful environment while being only 10 minutes from Morges and Bussigny.The entrance is on the 2nd floor with a spacious hall. The main floor has a spacious, bright living room, a modern, fully equipped kitchen open to a pleasant dining room, two comfortable bedrooms, an elegant bathroom with an Italian shower, double sink, and WC, as well as two balconies, offering pleasant outdoor spaces and a beautiful unobstructed view.The attic welcomes a magnificent parental suite, a true private space, including a large, bright bedroom, a spacious bathroom of about 10 m², equipped with a bathtub, WC, and double sink, as well as a office space, ideal for teleworking or arranging an additional personal space.This duplex thus offers a harmonious combination of space, comfort, and intimacy, in a calm and sought-after residential area.A 5m2 cellar as well as a comfortable covered car park, in addition to the price, complete this property.A parking space (covered) at CHF 30,000.- is also available
  • Parking space
  • Balcony / Terrace
Dimitri Courvoisier

Dimitri Courvoisier

1 / 10
Dimitri Courvoisier

Dimitri Courvoisier

  • Balcony / Terrace
  • Swimming pool
CHF 2,295,000.–
6.5 rooms207m² living space
1026 Denges

Appartement de 6,5 pièces dans une PPE de deux logements

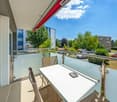
Au coeur d'un quartier résidentiel recherché, à la fois calme et verdoyant, cet appartement PPE de 6.5 pièces séduit par un cadre privilégié, cet appartement bénéficie d'une accessibilité remarquable, il est à seulement 9 minutes de l'EPFL et de Morges, et à 20 minutes de la gare de Lausanne. Implanté sur une superbe parcelle d'environ 1'700 m², il offre un cadre de vie rare où espace, intimité et nature se conjuguent harmonieusement. Au fil des années, le bien a bénéficié de nombreuses améliorations qui lui permettent aujourd'hui d'allier le charme de l'ancien au confort moderne.Les rénovations successives, tant à l'intérieur qu'à l'extérieur, ont été réalisées avec soin et contribuent à l'atmosphère chaleureuse et raffinée qui se dégage des lieux.Les espaces de vie, les chambres ainsi que les aménagements extérieurs ont notamment fait l'objet d'une attention particulière ces dernières années, offrant un environnement prêt à accueillir ses futurs propriétaires dans les meilleures conditions.Ce bien se distribue de la façon suivante :Au rez inférieur - Espace de vie • Un hall d'entrée avec penderie intégrée • Une cuisine moderne entièrement équipée avec accès direct à une vaste terrasse • Un bel espace dînatoire attenant à la cuisine • Une chambre et une salle de bains (baignoire, wc, lavabo) • Une salle d'eau supplémentaire située sous l'escalier • Une buanderie équipée et local technique/chaufferie Au rez supérieur - Espace nuit • Un spacieux séjour d'environ 40m2 agrémenté d'un poêle suédois • Deux chambres, dont une avec accès à un balcon de 10 m² • Une suite parentale avec salle de d'eau (douche, wc attenant et lavabo) • Une salle de bains (baignoire, douche, wc, lavabo) Véritable havre de paix, les extérieurs ont été conçus comme un écrin de verdure. Entièrement réaménagé, le jardin privé offre une atmosphère intimiste et soignée, idéale pour profiter pleinement des beaux jours.La superbe piscine privée réalisée en 2023 constitue sans conteste l'un des atouts majeurs de la propriété, invitant à la détente dans un cadre privilégié. Un élégant pavillon de jardin vient compléter harmonieusement cet espace extérieur.La propriété dispose également d'une place extérieure et d'une place sous couvert (en sus.). Côté confort, la maison bénéficie de divers équipements améliorant le confort quotidien, tels que des stores électriques dans la suite parentale, des moustiquaires installées dans les chambres, la fibre optique, ainsi que la possibilité d'installer une borne de recharge pour véhicule électrique.Spacieux et contemporain, cet appartement séduira une clientèle en quête d'un cadre de vie privilégié, alliant confort, caractère et qualité de vie.Possibilité d'acquérir également le second appartement PPE de 3.5 pièces:En complément de ce bien, il est également possible d'acquérir le second lot de la PPE, composé d'un appartement de 3.5 pièces.Cette opportunité permet ainsi d'envisager l'acquisition des deux lots, offrant un potentiel particulièrement intéressant pour un acquéreur souhaitant disposer de l'ensemble de la propriété, que ce soit dans une perspective familiale, intergénérationnelle ou patrimoniale.Mitten in einem begehrten Wohnviertel, das sowohl ruhig als auch grün ist, besticht diese 6,5-Zimmer-Eigentumswohnung durch ihre privilegierte Lage. Die Wohnung verfügt über eine hervorragende Anbindung, sie liegt nur 9 Minuten von der EPFL und Morges sowie 20 Minuten vom Bahnhof Lausanne entfernt. Auf einem herrlichen Grundstück von ca. 1'700 m² gelegen, bietet sie ein einzigartiges Wohnambiente, in dem sich Weite, Privatsphäre und Natur harmonisch vereinen. Im Laufe der Jahre wurde die Immobilie mehrfach renoviert, sodass sie heute den Charme des Alten mit modernem Komfort...
  • Balcony / Terrace
  • Swimming pool
Dimitri Courvoisier

Dimitri Courvoisier

1 / 10
Dimitri Courvoisier

Dimitri Courvoisier

  • Balcony / Terrace
  • Swimming pool
CHF 2,295,000.–
6.5 rooms207m² living space
1110 Morges
Appartement 6,5 pièces à 5min de Morges avec jardin privé et piscine

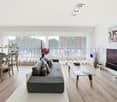
Au coeur d'un quartier résidentiel recherché, à la fois calme et verdoyant, cet appartement de 6.5 pièces séduit par un cadre privilégié, cet appartement bénéficie d'une accessibilité remarquable, il est à seulement 9 minutes de l'EPFL et 5 min de Morges, et à 20 minutes de la gare de Lausanne. Implanté sur une superbe parcelle d'environ 1'700 m², il offre un cadre de vie rare où espace, intimité et nature se conjuguent harmonieusement. Au fil des années, le bien a bénéficié de nombreuses améliorations qui lui permettent aujourd'hui d'allier le charme de l'ancien au confort moderne.Les rénovations successives, tant à l'intérieur qu'à l'extérieur, ont été réalisées avec soin et contribuent à l'atmosphère chaleureuse et raffinée qui se dégage des lieux.Les espaces de vie, les chambres ainsi que les aménagements extérieurs ont notamment fait l'objet d'une attention particulière ces dernières années, offrant un environnement prêt à accueillir ses futurs propriétaires dans les meilleures conditions.Ce bien se distribue de la façon suivante :Au rez inférieur - Espace de vie • Un hall d'entrée avec penderie intégrée • Une cuisine moderne entièrement équipée avec accès direct à une vaste terrasse • Un bel espace dînatoire attenant à la cuisine • Une chambre et une salle de bains (baignoire, wc, lavabo) • Une salle d'eau supplémentaire située sous l'escalier • Une buanderie équipée et local technique/chaufferie Au rez supérieur - Espace nuit • Un spacieux séjour d'environ 40m2 agrémenté d'un poêle suédois • Deux chambres, dont une avec accès à un balcon de 10 m² • Une suite parentale avec salle de d'eau (douche, wc attenant et lavabo) • Une salle de bains (baignoire, douche, wc, lavabo) Véritable havre de paix, les extérieurs ont été conçus comme un écrin de verdure. Entièrement réaménagé, le jardin privé offre une atmosphère intimiste et soignée, idéale pour profiter pleinement des beaux jours.La superbe piscine privée réalisée en 2023 constitue sans conteste l'un des atouts majeurs de la propriété, invitant à la détente dans un cadre privilégié. Un élégant pavillon de jardin vient compléter harmonieusement cet espace extérieur.La propriété dispose également d'une place extérieure et d'une place sous couvert (en sus.). Côté confort, la maison bénéficie de divers équipements améliorant le confort quotidien, tels que des stores électriques dans la suite parentale, des moustiquaires installées dans les chambres, la fibre optique, ainsi que la possibilité d'installer une borne de recharge pour véhicule électrique.Spacieux et contemporain, cet appartement séduira une clientèle en quête d'un cadre de vie privilégié, alliant confort, caractère et qualité de vie.Lien vidéo de présentation : InstagramInmitten eines begehrten Wohnviertels, das sowohl ruhig als auch grün ist, besticht diese 6,5-Zimmer-Wohnung durch ihre privilegierte Lage. Die Wohnung verfügt über eine hervorragende Anbindung, sie liegt nur 10 Minuten von der EPFL und Morges sowie 20 Minuten vom Bahnhof Lausanne entfernt. Auf einem herrlichen Grundstück von ca. 1'700 m² gelegen, bietet sie ein einzigartiges Wohnumfeld, in dem sich Weite, Privatsphäre und Natur harmonisch verbinden. Im Laufe der Jahre wurde die Immobilie mehrfach renoviert, sodass sie heute den Charme des Alten mit modernem Komfort verbindet.Die sukzessiven Renovierungsarbeiten, sowohl im Innen- als auch im Außenbereich, wurden mit Sorgfalt durchgeführt und tragen zu der warmen und raffinierten Atmosphäre bei, die dieser Ort ausstrahlt.Insbesondere den Wohnräumen, den Schlafzimmern sowie den Außenanlagen wurde in den letzten Jahren besondere Aufmerksamkeit gewidmet, sodass nun ein Umfeld geschaffen wurde, das bereit ist, seine zukünftigen Eigentümer unter besten...

  • Balcony / Terrace
  • Swimming pool
1 / 6
CHF 635,000.–
2.5 rooms71m² living space
Route de Gollion 5, 1304 Cossonay

Rare on the market: 2.5 rooms new build just two steps from the train station!

An Immocloud exclusive in Penthalaz!Just a few steps from Penthalaz train station, discover this beautiful 2.5-room new build apartment with an exceptional location and a particularly sought-after living environment. Located less than 50 meters from the train station, this property allows easy access to Lausanne, Yverdon-les-Bains, or the region's main economic centers, while also offering excellent everyday accessibility.Located in an intimate PPE with only 3 apartments, this property will seduce lovers of comfort, modernity, and practicality. Designed according to current construction standards, it perfectly meets today's expectations in terms of energy efficiency, sound and thermal insulation, and quality of life in everyday life.The apartment offers beautiful volumes, a functional layout, and generous natural light thanks to its well-planned openings. The spaces have been intelligently designed to minimize lost surfaces and corridors, thus prioritizing spacious, pleasant, and fully exploitable living areas. Each square meter has been optimized to offer a modern and coherent living experience that meets current market expectations.The open kitchen to the living room provides a true sense of space and modernity, ideal for a single person or a couple looking for a practical and warm living space. The bedroom is comfortable and bright, offering a pleasant sleeping area, while the bathroom will be realized with contemporary equipment and careful finishes.One of the great advantages of this project also lies in the possibility left to future buyers to choose the finishes according to their wishes. Flooring, kitchen, or sanitary facilities can thus be personalized according to the tastes and desires of each, allowing to create a truly unique interior.The delivery of the work is planned for the end of 2026, giving future owners enough time to project themselves serenely into their future home. This property represents an excellent opportunity for both a main residence and a high-quality patrimonial investment in a dynamic and ideally located municipality.Between premium location, small PPE, construction quality, customization of finishes, and immediate proximity to transportation, this apartment meets all the criteria of a rare property on the current market.A true gem to be discovered soon.An outdoor parking space in addition to the sale price: CHF 25,000.-Contact us today to receive the complete dossier or organize a visit.Bastien AnexCo-founderFederal diploma as a real estate agent079/887 87 37bastien.anex@immocloudsarl.chImmocloudsarl.ch

Travel time
-
1 / 7
  • Parking space
  • Balcony / Terrace
  • Elevator
CHF 1,480,000.–
4.5 rooms125m² living space
Chem. du Prumay 1, 1026 Echandens

Ideally located with private garden - New (unit 1)

An exclusive real estate project combining construction quality, modern comfort, and personalizationIdeally located in the heart of Echandens, in a quiet residential area, while being in close proximity to shops, schools, public transportation, and main roads, this superb project is the result of the complete transformation of an old building.Developed by a regional general contractor known for the quality of its achievements, this human-scale residence will feature only six apartments, offering a privileged living environment and high-end amenities.Located on the ground floor, this magnificent 4.5-room apartment will seduce with its generous volumes, brightness, and particularly pleasant outdoor spaces.It has a living area of 125 m², complemented by a superb terrace and private garden totaling 116 m², which are true extensions of the living areas.The heart of the home is a magnificent living space of approximately 52 m², combining an open kitchen, a spacious living room, and a dining room. Equipped with a stove, this convivial space benefits from large openings to the outside, offering direct access to the terrace and private garden.The sleeping area includes three beautiful bedrooms, ideal for a family, a couple wanting an office, or anyone looking for beautiful volumes.The apartment also features two bathrooms, designed to meet the demands of daily life while offering an excellent level of comfort.One of the major advantages of this project is the complete personalization of your future home.Future owners will have the opportunity to choose all the finishes, including the kitchen, bathrooms, floor coverings, and various materials. Some interior fittings can also be adapted to meet expectations and lifestyle.Thermal comfort all year roundThe property will benefit from a heating system with a reversible geothermal heat pump, a high-performance and eco-energetic solution that allows you to enjoy pleasant warmth in winter and appreciable cooling in summer thanks to soil cooling. A real advantage for optimal comfort all year round!The highlights • Residence with only 6 apartments • Privileged location in the center of Échandens • Quiet neighborhood, close to all amenities • New apartment with 125 m² of living space • Terrace and private garden with 116 m² • Magnificent living area of 52 m² • Open kitchen • Stove in the living room • Three bedrooms • Two bathrooms • Finishes entirely at the buyer's choice • High-quality construction • Realized by a regional general contractor • Reversible geothermal heat pump • Planned completion in autumn 2027 Two outdoor parking spaces are available at an additional cost of CHF 25,000.- per space.This project represents a rare opportunity to acquire a new apartment offering generous living spaces, high-quality amenities, and the possibility of creating a fully personalized interior. A property intended for buyers looking for a privileged living environment in one of the most sought-after municipalities in the Lausanne region.

  • Parking space
  • Balcony / Terrace
  • Elevator
Travel time
-
1 / 13
CHF 1,065,000.–
4.5 rooms82m² living space
1110 Morges

Beautiful 4.5-room apartment completely renovated

Just a few minutes' walk from the shores of Lake Geneva, in a residential area of Préverenges, 5 minutes from Morges, this 4.5-room apartment was completely renovated in 2021.Its location allows you to enjoy a quiet environment while quickly reaching shops, schools, public transport, and the centers of Morges and Lausanne.Located on the upper ground floor of a well-maintained residence, it benefits from beautiful brightness and functional distribution.- Upon entering, a hall with custom-made storage provides comfort and practicality.- The living room, spacious and bright, opens onto the terraces, creating a pleasant continuity between indoor and outdoor spaces.- The equipped kitchen, open to the living area, is perfectly integrated and designed for daily use.- The night area includes three bedrooms, all equipped with custom-made wardrobes,- a bathroom, and a guest toilet.- The terraces offer a pleasant outdoor space in a green environment, ideal for enjoying the beautiful days in complete tranquility.- A cellar and an attic complete this property.- An outdoor parking space is available at an additional cost of CHF 25,000, as well as a garage box at a price of CHF 50,000 (optional)Walks along the lake shore, beaches, and leisure areas are accessible within a few minutes on foot, making this location a real asset in daily life.Completely renovated in 2021 (floors, walls, ceilings, and electrical installation), the apartment is presented in an excellent state of maintenance. The recent double-glazed windows, equipped with a reinforced security system, contribute to the comfort of the accommodation.Its location allows you to reach the center of Morges in less than 10 minutes, Lausanne in about 15 minutes by car, while schools, shops, and bus stops are accessible within a few minutes on foot.A sought-after location that combines mobility, proximity to services, and quality of life by the lake.

Suggested properties for you based on search results