366 results - Apartment to buy in District Nyon

Service Ventes Nyon
Service Ventes Nyon

1 / 7
Service Ventes Nyon
Service Ventes Nyon
  • Parking space
  • View
  • Wheelchair access
CHF 1,140,000.–
3.5 rooms80m² living space
VD, 1260 Nyon
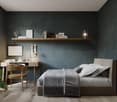
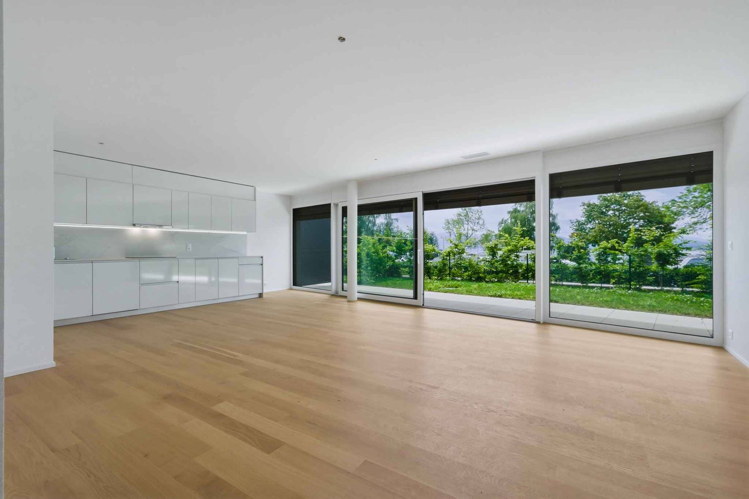
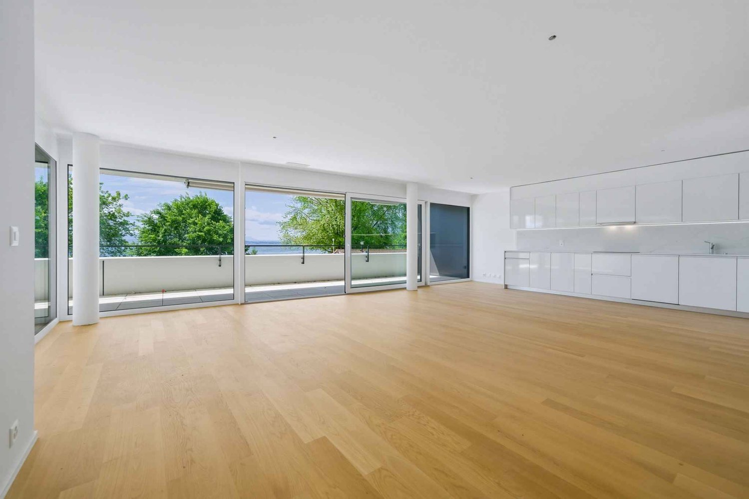
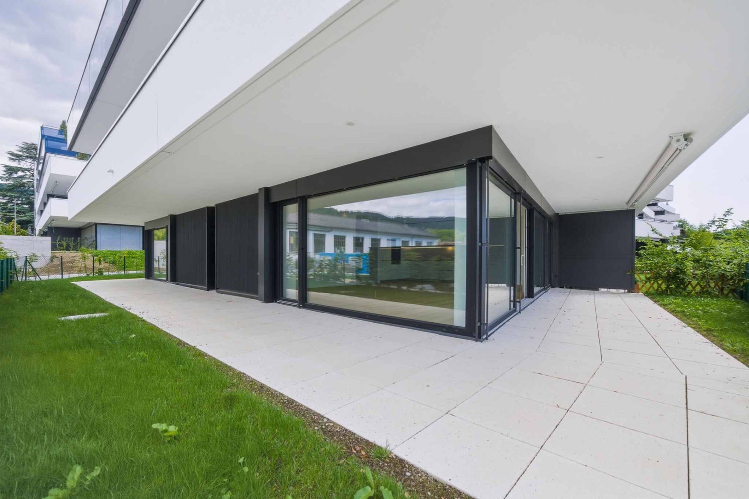
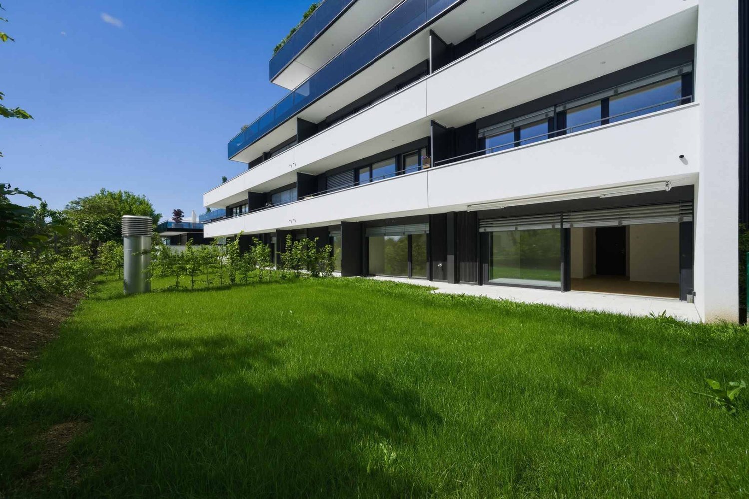
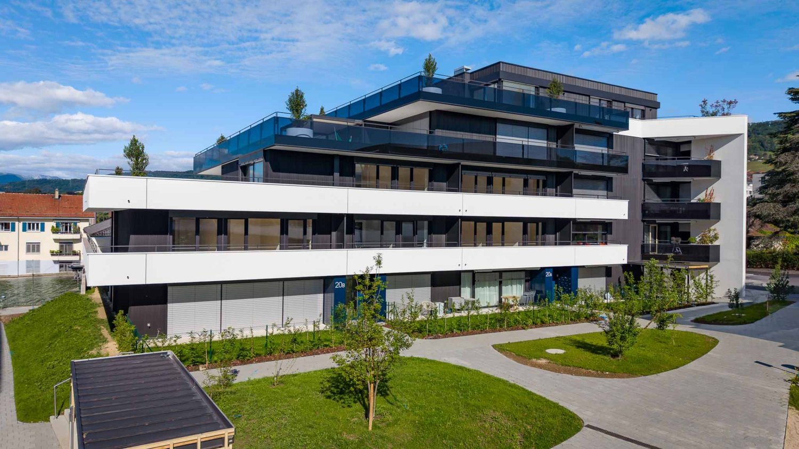
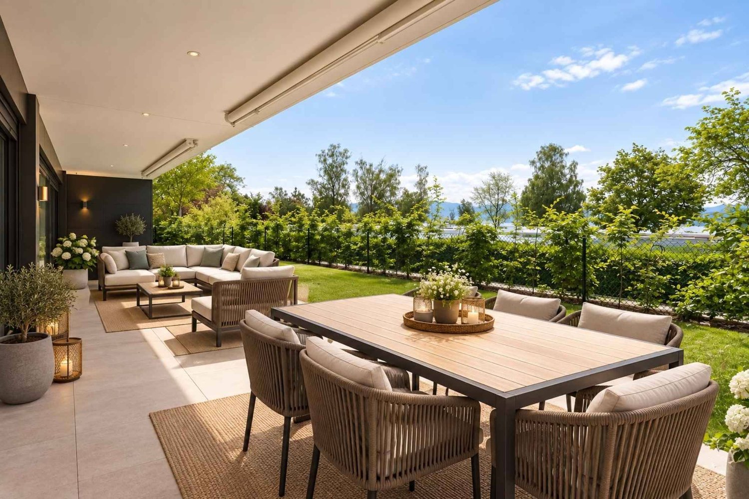
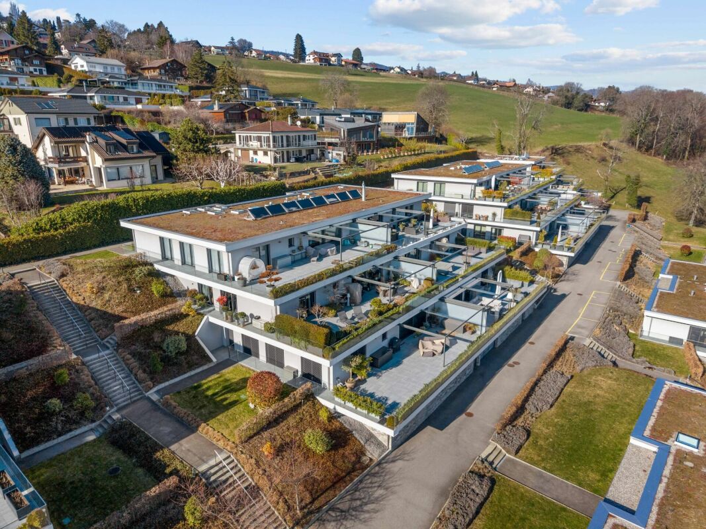
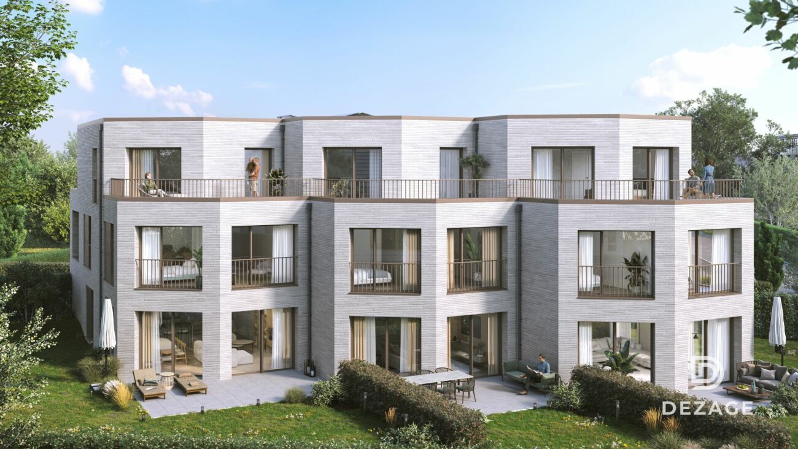
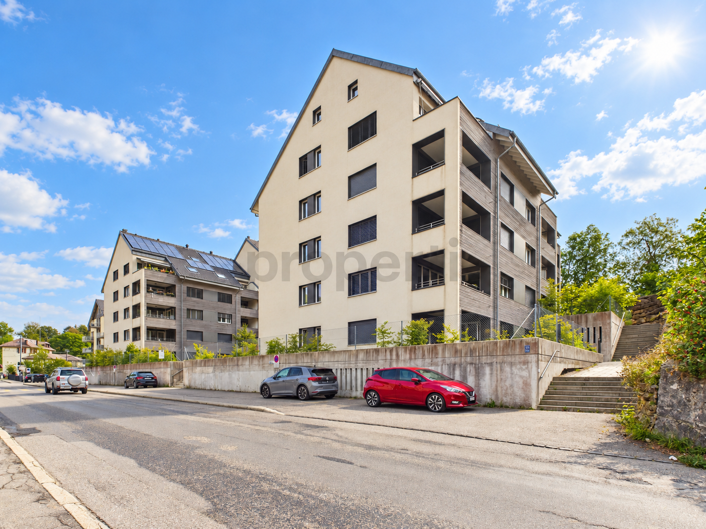
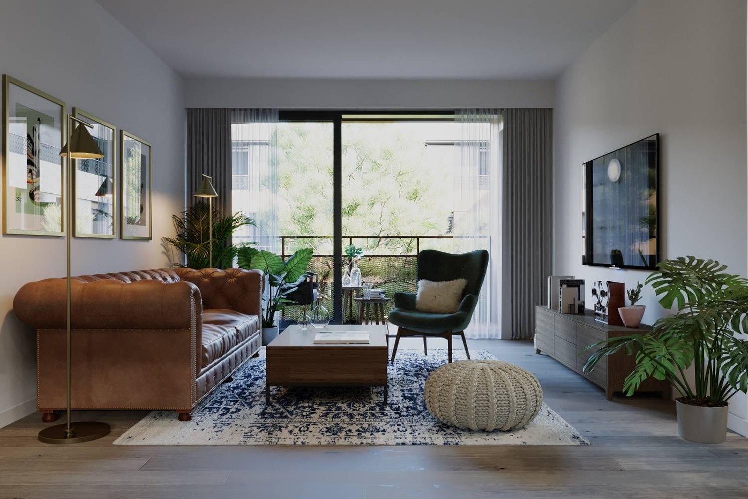
3.5 room apartment with garden and terraces

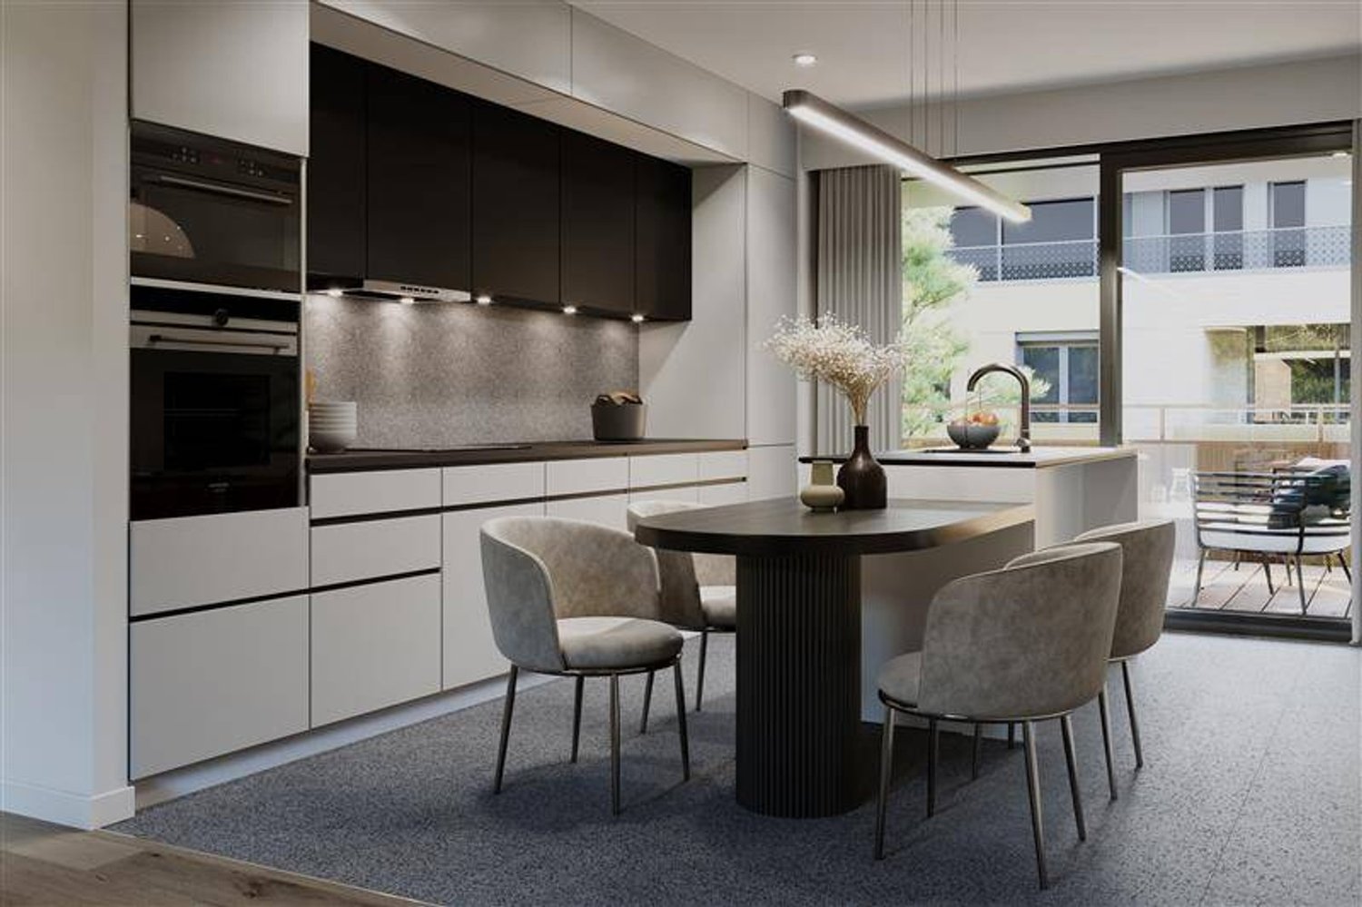
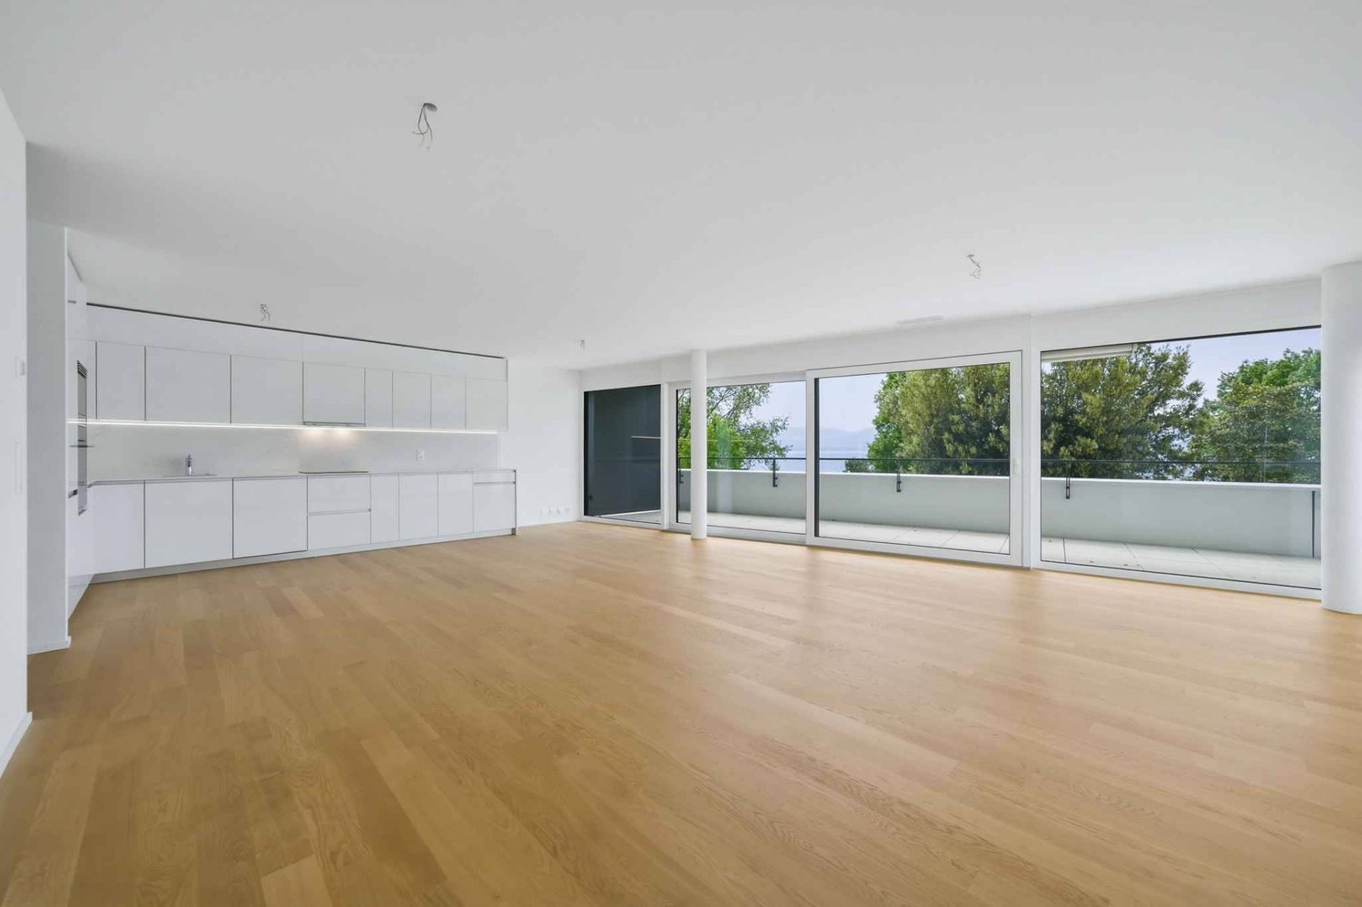
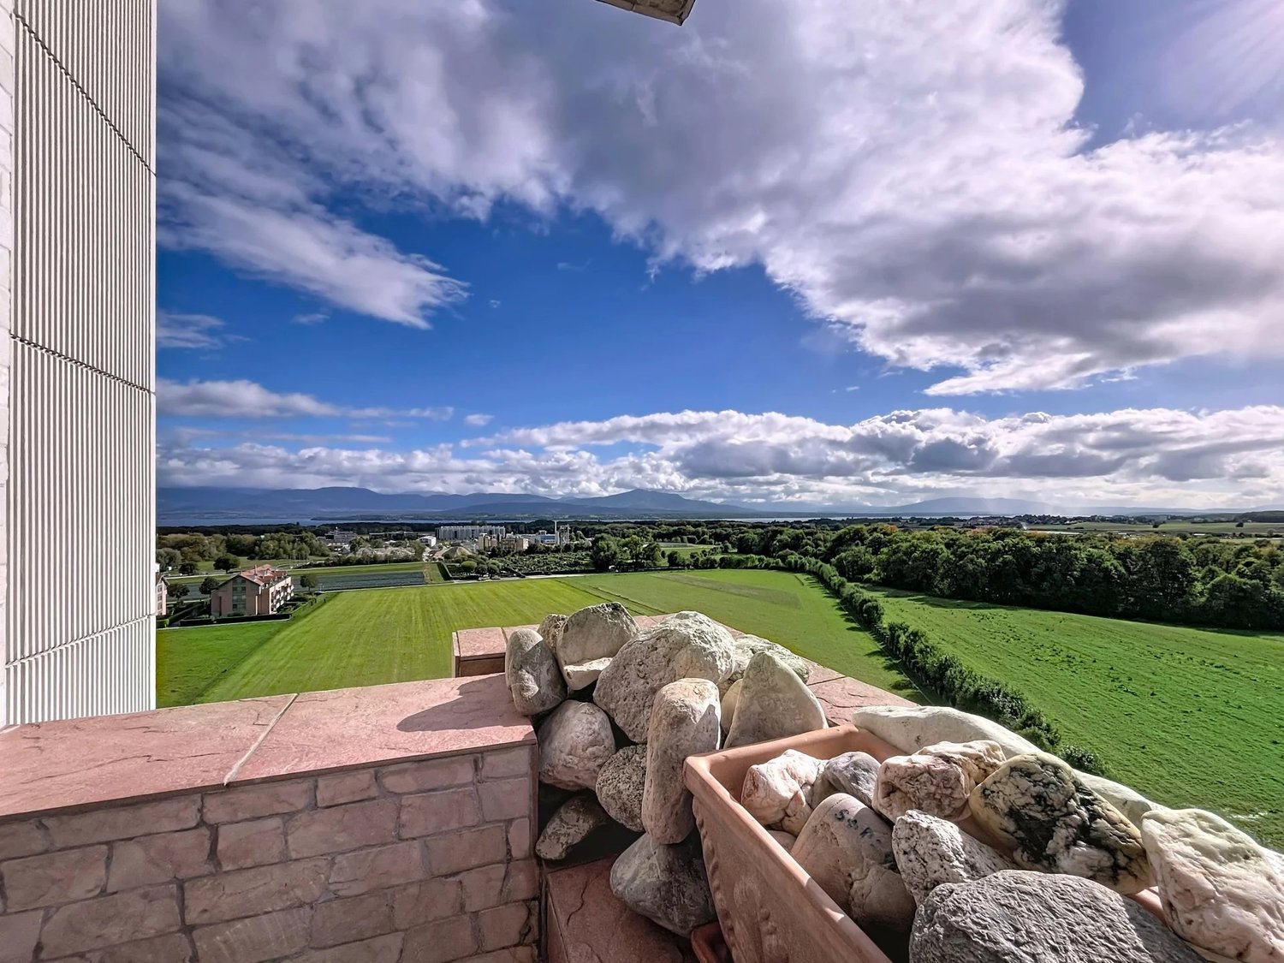
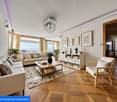
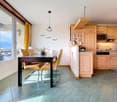
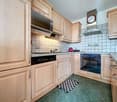
Open house: Wednesday, November 4th from 4:00 pm to 7:00 pm Saturday, November 7th from 10:00 am to 2:00 pmChemin des Saules 6a, 1260 NyonDiscover your new 3.5 room apartment on the ground floor, in the heart of a contemporary neighborhood, where elegance meets sustainability. Modern apartments of high standard, nestled in the heart of a green environment and meeting the Minergie standards, the perfect balance between comfort and environmental responsibility.The La Suettaz neighborhood is located 12 minutes on foot from the city center and the train station, and enjoys a very pleasant living environment with everything in close proximity: schools, hospital, shopping centers, and food stores.The apartment has a living area of 80 m² and consists of an entrance hall with built-in closets, a beautiful, fully equipped kitchen open to the living room, 2 bedrooms, and two bathrooms. Two very nice terraces of 33.40 m² as well as a garden area complete this property. Each apartment will have an indoor parking space at a price of CHF 45,000.- (in addition to the sale price) and 2 bike parking spaces for exclusive use. The city of Nyon is ideally located between Geneva and Lausanne. It is an attractive city thanks to its rich heritage, its high-quality infrastructure, and its recognized festivals, offering its inhabitants privileged living conditions.More information is available on www.lasuettaz.ch !

  • Parking space
  • View
  • Wheelchair access
1 / 6
CHF 1,855,000.–
4.5 rooms114m² living space
A Rolle, 1180 Rolle

New high-standard apartment - 4.5 rooms in corner location with 76m² balcony - Lake view

Ideally located in a privileged environment, close to the lake, the beach of Rolle, and all amenities, this beautiful new high-standard apartment offers a peaceful, bright, and contemporary living space with a pleasant view of Lake Geneva.Located on the 1st floor of a new Minergie P-ECO certified building with an elevator, this spacious 114 m² apartment benefits from a triple south/east/north orientation, providing optimal natural light throughout the day.It features a 76 m² terrace that harmoniously extends the living areas outdoors.Realized with quality materials and particular attention to comfort, the property consists of:- Entrance hall with storage space- Large living room with open kitchen of approximately 51 m²- Two comfortable bedrooms- A parental suite with dressing area and bathroom- A shower roomAll rooms in the apartment have direct access to the terrace, and the entire property is surrounded by outdoor spaces. This corner location reinforces the continuity between indoors and outdoors, offering a pleasant feeling of space, light, and openness, while allowing you to enjoy the beautiful view of the lake.A cellar and an indoor parking space (additional) complete the property.New apartment, turnkey, available immediately.For more information or to organize a visit, contact your broker:Luigi Lombardi +41 (0)79 206 67 56 or our agency at +41 (0)21 331 55 37

1 / 8
CHF 1,920,000.–
4.5 rooms114m² living space
A Rolle, 1180 Rolle

New high-standard apartment - 4.5 rooms in corner location with 76m² balcony - Lake view

Ideally located in a privileged environment, close to the lake, the beach of Rolle, and all amenities, this new high-standard apartment offers a peaceful, bright, and contemporary living space with a pleasant view of Lake Geneva.Located on the 1st floor of a new Minergie P-ECO certified building with an elevator, this spacious 114 m² apartment benefits from a triple south/west/north orientation, providing optimal natural light throughout the day.It features a 76 m² terrace that harmoniously extends the living spaces to the outside.Realized with quality materials and particular attention to comfort, the property consists of:- Entrance hall with storage space- Large living room with open kitchen of about 51 m²- Two comfortable bedrooms- A parental suite with dressing area and bathroom- A shower roomAll rooms in the apartment have direct access to the terrace, and the entire property is surrounded by outdoor spaces. This corner location reinforces the continuity between inside and outside and offers a pleasant feeling of space, light, and openness, while allowing you to enjoy the beautiful view of the lake.A cellar and an indoor parking space (additional) complete the property.New apartment, ready to move in.For more information or to organize a visit, please contact your broker:Luigi Lombardi +41 (0)79 206 67 56 or our agency at +41 (0)21 331 55 37

1 / 8
CHF 2,400,000.–
5.5 rooms131m² living space
A Rolle, 1180 Rolle

New high-standard apartment - 5.5 rooms in corner location with terrace and private garden

Ideally located in a privileged environment, in immediate proximity to the lake, the beach of Rolle, and all amenities, this new high-standard apartment offers a peaceful, bright, and contemporary living space.Located on the ground floor of a new, Minergie P-ECO certified residence with an elevator, this spacious apartment of 131 m² benefits from a triple orientation South/West/North, offering optimal natural light throughout the day.It features a 88 m² terrace as well as a private garden of 76 m², harmoniously extending the living spaces to the outside.Realized with quality materials and particular attention to comfort, the property consists of:- Entrance hall with storage space- Large living room with open kitchen of approximately 51 m²- Three comfortable bedrooms- A parental suite with dressing area and bathroom- A shower roomAll rooms in the apartment have direct access to the terrace and garden, and the entire property is surrounded by outdoor spaces. This corner location reinforces the continuity between inside and outside and offers a pleasant feeling of space, light, and openness.A cellar completes this property, as well as an indoor parking space (additional).New apartment, turnkey, available immediately.For more information or to organize a visit, contact your broker:Luigi Lombardi +41 (0)79 206 67 56 or our agency at +41 (0)21 331 55 37

Service Ventes Nyon

Service Ventes Nyon

1 / 8
Service Ventes Nyon

Service Ventes Nyon

  • Parking space
  • View
  • Wheelchair access
CHF 1,120,000.–
3.5 rooms80m² living space
Vaud, 1260 Nyon

3.5 room crossing apartment with 3 loggias

Open houses: Wednesday, November 4th from 4:00 pm to 7:00 pm Saturday, November 7th from 10:00 am to 2:00 pmChemin des Saules 6a, 1260 NyonDiscover your new 3.5 room crossing apartment on the 1st floor, in the heart of a contemporary neighborhood, where elegance meets sustainability.Modern apartments of high standard nestled in the heart of a green environment and meeting the Minergie standards, the perfect balance between comfort and environmental responsibility. The La Suettaz neighborhood is located 12 minutes on foot from the city center and the train station, and enjoys a very pleasant living environment with everything in close proximity: schools, hospital, shopping centers, and food stores.The apartment benefits from a living area of 80 m² and consists of an entrance hall with built-in closets, a fully equipped kitchen open to the living room, 2 bedrooms, and two bathrooms. Three loggias totaling 23 m² complete this property, two on the living room side and one accessible from one of the bedrooms.Each apartment will have an indoor parking space at a price of CHF 45,000.- (in addition to the sale price) and 2 exclusive bicycle parking spaces.The city of Nyon is ideally located between Geneva and Lausanne. It is an attractive city thanks to its rich heritage, its high-quality infrastructure, and its recognized festivals, offering its inhabitants privileged living conditions. More information is available on www.lasuettaz.ch!

  • Parking space
  • View
  • Wheelchair access
1 / 23
CHF 2,280,000.–
5.5 rooms182m² living space
Chemin des Lys 7, 1273 Arzier-Le Muids

Beautiful single-level apartment

Arzier-Le Muids This is a charming Swiss commune of 2'954 inhabitants located in the canton of Vaud, nestled at the foot of the Jura and the plain. This village offers a peaceful living environment, characterized by its natural surroundings, rural landscapes, and local activities, promoting short circuits and community life.Characteristics of Arzier-le-Muids :Natural setting : The commune offers a green setting at the foot of the Jura, ideal for nature lovers.Local life : An active community life is present, allowing the exchange of information about local societies' activities, political and social life.Craftsmanship and local produce : The commune highlights its craftsmen and farms, thus promoting short circuits.Living environment : It is a privileged place for residents, offering a village atmosphere in Switzerland. Beautiful apartment with panoramic view This apartment is exceptional, nothing is left to chance, the owners have put a lot of taste and the materials are of high quality. The entrance hall is spacious and benefits from several wall-to-wall cupboards. Many storage possibilities.In the corridor, a separate toilet and a private laundry room with machines. At the back, a fitness area with sauna, hammam equipped with a shower. If interested, the Wellness Perfect equipment can be acquired for CHF 15'000.-, to be discussed.The kitchen is arranged with a lot of storage in the form of drawers, its Miele equipment for the oven, fridge, and ceramic hob (induction). The worktop is in black granite with storage under the bar.The living room of 50 m2 is very pleasant and gives access to a magnificent terrace with an breathtaking view.A beautiful bathroom in the corridor, followed by an office, a bedroom giving onto a garden on the same level, a parental bedroom with a private shower and a dressing room, this one connected to the terrace. A room is arranged in the annexes, currently a wellness area.All shutters are electric and equipped with remote controls, the hot water is provided by solar panels, the patio on the terrace is equipped with an automated sunshade.The water network is equipped with a salt softener and maintenance is done once a year. The main garage is equipped with an automatic door and a paved access, leading to the 36 m2 box where two cars can be parked. A charging station is installed inside.The maintenance of the outdoor areas is regularly monitored by a concierge and a landscaper. (included in the PPE fees)The availability of the property is planned for February 1st, 2027.Due to traffic, it will not be possible to make visits on Friday evenings, until 4:00 PM.

Travel time
-
1 / 10
CHF 1,195,000.–
4.5 rooms109m² living space
1296 Coppet

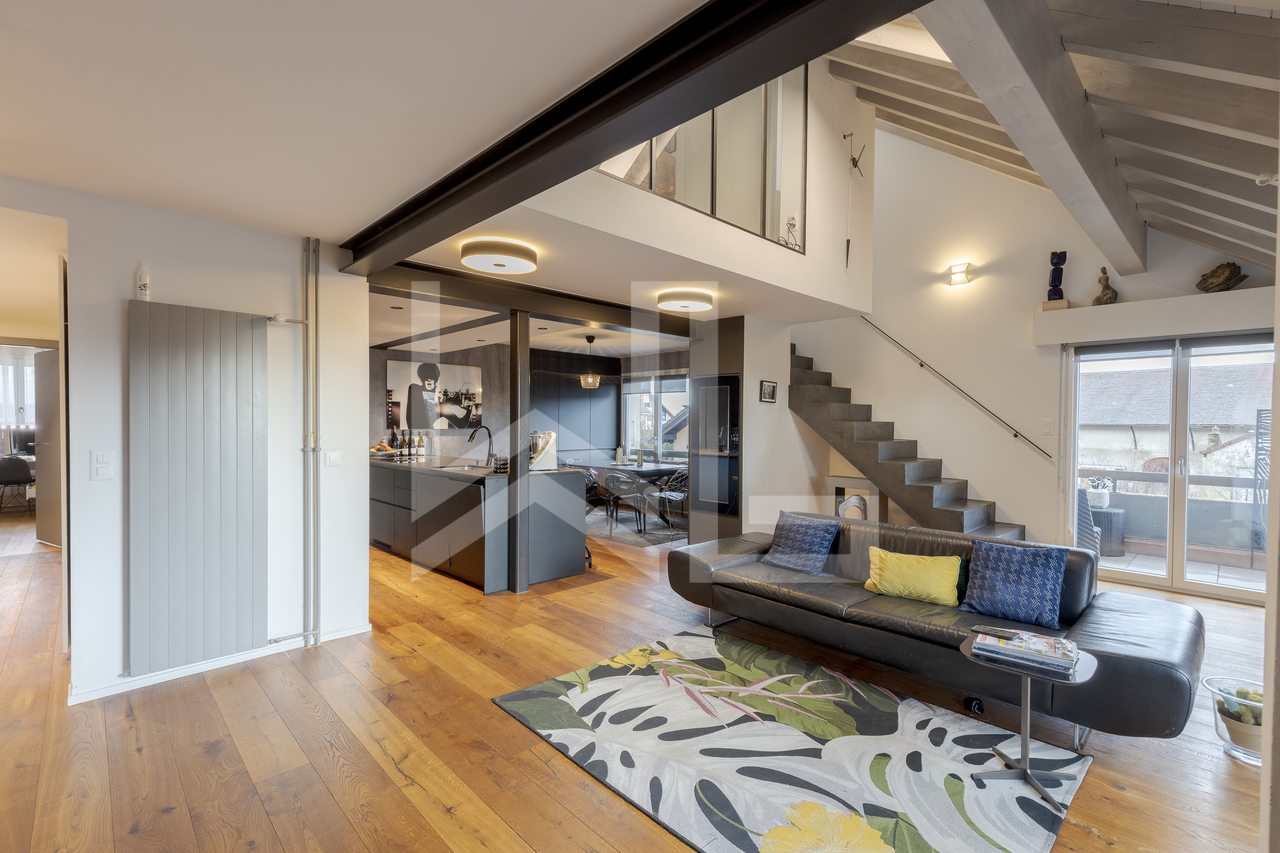
Duplex of 4.5 rooms – Elegance, light and quality of life

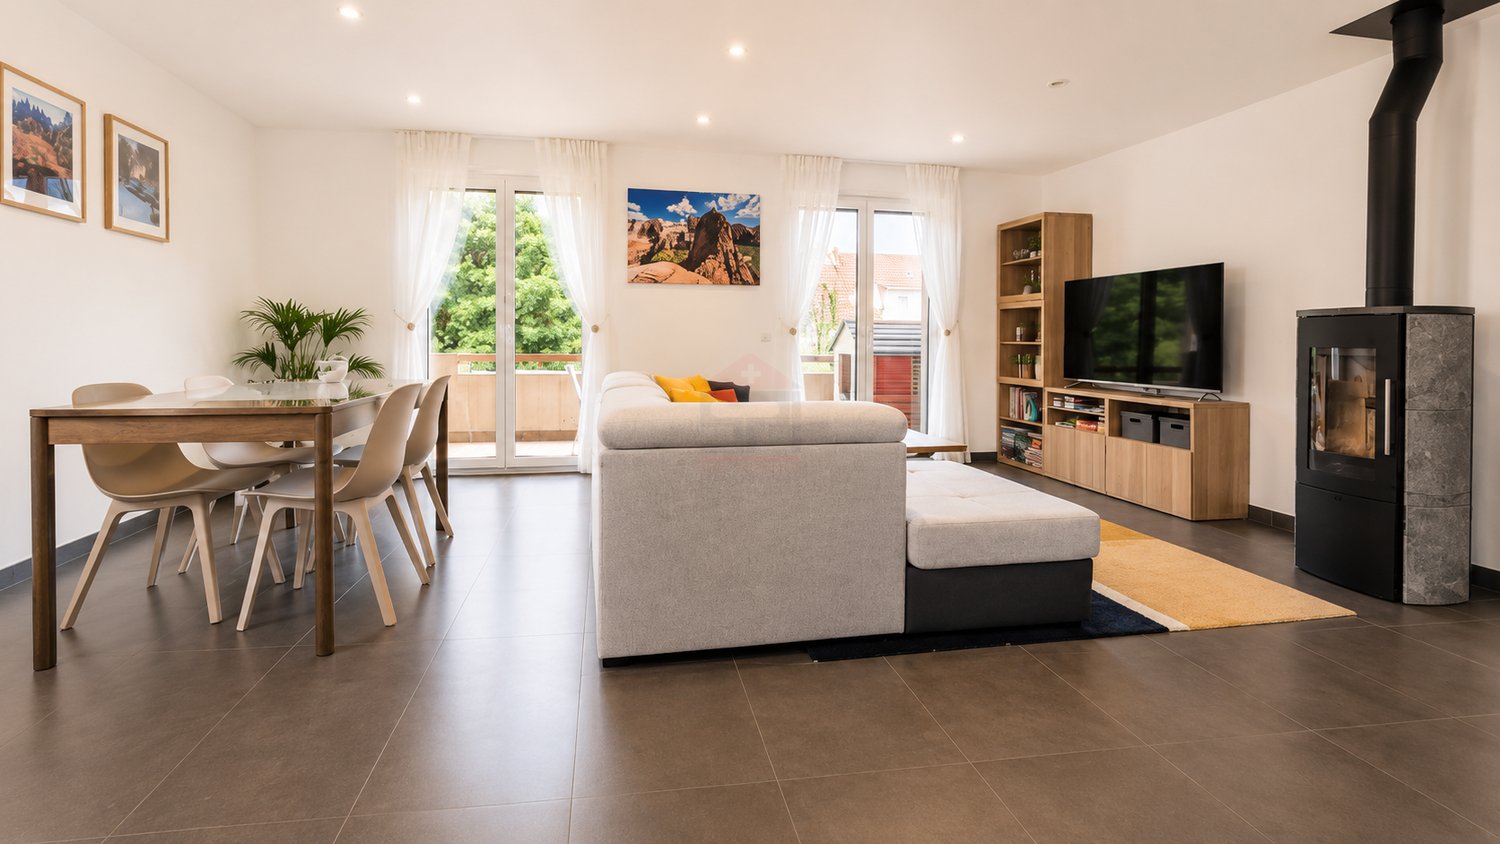
Near Coppet, discover this superb duplex of 4.5 rooms of approximately 113 m² of living space, combining generous volumes, brightness and quality of life just a few minutes from Geneva.A warm and bright living areaThe spacious living room, equipped with a wood stove, opens onto a pleasant balcony of approximately 10 m², offering a convivial and light-filled living space. The modernized and fully equipped kitchen integrates perfectly into this area designed for daily life.An apartment maintained with careThe sleeping area offers three bedrooms, including a parental suite with dressing room and private bathroom, complemented by a second bathroom. A mezzanine completes the property and can accommodate an office, a playroom or a relaxation area.Over the years, the owners have carried out numerous renovations: triple glazing windows, renovation of the two bathrooms, refreshing of paints, replacement of several radiators as well as various technical improvements. The property is now ready to welcome its future owners, without any work to be done.A healthy and forward-thinking co-ownershipThe co-ownership benefits from rigorous management and excellent maintenance. The insulation of the basements as well as the replacement of the windows in the common areas with triple glazing testify to this continuous improvement will.A parking space in the basement is available at an additional cost of CHF 35'000.?, offering additional comfort and secure parking within the residence.A particularly attractive property due to its general condition, family-friendly layout and balance between comfort, functionality and quality of life.I am at your entire disposal to transmit the complete file and organize a private visit at your convenience.Note: Non-contractual synthetic images, provided for illustration and projection purposes.

1 / 10
CHF 1,195,000.–
4.5 rooms109m² living space
1279 Chavannes-de-Bogis

Duplex of 4.5 rooms – Elegance, light and quality of life

In the heart of Chavannes-de-Bogis, in one of the most sought-after municipalities of the Terre Sainte, discover this superb duplex of 4.5 rooms of approximately 113 m² of living space, combining generous volumes, luminosity and quality of life just a few minutes from Geneva.A warm and bright living areaThe spacious living room, equipped with a wood stove, opens onto a pleasant balcony of approximately 10 m², offering a convivial and bright living space. The kitchen, carefully modernized and fully equipped, integrates perfectly into this space designed for everyday life.An apartment maintained with careThe sleeping area offers three bedrooms, including a parental suite with dressing room and private bathroom, complemented by a second bathroom. A mezzanine completes the property and can accommodate an office, a playroom or a relaxation area.Over the years, the owners have carried out numerous renovations: triple glazing windows, renovation of the two bathrooms, refreshing of paints, replacement of several radiators as well as various technical improvements. The property is now ready to welcome its future owners, without any work to be planned.A healthy and forward-thinking co-ownershipThe co-ownership benefits from rigorous management and excellent maintenance. The insulation of the basements as well as the replacement of the windows of the common areas with triple glazing testify to this continuous improvement will.A parking space in the basement is available at an additional cost of CHF 35'000.?, offering additional comfort and secure parking within the residence.A privileged addressBetween Geneva and Lausanne, Chavannes-de-Bogis seduces with its residential environment, its proximity to international schools, shops, public transport and main roads.A particularly attractive property due to its general condition, its family-friendly layout and its balance between comfort, functionality and quality of life.I am at your entire disposal to transmit the complete file and organize a private visit at your convenience.Note: Non-contractual synthetic images, provided for illustration and projection purposes.

Séverine Loeb

Séverine Loeb

1 / 9
Séverine Loeb

Séverine Loeb

CHF 1,590,000.–
5.5 rooms165m² living space
1262 Eysins

Superbe duplex entièrement rénové

Situé au dernier étage d'un petit immeuble au coeur du charmant village d'Eysins, ce superbe appartement duplex de 5.5 pièces offre une surface habitable d'environ 165 m². Entièrement rénové en 2020 avec des matériaux de qualité, il séduit par sa luminosité exceptionnelle, ses volumes généreux et son atmosphère chaleureuse.L'appartement vient d'être repeint intégralement. Il est prêt à emménager.C'est un bien rare conçu avec des matériaux haut de gamme, une parfaite distribution des espaces et une belle énergie!Distribution des espacesPremier niveau* Hall d'entrée avec armoires intégrées* Spacieux séjour / salle à manger avec accès à deux balcons* Grande cuisine ouverte, entièrement équipée, conviviale et fonctionnelle* Trois chambres confortables* Salle de bainsÉtage supérieurVéritable espace parental, ce niveau a été pensé comme une suite privative offrant une indépendance rare :* Espace bureau* Dressing* Grande salle de douche* Suite parentale offrant calme et intimitéAnnexes et commodités* Buanderie privative dans l'appartement* Cave* Jardin commun* Place de parc intérieureSituationÀ seulement quelques minutes de Nyon, Eysins bénéficie d'un cadre de vie recherché, alliant tranquillité villageoise et proximité immédiate des commodités : commerces, écoles, transports et accès autoroutiers.La commune est également très appréciée pour son taux d'imposition particulièrement attractif de 59.5%, l'un des plus bas de la région, faisant d'Eysins une adresse très prisée dans le district de Nyon.Located on the top floor of a small building in the heart of the charming village of Eysins, this superb 5.5 room duplex apartment offers a living area of approximately 165 sqm.Completely renovated in 2020 with quality materials, it is attractive for its exceptional brightness, generous volumes and warm atmosphere.The apartment has just been completely repainted. It is ready to move into.It is a rare gem designed with high-end materials, a perfect distribution of spaces and a beautiful energy!Floor distributionFirst level • Entrance hall with built-in wardrobes • Spacious living / dining room with access to two balconies • Large open kitchen, fully equipped, friendly and functional • Three comfortable bedrooms • Bathroom Top floorA parental space, this level has been designed as a private suite offering independence: • Office space • Dressing room • Large shower room • Parental suite offering calm and intimacy Apartment amenities • Private laundry in the apartment • Cellar • Common garden • Indoor parking space LocationJust a few minutes from Nyon, Eysins enjoys a sought-after living environment, combining village tranquility with immediate proximity to amenities: shops, schools, public transport and motorway access.

1 / 13
CHF 1,890,000.–
5.5 rooms135m² living space
1297 Founex

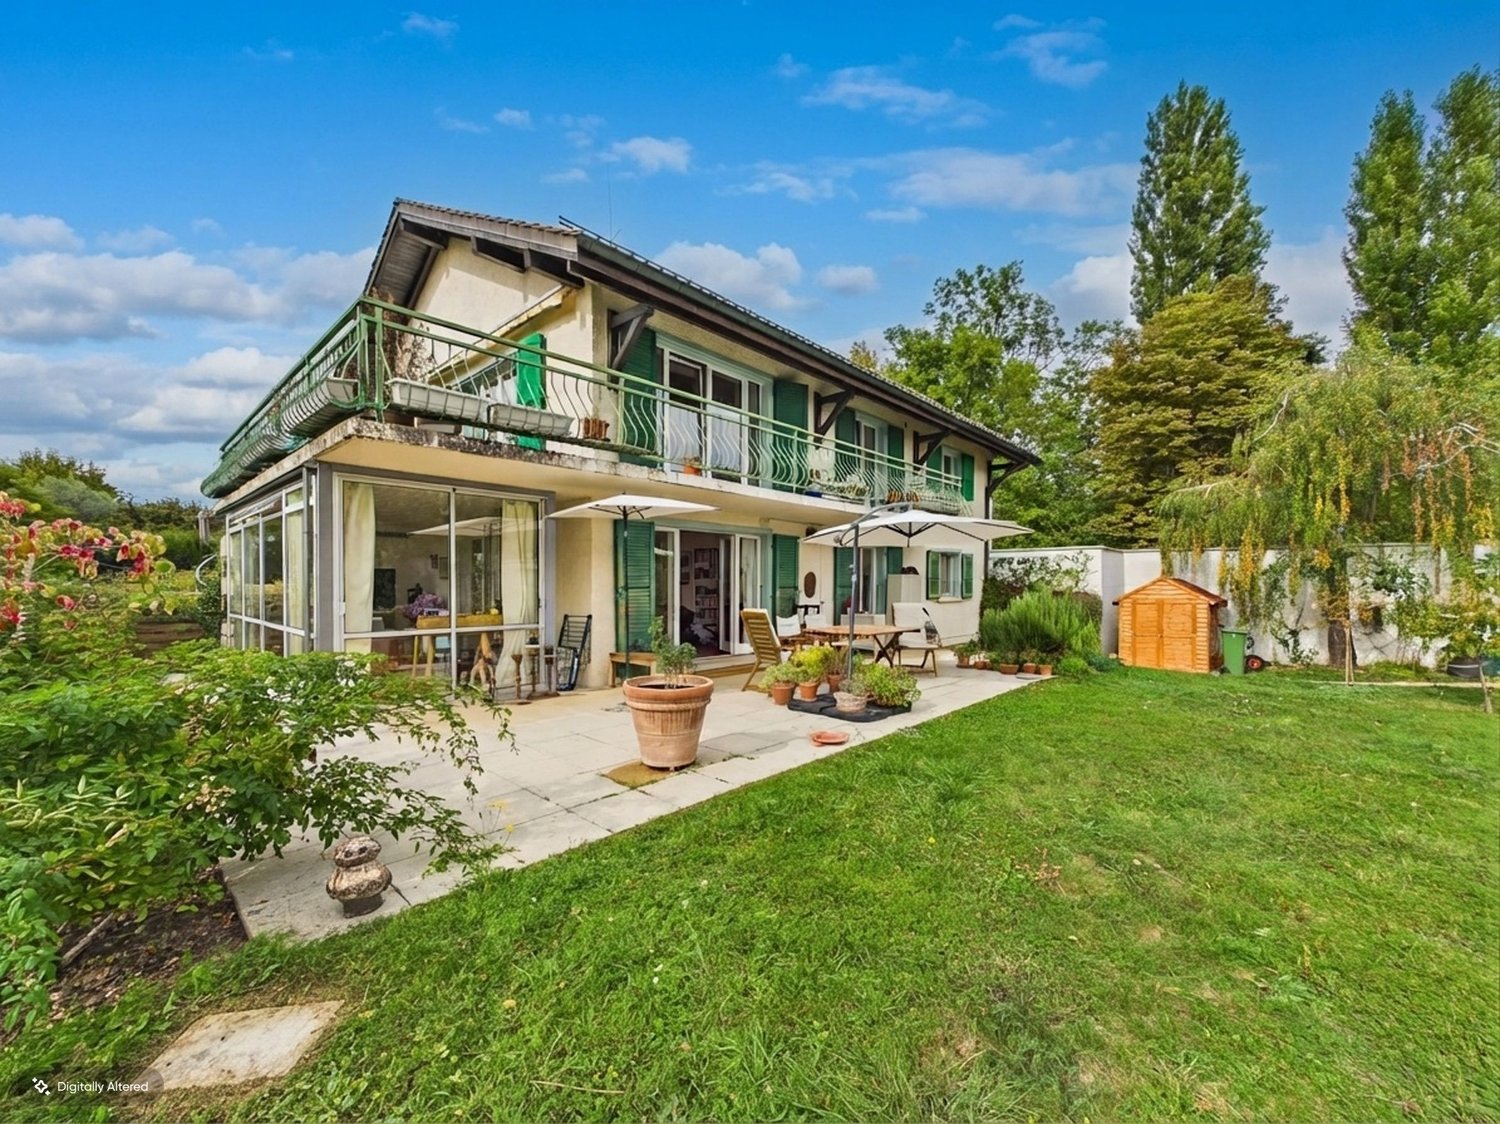
Large garden, magnificent veranda, bright ground floor, 4 bedrooms!

Nestled on the ground floor of a pleasant two-family house in the charming village of Founex in the canton of Vaud, this 5.5-room apartment offers an intimate, harmonious, and very convivial living space. Perfect for families and couples seeking a privileged atmosphere with the charm of a house, this property stands out for its exceptional outdoor amenities: you will enjoy a large private garden ideal for outdoor moments as well as a magnificent veranda that pleasantly extends the living space in all seasons. 1 closed garage with direct access to the interior and 1 outdoor parking space complete the offer.The interior proposes an optimal distribution with four spacious bedrooms and two modern bathrooms, guaranteeing comfort and intimacy for the entire family. Nearby, schools (1107 m), shops, and the train station facilitate access to daily amenities. Built in 1980 and heated by efficient radiators and a heat pump installed in September 2026, the accommodation benefits from excellent accessibility on the ground floor. It presents a beautiful potential for modernization to combine its original charm with your personal tastes or future energy optimizations.This property offer is characterized by: • Ground floor in a two-family house offering calm and independence • Large private garden and pleasant veranda to enjoy the natural setting • 1 closed garage and 1 outdoor parking space • 4 spacious bedrooms and 2 modern bathrooms • Bright and easily accessible living room • Heat pump installed in September 2026 • Peaceful and sought-after location in Founex (VD) • Schools (1107 m), supermarket, and train station located nearby • Solid 1980 building offering strong potential for appreciation and renovation • Automatic irrigation system in the entire garden Interested? Contact us for a non-binding consultation!

New building
Samantha Debatty

Samantha Debatty

1 / 9
Samantha Debatty

Samantha Debatty

  • Parking space
  • Balcony / Terrace
  • Garage
  • +6
CHF 2,750,000.–
6 rooms163m² living space
1260 Nyon

Villa haut standing avec jardin au centre de Nyon signée par un grand bureau d'architecture - Villa 2

Infos en bref:VILLA 2 • Surface habitable : Env. 163,5m² et 215m² utiles • 6 pièces dont 4 chambres, 1 grand séjour/cuisine de plus de 45m² , 1 espace bureau, 1 dressing, 3 SDB + 1 WC visiteurs) • Extérieurs : Jardin privatif terrasse • Projet neuf sur plans (Label MINERGIE) • Finitions : Généreux budgets • Quartier résidentiel à 5' de la gare de Nyon • Annexes : 1 grand sous-sol, 1 place de parc couverte + 1 extérieure • Technique : PAC à sondes géothermiques, panneaux photovoltaïques, chauffage au sol • Achat en quote-part terrain: économie sur les frais de notaire et droits de mutation • Disponibilité : 15 mois vente sur plans • Prix: • quote-part terrain: CHF CHF 1'145'000.- Contrat EG: CHF 1'605'000.-Prix total: 2'750'000 .- • Contrat EG: CHF 1'605'000.- • Prix total: 2'750'000 .- Quick facts:VILLA 2 • Living area: Approx. 163,5m² (Total usable area of approximately 215m²) • Layout: 6 rooms, including 4 bedrooms, 1 large living room/kitchen of over 45 m², 1 office space, 1 walk-in closet, 3 bathrooms + 1 guest restroom) • Outdoor areas: Private garden of approximately 35m², a 16,5m² ground-floor terrace, and rooftop terraces measuring 13,6m² and 12,5m² • New construction project (MINERGIE certification) • Property type: Luxury contemporary semi-detached villa Orientation: South (living areas and garden) • Finishes: To the buyer's specifications with generous budgets (Bauwerk natural oak, Challande tile flooring, Veneta Cucine kitchen) • Amenities: 1 large 52m² basement (with cellar, laundry room, and utility room), 1 covered parking space + 1 outdoor space, shared covered bike storage • Technical features: Heat pump with geothermal probes, solar panels, underfloor heating controlled by wireless thermostats • Purchase based on land ownership share: save on notary fees and transfer taxes! • Price: • Land share: CHF CHF 1'145'000.- • EG contract: CHF 1'605'000.- • Total price: CHF 2'750'000 .- Élégante villa contemporaine et durable au coeur de NyonIdéalement situé dans un quartier résidentiel calme et verdoyant sur le Chemin Monastier, LITHEA est un projet immobilier exclusif de seulement trois villas de haut standing. Conçue par le prestigieux bureau d'architecture Atelier 94, cette superbe villa allie avec brio une esthétique contemporaine épurée et des performances énergétiques de premier ordre, à seulement quelques minutes à pied de la gare de Nyon et du centre-ville. Dès le rez-de-chaussée, l'élégance s'exprime à travers un espace de vie généreux de plus de 43,5m² baigné de lumière grâce à ses grandes ouvertures orientées plein sud, le tout sublimé par une exceptionnelle hauteur sous plafond d'environ 3 mètres. Volumes généreux et flexibilité d'aménagementParfaitement pensée pour la vie de famille, la villa est répartie sur trois niveaux d'habitation hors terre plus un sous-sol complet. Au premier étage, vous découvrirez trois spacieuses chambres à coucher, une salle de bains ainsi qu'une salle de douche privative. Un espace de circulation modulable permet d'y installer un coin bureau confortable idéal pour le télétravail. Le dernier étage en attique est un véritable îlot de sérénité dédié aux parents : il accueille une suite parentale exclusive avec son grand dressing et sa salle de douche attenante, s'ouvrant sur deux terrasses privatives totalisant plus de 26m² pour admirer les extérieurs en toute intimité. Au sous-sol, une grande cave de plus de 23,2m² et une buanderie séparée viennent compléter cette distribution idéale. Un écrin extérieur protégé et verdoyantÀ l'extérieur, vous profiterez d'un havre de paix privilégié comprenant une terrasse de 13,6m² se prolongeant sur un agréable jardin privatif engazonné de près de 35m² orienté au sud. Le projet architectural s'intègre harmonieusement dans son environnement, notamment au pied d'un grand tilleul préservé. La villa bénéficie en outre d'une place de parc couverte privative équipée d'un tube vide pour l'installation future d'une borne de recharge électrique ainsi que d'une place extérieure.En résumé • Cachet contemporain : Architecture moderne de standing signée Atelier 94 et construction de haute qualité. • Finitions au gré du preneur : Très généreux budgets inclus pour personnaliser vos parquets, carrelages, sanitaires et votre cuisine Veneta Cucine. • Situation idéale : Environnement résidentiel calme à seulement 5 minutes de la gare et du centre-ville, proche de l'hôpital, des écoles et de l'autoroute. • Éco-responsabilité (Minergie) : Excellente performance énergétique grâce à la pompe à chaleur géothermique et aux panneaux photovoltaïques en toiture. • Espace et volume : 215m² de surface utile avec de beaux volumes (séjour plafond séjour de 3m) et une suite parentale en attique. • Un lieu d'exception conjuguant douceur de vivre urbaine et modernité. • Importante économie sur les frais de notaire In Summary • Contemporary Style: High-end modern architecture by Atelier 94 and high-quality construction. • Finishes of Your Choice: Generous budgets included to customize your hardwood floors, tile work, bathroom fixtures, and Veneta Cucine kitchen. • Ideal Location: A quiet residential neighborhood just 5 minutes from the train station and downtown, close to the hospital, schools, and the highway. • Eco-Friendly (Minergie): Excellent energy efficiency thanks to a geothermal heat pump and rooftop solar panels. • Space and Volume: 215m² of living space featuring large volumes, (living room with a 3-meter ceiling) and a master suite in the attic. • An exceptional home combining the ease of urban living with modernity. • Significant savings on notary fees Contactez DEZAGE (Samantha Debatty au 076 803 41 60 42 / samantha.debatty@dezage.ch) pour recevoir le dossier complet et planifier un rendez-vous.

  • Parking space
  • Balcony / Terrace
  • Garage
  • +6
New building
Samantha Debatty

Samantha Debatty

1 / 9
Samantha Debatty

Samantha Debatty

  • Parking space
  • Balcony / Terrace
  • Garage
  • +6
CHF 2,990,000.–
6 rooms174m² living space
1260 Nyon

Architecture épurée, villa de standing avec jardin à deux pas du centre de Nyon - Villa 3

Infos en bref:VILLA 3 • Surface habitable : Env. 174m² et 227m² utiles • 6 pièces dont 4 chambres, 1 grand séjour/cuisine de plus de 45m² , 1 espace bureau, 1 dressing, 3 SDB + 1 WC visiteurs) • Extérieurs : Jardin privatif d'env 266m², terrasses de 19m², 14m² et 13m² • Projet neuf sur plans (Label MINERGIE) • Finitions : généreux budgets • Quartier résidentiel à 5' de la gare de Nyon • Annexes : 1 grand sous-sol de 54m², 1 place de parc couverte + 1 extérieure • Technique : PAC géothermiques, panneaux photovoltaïques, chauffage au sol • Achat en quote-part terrain: économie sur les frais de notaire et droits de mutation • Disponibilité : 15 mois (vente sur plans) • Prix: • quote-part terrain: CHF 1'250'000.- • Contrat EG: CHF 1'740'000.- • Prix total: 2'990'000 .- Quick facts:VILLA 3 • Living area: Approx. 174 m² (Total usable area of approximately 227 m²) • Layout: 6 rooms, including 4 bedrooms, 1 large living room/kitchen of over 45 m², 1 office space, 1 walk-in closet, 3 bathrooms + 1 guest restroom) • Outdoor areas: Private garden of approximately 266 m², a 19 m² ground-floor terrace, and rooftop terraces measuring 14 m² and 13 m² • New construction project (MINERGIE certification) • Property type: Luxury contemporary semi-detached villa Orientation: South (living areas and garden) • Finishes: To the buyer's specifications with generous budgets (Bauwerk natural oak, Challande tile flooring, Veneta Cucine kitchen) • Amenities: 1 large 54m² basement (with cellar, laundry room, and utility room), 1 covered parking space + 1 outdoor space, shared covered bike storage • Technical features: Heat pump with geothermal probes, solar panels, underfloor heating controlled by wireless thermostats • Purchase based on land ownership share: save on notary fees and transfer taxes! • Price: • Land share: CHF 1,250,000.- • EG contract: CHF 1,740,000.- • Total price: CHF 2'990'000 .- Élégante villa contemporaine et durable au coeur de NyonIdéalement situé dans un quartier résidentiel calme et verdoyant sur le Chemin Monastier, LITHEA est un projet immobilier exclusif de seulement trois villas de haut standing. Conçue par le prestigieux bureau d'architecture Atelier 94, cette superbe villa allie avec brio une esthétique contemporaine épurée et des performances énergétiques de premier ordre, à seulement quelques minutes à pied de la gare de Nyon et du centre-ville. Dès le rez-de-chaussée, l'élégance s'exprime à travers un espace de vie généreux de plus de 45m² baigné de lumière grâce à ses grandes ouvertures orientées plein sud, le tout sublimé par une exceptionnelle hauteur sous plafond d'environ 3 mètres. Volumes généreux et flexibilité d'aménagementParfaitement pensée pour la vie de famille, la villa est répartie sur trois niveaux d'habitation hors terre plus un sous-sol complet. Au premier étage, vous découvrirez trois spacieuses chambres à coucher, une salle de bains ainsi qu'une salle de douche privative. Un espace de circulation modulable permet d'y installer un coin bureau confortable idéal pour le télétravail. Le dernier étage en attique est un véritable îlot de sérénité dédié aux parents : il accueille une suite parentale exclusive avec son grand dressing et sa salle de douche attenante, s'ouvrant sur deux terrasses privatives totalisant plus de 27m² pour admirer les extérieurs en toute intimité. Au sous-sol, une grande cave de plus de 24m² et une buanderie séparée viennent compléter cette distribution idéale. Un écrin extérieur protégé et verdoyantÀ l'extérieur, vous profiterez d'un havre de paix privilégié comprenant une terrasse de 19m² se prolongeant sur un agréable jardin privatif engazonné de près de 266m² orienté au sud. Le projet architectural s'intègre harmonieusement dans son environnement, notamment au pied d'un grand tilleul préservé. La villa bénéficie en outre d'une place de parc couverte privative équipée d'un tube vide pour l'installation future d'une borne de recharge électrique ainsi que d'une place extérieure.En résumé • Cachet contemporain : Architecture moderne de standing signée Atelier 94 et construction de haute qualité. • Finitions au gré du preneur : Très généreux budgets inclus pour personnaliser vos parquets, carrelages, sanitaires et votre cuisine Veneta Cucine. • Situation idéale : Environnement résidentiel calme à seulement 5 minutes de la gare et du centre-ville, proche de l'hôpital, des écoles et de l'autoroute. • Éco-responsabilité (Minergie) : Excellente performance énergétique grâce à la pompe à chaleur géothermique et aux panneaux photovoltaïques en toiture. • Espace et volume : 227m² de surface utile avec un séjour cathédrale (plafond de 3m) et une suite parentale en attique. • Un lieu d'exception conjuguant douceur de vivre urbaine et modernité. • Importante économie sur les frais de notaire In Summary • Contemporary Style: High-end modern architecture by Atelier 94 and high-quality construction. • Finishes of Your Choice: Generous budgets included to customize your hardwood floors, tile work, bathroom fixtures, and Veneta Cucine kitchen. • Ideal Location: A quiet residential neighborhood just 5 minutes from the train station and downtown, close to the hospital, schools, and the highway. • Eco-Friendly (Minergie): Excellent energy efficiency thanks to a geothermal heat pump and rooftop solar panels. • Space and Volume: 227 m² of living space featuring a cathedral-ceilinged living room (3-meter ceiling) and a master suite in the attic. • An exceptional home combining the ease of urban living with modernity. • Significant savings on notary fees Contactez DEZAGE (Samantha Debatty au 076 803 41 60 42 / samantha.debatty@dezage.ch) pour recevoir le dossier complet et planifier un rendez-vous.

  • Parking space
  • Balcony / Terrace
  • Garage
  • +6
New building
Samantha Debatty

Samantha Debatty

1 / 9
Samantha Debatty

Samantha Debatty

  • Parking space
  • Balcony / Terrace
  • Garage
  • +6
CHF 2,940,000.–
6 rooms173m² living space
1260 Nyon

Villa d'architecte familiale à 5 minutes de la gare de Nyon - Villa 1

Infos en bref:VILLA 1 • Surface habitable : Env. 173m² et 227m² utiles • 6 pièces dont 4 chambres, 1 grand séjour/cuisine de plus de 45m² , 1 espace bureau, 1 dressing, 3 SDB + 1 WC visiteurs) • Extérieurs : Jardin privatif d'environ 135m², terrasses de 18m²,14 m² et 13m² • Projet neuf sur plans (Label MINERGIE) • Finitions : généreux budgets • Quartier résidentiel à 5' de la gare de Nyon • Annexes : 1 grand sous-sol, 1 place de parc couverte + 1 extérieure • Technique : PAC géothermiques, panneaux photovoltaïques, chauffage au sol • Achat en quote-part terrain: économie sur les frais de notaire et droits de mutation • Disponibilité : 15 mois vente sur plans • Prix: • quote-part terrain: CHF 1'230'000.- • Contrat EG: CHF 1'710'000.- • Prix total: 2'940'000 .- Quick facts:VILLA 3 • Living area: Approx. 173 m² (Total usable area of approximately 227 m²) • Layout: 6 rooms, including 4 bedrooms, 1 large living room/kitchen of over 45 m², 1 office space, 1 walk-in closet, 3 bathrooms + 1 guest restroom) • Outdoor areas: Private garden of approximately 135 m², a 18 m² ground-floor terrace, and rooftop terraces measuring 14 m² and 13 m² • New construction project (MINERGIE certification) • Property type: Luxury contemporary semi-detached villa Orientation: South (living areas and garden) • Finishes: To the buyer's specifications with generous budgets (Bauwerk natural oak, Challande tile flooring, Veneta Cucine kitchen) • Amenities: 1 large 54m² basement (with cellar, laundry room, and utility room), 1 covered parking space + 1 outdoor space, shared covered bike storage • Technical features: Heat pump with geothermal probes, solar panels, underfloor heating controlled by wireless thermostats • Purchase based on land ownership share: save on notary fees and transfer taxes! • Price: • Land share: CHF 1,230,000.- • EG contract: CHF 1,710,000.- • Total price: CHF 2'940'000 .- Élégante villa contemporaine et durable au coeur de NyonIdéalement situé dans un quartier résidentiel calme et verdoyant sur le Chemin Monastier, LITHEA est un projet immobilier exclusif de seulement trois villas de haut standing. Conçue par le prestigieux bureau d'architecture Atelier 94, cette superbe villa allie avec brio une esthétique contemporaine épurée et des performances énergétiques de premier ordre, à seulement quelques minutes à pied de la gare de Nyon et du centre-ville. Dès le rez-de-chaussée, l'élégance s'exprime à travers un espace de vie généreux de plus de 45m² baigné de lumière grâce à ses grandes ouvertures orientées plein sud, le tout sublimé par une exceptionnelle hauteur sous plafond d'environ 3 mètres. Volumes généreux et flexibilité d'aménagementParfaitement pensée pour la vie de famille, la villa est répartie sur trois niveaux d'habitation hors terre plus un sous-sol complet. Au premier étage, vous découvrirez trois spacieuses chambres à coucher, une salle de bains ainsi qu'une salle de douche privative. Un espace de circulation modulable permet d'y installer un coin bureau confortable idéal pour le télétravail. Le dernier étage en attique est un véritable îlot de sérénité dédié aux parents : il accueille une suite parentale exclusive avec son grand dressing et sa salle de douche attenante, s'ouvrant sur deux terrasses privatives totalisant plus de 27m² pour admirer les extérieurs en toute intimité. Au sous-sol, une grande cave de plus de 24m² et une buanderie séparée viennent compléter cette distribution idéale. Un écrin extérieur protégé et verdoyantÀ l'extérieur, vous profiterez d'un havre de paix privilégié comprenant une terrasse de 18m² se prolongeant sur un agréable jardin privatif engazonné de près de 135m² orienté au sud. Le projet architectural s'intègre harmonieusement dans son environnement, notamment au pied d'un grand tilleul préservé. La villa bénéficie en outre d'une place de parc couverte privative équipée d'un tube vide pour l'installation future d'une borne de recharge électrique ainsi que d'une place extérieure.En résumé • Cachet contemporain : Architecture moderne de standing signée Atelier 94 et construction de haute qualité. • Finitions au gré du preneur : Très généreux budgets inclus pour personnaliser vos parquets, carrelages, sanitaires et votre cuisine Veneta Cucine. • Situation idéale : Environnement résidentiel calme à seulement 5 minutes de la gare et du centre-ville, proche de l'hôpital, des écoles et de l'autoroute. • Éco-responsabilité (Minergie) : Excellente performance énergétique grâce à la pompe à chaleur géothermique et aux panneaux photovoltaïques en toiture. • Espace et volume : 227m² de surface utile avec de beaux volumes (séjour plafond séjour de 3m) et une suite parentale en attique. • Un lieu d'exception conjuguant douceur de vivre urbaine et modernité. • Importante économie sur les frais de notaire In Summary • Contemporary Style: High-end modern architecture by Atelier 94 and high-quality construction. • Finishes of Your Choice: Generous budgets included to customize your hardwood floors, tile work, bathroom fixtures, and Veneta Cucine kitchen. • Ideal Location: A quiet residential neighborhood just 5 minutes from the train station and downtown, close to the hospital, schools, and the highway. • Eco-Friendly (Minergie): Excellent energy efficiency thanks to a geothermal heat pump and rooftop solar panels. • Space and Volume: 227 m² of living space featuring large volumes, (living room with a 3-meter ceiling) and a master suite in the attic. • An exceptional home combining the ease of urban living with modernity. • Significant savings on notary fees Contactez DEZAGE (Samantha Debatty au 076 803 41 60 42 / samantha.debatty@dezage.ch) pour recevoir le dossier complet et planifier un rendez-vous.

  • Parking space
  • Balcony / Terrace
  • Garage
  • +6
1 / 13
CHF 699,000.–
4.5 rooms110m² living space
1264 Saint-Cergue

An apartment where everything comes together: space, calm and train station in 1 minute

Just a minute's walk from Saint-Cergue train station, this elegant property on the 3rd floor of a recent residence (2014) with elevator offers an ideal living space combining mobility, comfort, and serenity. Used mainly as an office by its owner and therefore very little inhabited, this apartment presents itself in a state of maintenance that is absolutely impeccable.The interior immediately seduces with its exceptional brightness and generous volumes. The living space includes a very large living room bathed in natural light thanks to large double-glazed windows, an open fully equipped kitchen, as well as an unobstructed view of the surrounding mountains and forest. The night area offers three beautiful spacious bedrooms, a shower room with WC, a bathroom with WC, as well as a private laundry column for optimal comfort in everyday life. Ecological and economic, pellet heating guarantees particularly low charges. Two parking spaces in the basement are included in the price. Close to all amenities, shops, and transportation, this property is available immediately.This property offer is characterized by: • Strategic location in Saint-Cergue (VD): train station at 1 minute's walk, shops and schools nearby • Unobstructed and peaceful view of the mountains and surrounding forest • Large double-glazed windows ensuring beautiful brightness • Night area including 3 large bedrooms, a shower room with WC, and a bathroom with WC • Private laundry column integrated into the apartment • Almost new and perfectly maintained condition (2014 building with elevator) • Economical and ecological: pellet heating offering particularly low charges • 2 parking spaces in the basement included in the offer • Available immediately Interested? Contact us for a non-binding consultation!

Suggested properties for you based on search results