395 results - Apartment to buy in District Nyon

1 / 9
CHF 2,350,000.–
4.5 rooms114m² living space
A Rolle, 1180 Rolle

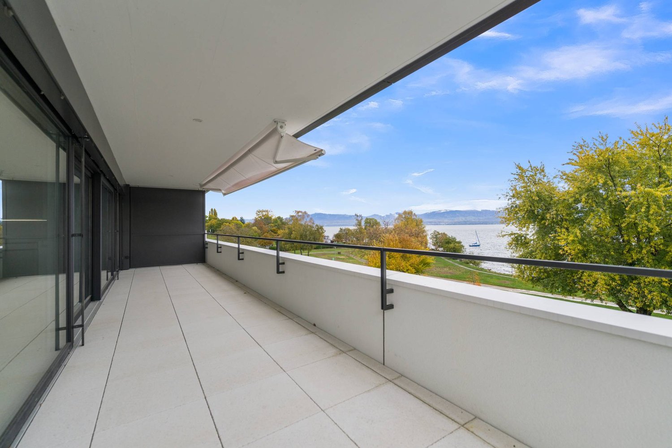
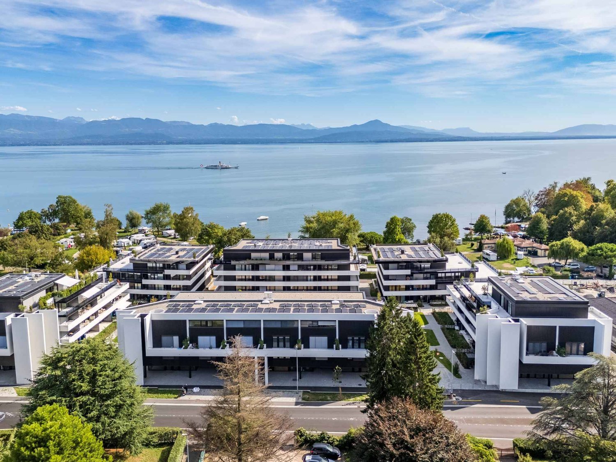
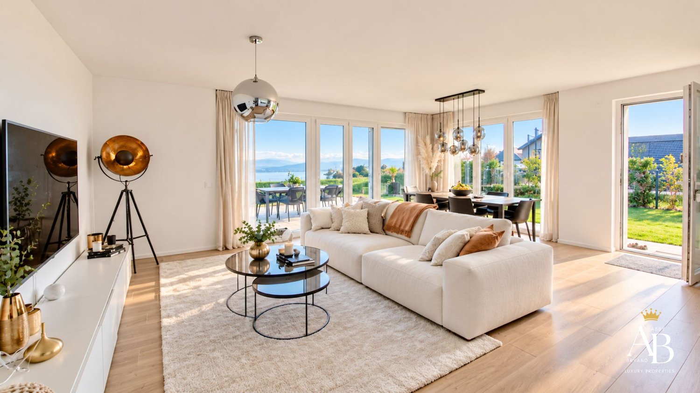
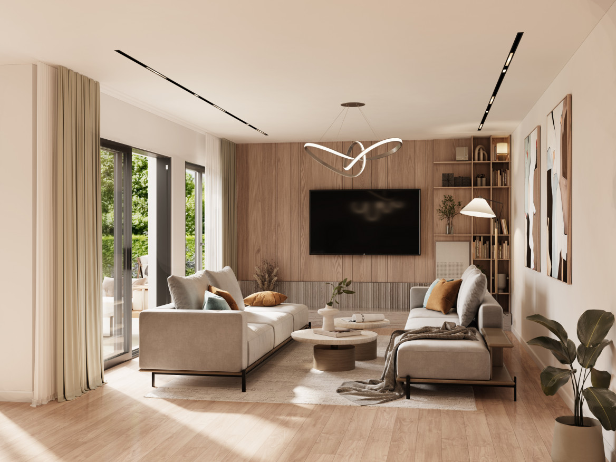
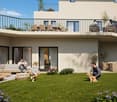
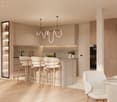
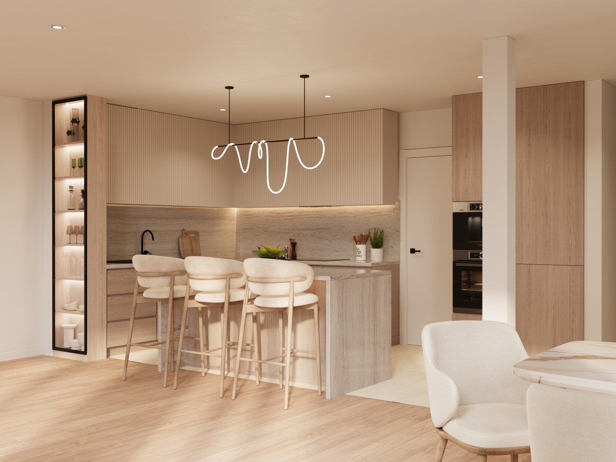
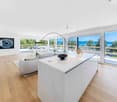
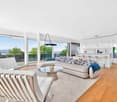
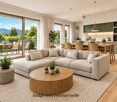
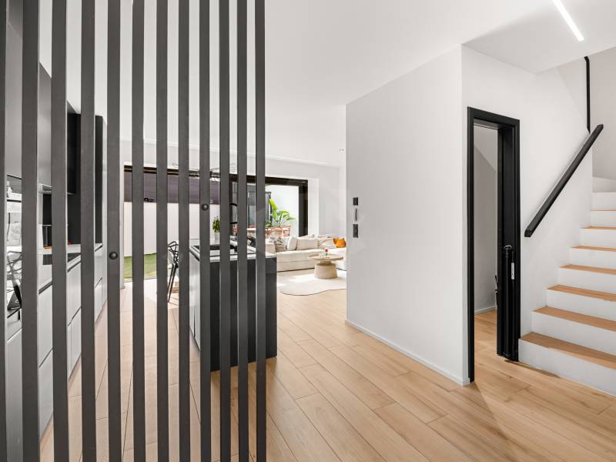
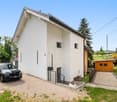
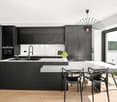
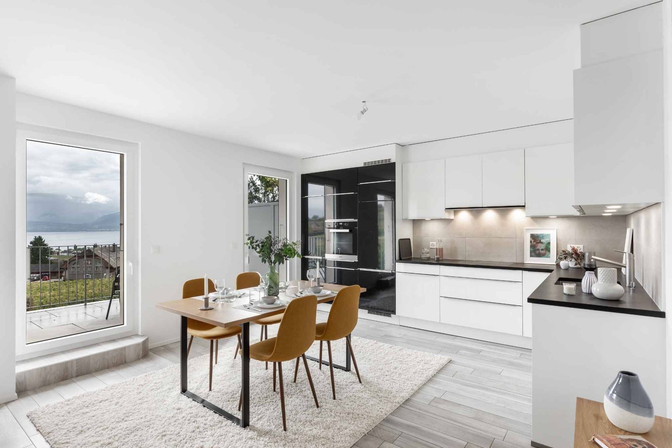
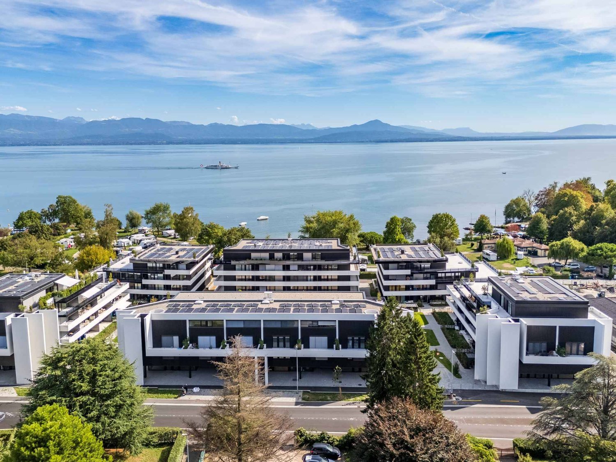
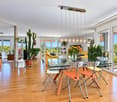
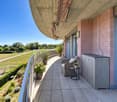
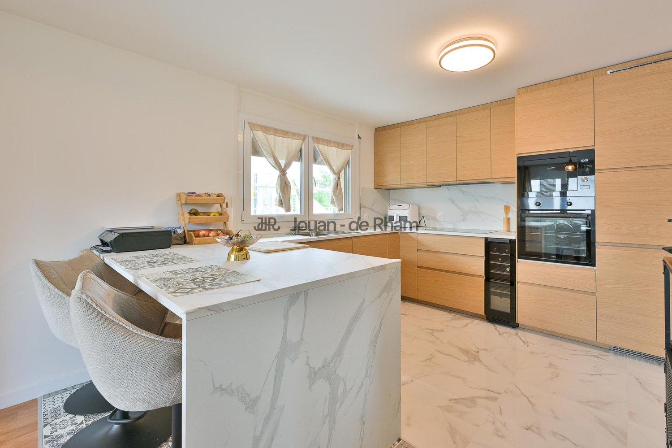
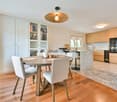
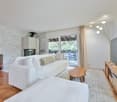
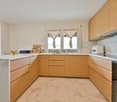
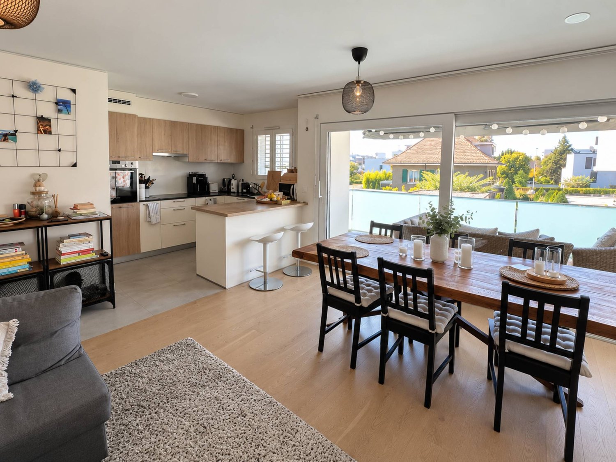
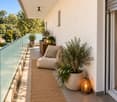
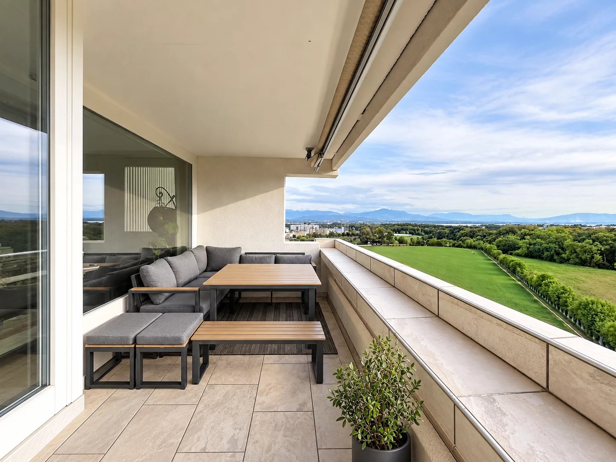
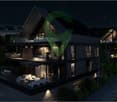
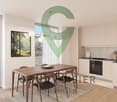
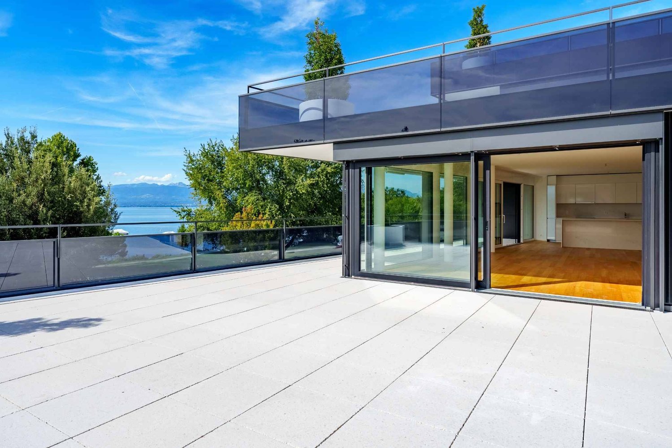
New high-standard apartment - 4.5 rooms in corner location with 76m² balcony - Lake view

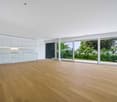
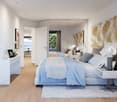
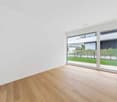
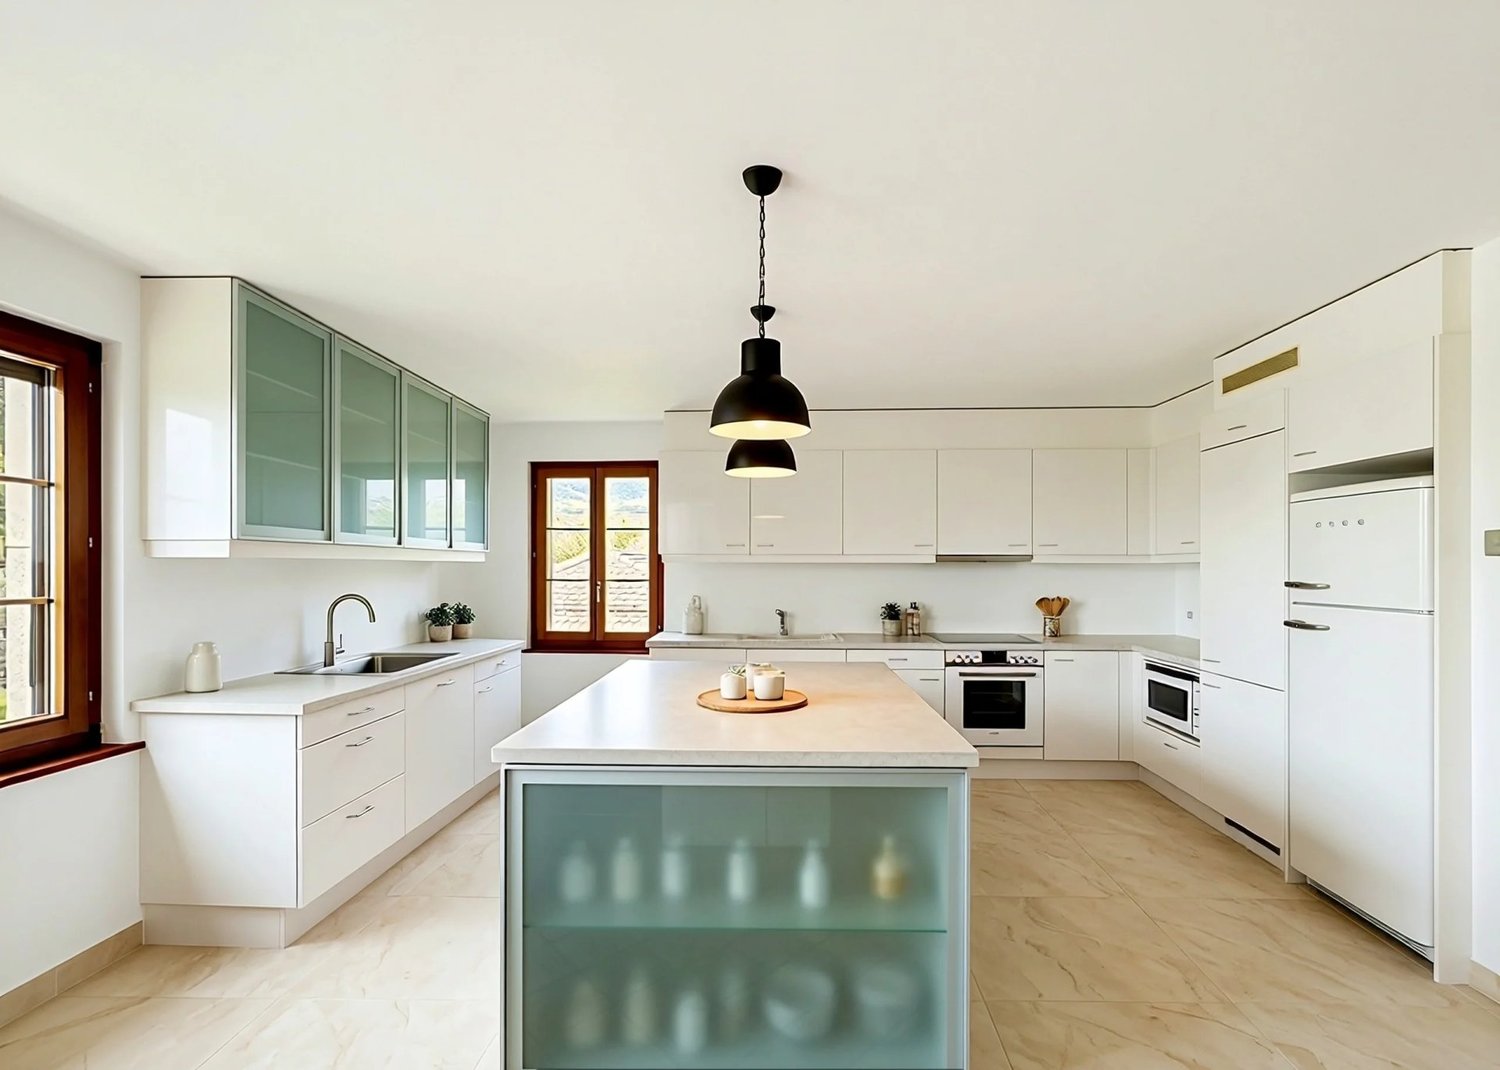
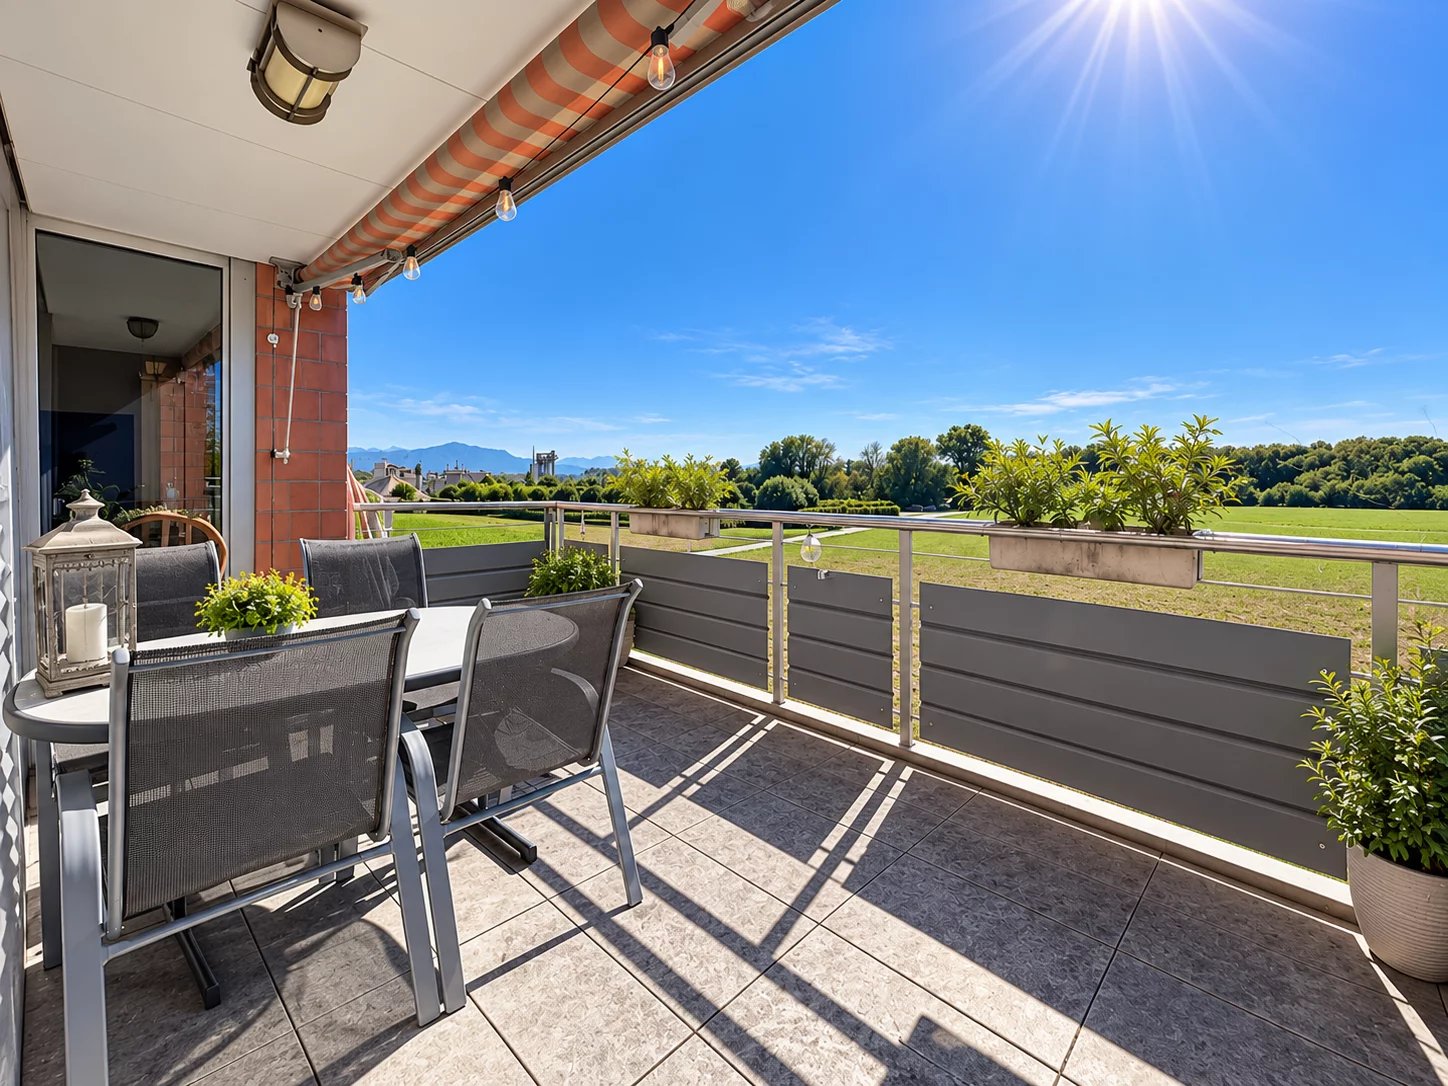
Ideally located in a privileged environment, in immediate proximity to the lake, the beach of Rolle, and all amenities, this beautiful new high-standard apartment offers a peaceful, bright, and contemporary living space, enhanced by a pleasant view of Lake Geneva.Located on the 3rd floor of a new, Minergie P-ECO certified building with an elevator, this spacious 114 m² apartment benefits from a triple orientation south/west/north, offering optimal natural light throughout the day.It features a 76 m² terrace that harmoniously extends the living spaces to the outside.Realized with quality materials and particular attention to comfort, the property consists of:- Entrance hall with cloakroom- Large living room with open kitchen of about 50 m²- Two comfortable bedrooms- A parental suite with dressing area and bathroom- A shower roomAll rooms in the apartment have direct access to the terrace, and the entire property is surrounded by outdoor spaces. This corner location reinforces the continuity between inside and outside and offers a pleasant feeling of space, light, and openness, while allowing you to enjoy a beautiful view of the lake.A cellar and an indoor parking space (in addition) complete this property.New apartment, turnkey, available immediately.For more information or to organize a visit, please contact your broker:Luigi Lombardi +41 (0)79 206 67 56 or our agency at +41 (0)21 331 55 37

Abby Bryand

Abby Bryand

1 / 11
Abby Bryand

Abby Bryand

  • Parking space
  • Balcony / Terrace
  • Garage
  • +2
CHF 1,250,000.–
4.5 rooms115m² living space
1273 Arzier-Le Muids

Exclusive — Panoramic view of the lake and mountains, terrace and private garden

Arzier-Le Muids | 115 m² | Terrace of 50 m² | Private garden of about 150 m² Discover this exceptional apartment-terrace of 4.5 rooms (3.5 + 1 multipurpose room), built in 2021, nestled in the peaceful setting of Arzier-Le Muids (1273). With its 115 m² of living space, this exceptional property offers a modern and refined living space, combining contemporary comfort and breathtaking panoramas.From the terrace, enjoy an unobstructed view of the sparkling lake and snow-capped peaks — all perfect for relaxed moments outdoors. A spectacular panorama over the lake, nature, and generous outdoor spaces: this apartment combines the ingredients for a privileged lifestyle.Located on the ground floor of a recent residence with only three apartments, in a private and secure area, and seduced by its excellent condition and green surroundings.The living room fully benefits from the view and opens onto a large terrace of 50 m², extended by a private garden of about 150 m². An ideal setting to eat outdoors, garden, or simply contemplate the lake and mountains. The contemporary, fully equipped kitchen with ZUG and Siemens appliances completes this convivial space.The sleeping area includes a master bedroom of 16 m² with a lake view, a second bedroom of 13 m², and a bathroom with a bathtub. A multipurpose room of 19 m², with a separate access, offers many possibilities for an office, a relaxation area, or a home workspace.A room without natural light, currently used as a dressing room and cellar, as well as a laundry room, complete the apartment. An additional cellar of 6.4 m² and 2 places in a closed garage for 70,000 CHF and a visitor parking space.Parquet, triple glazing, electric shutters, underfloor heating, and heat pump contribute to daily comfort. The apartment also has integrated fittings: wardrobes, shelves, and desks. The possibility of adding a shower room provides additional potential.Near the village and the train station, this address allows you to enjoy nature while remaining close to amenities and highway access to Nyon and Gland. Access to the apartment from the garden is via a few steps.A place to live where the view and outdoor spaces take on their full dimension. Contact Abby to organize a visit.Abby Bryand Real Estate Phone / WhatsApp: +41 79 273 41 47 abby@abbybryand-immo.ch www.abbybryand-immo.com • Bright living room with access to the terrace and panoramic view of the lake and mountains. • Two comfortable bedrooms, including a master bedroom with a lake view. • A multipurpose room with a glass door. • A second dressing room and cellar • Complete bathroom with bathtub, wall-hung toilet and a laundry and storage room. • Fully equipped and modern kitchen. • • 2nd cellar at the same level as the underground garage
  • Parking space
  • Balcony / Terrace
  • Garage
  • +2
Justin Favrod

Justin Favrod

1 / 4
Justin Favrod

Justin Favrod

  • Parking space
CHF 1,060,000.–
5.5 rooms180m² living space
Rue de la Gare, 10, 1264 Saint-Cergue

EXCLUSIVITY - APARTMENT WITH GARDEN AND EXCEPTIONAL VOLUMES

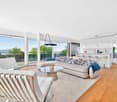
THE RESIDENCES OF 10 Between history and modernity In the heart of Saint-Cergue, the former Buffet de la Gare is preparing to write a new chapter in its history. Offered in exclusivity, this real estate project involves the complete renovation of this emblematic building to give birth to a residence composed of only two apartments, where the charm of the old is harmoniously married to the comfort of a contemporary renovation. The building permit is in force and delivery is scheduled for the end of 2027. Designed to combine space, comfort, and quality of life, the two apartments offer generous volumes, beautiful natural light, and magnificent outdoor spaces. Thanks to their south and southwest orientations, they benefit from excellent sunlight throughout the day, inviting you to fully enjoy the terraces, balconies, and gardens. Each apartment will undergo a complete renovation, carried out with quality materials and equipment that meet current standards in terms of comfort and energy performance. The future owners will also have the possibility to personalize the interior finishes to create a living space that resembles them. The project notably includes: • Underfloor heating powered by an air-water heat pump • Photovoltaic installation • Thermal and acoustic insulation compliant with current standards • New high-performance energy windows • Kitchen, sanitary, floor coverings, and finishing materials that can be customized according to the buyers' choices Ideally located in the heart of Saint-Cergue, The Residences of 10 benefit from a privileged environment, in immediate proximity to the train station, shops, schools, and main amenities. The Côte and Nyon remain easily accessible, about 20 minutes by car and 35 minutes by train, offering an ideal balance between life in the great outdoors and proximity to urban centers. As the seasons unfold, the village reveals a particularly appreciated living framework. In winter, the ski slopes, snowshoe trails, and snow-covered landscapes are accessible in just a few minutes. As soon as the good weather returns, the region invites you to hiking, mountain biking, and numerous outdoor activities, with superb panoramas of Lake Geneva and the Alps. With only two apartments, this achievement offers a rare opportunity to acquire a spacious, fully renovated, and customizable property within a historically significant building. Characteristics • Interior surface: 180 m² • 4 bedrooms • 1 bathroom with WC • 1 shower with WC • 1 guest toilet • Terrace: 49 m² • Private garden: 210 m² • Two additional outdoor parking spaces: CHF 50,000.- Justin Favrod justin@proximmo.ch 079 525 17 47 PROXIMMO Real Estate Agency Sàrl Rue de la Morâche 7 1260 Nyon
  • Parking space
Travel time
-
Justin Favrod

Justin Favrod

1 / 3
Justin Favrod

Justin Favrod

  • Parking space
  • Balcony / Terrace
CHF 1,120,000.–
5.5 rooms186m² living space
Rue de la Gare, 10, 1264 Saint-Cergue

EXCLUSIVITY - CHARACTER DUPLEX WITH MAGNIFICENT TERRACES

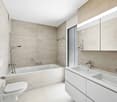
Between history and modernity In the heart of Saint-Cergue, the former Buffet de la Gare is preparing to write a new chapter in its history.Offered in exclusivity, this real estate project involves the complete renovation of this iconic building to give birth to a residence composed of only two apartments, where the charm of the old is harmoniously married to the comfort of a contemporary renovation.The building permit is in force and delivery is planned for the end of 2027.Designed to combine space, comfort, and quality of life, the two apartments offer generous volumes, beautiful natural light, and magnificent outdoor spaces. Thanks to their south and southwest orientations, they benefit from excellent sunlight throughout the day, inviting you to fully enjoy the terraces, balconies, and gardens.Each apartment will undergo a complete renovation, carried out with high-quality materials and equipment meeting current standards in terms of comfort and energy performance. The future owners will also have the possibility to personalize the interior finishes to create a living space that resembles them. The project notably includes: • Underfloor heating powered by an air-water heat pump • Photovoltaic installation • Thermal and acoustic insulation compliant with current standards • New high-performance energy windows • Kitchen, sanitary facilities, floor coverings, and finishing materials that can be customized according to the buyers' choices The Residences du 10 are ideally located in the heart of Saint-Cergue, benefiting from a privileged environment, in immediate proximity to the station, shops, schools, and main amenities.La Côte and Nyon remain easily accessible, about 20 minutes by car and 35 minutes by train, offering an ideal balance between life in the great outdoors and proximity to urban centers.As the seasons unfold, the village reveals a particularly appreciated living environment. In winter, ski slopes, snowshoe trails, and snow-covered landscapes are accessible in just a few minutes. As soon as the beautiful days return, the region invites you to hike, go on mountain bike excursions, and engage in numerous outdoor activities, with superb panoramas of Lake Geneva and the Alps.With only two apartments, this achievement offers a rare opportunity to acquire a spacious, fully renovated, and customizable property within a historic building. Characteristics • Interior surface area: 186 m² • 4 bedrooms • 1 bathroom with WC • 1 shower room with WC • 1 guest toilet • Outdoor spaces: 134 m² • Two additional outdoor parking spaces: CHF 50,000.- Justin Favrodjustin@proximmo.ch079 525 17 47PROXIMMOReal Estate Agency SàrlRue de la Morâche 71260 Nyon

  • Parking space
  • Balcony / Terrace
Travel time
-
1 / 7
  • Parking space
  • View
  • Elevator
CHF 1,110,000.–
2.5 rooms55m² living space
A Rolle, 1180 Rolle

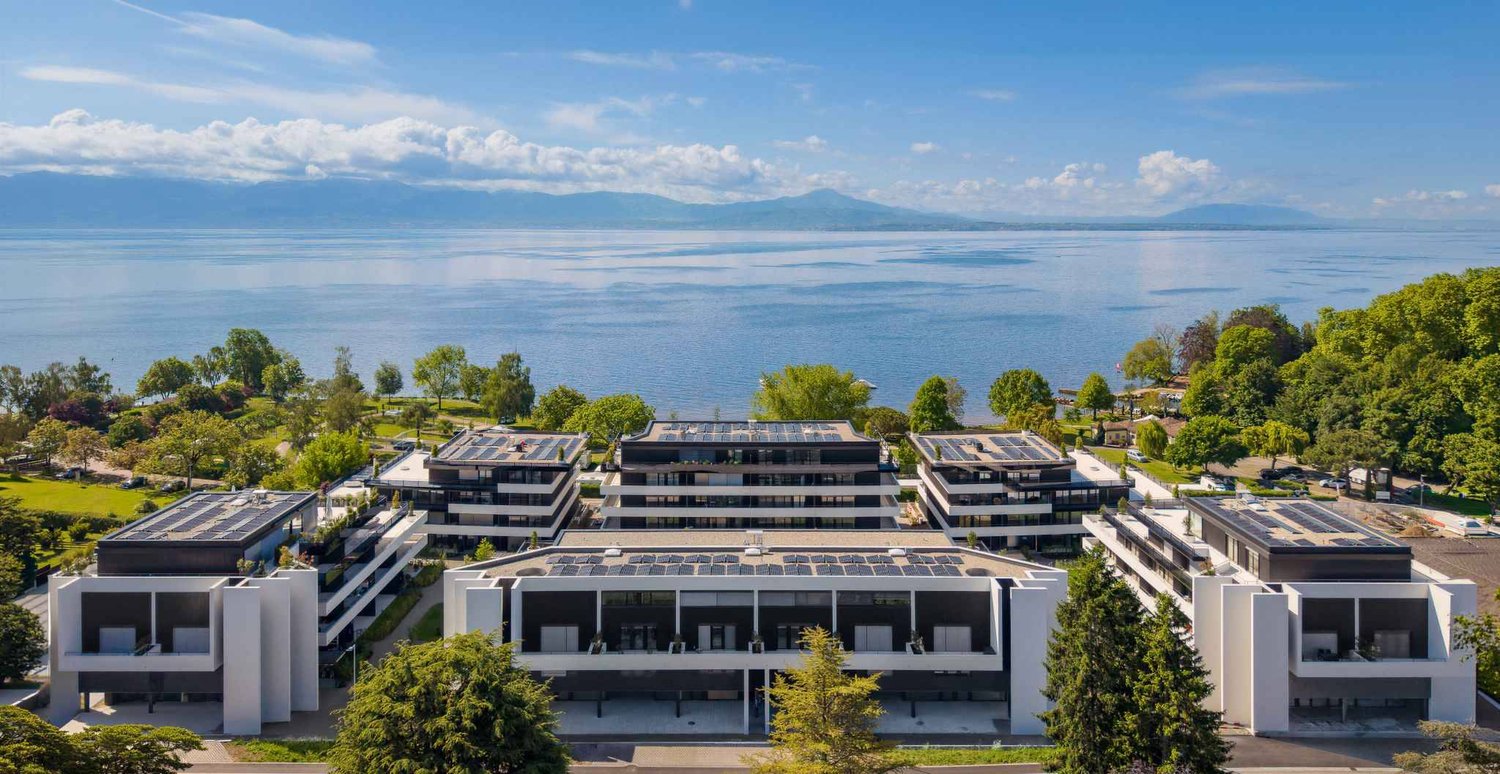
Magnificent 2.5 rooms with terrace and superb garden

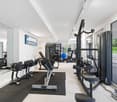
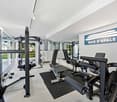
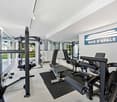
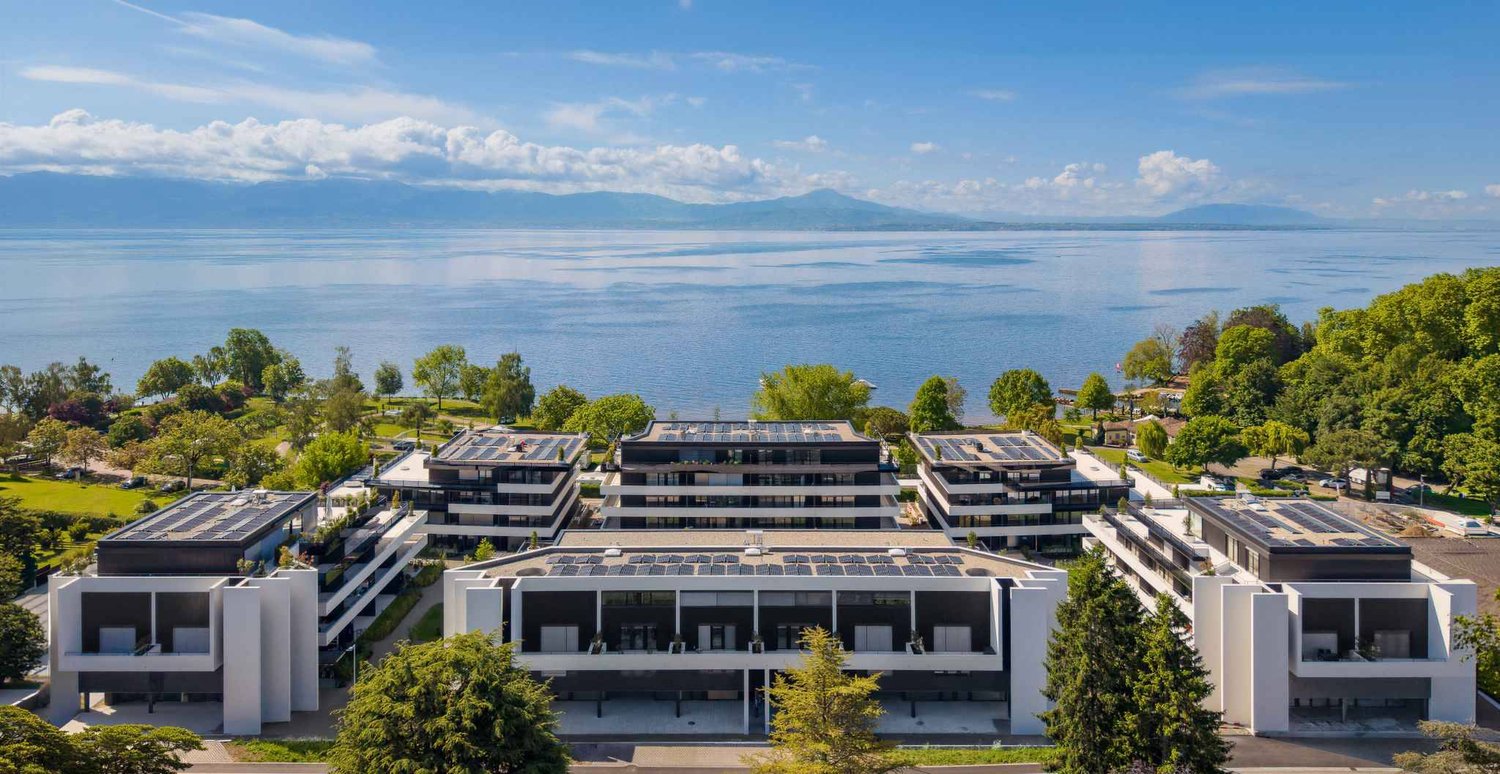
The Opal Bay just a few meters from the lake, an architectural gem in a majestic setting.This 2.5-room apartment is located on the ground floor with an unobstructed view.With a living area of 55 m², it has a large covered terrace of 15 m² and a superb garden of 97 m², equivalent to a weighted area of 84 m².The allocated budgets are generous, allowing for high-end finishes, and the apartment is offered with parking spaces in addition to the sale price. The Opal Bay offers exceptional apartments with large terraces or balconies and views of Lake Geneva in a particularly sought-after residential area, discover a rare address where contemporary architecture, generous volumes, and the art of living meet.The typologies offered, still available, are as follows:2.5 rooms from 1'110'000.-3.5 rooms from 1'300'000.-4.5 rooms from 1'480'000.-5.5 rooms from 2'400'000.-This residence offers apartments with generous surfaces from 84 to 235 m2.Here are the budgets allocated for the kitchens:CHF 15'000.- for the 2.5 roomsCHF 30'000.- for the 3.5 roomsCHF 37'000.- for the 4.5 rooms CHF 45'000.- for the 5.5 rooms The ensemble was designed in a warm spirit with particular attention to the finishes, volumes, and daily comfort. The residence is new and certified Minergie-P-ECO, its heating is provided by a heat pump, powered by photovoltaic panels, and the windows are triple-glazed.A fitness room is also available. Embarking on the Opal Bay is living in a unique environment!

  • Parking space
  • View
  • Elevator
1 / 8
  • Parking space
  • View
  • Elevator
CHF 2,400,000.–
5.5 rooms131m² living space
A Rolle, 1180 Rolle

Magnificent 5.5-room apartment with large covered terrace surrounding the apartment

The Baie d'Opale, just a few meters from the lake, an architectural gem in a majestic setting.This 5.5-room apartment is located on the ground floor with a superb view.With a living area of 131 m², it has a large covered terrace of 88 m² surrounding the apartment as well as a large garden of 76 m², making a weighted area of 193 m².The allocated budgets are generous, allowing for high-end finishes, and the apartment is offered with parking spaces in addition to the sale price. The Baie d'Opale offers exceptional apartments with large terraces or balconies and views of Lake Léman in a particularly sought-after residential area, discover a rare address where contemporary architecture, generous volumes, and the art of living meet.The typologies offered, still available, are as follows:2.5 rooms from 1'110'000.-3.5 rooms from 1'300'000.-4.5 rooms from 1'480'000.-5.5 rooms from 2'400'000.-This residence offers apartments with generous surfaces from 84 to 235 m2.Here are the budgets allocated for the kitchens:CHF 15'000.- for the 2.5-room apartmentsCHF 30'000.- for the 3.5-room apartmentsCHF 37'000.- for the 4.5-room apartments CHF 45'000.- for the 5.5-room apartments The ensemble has been designed with a warm spirit, paying particular attention to the finishes, volumes, and daily comfort. The residence is new and certified Minergie-P-ECO, its heating is provided by a heat pump, powered by photovoltaic panels, and the windows are triple-glazed.A fitness room is also available. Being on board the Baie d'Opale means living in a unique environment!

  • Parking space
  • View
  • Elevator
1 / 7
  • Parking space
  • Balcony / Terrace
  • Garage
  • +4
CHF 802,000.–
3.5 rooms
Chemin du Battoir, 1261 Marchissy

Beautiful 3,5-room apartment on the garden level with a private garden

New development of 10 apartments in the municipality of Marchissy, ranging from 3,5 to 4,5 rooms, starting at CHF 731'000.-LOT 2 – Beautiful 3,5-room apartment on the garden level, with 2 bedrooms, 2 bathrooms, a 189m2 garden and a lovely terrace.Discover this superb 3,5-room apartment on the garden level of an apartment building, offering a modern, bright and comfortable living environment.Thanks to its carefully planned layout and generous spaces, this apartment combinescontemporary elegance and functionality.The apartment comprises: • A spacious living room with an open-plan kitchen, ideal for sharing convivial moments. • Two lovely bedrooms • A bathroom with a bathtub, sink and WC. • A second bathroom with a shower, sink and WC. • A practical hallway. • A storage room providing additional storage space. • A pleasant private garden and a lovely terrace, accessible from the living room and ideal for enjoying sunny days. Modern and elegant finishesThe apartment features carefully selected materials, including parquet flooring in the living areas and bedrooms, as well as porcelain stoneware tiles in the bathrooms.An ideal property for a couple or a family looking for a contemporary apartment with generous space, a functional layout and a pleasant outdoor area.A great opportunity to discover!One indoor parking space available at an additional cost of CHF 40'000.-For more information or to receive a complete information pack, please contact us on 078.676.13.12

  • Parking space
  • Balcony / Terrace
  • Garage
  • +4
Travel time
-
Virgile Horber

Virgile Horber

1 / 8
Virgile Horber

Virgile Horber

CHF 1,530,000.–
6.5 rooms150m² living space
Entièrement rénovée, 1180 Rolle

Adjoining apartment - Rolle

Located in Rolle, in the immediate vicinity of the motorway and the main roads, this village house offers 6.5 rooms and a modern, comfortable living environment. It was completely renovated in 2024.Arranged over three levels, it features a functional layout and a distinctly contemporary feel. The tile flooring with a parquet effect throughout the house brings warmth and harmony to the spaces. The triple-glazed windows are fitted with mosquito screens and electric blinds, while the integrated light fittings in every room enhance its elegant, modern style.The ground floor comprises an entrance hall with a built-in wardrobe, a building services room equipped with a heat pump, and a guest WC with a sliding door. The kitchen, with a central island and dining area, opens onto a welcoming living room. A wide patio door extends the living space into the courtyard, which has a barbecue area, integrated storage and a canvas sunshade.On the first floor, an area with built-in cupboards can easily be used as an office. This level also includes a laundry room with a sink and a beautiful master suite with a dressing room, a walk-in shower and a WC.The top floor offers two bedrooms with built-in cupboards, a bathroom with a WC, and storage space under the roof. The Velux roof windows bring plenty of natural light to this floor.A large courtyard with space to park up to three vehicles completes the property. A relatively new, functional and carefully designed house, ideal for a family.Please do not hesitate to contact us to arrange a viewing! - Close to motorway access- Close to the motorway- Close to the train station- Property arranged over three levels- Entrance hall with guest WC- Fitted kitchen- Good condition- Terrace- 2 uncovered parking spaces- Heat pump- Underfloor heating

Sandro MEDINA

Sandro MEDINA

1 / 11
Sandro MEDINA

Sandro MEDINA

  • Balcony / Terrace
  • View
CHF 1,375,000.–
5.5 rooms217m² living space
1278 La Rippe

Apartment in La Rippe with unobstructed view

An exceptional apartment in La Rippe: 217 m² of generous volumes, unobstructed view, and four bedrooms In the heart of a sought-after living environment, between nature and proximity to amenities, this 217 m² apartment seduces from the entrance with its beautiful volumes and unobstructed view. Spread over three levels, it offers the space and comfort that families dream of. A living space designed for conviviality The living room, dining room, and kitchen are arranged in a large, bright space where circulation is fluid and natural. The balconies extend the living space outdoors: relaxation area, outdoor meals, they invite you to enjoy every beautiful day facing the view. The calm of the rest areas The organization over three levels harmoniously separates the living areas from the night area, with four bedrooms offering beautiful possibilities for layout. A 40 m² attic for more freedom Fitted out, this additional volume transforms according to your needs: office, guest room, or playroom. A property to personalize Ready to be refreshed according to your desires, the apartment offers the possibility of choosing the finishes and atmosphere that resemble you, while already benefiting from exceptional volumes. An ideal setting for families The presence of international schools in the region is a valuable asset to offer your children a school career open to the world. Practical equipment Common fitness room reserved for residents, to maintain fitness without leaving the residence Two parking spaces: a garage and a covered outdoor space In summary: 217 m² of living space, four bedrooms, a 40 m² attic, an unobstructed view, and two parking spaces. A property that brings together many advantages for a comfortable family life in La Rippe, with the freedom to shape its interior in your image. Some images were created with virtual home staging.

  • Balcony / Terrace
  • View
Julie PASCHE

Julie PASCHE

1 / 11
Julie PASCHE

Julie PASCHE

  • Balcony / Terrace
  • View
  • Elevator
CHF 1,175,000.–
4.5 rooms116m² living space
1196 Gland

Spacious, bright, with a view

Exclusively with Omnia, we offer this beautiful 4.5-room apartment of approximately 116 m², which impresses with its generous volumes, brightness, and unobstructed views. It features a living/dining room of approximately 31 m² with access to a balcony of approximately 10 m², a semi-open kitchen renovated in 2020, three large bedrooms with a view of the Jura, a bathroom, a separate shower, and a guest toilet. The balcony enjoys a beautiful view of the fields, the lake, and the mountains. The apartment is in very good general condition and benefits from triple glazing in the living room. The building, very well maintained, has two elevators, a spa, a bike room, and a shared laundry room. An outdoor parking space is available at an additional cost. All this in a privileged natural environment, on the edge of the forest and just a few steps from schools, public transportation, shops, and walks. DISTRIBUTION - Spacious entrance hall with built-in closets - Home office area - Small distribution hall - Guest toilet - Living/dining room: approx. 31 m² - Semi-open kitchen - Master bedroom: approx. 16.1 m² - Bedroom 2: approx. 13 m² - Bedroom 3: approx. 10.8 m² - Bathroom with bathtub, WC, and washing machine - Separate shower - Balcony of approximately 10 m² - One outdoor parking space available for an additional 25 CHF Apartment price: CHF 1'175'000.? Parking price: CHF 25'000.? Total: CHF 1'200'000.-

  • Balcony / Terrace
  • View
  • Elevator
Alain Durrer

Alain Durrer

1 / 11
Alain Durrer

Alain Durrer

  • Parking space
  • Balcony / Terrace
  • Elevator
  • +1
CHF 1,265,000.–
3.5 rooms
1185 Mont-sur-Rolle

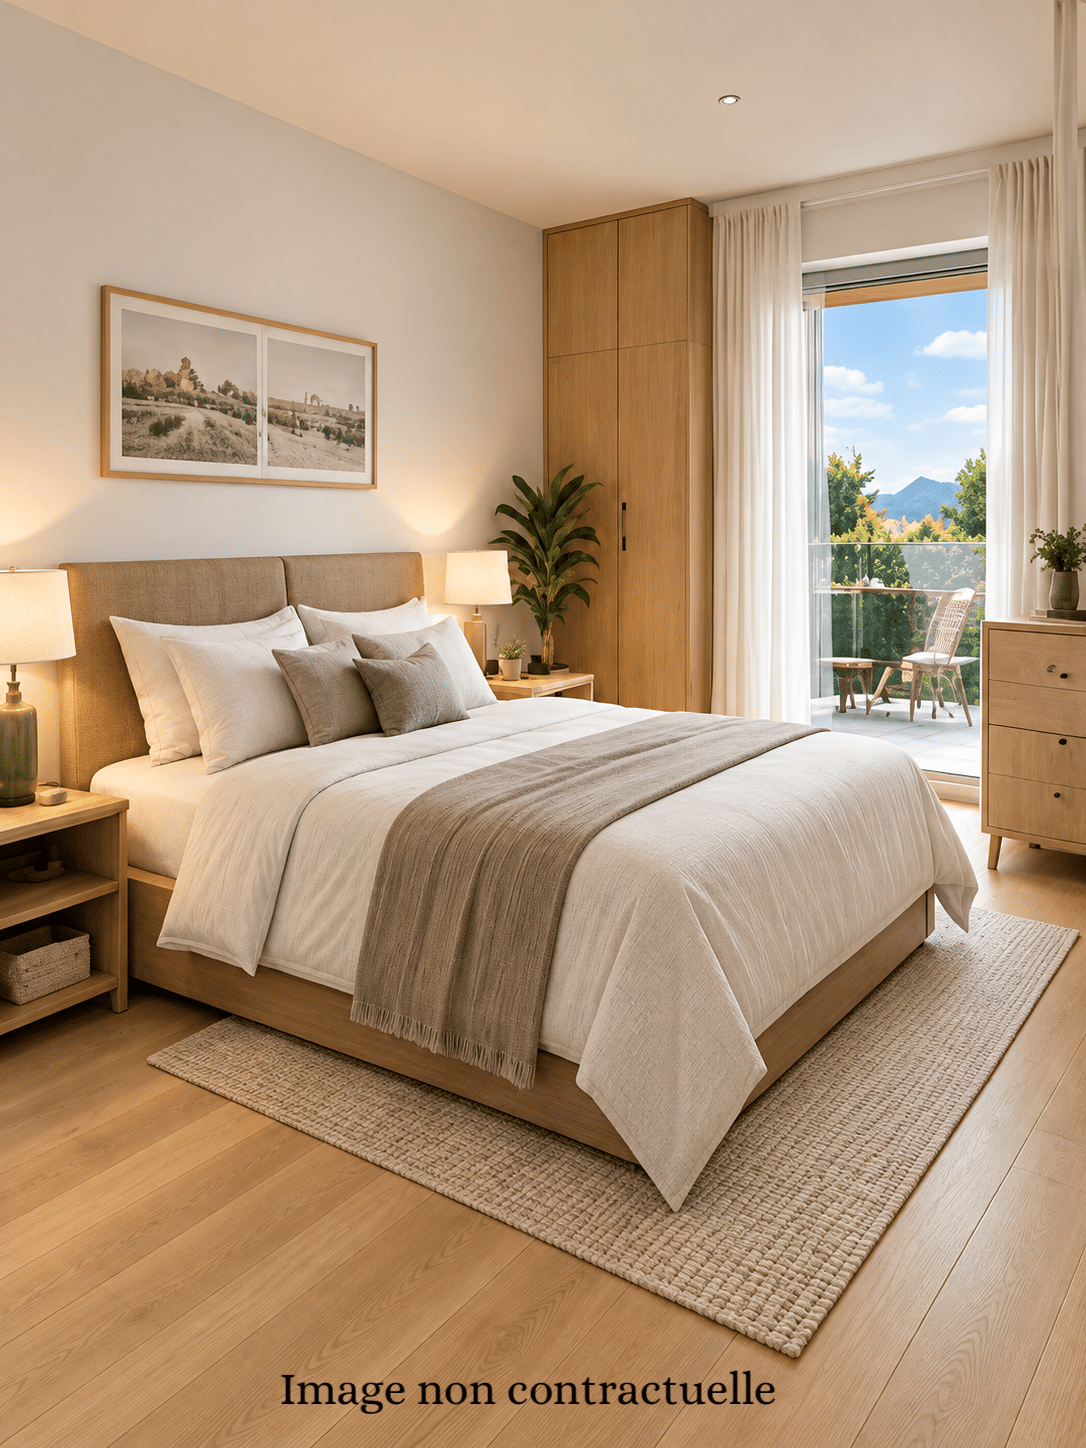
Lot A2 - Appartement de 3.5 pièces au rez avec terrasse et jardin

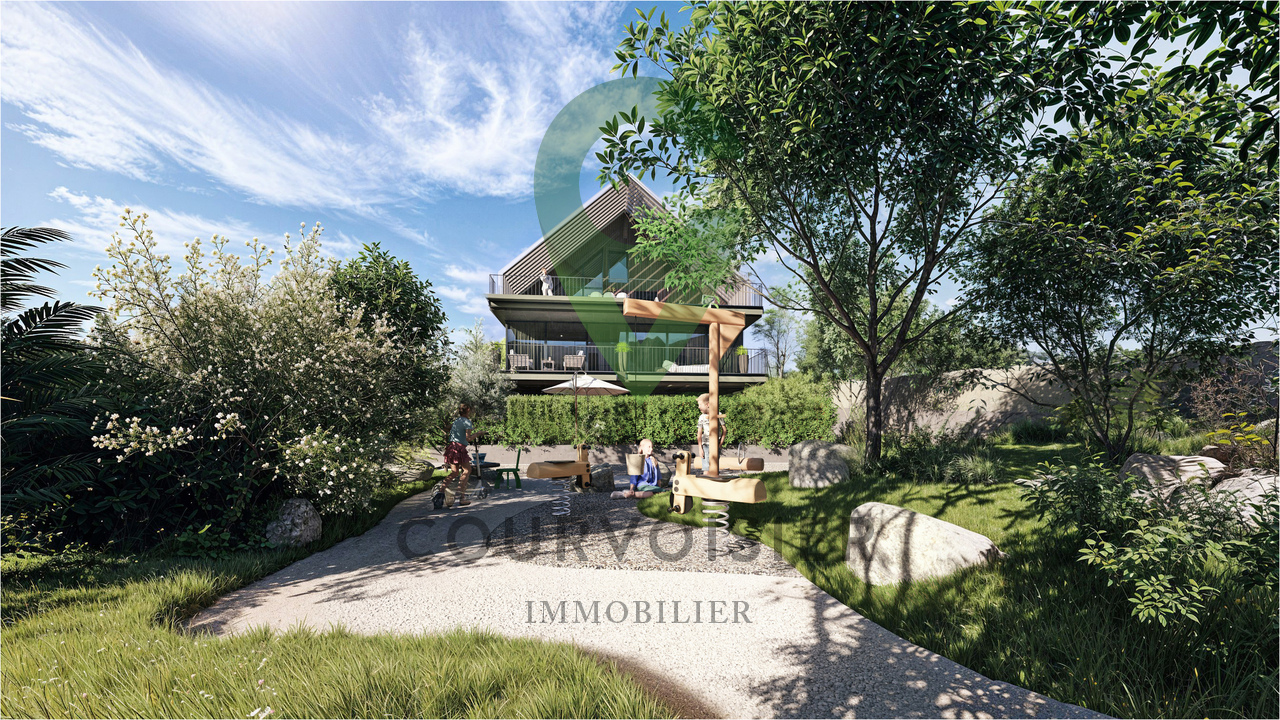
Au rez-de-chaussée du bâtiment A de la Résidence NAMAYA, ce lot offre 90 m² de surface PPE avec une belle terrasse de 38 m² et un jardin d'environ 27 m2.Grâce à son exposition sud-est, il bénéficie d'une belle luminosité dès le matin et d'une atmosphère douce et agréable tout au long de la journée.L'organisation intérieure privilégie une circulation fluide entre les espaces, avec un séjour ouvert sur la terrasse, idéal pour profiter d'un prolongement extérieur en toute saison. L'appartement comprend également deux chambres confortables et deux salles-de bains élégantes, dans un agencement parfaitement proportionné.Une cave privative ainsi qu'une place de parc extérieure (en sus) et une place de parc intérieure complètent les prestations de ce bien.La Résidence NAMAYA incarne un subtil équilibre entre architecture contemporaine, qualité de vie durable et environnement d'exception. Organisée autour d'un parc paysager avec espaces de détente et aire de jeux pour enfants, elle se compose de deux bâtiments intimistes regroupant seulement huit appartements au total : cinq dans le bâtiment A et trois dans le bâtiment B.Les finitions soignées, les matériaux de qualité, la domotique intuitive et le chauffage à distance garantissent un confort moderne, éco-responsable et pérenne.Les futurs acquéreurs auront par ailleurs la possibilité de personnaliser leur intérieur grâce à l'accompagnement d'une équipe d'architectes (service inclus).À quelques minutes à pied du lac Léman et du centre animé de Rolle, ce lot séduit par sa terrasse ensoleillée, sa conception fonctionnelle et son cadre exclusif.La livraison est prévue pour l'été/automne 2027.(Les images sont non contractuelles et à titre indicatif, destinées à illustrer le style et les finitions projetés.)Im Erdgeschoss des Gebäudes A der Wohnanlage NAMAYA bietet diese Einheit eine Wohnfläche von 90 m² mit einer schönen Terrasse von 38 m² und einem Garten von ca. 27 m².Dank seiner Südostausrichtung profitiert es bereits am Morgen von viel Tageslicht und bietet den ganzen Tag über eine angenehme, behagliche Atmosphäre.Die Raumaufteilung sorgt für einen fließenden Übergang zwischen den Bereichen, wobei das Wohnzimmer zur Terrasse hin offen ist - ideal, um zu jeder Jahreszeit den Außenbereich mitzunutzen. Die Wohnung verfügt zudem über zwei komfortable Schlafzimmer und zwei elegante Badezimmer in einer perfekt proportionierten Anordnung.Ein eigener Keller sowie ein Außenparkplatz (gegen Aufpreis) und ein Innenparkplatz runden die Ausstattung dieser Immobilie ab.Die Residenz NAMAYA verkörpert ein subtiles Gleichgewicht zwischen zeitgenössischer Architektur, nachhaltiger Lebensqualität und einer außergewöhnlichen Umgebung. Sie ist um einen Landschaftspark mit Entspannungsbereichen und einem Kinderspielplatz herum angelegt und besteht aus zwei intimen Gebäuden mit insgesamt nur acht Wohnungen: fünf im Gebäude A und drei im Gebäude B.Die sorgfältige Ausführung, hochwertige Materialien, eine intuitive Hausautomation und Fernwärme garantieren modernen, umweltbewussten und dauerhaften Komfort.Zukünftige Käufer haben zudem die Möglichkeit, ihre Innenausstattung mit Unterstützung eines Architektenteams individuell zu gestalten (im Preis inbegriffen).Nur wenige Gehminuten vom Genfer See und dem lebhaften Zentrum von Rolle entfernt besticht diese Immobilie durch ihre sonnige Terrasse, ihre funktionale Gestaltung und ihre exklusive Lage.Die Fertigstellung ist für Sommer/Herbst 2027 vorgesehen.(Die Bilder sind unverbindlich und dienen lediglich der Veranschaulichung des geplanten Stils und der geplanten Ausstattungsdetails.)Located on the ground floor of Building A at the NAMAYA Residence, this unit offers 90 m² of condominium...

  • Parking space
  • Balcony / Terrace
  • Elevator
  • +1

Suggested properties for you based on search results