430 results - Apartment to buy in District la Riviera-Pays-d'Enhaut
1 / 13
CHF 1,290,000.–
7 rooms178m² living space
1660 Château-d'Oex

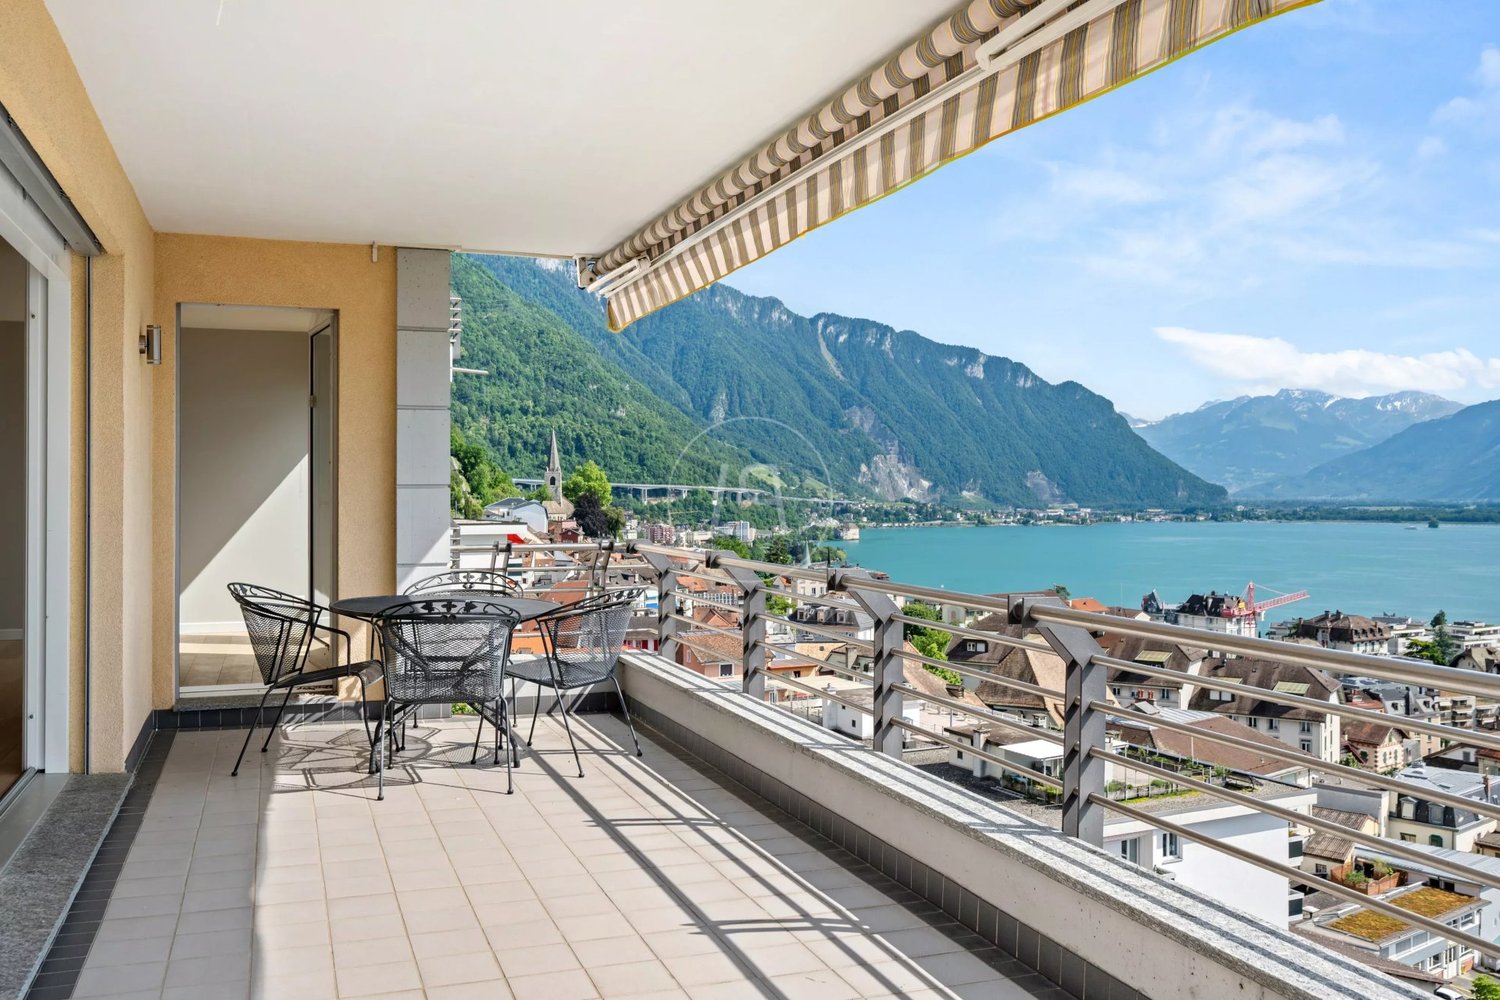
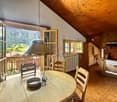
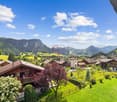
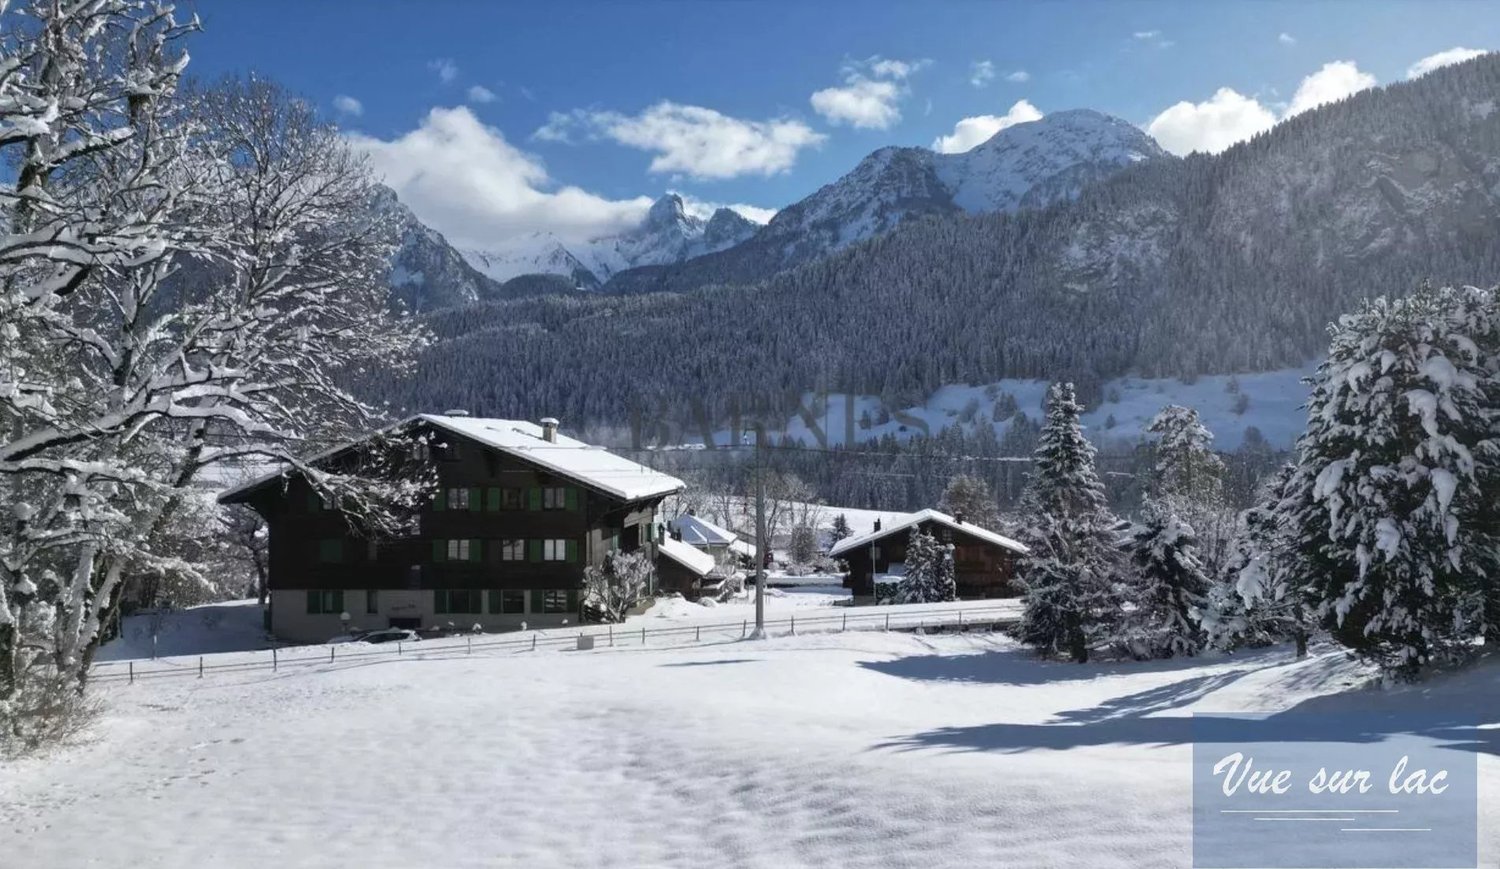
Large family apartment with breathtaking views in the center of Château-d'Oex

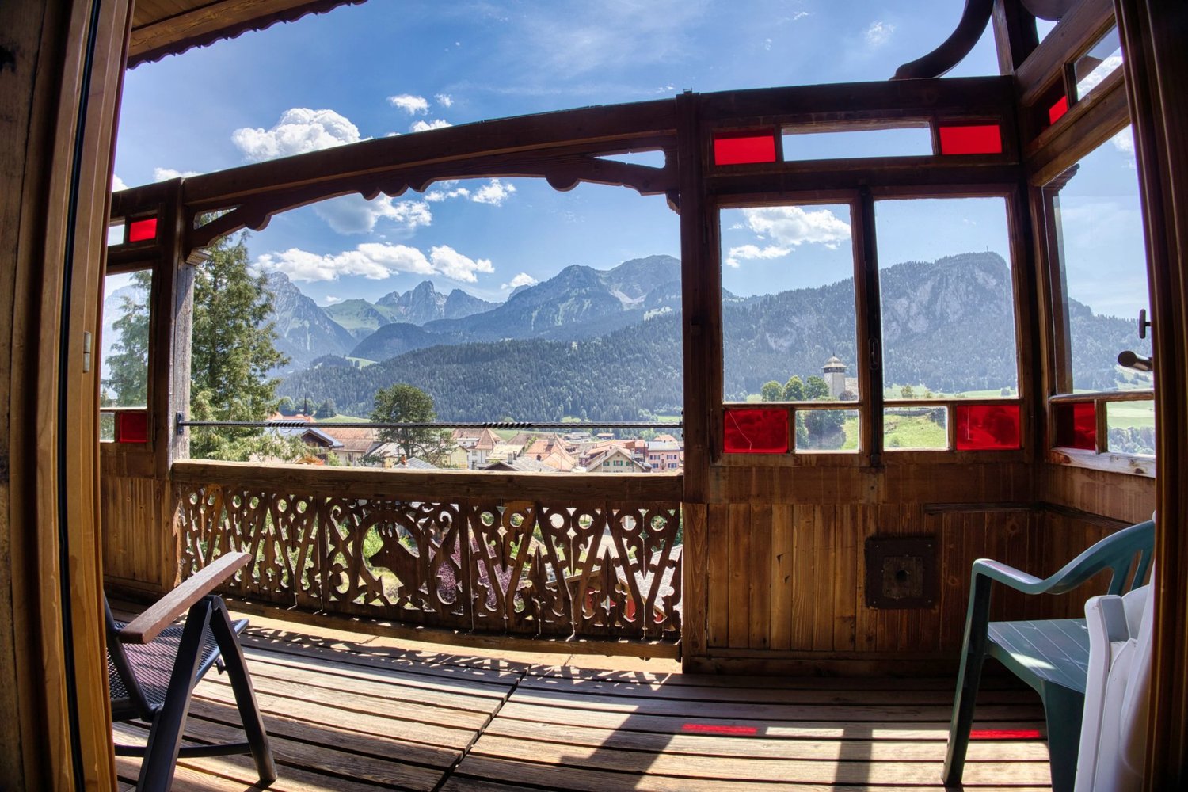
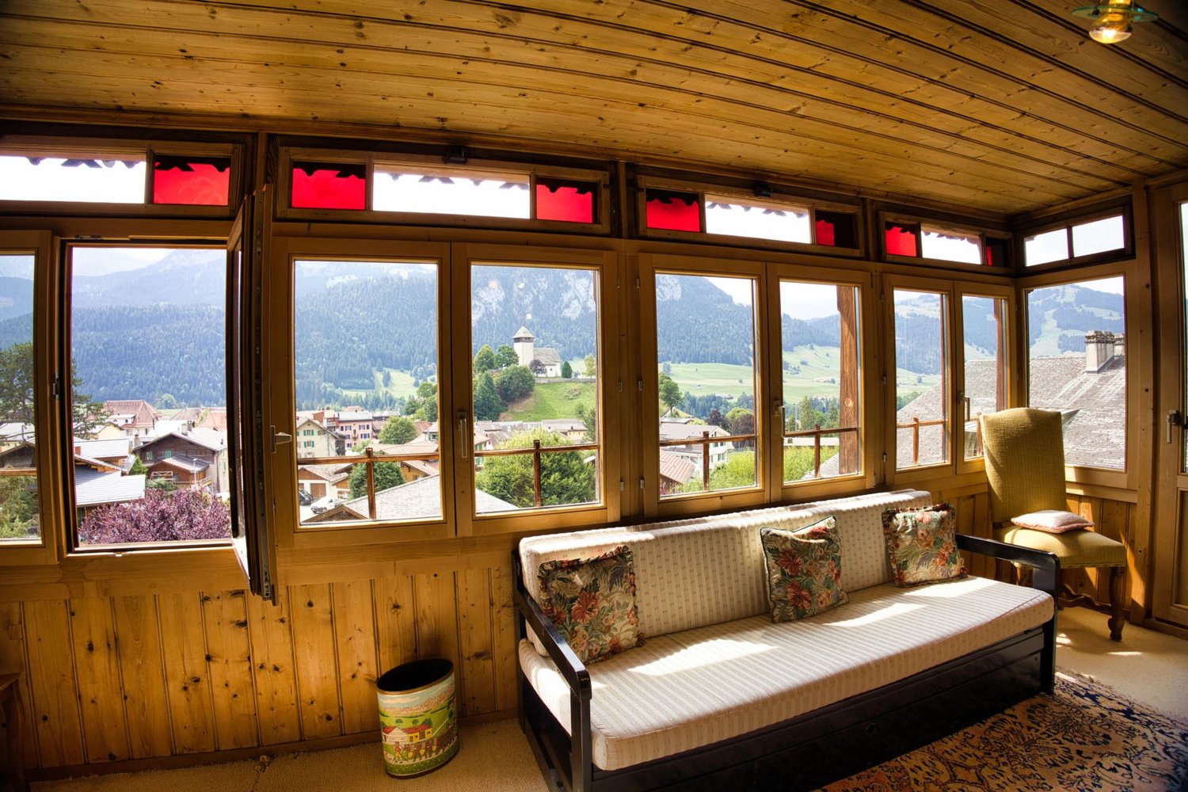
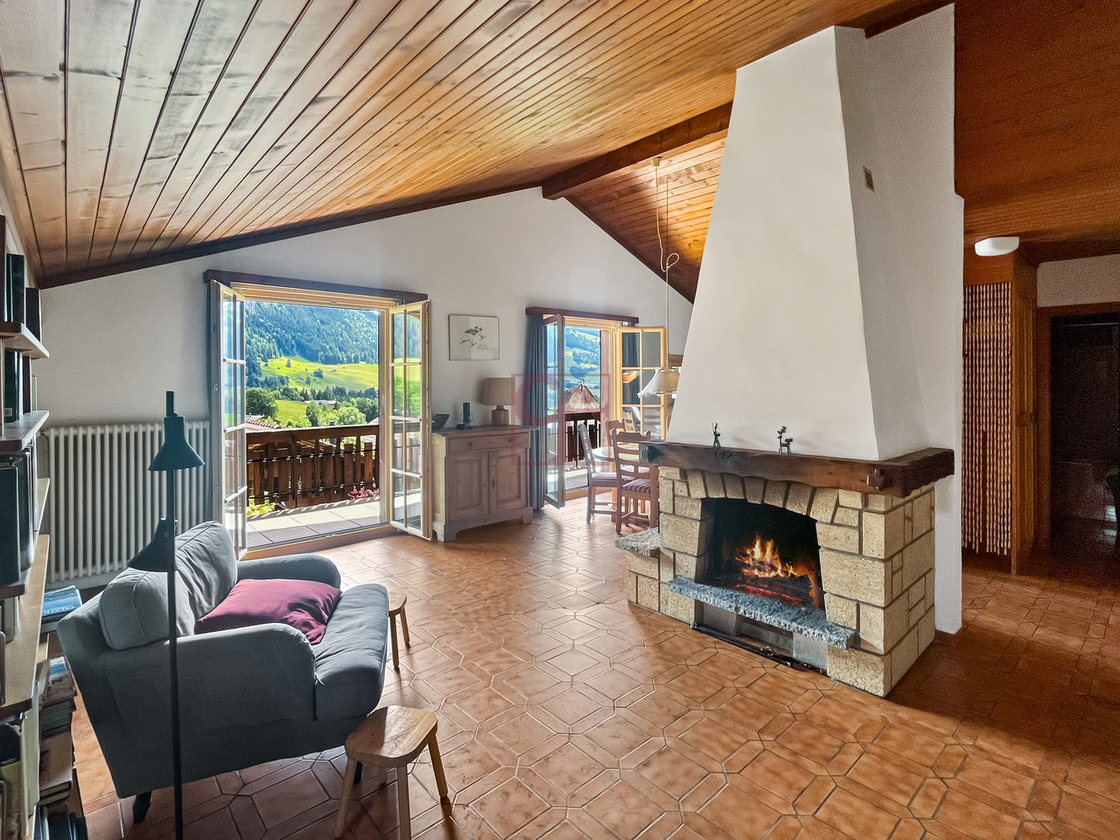
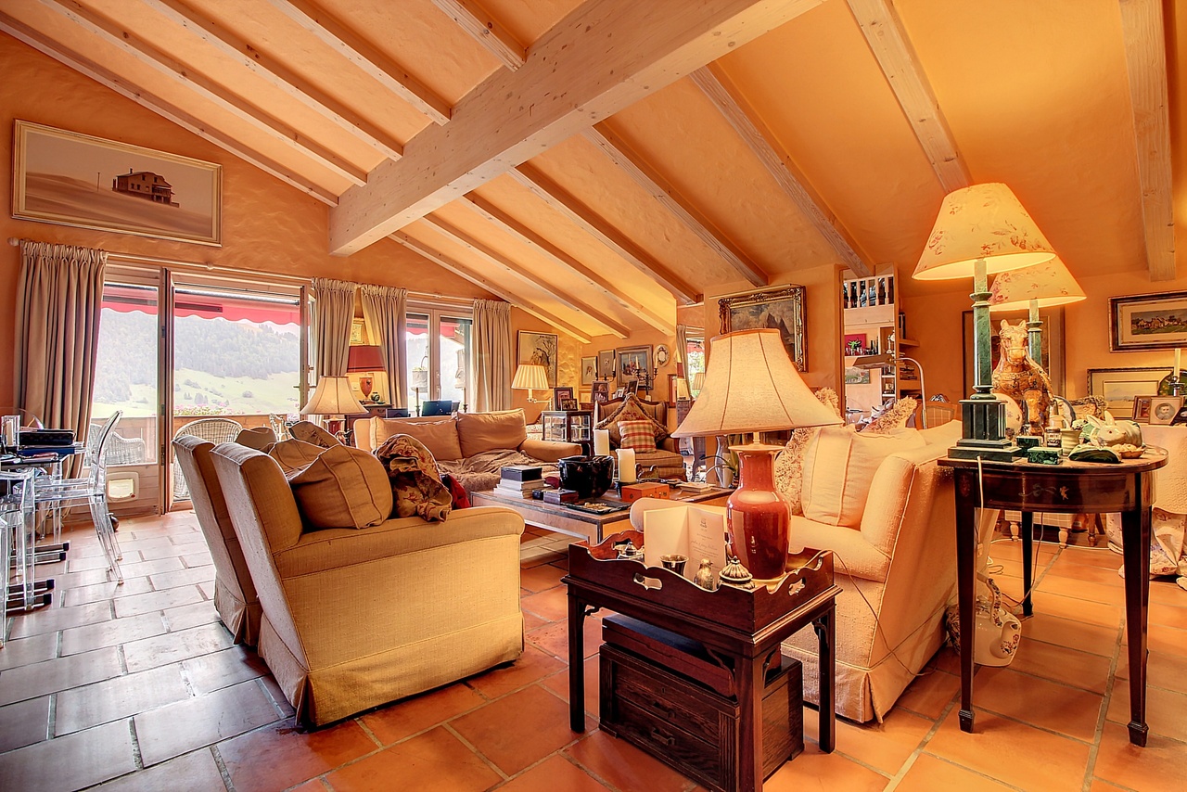
Located just a few steps from the center of the village of Château-d'Oex, this 7-room apartment benefits from a particularly sought-after location, with immediate proximity to shops, the train station, schools, the sports center, the cinema, and all amenities. Occupying the 3rd floor of a magnificent historic wooden house dating from 1911, this property of nearly 180 m² of living space seduces with its authenticity and unobstructed view of the surrounding mountains. The living areas offer a warm and convivial atmosphere. The vast open living room with lounge and dining room invites you to receive and share while enjoying the view of the mountains. The apartment includes three bedrooms as well as an annex room that can be arranged according to your needs in an office, extra bedroom, or leisure space. Lovers of authenticity will appreciate the preserved charm of this centenary dwelling, its beautiful volumes, and the presence of wood-burning stoves providing a particularly warm atmosphere. The property is completed by a cellar of approximately 10 m², an outdoor parking space, and a garage available in addition to the sale price. This apartment also offers an interesting potential for modernization, allowing its future owners to create a unique living space while preserving the exceptional character of this historic building. The advantages - Privileged location in the heart of Château-d'Oex - Unobstructed view of the mountains - Approximately 180 m² of living space - Historic house of character dating from 1911 - Balcony with breathtaking views of the mountains - Covered terrace - Three bedrooms - Annex room office or extra bedroom - Wood-burning stoves - Cellar of approximately 10 m² - Outdoor parking space included - Garage available as an extra - Main or secondary residence - Sale authorized to Swiss and foreign buyers Additional opportunity The apartments located on the 2nd and 4th floors of the building are also offered for sale. A grouped acquisition of several lots, or even the entire building, can be considered according to the projects and conditions to be agreed.

1 / 13
CHF 1,250,000.–
7 rooms170m² living space
1660 Château-d'Oex

Character 7-room apartment in the heart of Château-d'Oex

Located just a few steps from the center of the village of Château-d'Oex, this 7-room apartment benefits from a particularly sought-after location, with immediate proximity to shops, the train station, schools, the sports center, the cinema, and all amenities. Occupying the 2nd floor of a magnificent historic wooden house dating from 1911, this property of nearly 170 m² habitable area seduces with its authenticity and its unobstructed view of the surrounding mountains. The living areas offer a warm and convivial atmosphere. The spacious living room benefits from a pleasant south-facing veranda, while a second veranda welcomes the dining room. The large habitable kitchen constitutes a real living space and opens onto a covered terrace accessible also from the dining room. The apartment includes three bedrooms, including a suite with a private shower room, as well as an annex room that can be arranged according to your needs in an office, spare room, or leisure space. Lovers of authenticity will appreciate the preserved charm of this centenary dwelling, its beautiful volumes, and the presence of wood stoves providing a particularly warm atmosphere. The property is completed by a cellar of approximately 10 m², an outdoor parking space, and a garage available in addition to the sale price. This apartment also offers an interesting potential for modernization, allowing its future owners to create a unique living space while preserving the exceptional character of this historic building. The advantages - Privileged location in the heart of Château-d'Oex - Unobstructed view of the mountains - Approximately 170 m² habitable - Historic character house dating from 1911 - Two bright verandas - Covered terrace - Habitable kitchen - Three bedrooms - Annex room office or spare room - Wood stoves - Cellar of approximately 10 m² - Outdoor parking space included - Garage available in addition - Main or secondary residence - Sale authorized to Swiss and foreign buyers Complementary opportunity The apartments located on the 3rd and 4th floors of the building are also offered for sale. A grouped acquisition of several lots, or even the entire building, can be considered according to the projects and conditions to be agreed upon.

1 / 13
CHF 800,000.–
3 rooms113m² living space
1660 Château-d'Oex

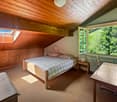
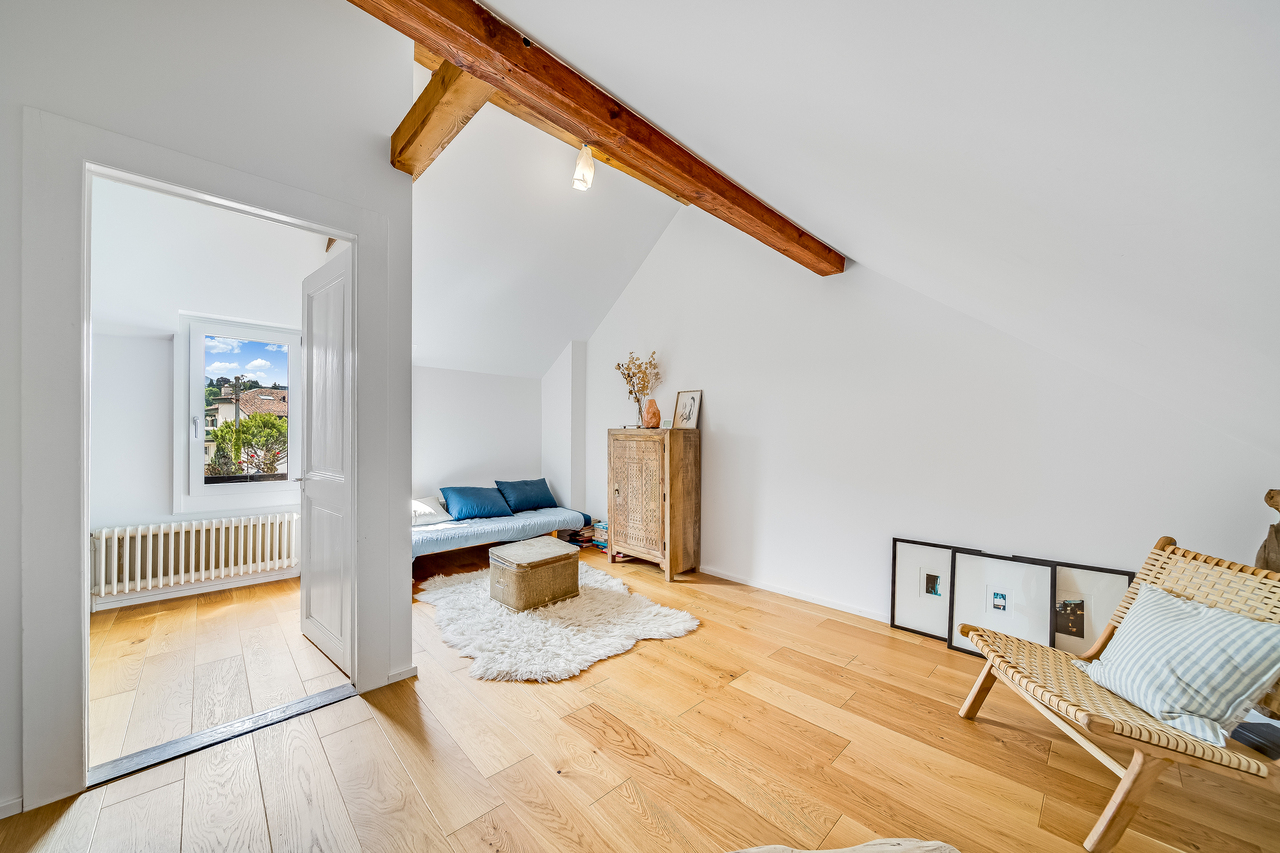
A cozy 3-room attic in the heart of Château-d'Oex

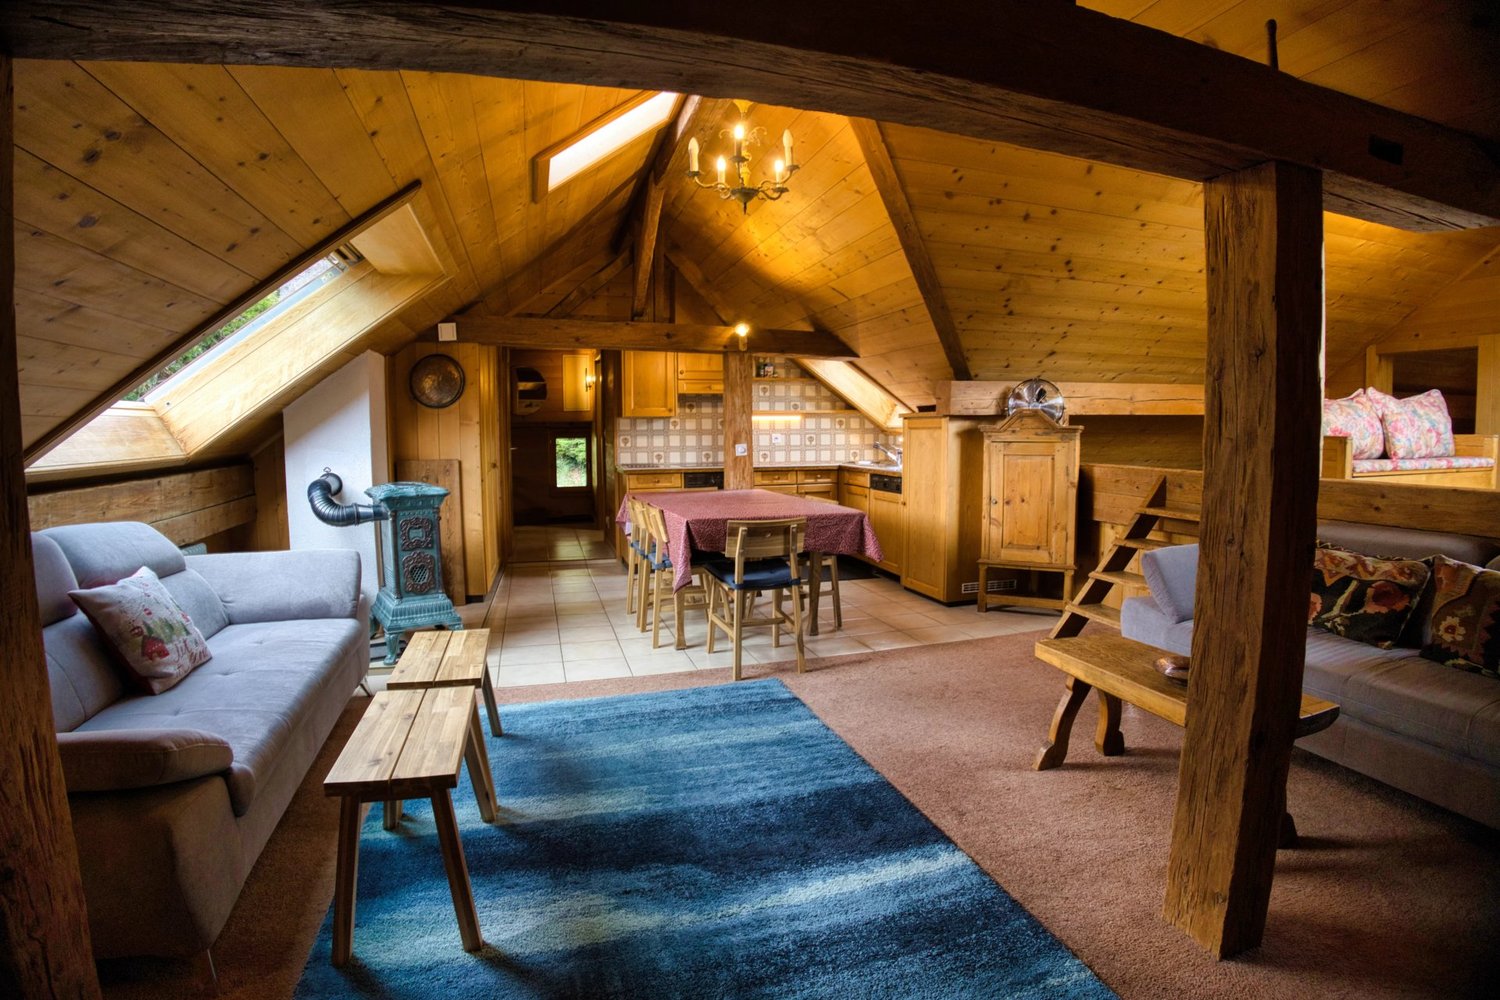
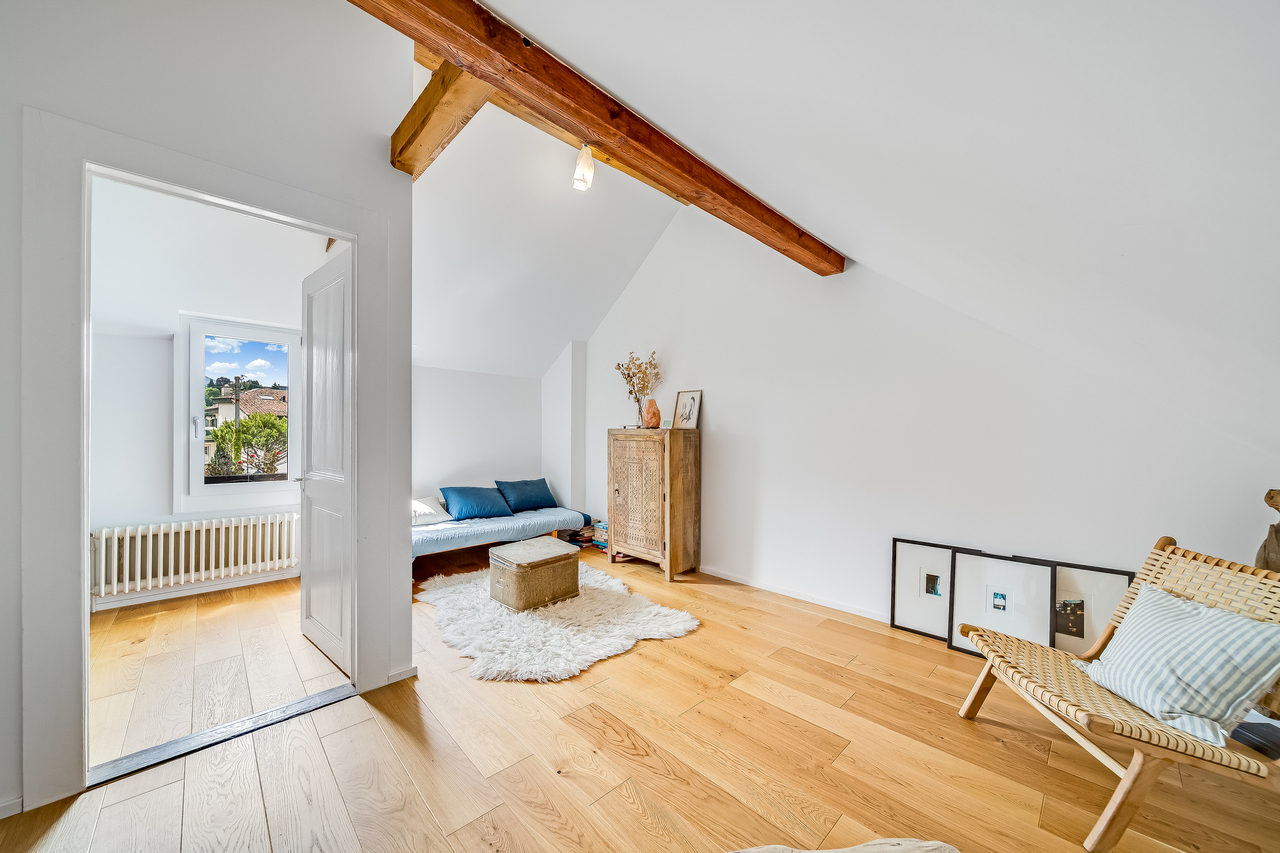
Located just a few steps from the center of the village of Château-d'Oex, this 3-room apartment benefits from a privileged location in close proximity to shops, the train station, schools, the sports center, the cinema, and all the daily amenities. Nestled in the attic of a magnificent historic wooden house dating from 1911, this property will seduce lovers of authenticity and warm atmospheres. Its typical attic architecture gives it a unique charm, enhanced by the numerous sloping surfaces that create a cozy and characterful ambiance. The apartment is organized around a pleasant open living space combining the kitchen, living room, and dining room. Thanks to the large skylights present in the main rooms, natural light generously floods the spaces throughout the day and highlights the volumes under the roof. The night area consists of a large bedroom as well as two additional smaller rooms that can accommodate children, guests, an office, or a leisure space according to your needs. Between the living room and these rooms, an intermediate space offers multiple possibilities for layout: reading corner, play area, open office, or library. Renovated in 1983, the apartment offers a harmonious combination of the charm of a century-old building and a comfort adapted to contemporary life. An outdoor parking space completes this property. The advantages - Privileged location in the heart of Château-d'Oex - In immediate proximity to all amenities - Historic wooden house from 1911 - Apartment in the attic - Warm and charming atmosphere - Beautiful brightness thanks to the large skylights - Open living space - Large bedroom - Two additional bedrooms - Multifunctional space (reading corner, play area, or office) - Outdoor parking space included - Main residence or secondary residence - Sale authorized to Swiss and foreign buyers Additional opportunity The other apartments in the building are also offered for sale. The purchase of several units or the entire property can be considered according to the projects and conditions to be agreed upon. A property for lovers of atypical spaces This apartment will seduce people looking for a characterful home, offering the unique charm of life under the roof, in one of the most sought-after locations in Château-d'Oex. Its warm atmosphere, brightness, and authentic charm make it a rare property on the local market.
1 / 13
CHF 570,000.–
2 rooms57m² living space
1820 Veytaux

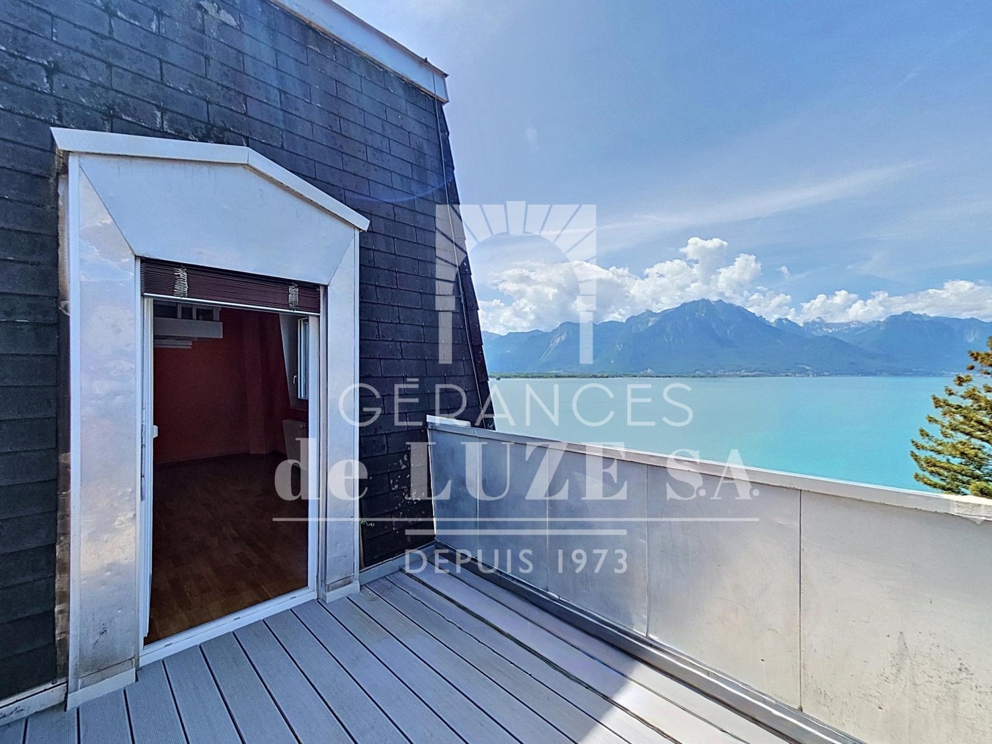
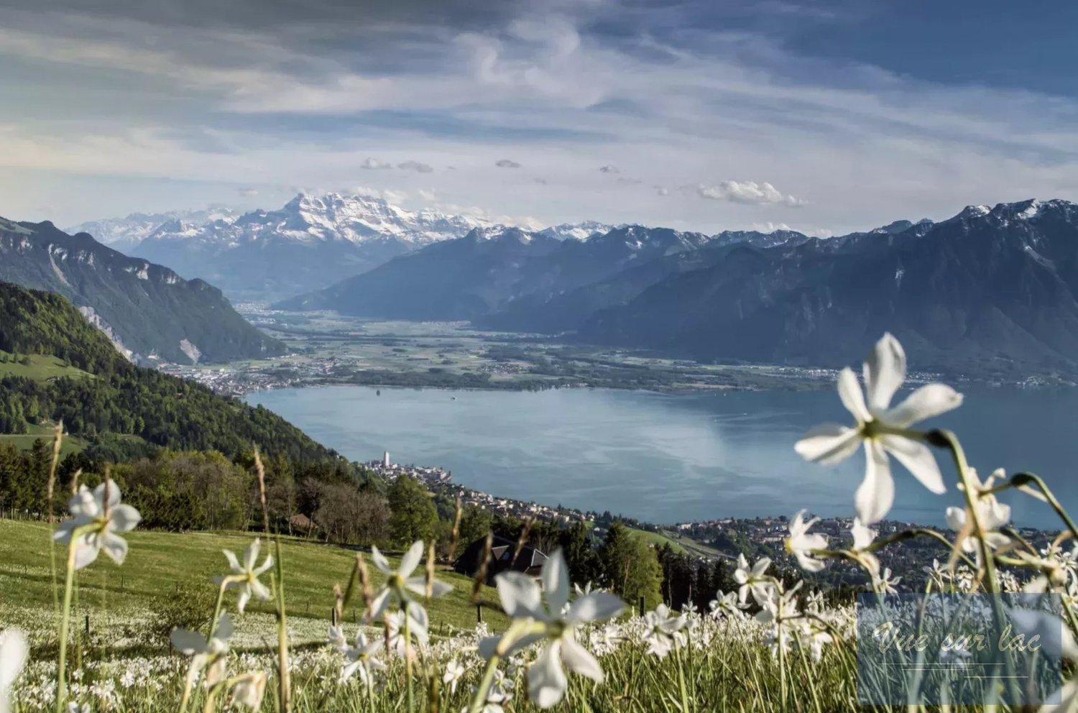
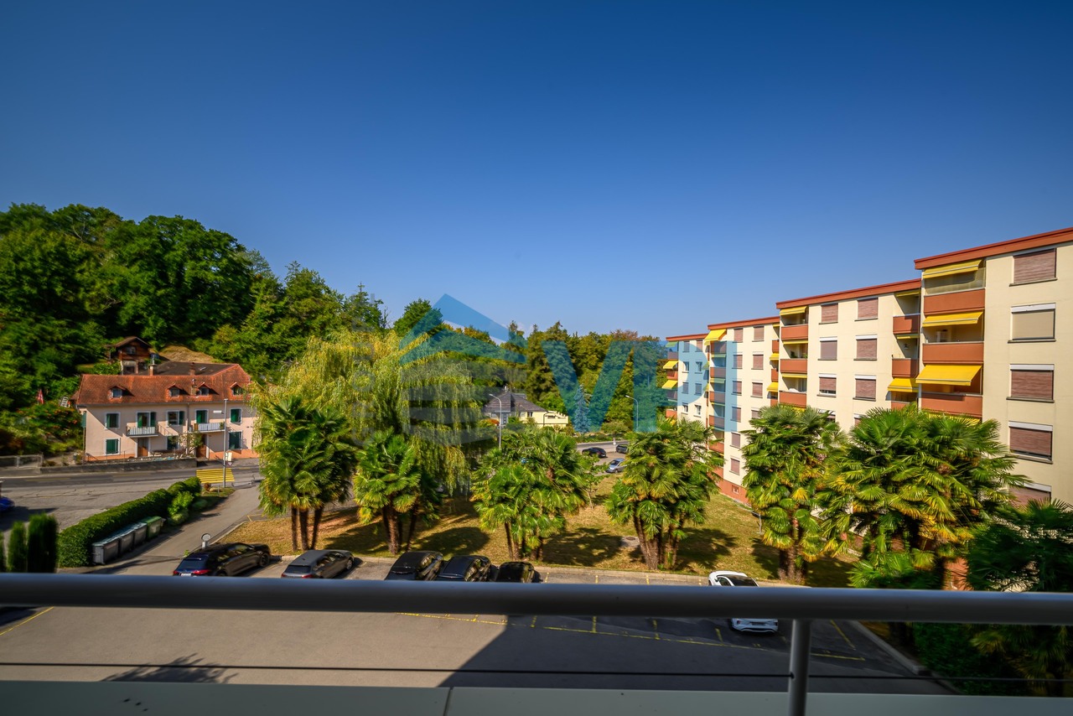
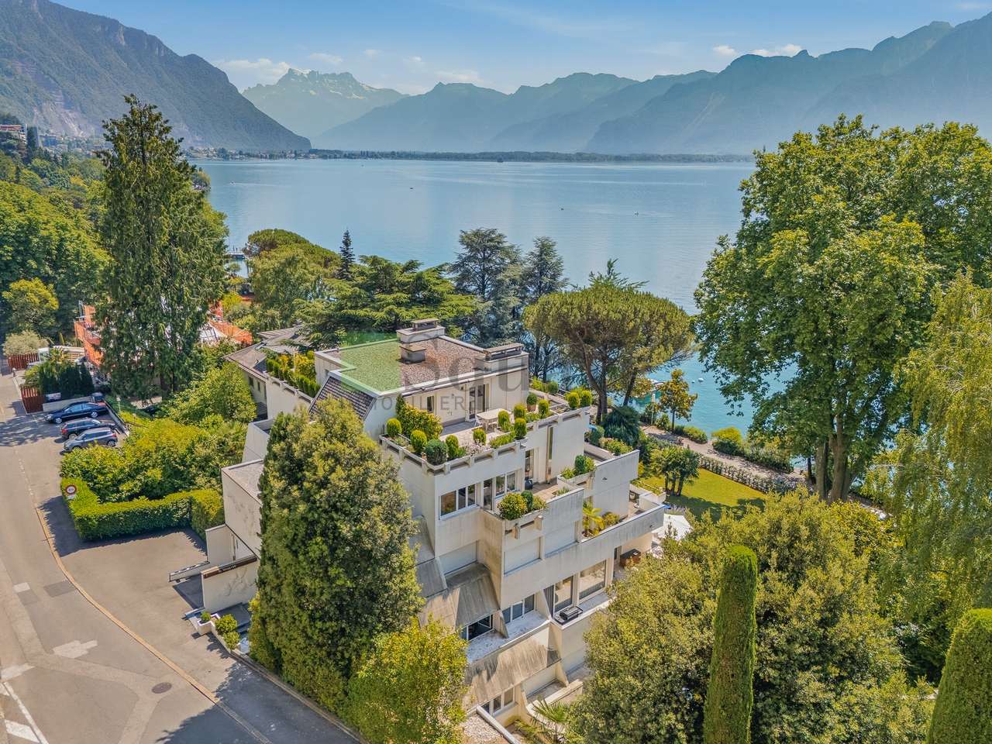
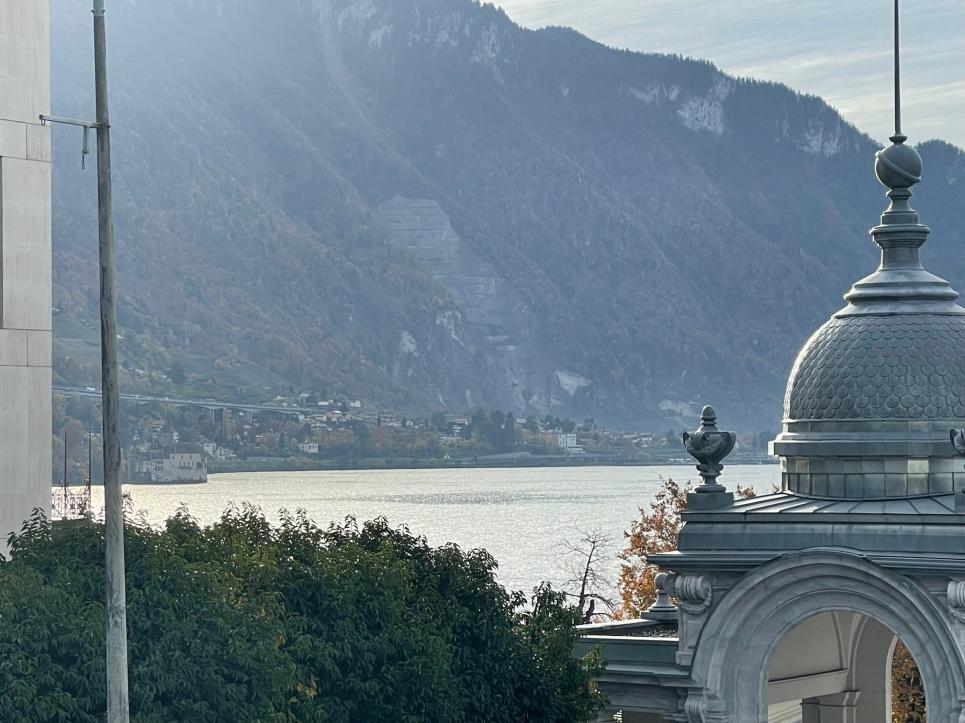
Balcony overlooking the lake: 2 rooms with a view of Chillon Castle

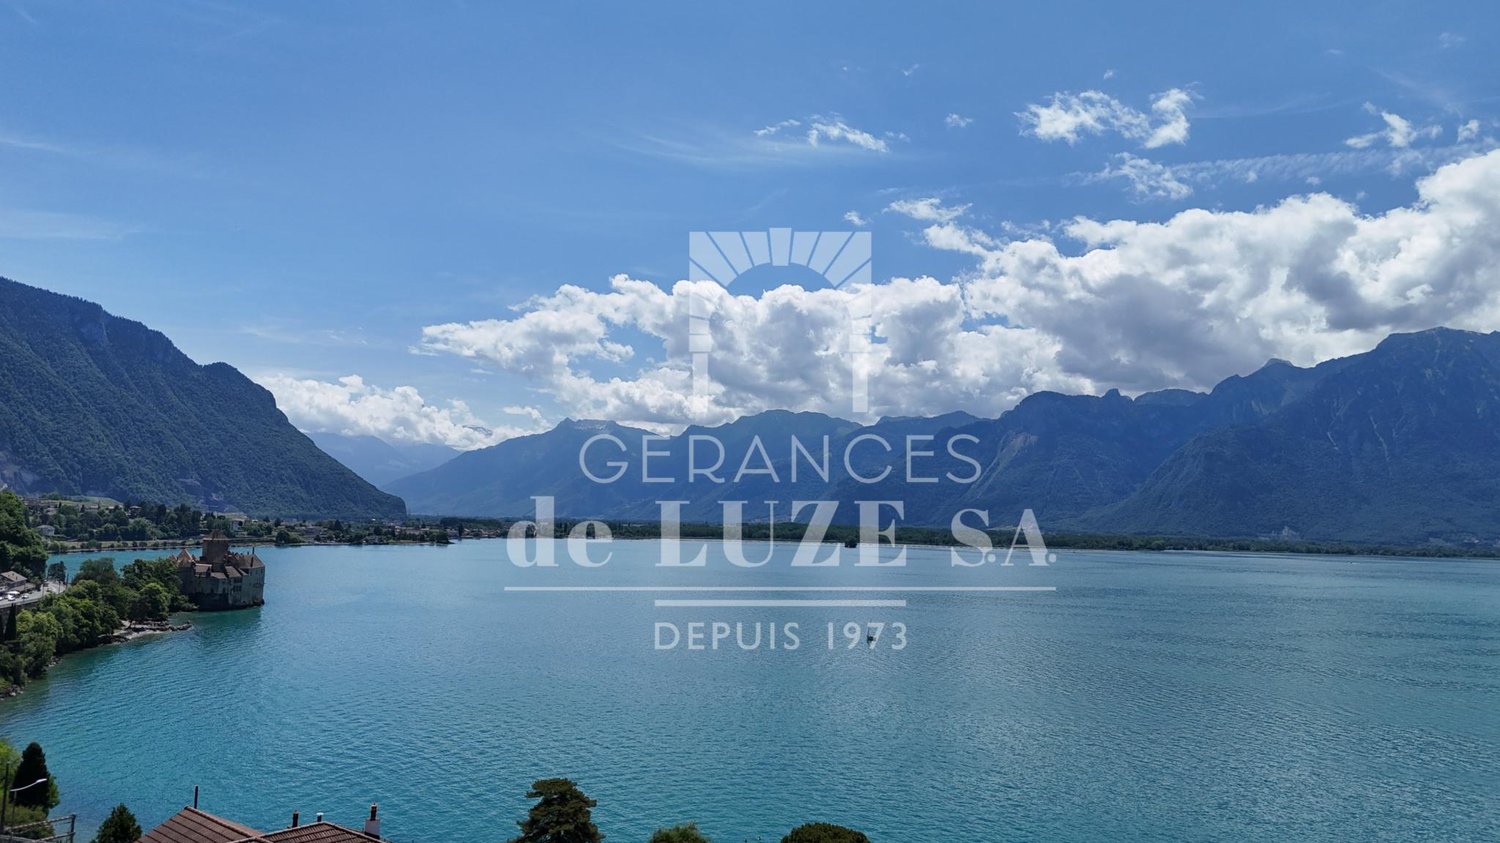
de LUZE real estate presents a rare location in a privileged setting:Historically, it is the former Bonivard hotel of Belle Époque architectural style from the late 19th century, built in 1863 (architectural census in note 3), which was transformed into a PPE with apartments in 1983.The location retains the prestige and traces of its past with a nice access area and a spacious, very welcoming building hall with a lounge corner and a large, modern light well.The situation is idyllic, 150 meters from the lake, allowing an unbeatable and panoramic view of the lake from this attic, which has a balcony of approximately 8.5 m². It is a unique viewpoint on the Alps, Chillon Castle, which is 850 meters away, and Lake Geneva.The apartment is a 2-room apartment of 57 m² (of which 50.50 m² are habitable) consisting of an entrance hall, a storage room of approximately 10 m², a space for a bed (example 140x200 cm), a bathroom and toilet, a space with all technical arrivals for the creation of a modern kitchen (the old, dilapidated kitchen has already been removed) and the main room, which is fully open and "loft-like" and offers a ceiling height of approximately 4 meters (maximum 4.40 meters), this living room is equipped with a mezzanine (height up to 2 meters) of 5 m².In addition, the apartment has a storage locker in the lower floor of the building.The bus stop is nearby, about 60 meters away, for lines 201 and 290. Notably to reach Montreux, which is only 2 kilometers away. With its shops, CFF train station, and all its cultural events, including the famous Montreux Jazz Festival.An outdoor parking space completes this property for CHF 20'000.- extra.**Interesting acquisition option: Possibility of buying this lot + the neighboring lot on the same attic floor. The latter is a 1.5-room apartment with 52 m² (of which 46 m² are habitable) and a parking space. Work could be planned to connect the two apartments to make a more spacious 3.5-room apartment. This option would not only connect the two existing balconies but also exponentially increase the outdoor area. Total sale price = CHF 1'115'000.-

1 / 13
CHF 525,000.–
1 room52m² living space
1820 Veytaux

Overlooking the lake: 1.5 rooms with mezzanine and balcony

de LUZE real estate presents a rare location in a privileged location:Historically, it is the former Bonivard hotel of Belle Époque architectural style of the late 19th century, built in 1863 (architectural census in note 3), which was transformed into a PPE with apartments in 1983.The place retains the prestige and traces of its past with a nice access area and a spacious, very welcoming building hall with a lounge corner and a large, modern light well.The situation is idyllic, 150 meters from the lake, allowing an unbeatable and panoramic view of the lake from this attic, which benefits from a balcony of approximately 7 m². It is a unique viewpoint on the Alps, Chillon Castle, which is 850 meters away, and Lake Geneva.The apartment is a 1.5-room apartment of 52 m² weighted (including 46 m² habitable) which consists of an entrance hall with storage, a bathroom and WC, then the main open-minded "loft" room which offers a ceiling height of around 4 m, this living room is equipped with storage and a mezzanine (height up to 2 meters maximum) of 5 m².There are two additional storage spaces, including a reduction accessible from the balcony, and in the lower floor of the building a storage locker.The bus stop is nearby, about 60 meters, for lines 201 and 290. Notably to join Montreux which is only 2 km away. With its shops, its CFF station and all its cultural events including the famous Montreux Jazz festival.**Interesting acquisition variant: Possibility of buying this lot + the neighboring lot on the same attic floor. The latter is a 2-room apartment of 57 m² weighted (including 50.50 m² habitable) with a parking space. Work could be considered to reunite the 2 apartments to make a more spacious 3.5 m². This option would not only reunite the 2 existing balconies but also exponentially increase the outdoor area. Total sale price = CHF 1'115'000.-

1 / 9
CHF 1,200,000.–
4.5 rooms142m² living space
Chemin de la Rosalette, 1804 Corsier-sur-Vevey

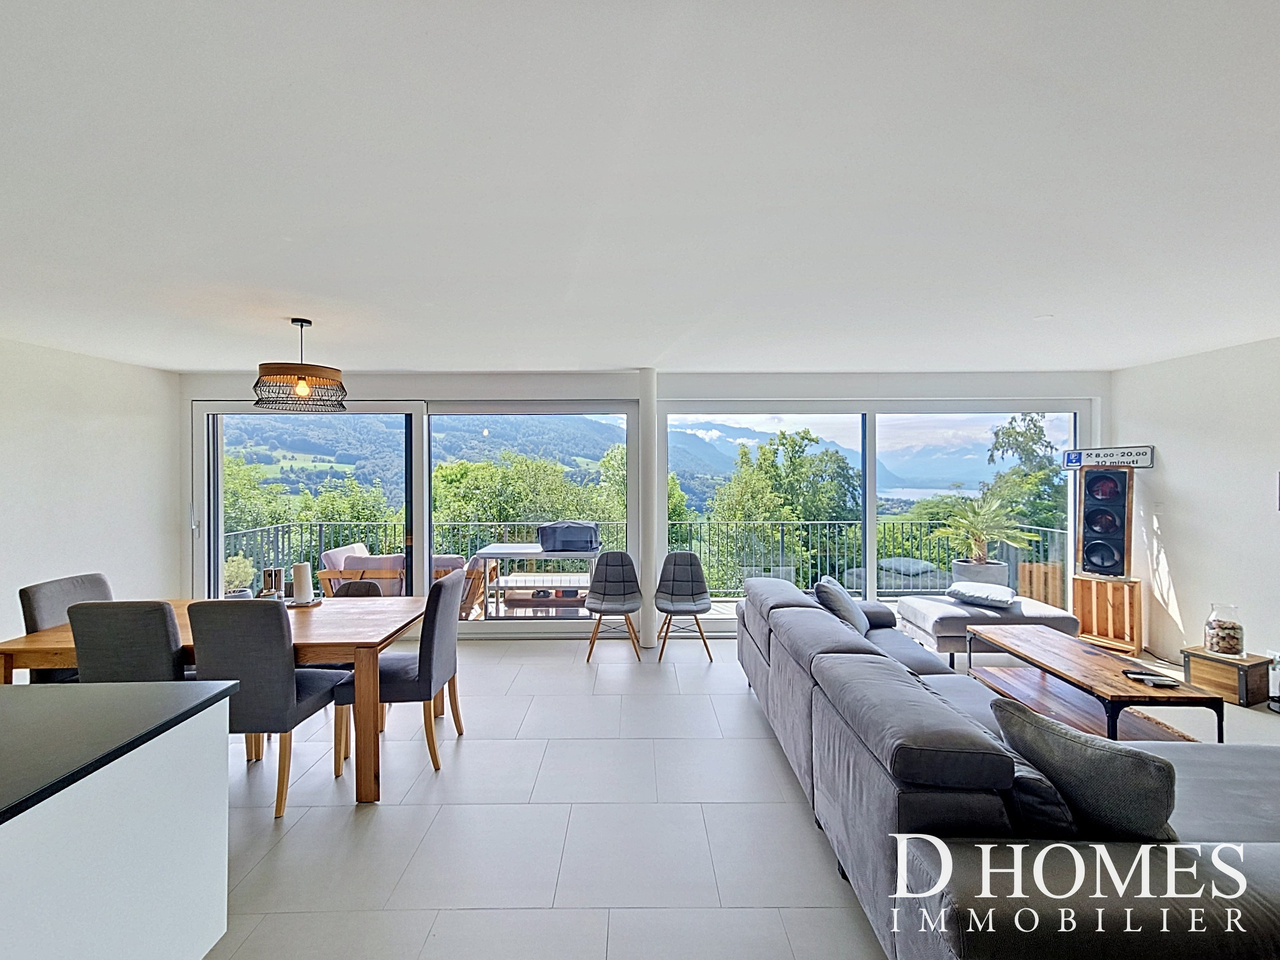
Magnifique appartement de 4,5 pièces - Terrasse et vue sur le lac

Magnifique appartement de 4,5 pièces - Terrasse et vue sur le lacL'espace de vie, de plus de 50 m², avec sa cuisine contemporaine s'ouvre avec élégance surune belle terrasse plein sud créant un lieu de convivialité idéal. Les larges baies vitrées, équipées de stores électriques, offrent une vue à couper le souffle sur lelac et les montagnes, véritable tableau vivant au fil des saisons.A l'étage inférieur, une pièce de plus de 20 m² avec une entrée indépendante offre une polyvalence rare. Espace professionnel, bureau ou chambre à coucher pour les invités selon vos besoins. L'appartement dispose :3 chambres à coucher allant de 13.5 à 21 m2.Une cuisine agencée avec ilot central2 salles de bain dont une avec baignoire Un WC visiteurUne buanderieUn balcon de 14m2Une pièce de rangement2 places de parc dont une couverte munie d'une borne de recharge électrique. (en sus : CHF 50'000.-)Quartier calme et verdoyant. Proche de l'arrêt de bus et des commodités.Pour les visites : Mme Nathalie Mermod : +41 79 833 53 73Stunning 4.5-room apartment--terrace and lake viewThe living area, measuring over 50 m², with its contemporary kitchen, elegantly opens ontoa beautiful south-facing terrace, creating an ideal space for entertaining. The large floor-to-ceiling windows, equipped with electric blinds, offer a breathtaking view of thelake and the mountains-- a true masterpiece living through the seasons.On the lower level, a room measuring over 20 m² with a separate entrance offers rare versatility. Use it as a workspace, office, or guest bedroom, depending on your needs. The apartment features:3 bedrooms ranging from 13.5 to 21 m².A fully equipped kitchen with a central island2 bathrooms including one with a bathtub A guest restroomA laundry roomA balcony measuring 14 m²A storage room 2 parking spaces, one of which is covered and equipped with an electric charging station. (Additional cost: CHF 50,000.-)Quiet, green neighborhood. Close to the bus stop and amenities.For viewings: Ms. Mermod: 41 79 833 53 73

1 / 5
CHF 695,000.–
4 rooms
Château-d'Oex, 1660 Château-d'Oex

Château-d'Oex - Appartement aux combles

Bel appartement en copropriété à Château-d'OExSitué dans le quartier des Grands Prés, cet appartement niché sous les combles d'un chalet de quatre étages représente une belle opportunité pour les personnes recherchant le calme tout en restant proches des commodités.Il se compose d'un spacieux séjour avec cheminée et espace de vie ouvert, de deux grandes chambres à coucher, chacune bénéficiant de sa salle de bains/douche privative, d'un WC visiteurs ainsi que d'un balcon orienté sud de 13,3 m².L'appartement dispose également de deux réduits, dont l'un avec fenêtre et velux.Une cave, une armoire à skis ainsi qu'un box garage complètent ce bien.Schöne Eigentumswohnung in Château-d'Oex.Diese Wohnung liegt im Viertel Grands Prés und befindet sich im Dachgeschoss eines vierstöckigen Chalets. Sie stellt eine gute Gelegenheit für diejenigen dar, die Ruhe suchen, aber dennoch in der Nähe der Annehmlichkeiten wohnen möchten.Sie besteht aus einem offenen Wohnbereich mit Kamin, zwei großen Schlafzimmern, jedes mit eigenem Bad/Dusche, einem Gäste-WC und einem 13,3 m² großen Balkon mit Südausrichtung.Die Wohnung verfügt außerdem über zwei Abstellräume, von denen einer mit Fenster und Oberlicht ausgestattet ist.Ein Keller, ein Skischrank und eine Garagenbox vervollständigen dieses Angebot.Beautiful condominium flat in Château-d'Oex.Located in the Grands Prés neighbourhood, this flat, on the top floor of a four-storey chalet, represents a great opportunity for those looking for tranquillity while remaining close to amenities.It comprises an open-plan living area with fireplace, two large bedrooms, each with its own private bathroom/shower, a guest toilet and a 13.3 m² south-facing balcony.The flat also has two attic spaces, one of which has a window and skylight.A storage cellar, a ski locker and a garage are included in this offer.

1 / 10
CHF 685,000.–
4.5 rooms85m² living space
1822 Chernex

RENOVATED APARTMENT ~10% RETURN ON EQUITY - GARAGE BOX - EXCLUSIVE

FOR INVESTORS - RETURN ON EQUITY OF ~10% - MORTGAGE CONTRACTS TO BE TAKEN OVER (INTEREST RATE 0.84% AND 0.89%, MATURITY 2027 AND 2030)This triplex of 4.5 rooms with approximately 90m2 of weighted area, halfway between an apartment and a village house, is located in a PPE with only 2 apartments. It has undergone numerous renovations over the years, including:+ 2023: Lift pump+ 2022: Insulation of the staircase (ground floor-1st floor-2nd floor)+ 2021-2022: Insulation of walls (1st floor-2nd floor)+ 2021-2022: Parquet flooring (1st floor-2nd floor)+ 2021-2022: Roof (tiles and insulation)+ 2021: Electricity+ 2021: Bathtub+ 2019: Kitchen+ 2019: Bathroom+ 2019: Balcony (tiling and sealing)+ 2019: Interior painting+ 2015: Oil pipeline and burner pump+ 2012: Windows (wood-metal double glazing)+ 2012: Garage (roof, roof structure, painting)The building, oriented south/east, is located in the charming village of Sonzier, in Chernex above Montreux. The apartment has a total living area of approximately 97m2, a covered terrace of approximately 7m2, and a balcony of approximately 5m2.Access to the apartment is through an independent entrance on the terrace, leading to a spacious, fully renovated kitchen/dining room. A magnificent stone staircase, the true backbone of this property, gives it a lot of character. A complete bathroom completes the layout of the ground floor.The first floor has two bedrooms with access to the balcony. The latter offers a magnificent view of Lake Geneva, the Dent de Jaman, and the Dents-du-Midi.The second floor, under the roof with exposed beams, includes a charming living room and a third bedroom.In the basement, a cellar and a laundry room are directly accessible from the apartment.A large, individual garage box with a total area of approximately 23m2, with beautiful storage possibilities, completes the property at a price of CHF 40,000.- (in addition to the sale price), bringing the total price to CHF 725,000.-.The apartment is currently rented for a gross rent of CHF 2,250.-/month (return on equity simulation available). Two mortgage contracts (for a total of approximately CHF 300,000.-) could be taken over at exceptional interest rates of 0.84% and 0.89% (maturities 2027 and 2030).Living in Chernex means choosing to live in a beautiful region with a unique view of the lake. It also means benefiting from the proximity to the highways and the mythical town of Montreux. Chernex has several shops (food store, bakery, butcher, restaurant, post office, and pharmacy) as well as a public school for children up to the 6th grade.The Sonzier train station (100m away) allows you to reach Montreux (and its secondary schools) by panoramic train in 10 minutes, as well as the Avants (hiking and sledding), Gstaad, or Zweisimmen. The highway entrance and the center of Montreux are accessible in about 5 minutes by car.CONSTRUCTION+ Type: Traditional masonry+ Windows: Wood and metal with double glazing+ Roofing: Clay tiles+ Insulation: Traditional+ Exterior doors: Aluminum shutters+ Heating: Oil with radiator distributionDISTRIBUTIONBasement+ Cellar+ Laundry roomGround floor+ Independent entrance from the outside+ Terrace (~7m2)+ Entrance hall with built-in closet+ Kitchen with built-in closet+ Bathroom1st floor+ Bedroom 1 with balcony access+ Bedroom 2 with balcony access+ Balcony (~5m2)+ Storage room (balcony)Attic+ Living room+ Bedroom 3MISCELLANEOUS+ 1 individual garage box (in addition to the sale price)VIRTUAL TOUR AVAILABLE (created before the 2021 works)Visit without moving!

1 / 10
CHF 685,000.–
4.5 rooms85m² living space
1820 Montreux

RENOVATED APARTMENT ~10% RETURN ON EQUITY - GARAGE BOX - EXCLUSIVE

FOR INVESTORS - RETURN ON EQUITY OF ~10% - MORTGAGE CONTRACTS TO TAKE OVER (INTEREST RATE 0.84% AND 0.89%, MATURITY 2027 AND 2030)This triplex of 4.5 rooms with approximately 90m2 of weighted area, halfway between an apartment and a village house, is located in a PPE with only 2 apartments. It has undergone numerous renovations over the years, including the following non-exhaustive list:+ 2023: Lifting pump+ 2022: Insulation of the staircase (ground floor-1st floor-2nd floor) + 2021-2022: Insulation of walls (1st floor-2nd floor)+ 2021-2022: Parquet flooring (1st floor-2nd floor)+ 2021-2022: Roof (tiles and insulation)+ 2021: Electricity+ 2021: Bathtub+ 2019: Kitchen+ 2019: Bathroom+ 2019: Balcony (tiling and waterproofing)+ 2019: Interior painting+ 2015: Oil pipeline and burner pump + 2012: Windows (wood-metal double glazing)+ 2012: Garage (roof, frame, painting)The south/east-facing building is located in the charming village of Sonzier, in Chernex above Montreux. The apartment has a total living area of approximately 97m2, a covered terrace of approximately 7m2, and a balcony of approximately 5m2. Access to the apartment is through an independent entrance located on the terrace and leads to a spacious, fully renovated kitchen/dining room. A beautiful stone staircase, the true backbone of this property, gives it a lot of charm. A complete bathroom completes the layout of the ground floor. The first floor has two bedrooms with access to the balcony. The latter offers a magnificent view of Lake Geneva, the Dent de Jaman, and the Dents-du-Midi. The second floor, under the eaves with exposed beams, includes a charming living room and a third bedroom. In the basement, a cellar and a laundry room are accessible directly from the apartment.A large, individual garage box with a total area of approximately 23m2, with beautiful storage possibilities, completes the property at a price of CHF 40,000.- (in addition to the sale price), bringing the total price to CHF 725,000.-. The apartment is currently rented for a gross rent of CHF 2,250.-/month. Two mortgage contracts (for a total of approximately CHF 300,000.-) could be taken over at exceptional interest rates of 0.84% and 0.89% (maturity 2027 and 2030).Living in Chernex means choosing to live in a beautiful region with a unique view of the lake. It also means benefiting from the proximity to the highway axes and the mythical city of Montreux. Chernex has several shops (food store, bakery, butcher, restaurant, post office, and pharmacy) as well as a public school for children up to the 6th grade. The Sonzier train station (100m away) allows you to reach Montreux (and its secondary schools) by panoramic train in 10 minutes, as well as the Avants (hiking and sledding), Gstaad, or Zweisimmen. The highway entrance and the center of Montreux are accessible in about 5 minutes by car.CONSTRUCTION+ Type: Traditional masonry+ Windows: Wood and metal with double glazing+ Roofing: Clay tiles+ Insulation: Traditional+ Exterior doors: Aluminum shutters+ Heating: Oil with radiator distributionDISTRIBUTIONBasement+ Cellar + Laundry roomGround floor+ Independent entrance from the outside+ Terrace (~7m2)+ Entrance hall with built-in closet+ Kitchen with built-in closet+ Bathroom1st floor+ Bedroom 1 with balcony access + Bedroom 2 with balcony access+ Balcony (~5m2) + Storage room (balcony)Attic+ Living room+ Bedroom 3MISCELLANEOUS+ 1 individual garage box (in addition to the sale price)VIRTUAL TOUR AVAILABLE (created before the 2021 work)Visit without moving!

1 / 13
CHF 6,000,000.–
5.5 rooms250m² living space
1820 Territet

Panoramic duplex, ideal for foreigners

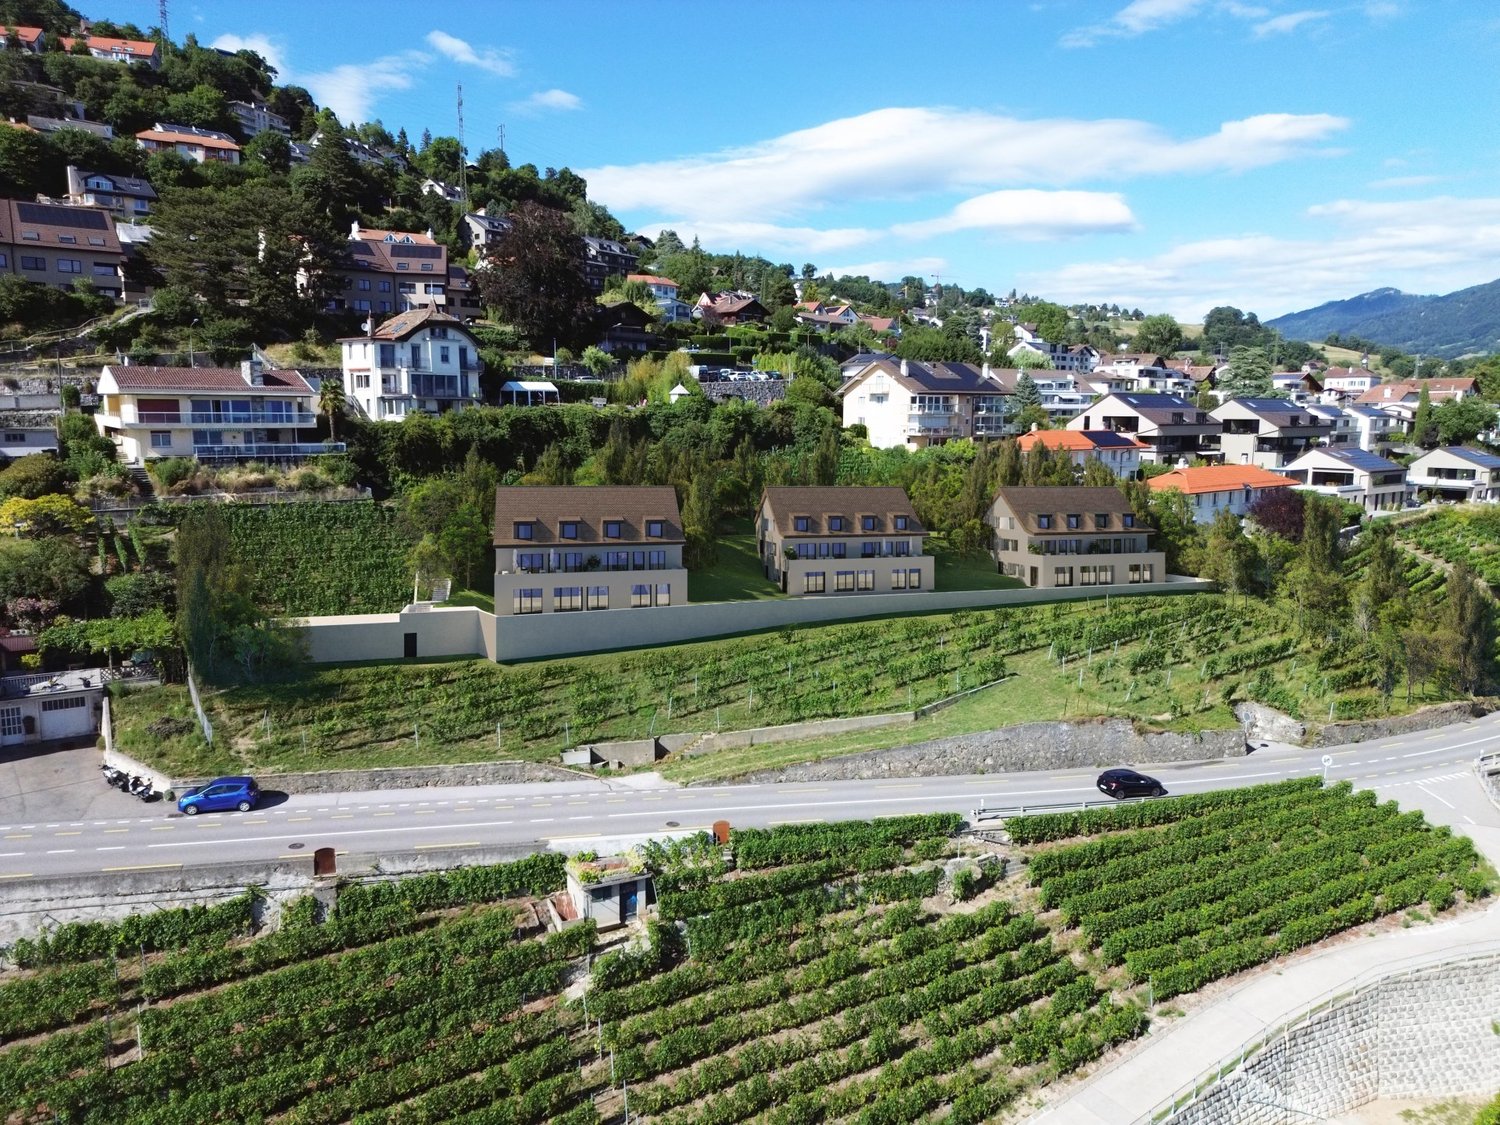
Rare: Panoramic duplex, open to foreigners in secondary residence Situation Located in a residential area just a few steps from Montreux, close to shops, international schools, restaurants, many shops and transport and not far from the most beautiful Swiss ski resorts such as Gstaad, Villars, Crans-Montana, Verbier, its location is ideal. Its shores host international stars and festivals such as the "Montreux Jazz" and "Montreux September Classic", "The Pearl of the Riviera" is also known for its sublime landscapes, its quietness and its microclimate. The Residence Alta Vista is a set of three small contemporary high-end buildings, each with two duplexes. The construction dates back to 2015, the materials and finishes are high-end. The apartments Thanks to its south-facing orientation and large volumes, the apartment is bathed in light and the view of the lake and the mountains is spectacular from the living rooms and from each bedroom. Upstairs, the apartment offers 4 bedrooms with their own en-suite bathroom, all with a stunning view of the lake. On the ground floor, a large living room opens onto the panoramic terrace and its private garden. The kitchen is open to allow for smooth circulation in the apartment. The basement and laundry room are accessible from the ground floor. Single garage, outdoor parking spaces. Features Elevator Domotics Indoor pool 12x3m Panoramic terrace/garden Individual heat pump Solar panels for hot water RJ45 sockets Air circulation in all rooms Robot and automatic watering for the garden Alarm Private garage Contact us for more information

1 / 10
CHF 1,495,000.–
4.5 rooms164m² living space
Chemin de Chaméroz, 1822 Chernex

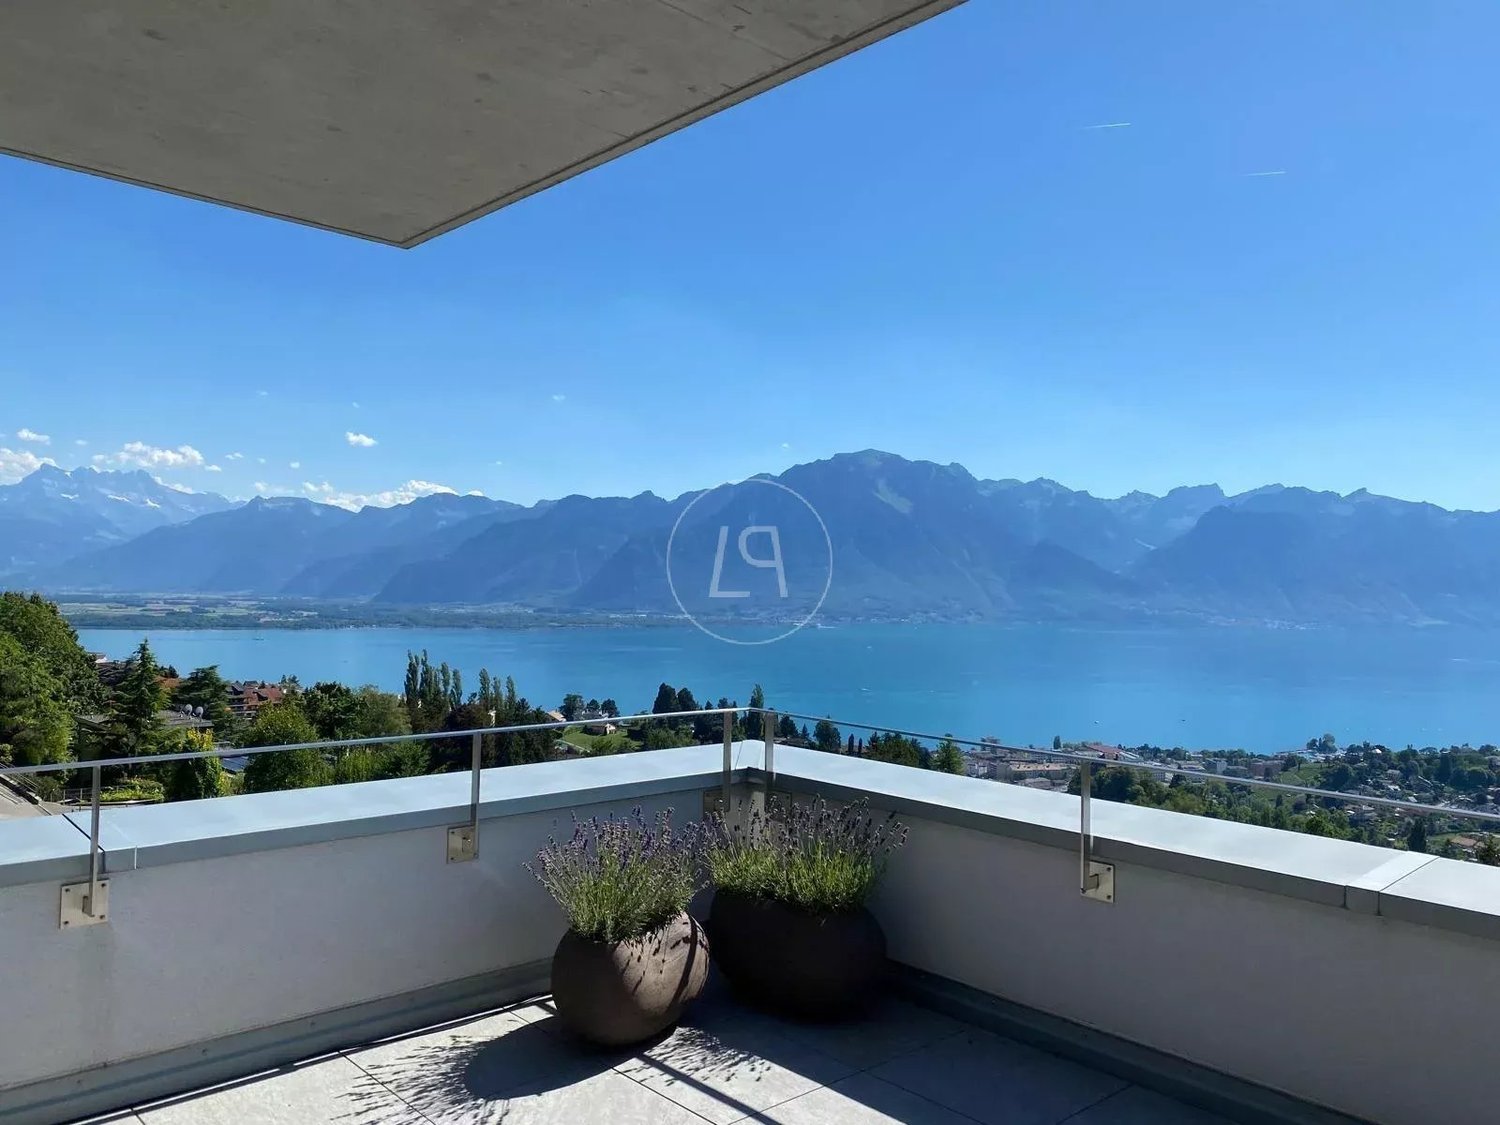
4.5 rooms - 165 m2 with extraordinary view

Panoramic view of the lakeApartment with living room and open kitchen, over 86m2, spectacular and panoramic view of Lake Geneva.It is elegantly designed as follows:A parental suite separated with a large private bathroom.Two bedrooms and a second bathroom with shower and washing column.Very bright thanks to its glass bays and South-Southwest exposure, you can fully enjoy this splendid view in all weather and a fireplace is available in the living room.From the living room you have access to a balcony without vis-à-vis.The apartment is located in Chernex in a small co-ownership of 9 lots in a bucolic and chic setting, it is at the end of the access road and has only one common wall, so there is no noise pollution.It was designed with quality materials.A parking space in the underground garage is available as an option and you also have access to a cellar.Description: • Entrance, hall • Living room and kitchen over 86m2 • Balcony • Bedroom 1 • Bedroom 2 • Bathroom with shower, toilet, sink, washing column • Parental suite closed • Bathroom + toilet + sinks Technical data: • Floor heating, gas • Double glazing • Living room fireplace • Fully equipped kitchen, dishwasher, oven, etc... • Tiles • Oak parquet Amenities: • Bus 3 minutes on foot • Chernex village 2 minutes • Highway 5 minutes • Montreux center 8 minutes www.everlake.ch Well advised, well accompanied

1 / 9
CHF 1,100,000.–
4 rooms145m² living space
1660 Château-d'Oex

Appartement aux combles sur les hauteurs

Cet appartement exceptionnel est situé dans un quartier résidentiel prisé, sur les hauteurs de Château-d'Oex, offrant un cadre de vie paisible et une vue panoramique sur les montagnes environnantes. Niché au dernier étage d'une résidence de standing, ce bien propose environ 145 m² de surface habitable, conçue pour maximiser confort et luminosité.En entrant, vous découvrirez un vaste salon/salle à manger baigné de lumière naturelle grâce à de grandes baies vitrées. Cet espace de vie s'ouvre directement sur un balcon orienté plein sud, où vous pourrez apprécier des moments de détente tout en admirant le paysage alpin.La suite parentale, spacieuse et élégante, est équipée d'un dressing sur mesure et d'une salle de bains privative, offrant un véritable havre de tranquillité. L'étage supérieur ajoute une touche unique avec une mezzanine polyvalente, idéale pour un bureau ou un espace de loisirs, ainsi qu'une chambre double sous les combles avec sa propre salle de douches, offrant intimité et confort.En complément, l'appartement dispose d'une cave spacieuse pour le rangement et d'une place de parking intérieure, garantissant praticité et sécurité au quotidien. Ce bien allie le charme d'une vie au coeur de la nature à la fonctionnalité d'une résidence moderne, offrant ainsi un cadre de vie idéal pour les amateurs de tranquillité et de confort.Diese aussergewöhnliche Wohnung befindet sich in einem beliebten Wohnviertel in den Höhen von Château-d'Oex und bietet einen ruhigen Lebensraum und einen Panoramablick auf die umliegenden Berge. Eingebettet in die oberste Etage einer luxuriösen Residenz bietet diese Immobilie ca. 145 m² Wohnfläche, die auf maximalen Komfort und Helligkeit ausgelegt ist.Beim Betreten des Hauses finden Sie ein grosses Wohn- und Esszimmer vor, das dank der grossen Fenster mit natürlichem Licht durchflutet wird. Dieser Wohnbereich öffnet sich direkt auf einen nach Süden ausgerichteten Balkon, auf dem Sie entspannende Momente geniessen und dabei die Alpenlandschaft bewundern können.Die geräumige und elegante Mastersuite ist mit einem massgefertigten Ankleidezimmer und einem eigenen Badezimmer ausgestattet und bietet eine wahre Oase der Ruhe. Das Obergeschoss verleiht der Wohnung eine einzigartige Note mit einem vielseitig nutzbaren Zwischengeschoss, das sich ideal als Büro oder Hobbyraum eignet, sowie einem Doppelzimmer unter dem Dach mit eigenem Duschbad, das Privatsphäre und Komfort bietet.Zusätzlich verfügt die Wohnung über einen geräumigen Keller und einen Innenparkplatz, was Praktikabilität und Sicherheit im Alltag garantiert. Diese Immobilie vereint den Charme eines Lebens im Herzen der Natur mit der Funktionalität einer modernen Residenz und bietet somit einen idealen Lebensrahmen für Liebhaber von Ruhe und Komfort.This exceptional apartment is located in a sought-after residential area on the heights of Château-d'Oex, offering a peaceful living environment and panoramic views of the surrounding mountains. Nestled on the top floor of a luxury residence, this property offers around 145 m² of living space, designed to maximize comfort and brightness.As you enter, you'll discover a vast living/dining room bathed in natural light thanks to large bay windows. This living space opens directly onto a south-facing balcony, where you can enjoy moments of relaxation while admiring the Alpine scenery.The spacious and elegant master suite is equipped with a bespoke dressing room and en-suite bathroom, offering a true haven of tranquility. The upper floor adds a unique touch with a versatile mezzanine, ideal for an office or leisure space, as well as an attic double bedroom with its own shower room, offering privacy and comfort.In addition, the apartment has a spacious cellar for storage and an indoor parking space, guaranteeing practicality and security on a daily basis. This property combines the charm of living in the heart of nature with the functionality of a modern residence, offering the...

Suggested properties for you based on search results