441 results - Apartment to buy in District la Riviera-Pays-d'Enhaut

Mickaël Cottet Dumoulin

Mickaël Cottet Dumoulin

1 / 13
Mickaël Cottet Dumoulin

Mickaël Cottet Dumoulin

  • Garage
CHF 2,500,000.–
4.5 rooms121m² living space
Vaud, 1820 Montreux

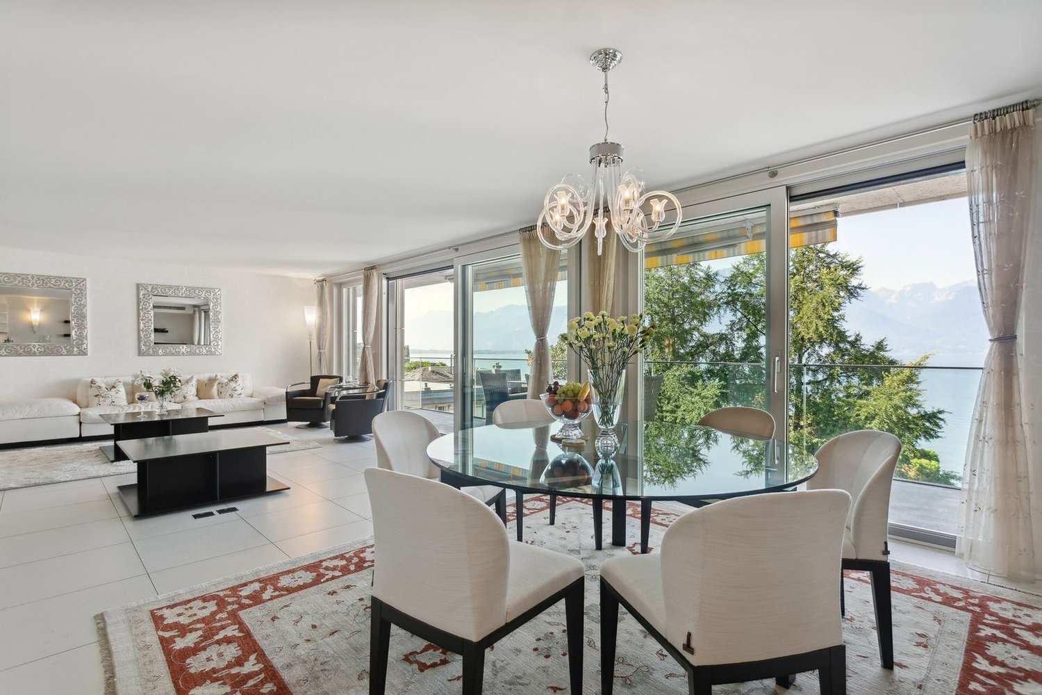
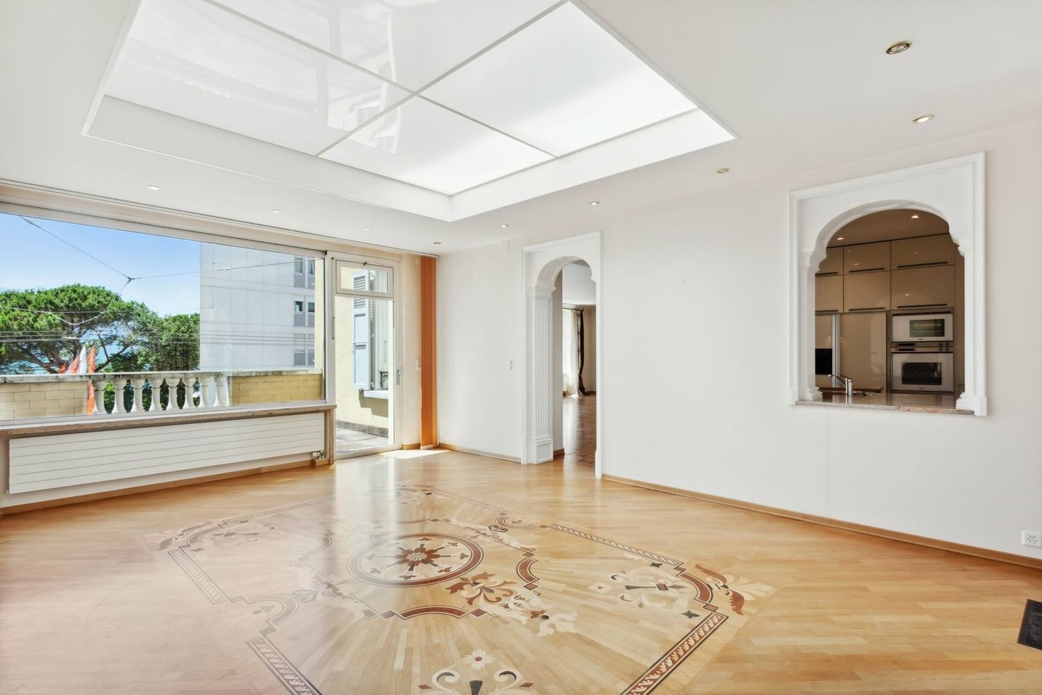
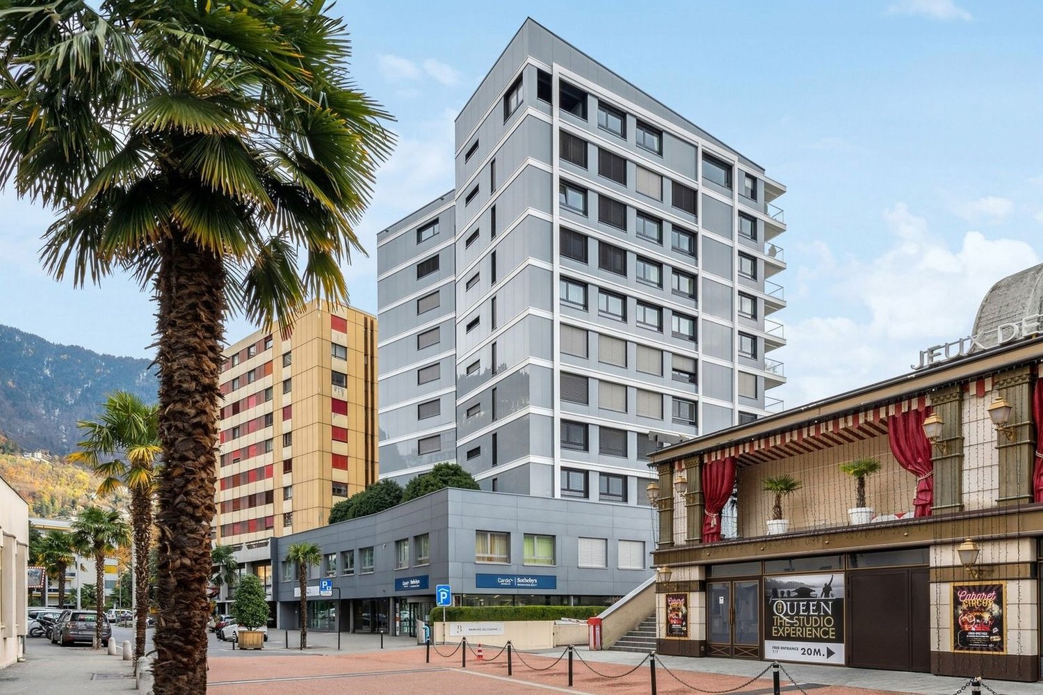
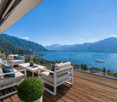
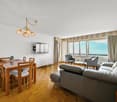
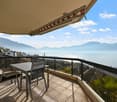
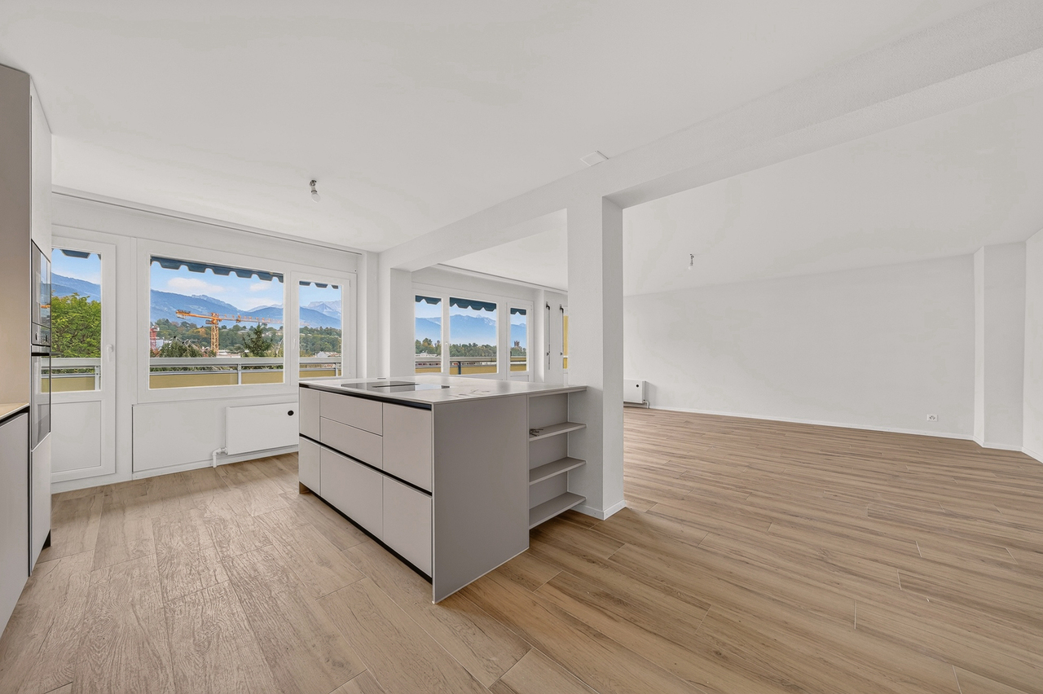
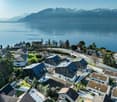
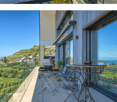
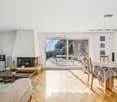
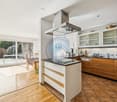
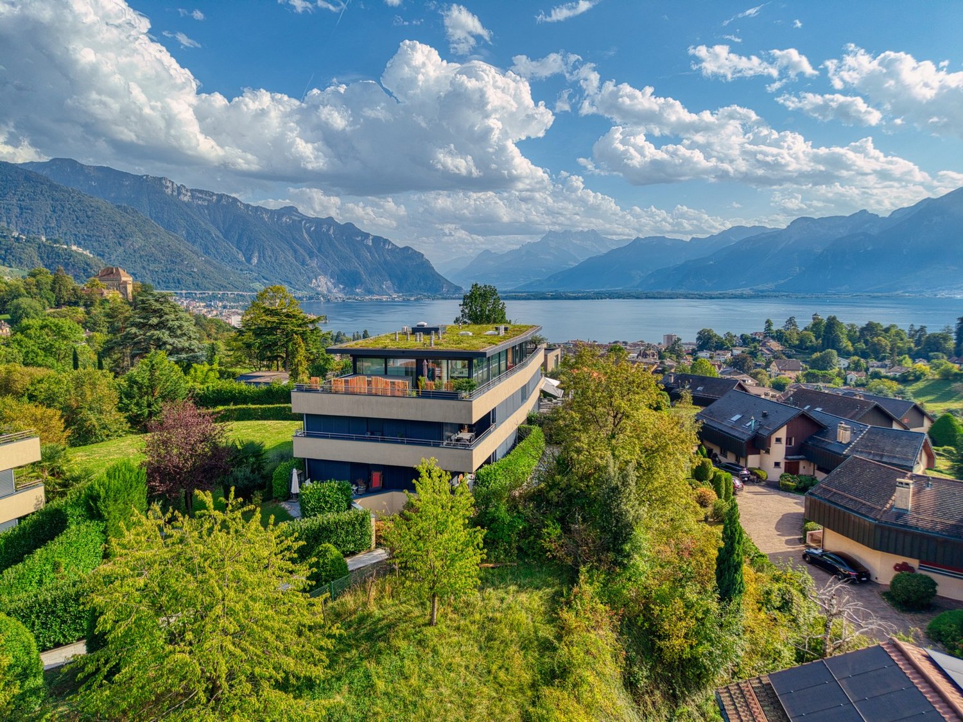
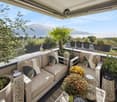
An exceptional living environment between design and panoramic view

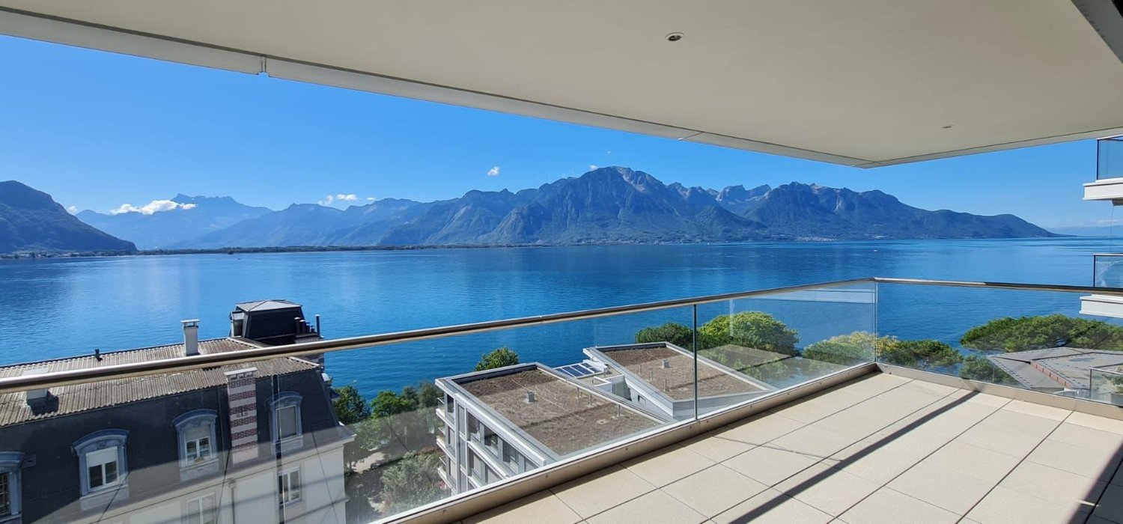
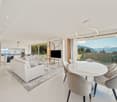
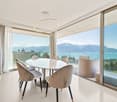
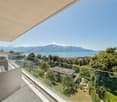
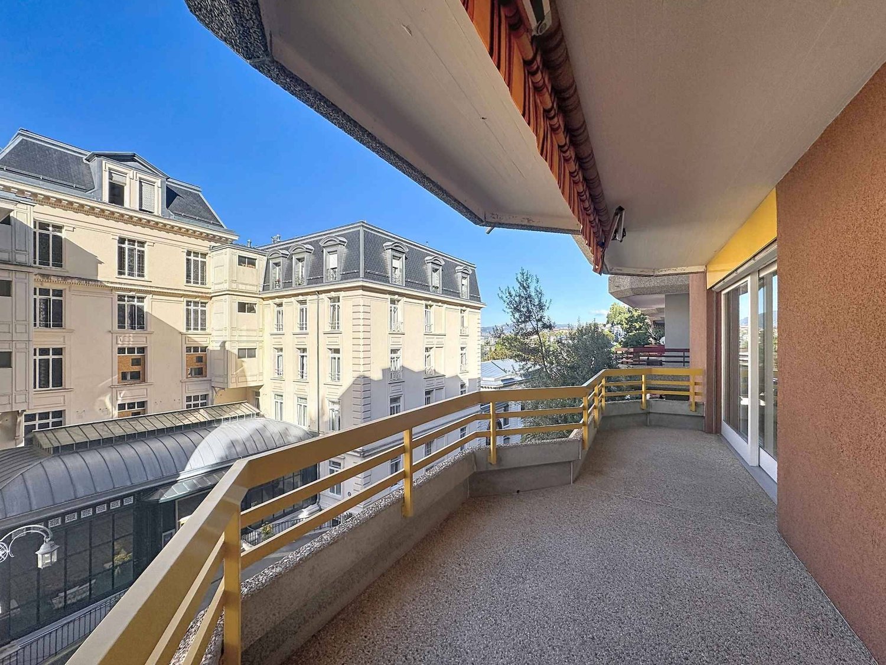
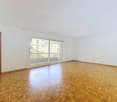
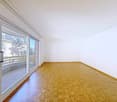
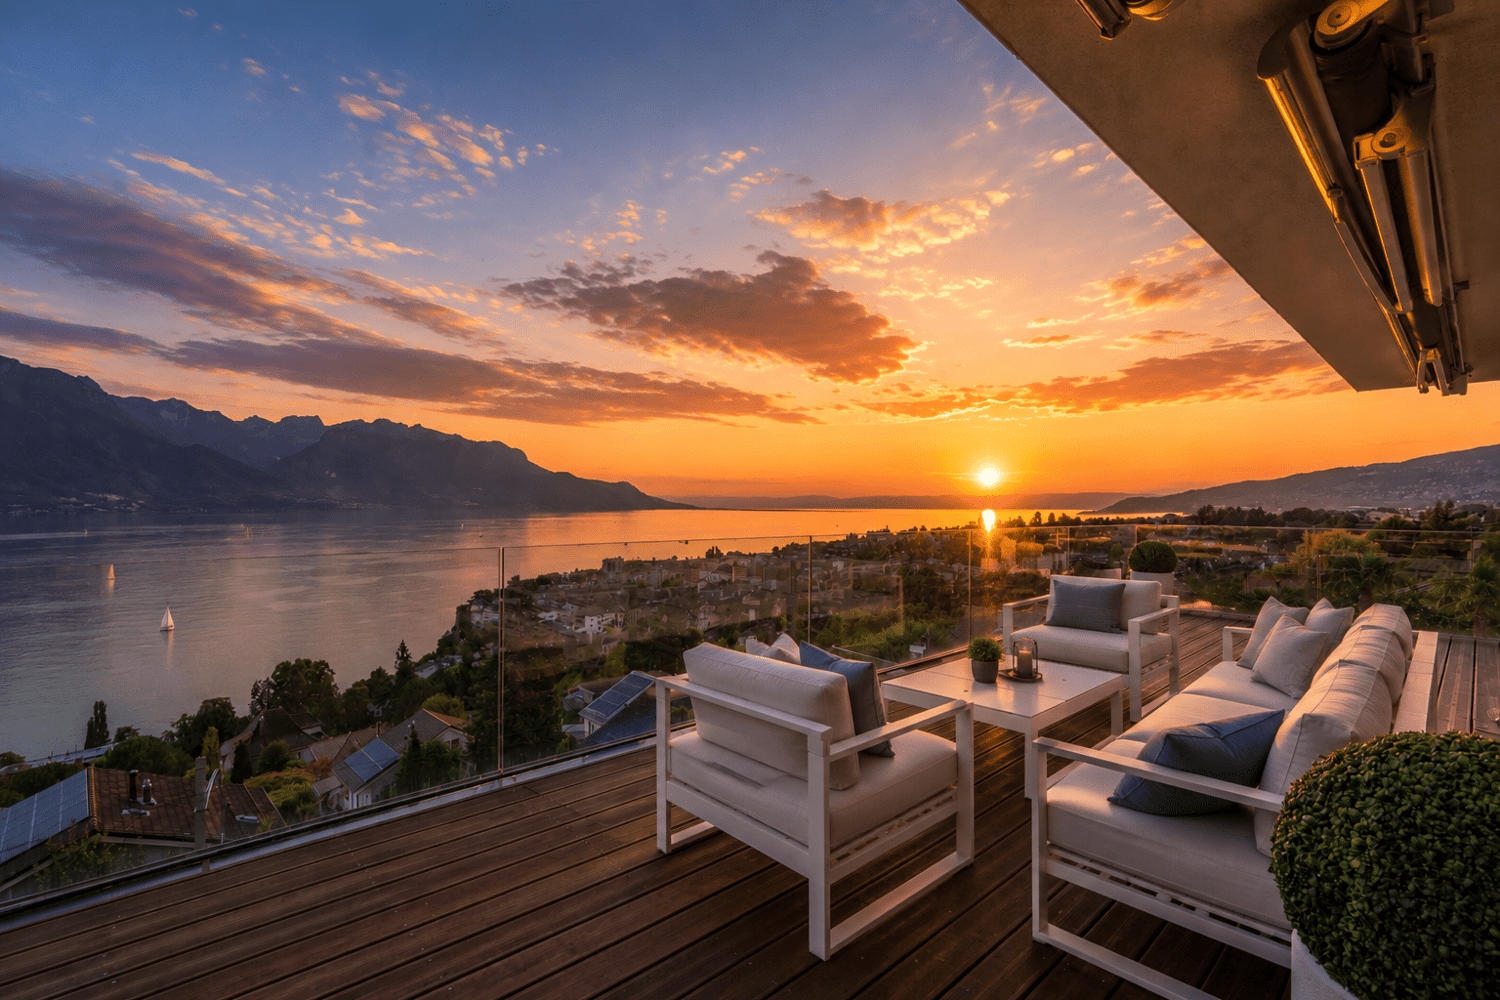
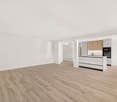
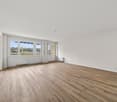
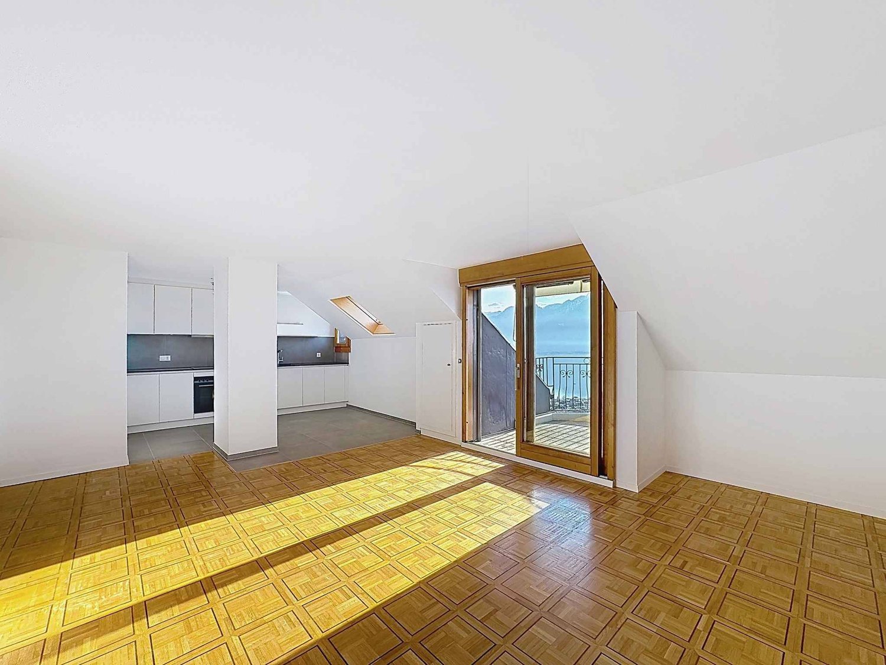
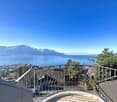
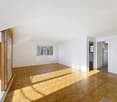
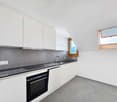
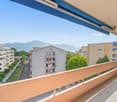
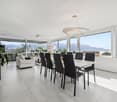
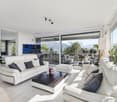
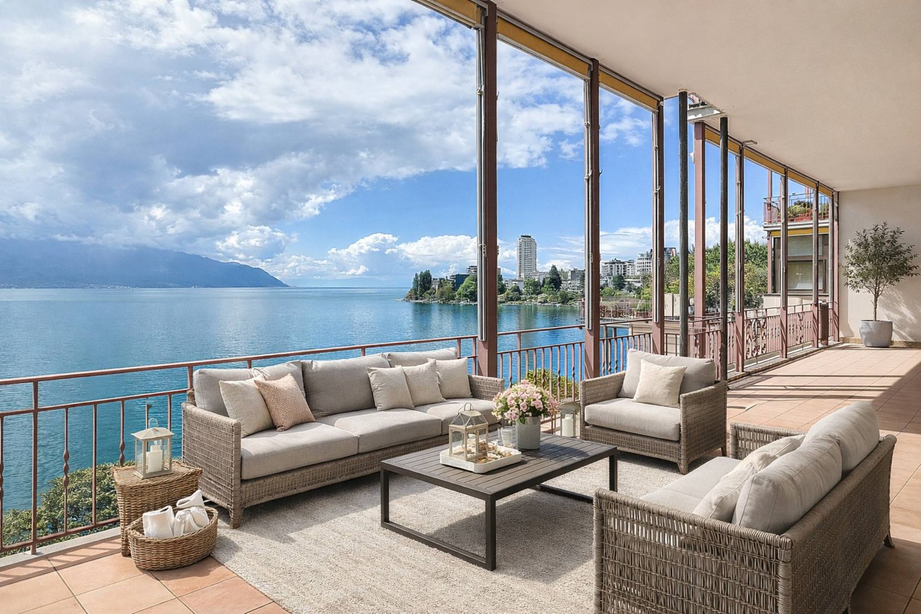
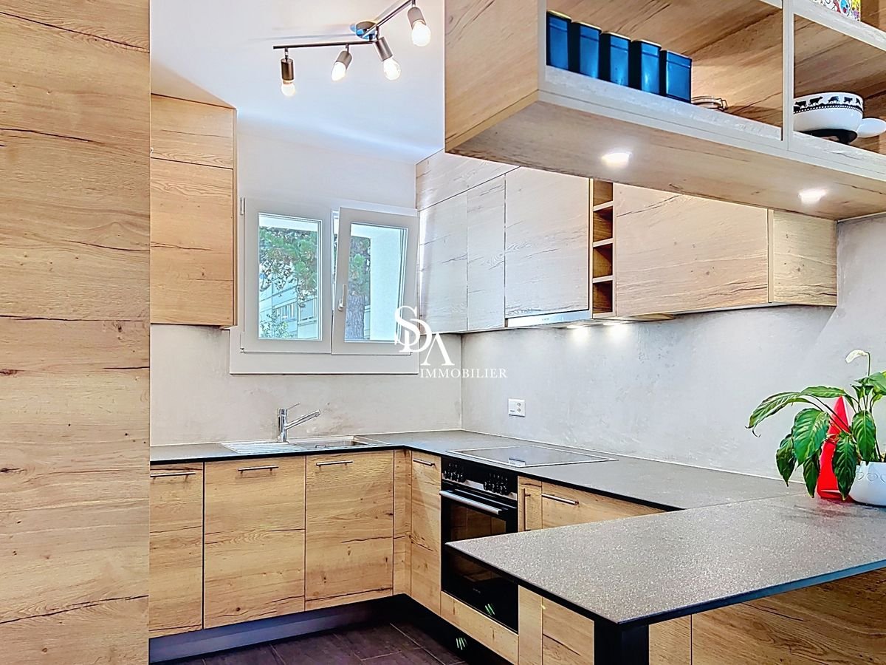
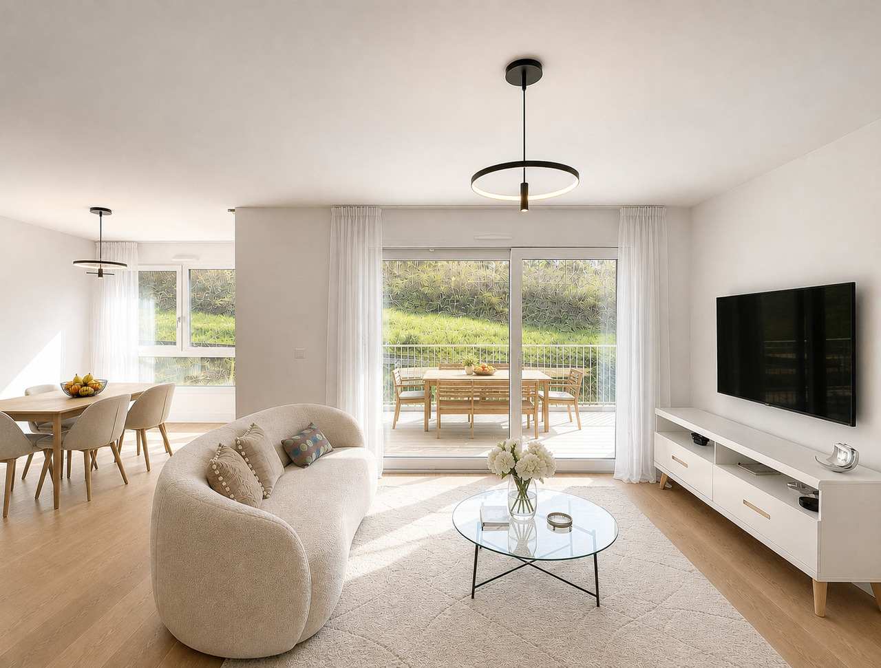
Entirely rethought with a contemporary aesthetic, this 121 m² habitable apartment offers a living environment that is both elegant and functional. The apartment also benefits from a balcony of approximately 19 m², exposed full south, offering an unobstructed and particularly impressive view of the lake. This orientation guarantees optimal brightness throughout the day.It consists of three independent suites, each with its own bathroom with refined finishes. The main living space is organized around an open kitchen, with a current and purified design that integrates perfectly into the living room. Equipped with modern equipment, numerous storage spaces, and a large central island, it is an ideal place for everyday life as well as for receiving guests. The entire apartment is sublimated by a light oak parquet, bringing softness and coherence to each room. Large glass openings, in the form of sliding windows, flood the spaces with natural light and offer a remarkable panorama of Lake Geneva and the surrounding Alpine reliefs. The bathrooms present a contemporary style, with current materials and functional equipment, designed for comfortable use in everyday life. The interior configuration has been studied to guarantee a fluid circulation, thanks to several well-distributed passages. Located in a privileged environment in Montreux, this rare property combines quality amenities, modern comfort, and an exceptional living environment.

  • Garage
Matt Morawski

Matt Morawski

1 / 62
Matt Morawski

Matt Morawski

  • Parking space
  • Garage
  • Pets allowed
  • +6
CHF 1,810,000.–
5 rooms175m² living space
1820 Territet

Apartment 5 rooms in Territet

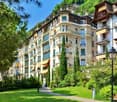
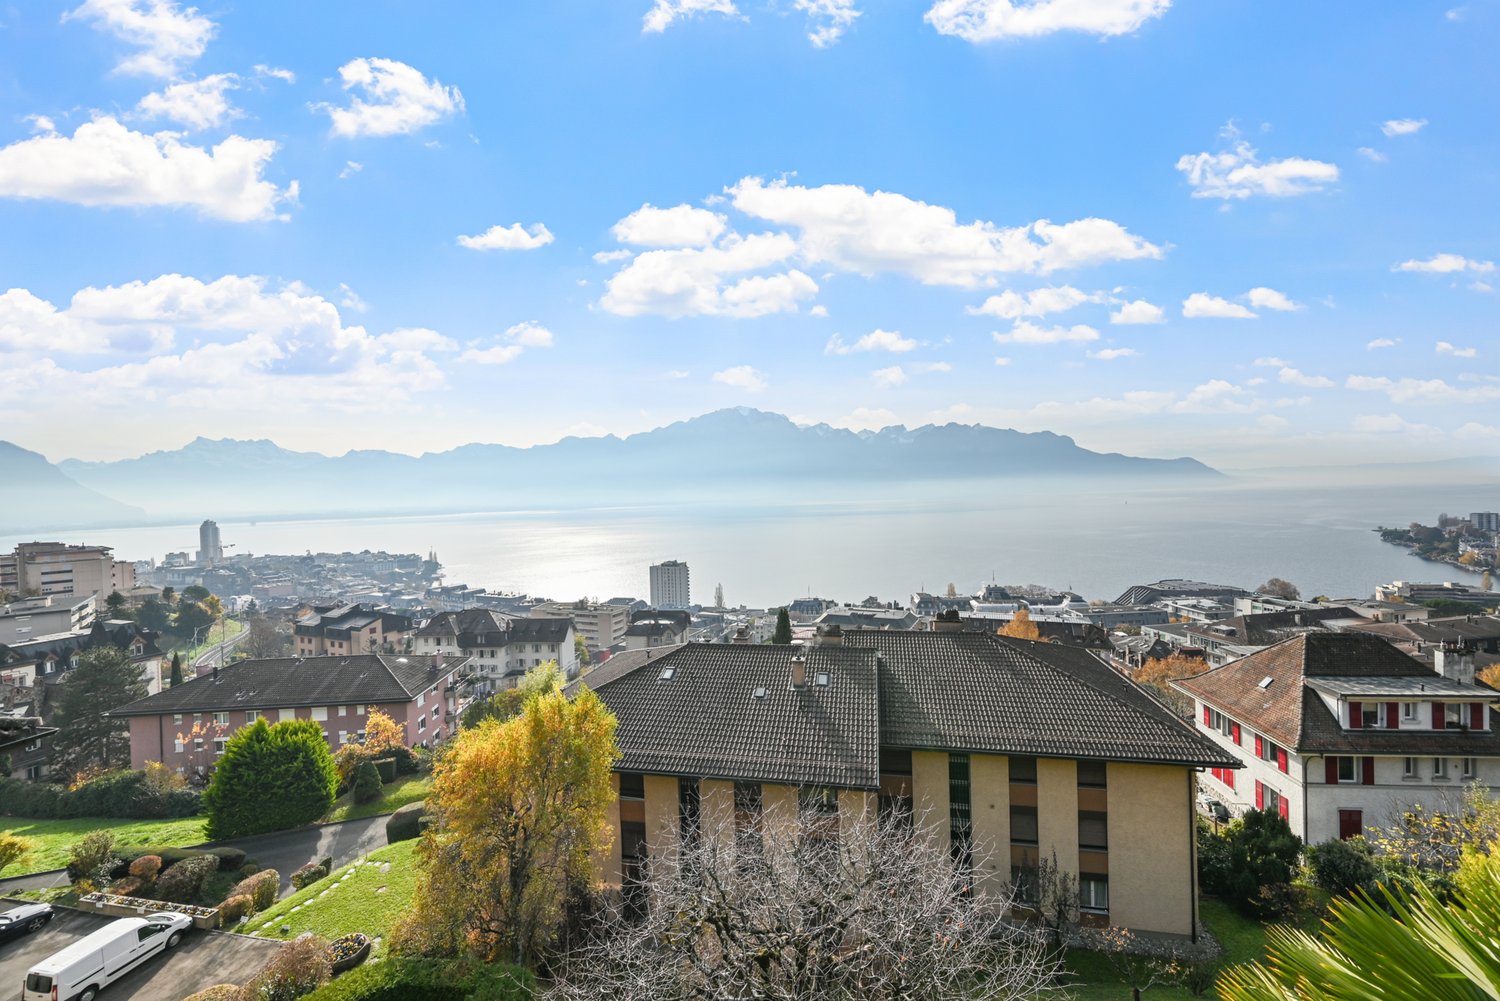
Very high-end apartment, Territet near Montreux hyper-center, 2nd line of Lake, panoramic view of the Lake and the Alps RARE FOR SALE!EXCLUSIVE!Availability: immediateVERY HIGH-END APARTMENT!SALE TO FOREIGNERS AUTHORIZED!This sumptuous residence with the "Belle-Epoque" architectural style is one of the most beautiful in Territet, at the gates of Montreux; it overlooks the magnificent Parc des Roses; it was built at the beginning of the 18th century and intended for a very high-end clientele; the environment is very wooded and flowery; the residence is on the 2nd line of Lake and enjoys a 180° panoramic view of the Lake and the Alps; a bus stop is located in front of the residence as is the CFF station of Territet which is a 2-minute walk away; the building is perfectly maintained and houses 24 lots; it has a spacious elevator which serves all floors; it is also equipped with intercoms-videophones and video surveillance for the safety of residents.A bicycle storage room, a shared equipped laundry room, a technical room, cellars and several parking spaces for visitors complete the property; the icing on the cake, a spacious attic terrace equipped with several tables, chairs, barbecue, trees and flowers is at the disposal of the owners; it offers a breathtaking view of the lake, the Alps and Montreux.Underfloor heating and domestic hot water production are provided by a gas boiler.The very high-end apartment is located on the 1st floor; it offers 5.5 rooms and enjoys a comfortable living area of 175 m2; it benefits from very high ceilings, moldings, spotlights and is in like-new condition; it is very bright thanks to its perfect south-facing exposure; it has been designed in an optimal and rational way, both in terms of the distribution of its rooms and its quality fittings optimized with great tasteIt enjoys a privileged location, without direct vis-à-vis; the materials, equipment and finishes are very high-end; it will satisfy a demanding clientele looking for a unique living environment and luxury housing, close to Montreux hyper-centre, schools, shops and all amenities.This unique apartment enjoys panoramic views of the lake and the Alps and is available immediately or by arrangement.It is sold fully furnished (included in the sale price)!A spacious cellar and a parking space in the underground garage complete this sumptuous property, very rare for sale! Detailed distribution:- All rooms benefit from very high ceilings and moldings- Spacious entrance hall and wide access corridor with several custom-made wardrobes- Spacious living-dining room - Closed, lacquered kitchen, perfectly equipped with a high-height oven, microwave, ceramic hob, drawer fridge-freezer, dishwasher, granite worktop and plenty of storage space- Guest WC with sink- 2 spacious bedrooms- Master bedroom with bathtub, sink, WC- Shower room with bathtub, sink, toilet, window and washing columnAnnexes:- Parking space in the underground garage- Cellar of 8 m2Miscellaneous :- Double-glazed PVC window frames and blinds- All rooms have merbau parquet flooring except for the bathrooms which are tiled - The apartment is sold furnished Selling price of the apartment: CHF 1,780,000Garage price: CHF 30,000Total sale price: CHF 1,810,000Contact :Matt Morawskimatt@pdarboisimmobilier.ch078/ 928 06 44https://darboisrealestateagency.ch/ Do you want to put your property up for sale?Contact us without obligation and we will come and meet you to estimate your item for free!

  • Parking space
  • Garage
  • Pets allowed
  • +6
Tschannen David

Tschannen David

1 / 12
Tschannen David

Tschannen David

  • Parking space
CHF 1,495,000.–
5.5 rooms152m² living space
A St-Légier-La Chiésaz, 1806 St-Légier-La Chiésaz

Spacious 5.5-room apartment with terrace and large garden

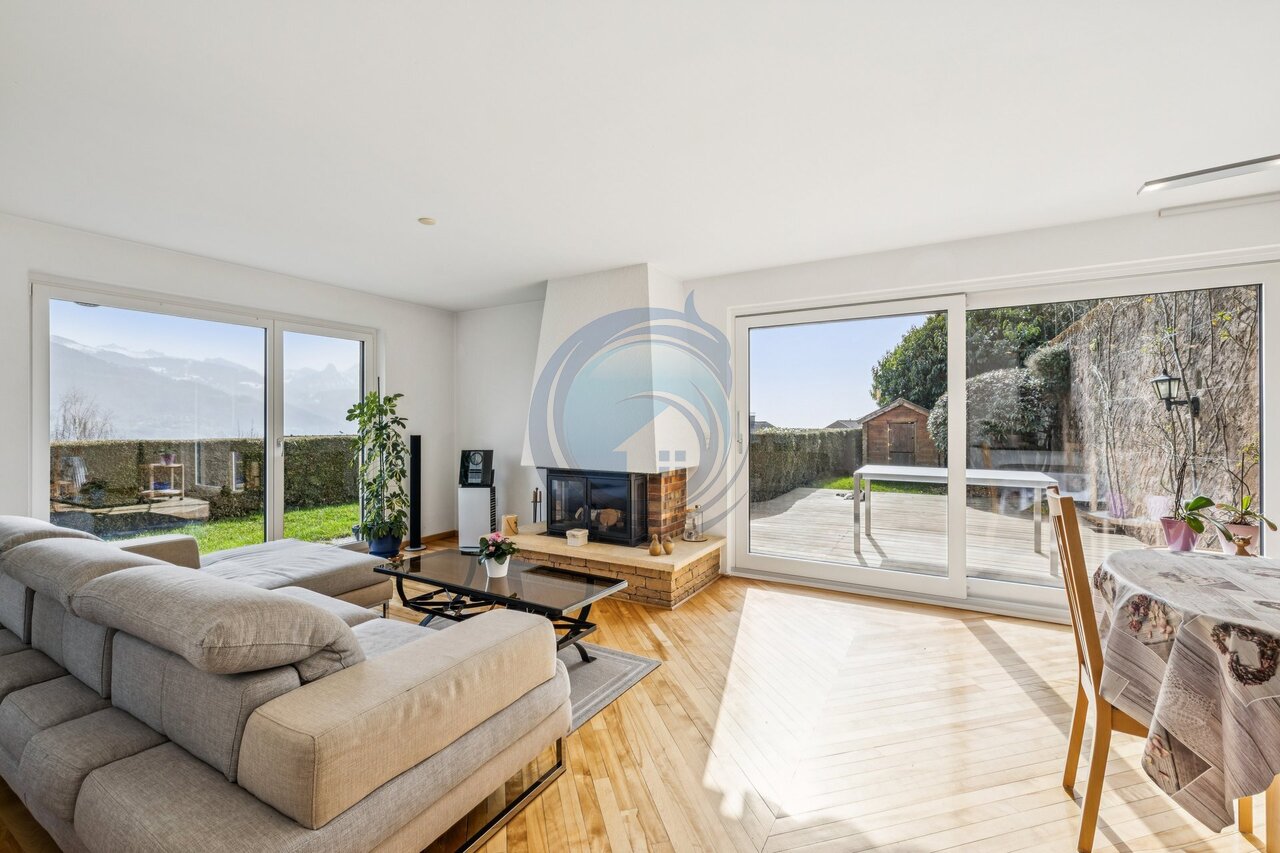
An exclusive property from BARNES Suisse SA!Located in a quiet and highly sought-after residential area of St-Légier, this spacious 5.5-room apartment offers an ideal living environment, in close proximity to amenities (Coop, public school, pharmacy, bakery, public transport, and the prestigious International School of Haut-Lac).This property charms with its beautiful volumes and brightness. It has a weighted area of 152 m², including 132 m² of living space, as well as 60 m² of perfectly oriented terrace, offering a convivial and pleasant living space for the whole family. The number of bedrooms is ideal for a family looking for comfortable spaces.Outside, you can enjoy a large terrace as well as a very large private garden of approximately 200 m², perfect for relaxation or outdoor activities. A playground at the foot of the building, as well as a public school behind the residence, complete this family-friendly setting, which is particularly appreciated.An indoor parking space and an outdoor parking space complete this property.Here is the internal distribution:- An entrance hall;- A guest toilet;- A spacious living/dining room;- A large open kitchen;- A large parental bedroom with en-suite bathroom;- Three bedrooms;- A bathroom.Price of the apartment: CHF 1'495'000.Price of the indoor parking space: CHF 45'000.Price of the outdoor parking space: CHF 20'000.Total price of the apartment: CHF 1'560'000.

  • Parking space
New building
1 / 17
CHF 1,980,000.–
6.5 rooms154m² living space
Chemin des Roches 8, 1803 Chardonne

More than 2 plots available! AUREA in Chardonne!

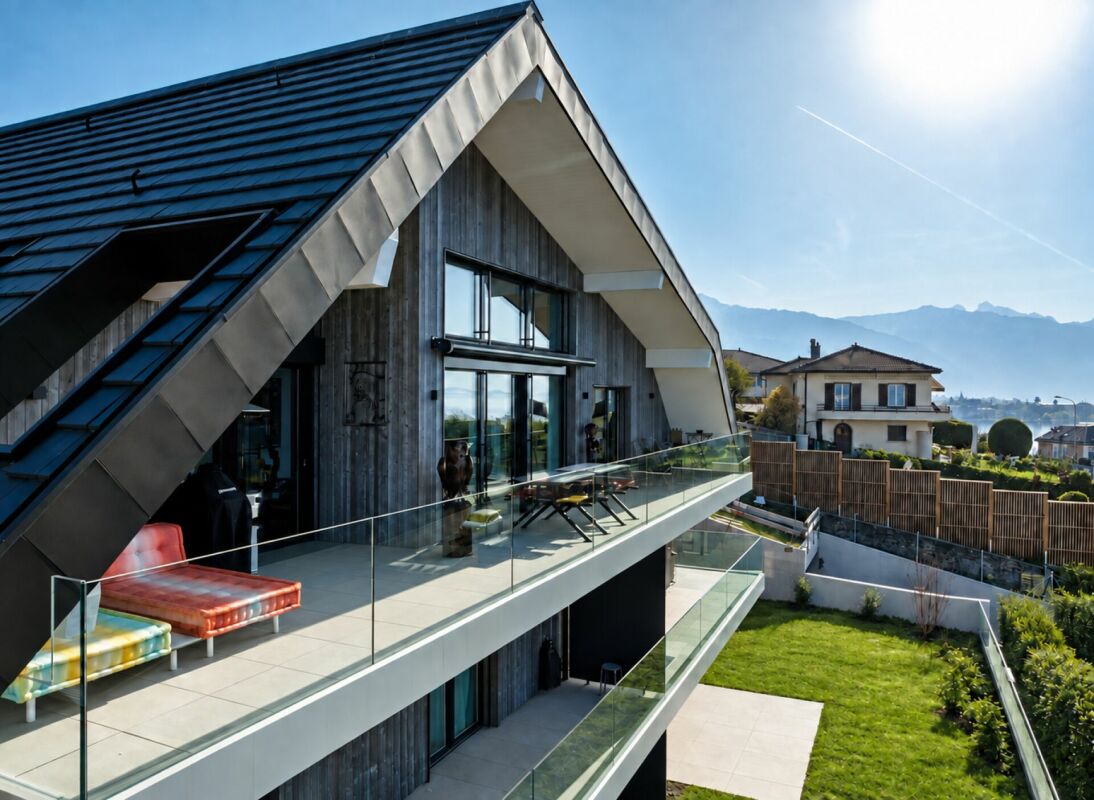
A privileged living environment close to the center of Chardonne!Ideally located near the center of Chardonne, public transport, and amenities, this new high-end development consists of only four large family apartments. Nestled in a preserved environment offering absolute calm, the residence benefits from a privileged situation combining serenity and ease of movement.Enjoying an exceptional unobstructed view of Lake Geneva and the surrounding mountains, each lot has been designed like a real house, with its own individuality and very few common areas, ensuring intimacy and comfort in everyday life.The generous living spaces, enhanced by a remarkable cathedral ceiling height, offer rare volumes and exceptional natural light. The design of the apartments has been thought out to adapt to the needs of each person, with a habitable surface area of 179 m², and it is possible to realize different configurations ranging from 4.5 to 6.5 rooms.The finishes will be entirely carried out according to the buyer's wishes, with comfortable budgets allowing for high-quality personalization according to each person's desires and lifestyle.Each apartment will have a private basement and two parking spaces, sold in addition to the sale price. Thought out in a approach of comfort and sustainability, the residence will be equipped with a reversible heat pump also allowing the cooling of the rooms during the summer periods. Triple glazing and solar panels will complete the technical services to ensure excellent energy performance and controlled PPE costs.This confidential realization offers a rare alliance between contemporary architecture, high-end services, and quality of life, in one of the most sought-after areas of the Vaudois Riviera.We are at your disposal to provide any additional information, to organize a visit on site, and to present the project in detail in our DESTIMMO SA offices. At the following number: +41 76 606 39 04 www.destimmo.ch The architect's word "I was inspired by the emblematic terraces of Lavaux to design a building that integrates harmoniously into the landscape, by taking up the natural lines of the terrain. The gardens and terraces follow each other fluidly and connect smoothly to the natural terrain, in the spirit of the characteristic vineyard walls of the region.Each detail, from the window embrasures to the roof lines, subtly takes up certain architectural codes of the winemakers' houses, without reproducing them. The mineral tones as well as a roof with earthy nuances have been preferred, as an echo of the built heritage of Chardonne.The architecture is resolutely contemporary and fits elegantly into its environment, offering a balanced dialogue between tradition and modernity."JÉRÔME FRACHEBOUD | ARCHITECT EPF SIA

Travel time
-
1 / 7
CHF 860,000.–
3 rooms80m² living space
Route de Corseaux 5, 1804 Corsier-sur-Vevey

Charming 3-room apartment in Corsier-sur-Vevey

ATTENTION: NEW PRICEDiscover this elegant 3-room apartment, located on the 1st floor of a modern residence built in 2011, in the green and peaceful setting of Corsier-sur-Vevey. With its 80 m² of living space, this apartment offers an ideal living environment combining contemporary comfort and serenity.The apartment has the following characteristics: • Exceptional brightness: Very sunny in summer and benefiting from good sunshine in winter, the apartment guarantees a warm atmosphere all year round. • Private balcony: Enjoy an outdoor space to relax and appreciate the surrounding natural setting. • Bathroom: A modern and functional bathroom. • Elevator: Easy access thanks to an elevator in the residence. • Quiet environment: A particularly quiet setting, both day and night. Privileged geographical location: This apartment benefits from an ideal location in close proximity to the lake and the river, offering magnificent possibilities for walks. The Corsier Village bus stop is just 1 minute away on foot, while the Vevey train station is accessible in 15 minutes on foot. The Collège de Meruz is 5 minutes away on foot, the Pharmacie de Copet 8 minutes, and the Le Petit Commerce supermarket also 8 minutes away on foot.Whether you are a young couple, a small family, or an investor, this apartment represents a rare opportunity in one of the most sought-after municipalities of the Vaud Riviera. Do not miss this chance to settle in an exceptional living environment between the lake and the vineyards.

Travel time
-
1 / 9
CHF 730,000.–
3.5 rooms100m² living space
Auf Anfrage 1, 1822 Chernex

Spacious 3.5-room apartment in Chernex with splendid view

Discover this apartment of approximately 100 m² located in Chernex, offering an ideal living environment for those seeking space, light, and tranquility. Designed for your comfort and well-being, this property combines functionality and potential.A generous and modular living space: Upon entering, a spacious hallway welcomes you and leads directly to the living room, a bright and convivial space. This opens onto a balcony offering a magnificent unobstructed view. The large, open kitchen, equipped with two windows, allows for the creation of an additional room, thus offering flexibility adapted to your needs. In its current configuration, it proposes an open kitchen/dining area, ideal for receiving.A comfortable sleeping area: Two large bedrooms, both benefiting from a pleasant view, compose a peaceful sleeping area. The bathroom, equipped with a bathtub and a space provided for a washing column (or possibility of using the common laundry room), completes this area. A practical guest toilet is also located at the entrance.Additional advantages: - Basement for additional storage space;- Outdoor parking space for CHF 30'000.- in addition to the sale price, for a total price of CHF 760'000.- - Apartment available immediately, to be refreshed according to your tastes and preferencesThis property combines charm and potential in a calm environment, ideal for an investment.Enjoy an exceptional quality of life, with a beautiful view and optimal light.Contact us today to organize a visit and plan your future home! Romane Eynard +41 79 898 36 44

1 / 12
  • Balcony / Terrace
  • Garage
  • View
  • +1
CHF 675,000.–
4.5 rooms92m² living space
A Montreux, 1820 Montreux

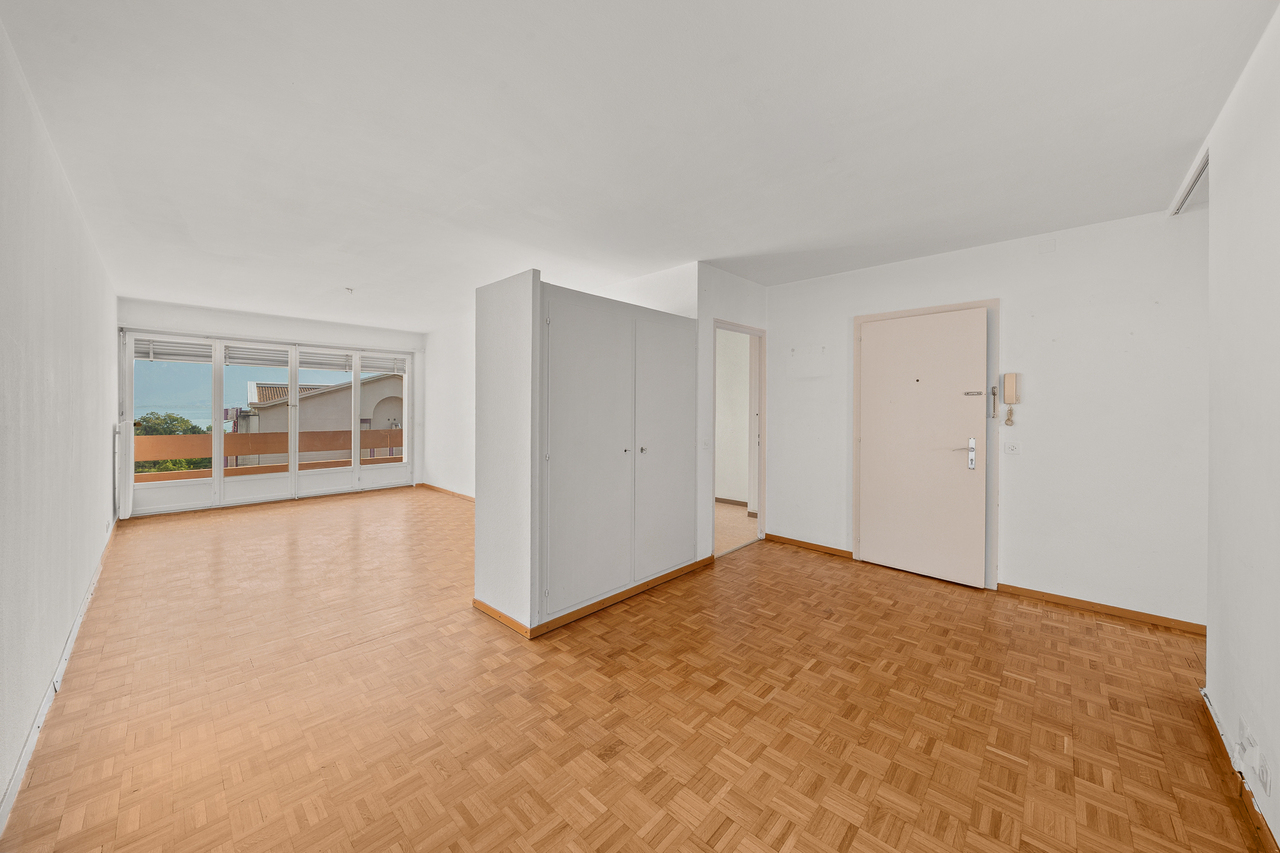
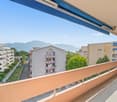
4.5 rooms of 91 m2 to renovate - 2 balconies + 1 garage box

Opportunity 2 steps from the lake! 5 minutes walk from the lake shore and all shops, in the lower part of the Montreux commune, in Clarens, in a 1965 built and well-maintained building, spacious 4.5 room apartment with 91.5 m2, 2 south and west balconies and an unobstructed view of the neighborhood and its vegetation. The apartment is located in a 7-story building in a very quiet and green environment and benefits from excellent sunlight. Having been rented throughout these last years, it is now free of occupants. However, the apartment would require some renovation work to bring it up to date and according to each person's requirements. Its interior distribution is as follows: - 1 large entrance hall with furniture - 1 living room of 23.5 m2 with access to the south balcony - Small glimpse of the Dents du Midi and the surrounding vegetation - 1 room of 10 m2 accessible from the entrance and/or the living room usable as a dining room or bedroom - 1 fitted kitchen with window, possibility of opening it onto the living/dining room - 1 corridor with double built-in wardrobes - 1 west bedroom of 16 m2 with built-in wardrobe and 4 m2 balcony surrounded by greenery - 1 separate, renovated toilet - 1 north bedroom of 13.5 m2 with built-in wardrobe and view of the vegetation - 1 bathroom with space for a washing machine The apartment benefits from a cellar (No. 16) and a garage box sold for an additional CHF 50'000.- The object is free of occupants and its sale is also authorized as a secondary residence. For information: Mrs. Lucrèce Constantin 079 799 58 90

  • Balcony / Terrace
  • Garage
  • View
  • +1

Suggested properties for you based on search results