440 results - Apartment to buy in District la Riviera-Pays-d'Enhaut

Kevin Rogato

Kevin Rogato

1 / 9
Kevin Rogato

Kevin Rogato

  • Balcony / Terrace
  • View
  • Elevator
CHF 690,000.–
3.5 rooms78m² living space
Rue des Vaudrès 11, 1815 Clarens

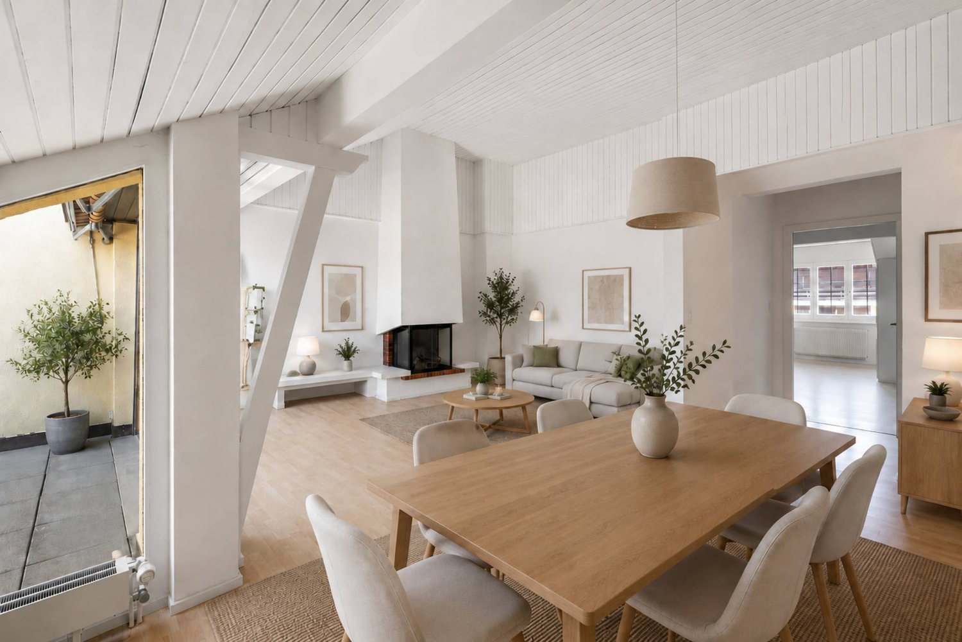
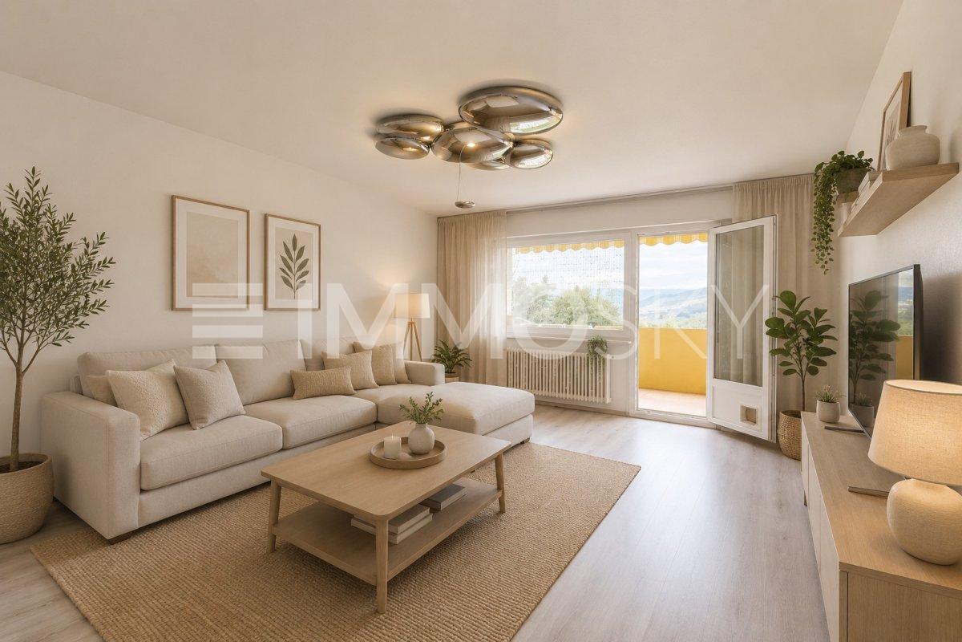
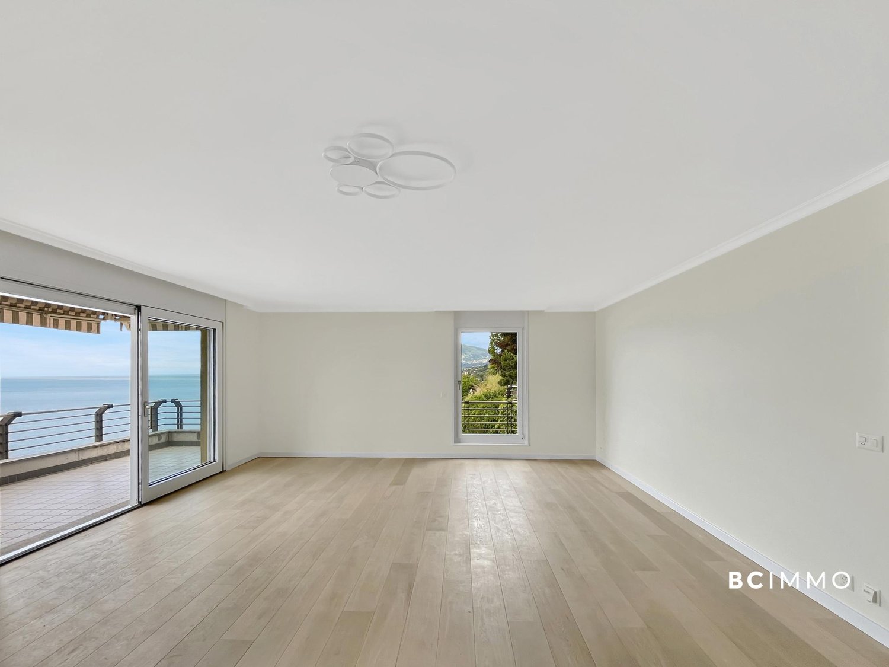
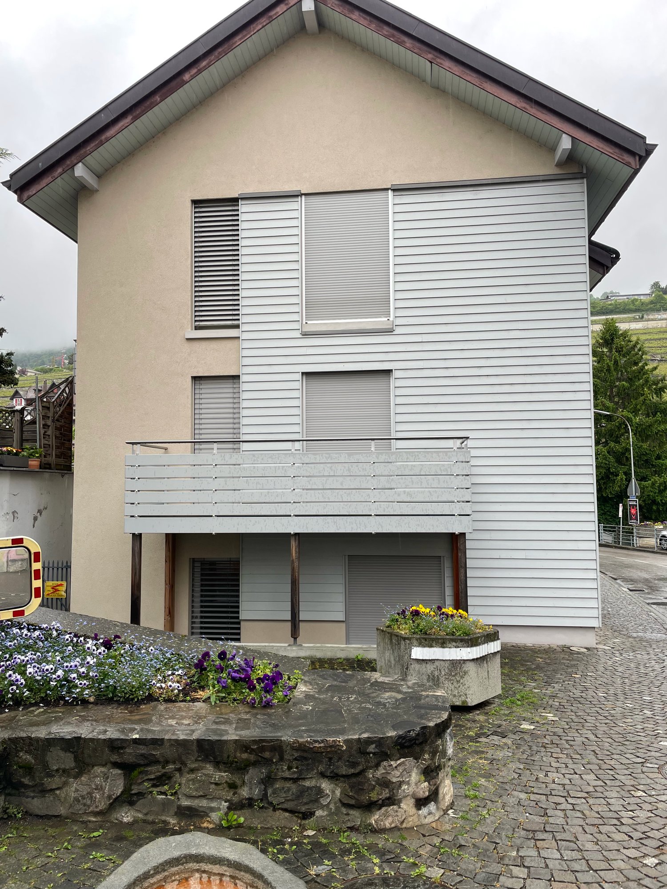
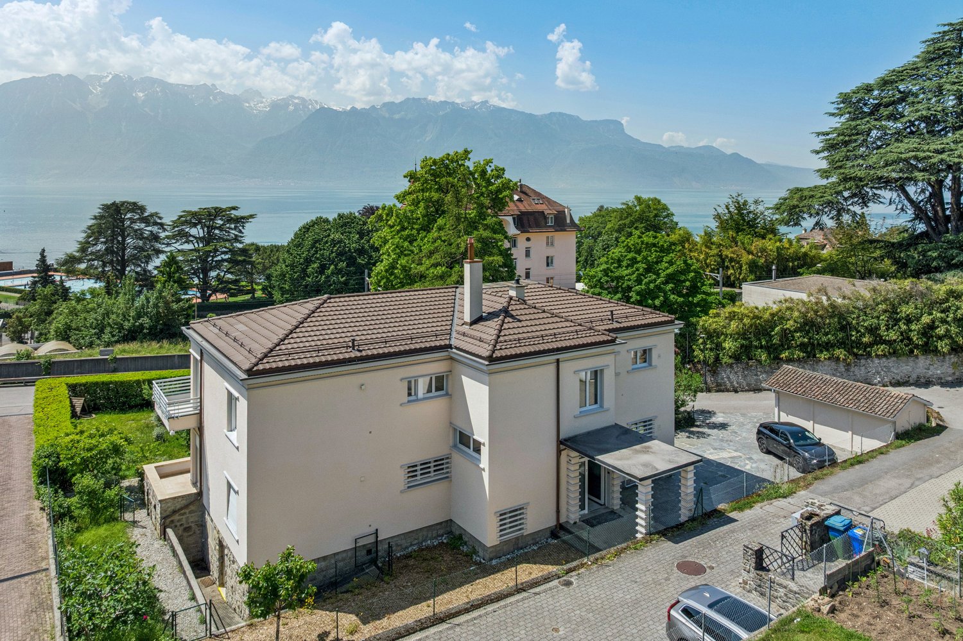
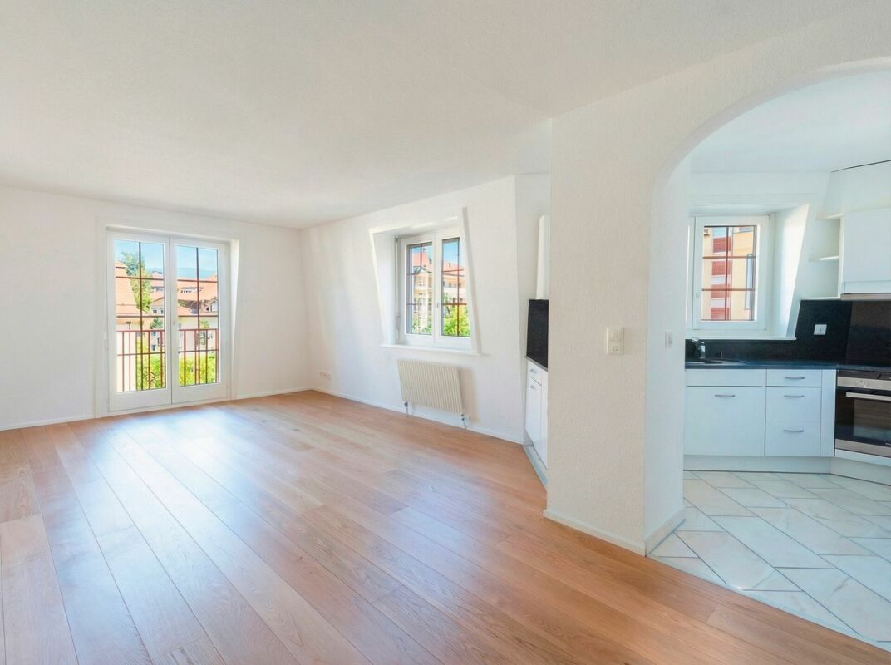
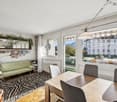
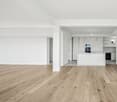
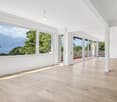
Charming 3.5-room apartment, bright and spacious in Clarens

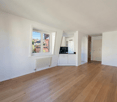
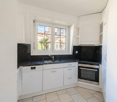
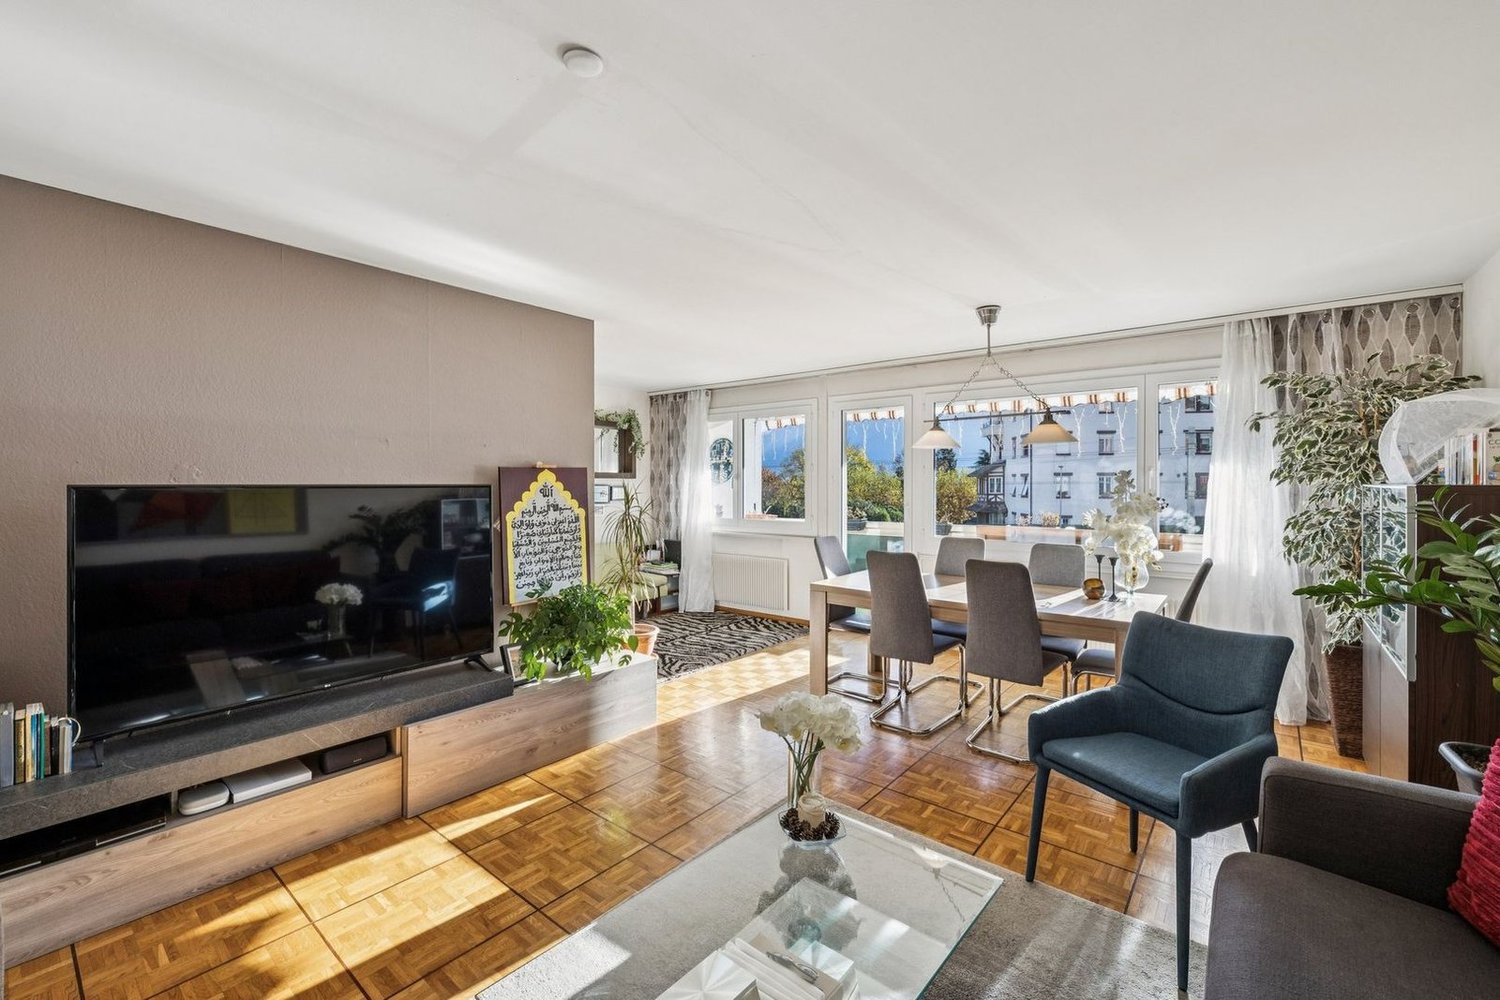
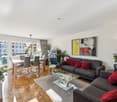
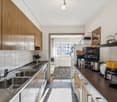
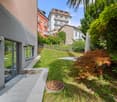
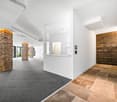
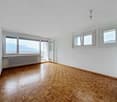
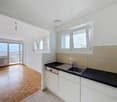
Discover this charming 3.5-room apartment with a surface area of 82 m², located at Rue des Vaudrès 11 in Clarens, in a pleasant and sought-after residential area.It consists of a welcoming entrance hall, a spacious and bright living room, as well as a closed kitchen, with the possibility of opening it up to the living room to create a beautiful, convivial, and modern living space.The sleeping area includes two beautiful bedrooms, while a bathroom with WC harmoniously completes this property.The apartment is habitable in its current state, but some renovation work will allow it to be modernized and reveal its full potential, adapting it to current tastes and standards.Ideally located, this property benefits from a calm environment while remaining close to shops, schools, public transport, and all amenities.The center of Clarens, the shores of Lake Geneva, and the town of Montreux are easily accessible, offering a privileged living environment between lake and mountains.Thanks to its excellent quality-price ratio and numerous optimization possibilities, this property constitutes an ideal opportunity for investors or first-time buyers wishing to personalize their future home.Do not miss this beautiful opportunity to create an interior in your image in one of the most pleasant areas of the Vaud Riviera.
  • Balcony / Terrace
  • View
  • Elevator
Travel time
-
1 / 21
CHF 820,000.–
3.5 rooms
1803 Chardonne

Duplex of 3.5 rooms + office with great potential and breathtaking view

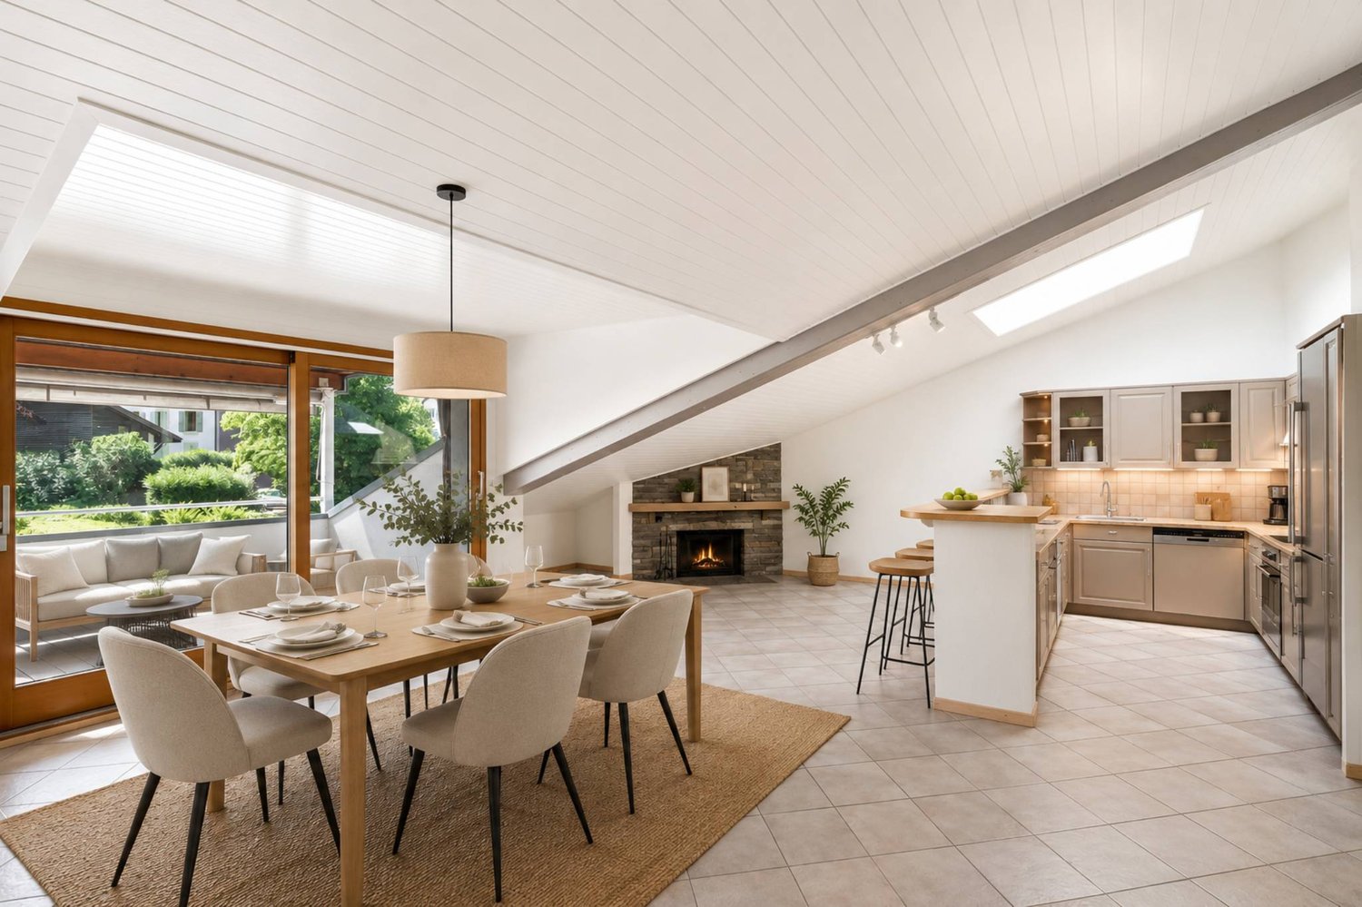
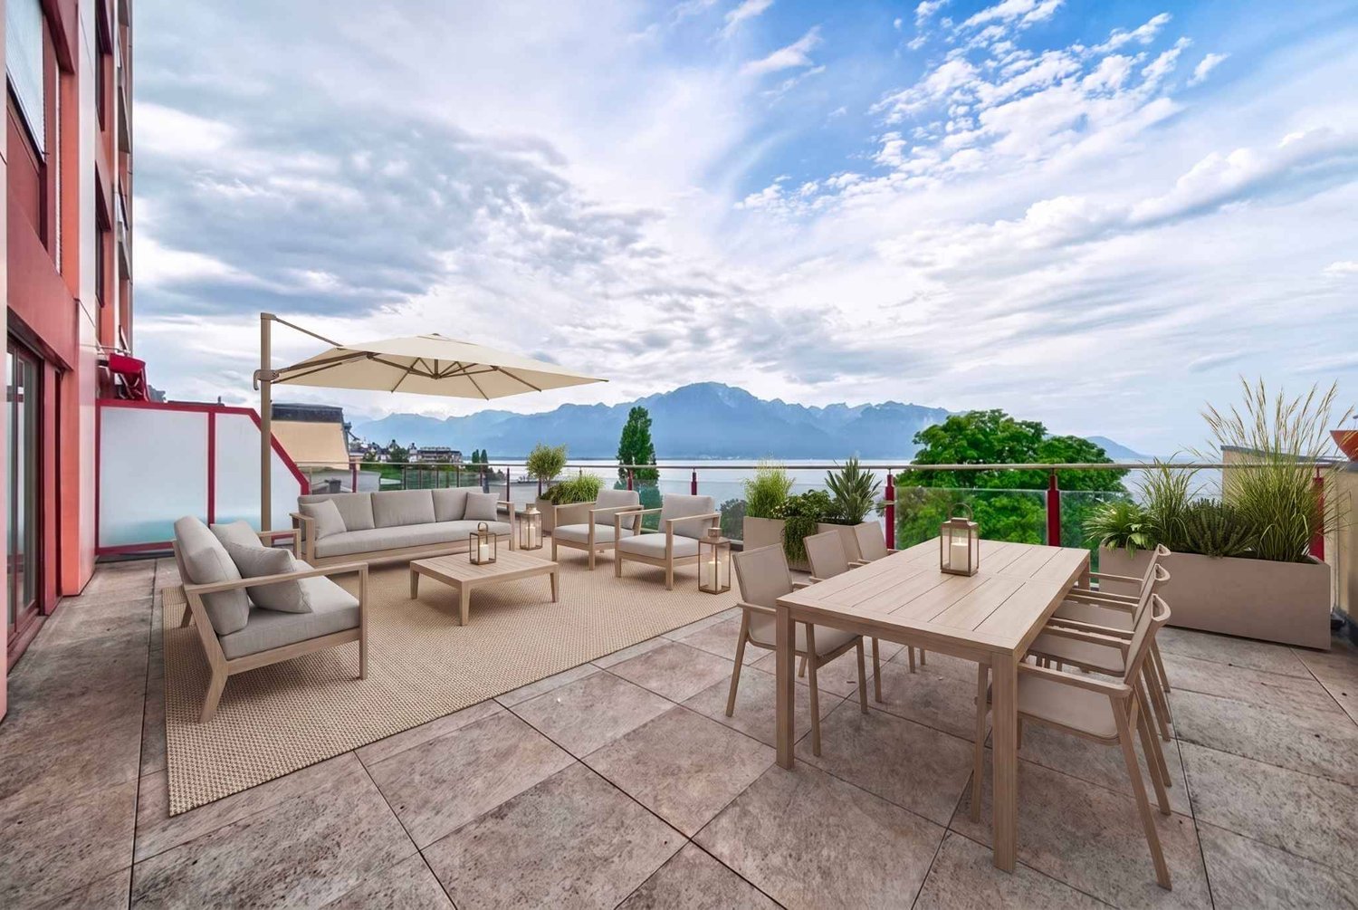
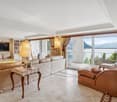
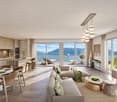
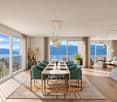
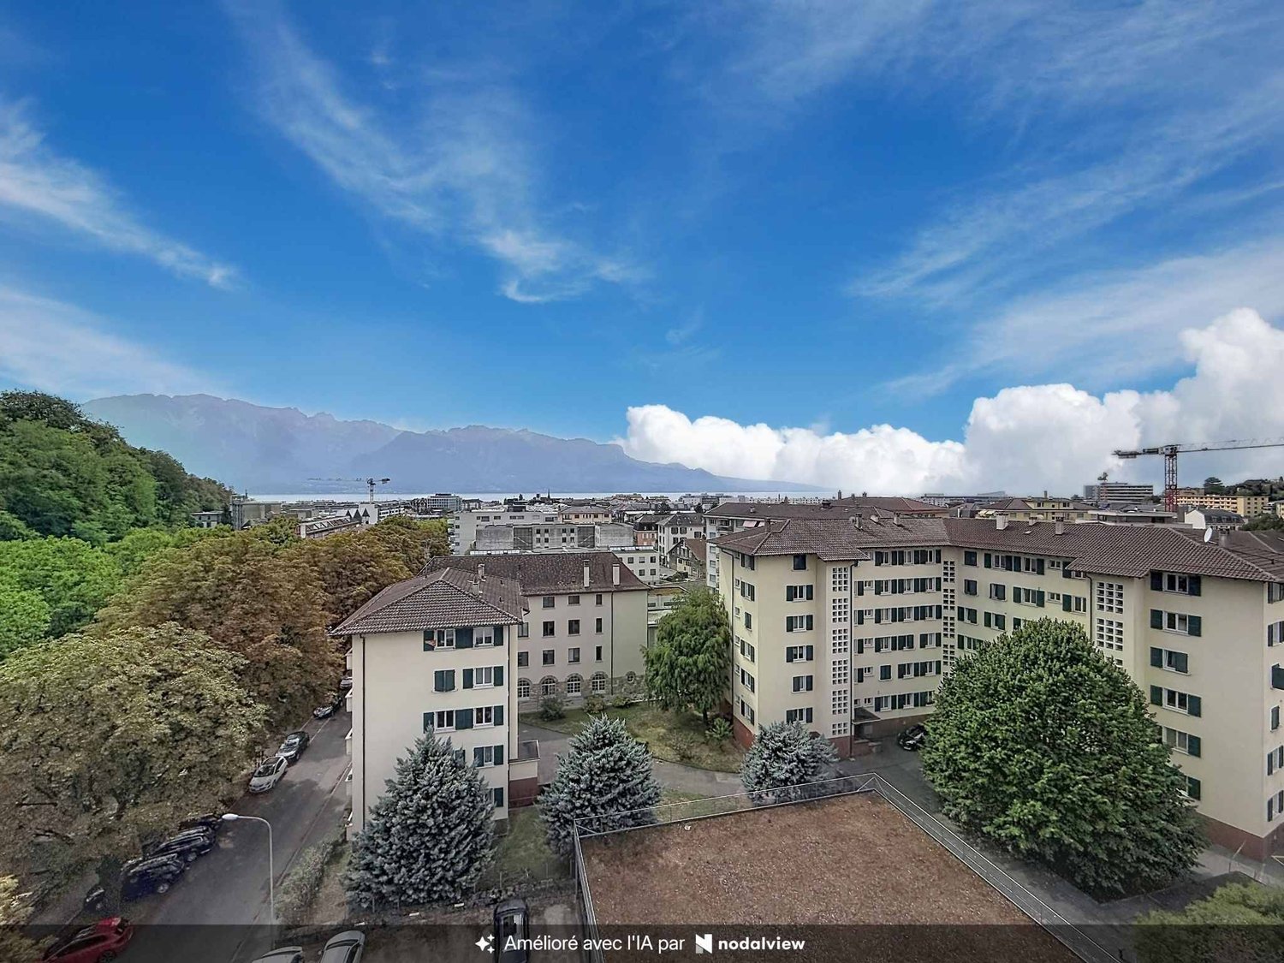
Duplex with great potential This charming duplex with 3.5 rooms and office offers a living area of about 78 m², complemented by two balconies totaling 15 m², distributed over both levels. It is bathed in natural light and benefits from a breathtaking view of the lake and the mountains, a real asset for lovers of open and bright panoramas.On the first level, you will discover a welcoming entrance hall with built-in cupboards and a practical storage space under the stairs. The kitchen, separate but equipped with a practical pass-through, communicates with the living room and the dining area, offering a convivial and pleasant living space, extended by a balcony ideal for enjoying the view and the sun. A separate toilet completes this level.On the upper level, a distribution hall with built-in cupboards and storage furniture serves the various rooms. You will find a bedroom of about 15 m² with balcony, a second bedroom of about 10 m², as well as an additional room of about 6 m² that can serve as an office, dressing room or multipurpose room. The latter can also be integrated into the 10 m² bedroom to increase its area according to your needs.The apartment requires a renovation, but has great potential. It represents a good opportunity for future buyers to create an interior to their taste, by valuing its volumes, brightness and exceptional location.A garage/box completes this property at a price of CHF 50'000.00. (Possibility to park in front) Room plan 1st level: • Entrance hall with built-in cupboards and storage under stairs • Kitchen • Living room/dining area • Separate toilet • Balcony 2nd level: • Distribution hall with built-in cupboards and storage furniture • Bedroom approx. 15 m² • Bedroom approx. 10 m² • Room approx. 6 m² • Bathroom • Balcony Annex: • Garage/box at an additional cost of CHF 50'000.00 (with possibility to park in front) • Basement The furnished and renovated images are non-binding and generated by AI.
1 / 16
CHF 1,494,500.–
4.5 rooms
1803 Chardonne

Magnificent 4.5-room apartment with a view in Chardonne

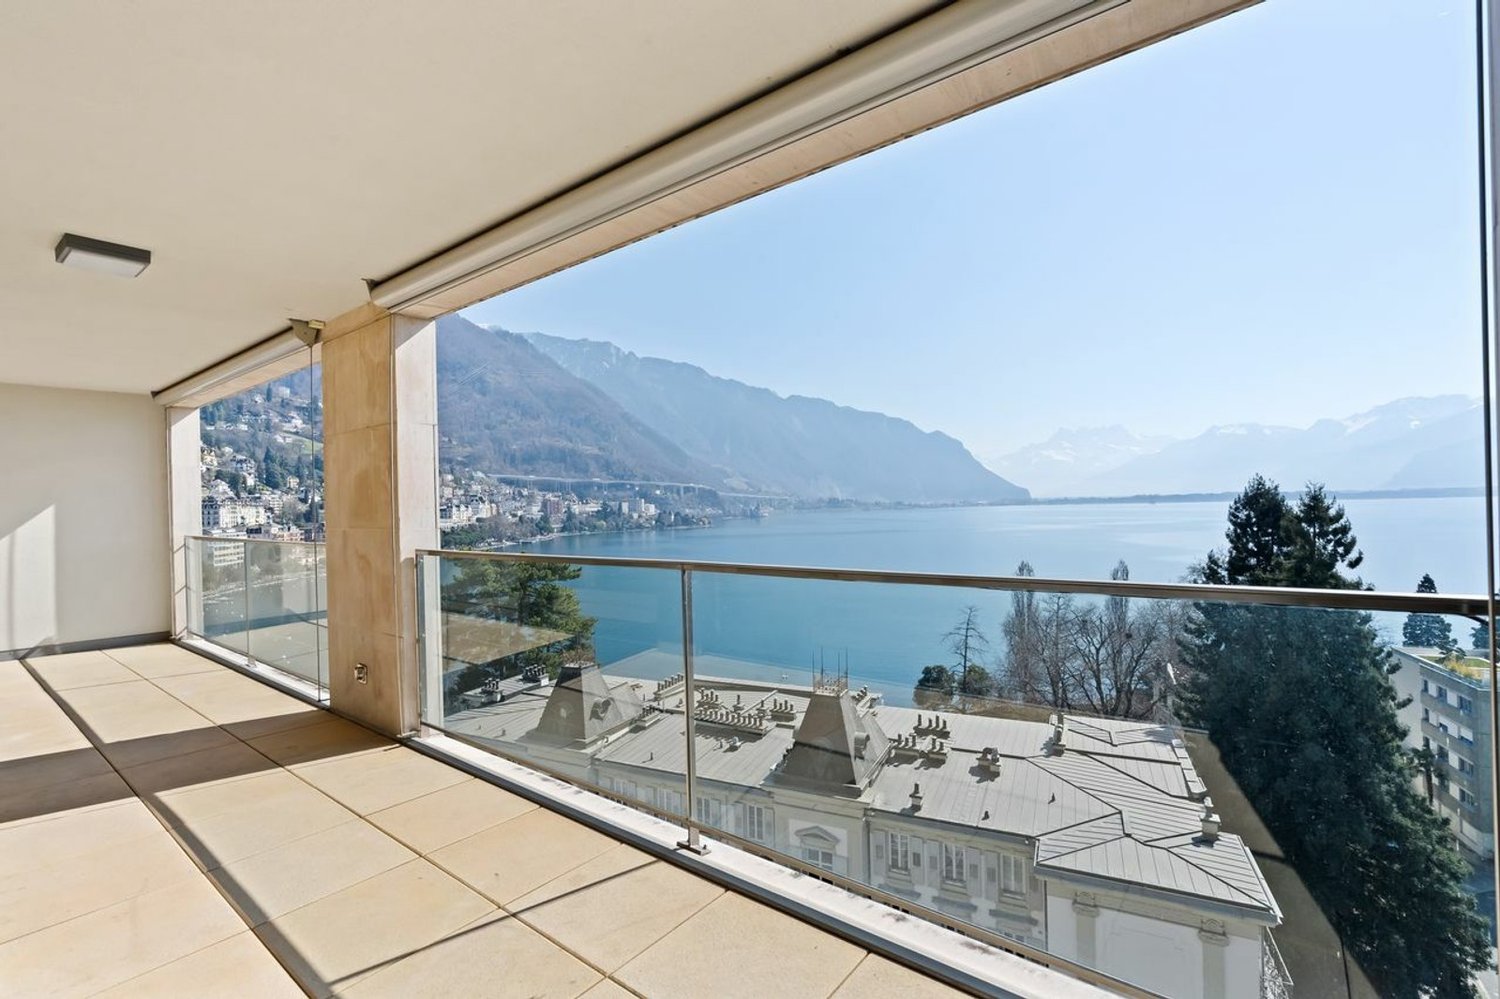
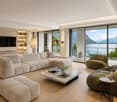
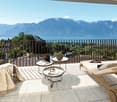
CHARDONNE – MAGNIFICENT 4.5-ROOM APARTMENT WITH LAKE VIEWLocated in the privileged heights of Chardonne, within a contemporary residence built in 2023 and benefiting from a Minergie certification, this superb 4.5-room apartment offering a total useful area of approximately 149 m² provides an exceptional living space between lake, mountains, and Lavaux vineyards.Thanks to its generous volumes, remarkable brightness, and quality features, this property will seduce the most demanding buyers looking for an apartment that combines comfort, modernity, and elegance.The large glazed openings allow you to fully enjoy a magnificent view of Lake Geneva and the Alps all year round. Its excellent sunlight, particularly appreciated during the summer period, guarantees bright and pleasant living spaces in every season.FEATURES• 4.5-room attic apartment• Total useful area: approx. 149 m²• Spacious living area with living room, dining room, and open kitchen• Contemporary kitchen with central island• Furnished mezzanine offering an ideal space for an office, a TV room, a relaxation area, or an additional bedroom• 3 bedrooms with possibility of arranging a 4th bedroom• 2 bathrooms (one bathroom with bathtub and one bathroom with Italian shower)• Private covered terrace• Two indoor parking spaces• Electric vehicle charging stations• Private cellar• Elevator• Accessible to people with reduced mobility• Recent construction (2023)• Minergie certification• Geothermal heat pump• Photovoltaic installation• Double-flow ventilation• Dishwasher, cable TV, and high-end finishesASSETS✓ View of Lake Geneva and the Alps✓ Recent and perfectly maintained residence✓ Very low energy costs✓ High-quality contemporary features✓ Quiet and residential environment✓ Apartment perfectly suited for families✓ Excellent sunlight throughout the year✓ Just a few minutes from Vevey, highway access, and all amenitiesSITUATIONChardonne is renowned for its exceptional living environment, dominating Lake Geneva and the Lavaux vineyards, classified as a UNESCO World Heritage Site.The neighborhood benefits from excellent infrastructure and many amenities within walking distance:• "Route de Châtel" bus stop in 3 minutes• Collège de Jongny in 4 minutes• PharmaciePlus de Chardonne in 9 minutes• Supermarket in 11 minutesSALES PRICEApartment: CHF 1'414'500.–Two indoor parking spaces: CHF 40'000.– per spaceTotal price: CHF 1'494'500.–This rare property on the Vaud Riviera constitutes a unique opportunity for individuals seeking a privileged living environment, modern comfort, and an ideal location between city, nature, and lake.Visits only by appointment.

1 / 13
CHF 1,440,000.–
4.5 rooms
Chemin des Cerisiers 34, 1802 Corseaux

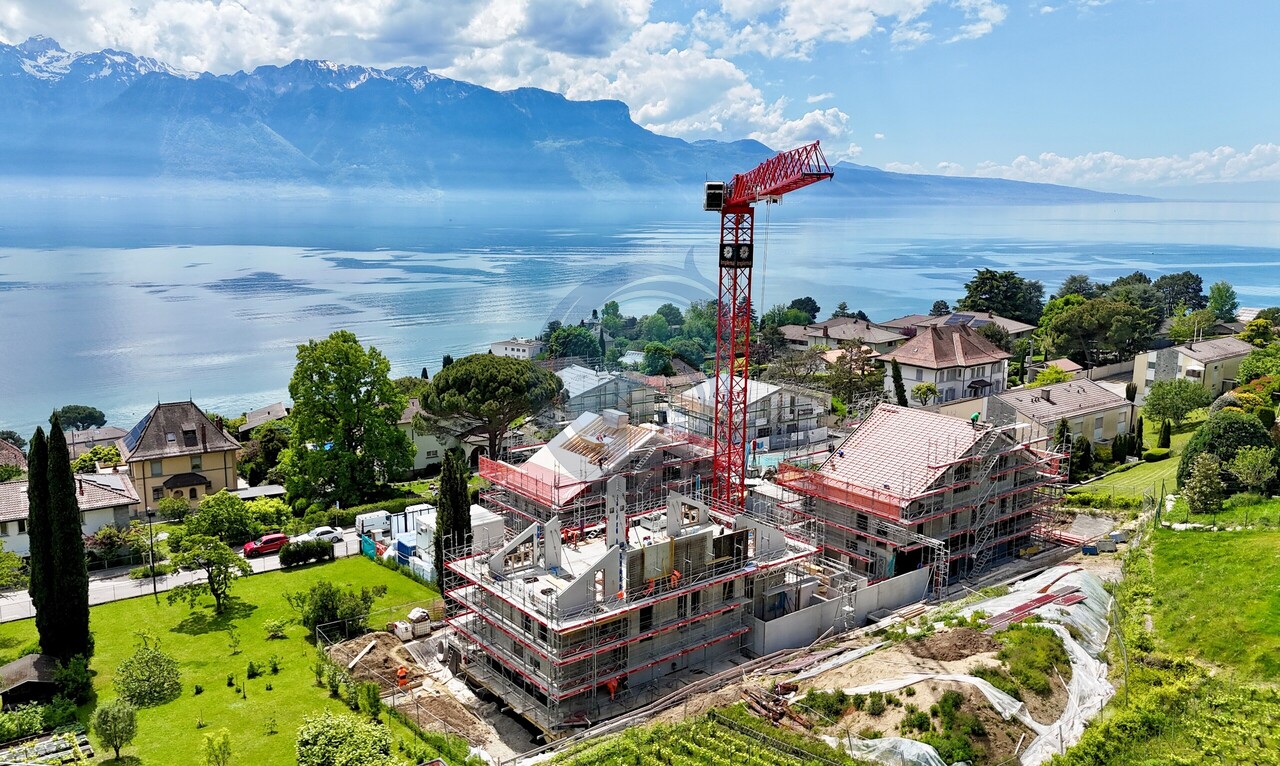
NOUVELLE PROMOTION PLUS QUE 4 APPARTEMENTS EN DUPLEX À CORSEAUX

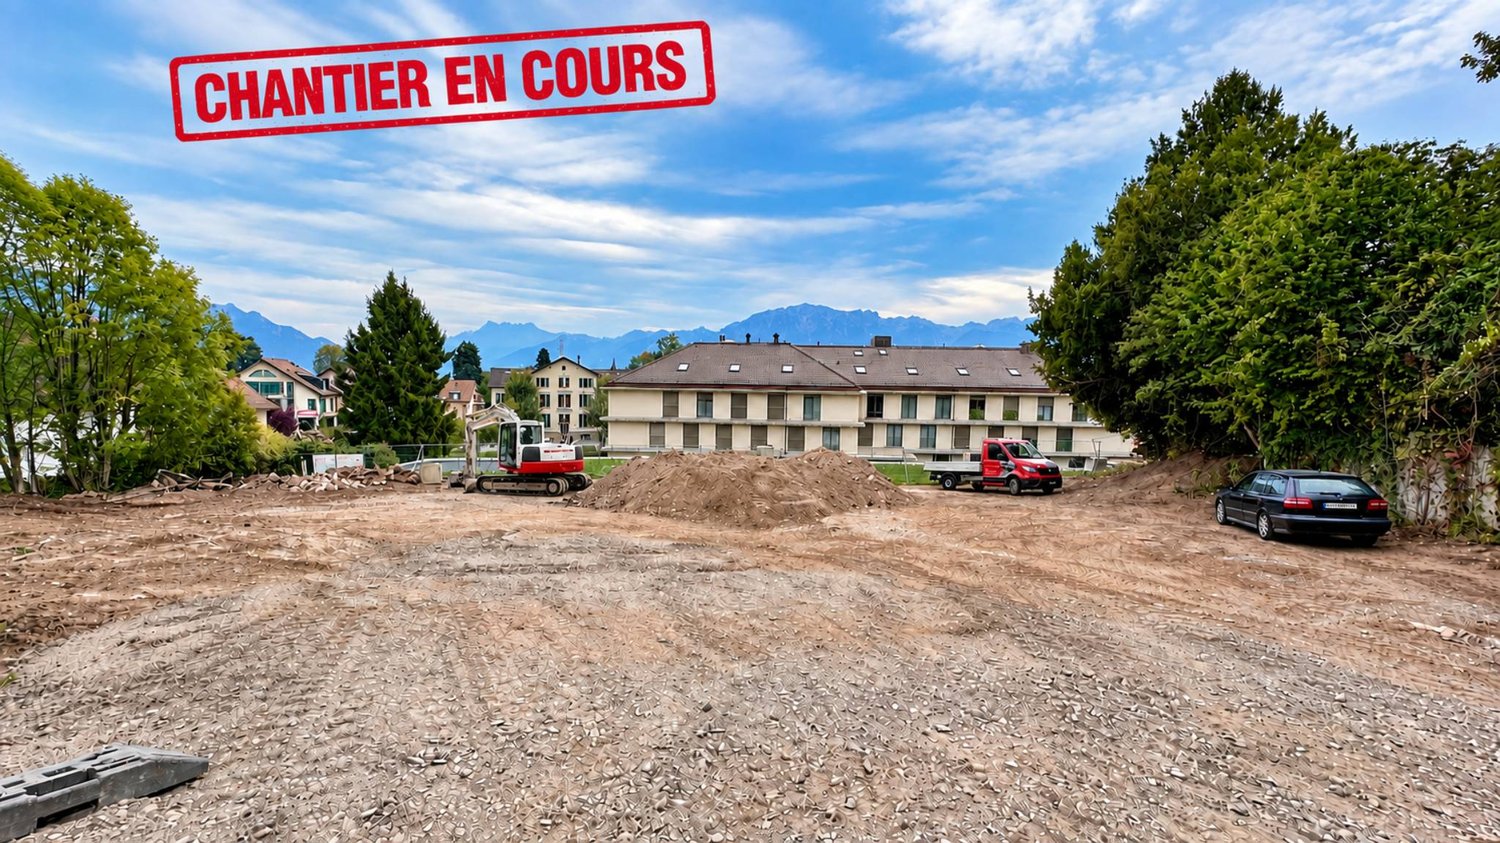
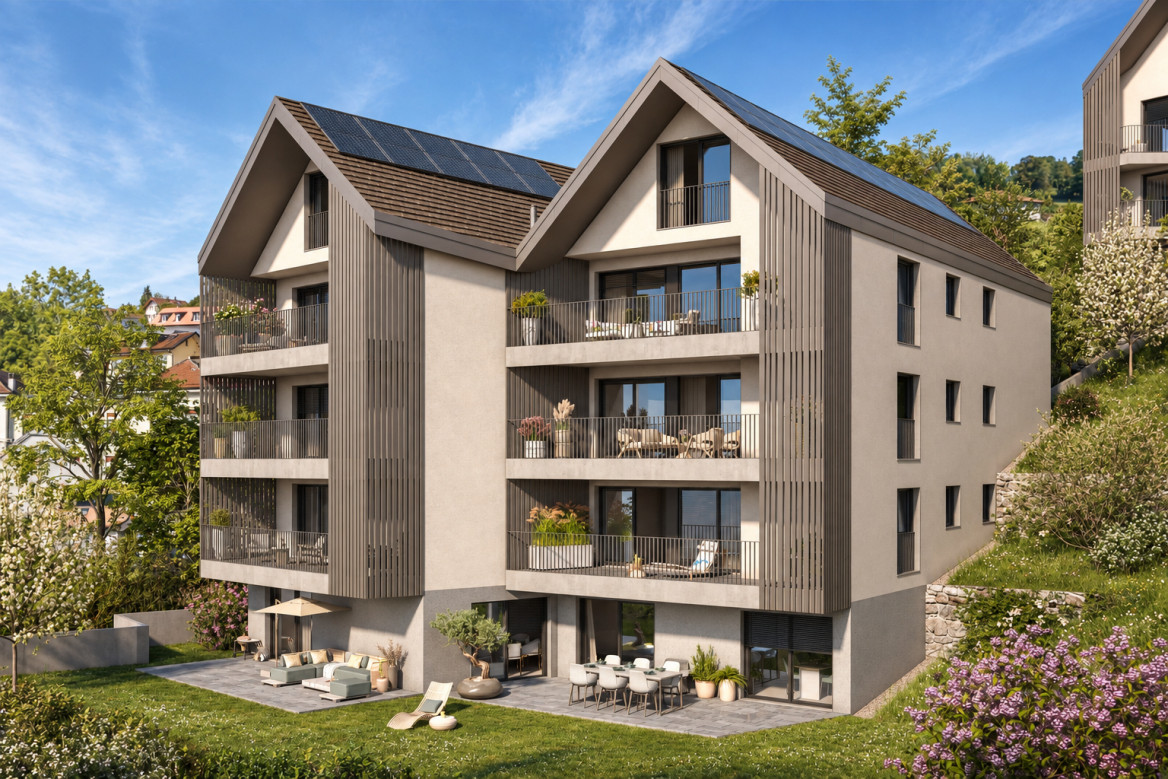
EXCLUSIVITÉ - DERNIÈRES OPPORTUNITÉS À CORSEAUXRésidence "Les Cerisiers" - Appartements de standing avec vue lacLa Régie Eric Glauser a le plaisir de vous proposer en exclusivité et en avant-première la promotion RÉSIDENCE "LES CERISIERS", un projet immobilier de qualité idéalement situé dans le charmant village de Corseaux. Plus que 4 appartements disponibles sur les 12 lots ! Chantier actuellement en cours Remise des clés prévue : été 2027Un cadre de vie privilégiéNichée dans un environnement résidentiel calme et verdoyant, cette promotion offre une qualité de vie rare, à proximité immédiate de toutes les commodités, avec une vue dégagée sur le lac et les montagnes.Les appartements de la Résidence Les Cerisiers ont été conçus pour offrir un confort de vie optimal, alliant modernité, fonctionnalité et élégance. Proposés en 4.5 pièces en duplex, ils séduisent par leurs volumes généreux et leur distribution contemporaine, parfaitement adaptée aux exigences actuelles.Les logements en rez-de-chaussée bénéficient de jardins privatifs, véritables prolongements des espaces de vie, tandis que les appartements situés en étage disposent de spacieuses terrasses, idéales pour profiter pleinement des extérieurs. Grâce à une orientation optimale, chaque logement profite d'une luminosité naturelle abondante tout au long de la journée.L'architecture, résolument contemporaine, s'intègre harmonieusement dans son environnement. Les aménagements extérieurs ont été soigneusement pensés, avec notamment un jardin collectif arboré, offrant un cadre verdoyant et convivial.Ces derniers lots disponibles représentent une opportunité rare d'acquérir un bien neuf dans un environnement recherché de la Riviera.Nous serions ravis de vous présenter ce projet plus en détail lors d'un rendez-vous personnalisé dans notre showroom dédié. Contactez-nous dès maintenant pour organiser une présentation complète et réserver votre futur appartement.EXKLUSIV - LETZTE GELEGENHEITEN IN CORSEAUXRésidence "Les Cerisiers" - Luxuswohnungen mit SeeblickDie Régie Eric Glauser freut sich, Ihnen exklusiv und als Vorpremiere die Promotion RÉSIDENCE "LES CERISIERS" anbieten zu können, ein hochwertiges Immobilienprojekt in idealer Lage im charmanten Dorf Corseaux. Nur noch 4 Wohnungen von den 12 Losen verfügbar! Baustelle befindet sich derzeit im Bau. Geplante Schlüsselübergabe: Sommer 2027Ein privilegiertes LebensumfeldEingebettet in eine ruhige und grüne Wohngegend bietet diese Promotion eine seltene Lebensqualität, in unmittelbarer Nähe aller Annehmlichkeiten und mit freiem Blick auf den See und die Berge.Die Wohnungen der Résidence "Les Cerisiers" wurden so konzipiert, dass sie optimalen Wohnkomfort bieten und Modernität, Funktionalität und Eleganz vereinen.Sie werden als 4,5-Zimmer-Maisonette-Wohnungen angeboten und bestechen durch ihre großzügigen Volumen und ihre zeitgemäße Aufteilung, die perfekt an die heutigen Anforderungen angepasst ist.Die Wohnungen im Erdgeschoss verfügen über private Gärten, die den Wohnbereich erweitern, während die Wohnungen im Obergeschoss über geräumige Terrassen verfügen, die ideal sind, um den Außenbereich in vollen Zügen zu genießen.Dank der optimalen Ausrichtung profitiert jede Wohnung den ganzen Tag über von reichlich natürlichem Licht.Die Architektur ist ausgesprochen zeitgenössisch und fügt sich harmonisch in ihre Umgebung ein. Die Außenanlagen wurden sorgfältig durchdacht, insbesondere ein Gemeinschaftsgarten mit Bäumen, der einen grünen und geselligen Rahmen bietet.Diese letzten verfügbaren Lose stellen eine seltene Gelegenheit dar, eine neue Immobilie in einer begehrten Umgebung an der Riviera zu erwerben.Wir würden uns freuen, Ihnen dieses Projekt bei einem persönlichen Termin in unserem Showroom näher vorstellen zu dürfen. Kontaktieren Sie uns jetzt, um eine vollständige Präsentation zu vereinbaren und Ihre zukünftige Wohnung zu reservierenEXCLUSIVITY - LATEST...

Travel time
-
1 / 11
  • Parking space
  • View
  • Elevator
  • +1
CHF 1,890,000.–
3 rooms299m² living space
A Montreux, 1820 Montreux

Contemporary loft of 300 m² with private garden in the center of Montreux

RARE ON THE MARKETMain featuresLiving area: approx. 300 m²Loft atmosphere in a minimalist and contemporary style, offering rare volumes and great freedom of layout.Volumes & distribution- Open and bright living space, sublimated by large windows with the possibility of easily creating 4 to 5 bedrooms and a large living room- Additional multipurpose room, ideal for a home cinema or leisure space- Closed and habitable American-style kitchen, richly fitted, combining modern design and functionality- Several bathrooms, providing comfort and practicality in everyday lifeExterior- Private garden of approx. 300 m² - a true rarity in the city center, perfect for enjoying calm, greenery, and convivial moments- Paved terrace of approx. 30 m², ideal for summer evenings and relaxation momentsAdditional advantages- Fully air-conditioned property- Included basement- 3 indoor parking spaces, an exceptional comfort in the center of MontreuxHigh points- Privileged address, in the heart of Montreux- Bright, modular, and personalized loft according to your needs- Generous private outdoor spaces, extremely rare in urban areas- Modern amenities and unique volumes on the marketThis exceptional property combines space, modernity, and comfort in a sought-after location.Whether as a main residence or an exceptional investment, this loft represents a rare opportunity.Price:Apartment: CHF 1'890'000.3 indoor parking spaces: CHF 120'000.Total price: CHF 2'010'000.

  • Parking space
  • View
  • Elevator
  • +1
1 / 10
  • Parking space
  • Balcony / Terrace
  • Pets allowed
  • +3
CHF 690,000.–
3.5 rooms66m² living space
1820 Montreux

PPE Les Murets

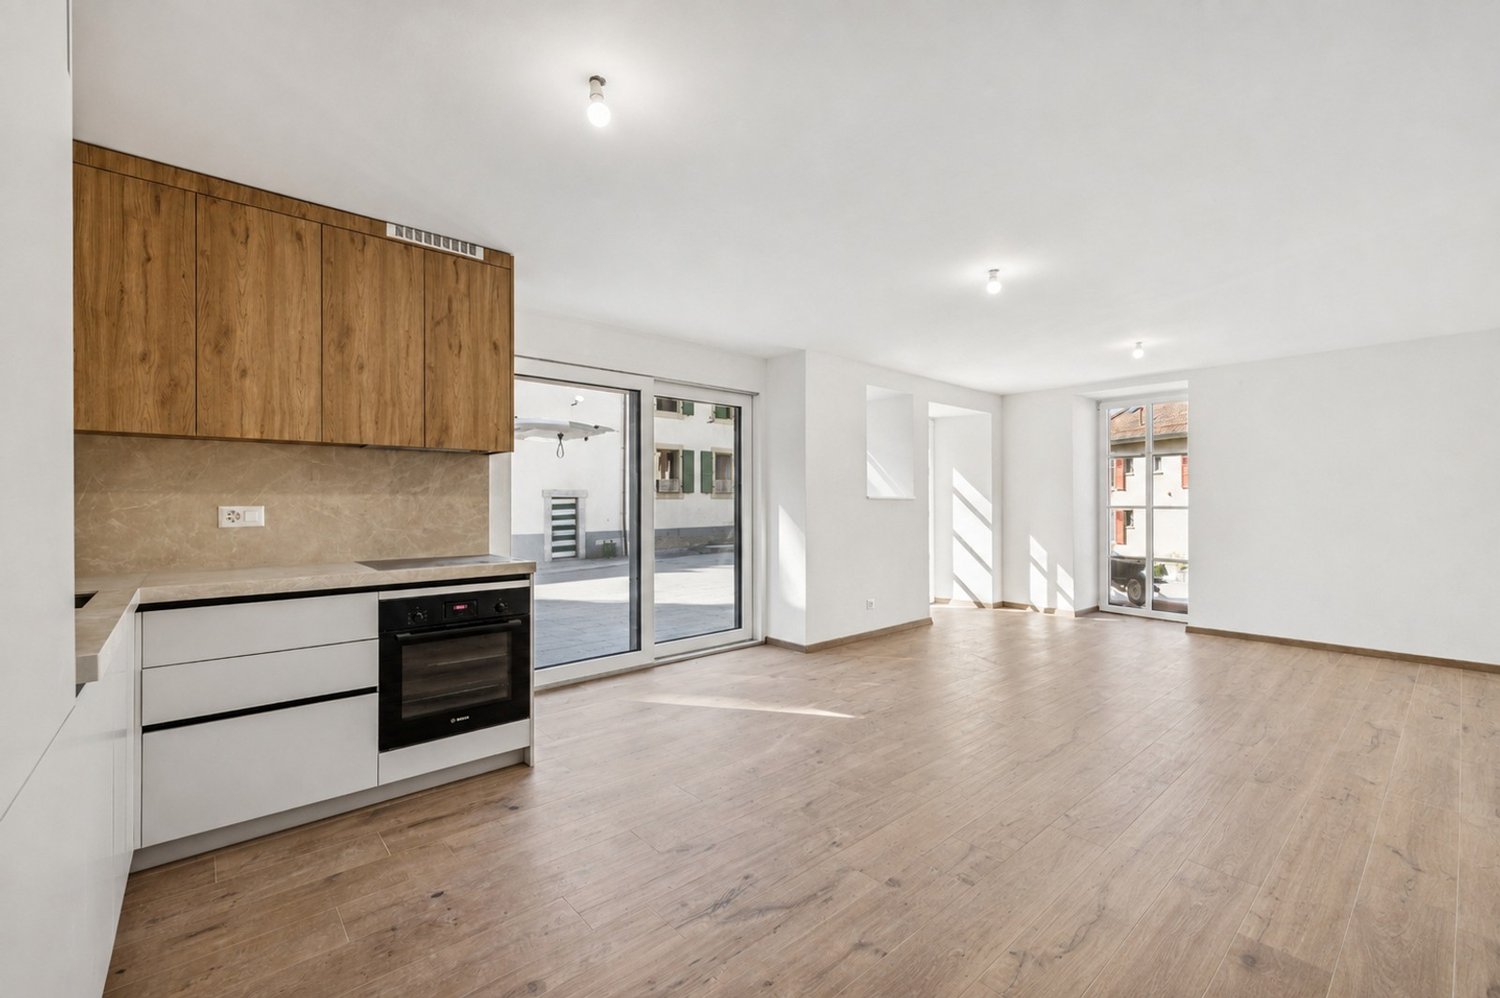
NEW PROJECT IN BRENT-MONTREUX Presentation of the "LES MURETS" projectIn the charming village of Brent, located above Montreux, an old classified building is being completely renovated to accommodate 5 apartments per floor in ownership. • Lot 1 - 2.5 rooms ground floor-garden • Lot 2 - studio (sold) • Lot 3 - 4.5 rooms • Lot 4 - 3.5 rooms • Lot 5 - 3.5 rooms attic (reserved) This project combines the character of yesteryear with carefully restored facades and contemporary comfort, integrating superior services.Located at the end of a dead end, the PPE guarantees a peaceful, green and southwest-facing setting for optimal brightness.Distribution lot 4: 3.5 rooms • Two comfortable bedrooms • A warm living room • An open kitchen on the dining room • A bathroom • A separate toilet • A cellar Finishes & equipment:The apartments will benefit from superior quality materials: • Contemporary kitchens with high-end appliances • Elegant bathrooms and refined floors • Floor heating with air-water heat pump • Triple glazing, efficient insulation • Photovoltaic panels on the roof, for an eco-responsible approach • Compliance with current energy standards Location & amenities:Brent, integrated into the Montreux commune, offers a serene living environment at an altitude of around 600 m. • 3 minutes walk from the primary school • A few steps from Fontanivent station (MOB) • 7 minutes by car from Montreux • Banks, post office and restaurants accessible in 3 minutes in Blonay • Quick access to the A9 motorway Technical information: • Construction: 2025 • Expected delivery: 2025 • Land area: 551 m² An outdoor parking space per apartment in addition to the sale price of CHF 20'000.-Sales documents and visits on request.

  • Parking space
  • Balcony / Terrace
  • Pets allowed
  • +3
1 / 10
  • Parking space
  • Balcony / Terrace
  • Pets allowed
  • +3
CHF 1,150,000.–
4.5 rooms97m² living space
1820 Montreux

PPE Les Murets

NEW PROJECT IN BRENT-MONTREUX Presentation of the "LES MURETS" projectIn the charming village of Brent, located above Montreux, an old classified building is being completely renovated to accommodate 5 apartments per floor in ownership. • Lot 1 - 2.5 rooms ground floor garden • Lot 2 - studio (sold) • Lot 3 - 4.5 rooms • Lot 4 - 3.5 rooms • Lot 5 - 3.5 rooms attic (reserved) This project combines the character of yesteryear with carefully restored facades and contemporary comfort, integrating superior services.Located at the end of a dead end, the PPE guarantees a peaceful, green and southwest-facing setting for optimal brightness.Distribution lot 3: 4.5 rooms with private terrace • Two comfortable bedrooms • A parental suite with private terrace • A warm living room with access to the balcony • An open kitchen on the dining room • Two bathrooms • A cellar Finishes & equipment:The apartments will benefit from superior quality materials: • Contemporary kitchens with high-end appliances • Elegant bathrooms and refined floors • Floor heating with air-water heat pump • Triple glazing, efficient insulation • Photovoltaic panels on the roof, for an eco-responsible approach • Compliance with current energy standards Location & amenities:Brent, integrated into the Montreux commune, offers a serene living environment at an altitude of around 600 m. • 3 minutes walk from the primary school • A few steps from Fontanivent station (MOB) • 7 minutes by car from Montreux • Banks, post office and restaurants accessible in 3 minutes in Blonay • Quick access to the A9 motorway Technical information: • Construction: 2025 • Expected delivery: 2025 • Land area: 551 m² One outdoor parking space per apartment in addition to the sale price of CHF 20'000.-Sales documents and visits on request.

  • Parking space
  • Balcony / Terrace
  • Pets allowed
  • +3

Suggested properties for you based on search results