875 results - Apartment to buy in 6900 (Lugano, Massagno, Paradiso)

1 / 9
  • Elevator
CHF 1,990,000.–
4.5 rooms220m² living space
Via Verdella 8, 6900 Lugano

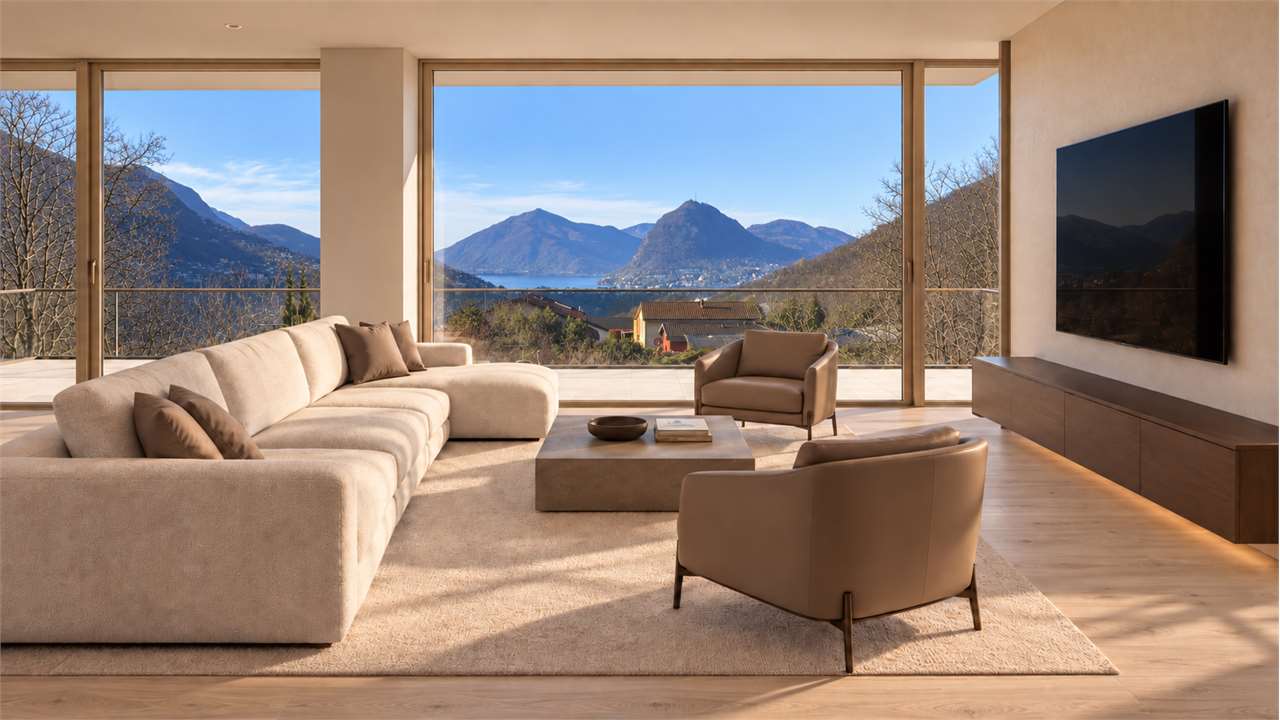
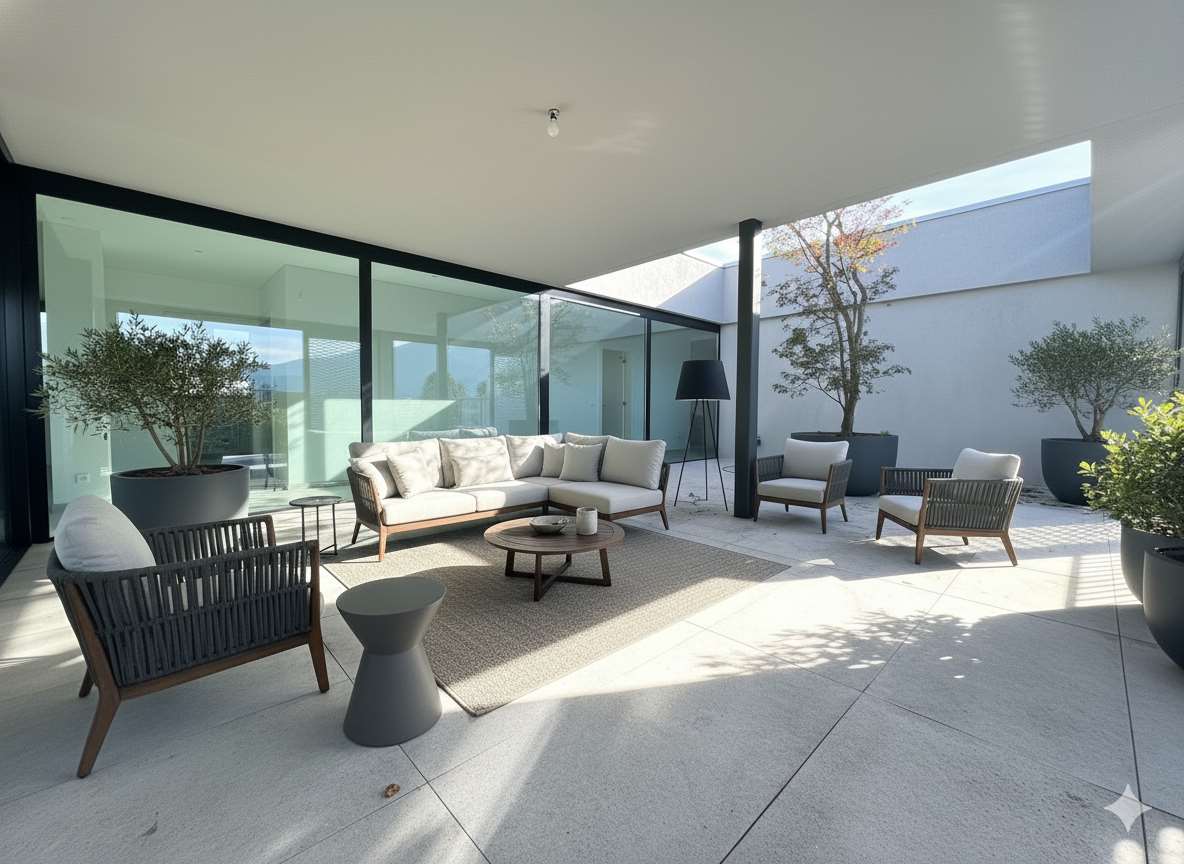
Penthouse 4.5 rooms of Design with Terrace and Maximum Privacy

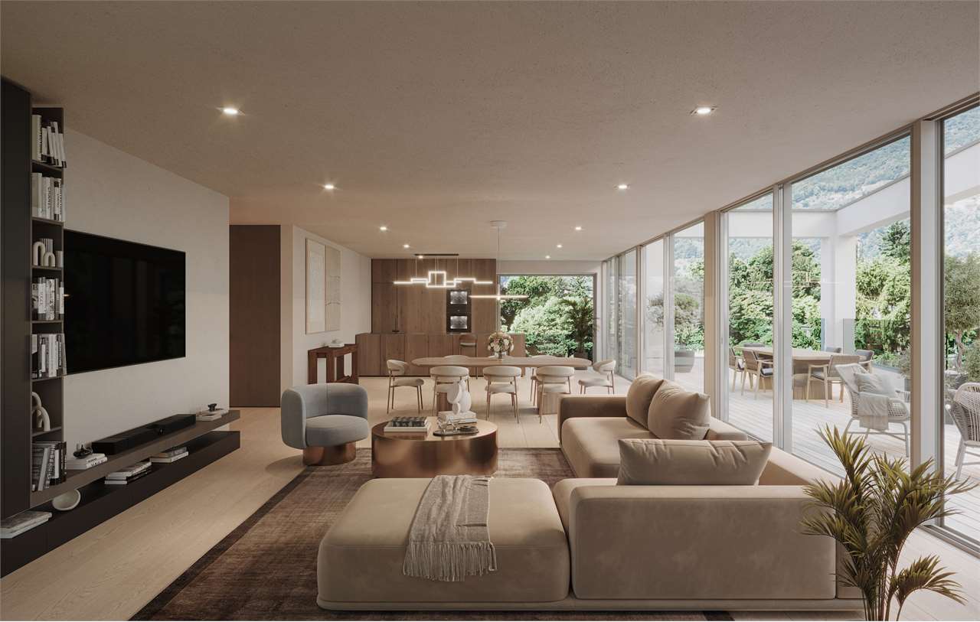
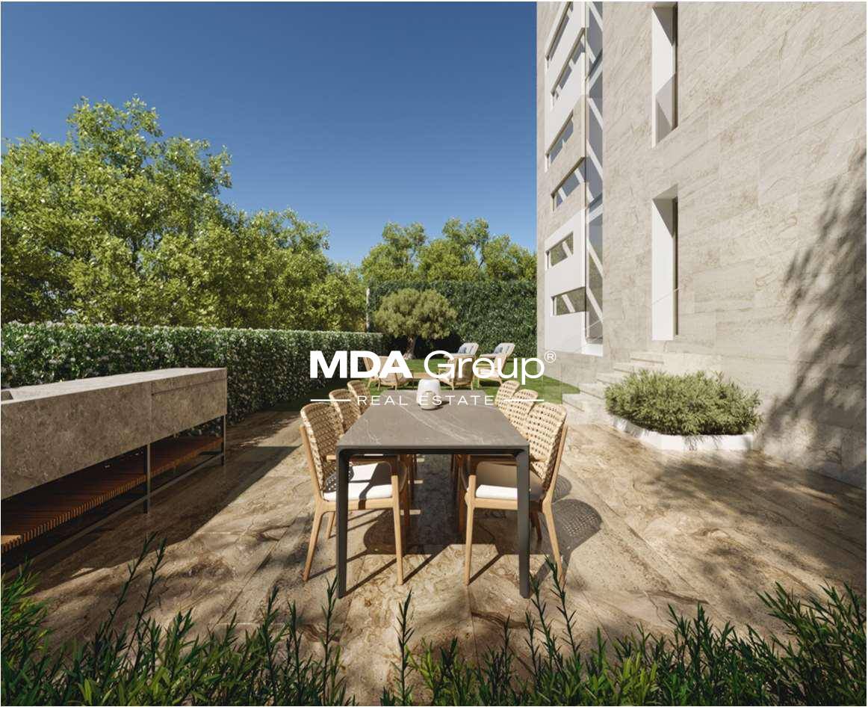
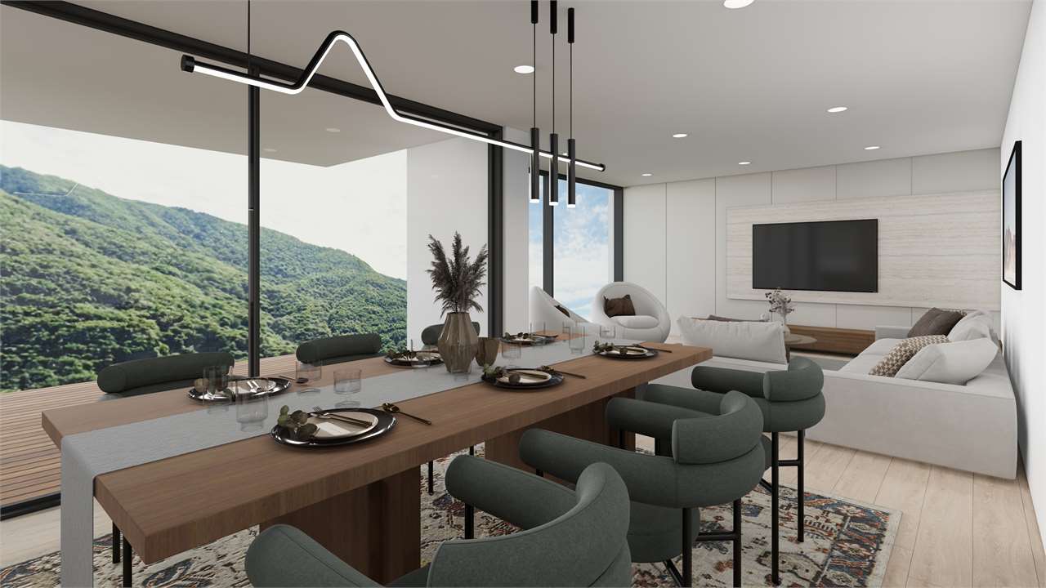
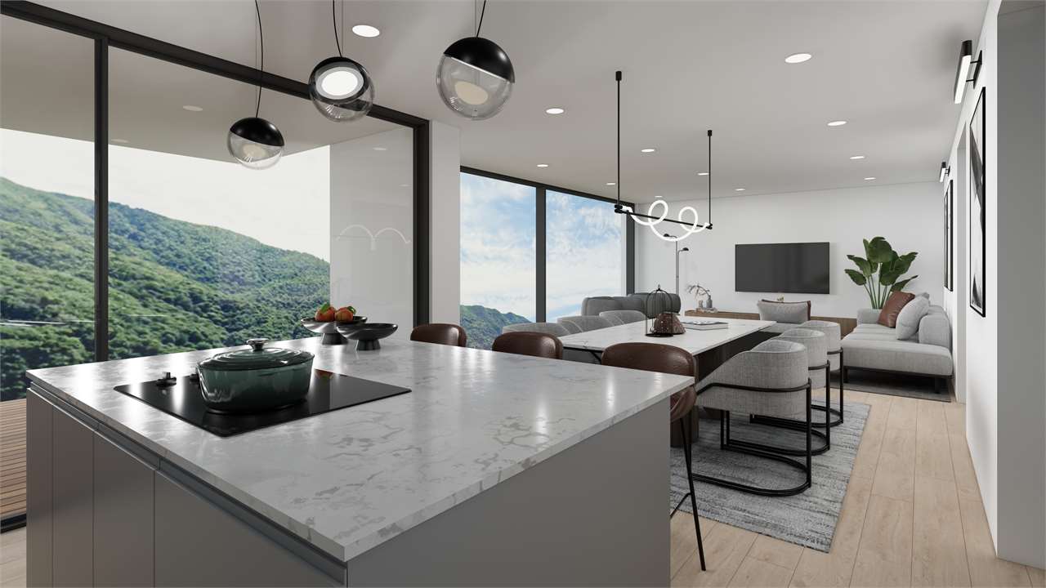
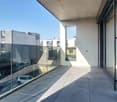
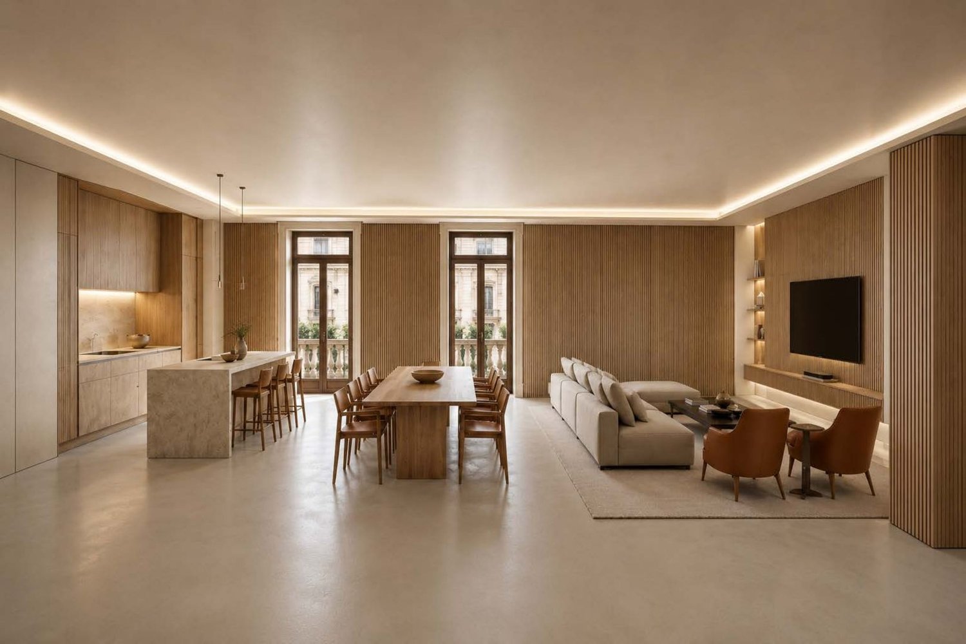
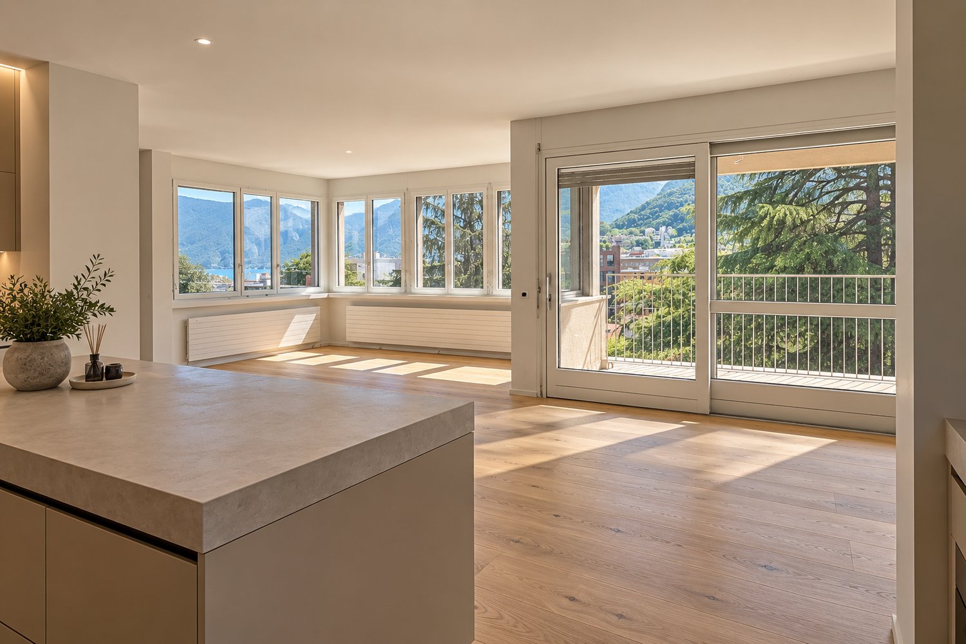
In the prestigious municipality of Savosa, in one of the most sought-after and exclusive residential areas, just 5 km from the heart of Lugano, a residential project of excellence is being born, perfectly inserted in a quiet but strategic context, in the immediate vicinity of all major services.By the end of 2027, the refined Residenza Lema 2 will come to life, an exclusive real estate initiative composed of only five residential units, designed for a demanding clientele seeking privacy, elegance, and comfort without compromise. Some apartments will also offer the privilege of having private gardens, true oases of quiet immersed in greenery.The architectural project stands out for its contemporary and sophisticated language, enriched by a spectacular travertine marble facade and large green areas that surround the property, creating an atmosphere of absolute harmony and prestige.Particular attention has been paid to energy efficiency and residential comfort: the residence will be equipped with technologically advanced systems, including air/water heat pumps, photovoltaic panels, high-performance windows with triple glazing, and thermal insulation of the latest generation. Solutions that guarantee not only sustainability but also a superior level of residential comfort.On the top floor, we propose an exclusive penthouse of 4.5 rooms, a unique residence characterized by an internal surface area of approximately 190 sqm and a spectacular covered terrace of 52 sqm, ideal for living moments of absolute relaxation in total privacy.Access is direct via a private elevator, which leads to an elegant entrance with custom-made wardrobes and a guest bathroom with a preparation for a washing/drying column. The day area, spacious and bright, opens onto a representative area with a open-plan kitchen and a living room of approximately 77 sqm, valued by large openings towards the outside that create a perfect continuity with the terrace.The night area, wisely separated, hosts a prestigious master suite with en-suite bathroom and walk-in closet, as well as two spacious bedrooms and an additional bathroom with shower, all finished with high-quality materials.Every detail has been studied to offer the maximum comfort: the underfloor heating with summer cooling function guarantees an ideal climate in every season, while the preparation for air conditioning is also provided.This valuable property is completed by a private cellar, a common area for bicycles and motorcycles, and parking spaces in the garage, available at a price of CHF 40,000 each.A rare and valuable real estate proposal.Sales price: CHF 1,990,000.

  • Elevator
Travel time
-
1 / 11
  • Elevator
CHF 1,740,000.–
4.5 rooms220m² living space
Bosco limoscmè, 6900 Lugano

Exclusive 4.5-room attic with large terrace and lake view

In a privileged hillside location, facing south and with a breathtaking view of Lugano and the lake, just 8 km from the city center, the new Residenza Sofia is born, located in a quiet and well-served area, in the immediate vicinity of schools, supermarkets, banks, and the highway junction.The residence will be completed by the end of 2026 and will include only 8 exclusive apartments, available in the types 2.5, 3.5, and 4.5 rooms, some with a private garden, designed according to modern, elegant, and high-quality standards.The building stands out for its refined architectural character, enhanced by a facade in white travertine marble, the surrounding large green areas, and the magnificent panoramic view.The construction will be equipped with state-of-the-art systems, including an air-water heat pump, photovoltaic panels for electricity production, triple-glazed windows, and thermal insulation with an 18 cm thick coat, ensuring high energy efficiency, significant reduction of energy consumption, and low environmental impact.The exclusive 4.5-room attic, located on the top floor, offers an internal area of 200 sqm and a covered terrace of 42 sqm. Access to the apartment is directly via a private elevator, which leads to a large entrance hall with a cloakroom, built-in wardrobes, and a guest bathroom with laundry room.The day area, approximately 60 sqm, is characterized by a bright living area with an open kitchen and a spacious living room, both with direct access to the covered terrace, ideal for relaxation and conviviality.The night area, well separated, includes a windowed bathroom with a shower, a service room, a large room with direct access to the balcony, and a master room with a walk-in closet and en-suite bathroom.Each apartment will also be equipped with underfloor heating with serpentine pipes that also allow summer cooling, as well as preparation for air conditioning.The property is completed by a private cellar, a common area dedicated to motorcycles and bicycles, and several parking spaces in the underground garage available at a price of CHF 40,000 each.Delivery early 2027The sale price of the attic is CHF 1,740,000.Secondary residence is not allowed.

  • Elevator
1 / 11
  • Parking space
  • Elevator
CHF 4,200,000.–
4 rooms182m² living space
Via Riva Caccia, 6900 Lugano

Attic - Lugano

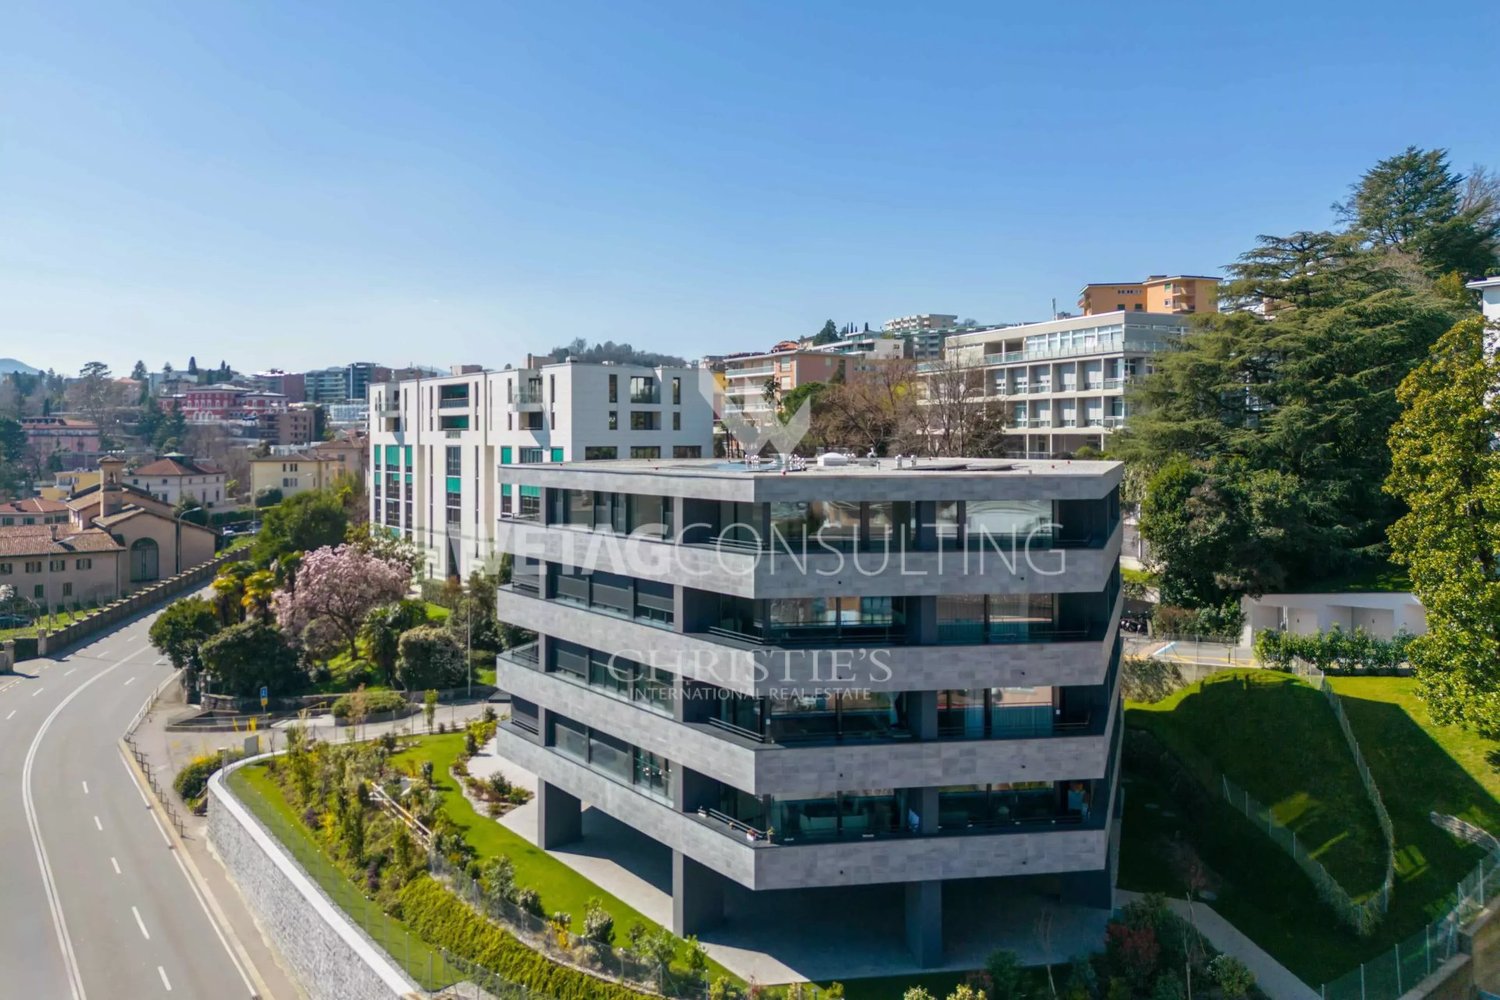
IN THE CITY CENTER WITH STYLELUGANO city center, in an elegant newly built residence, we propose bright attic on the 6th floor with panoramic terrace and partial lake view.Located in a privileged and residential position, the property is only 50 meters from the lake and 10 minutes of beautiful lakeside walk from the city center.Exclusive context and perfectly served for the best living comfort! Secondary residence on request.Designed with a refined modern style, featuring cutting-edge technology and bright, airy spaces with livable outdoor areas, the Residence is the perfect combination of comfort and practicality. The housing units are designed for functional habitability, with a beautiful panoramic terrace, basement with washing machine/dryer facility. Some units with fireplace facility. Possibility of customization of layout and interiors, based on construction deadlines. Delivery expected in spring 2027HIGHLIGHTS • strategic location on foot along the lake, beaches, restaurants, shopping centers, banks, post offices • schools, 3 bus stops, 2 train stations (Paradiso and Lugano) • refined finishes of higher standard, customizable • high-tech underfloor heating • heat pump - air conditioning (supplement) • indoor parking spaces: CHF 100'000 each* LIVING COMFORT AND CONVENIENCE terrace, 3 bedrooms, 3 bathrooms, basement and 2 indoor parking spaces*
  • Parking space
  • Elevator
1 / 10
  • Parking space
  • Balcony / Terrace
  • Garage
  • +6
CHF 799,000.–
4.5 rooms123m² living space
6900 Lugano

Beautiful 4.5-room MINERGIE-P® apartment with terrace and balcony

Price: CHF 799’000 (exclusive of 2 covered parking spaces + cellar)CHF 875’000 with parking spaces and cellar. Possibility to buy a 3rd parking spaceDescriptionLess than 5.6 km from the SBB station and the center of Lugano, in a modern district of the Tesserete area, we offer for sale a bright 4.5-room attic apartment on the 4th floor with an optimal east-west orientation. The apartment has more than 123 m² of living space, an east-facing terrace perfect for breakfast in the sun, and a west-facing balcony to enjoy the sunsets, in a building certified with MINERGIE-P® and built according to the standards of a ZEB (Zero Energy Building).Building features • MINERGIE-P® certification for the highest energy efficiency • with 6 geothermal probes • Photovoltaic system with 30 kWp and 48 kWh battery storage • Very low heating, air conditioning, and hot water costs • Low condominium fees Apartment features • Air conditioning • High-quality sound insulation • Bathroom with washing machine/dryer • Mechanical ventilation (always filtered air, ideal for allergy sufferers) • Motorized shutters with brightness control • Armored door and IP video intercom, remotely controlled • Burglar alarm system with video surveillance • Modern kitchen with mineral marble countertops and backsplashes • Independent temperature control for each room An intelligent and sustainable investmentThe apartment is ideal for those looking for comfort, sustainability, and high-quality living in an elegant and avant-garde environment. Contact us to receive the floor plans or organize a visit.

  • Parking space
  • Balcony / Terrace
  • Garage
  • +6
1 / 12
  • Parking space
  • Balcony / Terrace
  • Elevator
CHF 940,000.–
3.5 rooms131m² living space
Bosco limoscmè, 6900 Lugano

Elegant 3.5-Room Apartment in the New Sofia Residence

In the picturesque hillside of Lugaggia, in a privileged south-facing position with a stunning open view of Lugano and the lake, the refined Residenza Sofia will rise by the end of 2026. The property is located just 8 km from the city center, in a quiet and well-connected area, convenient to all major services such as schools, supermarkets, banks, and highway accesses.The project involves the construction of only eight exclusive residential units, divided into different types of 2.5, 3.5, and 4.5 rooms, designed to offer high living standards and maximum comfort. Some apartments will also have private gardens, ideal for fully enjoying the outdoor spaces in total privacy.The architecture of the residence stands out for its contemporary and elegant style, enhanced by a precious travertine marble facade, large green areas, and a panoramic view that gives uniqueness and prestige to the entire complex.Particular attention has been paid to energy efficiency and sustainability: the building will be equipped with state-of-the-art systems, including an air-water heat pump, photovoltaic panels, triple glazing, and thermal insulation with 18 cm thick thermal insulation, ensuring reduced consumption and high living comfort throughout the year.We propose a 3.5-room apartment located on the first floor, characterized by an internal surface area of approximately 115 sqm and a 21 sqm terrace. The apartment welcomes with an entrance equipped with wall-mounted wardrobes and opens onto a bright living area with open-plan kitchen and large living room, from which you can directly access the covered terrace and outdoor spaces.The sleeping area is well distributed and includes a master bedroom of approximately 20 sqm with en-suite bathroom and walk-in closet, a second bedroom, and an additional bathroom with shower, prepared for a washing/drying column.Each apartment will be equipped with underfloor heating with summer cooling function, as well as preparation for air conditioning, ensuring modern and complete living comfort.The property also includes a private cellar, a shared area for bicycles and motorcycles, and parking spaces in the underground garage, available at a price of CHF 40,000.- each.It is specified that purchase as a secondary residence is not allowed.Asking price from CHF 940,000.-

  • Parking space
  • Balcony / Terrace
  • Elevator
1 / 12
  • Balcony / Terrace
  • Garage
  • Elevator
CHF 1,100,000.–
4.5 rooms147m² living space
Bosco limoscmè, 6900 Lugano

Spacious 4.5-Room Apartment with Terrace and View

In the picturesque hillside of Lugaggia, in a privileged position and exposed to the south with a stunning open view of Lugano and the lake, the refined Residenza Sofia will arise by the end of 2026, a residential project of high value inserted in a quiet environment but strategically connected to the main services, including schools, supermarkets, banks, and highway accesses.The residence will be composed of only eight exclusive residential units, divided into different types of 2.5, 3.5, and 4.5 rooms, conceived to offer high qualitative standards, comfort, and privacy. Some apartments on the ground floor will also have private gardens, ideal for fully enjoying the outdoor spaces in total tranquility.The architecture is distinguished by its contemporary and elegant style, enhanced by a precious facade in white travertine marble, large green areas, and a panoramic view that gives uniqueness and prestige to the entire complex.Great attention has been paid to energy efficiency and sustainability: the building will be equipped with state-of-the-art systems, including an air-water heat pump, photovoltaic panels, triple-glazed windows, and thermal insulation with an 18 cm thick coat, ensuring reduced consumption and high living comfort throughout the year.We propose 4.5-room apartments located on the first floor, characterized by an internal surface area of approximately 147 square meters and a 14 square meter terrace. The interior spaces have been carefully designed to offer functionality and elegance: the entrance welcomes with practical wall cabinets and leads to the bright day area, consisting of an open-plan kitchen that opens onto a large living room with direct access to the covered terrace and outdoor spaces.The night area, well separated, includes two bedrooms, a bathroom with a shower predisposed for a steam shower, and a spacious master suite of approximately 25 square meters with an en-suite bathroom and walk-in closet, designed to guarantee maximum comfort.Each apartment will be equipped with underfloor heating with also a summer cooling function, in addition to preparation for air conditioning, ensuring an ideal climate in every season.The property is completed by a private cellar, a common area dedicated to bicycles and motorcycles, and parking spaces in the underground garage available at a price of CHF 40,000 each.It is specified that purchase as a secondary residence is not permitted.Asking price from CHF 1,100,000.

  • Balcony / Terrace
  • Garage
  • Elevator
1 / 15
  • Parking space
  • Balcony / Terrace
  • Garage
  • +5
CHF 770,000.–
3.5 rooms100m² living space
6900 Lugano

Cozy 3.5-room apartment with garden in Lugano

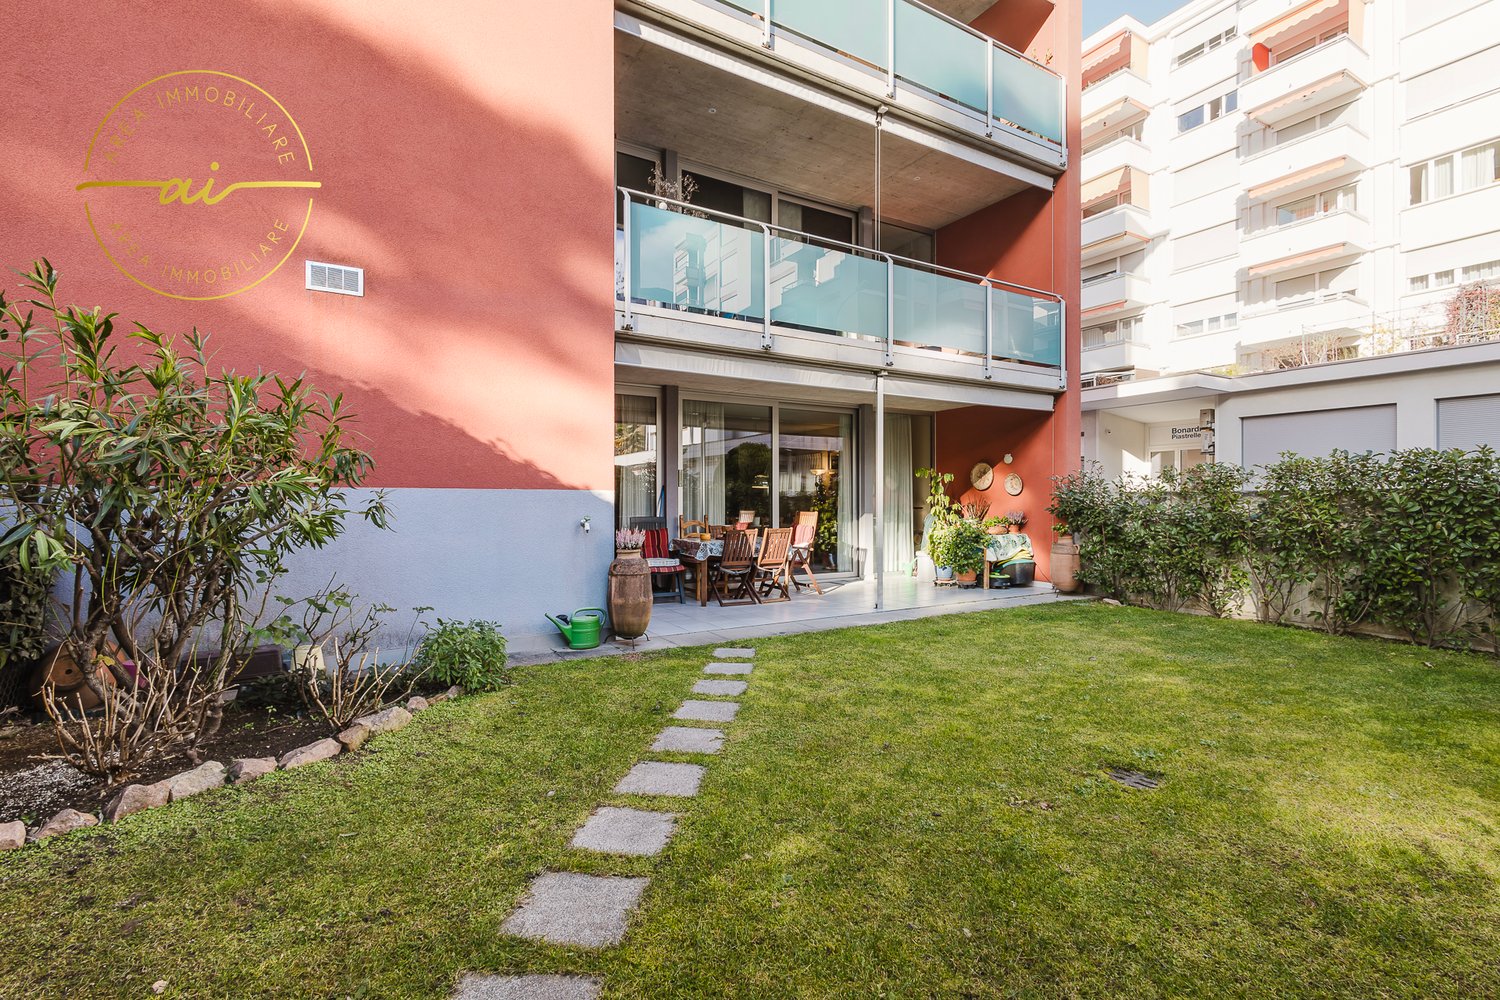
We are offering for sale an elegant 3.5-room apartment with a private garden, located in the heart of Lugano, in a quiet residential area.The property is in a strategic position, a short distance from Lake Lugano and the university, and benefits from the proximity to numerous services, including banks, post office, public transport stops, schools, and shops, offering great convenience in daily life.The apartment, approximately 100 sqm, is located on the ground floor of a well-maintained condominium and consists of a spacious entrance hall with built-in wardrobes, leading to the living area. Here, we find a bright living room, enriched by large windows that provide direct access to the covered terrace and the private garden of about 90 sqm, ideal for relaxing moments outdoors. The open, modern, and functional kitchen is perfectly integrated into the environment. The living area is completed by a convenient guest bathroom with a shower.The sleeping area includes a spacious master bedroom with a private bathroom with a shower and a single room of generous dimensions.The property also includes two parking spaces in the garage for CHF 35,000 each and two cellar compartments. The garden, surrounded by a hedge that guarantees privacy, offers a reserved and quiet area to enjoy the greenery and the outdoors.The apartment has an autonomous heating system with a heat pump and underfloor heating, ensuring high efficiency and comfort throughout the year.In summary, this property combines comfort, tranquility, and a strategic location, offering a high quality of life.

  • Parking space
  • Balcony / Terrace
  • Garage
  • +5
1 / 6
CHF 2,680,990.–
4.5 rooms194m² living space
Via Luigi Canonica 9, 6900 Lugano

4.5 ROOMS WITH GARDEN IN THE CENTRE OF LUGANO

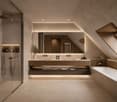
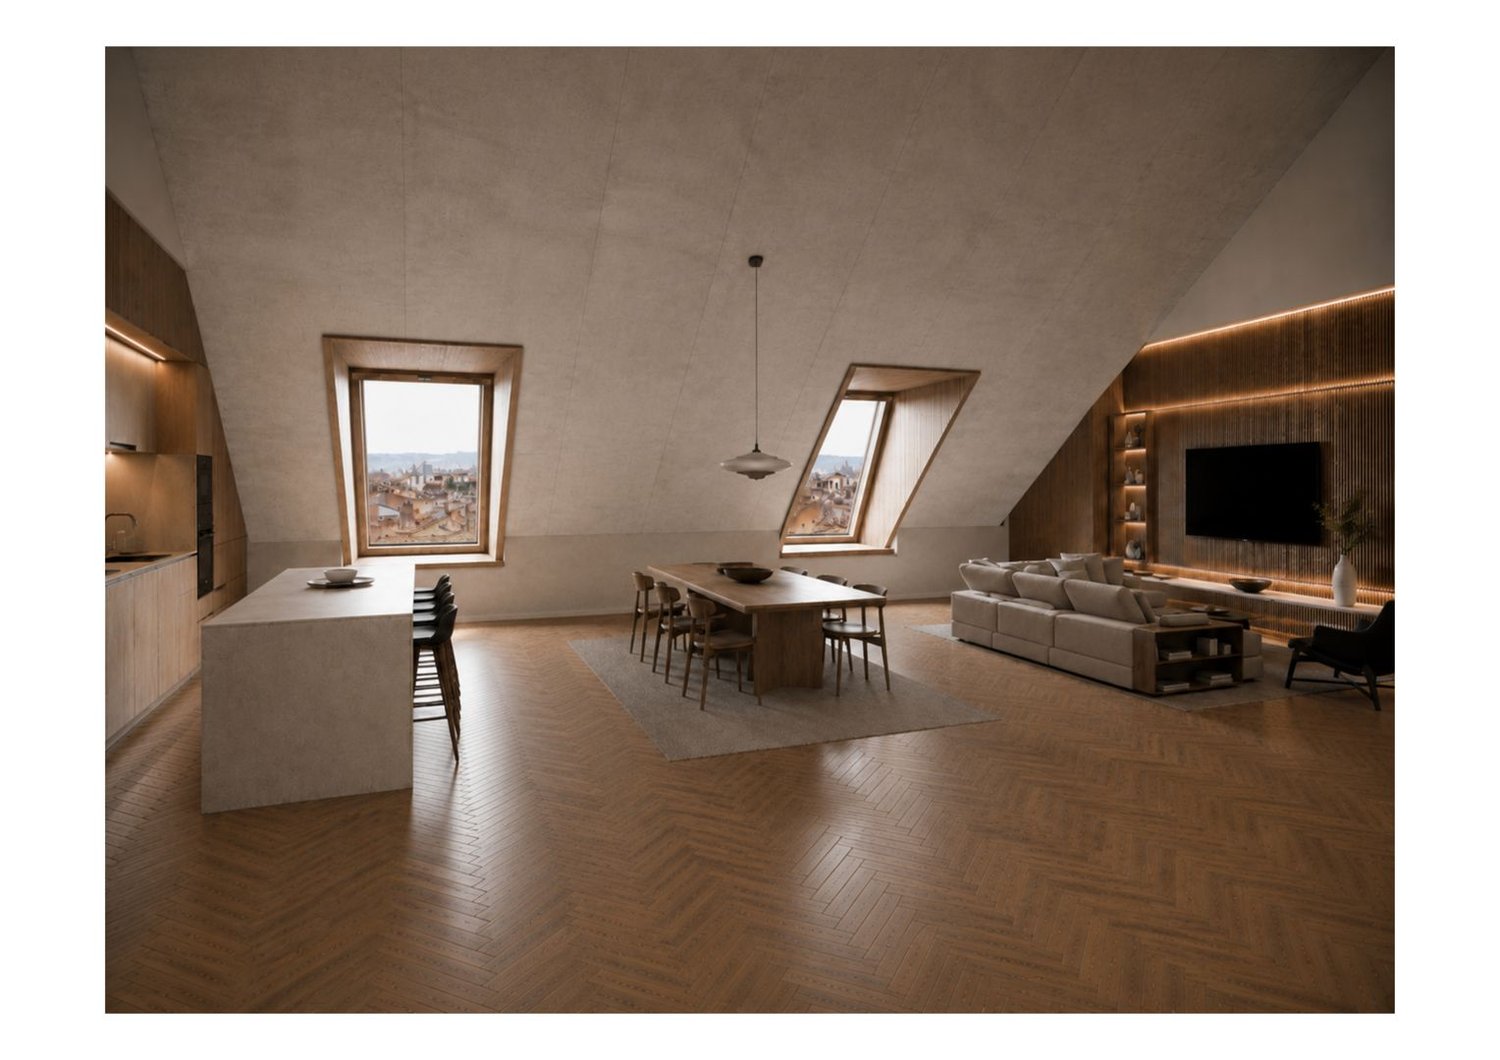
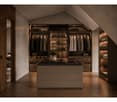
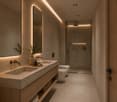
4.5 ROOMS WITH GARDEN IN THE CENTRE OF LUGANO In the centre of Lugano, at Via Luigi Canonica 9, Residenza 1890 welcomes a penthouse of 255 m² located on the fourth and top floor of a historic building undergoing complete renovation. Designed in 1910 by the architects Ziegler & Corsini, the building retains its character through the restoration of the façade and its distinctive elements, including stone cornices and wrought-iron balconies, enhanced by new architectural lighting.The penthouse, the only apartment on the floor, stands out for the spaces shaped by the roof geometry, which become an integral part of the interior architecture. The roof windows open onto the roofs of the historic centre, creating a direct relationship with Lugano's urban landscape.The living area is conceived as a continuous space where the kitchen, dining room and living room interact through contemporary materials and details. Natural tones, tactile surfaces, wooden elements and integrated lighting define the project's language, while the herringbone oak flooring gives character to the penthouse spaces.The internal layout includes three bedrooms, four bathrooms and three walk-in wardrobes, offering generous and functional rooms. The interior design pays particular attention to finishes and details. The bathrooms are characterised by stone cladding, wall-mounted taps in a bronze finish, indirect lighting and level-access showers, while the walk-in wardrobes feature bespoke solutions.The apartment also includes a private cellar and two garage parking spaces, available separately and not included in the sale price.A residential proposal that combines the architectural character of a historic building with contemporary interiors, spacious rooms and a location in the heart of Lugano.

Travel time
-
1 / 6
  • Parking space
  • Garage
CHF 3,952,500.–
4.5 rooms255m² living space
Via Luigi Canonica 9, 6900 Lugano

PENTHOUSE OF 255 M² IN A HISTORIC BUILDING IN LUGANO

PENTHOUSE OF 255 M² IN A HISTORIC BUILDING IN LUGANO In the centre of Lugano, at Via Luigi Canonica 9, Residenza 1890 houses a penthouse of 255 m² located on the fourth and top floor of a historic building undergoing complete renovation. Designed in 1910 by the architects Ziegler & Corsini, the building retains its character through the restoration of the facade and its distinctive elements, including stone frames and wrought iron balconies, enhanced by new architectural lighting.The penthouse, the only apartment on the floor, stands out for the rooms shaped by the roof geometry, which become an integral part of the interior architecture. The dormer windows open onto the roofs of the historic centre, creating a direct relationship with the urban landscape of Lugano.The living area is conceived as a continuous space in which kitchen, dining room and sitting room communicate through contemporary materials and details. Natural tones, tactile surfaces, wooden elements and integrated lighting define the language of the project, while the herringbone oak flooring gives character to the penthouse spaces.The internal layout includes three bedrooms, four bathrooms and three walk-in wardrobes, offering generous and functional rooms. The interior design pays particular attention to finishes and details. The bathrooms are characterised by stone cladding, wall-mounted bronze-finish taps, indirect lighting and flush-level showers, while the walk-in wardrobes feature bespoke solutions.The apartment also includes a private cellar and two garage parking spaces, available separately and not included in the sale price.A residential proposal that combines the architectural character of a historic building with contemporary interiors, large living areas and a location in the heart of Lugano.

  • Parking space
  • Garage
Travel time
-
1 / 17
  • Parking space
  • Balcony / Terrace
  • Garage
  • +1
CHF 2,060,000.–
5.5 rooms194m² living space
6900 Lugano

Prestigious 5.5-room apartment in high standard, with lake view in Loreto

In the Loreto area in Lugano, in the immediate vicinity of the Hotel Delfino, we offer a completely renovated building with large 5.5-room apartments and a surface area of approximately 200 m² each.At the moment, only three apartments are left: one on the first floor with a large terrace and garden; one on the second floor, which has not been renovated internally and is offered at a lower price, ideal for those who want to personalize the finishes and complete the work according to their own tastes; and one on the fourth floor, which has been completely renovated with high-standard finishes and high-end kitchens, corresponding to the one visible in the photos.The entire building has undergone a major renovation that affected the roof, the facade, and the wooden and aluminum windows, as well as the main elements of the building. Additionally, the installation of a heat pump is planned to replace the current oil heating system.The apartments are distinguished by particularly generous spaces that are difficult to find in this location. Each apartment has three double bedrooms and a fourth room, ideal as a study or additional room. The living rooms are spacious and bright, offering airy and pleasant living spaces.The equipment is completed by custom-made wardrobes included in the price and a private internal laundry room. From the second floor upwards, you can also enjoy a pleasant view of Lake Lugano.On the ground floor, there are garages and cellars. The property has a significant number of parking spaces, both internal and external, which is higher than the normal equipment for a building of this size: a particularly interesting feature for those who need more parking spaces.The location is another strong point: a quiet and very silent context, although it is located in the immediate vicinity of the main services and points of interest in the city of Lugano.An ideal proposal for those looking for a spacious apartment, with the possibility of choosing between an already renovated apartment with high-quality finishes and a solution to be personalized according to their own needs and budget.

  • Parking space
  • Balcony / Terrace
  • Garage
  • +1
1 / 13
CHF 390,000.–
2.5 rooms55m² living space
6900 Lugano

Lugano: Appartamento 2.5 locali con ufficio privato e box auto

A breve distanza dal centro di Lugano e dai principali servizi, proponiamo in vendita un appartamento di 2,5 locali con ufficio separato, una soluzione versatile che coniuga praticità abitativa e opportunità di utilizzo professionale.Situato al 2 piano di uno stabile residenziale, l'appartamento offre una superficie abitabile di circa 53 m² e si compone di: • soggiorno • cucina • 1 camera da letto • 1 bagno completo Il balcone panoramico di circa 3 m², esposto a sud, offre una piacevole vista aperta sui dintorni di Lugano.Gli ambienti presentano pavimenti in legno e serramenti nuovi con doppi vetri.A distinguere questa proprietà è la presenza di un ulteriore locale ad uso ufficio di circa 25 m², situato nello stesso edificio con servizio separato in comune. Uno spazio aggiuntivo particolarmente interessante per chi desidera disporre di uno studio professionale separato dall'abitazione.Completano la proprietà un ampio box auto e una cantina, garantendo ulteriore comodità e praticità nella vita quotidiana.Disponibile da subito e acquistabile anche come 2 residenza, l'immobile rappresenta un'interessante opportunità per chi cerca un comodo e pratico appartamento in vendita a Lugano, sia come abitazione principale sia come investimento a reddito.À proximité du centre de Lugano et des principaux services, nous proposons à la vente un appartement de 2,5 pièces avec bureau séparé, une solution polyvalente alliant confort de vie et possibilités d'utilisation professionnelle.Situé au 2e étage d'un immeuble résidentiel, l'appartement offre une surface habitable d'environ 53 m² et se compose de : • un salon • une cuisine • une chambre • une salle de bains complète Le balcon panoramique d'environ 3 m², exposé plein sud, offre une agréable vue dégagée sur les environs de Lugano.Les pièces sont dotées de parquets et de menuiseries neuves à double vitrage.Ce bien se distingue par la présence d'un local supplémentaire d'environ 25 m² destiné à servir de bureau, situé dans le même immeuble et disposant d'un service commun séparé. Un espace supplémentaire particulièrement intéressant pour ceux qui souhaitent disposer d'un cabinet professionnel séparé du logement.La propriété est complétée par un grand garage et une cave, garantissant encore plus de confort et de praticité au quotidien.Disponible immédiatement et pouvant également être acheté en tant que résidence secondaire, ce bien représente une opportunité intéressante pour ceux qui recherchent un appartement confortable et pratique à vendre à Lugano, que ce soit comme résidence principale ou comme investissement locatif.In unmittelbarer Nähe zum Zentrum von Lugano und den wichtigsten Einrichtungen bieten wir eine 2,5-Zimmer-Wohnung mit separatem Büro zum Verkauf an - eine vielseitige Lösung, die Wohnkomfort und berufliche Nutzungsmöglichkeiten vereint.Die Wohnung befindet sich im 2. Stock eines Wohngebäudes, bietet eine Wohnfläche von ca. 53 m² und setzt sich wie folgt zusammen: • Wohnzimmer • Küche • 1 Schlafzimmer • 1 komplettes Badezimmer Der ca. 3 m² große Panoramabalkon in Südlage bietet einen schönen, freien Blick auf die Umgebung von Lugano.Die Räume sind mit Holzböden und neuen, doppelt verglasten Fenstern ausgestattet.Das Besondere an dieser Immobilie ist ein zusätzlicher Raum von ca. 25 m², der als Büro genutzt werden kann und sich im selben Gebäude mit separatem, gemeinschaftlich genutztem Eingang befindet. Ein besonders interessanter zusätzlicher Raum für alle, die ein vom Wohnbereich getrenntes Arbeitszimmer wünschen.Abgerundet wird die Immobilie durch eine geräumige Garage und einen Keller, die für zusätzlichen Komfort und Praktikabilität im Alltag sorgen.Die Immobilie ist ab sofort verfügbar und kann auch als...

1 / 6
  • Parking space
  • Balcony / Terrace
  • Elevator
CHF 1,650,000.–
4.5 rooms185m² living space
Via Verdella 6, 6900 Lugano

Exclusive 4.5-room attic with private rooftop

In the renowned municipality of Savosa, in a quiet and sought-after residential area just 5 km from the center of Lugano, the prestigious Residenza Lema will arise by early 2028, an exclusive residential project inserted in a convenient context with all main services, including schools, supermarkets, banks, and highway connections.The residence will consist of only five residential units of 4.5 rooms, conceived to guarantee privacy, comfort, and a high standard of living. Some ground-floor apartments will also offer the privilege of having private gardens, ideal for living moments of relaxation in total tranquility.The architectural project stands out for its contemporary and elegant style, enhanced by a refined facade in white travertine marble and large green areas surrounding the building, creating a harmonious and prestigious environment.Great attention has been paid to energy efficiency and innovation: the building will be equipped with state-of-the-art systems, including an air-water heat pump, photovoltaic panels, triple glazing, and thermal insulation with an 18 cm thick coat, ensuring reduced consumption, sustainability, and maximum living comfort.We propose a 4.5-room apartment with an internal surface area of approximately 137 sqm and a pleasant covered terrace of 40 sqm, as well as an exclusive and private rooftop terrace of 110 sqm.The spaces have been carefully designed to offer functionality and elegance: the entrance hall accommodates wall units, flanked by a guest bathroom and a room with preparation for a washing machine/dryer. The daytime area, bright and well-proportioned, develops around an open kitchen that opens onto a large living room with direct access to the covered terrace and garden.The nighttime area is well separated and includes a master bedroom with en-suite bathroom and walk-in closet, as well as two additional bedrooms, ideal for a family, guests, or a study.Each apartment will be equipped with underfloor heating with also summer cooling function, as well as air conditioning in all rooms and a domotics system to manage the house remotely, ensuring high living comfort throughout the year.The property is completed by a private cellar, a common area dedicated to bicycles, and parking spaces in the garage available at a price of CHF 40,000.- each.Asking price from CHF 1,650,000.-

  • Parking space
  • Balcony / Terrace
  • Elevator
Travel time
-

Suggested properties for you based on search results