40693 results - All listings

New building
1 / 17
CHF 2,250,000.– Premium
5.5 rooms141m² living space
Bergstrasse 4, 6052 Hergiswil NW

5.5 room apartment on the ground floor - Apt. 01

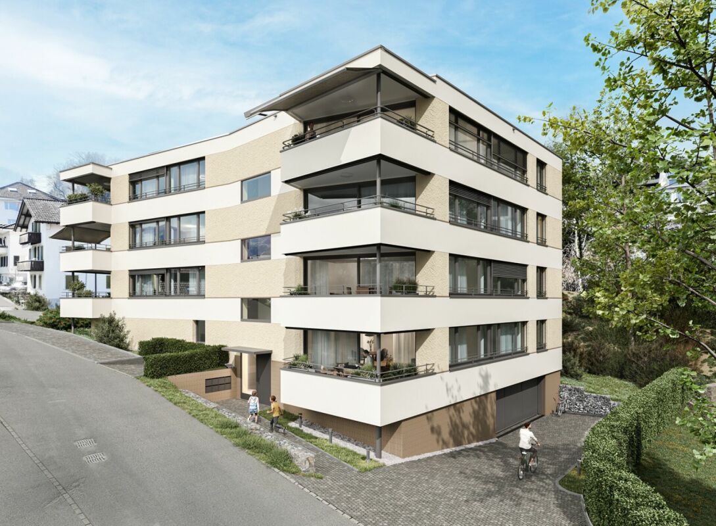
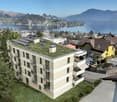
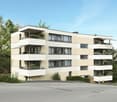
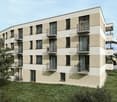
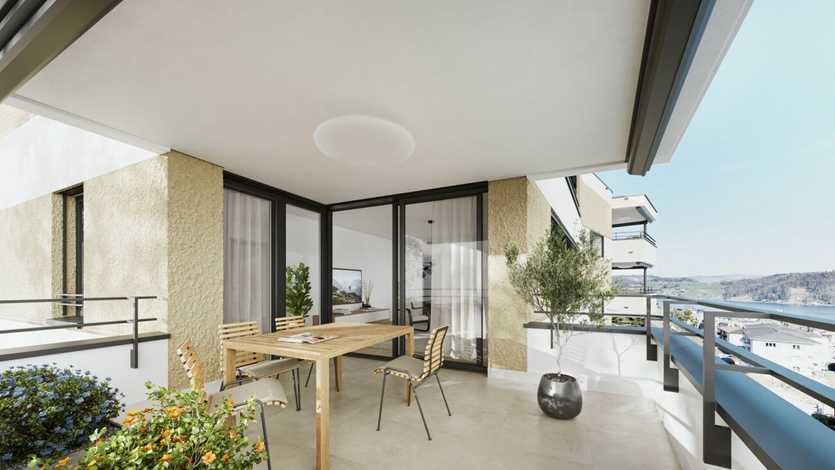
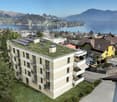
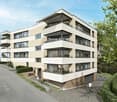
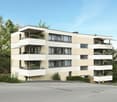
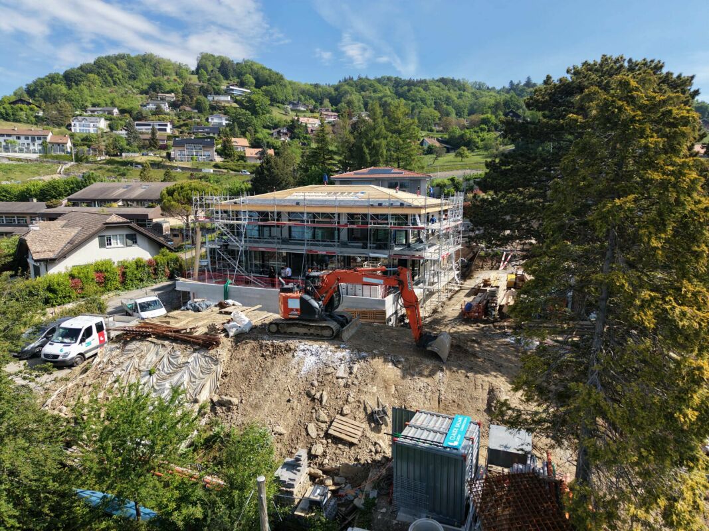
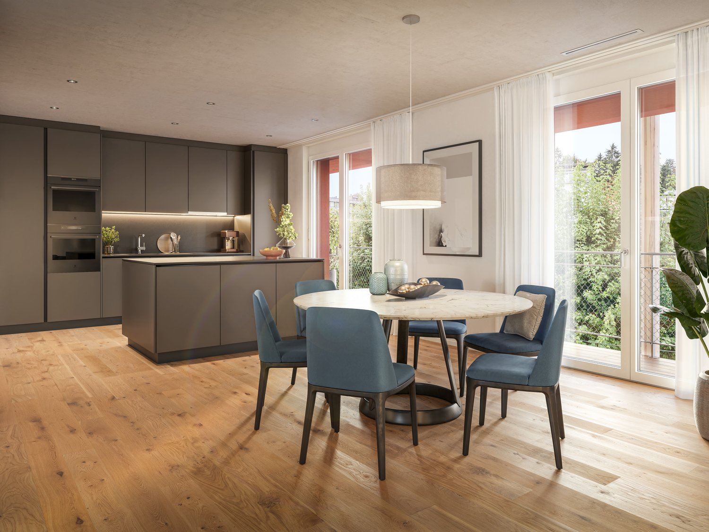
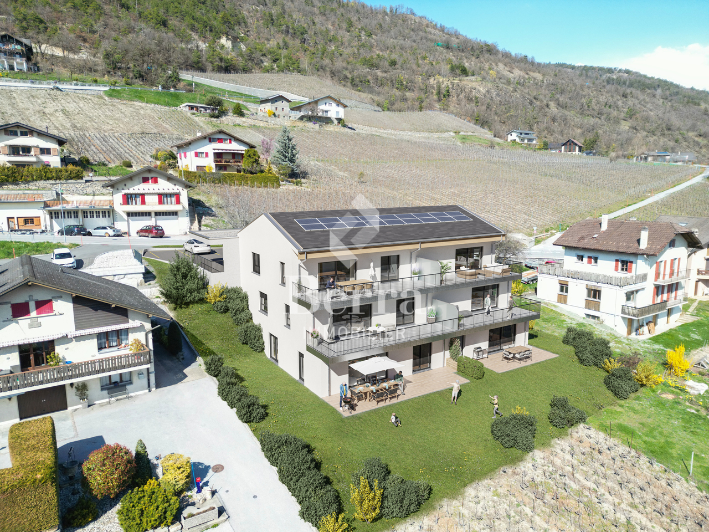
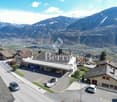
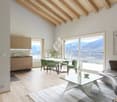
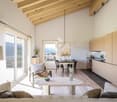
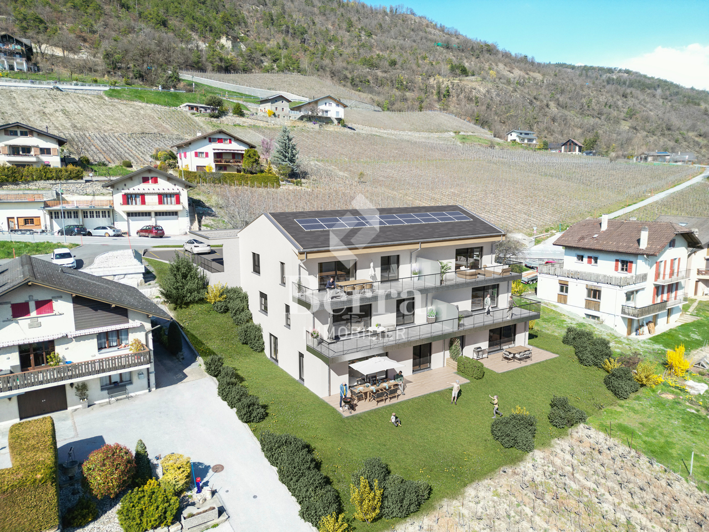
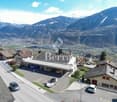
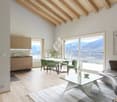
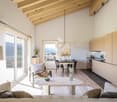
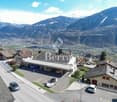
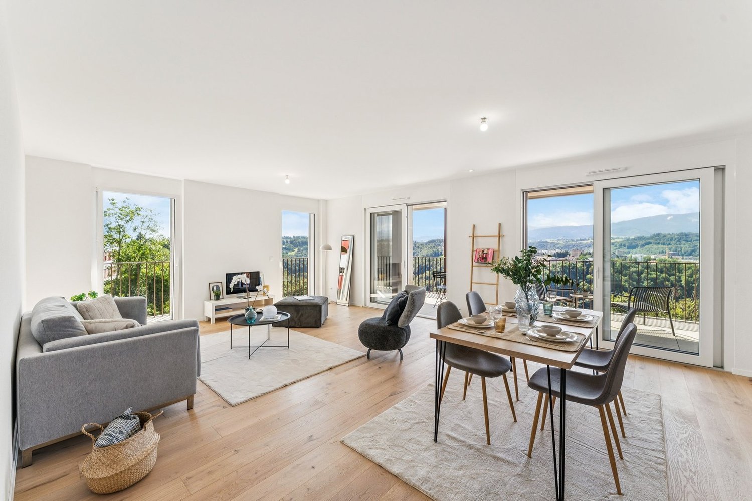
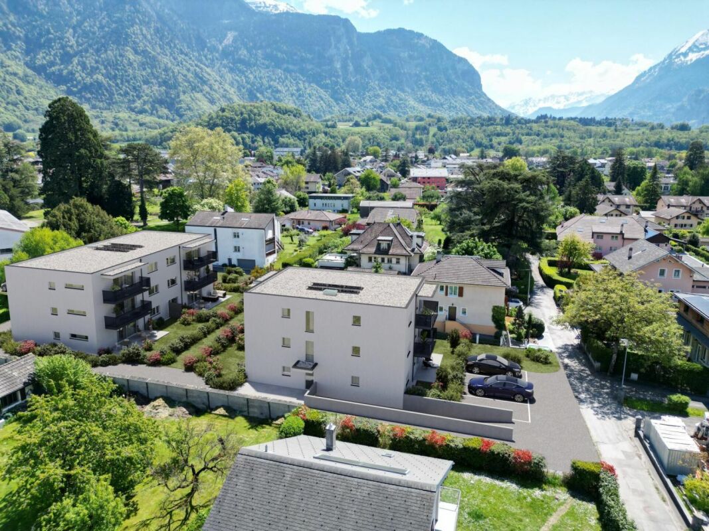
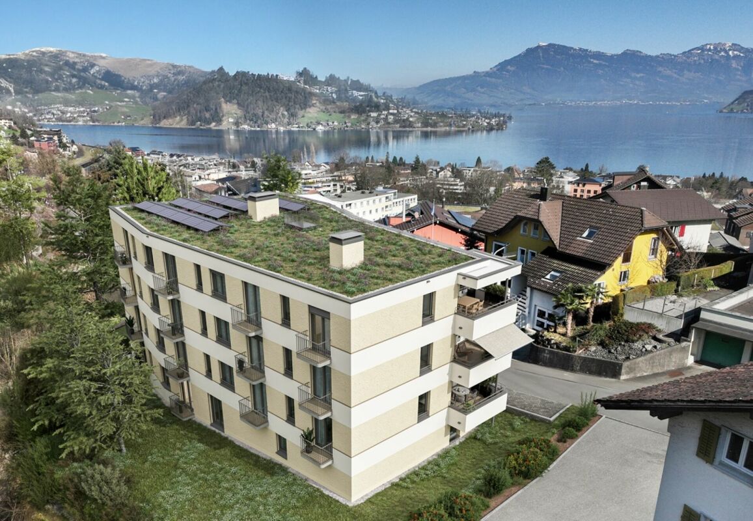
Project description The house consists of seven spacious apartments. The special feature: each apartment has three balconies, oriented in three cardinal directions. The six 4 1/2-room apartments with living areas between 121 m2 and 124 m2, as well as a 5 1/2-room apartment on the ground floor with 141 m2, are high-quality equipped: including a built-in kitchen with a variety of high-quality appliances and parquet floors as standard. Additionally, the sanitary rooms are equipped with large stoneware tiles. Comfort ventilation and underfloor heating provide perfect climate in all rooms - heated with a heat pump. A photovoltaic system on the roof provides energy.The bright apartments are accessible via the staircase or barrier-free with the elevator. The spacious dining, living, and cooking area is the heart of each apartment and offers plenty of space for family and guests. Each apartment has a separate room with a washing machine and dryer, as well as its own separate cellar.Each apartment has a covered balcony facing the lake side, as well as two smaller balconies adjacent to the Steinibach with its idyllic cascades. The owners enjoy the most beautiful views from their balconies on the 2nd and 3rd floors, which offer a clear view of Lake Vierwaldstättersee and the legendary mountain world. 5.5-room ground floor apartment with balcony This 5.5-room apartment on the ground floor convinces with its generous room layout, high living comfort, and good traffic connection. It is ideal for families, couples, or anyone who values a lot of space and a pleasant living climate.Highlights of the apartment: • Access by stairs and elevator • Spacious 5.5 rooms of 141 m2 living space with well-thought-out floor plan • Bright living and dining area with direct access to the balcony • Modern kitchen with plenty of storage space and high-quality appliances • Balcony ideal for relaxation • Practical separate room within the apartment • Two bathrooms - one with a bathtub, the other as an en-suite bathroom with a shower • Washing machine and dryer included • Private cellar for additional storage space The apartment is located in a well-maintained residential building with a good connection to public transport, as well as shopping facilities, schools, and recreational areas nearby.Whether as a new home or as a long-term investment - this apartment offers you many possibilities and a pleasant living environment.Availability: by arrangement, completion 3rd quarter 2027Meanwhile, the shell construction is finished, and the work in the interior has started.Underground parking spaces: CHF 45,000 extraDocumentation:Please contact us for sending the detailed documentation by mail.We are happy to answer any further questions you may have and look forward to your contact.

Travel time
-
New building
1 / 18
CHF 2,290,000.– Premium
4.5 rooms124m² living space
Bergstrasse 4, 6052 Hergiswil NW

4.5 room apartment on the 1st floor - Apartment 03

Project description: The house consists of seven spacious apartments. The special feature: each apartment has three balconies, oriented in three directions. The six 4.5-room apartments with living areas between 121 m2 and 124 m2, as well as a 5.5-room apartment on the ground floor with 141 m2, are high-quality equipped: including a built-in kitchen with a variety of high-quality appliances and parquet floors as standard. Additionally, the sanitary rooms are equipped with large stoneware tiles. Comfort ventilation and underfloor heating provide perfect climate in all rooms - heated with a heat pump. A photovoltaic system on the roof provides energy. The bright apartments are accessible via the staircase or barrier-free with the elevator. The spacious dining, living, and cooking area is the heart of each apartment and offers plenty of space for family and guests. Each apartment has a separate room with a washing machine and dryer, as well as its own separate cellar. Each apartment has a covered balcony facing the lake side, as well as two smaller balconies adjacent to the Steinibach with its idyllic cascades. The owners enjoy the most beautiful views from their balconies on the 2nd and 3rd floors, which offer a free view of Lake Vierwaldstättersee and the legendary mountain world. 4.5-room apartment, 1st floor with balcony This 4.5-room apartment on the 1st floor convinces with its spacious room layout, high living comfort, and good traffic connections. It is ideal for families, couples, or anyone who appreciates a lot of space and a pleasant living climate. Highlights of the apartment: • Access via stairs and elevator • Spacious 4.5 rooms with 124 m2 living space and well-thought-out floor plan • Bright living and dining area with direct access to the balcony • Modern kitchen with plenty of storage space and high-quality appliances • Balcony ideal for relaxation • Practical separate room within the apartment • Two bathrooms - one with a bathtub, the other as an en-suite bathroom with a shower • Washing machine and dryer included • Private cellar for additional storage space The apartment is located in a well-maintained building with good connections to public transport, as well as shopping facilities, schools, and recreational areas nearby. Whether as a new home or as a long-term investment - this apartment offers you many possibilities and a pleasant living environment. Availability: By arrangement, completion 3rd quarter 2027 Meanwhile, the shell construction is complete, and work has started in the interior. Parking spaces in the underground garage: CHF 45,000 extra Documentation:Please contact us for the detailed documentation to be sent by email. We are happy to answer any further questions you may have and look forward to your contact.

Travel time
-
New building
1 / 19
CHF 2,260,000.– Premium
4.5 rooms121m² living space
Bergstrasse 4, 6052 Hergiswil NW

4.5 room apartment on the 2nd floor - Apartment 04

Project description The house consists of seven generously sized apartments. The special feature: each apartment has three balconies, oriented in three cardinal directions. The six 4 1/2-room apartments with living areas between 121 m2 and 124 m2, as well as a 5 1/2-room apartment on the ground floor with 141 m2, are high-quality equipped: including a built-in kitchen with a variety of high-quality appliances and parquet floors as standard. Additionally, the sanitary rooms are equipped with large ceramic tiles. Comfort ventilation and underfloor heating provide perfect climate in all rooms - heated with a heat pump. A photovoltaic system on the roof provides energy. The bright apartments are accessible via the staircase or barrier-free with the elevator. The spacious dining, living, and cooking area is the heart of each apartment and offers plenty of space for family and guests. Each apartment has a separate laundry room with a washing machine and dryer, as well as its own separate basement. Each apartment includes a covered balcony facing the lake side, as well as two smaller balconies adjacent to the Steinibach with its idyllic cascades. The owners enjoy the most beautiful views from their balconies on the 2nd and 3rd floors, which offer a clear view of Lake Vierwaldstättersee and the legendary mountain world. 4.5-room apartment, 2nd floor with balcony This 4.5-room apartment on the 2nd floor impresses with its generous room layout, high living comfort, and good traffic connections. It is ideal for families, couples, or anyone who values plenty of space and a pleasant living climate. Highlights of the apartment: • Access by stairs and elevator • Generous 4.5 rooms with 121 m2 of living space and a well-thought-out floor plan • Bright living and dining area with direct access to the balcony • Modern kitchen with plenty of storage space and high-quality appliances • Balcony ideal for relaxation • Practical separate laundry room within the apartment • Two bathrooms - one with a bathtub, the other as an en-suite bathroom with a shower • Washing machine and dryer included • Private basement for additional storage space The apartment is located in a well-maintained building with good public transportation connections, as well as shopping facilities, schools, and recreational areas nearby. Whether as a new home or as a long-term investment - this apartment offers you many possibilities and a pleasant living environment. Availability: by arrangement, completion 3rd quarter 2027 Meanwhile, the shell construction is complete, and work has started on the interior. Parking spaces in the underground garage: CHF 45,000 extra Documentation: Please contact us for the detailed documentation to be sent by email. We are happy to answer any further questions you may have and look forward to your contact.

Travel time
-
New building
1 / 9
  • Parking space
  • Balcony / Terrace
  • Garage
  • +7
CHF 5,700,000.– Premium
5.5 rooms280m² living space
Chemin de Jolimont 13, 1091 Grandvaux

Magnifique villa de 5.5 pièces avec vue panoramique sur le Léman

Magnifique villa de 5.5 pièces avec vue panoramique sur le Léman Découvrez cette magnifique villa individuelle perchée sur les hauteurs paisibles de Grandvaux, offrant une vue panoramique et un cadre de vie exclusif. Avec une surface habitable d'environ 280 m² répartie sur deux niveaux, cette résidence propose un espace généreux avec des finitions de haut standing et modulable selon vos goûts. Construite sur un terrain d'environ 1'117 m², cette propriété vous offre une oasis de tranquillité dans un environnement préservé, tout en restant à proximité des commodités essentielles.Parking inclus : 3 places en garage et 2 places extérieurePiscine en sus : 250'000 CHFDiscover this magnificent detached villa perched on the peaceful heights of Grandvaux, offering panoramic views and an exclusive living environment. With approximately 280 m² of living space spread over two levels, this residence features a spacious layout with high-end finishes, customizable to suit your preferences. Set on a plot of around 1'117 m², this property provides an oasis of tranquility in a preserved setting while remaining close to essential amenities.Included parking: 3 garage spaces and 2 outdoor spaceSwimming pool available for an additional cost of 250,000 CHF

  • Parking space
  • Balcony / Terrace
  • Garage
  • +7
Travel time
-
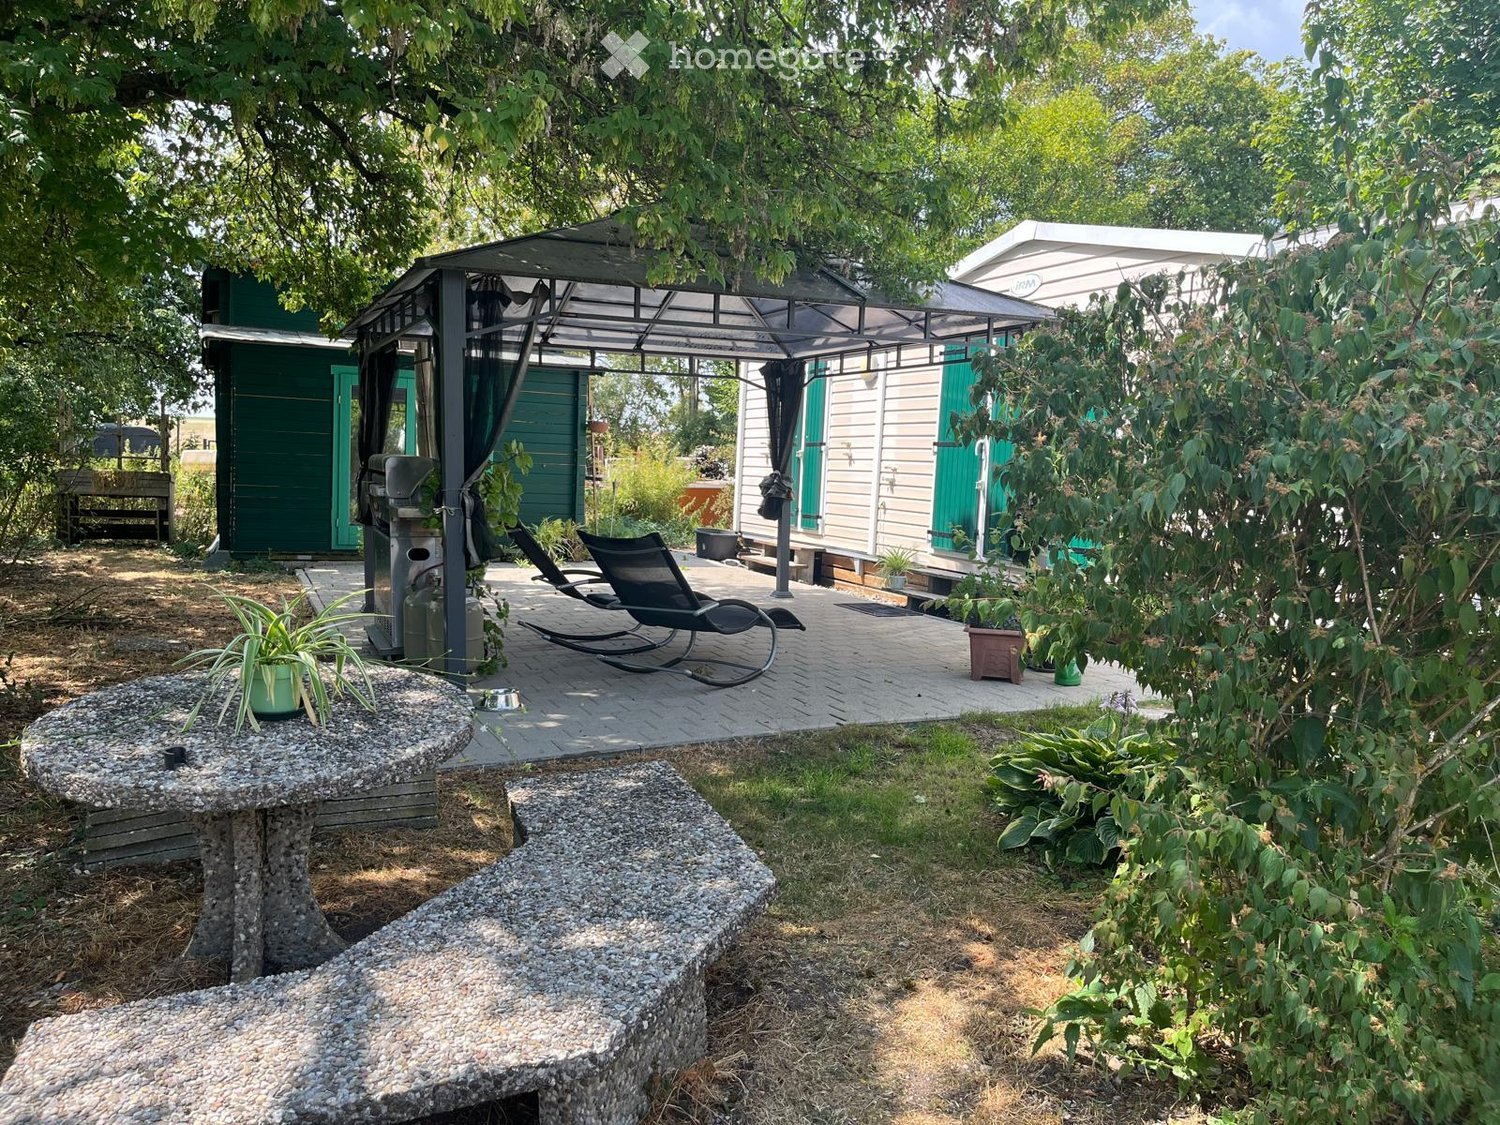
  • Outdoor patio area with a covered seating area, lounge chairs, a stone table, and surrounding greenery.
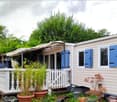
  • A small, single-story mobile home with light beige siding and blue shutters, situated in a lush, green garden. The home features a covered porch area with a white railing, potted plants, and a small decorative statue. The surrounding area includes trees a
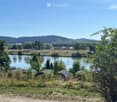
  • Scenic outdoor area with a lake, surrounding greenery, and several dome-shaped structures partially hidden by trees and bushes.
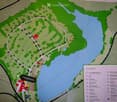
  • A detailed map of a recreational area, showing pathways, parking, mobile homes, and various facilities including a lake, playground, and sanitary facilities.
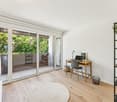
  • Bright room with wooden flooring, large sliding glass doors opening to a balcony with a view, a small table, a cabinet, and a radiator.
  • A lush garden area with a wooden pathway, climbing plants, and a blue door on the right side.
  • A cozy living room with a wooden cabinet, a clock, a plant, and a coffee table with a candle. The room features a sofa and a shelf with decorative items.
  • {"type": "Kitchen", "objects": ["gas stove", "sink", "dishwasher", "coffee maker", "oven", "faucet", "cupboard", "oven", "fridge", "cupboard", "oven", "cupboard", "oven", "cupboard", "oven", "cupboard", "oven", "cupboard", "oven", "cupboard", "oven", "cup
  • A narrow hallway with wooden flooring, a built-in wooden shelf unit, and a mirror on the wall. The hallway leads to another room with a visible window and natural light.
  • Bathroom with a white sink, wooden cabinet, mirror, and colorful towels hanging on a rack. A window with a butterfly sticker is visible, and a small plant sits on a table.
  • Green wooden shed with large glass doors and a small window, surrounded by potted plants and a wicker chair with a cushion.
  • A small shed with green and white panels, a ladder leaning against it, and some scattered construction materials nearby.
  • Stainless steel outdoor grill with multiple burners and a dome-shaped lid, placed on a grassy area with trees and a propane tank nearby.
  • Balcony with white balusters, a decorative bird fountain, and a small lantern on the railing.
  • Modern kitchen with wooden flooring, white and wooden cabinets, a central island, and stainless steel appliances including a stove, oven, and refrigerator. Sunlight streams in from an unseen window.
  • A modern, well-lit room with wooden flooring, white cabinets, wicker baskets on a shelf, a radiator, a fire extinguisher, and a comfortable chair near the sliding glass door leading to an outdoor area.
  • Modern kitchen with wooden flooring, white and wood cabinets, a central island, stove, sink, oven, and refrigerator.
  • Bright, modern kitchen with wooden flooring, a curved bar counter, and large glass sliding doors leading to an outdoor area.
  • Compact kitchen with light wood cabinets, open shelving, and a wooden countertop.
  • A compact, furnished room with wooden cabinets, a shelf, a mirror, and a small table. The room has a door leading to another space.
  • Modern kitchen with wooden cabinets, stainless steel appliances, and a central island. The space features wooden flooring and ample natural light from windows.
  • Modern kitchen with wooden cabinets, stainless steel appliances, and a central island.
  • Empty room with wooden floor, large window with white frame, wooden wardrobe, and radiator cover.
  • A cozy, well-lit room with wooden flooring, a black piano, wooden cabinets, shelves, a radiator, a round table with a tall lamp, and large windows showing greenery outside.
  • A modern, well-lit room with wooden flooring, a large wooden cabinet with glass doors and drawers, a door leading to a balcony, and an oven in the corner.
1 / 25
A small, single-story mobile home with light beige siding and blue shutters, situated in a lush, green garden. The home features a covered porch area with a white railing, potted plants, and a small decorative statue. The surrounding area includes trees a
Scenic outdoor area with a lake, surrounding greenery, and several dome-shaped structures partially hidden by trees and bushes.
A detailed map of a recreational area, showing pathways, parking, mobile homes, and various facilities including a lake, playground, and sanitary facilities.
CHF 55,000.– Premium
3.5 rooms43m² living space
Campingplatz am Sunthausersee, 78073 Bad Dürrheim

2 identical mobile homes + guest house, 1st row by the lake, rare opportunity!

• Also suitable as a 1st RESIDENCE! With a heavy heart, we are selling our small paradise on Lake Sunthauser – two adjacent, identical mobile homes + guest house in a quiet cul-de-sac with direct lake view.The ensemble is ideal as a permanent residence, e.g., for friendly retiree couples who appreciate nature, peace, and comfort. Can be lived in all year round, also approved as a primary residence. Grandchildren or friends can stay in the own guest house. Pets are welcome.The location combines rural idyll with good accessibility: 4.5 km to the renowned Solemar thermal spa in Bad Dürrheim with many spa offers, 25 minutes from Schaffhausen, 70 minutes from Zurich. • EQUIPMENT: • IRM "Emeraude" model with reinforced insulation • Each 40 m² living space + 155 m² / 112 m² garden • Bright living/dining area with floor-to-ceiling windows • Each 2 bedrooms (1 with walk-in closet) • Shower + sink (with window) and separate toilet + sink • Living wall and many built-in cabinets • 1 dishwasher (new), 1 washing machine/dryer • Covered terraces (pergola/sailcloth or pavilion) • Stone table seating, wooden garden house approx. 11 m², metal tool shed approx. 4 m², wooden shed approx. 8 m² • Heating: natural gas (partly electric possible) • All connections available: water, sewage, gas, electricity • AREA INFRASTRUCTURE • 2 laundry houses, bistro/restaurant with fireplace, kiosk, playground, campfire, beach volleyball, table mini golf, bocce court, dog run, sunbathing lawn • Sale: Total package CHF 98,000. NEW: also available individually! Ready for occupancy from August 2026. 30% down payment upon reservation, 70% before takeover. No bank financing available for mobile homes. • Contact: y.zollikofer@gmail.com

New building
1 / 4
  • Parking space
  • Balcony / Terrace
  • Garage
  • +4
CHF 1,940,000.– Premium
5.5 rooms140m² living space
Eggen, 6006 Luzern

5 ½-room maisonette apartment with garden

Elevated and quietly located, a five-story residential building with attractive condominiums, spacious green areas, and two courtyard areas connected by a passage is being built in Lucerne.This maisonette apartment is particularly convincing due to the well-furnishable rooms, a room height of almost 2.6 m, and a kitchen with a large cooking island. From the living area on the upper floor, you can access the covered seating area directly through a sliding door, where you can enjoy your morning coffee. In total, this apartment has four bedrooms, one of which has an en-suite bathroom.As a buyer, you can co-determine the modern and contemporary interior design. There is the possibility to purchase a parking space prepared for electric mobility.The building will be constructed in the Minergie-P-Eco standard; heating will be done in an environmentally friendly way with geothermal probes, and part of the electricity will be generated with photovoltaic systems.Don't miss out on this offer. Visit our project website. There you will find the still available objects, the brief construction description, and all floor plans. You can also experience panoramic tours of four apartments. Additionally, you will find much more information about the project and your future home.If you are interested in our offer, please fill out the adjacent form completely or contact us directly by phone at the given number.

  • Parking space
  • Balcony / Terrace
  • Garage
  • +4
Travel time
-
New building
1 / 12
Price on requestPremium
4.5 rooms113m² living space
Schützenhausstrasse 6, 8266 Steckborn

RESERVED, Exclusive & high-quality attic apartment with lake view

“Lake Magic” Steckborn – Exclusive living on Lake Untersee In a privileged location on Schützenhausstrasse in Steckborn, a stylish new building project with four high-quality 4.5-room owner-occupied apartments is being built. The architecture combines timeless elegance with modern living comfort and is aimed at people who value quality, peace, and a special living location. The apartments convince with a high standard of construction with carefully selected materials, as well as the bright living areas with window fronts. Spacious terraces of around 36 m² offer an impressive view of Lake Untersee and the charming old town of Steckborn – an ideal place to enjoy the evening sun in a private atmosphere. The property is barrier-free and thus offers sustainable living comfort in every phase of life. On request, charging stations can be set up in the garages. A forward-looking energy concept with a photovoltaic system, solar water heat pump, and modern insulation and soundproofing standards ensure a high quality of life and an optimal energy balance. The project is already under construction. Viewings of the apartments are possible by arrangement, so you can get a personal impression. We would be happy to provide you with further information or arrange an individual viewing appointment. For inquiries, we ask that you provide your phone number. OG East for sale OG West reserved.

Travel time
-
  • Fireplace, modern living room, dining room, sliding glass doors
  • Outdoor terrace, balcony, dining table and chairs, umbrella, view of the mountains, modern architecture, natural landscape, flowers and plants, grass, buildings
  • Modern house, 2 story, balcony with umbrellas and seating, scenic view, large windows, wooden railings
  • Long hallway, glass wall, white sofa, large windows, staircase
  • open space with dining area, large windows, modern chandelier, TV, large sofa, fireplace
1 / 5
Outdoor terrace, balcony, dining table and chairs, umbrella, view of the mountains, modern architecture, natural landscape, flowers and plants, grass, buildings
Modern house, 2 story, balcony with umbrellas and seating, scenic view, large windows, wooden railings
Long hallway, glass wall, white sofa, large windows, staircase
CHF 6,804,900.– Premium
6.5 rooms498m² living space
Via Selva Piana 4, 6926 Collina d'Oro

Newly built villa with lake view in Collina d'Oro - Montagnola

Discover this extraordinary newly built villa located in the prestigious village of Montagnola, in the heart of Ticino. With 498 square meters of living space spread across three floors and a 748 square meter plot, this property represents the perfect balance between contemporary elegance and living comfort.In the exclusive area of Collina D'Oro, we offer for sale a splendid newly built fully detached villa, divided into 6.5 rooms on 3 levels, for a total of 373 square meters.In the basement, in the large garage, there are 6 parking spaces and a first entrance room to the house, with an adjoining cellar and technical rooms, as well as the private elevator that allows you to go up to the other floors of the house.On the ground floor we find the main entrance to the house, a large living room and the large island kitchen, from which you can already admire the architectural effect of the double height, as well as two bedrooms, a study and three bathrooms, one of which with a sauna; on the first floor we find the large master bedroom with walk-in closet and en-suite bathroom complete with Jacuzzi and a large terrace.The property has a large garden, a splendid outdoor swimming pool and an impressive lake view. Careful design has allowed us to achieve a modern and refined style, which includes the use of high-end finishes and quality materials.To learn more about the project, please visit the dedicated website: www.auraliving.ch, which also features a beautiful Virtual Tour that allows you to view every corner of the villa which is also available at the following link in high quality: https://vimeo.com/1096284528/72e7d6cb68?share=copyThe project includes a second villa with the same features but a slightly different interior layout. Construction is scheduled to begin in march 2026, so there's still plenty of scope for customizing the interior spaces and finishes.For any further information or details, please schedule an appointment.NO REAL ESTATE AGENTS, DIRECT BUYERS ONLY

Travel time
-
New building
1 / 10
CHF 1,390,000.– Premium
6.5 rooms175m² living space
Bienenstrasse, 8570 Weinfelden

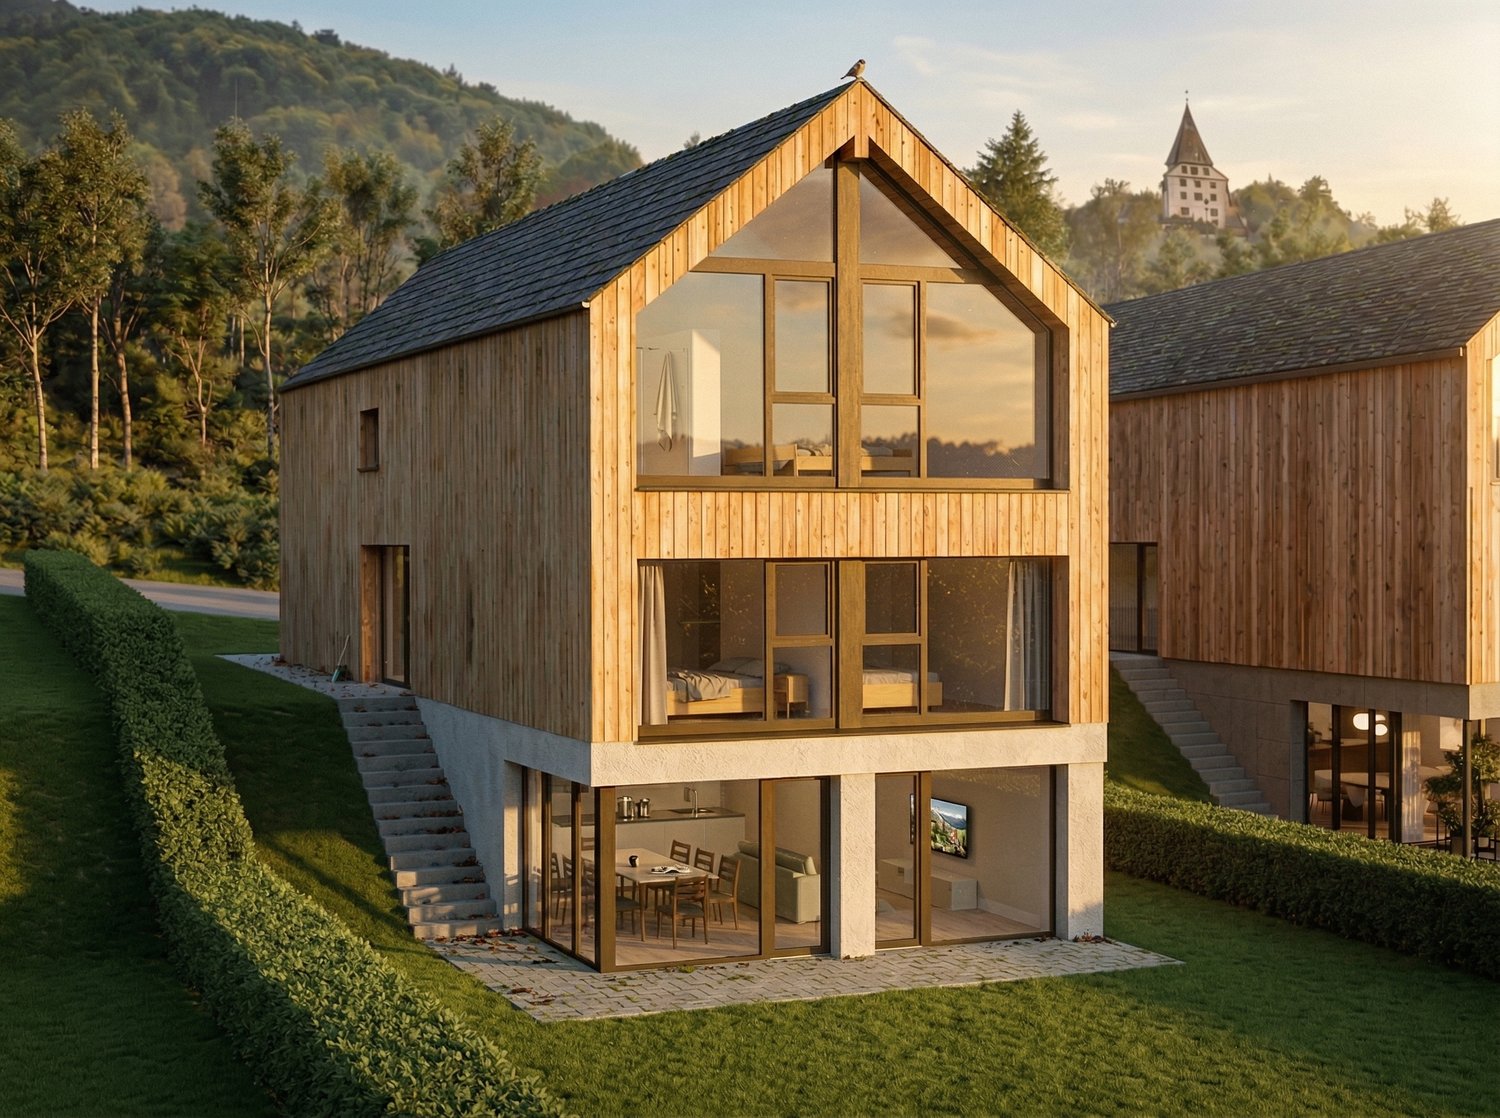
Exclusive new-build dream house in Weinfelden

Three of the four single-family homes are already reserved. Currently, only House C is for sale.To show you full flexibility, we have prepared four different living concepts for you. We would be happy to advise you personally on the exact possibilities and the fine differences between the individual variants.• Single-family house (optional two-family house) with 6.5 rooms• Location advantage: approximately 45 minutes to Zurich and 20 minutes to Lake Constance• Bright rooms and high-quality equipment• Living in the countryside: surrounded by nature and recreational areas• Sustainable, energy-efficient construction for long-term savings• First-class equipment for the highest living comfortYour house on the OttenbergPlenty of light, privacy, and peace: the quality of life in our houses in a south-facing location is truly high. The elongated building bodies in wood system construction not only convince with excellent insulation values, but they also blend harmoniously into the landscape. Large window areas open up impressive views of the Thurtal, the Alps, and the historic Weinfelden Castle. The side facades, on the other hand, ensure a private atmosphere inside. Focus on your needs: The Edition SmartIn the basic variant Edition Smart, the house has approximately 175 m² of living space (225 m² of usable space) and is already highly equipped. This model offers the ideal entry into luxurious homeownership at an attractive price. Grow with your demandsOur flexible floor plans allow you to adapt the house to your wishes. Do you need more space? We offer optional expansions of the living space, up to the Edition Generation, which is designed as a two-family house or a two-generation house.100% ownership of the house. Fair rent for the land.At Residenz Bienenstrasse, you buy your dream house 100% and rent the land at a fair building lease. This intelligent way into homeownership makes the acquisition easier for you in many ways: • Less equity: Since you don't have to buy the building land, you can move into your new home with significantly less starting capital. Your existing equity flows 100% directly into the value and quality of your house. • Lower mortgage and flexible amortization: You finance only the difference to the house price at the bank. Due to this lower financing volume, your mortgage remains manageable, and the monthly burden is attractive. You also have the freedom to amortize the house flexibly at any time. Whether through a later advance inheritance, pension funds, or other capital inflows – you can continuously reduce your fixed costs according to your own plan. • Highest security for your capital: Your house belongs to you legally and corresponds to the current market value at any time. This means that your invested capital is fully protected, so you can modify, sell, or bequeath your property to future generations at any time. See in the video how you can optimize your financing with this model: https://youtu.be/YGXRM96FW-s You probably have specific questions about your individual financing concept, which we would be happy to answer in a personal conversation.Best traffic connectionIn Weinfelden, you benefit from optimal traffic connections. You can easily reach Zurich, Winterthur, Frauenfeld, St. Gallen, and Romanshorn by train, and post bus lines connect Weinfelden with the surrounding municipalities. By car, you can reach Winterthur, Zurich, and Konstanz via the A7. Furthermore, Weinfelden train station is a regional traffic hub with direct intercity and regional train connections, which enable short travel times to the surrounding cities.WeinfeldenIn the heart of the canton of Thurgau lies the charming town of Weinfelden (around 12,000 inhabitants). Vineyards, floodplain forests, meadows, orchards, and wooded pre-Alpine hills frame the town on the south slope of the Ottenberg. From here, the view opens up towards the Thurtal, Lake Constance, and the Alps. Weinfelden convinces as an administrative and economic center with good infrastructure. Weinfelden is economically strong, especially in the service sector. Companies like Lidl Switzerland, Model AG, and the Thurgau Cantonal Bank have their headquarters here. Since 2020, the town has borne the label "Energiestadt Gold". Life on site is quiet and enjoyable: concert and theater house, swimming pools, sports facilities, and events like the WEGA with over 100,000 visitors, the Wyfescht, the gastronomy fair Schlaraffia, and the traditional Bochselnacht shape the local life.Short distancesDespite the quiet hillside location, the distances in Weinfelden are short. Shopping facilities, schools, vocational schools, medical center, leisure activities such as indoor pool and sports facilities, as well as a variety of restaurants are located in the immediate vicinity of the construction project. Additionally, numerous walking and cycling paths in the surrounding area invite you to activities in the great outdoors. Weinfelden also has a lot to offer culturally, with events, markets, and a vibrant club life.Highlights- Air-water heat pump- Sustainable wood system construction- Photovoltaic system- Triple glazing- Preparation for e-mobility- High-quality built-in kitchen- Noble wall and floor coverings- Modern sanitary facilities- Spacious attic with terraceAbout us – BijouHAUS AGSince 2006, we have been realizing sustainable wooden buildings at the highest level. Our strengths:• 35 years of experience in wood construction• Fast construction times (6-12 months)• Personal construction management until handoverWe look forward to accompanying your project as well. Contact us via the contact form or at 052 765 35 64.Your BijouHaus Team
Travel time
-

Suggested properties for you based on search results