40691 results - All listings

New building
1 / 13
CHF 1,225,000.– Premium
5.5 rooms148m² living space
Bätterkindenstrasse 7, 3317 Limpach

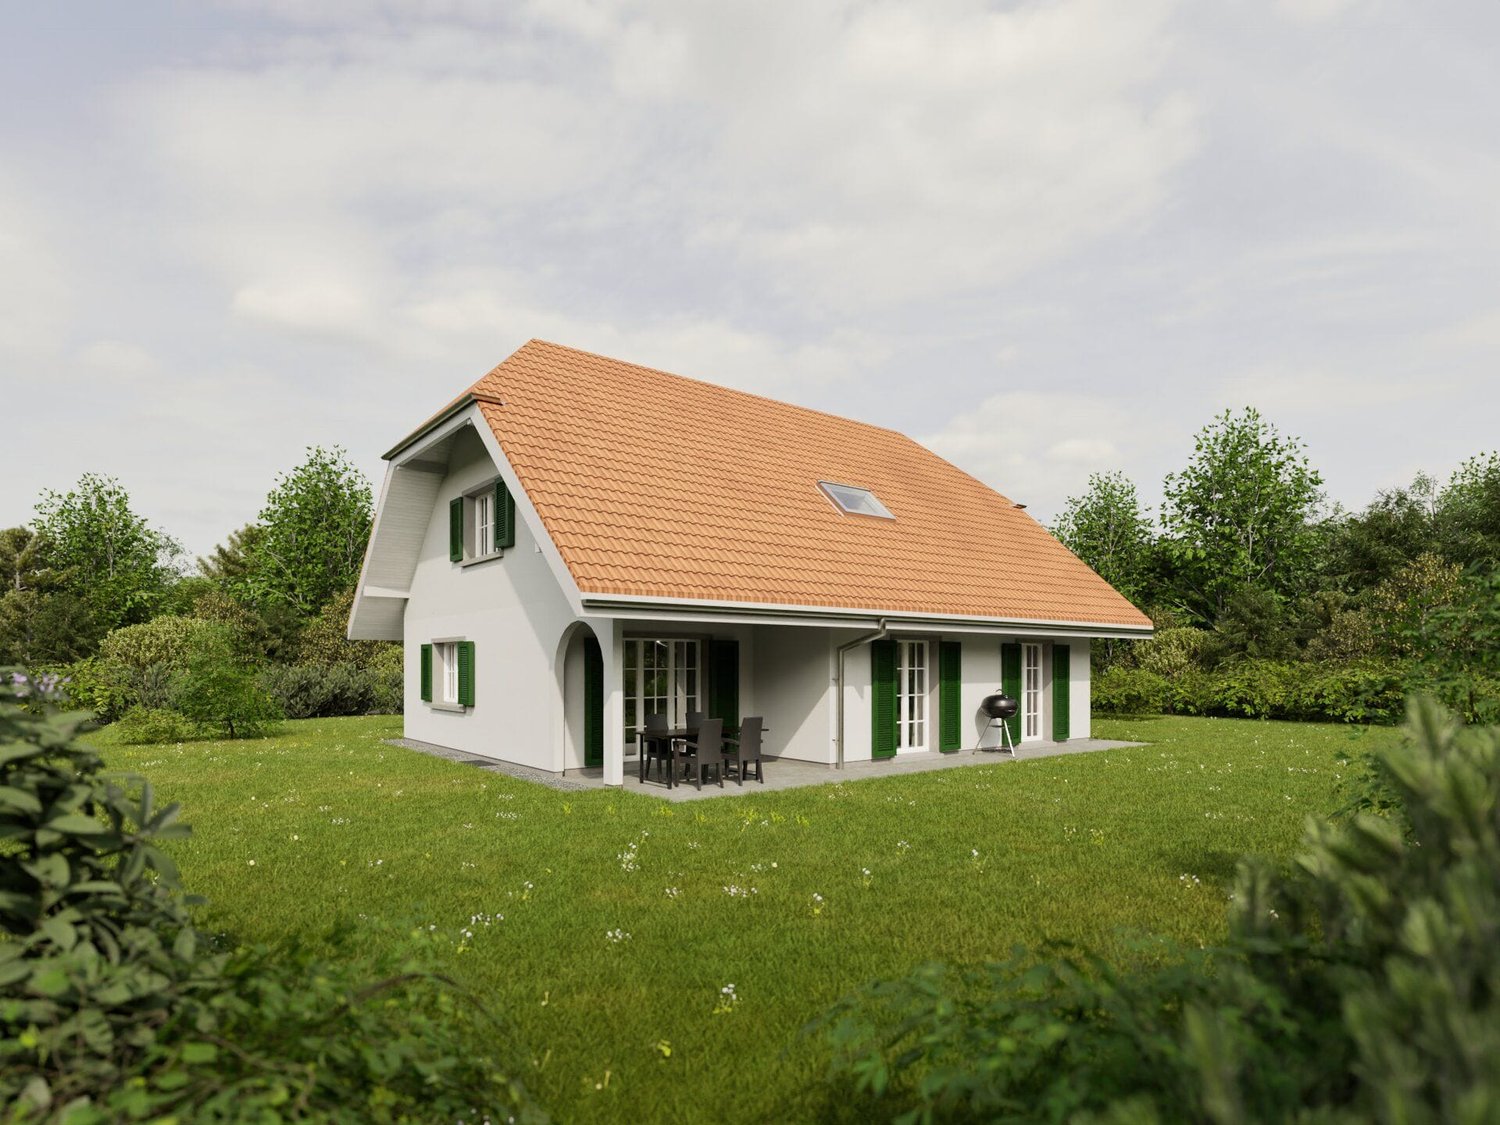
5.5-room single-family house, new building 2027, large garden, Limpach

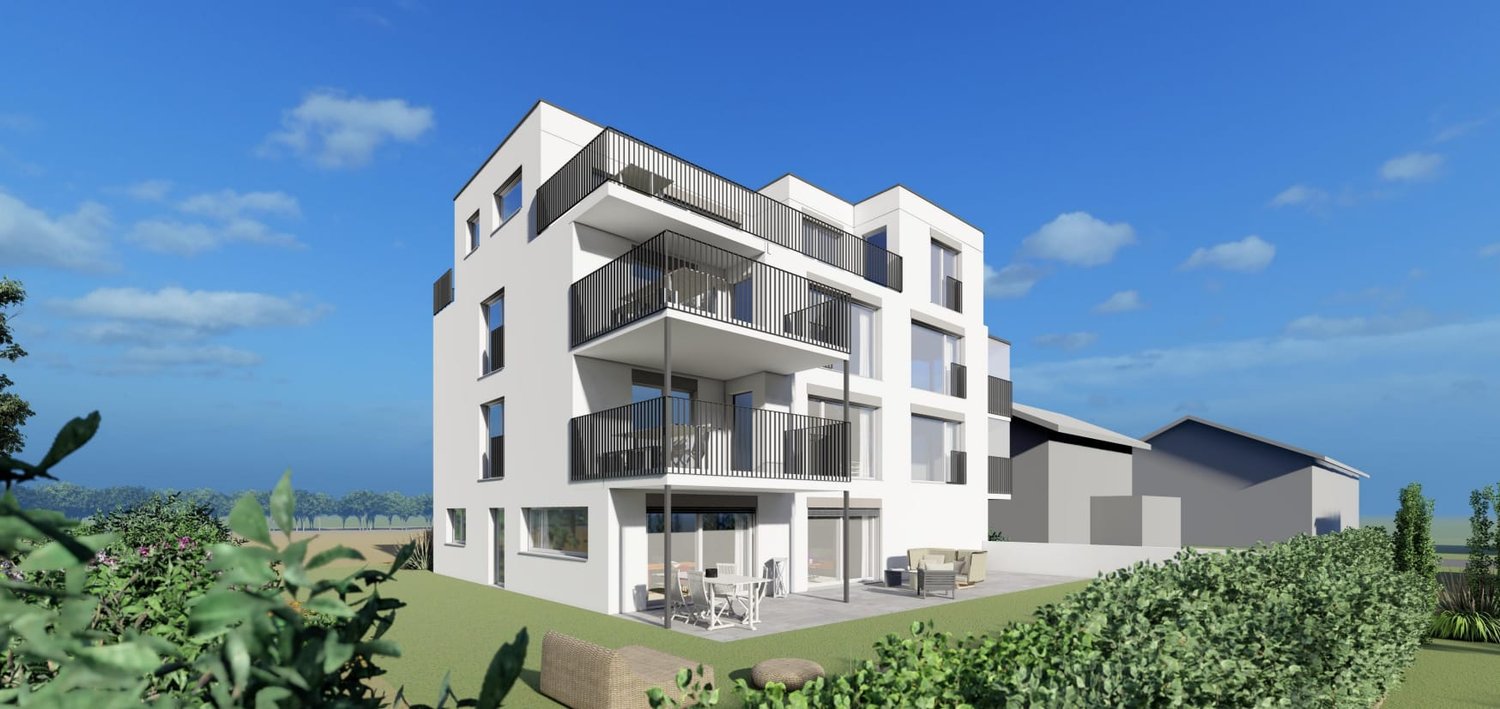
New building 2027 in Limpach (BE): Light, peace and plenty of spaceDetached 5.5-room single-family house on Bätterkindenstrasse 7. Clear architecture, generous glazing and a sunny garden create a home to arrive - realized with the renowned Idealbau Bützberg (valuable execution, timely and price-secure).Highlights • Large, sunny garden (approx. 640 m²) with covered seating area • Bright living/dining area with wide window fronts • Separate, bright U-kitchen - direct access to the garden • Modern bathroom with floor-level walk-in shower and daylight • Sustainable: Air-water heat pump & floor heating • 1 single garage + 2 outdoor parking spaces • Quiet village location, short distances to public transport and A1 Key figures & rooms • 5.5 rooms on 2 floors • Net living area approx. 148 m²; GFA approx. 188 m² • Building volume approx. 905 m • Plot approx. 640 m² • 1 bathroom Location • Bätterkindenstrasse 7, 3317 Limpach (Fraubrunnen municipality) • Schalunen train station approx. 2.2 km; A1 (Rüdtligen) approx. 6.6 km • Grenchen airport approx. 10 km • Everyday life convenient: Shopping/schools in neighboring villages; Bern & Solothurn easily accessible Price & availability • Purchase price: CHF 1'225'000.- • Availability: by arrangement

Travel time
-
New building
Adrian Kälin

Adrian Kälin

1 / 10
Adrian Kälin

Adrian Kälin

  • Balcony / Terrace
  • Garage
  • Elevator
CHF 1,590,000.– Premium
3.5 rooms86m² living space
Niederfeldstrasse 6, 8542 Wiesendangen

3.5-room attic apartment, 44.6 m² terrace, Wiesendangen (ZH)

Light, far-reaching views, and privacy on your own attic: On the 3rd floor of a modern 4-party house, this high-quality 3.5-room apartment (built in 2025, available from 2026) is being built in Wiesendangen (ZH). • Living area: 85.55 m²; living/dining/kitchen 36.22 m² • Terraces: total 44.64 m² (approx. 27.73 m² + 16.91 m²) - sun, peace, and plenty of privacy • Rooms: approx. 14.4 m² and 8.0 m² • 2 wet cells: bathroom/WC and shower/WC • Comfort: elevator from the underground garage to the apartment, own washing machine/dryer, basement 7.83 m² • Energy & Climate: air/water heat pump, underfloor heating, photovoltaics for general electricity - efficient new building quality • Parking: underground garage in the house; parking space CHF 35,000 Location & Mobility • Quiet Niederfeldstrasse; Wiesendangen train station approx. 600 m (S-Bahn every 15 minutes) • A1 connection Winterthur approx. 1 km; Zurich Airport approx. 19 km Price & Availability • Purchase price: CHF 1,590,000 • Availability: from 2026 This attic apartment combines sun, far-reaching views, and modern technology - ideal for couples or singles who value comfort and privacy. Request the exposé now and secure a viewing.

  • Balcony / Terrace
  • Garage
  • Elevator
Travel time
-
  • Modern living room with a grey sectional sofa, wooden coffee table, dining table with green chairs, floor lamp, fireplace, and artwork on the walls.
  • A modern residential building with balconies and greenery, featuring a playground with swings and a bench in the foreground.
  • Modern kitchen with white cabinets, granite countertops, stainless steel appliances, and a wooden dining table with a potted plant.
  • Modern bathroom with brown tiles, a glass-enclosed shower, a toilet, a sink, and decorative elements including a vase with dried plants and a framed picture on the wall.
  • Modern living room with a large flat-screen TV mounted on a stone wall, a wooden coffee table with decorative candles, a dining area with yellow chairs and a table, a small bench with a basket, and a potted plant.
  • Modern bathroom with a white sink, chrome faucet, toilet, large mirror, and a vase with white flowers on the counter. Grey tiles on lower walls and dark brown tiles on the floor.
  • Modern shower area with white tiled walls, a sleek chrome showerhead, and a handheld shower attachment.
  • Modern bathroom with white tiled walls, a toilet, a small trash can, and a white textured rug on the floor. Large window offers a scenic view.
  • Modern staircase with grey patterned carpet, white walls, and a sleek metal railing. A potted plant is placed on the left side, and a small decorative vase and candle are visible on a shelf to the right.
  • A stylish living room with exposed brick walls, leather sofa, armchair, coffee table, TV, and decorative items on a side table.
  • Well-maintained garden with green lawn, trimmed hedges, a tree, and children's toys including a small car, a ball, and a play tent.
1 / 11
A modern residential building with balconies and greenery, featuring a playground with swings and a bench in the foreground.
Modern kitchen with white cabinets, granite countertops, stainless steel appliances, and a wooden dining table with a potted plant.
Modern bathroom with brown tiles, a glass-enclosed shower, a toilet, a sink, and decorative elements including a vase with dried plants and a framed picture on the wall.
CHF 1,299,000.– Premium
4.5 rooms127m² living space
Zentralstrasse 194, 5430 Wettingen

4.5-room garden apartment with plenty of evening sun, privacy, and excellent connection to Zurich

This attractive 4.5-room garden apartment impresses with a comfortable floor plan, spacious rooms, and an extensive garden – an ideal home for families, couples, or anyone who appreciates living in a green environment.The heart of the apartment is the bright and open dining and living area with a stylish Rüegg Cheminée. The spacious room design creates a welcoming atmosphere and offers direct access to the sunny, approximately 180m2 garden with a cozy seating area for sole use. The extensive lawn invites you to play, relax, or socialize and is comfortably maintained by a lawn mower robot. A practical storage room on the seating area provides additional storage space for garden tools.The modern kitchen is equipped with high-quality Miele appliances and meets the highest standards of functionality and quality.Three spacious bedrooms and underfloor heating provide plenty of space for the whole family or individual use as an office or guest room. Two bathrooms and an additional guest toilet ensure high living comfort and flexibility in everyday life. The facade has been renewed, and the former oil heating system has been replaced by a gas heating system.A special highlight is the direct access to the private basement. There, you have two separate rooms at your disposal: a classic cellar room and a versatile party or hobby room – ideal for cozy movie nights or a personal retreat.The surroundings are also convincing: the newly designed playground in 2026 makes the living situation particularly attractive for families with children.This garden apartment from 1993 combines spacious living, high-quality equipment, and plenty of space in the interior and exterior – a rare opportunity for those seeking a home with a special sense of living.The apartment includes a parking space with basic installation for electric vehicles, which can be purchased for CHF 40,000. If needed, an additional parking space can be rented. The apartment is accessible without stairs using a lift.The bus stop with a direct connection to Wettingen train station and excellent connections to Zurich is within walking distance.Tägipark Wettingen and the Tägi sports center can be reached on foot in under 10 minutes.We look forward to your contact.Please, no broker calls – thank you.

Travel time
-
New building
1 / 7
CHF 680,000.– Premium
3.5 rooms98m² living space
Mattenstrasse 1, 3952 Susten

Last chance 3.5-attic apartment

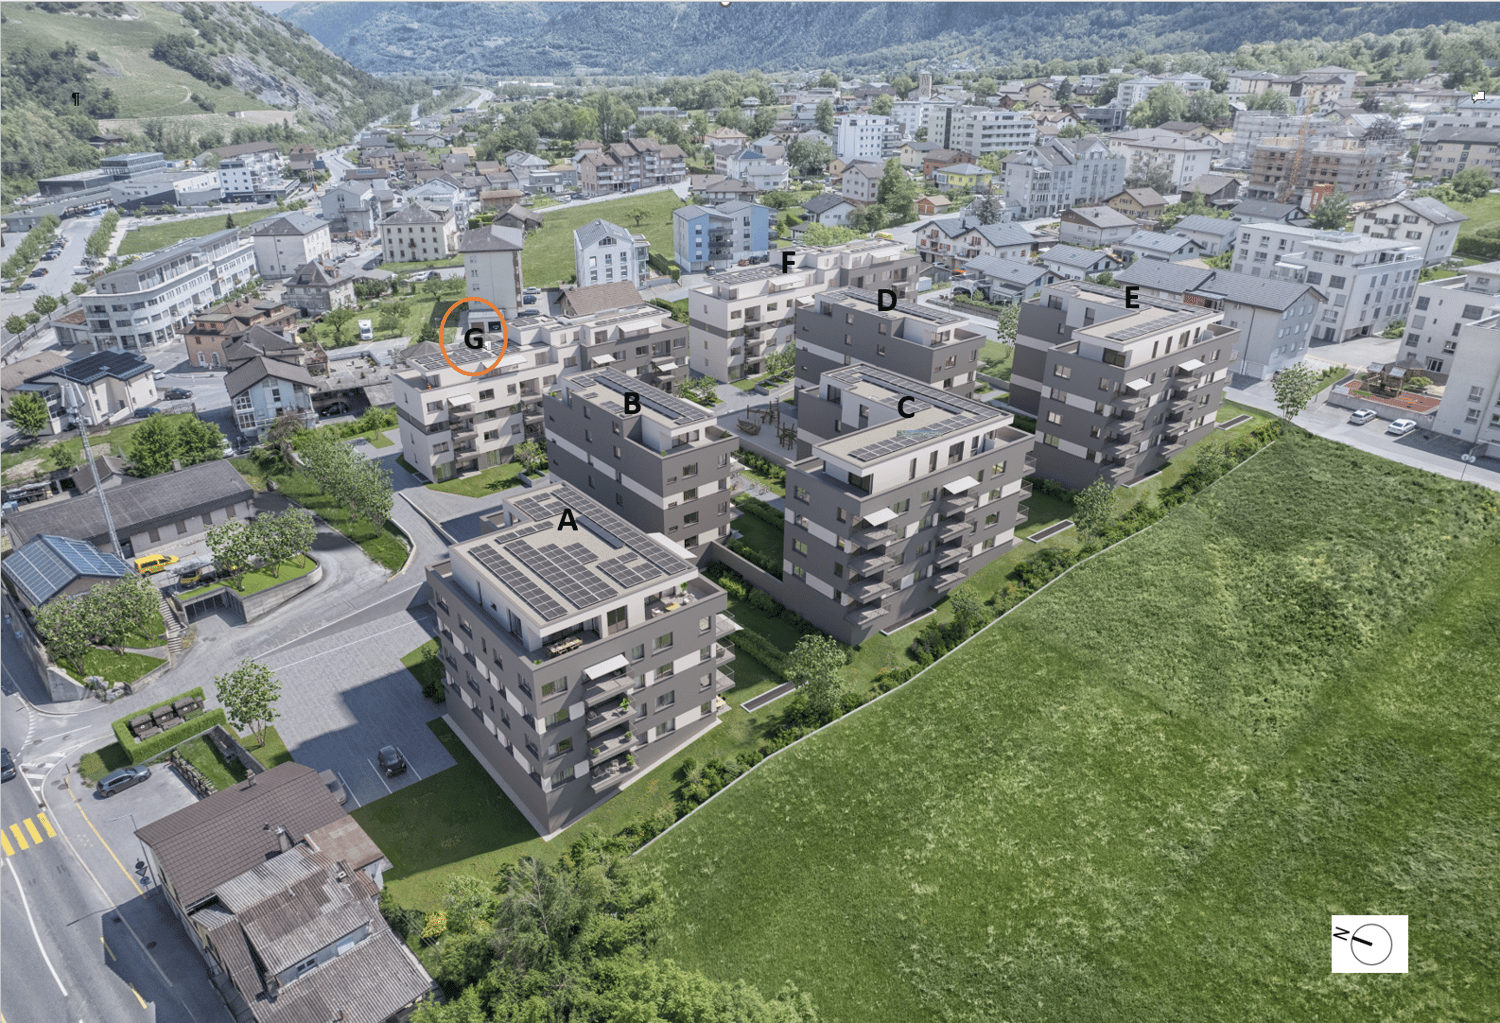
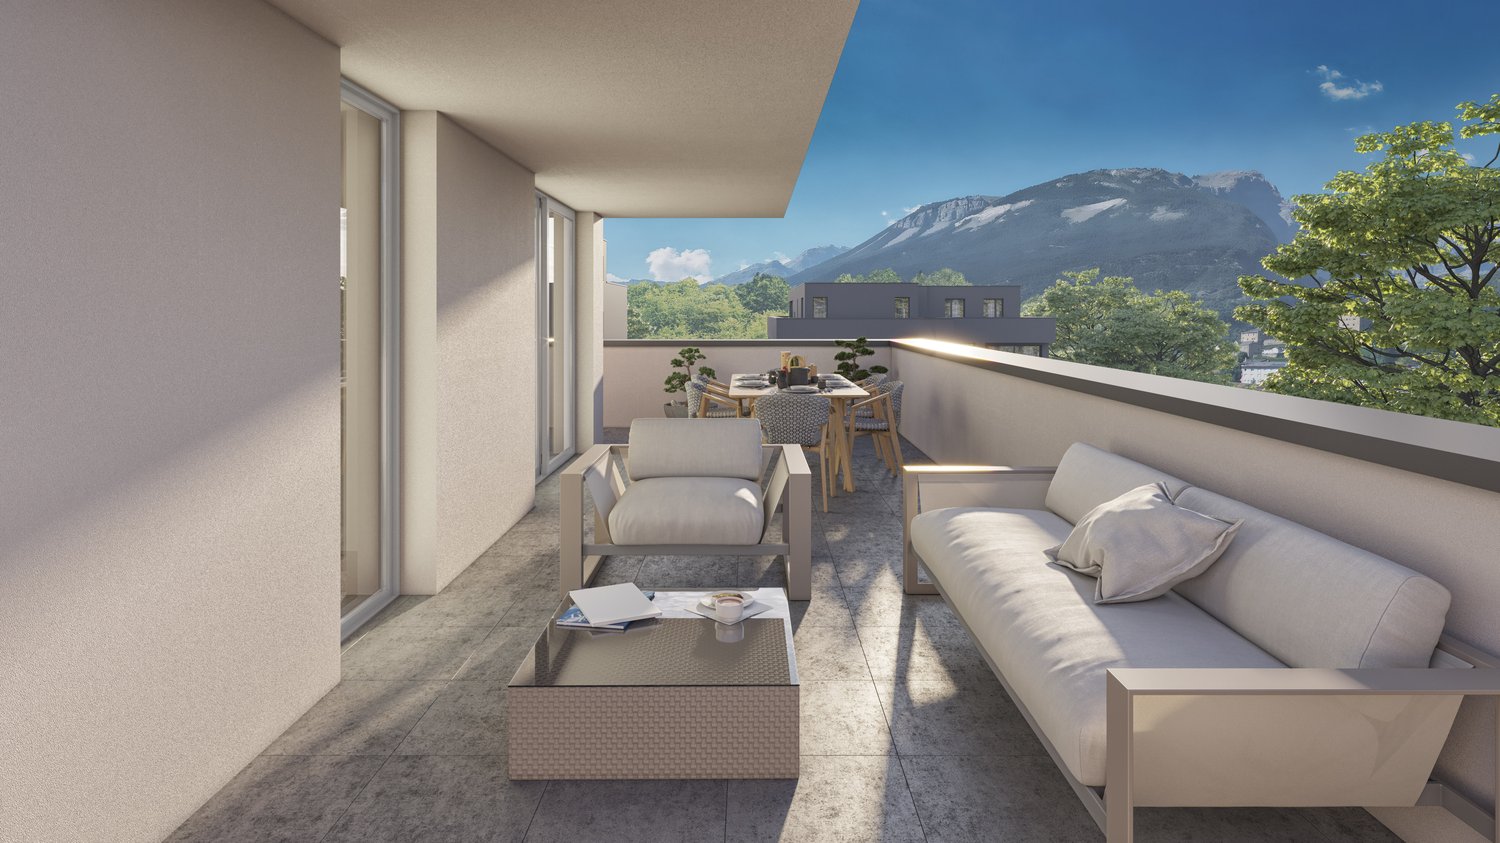
🌿 Living between city and mountains – 3.5-room attic apartment in the «Les Mélèzes» district in LeukIn the immediate vicinity of Leuk-Susten train station, the new residential district «Les Mélèzes» is being built in the Briggmattu – a place with high living and lifestyle quality.Thanks to its central location and excellent public transport connections, Leuk offers ideal conditions for comfortable and flexible living.🌄 Nature & Leisure:In the immediate surroundings are the Pfyn-Finges nature park and the 18-hole Leuk golf course – ideal for nature lovers and those seeking relaxation.🏡 The 3.5-room attic apartment:This exclusive attic apartment convinces with its elevated location, plenty of privacy, and a special living feeling.It impresses with:– Spacious, bright living rooms with a unique atmosphere– Extensive terrace with beautiful views– ideal for relaxing– Open living and dining area with direct access to the outdoor area– Two comfortable bedrooms– Two stylish design variants: Scandinavian or modern– High-quality materials and well-thought-out floor plans🌿 Sustainability:– Minergie standard guaranteed– Environmentally friendly and efficient pellet heating– Photovoltaic system for partial self-power generation🌳 Surroundings:The buildings are embedded in a carefully designed park with plenty of open space and green areas.A central playground invites you to linger and exchange with the residents.👉 Living at the highest level – ideal for all those who appreciate peace, views, and quality of life.✅ Perfect for couples or discerning owner-occupiers.📩 Interested? Contact us – we will be happy to advise you personally.Further information: https://lesmelezes-leuk.ch/es-leuk.ch/

Travel time
-
New building
1 / 8
CHF 1,890,000.– Premium
4.5 rooms122m² living space
Seestrasse 291 B, 8820 Wädenswil

Spacious owner-occupied apartments in a family-friendly location in Au-Wädenswil, ideal for growing and thriving

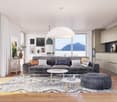
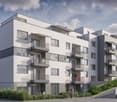
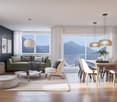
Secure one of the last 4.5-room apartments!By appointment, we are selling modern, spacious, and fully developed 4.5- and 5.5-room owner-occupied apartments in AuPark in Au ZH. The apartments offer plenty of light, space, and high-quality materials, as well as floor plans that are perfectly tailored to the needs of families. Single-story and duplex apartments offer a variety of possibilities, while spacious balconies and garden seats create additional outdoor living space.The location is convincing with short distances. Schools, kindergartens, and shopping facilities, including a Coop branch directly in the quarter, are located in the immediate vicinity. Green spaces and Lake Zurich as a recreational area are also quickly accessible. The environment is quiet, well-maintained, and well-connected, making it ideal for a relaxed family life.Our offer for you in AuPark: • Fully developed owner-occupied apartments in three stylish design lines • 4.5- and 5.5-room apartments with well-thought-out floor plans • Comfortable single-story apartments with spacious balconies • Duplex apartments with garden seats and single-family home feeling • Play and green areas in the quarter • Schools, kindergartens, and shopping facilities in the immediate vicinity Have we piqued your interest? Then we look forward to your contact.

New building
1 / 4
  • Parking space
  • Balcony / Terrace
  • Garage
  • +2
CHF 750,000.– Premium
3.5 rooms94m² living space
Via San Gottardo, 6500 Bellinzona

Residenza AGLA - Vivere il centro con stile: esclusivo 3.5 locali di nuova costruzione a Bellinzona

Residenza AGLA - Vivere il centro con stile: esclusivo 3.5 locali di nuova costruzione a Bellinzona Alla Residenza AGLA, nuovo progetto residenziale nel comune di Bellinzona, proponiamo in vendita un moderno appartamento di 3.5 locali, ideale per coppie, piccole famiglie o per chi desidera vivere in ambienti ampi, luminosi e di elevata qualità. Con una superficie abitabile di circa 94 m², l'appartamento è stato progettato per offrire un perfetto equilibrio tra funzionalità ed eleganza. La spaziosa zona giorno con cucina a vista si apre direttamente sulla splendida terrazza di circa 27 m², un vero e proprio prolungamento dell'abitazione, perfetto per pranzi all'aperto, momenti di relax o per trascorrere piacevoli serate in compagnia. La zona notte comprende due confortevoli camere da letto e ambienti studiati per garantire privacy e benessere, mentre le finiture moderne e la cura dei dettagli contribuiscono a creare un'atmosfera accogliente e contemporanea. La Residenza AGLA è composta da sole 10 unità abitative, offrendo un contesto tranquillo ed esclusivo, realizzato secondo elevati standard costruttivi e con particolare attenzione all'efficienza energetica e al comfort abitativo. Caratteristiche principali Appartamento di 3.5 locali di nuova costruzione Circa 94 m² di superficie abitabile Ampia terrazza di circa 27 m² Zona giorno luminosa con cucina moderna a vista Due camere da letto Cantina/lavanderia privata predisposta per colonna lava-asciuga Posto auto coperto nell'autorimessa al costo di CHF 45'000.- Materiali e finiture di qualità Consegna prevista dicembre 2027 La posizione della Residenza AGLA permette di raggiungere facilmente tutti i principali servizi, le scuole, i mezzi pubblici e gli accessi autostradali, offrendo una quotidianità pratica a due passi dal centro di Bellinzona. Un'abitazione pensata per chi cerca spazi generosi, comfort e qualità costruttiva, in una residenza destinata a valorizzarsi nel tempo.

  • Parking space
  • Balcony / Terrace
  • Garage
  • +2
Travel time
-
New building
1 / 4
  • Parking space
  • Balcony / Terrace
  • Garage
  • +1
CHF 450,000.– Premium
2.5 rooms
Via San Gottardo, 6500 Bellinzona

Residenza AGLA - Spazioso 2.5 locali di nuova costruzione nel cuore di Bellinzona

RESIDENZA AGLA – SPACIOUS NEWLY BUILT 2.5-ROOM APARTMENT IN THE HEART OF BELLINZONA Located in the heart of Bellinzona, Residenza AGLA is an exclusive residential development comprising only 10 apartments, designed to combine contemporary architecture, high-quality construction and everyday comfort.This elegant 2.5-room apartment offers approximately 60 sqm of living space with bright, well-planned interiors. The open-plan living area with a modern kitchen opens onto a pleasant terrace of almost 8 sqm, providing the perfect setting for outdoor dining or relaxing.The separate bedroom ensures privacy and comfort, making the apartment an ideal choice for singles or couples.The property also includes a private cellar with laundry area prepared for a washer-dryer column, while modern finishes, premium materials and energy-efficient construction guarantee outstanding living comfort.A covered parking space in the underground garage is available for CHF 45,000 and is not included in the purchase price.Completion is scheduled for December 2027.Thanks to its strategic location, residents enjoy easy access to Bellinzona city centre, public transport, schools and motorway connections, making this property an excellent primary residence or investment opportunity.

  • Parking space
  • Balcony / Terrace
  • Garage
  • +1
Travel time
-
New building
1 / 3
  • Parking space
  • Balcony / Terrace
CHF 250,000.– Premium
1.5 rooms
Via San Gottardo, 6500 Bellinzona

Modern 1.5-room flat with a terrace – Nuova Residenza AGLA, Bellinzona

Modern 1.5-room flat with a terrace – Nuova Residenza AGLA, Bellinzona In the municipality of Bellinzona, just a stone’s throw from the town centre, Residenza AGLA is taking shape – a new residential development that combines contemporary architecture, comfortable living and high-quality construction. We are offering for sale an elegant 1.5-room flat, ideal for singles, professionals, investors or as a first home. The spaces have been designed to ensure functionality, natural light and everyday well-being, with a cosy living area, a modern open-plan kitchen and a spacious private terrace, perfect for enjoying pleasant moments outdoors. Residenza AGLA comprises just 10 residential units, offering a peaceful, private and exclusive setting. Every detail has been carefully considered to ensure a high standard of living and an excellent quality of life. Key features New-build 1.5-room flat Spacious private terrace Private cellar/laundry room fitted for a washer-dryer combination Covered parking space in the garage at a cost of CHF 45'000.- Modern finishes and high-quality materials New-generation building, designed in accordance with current energy efficiency standards Expected handover December 2027 Thanks to its location, the residence offers easy access to all main amenities, rail and motorway links, schools, green spaces and shops, providing a perfect balance between tranquillity and convenience. An attractive opportunity both for those seeking a modern, low-maintenance home and for those looking for a property investment that is set to retain its value over time.

  • Parking space
  • Balcony / Terrace
Travel time
-
  • Modern two-story house with large glass windows and sliding doors, surrounded by greenery and a small garden area with a fence.
  • Aerial view of a residential area with multiple buildings, roads, and labeled points of interest such as a tram stop, restaurant, pharmacy, and hospital.
  • Aerial view of a residential and commercial area with labeled landmarks including a primary school, sports center, tram stop, hospital, and CERN.
  • Garden area with a large tree, stone border, mulch, and a fence surrounding the property.
1 / 4
Aerial view of a residential area with multiple buildings, roads, and labeled points of interest such as a tram stop, restaurant, pharmacy, and hospital.
Aerial view of a residential and commercial area with labeled landmarks including a primary school, sports center, tram stop, hospital, and CERN.
Garden area with a large tree, stone border, mulch, and a fence surrounding the property.
CHF 1,900,000.– Premium
5.5 rooms221m² living space
Route de Meyrin 307A, 1217 Meyrin

Exceptional new 5.5-room village house - Meyrin Village (GE) in a quiet location, including parking.

Discover this beautiful new 5.5-room village house, ideally located in the heart of Meyrin Village (1217), on Route de Meyrin 307A.It integrates harmoniously into the historic character of Meyrin Village and offers a privileged living environment, protected from the noise pollution of Route de Meyrin and just a few steps from all amenities.Its large windows, high ceilings of 3.80 meters in the main rooms, and the ground-floor access to a pleasant, shaded inner courtyard under a beautiful lime tree give it an exceptional brightness and a remarkable feeling of space.It was built to the Très Haute Performance Énergétique (THPE) standard, the highest level of requirement of the Canton of Geneva, and is equipped with a heat pump and solar panels, ensuring excellent comfort while limiting energy consumption. Thanks to its cross layout, it also benefits from particularly pleasant natural ventilation during the summer months.Main features • 5.5 rooms • Living area: 221 m², spread over three levels • Basement: 41 m² • Main property: 167 m², consisting of: • 123 m² garden and private parking (plot No. 11947) • 44 m² pedestrian path and vehicle access in co-ownership (plot No. 11928) • Private parking included • Handover from December 2026 • Possibility to adapt certain equipment choices depending on the progress of the construction. A privileged locationThe property benefits from a particularly sought-after location, combining the tranquility of a village with excellent public transport connections.On foot • Meyrin-Village tram stop: 1 minute • Meyrin-Village bus stop: 2 minutes • Coop and Oberson bakery: 2 minutes • Meyrin Village pharmacy: 2 minutes • Meyrin-Village primary school: 3 minutes • La Tour hospital (adult and child emergency room 24/7): 4 minutes (350 meters) • La Golette orientation school: 6 minutes • Meyrin train station: 13 minutes By tram • CERN: 9 minutes • Collège Rousseau: 17 minutes • Cornavin train station: 22 minutes • Place Bel-Air (Geneva city center): 24 minutes A rare propertyThis property offers an exceptional opportunity to acquire a new house in the very sought-after sector of Meyrin Village.The neighborhood benefits from a protected environment, which strongly limits the possibilities for new construction projects in the vicinity and thus preserves its authentic character.You are looking for either a spacious family residence or a high-quality property that offers a privileged living environment, this house combines all the advantages: spacious rooms, excellent energy efficiency, high-quality equipment, remarkable brightness, and immediate proximity to all services.

Travel time
-
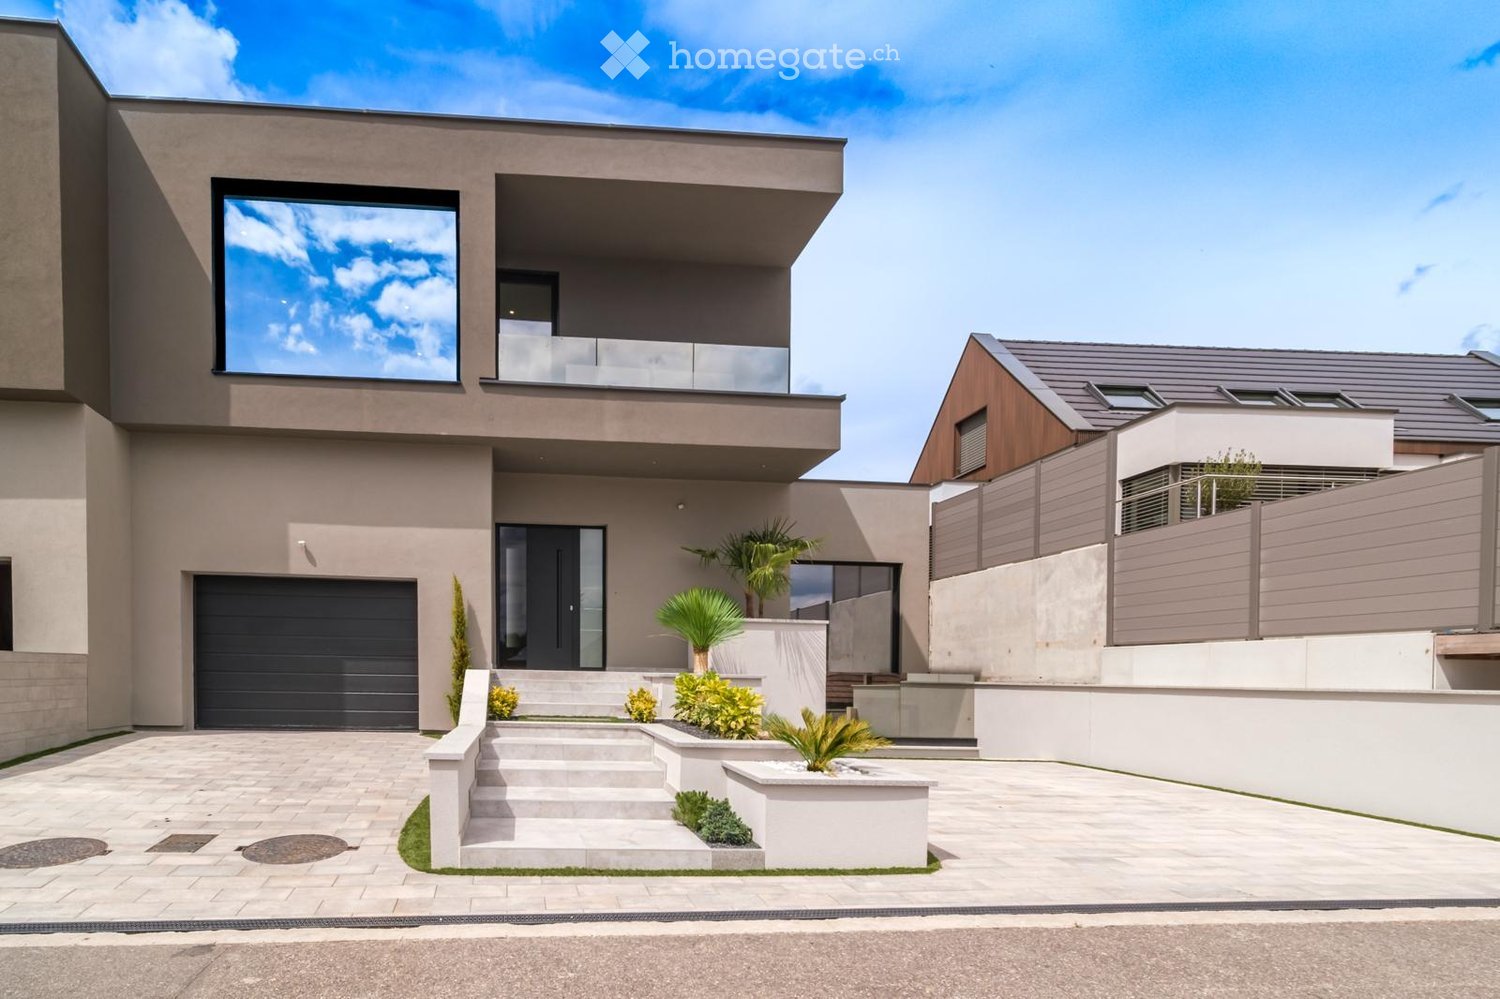
  • Modern two-story house with a sleek design, featuring a large garage, balcony, and contemporary landscaping with small plants and a raised garden bed.
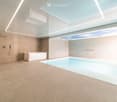
  • Modern indoor pool area with a large skylight showing a blue sky and clouds, featuring a rectangular swimming pool, a bathtub, and glass doors leading to another space.
  • Indoor swimming pool area with a large skylight, modern tile walls, and a small waterfall feature.
  • Modern bathroom with a bathtub, shower, and skylight windows providing natural light.
  • Modern indoor swimming pool area with large skylights, tiled walls, and a sleek design.
  • Modern bathroom with a large indoor pool, a bathtub, and large windows offering a view of the sky.
  • Empty room with light-colored walls, tiled floor, and a large window with black frame. A door leads to another space.
  • Empty room with white walls, light grey tiled floor, and large sliding glass doors leading to an outdoor area.
  • Modern kitchen with light-colored cabinets, marble countertops, and built-in appliances, including an oven and microwave. Features a large island with a sink and faucet, and large windows overlooking a green outdoor area.
  • Modern kitchen with light-colored cabinets, marble countertop, built-in microwave and oven, and a sleek sink with a modern faucet.
  • Empty room with white walls, tiled floor, and multiple doors leading to other spaces. No furniture or equipment visible.
  • Empty room with white walls, large sliding glass doors, and a tiled floor. No furniture or equipment is present.
  • Empty living space with tiled floor, white walls, recessed lighting, and an open doorway leading to a staircase and kitchen area.
  • Empty room with white walls, beige tiled floor, large mirrored wardrobe, and large window showing a view of greenery.
  • Empty room with white walls, tiled floor, large window offering a view of the neighborhood, and recessed ceiling lights.
  • Empty room with white walls, tiled floor, and large sliding glass door leading to an outdoor area.
  • Modern bathroom with a sleek white sink, bathtub, and glass shower enclosure. The space features light-colored tiles and a minimalist design.
  • Modern bathroom with a large bathtub, a sink with a modern cabinet, and a large mirror with integrated lighting. The space features beige tiles and a window with blinds.
  • Modern bathroom with marble tiles, a glass-enclosed shower, two sinks with wooden cabinets, and a large illuminated mirror.
  • Modern outdoor area with raised stone steps, neatly trimmed grass, potted plants, and a sleek garage entrance.
  • Modern two-story house with a garage, large windows, and a raised ground floor. The house features a sleek design with a combination of beige and grey tones, surrounded by a landscaped garden with small plants and a low wall.
  • Modern two-story house with a sleek design, featuring a large garage, balcony, and contemporary landscaping with small plants and a raised garden bed.
  • Modern two-story house with beige exterior, large windows, and a spacious front yard with neatly trimmed grass and a concrete pathway leading to the entrance.
  • Modern outdoor area with a swimming pool, large windows, and a staircase leading up.
  • Empty garage with white walls, tiled floor, and an open automatic door leading to the outside. There is a small sink on the right wall.
1 / 25
Modern indoor pool area with a large skylight showing a blue sky and clouds, featuring a rectangular swimming pool, a bathtub, and glass doors leading to another space.
Indoor swimming pool area with a large skylight, modern tile walls, and a small waterfall feature.
Modern bathroom with a bathtub, shower, and skylight windows providing natural light.
EUR 749,000.– Premium
7 rooms215m² living space
Rue des Tulipes, 68730 michelbach

Detached house in Michelbach

CONTEMPORARY HOUSE WITH WELLNESS SPACE – SAINT-LOUIS / BÂLE SECTOR Located in a sought-after environment, in the immediate vicinity of Saint-Louis and the Swiss border, this contemporary semi-detached house of approximately 215 m² of living space, designed by an architect and completed in 2026, will seduce buyers looking for a property with quality amenities. From the entrance, the generous volumes, natural light, and quality of finishes testify to the care taken in its design. All equipment and amenities have been custom-made to offer a comfortable and functional living space. Spread over three levels, the house benefits from excellent energy performance with an A-rated DPE. 18 cm of external thermal insulation, triple-glazed windows, and integral air conditioning ensure optimal thermal and acoustic comfort throughout the year. The house consists of a large open living room with direct access to the outdoors, creating a convivial and bright space. Three bathrooms and four toilets, distributed over the different levels, guarantee appreciable comfort in daily life. The sleeping area includes a parental suite with private terrace, custom-made dressing room, and bathroom equipped with a balneotherapy bathtub. Designed for well-being, the property also has a second balneotherapy bathtub, a heated indoor pool accessible all year round, and a fully equipped gym. A real asset of this property is its totally independent relaxation space, benefiting from its own entrance and private terrace. This space offers many possibilities of use: independent accommodation for a loved one, professional activity, reception space, or seasonal rental of the Airbnb type. A garage and three parking spaces complete the amenities of this property. A rare property in this sector, combining comfort, energy efficiency, and contemporary amenities. EMPORIA Real Estate – Contact us for more information or to organize a visit
New building
1 / 18
CHF 2,390,000.– Premium
4.5 rooms124m² living space
Bergstrasse 4, 6052 Hergiswil NW

4.5 room apartment on the 2nd floor - Apartment 05
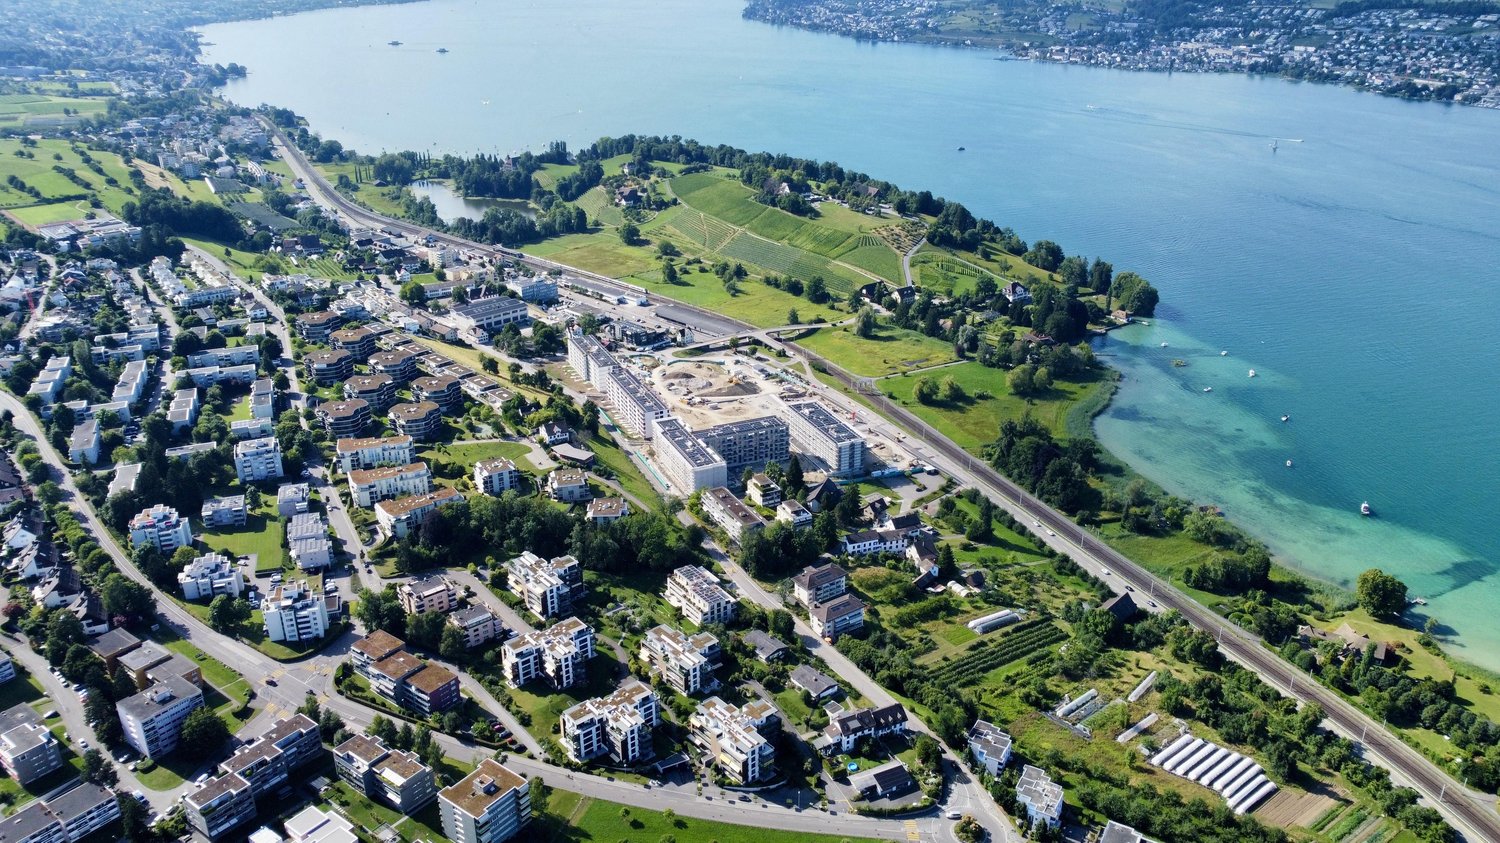
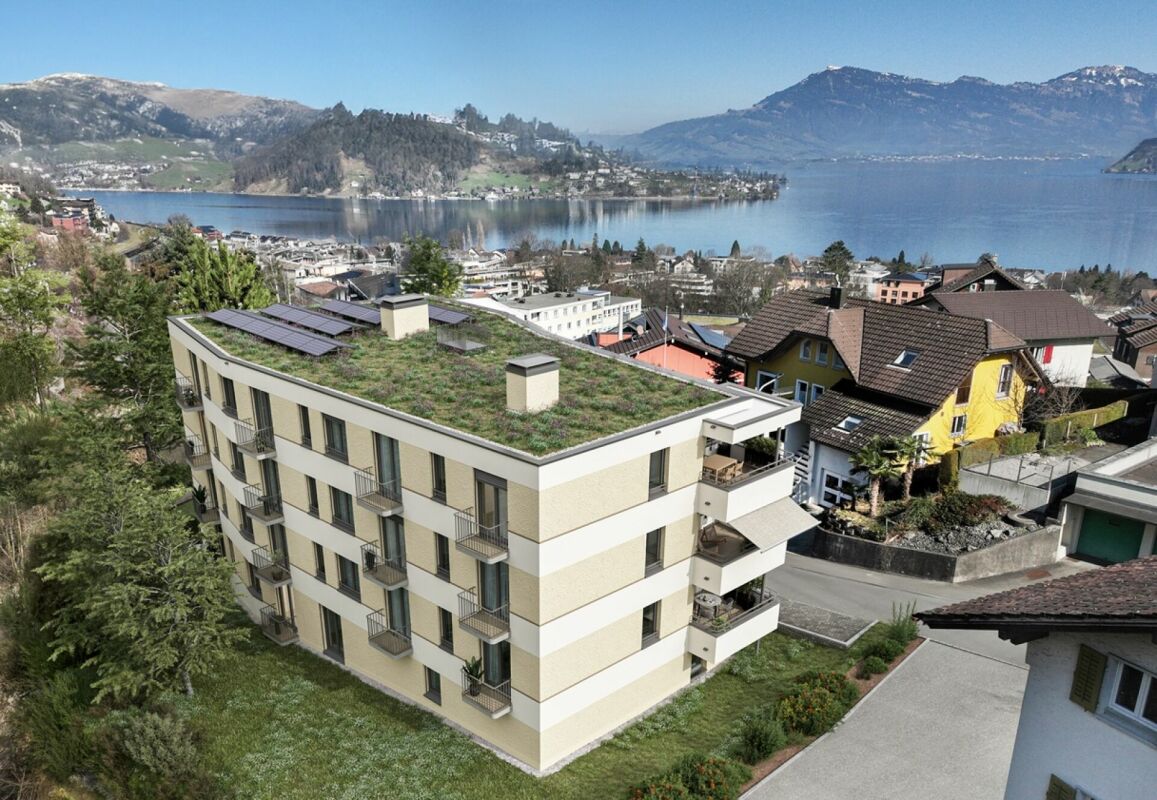

Project description The house consists of seven generously sized apartments. The special feature: each apartment has three balconies, oriented in three cardinal directions. The six 4.5-room apartments with living areas between 121 m2 and 124 m2, as well as a 5.5-room apartment on the ground floor with 141 m2, are high-quality equipped: including a built-in kitchen with a variety of high-quality appliances and parquet floors as standard. Additionally, the sanitary rooms are equipped with large stoneware tiles. Comfort ventilation and underfloor heating provide perfect climate in all rooms - heated with a heat pump. A photovoltaic system on the roof provides energy. The bright apartments are accessible via the staircase or barrier-free with the elevator. The spacious dining, living, and cooking area is the heart of each apartment and offers plenty of space for family and guests. Each apartment has a separate room with a washing machine and dryer, as well as its own separate cellar. Each apartment has a covered balcony facing the lake side, as well as two smaller balconies adjacent to the Steinibach with its idyllic cascades. The owners enjoy the most beautiful views from their balconies on the 2nd and 3rd floors, which offer a free view of Lake Vierwaldstättersee and the legendary mountain world. 4.5-room apartment, 2nd floor with balcony This 4.5-room apartment on the 2nd floor convinces with its generous room layout, high living comfort, and good traffic connection. It is ideal for families, couples, or anyone who appreciates a lot of space and a pleasant living climate. Highlights of the apartment: • Access by stairs and elevator • Generous 4.5 rooms with 124 m2 living space and well-thought-out floor plan • Bright living and dining area with direct access to the balcony • Modern kitchen with plenty of storage space and high-quality appliances • Balcony ideal for relaxation • Practical separate room within the apartment • Two bathrooms - one with bathtub, the other as an en-suite bathroom with shower • Washing machine and dryer included • Private cellar for additional storage space The apartment is located in a well-maintained building with good public transport connections, as well as shopping facilities, schools, and recreational areas nearby. Whether as a new home or as a long-term investment - this apartment offers you many possibilities and a pleasant living environment. Availability: by arrangement, completion 3rd quarter 2027 Meanwhile, the shell construction is finished, and work has started in the interior. Parking spaces in the underground garage: CHF 45,000 extra Documentation:Please contact us for sending the detailed documentation by email. We are happy to answer any further questions you may have and look forward to your contact.

Travel time
-
New building
1 / 18
CHF 1,920,000.– Premium
4.5 rooms121m² living space
Bergstrasse 4, 6052 Hergiswil NW

4.5 room apartment on the 1st floor - Apartment 02

Project description: The house consists of seven generously sized apartments. The special feature: each apartment has three balconies, oriented in three cardinal directions. The six 4.5-room apartments with living areas between 121 m2 and 124 m2, as well as a 5.5-room apartment on the ground floor with 141 m2, are high-quality equipped: including a built-in kitchen with a variety of high-quality appliances and parquet floors as standard. Additionally, the sanitary rooms are equipped with large stoneware tiles. Comfort ventilation and underfloor heating provide perfect climate in all rooms - heated with a heat pump. A photovoltaic system on the roof provides energy. The bright apartments are accessible via the staircase or barrier-free with the elevator. The spacious dining, living, and cooking area is the heart of each apartment and offers plenty of space for family and guests. Each apartment has a laundry room with a washing machine and dryer, as well as a separate basement. Each apartment has a covered balcony facing the lake, as well as two smaller balconies facing the adjacent Steinibach with its idyllic cascades. The owners enjoy the most beautiful views from their balconies on the 2nd and 3rd floors, which offer a clear view of Lake Vierwaldstättersee and the legendary mountain world. 4.5-room apartment, 1st floor with balcony This 4.5-room apartment on the 1st floor impresses with its generous room layout, high living comfort, and good traffic connections. It is ideal for families, couples, or anyone who values plenty of space and a pleasant living climate. Highlights of the apartment: • Access via stairs and elevator • Generous 4.5 rooms with 121 m2 of living space and a well-thought-out floor plan • Bright living and dining area with direct access to the balcony • Modern kitchen with plenty of storage space and high-quality appliances • Balcony ideal for relaxation • Practical laundry room within the apartment • Two bathrooms - one with a bathtub, the other as an en-suite bathroom with a shower • Washing machine and dryer included • Private basement for additional storage space The apartment is located in a well-maintained building with good public transportation connections, as well as shopping facilities, schools, and recreational areas nearby. Whether as a new home or as a long-term investment - this apartment offers you many possibilities and a pleasant living environment. Availability: By arrangement, completion 3rd quarter 2027 Meanwhile, the shell construction is complete, and work has started in the interior. Parking spaces in the underground garage: CHF 45,000 extra Documentation:Please contact us for the detailed documentation to be sent by email. We are happy to answer any further questions you may have and look forward to your contact.

Travel time
-
New building
1 / 22
CHF 2,440,000.– Premium
4.5 rooms121m² living space
Bergstrasse 4, 6052 Hergiswil NW

4.5 room apartment on the 3rd floor/attic - Apartment 06

Project description The house consists of seven generously sized apartments. The special feature: each apartment has three balconies, oriented in three cardinal directions. The six 4.5-room apartments with living areas between 121 m2 and 124 m2, as well as a 5.5-room apartment on the ground floor with 141 m2, are high-quality equipped: including a built-in kitchen with a variety of high-quality appliances and parquet floors as standard. Additionally, the sanitary rooms are equipped with large stoneware tiles. Comfort ventilation and underfloor heating provide perfect climate in all rooms - heated with a heat pump. A photovoltaic system on the roof provides energy. The bright apartments are accessible via the staircase or barrier-free with the elevator. The spacious dining, living, and cooking area is the heart of each apartment and offers plenty of space for family and guests. Each apartment has a separate laundry room with a washing machine and tumble dryer, as well as its own separate cellar. Each apartment has a covered balcony facing the lake side, as well as two smaller balconies adjacent to the Steinibach with its idyllic cascades. The owners enjoy the most beautiful views from their balconies on the 2nd and 3rd floors, which offer a clear view of Lake Vierwaldstättersee and the legendary mountain world. 4.5-room apartment, 2nd floor with balcony This 4.5-room apartment on the 2nd floor convinces with its generous room layout, high living comfort, and good traffic connections. It is ideal for families, couples, or anyone who values a lot of space and a pleasant living climate. Highlights of the apartment: • Access by stairs and elevator • Generous 4.5 rooms with 121 m2 of living space and a well-thought-out floor plan • Bright living and dining area with direct access to the balcony • Modern kitchen with plenty of storage space and high-quality appliances • Balcony ideal for relaxation • Practical laundry room within the apartment • Two bathrooms - one with a bathtub, the other as an en-suite bathroom with a shower • Washing machine and tumble dryer included • Private cellar for additional storage space The apartment is located in a well-maintained building with good access to public transport, as well as shopping facilities, schools, and recreational areas nearby. Whether as a new home or as a long-term investment - this apartment offers you many possibilities and a pleasant living environment. Availability: by arrangement, completion 3rd quarter 2027 Meanwhile, the shell construction is finished, and work has started in the interior. Underground parking spaces: plus CHF 45,000.- Documentation: Please contact us for the detailed documentation to be sent by email. We are happy to answer any further questions you may have and look forward to your contact.

Travel time
-
New building
1 / 17
CHF 2,250,000.– Premium
5.5 rooms141m² living space
Bergstrasse 4, 6052 Hergiswil NW

5.5 room apartment on the ground floor - Apt. 01

Project description The house consists of seven spacious apartments. The special feature: each apartment has three balconies, oriented in three cardinal directions. The six 4 1/2-room apartments with living areas between 121 m2 and 124 m2, as well as a 5 1/2-room apartment on the ground floor with 141 m2, are high-quality equipped: including a built-in kitchen with a variety of high-quality appliances and parquet floors as standard. Additionally, the sanitary rooms are equipped with large stoneware tiles. Comfort ventilation and underfloor heating provide perfect climate in all rooms - heated with a heat pump. A photovoltaic system on the roof provides energy.The bright apartments are accessible via the staircase or barrier-free with the elevator. The spacious dining, living, and cooking area is the heart of each apartment and offers plenty of space for family and guests. Each apartment has a separate room with a washing machine and dryer, as well as its own separate cellar.Each apartment has a covered balcony facing the lake side, as well as two smaller balconies adjacent to the Steinibach with its idyllic cascades. The owners enjoy the most beautiful views from their balconies on the 2nd and 3rd floors, which offer a clear view of Lake Vierwaldstättersee and the legendary mountain world. 5.5-room ground floor apartment with balcony This 5.5-room apartment on the ground floor convinces with its generous room layout, high living comfort, and good traffic connection. It is ideal for families, couples, or anyone who values a lot of space and a pleasant living climate.Highlights of the apartment: • Access by stairs and elevator • Spacious 5.5 rooms of 141 m2 living space with well-thought-out floor plan • Bright living and dining area with direct access to the balcony • Modern kitchen with plenty of storage space and high-quality appliances • Balcony ideal for relaxation • Practical separate room within the apartment • Two bathrooms - one with a bathtub, the other as an en-suite bathroom with a shower • Washing machine and dryer included • Private cellar for additional storage space The apartment is located in a well-maintained residential building with a good connection to public transport, as well as shopping facilities, schools, and recreational areas nearby.Whether as a new home or as a long-term investment - this apartment offers you many possibilities and a pleasant living environment.Availability: by arrangement, completion 3rd quarter 2027Meanwhile, the shell construction is finished, and the work in the interior has started.Underground parking spaces: CHF 45,000 extraDocumentation:Please contact us for sending the detailed documentation by mail.We are happy to answer any further questions you may have and look forward to your contact.

Travel time
-

Suggested properties for you based on search results