40734 results - All listings

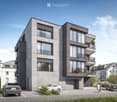
  • Modern two-story house with white facade, dark roof, multiple balconies, and a garage. A blue SUV is parked in the driveway.
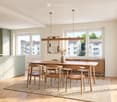
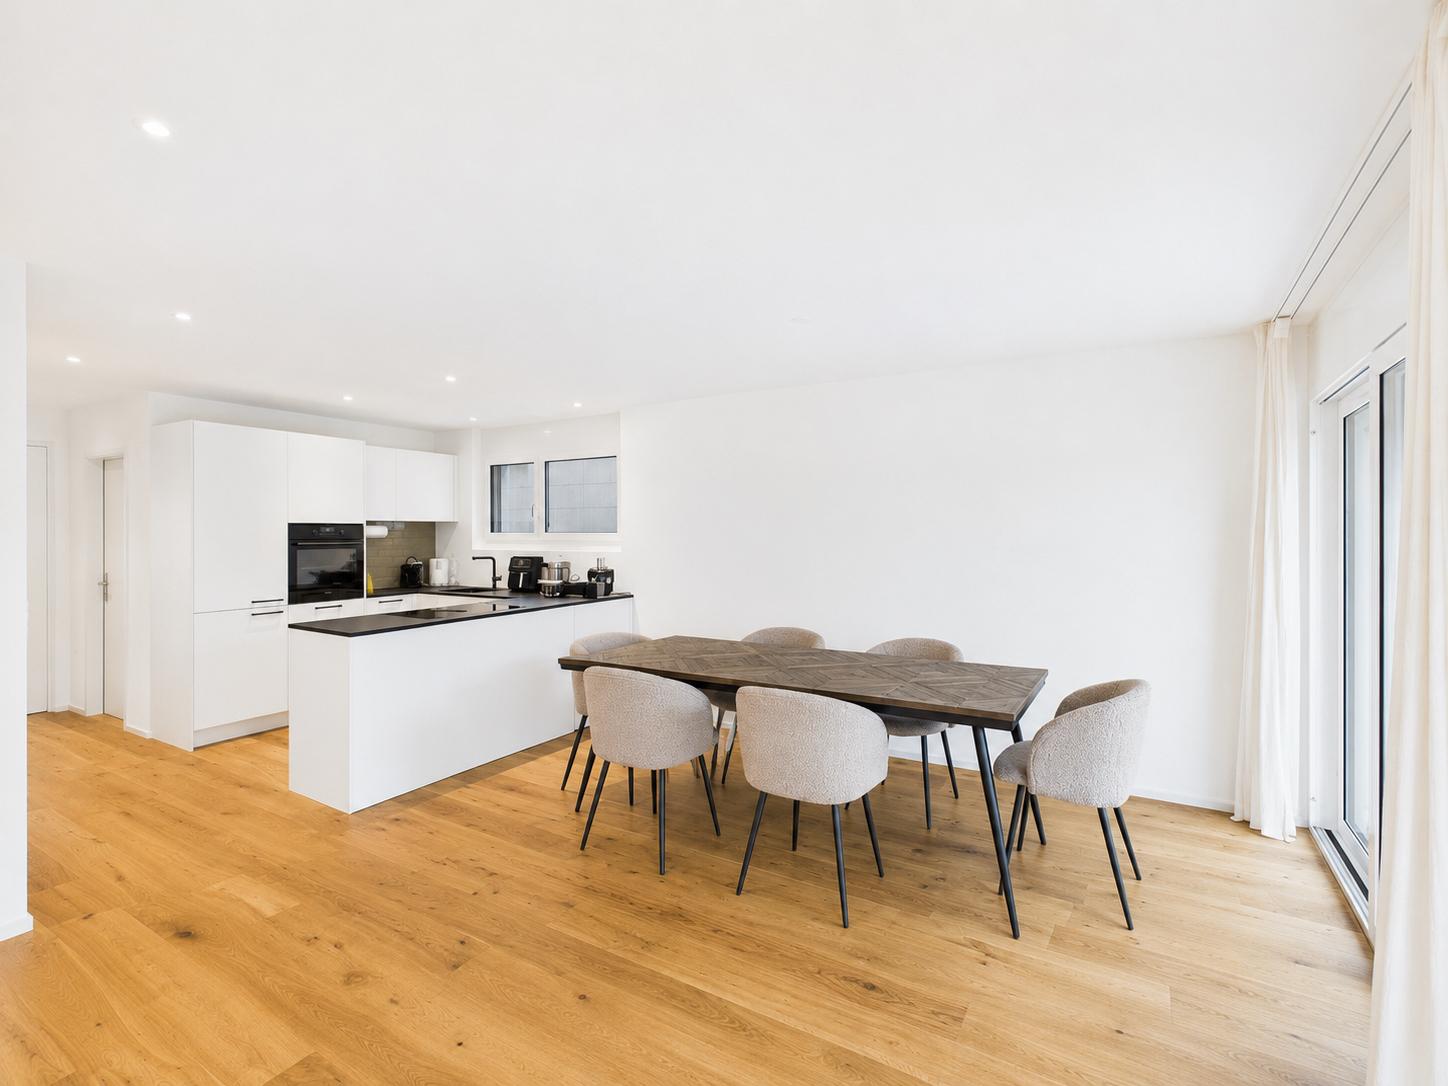
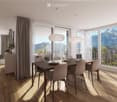
  • Modern kitchen with light green cabinets, a wooden dining table surrounded by chairs, and large windows overlooking a cityscape.
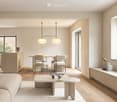
  • Modern, open-concept living and dining area with light-colored wood flooring, large windows, a sofa, coffee table, dining table with chairs, and decorative items.
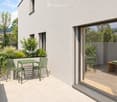
  • Modern balcony with green furniture, a small table, chairs, a bench with cushions, and lush greenery, overlooking a scenic view.
  • Modern bedroom with a large bed, nightstands, pendant light, and a view of greenery through large windows.
  • A cozy, well-lit room with a slanted ceiling, featuring a built-in desk, a comfortable chair, a small sofa with pillows, and a round rug with toys on the floor.
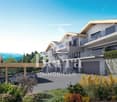
  • Modern two-story house with white walls, dark grey roof, multiple large windows, and balconies surrounded by lush greenery.
  • A modern wooden deck patio with yellow folding chairs and a small table, surrounded by lush greenery, potted plants, and raised garden beds with herbs and vegetables. A stone staircase leads down from the deck.
  • Floor plan of a multi-level residential building with labeled rooms including living areas, bedrooms, bathrooms, and outdoor spaces.
  • Floor plan showing property boundaries, labeled plots, and surrounding structures. Includes numbered plots and labeled streets.
1 / 10
Modern kitchen with light green cabinets, a wooden dining table surrounded by chairs, and large windows overlooking a cityscape.
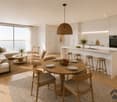
Modern, open-concept living and dining area with light-colored wood flooring, large windows, a sofa, coffee table, dining table with chairs, and decorative items.
Modern balcony with green furniture, a small table, chairs, a bench with cushions, and lush greenery, overlooking a scenic view.
CHF 1,195,000.– Premium
3.5 rooms82m² living space
Im Sesselacker 41, 4059 Basel

Last unit in the project – living with a terrace in Bruderholz

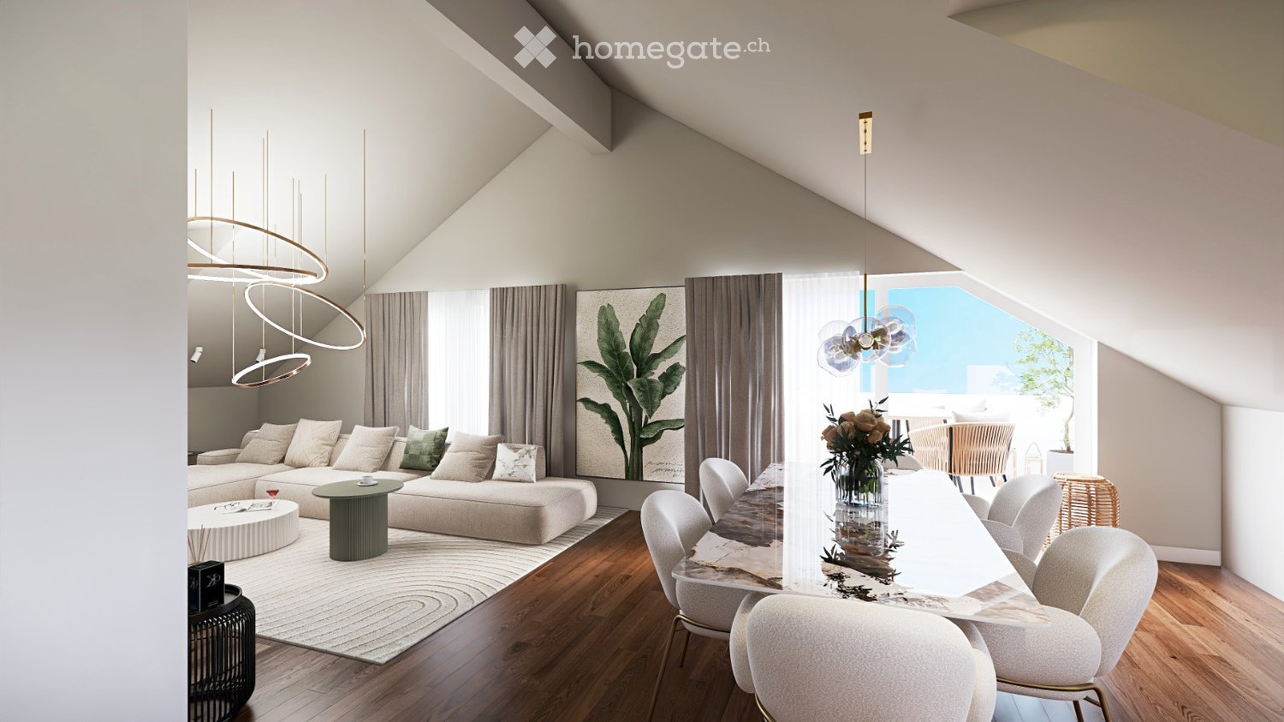
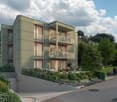
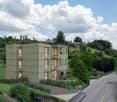
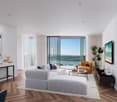
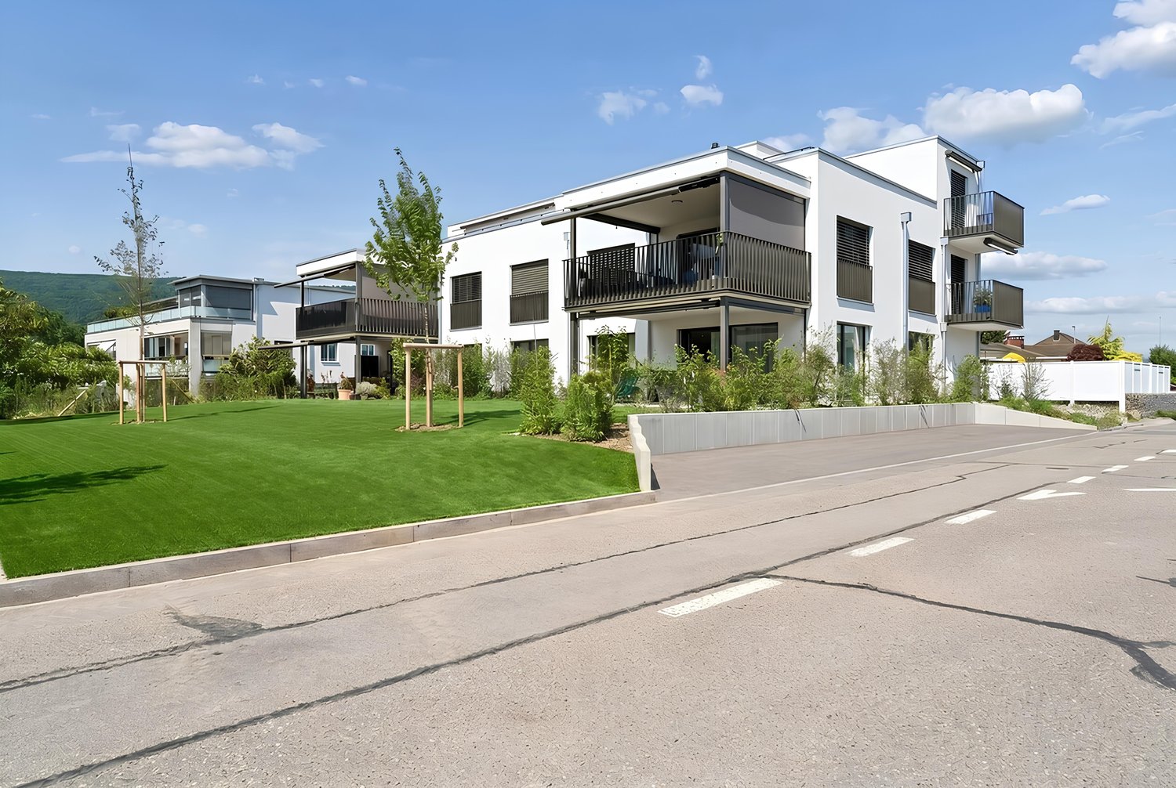
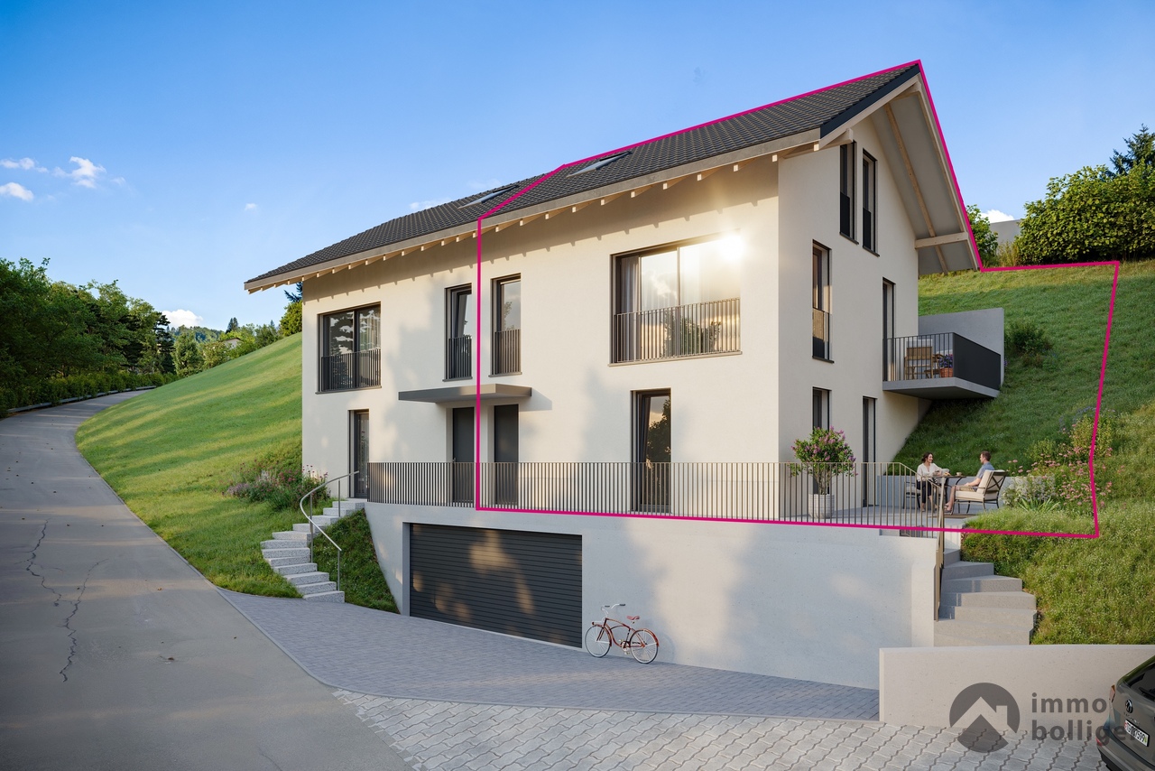
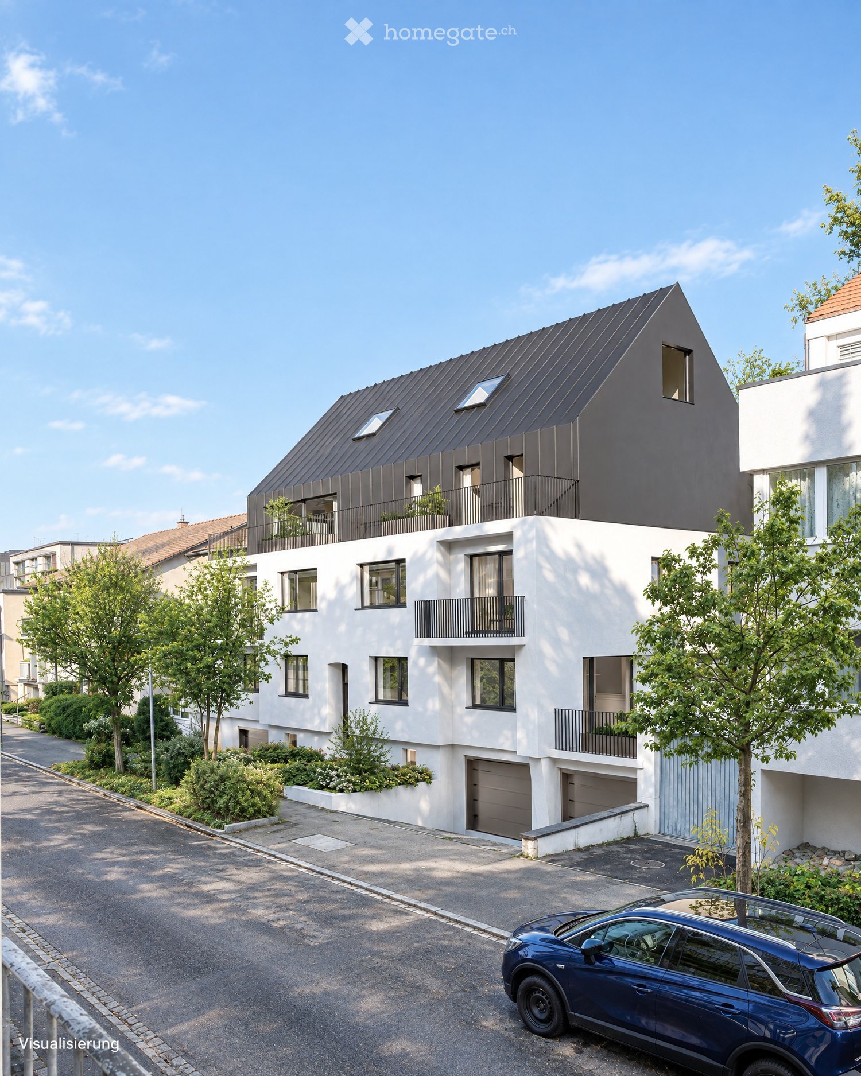
Last apartment for sale in this projectLocated at Im Sesselacker 41 in Basel, Apartment 2 is the last unit for sale in this project. The 3.5-room apartment on the upper ground floor combines a green living environment in Bruderholz with a spacious terrace and an additional balcony. The purchase price is CHF 1'195'000.–. The building permit has been granted, and construction will begin in October 2026. The move-in date is planned for October 2027.The most important facts • 3.5 rooms with 81.8 m² living space and 90.8 m² usable space • Upper ground floor: elevated above street level • Terrace with 15.6 m² and additional balcony with 3.2 m² • Bathroom, separate toilet, and laundry room with planned washing machine/tumble dryer space • Basement and elevator • Purchase price CHF 1'195'000.–; without parking and without private garden Elevated living – with comfortable distance to the streetFrom the street, you don't look directly into the apartment. The elevated location creates a comfortable distance to the public space and offers a special living advantage over an apartment directly at sidewalk level. Large windows bring daylight into the living areas and connect the interior with the exterior. In the architectural floor plan, this living level is referred to as the ground floor.Space for your daily lifeThe open living, dining, and kitchen area forms the center of the apartment: Here, cooking, shared meals, and relaxed hours find their place. Two additional rooms can be used as bedrooms, children's, guest, or home office rooms. This makes the floor plan suitable for couples, small families, and people who want a separate room for working from home.The spacious terrace extends the living area outdoors. It offers space for a dining area and plants and can be designed as an additional outdoor seating area. The second outdoor area complements the usage possibilities. The attached floor plan shows the arrangement of the rooms, the terrace, and the balcony in detail.Core renovation with high-quality constructionThe project includes the comprehensive core renovation of the existing building and an extension. A total of five condominiums will be created. According to the construction description, the following equipment is planned: • Wood-metal windows with triple glazing • Electrically operated roller shutters • Massive wood parquet in the living areas and ceramic coverings in the wet rooms • Air-water heat pump and underfloor heating with individual room control • Photovoltaic system on the roof The kitchen and bathroom will be executed according to the corresponding construction documents. We will gladly provide these to you for a more in-depth review. Thus, the project combines the existing building substance with modern technical equipment.Living in BruderholzBruderholz offers a green living environment within the city of Basel. The district combines residential areas in the green with connections to the urban transport network. Shopping facilities, schools, and leisure activities in the surrounding area complement everyday life. The site plan shows the integration of the project into its immediate neighborhood.Documents and personal conversationWe will gladly send you the sales documents, the floor plan, and the available kitchen and bathroom descriptions. For questions about Apartment 2 and the project, we will arrange a personal conversation, either by phone or video call. Please share your contact details and two to three suitable time slots with us.The room images and exterior views are visualizations. The garden view illustrates the project; a private garden is not part of Apartment 2.Novexus AG

Travel time
-
New building
1 / 13
CHF 1,050,000.– Premium
4.5 rooms135m² living space
Im Alpenblick 7, 2543 Lengnau

4.5-room apartment with terrace in Lengnau for sale

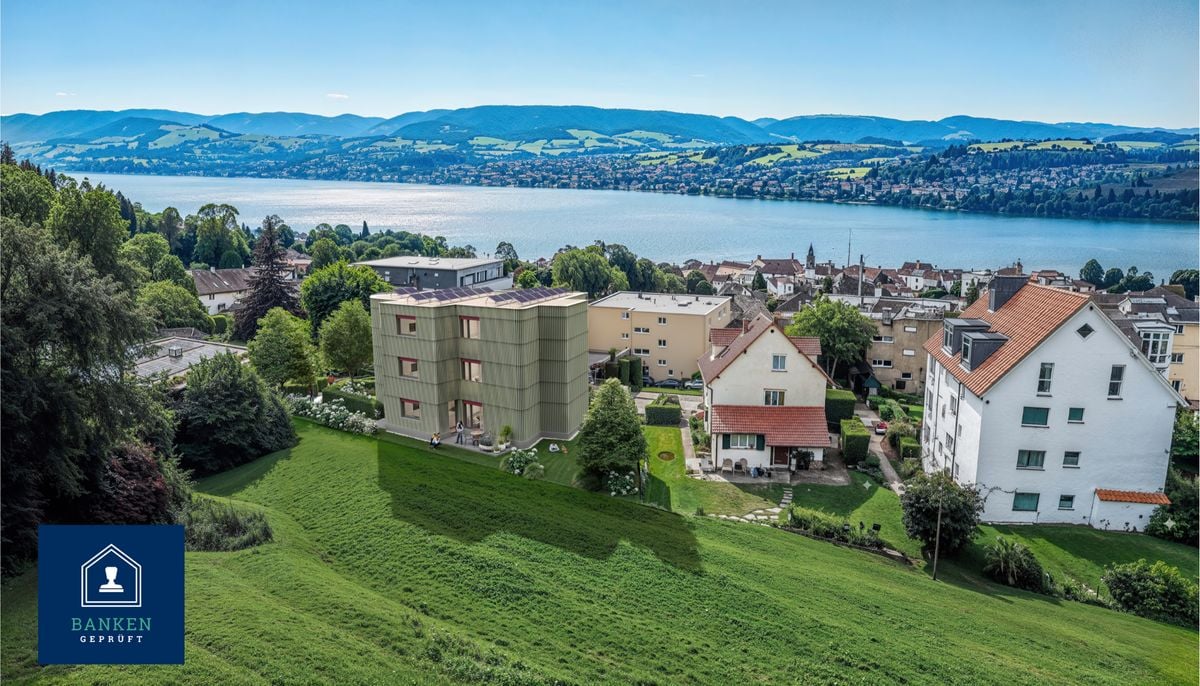
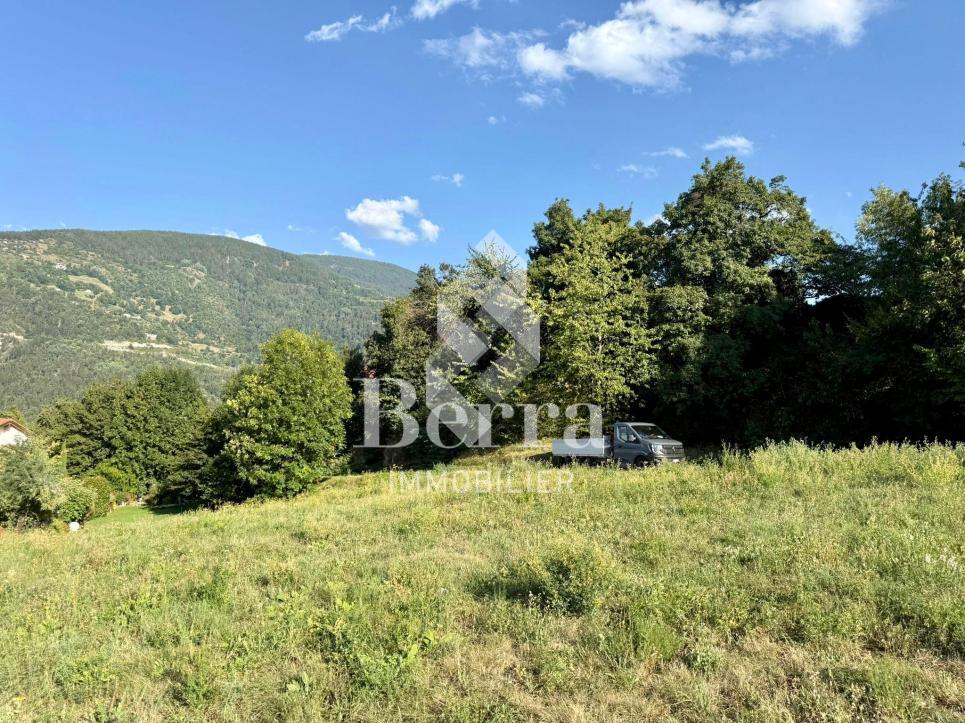
Modern living on the green slope of Lengnau BEIn a small residential complex with a total of five apartments, this spacious 4.5-room apartment is being built with a lot of privacy, contemporary interior, and attractive outdoor spaces. The elevated, quiet location on the edge of the forest offers plenty of sunshine and a beautiful view of the valley and the surrounding hills.Spacious room offerWith a net living area of 135 m², two bathrooms, and a well-thought-out floor plan, the apartment is ideal for couples, families, or individuals with additional space requirements for a home office. The bright living and dining area creates a welcoming center and provides access to the two spacious outdoor areas: • 28 m² terrace for sunny hours, eating, and relaxation outdoors • 20 m² loggia as a protected outdoor space for lounging, meals, or home office • 9 m² cellar for additional storage space Comfort and contemporary energy supplyThe apartment has a pleasant underfloor heating and is heated by an air-water heat pump. The visualizations convey a bright, modern interior design. They also show carport parking spaces at the house and a photovoltaic system on the outbuilding.Lengnau BE combines natural living with good accessibility. The train station offers regular connections to Biel/Bienne and Solothurn; the A5 motorway is also easily accessible via the Lengnau junction. Schools, shopping facilities, and recreational areas are located in the municipality or in the surrounding area.Available from May 1, 2028 Purchase price CHF 1'050'000

Travel time
-
New building
1 / 16
  • Parking space
  • Balcony / Terrace
  • Garage
  • +5
CHF 1,675,000.– Premium
6.5 rooms308m² living space
Dorfstrasse 14, 8355 Aadorf

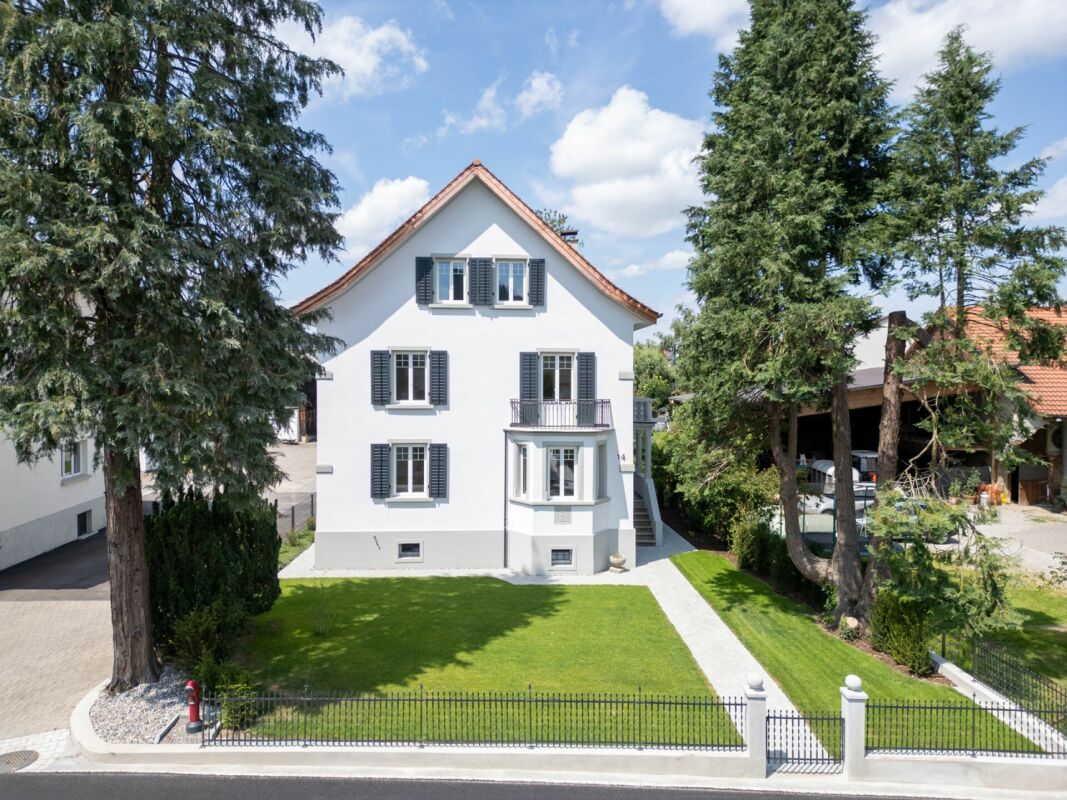
Dreamy 6.5-room single-family house | Plot area 642 m²

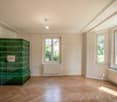
308 m² large 6.5-room single-family house On behalf of the owner, we are selling this very well-maintained and extensively renovated 6.5-room single-family house at Dorfstrasse 14 in Ettenhausen | Aadorf.The detached single-family house impresses with a spacious plot area of 642 m², a volume of 1,172 m³ (GV TG) and a gross floor area of approximately 308 m².Moving in is possible immediately or by arrangement.The property is located in a family-friendly and well-connected residential area. The A1 (Aadorf) motorway access is reachable in about five minutes by car. From Aadorf train station, there are regular train connections (SBB | S12 and S35) to Winterthur - Zurich and Wil SG - St. Gallen. Kindergarten and primary school are located in Ettenhausen, the upper school in Aadorf. Highlights at a glance: • Extensively renovated, detached single-family house • Well-thought-out floor plan with versatile usage possibilities • Spacious entrance area • Open, high-quality kitchen with modern appliances • Bright living area (34.10 m²) with cozy tile stove • Guest toilet on the ground floor • Upper floor with three bedrooms and bathroom with bathtub | shower | toilet and access to two balconies • Attic with two more bedrooms, shower | toilet and storage room | storage rooms • Locked garage with direct access to the house • Basement with cellar room, laundry room (washing machine and dryer), technical and storage room • Sunny terrace with 28 m² • Garden house in the outdoor area • Lovingly maintained, fenced garden with old tree population • Sustainable heating using air-water heat pump • Optional, additional underground parking spaces can be purchased for CHF 35,000 each. We would be happy to invite you to a non-binding viewing. For an appointment or further information, please contact us at phone number 052 369 45 48 or mobile at 079 278 55 99.

  • Parking space
  • Balcony / Terrace
  • Garage
  • +5
Travel time
-
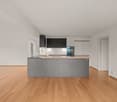
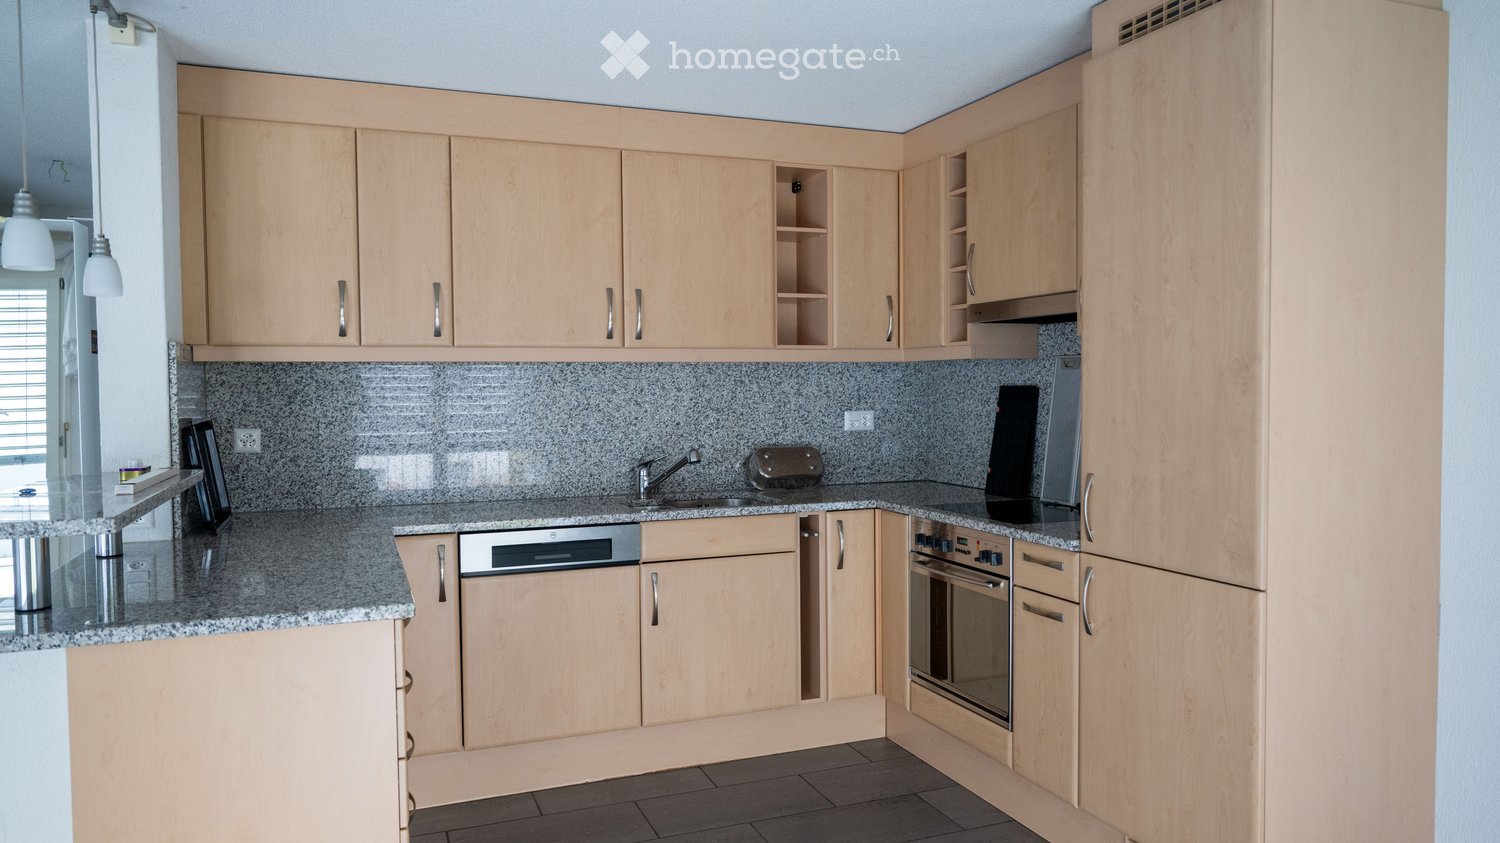
  • modern kitchen with granite countertops, wooden cabinets, stainless steel appliances, dishwasher, washing machine
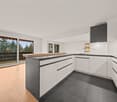
  • empty room, white walls, gray floor, kitchen area with granite countertop, cabinets, windows with blinds
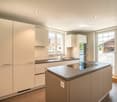
  • empty room, white walls, gray tiles, kitchen island, cabinets, refrigerator, microwave, countertop
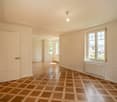
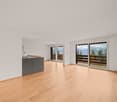
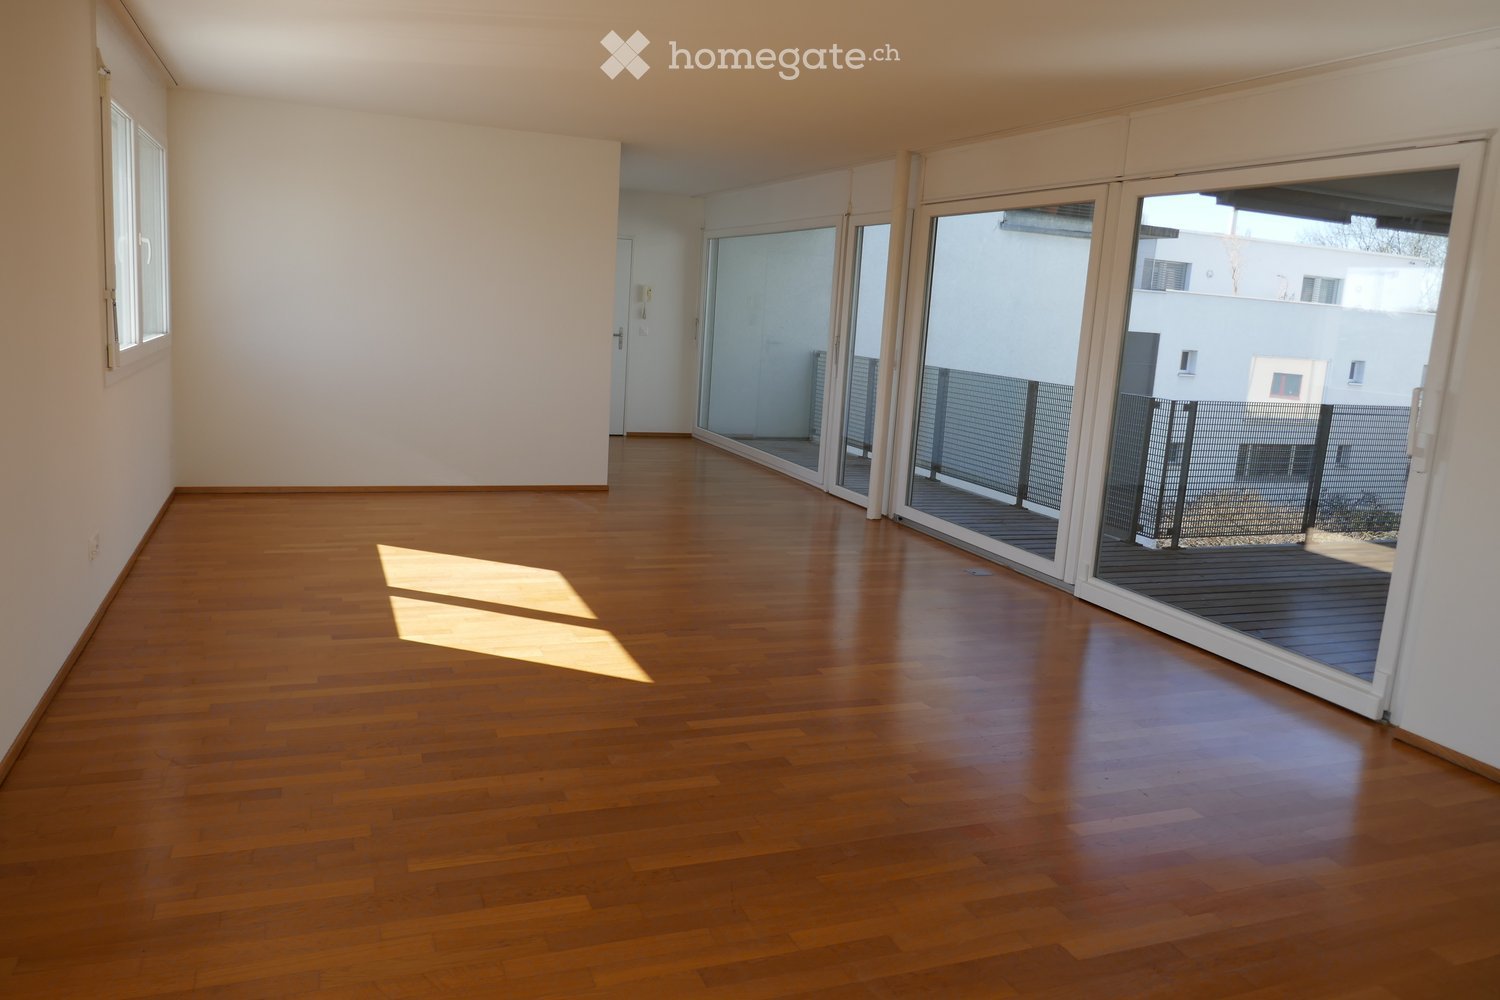
  • empty room, white walls, wooden floor, two doors
  • Empty kitchen with white walls, gray floor, wooden cabinets, granite countertop, sink, faucet, and hanging lamps
  • Balcony with sliding doors, white tiles, metal railing, glass windows, white walls
  • Balcony with sliding glass doors, tiled floor, metal railing, view of a grassy field
  • white tiled walls, white tiled floor, glass shower enclosure, white toilet, white sink, white cabinets
  • Bathroom with white tiles, black countertop, white sink, silver faucet, white cabinets, mirror, and a toilet.
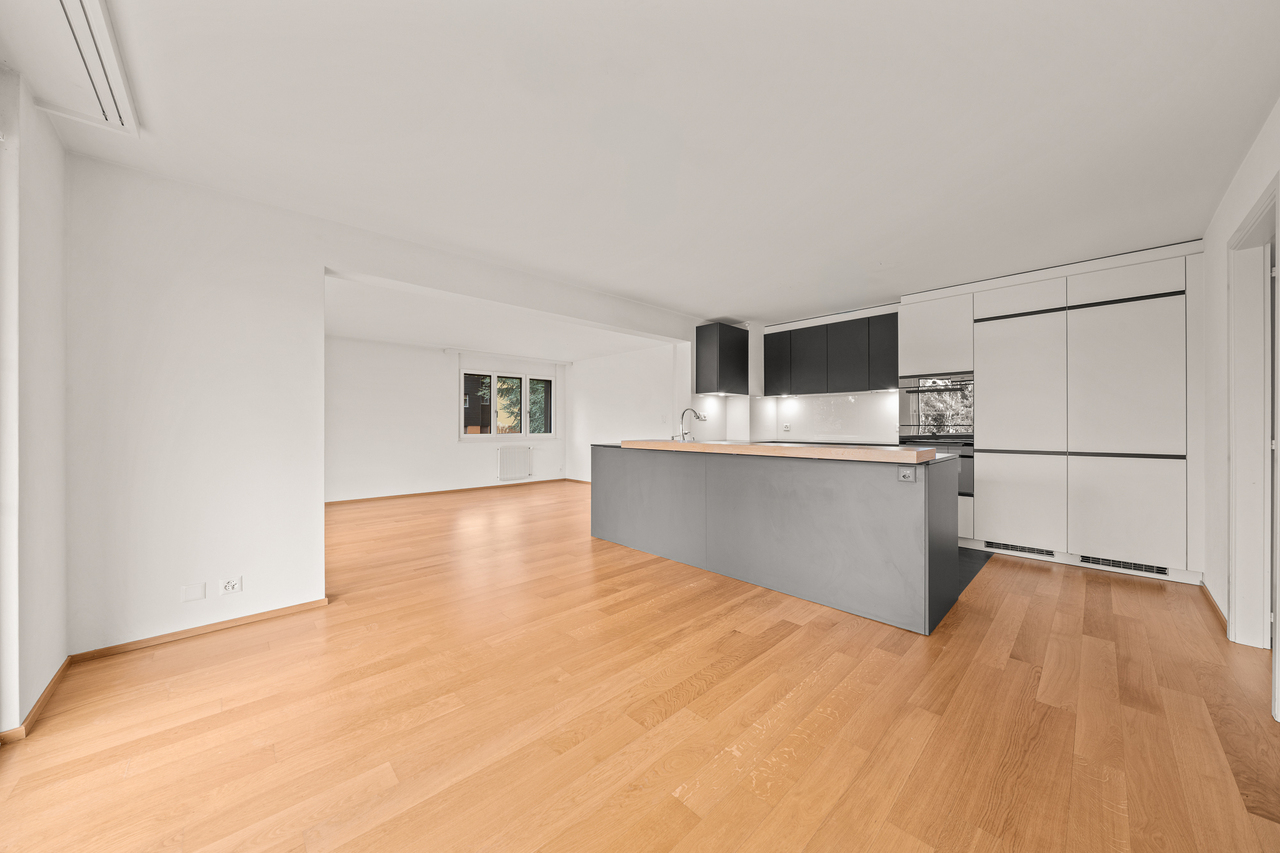
  • empty room, wooden floor, white walls, open kitchen, window with blinds
1 / 10
empty room, white walls, gray floor, kitchen area with granite countertop, cabinets, windows with blinds
empty room, white walls, gray tiles, kitchen island, cabinets, refrigerator, microwave, countertop
empty room, white walls, wooden floor, two doors
CHF 850,000.– Premium
2.5 rooms83m² living space
Aufwiesenstrasse 32, 8305 Dietlikon

Your plan? Move in on October 1, 2026, great here is your new beautiful apartment

No broker inquiries desiredDiscover this attractive 2.5-room apartment on the 1st floor of a well-maintained building from 2002 in Dietlikon. With 83 m² of living space, this wheelchair-accessible apartment offers modern comfort and thoughtful room layout.The apartment convinces with: • Generous room layout: 2.5 rooms on 83 m² offer plenty of space to live and live • Sunny balcony: Perfect for relaxed hours outdoors • Elevator available: Comfortable access to all floors • Wheelchair accessible: Barrier-free access for all residents • Basement room: including washing tower • Garage parking space can be purchased for 38,000.00: Convenient parking options directly in the building Location and surroundings: The apartment is located in a quiet area and is still very well connected. The Rebackerweg and Hofwiesen bus stops are only 4 minutes' walk away, and the Dietlikon train station with quarter-hourly trains to Zurich is also easily accessible. Various shops are available for daily needs within a short walking distance. Recreational areas are also nearby.This sunny and quiet apartment is perfect for couples, singles, or as a comfortable retirement home. A gentle renovation is planned within the apartment. The combination of modern equipment, practical location, and availability from now on makes this property an excellent choice.

Travel time
-
New building
1 / 8
  • Parking space
  • Balcony / Terrace
  • Garage
  • +4
CHF 2,200,000.– Premium
4.5 rooms103m² living space
Pfannenstielstrasse 153, 8706 Meilen

The last available floor apartment with good lake view

PS153 - Exclusive living on Lake ZurichWelcome to PS153, an exceptional new construction project on the sought-after Gold Coast in Meilen. In a privileged hillside location, an exclusive 4.5-room ownership apartment on the 1st floor is being built, combining modern architecture, highest building quality, and a spectacular view in a unique way.Look forward to a home with great views over Lake Zurich to the Alps, bright living rooms, and a living quality that meets the highest standards.A residential area with special characterThe quiet location on Pfannenstielstrasse 153 combines nature, privacy, and excellent accessibility. While an impressive panorama opens up on the lake side, extensive green spaces border the property on the back and create a unique living atmosphere.The location convinces with: • sunny south-facing orientation • spacious, bright living rooms with floor-to-ceiling windows • short distances to the center of Meilen and excellent connections to Zurich • bus stop directly in front of the property • exclusivity down to the smallest detail Each apartment extends over an entire floor and can be reached comfortably via the private elevator. Well-thought-out floor plans, high-quality materials, and individual design options create a living concept that perfectly combines comfort and design.Your highlights: • Exclusive 4.5-room floor apartment with direct elevator access • Privacy through only one apartment per floor • Individually designable kitchen with high-quality V-ZUG appliances • Three exclusive construction standards (PURE, PLUS or PRO) • Two elegant bathrooms with high-quality design collections and various equipment options • Energy-efficient construction with geothermal heat pump, photovoltaic system, and sustainable materials • Floor heating with Free Cooling for a comfortable room climate • Optional laundry tower in the recess or in the own cellar • Own cellar room with centrally controlled air dehumidification • Underground parking with direct elevator access and preparation for e-mobility • Attractive tax rate of the Meilen municipality of only 79% Best connections: • Zurich Bellevue: approx. 31 minutes by car • Zurich HB: approx. 28 minutes by train • Zurich Airport: approx. 45 minutes by car • Bus stop directly in front of the house Schedule • Construction start: has taken place • Ready for occupancy: summer 2027 Your new home on Lake ZurichPS153 offers a rare opportunity to acquire an exclusive ownership apartment in one of the most sought-after residential areas on the Zurich Gold Coast. The combination of architectural quality, sustainable construction, highest privacy, and an unparalleled view makes this project an exceptional home for people with high standards.QualityImmo is pleased to present this unique new construction project to you personally.We look forward to accompanying you on your way to your new home on Lake Zurich.

  • Parking space
  • Balcony / Terrace
  • Garage
  • +4
Travel time
-
New building
1 / 12
CHF 990,000.– Premium
4.5 rooms161m² living space
Mattenweg 3, 8374 Dussnang

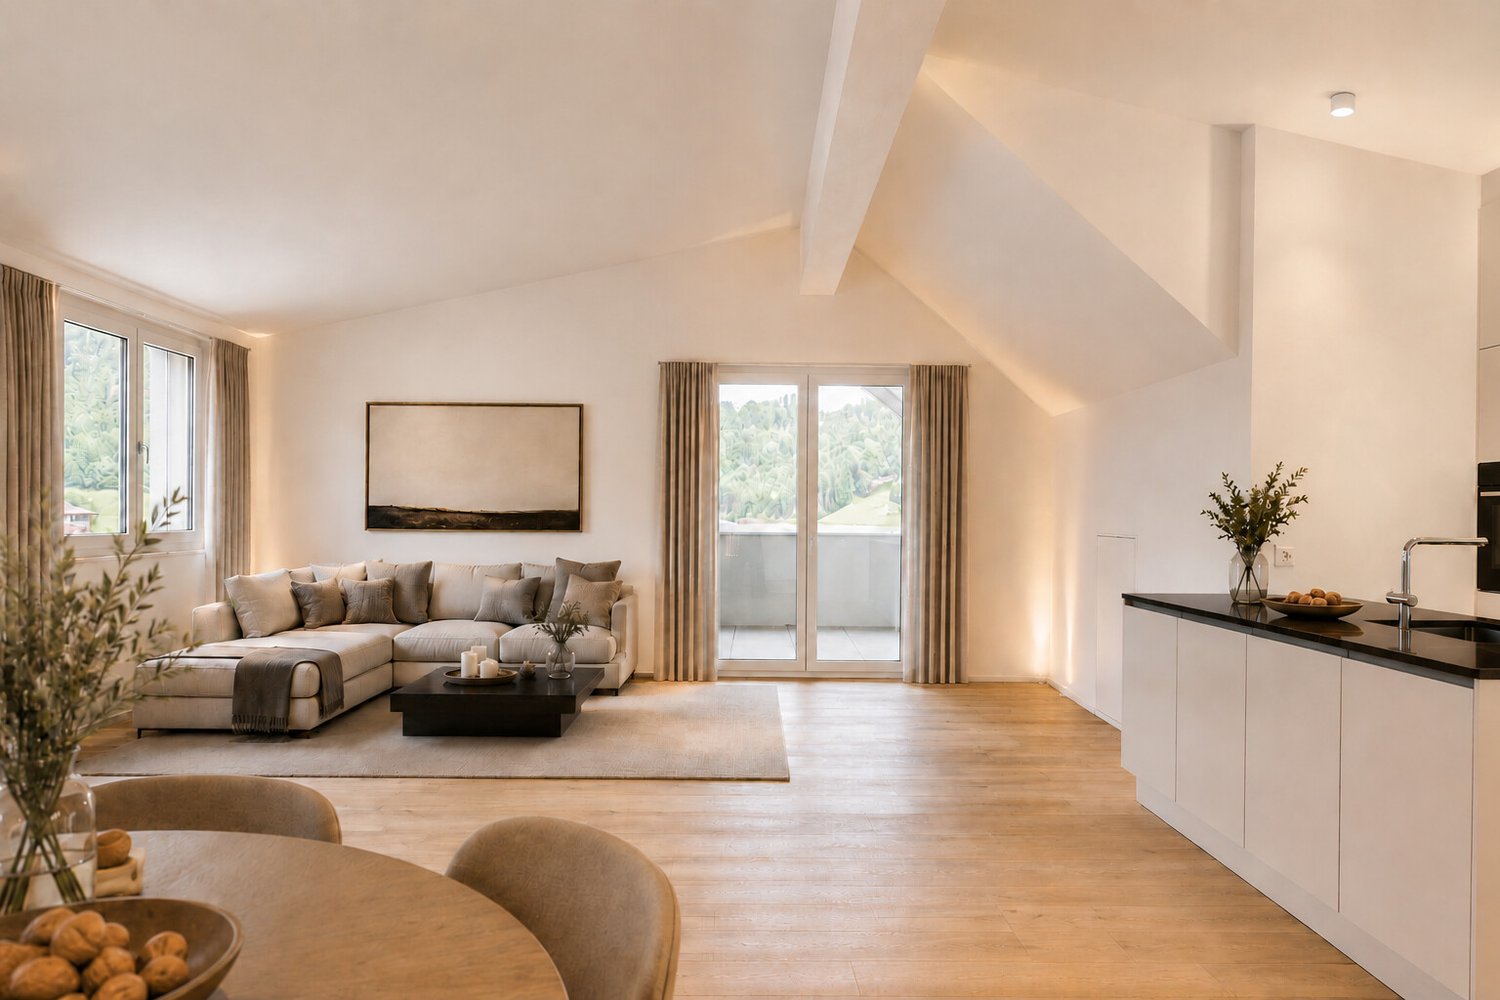
Spacious new-build attic apartment with a far-reaching view and nature

In the midst of the rural surroundings, near the village center, two multi-family houses with seven apartments each were realized. The attractive location promises you peace and nature. The new building presents itself with a clear and modern architecture and convinces with the following advantages: - High-quality construction - PV system - Heat and hot water generation via district heating - Excellent sound and heat insulation - Recreational area directly in front of the house door - Bus stop within a few minutes' walk - Available for occupancy immediately You can find more information about the completed construction project on the project page: www.mattenweg-dussnang.ch Apartment The spacious 4.5-room attic apartment offers you plenty of space for your individual needs and scores with the following highlights: - Modern and open floor plan - Elevator leads directly into the apartment - Light-filled living rooms through dormer windows - Spacious kitchen with modern equipment and beautiful view over the roofs into the green - Two bathrooms | One of them with daylight - Practical utility room with washing machine and dryer - Several storage rooms for practical use - Covered, sunny loggia for relaxed hours with wonderful far-reaching views into the surrounding nature We offer you the opportunity to experience the living feeling up close. A furnished attic apartment is available for viewing as a show apartment. Convince yourself on site. We look forward to your contact.

Travel time
-
New building
1 / 28
  • Parking space
  • Balcony / Terrace
  • Child-friendly
  • +1
CHF 1,120,000.– Premium
6.5 rooms150m² living space
Quartierweg 3B, 5745 Safenwil

Newly built 6.5-room semi-detached house with high-quality finishes in Safenwil

Modern living, plenty of space, and thoughtful detailsThis 2024-built 6.5-room semi-detached house in Safenwil offers a modern and versatile home with plenty of space for family, home office, and guests on approximately 150 m² of living space and around 208 m² of usable space.The open-plan living, dining, and kitchen area is the heart of the house. Large window areas provide plenty of natural light and create a direct connection to the covered seating area and the low-maintenance outdoor area.The modern open kitchen offers generous workspace and storage areas and blends harmoniously into the living and dining area. Parquet floors have been laid in the living and dining area as well as in the kitchen. Integrated ceiling spots underscore the contemporary interior design in various areas.Already at the house entrance, there is a separate, lockable storage room of around 4 m² – ideal for bicycles, strollers, garden equipment, or additional storage space.Inside, a functional entrance area with practical built-in closets awaits you. Directly adjacent is the separate guest toilet with sink. From here, you can proceed to the open kitchen, dining, and living area with direct access to the outdoor area.Upper floorOn the upper floor, three flexibly usable rooms are available, which are ideal as bedrooms, children's rooms, guest rooms, or home offices.The spacious family bathroom features a bathtub, separate shower, toilet, and double sink. Ceramic tiles provide a modern and low-maintenance finish in the wet areas.AtticThe developed attic expands the room offer by two more rooms, which can be flexibly used, for example, as bedrooms, children's rooms, guest rooms, home offices, or hobby rooms.In addition, there is a developed wet cell with shower, toilet, and sink here.In total, five flexibly usable bedrooms, children's rooms, guest rooms, or home offices are available.BasementThe basement also offers valuable additional usable and storage space.Besides the technical area, two cellar rooms are available. The larger cellar room is equipped with a radiator and is heated, providing additional usage possibilities.The separate laundry room features a washing machine and dryer, which have been built in at a comfortable height for convenient operation.The stairway from the ground floor to the basement has been fully developed. The stairway from the ground floor to the attic is executed with ceramic tiles.Technology and living comfortThe house has its own air/water heat pump and a comfortable underfloor heating.For additional living comfort, a water softening system has already been installed.A frost-proof outdoor water tap also allows the use of the water supply in the outdoor area during the winter months.Triple-glazed plastic windows and electric louvers on the living and bedroom windows complement the modern living comfort.In addition, custom-made insect screens have been installed on the windows.The combination of parquet and ceramic tiles provides a modern, high-quality, and low-maintenance interior design.Outdoor area and parkingFrom the living and dining area, you can directly access the covered seating area and the compact, low-maintenance outdoor area.This makes the property particularly suitable for buyers who want to enjoy the advantages of their own home without having to maintain a large and labor-intensive garden.The property includes a covered carport and an outdoor parking space.Both parking spaces are already included in the purchase price – no additional parking costs incur.Highlights at a glance • 6.5 rooms • Year of construction 2024 • 150 m² living space • 208 m² usable space • 172 m² plot • 818 m³ building volume • 5 flexibly usable bedrooms, children's rooms, guest rooms, or home offices • open living, dining, and kitchen area • parquet floors in the living and dining area and in the kitchen • ceramic tiles in the wet areas and in the stairway • family bathroom with bathtub, shower, toilet, and double sink • additional wet cell in the attic with shower, toilet, and sink • separate guest toilet with sink on the ground floor • practical built-in closets in the entrance area • separate, lockable storage room at the house entrance, around 4 m² • covered seating area • compact and low-maintenance outdoor area • 2 cellar rooms • heated cellar room with radiator • separate laundry room with elevated washing machine and dryer • fully developed stairway to the basement • custom-made insect screens on the windows • integrated ceiling spots in various areas • own air/water heat pump • underfloor heating • water softening system already installed • frost-proof outdoor water tap – also usable in winter • triple glazing • electric louvers • 1 covered carport • 1 outdoor parking space • both parking spaces included in the purchase price Purchase priceCHF 1,120,000.–including carport and outdoor parking space – no additional parking costsViewing and contactWe will gladly provide you with the detailed sales documentation, including floor plans and further information about the property, in the event of serious interest.Viewings are carried out after prior appointment and are preferably conducted with serious and fundamentally financially capable buyers.If required, a financing confirmation from a bank or a corresponding financing or proof of equity can be requested in advance.On request, we also support you in coordinating with banks or financing partners.About ImmoDesign62 GmbHImmoDesign62 GmbH – Personal. Competent. Reliable.We accompany you around real estate sales, rentals, management, consulting, and real estate valuation.Sell or rent your property successfully too?Do you want to sell or rent your property? ImmoDesign62 GmbH supports you personally – from valuation to professional marketing to successful completion.Currently, you benefit from a free initial consultation and our 2-month promotion.ImmoDesign62 GmbH Sagmatstrasse 3 4710 Balsthal Telephone: 076 396 30 34 E-Mail: info@immodesign62.ch

  • Parking space
  • Balcony / Terrace
  • Child-friendly
  • +1
Travel time
-
New building
1 / 18
  • Parking space
  • Balcony / Terrace
  • Mountain view
  • +2
CHF 3,500,000.– Premium
5.5 rooms318m² living space
Route Lens-Crans 68, 3963 Crans-Montana

Chalet "Star of the Snows" 5.5 rooms in Crans-Montana

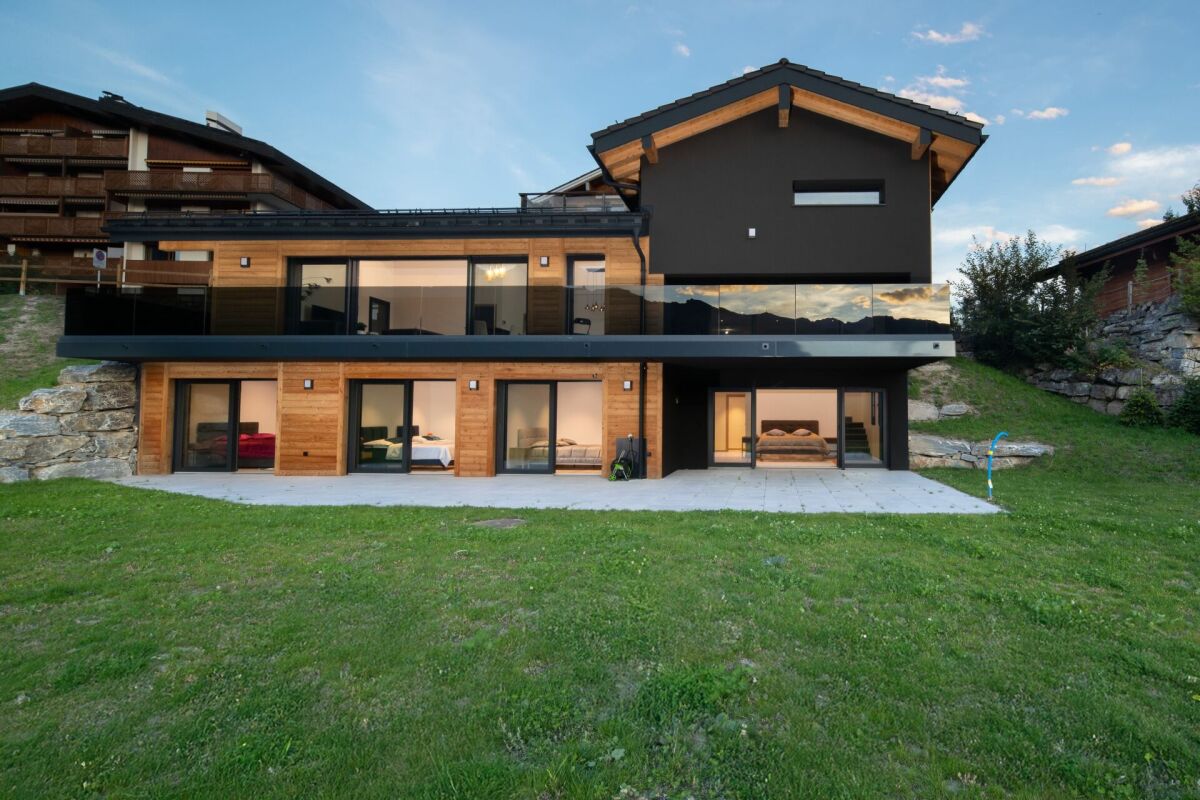
Description Jaberg SA Real Estate is pleased to present this luxurious chalet. Built in 2025, it offers exceptional amenities.The "Star of the Snows" chalet is located in a particularly quiet and privileged environment. This rare property benefits from a breathtaking panoramic view of the Alps.The chalet stands out for its high-end finishes. The owner provides a budget envelope allowing the future buyer to personalize certain elements according to their tastes and needs.This property was built following the prescriptions of high energy performance. Energy production is done by geothermal energy with reversible heat pump and photovoltaic panels.The chalet consists of the following elements: • A parental suite with a mezzanine, ideal for a workspace or relaxation area; • Three bedrooms with direct access to the terrace and a view of the mountains; • Four bathrooms equipped with Italian showers or bathtubs; • A separate guest toilet; • A modern kitchen with state-of-the-art appliances; • A large living/dining area, very bright; • A large terrace with the possibility of installing a jacuzzi; Annexes: • A laundry room; • A spacious garage that can accommodate two vehicles; • Two outdoor parking spaces; • A technical room. This exceptional chalet combines comfort, elegance, and modernity in a unique alpine setting.

  • Parking space
  • Balcony / Terrace
  • Mountain view
  • +2
Travel time
-
  • Courtyard with outdoor seating, tables, chairs, potted plants, and a small balcony with greenery and an umbrella.
  • Restaurant interior with multiple tables and chairs, wine glasses, cutlery, and napkins set on tables, large windows with outdoor view, and a refrigerator in the background.
  • Restaurant interior with wooden tables, chairs, wine glasses, and a refrigerator. The space features a stone wall, carpeted floor, and a wooden door labeled "PRIVE".
  • A spacious, elegantly furnished room with a black and white checkered marble floor, multiple tables and chairs, a refrigerator, wooden cabinets, and large windows with curtains.
  • Bright living room with wooden flooring, large windows, and sliding glass doors leading to a balcony. Features a sofa, coffee table, television, armchair, and potted plants.
  • Balcony with a table, chair, potted plants, umbrella, and watering can, overlooking a cityscape with traditional buildings.
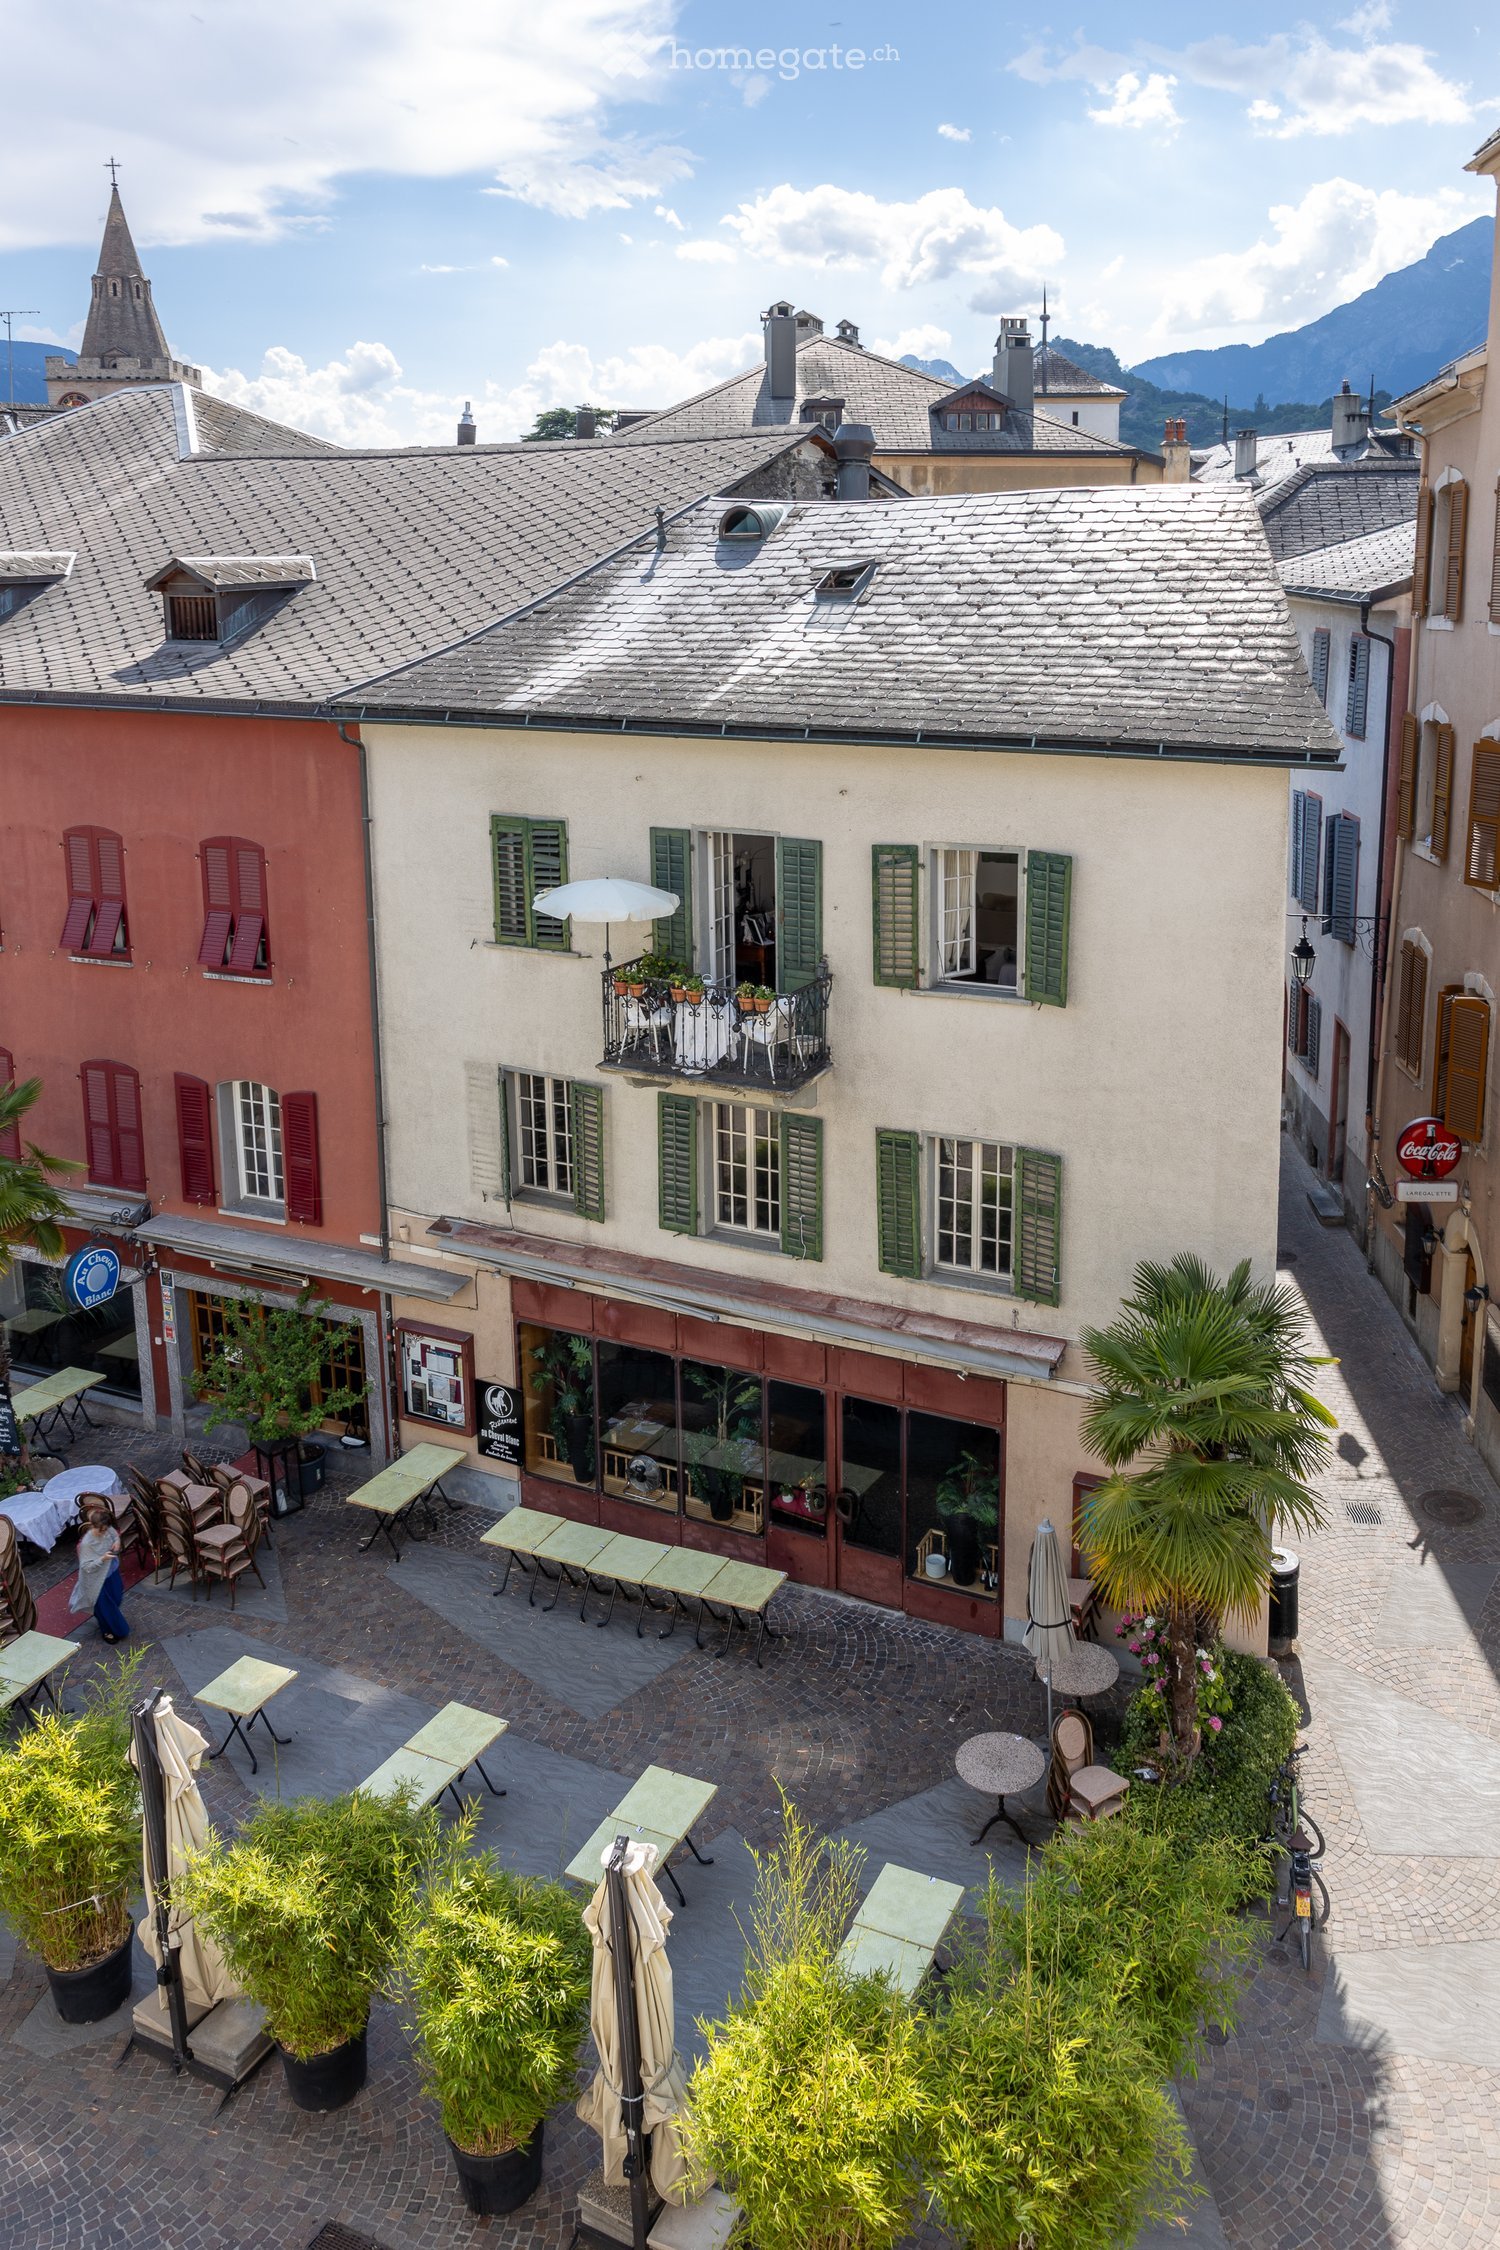
  • A picturesque town square with cobblestone pavement, outdoor seating under umbrellas, historic buildings, and a scenic mountain backdrop.
1 / 7
Restaurant interior with multiple tables and chairs, wine glasses, cutlery, and napkins set on tables, large windows with outdoor view, and a refrigerator in the background.
Restaurant interior with wooden tables, chairs, wine glasses, and a refrigerator. The space features a stone wall, carpeted floor, and a wooden door labeled "PRIVE".
A spacious, elegantly furnished room with a black and white checkered marble floor, multiple tables and chairs, a refrigerator, wooden cabinets, and large windows with curtains.
Price on requestPremium
6.5 rooms206m² living space
Rue du Grand-Pont 25, 1950 Sion

House in the old town of Sion

Ideally located on the Grand-Pont, the most prestigious shopping street in Sion, the house stands out for its historical character and strategic location. Its large window front offers optimal visibility in an unavoidable pedestrian area, making it an exceptional address. Built in the 17th century, it benefits from a unique environment that combines prestige, authenticity, and high commercial potential.This mixed-use building on an intimate scale elegantly combines the discreet elegance of the historical houses of Sion's old town with a commercial, professional, and residential use:On the ground floor, there is a commercial arcade with a window front onto the pedestrian zone, ideal for accommodating a visible and attractive activity. The adjacent terrace can be rented from the city of Sion.On the first floor, there is a versatile room that can be set up as an office, perfect for a professional or representative activity.On the second floor and attic, there is a duplex with a 4.5-room apartment with a living room, rooms, and living areas under the roof, combining authenticity and a warm atmosphere.This balanced distribution between commercial, professional, and residential spaces makes the house a rare opportunity that combines historical prestige and lasting rental potential.The house represents a rare investment opportunity in the heart of Sion:Diversification of income: commercial arcade generating regular customer traffic, office and residential space in the duplex, ensuring a balanced combination of rents.Lasting value appreciation: location on the Grand-Pont, the most sought-after and frequented spot in the Valais capital.Modernization potential: small mixed-use building from the 17th century, offering both a patrimonial character and the possibility of optimizing returns through targeted renovations.

Travel time
-
Patrick Müller

Patrick Müller

1 / 14
Patrick Müller

Patrick Müller

  • Parking space
  • Balcony / Terrace
  • Elevator
  • +5
CHF 1,550,000.– Premium
3.5 rooms135m² living space
7250 Klosters

Exclusive 3.5-room attic apartment (first occupancy) with living comfort at the highest level and breathtaking views

MÜLLER FAMILY OFFICE AGReal Estate - Asset Management - Artpresents:Exclusive 3.5-room attic apartment (first occupancy) with living comfort at the highest level and breathtaking viewsThis exceptional attic apartment is located in an exclusive 6-family house completed in 2023 in Saas im Prättigau, a district of the municipality of Klosters. High-quality construction standards, thoughtful design, and an impressive natural landscape merge here to create a dream home of the extra class. The unobstructable, breathtaking view of the surrounding mountain world and the valley rounds off this unique offer.The entire apartment was equipped with select materials and modern technology. The music system, lighting, skylights, and shutters are intelligently networked and can be controlled classically or conveniently via smartphone - a combination of comfort and innovation at the highest level.Saas im Prättigau offers a variety of leisure activities all year round. In summer, hiking trails, blooming mountain meadows, and varied mountain bike routes invite you to actively explore nature. Climbing and mountaineering opportunities, traditional mountain guest houses, and idyllic picnic areas round off the offer. In winter, the region transforms into a winter sports paradise. The nearby ski areas of Klosters and Davos offer optimal conditions for skiers and snowboarders. Snowshoe hikes, cross-country ski trails, and toboggan runs complement the offer, while snowy winter hiking trails invite you to quiet relaxation. Saas is a place of balance between activity, rest, and landscape beauty at any time of the year.The apartment welcomes you with a bright entrance area and a practical wardrobe. Directly to the right is a bedroom with a spacious built-in closet - ideal as a guest or children's room. This room is also perfectly suited as a home office. Opposite is a separate bathroom with a stylish shower and elegant fittings - a comfortable solution for more privacy.The adjacent corridor opens up to the impressive living and dining area. High ceilings, spacious window surfaces, and direct access to the sunny balcony create a airy room feel. The view of the surrounding mountain world delights all year round. A stylish fireplace creates a cozy atmosphere, while the smart lighting provides the right ambiance at all times.The openly designed kitchen is a paradise for hobby cooks - equipped with the latest devices, including an induction cooktop from Gaggenau. An innovative mineral water treatment, generous storage space, and atmospheric lighting make the kitchen a place that perfectly combines functionality and comfort.From the living area, an elegant wooden door leads to the brightly lit main bedroom with spectacular views of the Gotschnagrat - a retreat full of peace and relaxation. The adjacent, glazed bathroom is luxuriously equipped, including a shower toilet, spacious shower, high-quality fittings, and integrated wall heating - an exclusive wellness oasis. A spacious dressing room and a discreetly integrated washing tower complement this private area.Via a staircase in the living area, you reach the spacious gallery with versatile potential - whether as a playroom, home office, or additional living space. Thanks to the existing water connection, it is also possible to expand it into a wellness oasis with a free-standing bathtub and sauna. Skylights provide plenty of daylight, and additional storage space on the slope side offers practical added value.In the basement, a spacious hobby room is available for versatile use - perfect for individual needs. The apartment includes two parking spaces. The garage is prepared for the installation of a charging station for e-mobility. A lift connects the underground garage directly to the attic floor and provides maximum comfort. An additional outdoor parking space rounds off this attractive offer.With great attention to detail, high-quality equipment, energy-efficient heat pump, PV system on the roof, and stylish interior architecture, this attic apartment offers a unique home - a place where comfort, design, and nature harmoniously combine. A place to arrive and feel good.Sales priceCHF 1'550'000.- apartmentCHF 80'000.- two parking spacesCHF 20'000.- outdoor parking spaceCHF 1'650'000.- total priceWe ask for proof of financing.We would be happy to show you this beautiful apartment, also in the evening or on weekends.

  • Parking space
  • Balcony / Terrace
  • Elevator
  • +5
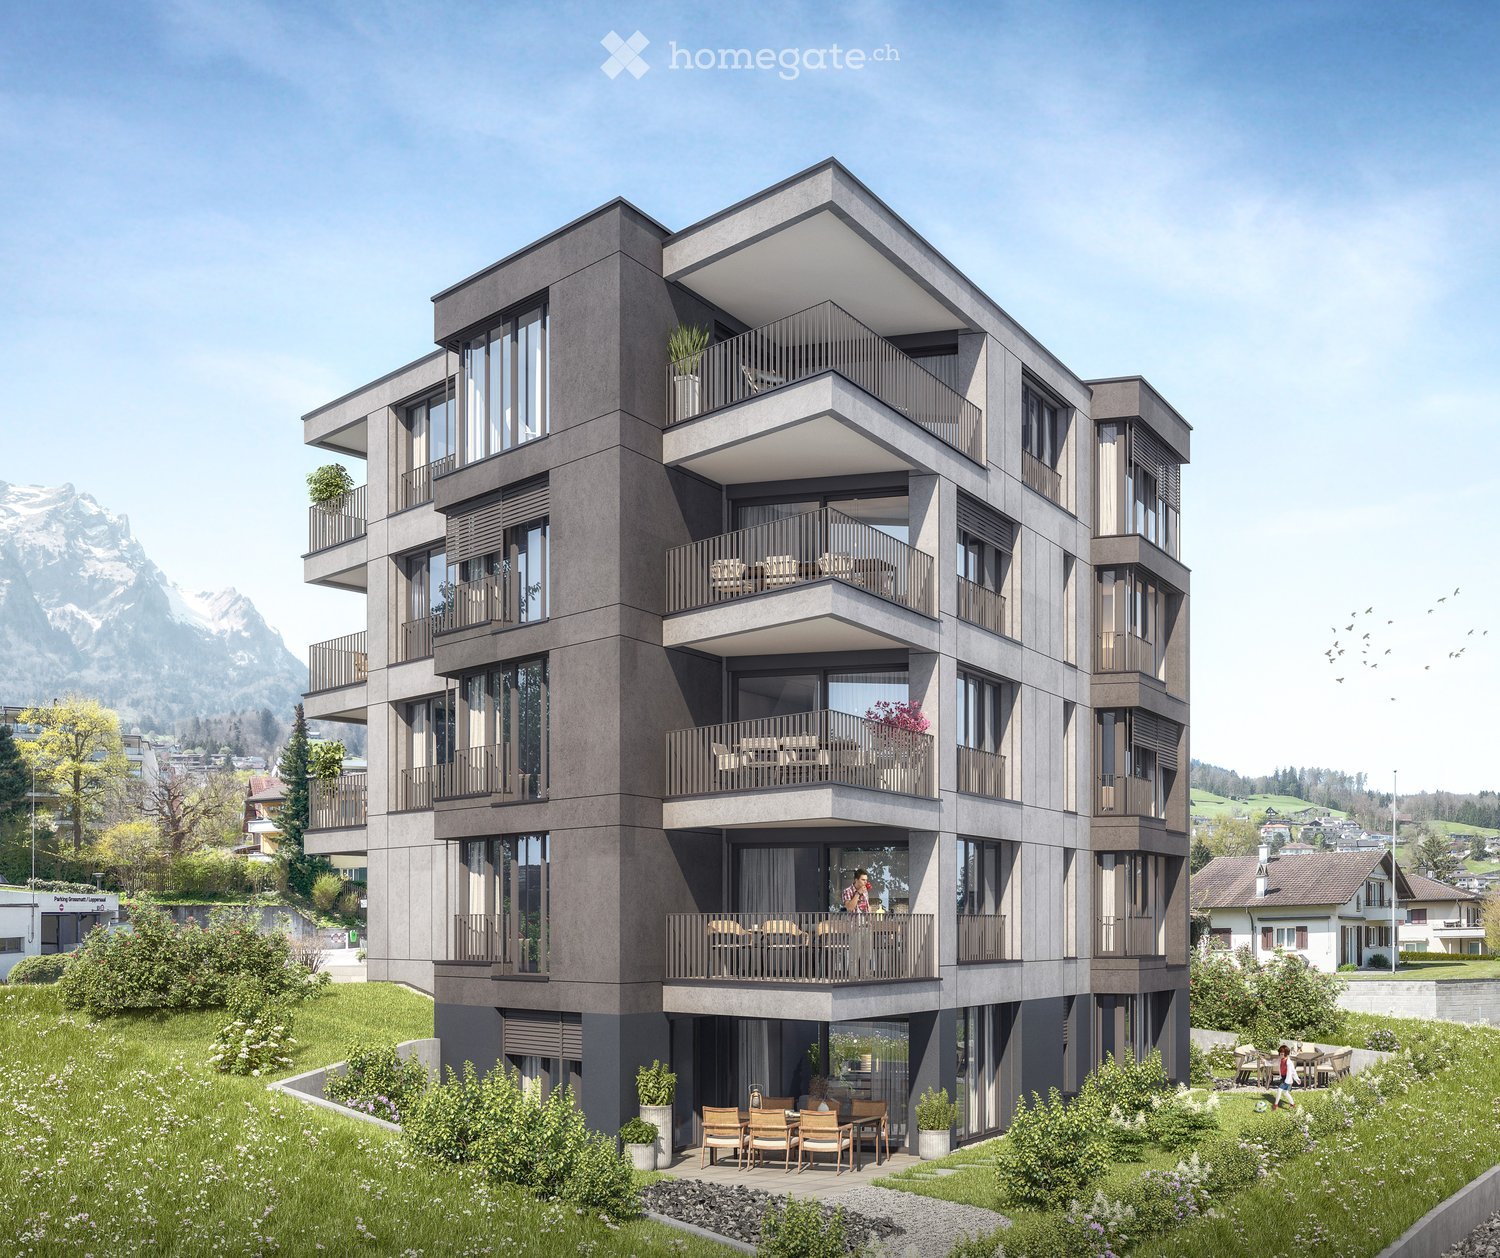
  • Modern multi-story residential building with balconies, large windows, and contemporary design, surrounded by a landscaped garden and scenic mountain backdrop.
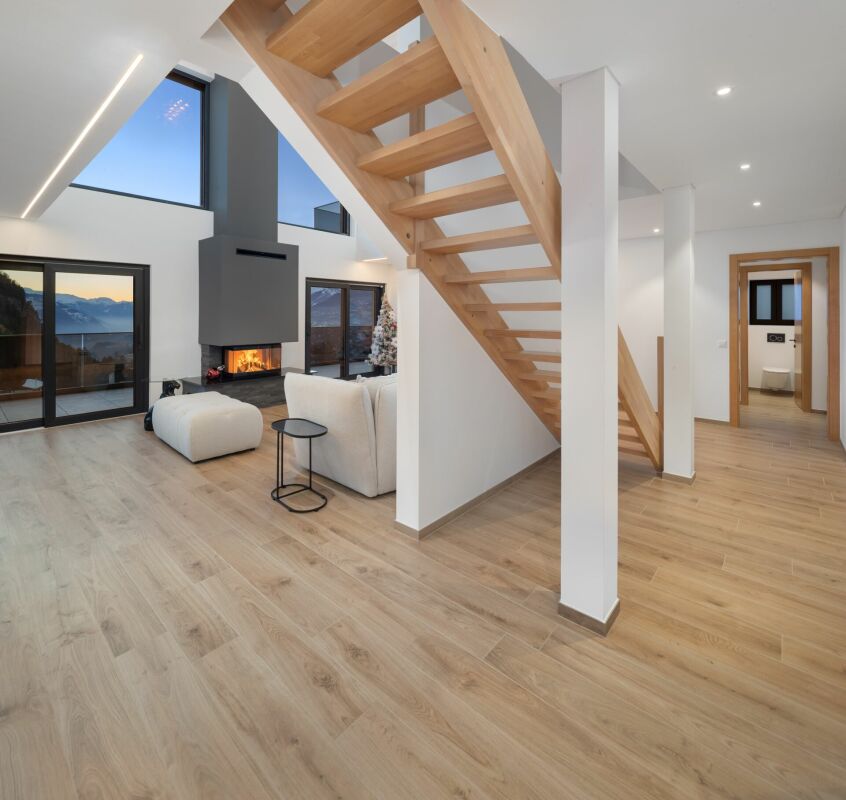
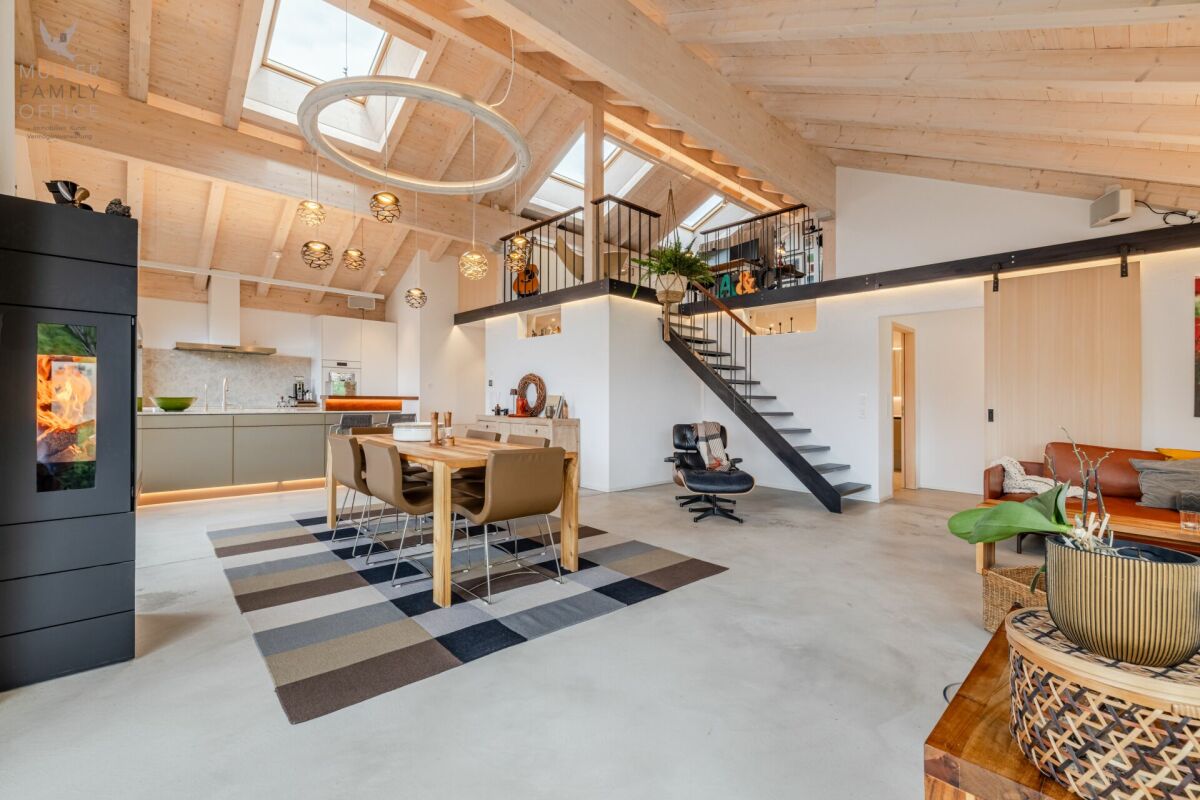
  • Modern dining area with a long wooden dining table surrounded by contemporary chairs, a fireplace, and a sleek kitchen area with dark cabinets. Large windows offer a scenic view, complemented by a chandelier and decorative elements.
  • Bright dining area with wooden floor, large windows offering mountain views, dining table with chairs, laptop, cup, and a sofa in the corner.
  • Modern multi-story residential building with grey facade, large windows, balconies, and a garage entrance. Several cars are parked in front, and there are small landscaped areas with shrubs and flowers.
  • 3D rendering of a modern multi-story residential building with balconies and green accents at the base.
  • Floor plan of a residential unit with private and shared areas, including a bedroom, bathroom, and common kitchen/dining area. The layout shows sun exposure directions and views.
  • A detailed satellite map of a town with labeled streets, buildings, and landmarks, including residential and commercial areas.
  • A scenic view of a town on the shore of a lake, with mountains in the background and a Swiss flag on a boat in the foreground.
  • A scenic lakeside view with a green meadow, blooming trees, and traditional houses near a calm lake surrounded by mountains.
1 / 9
Modern dining area with a long wooden dining table surrounded by contemporary chairs, a fireplace, and a sleek kitchen area with dark cabinets. Large windows offer a scenic view, complemented by a chandelier and decorative elements.
Bright dining area with wooden floor, large windows offering mountain views, dining table with chairs, laptop, cup, and a sofa in the corner.
Modern multi-story residential building with grey facade, large windows, balconies, and a garage entrance. Several cars are parked in front, and there are small landscaped areas with shrubs and flowers.
CHF 2,600,000.– Premium
4.5 rooms158m² living space
Mozartweg 1, 6052 Hergiswil

Exclusive living with private garden refuge

Private garden and living comfort at the highest levelAt Mozartweg 1 in 6052 Hergiswil, an exceptional 4.5-room garden apartment is being built, combining modern architecture, a spacious living area of around 158 m², and a private garden of approximately 300 m². As the only garden apartment within the high-quality new construction project, it offers a living feeling that has become rare in Hergiswil: the generosity, privacy, and proximity to nature of a single-family home – combined with the comfort of a modern condominium.The apartment is located on the ground floor of a modern, five-story new building and is optimally sunny. Spacious window fronts create flowing transitions between the living space and the garden, bringing a lot of daylight into the rooms. The openly designed living, dining, and kitchen area forms the heart of the home and opens directly onto the private outdoor area.High-quality living with garden privilegeThe exceptionally large private garden expands the living space outdoors. Whether as a stylish lounge area, a place for long summer evenings, a play area for children, or as a personally designed garden landscape: here, possibilities arise that a classic apartment can hardly offer.The high-quality materialization and carefully coordinated equipment create a timeless, upscale ambiance: • Around 158 m² of net living space • 4.5 rooms on the ground floor of a modern, five-story new building • Only garden apartment in the project • Private garden of approximately 300 m² • Spacious living, dining, and kitchen area with direct garden access • Light-filled rooms through large-format window surfaces • High-quality oak parquet in living and sleeping areas • Finely structured ceramic tiles in the wet cells • Modern kitchen with quartz composite worktop and quality appliances • Elegant bathrooms with high-quality sanitary ceramics • Practical storage room and separate cellar compartment • Lift and wheelchair-accessible access from the underground garage • Underground parking spaces available separately for CHF 50,000.– per space Sustainable, comfortable, and forward-lookingThe new construction project is focused on sustainable living comfort and responsible energy use. The combination of geothermal heating, photovoltaic system, and comfort ventilation creates a pleasant room climate and a future-proof energy supply. • Energy-efficient construction in the Minergie standard • Geothermal heating with underfloor heating • Photovoltaic system for self-generation of electricity • Comfort ventilation • Fiber optic connection • Modern underground garage with possibility for electric mobility Hergiswil: living where others seek relaxationHergiswil combines the immediate proximity to Lake Lucerne with the impressive panorama of the Pilatus. The municipality stands for high quality of life, nature-based leisure activities, and very good accessibility from Lucerne, Zug, and Zurich.The S-Bahn station "Hergiswil Matt", shopping facilities, restaurants, and local recreation areas are within comfortable walking distance. Lake Lucerne invites you to swim, sail, and take a stroll; hiking and biking trails begin practically in front of the doorstep. Families also benefit from short distances to kindergartens, schools, and diverse leisure activities. At the same time, Hergiswil convinces with its tax-attractive location in the canton of Nidwalden.Occupancy and purchase price • Purchase price of the apartment: CHF 2,600,000.– • Occupancy: as of December 31, 2027 • Underground parking space: CHF 50,000.–, available separately • The excavation work has reached the planned bottom of the excavation. The start of the construction work is planned for late summer or autumn 2026. We are happy to provide you with further information and personal advice. Discover a home that combines the privacy of your own garden, the proximity to Lake Lucerne, and modern living quality in a unique way.📌 pro pensum / Luzernstrasse 30 / 6275 Ballwil / Oscar Narciandi Vidal 📞 +41 79 954 11 16 📧 o.vidal@propensum.ch
Travel time
-
  • Empty room with wooden flooring, large sliding glass doors leading to a balcony, and white walls.
  • Empty room with wooden flooring, large sliding glass doors leading to a balcony area, white walls, and a metal safety barrier visible on the balcony.
  • Empty room with wooden flooring and large windows offering a view of the city and surrounding buildings.
  • Empty room with light-colored walls and wooden flooring, featuring a single white door leading to another space.
  • Bright, modern hallway with wooden flooring, large glass doors leading to a balcony area, and a view of a kitchen area with white cabinets and a countertop.
  • Courtyard area with gravel ground, several wooden benches, trees, and a modern building in the background.
  • Bathroom with orange tiled walls and floor, featuring a bathtub, sink, toilet, and mirror. A window with blinds offers natural light.
  • Bathroom with beige tiles, toilet, sink, washing machine, dryer, and mirror.
  • Empty hallway with wooden flooring, white walls, a closed white door, and a large glass sliding door leading to a balcony.
  • Empty room with light-colored walls and wooden flooring, featuring a partially open door leading to another space.
1 / 10
Empty room with wooden flooring, large sliding glass doors leading to a balcony area, white walls, and a metal safety barrier visible on the balcony.
Empty room with wooden flooring and large windows offering a view of the city and surrounding buildings.
Empty room with light-colored walls and wooden flooring, featuring a single white door leading to another space.
CHF 1,355,000.– Premium
3.5 rooms95m² living space
Glattalstrasse 31, 8052 Zürich
Invest your wealth securely! For sale, beautiful, sunny 3.5-room apartment with balcony in Zurich Seebach
NO BROKER INQUIRIES Desired! Welcome to this well-maintained 3.5-room apartment on Glattalstrasse 31 in the popular Zurich district of Seebach. The property, built in 2005/2006, is located on the 2nd floor and impresses with its modern construction and thoughtful room layout on a spacious 95 m² living area. The entire living area is wheelchair accessible. Room layout: Living-dining room and open kitchen 43.5m2 / 1 room with direct access to the balcony and bathroom/WC 5m2 / 1 room 16m2 / shower/WC 5m2 / the wet cells have windows, plank floors WM and Tumbler. Additional brick cellar room 20m2, which is not wheelchair accessible. Bright living rooms: Thanks to the sunny orientation – both in summer and winter – you can enjoy a lot of natural light in this apartment. Living rooms with parquet floors, wet cells with plank floors, underfloor heating. The kitchen is equipped with ceramic glass, oven, dishwasher, refrigerator with integrated freezer. Balcony: A private retreat for relaxed hours outdoors offers the 18m2 large L-shaped balcony, which is located on the courtyard side. Lift: Convenient access to all floors thanks to the existing elevator. Garage space can be purchased for CHF 40,000.00: provides comfortable parking, E-charging station prepared. Quiet location: The apartment is located in a pleasantly quiet environment – both during the day and at night. Location and infrastructure: The apartment benefits from an excellent connection to public transport. Bus, tram, and train station can be reached on foot within two to three minutes. Zurich Airport is also easily accessible by public transport. Shopping opportunities within walking distance. Families appreciate the proximity to schools and the inner courtyard with beautiful seating areas. This attractive ownership apartment combines modern living comfort with a quiet, well-connected location in northern Zurich. An ideal opportunity for couples, small families, or individuals looking for a high-quality apartment in the Zurich area. The apartment is currently rented, the monthly rent of CHF 2,500, the garage parking space CHF 150, due to the very good location, a good capital investment.

Travel time
-
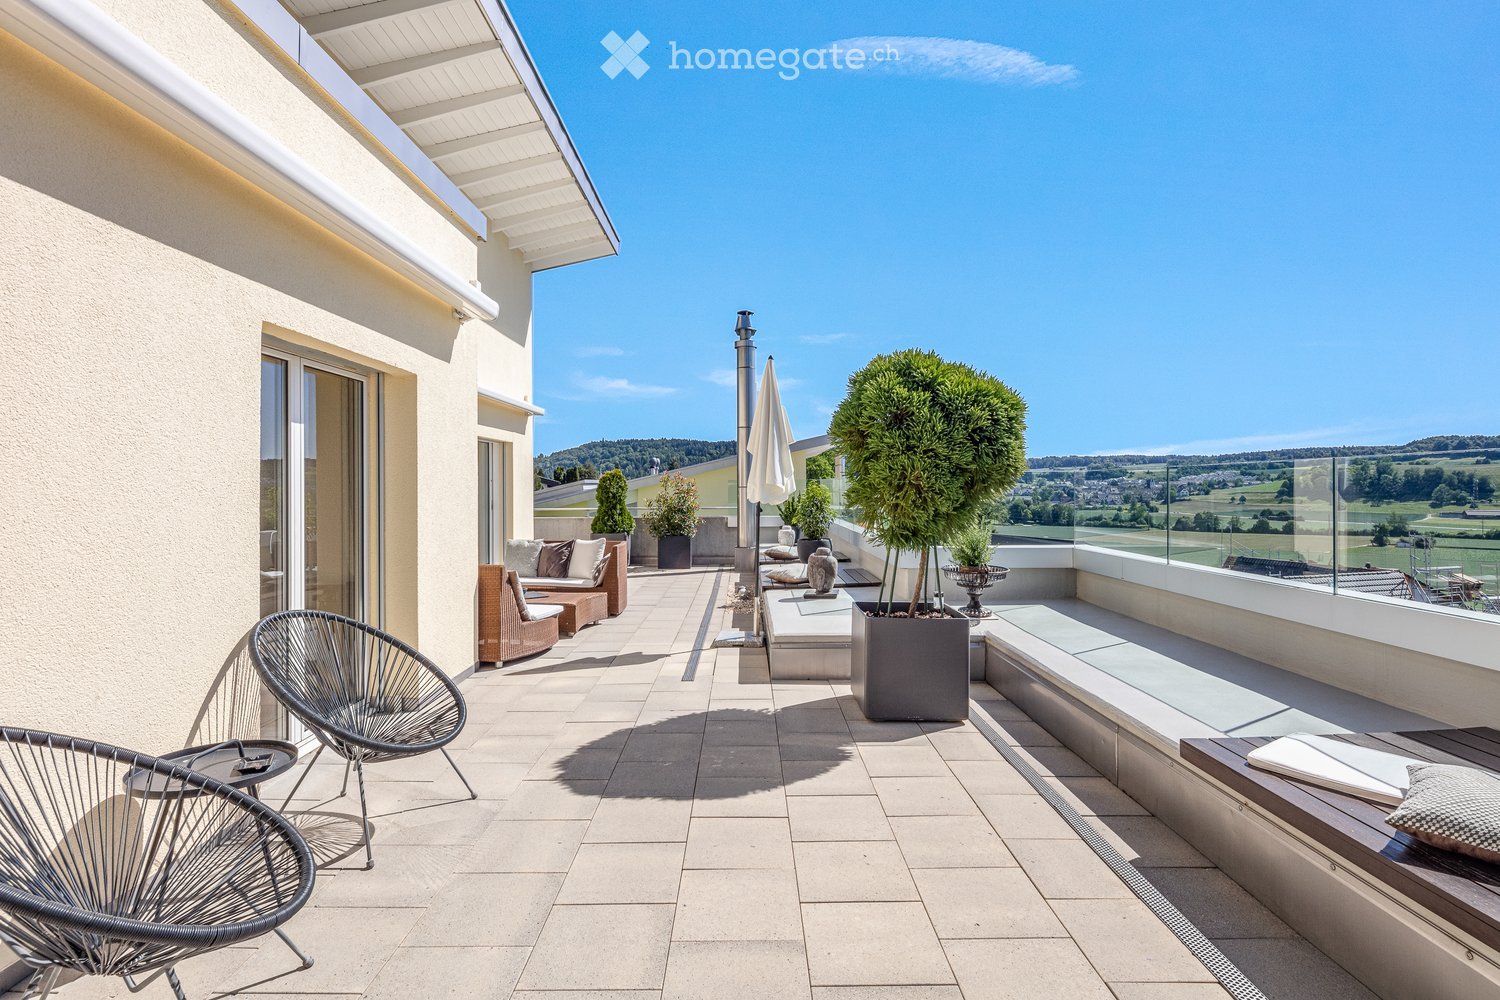
  • Modern balcony with tiled floor, glass railing, outdoor furniture including chairs, sofa, and a small table, with potted plants and scenic countryside view.
  • A well-maintained outdoor patio area with a wooden dining table, wicker chairs, a large umbrella, and a swimming pool in the background, surrounded by greenery and neatly trimmed hedges.
  • Outdoor area with a swimming pool, lounge chairs, umbrella, dining table, and surrounding greenery.
  • Modern living room with large windows offering scenic views, featuring a fireplace, sofa, chairs, a dining table, and a television.
  • Modern kitchen with wooden cabinets, stainless steel appliances, island, sink, and microwave. Features a range hood and a bottle rack on the counter.
  • Modern bedroom with a slanted wooden ceiling, large bed with white bedding, nightstand, wardrobe with glass doors, and a decorative statue on a wooden chest of drawers.
  • Modern bathroom with red accent wall, white tiles, and checkered floor. Features a sink, bathtub, mirror, towel rack, and storage shelf.
  • Modern two-story house with a raised ground floor, large garage, and balcony with greenery and outdoor seating.
  • Aerial view of a residential area with multiple houses, surrounded by greenery, featuring a swimming pool in the foreground.
1 / 9
A well-maintained outdoor patio area with a wooden dining table, wicker chairs, a large umbrella, and a swimming pool in the background, surrounded by greenery and neatly trimmed hedges.
Outdoor area with a swimming pool, lounge chairs, umbrella, dining table, and surrounding greenery.
Modern living room with large windows offering scenic views, featuring a fireplace, sofa, chairs, a dining table, and a television.
CHF 1,975,000.– Premium
5.5 rooms170m² living space
Sonnenbergstrasse 11, 8424 Embrach

Terrace Jewel in Embrach – Unobstructable Location, Panoramic View

Located in one of the most sought-after addresses in Embrach, in an exclusive villa residential area, this exclusive terrace house presents itself with unparalleled living culture. Enjoy unobstructable views, bright rooms, and maximum privacy every day. The terrace house with a plot area of 480 m2 is the top unit of a three-party property and can be used completely independently: own heating, own hot water boiler, and direct lift access. High-quality construction standard, Mediterranean flair, and an unparalleled outdoor world: • Spacious outdoor areas of over 260 m2 and at least four attractive living areas make the outdoor area a private wellness oasis • Large terrace of approximately 90 m2 with a panoramic view for relaxed hours • Side terrace for coffee in spring, summer, and autumn with "outdoor kitchen" (grill and pizza oven) • Shady lounge or lying areas, a third garden terrace in the ground-floor garden of over 170 m2 • Private pool for refreshing summer days The bright interior delights with a room height of up to 5 meters, floor-to-ceiling windows, and two terrace accesses – indoors and outdoors, the living space becomes an extended living space. In the summer, the indoors and outdoors merge into an incredibly spacious living area. And on cooler evenings, a generous chimney provides warmth, candlelight, and stylish togetherness. Parental bedroom with en-suite bathroom opens onto the side terrace – a private retreat directly at the center of life. Children's dreams come true: Two rooms on the ground floor with a gallery on the top floor, multifunctionally usable as a bedroom, office, or dressing room with direct access to the terrace. A modern, fully equipped kitchen, a bathroom with shower, and an additional guest toilet complement the living area. In the basement, you will find practical secondary rooms: laundry room, heating/technical room, and cellar. Furthermore, there is a heated room with daylight, which can be used as an office, hobby room, lounge, or TV room, etc. And your vehicles are also taken care of: spacious double garage and sufficient parking spaces in front of the garage for your guests. You have to see this luxury. Please contact us to arrange a viewing appointment.

Travel time
-
New building
1 / 13
CHF 1,185,000.– Premium
4.5 rooms90m² living space
Ausserfeldstrasse 17, 5032 Aarau Rohr

Living like in a single-family home - 4.5 rooms with huge private garden

This 4.5-room garden apartment on the ground floor combines single-level living with plenty of privacy outdoors. The energy-efficient new building from 2025 on Ausserfeldstrasse 17 impresses with high-quality construction, barrier-free access, and an urban, green location in Aarau Rohr.Highlights • Approx. 89 m² living space, well-thought-out floor plan • Exceptional private garden of approx. 248 m² plus 26 m² terrace • Open living/dining area, 2 wet zones, room with walk-in closet • Energy-efficient: geothermal heat pump, underfloor heating with cooling function • High-quality interior construction: V-ZUG appliances, oak parquet, triple glazing • Wheelchair accessible: lift connects all floors • A parking space in the underground garage can be purchased for CHF 45,000 • Cellar compartment and numerous bicycle parking spaces • Child-friendly environment with playground • House with only 5 units - plenty of peace and privacy Location & Everyday Life • Aarau Rohr: urban, close to nature and the Aare river • Well-connected public transport: Buchs AG train station approx. 1.5 km, connection to S-Bahn/IC/IR via Aarau • A1 motorway access Aarau-Ost can be reached in a few minutes • Shopping, schools, and childcare in the nearby area Special Features • Low operating costs thanks to modern building technology and efficient building envelope

Travel time
-

Suggested properties for you based on search results