Leuk Stadt - Commercial and residential building to buy

Try expanding your search criteria so we can show you similar properties. Currently, there are no matches.

We suggest you try to:

  • increase the radius
  • change filters, such as price

You can create a search alert with the current criteria and get notified when matching properties are available.

More objects in your automatically expanded search area
8 results - Radius: + 10km
Alisson Savioz

Alisson Savioz

1 / 12
Alisson Savioz

Alisson Savioz

CHF 1,800,000.–
3965 Chippis

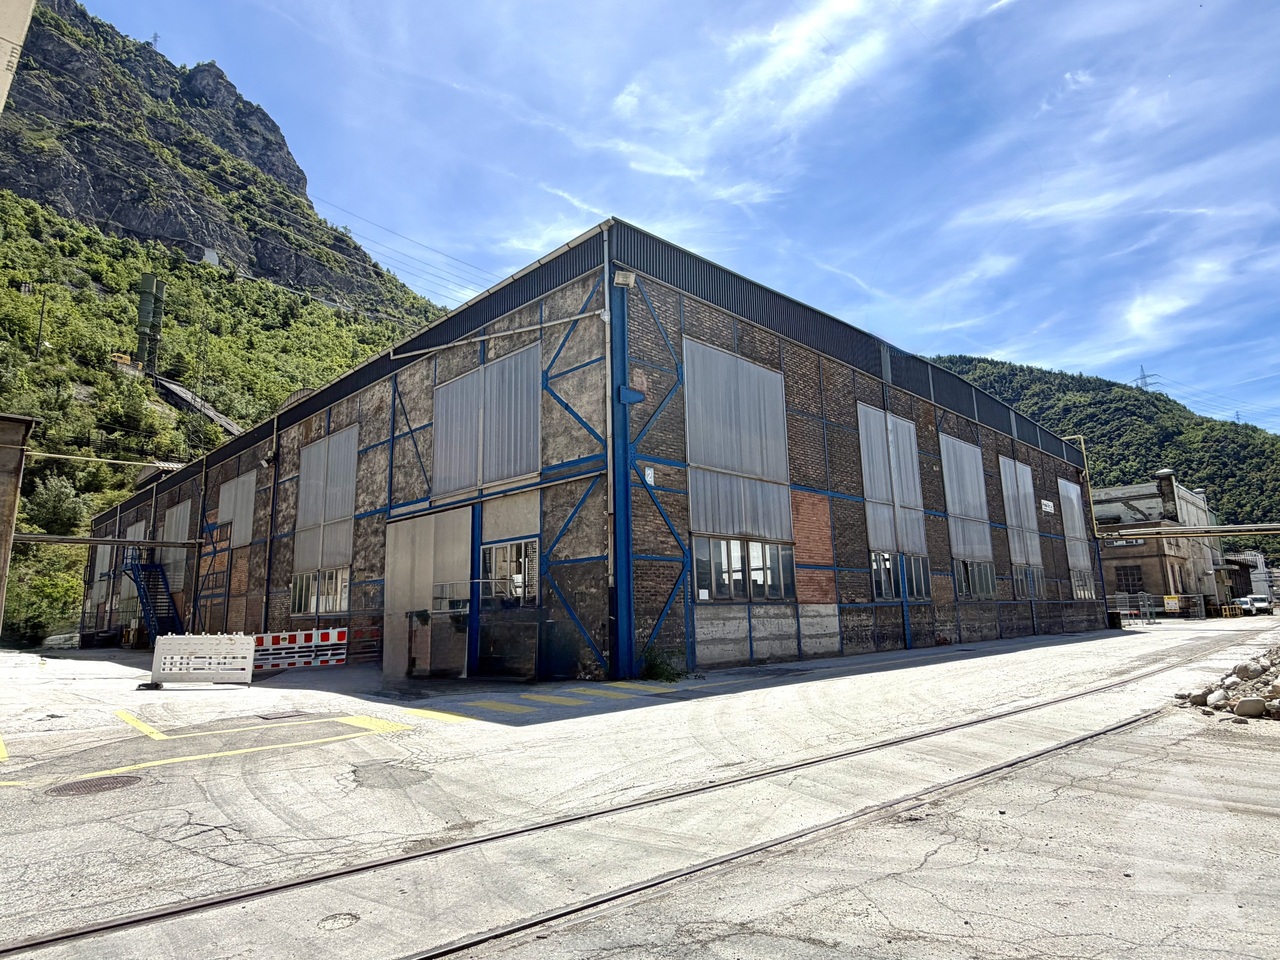
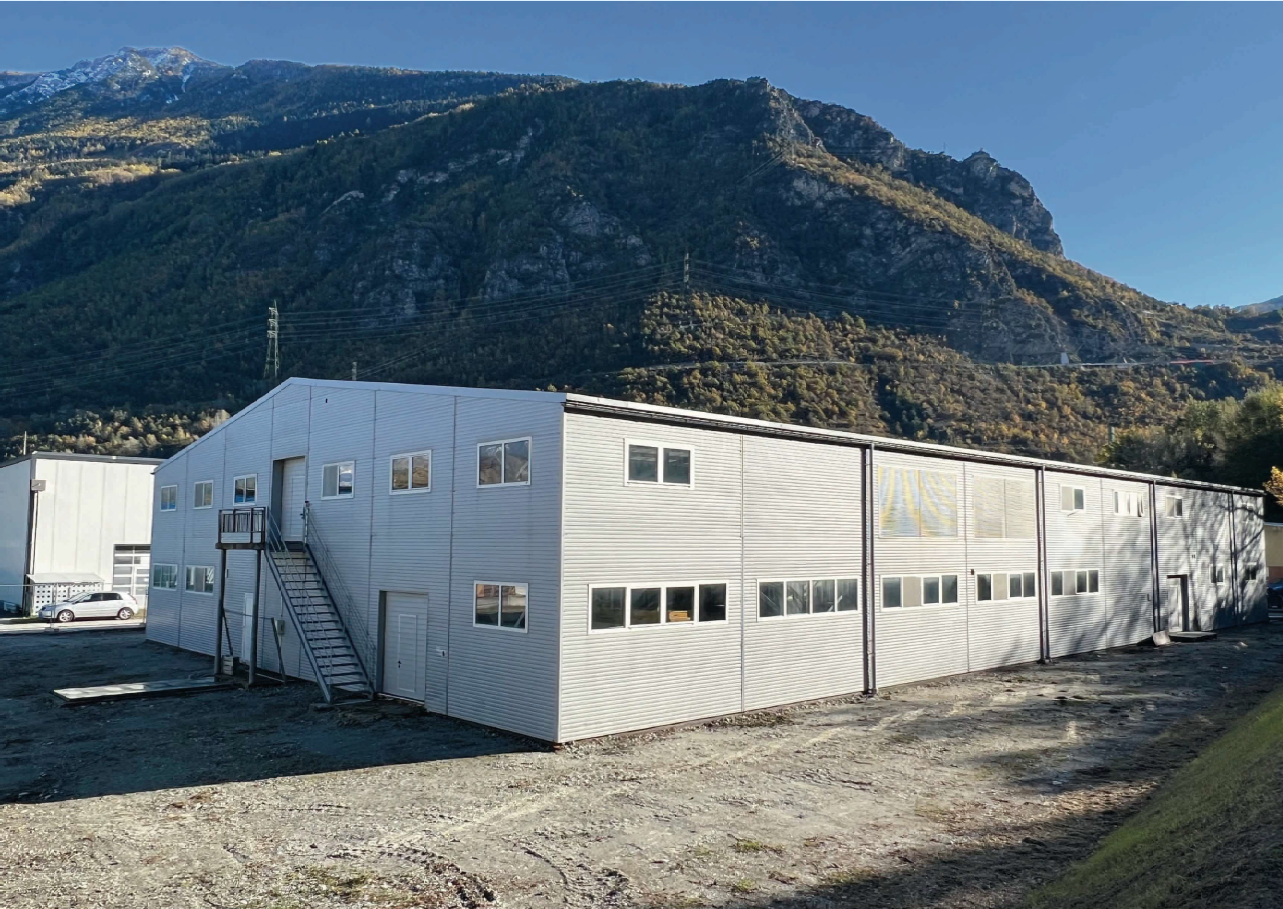
Halle industrielle de 20'500 m3 et de 2'130 m2 avec accès sécurisé

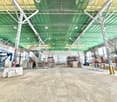
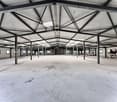
Grande halle industrielle de 20'500 m3, d'une surface de 2'130 m², polyvalente et adaptable aux besoins spécifiques. Cette halle est conçue pour abriter diverses activités comme la production, le stockage et les ateliers avec la possibilité de la diviser grâce à sa belle hauteur sous plafond d'environ 9 mètres. Sa construction en structure métallique avec briques rouges traditionnelles lui offre une résistance dans le temps. En plaine, grand parking communal prévu pour les travailleurs devant la zone, accès sécurisé, accès pour camion ou gros engins jusque devant la halle, à moins de 5 minutes de la bretelle d'autoroute de Sierre, sis sur une belle parcelle de 3'131m², au coeur de la zone industrielle de Novelis et Constellium.Distribution : • Entrée piétonne depuis le parking prévue pour la zone • Accès sécurisé avec portail électrique et gardien 24h/24 • Containers aménagés offrant des espaces de bureaux, douches et WC, vestiaires ou autre • Possibilité de créer une halle sur deux niveaux grâce à la belle hauteur Compléments d'informations : • Accès pour véhicules et poids-lourds jusqu'à la halle • Plusieurs possibilités d'affectation • Affectation actuelle : fonderie, tôlerie • Assainissement effectué de la parcelle selon les normes en vigueur • Projet communal de défense contre les chutes de pierres et les éboulements sur la zone en cours Situation : • Situé dans la zone industrielle de Constellium à Chippis • À moins de 5 minutes de la première entrée/sortie d'autoroute • En plaine, accès facile Pour tous les détails ainsi que l'intégralité des photos, visitez notre site : www.valimmobilier.chJe suis bien entendu à votre disposition pour tout complément ou précision, vous pouvez me joindre soit par e-mail, soit par téléphone, je me ferai un plaisir de vous répondre !La commune de Chippis a été fondée le 11 mars 1449. Avec ses 198 hectares, c'est l'une des plus petites de notre canton. Des animations socio-culturelles, mais aussi, une école de qualité et de nombreuses sociétés animent la commune. Que ce soit à travers la vie communautaire, culturelle ou sportive de ce petit village, elle apporte à chacun son épanouissement.Grosse Industriehalle mit 20'500 m3, einer Fläche von 2'130 m², vielseitig und anpassungsfähig an spezifische Bedürfnisse. Die Halle ist für verschiedene Aktivitäten wie Produktion, Lagerung und Werkstätten konzipiert und kann dank der schönen Deckenhöhe von ca. 9 Metern in verschiedene Bereiche unterteilt werden. Die Konstruktion aus Metall und traditionellen roten Ziegelsteinen macht sie langlebig. In der Ebene befindet sich ein grosser öffentlicher Parkplatz vor der Zone, der für die Mitarbeiter vorgesehen ist, sichere Zufahrt, Zufahrt für Lastwagen und Grossmaschinen bis vor die Halle, weniger als 5 Minuten von der Autobahnausfahrt Sierre entfernt, auf einem schönen Grundstück von 3'131 m², im Herzen der Industriezone von Novelis und Constellium.Verteilung: • Fussgängerzugang vom Parkplatz aus vorgesehen für die Zone • Sicherer Zugang mit elektrischem Tor und 24-Stunden-Wachdienst • Ausgebaute Container mit Büroräumen, Duschen und WC, Umkleideräumen oder anderen Räumlichkeiten • Möglichkeit, durch die schöne Höhe eine Halle auf zwei Ebenen zu schaffen Weitere Informationen: • Zugang für Fahrzeuge und LKW bis zur Halle • Mehrere Möglichkeiten der Zuteilung • Aktuelle Verwendung: Giesserei, Blechbearbeitung • Sanierung der Parzelle nach den geltenden Normen • Gemeindeprojekt zur Steinschlag- und Felssturzvermeidung im laufenden Gebiet Lage:...

1 / 13
  • Balcony / Terrace
  • Garage
  • View
  • +1
CHF 5,465,000.–
11 rooms
3963 Crans-Montana

Building with three apartments on the Crans-Montana Golf Course

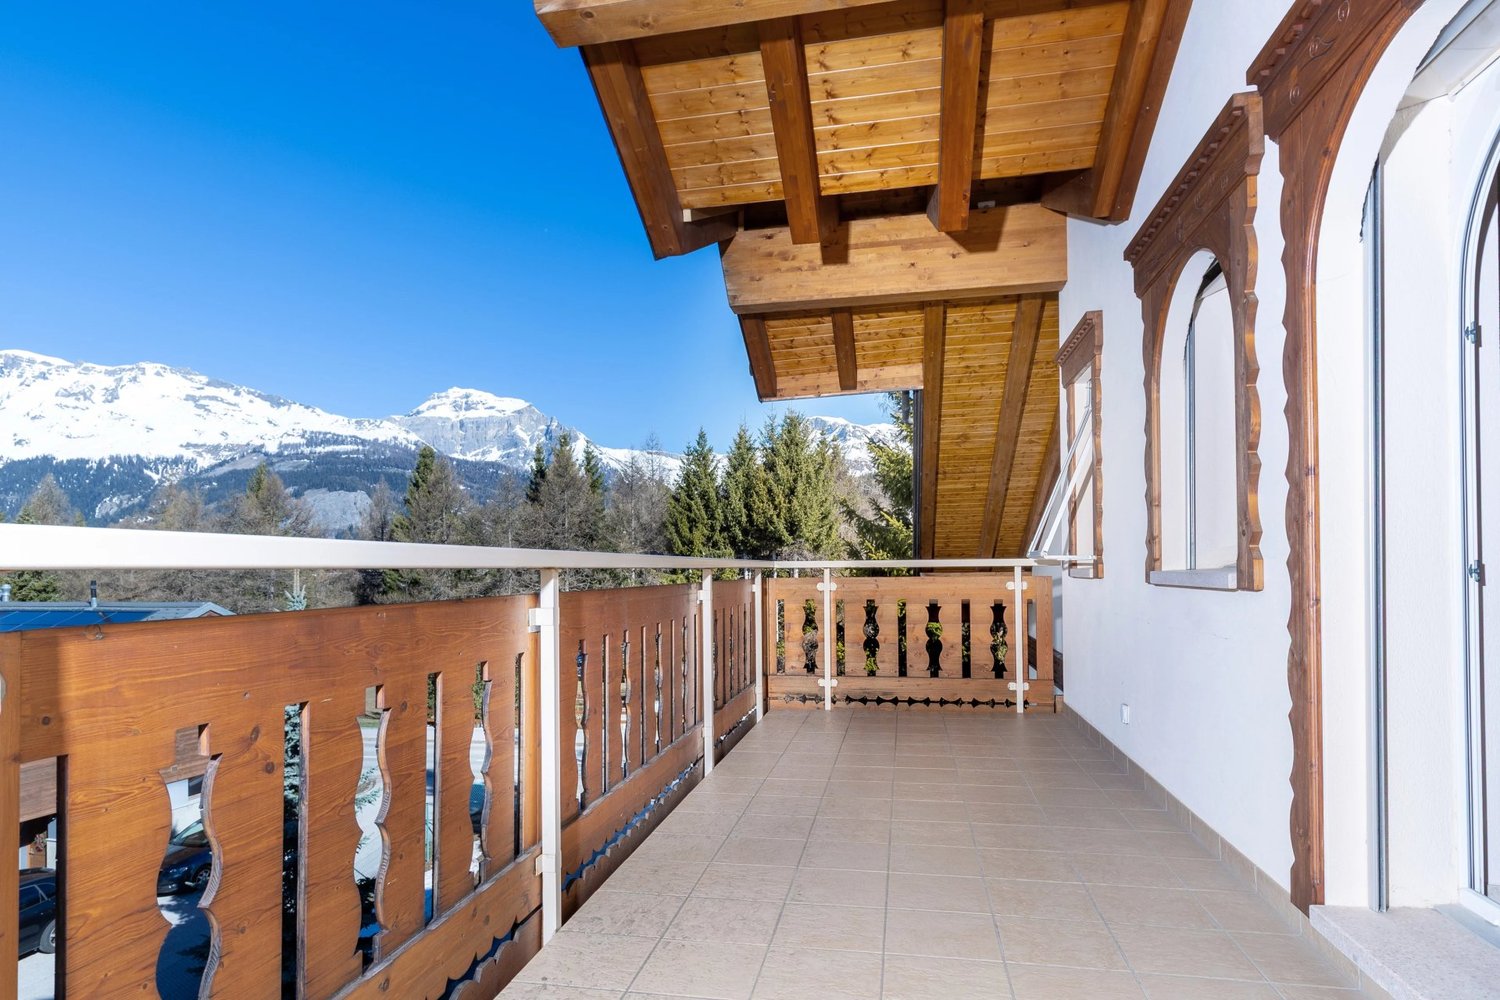
Just a few minutes from the center of Crans-Montana, this property built in 2011 stands out for its calm and unobstructed view. Located on a 1'688 m² plot, it consists of three independent apartments, ideal for a large family or for an investor looking for a rare property in the Golf Ballesteros sector. Composition of the building Upper ground floor: two 2.5-room apartments (74 m² and 81 m²), each with a large, bright living room, a fully equipped kitchen, a bedroom with an en-suite bathroom, a guest toilet, a laundry room, and a private west-facing balcony. 1st and last floor: a spacious 5.5-room duplex apartment occupying the top two levels, featuring a generous living area, an open kitchen with a pantry, three bedrooms including a parental suite with a balcony and an en-suite bathroom, as well as a large, modular open space. The apartment benefits from three balconies totaling almost 60 m², each offering an unobstructed view of the mountains and the surrounding nature, perfect for enjoying the peace and the Alpine setting. Lower ground floor: two double garages, cellar, technical room, and a large, independent room (currently used as a library), accessible directly from the outside. Comfort & amenities - Elevator serving all levels - Underfloor heating with heat pump - Photovoltaic panels - Easy access for people with reduced mobility - Numerous outdoor parking spaces + two double garages - Electric gate and large green spaces Combining modernity, discretion, and comfort, this residence benefits from a privileged location between nature, golf, and amenities. Secondary residence and sale to foreigners are allowed. To discover all its advantages or organize a visit, do not hesitate to contact us.

  • Balcony / Terrace
  • Garage
  • View
  • +1
1 / 31
CHF 1,950,000.–
Alpweg 23, 3945 Gampel

Restaurant - Pension Park in Jeizinen

Between peaks and valley views - a dreamy mountain restaurant The idyllic mountain village of Jeizinen offers a true piece of paradise with an impressive view over the entire Rhine Valley. Whether in winter for skiing, sledding, or snowshoeing, or in summer for biking, climbing, and hiking - Jeizinen invites you to visit all year round due to its sunny and attractive location. You can reach Jeizinen in just 10 minutes, either by car or conveniently by cable car.This restaurant, which offers a dreamy view, is waiting for new owners and includes a pension and a landlord's apartment. The restaurant has 40 seats, plus additional seats at the bar, a large dining room, and a cozy garden terrace. Here you have the opportunity to pamper skiers, hikers, tourists, and locals with typical Wallis specialties and create a place where you like to meet with your loved ones. The kitchen is well-equipped, so the chefs can unfold creatively, and there is also a shelter and a bathroom.On the first floor of the house is the associated landlord's apartment, which consists of 3.5 rooms. This has been modernized and offers a pleasant atmosphere thanks to the attractive chimney oven in the living room. The living and dining area is open-plan and connected to the kitchen, inviting you to relax. From here, you can access the spacious terrace, where you can enjoy the sun and the magnificent view of the mountains. The two bedrooms are spacious and offer the ideal retreat. The bathroom, equipped with stylish stone plates and a walk-in shower, completes the apartment.Now to the pension, which extends over three floors. Here, six double rooms, two single rooms, and a 2.5-room apartment are available for your guests. Each room has its own balcony with breathtaking views. It is also clear in these rooms that the previous owners have placed great value on the care and maintenance of the equipment, because everything is in a very good condition.The entire complex is easily accessible and well-connected. There are four separate basement areas in total. The property also includes two outdoor parking spaces on the public parking lot. The purchase price includes the inventory, tables, and dishes. It's best to convince yourself on site. We are available to answer your questions at any time and will guide you through this gem during a personal viewing appointment.
Travel time
-
1 / 7
CHF 3,500,000.–
10 rooms
Rue du manège 26, 3960 Sierre

Modular commercial hall with building permit

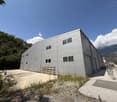
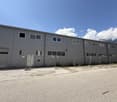
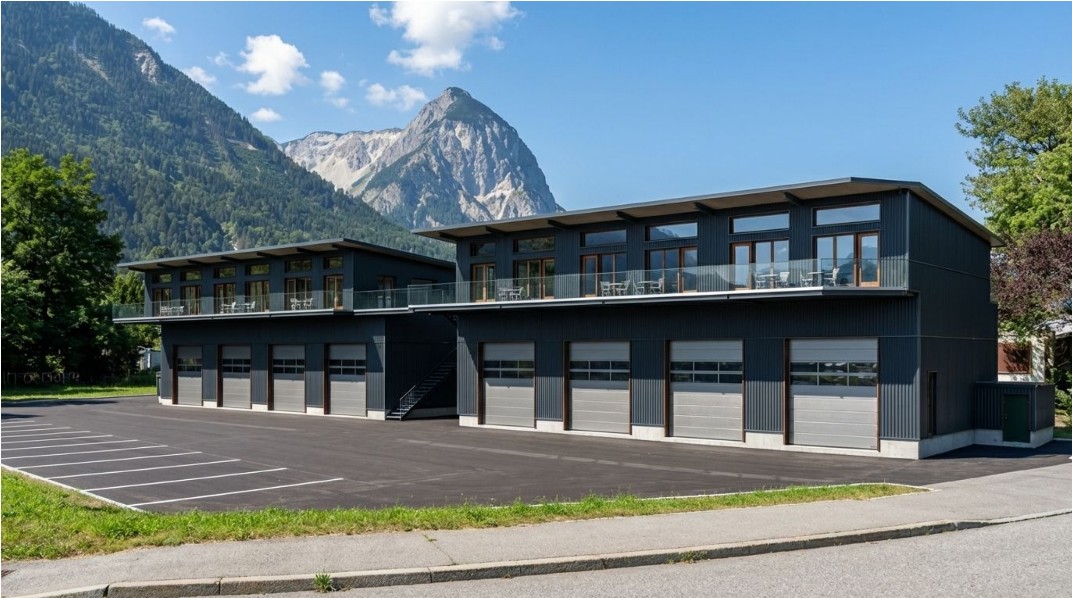
Located in the strategic industrial zone of Sierre aux Iles Falcon, this hall built in 2008 offers an ideal base for a high-value development project.- Surface: approx. 2300 m² of empty hall space on 2 levels, raw and ready to be exploited or transformed- 8.8m maximum total height of the hall- Direct access and easy parking for light and utility vehicles, possibility of providing a significant parking lot with about 40 spaces- Generous interior height and recent metal structure in good condition- Attractive professional setting in a dynamic sector of the cityThe property is sold with a valid building permit for the transformation of the hall into 16 commercial and artisanal spaces, modifiable according to the needs of each user.Details of the building permit:- 10 planned units, with a mix of storage and office space- Surfaces ranging from 133 m² to 623 m², with the possibility of fusion to create larger units- Bright spaces with large windows, mezzanines, and adapted height for various activities (storage, offices, workshops, etc.)- Renovated facades and planned outdoor facilities- Parking spaces provided for each unitOpportunity for investors and professionals:- Turnkey project ready to start- Raw building ready to be transformed with advanced interior demolition- Strong local demand for commercial/storage spaces- Possibility of adaptation to final needs (reduction or extension of units)Location: ZI Ile Falcone, quick access to the highway, close to the train station, in the heart of a professional activity hub of Sierre.

Travel time
-
1 / 1
Price on request
3963 Crans-Montana

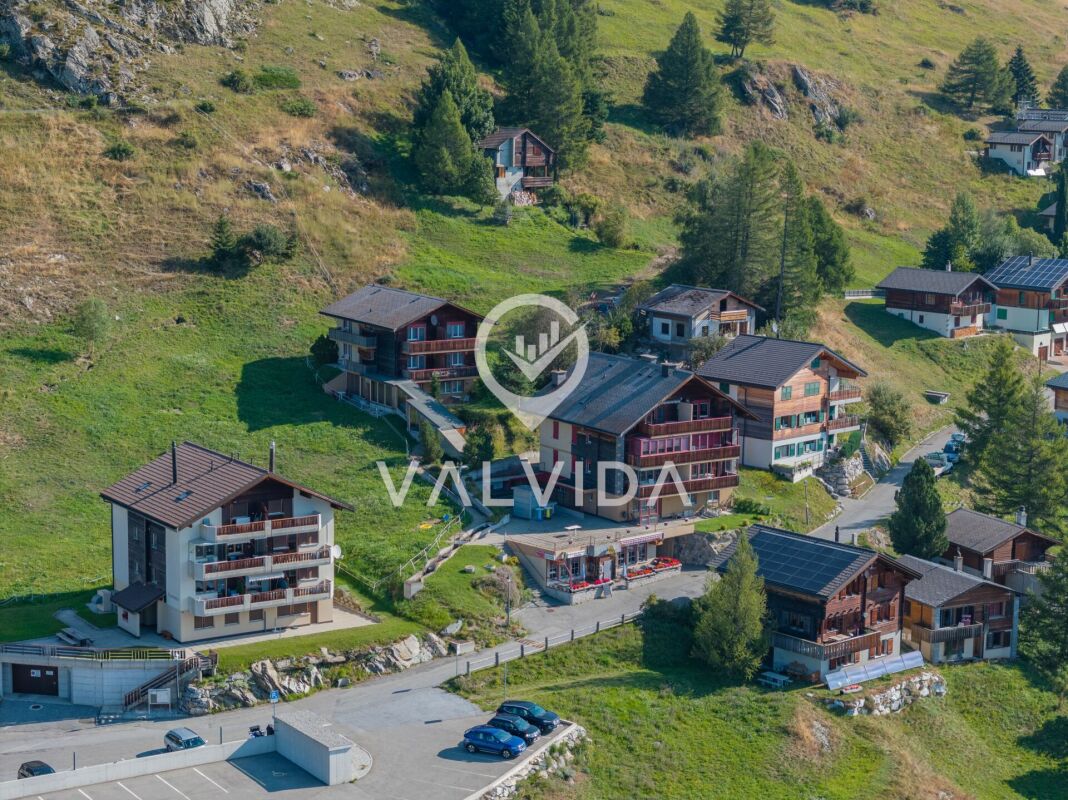
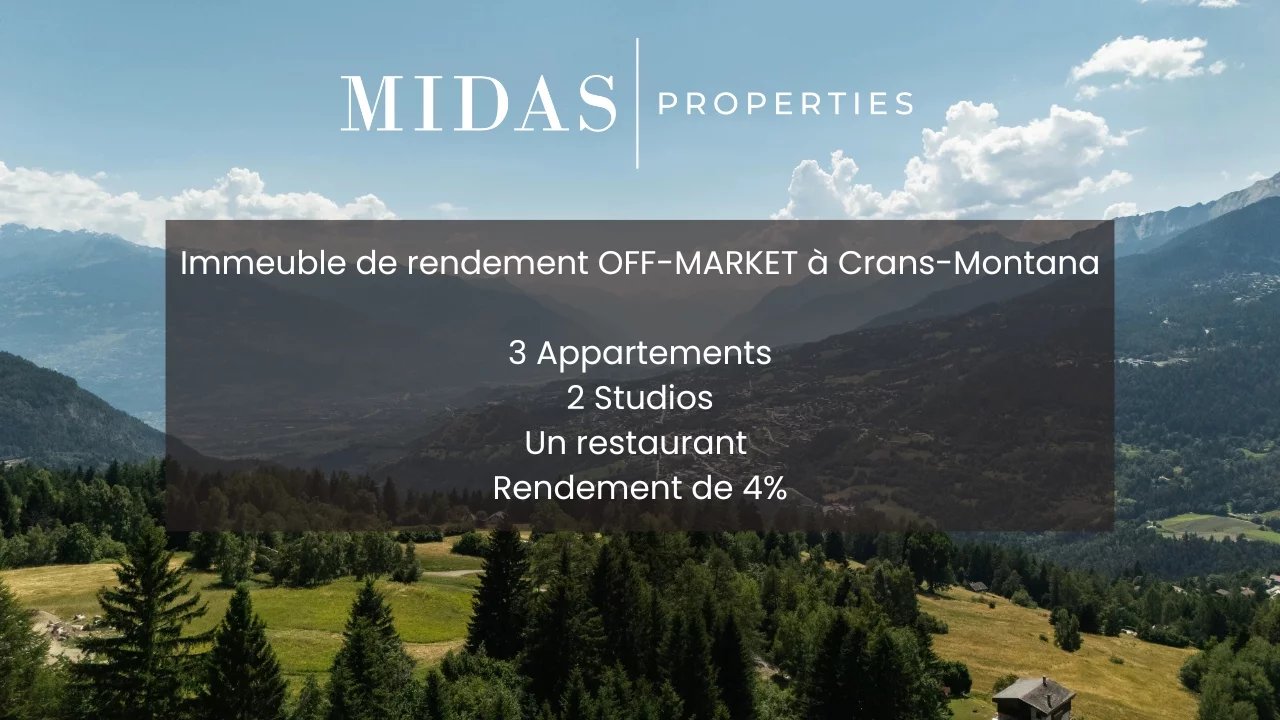
Rental income building with restaurant, fully let

This rental income building consists of several residential units, a restaurant with professional kitchens, garages, cellars, outdoor parking spaces, and various ancillary areas. The property has an estimated useful area of approximately 750 m², excluding balconies and garages, on a total plot of approximately 1,137 m². The property benefits from a significant volume and a particularly rare configuration on the market. Composition of the building: - 2 studios - 3 apartments - 1 restaurant with professional kitchens - cellars and ancillary areas - garages and numerous outdoor parking spaces Rental situation: The entire building is currently rented. The total announced rental income, including the operation of the restaurant and the staff accommodation, amounts to approximately CHF 200,000.- per year, representing an estimated gross return of approximately 4%. The current commercial lease has three fixed years remaining. The tenant has also expressed interest in extending the rental relationship for an additional estimated period of 8 to 10 years, offering excellent medium-term rental visibility. Technical data: - Total plot area: approx. 1,137 m² - Estimated useful area: approx. 750 m² (excluding balconies and garages) - Heating: heat pump - Garages: 3 garages - Outdoor parking spaces: large outdoor parking area and approximately 10 additional spaces for the restaurant - Cellars: 4 cellars - Laundry rooms: yes - Terraces/balconies: yes - Panoramic view: yes, depending on the level Buyer profile: This property is primarily aimed at an investor looking for a rental income property with: - existing rental income, - an already established operation, - and strong potential for medium- or long-term wealth preservation.