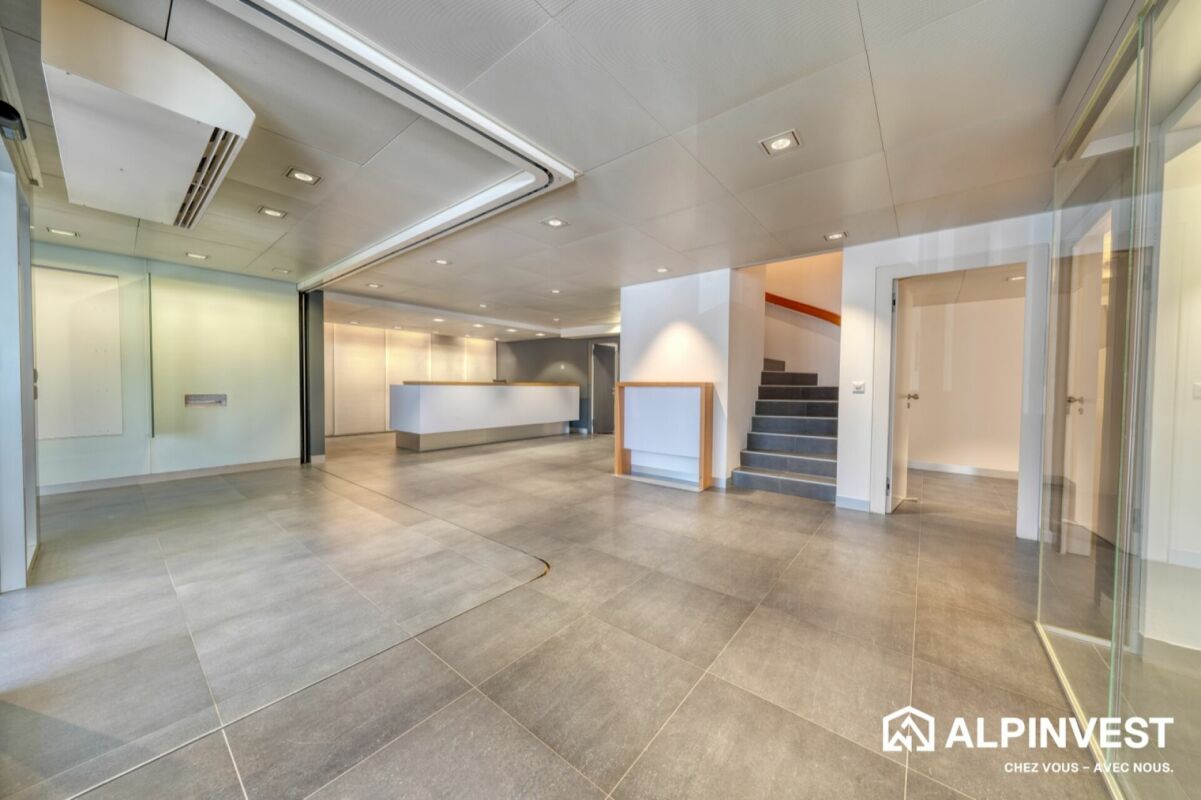
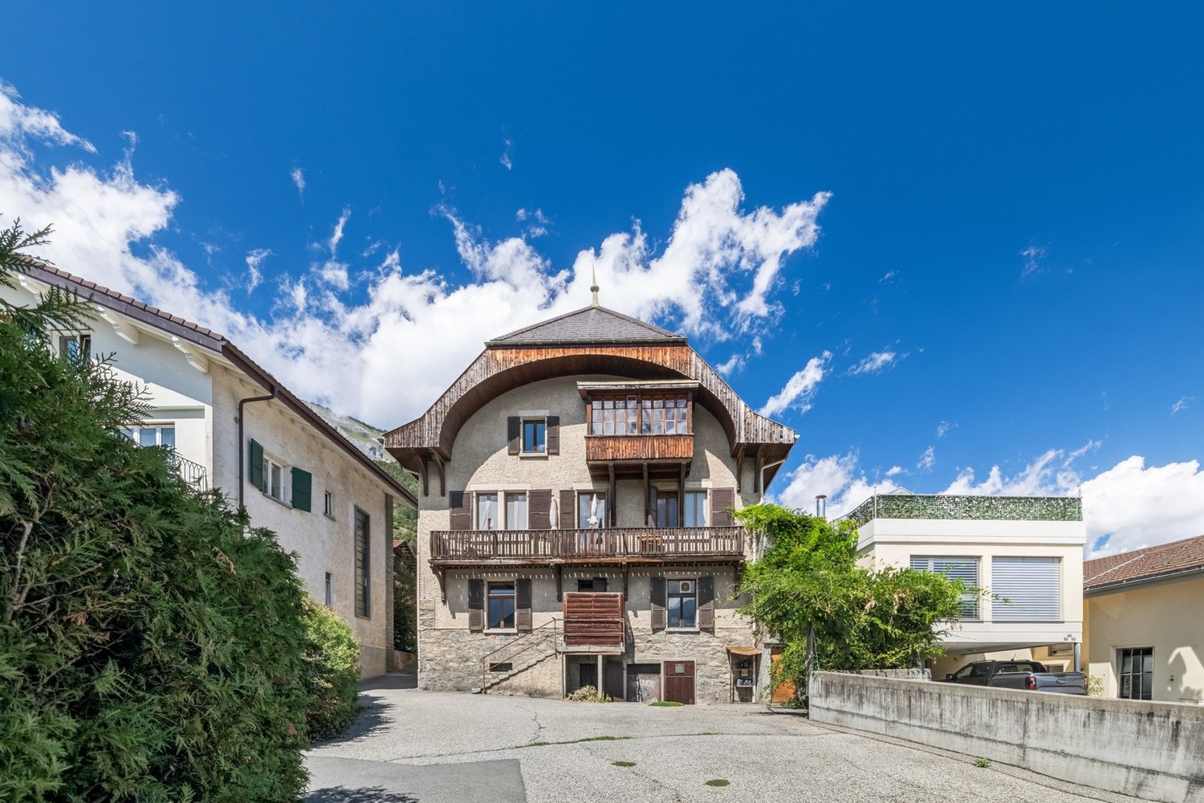
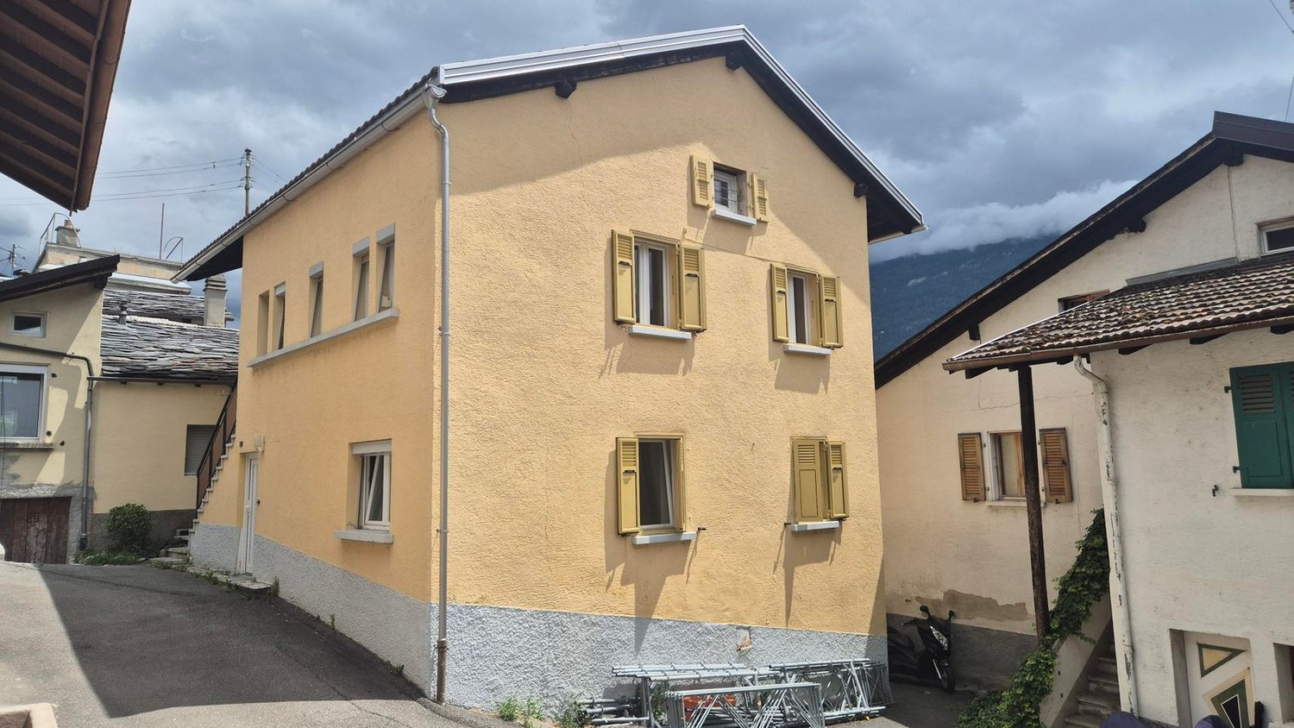
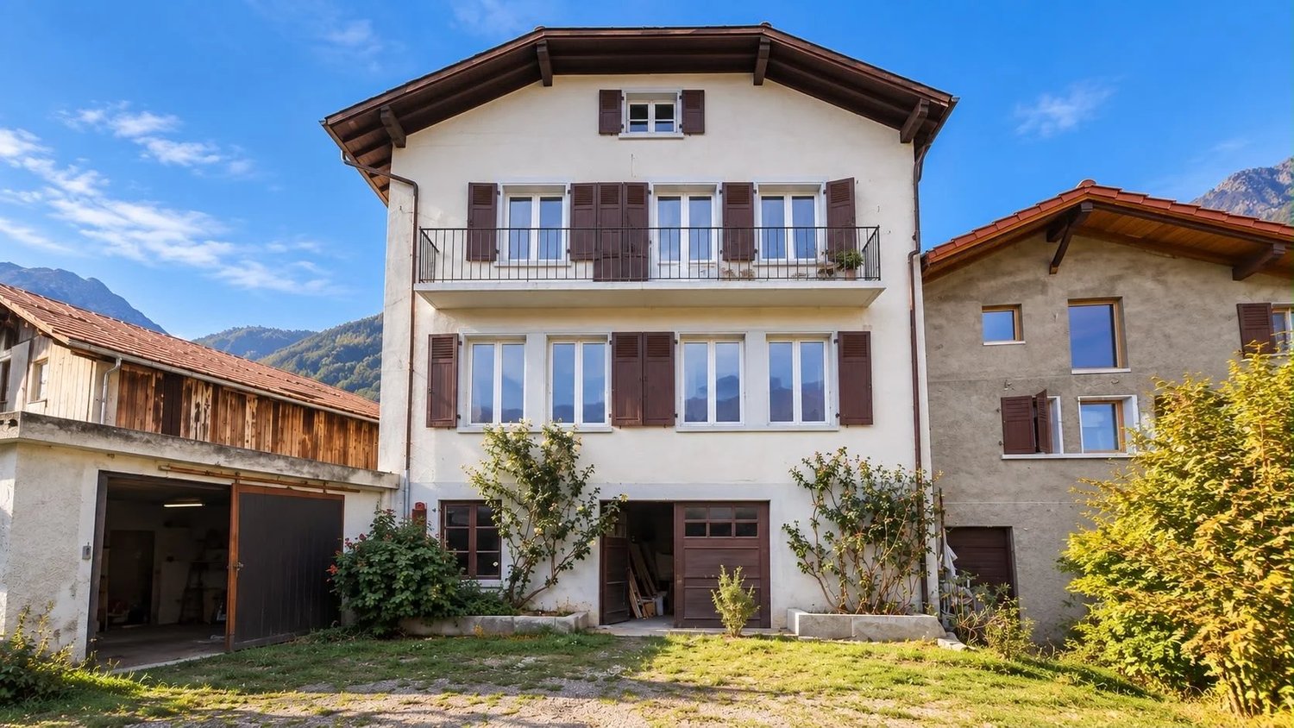
Riddes - Commercial and residential building to buy

Try expanding your search criteria so we can show you similar properties. Currently, there are no matches.

We suggest you try to:

  • increase the radius
  • change filters, such as price

You can create a search alert with the current criteria and get notified when matching properties are available.

More objects in your automatically expanded search area
25 results - Radius: + 10km
Alban Four

Alban Four

1 / 9
Alban Four

Alban Four

CHF 600,000.–
Adresse sur demande 1, 1907 Saxon

Multi-purpose building for commercial and artisanal use

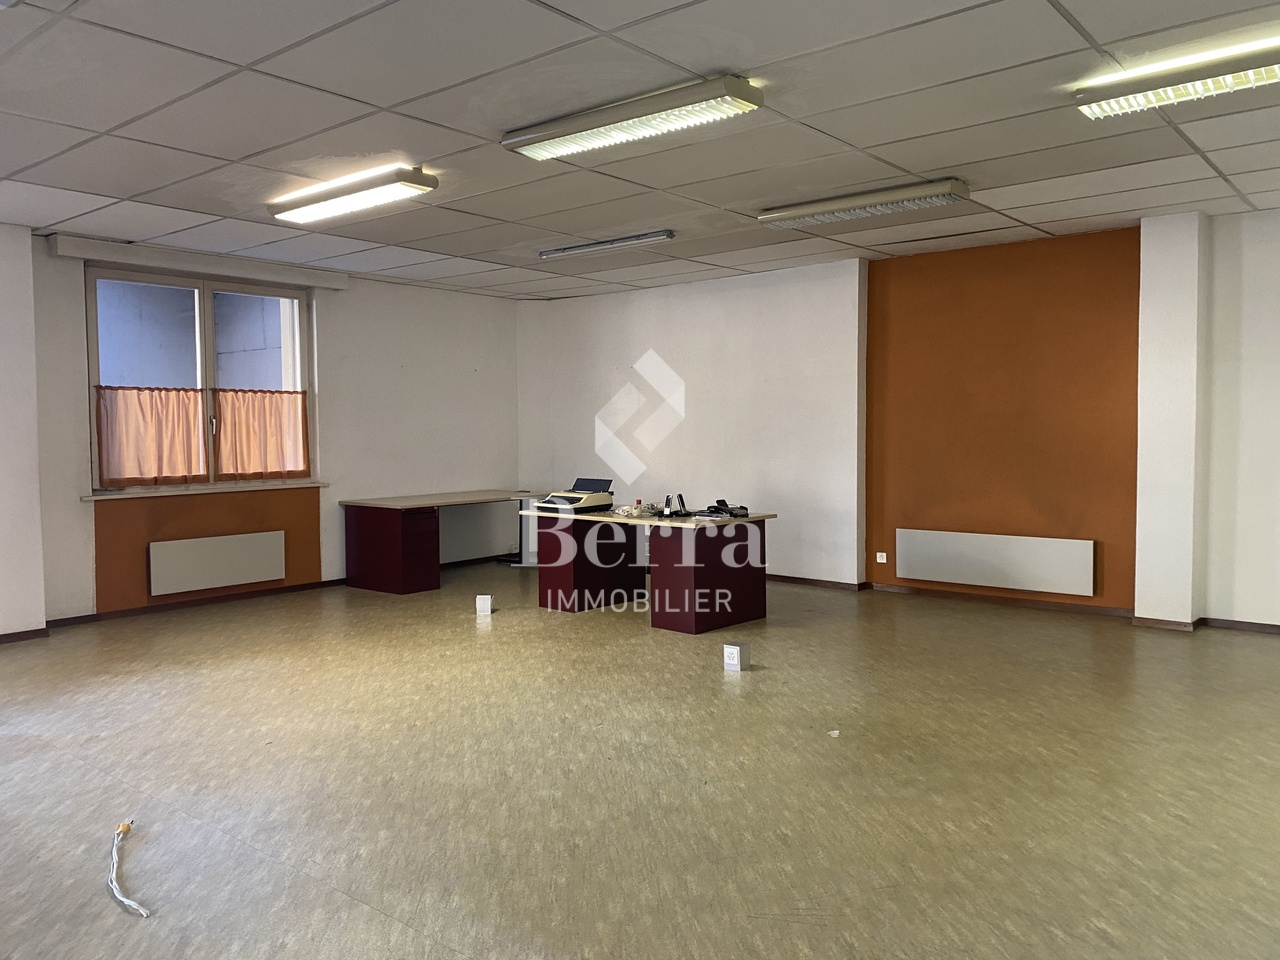
EXCLUSIVITY BERRA IMMOBILIERRare opportunity offering strong potential for valorization.We propose to you for sale this 1950s building, ideally located and benefiting from generous volumes as well as numerous possibilities for exploitation and transformation.Preserved in its original state, without major renovations, this property constitutes an ideal base for an investor or a project holder wishing to rethink and optimize the existing surfaces. Its configuration and logistical accesses allow for various uses to be considered, within the framework of a high-value-added project.DISTRIBUTION AND SURFACESGround floor - approx. 615 m² SBP- Customer reception area with office- WC, cellar and access to the freight elevator- Large storage areas- Loading dock with parking spaces- Cold rooms1st floor- Terrace accessible via the freight elevator- Elevator machinery located above the freight elevator- Storage of approximately 163 m² SBPBasement - approx. 370 m² SBP- Cellars- Cold room equipped with a refrigeration system by compressors- Technical room- Access to the freight elevatorCONSTRUCTIONFlat roof on the reception area, metal frame for the warehouse and cellar area, wooden frame for the 1st floor storage.Reinforced concrete slab between the basement and the ground floor.Electric heating and wooden windows with double glazing for the reception area and cellar.Additional information available upon request.For visit requests: 079 464 11 48.All our properties are available on www.berra-immobilier.ch

Jonathan Frossard

Jonathan Frossard

1 / 31
Jonathan Frossard

Jonathan Frossard

CHF 1,680,000.–
287m² floor space
Route des Ecluses 2, 1997 Haute-Nendaz

Former bank branch with apartment - Haute-Nendaz

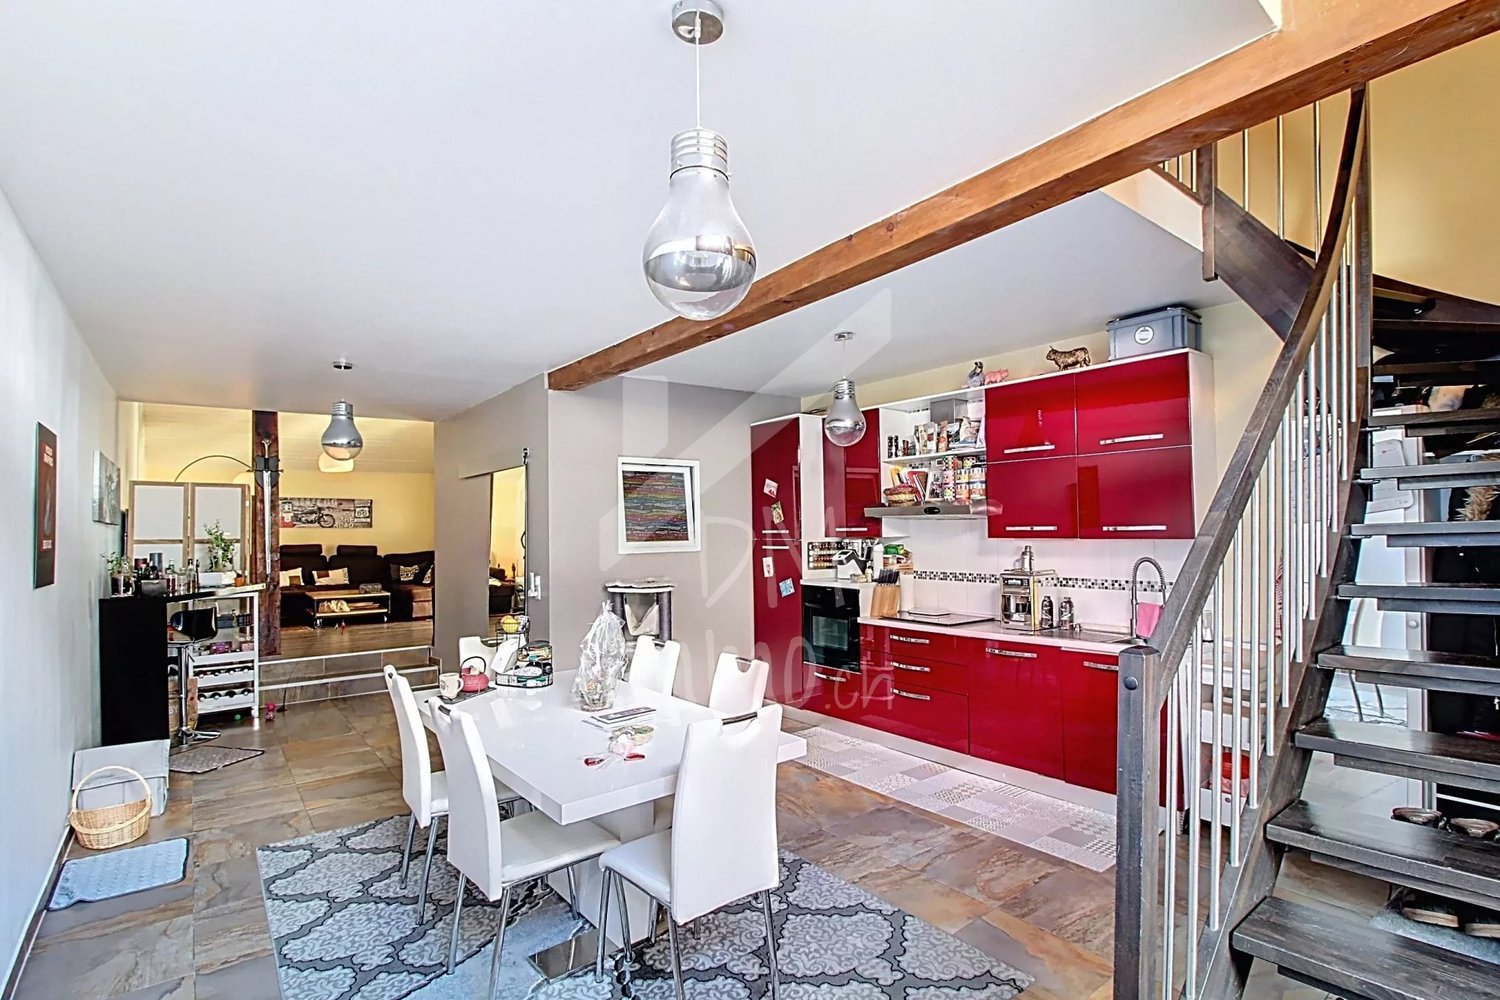
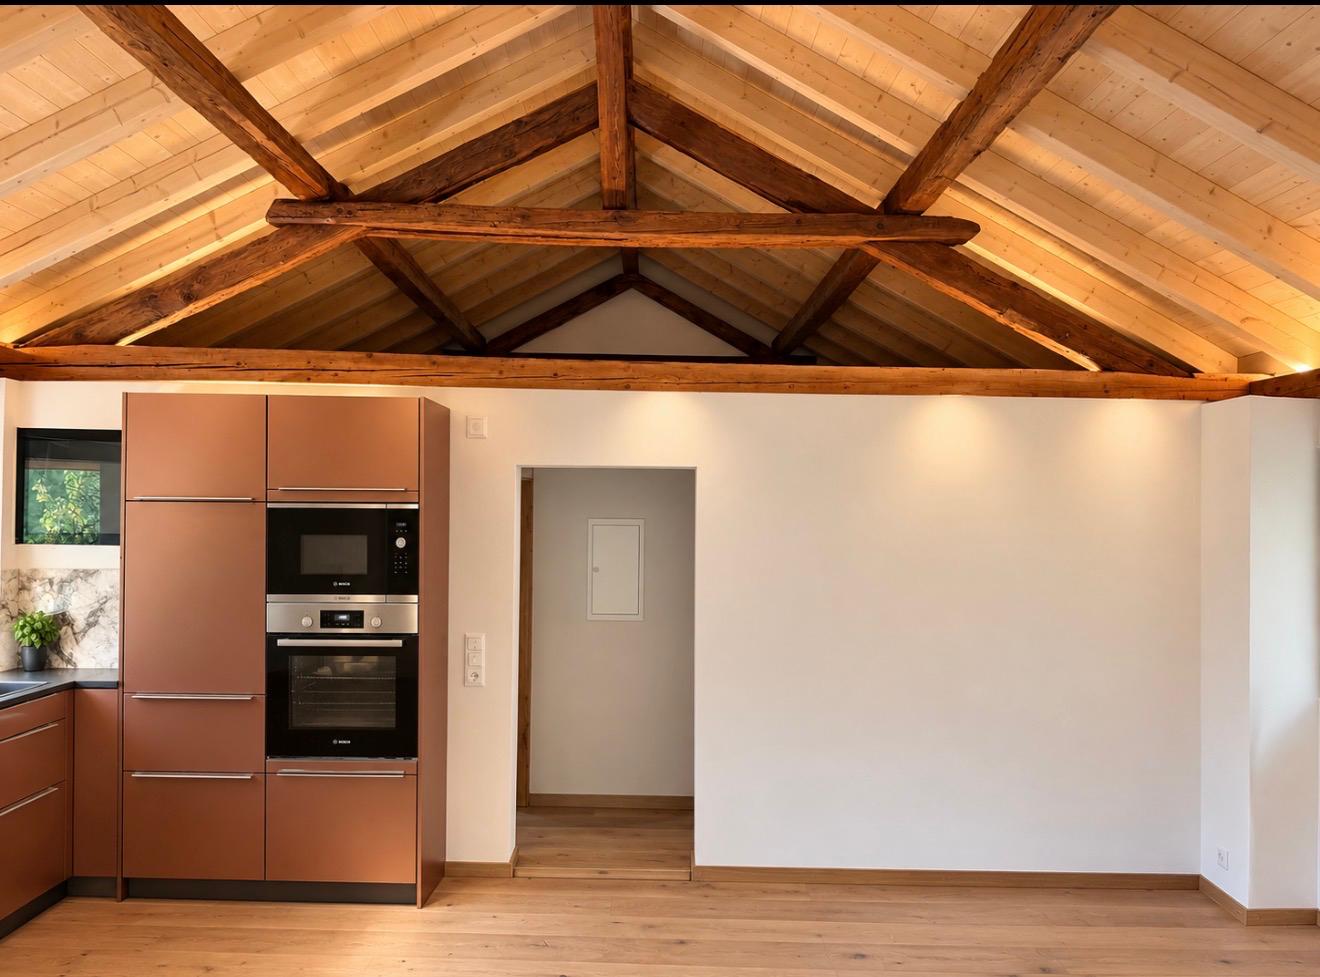
Approx. 287 m² mixed-use building in the centre of Haute-Nendaz In the heart of Haute-Nendaz, on the Route des Ecluses, this detached building has until now housed a bank branch. It combines a commercial space on the ground floor with an apartment on the upper floor, for a total of approximately 287 m².Commercial ground floor (approx. 152 m²)Glazed entrance with automatic sliding doors under a timber canopy, large and bright customer hall, reception counter, glass-walled meeting rooms, office, kitchenette, toilets, technical rooms and archives. The open layout and quality finishes (large-format tiles, suspended ceilings with integrated lighting) suit a shop, offices, a practice or a showroom.4.5-room apartment on the upper floor (approx. 135 m²)The upper floor has been converted into living space: a large living area under a timber ceiling with a modern, fully fitted kitchen, bright rooms with solid wood walls and wide windows facing the mountains, and modern shower rooms and WCs. The former vault room, with its original safe-deposit lockers, adds a unique touch.Key features • Detached building on its own plot (no. 660) • Commercial space and home combined: ideal for living and working on site, or as an investment • Central, highly visible location in the centre of the resort • Prestigious entrance with canopy and forecourt • Modern kitchen and bathrooms • Recently renovated (2026) • New gas heating with radiators

Travel time
-
Michael Imoberdorf

Michael Imoberdorf

1 / 12
Michael Imoberdorf

Michael Imoberdorf

  • Parking space
  • View
CHF 1,200,000.–
12.5 rooms
Salins, 1991 Salins

Rental building with 3 apartments near Sion

A SWITZERLAND SOTHEBY'S INTERNATIONAL REALTY EXCLUSIVE!Just 5 minutes by car from Sion, in the sought-after Salins sector, discover this ideally located rental property, in immediate proximity to amenities and public transport.Composed of three currently rented apartments, this building offers an attractive configuration for an investor looking for a stable and maintained property.It notably includes a 4.5-room apartment and two 3.5-room apartments, each benefiting from an outdoor parking space.The property also benefits from a pleasant communal garden with plantings favoring biodiversity, as well as a private garden for the lower ground floor apartment.Very well maintained over the years, the building has notably benefited from important work, including the renovation of the facade in 2019, the verification of the roof by a specialized company in 2019, as well as the replacement of hardware and various painting work.The immediate proximity to the bus stop, the Salins school, and the schools of Sion completes this rental property ideally.Discover in our sales brochure the details of the work carried out and all the information related to this building. • 3 currently rented apartments • 3.5 rooms + 2 × 4.5 rooms • 3 outdoor parking spaces • Communal garden with green space and biological plantings • Private garden for the lower ground floor apartment • OIBT control in order - February 2026

  • Parking space
  • View
Justin FOURNIER

Justin FOURNIER

1 / 13
Justin FOURNIER

Justin FOURNIER

  • View
CHF 3,364,000.–
1997 Haute-Nendaz

Building in co-ownership, 7 lots in Planchouet-Nendaz!

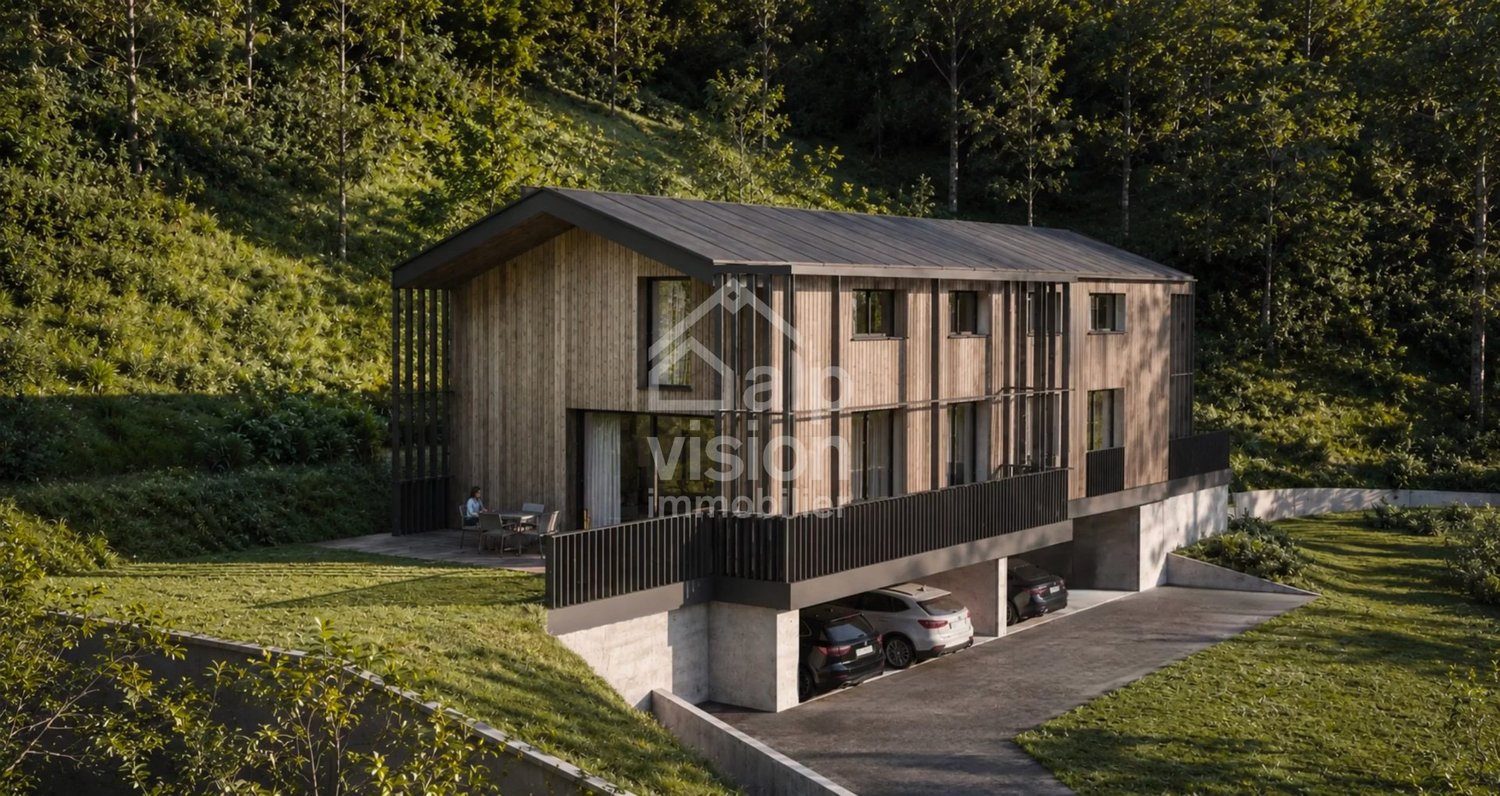
Unique opportunity ? Co-ownership building with 6 apartments + 1 independent chalet in Planchouet-Nendaz. A true haven of peace in the heart of the forest, bordered by bisses and rivers, this co-ownership building with six apartments and its independent chalet occupy a magical setting in Planchouet, in the Municipality of Nendaz. Here, time stands still: the place is now protected, and all new construction has become impossible. Located only 3 km from Siviez, gateway to the prestigious 4 Valleys ski area, and 7 km from Nendaz-Station, the property benefits from privileged sunshine thanks to its full south exposure, in the heart of the Nendaz valley. The sun reigns here every day of the year. The original building from 1945 was fully renovated in 2022, respecting its mountain soul. The renovation focused on excellence: geothermal heating, triple glazing, and top-quality materials in every floor. The result combines vintage charm and contemporary comfort, without compromise. Designed for mountain living, the property provides occupants with a communal laundry room, a bicycle storage room, and a ski closet, all practical amenities that make a difference daily. Ideal for investors, the entire property is already fully rented to long-term tenants, generating immediate income. But this rare property will equally appeal to a private owner seeking a unique opportunity: acquiring such a large ensemble in a preserved and sought-after location is today exceptional. The PPE structure offers total flexibility: keep it as is for steady rental income, sell by lots, or partially occupy while renting out the other units. The possibilities are as wide as the view. Road access all year round, outdoor parking spaces. An extraordinary property in a sector where supply can never grow. Highlights - Co-ownership building with 6 apartments + 1 independent chalet - Fully renovated 1945 building in 2022 - Protected location: no new construction possible - Haven of peace in the forest, bordered by bisses and rivers - Full south exposure, daily sunshine all year - Geothermal heating and triple glazing - High-quality materials - Communal laundry, bike storage, and ski closet - 3 km from Siviez (heart of the 4 Valleys) and 7 km from Nendaz-Station - All-season road access - Fully rented long-term: immediate return - Suitable for investors and private owners - PPE structure: maximum flexibility (resale by lots or overall ownership) - Rare opportunity in a protected sector.

  • View
Romaine Christen-Studer

Romaine Christen-Studer

1 / 5
Romaine Christen-Studer

Romaine Christen-Studer

  • Parking space
CHF 1,590,000.–
381m² floor space
1950 Sion

Industrial hall with commercial spaces in Sion!

Located in the heart of the dynamic Chandoline industrial zone in Sion, this mixed commercial building represents an excellent investment or operating opportunity for an entrepreneur looking to develop their professional activity. Situated on a plot of approximately 803 m², the property is located in a recognized and dynamic industrial zone. It benefits from a strategic location with quick access to the Sion highway entrance and excellent accessibility via the Riddes road. Several outdoor parking spaces complete the property, in an active and well-established economic environment.Built in the 1990s with a solid concrete structure, the building offers excellent solidity and durability. Heating is provided by a gas installation with a condensing boiler replaced in 2013, distributed by underfloor heating. Regularly maintained and improved, the building offers functional and versatile spaces spread over two levels, with strong potential for adaptation according to needs. It consists of: Ground floor:- Office/reception ~ 55 m²- Equipped storage ~64 m²- Storage hall with ceiling height ~5.20 m and surface ~72 m² (currently rented as a bar with terrace)- Boiler room and staircase- Outdoor entrance cover ~74 m²1st floor:- Apartment ~140 m2 modular with independent access by staircase offering interesting division potential (accesses already planned on the landing) and can accommodate multiple activitiesThis object constitutes a rare opportunity in Sion, ideal for an investor or a company looking to have spaces for their professional activity, while keeping or not a rental income.Do not wait and contact us for more information.

  • Parking space
Nicolas Constantin

Nicolas Constantin

1 / 1
Nicolas Constantin

Nicolas Constantin

  • Parking space
  • View
Price on request
Fully 1, 1926 Fully

Rental Building

A rental building with great potential, combining serenity, quality, and performanceNestled in the heart of a quiet and sought-after residential neighborhood, it also benefits from immediate proximity to shops, schools, and public transportation, making it a rare opportunity on the real estate investment market. Its strategic location ensures lasting attractiveness to tenants and excellent rental stability.The building consists of 8 apartments, a commercial space, and 12 outdoor parking spaces, offering ideal revenue diversification. It was fully renovated in 2011 and has been rigorously and constantly maintained, guaranteeing an excellent overall condition and limiting future investments.The renovation work was carried out with particular care, prioritizing quality materials and sustainable solutions. Each apartment was designed to provide functional, bright, and pleasant living spaces, with carefully crafted finishes that combine modern comfort and the charm of the existing architecture.The commercial space, well-positioned and easily accessible, represents an additional asset in terms of return and economic dynamism, while the numerous parking spaces constitute a real competitive advantage in the sector.This building is suitable for both seasoned investors looking to consolidate their portfolio and new buyers seeking a secure investment with attractive, stable, and sustainable returns.The building's location offers a peaceful setting while remaining close to various amenities and services. Here is an overview of the proximity: Supermarkets and grocery stores : Well-stocked supermarkets and local grocery stores are just a few minutes' drive from Route du Chavalard, offering a variety of food products and household items. Bakeries and pastry shops : Artisanal bakeries offering fresh bread, pastries, and cakes are also accessible nearby to meet your baking needs. Bus stops : Bus stops are located near Route du Chavalard, providing practical links to different parts of Fully and neighboring towns. Nearest train station : The nearest train station is a short drive away, offering rail connections to Martigny, Sion, and other destinations. Schools : Primary and secondary schools are located in the surrounding area, providing educational options for families with children. Health services : Medical offices, pharmacies, and medical clinics are also accessible nearby, ensuring close-to-home healthcare for residents.

  • Parking space
  • View
1 / 13
CHF 1,230,000.–
210m² floor space
Rue de Fontenelle 26, 1964 Conthey

INVESTORS: A FULLY RENTED BUILDING, IMMEDIATE RETURN AND HIGH POTENTIAL FOR APPRECIATION!

In the heart of the charming village of Erde, just 15 minutes from Sion, discover this fully renovated rental building from 2025, consisting of four 2.5-room apartments, all currently rented. A PRIVILEGED LOCATION IN CENTRAL VALAIS The village of Erde is located at an altitude of about 800 meters and benefits from a calm, sunny, and pleasant residential environment. Conthey is about 7 minutes away and the center of Sion is just 15 minutes away. Schools, kindergarten, shops, and public transportation are accessible nearby. The village offers a appreciated quality of life, combining tranquility, authenticity, and proximity to the main economic centers of central Valais. An investment opportunity combining immediate rental income, low operating costs, and particularly attractive development prospects. Its major asset: 100 m² of basement accessible from the ground floor, of which 80 m² could allow the creation of two additional 2.5-room apartments. 4 FULLY RENOVATED AND RENTED APARTMENTS Apartment 1: Ground floor left, 40.8 m² net Bright living room, open fully equipped kitchen, bedroom with storage, shower room, pellet stove, private terrace, and shared cellar. Apartment 2: Ground floor right, 37.7 m² net Living room, open equipped kitchen, two bedroom spaces according to description, shower room, electric heating, access to the common terrace, and shared cellar. Apartment 3: First floor left, 40.1 m² net Living room with pellet stove, independent equipped kitchen with dining area, bedroom, shower room, two balconies, and insulated attic space. Apartment 4: First floor right, 40.1 m² net Living room with pellet stove, open equipped kitchen, bedroom, shower room, balcony, and private attic space. Building amenities Complete renovation in 2025, equipped kitchens, triple-glazed windows, fiber optic, individual hot water, common terrace of about 50 m², equipped laundry room, cellars, bike and stroller room. CURRENT RENTAL INCOME: 100% RENTED Purchase price: CHF 1'230'000. Monthly rent per apartment: CHF 1'200.+ CHF 50.+ charges Annual rental income excluding charges: CHF 57'600. Annual rental income including charges: CHF 60'000. Annual operating costs: CHF 3'000. Estimated annual return after operating costs: CHF 54'600. Gross return excluding charges: 4.68% Estimated return after operating costs: 4.44% Since all four apartments are rented, the buyer benefits from a complete rental state from the acquisition. DEVELOPMENT POTENTIAL: FROM 4 TO 6 APARTMENTS The building has about 100 m² of basement accessible from the ground floor. This configuration offers the possibility of studying the layout of two additional 2.5-room apartments on an estimated area of 80 m². Financial projection after transformation Area to be transformed: 80 m² Estimated construction costs: CHF 2'500.+ per m² Transformation budget: CHF 200'000. Estimated total investment: CHF 1'430'000. Total number of apartments: 6 Estimated rent per new apartment: CHF 1'200.+ plus CHF 50.+ charges Potential annual rental income excluding charges: CHF 86'400. Potential annual rental income including charges: CHF 90'000. Annual operating costs: CHF 3'000. Projected annual return after operating costs: CHF 83'400. Gross return excluding charges: 6.04% Projected return after operating costs: 5.83% This represents CHF 28'800.+ additional annual rental income excluding charges for an estimated transformation investment of CHF 200'000. A particularly interesting appreciation potential for an investor wishing to optimize their real estate return. THE ADVANTAGES OF THIS INVESTMENT 100% RENTED Four apartments are currently rented and generate income from the purchase. COMPLETE RENOVATION IN 2025 Modern and functional apartments, without immediate comprehensive renovation to be planned according to the file. CURRENT RETURN OF 4.44% AFTER OPERATING COSTS A real estate investment with a complete rental state. POTENTIAL FOR TWO ADDITIONAL APARTMENTS 100 m² of basement accessible from the ground floor, offering development prospects. **PROJECTED RETURN OF 5.83% AFTER OPERATING COSTS** Based on an estimated total investment of CHF 1'430'000, including transformation costs. LIMITED OPERATING COSTS Only CHF 3'000.+ annual operating costs STRATEGIC LOCATION Near Conthey, Sion, and the main amenities. AN INVESTMENT OPPORTUNITY TO SEIZE A fully renovated building, four already rented apartments, immediate income, and the possibility of developing two additional apartments. This property combines the sought-after elements of a real estate investment: return, complete rental state, recent renovation, and optimization potential. SALE PRICE: CHF 1'230'000. A profitable investment today, with appreciation potential for tomorrow. Let yourself be seduced by this beautiful opportunity and contact us to organize a visit! Vision Immedia immo Sébastien Angella Avenue Ritz 31 1950 Sion +41 27 304 92 60 +41 78 215 80 99 vente@visionimmedia.ch


Travel time
-
1 / 19
CHF 3,200,000.–
Rue de Gottefrey 29, 1907 Saxon

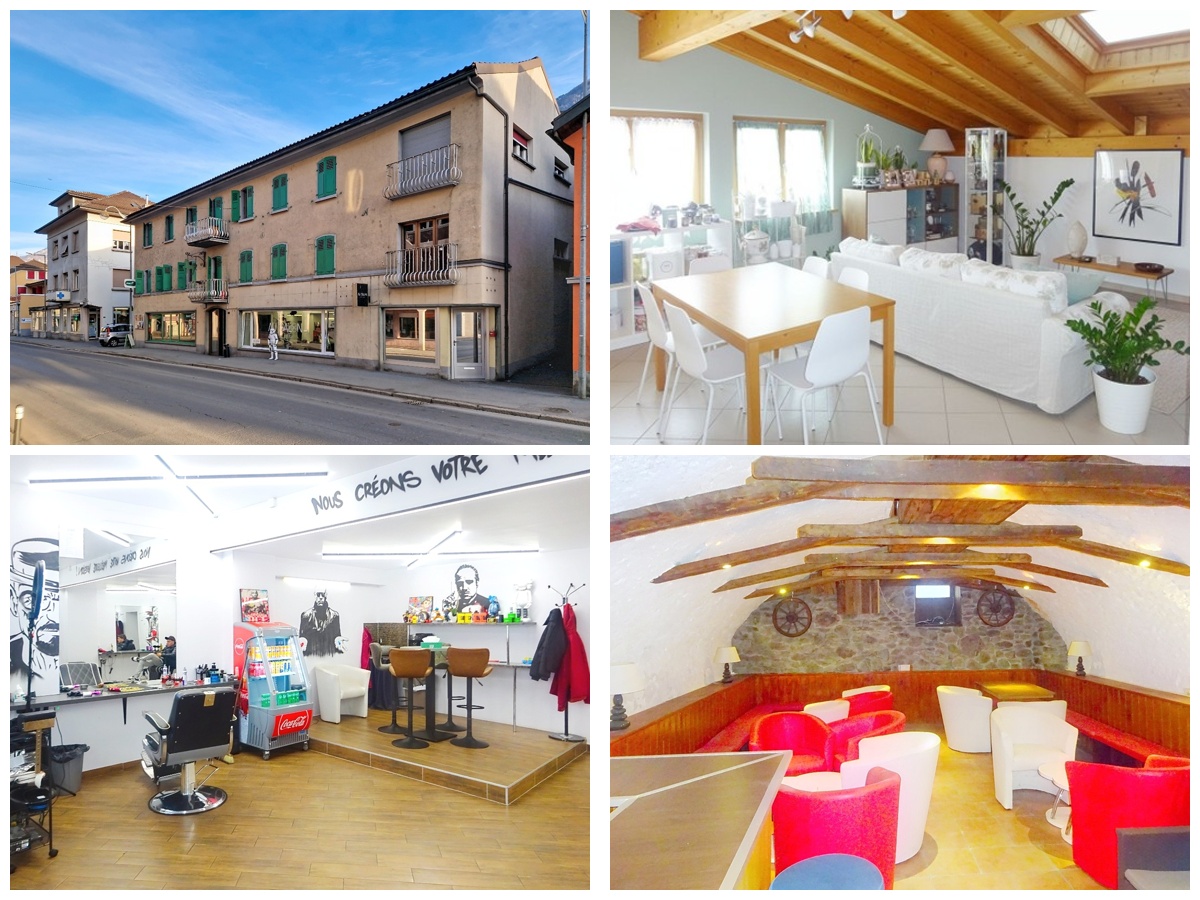
Saxon, package of 2 rental buildings, 11 apartments, 1 restaurant, 1 business, 9 parking spaces

This nice package of two rental buildings, built in the 1930s and 1970s, is located in the heart of the village of Saxon at Gottefrey 29a and 29b. Well maintained and renovated over the years, each building has 3 floors. The ground floor houses commercial units, including a shop, a restaurant, and a hair salon. The upper floors are occupied by apartments ranging from 1.5 to 4.5 rooms. The property also features attics and cellars in the attic spaces, as well as a wine cellar in the basement.The village of Saxon offers a peaceful and sunny environment in the heart of the Valais. The municipality benefits from an ideal location, close to transportation axes and main cities, while remaining surrounded by nature. You will find all the necessary facilities for daily life (primary school, kindergarten, UAPE, post office, banks, pharmacy, medical and dental offices, football field, etc.) as well as a dynamic local life.Due to their central location and the diversity of their uses, these buildings fully participate in the village life and are close to all amenities. The different units are divided as follows:Gottefrey 29aLevel +2 : • 1 apartment with 3.5 rooms and 60 m2 of living space, • 1 apartment with 4.5 rooms and 100 m2 of living space, • 1 apartment with 4.5 rooms and 90 m2 of living space, Level +1 • 1 apartment with 4 rooms and 60 m2 of living space, • 1 apartment with 4.5 rooms and 90 m2 of living space, Level 0 : • 1 hair salon with 60 m2 of living space, • 1 commercial unit with 33 m2 of living space, • 1 restaurant with 145 m2 of living space, Level -1 : • 1 wine cellar/storage room with 1 room and 55 m2 of living space Gottefrey 29bLevel +3 : • 1 apartment with 3.5 rooms and 60 m2 of living space, Level +2 : • 1 apartment with 4.5 rooms and 80 m2 of living space, Level +1 • 1 apartment with 4.5 rooms and 80 m2 of living space, • 1 apartment with 1.5 rooms and 30 m2 of living space, Level 0 : • 1 apartment with 1.5 rooms and 30 m2 of living space, • 1 apartment with 1.5 rooms and 25 m2 of living space, The attics and cellars of the buildings are also part of the offer.9 parking spaces, including two for visitors and one for the restaurant, are also included in the package.Highlights : • Small rental buildings • Good return • Excellent location in the village center • Mix of uses

Travel time
-
1 / 13
CHF 1,490,000.–
5 rooms
1914 Auddes-sur-Riddes

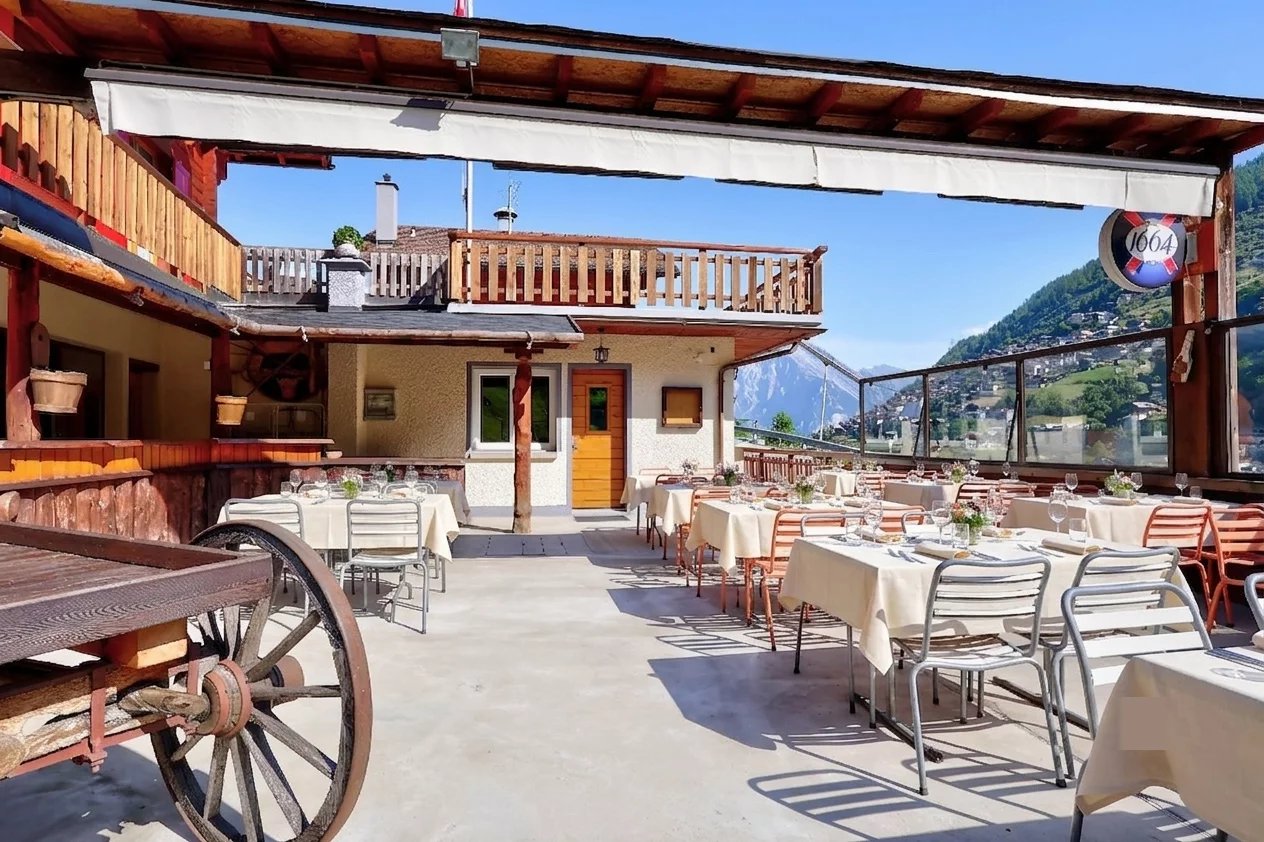
Opportunity | Restaurant establishment with adjacent apartment

Ideally located in an authentic and preserved setting of the Riddes commune, this real estate ensemble combines a restaurant establishment with character and an apartment, all in a remarkably well-maintained building. RESTAURANT ESTABLISHMENT | More than 175 m² of usable space CUSTOMER AREA: - Central restaurant room with equipped bar (fridges, glass washer) with more than 50 indoor seats - Terrace that can be covered with a canvas of about 50 outdoor seats - Children's playground adjacent - Disabled-accessible toilet PROFESSIONAL AREA: - Fully equipped professional kitchen, very well maintained - Cold room - Adjacent storage room and technical room - Laundry room and technical room - Box for 2 vehicles in the basement - Storage space accordingly APARTMENT | More than 180 m² MAIN LEVEL: - Main entrance - Bathroom - Equipped and recent kitchen - Bright living room with access to the balcony - Distributor serving the upper floor and access to a bedroom UPPER LEVEL: - Distributor serving 2 bedrooms - Bathroom - Office/play area Built in 1971, this property represents a rare opportunity on the market. The share of PPE for sale amounts to 771 thousandths, for a plot area exceeding 950 m² (more than 1,200 m² for the entire co-ownership). The restaurant has more than 175 m² of usable space, complemented by nearly 280 m² of annexed spaces. The apartment, spread over two levels, offers more than 180 m² of living space. The volume of the PPE exceeds 1,560 m. PARTICULARITIES - Rare real estate combination of commercial operation and included living space - Remarkably well-maintained building, irreproachable professional kitchen - Coverable terrace, convivial outdoor space with children's playground - Generous surfaces and seductive volumes at each level - Location in the heart of an authentic hamlet, easily accessible Contact us to organize a visit and discover the full potential of this real estate ensemble! AUDDES-SUR-RIDDES Nestled in the Mayens valley, in the Riddes commune, Auddes-sur-Riddes benefits from a preserved natural setting and remarkable sunshine. Just a few minutes from the Rhone plain and the main communication axes, this authentic hamlet combines village calm and accessibility. The region offers numerous leisure opportunities, between the Savoleyres and 4 Vallées (Verbier) ski areas and summer hikes in an exceptional alpine environment. !!! MORE DETAILS AND SIMILAR PROPERTIES DIRECTLY ON TWIXY.CH

1 / 12
CHF 680,000.–
350m² floor space
1914 Isérables

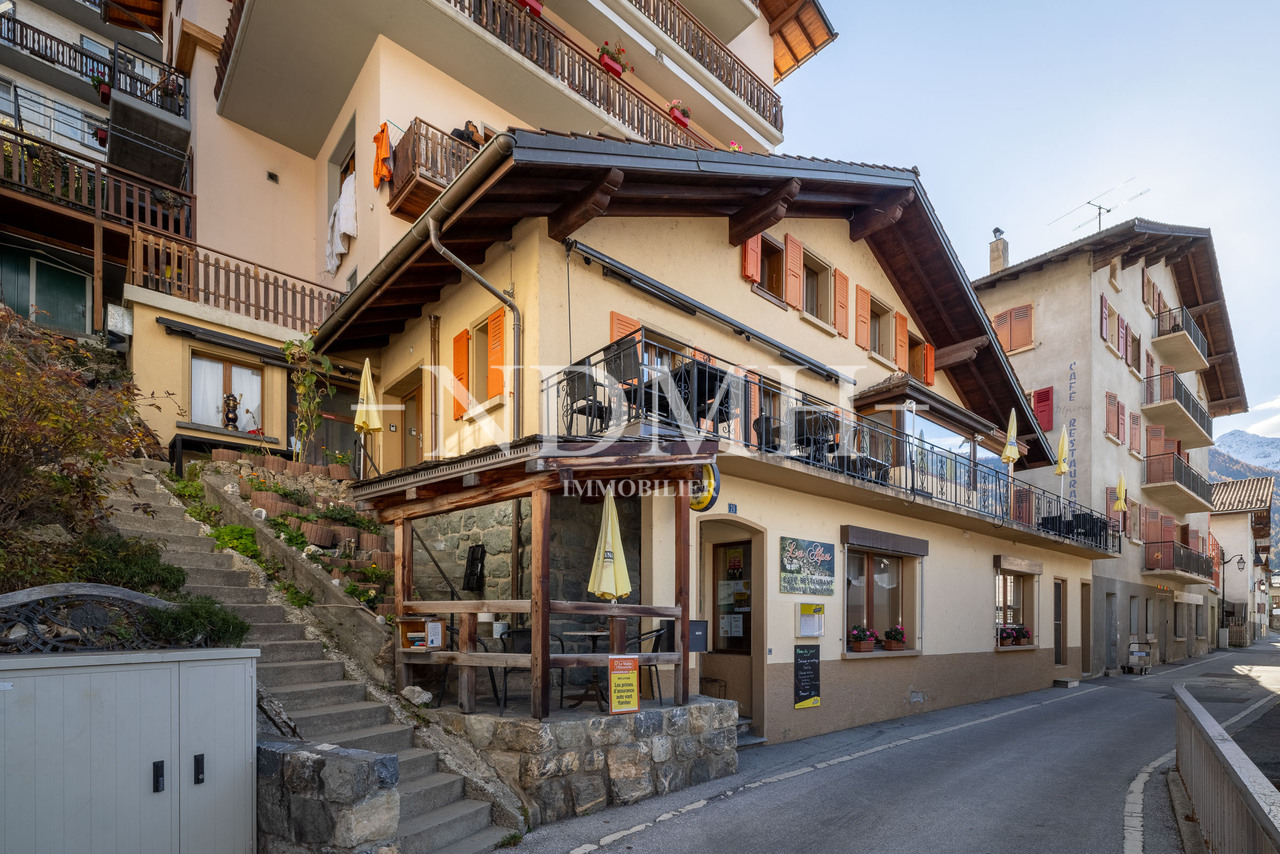
In the heart of the village - building with restaurant

If you are looking for a village house full of charm and potential, this property is made for you!Offering a surface area of approximately 300 m², it offers the possibility: • either of being transformed into a spacious family home after some renovation work, • or of being kept in its current configuration, comprising a 4-room apartment and a café-restaurant that can accommodate up to 70 people. A rare opportunity in the heart of the village, ideal for those who want to combine village life and personal or professional project.A modular property according to your desiresThis village house presents many possibilities of transformation: takeover of an activity, creation of several housing units, holiday home or main residence with commercial space.Located in a calm and picturesque environment, the property allows you to fully enjoy village life while remaining close to the main axes and neighboring stations.A true love at first sight awaits you!An authentic and bright buildingSpread over three floors, this charming building combines authenticity and potential, while offering a breathtaking view of the snow-capped peaks of the Alps.Benefiting from a privileged location, it offers immediate access to all local amenities: shops, school, bus stop at a minute's walk, as well as the cable car located just 100 meters away.Composition of the property • Café-restaurant with approximately 35 seats, with professional kitchen and 2 WC • Two additional rooms of approximately 30 m² each (20 seats), in a warm and typically Alpine style, with access to a pleasant terrace • 4-room duplex apartment, ideal for living or for rental income • Large cellar offering vast storage possibilities • Distant heating, practical and economical A property with great potential, to be discovered without further delay.Do not miss this beautiful opportunity, it is really worth it.For any information or to organize a visit, call us: we will be delighted to accompany you in your project.