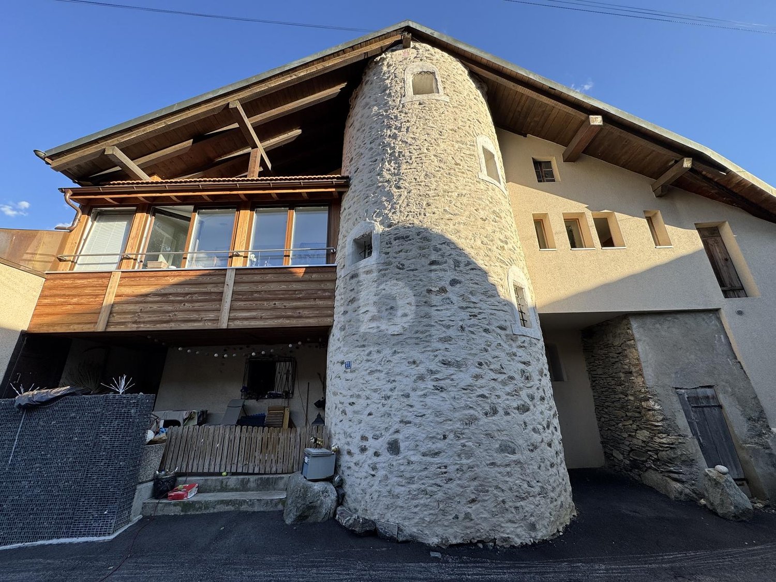
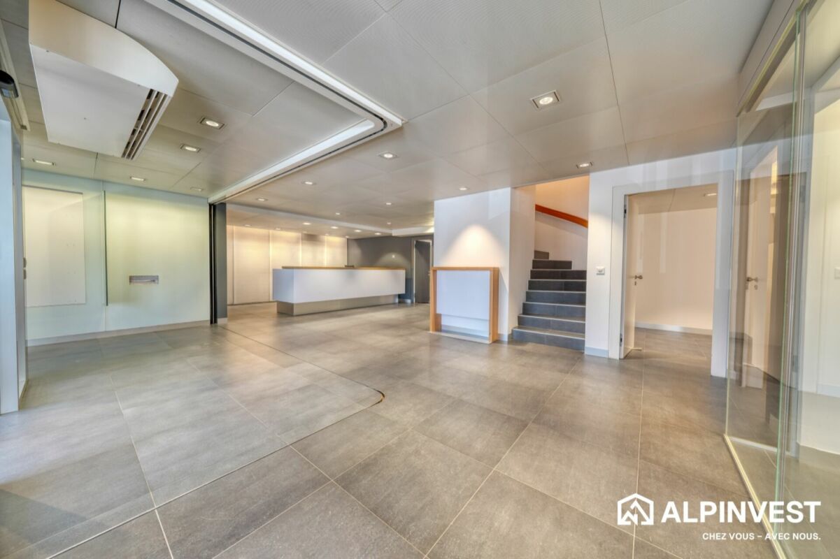
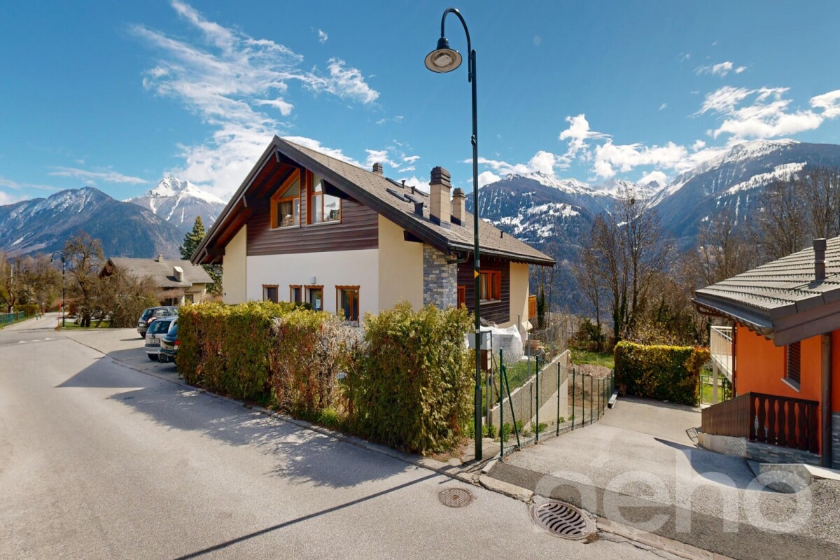
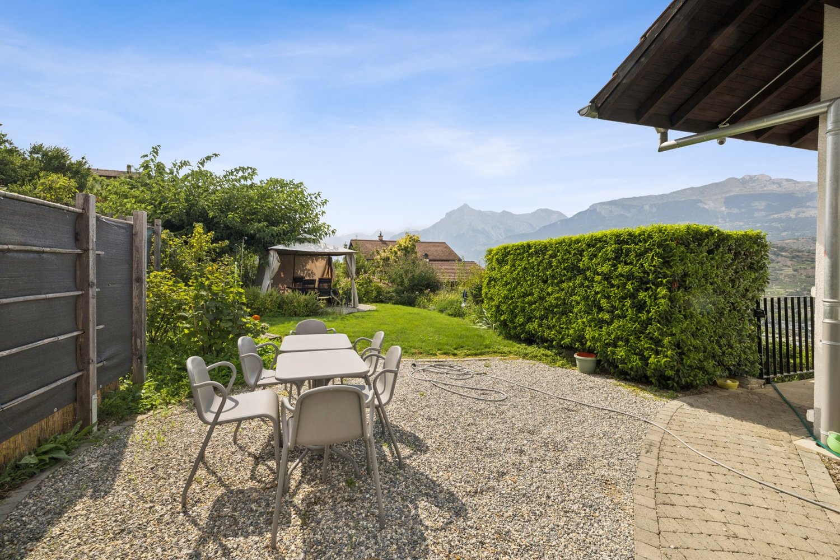
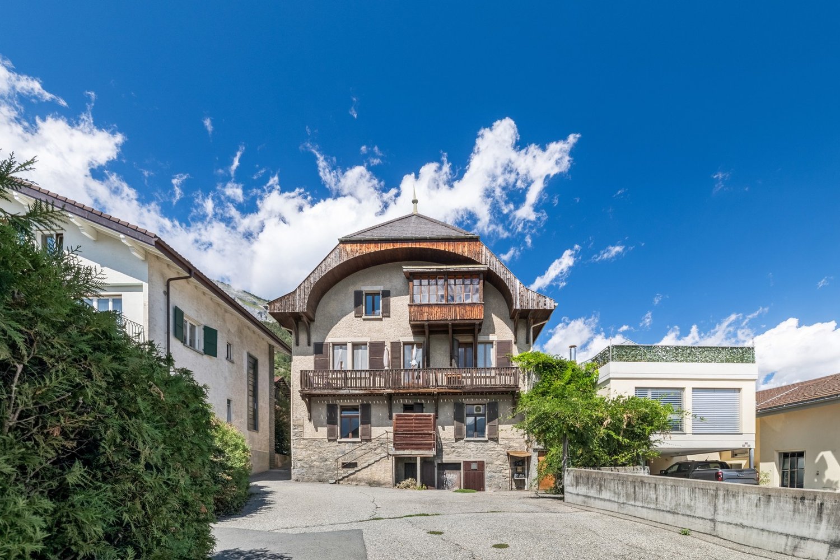
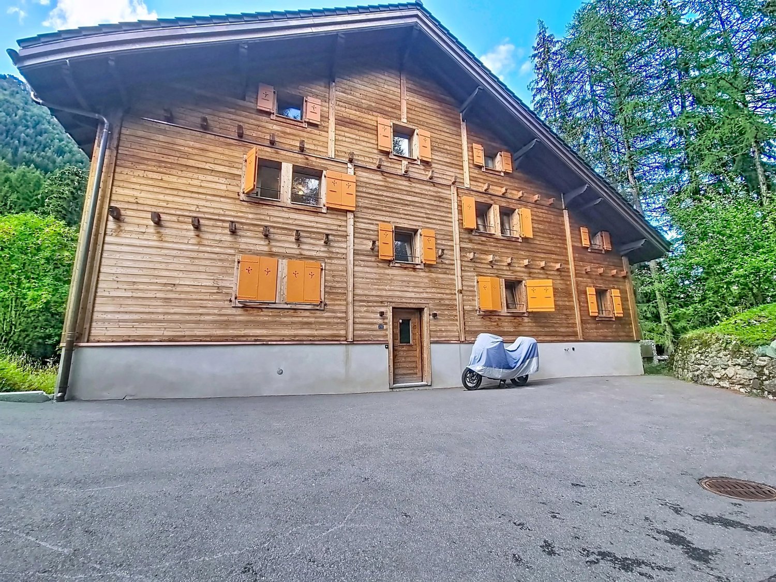
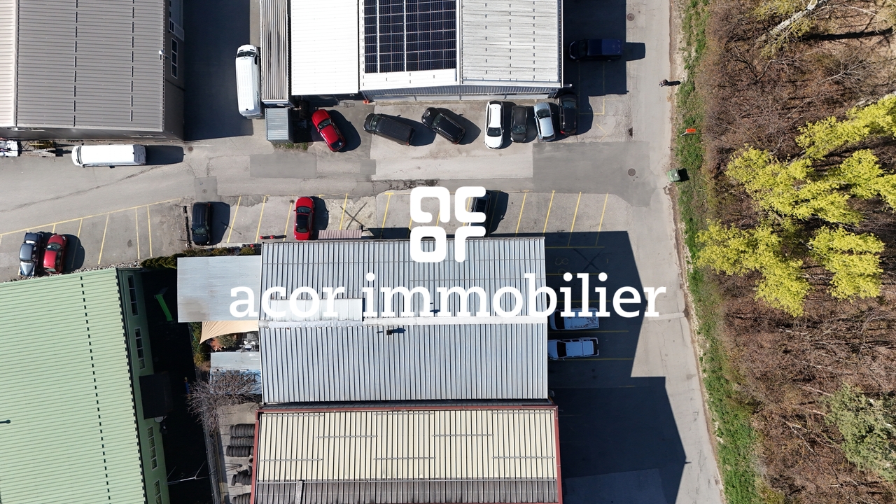
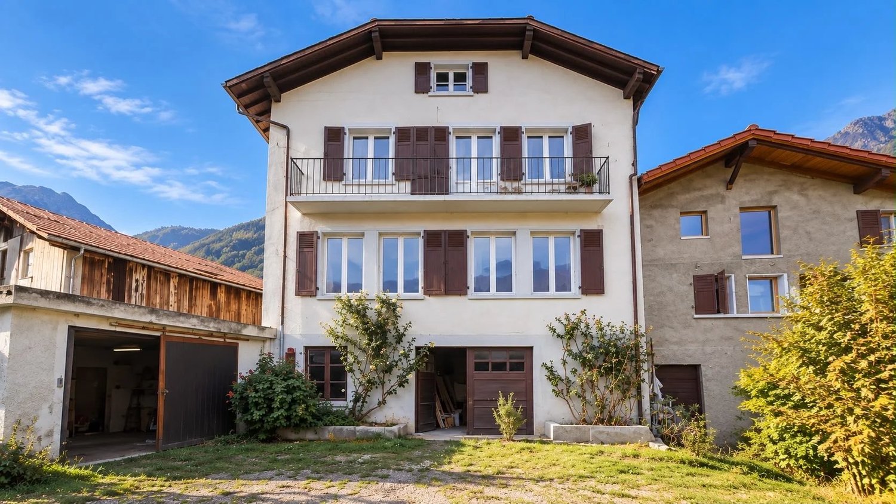
Savièse - Commercial and residential building to buy

Try expanding your search criteria so we can show you similar properties. Currently, there are no matches.
We suggest you try to:

  • increase the radius
  • change filters, such as price
You can create a search alert with the current criteria and get notified when matching properties are available.

More objects in your automatically expanded search area
15 results - Radius: + 10km
Alexandre Rubin

Alexandre Rubin

1 / 13
Alexandre Rubin

Alexandre Rubin

  • Parking space
  • Garage
  • View
CHF 2,050,000.–
Chermignon-d'en-Bas, 3971 Chermignon-d'en-Bas

Immeuble de rendement avec fort potentiel de développement

Immeuble de rendement avec fort potentiel de développement ? Chermignon d'en BasÀ seulement quelques minutes de Crans-Montana, dans un environnement calme et recherché, cet immeuble de rendement constitue une opportunité rare pour un investisseur ou un promoteur souhaitant allier rentabilité immédiate et potentiel de valorisation.Grâce à ses revenus locatifs existants et à ses parcelles constructibles, ce bien offre une excellente perspective de développement.Composition de l'immeuble • 2 appartements de 4.5 pièces • 1 appartement de 3.5 pièces • 1 studio • Grand atelier au rez-de-chaussée, idéal pour une activité artisanale, des locaux de stockage ou un projet de transformation. Rendement locatif • État locatif actuel : env. CHF 7'000.?/mois • Revenus locatifs annuels : CHF 84'000.? Stationnement • 5 garages • 8 places de parc extérieures Parcelles et potentielLa propriété comprend également : • 2 parcelles constructibles totalisant 1'294 m², situées en zone à densité 0.30 • 1 parcelle agricole de 29 m² Ces terrains représentent une véritable réserve de valeur et offrent un potentiel de développement intéressant, sous réserve des dispositions communales en vigueur.Prix • Immeuble : CHF 2'050'000.? • Parcelle constructible : CHF 440'000.? • Prix du lot complet : CHF 2'490'000.? La vente de l'ensemble est privilégiée par le propriétaire.Les points forts? Situation privilégiée à proximité immédiate de Crans-Montana ? Revenus locatifs garantissant un rendement immédiat ? Important potentiel de développement immobilier ? Grand atelier offrant de multiples possibilités d'exploitation ? Nombreuses places de stationnement (5 garages + 8 places extérieures) ? Investissement idéal pour un investisseur, un promoteur ou une entreprise souhaitant développer un projet immobilierContactLe dossier complet, les plans ainsi que les informations complémentaires sont disponibles sur demande. Visites uniquement sur rendez-vous.Cette version est plus vendeuse, met davantage en valeur le potentiel du bien et correspond au style utilisé par les agences haut de gamme en Valais.Adresse exacte disponible après inscription sur neho.ch.VOUS SOUHAITEZ VISITER ? MERCI DE BIEN VOULOIR VOUS INSCRIRE D'ABORD : https://neho.ch/b/3971-26-3Investment Property with Excellent Development Potential ? Chermignon d'en BasLocated just minutes from Crans-Montana in a...

  • Parking space
  • Garage
  • View
Doria Kevin

Doria Kevin

1 / 13
Doria Kevin

Doria Kevin

  • Parking space
  • Garage
  • View
CHF 750,000.–
581m² floor space
A Flanthey, 3978 Flanthey

Mixed-use building with numerous parking spaces

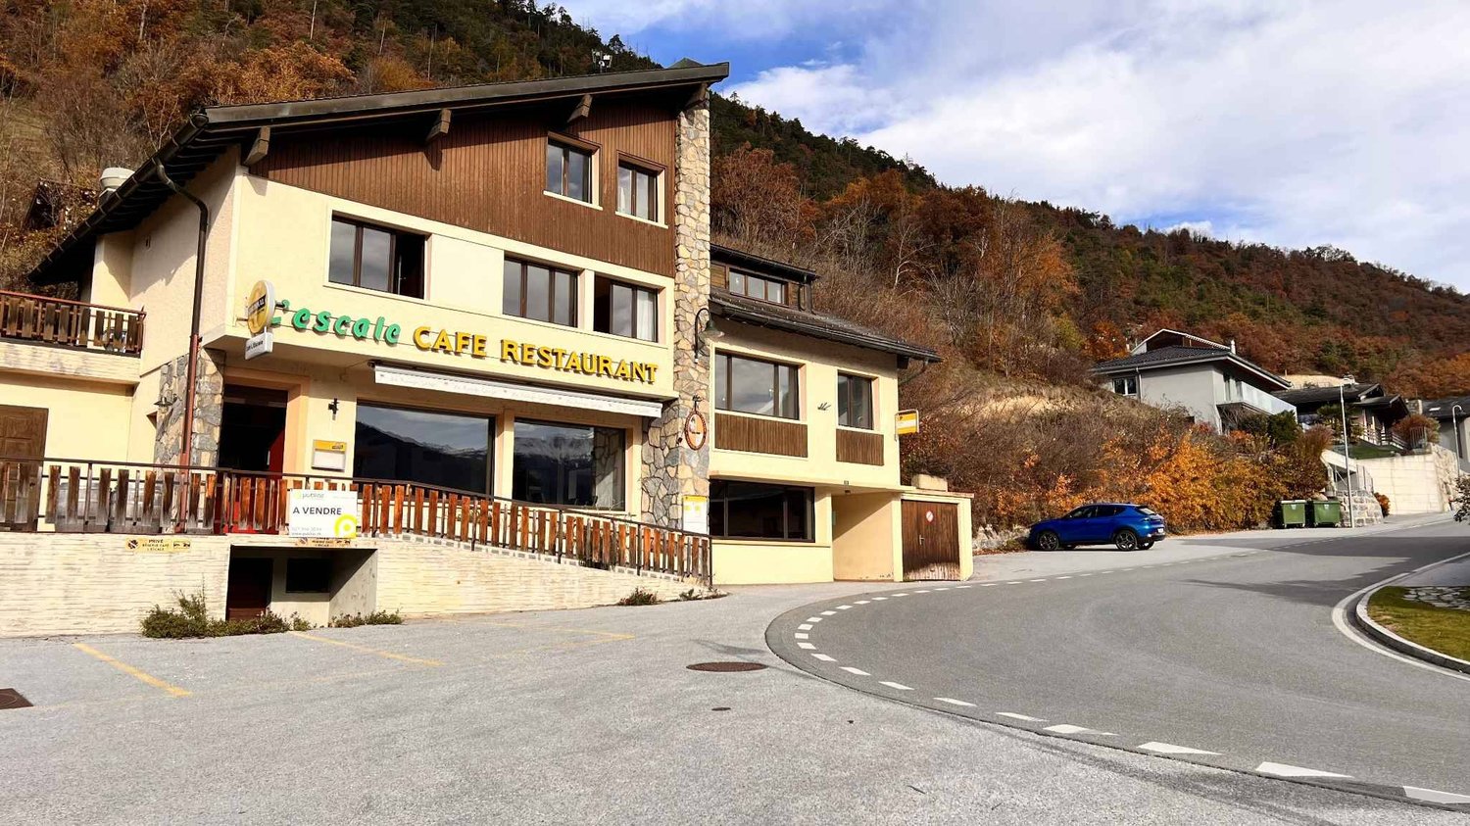
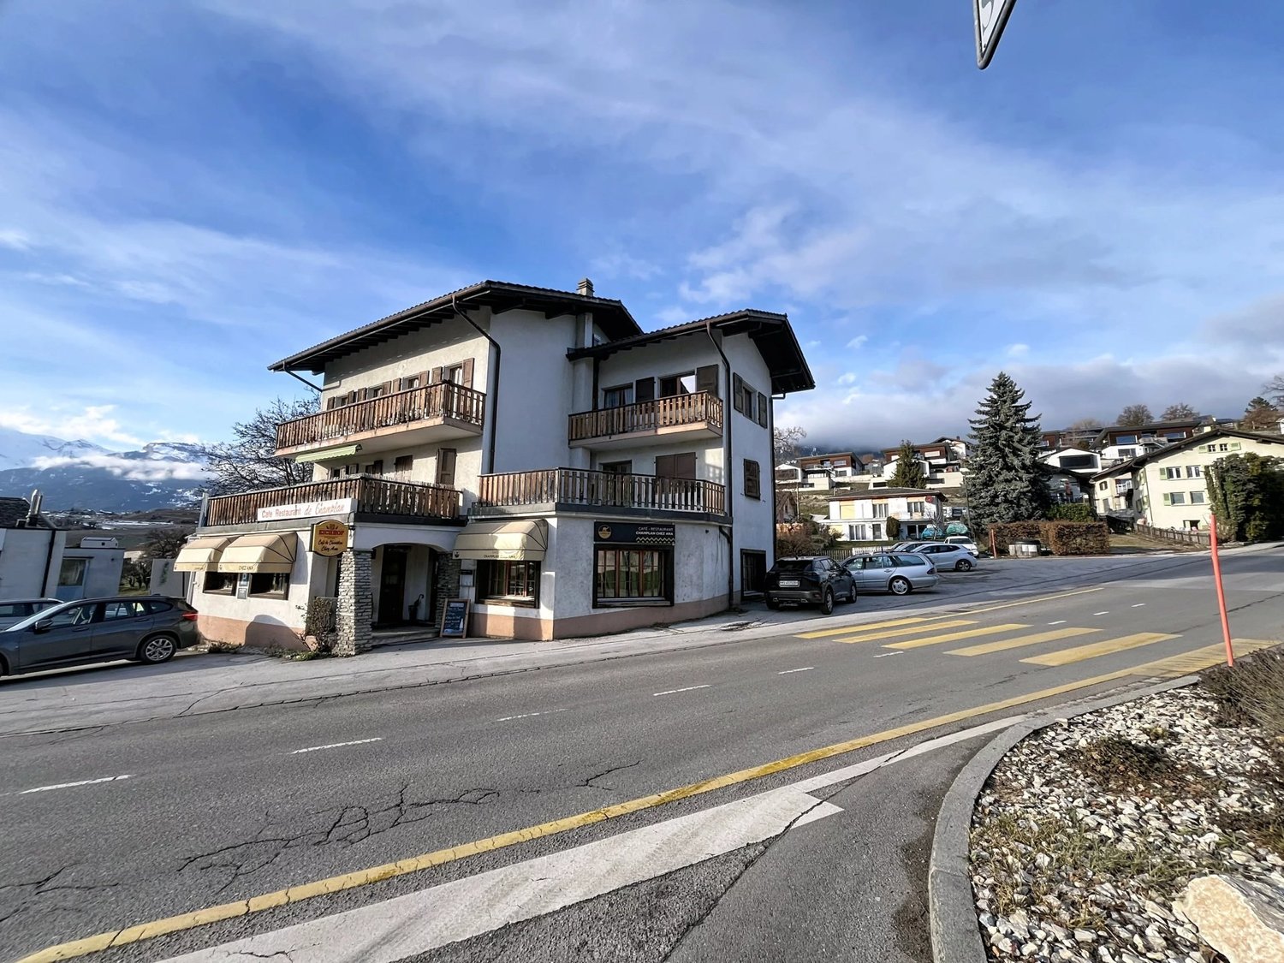
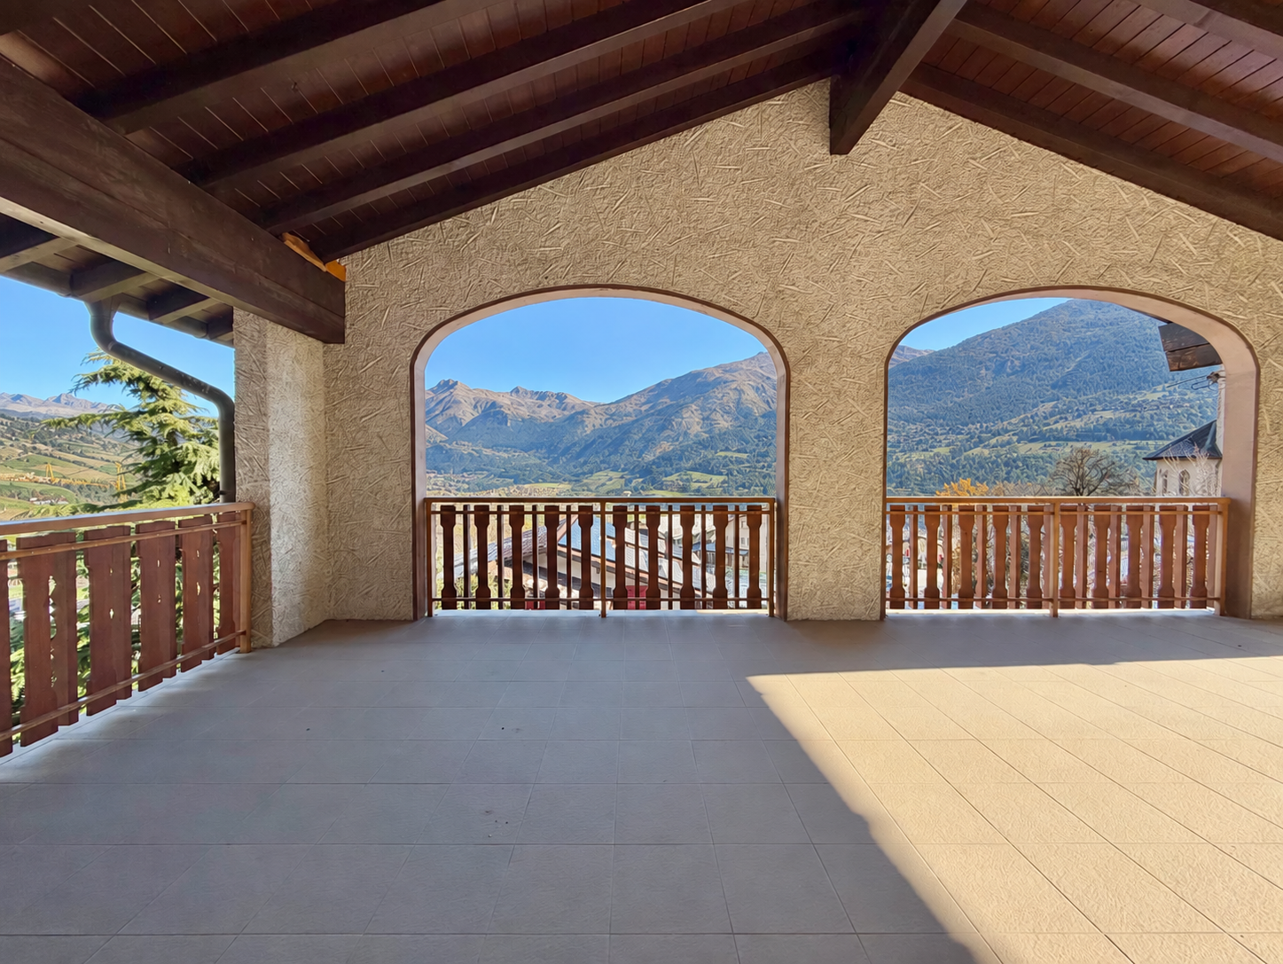
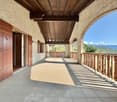
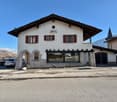
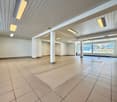
Mixed-use building for sale in Flanthey (Lens) Unique opportunity.Composed of two habitable apartments with terraces and garden, a room of approximately 23 m2, and a restaurant on the ground floor, as well as numerous parking spaces, this property is ideal for a private investor who will know how to renovate it.Located in Flanthey, in the municipality of Lens, this building benefits from an exceptional setting between plain and mountain.Just a few minutes from Sion and the prestigious ski resorts of Crans-Montana and others, it offers a strategic location for investors or entrepreneurs in the region.The building has a mixed use, consisting of three lots and a large local, currently a restaurant on the ground floor, allowing an ideal combination between housing and commercial or professional activities.Whether you want to develop a rental project or set up your own business, this property will meet your expectations.The breathtaking view of the valley and the surrounding mountains is an undeniable asset of this property. Additionally, it benefits from a pleasant proximity to local amenities and main roads.It represents a strong investment potential in a dynamic and popular region.Do not miss this unique opportunity for sale.Do not hesitate to contact us to organize a visit on site.

  • Parking space
  • Garage
  • View
Michael Imoberdorf

Michael Imoberdorf

1 / 12
Michael Imoberdorf

Michael Imoberdorf

  • Parking space
  • View
CHF 1,200,000.–
12.5 rooms
Valais, 1991 Sion

Rental building with 3 apartments near Sion

A SWITZERLAND SOTHEBY'S INTERNATIONAL REALTY EXCLUSIVE!Just 5 minutes by car from Sion, in the sought-after Salins sector, discover this ideally located rental building, in immediate proximity to amenities and public transportation.Composed of three apartments currently all rented, this building offers an attractive configuration for an investor looking for a stable and maintained property.It includes, among other things, a 4.5-room apartment and two 3.5-room apartments, each benefiting from an outdoor parking space.The property also benefits from a pleasant common green space with plantings that promote biodiversity, as well as a private garden for the lower ground floor apartment.Very well maintained over the years, the building has notably benefited from important work, including the renovation of the facade in 2019, the verification of the roof by a specialized company in 2019, as well as the replacement of hardware and various painting work.The immediate proximity to the bus stop, the Salins school, and the schools of Sion completes this rental property ideally.Discover in our sales brochure the details of the work carried out and all the information related to this rental building. • 3 apartments currently rented • 3.5 rooms + 2 × 4.5 rooms • 3 outdoor parking spaces • Common garden with green space and organic plantings • Private garden for the lower ground floor apartment • OIBT control in order - February 2026

  • Parking space
  • View
1 / 13
  • Balcony / Terrace
  • Garage
  • View
  • +1
CHF 5,465,000.–
11 rooms
3963 Crans-Montana

Building with three apartments on the Crans-Montana Golf Course

Just a few minutes from the center of Crans-Montana, this property built in 2011 stands out for its calm and unobstructed view. Located on a 1'688 m² plot, it consists of three independent apartments, ideal for a large family or for an investor looking for a rare property in the Golf Ballesteros sector. Composition of the building Upper ground floor: two 2.5-room apartments (74 m² and 81 m²), each with a large, bright living room, a fully equipped kitchen, a bedroom with an en-suite bathroom, a guest toilet, a laundry room, and a private west-facing balcony. 1st and last floor: a spacious 5.5-room duplex apartment occupying the top two levels, featuring a generous living area, an open kitchen with a pantry, three bedrooms including a parental suite with a balcony and an en-suite bathroom, as well as a large, modular open space. The apartment benefits from three balconies totaling almost 60 m², each offering an unobstructed view of the mountains and the surrounding nature, perfect for enjoying the peace and the Alpine setting. Lower ground floor: two double garages, cellar, technical room, and a large, independent room (currently used as a library), accessible directly from the outside. Comfort & amenities - Elevator serving all levels - Underfloor heating with heat pump - Photovoltaic panels - Easy access for people with reduced mobility - Numerous outdoor parking spaces + two double garages - Electric gate and large green spaces Combining modernity, discretion, and comfort, this residence benefits from a privileged location between nature, golf, and amenities. Secondary residence and sale to foreigners are allowed. To discover all its advantages or organize a visit, do not hesitate to contact us.

  • Balcony / Terrace
  • Garage
  • View
  • +1
1 / 11
CHF 950,000.–
394m² floor space
Route de Granges 4, 3978 Flanthey

Mixed building with great potential - Investment opportunity in Flanthey

Rare investment opportunity in Flanthey.Discover this mixed building with great potential, ideally located in the heart of Flanthey, offering multiple possibilities for exploitation and valorization.The property consists of:- a 4.5-room apartment on the upper floor,- a commercial space on the ground floor, easily convertible into one or more apartments,- large storage areas on the lower ground floor, currently used as garages, offering additional rental potential.The 4.5-room apartment on the upper floor, partially renovated, is distributed as follows:- entrance hall with built-in closet;- equipped, functional kitchen;- bright living room with direct access to a beautiful, covered terrace with a breathtaking view;- three bedrooms.Potential for renovation: The ground floor, currently used for commercial purposes, can be converted into apartments, offering a particularly interesting opportunity for optimizing rental income for an investor.Outdoor areas and lower ground floor:- a private, fully enclosed garden, offering a relaxing space appreciated by both families and tenants;- 4 outdoor parking spaces;- 4 large garages/boxes.Technical characteristics: Electrical control (OIBT) included in the price; PVC windows with triple glazing for the apartment; very well-maintained building, regularly renovated over the years; oil heating;Location: The property benefits from a privileged location, in immediate proximity to all amenities. Shops, schools, bus stop and quick access to main axes, ensuring a lasting demand for rental properties.A rare property on the market, combining location, potential and investment security.Contact us today for a visit or to obtain additional information.

Travel time
-
1 / 13
CHF 1,635,000.–
237m² floor space
1963 Vétroz

Splendid renovated building with character in the heart of the old village of Vétroz

In the heart of the picturesque and bucolic village of Vétroz, discover an exceptional property that combines the charm of the old with contemporary comfort. This magnificent village house, dating back to 1909, has been entirely renovated in 2026 with remarkable care, respecting its authentic character while meeting current energy standards. Ideally located in close proximity to all amenities, it offers a peaceful, green, and sought-after living environment with an unobstructed view of the surrounding vineyards. General description of the property Character building consisting of 3 apartments with 3½ rooms, each with outdoor spaces and optimized configuration: - Ground floor: 81 m² living area Spacious and bright Direct access to a terrace and idyllic garden Unobstructed view of the vineyards Intimate and calm atmosphere - 1st floor: 77 m² living area Bright Additional balcony West exposure offering a superb view and good lighting in the late afternoon Private enjoyment of a large 34 m² terrace on the ground floor of the building - 2nd floor: 79 m² living area Charm of the heights under the ceiling and attic Built-in wardrobes 8.5 m² balcony Warm and cozy atmosphere The property has undergone a complete and high-end renovation: Roof completely redone with electrical tubing for possible future installation of photovoltaic panels Renovated facades Triple-glazed windows New kitchens and bathrooms Floors and paints completely redone Modernized heating system: new underfloor heating with gas heating (installed about 8 years ago) Heat pump for hot water Pre-installation for air conditioning (inquiry must be made by the buyers) Annexes and comfort: 3 cellars, each with the possibility of installing a washing machine column 1 technical room Independent storage room with water and electricity connection Parking: 3 garage boxes available 3 outdoor parking spaces 2 outdoor visitor parking spaces Major advantages: Privileged location in an authentic and sought-after village Character building with strong architectural identity Complete and recent renovation (2026) Excellent energy performance Each apartment has an outdoor space (terrace or balcony) Unobstructed view of the vineyards and calm environment A rare opportunity! This property represents an ideal investment, combining historical charm, technical modernity, and exceptional quality of life in a preserved village setting.

Romaine Christen-Studer

Romaine Christen-Studer

1 / 5
Romaine Christen-Studer

Romaine Christen-Studer

  • Parking space
CHF 1,590,000.–
381m² floor space
1950 Sion

Industrial hall with commercial spaces in Sion!

Located in the heart of the dynamic Chandoline industrial zone in Sion, this mixed commercial building represents an excellent investment or operating opportunity for an entrepreneur looking to develop their professional activity. Situated on a plot of approximately 803 m², the property is located in a recognized and dynamic industrial zone. It benefits from a strategic location with quick access to the Sion motorway entrance and excellent accessibility via the Riddes road. Several outdoor parking spaces complete the property, in an active and well-established economic environment.Built in the 1990s with a solid concrete structure, the building offers excellent solidity and durability. Heating is provided by a gas installation with a condensing boiler replaced in 2013, distributed by underfloor heating. Regularly maintained and improved, the building offers functional and versatile spaces spread over two levels, with a strong potential for adaptation according to needs. It consists of: Ground floor:- Office/reception ~ 55 m²- Equipped storage ~64 m²- Storage hall with ceiling height ~5.20 m and surface ~72 m² (currently rented as a bar with terrace)- Boiler room and staircase- Outdoor entrance cover ~74 m²1st floor:- Apartment ~140 m2 modular with independent access by staircase offering an interesting potential for division (the accesses being already planned on the landing) and can accommodate multiple activitiesThis object constitutes a rare opportunity in Sion, ideal for an investor or a company wishing to have surfaces for their professional activity, while keeping or not a rental income.Do not wait and contact us for more information.

  • Parking space
1 / 1
CHF 8,000,000.–
1950 Sion

Commercial building in the heart of Sion (VS) ? Investment opportunity

Privileged location in the heart of Sion, this commercial building benefits from a strategic situation in the heart of the Valaisan capital, in close proximity to shops, services, and main amenities.This building constitutes an attractive investment opportunity, thanks to a diversified rental portfolio composed of commercial spaces, offices, and warehouses, as well as numerous parking spaces.A building with multiple possibilitiesThe building proposes a varied and functional configuration comprising:- 3 warehouses- 2 commercial spaces- 8 offices- 5 outdoor parking spaces- 3 garagesThis diversity allows for a good distribution of rental income and an interesting potential for an investor seeking a commercial property in the city center.The building currently generates an annual net rental income of CHF 360'420, offering a solid basis for a real estate-based investment generating income.The diversity of uses and tenants contributes to a balanced distribution of rental risk, while offering various possibilities for evolution and appreciation in the medium and long term.A first-class locationLocated in the heart of Sion, the property benefits from excellent visibility and optimal accessibility. The proximity to shops, restaurants, services, public transportation, and city center infrastructure reinforces its attractiveness for both companies and tenants.An opportunity to seizeWith its central location, mixed commercial and administrative use, parking possibilities, and annual net rental income of CHF 360'420, this building represents a particularly interesting opportunity for an investor wishing to develop or diversify their real estate portfolio.A commercial asset ideally located in the heart of Sion, combining location, diversification, and rental income.Person in charge:Bemanna Ritchi079 739 44 87

1 / 1
Price on request
3963 Crans-Montana

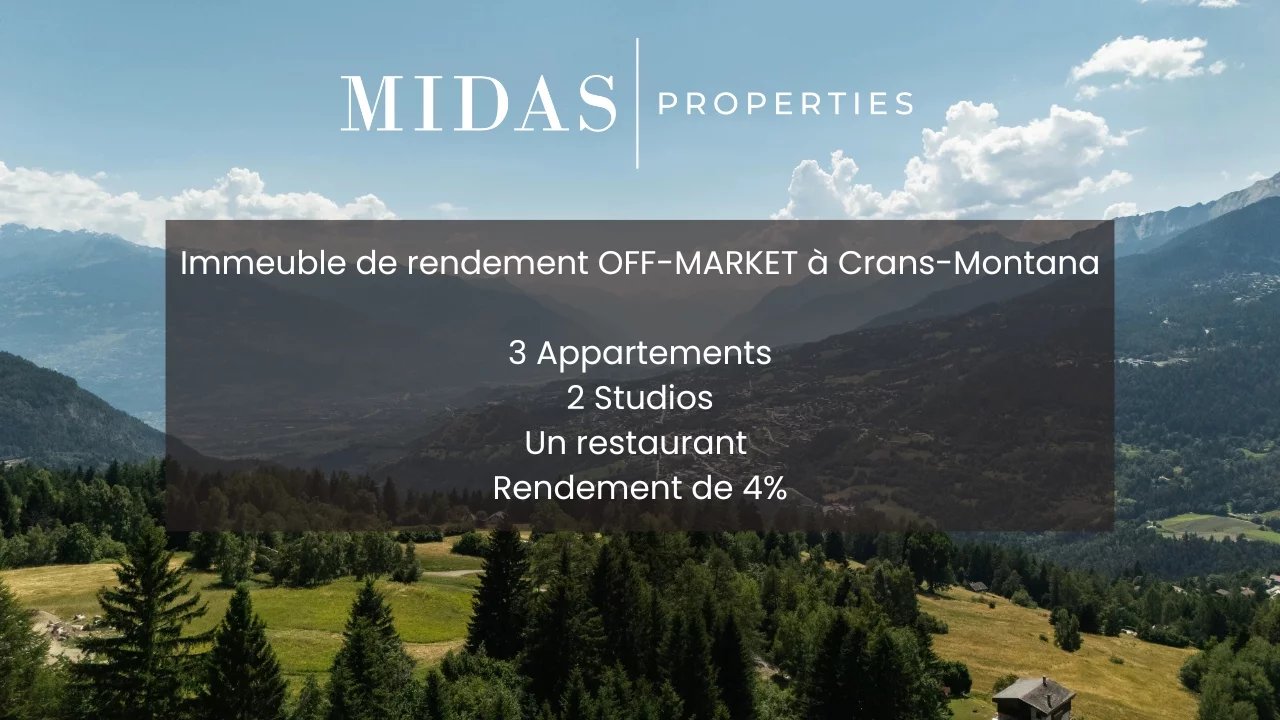
Rental income building with restaurant, fully let

This rental income building consists of several residential units, a restaurant with professional kitchens, garages, cellars, outdoor parking spaces, and various ancillary areas. The property has an estimated useful area of approximately 750 m², excluding balconies and garages, on a total plot of approximately 1,137 m². The property benefits from a significant volume and a particularly rare configuration on the market. Composition of the building: - 2 studios - 3 apartments - 1 restaurant with professional kitchens - cellars and ancillary areas - garages and numerous outdoor parking spaces Rental situation: The entire building is currently rented. The total announced rental income, including the operation of the restaurant and the staff accommodation, amounts to approximately CHF 200,000.- per year, representing an estimated gross return of approximately 4%. The current commercial lease has three fixed years remaining. The tenant has also expressed interest in extending the rental relationship for an additional estimated period of 8 to 10 years, offering excellent medium-term rental visibility. Technical data: - Total plot area: approx. 1,137 m² - Estimated useful area: approx. 750 m² (excluding balconies and garages) - Heating: heat pump - Garages: 3 garages - Outdoor parking spaces: large outdoor parking area and approximately 10 additional spaces for the restaurant - Cellars: 4 cellars - Laundry rooms: yes - Terraces/balconies: yes - Panoramic view: yes, depending on the level Buyer profile: This property is primarily aimed at an investor looking for a rental income property with: - existing rental income, - an already established operation, - and strong potential for medium- or long-term wealth preservation.

1 / 1
Price on request
1955 Chamoson

Rental building in Chamoson

Rental building in the center of St-Pierre-De-Clages Building in the center of St-Pierre-De-Clages in the municipality of Chamoson9 unitsGreat opportunityBuilding with projected yield of 5.67%, which can easily be revalued upwardsIn the heart of the villageQuick access to the highwayBuilding with 9 apartments to be completely renovated, great potential with very attractive yield.Building in St-Pierre-de-Clages, close to all amenities and public transport, this property is also close to the highway exit and the shopping centers of Riddes. Information:Projected yield 5.67%To be completely renovatedBuilding description:Basement4 large cellars that can be divided Ground floor:A 2-room office with 42.72 m2 net floor areaA 2.5-room apartment with 46.96 m2 net floor area - An entrance hallTechnical roomTotal net floor area of the floor 167.55 m2 1st floor:A 4.5-room apartment with balcony and terrace with 106.63 m2 net floor area - A 2.5-room apartment with 67.06 m2 net floor areaNet floor area of the floor 211.82 m2 2nd floor:A 4.5-room apartment with balcony and terrace with 106.63 m2 net floor area - A 2.5-room apartment with 67.06 m2 net floor areaNet floor area of the floor 211.82 m2 3rd floor:A 4.5-room apartment with 100.31 m2 net floor area - A 3.5-room apartment with 87.15 m2 net floor areaNet floor area of the floor 202.84 m2 Attic:A 3.5-room apartment with 115.90 m2 net floor areaNet floor area of the floor 117.88 m2Total net floor area of all floors without cellar and technical room: 911.91 m2 Complete documents on requestAvailability: to be agreed Bellis Immo SAwww.bellis-Immo.ch