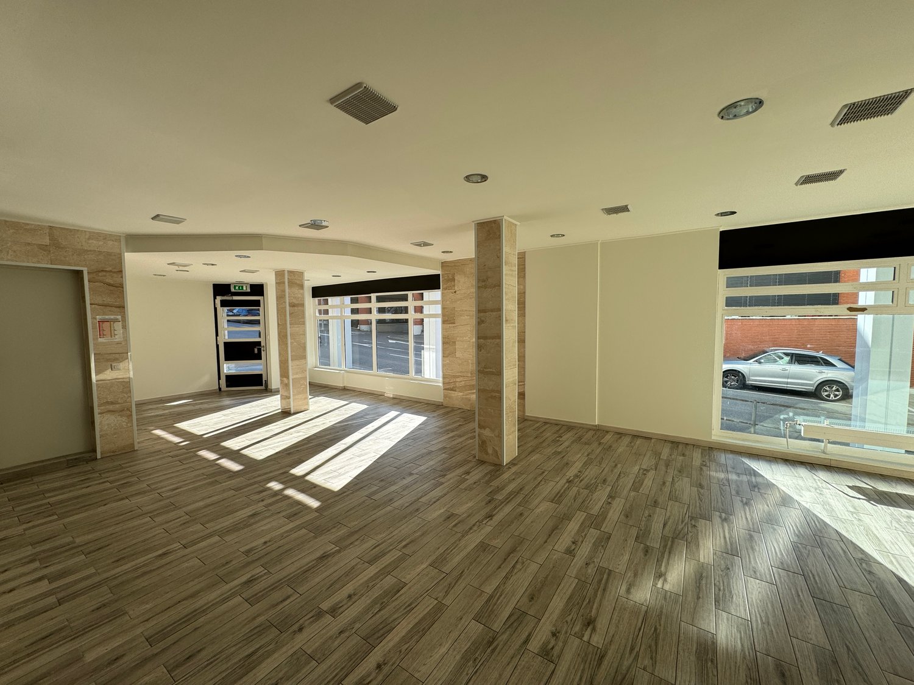
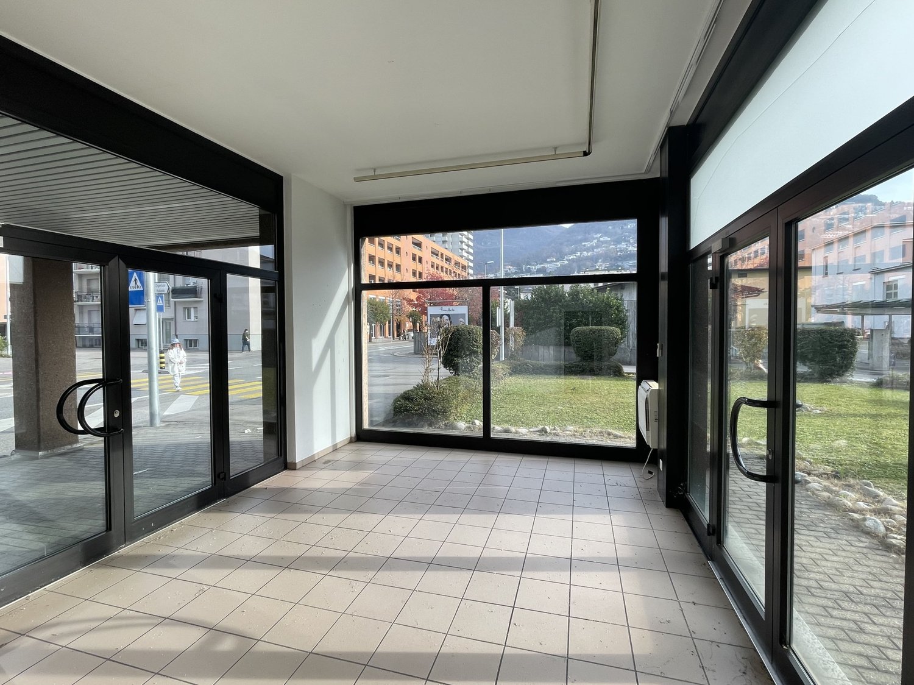
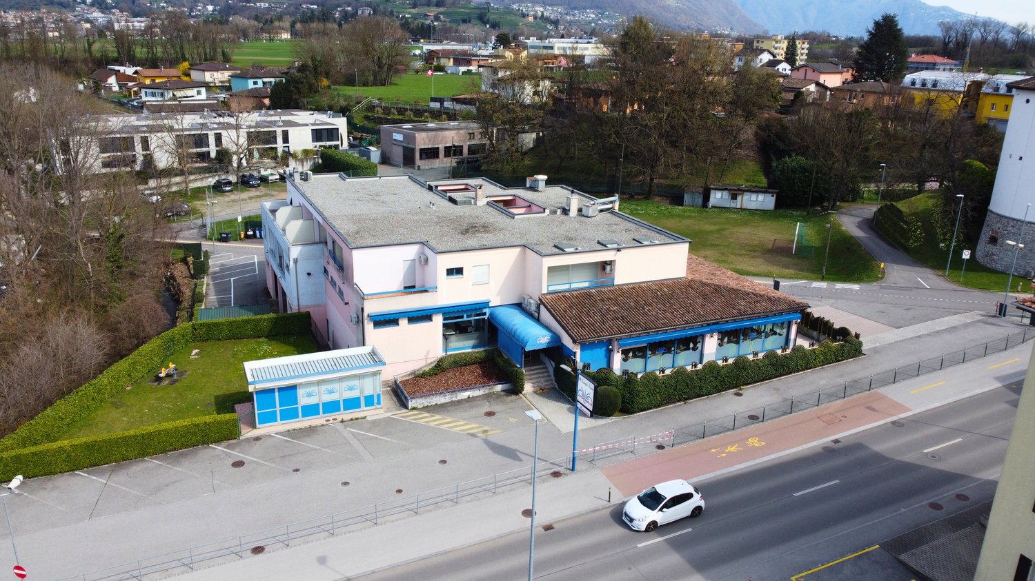
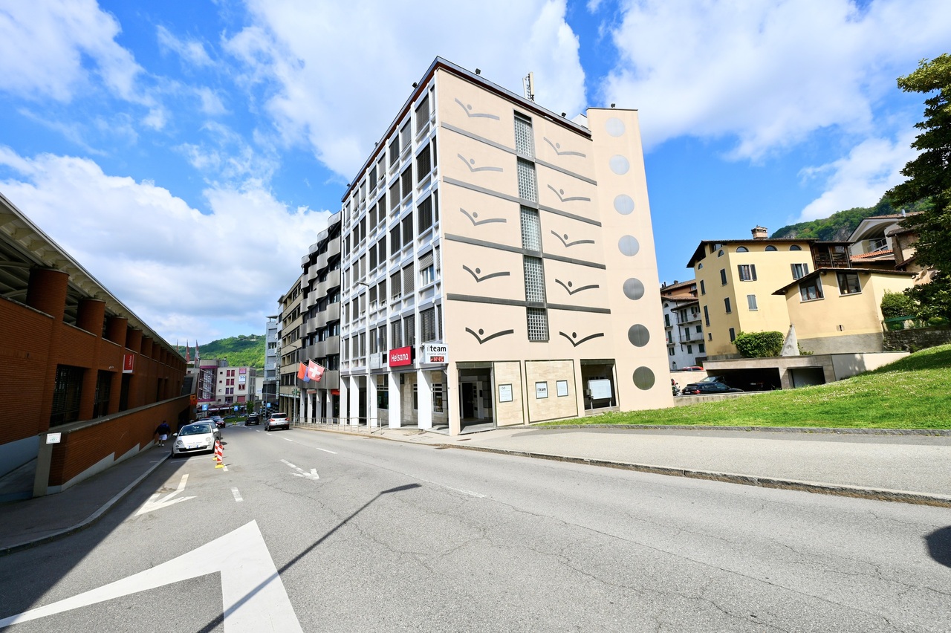
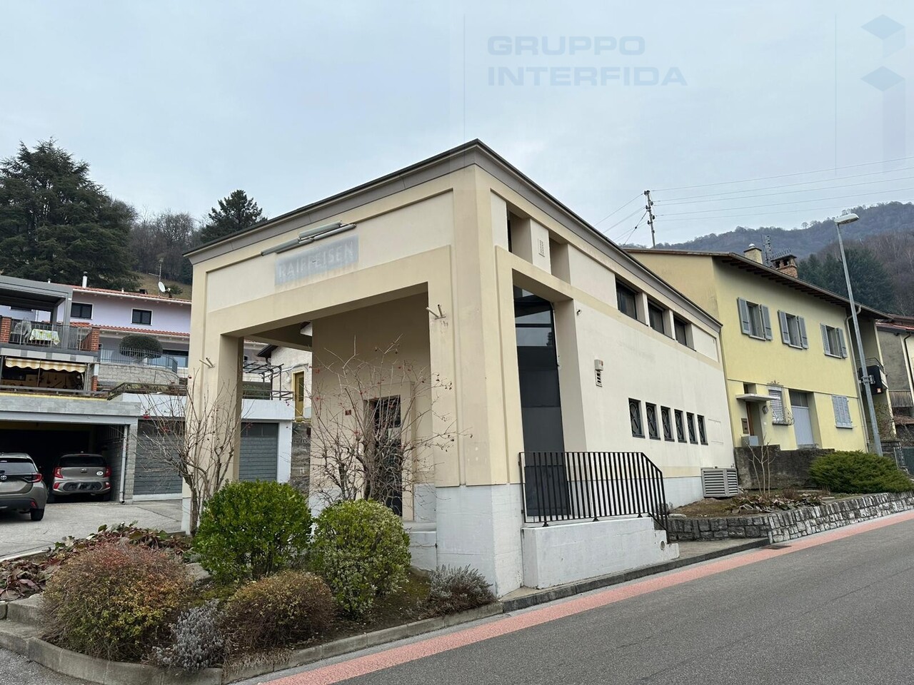
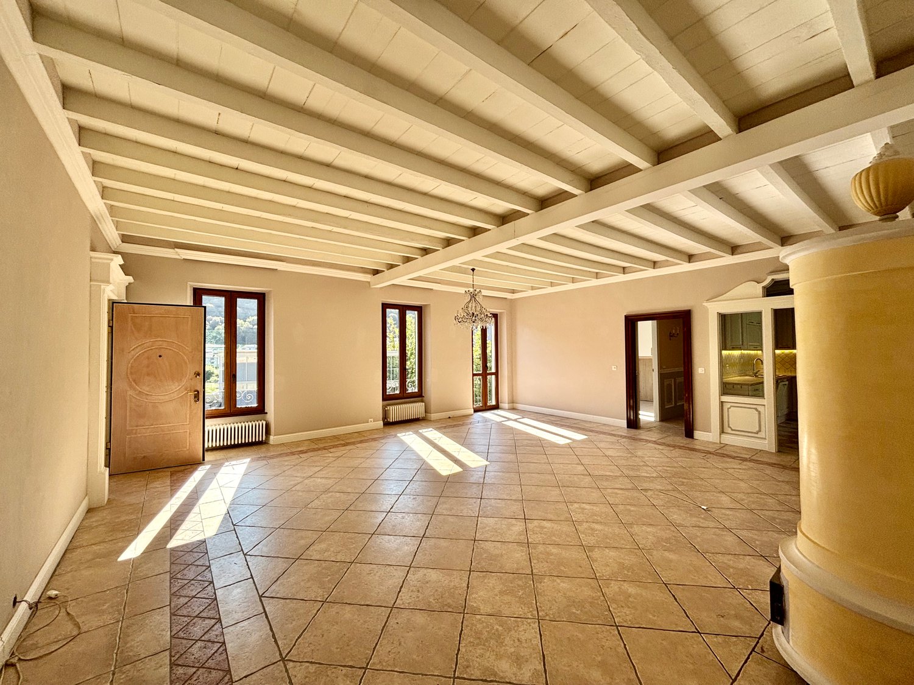
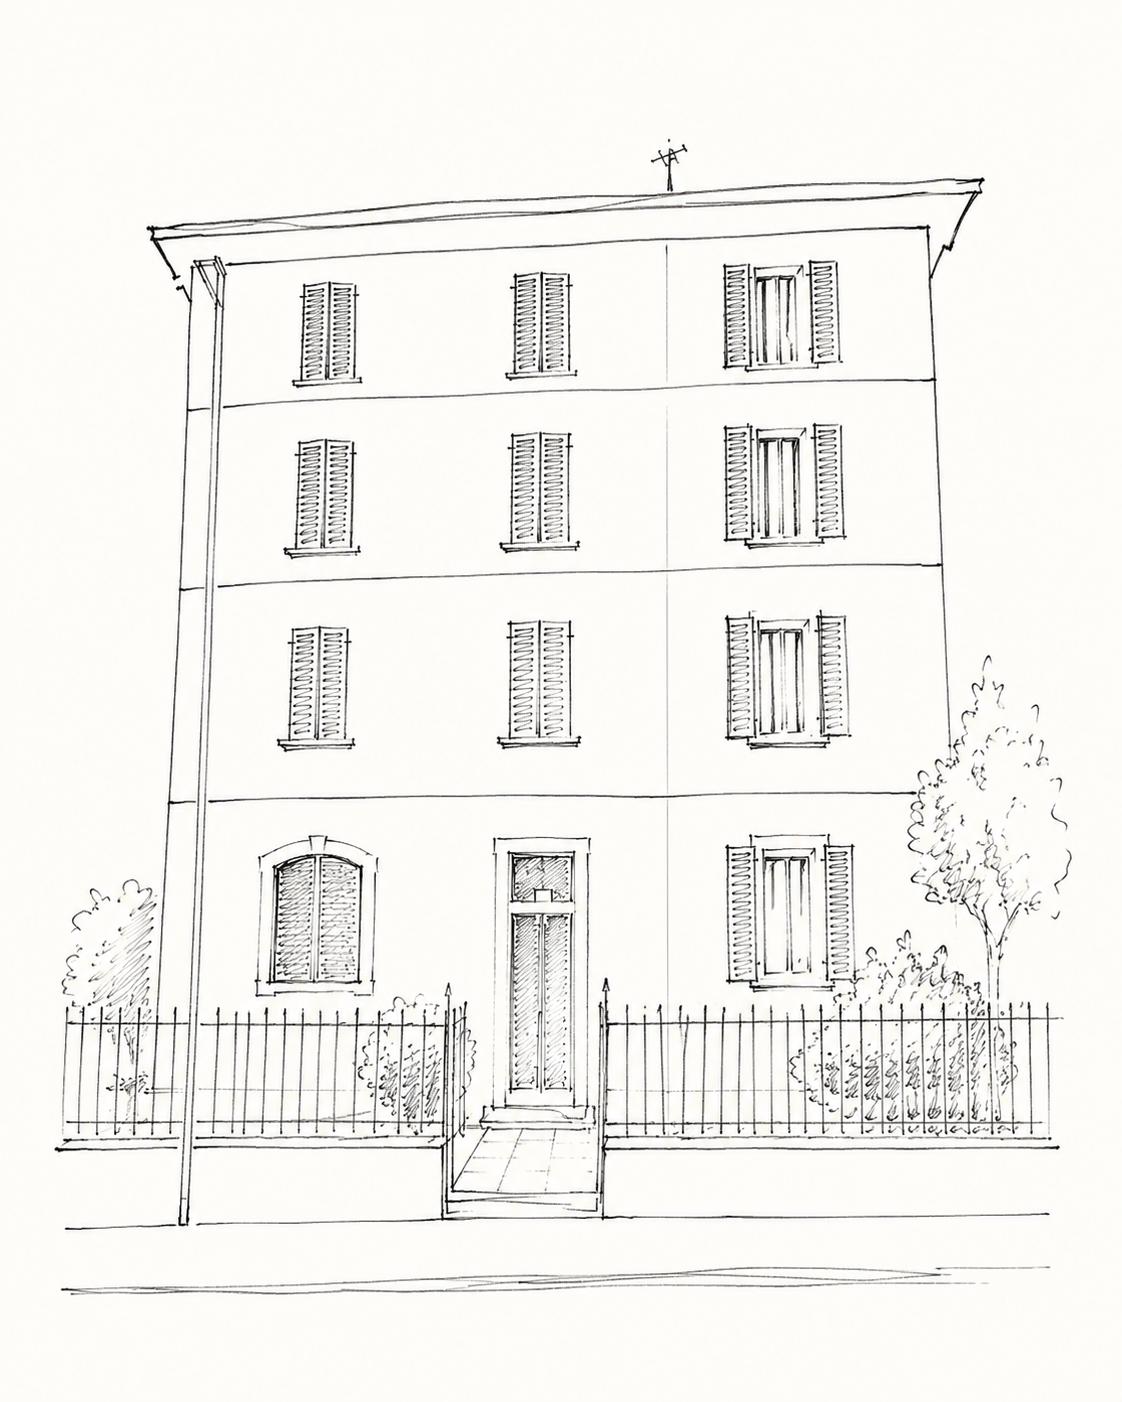
Serpiano - Commercial and residential building to buy

Try expanding your search criteria so we can show you similar properties. Currently, there are no matches.

We suggest you try to:

  • increase the radius
  • change filters, such as price

You can create a search alert with the current criteria and get notified when matching properties are available.

More objects in your automatically expanded search area
20 results - Radius: + 10km
1 / 13
CHF 850,000.–
6 rooms
Viale Attilio Tarchini 13, 6828 Balerna

Spacious residential and commercial property with garden

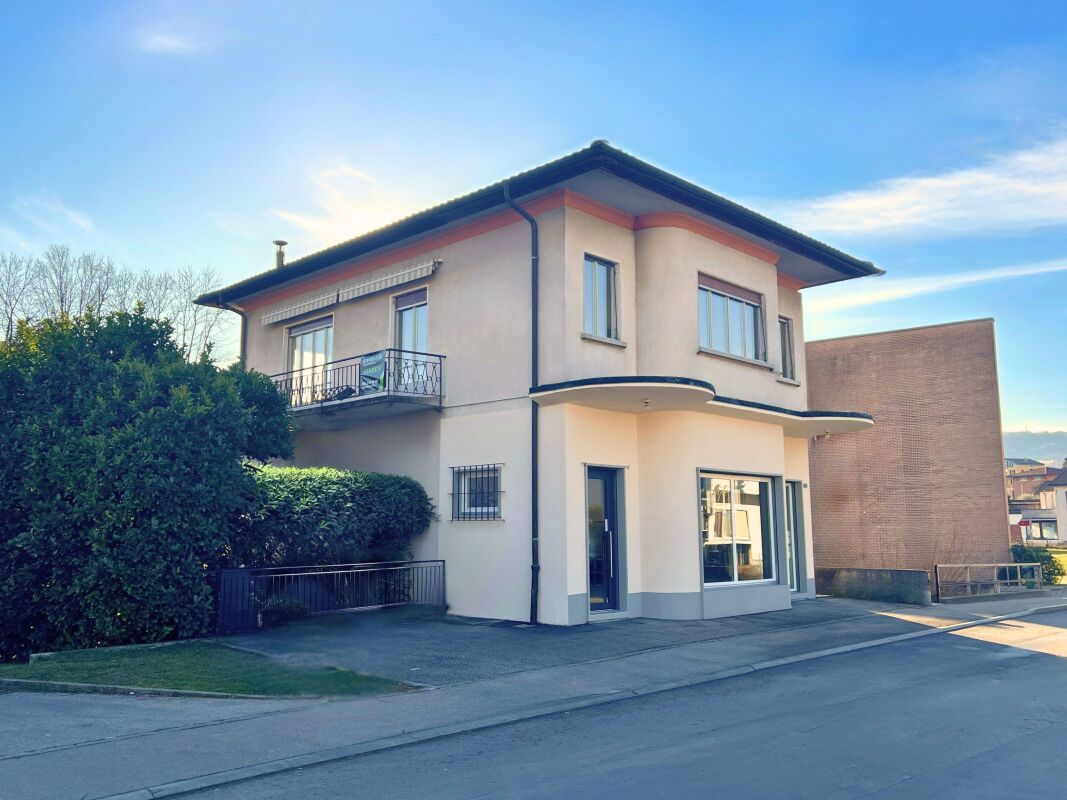
We are offering for sale in Balerna a spacious residential and commercial property with three floors, one of which is a semi-basement, with a garden. Residential and quiet area. The strategic location offers the convenience of having public transport services nearby (bus stop and train station). A perfect solution for those looking for a spacious home with great potential for appreciation, in a reserved but well-connected context.Type: Residential and commercial propertyMotivation: SaleLocation: BalernaTotal area: 200 sqmApartment size: approx. 100 sqmRooms: 6Parking spaces: approx. 10 with large courtyard, including 3 covered garagesPrice: CHF 890,000Availability: immediatelyThe property consists of:Semi-basement: 2 cellars, storage room in the basement, heating system, laundry room.Ground floor: shop with window (rented) connected to 3 additional available rooms, 1 bathroom with shower, direct access to large garden (approx. 200 sqm) with stone pergola and grill area.First floor: entrance hall, kitchen, large living room, 2 bedrooms, 1 bathroom with shower, 1 balcony connected to the living room and bedroom.Two comfortable, reserved parking spaces, strategically located near the main entrance, complete this interesting property. At the back, a large courtyard with three covered garages, ideal for satisfying all needs.The exploitation index of the plot is currently 0.7, while the current building only exploits 0.27. Over 61% of the available building potential remains unused. This margin offers an excellent opportunity to expand or further enhance the property according to current urban planning parameters.The property requires a renovation, with particular attention to the adaptation and modernization of the systems.If you would like more information or to view this interesting property, please call us at +41 91 210 40 40.Note: The information indicated in this announcement is purely indicative and non-binding.

Travel time
-
  • 2 story building, pink and brown exterior, blue awning, parking lot, trees
  • Aerial view of a modern multistory building with a tile roof, ground floor entrance, multiple cars parked around the building, staircases, two levels, windows and doors
  • An apartment building with a raised ground floor and parking spots.
  • Two story building with parking lots on either side, near the road
  • Aerial view of a 2-story house with a flat roof, car parked in front, grass, street, and parked cars
  • Large open space, wooden shelves, wooden pallets, blue wall, grey flooring, stairs on left, cabinet on the right
1 / 17
CHF 3,000,000.–
15 rooms
Via Vallera 1, 6852 Mendrisio

Commercial property with restaurant and residential function – Genestrerio

Address: Via Vallera 1, 6852 GenestrerioMappali: 131 (702 m²) and 132 (1’738 m²) – Total land area: 2’440 m²In a strategic location and with high visibility, just a few minutes from the center of Mendrisio, with easy access to all major services (bus, train, supermarkets, highway), we offer an interesting property with commercial and residential function, with great potential for appreciation.Composition of the property • Basement -1 (842 m²): former nightclub, inactive since 2010 • Ground floor (842 m²): restaurant that was active until recently, with professional kitchen and large halls. Inventory included in the price. Estimated capacity: approximately 400 seats • 1st floor (717 m²): 5 apartments (from 2.5 to 4.5 rooms), currently not habitable, awaiting renovation of access (staircase) • Large external private parking Total building area: approximately 2’400 m²The building is located in a special building zone. Below is an overview of the main applicable regulations:“The zone defined as specially built includes the residential settlement with tourist-recreational purpose, compatible with the natural environment and the residential settlement.Constructions for residential and non-noisy work purposes are allowed. Any form of noisy impact is prohibited.The following building parameters apply:• I.S. = 0.9• I.O. = 40% “ The property lends itself to various scenarios of appreciation:• Renovation of the existing building• Immediate restart of the restaurant business• Development with mixed use• Partial or total conversion into residential use, according to zoning rulesAsked price: CHF 3’000’000.—Quick contact via WhatsApp at 079 554 92 00.Disclaimer: The information provided is for informational purposes only and does not constitute a contractual offer. The data may not be accurate.

Travel time
-
1 / 7
CHF 5,000,000.–
5 rooms
Auf Anfrage 1, 6828 Balerna

Interesting warehouse with building potential

Triple investment opportunity: taking over the historic and established carpentry business benefiting from the large existing warehouses, relocating an artisanal or commercial activity that needs ample space, or benefiting from the size of the buildable area in a strategic and central location.In Balerna, on the border with Chiasso (5 minutes by car from the Italian border), we propose the sale of a historic carpentry business with large warehouses for artisanal and storage use.The area of 4500 m2 on which the business stands, with a building index of R5/R7, is located in a mixed zone with ample development potential both for residential and commercial or industrial use.The neighborhood and area, strategically located near the warehouses and the customs point, are distant from traffic and yet central, well served by shops, schools, and public transport.This ImmoSky offer has the following advantages:A) Established carpentry business to take over+ Large warehouses also for storage use+ Carpentry machines included in the sale price+ Area for parking and turning+ Separate caretaker's house or for rent, with gardenandB) Buildable land of 4500 m2 in strategic location M5/R7+ Artisanal or commercial area+ Residential area with recent extensive developmentOur consultants are at your disposal for more information and invite you to schedule a non-binding visit. More residential and commercial offers can be found on our portal: immosky.ch

1 / 13
CHF 1,850,000.–
6850 Mendrisio

Ideal complex for offices and activities

On the gentle hill of Besazio, in the heart of the Mendrisiotto, awaits a prestigious commercial building of 390 sqm, developed on three levels and with a breathtaking view.This property is not only beautiful to look at, but also strategically located: it is easily accessible from Mendrisio and Italy, enjoys good visibility while maintaining a rare and precious quiet.Each floor is autonomous and independent, designed to offer maximum flexibility: ideal for shops, laboratories or modern offices.On the ground floor, you will find elegant and functional environments: four rooms, including offices, a modern meeting area, a commercial space, two kitchens and two bathrooms, designed to ensure maximum comfort.The first floor accommodates six spacious and bright rooms, currently used as offices, and has a break room and two bathrooms.The lower floor (-1) has four versatile rooms ideal as a warehouse, accompanied by a dining room and a perfectly equipped kitchen.What makes this offer even more extraordinary are the 12 external parking spaces and a large public parking lot just a few steps away.Technology and sustainability are the protagonists of this solution: the photovoltaic panels with battery storage guarantee energy autonomy of about 10 months a year. Each room is equipped with air conditioning, a floating floor, windows with insect screens, an alarm system and internal and external video surveillance.

1 / 5
  • Elevator
CHF 30,000,000.–
2,058m² floor space
6900 Lugano

Prestigious Palace in the Heart of Lugano

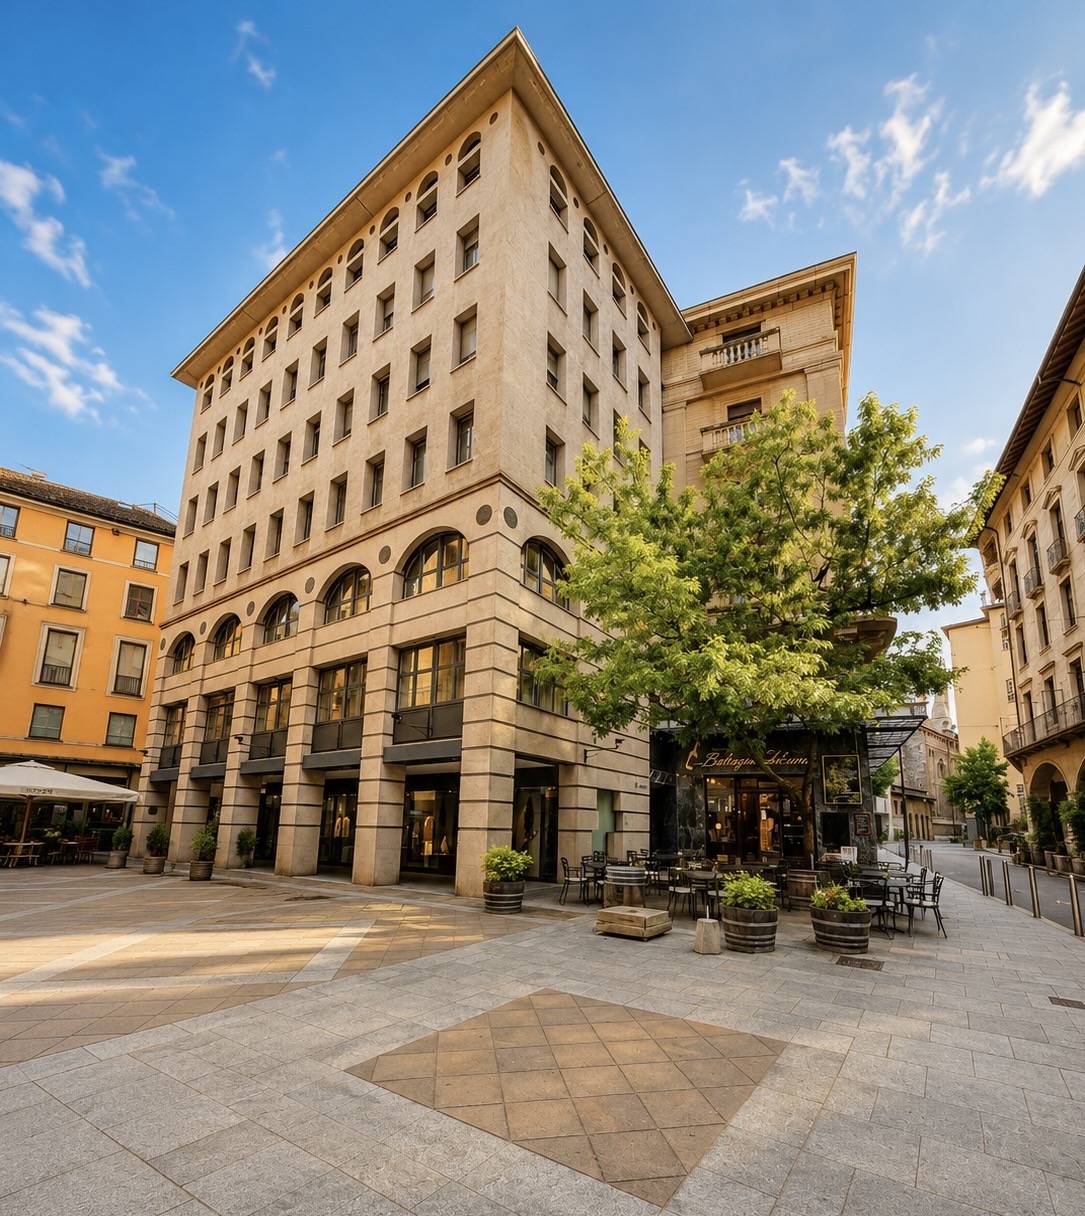
We are offering for sale an elegant and prestigious palace for offices, located in a strategic and well-connected position, ideal for commercial purposes and as an investment. The property is a unique opportunity for those who wish to undertake a development project or expand their real estate portfolio. The palace, distributed over several floors, lends itself to office use or commercial activities, with large spaces and possibilities for customization of the environments. Furthermore, a building plan has been approved for the construction of a residential super attic.This offer from BETTERHOMES is highlighted for the following advantages: - central area- approved building plan for elevation and construction of residential super attic- covered and uncovered parking spaces- elevator- proximity to public transport, schools, offices.- asset value and investment.- original details preserved.- historic and prestigious area, very much in demand.- high ceilings, large windows, bright rooms.- etc., etc., etc. ...Interested? Contact us for a non-binding visit!No corresponding object found? Over 1,900 offers on: www.betterhomes.chThe Swiss specialist for real estate brokerageDo you have a property for sale?Take advantage of our know-how: https://www.betterhomes.ch/en/take-advantageWould you like to know what your property is worth?Discover its value immediately with our free and non-binding estimate!https://www.betterhomes.ch/en/knowledge/estimateFurther dataLocation: very central locationCondition of the object: goodBathrooms / Showers: 11 (11 x WC / showers)Public transport: bus, 50 mSchools: elementary school, 400 m Shops: Spar, 100 m

  • Elevator
1 / 1
CHF 2,100,000.–
518m² floor space
6900 Lugano

COMPLESSO IMMOBILIARE A DESTINAZIONE MISTA

La proprietà immobiliare a destinazione mista si trova nel Comune di Lugano, in una zona residenziale tranquilla e ben collegata. Il complesso è composto da due edifici ben integrati tra loro, situati su un terreno di 631 m², e comprende un ristorante rinomato con ampi spazi interni ed esterni, un'unità abitativa su tre livelli e parcheggi privati.Il complesso comprende una parte storica risalente ai primi del '900, restaurata, e un volume moderno realizzato nel 2008.Riscaldamento a gas con radiatori (impianto rinnovato nel 2010) e sistema inverter per raffrescamento/riscaldamento nella parte moderna.L'edificio principale ospita un ristorante rinomato con ampi spazi interni ed esterni: sala pranzo, bar, veranda coperta con tetto retrattile, cucina professionale, locali accessori e servizi per clientela e personale. Superficie lorda complessiva: ca. 308 m².L'edificio secondario è un'abitazione disposta su tre livelli con cantine, locale tecnico, atrio, soggiorno, cucina, sette camere, due bagni e balcone. Superficie lorda complessiva: ca. 210 m².Completano la proprietà 12 posti auto esterni e 4 coperti (doppi), per un totale di 20 veicoli.MIXED-USE HOUSING COMPLEXThe mixed-use property is located in the municipality of Lugano, in a quiet and well-connected residential area. The complex consists of two well-integrated buildings located on a631 m² plot of land, and includes a renowned restaurant with large indoor and outdoor spaces, a residential unit on three levels, and private parking spaces.The complex includes a historic part dating back to the early 1900s, which has been restored, and a modern volume built in 2008.Gas heating with radiators (system renovated in 2010) and inverter system for cooling/heating in the modern part.The main building houses a renowned restaurant with large indoor and outdoor spaces: dining room, bar, covered veranda with retractable roof, professional kitchen, ancillary rooms, and customer and staff services. Total gross floor area: approx. 308 m².The secondary building is a dwelling on three levels with cellars, technical room, lobby, living room, kitchen, seven bedrooms, two bathrooms and balcony. Total gross area: approx. 210 sq. m.The property is completed by 12 outdoor and 4 covered (double) parking spaces, for a total of 20 vehicles.

1 / 3
CHF 3,980,000.–
800m² floor space
6850 Mendrisio

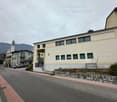
Modern commercial area of 800 sqm with warehouse in Mendrisio

Excellent investment opportunity for entrepreneurs:This new commercial and administrative building is suitable for various sectors such as medical, food, production, etc. and is located in a strategic position, connected to the main arteries that connect North and South of Ticino, and has a ground floor area of 800 sqm, divided into:Large meeting room with control point and 50 seats, large reception with 12 monitors where you can also place reception furniture and entrance, 3 furnished commercial offices with 2/4 workstations for each, a management office with 4 workstations, 2 unisex bathrooms, a guest toilet, possibility of creating two more.Warehouse with elevator and forklift access, vehicle entrance/trucks/forklifts.6 external and 6 internal parking spaces in the garage, as well as the possibility of parking a few meters away for guests free of charge.The heating is powered by machines with a radiant air warm process and cooling to optimize all environments. The floors are technical gres porcelain floors with a height of 140 mm.The property stands out for its versatility and breadth; to accommodate every type of activity, the internal arrangement is designed to offer comfort and functionality, with an intelligent distribution of environments that maximizes the use of space.The building is ideal for those looking for an innovative and cutting-edge solution with flexible workstations and spaces suitable for creating a high-performance work environment and in line with market needs.The building is located on one of the main connecting arteries between Chiasso and Lugano, with high growth potential. The location is privileged thanks to its immediate proximity to the Fox-Town shopping center, Mendrisio (San Martino) train station, and A2 (Chiasso 1 km) highway exit. The connections are excellent, just 7 km from the Italian-Swiss border and 57 km from Malpensa airport.DO NOT MISS THIS OPPORTUNITY AND CONTACT US TODAY FOR MORE INFORMATION!LN/16981
1 / 2
CHF 2,300,000.–
625m² floor space
6900 Lugano

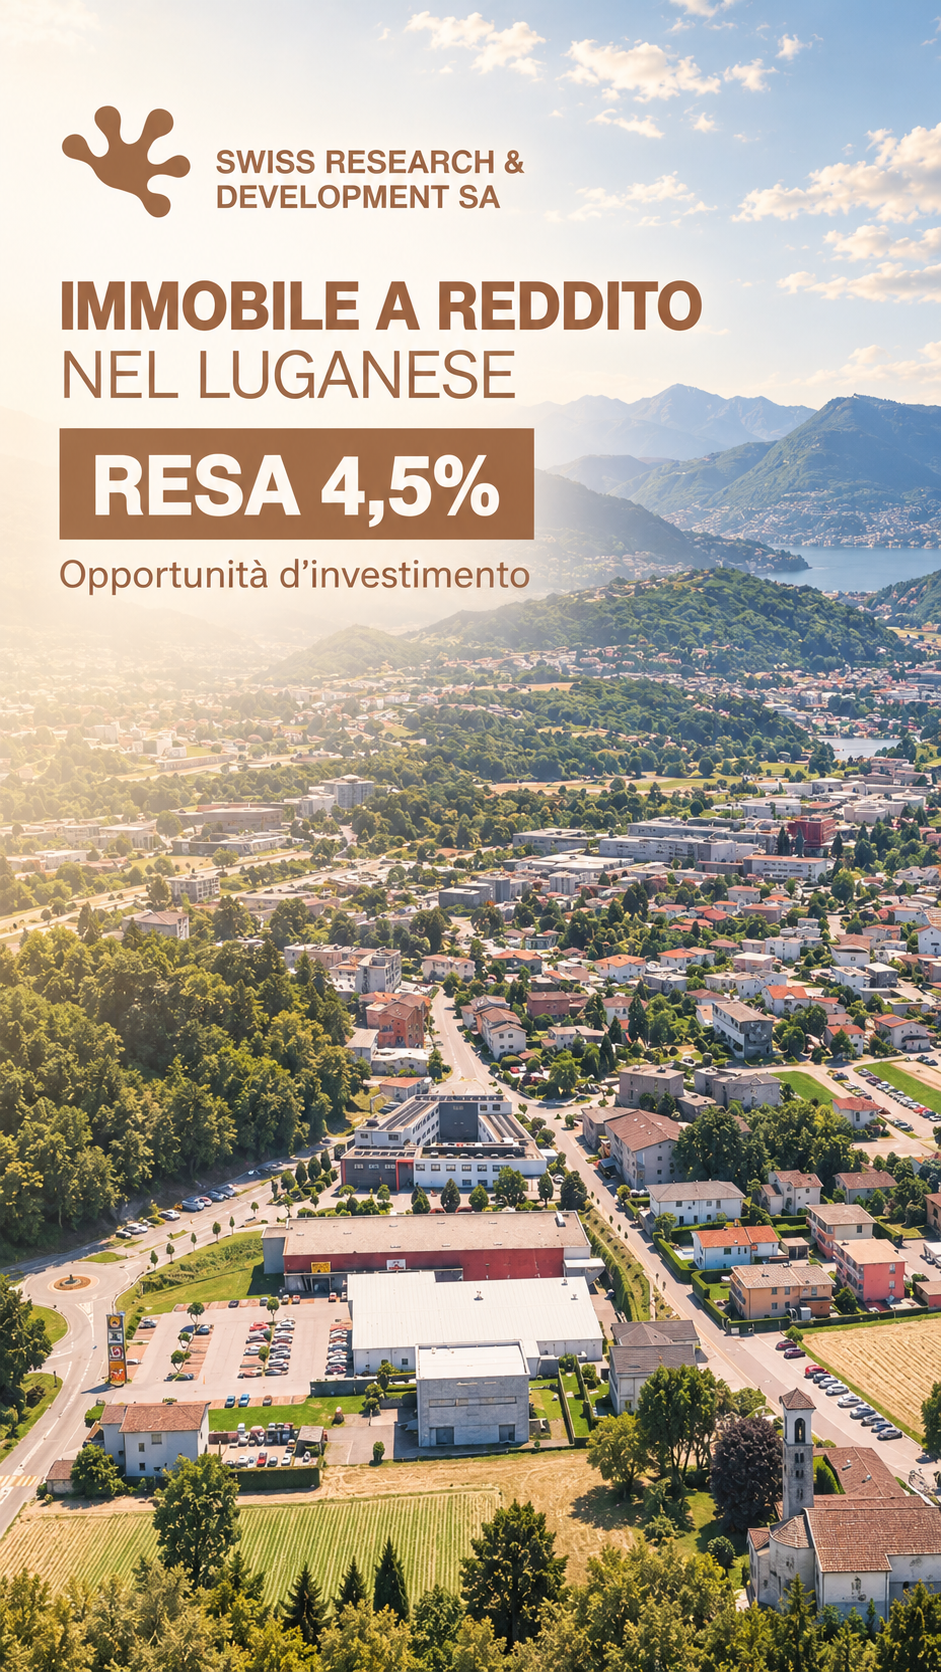
OFF MARKET-LUGANESE | ASSET MISTO A REDDITO | 16 POSTI AUTO | RESA NETTA 4,5%

**Possibilità di convertire l’intero complesso a uso residenzialeNel Luganese, in posizione strategica e ben collegata, proponiamo in modalità riservata un asset immobiliare misto commerciale-residenziale, già locato e con flussi reddituali attivi.La proprietà rappresenta un’opportunità interessante per investitori alla ricerca di un immobile produttivo, con reddito diversificato, 16 posti auto esterni e una resa netta annua pari al 4,5%.Un investimento concreto, già operativo, pensato per chi desidera stabilità patrimoniale, redditività immediata e prospettiva di valorizzazione nel tempo.Per ragioni di riservatezza, ulteriori informazioni, dati economici e documentazione vengono condivisi esclusivamente su richiesta e previa manifestazione di interesse qualificata.–––––––––––––––––––––––––––––––––––––––––––––––––––––––OFF MARKET | RENDITEOBJEKT IM BEZIRK LUGANO**Möglichkeit zur Umwandlung des gesamten Komplexes in Wohnraum.Im bezirk Lugano, in strategisch günstiger Lage und mit guter Anbindung, bieten wir im Rahmen einer vertraulichen Vermittlung eine gemischt genutzte Gewerbe- und Wohnimmobilie an, die bereits vermietet ist und aktive Mieteinnahmen erzielt.Die Immobilie stellt eine interessante Gelegenheit für Investoren dar, die auf der Suche nach einer renditestarken Immobilie mit diversifizierten Einnahmen, 16 Aussenparkplätzen und einer jährlichen Nettorendite von 4,5 % sind.Eine solide, bereits in Betrieb befindliche Investition, die für diejenigen konzipiert ist, die Vermögensstabilität, sofortige Rentabilität und die Aussicht auf eine Wertsteigerung im Laufe der Zeit suchen.Aus Gründen der Vertraulichkeit werden weitere Informationen, wirtschaftliche Daten und Unterlagen ausschliesslich auf Anfrage und nach einer qualifizierten Interessenbekundung zur Verfügung gestellt.

1 / 1
Price on request
6900 Lugano

PALAZZO A REDDITO A DESTINAZIONE MISTA - LUGANO

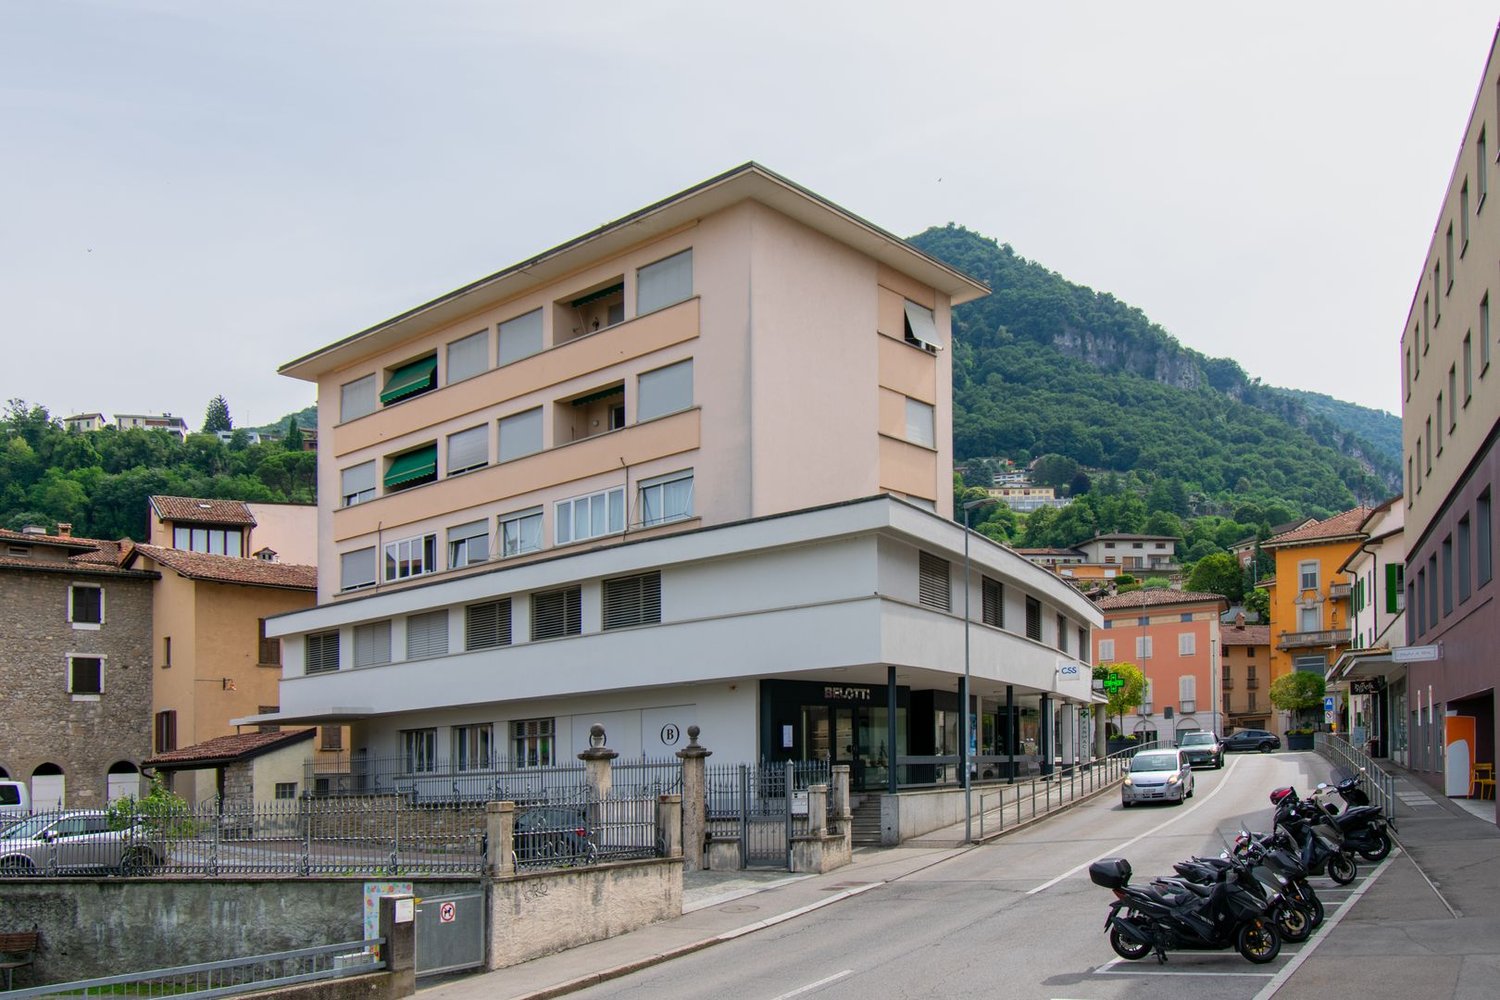
L'edificio è situato a Lugano, in una zona centrale della città, ben servita dai mezzi pubblici e con i principali servizi comunali e centri commerciali a breve distanza. Costruito intorno agli anni '50 ed è stato realizzato secondo gli standard di costruzione e finiture in linea con i dettami tipici di quegli anni. La costante manutenzione, sia delle parti comuni che delle facciate, ha consentito di preservare un buono stato generale della costruzione. Inoltre, circa 10 anni fa, è stata fatta anche una ristrutturazione interna sia della parti comuni (è stata installata una nuova caldaia a gas e nuove tubature) che della maggior parte degli appartamenti.L'immobile è costituito da un edificio su 4 piani fuori terra e 1 piano cantina, con un volume di 4'570 m3. La proprietà è dotata di doppi vetri montati su serramenti in PVC all'esterno e legno all'interno; sistemi di oscuramento avvolgibili e a battente, pavimenti in parquet e ceramica e di riscaldamento e acqua calda a gas centralizzati.Il palazzo è composto da 1 grande locale commerciale al piano terreno di 650 m2, 2 uffici al primo piano e 8 appartamenti di varie tagli e metrature (da 2,5 a 5,5 locali).Attualmente, l'immobile è tutto affittato e la sua redditività lorda risulta circa al 5,5 %.MIXED INCOME BUILDING - LUGANOThe building is located in Lugano, in a central area of the city, well served by public transport and with the main municipal services and shopping centres within easy reach. It was built around the 1950s and was constructed according to the construction and finishing standards typical of those years. The constant maintenance, both of the common parts and of the facades, has allowed to preserve a good general state of the construction. In addition, about 10 years ago, an internal renovation was made both of the common parts (a new gas boiler and new pipes were installed) and of most of the flats.The property consists of a building on 4 floors above ground and 1 basement, with a volume of 4'570 m3. The property is equipped with double glazing mounted on PVC windows on the outside and wooden windows on the inside; shutter and blind systems, parquet and ceramic floors and centralised gas heating and hot water.The building consists of 1 large commercial space on the ground floor of 650 m2, 2 offices on the first floor and 8 flats of various sizes and dimensions (from 2.5 to 5.5 rooms).Currently, the property is all rented and its gross profitability is about 5,5 %.

1 / 3
CHF 40,000,000.–
20 rooms
6900 Lugano

Immobile commerciale a reddito – Svizzera italiana

Proponiamo immobile commerciale a reddito, situato in posizione strategica e ben servita nella Svizzera italiana, in un centro cantonale ben collegato.Destinazione d'uso • Interamente commerciale (uffici, laboratori, spazi di servizio) • Immobile multi-tenant • Acquistabile da investitori esteri – non soggetto a Lex Koller Dati chiave • Volume di investimento: oltre CHF 45 Mio. • Rendimento lordo fino a ca. 10% a piena occupazione • Locatari di standing, contratti a lungo termine Stato e interventi • Edificio di pregio architettonico (fine anni '90) • Importante programma di interventi di ammodernamento recente • Buono stato manutentivo generale Posizione • Centro cantonale ben servito • Ottimi collegamenti con mezzi pubblici e accesso autostradale • Bacino economico consolidato Trattativa off-market – documentazione su richiesta previa sottoscrizione di un accordo di riservatezza.Disclaimer: Le informazioni fornite sono a scopo informativo e non costituiscono un'offerta contrattuale. I dati potrebbero non essere accurati o completi.***Income-producing commercial property for sale, in a strategic and well-connected location in the Italian-speaking region of Switzerland, within a well-served cantonal centre.Use • Fully commercial (offices, laboratories, service space) • Multi-tenant property • Available to foreign investors – not subject to Lex Koller Key figures • Investment volume: above CHF 45m • Gross yield up to approx. 10% at full occupancy • Solid tenant base, long-term leases Condition and works • Architecturally distinctive building (late 1990s) • Significant recent refurbishment programme • Good general state of maintenance Location • Well-served cantonal centre • Excellent public transport and motorway access • Established economic catchment area Off-market process – documentation available on request upon signing a confidentiality agreement.Disclaimer: The information provided is for informational purposes only and does not constitute a contractual offer. Data may not be accurate or complete.