484 results - Commercial and residential building to buy

1 / 2
EUR 5,500,000.–
1,324m² floor space
40212 Allemagne

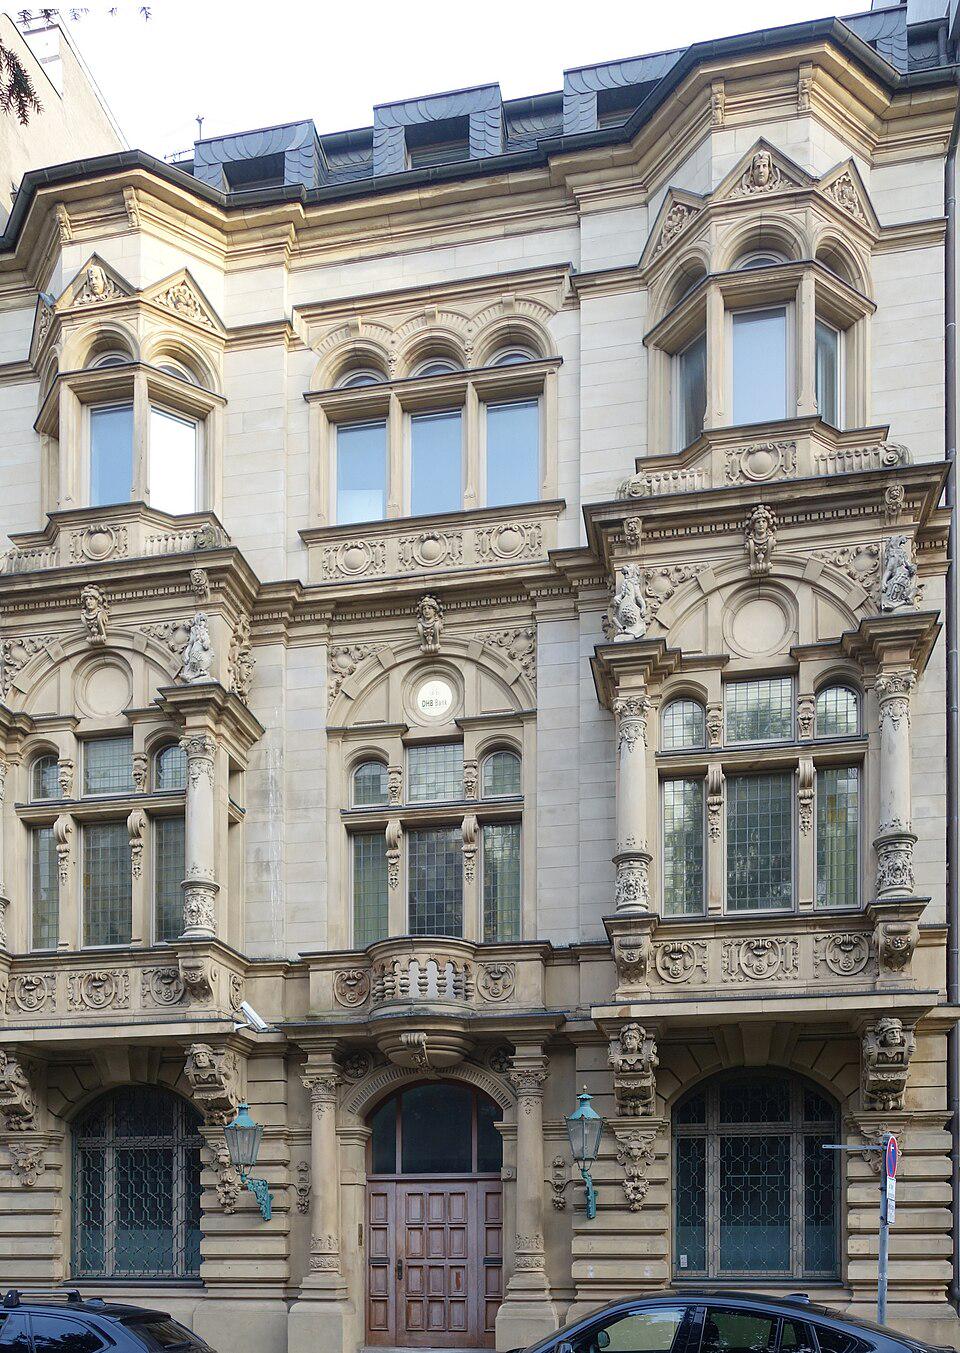
Immeuble classé en position centrale à Düsseldorf

À seulement 200 mètres de la Königsallee, l'une des adresses les plus prestigieuses d'Allemagne, cet immeuble de bureaux et commerces classé monument historique bénéficie d'un emplacement exceptionnel au coeur de Düsseldorf, dans le quartier recherché de Stadtmitte.Édifié en 1861 puis modernisé en 1997, le bâtiment développe une surface louable d'environ 1'324 m² sur quatre niveaux, combles aménagés inclus, et repose sur une parcelle d'environ 359 m². Son architecture historique, marquée par une façade de caractère sur la Josephinenstraße, lui confère une présence rare et représentative.L'immeuble dispose d'un hall d'entrée avec escalier principal, d'un ascenseur, d'espaces de bureaux, d'une salle de réunion, d'un petit appartement pour hôtes ainsi que d'une salle de bowling en sous-sol. Il bénéficie également d'équipements techniques existants, dont câblage Cat. 5, climatisation partielle, salle serveur climatisée, alarme et détection incendie.Actuellement occupé par un locataire unique, ce bien représente une opportunité rare avec un potentiel de valorisation à moyen terme.Atouts- Emplacement prime à 200 m de la Königsallee- Immeuble classé monument historique- Surface louable d'env. 1'324 m²- Architecture de caractère- Locataire unique- Potentiel de valorisation à moyen termeContact:Winnie Sun076 523 29 08winniesun@sunny-properties.ch-------------------------------------------------------------------------------Just 200 metres from Königsallee, one of Germany's most prestigious addresses, this listed office and commercial building enjoys an exceptional location in the heart of Düsseldorf, in the sought-after Stadtmitte district.Built in 1861 and modernised in 1997, the property offers approximately 1,324 sqm of lettable space across four levels, including converted attic space, on a plot of approximately 359 sqm. Its historic architecture, defined by a characterful façade on Josephinenstraße, gives the building a rare and highly representative presence.The property features an entrance hall with main staircase, a lift, office areas, a meeting room, a small guest apartment and a bowling alley in the basement. It also benefits from existing technical installations, including Cat. 5 cabling, partial air conditioning, an air-conditioned server room, alarm system and fire detection.Currently occupied by a single tenant, this property represents a rare opportunity for an investor seeking a historic asset in a prime location, with medium-term value-add potential.Key Features- Prime location just 200 m from Königsallee- Listed historic building- Approx. 1,324 sqm lettable space- Characterful architecture- Single tenant- Medium-term value-add potentialContact:Winnie Sun076 523 29 08winniesun@sunny-properties.ch

1 / 2
CHF 1,240,000.–
6 rooms
4600 Olten

Commercial property with development potential in top location in Olten

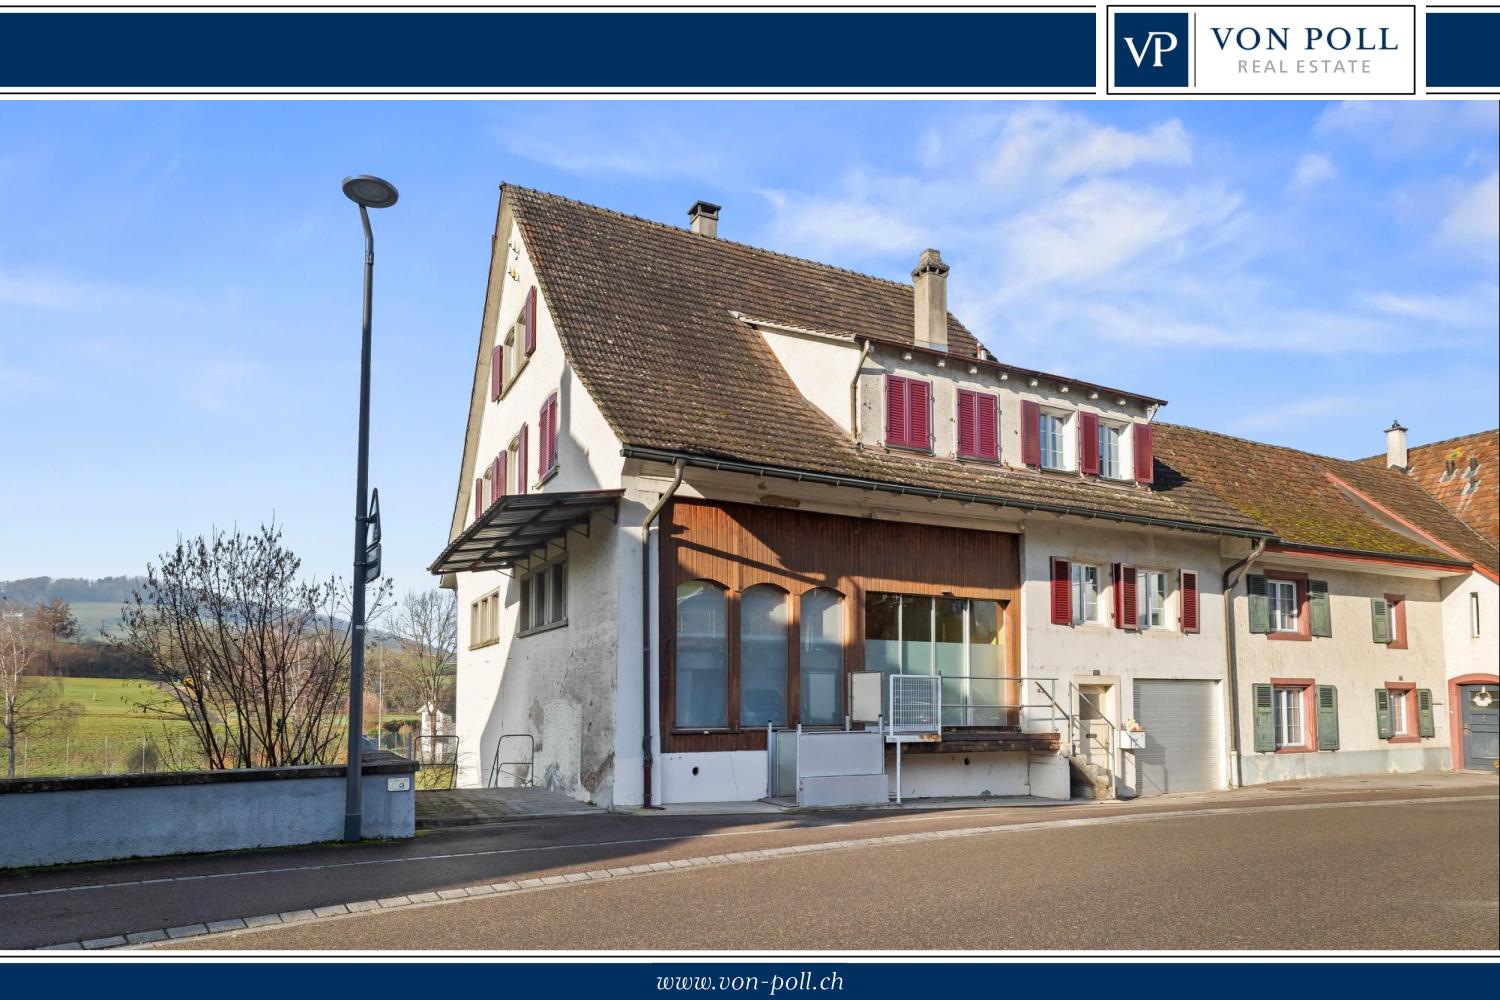
Commercial property with development potential in top location in Olten For sale is a former bar in an attractive location in Olten with versatile usage and development potential. The property from 1879 has approximately 189 m² of usable space on a 120 m² large plot of land and is ideal for investors, project developers, or owner-occupiers with visions. Particular emphasis is placed on the potential for conversion into apartments or mixed residential and commercial spaces, as the existing utilization factor has not yet been fully exploited and an extension remains possible. The property has a front and rear entrance, which offers additional flexibility for future usage concepts. The existing rooms provide an ideal basis for a stylish modernization and allow a lot of leeway for individual design according to one's own ideas and needs. The object is immediately available.This Nova Casa offer includes: • Commercial property (former bar) • Central location in the heart of Olten • 6 rooms • approx. 189 m² living/usable space • approx. 120 m² plot area • Front and rear entrance • Basement • Washing machine & dryer • Dishwasher • attractive utilization reserve • immediate availability Curious? We cordially invite you to a non-binding viewing!Do you want to sell your property uncomplicated and worry-free? We determine the current market value of your property for you and show you your options, discreetly and non-bindingly! Don't hesitate to contact us for a first conversation.We look forward to you.
1 / 2
  • Parking space
  • Child-friendly
  • Quiet neighborhood
Price on request
555m² floor space
4538 Oberbipp

Spacious property with versatile usage potential

Spacious property with versatile usage potential This well-maintained property offers plenty of space for individual usage concepts and convinces with its flexible structure. Whether as a spacious home, for several parties or for combining living and working - various approaches are possible here.The building spans several floors and has a clear, functional layout. Several kitchens and wet zones are already available, allowing individual areas to be used independently of each other. The existing structure allows for the realization of several units or the reorganization of existing rooms.The interior spaces appear open and offer numerous possibilities for personal design. The offer is complemented by practical ancillary and basement rooms, which create additional space for storage, hobbies or other uses.Facts and figures • Residential and commercial use possible • approx. 453 m² living space • approx. 555 m² usable space • 2 bathrooms / several separate toilets • several kitchens available • well-maintained condition • ancillary rooms and basement rooms • parking spaces available The property is located in a easily accessible location with functioning infrastructure. Shopping facilities, public transport and other daily amenities are within short distance and provide for a pleasant everyday life.Due to the combination of size, structure and usage possibilities, an interesting opportunity arises for owner-occupiers as well as investors.ContactIf you are interested, we will be happy to provide you with further information and arrange a viewing appointment if desired.

  • Parking space
  • Child-friendly
  • Quiet neighborhood
1 / 7
CHF 18,660,000.–
2300 La Chaux-de-Fonds

Off-Market | Exceptional Investment Opportunity? Fully Renovated Rental Building

Ideally located in La Chaux-de-Fonds, this rental building represents a rare Off-Market opportunity, combining rental security, construction quality, and sustainable returns.Fully renovated with high standards, this asset is now optimally operated and benefits from complete occupancy, guaranteeing immediate income from the acquisition.Description of the building:- 78 apartments, all with balconies- Elevators- Varied typologies ensuring a broad rental base- 9 outdoor parking spaces- Complete renovation (technical and aesthetic)- No work to be expected in the short or medium termFinancial data:- Net annual rental income CHF 746'388- Secured income with excellent diversification of tenantsKey advantages of the investment:- Off-Market transaction ensuring discretion and privileged access- Stable returns with immediate cash flow- Fully renovated building limiting risks- High demand for rental apartments in an established market- Ideal product for private investors, family offices, or institutional investors- Potential for long-term appreciation in a city with strong economic identityLocation:The city of La Chaux-de-Fonds offers a solid economic environment, notably thanks to its industrial and watchmaking fabric, as well as constant demand for rental apartments. Its urban structure and regional attractiveness make it a strategic location for a lasting real estate investment.Person in charge:Bemanna Ritchi079 739 44 87

1 / 1
CHF 7,200,000.–
2,800m² floor space
2300 La Chaux-de-Fonds

La Chaux-de-Fonds: 2'000m2 industrial building for sale

LA CHAUX-DE-FONDS (NE): EQUIPPED INDUSTRIAL BUILDING FOR SALESALE PRICE OF THE REAL ESTATE PROPERTY CHF 7'200'000.- Ideally located in an industrial area of the watchmaking metropolis near a main road and close to the entrance of the future bypass tunnel of the city, directly connected to the Tunnel under the Vue-des-Alpes.The building is distributed over three levels; Ground floor, 1st floor and 2nd floor accessible by stairs or a 2.5-ton lift. The volume of the building is 12'400m3, with a ground floor area of 1330m2, on a plot of 2600m2. The net floor area is approximately 2'800 m2 (3 floors) with slabs capable of supporting heavy loads of 500kg per m2. (machine tools).30 outdoor parking spaces serve the staff and visitors.Part of the building is intended for offices, while the others can be freely arranged for any type of industry with movable partitions. Canteen, toilets, changing rooms and shower. A 4-room apartment is also available for the caretaker.The roof is equipped with photovoltaic panels for a power of 81.90kWc.The three floors are technically equipped:- Technical ducts for passing internet cables- Compressed air (two large compressors)- Reconditioning of stale air by a central unit.- Fire detection, fire protection, alarm system,- Surveillance cameras- Central gas heatingFor more information, please contact REMICOM Neuchâtel at 032 322 01 03* More than 2'400 offers on our website www.remicom.comSale price: CHF 7'200'000.-

1 / 7
CHF 786,000.–
645m² floor space
3907 Gondo

Business and residential house with great potential at the border

Attractive yield object with versatile development potential in the best border location.Included in the purchase price: A profitable gas station, a two-story kiosk/grocery store with freight elevator, a comfortable 4.5-room apartment with chimney, and 10 private parking spaces. Additional floors in the raw state offer enormous expansion potential. A rare top offer due to business takeover!This unique property at a strategic location in the border village of Gondo offers you the perfect opportunity to combine work and living or take over a profitable business and rental property. The multifunctional business and residential house includes an established gas station, sales areas, and a huge expansion potential over several floors.Current business areas & revenue pillars • Frequently visited gas station: Currently operated as an unstaffed gas station, secured by a valid fuel supply contract with attractive preferential conditions. • Shop & commercial space: Spacious sales area for food, kiosk, and souvenir business including depot and freight elevator over two floors (currently not operated and ready for a new opening). • Strategic top location: The direct positioning on the international transit route ensures a continuously high volume of traffic and a reliable flow of customers and regular customers - ideal for a dynamic and marketing-oriented operator. The stylish and comfortable 4.5-room apartment offers over 110 m² of living space: • Living room & kitchen: Open, inviting living area with cozy chimney and a fully equipped kitchen. • Bedrooms: Three bright, practically divided rooms with high quality of rest. • Panoramic balcony: Large balcony with a magnificent view of the Valais mountains, the Zwischbergental, the stream, and the nearby waterfall. Huge expansion potential & location advantages • 3 floors in the raw state: The building extends over a total of six floors. The raw state floors offer a lot of space for the expansion of further apartments (e.g., for staff or for rent), offices, or commercial spaces. • Unbeatable location factors: • Lowest electricity prices: Gondo offers ideal conditions for energy-intensive businesses (e.g., installation of fast charging stations/EV charging) as a low-cost electricity community. • Minimal tax burden: Extremely attractive municipal tax rate. • Infrastructure & logistics: 10 private parking and transshipment spaces directly at the building. • Easy takeover: Simplified purchase through the possibility of taking over the existing GmbH including inventory. The location at a glance • directly on the Swiss border with Italy (near the shopping paradise Domodossola) • Excellent traffic connection via the Simplon Pass and the Simplon Tunnel (train connection Brig - Iselle - Milan) • Regular post bus and bus traffic between Brig and Domodossola • Popular excursion destinations like Lago Maggiore, Stresa, or Orta can be reached in a short drive This offer far exceeds the simple purchase of a property. The unbeatable combination of existing sources of income, enormous expansion potential, minimal taxes, and extremely low electricity prices creates the perfect foundation for your business success.For detailed information or to arrange a viewing appointment, we are at your disposal. Please note that...

1 / 4
Price on request
Moulin des Lavoirs 16, 2882 St-Ursanne

SPÉCIAL INVESTISSEURS - Site industriel 23'000 m² à vendre

AVIS AUX INVESTISSEURS - OPPORTUNITÉ UNIQUE : SITE INDUSTRIEL DE 23'000 M² À FORT POTENTIEL !Nous vous proposons à la vente un important complexe industriel et artisanal d'une surface bâtie de 23'000 m², implanté sur une parcelle de 23'196 m² idéalement située à proximité immédiate de l'autoroute.Composition du siteoBâtiments industriels et artisanauxoEspaces commerciaux et administratifsoDépôts et zones de stockageoMaison individuelleoCouverts et parkingsAtouts financiersoRevenus locatifs actuels : CHF 283'379.64/anoPotentiel supplémentaire : + CHF 300'000/an après la mise en location des 5'000 m² encore disponiblesValorisation du siteDes travaux d'assainissement et de rénovation sont en cours, permettant d'offrir des espaces modulables, lumineux et avec de hauts plafonds, parfaitement adaptés pour de futurs locataires.Un bien rare offrant à la fois rendement immédiat et fort potentiel de développement.Contactez-nous dès maintenant pour plus d'informations ou organiser une visite.AVIS AUX INVESTISSEURS - EINZIGARTIGE GELEGENHEIT: 23'000 M² INDUSTRIEGELÄNDE MIT GROSSEM POTENZIAL!Wir bieten Ihnen einen großen Industrie- und Handwerkskomplex mit einer bebauten Fläche von 23.000 m² auf einem Grundstück von 23.196 m² in idealer Lage in unmittelbarer Nähe der Autobahn zum Verkauf an.Zusammensetzung des Geländes- Industrie- und Handwerksgebäude- Geschäfts- und Verwaltungsflächen- Depots und Lagerbereiche- Einfamilienhaus- Überdachungen und ParkplätzeFinanzielle Pluspunkte- Aktuelle Mieteinnahmen: CHF 283'379.64/Jahr.- Zusätzliches Potenzial: CHF 300'000/Jahr nach der Vermietung der noch verfügbaren 5'000 m².Aufwertung des StandortsDerzeit werden Sanierungs- und Renovierungsarbeiten durchgeführt, wodurch modulare, helle Räume mit hohen Decken entstehen, die sich perfekt für zukünftige Mieter eignen.Ein seltenes Objekt, das sowohl eine sofortige Rendite als auch ein hohes Entwicklungspotenzial bietet.Kontaktieren Sie uns jetzt, um weitere Informationen zu erhalten oder einen Besichtigungstermin zu vereinbarenNOTICE TO INVESTORS - UNIQUE OPPORTUNITY: 23,000 M² INDUSTRIAL SITE WITH GREAT POTENTIAL!We are offering for sale a major industrial and craft complex with a built-up area of 23,000 m², located on a 23,196 m² plot of land ideally situated in the immediate vicinity of the freeway.Site composition- Industrial and craft buildings- Commercial and administrative areas- Warehouses and storage areas- Single-family homes- Covered areas and parking lotsFinancial benefits- Current rental income: CHF 283,379.64/year- Additional potential: CHF 300,000/year once the remaining 5,000 m² are rented outSite valueRenovation and refurbishment work is currently underway, providing bright, modular spaces with high ceilings, ideally suited to future tenants.A rare property offering both immediate return and strong development potential.Contact us now for more information or to arrange a viewing

Travel time
-
1 / 4
Price on request
Rue des Oeuches 4, 2842 Rossemaison

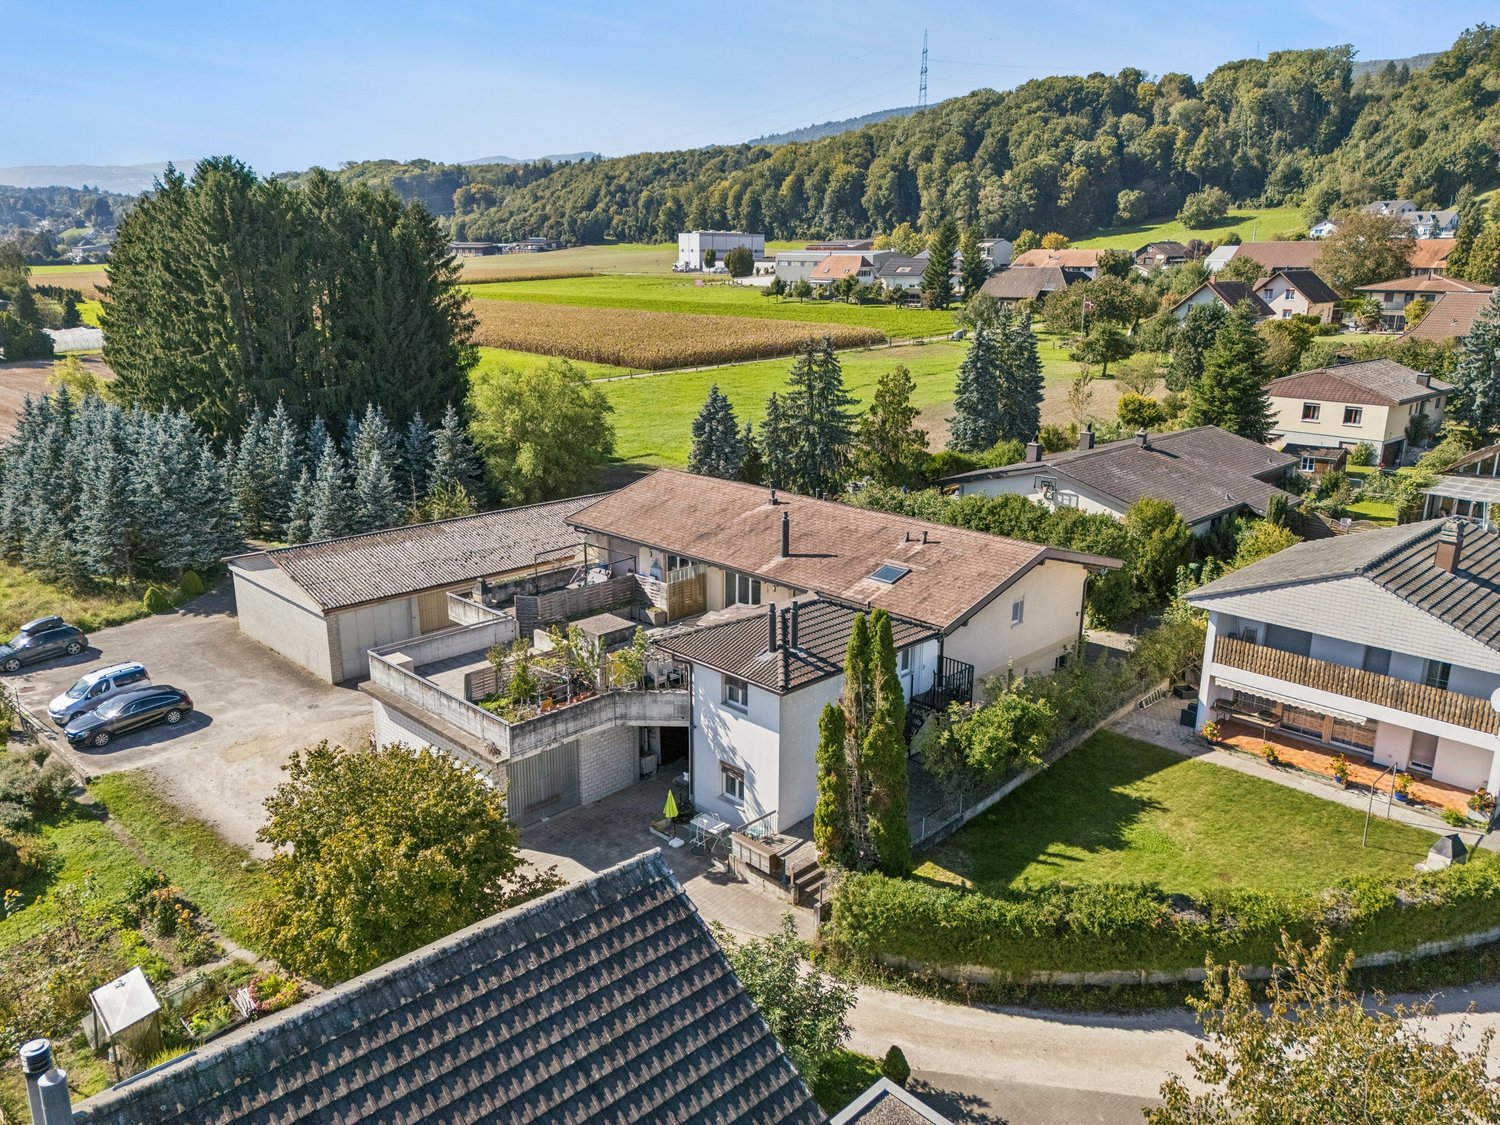
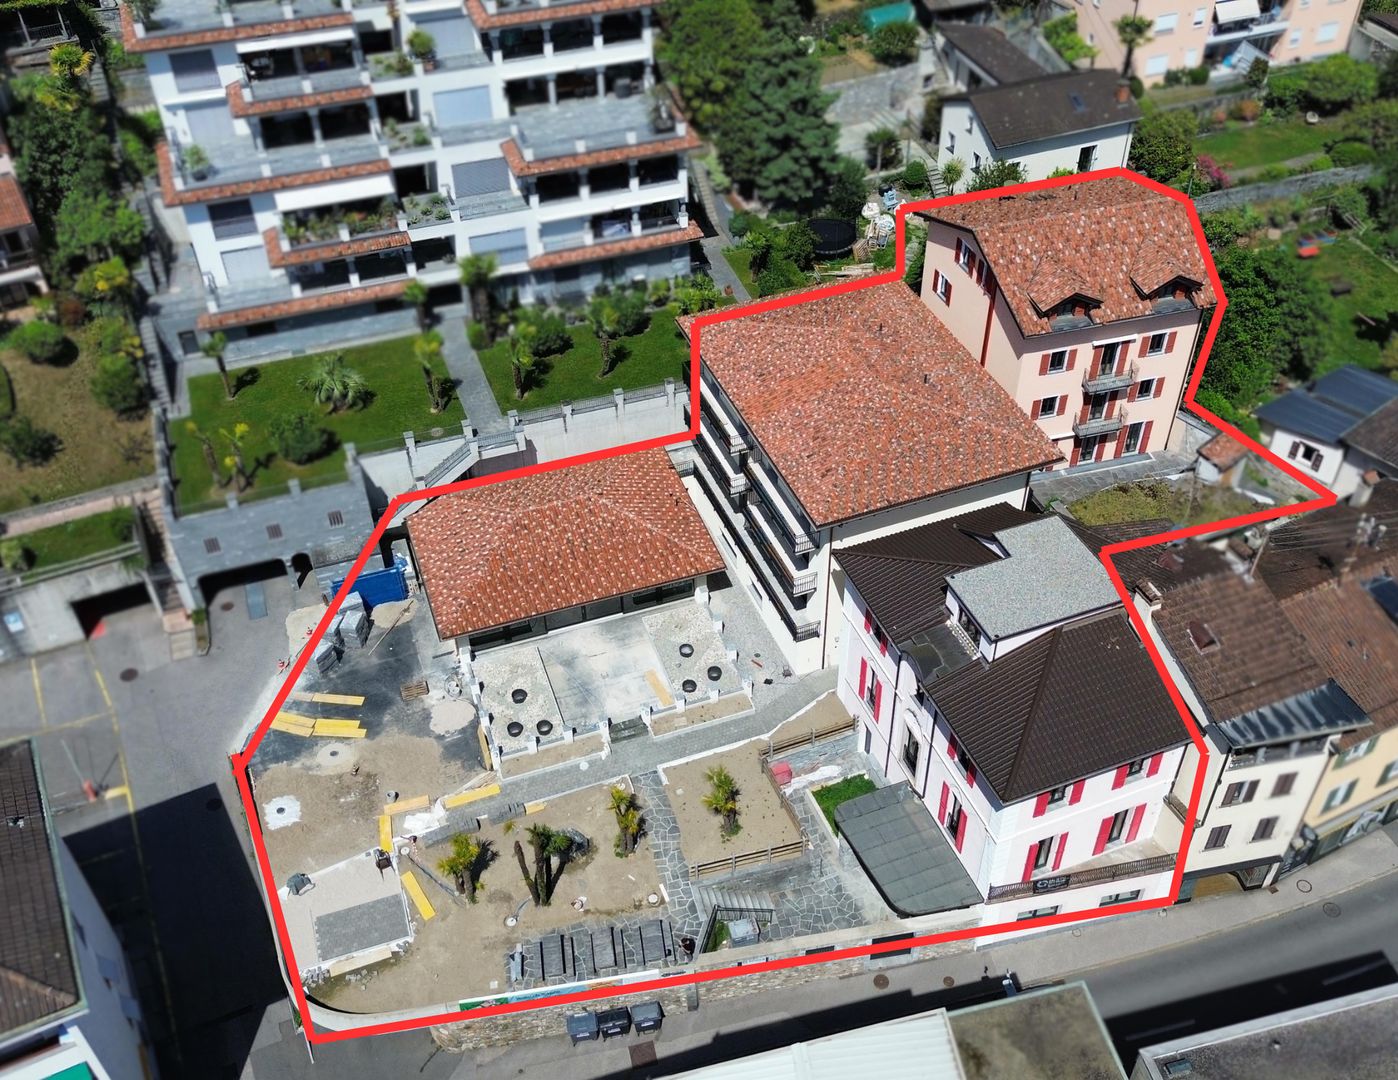
Immeuble mixte en rénovation à Rossemaison

L'immeuble est actuellement en cours de rénovation complète et offre un excellent potentiel de rendement.Édifié sur une parcelle de 2'700 m², il bénéficie d'une situation privilégiée grâce à son emplacement central, calme et ensoleillé.Le projet prévoit la création de 6 appartements neufs de 4,5 pièces, ainsi que 3 appartements complètement rénovés de 3,5 pièces, déjà loués.L'immeuble comprendra également un bureau, une surface commerciale d'environ 40 m² ainsi que des places de parc.Les travaux en cours incluent notamment une isolation complète du bâtiment, l'installation de trois pompes à chaleur ainsi que de panneaux photovoltaïques, offrant à terme un confort moderne et une excellente efficience énergétique.Das Gebäude wird derzeit komplett renoviert und bietet ein ausgezeichnetes Renditepotenzial.Es wurde auf einem 2.700 m² großen Grundstück errichtet und genießt dank seiner zentralen, ruhigen und sonnigen Lage eine privilegierte Situation.Das Projekt sieht die Schaffung von 6 neuen 4,5-Zimmer-Wohnungen sowie 3 komplett renovierten 3,5-Zimmer-Wohnungen vor, die bereits vermietet sind.Das Gebäude wird außerdem ein Büro, eine Gewerbefläche von ca. 40 m² sowie Parkplätze umfassen.Die laufenden Arbeiten umfassen unter anderem eine vollständige Isolierung des Gebäudes, die Installation von drei Wärmepumpen sowie Photovoltaikanlagen, die letztendlich modernen Komfort und eine hervorragende Energieeffizienz bieten.The building is currently undergoing complete renovation and offers excellent yield potential.Built on a 2,700 m² plot, it enjoys a privileged location thanks to its central, quiet and sunny position.The project includes the creation of 6 new 4.5-room apartments, as well as 3 completely renovated 3.5-room apartments, already rented.The building will also include an office, a retail space of around 40 m² and parking spaces.Work currently underway includes the complete insulation of the building, and the installation of three heat pumps as well as photovoltaic panels, ultimately offering modern comfort and excellent energy efficiency.

Travel time
-
1 / 1
Price on request
6900 Lugano

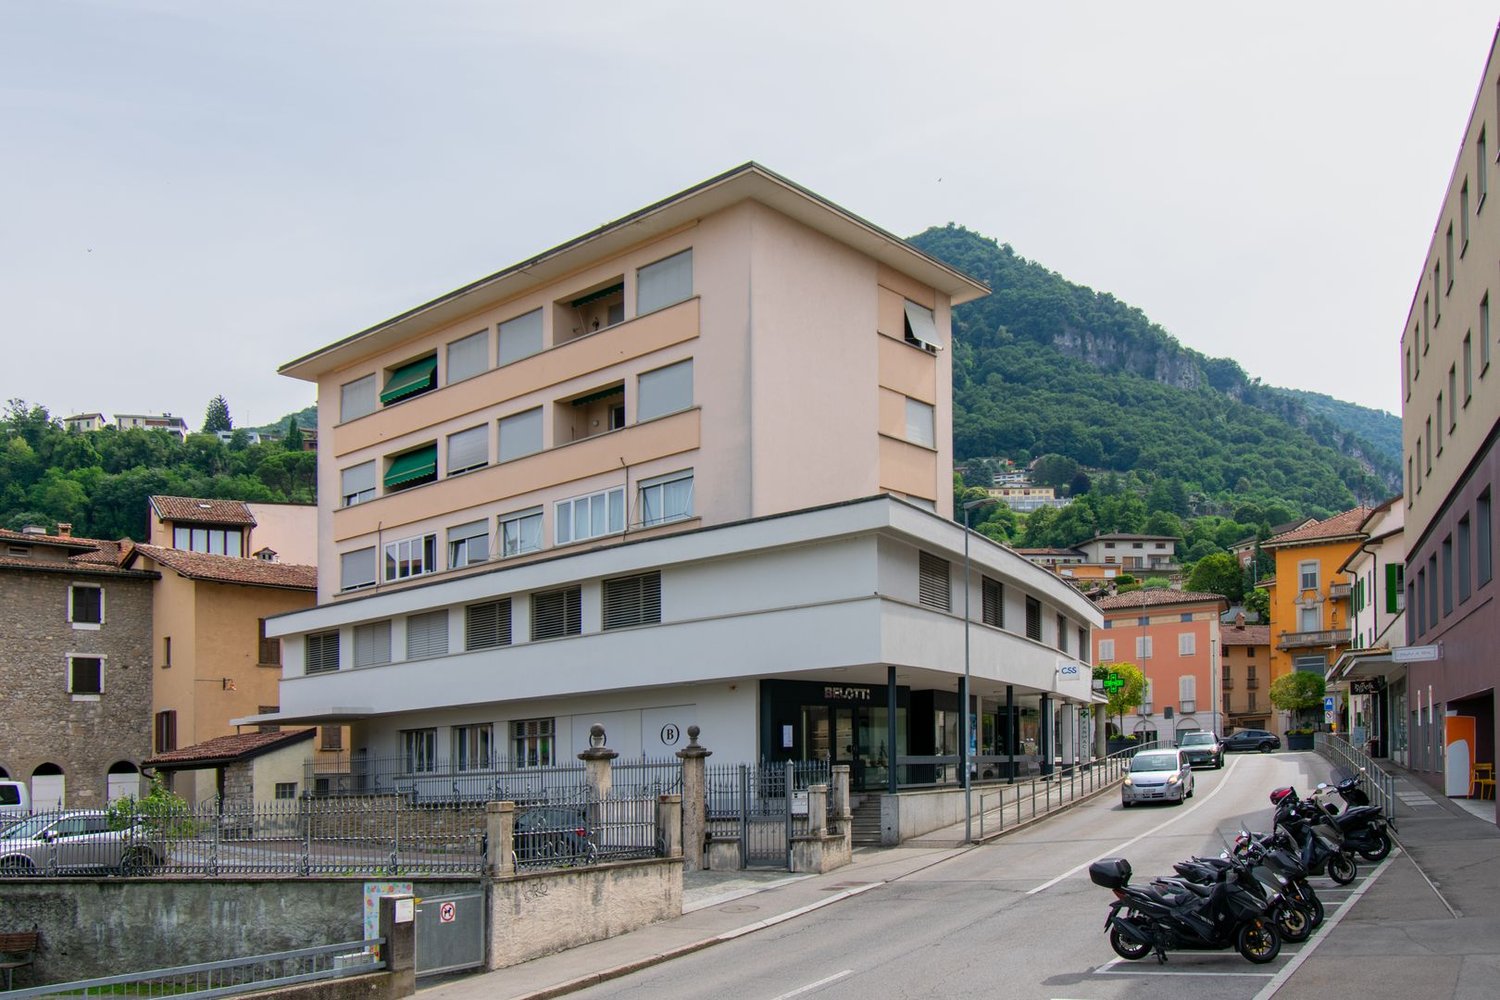
PALAZZO A REDDITO A DESTINAZIONE MISTA - LUGANO

L'edificio è situato a Lugano, in una zona centrale della città, ben servita dai mezzi pubblici e con i principali servizi comunali e centri commerciali a breve distanza. Costruito intorno agli anni '50 ed è stato realizzato secondo gli standard di costruzione e finiture in linea con i dettami tipici di quegli anni. La costante manutenzione, sia delle parti comuni che delle facciate, ha consentito di preservare un buono stato generale della costruzione. Inoltre, circa 10 anni fa, è stata fatta anche una ristrutturazione interna sia della parti comuni (è stata installata una nuova caldaia a gas e nuove tubature) che della maggior parte degli appartamenti.L'immobile è costituito da un edificio su 4 piani fuori terra e 1 piano cantina, con un volume di 4'570 m3. La proprietà è dotata di doppi vetri montati su serramenti in PVC all'esterno e legno all'interno; sistemi di oscuramento avvolgibili e a battente, pavimenti in parquet e ceramica e di riscaldamento e acqua calda a gas centralizzati.Il palazzo è composto da 1 grande locale commerciale al piano terreno di 650 m2, 2 uffici al primo piano e 8 appartamenti di varie tagli e metrature (da 2,5 a 5,5 locali).Attualmente, l'immobile è tutto affittato e la sua redditività lorda risulta circa al 5,5 %.MIXED INCOME BUILDING - LUGANOThe building is located in Lugano, in a central area of the city, well served by public transport and with the main municipal services and shopping centres within easy reach. It was built around the 1950s and was constructed according to the construction and finishing standards typical of those years. The constant maintenance, both of the common parts and of the facades, has allowed to preserve a good general state of the construction. In addition, about 10 years ago, an internal renovation was made both of the common parts (a new gas boiler and new pipes were installed) and of most of the flats.The property consists of a building on 4 floors above ground and 1 basement, with a volume of 4'570 m3. The property is equipped with double glazing mounted on PVC windows on the outside and wooden windows on the inside; shutter and blind systems, parquet and ceramic floors and centralised gas heating and hot water.The building consists of 1 large commercial space on the ground floor of 650 m2, 2 offices on the first floor and 8 flats of various sizes and dimensions (from 2.5 to 5.5 rooms).Currently, the property is all rented and its gross profitability is about 5,5 %.

1 / 3
CHF 1,875,000.–
1410 Thierrens

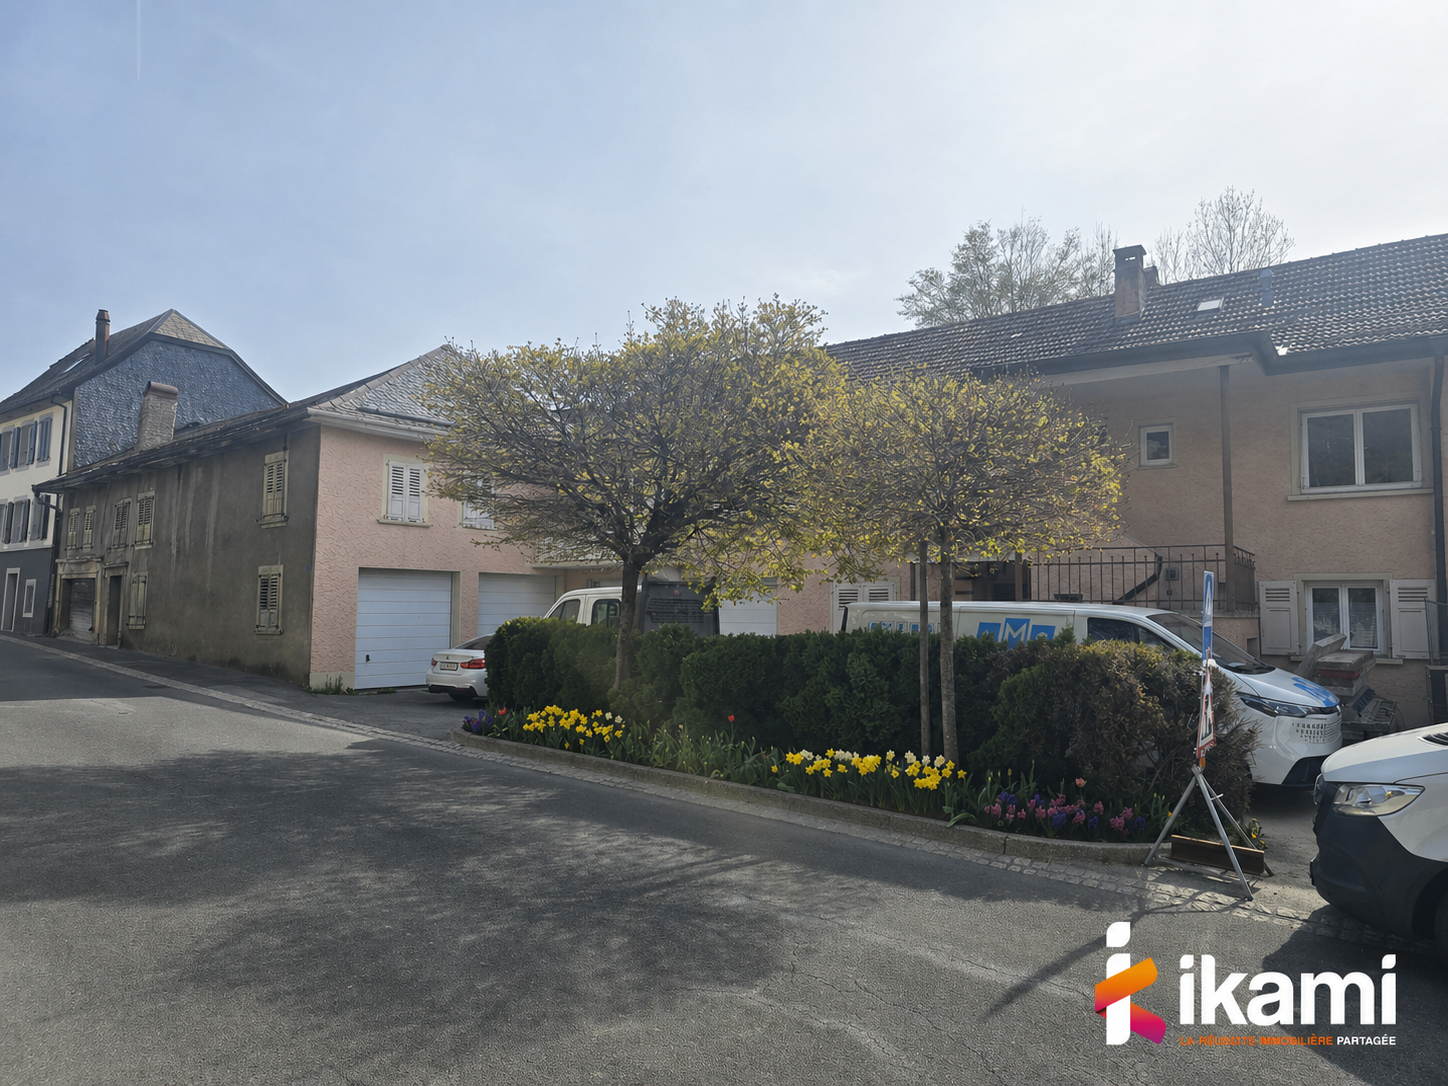
Thierrens (Vaud) - Character building with project to transform into 8 PPE apartments

A rare opportunity in the heart of Gros-de-VaudLocated in the center of the village of Thierrens, in a sought-after environment and in close proximity to amenities, this character building dating from 1900 represents an exceptional opportunity for a developer, investor, or real estate trader looking to develop a high-value-added real estate project.Built on a 1,528 m² plot, the building is currently composed of three apartments and a commercial space, generating rental income during the development phase.A turnkey projectThe building has already benefited from significant preparation:- Complete architectural project- Building permit submitted- Execution plans realized- General estimate of works established- Authorizations in progressThe buyer will thus be able to focus on the realization of the project without having to redo all the preliminary studies.Development projectComplete transformation of the building into 8 PPE apartments:- 2 apartments with 4.5 rooms- 3 apartments with 3.5 rooms- 3 apartments with 2.5 roomsTotal living area: 655 m²Total floor area: 913 m²8 outdoor parking spacesThe apartments have been designed to meet current market demand while enhancing the authentic charm of this historic building.Two investment strategies- Resale in PPE: Marketing of apartments after renovation with high potential for value creation.- Heritage conservation: Creation of a rental building offering potential rental income of around CHF 180,000 per year, ensuring an attractive return on investment in the long term.- The property's assets- Character building from 1900- Last transformations carried out in 2018- Center of the village of Thierrens- Architectural project already developed- Building permit submitted- 8 PPE apartments- 8 parking spaces- Existing rental income during the development phase- High potential for value creation- Opportunity particularly suited to developers and investorsLocationThierrens benefits from a privileged location in the heart of Gros-de-Vaud, close to Lausanne, Yverdon-les-Bains, and Moudon. The commune offers an appreciated living environment, combining residential quality, local shops, schools, and excellent road links.Selling price: CHF 1,875,000.-Complete sales dossier, plans, valuation study, and technical documentation available on request.

1 / 5
CHF 3,400,000.–
920m² floor space
1904 Vernayaz

Vernayaz | Rental income building with significant development potential

Attractive rental income building comprising 7 apartments with 2.5 rooms and 1 studio, ideally located in the heart of Vernayaz, close to shops, schools, and public transport. Built on a plot of 920 m², the building has a total living area of approximately 346 m². It generates rental income in place while offering an interesting potential for valorization thanks to the constructible reserve available on the same plot. Each 2.5-room apartment offers a layout including: - Entrance - Kitchen - Living room - Bedrooms - Bathroom The studio consists of: - Main room combining living and sleeping areas - Kitchen - Bathroom PARTICULARITIES: - Total living area of approximately 346 m² - Plot of 920 m² - 6 cellars in the basement representing approximately 122 m² - 8 outdoor parking spaces - 1 garage - Collective central heating with oil Several apartments have a balcony, a terrace, or a winter garden, constituting an additional advantage in terms of rental attractiveness. The plot also presents an interesting development potential. A project for complementary construction on the available part of the plot has previously been studied. Any future realization remains subject to the applicable legal provisions and the obtaining of the necessary authorizations. Vernayaz As the gateway to the Trient Valley, Vernayaz benefits from a privileged location, just a few minutes from Martigny. Vernayaz developed as an important passage to Chamonix and Mont Blanc from the 19th century. The arrival of the railway in 1859 reinforced its attractiveness and contributed to its tourist growth. Today, the commune still preserves this particular identity, between heritage, nature, and excellent accessibility, notably thanks to the Mont-Blanc Express.!!! MORE DETAILS AND SIMILAR PROPERTIES DIRECTLY ON TWIXY.CH

1 / 4
Price on request
2610 St-Imier

Historic studio and residential house with rental and living concept

Historic substance. Spacious areas. Room for new ideas. In Saint-Imier, an exceptional opportunity arises for investors, entrepreneurs, and private buyers with a vision: A former property from the traditional watchmaking industry combines historic character with spacious areas and versatile development potential.The building, constructed around 1910 and renovated in 2023, comprises a total of approximately 550 m² and offers a room structure that goes far beyond a classic residential property.Already when entering, the special character of the house is evident. Spacious areas and the current library create an atmosphere that clearly distinguishes itself from standardized investment objects. On the upper floor, there are several furnished studios, while the attic area with approximately 130 m² offers additional space for individual further development.It is precisely this combination that makes the property interesting for buyers who do not only want to acquire an existing building but also recognize an entrepreneurial or private perspective in it.Conceivable - subject to building law and official possibilities - are different usage concepts: from further developed living and studio solutions to serviced apartments, co-living, or temporary living, to a combination of living, working, and representative spaces. The property can also be of interest to a private entrepreneur looking for an exceptional location for their own concept.For an investor, the appeal lies particularly in the fact that an existing building structure already exists and, at the same time, potential for optimization and repositioning is available. Instead of taking over a fully standardized investment product, the future owner receives the opportunity to further develop the property according to their own strategy.The location also supports different concepts: The train station in Saint-Imier is within walking distance, and shopping facilities are in the immediate vicinity. Thus, the property combines its special historic identity with everyday accessibility.A property for people with an ideaThis object is deliberately aimed at buyers who think beyond the current state: entrepreneurs, investors, project developers, or private individuals who appreciate historic substance and recognize the potential of spacious areas.Whether as a long-term capital investment, a special living concept, or the basis for one's own entrepreneurial project - here, not only a property is for sale, but also space for a new use and one's own vision.Highlights of this property: • Historic watch factory from 1910 with unique character • Complete concept: living, renting, and working can be combined • Several furnished studios with stable demand • Exclusive attic apartment across the entire area (approx. 130 m²) • Spacious areas for creative use (music, art, office) • Continuously renovated and modernized until 2023 • Photovoltaic system and modern elevator • Central location in Saint-Imier • Established target group (professors, artists, specialists) • Attractive model for economic self-sufficiency This property is aimed at people who are looking for more than a classic property - at individualists, creative entrepreneurs, and investors with a vision who want to combine living, working, and economic autonomy.We look forward to your contact!

Suggested properties for you based on search results