515 results - Commercial and residential building to buy

1 / 8
CHF 900,000.–
5 rooms
Kirchstrasse 28, 8574 Lengwil

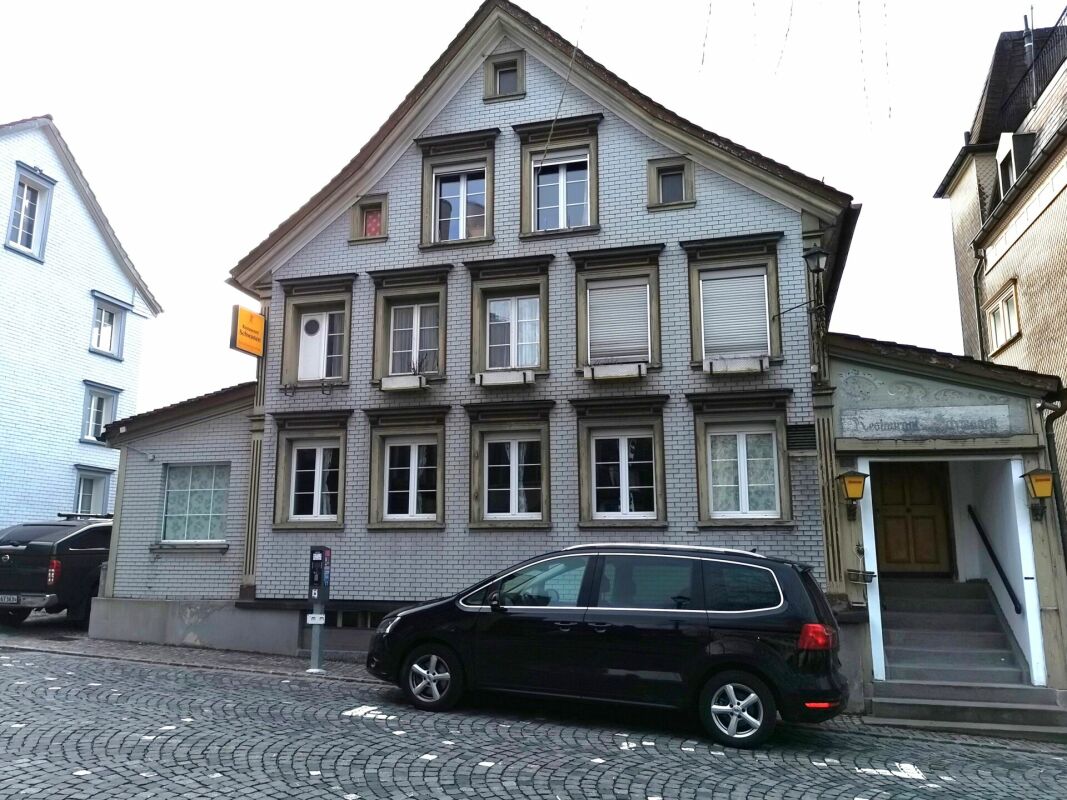
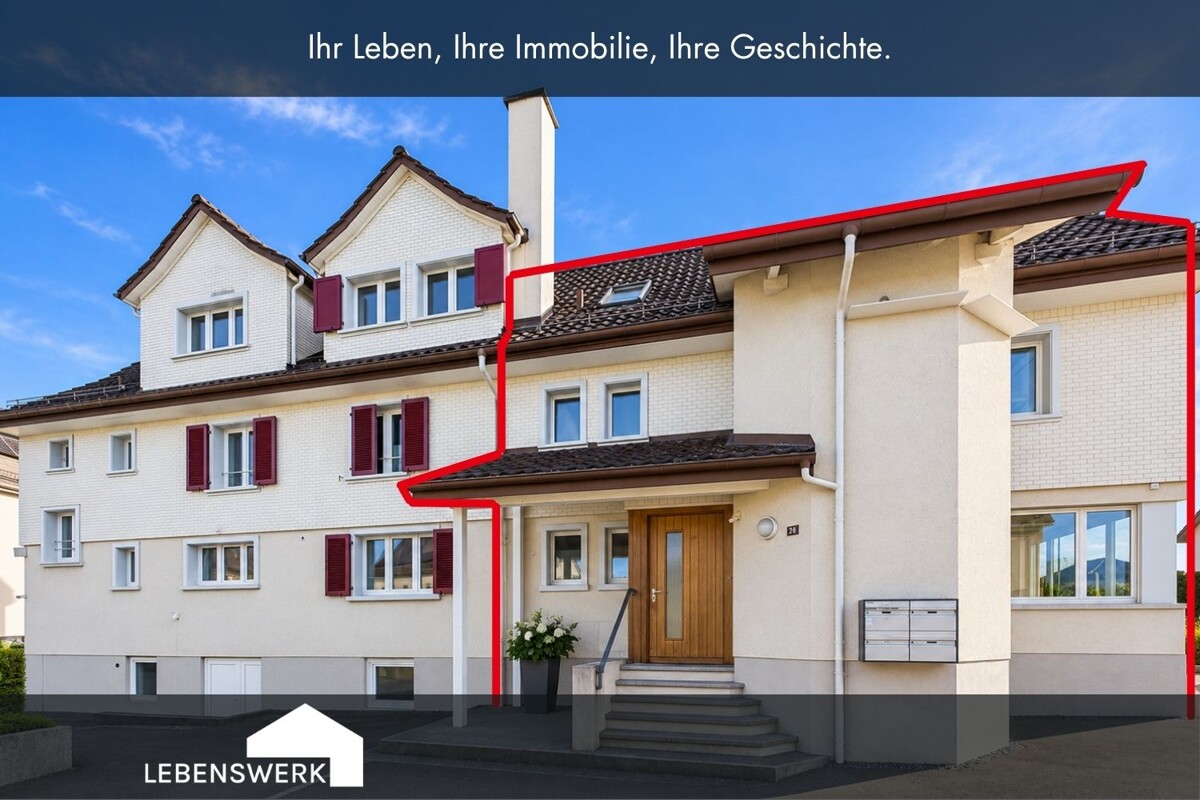
Part of a house with commercial space and residential potential in Dettighofen (Lengwil)

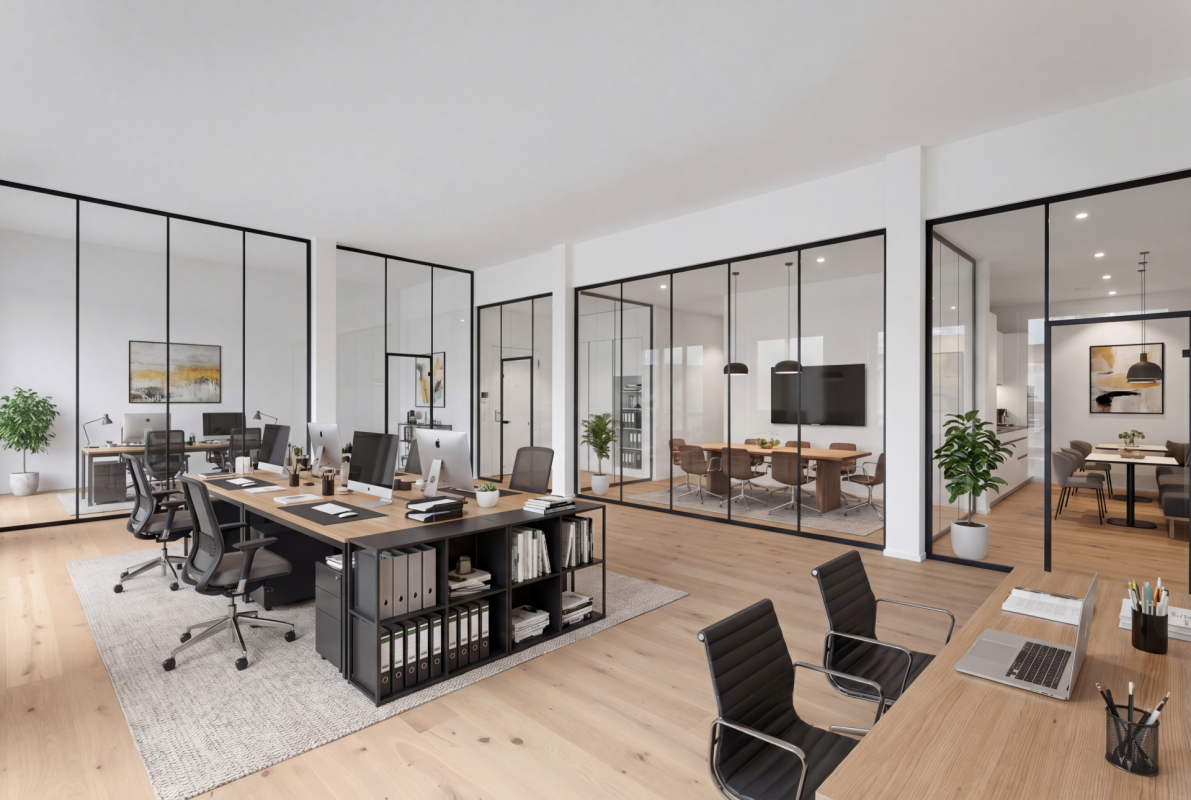
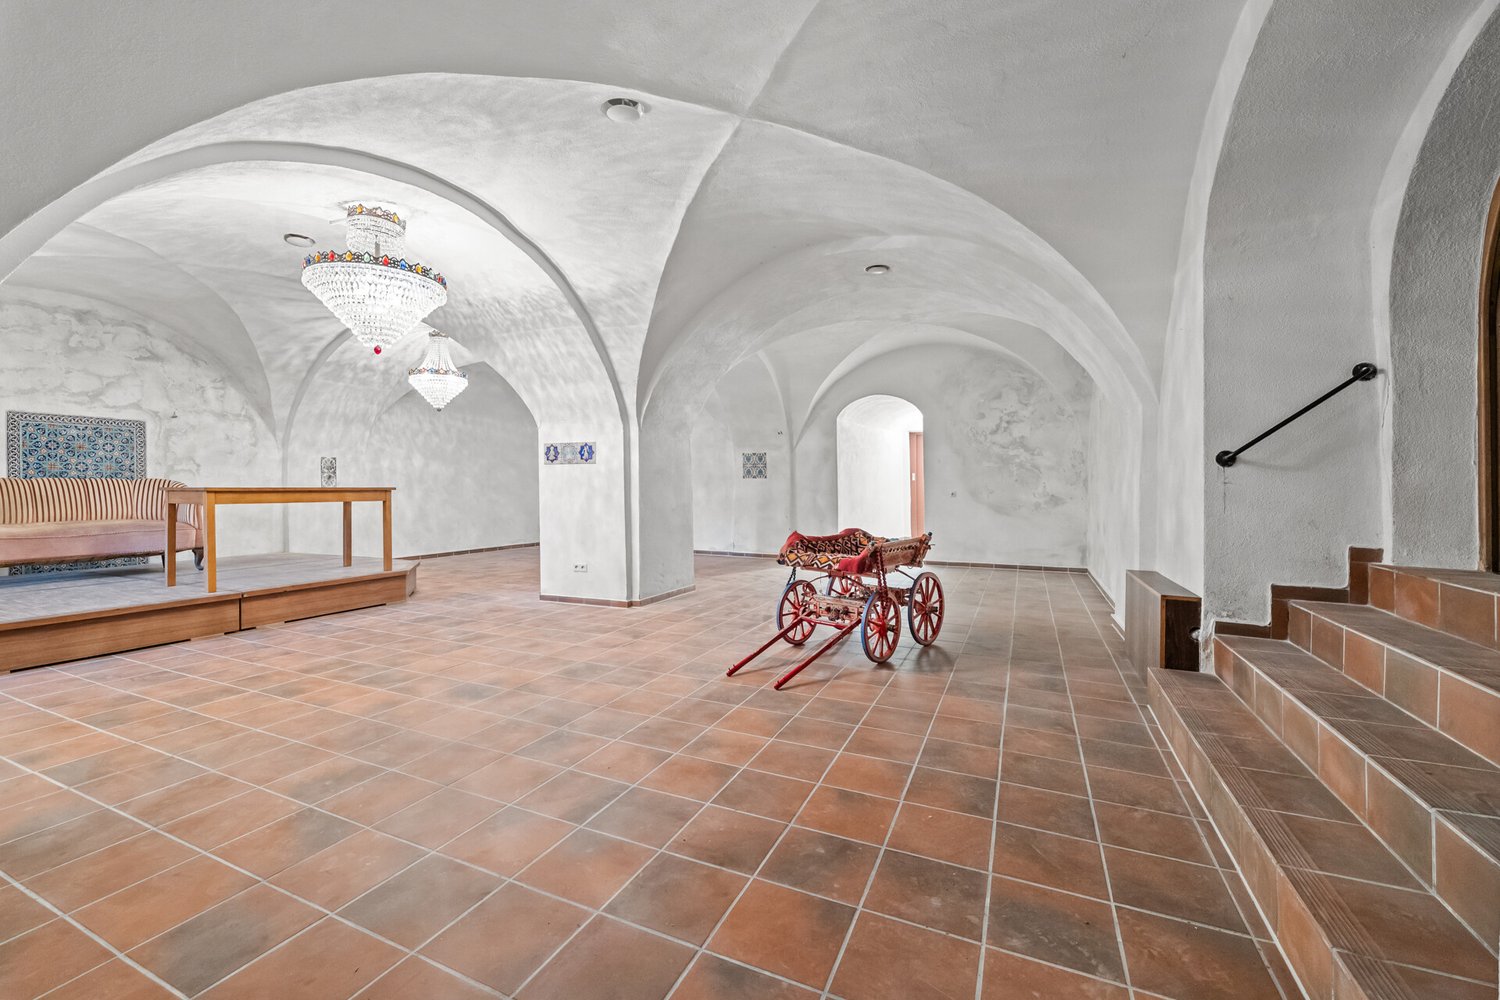
The Kirchstrasse 28 offers versatile spaces for office, commercial, service, consulting, or therapy use over three floors. The part of the house has a separate entrance and a clearly structured room layout. On the ground floor, there is a spacious, open area with its own entrance and toilet. It is suitable for several workstations, reception, meeting, or a combination of different functions. The 1st floor has several separately usable rooms that can be used as individual or team offices, meeting, consulting, or therapy rooms. A spacious tea kitchen and a bathroom complement the floor. On the top floor, another spacious area with visible wooden construction opens up. The open room is suitable as an open-space office, project, creative, or meeting area. Built-in cabinets along the roof slope provide additional storage space. The different room structures allow for a variety of uses within a building and can be flexibly adapted to individual needs. It is also conceivable to combine a business or office on the ground floor with an apartment on the upper and top floors, subject to architectural and official clarification.Dettighofen is a district of the municipality of Lengwil in the canton of Thurgau, Kreuzlingen district, and combines rural tranquility with a good connection to the surrounding centers. The location above Kreuzlingen and Constance allows for short distances. Both cities can be reached in a few minutes by car, train, or post bus. The Lengwil train station is about 1 km away, while the bus stop with a connection to line 924 is directly in front of the property and provides a convenient connection in the direction of Weinfelden and Kreuzlingen. The proximity to Kreuzlingen and the Lake Constance region underlines the attractiveness of the location.Kirchstrasse 28: Ground floor: approx. 70 m² commercial space 1st floor: approx. 63 m² commercial space Top floor: approx. 39 m² commercial spaceInterested? I would be happy to provide you with further information or show you the property personally on site. I look forward to your contact! Do you have a property yourself and want to know what it's worth? Get a free and non-binding price estimate in just a few minutes - conveniently online at: www.lebenswerk.immo/kostenlose-bewertung Fast, easy, and completely without obligation.

Travel time
-
1 / 13
CHF 825,000.–
584m² floor space
78120 Furtwangen

Residential and commercial building in the city center of Furtwangen

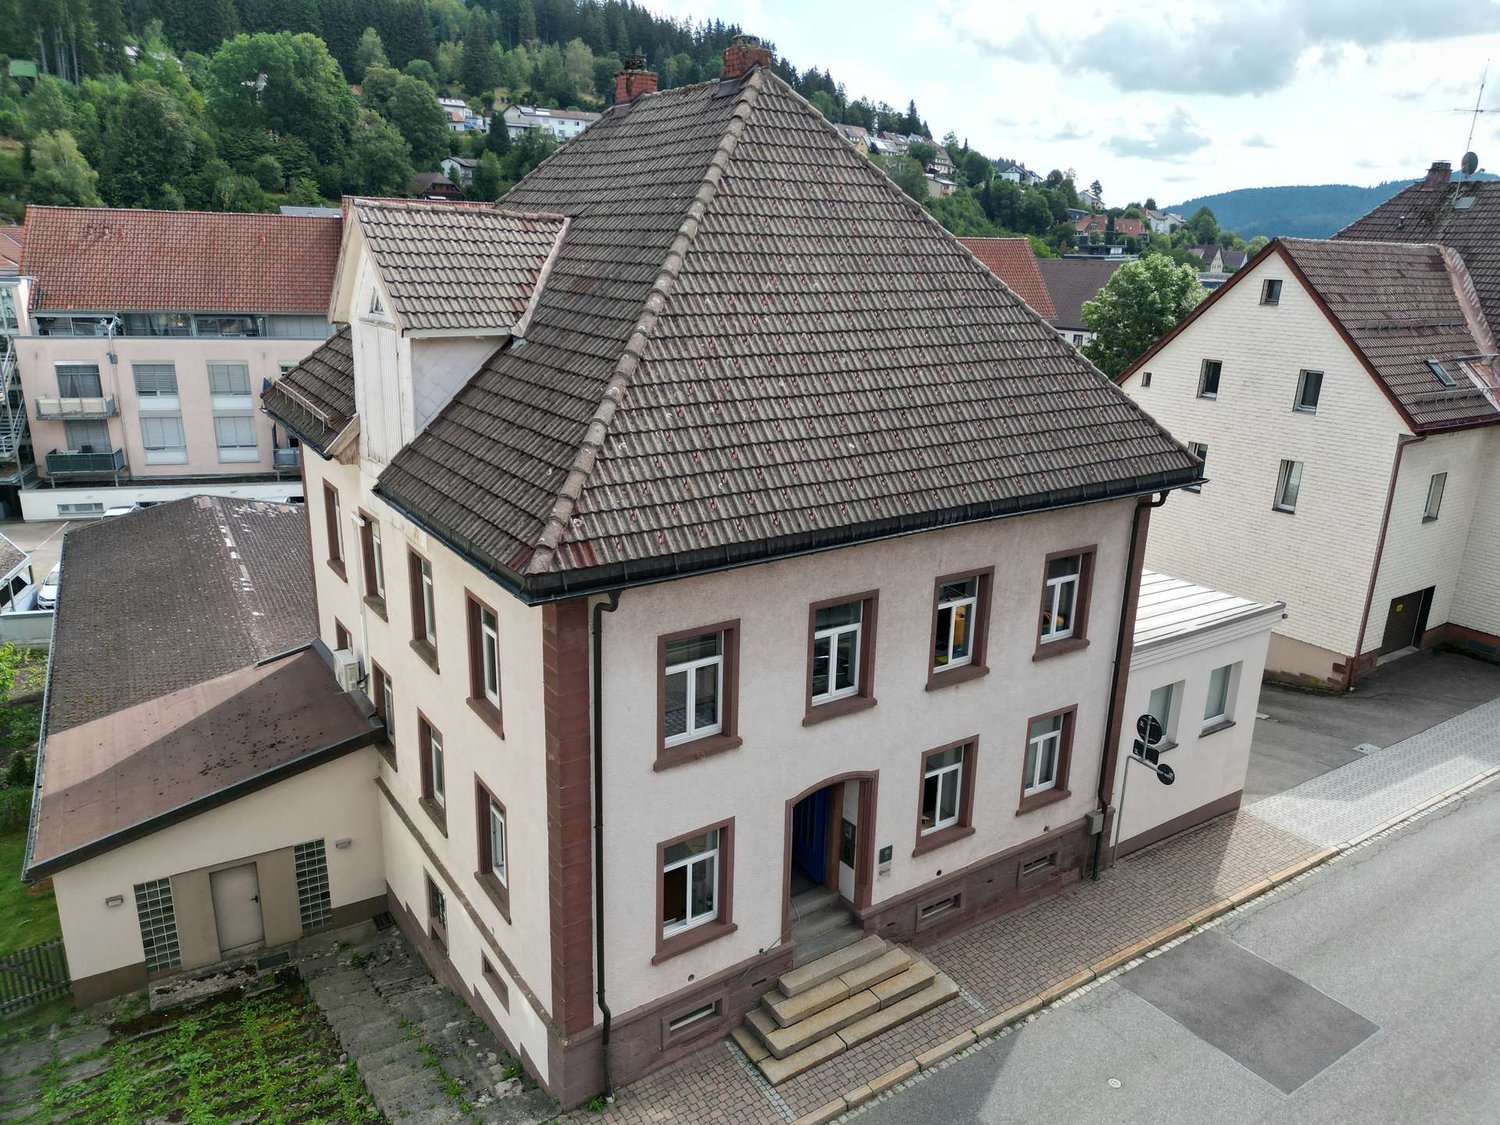
This representative residential and commercial building in a central location in Furtwangen combines historic charm with versatile usage possibilities. The building, originally constructed in the second half of the 19th century as a residential house with a doctor's practice, was expanded over the years through two extensions and continuously adapted to modern requirements. Today, the property presents itself in a well-maintained and high-quality condition.With a total area of approximately 584 m² (excluding stairwell) on a 1,036 m² large plot of land, the property offers numerous perspectives for owner-occupiers, investors, or project developers. The current usage includes office, commercial, and storage spaces. The building is fully rented and currently generates rental income of €4,265 net per month in cold rent.The solid main building impresses with its historic architecture featuring rubble stone masonry, sandstone elements, a distinctive hip roof, and high-quality design details such as parquet and wooden floorboards, plaster, and generous room heights. A fully equipped kitchen and the possibility of using the upper floor again as an apartment open up additional usage perspectives.Particular development potential is offered by the spacious, currently unused attic spaces and the flexible floor plan layout. Through optimized access, several independent usage units can be created – for example, for living, offices, practice areas, or co-working concepts. A combination of living and working under one roof can also be ideally realized.The property also features several basement and storage areas, around 10 outdoor parking spaces, two garages with additional storage possibilities, a spacious delivery area with a loading ramp, and a small garden area in the courtyard.Technically, the building is in good condition. Partially renewed electrical installations, fiber optic connection, wall box for electric vehicles, and a gas heating system are already available. In the course of a future modernization, the extensions and large roof areas offer excellent prerequisites for energy-efficient renovation and the installation of a photovoltaic system.Overall, this is an exceptionally versatile property with solid rental income, historic character, and significant development potential in an attractive city center location.

1 / 13
EUR 1,059,000.–
480m² floor space
79780 Stühlingen

Characterful and historic - listed residential and commercial building

The residential and commercial building, erected in 1914 and protected as a historical monument, impresses at first glance with its characterful, historic architecture and conveys a sense of stability and grown substance. On a spacious plot of approximately 3,233 sqm, this place with history offers room for new ideas. Approximately 640 sqm of living space are distributed across five residential units of different sizes and floor plans. This diversity enables flexible use, from classic rental to multi-generational concepts to individual living and working concepts. The existing structure also provides a solid basis for sustainable management and possible further development of the property. The space offer is complemented by around 480 sqm of commercial space, which currently serves as an art gallery and cultural meeting place. This use gives the building an open, communicative atmosphere. At the same time, there are diverse options for commercial, creative, or - subject to official approvals - also gastronomic usage concepts. The building extends over three floors and is fully basement, providing additional usable and storage space. A balcony and two loggias offer attractive retreats outdoors and increase the quality of stay of the residential units. Eleven parking spaces and a garage also ensure a comfortable parking situation. The historic preservation highlights the special architectural and historical value of the property and can at the same time offer interesting tax benefits. Thus, a piece of building history is combined with the opportunity to further develop and individually shape the existing. This exceptional property is aimed at people who are not only looking for space but also a place with identity and charisma, and who are willing to carefully and creatively develop the existing potential. The town of Stühlingen is located in the south of Baden-Württemberg, in the Waldshut district, picturesquely embedded in the Wutach valley on the edge of the Southern Black Forest. The natural location between the Black Forest and the High Rhine, as well as the immediate proximity to the Swiss border, give the location a special attractiveness. The surroundings are characterized by a charming mid-mountain range landscape with high recreational value and numerous natural areas, which offer both tranquility and quality of life. The infrastructure of the small town is well developed and offers families a pleasant living environment. Several kindergartens and a primary school are available in the town. Furthermore, with the Hohenlupfenschule (primary and secondary school) and a Realschule, there are further education opportunities. Shopping facilities for daily needs are available, as well as smaller retail shops and gastronomic establishments. Medical basic care is ensured by general practitioners, specialists, and pharmacies. In terms of traffic, Stühlingen is well connected. The federal highway B314 provides access to the supraregional road network. The cities of Waldshut-Tiengen and Schaffhausen can be reached in a short time, as well as the economically strong center of Zurich, which makes the location also interesting for commuters. Public transport is guaranteed by bus connections and a connection to the regional railway. Stühlingen offers a lively club life, sports facilities, and a historically grown local image with high quality of life. Overall, the place combines natural living with good basic care and a pleasant, quiet living atmosphere. The property is located in a quiet area with walking distance to the city center.

1 / 2
CHF 4,000,000.–
1510 Moudon

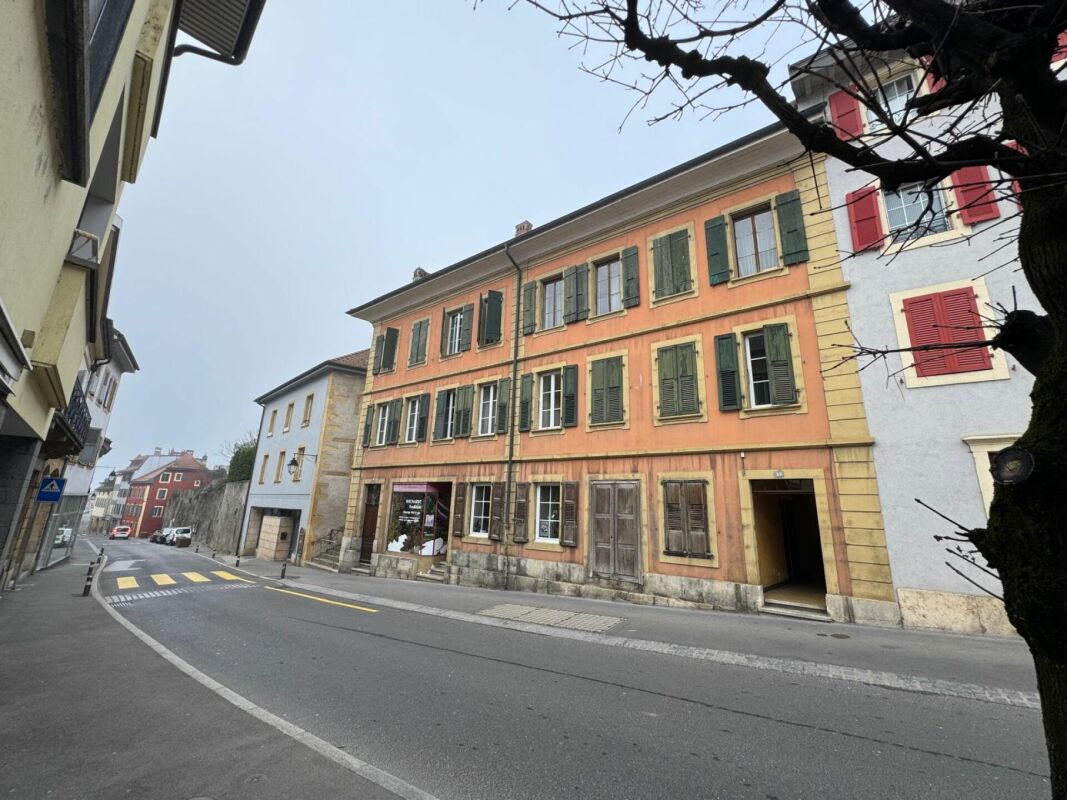
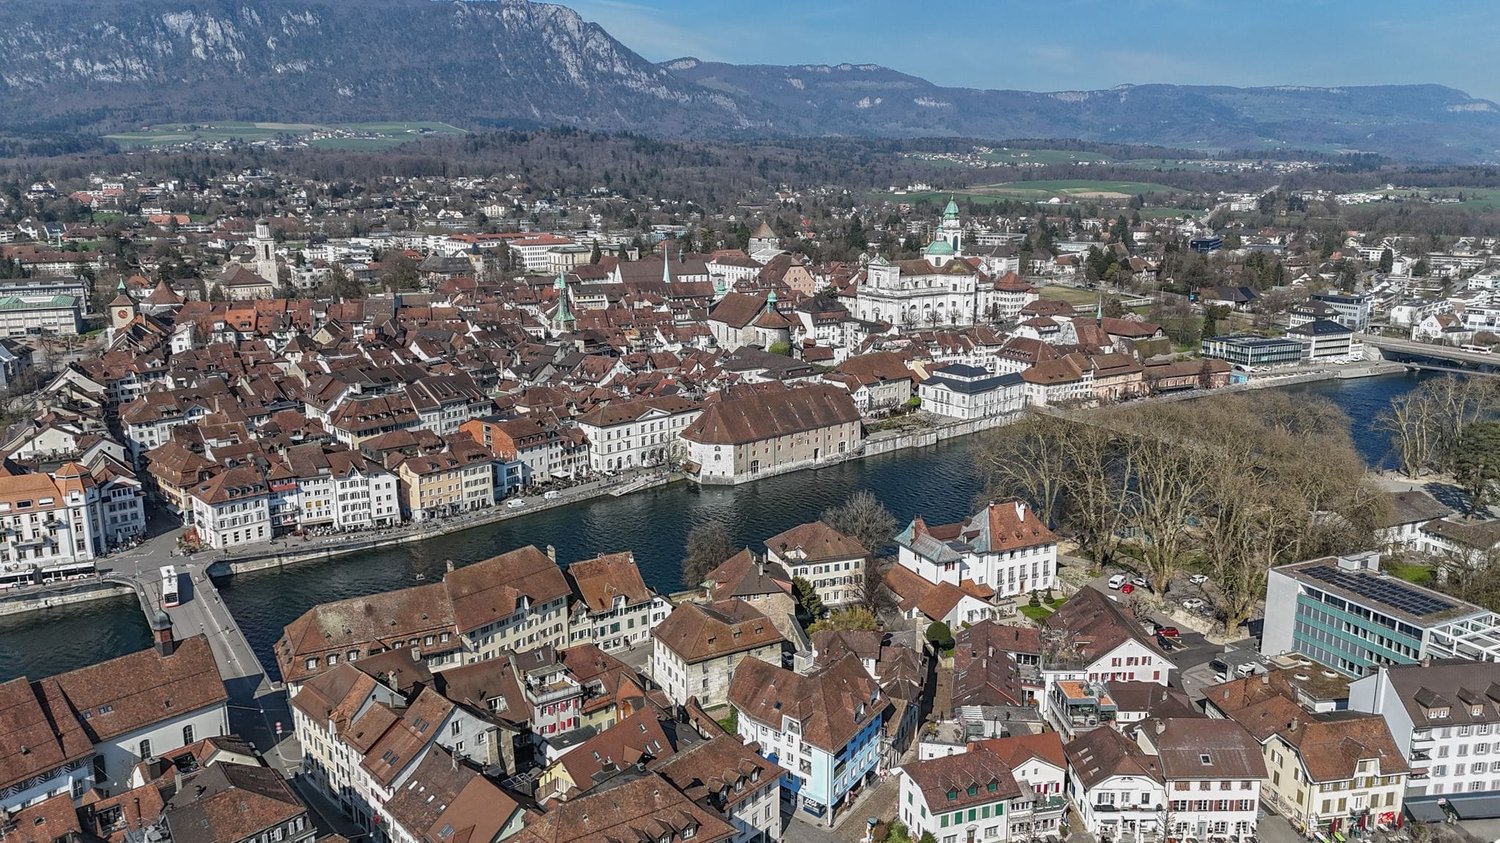
Rental property ensemble in the heart of Moudon

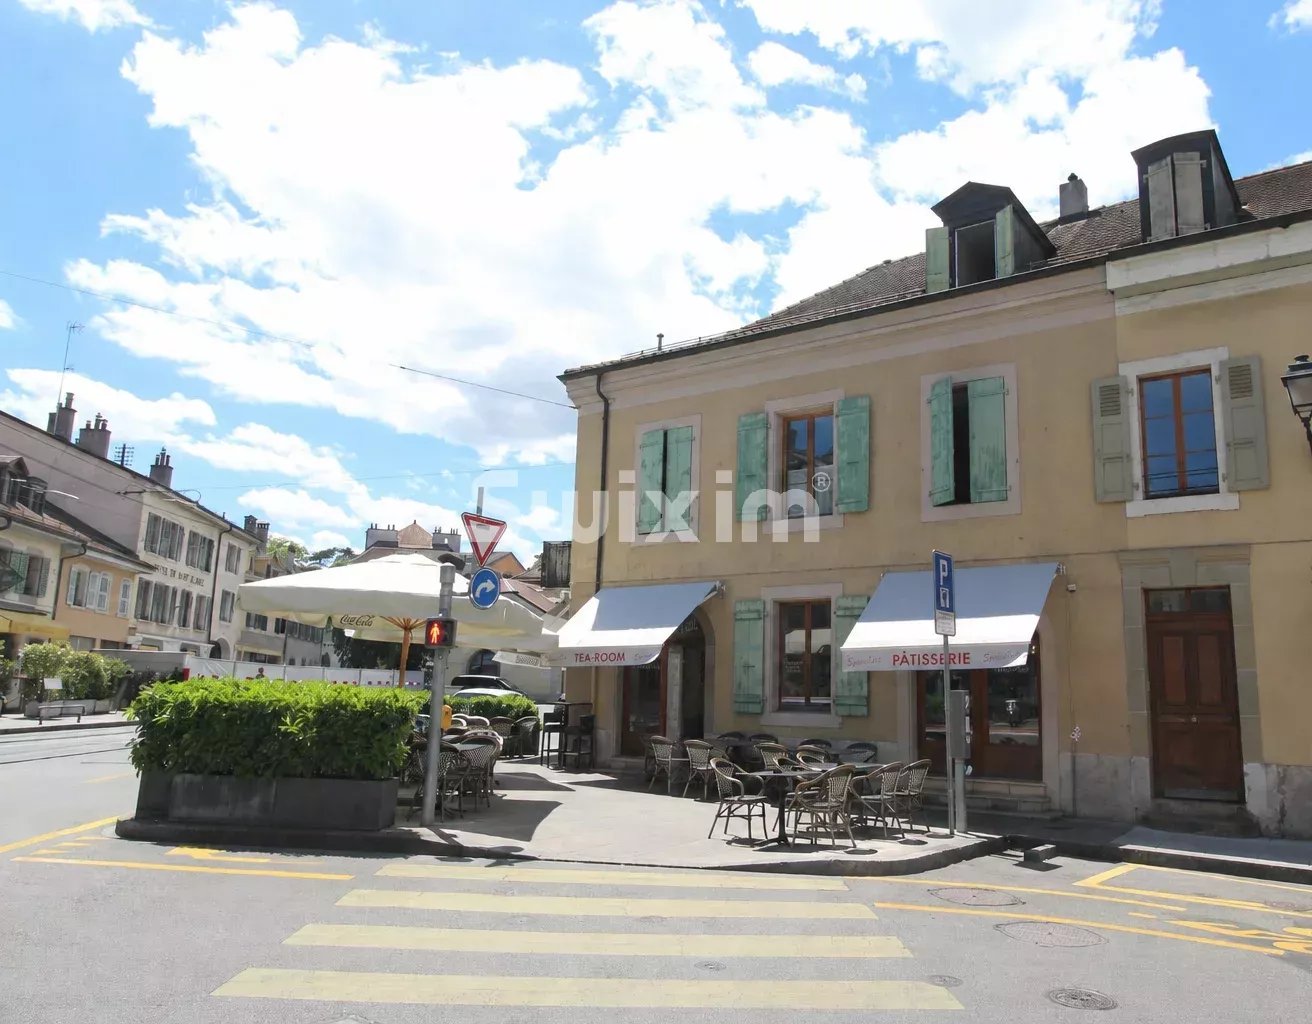
Rental property ensemble in the heart of MoudonIdeally located in the center of the Moudon commune, in immediate proximity to the train station and benefiting from excellent accessibility as well as strong commercial visibility, this important mixed-use building represents a rare opportunity for an investor seeking an asset offering revenue diversification.Built in 1867 on a 727 m² plot, the property develops a gross floor area of approximately 1'315 m² for a volume of 4'182 m³. Over time, the building has undergone various adaptations and transformations, notably in 1992 and 2012.The building consists of several complementary uses, including a hotel-restaurant, administrative spaces, and a dwelling, offering a balanced distribution of revenue sources.The building is sold with the current amenities, equipment, and installations for hotel and restaurant activities, providing a simplified takeover of operations or rapid enhancement of the site.The projected gross yield is estimated at around 4.7%.Area distributionGround floor - Restaurant and administrative spacesThe dining area benefits from a capacity of approximately 250 people, distributed between the bar, restaurant, dining rooms, and covered and outdoor terraces.The professional facilities include, among other things, an equipped kitchen, several cold rooms, technical rooms, a laundry room, an office, and sanitary facilities.This level also houses the entrance to a large administrative space currently leased to an institutional tenant. This space develops approximately 185 m² and has a lease in effect until 2027, renewable for an additional five years. The annual rental income amounts to approximately CHF 42'540.-.First floor - Hotel and officesThe first floor comprises nine hotel rooms, each equipped with its own shower, as well as a distribution hall and technical rooms.The upper part of the administrative space is also located on this floor and offers a large open-space area, a closed office, a reception, and a WC.Second floor - ApartmentThe top floor houses a 4.5-room apartment consisting of a large living room, an equipped kitchen, three bedrooms, a separate WC, and a bathroom.ExteriorNumerous outdoor parking spaces complement this property advantageously and strengthen its attractiveness for both commercial customers and occupants.This real estate ensemble benefits from a strategic location in the heart of Moudon and offers an interesting potential for enhancement as well as an attractive combination of commercial, administrative, and residential revenue.
1 / 13
CHF 890,000.–
4.5 rooms
4410 Liestal

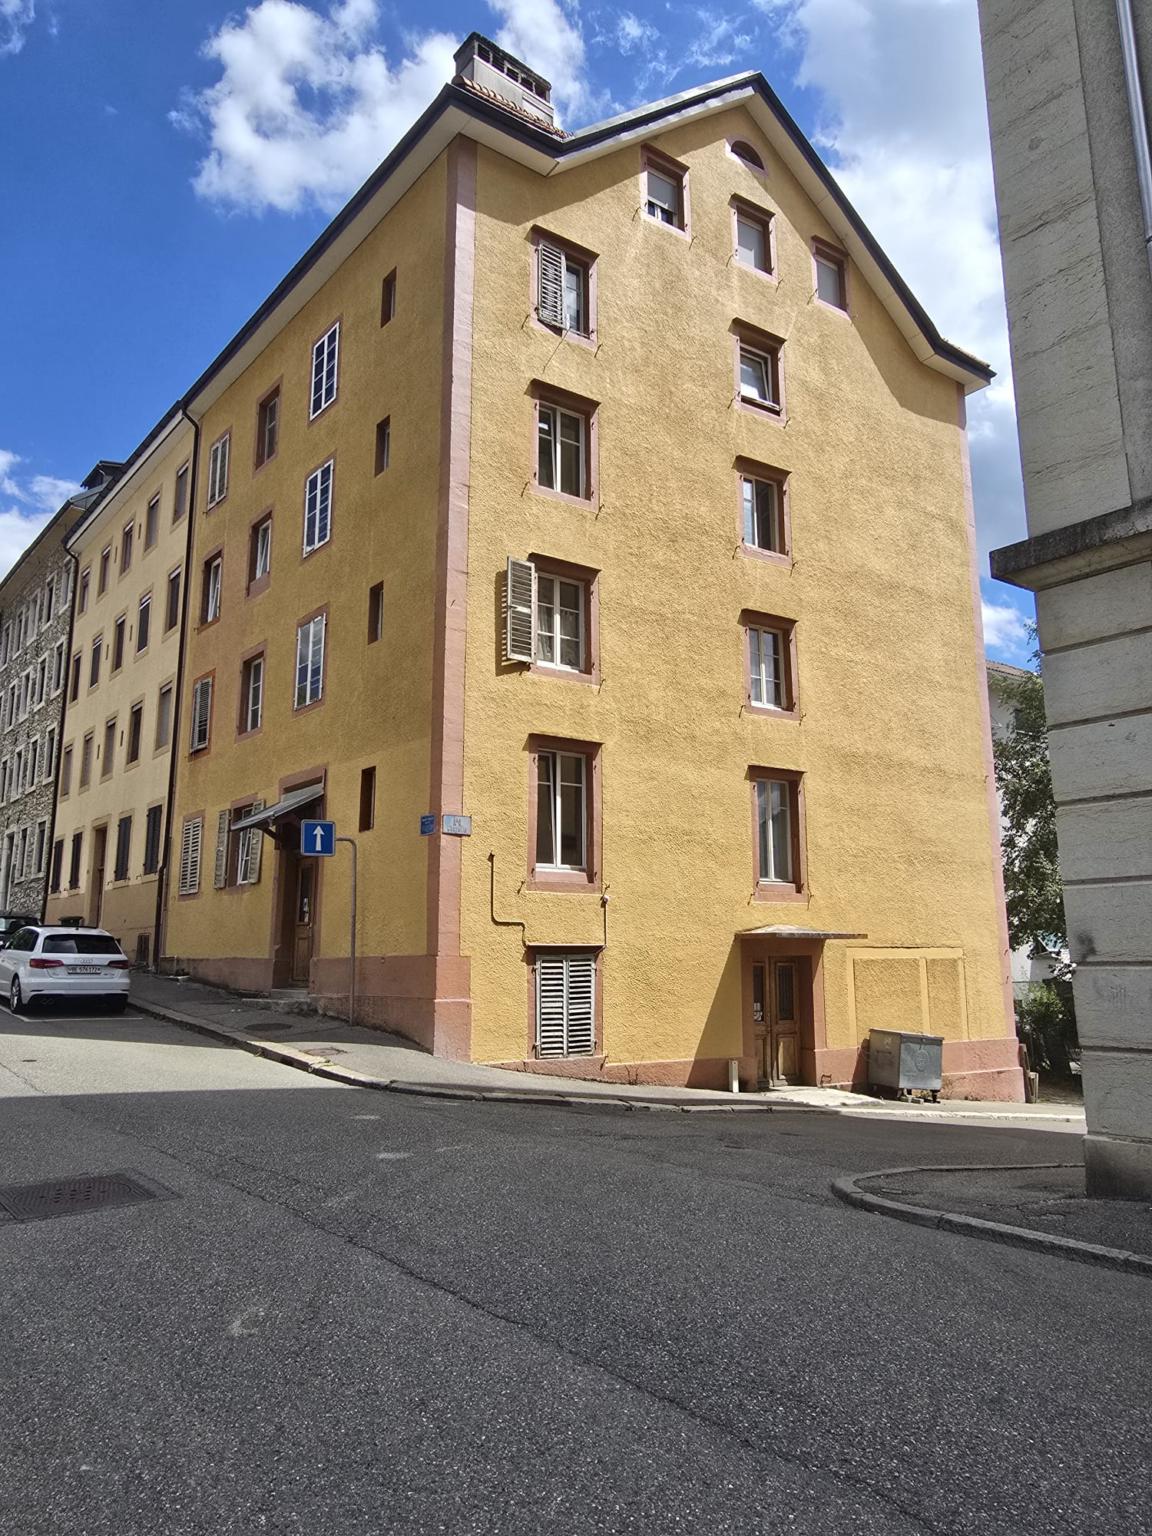
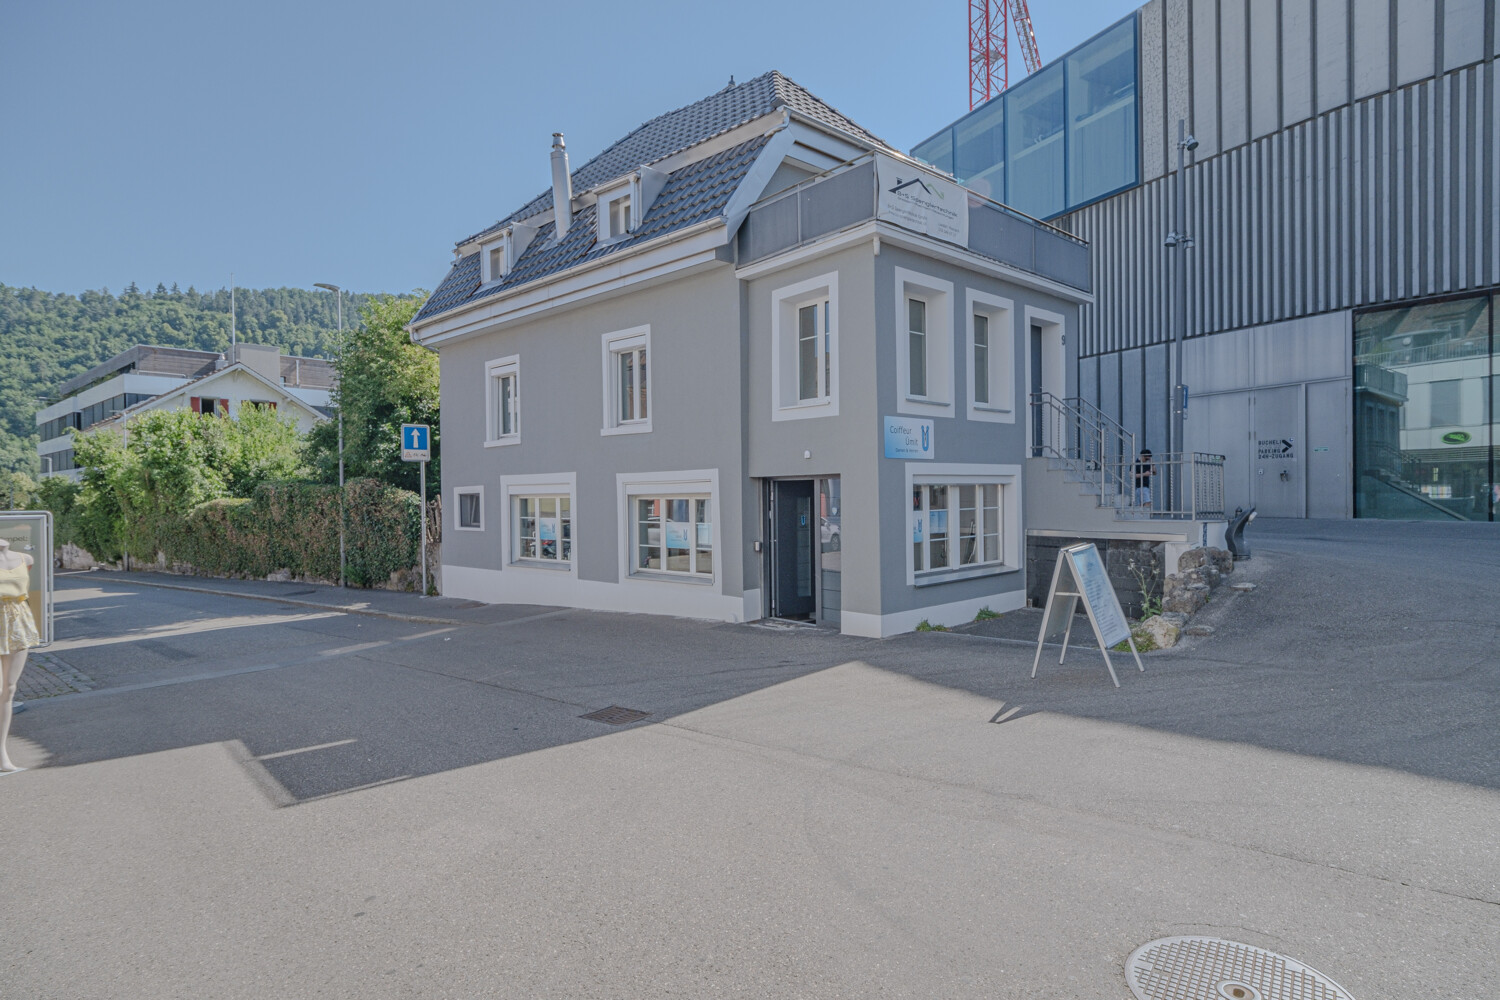
Renovated residential and commercial building in prime central location in Liestal

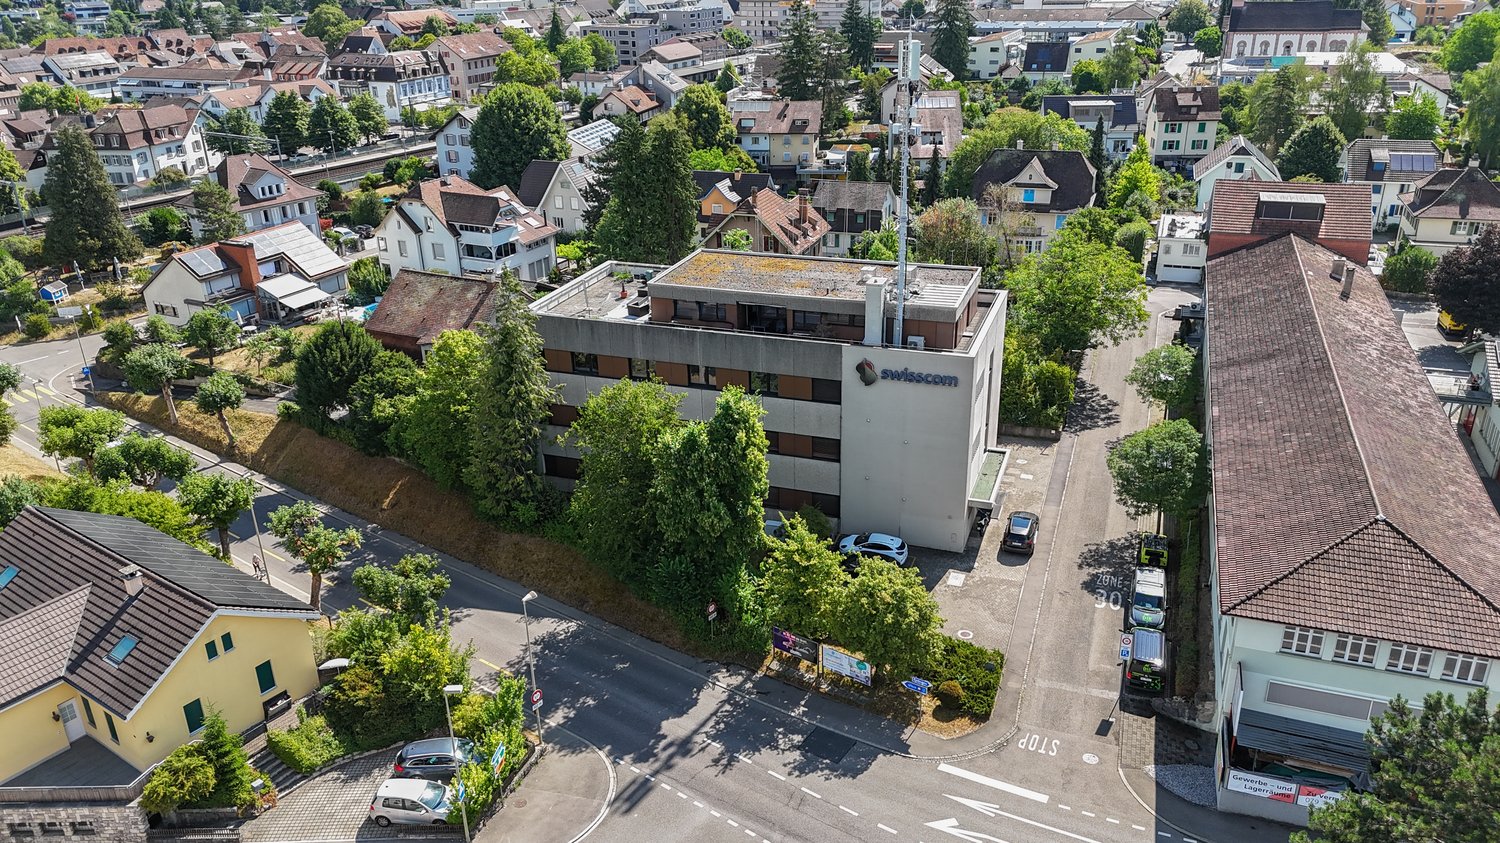
This well-maintained residential and commercial building combines properties that are rarely found simultaneously in a central location in Liestal: an established commercial use with ongoing rental income, versatile usage possibilities on the upper floors, and an attractive core zone location with long-term development potential. Thanks to the excellent infrastructure and short distances to shopping facilities, restaurants, schools, and public transportation, the property offers ideal conditions for investors and owner-occupiers with individual usage concepts. The building, constructed in 1850, has been consistently maintained and comprehensively modernized in recent years. Between 2015 and 2023, the owner invested around CHF 220,000 in the preservation of the property's value. The key measures include the comprehensive roof renovation, the renewal of the facade, the replacement of the heating system and boiler, as well as modernizations of windows, doors, and electrical installations. As a result, the property presents itself today in a well-maintained condition and combines historic character with contemporary residential and commercial comfort. On the ground floor, there is a long-established hairdressing business that is reliably rented and generates ongoing rental income. The upper and attic floors offer versatile usage possibilities and open up potential for residential or commercial use within the framework of the applicable core zone regulations. This makes the property suitable for both investors and owner-occupiers with individual usage concepts. Whether as a long-term capital investment, a combination of living and working, or for a gradual further development of the existing use, this characterful property in a central location convinces with its well-maintained building condition and its versatile perspectives. It is a rare opportunity to acquire a striking property in the heart of the cantonal capital Liestal.The traffic connection in Liestal is also ideally presented. Liestal train station is very centrally located. The Basel train stations SBB, Badischer Bahnhof, and the French station SNCF, as well as the EuroAirport Basel-Mulhouse, can be reached in a maximum of 30 minutes. With the motorway connection in Liestal, you can reach Basel, Zurich, Lucerne, and the German border in a short time.

1 / 12
CHF 470,000.–
9 rooms
Route de Champoz 9, 2735 Bévilard

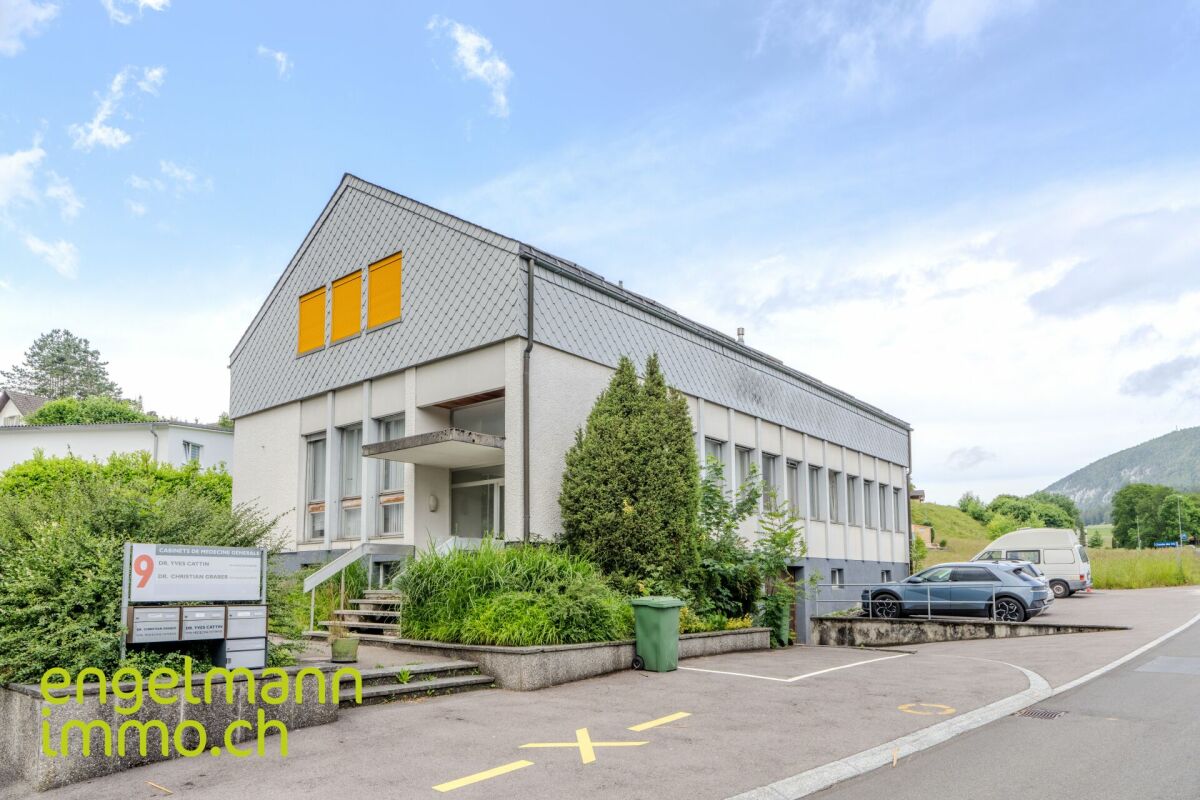
Objet de placement: locaux commerciaux, garage et atelier / Renditeobjekt: Geschäftsräume, Garage und Atelier

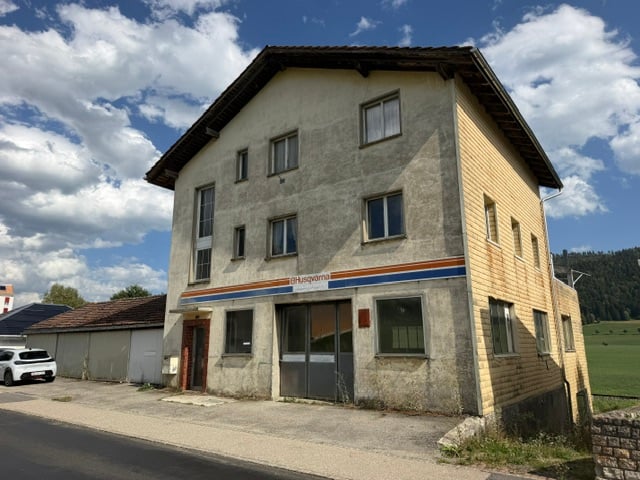
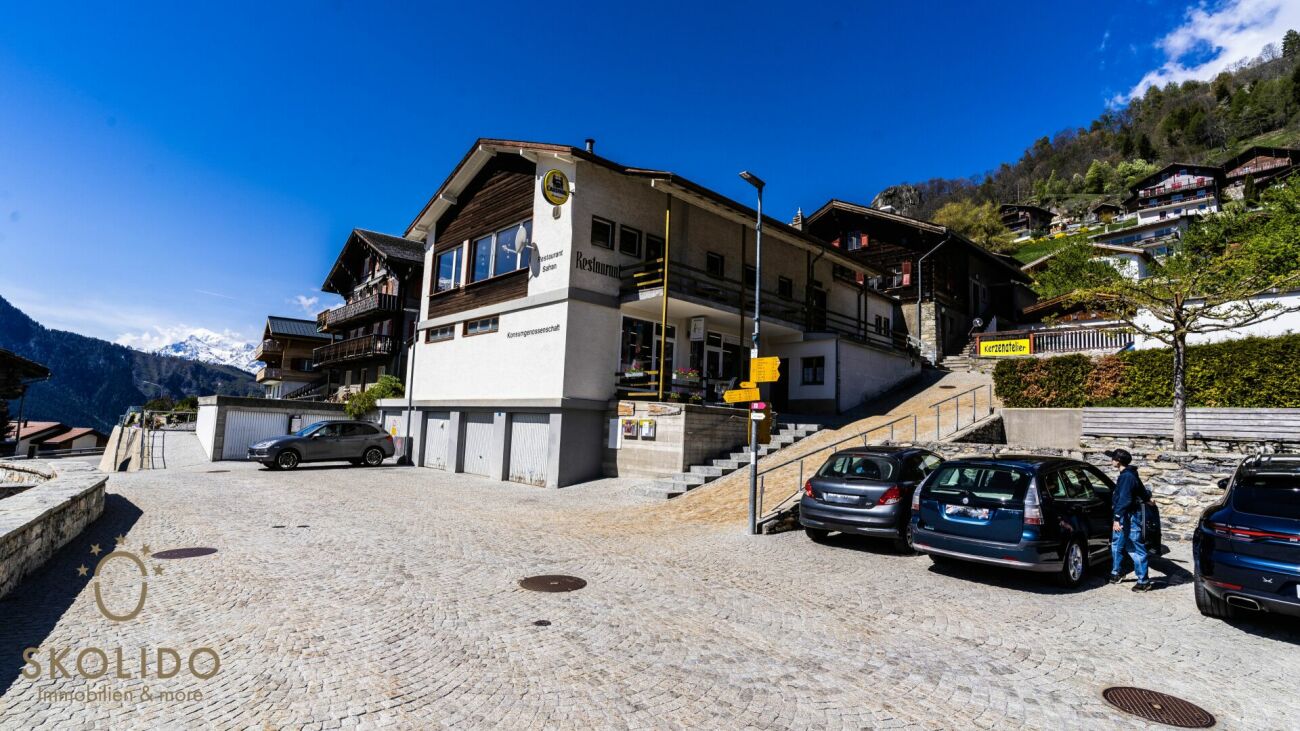
Objet de placement: locaux commerciaux, garage et atelier / Renditeobjekt: Geschäftsräume, Garage und Atelier A Bévilard, idéalement situé et proche de toutes les commodités, nous vendons cet intéressant objet de placement dans une PPE de trois unités. Deux unités sont mises en vente, et sont entièrement louées: • Au sous-sol, un garage double avec grand atelier chauffé d'environ 76 m2, 2 locaux chauffés et WCs. • Au rez-de-chaussée, deux locaux commerciaux (cabinets de médecins) d'une surface d'environ 190 m2. Les baux sont inscrits au registre foncier jusqu'en décembre 2027. • A l'extérieur, 7 places de parc sont à disposition. • Les parties communes disposent d'une entrée/cage d'escalier ainsi que d'un local à usage commun. La propriété dispose d'un chauffage à mazout. Les entrées locatives annuelles nettes s'élèvent à CHF 31'920.- , générant un rendement brut très intéressant de 6.4%.Veuillez nous contacter pour plus de renseignements ou pour organiser une visite sur place. __________________________________________ In Bévilard in der Nähe aller Annehmlichkeiten, verkaufen wir dieses interessante Anlageobjekt in einem Mehrfamilienhaus (STOWE) mit drei Einheiten. Zwei Einheiten werden verkauft und sind vollständig vermietet: • Im Untergeschoss befinden sich eine Doppelgarage mit grosser beheizter Werkstatt von ung. 76 m2, 2 beheizte Räume und WCs. • Im Erdgeschoss befinden sich zwei Gewerberäume (Arztpraxen) mit einer Fläche von ung. 190 m2. Die Mietverträge sind im Grundbuch bis Dezember 2027 eingetragen. • Im Aussenbereich stehen 7 Parkplätze zur Verfügung. • Die Gemeinschaftsbereiche umfassen einen Eingang/Treppenhaus sowie Nebenräume zur gemeinsamen Nutzung. Die Liegenschaft verfügt über eine Ölheizung. Die jährlichen Nettomieteinnahmen belaufen sich auf CHF 31'920.- und generieren eine sehr interessante Bruttorendite von 6.4%.Bitte kontaktieren Sie uns für weitere Informationen oder um einen Besichtigungstermin zu vereinbaren.

Travel time
-
1 / 13
CHF 1,490,000.–
5 rooms
1914 Auddes-sur-Riddes

Opportunity | Restaurant establishment with adjacent apartment

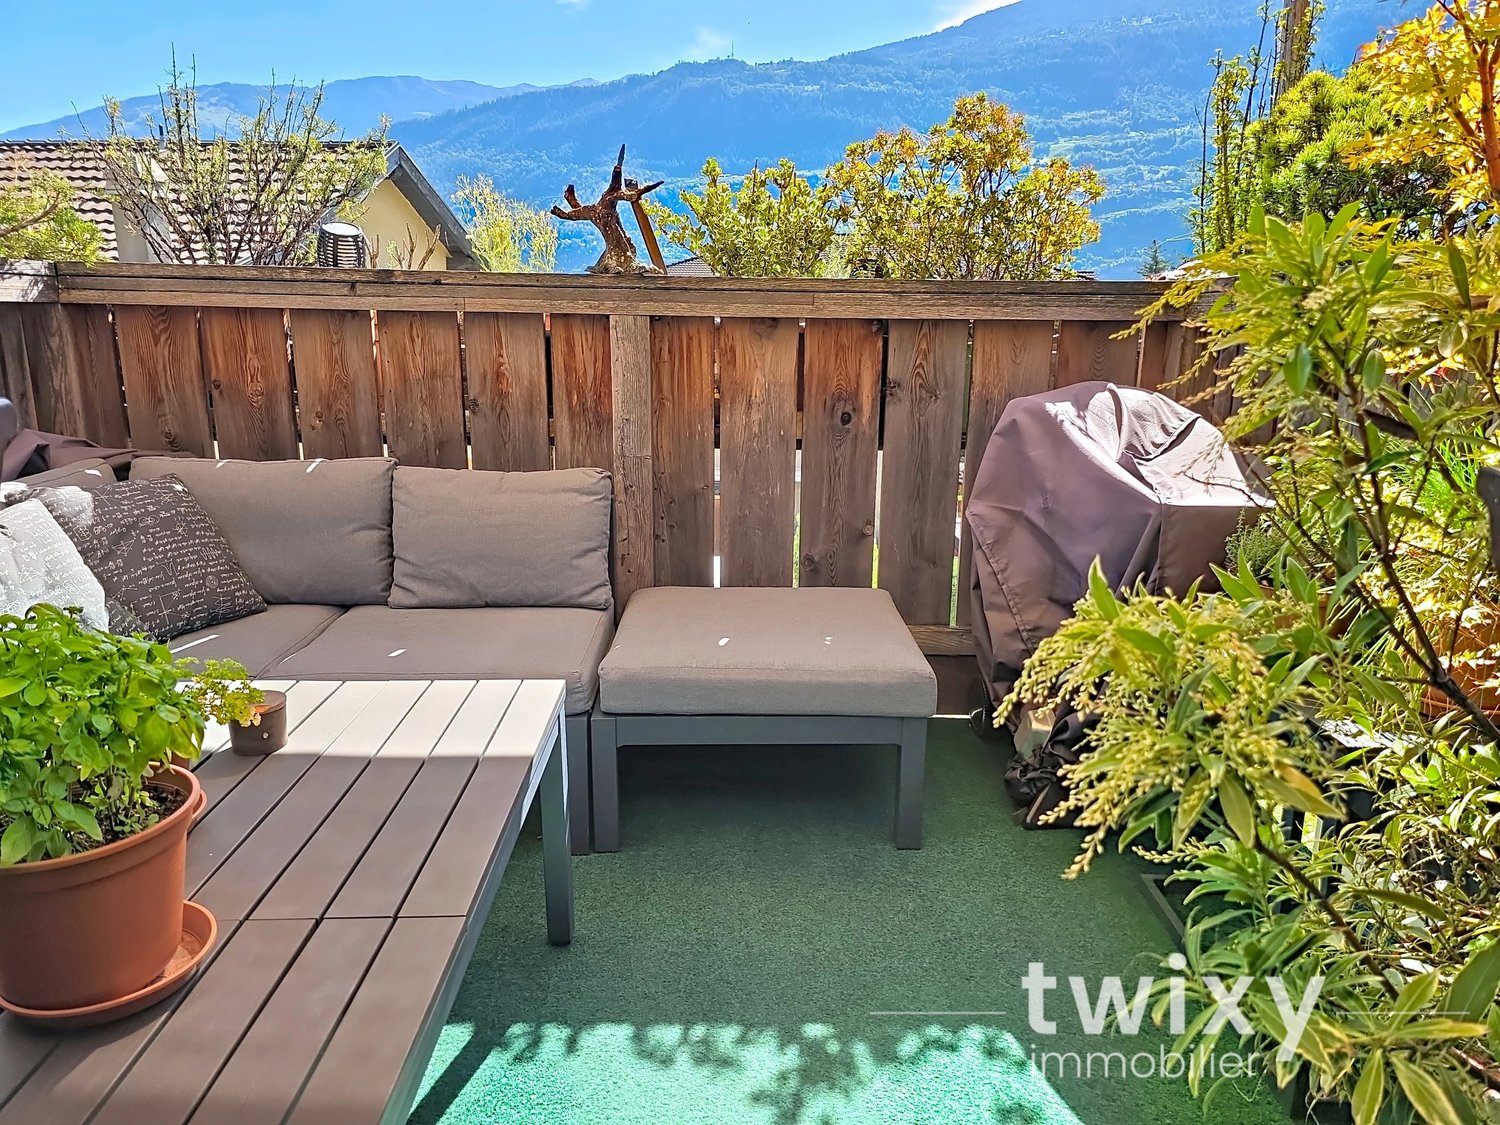
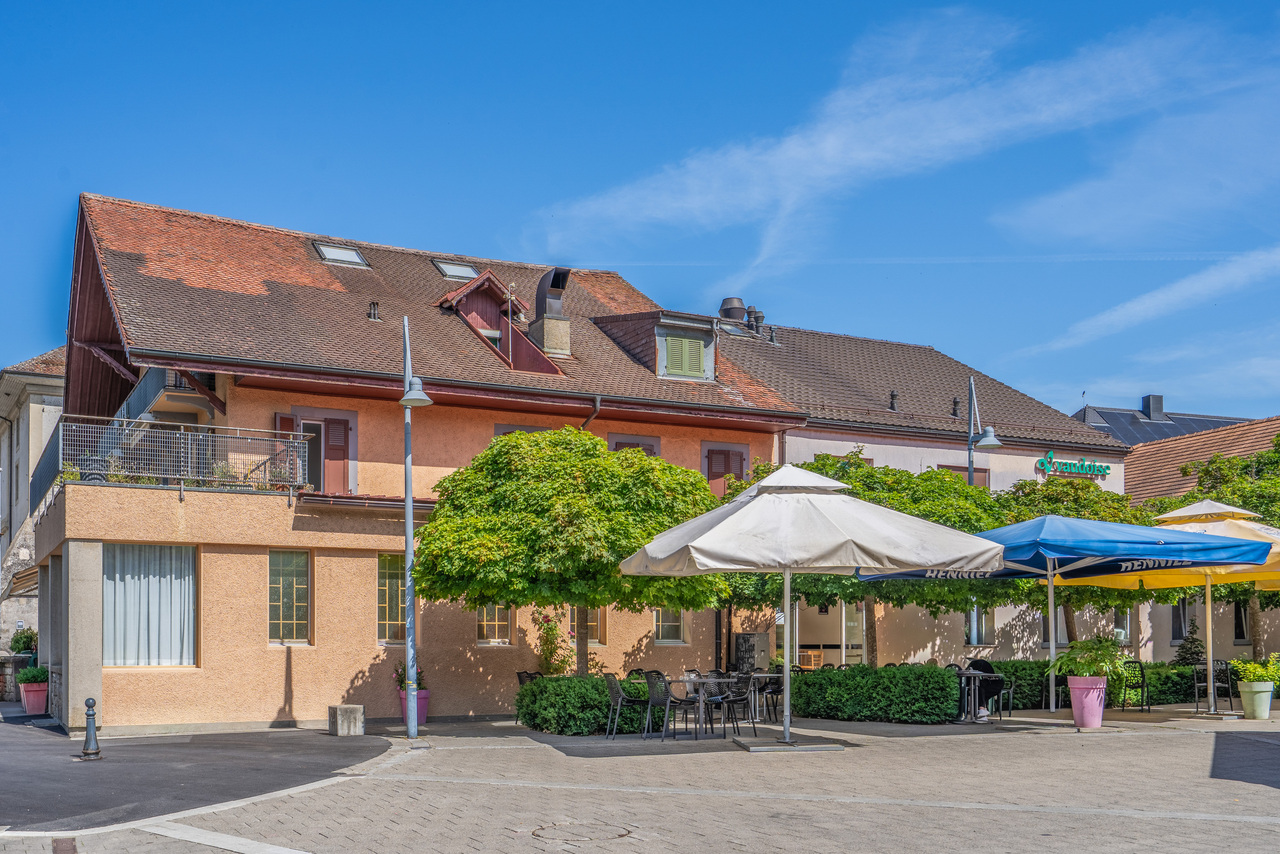
Ideally located in an authentic and preserved setting of the Riddes commune, this real estate ensemble combines a restaurant establishment with character and an apartment, all in a remarkably well-maintained building. RESTAURANT ESTABLISHMENT | More than 175 m² of usable space CUSTOMER AREA: - Central restaurant room with equipped bar (fridges, glass washer) with more than 50 indoor seats - Terrace that can be covered with a canvas of about 50 outdoor seats - Children's playground adjacent - Disabled-accessible toilet PROFESSIONAL AREA: - Fully equipped professional kitchen, very well maintained - Cold room - Adjacent storage room and technical room - Laundry room and technical room - Box for 2 vehicles in the basement - Storage space accordingly APARTMENT | More than 180 m² MAIN LEVEL: - Main entrance - Bathroom - Equipped and recent kitchen - Bright living room with access to the balcony - Distributor serving the upper floor and access to a bedroom UPPER LEVEL: - Distributor serving 2 bedrooms - Bathroom - Office/play area Built in 1971, this property represents a rare opportunity on the market. The share of PPE for sale amounts to 771 thousandths, for a plot area exceeding 950 m² (more than 1,200 m² for the entire co-ownership). The restaurant has more than 175 m² of usable space, complemented by nearly 280 m² of annexed spaces. The apartment, spread over two levels, offers more than 180 m² of living space. The volume of the PPE exceeds 1,560 m. PARTICULARITIES - Rare real estate combination of commercial operation and included living space - Remarkably well-maintained building, irreproachable professional kitchen - Coverable terrace, convivial outdoor space with children's playground - Generous surfaces and seductive volumes at each level - Location in the heart of an authentic hamlet, easily accessible Contact us to organize a visit and discover the full potential of this real estate ensemble! AUDDES-SUR-RIDDES Nestled in the Mayens valley, in the Riddes commune, Auddes-sur-Riddes benefits from a preserved natural setting and remarkable sunshine. Just a few minutes from the Rhone plain and the main communication axes, this authentic hamlet combines village calm and accessibility. The region offers numerous leisure opportunities, between the Savoleyres and 4 Vallées (Verbier) ski areas and summer hikes in an exceptional alpine environment. !!! MORE DETAILS AND SIMILAR PROPERTIES DIRECTLY ON TWIXY.CH

1 / 7
CHF 1,280,000.–
Dorfstrasse 15, 8717 Benken SG

Residential and Commercial Building Krone in Benken SG

Residential and commercial building Krone, Benken SG In the heart of Benken SG, in a central location, is the traditional residential and commercial building Krone. The property offers the ideal combination of own gastronomic use and attractive rental income and appeals particularly to hosts who want to combine profession and investment in a meaningful way.LocationThe property is located in a central location in Benken SG, a municipality with solid development potential and attractive prospects for the future. Thanks to its good accessibility, established village structure, and location in an economically interesting environment, the object offers a convincing basis for sustainable use and possible value enhancement.Room conceptGround floor • Bar including storage room and toilet • Deep freeze warehouse / cellar • Ladies' and gentlemen's toilets 1st floor • Restaurant with approx. 72 seats • Separate hall including garden economy and 7 parking spaces 2nd floor • 4.5-room apartment • Staff room • Laundry room / technical room Attic • 3.5-room attic apartment Advantages for hosts • Own use of the restaurant with existing infrastructure • Additional living and/or staff areas • Rental income from the apartments • Exciting combination of operation, living, and investment object • Development potential in a central location INTEREST AROUSED?We would be happy to send you the documentation upon request. For questions or to arrange a viewing on site, we are at your disposal.

Travel time
-

Suggested properties for you based on search results