2 results - Commercial and residential building to buy in District la Broye

Neiva Martins Julien

Neiva Martins Julien

1 / 13
Neiva Martins Julien

Neiva Martins Julien

  • Parking space
  • Garage
CHF 2,890,000.–
900m² floor space
A Montet (Broye), 1483 Montet (Broye)

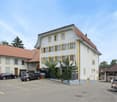
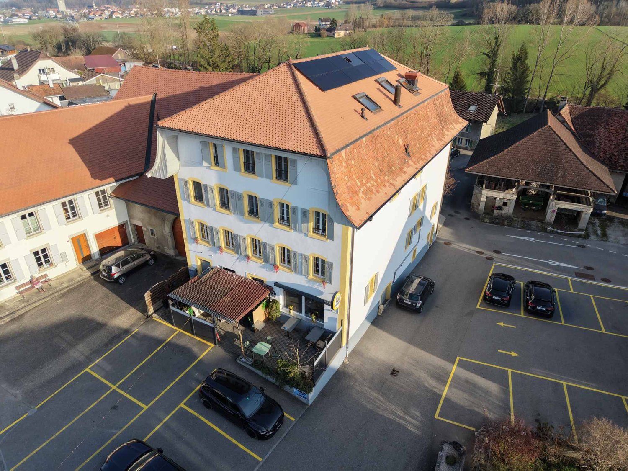
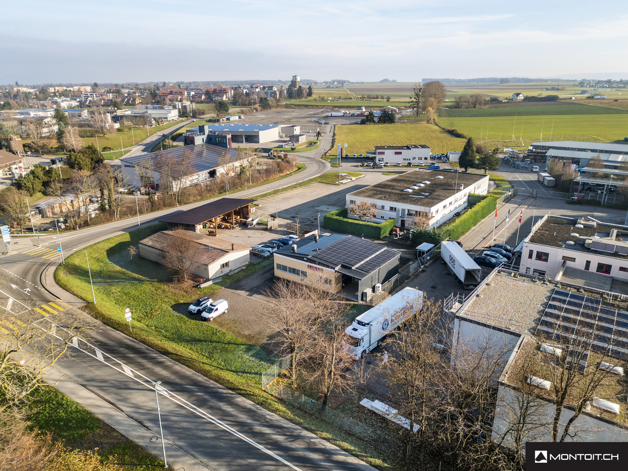
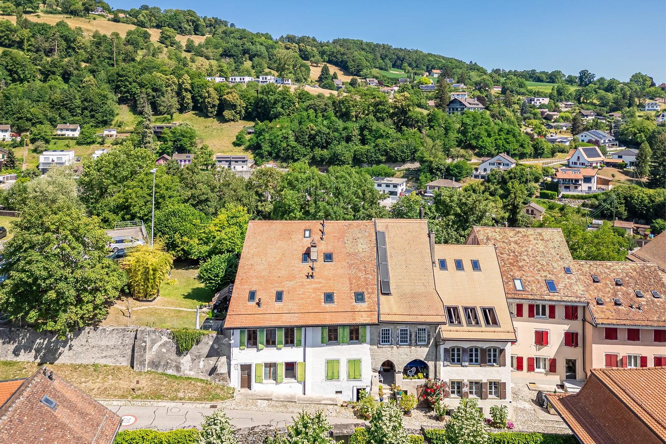
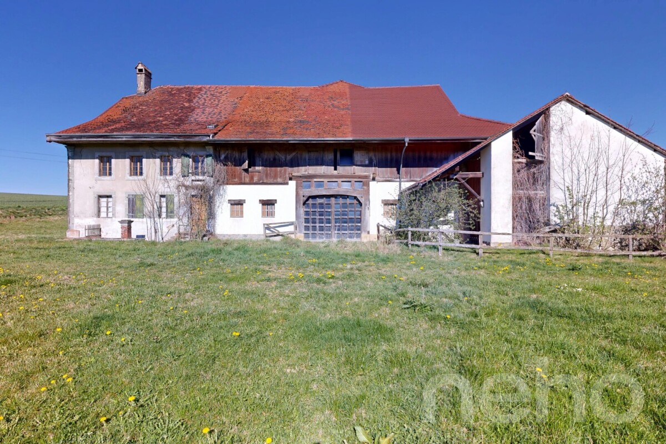
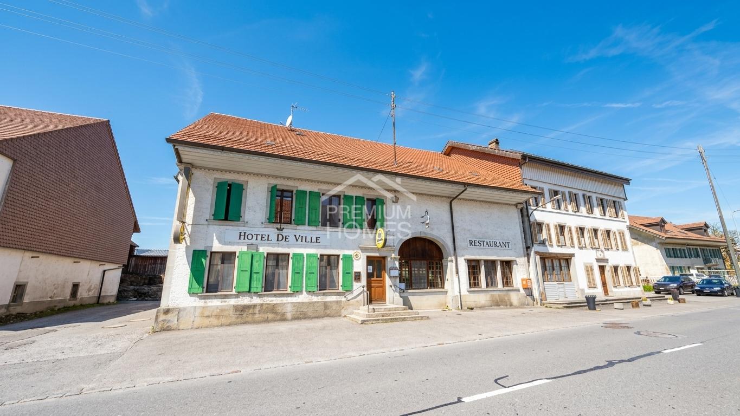
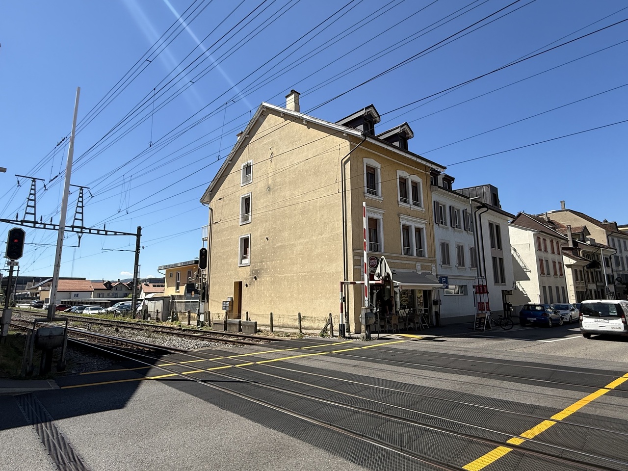
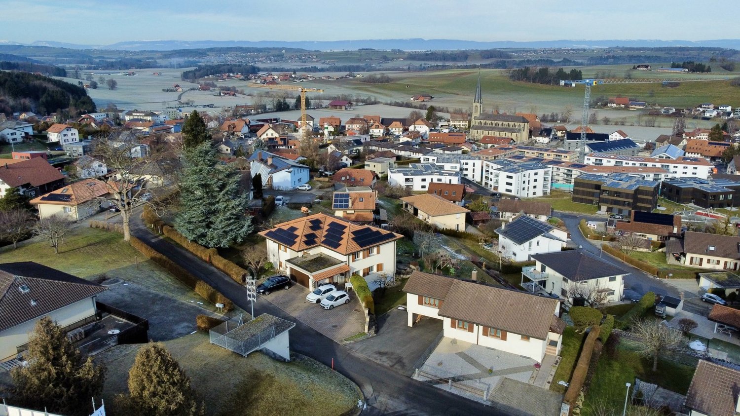
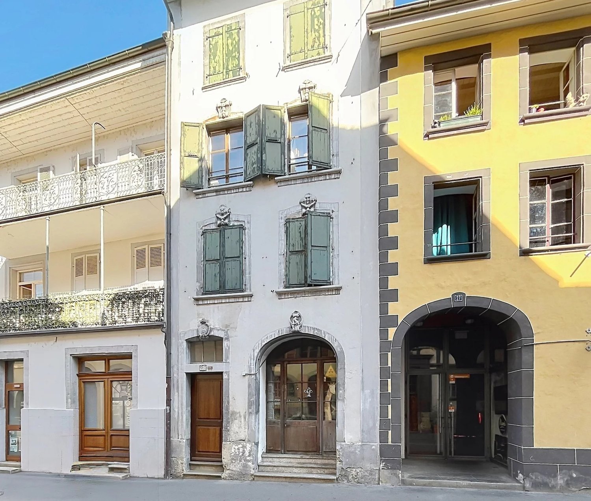
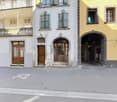
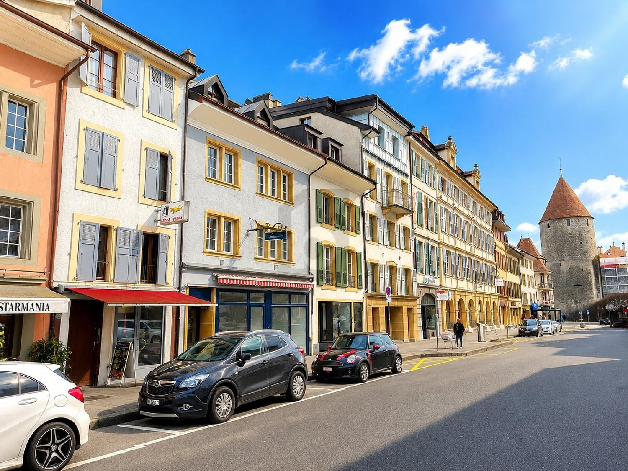
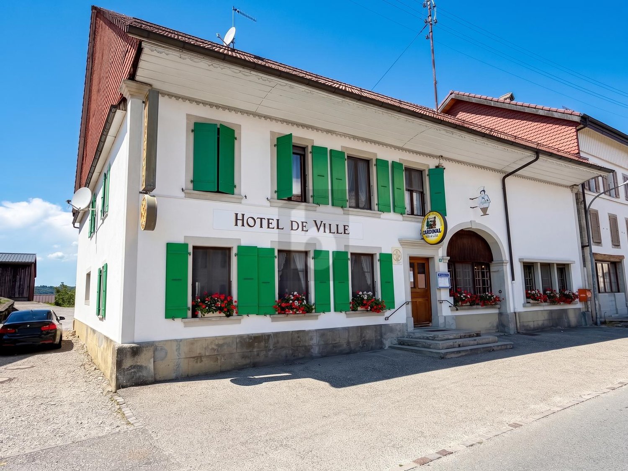
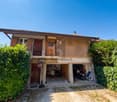
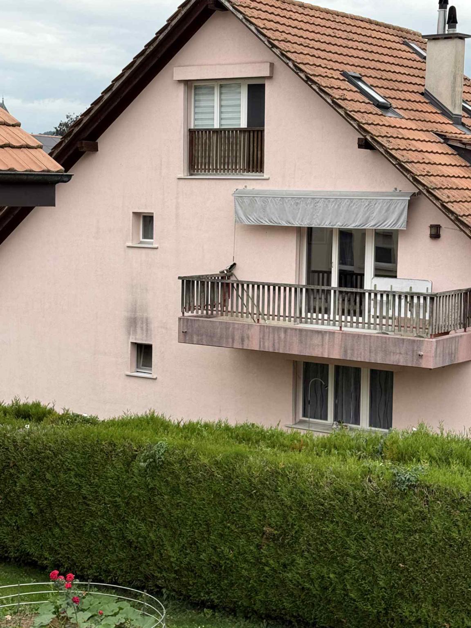
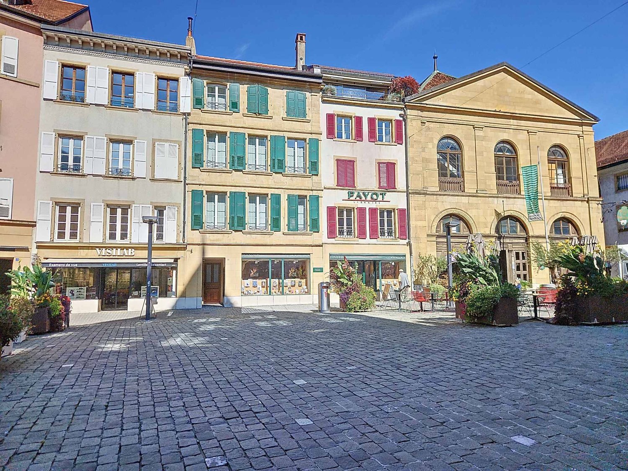
Residential building with café-restaurant in the heart of Broye

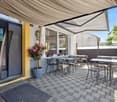
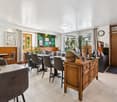
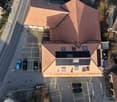
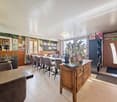
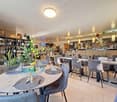
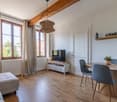
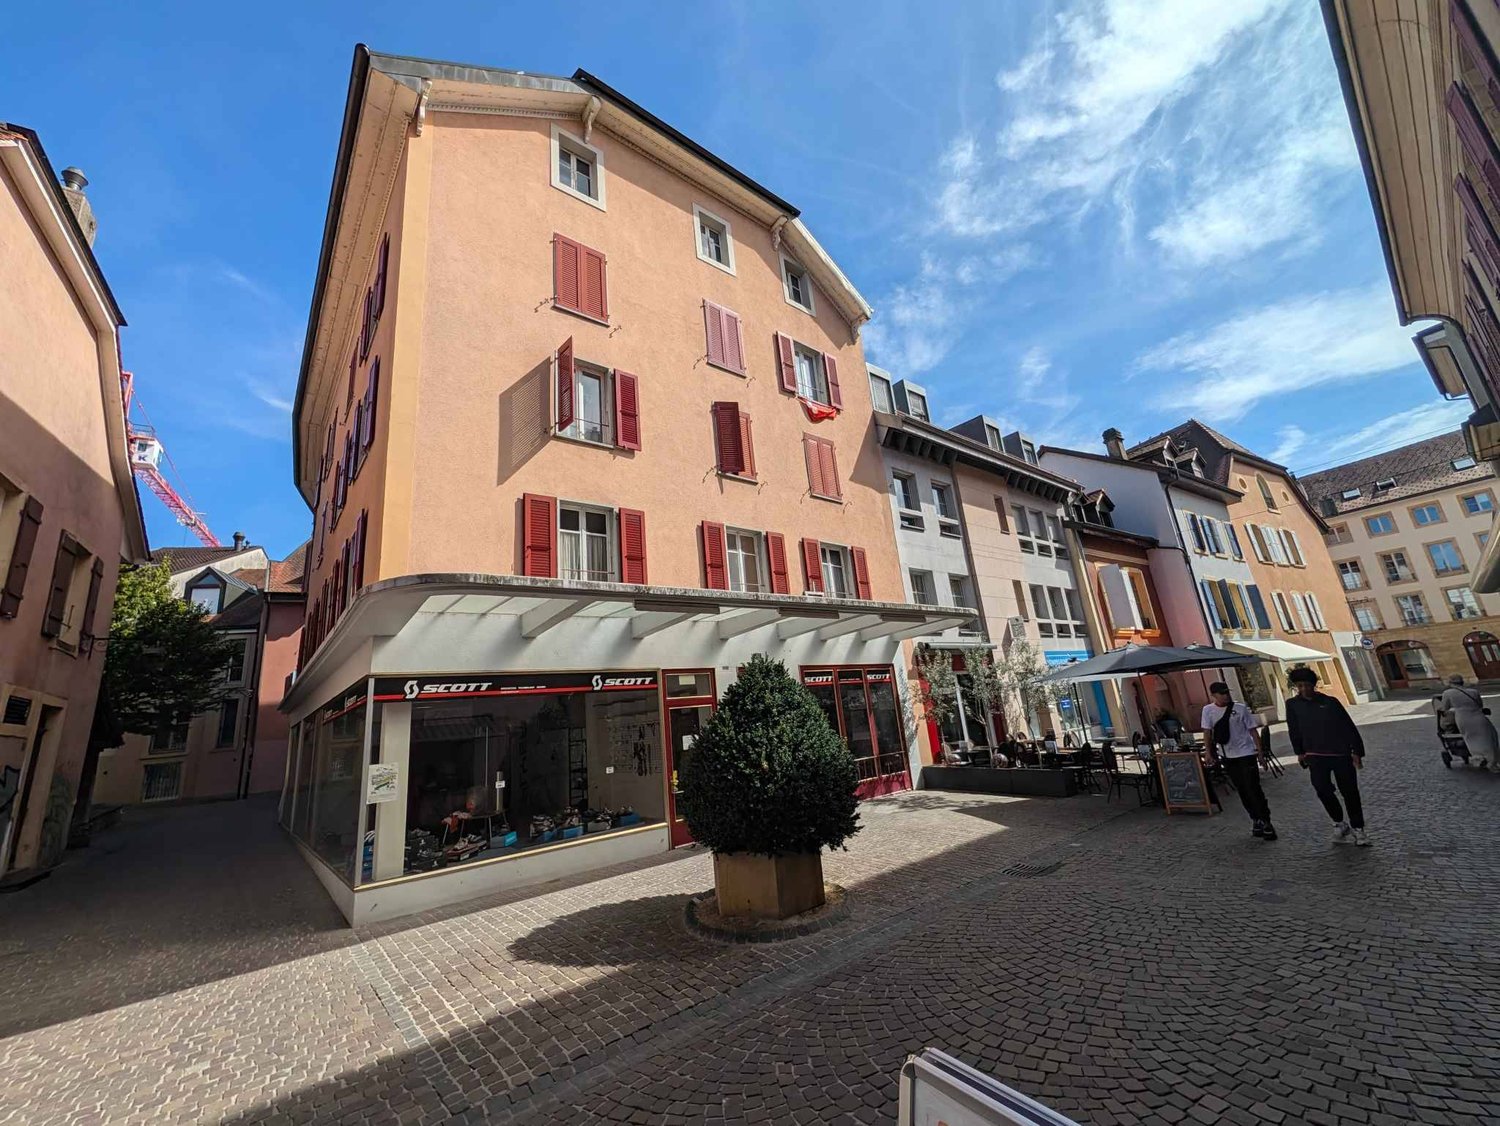
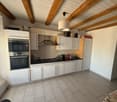
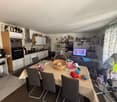
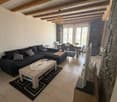
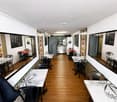
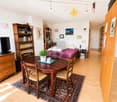
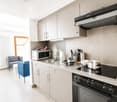
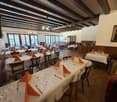
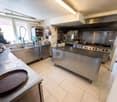
In the heart of the charming village of Les Montets, this fully renovated rental building stands out for its versatility and remarkable rental potential. Ideally located in the village center, it benefits from excellent visibility as well as privileged access to local amenities.Designed as a strategic real estate asset, this property harmoniously combines commercial spaces and residential units, offering optimal diversification of income.The building is organized around a renowned café-restaurant, recognized for its large capacity, sunny terrace, and numerous private parking spaces. This location continuously attracts a regular clientele, guaranteeing stable activity from the start. In addition, a versatile event room enriches the complex by offering a popular event space capable of meeting varied regional demand and optimizing the site's overall profitability.The residential area has been designed to offer a good level of comfort. It comprises two beautiful attic apartments with 7.5 rooms in a duplex, characterized by large volumes and generous lighting in the living spaces. A 2.5-room apartment completes the complex to meet the strong regional demand for rental apartments. Finally, the rental of three rooms with common areas provides great flexibility in management while allowing for the optimization of yield.The building generates a monthly net rental income of CHF 10,360, i.e., CHF 124,320 per year. Based on a purchase price of CHF 2,890,000, the gross yield is approximately 4.3%.This yield level positions this building as a solid investment, offering an ideal balance between rental security and potential for appreciation.

  • Parking space
  • Garage
More objects in your automatically expanded search area
18 results - Radius: + 10km
1 / 26
CHF 895,000.– Top
300m² floor space
Rue du Lac 2, 2014 Bôle

Mixed building with high potential in the heart of the village of Bôle (Milvignes commune)

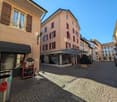
Mixed building with high potential in the heart of the village of Bôle (Milvignes commune) Ideally located in the center of Bôle (Rue du Lac 2), just a few steps from schools and public transportation, this mixed building offers an excellent investment or exploitation opportunity. The commune also benefits from the lowest tax rate in the canton of Neuchâtel (63 %). Key features of the property: Commercial area (100 m²): Fully renovated in 2021/2022 and authorized for takeaway food. Includes a bright customer area of 49 m², a large equipped kitchen of 44 m² (220V/380V electrical installations, ventilation) and sanitary facilities. 4.5-room apartment: Renovated in 2019 and terminated by the tenants on November 30, 2026. Features a kitchen/dining room, a living room, 3 bedrooms, a large terrace of 24 m², a cellar (30 m²) and access to an attic. Annexes and parking: An independent storage room of 32 m², a covered area of 14 m², an individual garage with electric door and 2 outdoor parking spaces. Financial and technical data: Projected rental income: CHF 43,440.- / year (excluding charges) Sale price: CHF 895,000.- Available mortgage certificates: CHF 600,000.- (transferred free of charge) Heating: Floor heating, PVC double glazing, fiber optic connection. Availability: October 1, 2026 or by agreement. Contact and visits Exclusive Régie Roland Donner Phone: 079 812 18 75 / 032 724 48 48 | Email: regie.donner@gmail.com | Website: www.donner-immobilier.ch Visits by appointment after having taken note of the complete file, first telephone exchange and verification of financing capacity.

Travel time
-
Swen Zapla

Swen Zapla

1 / 12
Swen Zapla

Swen Zapla

CHF 2,050,000.–
16.5 rooms
Rue du Château 44, 1510 Moudon

Building with 5 apartments, just a few steps from the city center

Nestled in the heart of Moudon, this rental building seduces with its beautiful diversity of apartments. It consists of two triplex, a studio, a 3.5-room apartment, and a 2-room apartment, all rented. It benefits from a sought-after location and offers stable and permanent rental income. A beautiful investment opportunity not to be missed.The spaces are distributed as follows:3.5-room apartment on the ground floor:- Entrance hall- Living/dining room with Swedish stove and access to the terrace and garden- Open, fully equipped kitchen- Three large bedrooms, one with external access- Bathroom with WCThis apartment is rented: Net rent: 1'430.- (including access to the garden)5-room triplex on the 1st floor:1st floor:- Entrance hall with integrated storage- Living room- Dining room- Open, fully equipped kitchen- Shower with WC2nd floor:- Two large bedrooms- Bathroom with WC and connections for a washing machine3rd floor:- Large room or multipurpose spaceThis apartment is rented: Net rent: 1'700.- / Charges: 150.- / TOTAL: 1'850.-2-room apartment on the 1st floor:- Living/dining room- Open kitchen with adjacent storage space- Bedroom- Bathroom with WCThis apartment is rented: Net rent: 1'000.- / Charges: 60.- / TOTAL: 1'060.-Studio on the 1st floor:- Living area- Separate kitchen with dining area- Shower with WCThis apartment is rented: Net rent: 1'150.- / Charges: 60.- / TOTAL: 1'210.-5-room triplex on the 2nd floor1st floor:- Living/dining room with external access- Open, fully equipped kitchen- Shower- Technical room2nd floor:- Two bedrooms- Bathroom with WC- Multipurpose room currently used as a dressing room3rd floor:- Large room or multipurpose spaceThis apartment is rented: Net rent: 1'560.- / Charges: 100.- / TOTAL: 1'660.- (access to the garden possible for 60.-/month)The building has a common laundry room and a bicycle room.

Travel time
-
1 / 12
  • Parking space
  • View
CHF 1,195,000.–
Lucens, 1522 Lucens

Magnificent historic farm to be transformed with great potential

Located in a peaceful and green environment in Brenles (commune of Lucens), a charming Vaudois commune near Lausanne, this authentic farm dating back to 1837 offers a rare opportunity to create a character-filled real estate project in a privileged natural setting. Situated on a plot of 3'455 m², the property benefits from a calm, open and pleasant environment, while remaining easily accessible from amenities and main communication axes. With a built volume of approximately 5'129 m and a ground surface of 1'130 m², this farm offers generous spaces and numerous possibilities for valorization. Entirely to be renovated, it constitutes an ideal basis for imagining a tailor-made project, whether it be an exceptional family residence, a rental project or the creation of several character-filled dwellings. The original architectural elements, the significant wooden structures, the traditional facades and the vast interior spaces give this property a unique identity. They allow for a renovation that harmoniously blends the charm of the old, authentic materials and contemporary comfort. The property already has a building permit in force for the realization of a hotel project, constituting a concrete and interesting basis for future buyers. Furthermore, the expected evolution of the communal regulations could offer additional perspectives in terms of creating dwellings and further strengthen the development potential of the site. This property will seduce lovers of old buildings, families wishing to create an uncommon living space as well as investors looking for a unique real estate project, in a commune appreciated for its tranquility and quality of life. A rare opportunity to give new life to a historic farm and offer it a new destination, between heritage, nature and potential for valorization. We are at your disposal to organize a visit and allow you to discover on site all the possibilities offered by this property.Exact address available after registration on neho.ch.DO YOU WANT TO VISIT? PLEASE REGISTER FIRST: https://neho.ch/b/1683-26-2

  • Parking space
  • View
1 / 28
CHF 1,210,000.–
Rue Centrale 34, 1580 Avenches

IMMEUBLE LOCATIF AVEC SURFACE COMMERCIALE - WOHN- & GESCHAEFTSLIEGENSCHAFT

HABITATION & COMMERCE - WOHN- & GESCHAEFTSLIEGENSCHAFT A VENDRE IMMEUBLE D'HABITATION ET SURFACE COMMERCIALECe bien immobilier, situé au coeur de la petite ville historique d'Avenches, offre un accès facile aux commerces, crèches, garderie, écoles et transports publics. Ce bâtiment régulièrement entretenu vous propose la distribution suivante :Rue Centrale 34 & 38 - Sous-sol - surface ECA 88 m2WC-lavabo, cavesRue Centrale 34 & 38 - Rez-de-chaussée - surface ECA 287 m2Magasin, tea-room, laboratoire de la boulangerie, local de stockageRue Centrale 34 - 1er étage - surface ECA 51 m2Studio, buanderieRue Centrale 34 - 2ème étage & combles - surface ECA 102 m2Appartement de 2.5 pièces - louéRue Centrale 38 - 1 & 2 étage & combles - surface ECA 204 m2Appartement de 5.5 pièces - louéZU VERKAUFEN WOHN- & GESCHAEFTSLIEGENSCHAFTDiese Immobilie befindet sich im Herzen des historischen Städtchens Avenches und bietet einen einfachen Zugang zu Geschäften, Kinderkrippen, Kindergarten, Schulen und öffentlichen Verkehrsmitteln. Dieses regelmäßig gepflegte Gebäude bietet Ihnen folgende Aufteilung:Rue Centrale 34 & 38 - Untergeschoss - Fläche 88 m2 (KGV)WC-Lavabo, KellerRue Centrale 34 & 38 - Erdgeschoss - Fläche 287 m2 (KGV)Ladenlokal, Tea-Room, Labor der Bäckerei, LagerraumRue Centrale 34 - 1. Obergeschoss - Fläche 51 m2 (KGV)Studio, WaschkücheRue Centrale 34 - 2. Obergeschoss & Dachgeschoss - Fläche 102 m2 (KGV)2.5-Zimmer-Wohnung - vermietetRue Centrale 38 - 1. & 2. Obergeschoss & Dachgeschoss - Fläche 204 m2 (KGV)5.5-Zimmer-Wohnung - vermietet

Travel time
-
1 / 4
CHF 4,950,000.–
11 rooms
Rue du Simplon 2, 1530 Payerne

Rental property with high development potential in the heart of Payerne

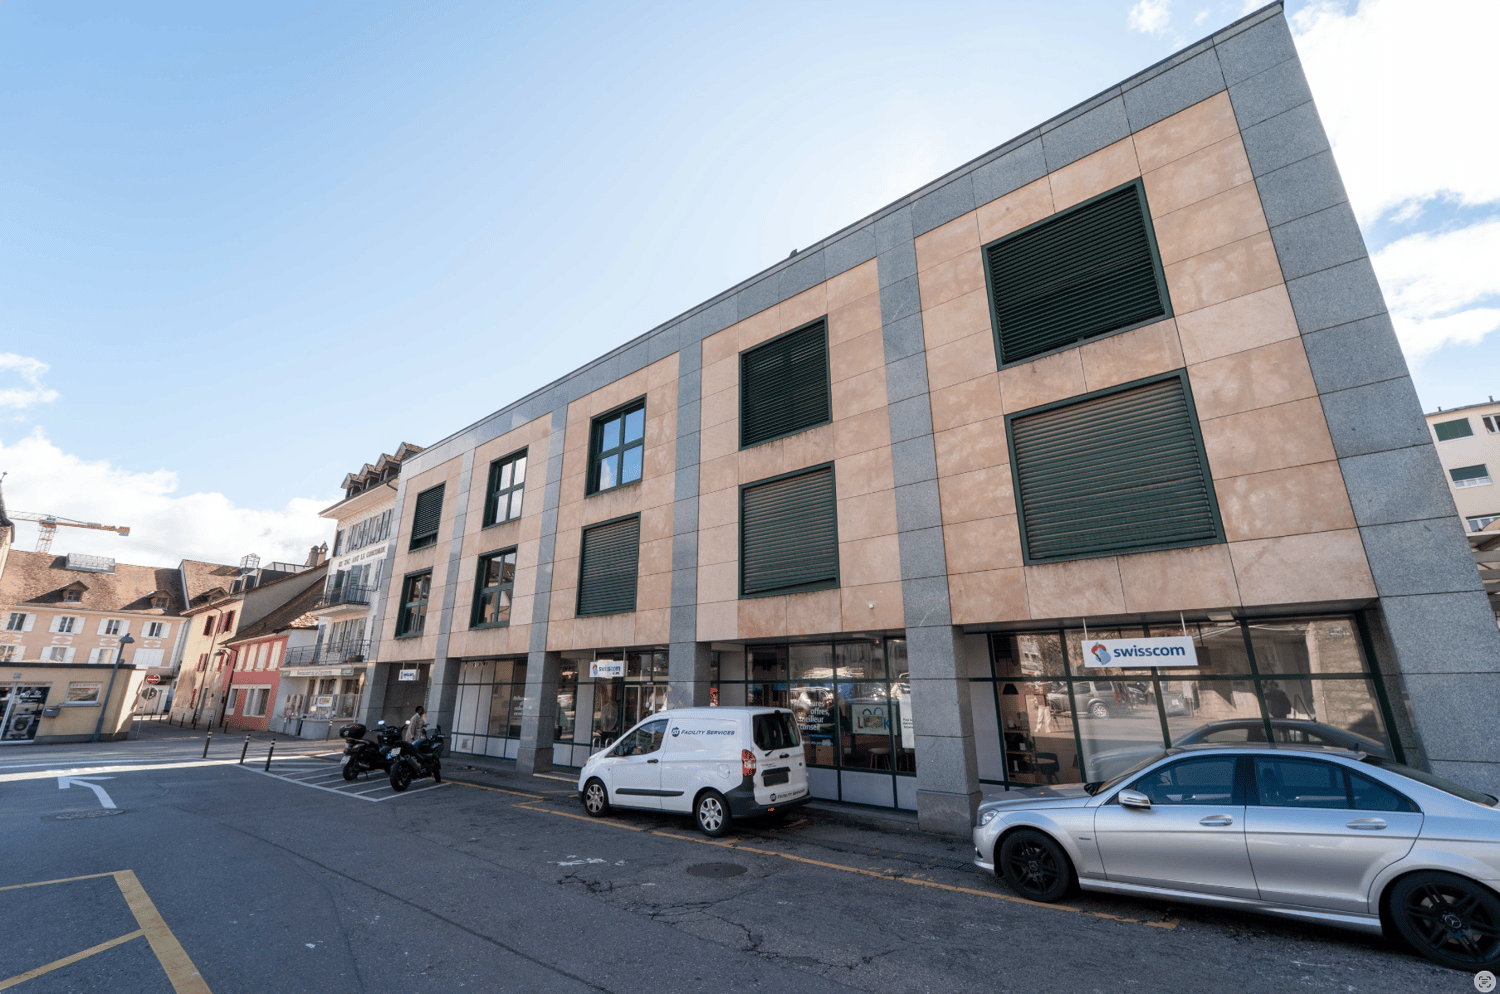
Located in the heart of Payerne, in close proximity to shops, the CFF train station and public transportation, the Immeuble du Simplon represents a rare opportunity for investors and real estate developers.Built in 1989 on a plot of 637 m², this mixed-use building benefits from a current SBP of approximately 2’670 m² and significant potential for elevation, allowing it to reach approximately 3’930 m² of gross floor area, according to the study carried out by the QUBB Architectes office.The building is currently partially rented to Swisscom, which occupies the ground floor as well as part of the technical areas, guaranteeing immediate and stable rental income. The upper floors offer strong potential for revaluation and reuse as housing, offices or commercial space.The building is located in urban zone 4, authorizing commerce and housing, with the possibility of building up to 4 floors above ground plus habitable attics. The identified potential provides for the creation of two additional levels and an increase of approximately 1’260 m² of SBP.Key points : • Strategic location in the heart of Payerne • Rental property with existing income • High potential for elevation and densification • Authorized uses: commerce and housing • CFF train station approx. 220 m and bus stop approx. 60 m away • Quick access to A1 and A12 highway axes • Opportunity for medium-term real estate repositioning Complete dossier and additional information available upon request.

Travel time
-
Nicolas DESCOT

Nicolas DESCOT

1 / 12
Nicolas DESCOT

Nicolas DESCOT

  • View
CHF 2,450,000.–
350m² floor space
1726 Farvagny

High-yielding and sustainable building

OMNIA IMMOBILIER RIVIERA presents a high-yielding building ideally located in the heart of the Farvagny-le-Grand commune. This building consists of three apartments, offering an attractive and sought-after distribution: - Two apartments with 4.5 rooms of approximately 110 m² habitable each - One apartment with 2.5 rooms of approximately 40 m² habitable All the housing is currently rented, guaranteeing an immediate and secure return, making it a particularly interesting opportunity for any investor looking for a stable property. Additionally, the potential for return can be higher during future tenant changes, offering an attractive optimization margin in the medium and long term. The building has benefited from numerous renovations, with particular attention paid to energy and technical aspects. Notable improvements include: - The entire peripheral insulation has been redone - The windows have been replaced - A heat pump has been installed - Photovoltaic panels have been installed These renovations ensure excellent energy performance, a reduction in costs, and a sustainable enhancement of the property. Located in the canton of Fribourg, Farvagny-le-Grand is a pleasant and dynamic commune, offering a sought-after living environment. It has several shops and services nearby, while benefiting from a calm and green environment. The commune is currently experiencing strong expansion, which reinforces the attractiveness and long-term potential for valorization of this real estate property. For more information or to plan a visit on site, do not hesitate to contact: Nicolas DESCOT OMNIA IMMOBILIER RIVIERA nicolas.descot@omnia.ch 076 510 58 67

  • View
1 / 9
CHF 1,430,400.–
1510 Moudon

Rental Building with Yield

In the heart of Moudon, this character building, built in 1879, constitutes a quality investment, fully rented and benefiting from regular maintenance work. The location is central, just a few steps from shops, schools, and public transport, in a district capital appreciated for its quality of life and its position between Lausanne, Yverdon-les-Bains, and Fribourg. The building consists of six units spread over four levels, completed by two outdoor parking spaces: On the ground floor, a commercial space and a studio with a private garden. On the 1st floor, a single 3-room apartment. On the 2nd floor, a single 3-room apartment. On the 3rd floor, a 4.5-room attic apartment and a 2.5-room apartment. Heating is provided by an oil-fired system with radiator distribution, the boiler having been replaced in 2025. The annual rental income is CHF 71,520, without any rental vacancy, for a gross yield of 5%. The diversity of units, studio, 2.5 to 4.5 room apartments, commercial space, and parking spaces, ensures a good distribution of rental risk and meets a sustained demand in the center of Moudon. Significant work has been carried out over the past ten years, including the complete renovation of the roof, the renovation of the attic apartment, and the replacement of the boiler in 2025. The roof also has good solar potential, offering a concrete path for energy optimization. The building is listed in the architectural inventory of the canton of Vaud with a note of 3.

1 / 10
CHF 1,026,000.–
1510 Moudon

Rental Building with Yield

In the heart of Moudon's old town, this 1750-built rental building offers an investment opportunity in a character building, fully rented and generating stable rental income. The location is privileged: shops, schools, and public transport are just a few steps away, in a district capital appreciated for its quality of life and its position between Lausanne, Yverdon-les-Bains, and Fribourg. The building consists of six units spread over five levels: a commercial space on the ground floor, a 2.5-room apartment on the 1st floor, a 2.5-room apartment on the 2nd floor, two 1.5-room apartments on the 3rd floor, and a 2.5-room apartment on the 4th floor. The building has a communal laundry room and heating is provided by a gas installation with radiators. The annual rental income is CHF 51'300.-, without vacancy, for a gross yield of 5%. The rental structure, composed of small units complemented by a commercial space on the ground floor, corresponds to a sustained demand in the center of Moudon and ensures a good risk distribution. The last renovation works date back to the end of the 1980s and the current rents are below market values. A renovation program, particularly in the field of energy, would allow for the repositioning of rents and a significant improvement in yield in the medium term. The building is listed in the architectural inventory of the canton of Vaud as note 2, guaranteeing its heritage value.

1 / 6
CHF 1,990,000.–
11 rooms
1400 Yverdon-les-Bains

EXCEPTIONAL LOCATION AND STABLE RETURN

In the heart of Yverdon-les-Bains, discover a rental property ideally located, offering a stable and long-term investment. It consists of 6 apartments of 1.5 rooms and about 50 m², with fitted kitchens, as well as a commercial space of 35 m² currently operated as a kebab restaurant. Rented to the same tenants since 2004, it guarantees regular income. Common laundry room and interior courtyard of about 30 m². Total living area: about 330 m² (11 rooms).This offer from BETTERHOMES is characterized by the following advantages: - Exceptional location in Yverdon- 6 apartments of 1.5 rooms and about 50 m²- The apartments include fitted kitchens- 1 commercial space of 35 m² (currently kebab restaurant)- All is rented to the same tenants since 2004 (stable income)- Common laundry room- Interior courtyard of 30 m²- etc., etc., etc. ...Interested? Contact us for a free visit!Not the right one? You will find over 1,900 other objects on: www.betterhomes.ch - The Swiss specialist for real estate transactions.Do you have a property to market?Take advantage of our expertise: https://www.betterhomes.ch/en/benefitDo you want to know the value of your property?Discover its value now with our free, non-binding and immediate valuation!https://www.betterhomes.ch/en/knowledge/estimationMore detailsLocation: in the center with access to all amenitiesCondition of the building: does not require renovationBathrooms: 6 (2x WC / Sink, 4x WC / Sink / Bathtub)Heating system: gasPublic transport: bus stop, 27 m / train station, 600 mSchool: primary school, 650 mShops: grocery store, 120 m / Migros, 800 m / Coop, 700 m

1 / 6
  • Parking space
  • Garage
CHF 995,000.–
650m² floor space
1535 Combremont-le-Grand

Rentable, flexible & central

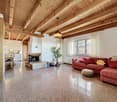
In the heart of Combremont-le-Grand, this mixed building of 10 rooms (240 m²) on 693 m² invites you to bring your projects to life. Fully equipped restaurant with professional kitchen, three rooms and approximately 100 indoor seats, plus a rear terrace for 20 to 25 guests. On the upper floor, a 5.5-room apartment and the possibility of creating several apartments. Ideal for investors or promoters looking for returns and appreciation.This offer from BETTERHOMES is characterized by the following advantages: - privileged location in the heart of the village- fully equipped restaurant with professional kitchen- three dining rooms- approximately 100 seats inside- rear terrace that can accommodate 20 to 25 people- existing 5.5-room apartment- possibility of creating several apartments- mixed use: housing and activity- ideal for investors or promoters- strong potential for appreciation and returns- etc., etc., etc. ...Interested? Contact us for a free visit!Not what you're looking for? You'll find over 1,900 other properties on: www.betterhomes.ch - The Swiss specialist in real estate transactions.Do you have a property to market?Take advantage of our expertise: https://www.betterhomes.ch/en/benefitDo you want to know the value of your property?Discover its value now with our free, immediate and non-binding estimate!https://www.betterhomes.ch/en/knowledge/estimateMore detailsLocation: goodBuilding condition: goodBathrooms: 3 (2 x shower/WC/sink, 1 x bathtub/WC/sink)Heating system: oilPublic transport: bus, 20 mSchool: school building, 7 kmShops: Migros, 10 km
  • Parking space
  • Garage
1 / 12
CHF 2,350,000.–
1700 Fribourg

Mixed Rental Income Building

Mixed rental income building, fully rented and renovated in 2023Mixed rental income building, fully rented, renovated and transformed in 2023, consisting of a main building, a residential rental building and an annex building for storage, spread over separate plots.Net rental income CHF 119'100.-/year (31.12.2025), including 30 parking spaces linked to the commercial areas. Desired sale price CHF 2'350'000.- (sale in own name).The complex includes a residential area with 4 apartments, two 3.5-room duplex apartments and two studios, as well as a commercial area with a champagne bar with lounge, 8 rooms, communal kitchen, 4 bathrooms, spa area, conforming smoking room, office, storage rooms and a terrace of about 25 seats.A storage area of about 250 m² with mezzanine completes the property, with private outdoor space and large garden.Surfaces:- SHN approx. 673.85 m²- Usable surfaces approx. 851.15 m²- Volume approx. 2'045 m- Main plot approx. 1'111 m²- Annex plot approx. 4'075 m²Parking: about 30 non-covered outdoor spaces exclusively linked to the commercial areas.Oil heating with radiator distribution.--Whether you want to buy or sell a property, Nextkey is your trusted partner! Our experts will accompany you with professionalism, serenity and transparency, to guarantee you a smooth and successful real estate experience.At Nextkey, we offer reliable and personalized real estate advice, adapted to both buyers and sellers. Thanks to our innovative and transparent service model (with a commission starting from 1% only), we commit to realizing your project under the best conditions. Whether you are looking for the house of your dreams or want to sell your property at the best price, our expertise is at your service at every step of the process.Do not hesitate to visit our website or contact us directly by phone. We are listening and looking forward to accompanying you in your real estate adventure.
Suggested properties for you based on search results