District Leventina - Commercial and residential building to buy

Try expanding your search criteria so we can show you similar properties. Currently, there are no matches.

We suggest you try to:

  • increase the radius
  • change filters, such as price

You can create a search alert with the current criteria and get notified when matching properties are available.

More objects in your automatically expanded search area
3 results - Radius: + 10km
1 / 5
CHF 1,390,000.–
1,000m² floor space
Via Cantonale, 6527 Lodrino

PER IMPRENDITORI, REDDITO ELEVATO E GARANTITO

A Lodrino, nel Comune di Riviera, proponiamo in vendita un interessante complesso industriale e artigianale completamente locato, ideale per investitori alla ricerca di un immobile a reddito con rendimento immediato e consolidato.La proprietà si sviluppa su un fondo di 3’954 m² e comprende circa 914 m² di superfici edificate, oltre a 3’040 m² di aree esterne, piazzali e spazi di manovra che conferiscono grande funzionalità all’intero complesso. Grazie alle ampie superfici disponibili e all’ottima accessibilità per veicoli commerciali e mezzi pesanti, l’immobile si presta perfettamente ad attività produttive, artigianali, logistiche e di deposito.Attualmente il complesso ospita diverse attività operative, tra cui officina, carrozzeria, magazzini e depositi, garantendo una buona diversificazione del rischio locativo e una stabilità reddituale nel tempo. L’immobile risulta interamente affittato e genera un reddito locativo annuo importante, offrendo all’acquirente un flusso di cassa immediato e una redditività superiore al 6% annuo.Grazie alla sua destinazione industriale e artigianale, alle generose superfici esterne e alla presenza di più conduttori, questa proprietà rappresenta un’interessante opportunità d’investimento con concrete prospettive di valorizzazione nel medio e lungo termine.Documentazione completa, informazioni sulla redditività e dettagli dell’investimento disponibili su richiesta.I nostri esperti sono pronti ad assistervi con professionalità e dedizione, offrendovi una consulenza personalizzata; contattaci per organizzare una visita senza impegno e scoprire di persona questa straordinaria opportunità. Per ulteriori soluzioni residenziali e commerciali consulta il nostro portale: immoglobalswiss.ch

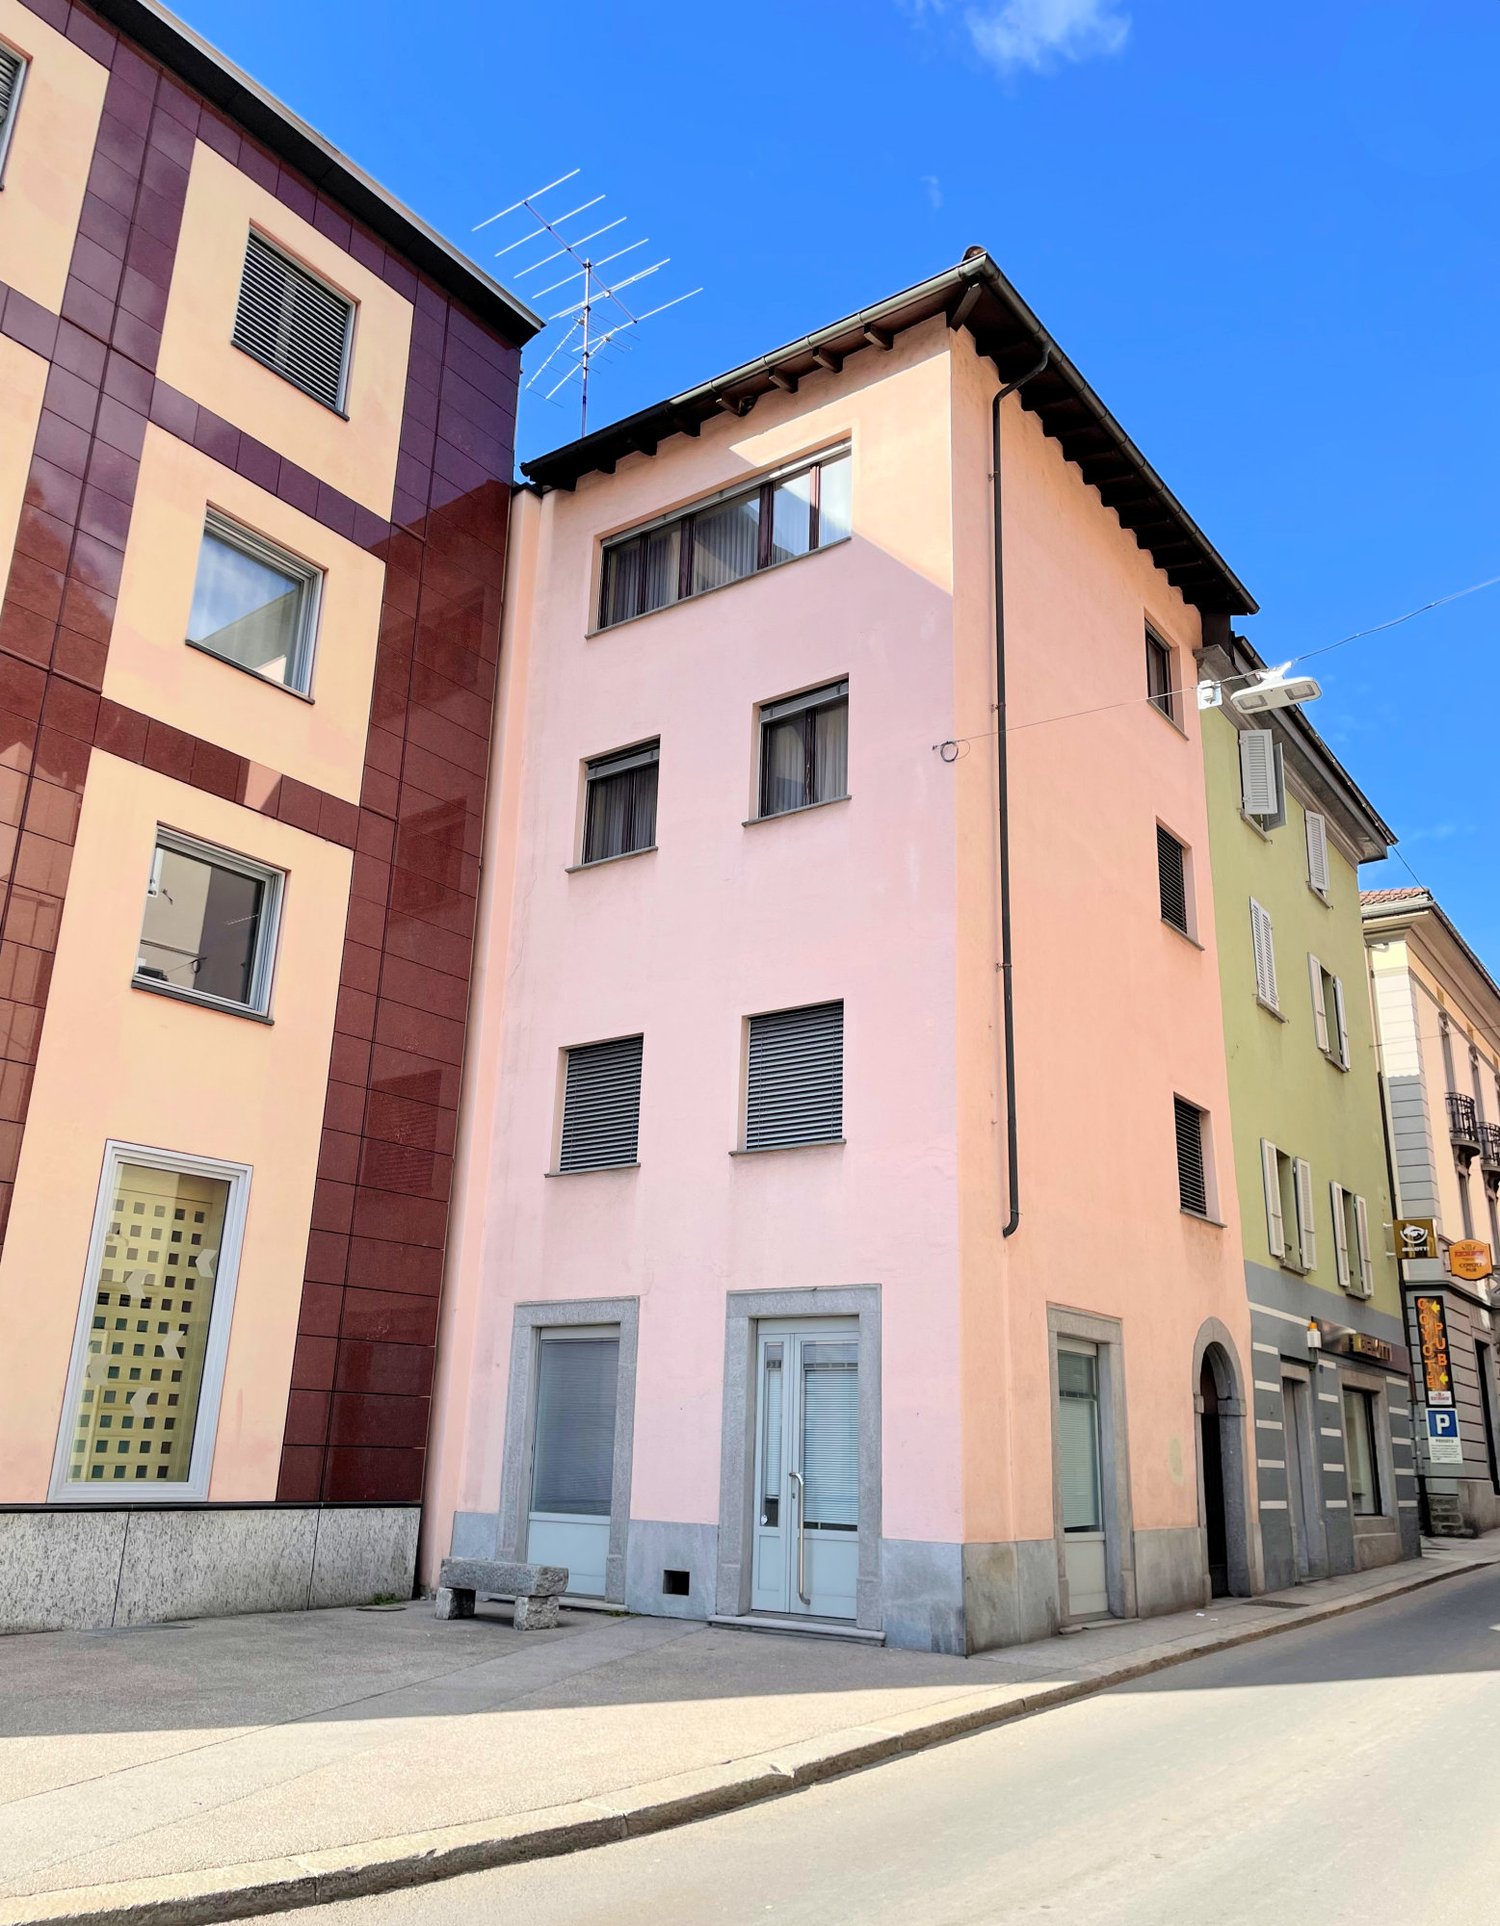
  • Three story building in a row of buildings, pink facade, street view, several windows, concrete sidewalk
  • living room with blue sofas, round coffee table, dining area with table, chairs and cabinet, wooden ceiling, fireplace
  • Living room with carpet, couch, armchair, coffee table, lamp, fireplace, wooden shelf, books, remote control, bottle
  • dining room with wooden table and chairs, chandelier, wooden cabinet, mirror, chandelier
  • modern kitchen, electric stove, sink, cabinet, patterned wall
  • bedroom with bed, bedside tables, lamp, framed picture, wardrobe, window with curtains, heater
  • Hardwood floors, orange walls, windows with blinds, a radiator, a shelf
  • empty room, wooden floor, white walls, white ceiling, window, desk
  • white tile walls, white bathtub, green towel, white toilet, a cabinet with mirrors
  • Empty room with white walls, tiled floor, ceiling with lights, small window, and a trash bin
  • multiple buildings with parking spaces
1 / 12
living room with blue sofas, round coffee table, dining area with table, chairs and cabinet, wooden ceiling, fireplace
Living room with carpet, couch, armchair, coffee table, lamp, fireplace, wooden shelf, books, remote control, bottle
dining room with wooden table and chairs, chandelier, wooden cabinet, mirror, chandelier
CHF 500,000.–
8 rooms
Via Lucomagno, 6710 Biasca

Appartamento duplex + appartamento a reddito + negozio

Lo stabile si pone in zona centrale, affacciato a est su Via Lucomagno ed a sud verso la piazza Centrale.È facilmente accessibile sia pedonalmente che veicolarmente, i posteggi pubblici si trovano nelle immediate vicinanze.L’edificio abitativo e commerciale ha un piano interrato e 4 piani fuori terra: Il piano terreno si propone per attività commerciale, mentre i piani superiori sono ad uso abitativo.La struttura massiccia è in muratura e calcestruzzo, il tetto a falde con carpenteria in legno e copertura in tegole.Il riscaldamento avviene tramite stufe elettriche ad accumulazione, la produzione di acqua calda con bollitori elettrici.I livelli sono così suddivisi: Piano cantina: Vano scala, atrio e due cantine a volta.Piano terreno: Ingresso principale, vano scala, locale ad uso negozio o ufficio con ingresso indipendente e con vetrina su via Lucomagno.Primo piano: Appartamento di 2 locali, oltre a cucina abitabile arredata. Secondo e terzo piano: Appartamento 4 ½ locali disposto su due livelli.Al secondo piano si trovano 3 camere da letto ed il servizio con vasca da bagno.Il terzo piano si presenta con il soggiorno con camino, la zona pranzo, la cucina ed il servizio con doccia.Piano sottotetto: è adibito ad uso soffitta.L’ubicazione e le caratteristiche della proprietà risultano ideali per utilizzo privato, investimento ed attività commerciale.

Travel time
-
1 / 7
CHF 590,000.–
3985 Münster VS

Nostalgisches Mehrfamilienhaus als Sanierungsprojekt mit rentablen Nutzungsmöglichkeiten

Nostalgisches MFH als Sanierungsprojekt mit rentablen Nutzungsmöglichkeiten Münster im Obergoms - hier kommen Sportler und Naturliebhaber sowie alle, die einen Rückzugsort in der Idylle zu schätzen wissen, gleichermassen auf ihre Kosten. Münster ist durch den Bahnhof bestens mit dem ÖV. Zudem verfügt das Dorf über ein Einkaufszentrum und zahlreiche ansässige Handwerksbetriebe und gilt als Zentrum des Goms. Beste Voraussetzungen zum Wohnen, Arbeiten und um seine Ferien hier zu verbringen.An bevorzugter Lage in Münster, direkt beim Dorfplatz, steht ein MFH zum Verkauf. Das Gebäude aus dem Jahre 1850 bietet Ihnen die seltene Gelegenheit, Ihr individuelles Sanierungsprojekt so zu gestalten, damit der traditionelle Charme des Hauses optimal mit moderner Wohnqualität verbunden wird. Ein wahres nostalgisches Schmuckstück mit zahllosen Nutzungsmöglichkeiten wartet auf Sie. Die Lärchenholzfassade aus einheimischem Holz passt sich ideal in die charmante Umgebung und die malerische Landschaft ein. Es besteht die Möglichkeit, das Gebäude innen vollständig auszuhöhlen, um zeitgemässen Ansprüchen an Wohnen und Arbeit gerecht zu werden.Im Erdgeschoss des Hauses befinden sich derzeit ein heimeliges Restaurant und ein Geschäftslokal. In den darüberliegenden Etagen sind drei Wohnungen angesiedelt. Insgesamt erstreckt sich die Nettowohnfläche auf 360m2, die Grundstücksfläche auf 201m2. Durch raffinierte Umbauarbeiten und neue Grundrissgestaltung können bis zu sechs kleine Wohneinheiten in diesem Gebäude entstehen oder aber zwei grosszügige Wohnungen gestaltet werden.Dieses Projekt bietet die Möglichkeit, Privatwohnungen, Ferienapartments oder eine Mischung aus Wohn- und Gewerberäumen einzurichten. Somit ergibt sich eine grosse ästhetische und wirtschaftliche Attraktivität für Investoren, die den Wert dieses charmanten, geschichtsträchtigen Gebäudes an bester Lage zu schätzen wissen. Beim Umbau muss besonders auf den Innenausbau und die Dachsanierung geachtet werden. Energieeffiziente Lösungen bietet sich bestens an. Zudem besteht die Möglichkeit, für noch grösseren Wohnkomfort Dachfenster einzulassen.Haben wir Ihr Interesse geweckt? Dann freuen wir uns auf Ihre Kontaktaufnahme.