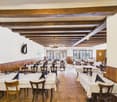
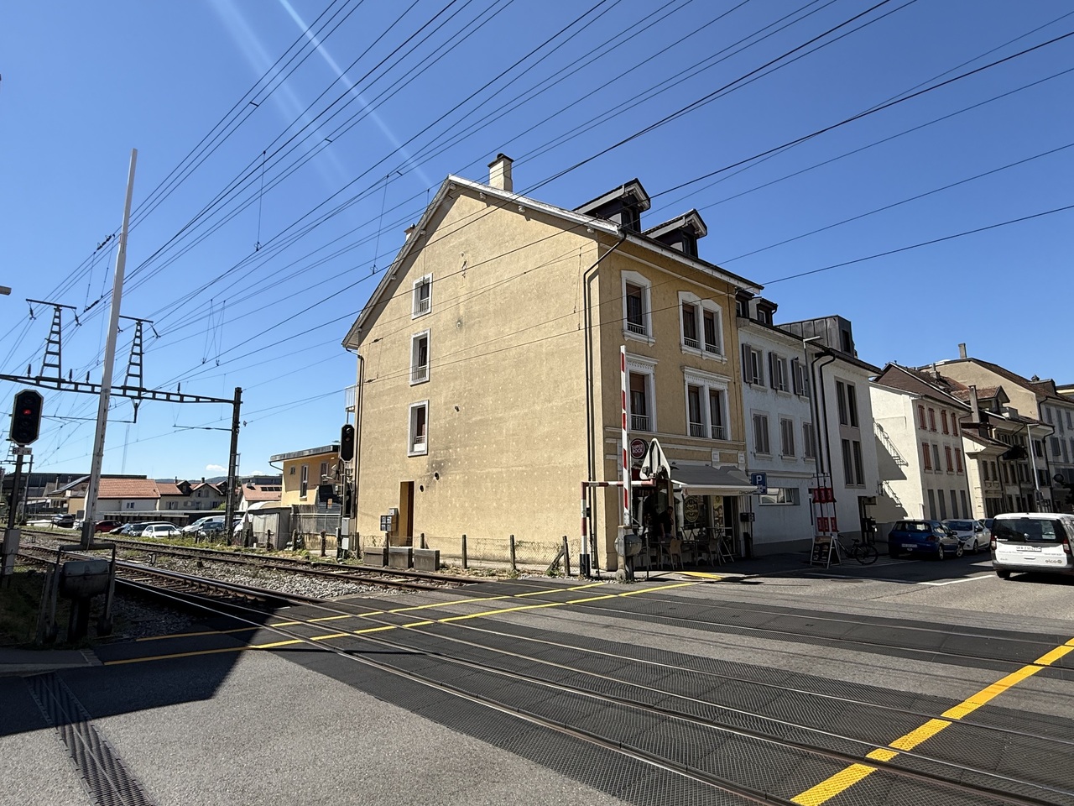
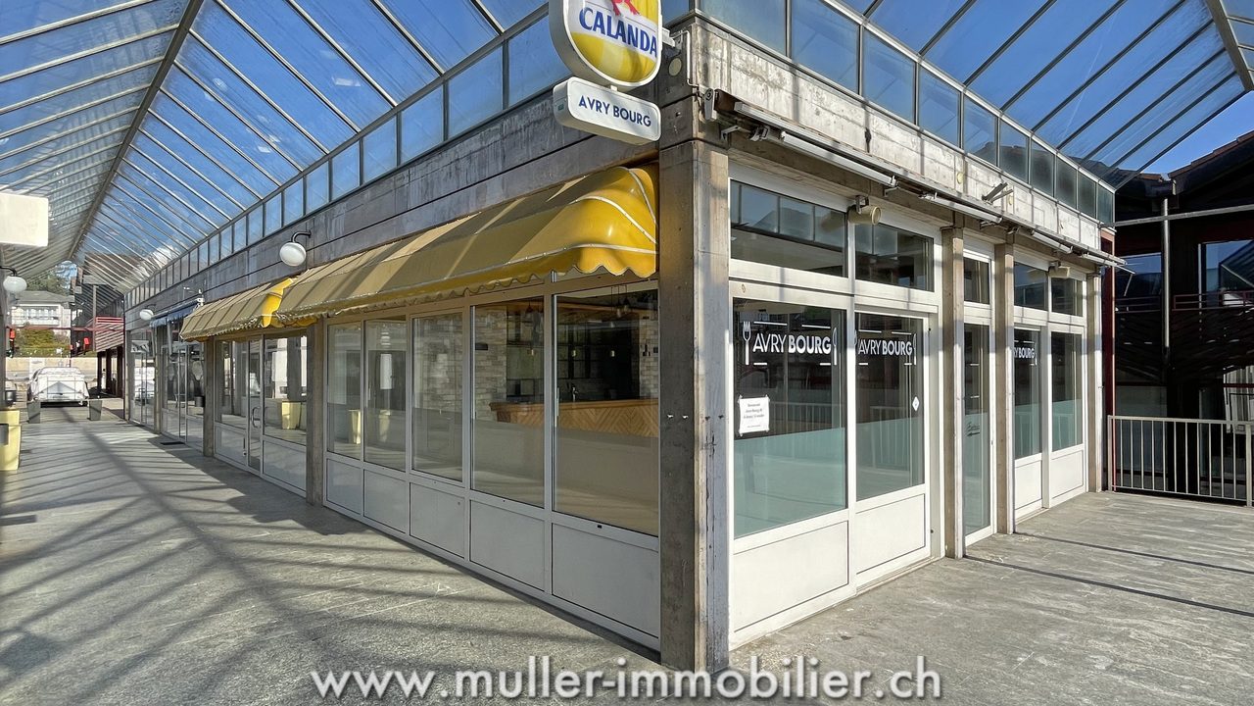
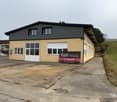
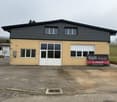
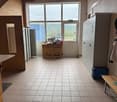
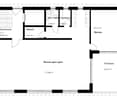
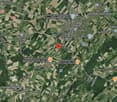
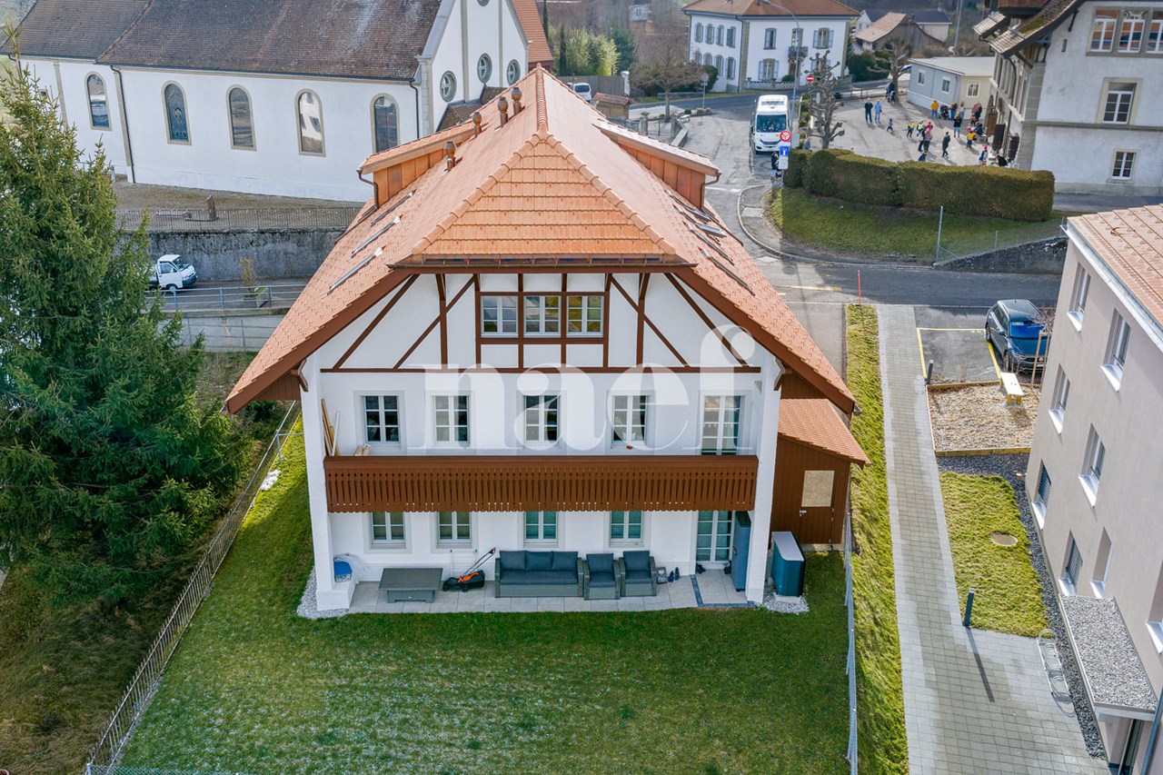
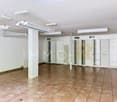
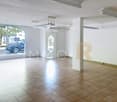
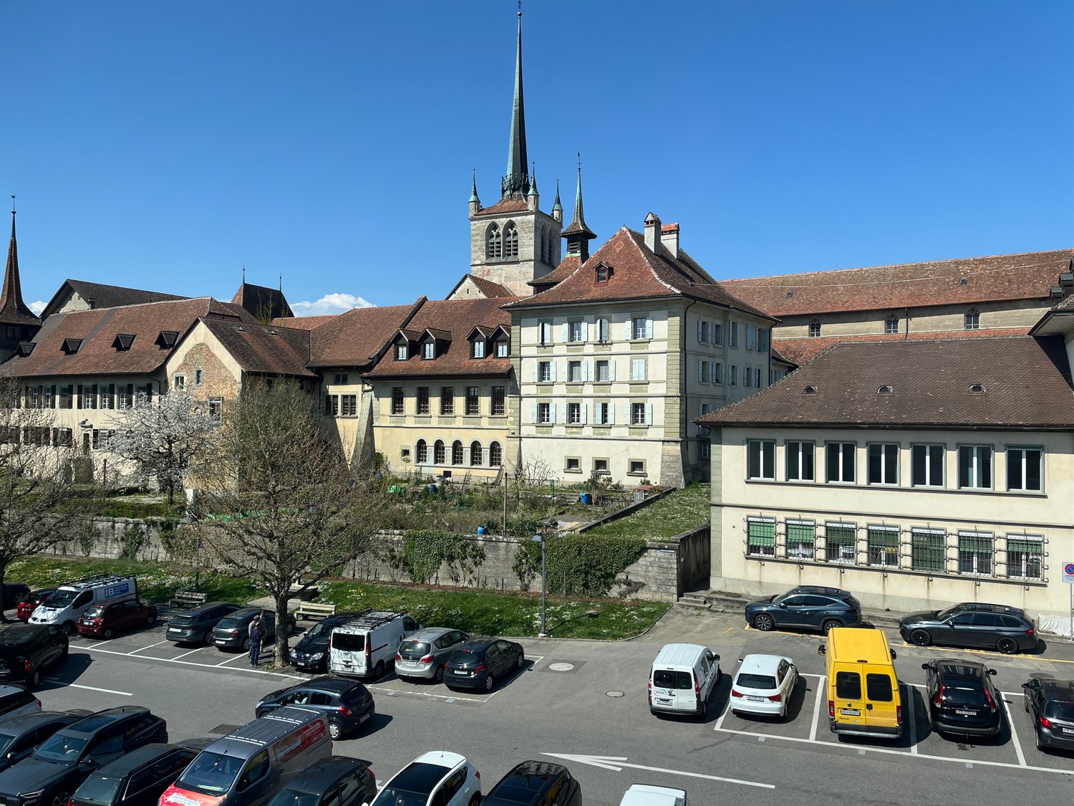
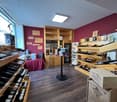
Grandsivaz - Commercial, Office, Storage room to buy

Try expanding your search criteria so we can show you similar properties. Currently, there are no matches.

We suggest you try to:

  • increase the radius
  • change filters, such as price

You can create a search alert with the current criteria and get notified when matching properties are available.

More objects in your automatically expanded search area
21 results - Radius: + 10km
Neiva Martins Julien

Neiva Martins Julien

1 / 13
Neiva Martins Julien

Neiva Martins Julien

  • Parking space
  • Garage
CHF 2,890,000.–
900m² floor space
A Montet (Broye), 1483 Montet (Broye)

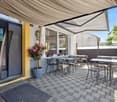
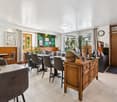
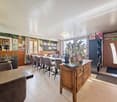
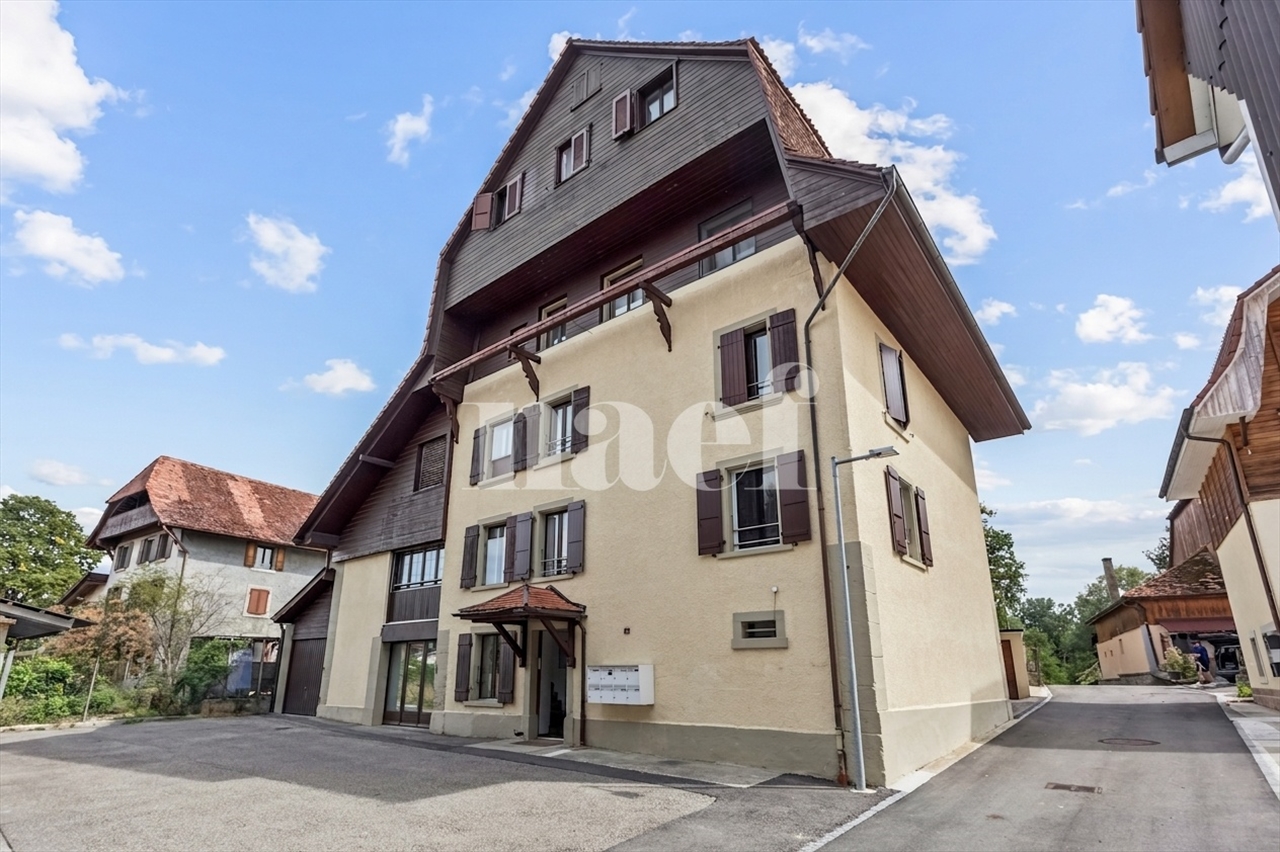
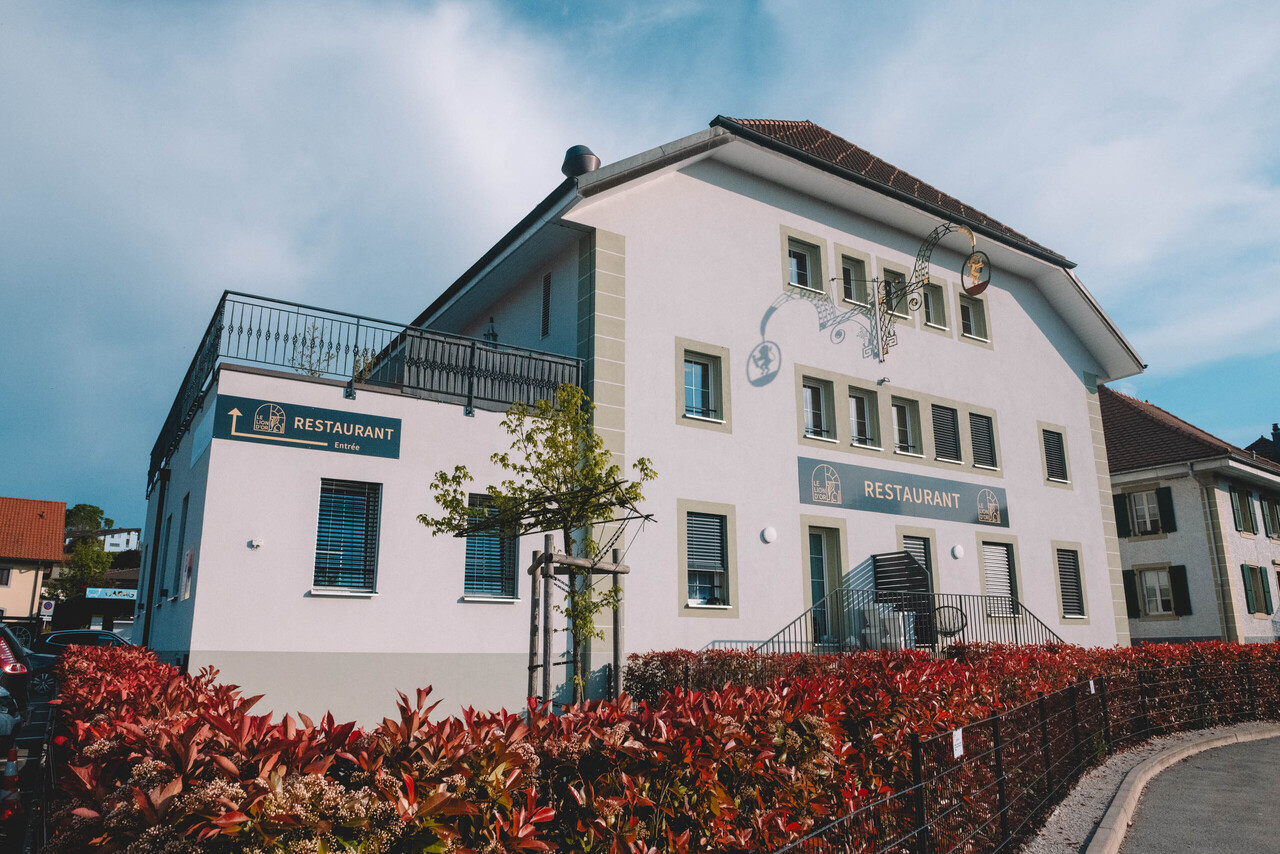
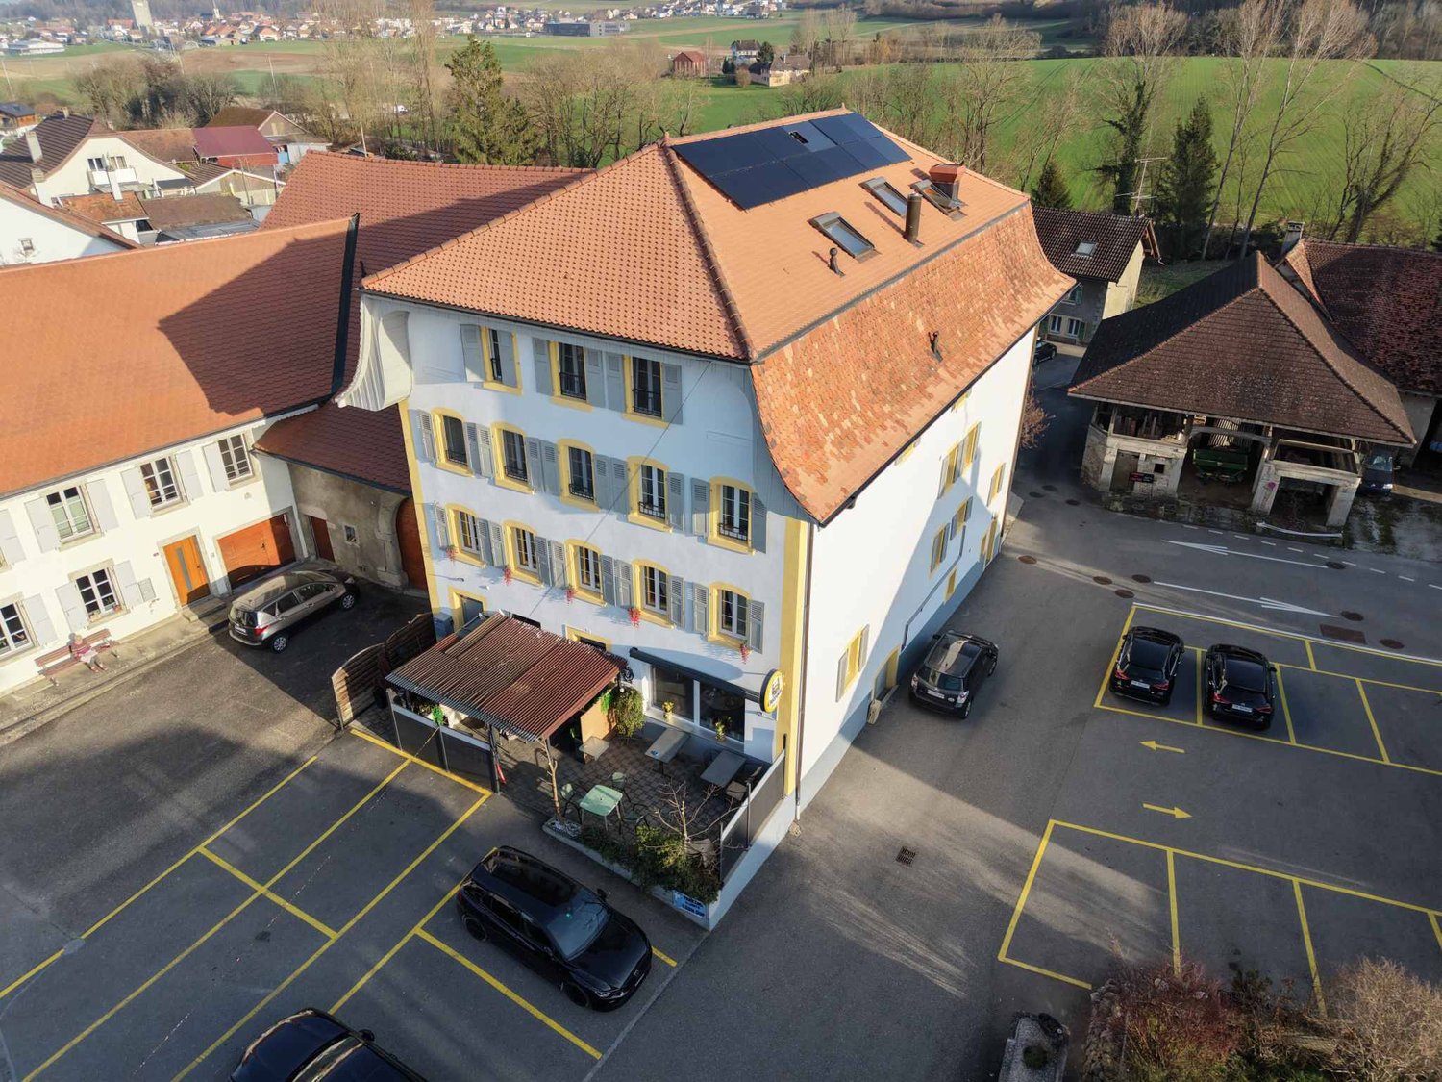
Residential building with café-restaurant in the heart of Broye

In the heart of the charming village of Les Montets, this fully renovated rental building stands out for its versatility and remarkable rental potential. Ideally located in the village center, it benefits from excellent visibility as well as privileged access to local amenities.Designed as a strategic real estate asset, this property harmoniously combines commercial spaces and residential units, offering optimal diversification of income.The building is organized around a renowned café-restaurant, recognized for its large capacity, sunny terrace, and numerous private parking spaces. This location continuously attracts a regular clientele, guaranteeing stable activity from the start. In addition, a versatile event room enriches the complex by offering a popular event space capable of meeting varied regional demand and optimizing the site's overall profitability.The residential area has been designed to offer a good level of comfort. It comprises two beautiful attic apartments with 7.5 rooms in a duplex, characterized by large volumes and generous lighting in the living spaces. A 2.5-room apartment completes the complex to meet the strong regional demand for rental apartments. Finally, the rental of three rooms with common areas provides great flexibility in management while allowing for the optimization of yield.The building generates a monthly net rental income of CHF 10,360, i.e., CHF 124,320 per year. Based on a purchase price of CHF 2,890,000, the gross yield is approximately 4.3%.This yield level positions this building as a solid investment, offering an ideal balance between rental security and potential for appreciation.
  • Parking space
  • Garage
1 / 4
CHF 4,950,000.–
11 rooms
Rue du Simplon 2, 1530 Payerne

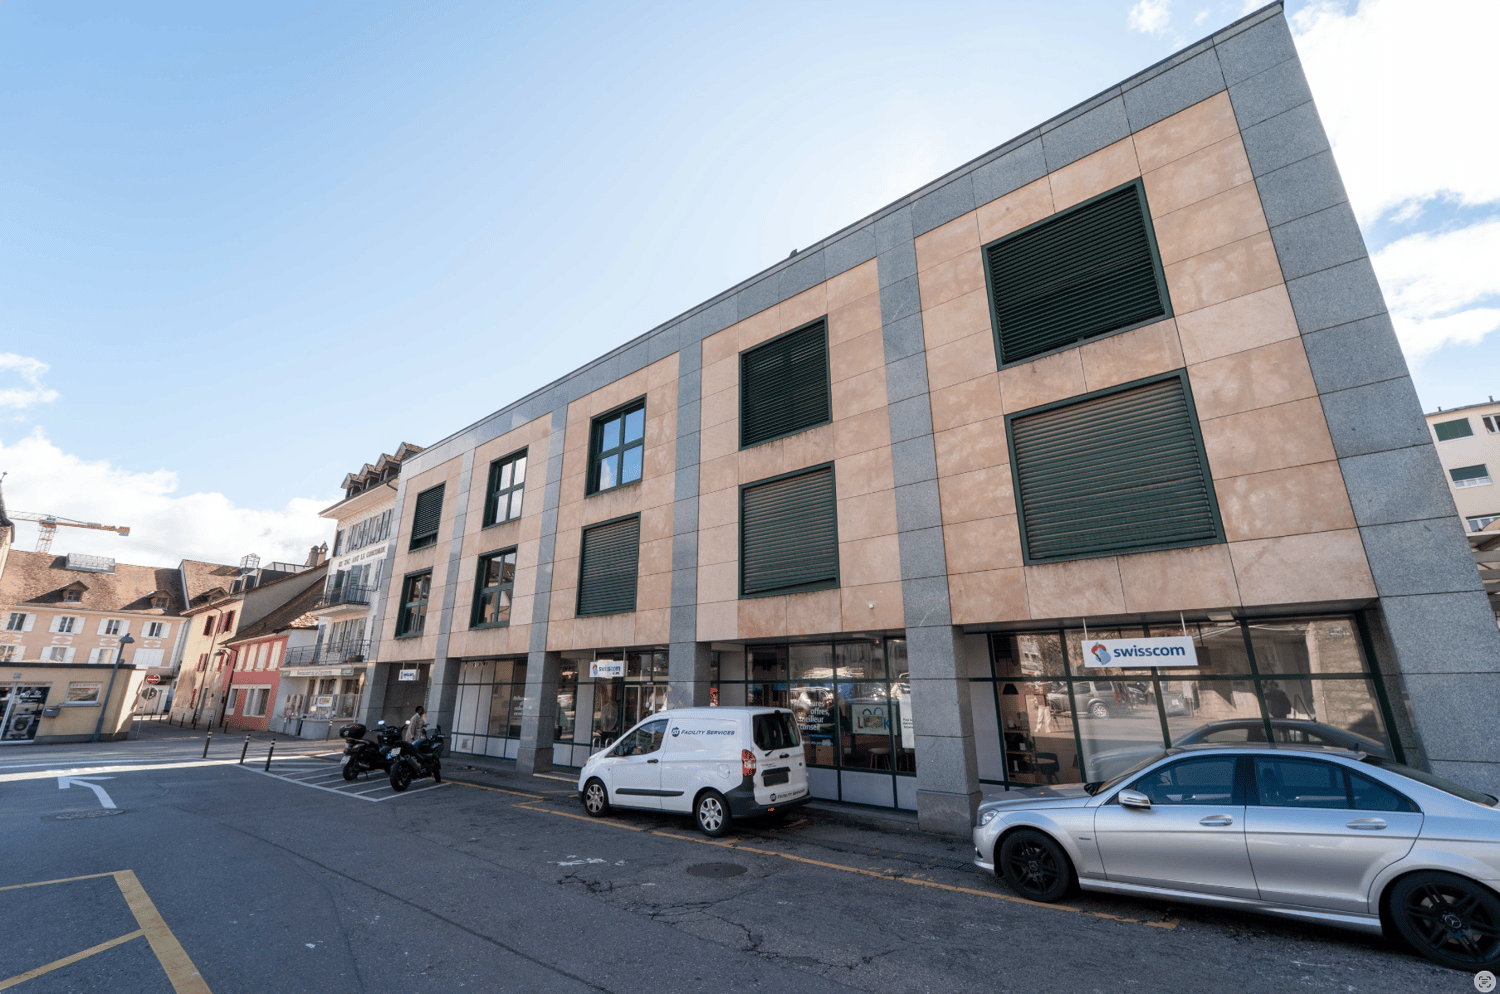
Rental property with high development potential in the heart of Payerne

Located in the heart of Payerne, in close proximity to shops, the CFF train station and public transportation, the Immeuble du Simplon represents a rare opportunity for investors and real estate developers.Built in 1989 on a plot of 637 m², this mixed-use building benefits from a current SBP of approximately 2’670 m² and significant potential for elevation, allowing it to reach approximately 3’930 m² of gross floor area, according to the study carried out by the QUBB Architectes office.The building is currently partially rented to Swisscom, which occupies the ground floor as well as part of the technical areas, guaranteeing immediate and stable rental income. The upper floors offer strong potential for revaluation and reuse as housing, offices or commercial space.The building is located in urban zone 4, authorizing commerce and housing, with the possibility of building up to 4 floors above ground plus habitable attics. The identified potential provides for the creation of two additional levels and an increase of approximately 1’260 m² of SBP.Key points : • Strategic location in the heart of Payerne • Rental property with existing income • High potential for elevation and densification • Authorized uses: commerce and housing • CFF train station approx. 220 m and bus stop approx. 60 m away • Quick access to A1 and A12 highway axes • Opportunity for medium-term real estate repositioning Complete dossier and additional information available upon request.

Travel time
-
1 / 13
CHF 16,000,000.–
1 room
Chemin des Eaux-Vives 17, 1752 Villars-sur-Glâne

Notre-Dame de la Route Estate

Domaine Notre-Dame de la Route A Jesuit HeritageThe site of the Domaine de Notre-Dame de la Route is marked by a rich history. The former place of spiritual retreat and training held by the Jesuit Order, it has long been a space of reflection, knowledge, and transmission. This heritage gives the Domaine a unique identity, combining memory, culture, and symbolic value.Today, the buildings accommodate the Centre d'Insertion Socioprofessionnelle (CIS), a structure dedicated to accompanying, training, and reintegrating individuals seeking new professional perspectives. This use illustrates the social and inclusive vocation of the Domaine, thus perpetuating the spirit of hospitality, education, and transmission that marks its history.Discover the Domaine de Notre-Dame de la Route in Villars-sur-Glâne and its unique potential at the crossroads of history, heritage, and future. Description of the property The Domaine's plot extends over 28'342 m², in a wooded and calm environment.It includes several main buildings :The central building, former place of spiritual retreat, now equipped with :- a spacious restaurant,- a reception with offices,- rooms adapted to accommodation,- large meeting and training rooms as well as living spaces.The annex buildings, including a chapel, as well as various complementary spaces that can accommodate collective activities.A wooded park surrounding the entire complex, offering a green and peaceful setting.The real estate complex benefits from regular maintenance and constitutes a solid basis for any future project. Zone of general interest The plot is located in a zone of general interest, which gives it a specific and valorizing regulatory framework. This allocation ensures consistency with communal orientations and offers a solid basis for any project that conforms to the objectives of public, institutional, or collective utility.

Travel time
-
Nicolas DESCOT

Nicolas DESCOT

1 / 12
Nicolas DESCOT

Nicolas DESCOT

  • View
CHF 2,450,000.–
350m² floor space
1726 Farvagny

High-yielding and sustainable building

OMNIA IMMOBILIER RIVIERA presents a high-yielding building ideally located in the heart of the Farvagny-le-Grand commune. This building consists of three apartments, offering an attractive and sought-after distribution: - Two apartments with 4.5 rooms of approximately 110 m² habitable each - One apartment with 2.5 rooms of approximately 40 m² habitable All the housing is currently rented, guaranteeing an immediate and secure return, making it a particularly interesting opportunity for any investor looking for a stable property. Additionally, the potential for return can be higher during future tenant changes, offering an attractive optimization margin in the medium and long term. The building has benefited from numerous renovations, with particular attention paid to energy and technical aspects. Notable improvements include: - The entire peripheral insulation has been redone - The windows have been replaced - A heat pump has been installed - Photovoltaic panels have been installed These renovations ensure excellent energy performance, a reduction in costs, and a sustainable enhancement of the property. Located in the canton of Fribourg, Farvagny-le-Grand is a pleasant and dynamic commune, offering a sought-after living environment. It has several shops and services nearby, while benefiting from a calm and green environment. The commune is currently experiencing strong expansion, which reinforces the attractiveness and long-term potential for valorization of this real estate property. For more information or to plan a visit on site, do not hesitate to contact: Nicolas DESCOT OMNIA IMMOBILIER RIVIERA nicolas.descot@omnia.ch 076 510 58 67

  • View
1 / 11
CHF 1,995,000.–
Rte de l'Industrie-Ouest, 1772 Grolley

Industrial hall of approx. 445 m² with 5½-room apartment

Ideally located, the commune of Grolley seduces with its peaceful living environment and strategic situation, just a few minutes from Fribourg and Payerne. Served by the CFF train station and close to the main road axes, it offers quick access while benefiting from a green environment.The proposed property consists of a hall with multiple possibilities of use, surmounted by a spacious apartment, offering an ideal combination between professional activity and housing. A rare opportunity that will suit both artisans, entrepreneurs, and investors, in a dynamic and sought-after commune.Within 10-12 minutes on foot: - village center - CFF train station - post office - restaurant - "Denner" shopping center - butcher's shop - tea roomWithin 10-15 minutes by car: - Fribourg - Payerne - orientation cycle - shopping centers, etc... HALLGround floorArea of approx. 380.00 m² with separate WC Kitchen Separate WC with sink2 bathrooms with shower, WC, and sinkElectrical roomTechnical room Storage1st floorArea of approx. 50.00 m²Reduced / AvailableAPARTMENTEntrance hall / Distribution hallKitchen / Dining areaLiving room3 bedrooms Parental bedroom with dressing room and bathroom BathroomSales dossierThis dossier does not constitute a contractual document. The indications it contains, although carefully checked, are given without commitment and subject to sale or modification in the meantime.

1 / 5
CHF 435,000.–
Route de l'Industrie 20, 1772 Grolley

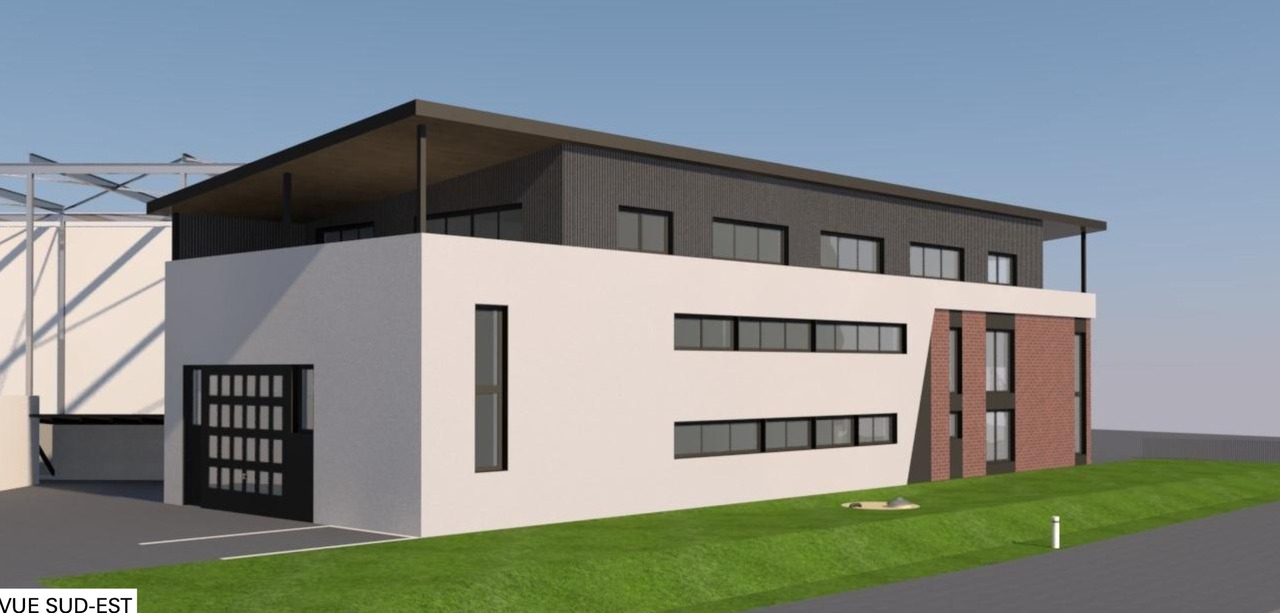
For sale - Spacious commercial workshop/box in Grolley

Workshop/commercial box modulable according to the tenant's needsAddress: Route de l'Industrie 20 in 1772 GrolleySurface: 67.5 m2 on the ground floor + 62 m2 in the mezzanine (other variants possible, see plans in the file)Price: from CHF 435,000.-Availability: from 2027 Property descriptionThis mixed building will offer functional and modulable surfaces, including workshops/commercial boxes, offices, warehouses, and a 3.5-room apartment.Located in a strategic sector and in full development, this workshop or commercial box offers generous volumes and great flexibility in layout. Designed on two levels (with possibility of adaptation to your needs), it will perfectly suit a craft, light industrial, storage or any business requiring a functional and modulable space.Main characteristics- Total height under ceiling with mezzanine of 6 m.- Sectional door for easy access- Customizable configuration (with or without mezzanine)- Sanitary facilities included- Parking spaces available (underground or outdoor)Located in Grolley, this property benefits from excellent accessibility. The commune is served by a railway station offering regular connections Fribourg - Grolley - Yverdon-les-Bains every 30 minutes. Ideally located between Fribourg and Payerne, this location represents an optimal framework for the development of your professional activity.If we have aroused your interest, do not hesitate to contact us for more information or to consult the complete file:Anthony Immobilier SA, Linda Liew, info@anthony-immobilier.ch, 076 512 17 82

Travel time
-
1 / 5
CHF 465,000.–
3 rooms
Route de l'Industrie 20, 1772 Grolley

For sale - Two spacious offices in Grolley

Three spacious offices in a brand new building in GrolleyAddress: Route de l'Industrie 20, 1772 GrolleySurfaces: Office B1 - 37 m2 on the 1st floor / Office B2 - 116 m2 on the 2nd floor / Office B3 - 173 m2 on the 2nd floorPrice: Office B1 - CHF 150'000.- RESERVED / Office B2 - CHF 465'000.- / Office B3 - CHF 660'000.-Availability: from 2027 Description of the propertyThis mixed building will offer functional and modular surfaces, including workshops/commercial boxes, offices, storage rooms, as well as a 3.5-room apartment. Ideally located in a strategic and developing sector, these two office spaces stand out for their generous volumes and great flexibility in layout. They are perfectly suited for a company, an office, a start-up or any other tertiary activity seeking a modern, functional and evolving work environment.Main features- Rooms measuring between 25 m2 and 37 m2- Sanitary facilities included- 1 cellar included for Office B3- Elevator- Parking spaces available (underground or outdoor)Located in Grolley, this property benefits from excellent accessibility. The commune has a railway station with regular connections Fribourg - Grolley - Yverdon-les-Bains every 30 minutes. Ideally located between Fribourg and Payerne, this location represents an optimal framework for the development of your professional activity.If we have aroused your interest, contact us without delay for more information or to consult the complete file:Anthony Immobilier SA, Linda Liew, info@anthony-immobilier.ch, 076 512 17 82

Travel time
-
1 / 4
CHF 950,000.–
295m² floor space
Route du Bugnon 39, 1752 Villars-sur-Glâne

À vendre magnifique restaurant de 295 m2 à Villars-sur-Glâne

À vendre restaurant unique à Villars-sur-Glâne, séduit par son aménagement atypique et son atmosphère chaleureuse. Entièrement rénové, il offre un cadre parfait pour accueillir une clientèle variée.Caractéristiques principales : • Surface au rez-de-chaussée d'environ 190 m²répartie de la manière suivante: • Salle à manger principale : 60 places assises • Salle séparée (séminaire) : 20 places avec une cave à vin aménagée • Fumoir • 12 places de parc à disposition incluses dans le prix de vente • Surface au sous-sol d'environ 105 m²répartie de la manière suivante: • WC, carnotzet (cave à vin), chambres froides, techniques, vestiaires employés (WC + douche) Cuisine professionnelle : • Cuisine entièrement équipée • Matériel complet et en excellent état (inventaire du mobilier à discuter) • Chambres froides situées au sous-sol Ce bien exceptionnel est une opportunité rare pour un restaurateur souhaitant exploiter un établissement alliant confort, charme et fonctionnalité.Ne manquez pas cette occasion unique de devenir propriétaire d'un restaurant aux caractéristiques incomparables !Possibilité de location du commerce (à discuter).Einzigartiges Restaurant in Villars-sur-Glâne zu verkaufen, das durch seine atypische Einrichtung und seine warme Atmosphäre besticht. Komplett renoviert, bietet es einen perfekten Rahmen, um eine vielfältige Kundschaft zu empfangen.Hauptmerkmale: • Grundfläche im Erdgeschoss ca. 190 m²wie folgt aufgeteilt: • Hauptesspeisesaal: 60 Sitzplätze • Separater Raum (Seminar) : 20 Sitzplätze mit ausgebautem Weinkeller • Räucherei • 12 Parkplätze zur Verfügung, die im Verkaufspreis inbegriffen sind • Kellerfläche von ca. 105 m²wie folgt aufgeteilt: • WC, Carnotzet (Weinkeller), Kühlräume, Technik, Umkleideräume für Angestellte (WC Dusche) Professionelle Küche : • Vollständig ausgestattete Küche • Vollständige Ausstattung und in ausgezeichnetem Zustand (Inventar des Mobiliars zu besprechen) • Kühlräume im Untergeschoss gelegen Diese außergewöhnliche Immobilie ist eine seltene Gelegenheit für einen Gastronomen, der ein Lokal betreiben möchte, das Komfort, Charme und Funktionalität vereint.Verpassen Sie nicht diese einmalige Gelegenheit, Eigentümer eines Restaurants mit unvergleichlichen Eigenschaften zu werden!Möglichkeit, das Geschäft zu vermieten (zu diskutieren).A unique restaurant for sale in Villars-sur-Glâne, seduced by its atypical layout and warm atmosphere. Completely renovated, it offers the perfect setting to welcome a varied clientele.Main features: • Ground floor area of approx. 190 sq.m. distributed as follows: • Main dining room: 60 seats • Separate room (seminar): 20 seats with a fitted wine cellar • Smoking room • 12 available parking spaces included in the selling price • Basement area of approx. 105 m²divided as follows: • WC, carnotzet (wine cellar), cold rooms, technical, employee changing rooms (WC shower) Professional kitchen : • Fully equipped kitchen • Complete equipment in excellent condition (furniture inventory to be discussed) • Cold rooms located in basement This exceptional property is a rare opportunity for a restaurateur wishing to operate an establishment combining comfort, charm and functionality.Don't miss this unique opportunity to become the owner of a restaurant with incomparable features!Possibility of leasing the business (to be discussed).

Travel time
-
1 / 8
Price on request
93m² floor space
1782 Belfaux

Modern commercial space of 93 m²: the ideal address for your success in Belfaux

Let yourself be seduced by this exceptional opportunity to establish your business in the heart of Belfaux, in the canton of Fribourg. This 93 m² commercial space, located in a peaceful and modern environment, combines natural light and visibility, offering an ideal setting for work or sales, just a few steps from all amenities.The versatile layout of this space has been designed to adapt to numerous projects: whether for high-standard offices, an elegant boutique, a medical practice or even a creative workshop. The space features a modern, equipped kitchen and two modern sanitary facilities, ensuring optimal comfort for your employees and customers. Thanks to the large openings, the space benefits from a bright and professional atmosphere. Located in a dynamic neighborhood, this address benefits from the immediate proximity of shops, schools, and public transportation (train and bus), making it easy for your visitors to access.This modern construction, whose delivery is scheduled for spring 2027, meets the highest standards of energy efficiency. It represents a strategic investment for any company wishing to combine brand image, sustainability, and functionality in a booming region.This Properti offer is characterized by: • 93 m² versatile and bright commercial space • Adaptable space: offices, trade, medical practice or showroom • Modern, equipped kitchen and two bathrooms/WC • Contemporary architecture with high-quality finishes • Energy-efficient and sustainable construction • Immediate proximity to all amenities (shops, schools, and train station) • Parking spaces available for CHF 40,000.- • Scheduled delivery: Spring 2027 Note: The photos and plans are provided for representative purposes. The actual configuration of each object may differ from the illustrations presented.Interested? Contact us for personalized advice and organize a non-binding presentation of this project!