3 results - Commercial, Office, Storage room to buy in Morbio Inferiore

1 / 7
CHF 1,480,000.–
6834 Morbio Inferiore

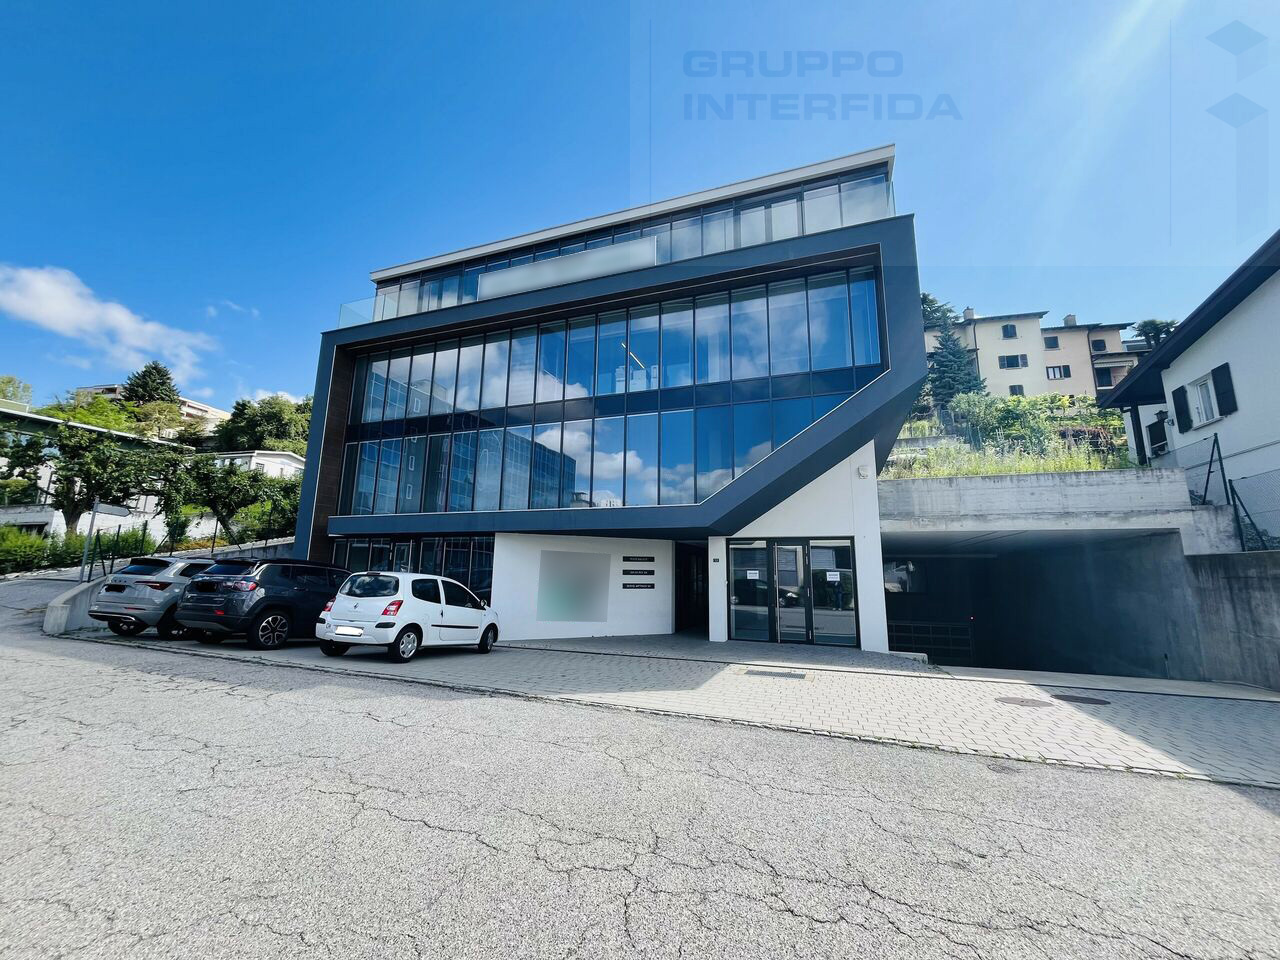
MODERNO UFFICIO OPEN SPACE

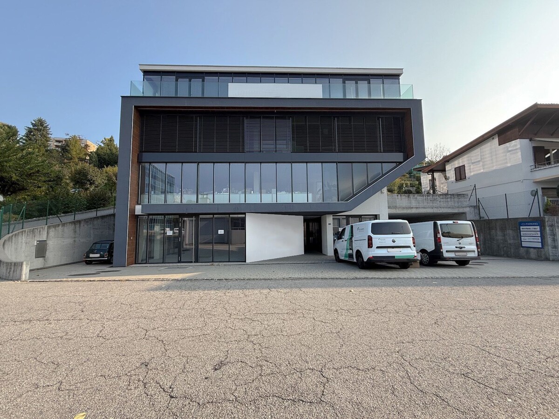
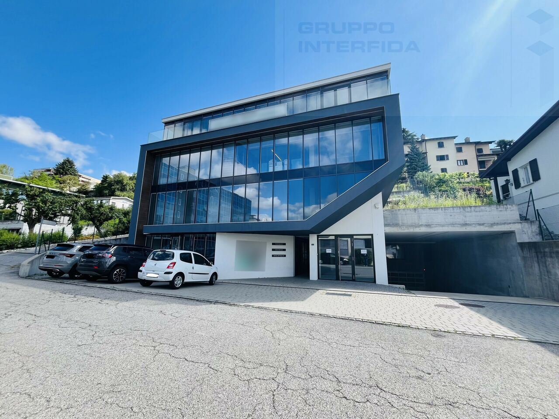
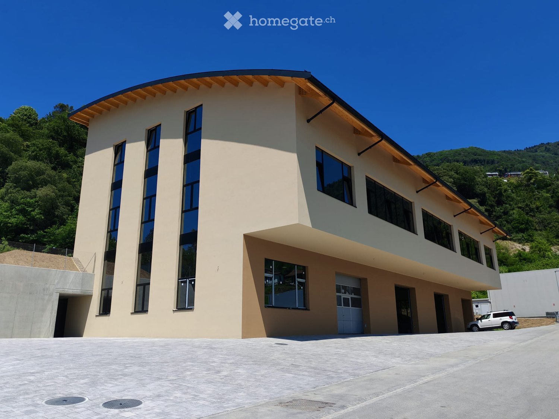
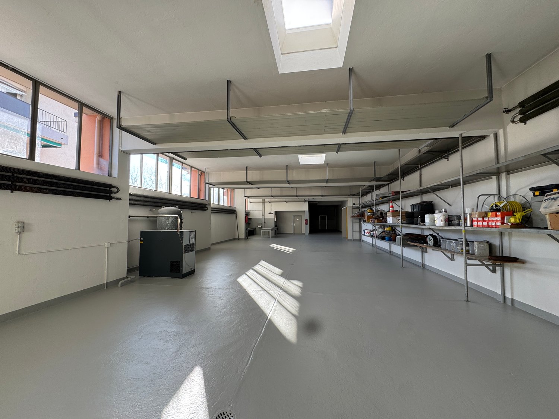
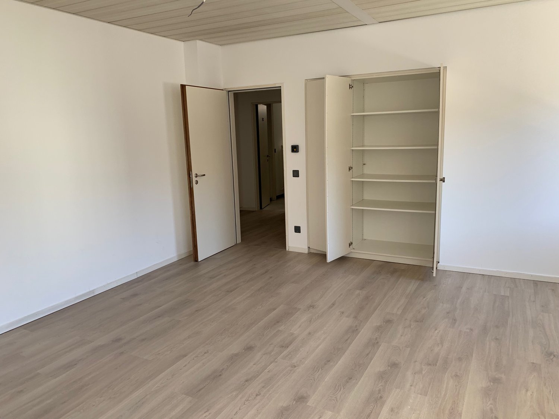
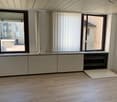
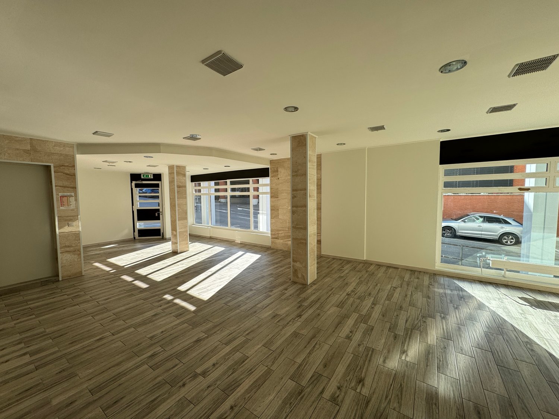
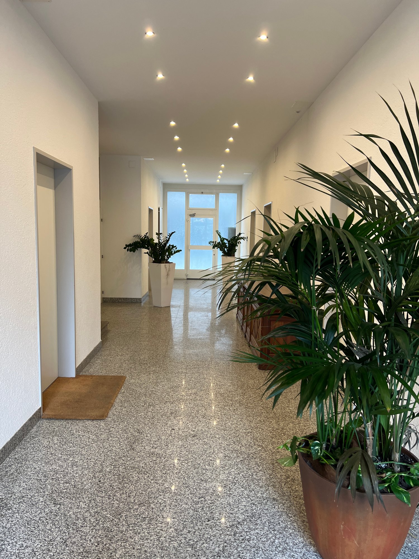
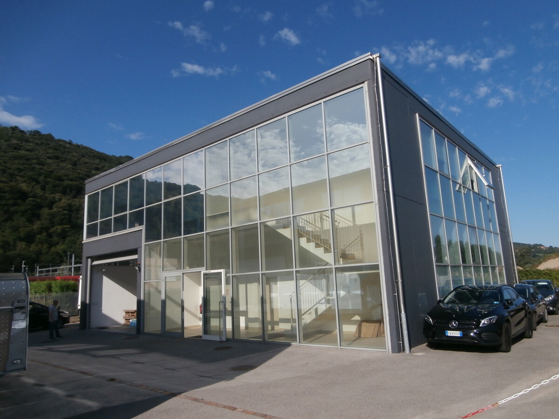
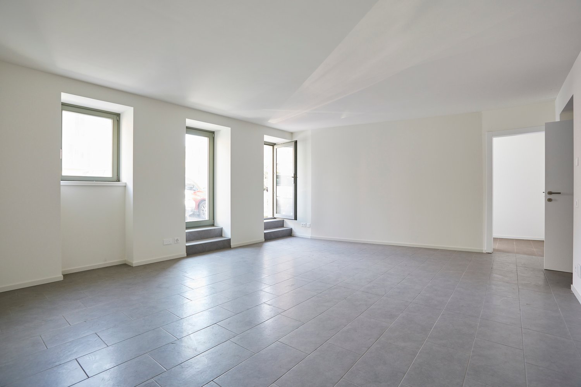
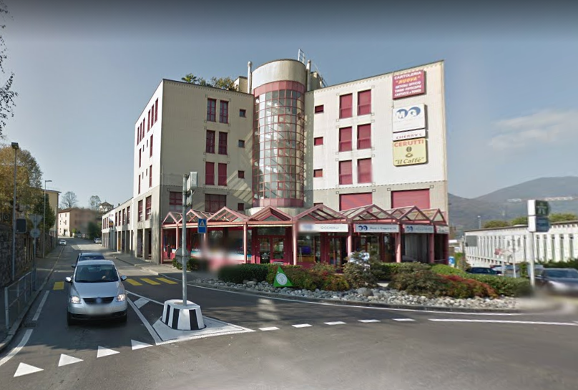
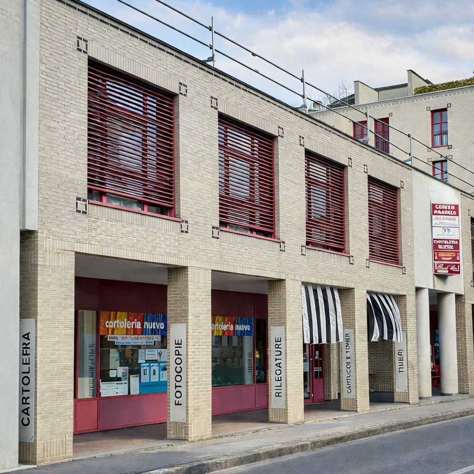
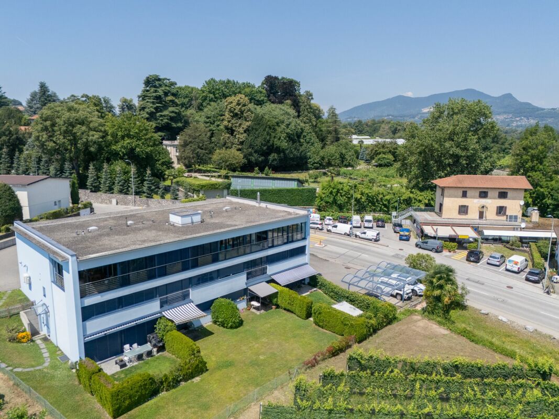
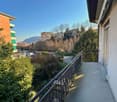
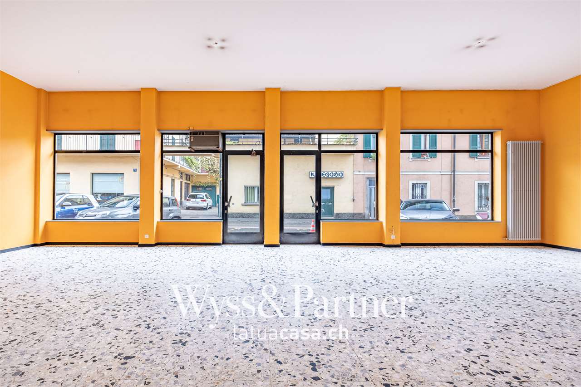
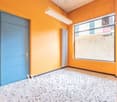
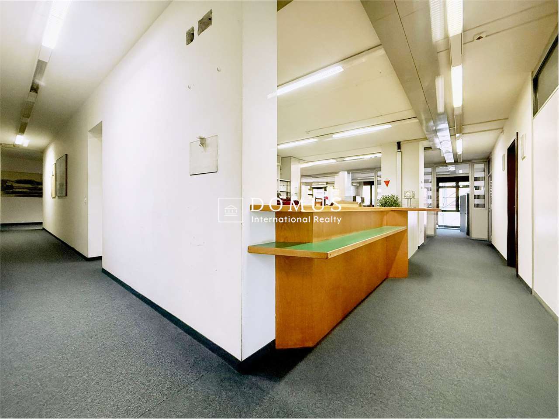
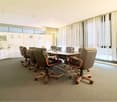
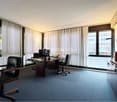
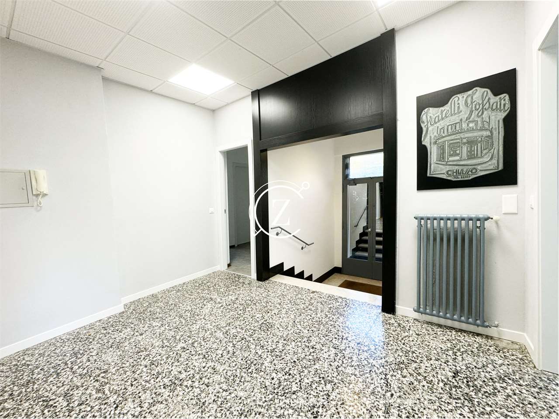
Proponiamo in vendita a Morbio Inferiore, in zona commerciale ampio spazio open space al PT con vetrine. L'edificio è stato costruito nel 2018 ed è composto da quattro piani fuori terra ad uso amministrativo ed un piano interrato occupato da parcheggi e locali tecnici. Non vi sono barriere architettoniche, gli ampi spazi a disposizione garantiscono la possibilità di adeguamento e trasformazione a qualsiasi necessità.PT: Ufficio di ca. mq 256 (mq 220 di ufficio + mq 72 di deposito computato al 50%) con possibilità di suddivisione, servizi ed archivio.Attualmente la pavimentazione è stata lasciata grezza per permettere una personalizzazione specifica alle rispettive esigenze. L'ufficio viene consegnato finito, con pavimento e controsoffitto realizzato secondo le esigenze dell'acquirente e della divisione funzionale che intende effettuare.Tre posteggi esterni inclusi.Raccordo autostradale nelle immediate vicinanze.Chieda la nostra documentazione per maggiori informazioni!Wir bieten in Morbio Inferiore, im Gewerbegebiet, eine großzügige Open-Space-Fläche im Erdgeschoss mit Schaufenstern zum Verkauf an. Das Gebäude wurde 2018 erbaut und besteht aus vier oberirdischen Stockwerken für Verwaltungszwecke sowie einem Untergeschoss, das mit Parkplätzen und Technikräumen ausgestattet ist. Es gibt keine baulichen Barrieren, und die großzügigen Räumlichkeiten bieten die Möglichkeit, die Räumlichkeiten an jeden Bedarf anzupassen und umzugestalten.Erdgeschoss: Bürofläche von ca. 256 m² (220 m² Bürofläche 72 m² Lagerfläche, zu 50 % angerechnet) mit der Möglichkeit zur Unterteilung, Sanitäranlagen und Archiv.Derzeit ist der Bodenbelag noch unbearbeitet, um eine individuelle Anpassung an die jeweiligen Bedürfnisse zu ermöglichen. Das Büro wird fertiggestellt übergeben, wobei Bodenbelag und Zwischendecke entsprechend den Anforderungen des Käufers und der von ihm geplanten funktionalen Aufteilung ausgeführt werden.Drei Außenparkplätze sind inbegriffen.Autobahnanschluss in unmittelbarer Nähe.Fordern Sie unsere Unterlagen an, um weitere Informationen zu erhalten!We are offering for sale in Morbio Inferiore, in a commercial area, a spacious open-concept space on the ground floor with storefront windows. The building was constructed in 2018 and consists of four above-ground floors for administrative use and a basement level occupied by parking spaces and utility rooms. There are no architectural barriers, and the ample available space allows for adaptation and conversion to suit any need.Ground Floor: Office of approx. 256 square meters (220 square meters of office space 72 square meters of storage space calculated at 50%) with the possibility of subdivision, restrooms, and an archive.Currently, the flooring has been left unfinished to allow for customization according to specific needs. The office will be delivered fully finished, with flooring and suspended ceilings installed according to the buyer's requirements and the functional layout they intend to implement.Three outdoor parking spaces included.Highway access in the immediate vicinity.Request our documentation for more information!

More objects in your automatically expanded search area
19 results - Radius: + 10km
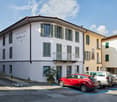
  • Modern two-story building with light beige walls, large windows, and a wooden roof, situated on a raised ground floor with a paved driveway and a parked car.
  • Modern two-story house with light beige walls, large windows, and a wooden roof overhang. Features a raised ground floor, a small parking area, and landscaped surroundings with trees and greenery.
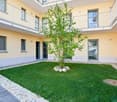
  • Modern two-story building with beige and light brown exterior, large windows, and a small landscaped area with a tree in front.
  • Modern two-story house with light yellow walls, large windows, and a wooden roof. Features a covered entrance area and a driveway with a parked vehicle.
  • Modern two-story building with beige facade, large windows, and a paved entrance area.
  • Modern two-story building with light yellow facade, large windows, and a flat roof, situated on a raised ground floor with a paved courtyard.
  • Modern two-story house with beige and light brown exterior, large windows, and a garage entrance.
  • Large, empty room with a wooden ceiling, concrete floor, and several windows allowing natural light. The space is clean and minimalistic with no furniture or decorations.
  • Empty, spacious room with concrete floors and walls, large skylights, and minimal structural elements.
  • Empty industrial-style room with concrete floors, white walls, large windows, and skylights allowing natural light to enter.
  • Empty room with concrete floors and walls, large windows, and exposed structural columns.
1 / 11
CHF 7,950,000.– Top
2,670m² floor space
Via alle Cascine 1, 6833 Vacallo

NEW INDUSTRIAL, ARTISANAL AND COMMERCIAL WAREHOUSE - VACALLO

In the municipality of Vacallo, we are selling a modern building with commercial, industrial, and artisanal use, developed on three above-ground floors for a total area of 2,670 sqm. The structure, made entirely of reinforced concrete, offers large, versatile, and high-load-bearing surfaces, ideal for productive, logistical, and commercial activities in a strategic position, close to all major connections and literally just a few steps from the Italian border. On the GROUND FLOOR, of 785 sqm, the internal height is 4.50 m. Direct access to vehicles and trucks up to 16 tons is possible. The FIRST FLOOR, of 925 sqm, has an internal height of 4.00 m and maintains the same load capacity of 1,000 kg/sqm and is also accessible to vehicles and trucks up to 16 tons. The SECOND FLOOR, of 960 sqm, has a height of 4.00 m in the flat roof area and a variable height of approximately 5.50 m to 1.00 m in the sloping roof area. Access is guaranteed by stairs and a service elevator. In case it becomes necessary to access the floor with vehicles and vans up to 3.5 tons, we have prepared the installation for a car lift. The roof is made of wood with metal beams, properly insulated, and covered with a metal covering of the Prefalz type. The entire building is made with modern and functional finishes, including industrial sectional doors, quartz floors on all levels, a completed and refined stairwell, a service elevator suitable for transpallets, EI30 doors, an air-water heat pump for heating, cooling, and hot water production, and a photovoltaic system installed on the roof. The building is also insulated with a 16 cm thick thermal insulation system, ensuring maximum energy efficiency. Customizable electrical systems are already prepared through external channels and sanitary systems in the two dedicated technical rooms. The building has 19 parking spaces for cars (as per the building permit) at CHF 15,000 each and large maneuvering spaces for vehicles and trucks, ensuring maximum functional efficiency. The spaces can still be personalized according to the user's needs. In addition to this, there is a plot of land that will be leveled and landscaped, where you can park an additional 30 cars, for a total of approximately 49 parking spaces. FOR INFORMATION AND RESERVATIONS: DREAM-IN TICINO SA Email: fabio.spreafico@brex-sa.com Tel. 079 196 69 53


Travel time
-
1 / 33
CHF 1,900,000.–
6828 Balerna

Sale or Rent of Industrial/Commercial/Administrative Property with Offices in Balerna

Located in the heart of the industrial/commercial/administrative area of Balerna, we propose a versatile building, ideal for productive, artisanal, commercial and administrative activities.The property is situated in a strategic position with excellent connections, just a few minutes from the A2 motorway exit and close to Balerna railway station.Main features:•Total area of the plot: 657 m²•Main building: 377 m², distributed over two levels with laboratory area, warehouse, offices and services;•Accessory building: 86 m²;• Year of construction: 1970, solid structure in reinforced concrete.• State of maintenance: Excellent, with regular maintenance interventions that guarantee an excellent state of conservation.• Destination of use: Industrial, commercial, administrative with possibility of use for technical offices and/or production activities compatible with the residential area.• Parking: External spaces available for parking and maneuvering, including a ramp for medium-sized vehicles.• the semi-basement: (usable height under the beams 2.35 m, under the slab 2.80 m) that extends under the entire building including the warehouse, the PC shelter, the break room, the changing room, the sanitary facilities and the gas heating room. The side entrance door from the ramp• the ground floor level, currently used as a laboratory (usable height under the beams 3.20 m, under the slab 4.00 m) with two doors at the front: from Viale Tarchini and from the adjacent rear area. The floor is accessible with medium-sized vehicles.• office body with the wide entrance door on the ground floor, WC and the wooden staircase that leads to the first floor with 2 directional and administrative officesThe building has all the necessary facilities for modern activity, including gas heating and high-level interior finishes. The ground floor hosts large laboratories, while on the first floor there are two directional offices with a comfortable reception area.Investment opportunity:•Sale price: CHF 1’900’000•Rent: Monthly rent CHF 10'000.-This is a unique opportunity to acquire or rent a perfectly positioned building with optimal accessibility and visibility, ideal for those looking for an efficient and well-connected work environment.For more information or to organize a visit, contact us today!

1 / 13
CHF 3,900,000.–
1,338m² floor space
Via Luigi Lavizzari 21, 6850 Mendrisio

Commercial building in Mendrisio

Strategic location The property is located in the center of Mendrisio, in a highly strategic position, just a few meters from the main shopping centers, including the renowned FoxTown, and in the immediate vicinity of the highway exit, ensuring excellent accessibility.Size and structure • Ground floor: 449 m² • Gross floor area: 1’338 m² • 6 floors above ground of approximately 223 m² each • 2 basement floors with cellars, storage/warehouse, laundry room, technical room and service rooms • Several parking spaces on the ground floor Renovation The building was renovated in 2017, allowing for reduced maintenance costs in the short term and increasing the attractiveness of the rental spaces.Investment and return The property is fully rented with long-term contracts and generates an annual net income of CHF 185'250.–, equivalent to a return of 4.75% on the total investment.To purchase, an equity capital of CHF 1'140'000.– is required, considering an active mortgage of CHF 2'760'000.– with an interest rate of 1.53% until 25.09.2028.Deducting the annual mortgage cost of CHF 42'228.– until 25.09.2028 from the income, a return on the invested equity capital of 12.5% is obtained.Investment opportunity An interesting solution for those looking for a commercial building with income, fully rented, with long-term contracts and a stable and sustainable return potential over time.

Travel time
-
1 / 12
CHF 3,700,000.–
1,452m² floor space
Via Livio 12, 6830 Chiasso

Commercial building for sale – Via Livio 12, Chiasso

Unique opportunity in the heart of Chiasso, in a strategic location with great visibility. The building, constructed in 1980 and completely renovated in 2017, is in excellent condition and ideal for commercial activities, large sales areas, or offices.The property spans 6 floors, with 20 rooms and a total area of 1'452 m², on a plot of 358 m².Key features: • Total area: 1'452 m² • 6 floors / 20 rooms • Built in 1980, renovated in 2017 • Multiple entrances with glass doors and stone finishes • Large windows with geometric design • Small parking area on the ground floor • Available immediately The building stands out for its modern façade with geometric elements, large glass surfaces, and stone finishes, which convey an elegant and representative image.Location and services:The property enjoys a quiet and sunny location, with silent railway and road traffic at night. • Bus stop Via Motta: 1 minute on foot • Pharmacy Chiesa S.A.: 1 minute on foot • Chiasso railway station: 4 minutes on foot • Denner supermarket: 5 minutes on foot • Chiasso commercial schools: 5 minutes on foot The proximity to the train station ensures excellent accessibility and convenient connections.An important investment in one of the most dynamic commercial areas of the Canton of Ticino, just a few steps from the Italian border. An ideal solution for investors, commercial chains, and entrepreneurs looking for large, representative, and functional spaces.Available immediately.

Travel time
-
1 / 13
CHF 850,000.–
6 rooms
Viale Attilio Tarchini 13, 6828 Balerna

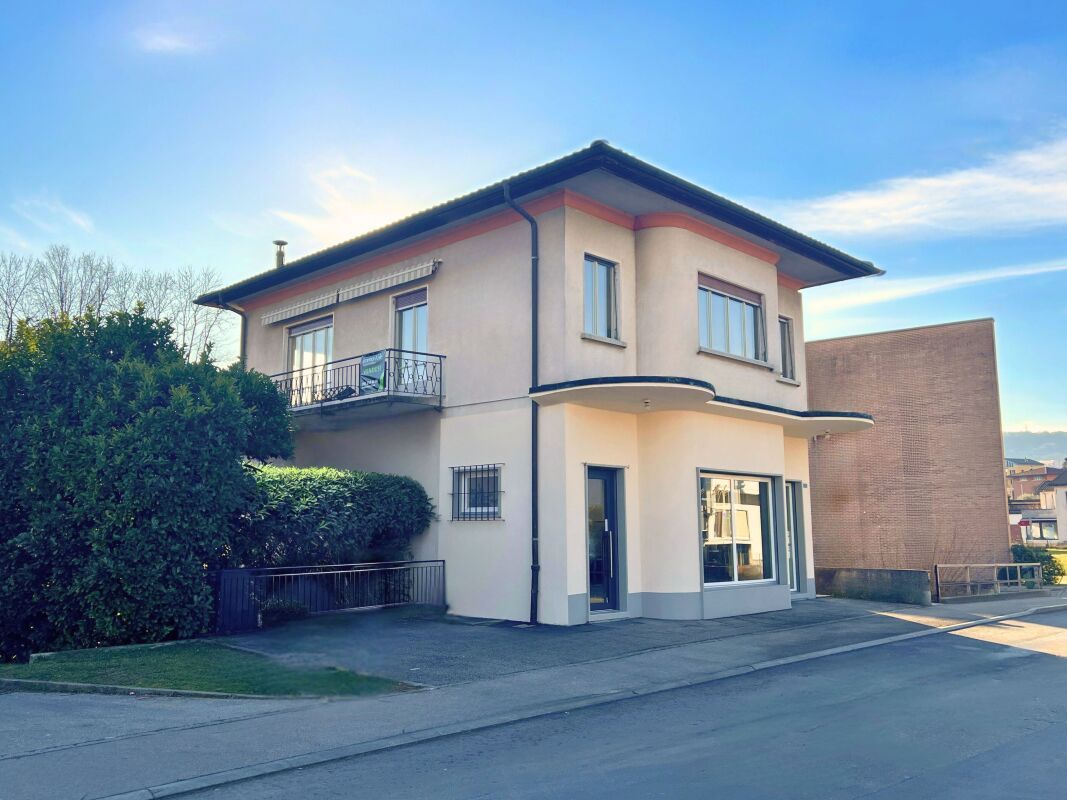
Spacious residential and commercial property with garden

We are offering for sale in Balerna a spacious residential and commercial property with three floors, one of which is a semi-basement, with a garden. Residential and quiet area. The strategic location offers the convenience of having public transport services nearby (bus stop and train station). A perfect solution for those looking for a spacious home with great potential for appreciation, in a reserved but well-connected context.Type: Residential and commercial propertyMotivation: SaleLocation: BalernaTotal area: 200 sqmApartment size: approx. 100 sqmRooms: 6Parking spaces: approx. 10 with large courtyard, including 3 covered garagesPrice: CHF 890,000Availability: immediatelyThe property consists of:Semi-basement: 2 cellars, storage room in the basement, heating system, laundry room.Ground floor: shop with window (rented) connected to 3 additional available rooms, 1 bathroom with shower, direct access to large garden (approx. 200 sqm) with stone pergola and grill area.First floor: entrance hall, kitchen, large living room, 2 bedrooms, 1 bathroom with shower, 1 balcony connected to the living room and bedroom.Two comfortable, reserved parking spaces, strategically located near the main entrance, complete this interesting property. At the back, a large courtyard with three covered garages, ideal for satisfying all needs.The exploitation index of the plot is currently 0.7, while the current building only exploits 0.27. Over 61% of the available building potential remains unused. This margin offers an excellent opportunity to expand or further enhance the property according to current urban planning parameters.The property requires a renovation, with particular attention to the adaptation and modernization of the systems.If you would like more information or to view this interesting property, please call us at +41 91 210 40 40.Note: The information indicated in this announcement is purely indicative and non-binding.

Travel time
-

Suggested properties for you based on search results