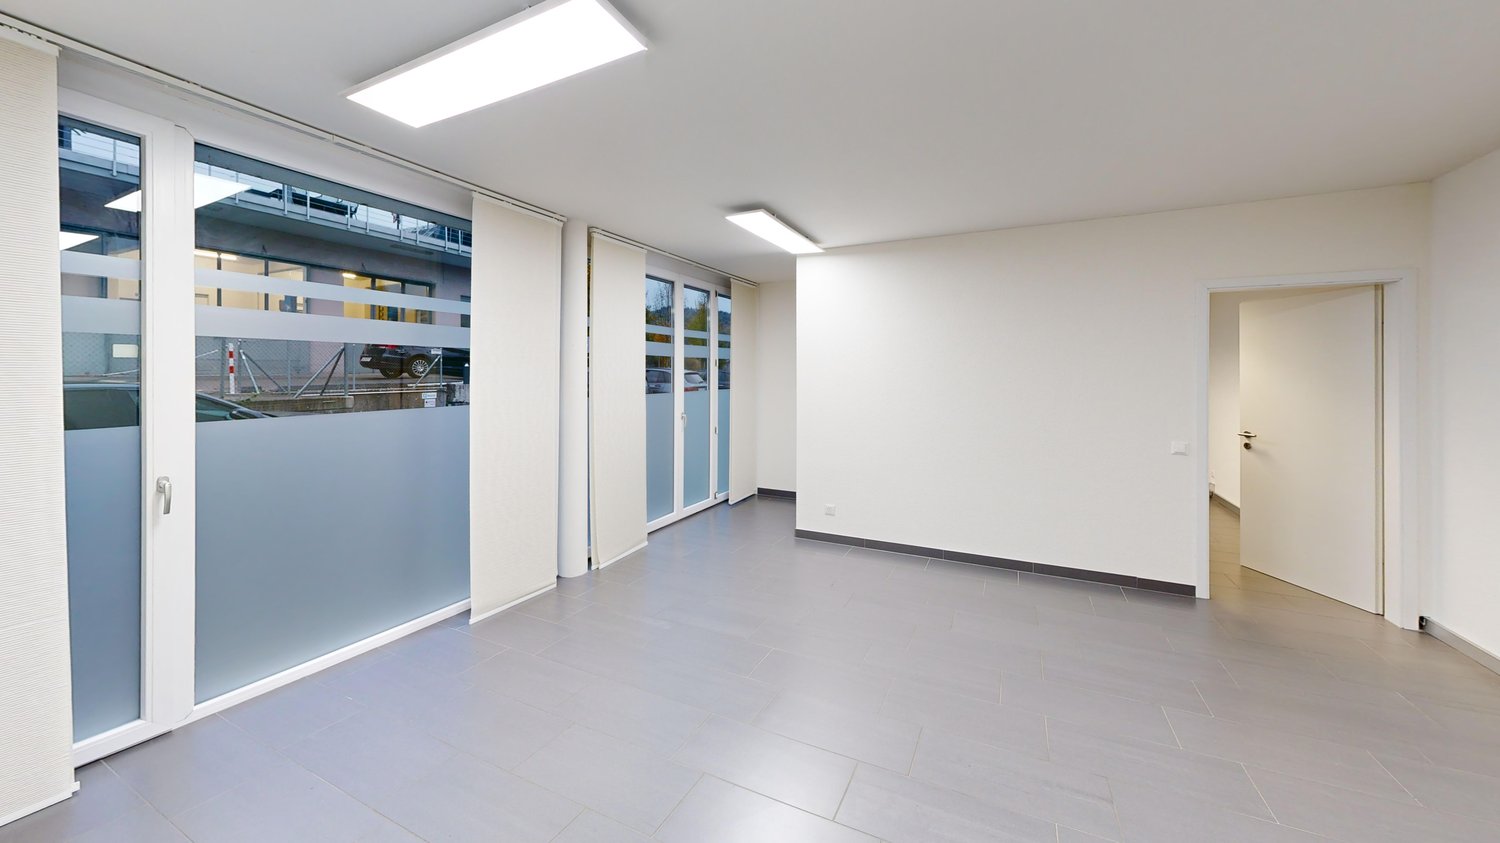
Neuenhof - Commercial, Office, Storage room to buy

Try expanding your search criteria so we can show you similar properties. Currently, there are no matches.

We suggest you try to:

  • increase the radius
  • change filters, such as price

You can create a search alert with the current criteria and get notified when matching properties are available.

More objects in your automatically expanded search area
21 results - Radius: + 10km
  • Industrial building with 4 parking spots in front, 4 doors labeled 10 to 13.
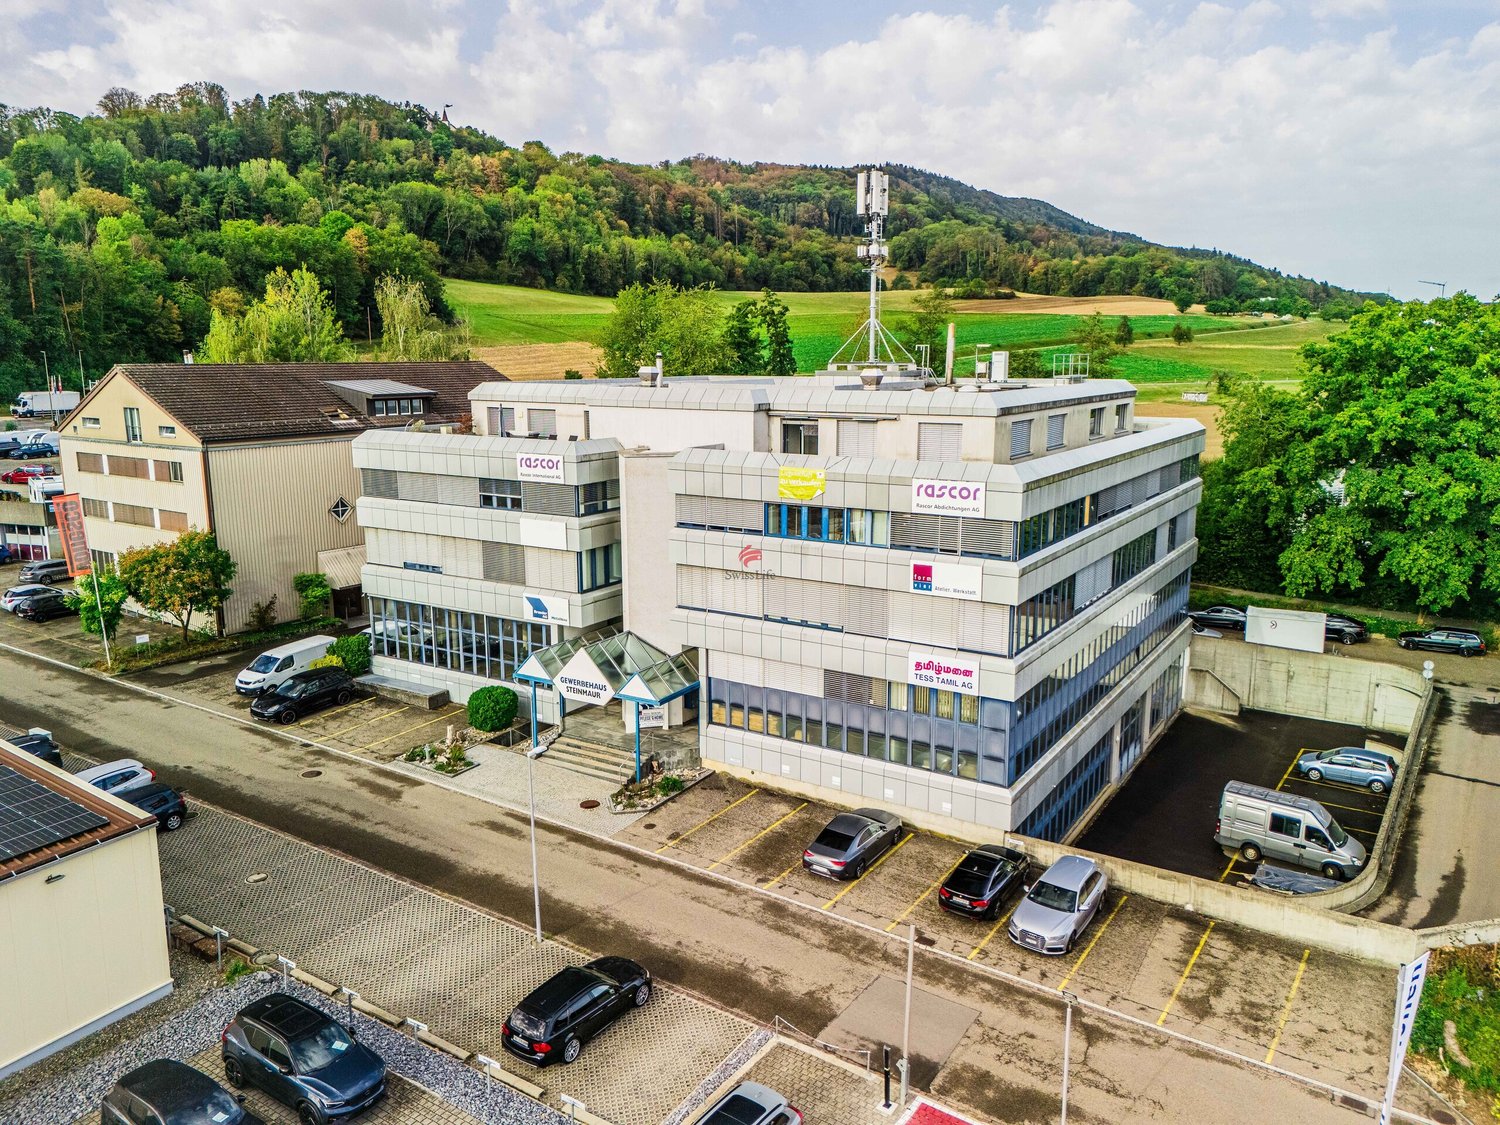
  • Large building with multiple windows, large parking lot, wide driveway
  • Interior view with a staircase and large windows, white walls and floor
  • Wide room with a staircase leading to upper floor
  • underground garage, blue car, car hoist, overhead lighting, storage units, glass wall
  • modern office, multiple computers on desks, wooden desk, blue chairs, flower pots, large windows
  • wide living room with modern decor, billiard table, large windows, tv, modern lighting, plants, furniture
  • playroom with a green slide, climbing wall, colorful floors, chairs, tables
  • Kids room with a white table and orange and yellow chairs, carpet, painted murals, and wall decorations
  • empty room, high ceiling, balcony, stairs, large windows
  • Metal staircase with glass railings, modern design, white marble steps, ample lighting, large glass windows
  • Empty floor plan with 6 windows and 9 ceiling lights
  • Modern building with several windows and numbered units, parking area in front
  • Industrial complex building, parking lots in front, glass windows, nearby road, greenery
  • Modern two-story building with a grey exterior, windows, and green signage, situated on a sloped landscape with a pathway leading to the entrance.
  • Floor plan of a two-story commercial unit with 137m² total area, including ground floor (82m²), upper floor (55m²), and terrace (21m²).
1 / 16
Large building with multiple windows, large parking lot, wide driveway
Interior view with a staircase and large windows, white walls and floor
Wide room with a staircase leading to upper floor
CHF 695,000.– Premium
137m² floor space
Wehntalertrasse 30, 8162 Steinmaur

LAST COMMERCIAL UNIT | 137m2 | Commercial new building Steinmaur near Dielsdorf | in condominium ownership

In the greater Zurich Airport area - Dielsdorf | Regensdorf | Bülach - the new regional SME commercial center Loft4Work is being built in 8162 Steinmaur|Dielsdorf with 14 work-loft units in condominium ownership - the opportunity to buy the suitable commercial space for your business. Only 1 commercial unit still available!The versatile units are suitable as workshops, offices, studios, agencies, practices, ateliers, warehouses, showrooms, wholesale and retail trade - perfect for companies, craftsmen, service providers, creatives, self-employed and those who want to become self-employed. The modular two-story commercial spaces have a total area of 137m2, divided into 82m2 on the ground floor and 55m2 on the upper floor, which can be expanded by an intermediate floor on the ground floor by an additional 40m2 or more, a room height of 5.4m (ground floor) and 2.6m (upper floor), are drivable, have a 5x4m fully glazed automatic sliding folding door and can be individually customized according to the buyer's wishes.The commercial spaces are centrally located on Wehntalerstrasse 28-30, in 8162 Steinmaur | Dielsdorf, near the A1/A52 motorway and easily accessible by public transport.Construction started in May 2026, and the move-in date is scheduled for the end of August 2027. Discover this exceptional opportunity to unfold in your own business premises and secure entrepreneurial freedom, also as a lucrative investment for renting.The new commercial spaces convince with: • Well-thought-out building concept: The new commercial center consists of 7 single-story units and 7 two-story units with a terrace. The building also has 8 storage rooms of 20m2 each and 2 hobby rooms of 40m2 with daylight and water/electricity. Two outdoor parking spaces are reserved for each loft. There are 6 visitor parking spaces and bike/moto parking available on the premises. • Multi-functional loft space concept: The brightly lit entrance hall with the fully glazed sliding folding door front is 5.4m high and allows for the installation of an intermediate floor (optional), which can be used as a reception, office or break room with café bar and wet cells. The two-story units have a ground floor area of 82m2, an upper floor area of 55m2 and a private 21m2 large terrace. • Spacious usable area: Single-story units: 108-140 m2, two-story units: 137m2, ground floor 82m2, upper floor 55m2, with terrace 21m2. • Expandable areas: All units can be expanded by an intermediate floor in the ground floor hall by + 41m2 or more. Due to the modular design, units can be combined. • Good location: The location of the 14 multi-functional lofts in the new SME commercial center in Steinmaur near Dielsdorf in the canton of Zurich is centrally located and easily accessible, just a few minutes' drive from the A1/A51 motorway and Zurich Airport, and close to the next S-Bahn station. • Professional construction: High-quality solid construction according to SIA. Professional insulation - thermal, sound. Underfloor heating. Hot water, double toilet. Media connections according to customer requirements. All work lofts are accessible by delivery truck/car. • Special equipment: Each commercial unit has an automatic 5.87m wide 4.2m high sliding folding door, fully glazed, which floods the room with daylight and can be opened on two sides. Installation of a personnel or workshop lift is possible. Barrier-free construction. PVA system planned in the contracting procedure. • Price-performance ratio: The work-loft units are sold in condominium ownership. The sales price of the last available two-story unit is CHF 695,000.-, turnkey. • Available units: Currently, 1 two-story unit, commercial loft # 9, is still available. First come, first served. Own your own business. The unique commercial spaces with loft character offer optimal spatial conditions for your entrepreneurial success, freedom and independence. Request the sales documents non-bindingly and secure your desired loft.We look forward to hearing from you and are available for an exchange.

Travel time
-
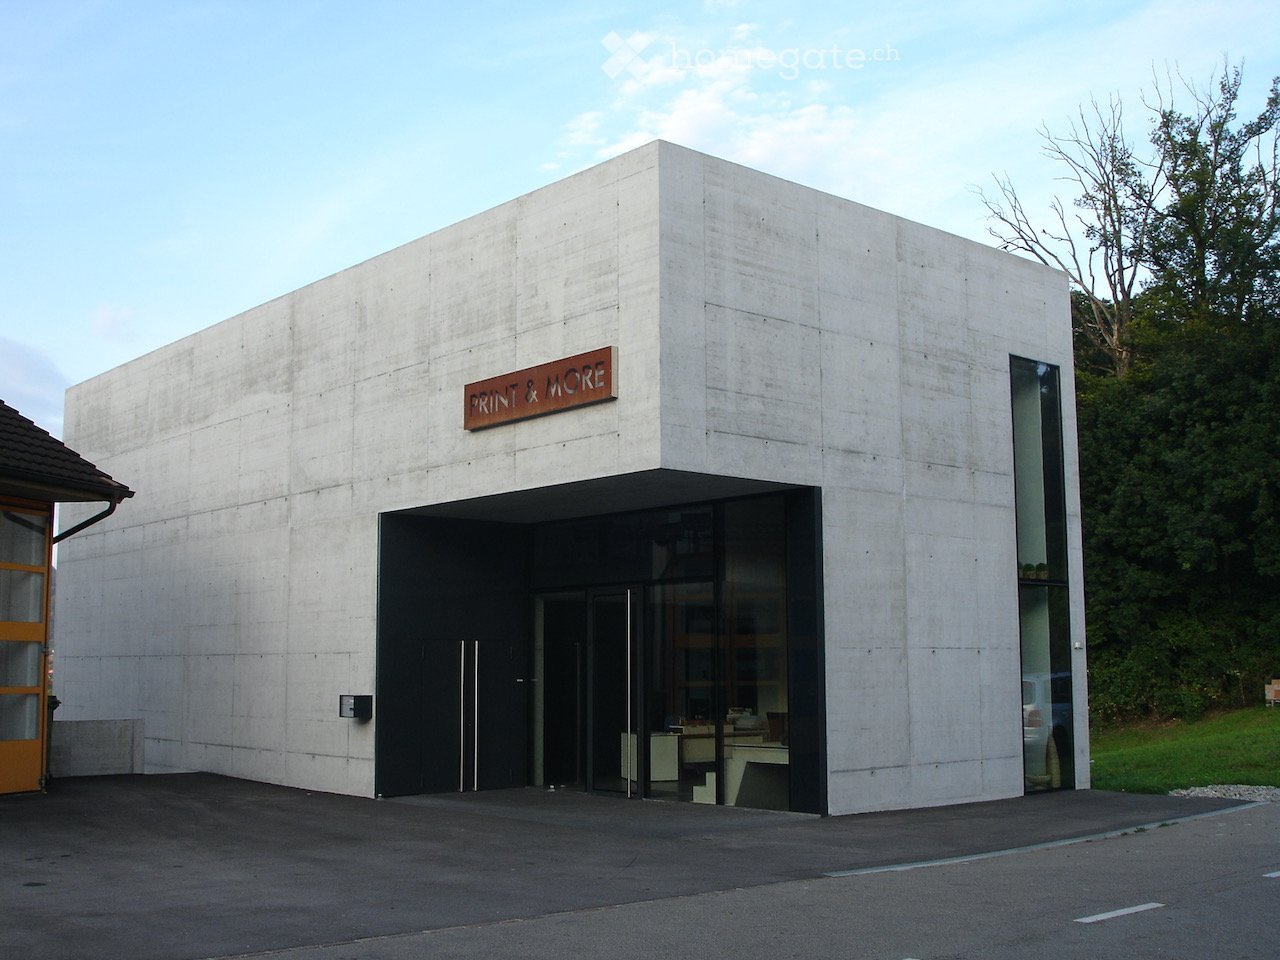
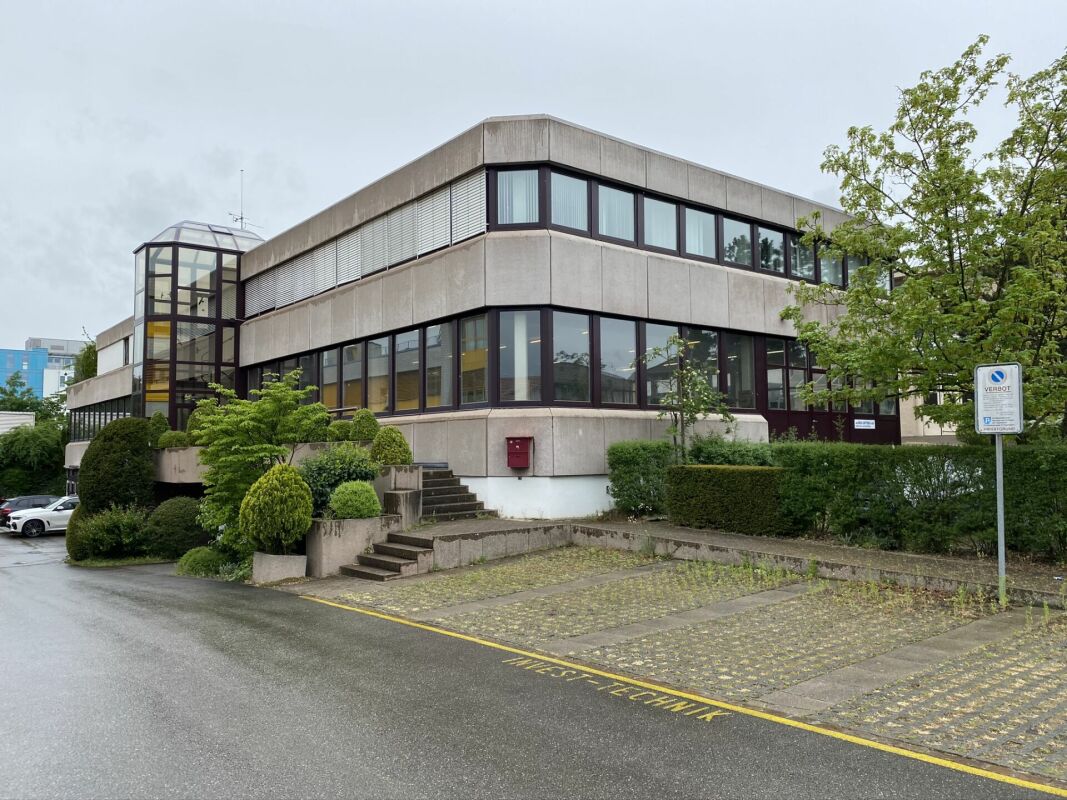
  • Modern concrete building with a sign reading "PRINT & MORE" above the entrance, featuring large glass windows and doors.
  • Modern concrete building with large glass windows, surrounded by grassy area and neighboring structures.
  • Modern, minimalist concrete building with large glass windows and a raised ground floor entrance.
  • Modern concrete building with large glass windows and a flat roof, situated on a grassy slope with a view of a landscape.
1 / 4
Modern concrete building with large glass windows, surrounded by grassy area and neighboring structures.
Modern, minimalist concrete building with large glass windows and a raised ground floor entrance.
Modern concrete building with large glass windows and a flat roof, situated on a grassy slope with a view of a landscape.
CHF 2,100,000.– Premium
490m² floor space
Bahnhofstrasse 61a, 5507 Mellingen

Commercial building in Mellingen

Representative, modern commercial building (490 m²) in a highly visible, unbeatable location in MellingenAre you looking for a business location that perfectly combines architecture, top infrastructure, and high visibility? At Bahnhofstrasse 61a in 5507 Mellingen, we are selling this representative, freestanding commercial building with 4 floors and a total of 490 m² of usable space.The building impresses with its stylish exposed concrete look, a well-thought-out and multifunctional architecture, and its maximum visibility from the heavily trafficked Mellingen bypass – the ideal advertising medium for your company.Your advantages at a glance: • Highly effective top location: Best visibility from the Mellingen bypass for maximum presence and recognition value. • Top IT infrastructure: Server room and state-of-the-art network cabling throughout the building – ideal for data-intensive companies and modern workplaces. • Architecture & spatial experience: Modern design in exposed concrete with above-average ceiling height of 2.90 m on the main floors and 3.60 m in the warehouse. • Perfect climate: All working and usable areas (upper floor, ground floor, basement) are fully air-conditioned (except for the warehouse) for an optimal working environment. • Well-thought-out logistics: An integrated goods lift connects all 4 floors effortlessly from the warehouse to the upper floor. • Parking: 8 to 10 outdoor parking spaces belong to the building for employees and customers. Area distribution & key data: • Total usable area: 490 m² distributed over 4 floors: • Upper floor (OG): 120 m² (office, air-conditioned, ceiling height 2.90 m, possibly living space) • Ground floor (EG): 120 m² (office, reception, workshop, air-conditioned, ceiling height 2.90 m) • Basement (SG): 120 m² (workshop, air-conditioned, ceiling height 2.90 m) • Warehouse: 130 m² (ceiling height 3.60 m) • Upper floor: The upper floor can be easily converted into a loft apartment since all sanitary connections are already available. • Roof terrace: The 120m² large roof terrace (with surrounding parapet wall) is accessible from the upper floor via a retractable staircase. • Equipment: Server room, comprehensive network cabling, goods lift over all 4 floors, air conditioning • Object type: Entire commercial building (multifunctional usable as company headquarters, IT/tech hub, service center, industry, crafts, showroom, etc.) • Availability: from 01.04.2027 Take advantage of this opportunity and offer your employees and customers an inspiring and fully developed environment in a strategically excellent location.We look forward to your contact for further documents or an on-site viewing appointment.

Travel time
-
Giuseppe Sturzo

Giuseppe Sturzo

1 / 13
Giuseppe Sturzo

Giuseppe Sturzo

  • Parking space
  • Balcony / Terrace
  • Garage
Price on request
617m² floor space
5607 Hägglingen

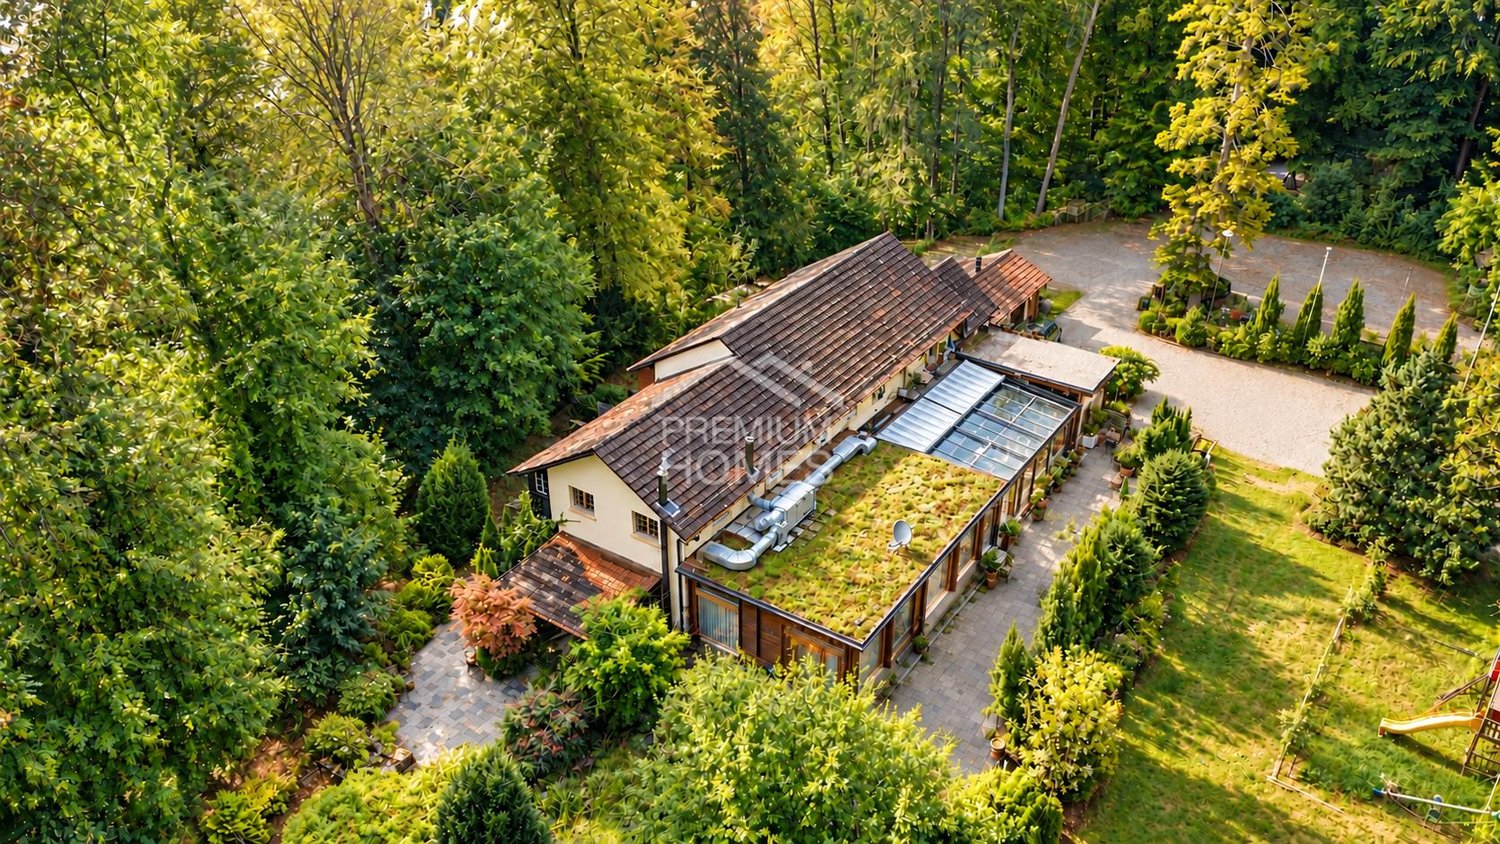
A restaurant in an absolute dream location - run and live!

Are you dreaming of your own restaurant in a location that is one of a kind? Then you can expect an extraordinary opportunity here!In the midst of an idyllic forest clearing in Hägglingen, surrounded by beautiful nature and without direct neighbors, this unique gastronomic property offers the perfect setting for a special restaurant experience.Whether an exclusive steakhouse, an upscale restaurant, Italian specialties, or a charming country inn, you can realize your gastronomic ideas here and create a place that guests will gladly travel from afar to visit.On an impressive 7,888 m² of land, you have approximately 340 m² of commercial space at your disposal. The beautiful winter garden, the spacious terraces, the rose garden, the cozy lounge, and the idyllic biotope offer a dreamlike ambiance for unforgettable restaurant visits, summer evenings, weddings, and exclusive events.THE SPECIAL EXTRA - RUN AND LIVE!Two separate apartments with 3.5 and 5.5 rooms enable you to combine your restaurant business with your own home.A restaurant with character, a location with rarity value, and enormous potential for gastronomes with passion and vision.Make this extraordinary place a gastronomic address that will be remembered! Here, no wishes are left unfulfilled. Take advantage and convince yourself! This PREMIUM HOMES offer includes: • A unique gastronomic property in an absolute dream location • Ideal for steakhouse, upscale restaurant, or country inn • Existing restaurant business can be continued • Approx. 340 m² of spacious commercial space • 7,888 m² of land in an idyllic forest clearing • Dreamlike ambiance for culinary experiences • Spacious winter garden for restaurant guests • Extensive terraces for attractive outdoor gastronomy • Beautiful rose garden with cozy lounge • Own biotope as a special highlight • Ideal for weddings, company dinners, and private parties • Attractive potential for events and theme evenings • Absolute peace and privacy without direct neighbors • Spacious cellar and storage rooms • Existing inventory worth CHF 100,000.- excl. • Total renovation in 2014 • Separate 3.5-room apartment • Separate 5.5-room apartment • Perfect combination of running and living • Garage boxes and outdoor parking spaces for guests • Additional possibilities for seminars and workshops • Exceptional development potential • A gastronomic location with genuine rarity value Interested? We would be happy to take you on a non-binding tour! Do you want to sell your house or apartment worry-free? We will tell you the current market value of your property, discreetly and non-bindingly! Are you interested in a first non-binding exchange of ideas? Don't hesitate and contact us. We look forward to you.

  • Parking space
  • Balcony / Terrace
  • Garage
1 / 6
  • Parking space
  • Balcony / Terrace
  • Garage
  • +1
CHF 1,495,000.–
224m² floor space
5430 Wettingen

STRONG INVESTMENT OBJECT - 5.92% RETURN IN BEST LOCATION

Now or never! In a central location in Wettingen, you have the opportunity to invest in an attractive commercial property with long-term potential. The property has two spacious shop units with a total usable area of around 224 m², additional storage rooms, and several underground parking spaces.Currently, one shop unit is rented long-term, while the second shop unit is currently advertised for rent and is also ideal for own use.The excellent accessibility, high visibility, and diverse usage possibilities make this commercial property a sustainable capital investment in a sought-after location in Wettingen.This offer from Homefinders convinces with: • Excellent return on investment with full rental (annual income 88,479, - 5.92% return) • Central and heavily frequented location in Wettingen • Two spacious shop units with a total of around 224 m² of usable space • One shop unit rented long-term, one shop unit available immediately • Additional storage rooms for optimal usage possibilities • 5 underground parking spaces and 5 outdoor parking spaces available • Good accessibility by public transport and individual transport • Interesting investment opportunity with development potential Interested?Contact Homefinders for a non-binding on-site inspection.Haven't found the right object yet?Discover more attractive real estate offers at:www.homefinders.chDo you want to sell your property?Rely on the proven expertise of Homefinders. We will accompany you professionally and personally throughout the entire sales process.What is your property worth?Use our free and non-binding online valuation.

  • Parking space
  • Balcony / Terrace
  • Garage
  • +1
1 / 12
CHF 3,750,000.–
Schöneggstrasse 6, 8953 Dietikon

Attractive investment opportunity in a central location in Dietikon

Rented commercial units with versatile acquisition opportunities In a central and well-connected location in Dietikon, an interesting investment opportunity is available: several rented commercial units with a total area of around 575 m², including ancillary areas and six parking spaces, are for sale. The commercial spaces extend over the ground floor as well as the 1st and 2nd upper floors and are currently used as a beauty studio and dental clinic. The high-quality fitted rooms offer attractive conditions for sustainable commercial use. The offer is complemented by a storage room, a hobby room, and six parking spaces. The most important advantages at a glance - Existing rental agreements with ongoing rental income - Central location in Dietikon with good infrastructure - High-quality fitted practice and commercial spaces - Very good accessibility by public transport and car - Six parking spaces as a valuable addition - Flexible acquisition options, individually, in combination, or as a total portfolio - Individual transaction design as an asset deal or share deal Flexible acquisition options Whether as a targeted individual investment or as a comprehensive real estate investment, the commercial units offer different acquisition options. The commercial units can be acquired individually, in combination, or as a total portfolio. Alternatively, there is the option to take over the owner company as part of a share deal. Have we sparked your interest? Take this opportunity to invest in attractive, already rented commercial spaces in a central location in Dietikon. We would be happy to provide you with the detailed sales documentation and are available for further information or a personal conversation. We look forward to your contact.

Travel time
-
1 / 13
CHF 1,750,000.–
321m² floor space
5454 Bellikon

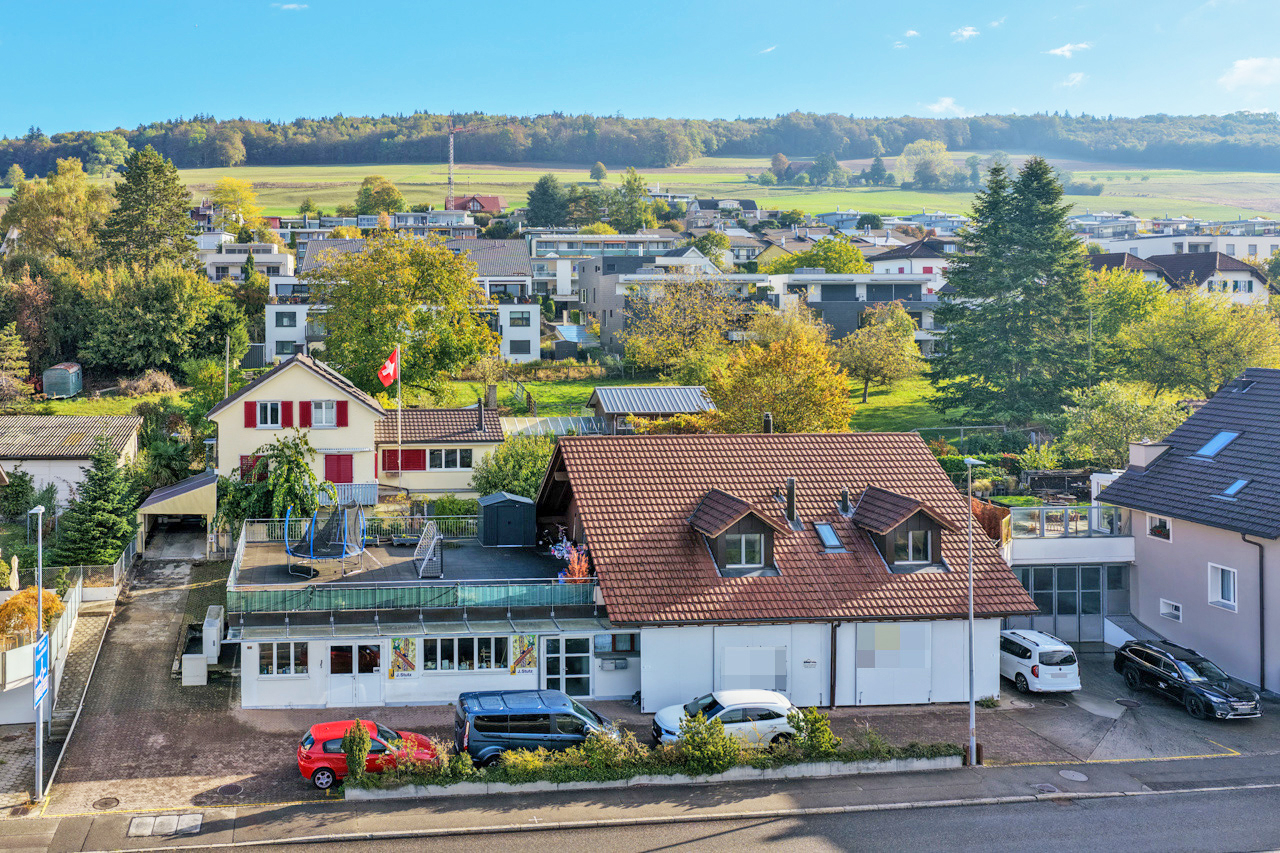
Well-maintained residential and commercial building in a central location in Bellikon

In a central location in Bellikon, an exciting residential and commercial building with a wide range of uses is available for purchase. The location is extremely attractive. Directly opposite the rehabilitation clinic, you are in the center and everyone knows and sees your property when passing by. Across the street is the bus stop, and shopping, kindergarten, and school are also within walking distance. The property currently houses a spacious carpentry shop (321m² of commercial space) and a 4.5-room apartment (108m², currently rented) with two large roof terraces on the upper floor. The commercial unit can also be easily converted into a workshop or storage room. With a bit more effort, office or practice rooms are also conceivable. The original property dates back to 1968 and was expanded in 1995 with the addition of the apartment. _Location Kindergarten 800 m, school 800 m, bus stop 20 m Shopping 350 m, train station 3.6 km, highway entrance 9.8 km Directly on public transport and in the center _Room program Commercial area: Large, high, and open commercial area with office, wet room, technical room, spray booth, and double garage. The existing carpentry shop is still fully equipped and operational (machines are not included in the purchase price). The high and spacious area is ideal as a storage room or workshop. With a bit more effort, it can also be converted into office or practice rooms. However, additional windows would need to be installed, the interior design would need to be redesigned, and the heating system would need to be adapted. 4.5-room apartment: Entrance area with storage space and reduit on the ground floor, staircase to the upper floor, entrance hall and corridor (15m²) with wardrobe and access to the west-facing terrace (150m²), living-dining room with open kitchen (41m²), Swedish stove, and access to the southeast-facing terrace (90m²) with shading, three rooms (17, 13, and 13m²), wet room with bathtub, shower, toilet, sink, and washing tower _Environment and parking Large and high double garage with open connection to the commercial unit Up to six outdoor parking spaces Direct access from Mutschellenstrasse Low-maintenance surroundings Object type: Residential and commercial building Year of construction: 1968 Condition: Well-maintained Special features: Well-maintained 4.5-room apartment with two large terraces Large commercial space with a wide range of uses Central location with good public transport connections Number of rooms: 4.5 Net living area: approx. 108 m2 Commercial space: approx. 321 m2 Plot size: 771 m2 Cubature: 2392 m3 Wet room 1: Bathtub, shower, toilet, sink, and washing tower in the apartment Wet room 2: Shower, toilet, sink in the commercial area Number of parking spaces in the garage: 2 Number of outdoor parking spaces: 6 Heating: Oil Chimney: Yes Washing machine: Yes Tumble dryer: Yes Dishwasher: Yes Sunny: Yes Balcony: Yes Cable TV: Yes Fiber optic connection: Yes Distance to schools: 0.8 km Distance to kindergarten: 0.8 km Distance to shopping: 0.35 km Distance to bus: 0.02 km Distance to train station: 3.6 km Distance to highway: 9.8 km Distance to airport: 26.8 km ImmoService is your partner for a successful real estate sale and purchase in the Aargau and Mittelland regions. We also sell your property at transparent conditions. We accompany you exclusively during the sale of your property, apartment, or land. Do you want to receive more information about this exciting property now? We would be happy to send you a comprehensive sales documentation as a PDF. You just need to enter your contact details and send them to us. We look forward to your inquiry and will gladly arrange a first viewing appointment with you.

1 / 13
CHF 395,000.–
100m² floor space
Dorfwisenstrasse 14, 8165 Schöfflisdorf

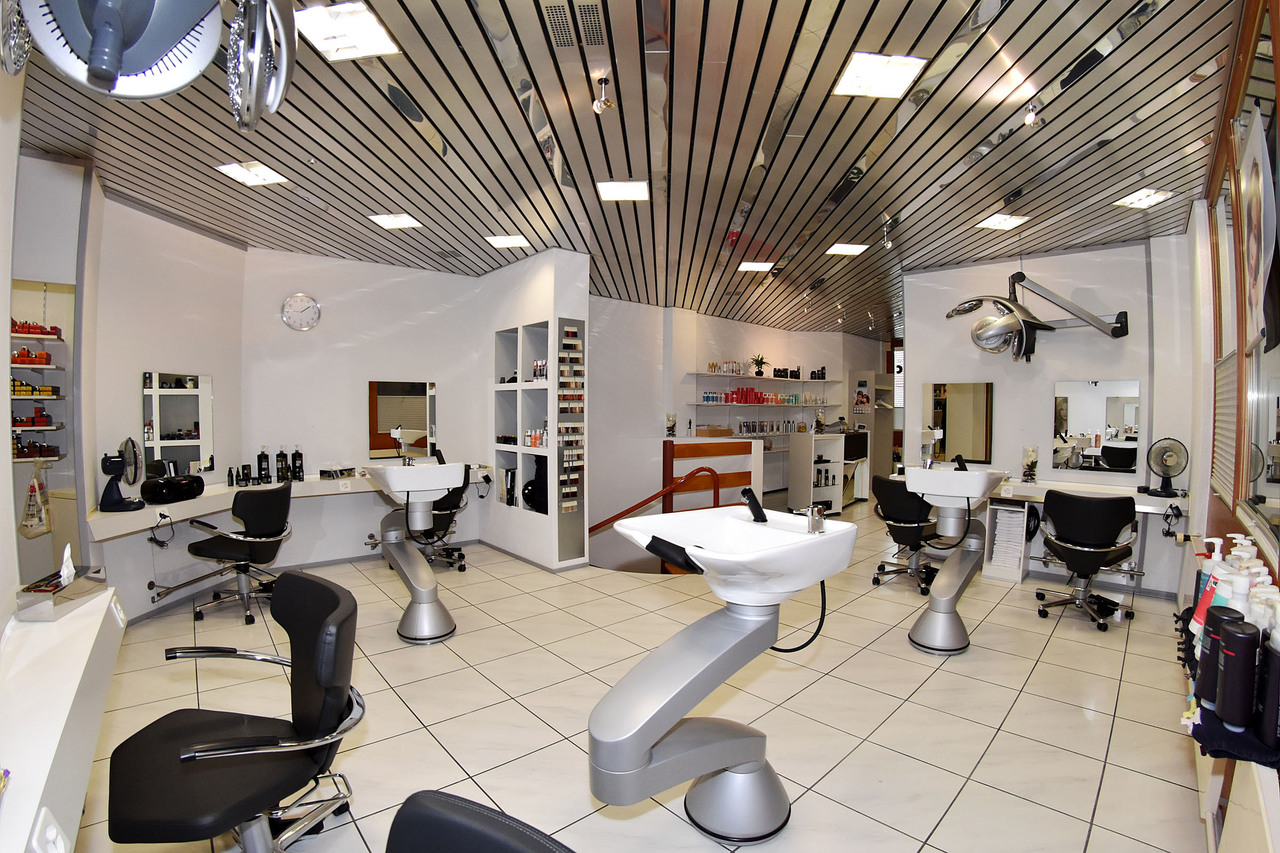
Own hair and beauty salon: equipped + ready for occupancy

Do you want to become self-employed, relocate your existing salon to your own location, or invest in your own property in the future?In the center of Schöfflisdorf, a commercial property used as a hair salon for many years is for sale. The approximately 100 m² of usable space on the ground floor and heated basement offer ideal conditions for hairdressers, beauty, cosmetics, or related services. The salon is fully equipped and could be taken over and used immediately.In the basement, there are additional rooms for office, storage, staff, as well as shower, separate toilet, and laundry tower. Many free customer parking spaces and the nearby S-Bahn connection complement the location.The existing salon equipment can be largely taken over in the context of the property purchase by agreement. A further takeover of the business or accompanied handover can also be discussed individually with the owner.Highlights:- fully equipped hair and beauty salon- approx. 100 m² flexible usable space- heated basement with office, shower, separate toilet, and laundry tower- many free customer parking spaces available- train station and public transport only about 4 minutes' walk away- overall package including 2 GP only CHF 445,000.-- salon equipment / business takeover by agreementInterested? We would be happy to show you this attractive offer!Stutz & Partner ImmobilienYOUR LOCAL REAL ESTATE PARTNER ...... COMPETENT, COMMITTED, and RELIABLE!
Travel time
-
1 / 13
CHF 1,490,000.–
545m² floor space
5200 Brugg

Versatile commercial property with development potential in Holderbank AG

At Am Postweg 5 in Holderbank AG, a versatile commercial property from 1982 is for sale. The workshop, office wing, and basement offer ideal conditions for production, crafts, technical businesses, as well as storage and logistics.The property is located on a 1,171 m² large plot and has approximately 545 m² of usable space on two floors with a building volume of 2,611 m. The two adjacent production halls have the same height, boast very high floor load capacity, and receive natural daylight through skylights. Two swivel cranes with a load capacity of 250 kg each are a practical added value.The most important features: • Ground-level, truck-suitable delivery via three large gates • Access from all four sides of the building • Office wing with separate customer entrance and two offices • Basement hall with storage space, break room, and locker room • Three separate toilets • Approx. 15 outdoor parking spaces for employees and customers • Partially covered outdoor storage area • Oil heating with radiators A separate gate on the west side leads directly to the basement and storage area, facilitating goods management. The green area around the building offers additional leeway.The property is located in the residential and commercial mixed zone WG3 with a utilization factor of 0.7. An expansion project is already being prepared; a new building with up to three floors is conceivable, subject to official approvals.Holderbank AG train station is only about 230 meters away, and the A1 highway access in Niederlenz is approximately 3.5 km away. The location between the economic regions of Lenzburg, Aarau, and Brugg ensures short distances.The purchase price for the vacant commercial property is from CHF 1,490,000.-. Alternatively, taking over the existing company, including machines and inventory, is possible. The takeover will be arranged by agreement.

1 / 7
CHF 1,495,000.–
375m² floor space
Zürcherstrasse 131, 8102 Oberengstringen

Commercial and sales space in a central location in Oberengstringen

The LocationLocated in a central and highly visible location in Oberengstringen, this commercial and sales unit offers ideal conditions for companies that value presence, accessibility, and a strong economic environment. The property is situated directly on Zürcherstrasse and benefits from its location in the dynamic economic area between Zurich, Schlieren, Dietikon, and Regensdorf.The good transport links ensure short distances in all directions. The bus stop is just a few steps away, and Schlieren train station can be reached in about seven minutes. The A1 and A4 motorway junctions are just a few minutes' drive away, while Zurich main station can be reached in about 15 minutes and Zurich Airport in about 20 minutes.The EssentialsThe spacious commercial and sales area extends over the ground floor and basement, offering versatile usage possibilities for different business concepts. Whether sales area, practice, health center, office, or service company – the open room structure creates optimal conditions for individual expansion and usage concepts.Several entrance possibilities, an internal staircase between the floors, and an existing goods lift enable efficient use and comfortable access to the entire area. Additionally, sanitary facilities are available on the ground floor.The FinancialsThe target sales price is CHF 1,495,000.– and includes the commercial and sales area in condominium ownership, including ancillary rooms and parking. The property is available immediately or by agreement.The SpecialThis commercial unit convinces with its exceptional combination of visibility, flexibility, and ownership perspective. The spacious areas offer companies the opportunity to implement their individual room and usage concepts and, if necessary, also adjust them in the long term.Particularly attractive are the diverse usage possibilities, the numerous ancillary and storage areas, the three underground parking spaces, as well as the rights to use several outdoor parking spaces and the spacious terrace.Sales documentation available upon request.

Travel time
-