Urnäsch - Commercial, Office, Storage room to buy

Try expanding your search criteria so we can show you similar properties. Currently, there are no matches.

We suggest you try to:

  • increase the radius
  • change filters, such as price

You can create a search alert with the current criteria and get notified when matching properties are available.

More objects in your automatically expanded search area
18 results - Radius: + 10km
Michael Näf

Michael Näf

1 / 21
Michael Näf

Michael Näf

  • Parking space
  • Balcony / Terrace
  • View
CHF 1,590,000.–
821m² floor space
Dorfstrasse 28, 9125 Brunnadern

Investing with a vision, residential and commercial building with development potential

Existing rental income, approximately 821 m² of usable space and expansion reserves for up to 8 residential units: In the heart of Brunnadern, a property is waiting that already generates returns today and at the same time offers exciting opportunities for the future.A solid foundation is already in placeOn the ground floor, there is an established bakery with a sales shop and bakery as a long-term commercial tenant. In the upper floors, several apartments are already rented out and provide additional ongoing rental income. But what makes the property particularly interesting is where spaces are still unused or only partially developed today.There is still a lot of potential hereOn a plot of 710 m², the building offers approximately 821 m² of usable space and interesting expansion reserves. An existing preliminary project shows how the property can be gradually further developed and the existing potential expanded to up to 8 residential units.This opens up different possibilities: from the targeted expansion of individual areas to the more comprehensive further development of the entire property.The most important key figures• Residential and commercial building in a central location• Approximately 821 m² of usable space• 710 m² of land area• Established commercial tenant• Several already rented apartments• Ongoing rental income from day one• Expansion reserves for up to 8 residential units• Existing preliminary project with concrete development ideas• Very good public transport connectionFor buyers who see more than today's existing stockWhether as a long-term rental property, development property, or project with its own value creation: This residential and commercial building offers a rare combination of existing returns and additional development potential, and that's what makes it interesting: The complete sales documentation shows you not only the current stock but also the existing rental agreements, areas, expansion reserves, and possible development steps in detail.Curious about what's in this property?Request the complete sales documentation now and get a detailed overview of the numbers, existing rental income, and development potential of this special property.We would be happy to show you the property in person on site afterwards.Weitblick Immo – we recognize potential.

  • Parking space
  • Balcony / Terrace
  • View
Travel time
-
Adrian Kälin

Adrian Kälin

1 / 13
Adrian Kälin

Adrian Kälin

  • Parking space
  • View
Price on request
1,200m² floor space
Germen 775, 9650 Nesslau

Former guesthouse with development potential for sale in Nesslau

This old restaurant in Nesslau offers a unique combination of character, existing infrastructure, and great development potential. The traditional building in the Toggenburg region has a guest room, several dining rooms, a hall, and a spacious hall with wooden paneling. The existing gourmet kitchen with stainless steel worktops, exhaust ventilation, and robust floor coverings provides a good basis for continuing a gastronomic business or for a new usage idea.The property also includes two existing apartments. This makes the property particularly suitable for owners who want to combine gastronomy and living or gradually further develop the property. It would also be possible to convert additional commercial space into living space. Such a conversion depends on the authorities' approvals and the applicable planning and construction regulations.With a usable area of 1,200 m², three floors, and a plot of 4,989 m², the building offers a wide range of possibilities for individual development. Whether as a restaurant with residential units, as a guest house, for new forms of living, or as a versatile multi-generation project: the existing structure offers a lot of leeway for new concepts. The property has a forecourt with parking facilities and offers a beautiful view of the surrounding mountain landscape.Highlights: • Old restaurant with characteristic rooms • Great development and conversion potential • Two existing apartments • Professional gourmet kitchen with exhaust ventilation • Spacious hall and several dining rooms • 1,200 m² usable area on three floors • Plot with 4,989 m² • Mountain view and good accessibility in Nesslau The property is heated with an oil heating system. Nesslau combines the charming landscape of the Toggenburg region with good accessibility, shopping facilities, and a versatile leisure offer. An interesting opportunity for all those who want to take over a historic property with substance and give it a new future.

  • Parking space
  • View
Travel time
-
1 / 13
  • Parking space
  • Balcony / Terrace
  • Tumble dryer
  • +1
Price on request
St. Galler Strasse 47, 9200 Gossau

Attractive residential and commercial building in prime location

In a central location, this well-maintained property presents itself with excellent visibility and high foot traffic. The historic Riegelbau is located in the protected core zone of Gossau's old town and combines historic charm with an attractive mixed use of commerce and residential space. The property presents itself in a very well-maintained condition, both inside and out.The retail space extends over the ground floor and the 1st upper floor and offers a inviting shopfront to the main street with direct customer access from the sidewalk. On the upper floor, a lounge, an office, and a toilet complement the commercial space - a flexible area that is suitable for various uses.The freshly renovated 4.5-room maisonette apartment is accessed through a separate entrance and thus offers a high level of privacy.This rental property is ideal for small investors looking for a manageable entry into investment properties with mixed use in a central location.Highlights: • Central location with high foot traffic • Retail space over two floors or retail/office use • Freshly renovated 4.5-room maisonette apartment (2024/25) • Sauna and Swedish stove in the apartment • Parking space available • Current gross return: at least 4.6% (potential for return optimization) We would be happy to send you a detailed sales documentation with floor plans for further information.We look forward to your contact.

  • Parking space
  • Balcony / Terrace
  • Tumble dryer
  • +1
Travel time
-
1 / 13
CHF 420,000.–
290m² floor space
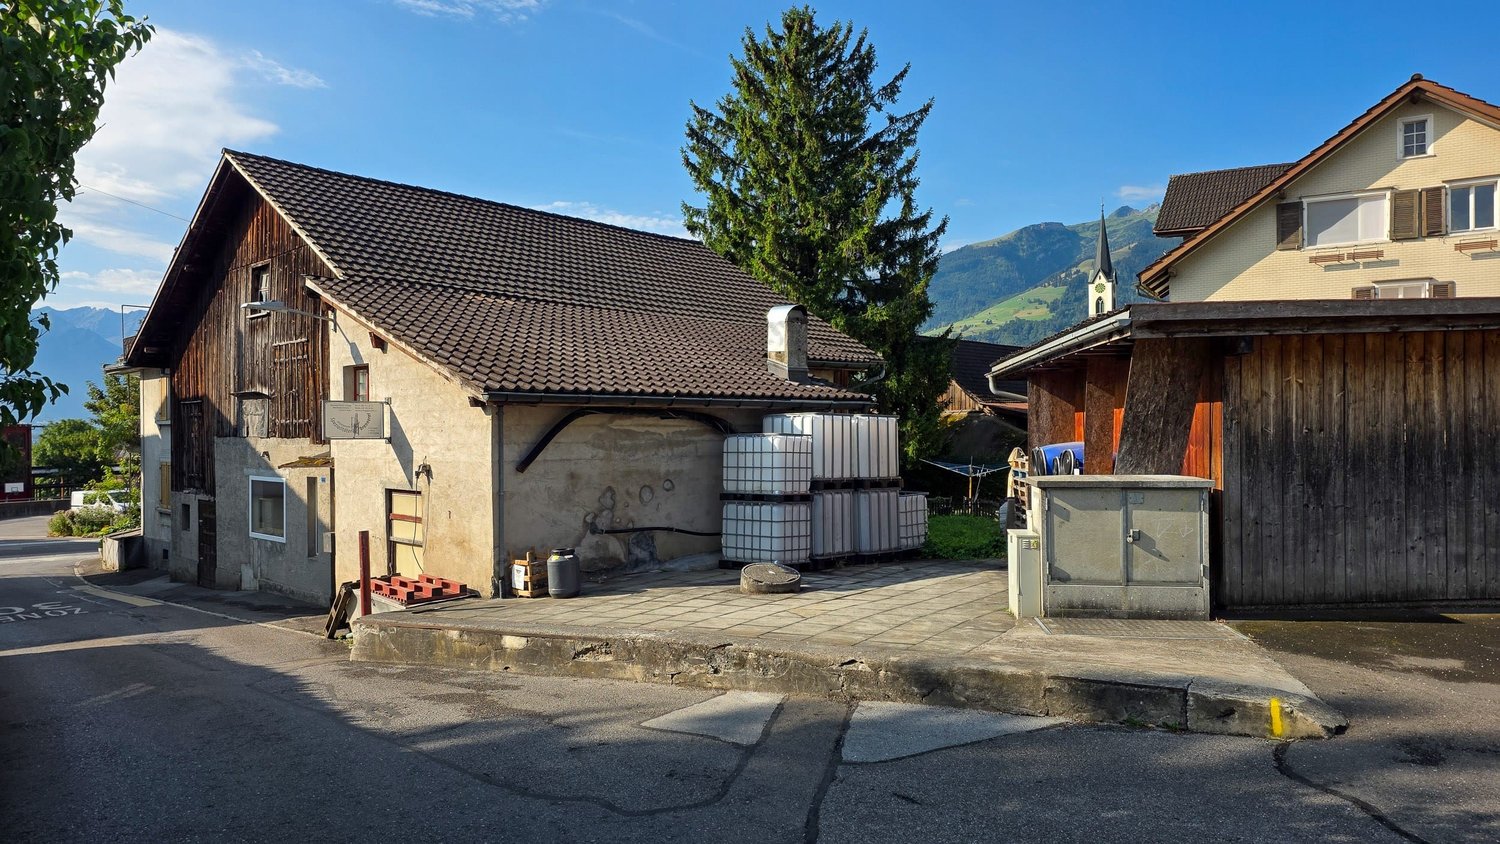
Oberfelsbachstrasse 1, 9473 Gams

Commercial property with fully equipped distillery and expansion potential for a spacious 5½-room apartment

The versatile commercial property is located in the quiet district of Felsbach in Gams and combines a natural setting with good accessibility. The village center with Volg, post office, and other amenities is within a few minutes' walk. Additional shopping and service offerings are located in the surrounding municipalities of Buchs, Grabs, and Haag. A public, free parking lot directly below the property offers additional comfort for visitors or customers.The building, constructed in 1940, has approximately 290 m² of usable space and currently houses a fully equipped distillery. The existing rooms offer ideal conditions for continuing the traditional craft or for alternative commercial uses.On the ground floor, there are production rooms with a distillation room, office, toilet, sales room with a display window, filling area, and various storage spaces. The upper floor spans the entire building area and offers additional storage space and versatile usage possibilities with two attic/storage levels.The outdoor area includes a landscaped area and an underground pomace discharge, which could be converted into additional parking spaces if needed.Additional expansion potentialAs early as 2006, a construction project for the installation of a spacious 5½-room apartment over two floors was approved. The executions and plans are included in the documentation.Thus, the property offers various development opportunities:Continuation or rental of the existing distillery, use for other commercial purposes, or combination with additional living space.In conclusionA rare opportunity for entrepreneurs, investors, or individuals with a vision: an existing commercial property with tradition, usage possibilities, and additional development potential.We would be happy to send you the complete documentation.

Travel time
-
1 / 13
Price on request
163m² floor space
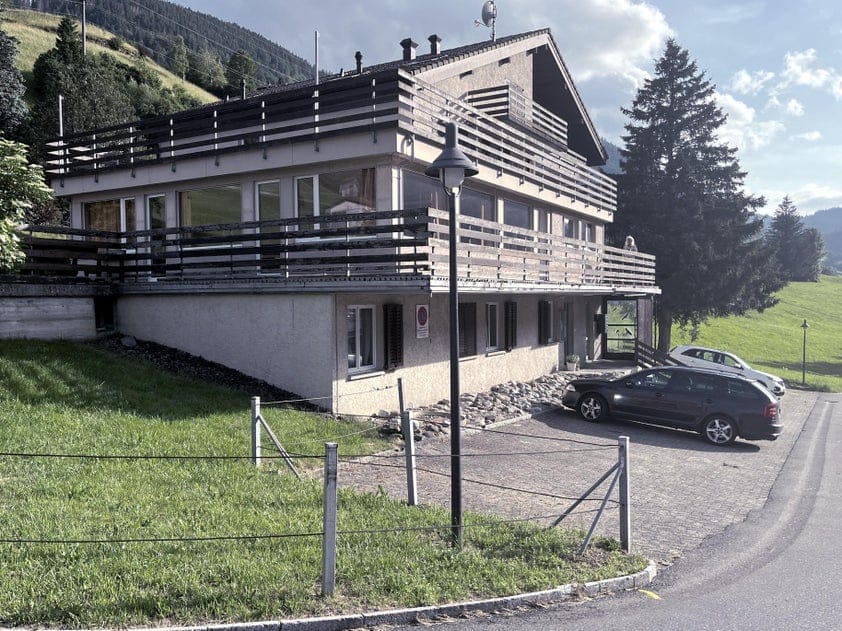
Tobelstrasse 16, 9656 Alt St. Johann

Top Opportunity in Alt St. Johann

In the "Haus am Rain" in Alt St. Johann, you can buy an established group accommodation with 7 group rooms, 5 x 1-room apartments, a 2-room apartment, a 2-room apartment with a terrace, and a 1.5-room apartment with a balcony. All apartments and group accommodations have their own bathroom. The property is located just a five-minute walk from the valley station. The property also features 2 lounges/event rooms, a wet cell, a professional gastro kitchen, and an additional separate kitchen and large terrace - ideal for renting. Rare opportunity in Toggenburg: The two story-owned units of the group accommodation "Haus am Rain" in Wildhaus-Alt St. Johann are for sale. Spread over three floors are 7 group rooms with a total of 28 beds (all with shower/toilet), 5 independent studios in the basement (each with a kitchenette and shower/toilet), a 2-room apartment "Speer", a 2-room apartment "Selun" with kitchen, terrace, and balcony, and the separate 1.5-room apartment "Studio Wolzenalp" with balcony. The centerpieces are two spacious lounges and dining areas (approx. 100 m²), a professional gastro kitchen, an additional kitchen, and a game room (basement 3) and a drying room. The ski, boot room, and laundry room are for general use. Built in 1974, continuously maintained, partial renovations in 2024. Outside, parking spaces are available for general use. You can drive directly from the ski slope to the house. The property is currently being operated year-round and generates good rental income, which we would be happy to disclose to you. Currently, there is moderate occupancy with clear growth and value-enhancing potential. Thanks to the room structure, the property is also suitable for concepts like boutique hostels, co-living, or conversion into 4-6 vacation apartments. Sale in a package: StWE 58-11053 (group camp) and StWE 58-11045 (1.5-room apartment) including inventory. Location advantages: in the middle of the recreational paradise Wildhaus-Alt St. Johann, year-round offer from skiing to biking, sound trail, lakes, and Chäserrugg - optimal for sustainable rental and securing stable returns. Arrange a meeting in Alt St. Johann and discover on-site how you can buy and successfully rent this group house.

Travel time
-
1 / 13
CHF 3,400,000.–
810m² floor space
Furtstrasse 39, 9125 Brunnadern

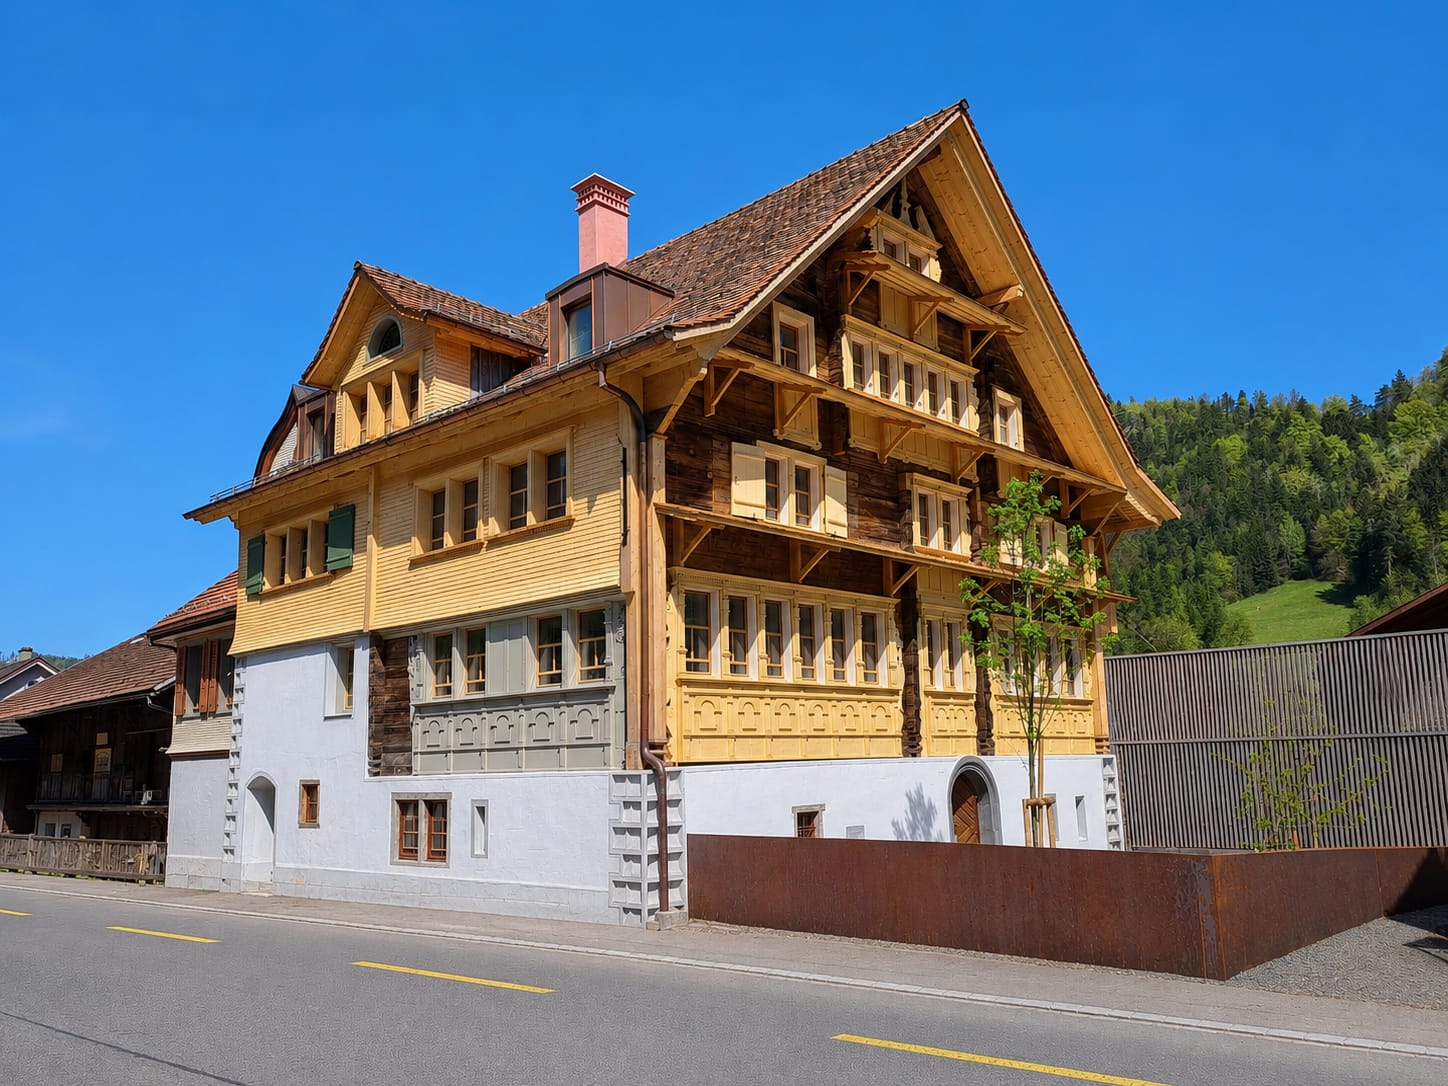
Rental Property / Multi-Family House of a Special Kind - Historic House with 6 New Apartments and 2 Studios/Workshops

• Historic residential and commercial building from 1620 • 8 units and flexible usage options • 2026 completely renovated with balconies, terraces, and garden • 10 outdoor parking spaces and five floors • District heating and underfloor heating This characterful residential and commercial building in Brunnadern combines historic building substance with modern living and working comfort. The building from 1620 was completely renewed in 2025/26 and offers a total of eight units on five floors. This makes the property suitable as a long-term rental property as well as for flexible use with living and working under one roof.The visible wooden architecture, mullion windows, and other historic details give the house an unmistakable character. At the same time, the renewed equipment, district heating, and underfloor heating provide comfortable and modern comfort in everyday life. Balconies, terraces, and garden areas extend the living space outdoors and offer residents a place to linger.With ten outdoor parking spaces, the property has comfortable parking for residents, visitors, and commercial use. Additional basement and secondary rooms create practical storage space and simplify organization in everyday life.Brunnadern belongs to the municipality of Neckertal in the canton of St. Gallen and is located in a natural environment on the Necker. Shopping facilities, kindergarten, and primary school are located in the village. Several larger centers such as Wil, Wattwil, Herisau, and St. Gallen are easily accessible by car. The Brunnadern-Neckertal train station offers connections with the S-Bahn in the direction of St. Gallen/Altstätten SG as well as to Nesslau-Neu St. Johann. Postbus connections complement the offer. The surrounding hills and forests offer a variety of opportunities for relaxation and leisure.The selling price is CHF 3,400,000. The property is available immediately and offers an interesting perspective for future owners thanks to its history, comprehensive renovation, and versatile use.

Travel time
-
1 / 7
CHF 850,000.–
247m² floor space
Auf Anfrage 1, 9052 Niederteufen

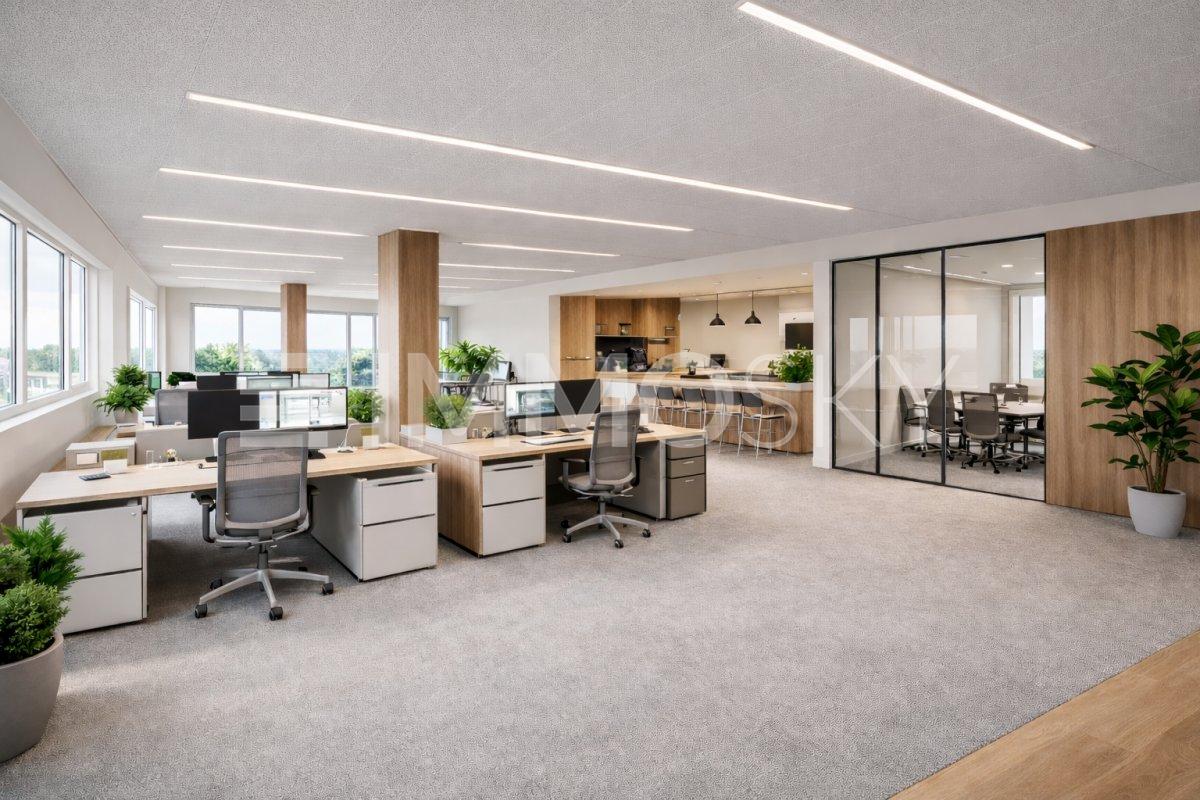
Raw space with maximum freedom

Discover the unique opportunity to realize your entrepreneurial project in a modern new building. This core area in raw construction is your blank canvas: design your individual office, your representative company headquarters or a stylish showroom here, exactly according to your requirements and without compromises.This is the rare opportunity to plan a workspace exactly according to your processes and thus perfectly reflect your brand. The generous, light-flooded areas with high-quality triple glazing and the option of underfloor heating provide the ideal foundation, from open team zones to meeting rooms to discreet meeting areas. Two wet cells ensure comfort in everyday work, and the private balcony is ideal as an inspiring break lounge or as an attractive area for customer reception and business events. Thanks to the fiber optic connection, you are technologically well-equipped. Attractive regional tax advantages make this offer particularly interesting financially.This ImmoSky offer includes the following *MORE PERFORMANCE*:+ Maximum planning freedom: raw construction condition allows 100% individual design for your success.+ Sustainable profile: air heat pump and photovoltaic system for the lowest operating costs.+ Parking solution: exclusive option for up to four underground parking spaces (each CHF 35,000).+ Premium standard: triple glazing, elevator, and high building comfort.+ Financial incentive: benefit from attractive regional tax advantages.+ Top image: representative new building with excellent accessibility and private balcony.Are you ready to realize your new company location in a premium property? We would be happy to show you what possibilities this unique canvas offers, schedule your non-binding viewing now.

1 / 16
Price on request
1,580m² floor space
9063 Stein AR

Versatile, modernized commercial and production spaces in Stein AR

Established commercial and production property with versatile infrastructure in Stein AR. In an attractive location in Stein AR, this established commercial and production property presents itself as an interesting opportunity for investors, entrepreneurs, and long-term oriented buyers. The property combines existing returns with comprehensive operational infrastructure and versatile production, cooling, storage, and office spaces. The property is currently used commercially and is tailored to the requirements of a professional production operation. The various areas of use are functionally coordinated and create optimal conditions for production, processing, cooling, storage, and logistics. Particularly noteworthy is the existing technical and operational infrastructure. Cooling systems with machine rooms, cooling network, high-bay warehouse, various ventilation systems, extensive electrical installations, as well as a lift and a heated ramp form a valuable basis for ongoing operations. The offer is complemented by office and kitchen areas, changing rooms, and sanitary facilities. The production and storage areas are spread over the ground and lower floors. A separate delivery area enables efficient goods movements and short operational routes. 20 uncovered parking spaces complement the space and infrastructure offer. Currently, the property is used in the area of food production. Due to its structure and equipment, it is particularly suitable for companies from the food production and processing, cooling, storage, logistics, and other commercial uses, subject to the respective official approvals. For investors, this offers the opportunity to acquire an already established commercial property with an existing lease and ongoing income. At the same time, the versatile building structure creates an interesting long-term perspective for later own use or alternative commercial use. The combination of existing income, specialized infrastructure, and versatile usage possibilities makes this property an interesting investment opportunity in the Appenzellerland. Highlights: • Established commercial and production property in 9063 Stein AR • Existing lease with ongoing income • Spacious production, cooling, and storage areas • Office, kitchen, changing rooms, and sanitary secondary rooms • Professional cooling systems including machine rooms • Cooling network and various ventilation systems • High-bay warehouse • Lift and heated ramp • Separate delivery area • Comprehensive electrical and operational infrastructure • 20 uncovered parking spaces • Existing use for food production and storage • Versatile potential for different commercial uses • Interesting for capital investors and prospective own users • Residential and commercial zone 2 An interesting opportunity for buyers looking for an established commercial property with existing income and comprehensive infrastructure. We would be happy to provide you with further documents and present the property to you in the context of a personal viewing.

1 / 20
Price on request
6 rooms
Hauptgasse 40, 9050 Appenzell

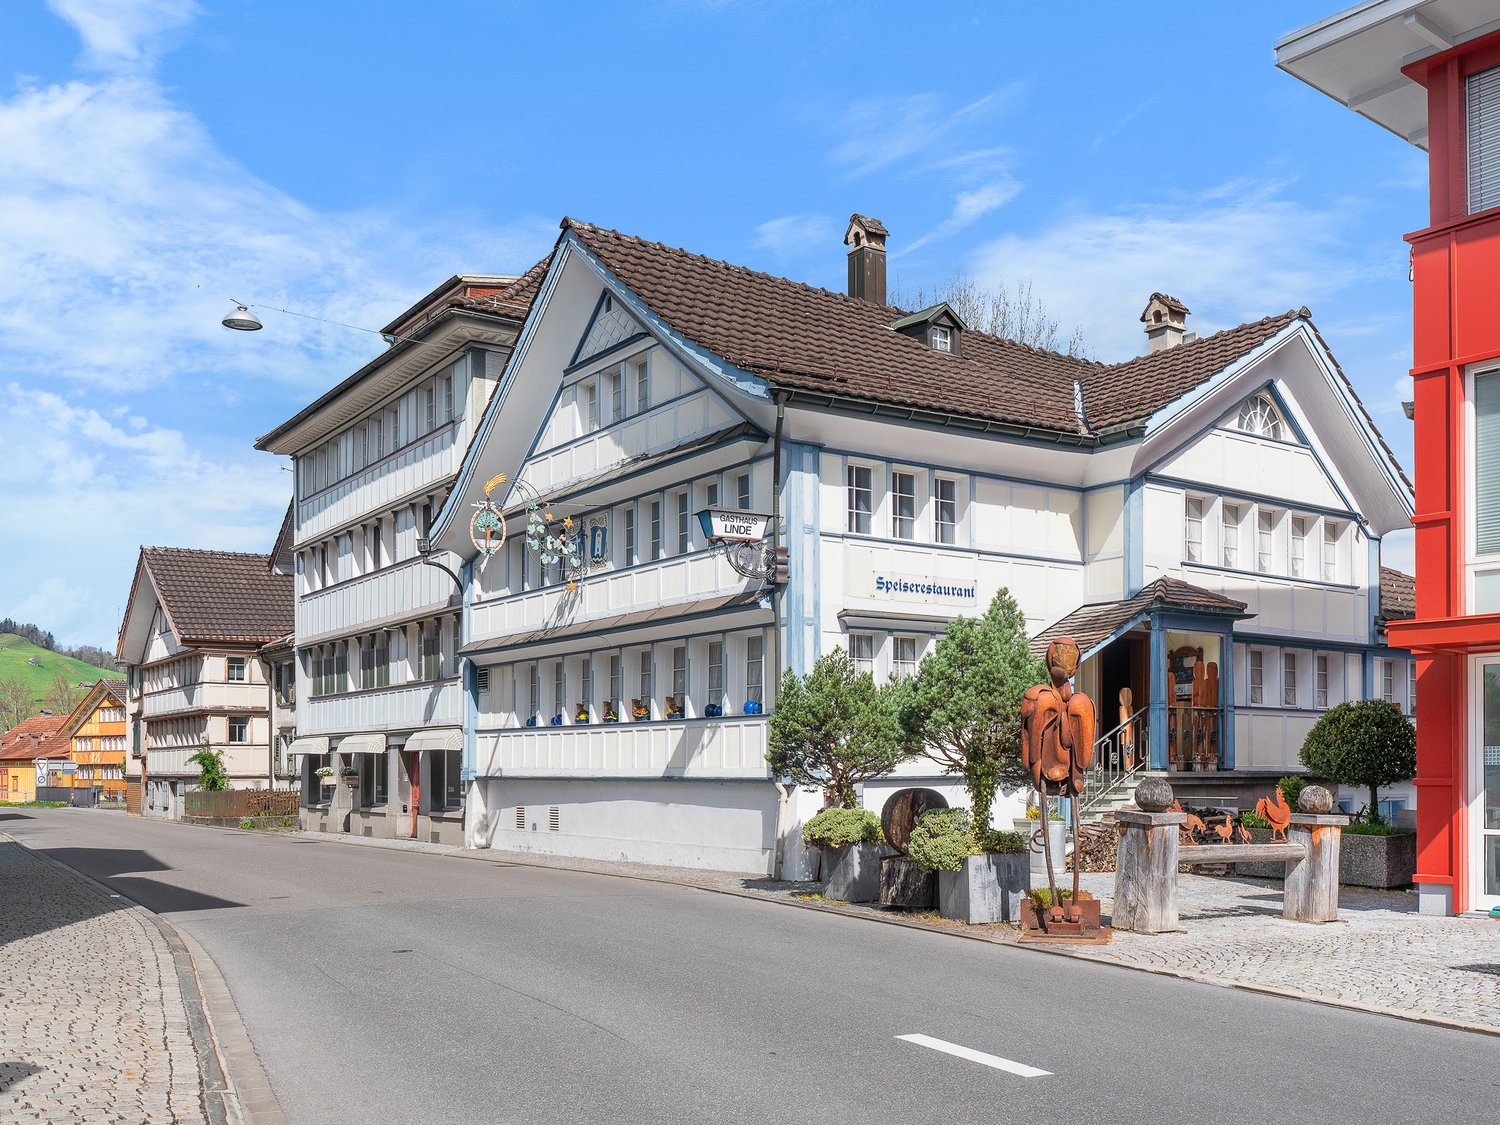
Historic Appenzeller house (Gasthaus Linde) in the heart of the village

Restaurant Linde Appenzell In a top location, directly adjacent to the Landesgemeindeplatz, lies this authentic Appenzeller house. The cozy and at the same time impressive Appenzeller house, which is suitable as a restaurant with guest rooms as well as a representative office space, is located in a top location in direct proximity to the Landesgemeindeplatz in Appenzell. The first impression of the inviting exterior is confirmed when entering the restaurant area with the adjacent hall. The inn is cozily furnished and exudes the typical, pleasant Appenzeller charm. The Appenzeller restaurant, popular with both locals and tourists, invites you to discuss at the regulars' table, as well as for a cozy after-work beer with friends or a hearty "Zmittag" or "Znacht". As mentioned earlier, the restaurant includes a hall that is ideal for meetings and gatherings of associations as well as for private parties. In the basement, there are guest toilets and a meeting room with direct access to the outdoor area and the "Schöpfli". Above the restaurant, there are some guest rooms and a bathroom. The rooms are ideal as Airbnb rooms. In the basement, there are cellar rooms, the heating system, oil tanks, and a small wine cellar, which would be suitable for wine tastings, for example. Ground floor - Entrance area with cloakroom - Restaurant with bar and counter - Hall (e.g., for associations and private parties) - Kitchen - Staircase to the guest toilets and the meeting room with access to the rear outdoor area and the "Schöpfli" 1st and 2nd floors - Various bedrooms and smaller guest rooms - Various storage possibilities - 1 bathroom Basement - Cellar rooms - Heating and oil tanks - Storage space - Small wine cellar with bar - Meeting room with access to the rear outdoor area and the "Schöpfli" Special features + Top location in direct proximity to the Landesgemeindeplatz + Authentic Appenzeller house + Cozy garden restaurant + Hall for association evenings and private parties + Outdoor area in the rear with "Schöpfli" Your new community Welcome to Appenzell! Appenzell is a town in northeastern Switzerland, at the foot of the Alpstein massif. Hiking trails and cable cars connect several mountain peaks, including the towering Säntis. The Wildkirchli cave complex on the steep rock face of the Ebenalp houses a 17th-century chapel and a hermitage. Nearby lies the old mountain inn Aescher, which clings to the side of a steep rock. Appenzell's car-free center is characterized by wooden houses with colorful facades. Appenzell Innerrhoden is worth a visit! Enjoy our unique landscape, hike in the Alpstein, experience the hospitality of the Appenzellers, and visit one of our cultural highlights. Numerous specialty shops, traditional craft businesses, family-friendly hotels, and Appenzeller restaurants with local specialties invite you to shop and linger. * Source: Appenzell community
Travel time
-
1 / 4
CHF 6,400,000.–
9100 Herisau

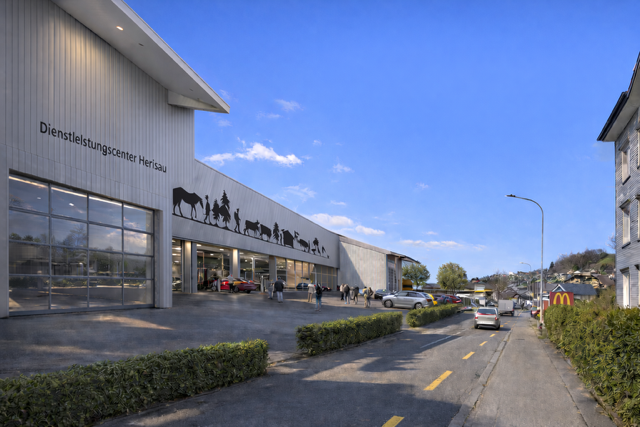
Attractive development area in a highly frequented location in Herisau/ Partial purchase possible

At Alpsteinstrasse 56 in Herisau, an interesting opportunity arises for investors and project developers. The area is located on a heavily frequented traffic axis between Gossau and Urnäsch and impresses with its high visibility and good regional accessibility.Current SituationThe property comprises several parcels with a total area of around 9,397 m². The areas are mostly located in the industrial zone 4, supplemented by a part in the residential and industrial zone 3. The existing buildings and uses currently generate good annual rental income.The area offers an exceptional development potential for future commercial use due to its size, location, and existing infrastructure.Future Development PotentialA feasibility study for the development of a modern service center is available for the property. The elaborated concept shows a possible use of the area, but it is not binding and does not have to be taken over by the buyer.The future development can be flexibly adapted to the individual needs, requirements, and usage ideas of the buyer. Depending on the concept, different commercial, service-oriented, or public-intensive uses are possible. The division and design of the areas can also be adapted within the framework of the building code possibilities.The existing feasibility study thus serves as a possible basis and shows the development potential of the location, but at the same time leaves a lot of room for own ideas and an individual project design.Gas Station with ShopLarger gas station with shop wants to create something new for you here. Take advantage of this frequency and show yourself at this good location. Would you like to operate a car wash?Herisau LocationHerisau is the main town of the canton of Appenzell Ausserrhoden and is located in the immediate vicinity of the city of St. Gallen. The location benefits from a good connection to the regional main traffic axes as well as to public transport. The high traffic frequency along the Alpsteinstrasse creates particularly attractive conditions for public-oriented commercial and service uses.The combination of existing income, large property area, excellent visibility, and significant development potential makes this property an interesting investment opportunity for long-term oriented buyers.We would be happy to provide you with the detailed sales and investor dossier as well as the available project documents if you are seriously interested.