1 result - Multi-family house to buy in Urnäsch

Daniel Karimi

Daniel Karimi

1 / 10
Daniel Karimi

Daniel Karimi

  • Parking space
  • Garage
  • Tumble dryer
  • +3
CHF 1,245,000.–
19.5 rooms432m² living space
9107 Urnäsch

Investors take note: Secure attractive returns of up to 5.4%

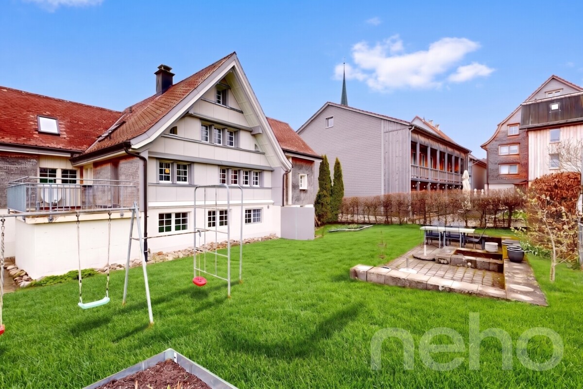
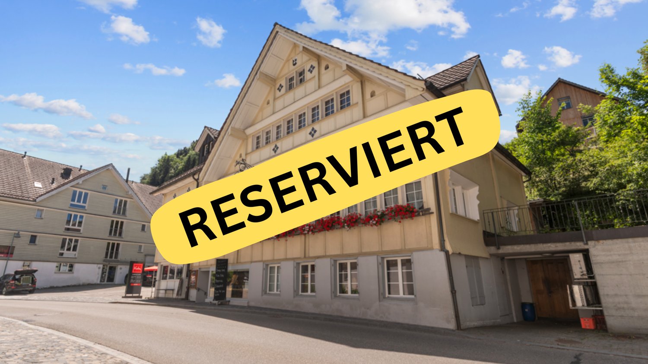
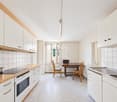
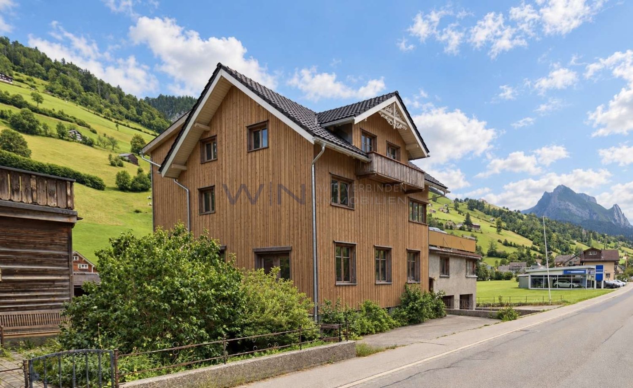
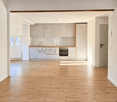
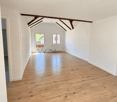
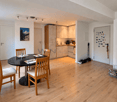
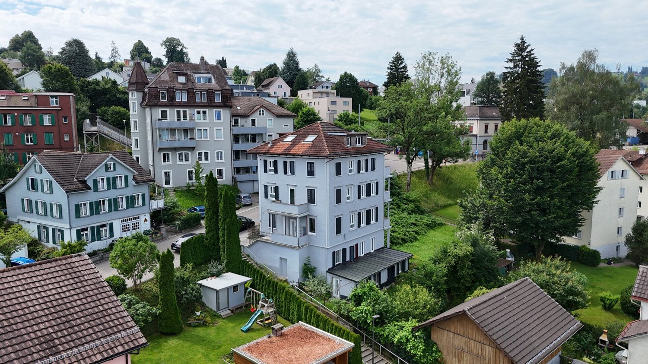
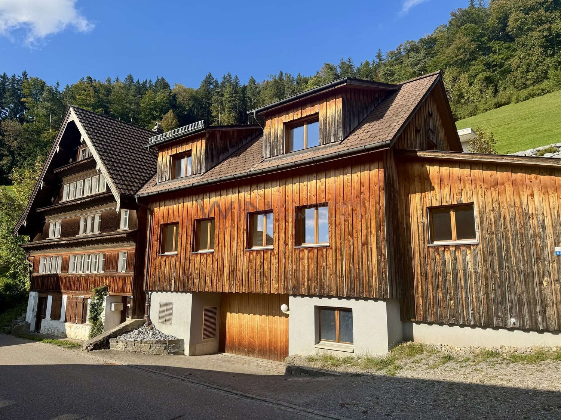
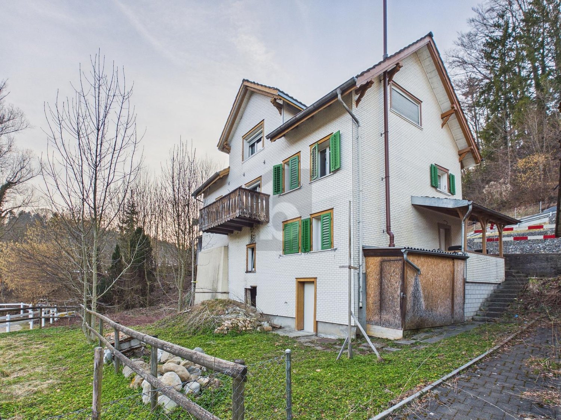
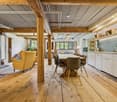
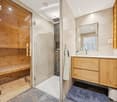
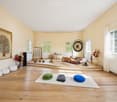
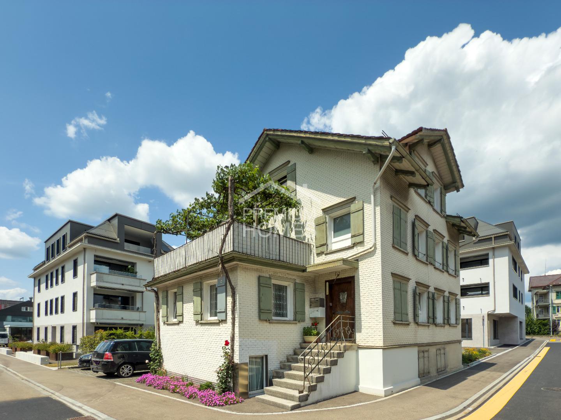
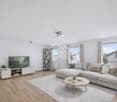
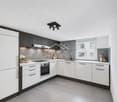
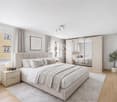
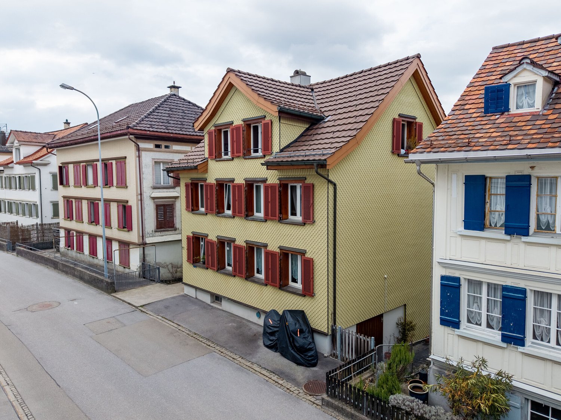
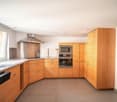
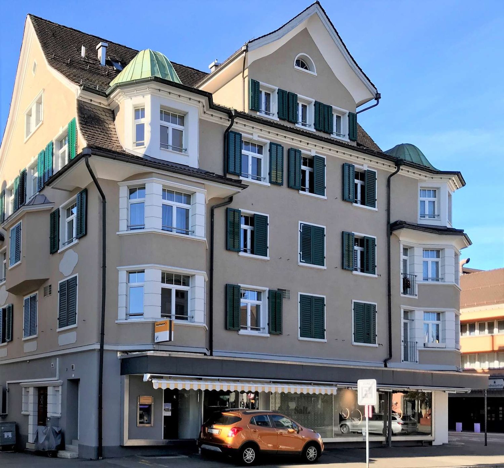
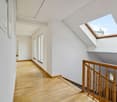
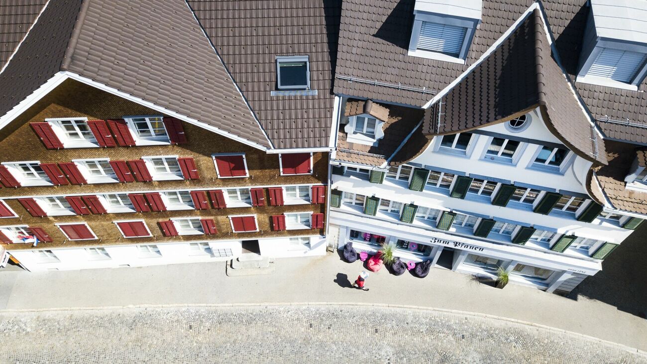
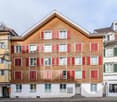
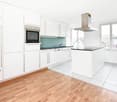
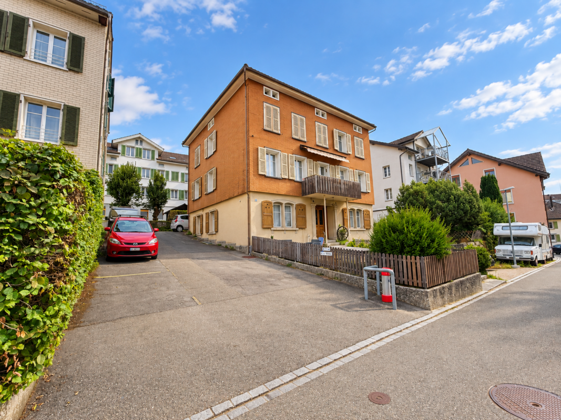
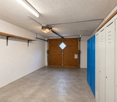
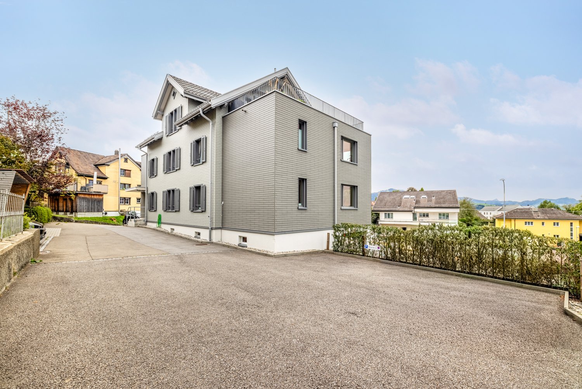
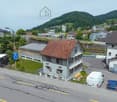
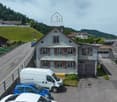
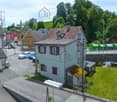
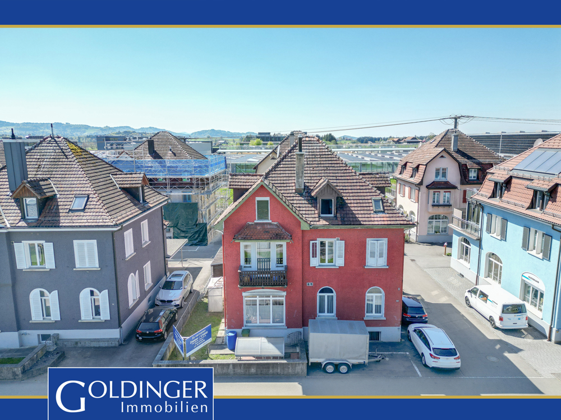
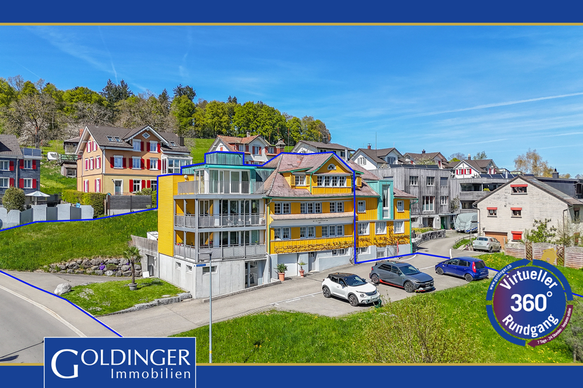
This charming multi-family house in Urnäsch impresses with classic old-building architecture and a well-maintained appearance. It comprises five residential units: two 3.5-room apartments, two 4.5-room apartments, and a spacious attic apartment. The attractive variety of apartments appeals to a broad rental audience and ensures stable rentability.The property has a solid basic structure and is in good overall condition. It offers ideal prerequisites for investors who want to utilize the existing potential and realize modernizations step by step.A protected outdoor terrace complements the residential offer and is appreciated by the residents. Additionally, six garage boxes, several cellar rooms, a bike parking space, and a laundry and drying room are available.The quiet, rural, and yet well-connected location in Urnäsch ensures a pleasant living quality and a constant demand. Thus, the multi-family house provides a solid basis for a long-term and value-stable capital investment.The following highlights are offered by this property: • 2 × 3.5-room apartments • 2 × 4.5-room apartments • 1 × attic apartment • 6 × garage boxes • Outdoor terrace in a protected area • Bike parking space • Laundry room with separate drying room • Solid basic substance • Development potential for future owners • Cellar rooms If you are interested or would like to arrange a viewing, we are at your disposal at any time. We look forward to your contact.

  • Parking space
  • Garage
  • Tumble dryer
  • +3
More objects in your automatically expanded search area
18 results - Radius: + 10km

Rocco Vecchia

Rocco Vecchia

1 / 12
Rocco Vecchia

Rocco Vecchia

  • View
CHF 995,000.–
12 rooms253m² living space
Hemberg, 9633 Hemberg

Nature, tranquility, possibilities - versatile property in Hemberg

This versatile property is located in the idyllic municipality of Hemberg in the upper Toggenburg - a region known for its natural surroundings, tranquility, and high quality of life. Hemberg is recognized as a health resort and is situated at an altitude of around 950 meters above sea level, providing a particularly pleasant, healthy climate and above-average air quality. Nestled in a gentle hillside landscape with views of the pre-Alps, the location offers an attractive combination of relaxation, nature, and good accessibility to the surrounding centers. The Toggenburg region impresses with a wide range of leisure activities: hiking and biking trails, winter sports facilities, and cultural offerings ensure a high level of attractiveness throughout the year. A special highlight is the immediate proximity to the well-prepared cross-country ski trails, which are just a few meters away from the property - a paradise for winter sports enthusiasts right on the doorstep. At the same time, you benefit from a well-developed infrastructure in the nearby town of Wattwil, which offers shopping facilities, schools, and public transportation connections as a regional center. Object description The property is currently used as an investment object with four separate residential units, but it has great potential for alternative usage concepts. Thanks to its structure, it is ideal as: • a spacious single-family house • a multi-generation house • a combination of living and renting, e.g., a studio apartment • or continuing as a multi-family house for rental as an investment property The property is being sold vacant, thus offering maximum flexibility for owner-occupiers or investors. Additionally, the property was renovated in the 1990s and has been continuously maintained, resulting in a solid building substance with versatile usage possibilities today. It is also worth mentioning that the house is located in the area of national historic preservation, which applies to the entire historic village center of Hemberg. This underlines the special character and long-term preservation of the environment. Apartment layout Net living areas • Studio on the ground floor 1.5 rooms, approx. 36 m2 • 2.5-room apartment with entrance on the ground floor, spanning 3 floors approx. 58 m2 • 2.5-room apartment on the 1st floor, spanning 2 floors approx. 47 m2 • 5.5-room apartment on the 1st floor, spanning 3 floors approx. 112 m2 Condition and environment In recent years, regular investments have been made in the property, which is now in a good and well-maintained condition. The outdoor area with garden is currently used jointly and offers a variety of opportunities for individual design - be it as a family garden, retreat, or meeting area. There are outdoor parking spaces at the Volg opposite, which are public and can be used free of charge. Further parking possibilities and garage spaces that can be rented are available in the immediate vicinity of the property. Special advantages • Quiet, natural location in the health resort Hemberg at an altitude of around 950 meters • Cross-country ski trails in the immediate vicinity, just a few meters away • Various usage possibilities: living, renting, combinations • Sold vacant - immediate availability...

  • View
1 / 21
  • Parking space
  • Balcony / Terrace
  • View
  • +1
CHF 1,590,000.–
Dorfstrasse 28, 9125 Brunnadern

Investing with a vision, residential and commercial building with development potential

Existing rental income, around 821 m² of usable space and expansion reserves for up to 8 residential units: In the heart of Brunnadern, a property is waiting that already generates returns today and at the same time offers exciting opportunities for the future.A solid foundation is already in placeOn the ground floor, there is an established bakery with a sales shop and bakery as a long-term commercial tenant. In the upper floors, several apartments are already rented out and provide additional ongoing rental income. But what makes the property particularly interesting is where spaces are still unused or only partially developed today.There is still a lot of potential hereOn a plot of 710 m², the building offers around 821 m² of usable space and interesting expansion reserves. An existing preliminary project shows how the property can be further developed step by step and the existing potential can be expanded to up to 8 residential units.This opens up different possibilities: from the targeted expansion of individual areas to the more comprehensive further development of the entire property.The most important key figures• Residential and commercial building in a central location• Around 821 m² of usable space• 710 m² of land area• Established commercial tenant• Several already rented apartments• Ongoing rental income from day one• Expansion reserves for up to 8 residential units• Existing preliminary project with concrete development ideas• Very good public transport connectionFor buyers who see more than the current stockWhether as a long-term rental property, development property, or project with its own value creation: This residential and commercial building offers a rare combination of existing returns and additional development potential, and that's what makes it interesting: The complete sales documentation shows you not only the current stock but also the existing rental agreements, areas, expansion reserves, and possible development steps in detail.Curious about what's in this property?Request the complete sales documentation now and get a detailed overview of the numbers, existing rental income, and development potential of this special property.We would be happy to show you the property in person afterwards.Weitblick Immo – we recognize potential.

  • Parking space
  • Balcony / Terrace
  • View
  • +1
Travel time
-
1 / 13
  • Parking space
  • Child-friendly
  • Quiet neighborhood
CHF 970,000.–
433m² floor space
Unterdorfstrasse 21, 9630 Wattwil

Residential and Commercial Building | Multi-Family House

LOCATION • Quiet, yet central location in the municipality of Wattwil • Good sunlight • Plot assigned to core zone 4 • Access via narrow quarter street [municipal street 2nd class] • Shopping and leisure opportunities, as well as schools and public transport connections within walking distance • Recreational areas in the municipality RESIDENTIAL AND COMMERCIAL BUILDING | MULTI-FAMILY HOUSE • Spacious residential and commercial building with intact basic structure • Generous plot; some expansion potential available • Residential and commercial areas separable; conversion of living space into offices possible • Access via central staircase; no internal access to the two annex areas • Surroundings with lawn, tree population, playground, and paved areas • Nine outdoor parking spaces • Functional room layout concept • Ground floor with multi-purpose/community rooms and office/living areas • 5.5-room apartment on the upper floor with pleasant room heights • Attic with studio and several rooms • Two annex areas; south-facing with studio, north-facing with storage area • Generous offer of secondary rooms Have we sparked your interest? We would be happy to send you our detailed sales documentation and/or answer your questions and arrange a viewing on site.

  • Parking space
  • Child-friendly
  • Quiet neighborhood
Travel time
-
Jasmine Krecht

Jasmine Krecht

1 / 12
Jasmine Krecht

Jasmine Krecht

  • Balcony / Terrace
  • View
CHF 2,950,000.–
9012 St.Gallen

Lucrative multi-family house in the Riethüsli quarter

Renovated investment property in St. Gallen-Riethüsli | 5 apartments + commercial space | Target return of around 4.26%Purchase price: CHF 2'950'000Rentable area: approx. 550 m²Apartments: 5Commercial space / studio: 2 unitsTarget net rental income: CHF 125'760 p.a.Target gross return: around 4.26%The 1911-built multi-family house combines historic building substance with modern living comfort. The property is located in the popular St. Gallen quarter of Riethüsli and was comprehensively modernized in 2026. High-quality oak parquet flooring in the living and bedrooms, as well as stone flooring in the kitchens and bathrooms, underline the well-maintained and high-quality construction.6-story building, single-sided with entrance on the rear side.Commercial renovation: 1998Attic apartment renovation: 1998 / 2026Renovations / investments 2026new kitchensnew bathroomsflooring / oak parquetpainting workelectrical workplumbingwindowsheatingpipesSolid masonry, plastered, base floor with sandstone cladding, metalwork in painted sheet metal, gable roof and dormers with tile covering. Courtyard paved with interlocking stones.Features3 x 4.5 room apartment 106 m21 x 2.5 room apartment 71 m21 attic apartment 85 m21 commercial room 35 m2 with separate WC and room in the basement 18 m21 studio or office 23 m2LocationEstablished residential quarter with stable rental demandThe property is located on Teufenerstrasse in the Riethüsli quarter, one of the most sought-after residential areas in the city of St. Gallen. The quarter combines quiet, green residential streets with direct access to the city center - a combination that is constantly in demand in St. Gallen and is reflected in low vacancy rates and short re-rental periods.The access is excellent: The St. Gallen Riethüsli stop of the Appenzeller Bahnen is within walking distance, the main station can be reached in about 5 minutes; the bus line also serves Teufenerstrasse. The A1 motorway junction is about 7 minutes away. Shopping, schools, kindergarten, and local recreation (forest, leisure facility) are within walking distance.The tenant mix in Riethüsli - families, couples, and professionals with a connection to the city - exactly matches the apartment mix of the property (4.5-, 2.5-room, and attic apartment). The target rents are in the market-standard range of the quarter and allow for upward potential in the event of tenant changes. Together with the comprehensive renovation, this results in an investment property with low rental risk and reliable, long-term planning potential.OtherCompletion, rental, and takeoverThe renovation work will be completed at the end of October 2026. The initial rental is already underway and is being managed by the existing administration, PROPERTY Verwaltungen GmbH; two apartments and the commercial space are rented, three apartments and the office are in the rental process. The takeover of the property will take place on January 1, 2027 - the buyer will thus take over a freshly renovated object with ongoing rental contracts and can generate returns from the first day.The tenant register with the target net rents as of January 1, 2027, will be provided upon request. Viewings are possible by arrangement.

  • Balcony / Terrace
  • View
1 / 15
CHF 4,800,000.–
Alpsteinstrasse 16B, 9100 Herisau

Apartment building in Herisau with 14 apartments and a large workshop for sale!

Welcome to Alpsteinstrasse 16B in Herisau (AR) – an attractiveapartment building with a total of 14 residential units on 3 floors is available for purchase. The property also includes a large workshop of approximately 400 square meters with many rooms that can be rented as a garage or for other purposes.The property impresses with the following features:- 14 apartments: The apartments are renovated and have been continuously wellmaintained. The apartments have renovated kitchens, renovatedbathrooms, large windows, etc.- Attic apartments: Charming attic apartments were newly built in2017.- Commercial share with garage approx. 400 square meters: The property includes aprofessionally equipped auto workshop with several lifts,tool walls, workbenches, and storage areas – ideal as a commercial unitwith stable rental income.- 10 parking spaces: 10 covered parking spaces for tenants and visitors- The property is fully rentedLocation and surroundings:The property benefits from good infrastructure. In the summer, thelocation is particularly sunny. In the nearby area, you will find:- Migros – just 4 minutes' walk away- Lederbach bus stop – within 4 minutes' walk- Lederbach school – within 7 minutes' walk- Wilen train station – within 9 minutes' walk- Sanitätsgeschäft zur Eiche (pharmacy/sanitary facilities) – within 13 minuteswalk.This investment property combines residential and commercial use under one roof, offering a solid and diversified source of income. A rare opportunity for investors looking for a well-positioned apartment building.

Travel time
-
Tobias Benz

Tobias Benz

1 / 9
Tobias Benz

Tobias Benz

CHF 2,600,000.–
9014 St. Gallen

MFH Stationsstrasse 16

The property at Stationsstrasse 16 has been partially renovated and features nine modern residential units with a balanced mix of 2- to 3-room apartments. Directly adjacent is the property at Stationsweg 4 with eight residential units in a simple construction standard and corresponding modernization potential. According to a feasibility study, a replacement new building with eleven apartments is feasible on this plot, an architecturally and economically attractive further development.St. Gallen is the economic and cultural center of Eastern Switzerland with around 80,000 inhabitants. The city convinces with a high quality of life, a strong economic structure, and a renowned educational offer. The University of St. Gallen (HSG) is internationally recognized as a leader in the fields of economics and law. The main train station in St. Gallen offers regular connections to major Swiss cities as well as to Germany and Austria. Via the A1 highway, Zurich, the Lake Constance region, and Liechtenstein can be reached quickly. Culturally, the city impresses with the UNESCO World Heritage Site, the historic old town with artistic oriel windows, as well as a diverse range of museums, theaters, and events. The combination of economic stability, education, culture, and urban quality of life makes St. Gallen a sought-after investment location.The Bruggen district is located in the west of St. Gallen and is characterized by a quiet residential structure with partially historic buildings and good mixing. The property is just a few minutes' walk from the SBB train station Bruggen, with direct connection to the main train station in St. Gallen. The proximity to the St. Gallen-Winkeln highway exit also enables optimal connection to the A1 highway in the direction of Zurich and Chur.In the immediate vicinity are kindergartens, schools, shopping opportunities (Migros, Denner, pharmacy) as well as sports and recreational areas, ideal for addressing broad tenant layers.

1 / 6
CHF 5,630,000.–
St. Gallerstrasse 66, 9200 Gossau

Residential and commercial building with development potential in a central location

Residential and commercial building with development potential in a central locationLocated at St. Gallerstrasse 66 in Gossau SG, this attractively situated and 2014 renovated property boasts excellent connections. The property is situated in the heart of the city center, just a few minutes from shopping facilities, service businesses, and approximately 500 m from Gossau train station, SG. Thanks to its very good public transportation links and proximity to the highway, the location is optimally accessible. Long-term commercial leases on the ground floor ensure stable returns and make the property particularly interesting for investors.Rental offer & property conditionThe multi-family house, built before 1920, with 13 apartments and two commercial spaces on the ground floor, features:3 x 1.5-room apartment3 x 2.0-room apartment3 x 2.5-room apartment3 x 3.5-room apartment1 x 4.5-room apartment2 x retail space1 x storage space2 x outdoor parking spaceThe following total renovation was carried out in 2013/2014: - Roof- Facade- Windows + window shutters- Sanitary facilities + bathrooms- Floor coverings- Wall/ceiling cladding- Kitchens- Basement, laundry room, drying room- Heating + radiators- Electrical distribution- Elevator- StairwellSome apartments have their own washing tower, but there is also a shared laundry and drying room. Each apartment has a lockable basement compartment. The property is heated by a gas heating system, and heat distribution is via radiators.Interested?We would be happy to send you further details. If you have any questions, please do not hesitate to contact us. We look forward to hearing from you.

Travel time
-
1 / 6
  • Parking space
  • Balcony / Terrace
CHF 990,000.–
11 rooms186m² living space
9030 St. Josefen

FULLY RENTED WITH STRONG 5.6% RETURN ON INVESTMENT AFTER RENOVATION!

This fully rented multi-family house in St. Josefen (9030) combines return on investment and perspective: CHF 56'400.- net rent per year and a strong 5.6% return. The 186 m² living space is divided into 11 rooms: 3 × 1-room studios on the top floor, a 3.5-room apartment on the ground floor (currently used as an office), a 2.5-room apartment on the intermediate floor, and a bright 3.5-room apartment on the lower ground floor with large window fronts. Central location, good connection, additional expansion potential - ideal for investors, multi-generational families, or living and working.This BETTERHOMES offer is characterized by the following advantages:- 3x 1-room studio on the top floor- 3.5-room apartment on the ground floor (currently used as an office)- 2.5-room apartment on the intermediate floor- 3.5-room apartment on the lower ground floor (with full-fledged window fronts and daylight)- Net rental income CHF 56'400.- per year- Strong 5.6% return- Fully rented- Additional expansion potential- Central location with good traffic connection- And, and, and ...Interested? Contact us for a non-binding viewing!Not found anything suitable? Over 1,900 more offers at: www.betterhomes.ch - the real estate fair mediatorDo you want to market a property yourself?Take advantage of our know-how: https://www.betterhomes.ch/en/profitDo you want to have a property valued?Find out its value now with our free valuation, immediately and non-binding!https://www.betterhomes.ch/en/knowledge/estimationMore detailsLocation: in the northwest of St. GallenCondition: goodBathrooms / wet cells: 4 (4x shower / WC / sink)Heating system: gas heatingPublic transport: bus, 50 m / train, 2.5 kmSchools: primary school, 1.6 kmShops: Denner, 1.5 km / Lidl, 1.8 km
  • Parking space
  • Balcony / Terrace
1 / 8
  • Parking space
  • Quiet neighborhood
CHF 2,190,000.–
554m² living space
9055 Bühler

A VERSATILE, CHARMING, RENOVATED APPENZELL-STYLE HOUSE

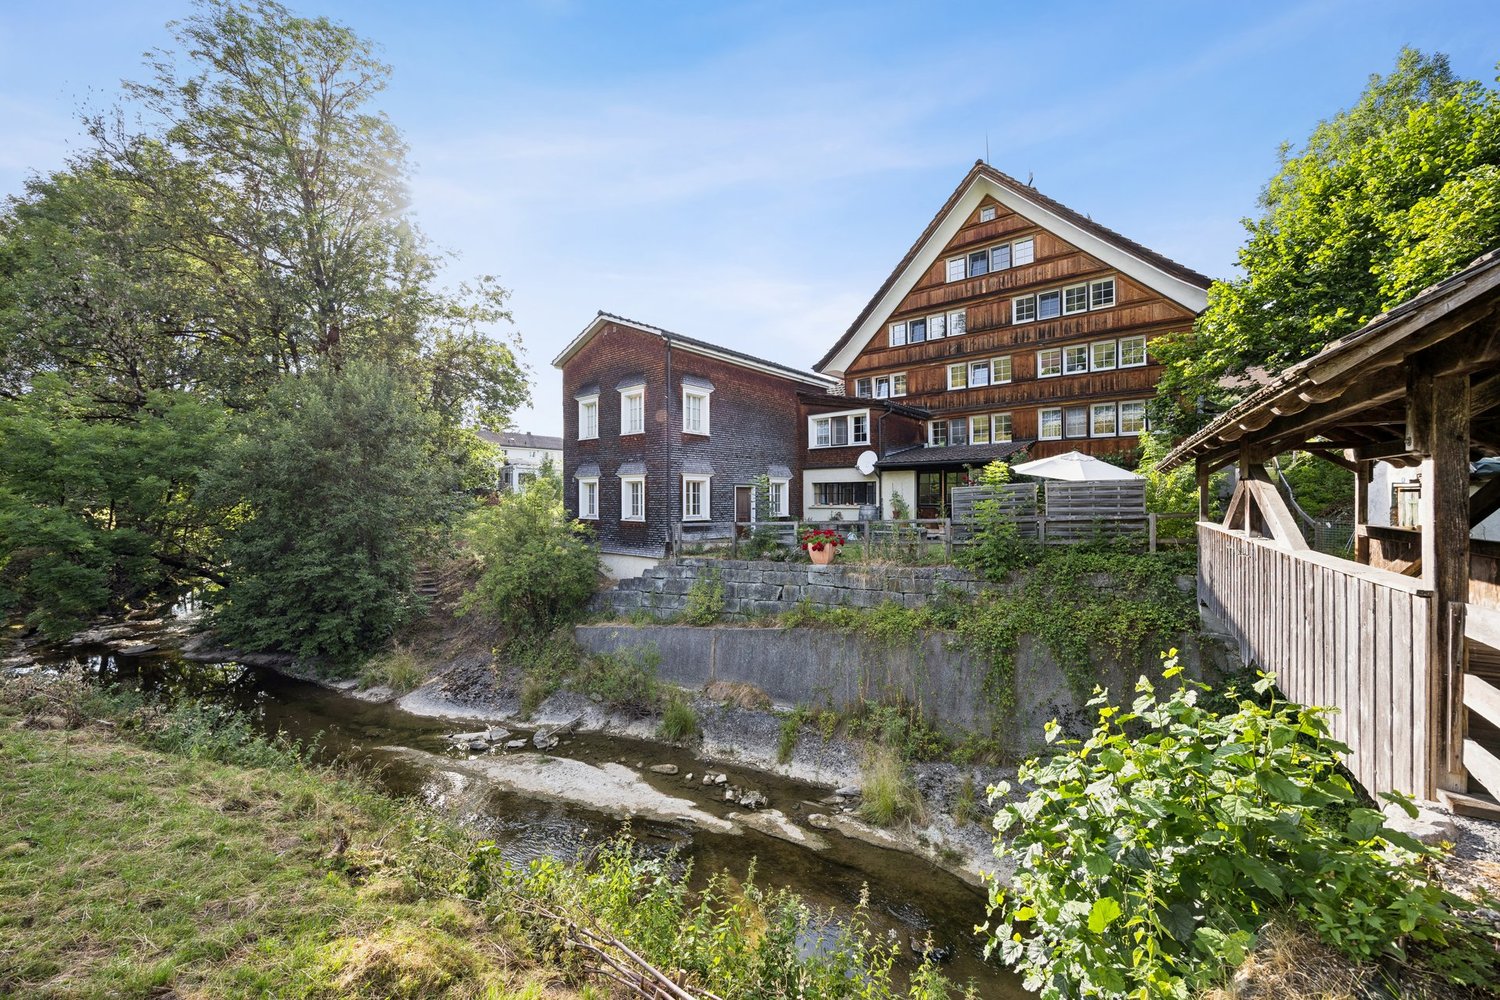
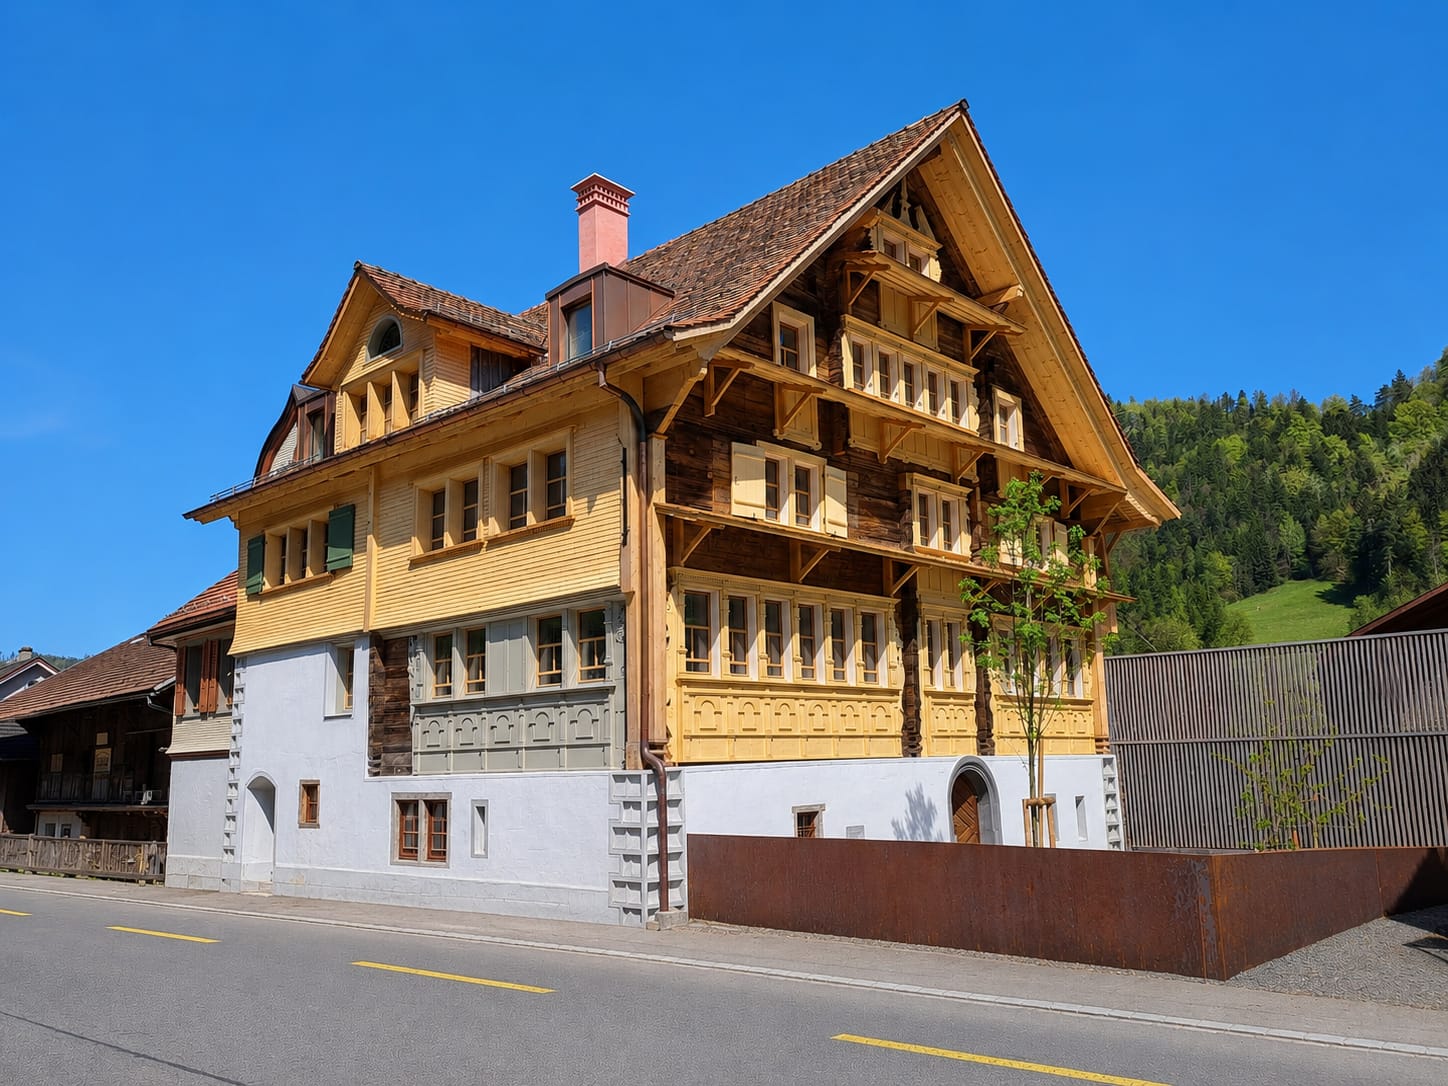
In the idyllic village center of Bühler (AR), we present a uniqueAppenzell house in the traditional farmhouse style, which has been extensively renovated over the years with great attention to detail. Four attractive residential units as well as two separately accessible, heated storage spaces. The versatile uses makes the property particularly attractive for both investors and owner-occupiers.The apartments include a 3.5-room apartment with a sauna in the basement, a rented 3.5-room apartment on the ground floor, a 4.5-roomapartment on the 1st floor, as well as a spacious 5.5-room duplex apartment on the 2nd floor and attic. Three of the fourapartments have been fitted with modern kitchens and wet areas to a high standard. The building’s distinctive character was deliberately preserved during the renovation. Historic elements such as the rustic plank flooring in the basement or the impressive paneled ceiling in the attic lend the property its special charm.&The living space is complemented by numerousbasement and utility rooms, as well as an attic.The outdoor area is also impressive: an idyllic garden with a cozy seating area and a grill invite you to linger, while several outdoor parking spaces offer additionalconvenience. The location right on the Rotbach next to the historic wooden bridge combines nature-oriented living with an excellent infrastructure. Shopping options, schools, the train station, sports facilities, and other amenities are all within walking distance,walking distance, and the city of St. Gallen is about a 17-minute drive away.This exceptional property combines history, quality of living, and attractive development potential—a rare opportunity in the Appenzell region.https://www.propertyowner.ch/de/immobilien/

  • Parking space
  • Quiet neighborhood
Timur Mazlar

Timur Mazlar

1 / 12
Timur Mazlar

Timur Mazlar

  • Parking space
  • Balcony / Terrace
Price on request
6 rooms145m² living space
9200 Gossau SG

Invest, rent, and profit!

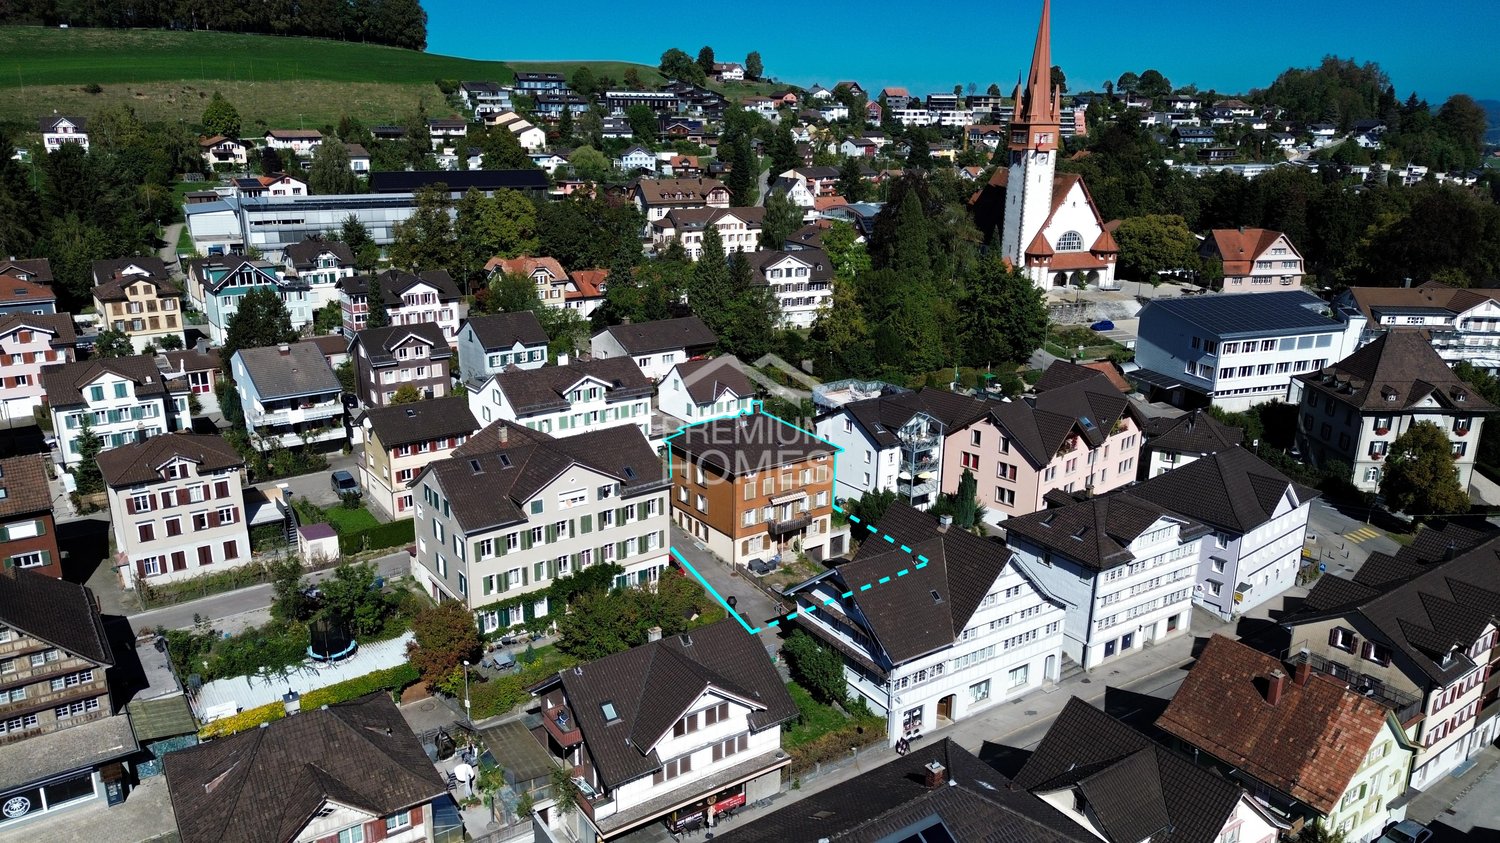
This attractive property convinces with an ideal, central location and perfect infrastructure.The two separate residential units (2.5- and 3.5-room apartments) offer flexible usage options - ideal for families, multi-generational households or as a profitable investment. Light-filled rooms create a pleasant living feeling, while the large outdoor seating area invites you to relax with family and friends. A practical garden house provides additional storage space for garden tools, bicycles or hobbies.Particularly exciting: The property has great development potential, such as the installation of another apartment - a rare opportunity for creative living ideas or additional income. This property not only offers a lot of space and comfort but also diverse possibilities for individual use and further development - and that in the best location in Gossau SG.Discover the potential - and maybe your new home or investment object! Here, no wishes are left unfulfilled. Take advantage and convince yourself! This PREMIUM HOMES offer includes: • Ideal and central location • Perfect infrastructure • Great development potential • Two residential units (2.5 + 3.5 rooms) • Light-filled rooms • Flexible usage • Large outdoor seating area • Practical garden house • Two outdoor parking spaces available • Gross living area 145 m² • Net living area 126 m² • Development reserve on the third floor (W3 zone) Interested? We would be happy to take you through a non-binding viewing! Do you want to sell your house or apartment worry-free? We will tell you the current market value of your property, discreetly and non-bindingly! Are you interested in a first non-binding exchange of ideas? Don't hesitate and contact us. We look forward to hearing from you.

  • Parking space
  • Balcony / Terrace
1 / 8
CHF 430,000.–
10 rooms240m² living space
9630 Wattwil

Renovation object or demolition object

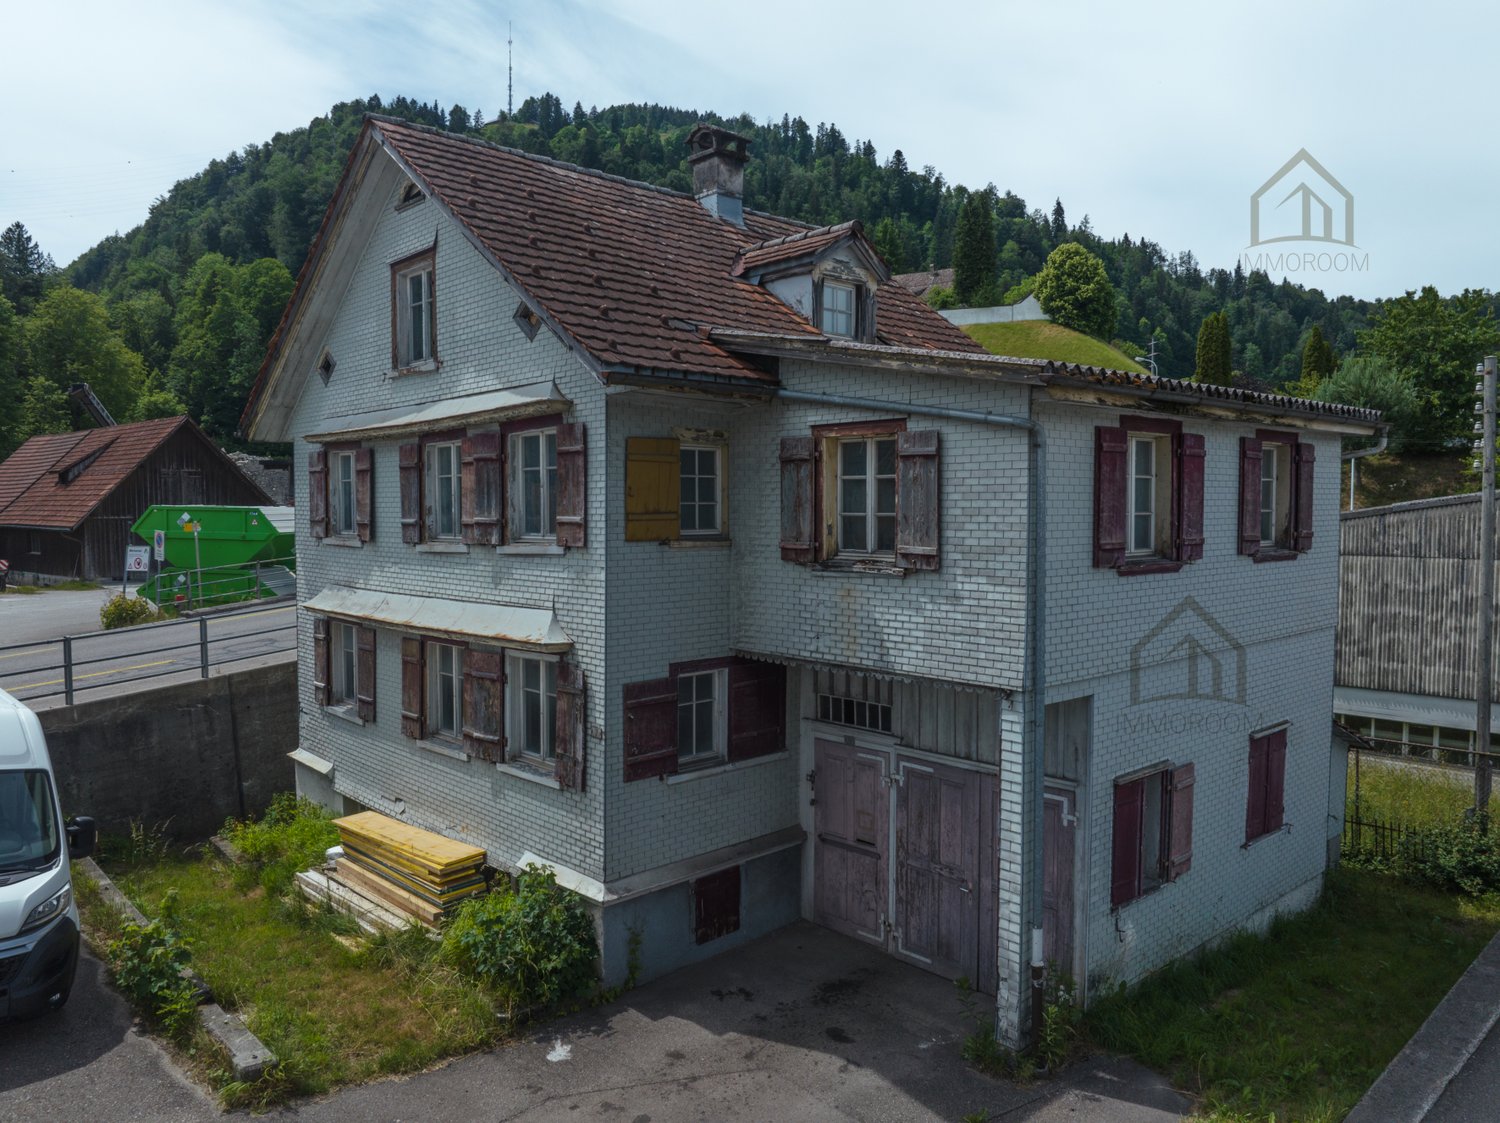
This development object in the central core zone K3 offers a rare opportunity for investors, project developers, and construction companies. The property is located in an attractive, well-connected location in the heart of Wattwil and impresses with its versatile development potential.The existing residential building has been vacant for some time, is already partially gutted, and is waiting to be "awakened". Whether comprehensive core renovation or replacement new building - numerous possibilities open up here for the realization of a forward-looking project.Thanks to the core zone K3, a four-story construction is possible and creates ideal conditions for a sustainable and value-enhancing development.The location convinces in everyday life as well as from an investment perspective: The train station, shopping opportunities, restaurants, and the village center are within walking distance. The central position combines excellent infrastructure with short distances and high location attractiveness.Another advantage is the immediate availability of the property. The object is ideal for buyers who want to start planning, development, or realization without delay.An exciting opportunity with potential - for visionary investors, developers, and entrepreneurs who recognize and want to exploit the potential of this central location.Our pictures and descriptions give a first impression of this special property. However, you will experience the full potential best during a visit on site. We look forward to your contact.

1 / 2
CHF 800,000.–
10 rooms190m² living space
9100 Herisau

3-family house in Herisau at central location

At a central location in Herisau lies this charming multi-family house with history, character, and solid substance - a rare opportunity for the small investor. Originally built before 1919 and comprehensively renovated in 2001, the property combines the charm of bygone times with the comfort of modern technology. In recent years, continuous investments have been made: The bathrooms were stylishly renewed between 2001 and 2011, the kitchens were replaced in several stages. Windows were modernized floor by floor, and in 2024, the house received a new gas heating system and a boiler, providing a strong foundation for the future. The result is a well-maintained building without a renovation backlog. The apartments offer an attractive mix: a spacious 4-room apartment on the ground floor/basement (87 m²), a 3-room apartment on the 1st floor (56 m²), and a 2.5-room apartment on the 2nd floor (48 m²). Each apartment also has a reduit on the house floor, on the respective floor. Two outdoor parking spaces complement the offer. A house with a soul, grown over decades - ready to continue bearing steady returns and bringing long-term joy to its owner.Herisau is located in the idyllic Appenzellerland and has around 16,000 inhabitants. As the main town of Appenzell Ausserrhoden, the municipality combines rural charm with a well-developed infrastructure. Kindergartens, primary and secondary schools, as well as a cantonal school on site, underline the family-friendliness and future security of the location. The canton of Appenzell Ausserrhoden has a cantonal tax rate of 97%. Herisau levies 4.2 units of communal tax; overall, the tax burden is at an attractive level (excluding church tax, as of 2024). With a train connection to St. Gallen and Zurich, as well as proximity to the A1 motorway, Herisau is excellently connected in terms of transport. The combination of nature, good infrastructure, and a solid tax environment makes the location particularly attractive.At a glance: - Central location in Herisau - Good rentability thanks to attractive living location - Originally built before 1919 - Comprehensive renovation/conversion: 2001 - Bathrooms renewed: 2001-2011 - Kitchens replaced in stages - Windows modernized floor by floor - New gas heating system and boiler: 2024 - Attractive mix of apartment sizes - Ground floor/basement: 4-room apartment, 87 m² - 1st floor: 3-room apartment, 56 m² - 2nd floor: 2.5-room apartment, 48 m² - Two outdoor parking spaces available - Solid capital investment with long-term return potentialGood to know: The purchase of this property is commission-free for buyers. The notary and land registry costs are shared equally by the buyer and seller. The owners reserve the right to sell to the highest bidder in the event of multiple purchase offers. If you need further information for your decision-making, we are at your disposal at any time. Best regards, Your Bocelli Team Are you a property owner yourself? Are you considering selling your property? Start with our online valuation tool and receive a first assessment in just a few steps: https://www.bocelli-immobilien.ch/fuer-eigentuemer/wertermittlung With Bocelli Immobilien AG, you opt for tailored support, transparency, professionalism, and fair conditions. Down-to-earth. Personal.

1 / 3
Price on request
235m² living space
Böhl 508, 9052 Niederteufen

Alpine View

Dieses einzigartige Haus in Niederteufen vereint traditionellen Appenzeller Charme mit moderner Wohnqualität. Inmitten der sanften Hügellandschaft gelegen, bietet es absolute Privatsphäre, eine unverbaubare Aussicht und eine Lage von seltener Schönheit.Das Anwesen umfasst drei liebevoll gestaltete, eigenständige Wohnungen, die jeweils ihren eigenen Charakter und eine behagliche Atmosphäre ausstrahlen. Von hellen Wohnräumen bis zu sorgfältig erhaltenen Details überzeugt das Haus durch seine Authentizität und Vielseitigkeit und eignet sich sowohl für Eigennutzer als auch für Investoren mit Weitblick.Die gepflegte Gartenanlage mit Sitzplatz und altem Baumbestand lädt zum Verweilen ein und rundet dieses besondere Zuhause perfekt ab.Ausführliche Informationen über dieses Objekt finden Sie auf unserer Webseite.This unique house in Niederteufen combines traditional Appenzell charm with modern living quality. Set amidst the rolling hills, it offers absolute privacy, unobstructed views and a location of rare beauty.The property comprises three lovingly designed, independent apartments, each with its own character and cozy atmosphere. From bright living spaces to carefully preserved details, the house impresses with its authenticity and versatility and is suitable for both owner-occupiers and investors with vision.The well-tended garden with seating area and mature trees invites you to linger and perfectly rounds off this special home.For detailed information about this property, please visit our website.Questa casa unica a Niederteufen combina il fascino tradizionale dell'Appenzello con la qualità della vita moderna. Immersa tra le dolci colline, offre una privacy completa, una vista senza ostacoli e una posizione di rara bellezza.La proprietà comprende tre appartamenti indipendenti progettati con cura, ognuno con il proprio carattere e la propria atmosfera accogliente. Dai luminosi spazi abitativi ai dettagli accuratamente conservati, la casa colpisce per la sua autenticità e versatilità ed è adatta sia a proprietari-occupanti che a investitori con una visione.Il giardino ben curato con area salotto e alberi maturi invita a soffermarsi e completa perfettamente questa casa speciale.Per informazioni dettagliate su questa proprietà, si prega di visitare il nostro sito web.

Travel time
-
1 / 4
CHF 2,190,000.–
12 rooms300m² living space
9630 Wattwil

Charming multi-family house with its own spring looking for a new owner

Charming multi-family house with 3 residential unitsin an idyllic location in LichtensteigDiscover this attractive multi-family house in the charming municipality of Lichtensteig – just 4 minutes' drive from Wattwil. With a total of 12 rooms, 5 bathrooms, and a living area of around 300 m², this property offers a variety of uses – whether as a spacious home for several generations, for families with increased space requirements, or as a lucrative capital investment.Highlights of the property:The house was built by an architect and engineer for their own use and impresses with many exciting details that you have to experience personally, a visit is worth it!Well-thought-out room layout: • Basement: Apartment with its own garden – ideal for guests or for rent • Ground floor: Spacious 5.5-room apartment with garden, trees, pond, and a covered party room with a fireplace • Attic: 5-room apartment with a very open and exciting living area and an attractive balcony Comfortable equipment: • Two spacious bathrooms in the 5.0 and 5.5-room apartments • One bathroom in the apartment • Own washing machine and dryer in each residential unit, • Drying room in the basement • Balconies and a dreamy garden Charming details: • Clay stone walls and fireplaces in the apartments as well as in the outdoor area create a warm, inviting, and elegant atmosphere. Wonderful view: • Enjoy a magnificent view of the surrounding nature Spacious outdoor area: • Well-kept garden with its own pond, fruit trees in the ground-floor apartment, each apartment has a magnificent outdoor area Versatile storage space: • Bright basement with plenty of space for hobbies and additional uses Parking: • 5 outdoor parking spaces and 2 garage parking spaces are available Highlight: • own spring, which supplies the apartment on the ground floor Location and infrastructureThe property is located in a quiet and sunny location with a high quality of life. Despite the idyllic surroundings, the connection is excellent: a bus stop can be reached in just 12 minutes on foot, and the Lichtensteig train station is only 4 minutes away by car.Your chanceThis versatile property impresses with its combination of rural tranquility, spacious space, and attractive uses. Whether for personal use or as an investment – this property offers you numerous perspectives in the popular Toggenburg region.Have we sparked your interest?We would be happy to send you the exposé or arrange a non-binding viewing appointment. We look forward to getting to know you and presenting this special property to you in person – you can only win!

Suggested properties for you based on search results