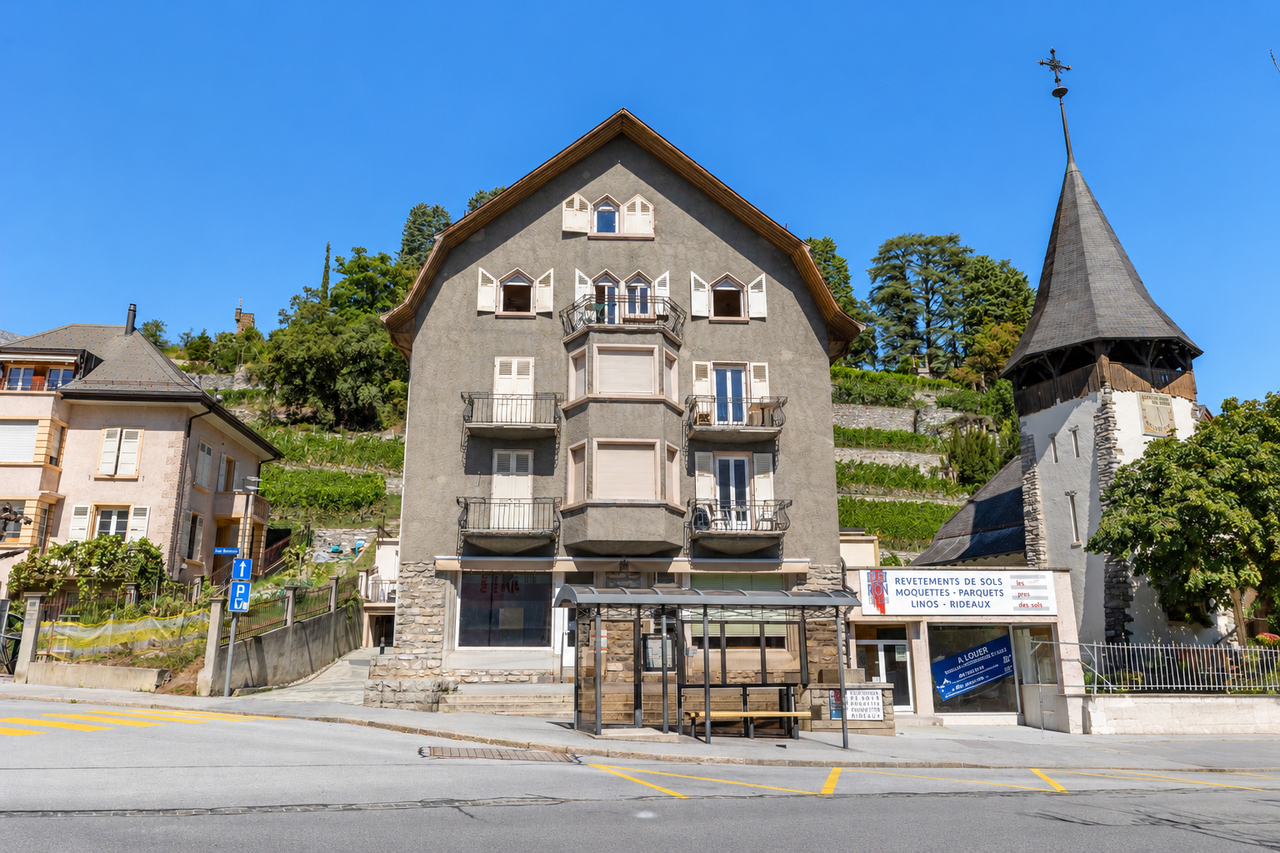
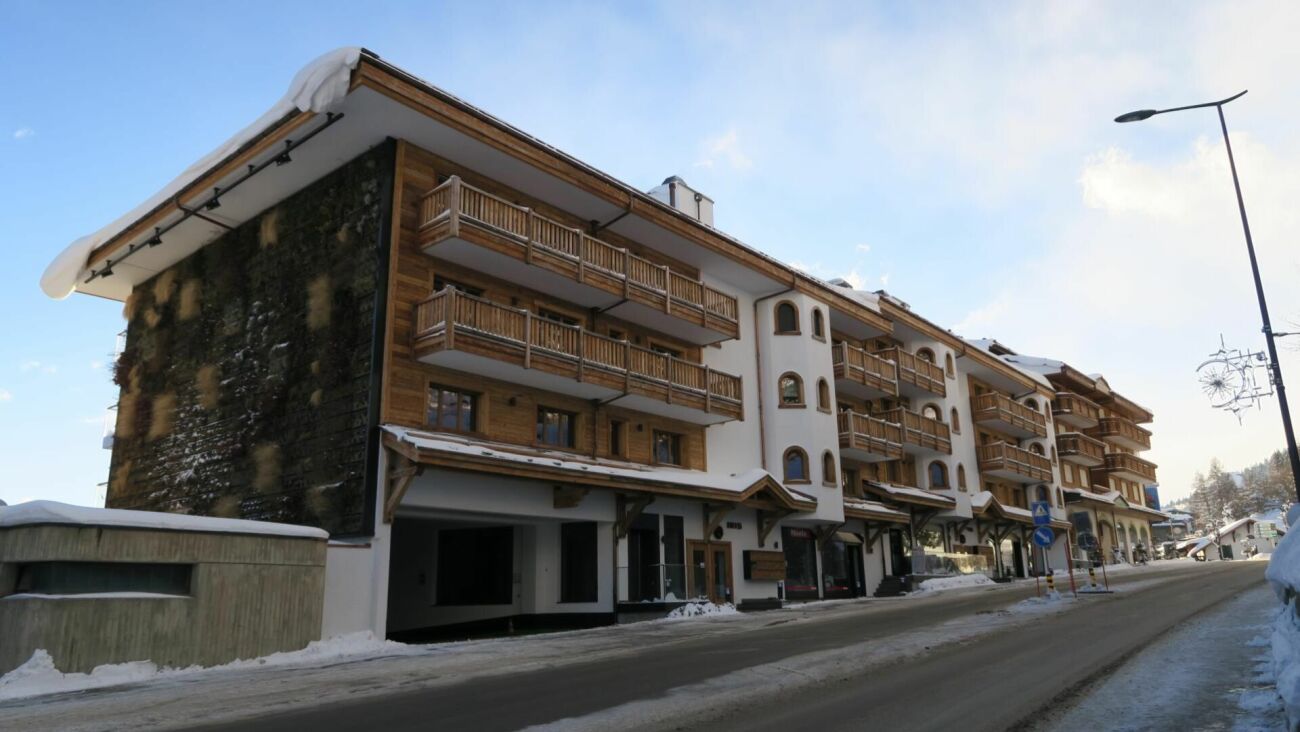
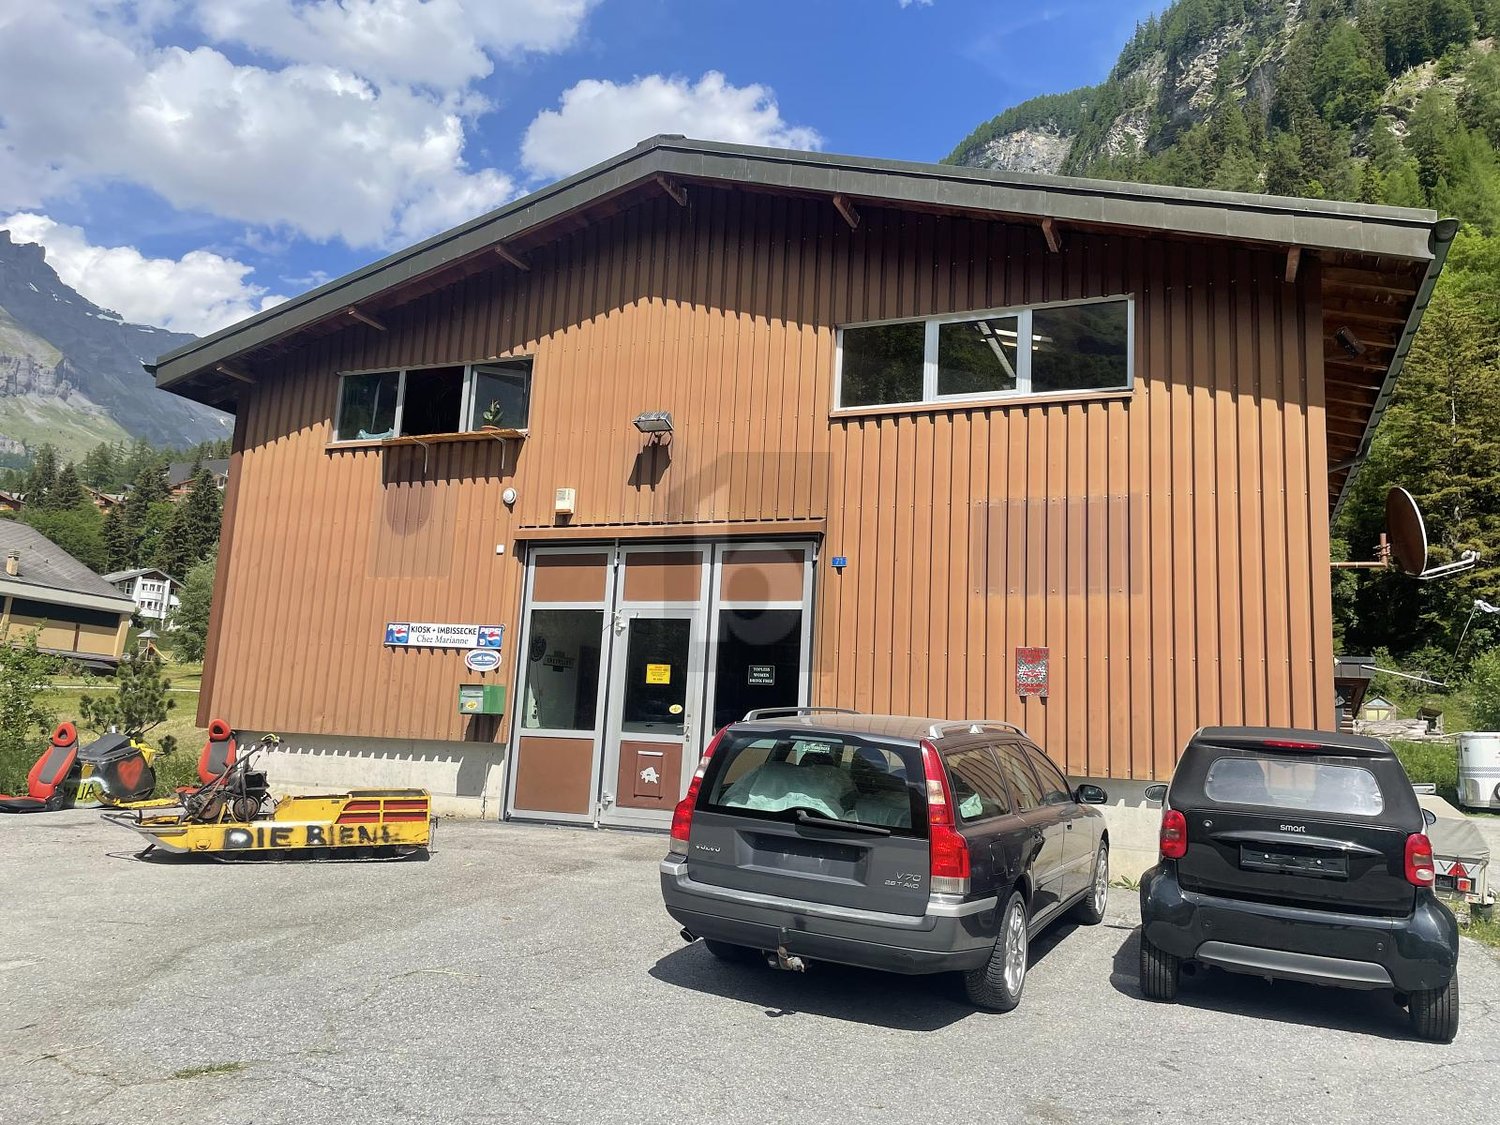
Venthône - Commercial, Office, Storage room to buy

Try expanding your search criteria so we can show you similar properties. Currently, there are no matches.

We suggest you try to:

  • increase the radius
  • change filters, such as price

You can create a search alert with the current criteria and get notified when matching properties are available.

More objects in your automatically expanded search area
87 results - Radius: + 10km
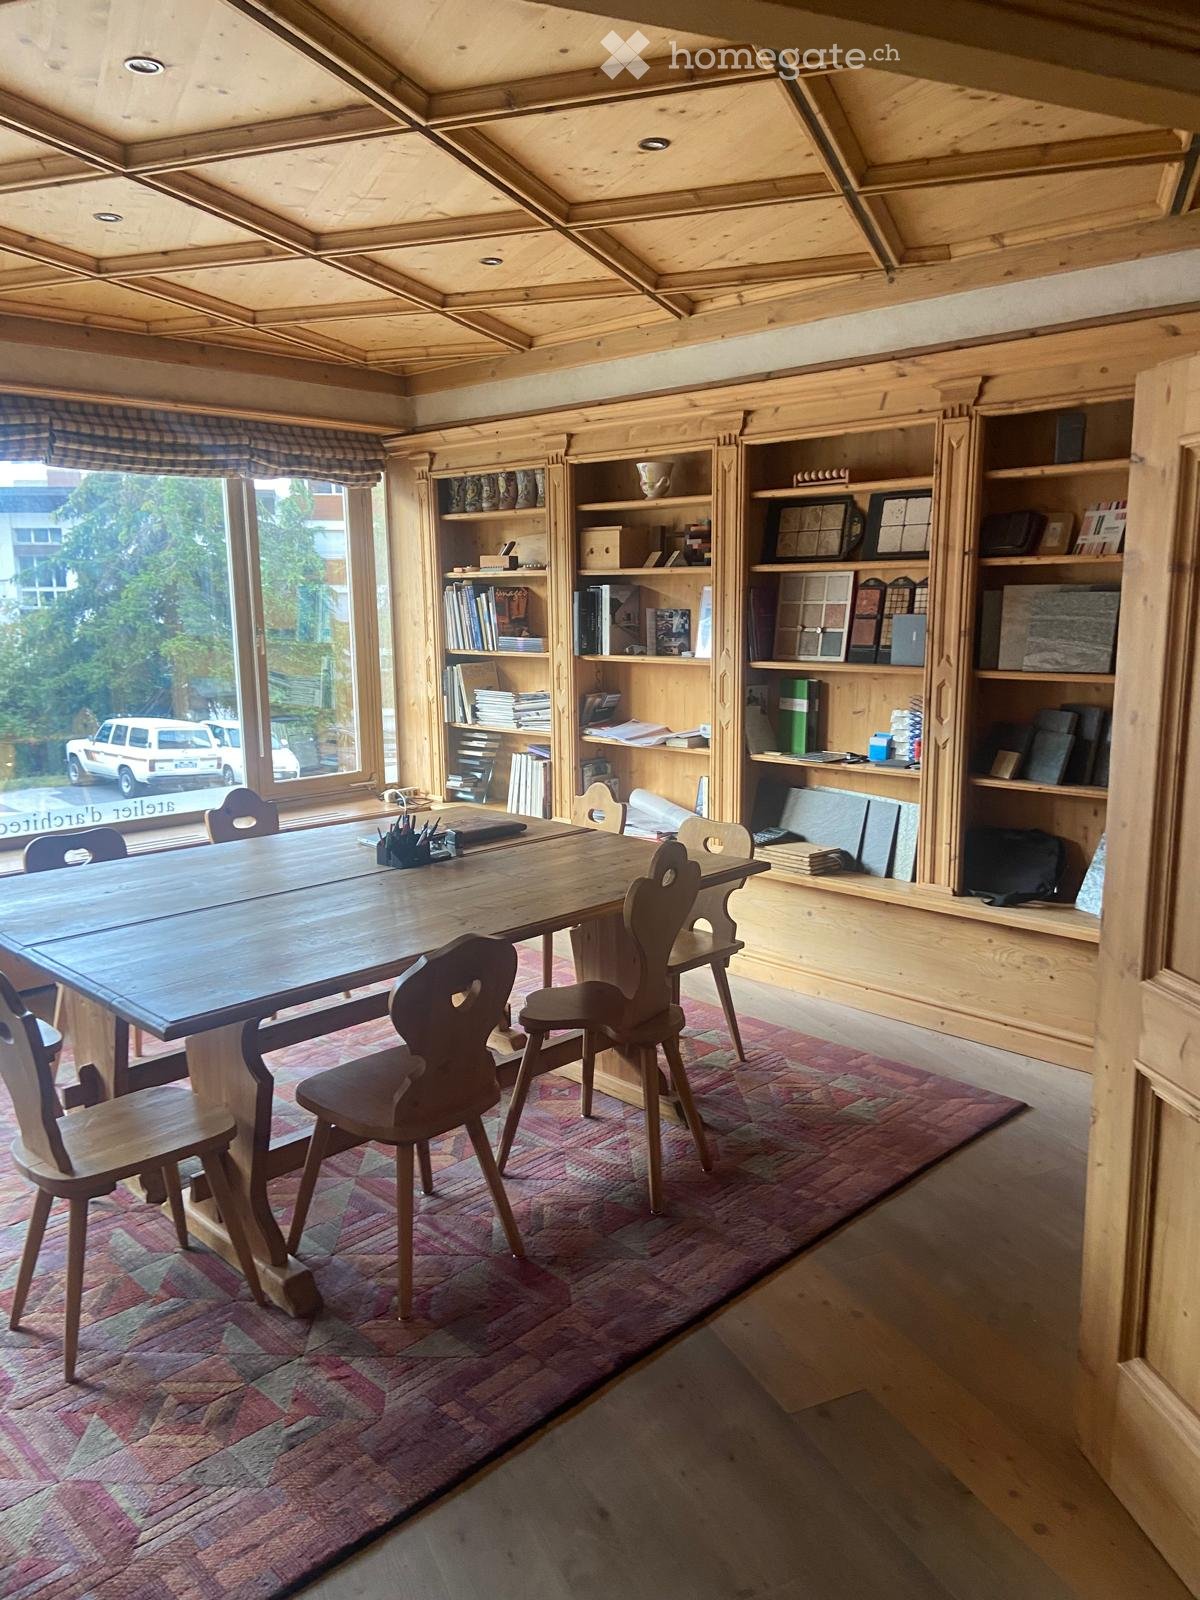
  • A spacious wooden room with a large wooden table surrounded by chairs, bookshelves filled with books and decorative items, and a colorful patterned rug on the floor.
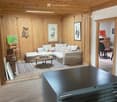
  • A cozy living room with wooden walls and ceiling, a sectional sofa, coffee table, and various chairs and stools. Artwork and a desk are also present.
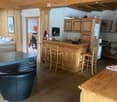
  • A cozy, wooden-paneled room with a central bar, bar stools, a leather chair, a sofa, and a small kitchen area with cabinets and a refrigerator.
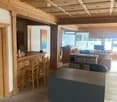
  • Office space with a reception desk, wooden stools, office desk, computer, and bookshelves. The ceiling features decorative wooden paneling.
  • Office space with wooden floors, large windows with checkered blinds, multiple desks, chairs, computers, and cabinets.
  • A small, organized room with wooden shelves filled with folders and binders, a desk with a printer, and various office supplies.
  • A spacious, well-lit room with wooden beams on the ceiling, a large wooden reception desk, and several desks and chairs arranged around the space. The room features a mix of wooden and carpeted flooring, with a painting on the wall and a small statue on t
  • A spacious, well-lit office with wooden beams and a high ceiling. Features include a large wooden desk with a laptop, screen, and various office supplies, a comfortable chair, a filing cabinet, and a cozy sitting area with a sofa and a framed picture on t
  • Office space with wooden flooring, large windows with blinds, two desks with computers, chairs, and various office supplies.
  • Floor plan of a 160 m² office space with a kitchen area, bathroom, and open workspace.
  • Office floor plan with a reception area, meeting room, kitchen, and several workstations.
1 / 11
A cozy living room with wooden walls and ceiling, a sectional sofa, coffee table, and various chairs and stools. Artwork and a desk are also present.
A cozy, wooden-paneled room with a central bar, bar stools, a leather chair, a sofa, and a small kitchen area with cabinets and a refrigerator.
Office space with a reception desk, wooden stools, office desk, computer, and bookshelves. The ceiling features decorative wooden paneling.
CHF 800,000.– Premium
4 rooms
Rue du Pas-de-l'Ours 28, 3963 Crans-Montana

Bright offices of 160 m² in Crans-Montana – Accessible and well-located

Discover this professional office space of 160 m² located on the ground floor of a building in Crans-Montana, in the canton of Valais. Available immediately, this space offers a pleasant and functional working environment, ideal for accommodating your business in a prestigious alpine setting.Characteristics of the office space: • Generous surface area: 160 m², offering many possibilities for layout. • Ceiling height: 3.2 meters, ensuring bright and airy spaces. • Parquet and large windows: An elegant interior with wooden floors and large windows equipped with curtains, providing beautiful natural light. • Accessibility: The space is fully accessible to people with reduced mobility. • Parking: Free parking spaces are available in front of the office for you and your collaborators. • Renovated in 2010: Modernized premises for optimal comfort. Calm and well-served environment: Located in a quiet neighborhood, both day and night, this office space benefits from excellent accessibility. The Crans-Montana bus stop is just 1 minute walk away, facilitating the movement of your teams and customers. The Le Régent school is 2 minutes walk away.Whether you are an SME, a liberal profession or a large company wishing to establish itself in the famous Crans-Montana resort, these offices represent a rare opportunity combining comfort, practicality and alpine prestige. Do not miss this unique opportunity to establish your business in one of the most sought-after locations in Switzerland.

Travel time
-
1 / 24
CHF 1,650,000.–
829m² floor space
Birri 2, 3956 Guttet-Feschel

Versatile hotel property with apartments

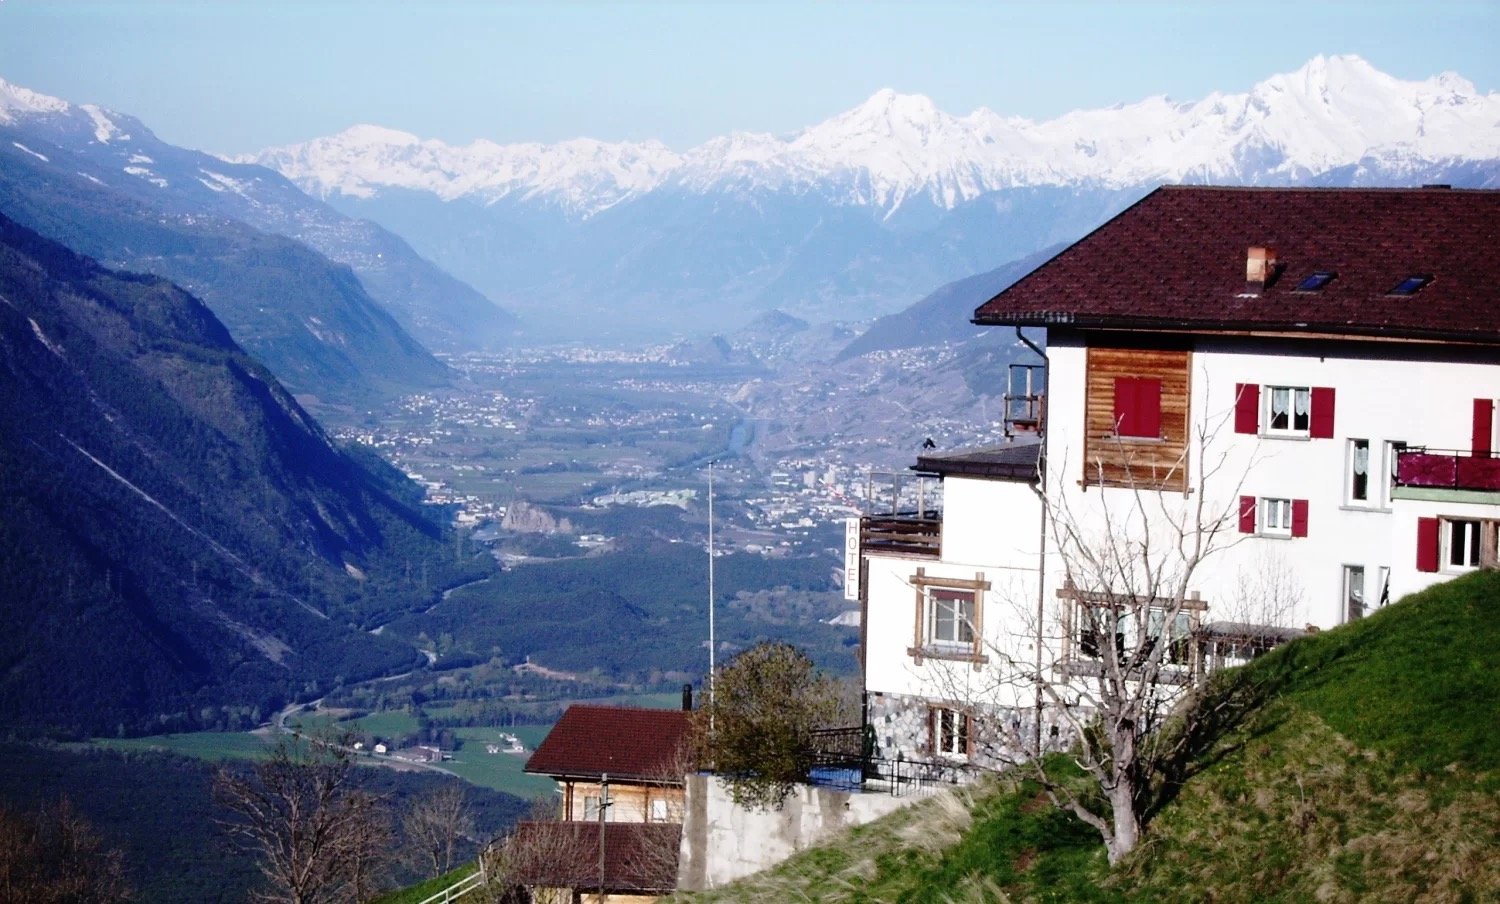
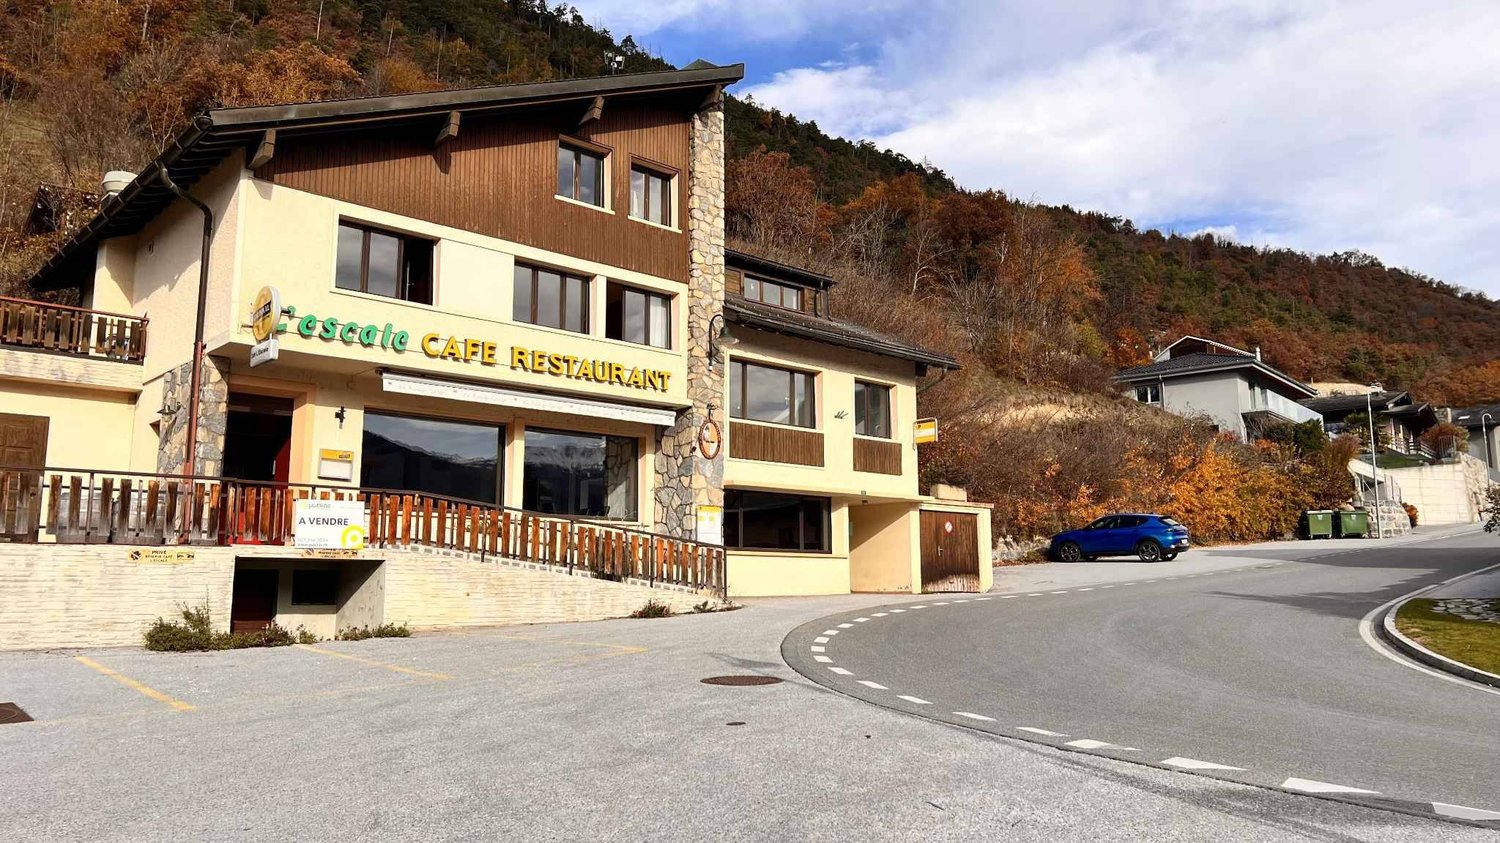
• Sale to non-Swiss citizens (persons with residence abroad) not possible Advantages of the property • Ideal for starting a business • Ideal as a rental property • Ideal for investors • A condominium has been established • Unique panoramic view of the Rhone Valley • Hiking and biking paradise • Countless summer and winter sports facilities in the immediate vicinity • Close to Leukerbad, the largest thermal spa resort in the Alps • Parking spaces in front of the house • Public parking spaces in the immediate vicinity • Bus stop just a few meters away Location and accessibilityThe Hotel Rhoneblick is located in a dreamy sunny location at Birri 2 in Guttet-Feschel and offers a magnificent view of the Rhone Valley. The bus stop "Guttet, Abzw. Umfahrung" can be easily reached in just 2 minutes on foot.Despite its idyllic location, Guttet-Feschel is easily accessible all year round. With the train to Leuk and then by bus from the Leuk-Leukerbad transport company (LLB), visitors can reach the villages of Feschel and Guttet directly. The journey by car is also easy and takes you through one of the most attractive regions of Valais.At an altitude of 1,000 to 1,300 meters above sea level, Guttet-Feschel sits on a natural sun terrace, offering a panoramic view of the Rhone Valley and the impressive mountain landscape of the Valais Alps. Here, residents and guests can enjoy plenty of sunshine, fresh mountain air, and the special peace and quiet of a place that is far from the hustle and bustle - yet still easily accessible.The location on the sunny slope makes Guttet-Feschel an ideal starting point for hikes, nature experiences, and relaxation. Whether it's a leisurely walk through blooming meadows or a sporting tour in the surrounding Alpine landscape - the region impresses with its diversity and untouched beauty.Guttet-Feschel - where sun, silence, and the majestic Alpine scenery enhance life.Property descriptionThe Hotel Rhoneblick, built in 1959, is located in the Valais municipality of Guttet-Feschel. The property convinces with its charming character and versatile usage possibilities.On the ground floor, there is a restaurant area with an inviting restaurant, a bright winter garden, and direct access to the sunny terrace, from which you can enjoy a magnificent panoramic view of the Rhone Valley.On the 1st floor, there are six individually designed guest rooms that offer enough space for sports enthusiasts and those seeking relaxation. Four of the rooms are equipped with their own bathroom, including a shower and toilet. The other two rooms are each equipped with a washbasin and a shower; the toilet is located on the floor and is shared. Additionally, this floor houses a cozy 1.5-room apartment. The hotel rooms and the 1.5-room apartment are accessible via the hotel entrance or directly from the ground floor.The room offer is complemented by a 2.5-room apartment, a 3.5-room apartment on the 2nd floor, and a spacious 5.5-room apartment with a separate entrance.For additional barrier-free access, a stairlift connects the basement to the 2nd floor.In the basement, there are technical and storage rooms, a laundry room, a former fitness room, and a garage. The versatile auxiliary rooms offer valuable storage and utility space.Heating is provided by a central oil heating system, with heat distributed via radiators. Four outdoor parking spaces and two garage parking spaces are available in front of the house. Additional public parking spaces are located in the immediate vicinity.Thanks to regular renovations and the ongoing replacement of kitchen equipment, machines, and furnishings, the property presents itself in good condition.Room layout:Basement: • Technical and storage rooms • Laundry room • Fitness room • Garage Ground floor: • Terrace area • Winter garden • Restaurant area • Kitchen • Access to the rooms • 4 outdoor parking spaces 1st floor: • 6 guest rooms in different categories • 1.5-room apartment • Separate entrance / hotel entrance Virtuelle Tour: 1st floor2nd floor: • 2-room apartment (on 2 floors) • 3.5-room apartment • 5.5-room apartment Virtuelle Tour: 2nd floorSales price: CHF 1,650,000.00 for the entire package.Availability: By arrangement Guttet-Feschel – the sunny mountain village with a panoramic view of the Rhone ValleyNestled between heaven and valley, on the sunny side of the Rhone Valley near Leuk, lies the picturesque Guttet-Feschel – a place that impresses with its fascinating landscape, dry climate, and above-average number of sunny days. Here, nature, history, and joie de vivre blend into a harmonious whole.Sun-kissed and connected to natureThe surroundings of Guttet-Feschel offer an impressive diversity: gentle hills, sunny slopes, fragrant meadows, and a climate that is one of the warmest and driest in Valais. These exceptional conditions make the region an ideal place for relaxation, nature experiences, and hiking in the midst of a landscape that opens up new perspectives with every step.History with depthGuttet was first mentioned in a document in 1261 under the name "de gottet". The mountain village on the north slope of the Rhone Valley included, in addition to the village center, the hamlets of Grächmatten and Wiler. The neighboring village of Feschel, which is located on a distinctive hill spur, was mentioned as "Vexil" or "Veselli" - designations that mean "hill" or "mountain" and accurately describe the geographical character of the village.Grown together through history and communityFor many centuries, Guttet and Feschel were independent municipalities - yet always closely connected. They shared interests, traditions, and social life, which led to a strong community. In 2000, the official merger of the two villages sealed what had grown over generations: a close partnership that today characterizes Guttet-Feschel.A place to live, discover, and breathe
Travel time
-
Alexandre Rubin

Alexandre Rubin

1 / 13
Alexandre Rubin

Alexandre Rubin

  • Parking space
  • Garage
  • View
CHF 2,050,000.–
Chermignon-d'en-Bas, 3971 Chermignon-d'en-Bas

Immeuble de rendement avec fort potentiel de développement

Immeuble de rendement avec fort potentiel de développement ? Chermignon d'en BasÀ seulement quelques minutes de Crans-Montana, dans un environnement calme et recherché, cet immeuble de rendement constitue une opportunité rare pour un investisseur ou un promoteur souhaitant allier rentabilité immédiate et potentiel de valorisation.Grâce à ses revenus locatifs existants et à ses parcelles constructibles, ce bien offre une excellente perspective de développement.Composition de l'immeuble • 2 appartements de 4.5 pièces • 1 appartement de 3.5 pièces • 1 studio • Grand atelier au rez-de-chaussée, idéal pour une activité artisanale, des locaux de stockage ou un projet de transformation. Rendement locatif • État locatif actuel : env. CHF 7'000.?/mois • Revenus locatifs annuels : CHF 84'000.? Stationnement • 5 garages • 8 places de parc extérieures Parcelles et potentielLa propriété comprend également : • 2 parcelles constructibles totalisant 1'294 m², situées en zone à densité 0.30 • 1 parcelle agricole de 29 m² Ces terrains représentent une véritable réserve de valeur et offrent un potentiel de développement intéressant, sous réserve des dispositions communales en vigueur.Prix • Immeuble : CHF 2'050'000.? • Parcelle constructible : CHF 440'000.? • Prix du lot complet : CHF 2'490'000.? La vente de l'ensemble est privilégiée par le propriétaire.Les points forts? Situation privilégiée à proximité immédiate de Crans-Montana ? Revenus locatifs garantissant un rendement immédiat ? Important potentiel de développement immobilier ? Grand atelier offrant de multiples possibilités d'exploitation ? Nombreuses places de stationnement (5 garages + 8 places extérieures) ? Investissement idéal pour un investisseur, un promoteur ou une entreprise souhaitant développer un projet immobilierContactLe dossier complet, les plans ainsi que les informations complémentaires sont disponibles sur demande. Visites uniquement sur rendez-vous.Cette version est plus vendeuse, met davantage en valeur le potentiel du bien et correspond au style utilisé par les agences haut de gamme en Valais.Adresse exacte disponible après inscription sur neho.ch.VOUS SOUHAITEZ VISITER ? MERCI DE BIEN VOULOIR VOUS INSCRIRE D'ABORD : https://neho.ch/b/3971-26-3Investment Property with Excellent Development Potential ? Chermignon d'en BasLocated just minutes from Crans-Montana in a...

  • Parking space
  • Garage
  • View
1 / 9
CHF 579,000.–
8 rooms
Pletschgässi 27, 3952 Leuk

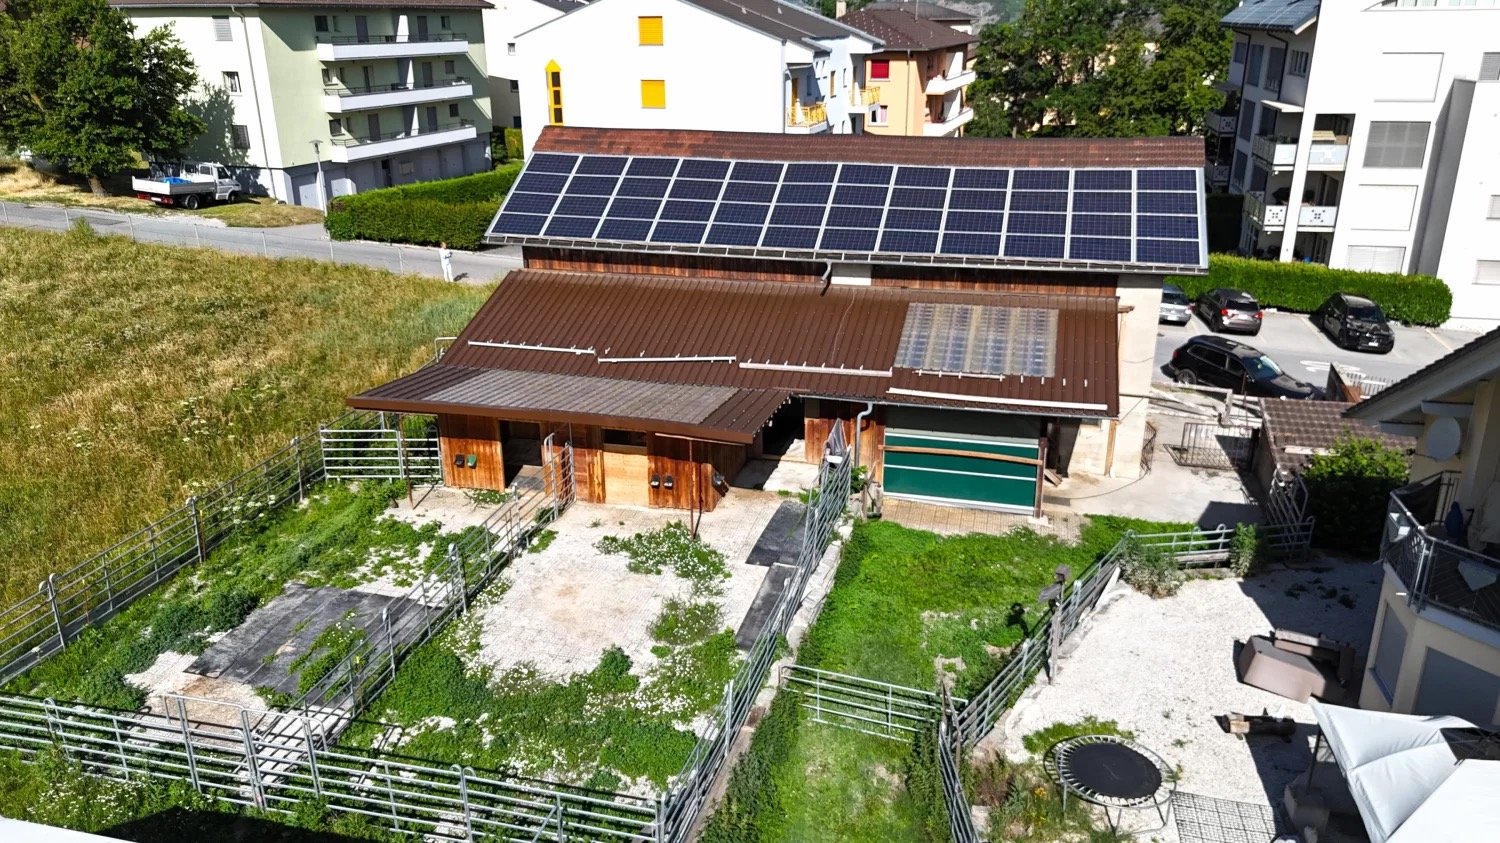
Stable, Barn and Horse Boxes – Building Land W3 with Potential

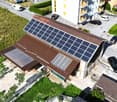
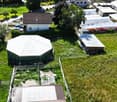
This charming and versatile horse property in Susten combines functionality and exciting development opportunities. Whether for passionate horse owners or forward-thinking investors, attractive perspectives open up here. • Sale to non-Swiss (persons with a residence abroad) not possible Highlights of the property • Central, sunny location in Susten • Ideal conditions for professional and private horse keeping • Spacious riding tent (Ø 15 m) for year-round training • 2 very large garages with above-average height • W3 residential area – excellent development potential for construction projects • Solar system on the roof • Water connection & heated drinking troughs • Paved areas with robust Ecoraster • Practical shelter for materials and equipment • Outdoor parking directly on the property Location and accessibility The property is located in Susten on Pletschgässi, a sought-after and central location in the Upper Valais. For horse owners, the practical access directly to the property is particularly attractive. The surroundings convince with their pleasant combination of quiet, sunny ambiance and excellent infrastructure. Shopping facilities, restaurants, schools, and other important facilities for daily needs are easily accessible within a few minutes. Thanks to the good traffic connection, you benefit from short distances: the nearby main traffic axes enable a quick connection in the direction of Leuk, Visp, and Sion. Public transport is also well developed and provides additional flexibility in everyday life. The central location in the W3 residential area also makes this property particularly interesting from an investor's point of view: the excellent accessibility, sunny orientation, and proximity to infrastructure create the best conditions for future construction or development projects. The region around Susten impresses with a unique combination of natural experience and cultural enjoyment. Sunny vineyards, impressive hiking trails, and the proximity to thermal springs and ski areas make the place an ideal starting point for explorers, connoisseurs, and nature lovers. Overall, this location combines quality of life, functionality, and sustainable value potential – a location that convinces today and inspires tomorrow. Description of the property The property extends over two parcels with a total area of 1,618 m² and was originally built in 1959. Over the years, it has been continuously maintained, so that it meets all essential requirements for species-appropriate and efficient horse keeping today. The combination of stable, barn, horse boxes, and secondary infrastructure offers optimal conditions for animal welfare and work processes. The well-thought-out overall concept is particularly noteworthy, which does justice to both hobby riders and professionals. The existing garages with above-average height, outdoor parking, and spacious movement areas offer ideal conditions for transport with horse trailers, caravans, or commercial vehicles. Furthermore, the location in the W3 residential area offers attractive potential for investors: the realization of a new construction project with apartments or mixed use is conceivable here and opens up long-term opportunities for value appreciation. Use & Infrastructure • Stable building • Spacious barn • 2 horse boxes (expandable to up to 4 boxes) • Riding tent with 15 m diameter • Shelter for equipment and materials • Outdoor parking • 2 above-average large garages • Manure plate and slurry pit Purchase price: For CHF 579,000, you can acquire this versatile horse property with stable, barn, garages, shelter, and valuable building land in the W3 residential area. A rare opportunity that convinces both animal lovers and investors. Availability: By arrangement Susten – where nature is still wild, the sun is warm, and the landscape is full of life Located at the transition between the Upper and Lower Valais, Susten is the impressive gateway to the Pfynwald, one of the most important nature reserves in Switzerland. The Pfynwald is the largest contiguous pine forest in Central Europe and enchants with a landscape diversity that is unparalleled. In this unique natural space, glowing hot steppe landscapes, primeval floodplain forests, shimmering ponds, and blooming dry meadows meet immediately. Hardly anywhere else in Switzerland are so many different habitats so close together. Whether on a leisurely walk, on exciting educational trails, or while hiking through the Pfyn-Finges Nature Park – here you can experience the fascination of the Valaisian nature with all your senses. The Pfynwald is considered a biodiversity hotspot of the regional Pfyn-Finges Nature Park. Countless animal and plant species find their habitat here – from rare orchids to majestic birds of prey. This natural jewel stands for the originality and beauty of the Valais and invites you to immerse yourself carefully in a world that resonates in harmony with nature.
Travel time
-
Alisson Savioz

Alisson Savioz

1 / 12
Alisson Savioz

Alisson Savioz

CHF 1,800,000.–
3965 Chippis

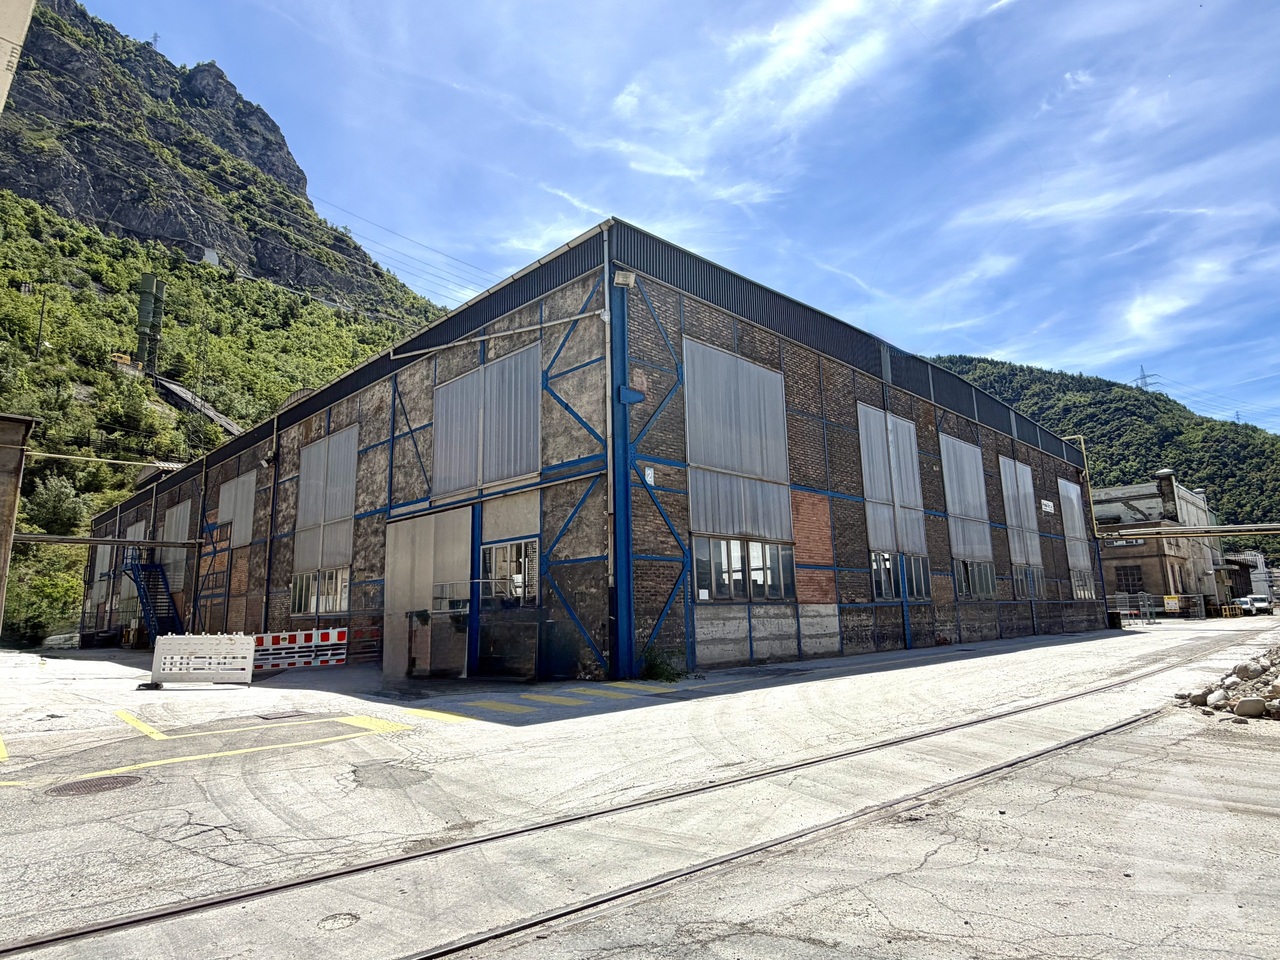
Halle industrielle de 20'500 m3 et de 2'130 m2 avec accès sécurisé

Grande halle industrielle de 20'500 m3, d'une surface de 2'130 m², polyvalente et adaptable aux besoins spécifiques. Cette halle est conçue pour abriter diverses activités comme la production, le stockage et les ateliers avec la possibilité de la diviser grâce à sa belle hauteur sous plafond d'environ 9 mètres. Sa construction en structure métallique avec briques rouges traditionnelles lui offre une résistance dans le temps. En plaine, grand parking communal prévu pour les travailleurs devant la zone, accès sécurisé, accès pour camion ou gros engins jusque devant la halle, à moins de 5 minutes de la bretelle d'autoroute de Sierre, sis sur une belle parcelle de 3'131m², au coeur de la zone industrielle de Novelis et Constellium.Distribution : • Entrée piétonne depuis le parking prévue pour la zone • Accès sécurisé avec portail électrique et gardien 24h/24 • Containers aménagés offrant des espaces de bureaux, douches et WC, vestiaires ou autre • Possibilité de créer une halle sur deux niveaux grâce à la belle hauteur Compléments d'informations : • Accès pour véhicules et poids-lourds jusqu'à la halle • Plusieurs possibilités d'affectation • Affectation actuelle : fonderie, tôlerie • Assainissement effectué de la parcelle selon les normes en vigueur • Projet communal de défense contre les chutes de pierres et les éboulements sur la zone en cours Situation : • Situé dans la zone industrielle de Constellium à Chippis • À moins de 5 minutes de la première entrée/sortie d'autoroute • En plaine, accès facile Pour tous les détails ainsi que l'intégralité des photos, visitez notre site : www.valimmobilier.chJe suis bien entendu à votre disposition pour tout complément ou précision, vous pouvez me joindre soit par e-mail, soit par téléphone, je me ferai un plaisir de vous répondre !La commune de Chippis a été fondée le 11 mars 1449. Avec ses 198 hectares, c'est l'une des plus petites de notre canton. Des animations socio-culturelles, mais aussi, une école de qualité et de nombreuses sociétés animent la commune. Que ce soit à travers la vie communautaire, culturelle ou sportive de ce petit village, elle apporte à chacun son épanouissement.Grosse Industriehalle mit 20'500 m3, einer Fläche von 2'130 m², vielseitig und anpassungsfähig an spezifische Bedürfnisse. Die Halle ist für verschiedene Aktivitäten wie Produktion, Lagerung und Werkstätten konzipiert und kann dank der schönen Deckenhöhe von ca. 9 Metern in verschiedene Bereiche unterteilt werden. Die Konstruktion aus Metall und traditionellen roten Ziegelsteinen macht sie langlebig. In der Ebene befindet sich ein grosser öffentlicher Parkplatz vor der Zone, der für die Mitarbeiter vorgesehen ist, sichere Zufahrt, Zufahrt für Lastwagen und Grossmaschinen bis vor die Halle, weniger als 5 Minuten von der Autobahnausfahrt Sierre entfernt, auf einem schönen Grundstück von 3'131 m², im Herzen der Industriezone von Novelis und Constellium.Verteilung: • Fussgängerzugang vom Parkplatz aus vorgesehen für die Zone • Sicherer Zugang mit elektrischem Tor und 24-Stunden-Wachdienst • Ausgebaute Container mit Büroräumen, Duschen und WC, Umkleideräumen oder anderen Räumlichkeiten • Möglichkeit, durch die schöne Höhe eine Halle auf zwei Ebenen zu schaffen Weitere Informationen: • Zugang für Fahrzeuge und LKW bis zur Halle • Mehrere Möglichkeiten der Zuteilung • Aktuelle Verwendung: Giesserei, Blechbearbeitung • Sanierung der Parzelle nach den geltenden Normen • Gemeindeprojekt zur Steinschlag- und Felssturzvermeidung im laufenden Gebiet Lage:...

Alexandre Rubin

Alexandre Rubin

1 / 12
Alexandre Rubin

Alexandre Rubin

  • View
  • Elevator
  • Wheelchair access
CHF 550,000.–
3 rooms
Crans-Montana, 3963 Crans-Montana

Surface commerciale idéalement située au c?ur de Crans-Montana

Profitez d'une opportunité rare d'acquérir une surface commerciale bénéficiant d'un emplacement privilégié, au centre de Crans-Montana, sur la Grand-Place, à deux pas de toutes les commodités, commerces, restaurants et parkings. Situé au rez-de-chaussée d'un immeuble de qualité, ce local profite d'une excellente visibilité grâce à sa large vitrine donnant sur une galerie commerciale couverte et lumineuse, offrant un passage régulier de résidents, touristes et visiteurs tout au long de l'année. Cette surface polyvalente convient parfaitement à de nombreuses activités : boutique, showroom, espace de services, cabinet, agence ou commerce spécialisé. Parmi ses nombreux atouts, ce bien bénéficie d'un emplacement premium au c?ur de Crans-Montana, d'une excellente visibilité grâce à sa vitrine, d'un accès aisé et d'un environnement commerçant dynamique. Sa configuration permet un aménagement flexible selon les besoins de son futur propriétaire. Un avantage particulièrement recherché complète cette offre : il est possible d'acquérir plusieurs places de parc intérieures situées directement dans le parking souterrain de l'immeuble. L'accès se fait facilement par ascenseur, offrant un confort appréciable aussi bien pour les propriétaires que pour la clientèle. Plusieurs places sont actuellement disponibles à la vente. Que vous soyez entrepreneur, investisseur ou à la recherche d'un emplacement stratégique pour développer votre activité, cette surface représente une excellente opportunité dans l'une des stations les plus prisées des Alpes suisses. N'hésitez pas à nous contacter pour obtenir davantage d'informations ou organiser une visite.Adresse exacte disponible après inscription sur neho.ch.VOUS SOUHAITEZ VISITER ? MERCI DE BIEN VOULOIR VOUS INSCRIRE D'ABORD : https://neho.ch/b/3963-26-7Nutzen Sie diese seltene Gelegenheit, eine Gewerbefläche an erstklassiger Lage im Zentrum von Crans-Montana an der Grand-Place zu erwerben ? nur wenige Schritte von sämtlichen Geschäften, Restaurants und wichtigen Infrastrukturen entfernt. Die Verkaufsfläche befindet sich im Erdgeschoss eines gepflegten Gebäudes und überzeugt durch ihre grosse Schaufensterfront mit Ausrichtung auf eine helle, überdachte Einkaufsgalerie, welche das ganze Jahr über von Einheimischen, Touristen und Besuchern stark frequentiert wird. Dank ihrer vielseitigen Nutzungsmöglichkeiten eignet sich diese Fläche ideal für ein Ladengeschäft, einen Showroom, ein Dienstleistungsunternehmen, eine Praxis, ein Büro oder andere gewerbliche Tätigkeiten. Zu den zahlreichen Vorzügen zählen die hervorragende Zentrumslage, die ausgezeichnete Sichtbarkeit, die optimale Erreichbarkeit sowie das lebendige Geschäftsumfeld. Die Räumlichkeiten lassen sich flexibel an Ihre Bedürfnisse anpassen. Ein weiterer grosser Pluspunkt ist die Möglichkeit, mehrere Einstellhallenplätze im Untergeschoss des Gebäudes zu erwerben. Diese sind bequem per Lift erreichbar und bieten sowohl Eigentümern als auch Kunden einen hohen Komfort. Derzeit stehen mehrere Parkplätze zum Kauf zur Verfügung. Ob Unternehmer, Investor oder auf der Suche nach einem strategischen Standort für Ihr Geschäft ? diese Gewerbefläche bietet eine hervorragende Gelegenheit in einer der exklusivsten Alpendestinationen der Schweiz. Kontaktieren Sie uns gerne für weitere Informationen oder zur Vereinbarung eines Besichtigungstermins.Genaue Adresse verfügbar nach Registrierung auf neho.ch.AN EINER BESICHTIGUNG INTERESSIERT? BITTE ANMELDEN: https://neho.ch/b/3963-26-7

  • View
  • Elevator
  • Wheelchair access
Guillaume Evéquoz

Guillaume Evéquoz

1 / 13
Guillaume Evéquoz

Guillaume Evéquoz

  • Parking space
  • Balcony / Terrace
  • View
  • +2
CHF 490,000.–
4.5 rooms
3966 Chalais

Cabinet 4.5 pièces lumineux de 115 m2

Situé au rez-de-chaussée d'une résidence bien entretenue construite en 1985, cet espace traversant nord-sud de 115 m2 habitables pondérés se distingue par sa luminosité. Il offre un environnement calme et résidentiel parfait pour une famille.Occupé dernièrement par un cabinet dentaire, ce bien est situé au coeur de la commune verdoyante et dynamique de Chalais : magasins, banque, restaurants, centre sportif et station de ski sont à disposition à proximité.Ce cabinet régulièrement rénové entre 2014 et 2022 est actuellement distribué comme suit : • Entrée avec réception • Vestiaire • Salle d'eau avec WC • Salle d'attente • Couloir de distribution • Deux cabinets orientés est • Un cabinet orienté nord avec accès au balcon • Balcon de 6 m2 • Laboratoire (facilement transformable en cuisine, cafétéria) • Réduit (facilement transformable en salle d'eau) Complètent ce bien : • Une cave • Une place de parc extérieure incluse dans le prix. Des places visiteurs et de nombreuses places de parc en zone blanche sont également disponibles à proximité directe. Cet espace est facilement modulable et permet diverses transformations et utilisations. Les 3 cabinets peuvent être facilement transformés en 3 chambres et l'espace laboratoire permet d'y installer une cuisine.Caractéristiques : • Situation idéale au coeur du village alliant calme et visibilité depuis la route • Objet lumineux et spacieux • Potentiel d'investissement intéressant (cet espace pourrait être loué autour de CHF 2'000.-/mois sans les charges) • Espace facilement modulable en appartement • PPE saine et bien entretenue Pour tous les détails, visitez notre site : www.valimmobilier.chSelon les normes SIA, l'appartement possède une surface intérieure brute 112 m2 et une surface habitable pondérée de 115 m2 (avec 1/2 balcon).Situation :Découvrez le charme authentique de Chalais, une commune prisée qui s'étend de la plaine jusqu'aux sommets alpins. Niché dans la plaine du Rhône, ce village offre un panorama spectaculaire sur les Alpes et un accès direct à la nature. Grâce au téléphérique Chalais-Vercorin, passez instantanément de la douceur de la plaine aux plaisirs de la montagne, été comme hiver. Proche des centres urbains de Sierre et Sion, Chalais est l'adresse parfaite pour ceux qui recherchent la tranquillité, une vie de village chaleureuse et une connexion immédiate avec le grand air.Vous souhaitez obtenir des précisions, le dossier complet ? Contactez moi par téléphone ou par E-mail et je vous renseignerai très volontiers. Je me tiens également à votre disposition pour une visite sur place.Diese im Erdgeschoss einer gepflegten, 1985 erbauten Wohnanlage gelegene, von Norden nach Süden ausgerichtete Durchgangswohnung mit einer gewichteten Wohnfläche von 115 m² zeichnet sich durch ihre Helligkeit aus. Sie bietet ein ruhiges Wohnumfeld, das perfekt für eine Familie geeignet ist.Diese Immobilie, die zuletzt als Zahnarztpraxis genutzt wurde, befindet sich im Herzen der grünen und dynamischen Gemeinde Chalais: Geschäfte, eine Bank, Restaurants, ein Sportzentrum und ein Skigebiet befinden sich in unmittelbarer Nähe.Diese zwischen 2014 und 2022 regelmäßig renovierte Praxis ist derzeit wie folgt aufgeteilt: • Eingangsbereich mit Rezeption • Garderobe • Duschraum mit WC • Wartezimmer • Verteilerflur • Zwei nach Osten ausgerichtete Behandlungsräume • Ein nach Norden ausgerichteter Behandlungsraum mit Zugang zum Balkon • 6 m langer...

  • Parking space
  • Balcony / Terrace
  • View
  • +2
RISSIM Real Estate

RISSIM Real Estate

1 / 13
RISSIM Real Estate

RISSIM Real Estate

CHF 2,400,000.–
Lichenstrasse 33, 3954 Leukerbad

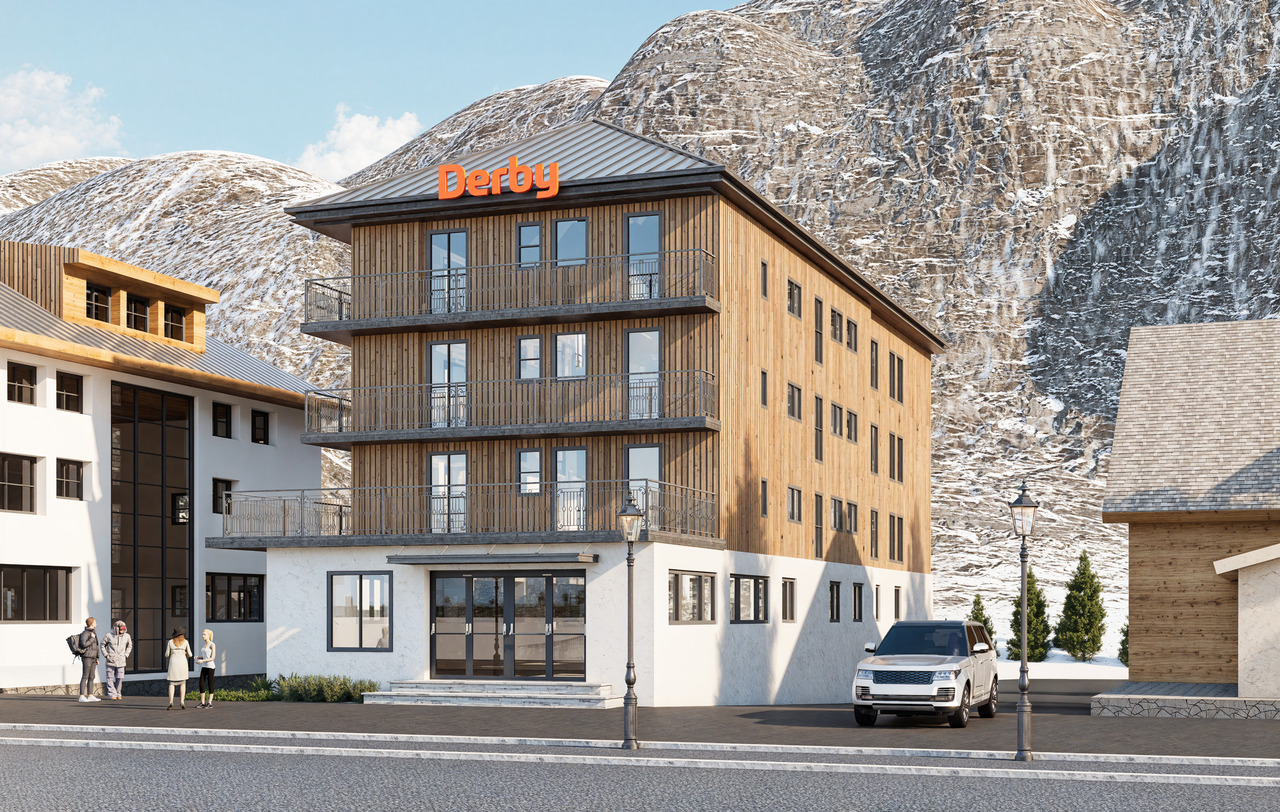
Derby Hotel Renovation Project - Loèche-les-Bains

A strategic investment project in the heart of the Alps: The rebirth of the Derby Hotel in Loèche-les-BainsWelcome to Loèche-les-Bains, the jewel of the High Valais, an iconic thermal town nestled in an exceptional natural environment. Known for hosting the largest thermal water spring in Europe, the town welcomes over 700,000 tourist nights every year and boasts a constantly increasing occupancy rate. And yet, a unique opportunity remains to be seized: the complete transformation of the Derby Hotel, an innovative project intelligently positioned to meet the new expectations of the hotel market.Located in the heart of the village, in close proximity to the thermal baths, the SportArena, the municipal nursery, and the ski lifts for children, the Derby Hotel enjoys a strategic location. Formerly a 1970s hotel now in decline, the building has exceptional potential to become a reference for contemporary and eco-responsible hospitality in the region.A modern and differentiating concept: experience, modularity, and profitabilityThis transformation project rethinks traditional hospitality to offer a modular living space that is surprising and human, in full harmony with the current values of tourism: slow tourism, authenticity, ecology, flexibility.The architecture, signed by the GMAA firm, emphasizes an intelligent and economic design: • 100 beds distributed across 39 rooms, from "capsule" dormitories to family suites of the "chalet" or "penthouse" type with Nordic baths. • Multifunctional common areas: collective kitchen, playroom with climbing wall, honesty-box shop, soundproof music room, sauna by reservation, campfire area. • Fluid and innovative services: connected reception, intelligent zoning (quiet vs. family areas), optimized management with a staff-to-room ratio of 1:3. A market waiting for such a productThe hotel offer in Loèche-les-Bains is currently described as "very classic, not trendy" by local actors. The Derby Hotel therefore positions itself as a direct response to this unmet demand, with an accessible, original, and highly differentiating product.The target audiences are clearly identified: • Families during school holidays (children's club, intergenerational activities) • Active groups: clubs, associations, sports or wellness stays • Swiss seniors seeking well-being, comfort, and immersion in nature • Couples and modern nomads attracted by flexibility and eco-responsibility A measured and optimized financial potentialThe project voluntarily positions itself in the 3-star segment, with a dynamic pricing policy (price per person, family offers, incentives for longer stays). The estimated operating income is based on a margin of 3.5% of turnover, with controlled costs thanks to a streamlined operational model.The "hotel-office" concept without a restaurant allows for the avoidance of high fixed costs, while ensuring an adapted food and beverage offer (breakfast, local partnerships, soups, and regional products in self-service). All this is reinforced by a strong ecological consistency and a storytelling rooted in local history.Why invest?A turnkey project, conceptualized, planned, and prepared

1 / 11
CHF 460,000.–
3 rooms
3952 Susten

3.5-Room Apartment in Susten - Large Balcony, Evening Sun, Flexible Use

3.5-Room Apartment in Susten - Large Balcony, Evening Sun, Flexible Use This 3.5-room apartment is for sale in a central location in Susten. The property is currently used as an office and has all the necessary connections for installing a kitchen - it can be converted into a fully functional residential apartment with minimal effort. The spacious, southwest-facing balcony provides evening sun and makes the apartment particularly appealing to owner-occupiers seeking a centrally located space with potential.Property Highlights • Flexible use with potential for conversion: The apartment is currently used as an office and has all the necessary connections for installing a kitchen - ideal for owner-occupiers who want to design the apartment according to their own vision. • Spacious apartment on the 1st floor: Practical floor plan with an 11 m² balcony. • Spacious living room with plenty of natural light: Large windows create a bright, inviting atmosphere and provide direct access to the balcony. • Balcony with evening sun: The 11 m² balcony, facing west-southwest, offers optimal afternoon sun and views of the surrounding landscape. • Central location in Susten: Shopping, restaurants, and public transportation are just a few minutes away. • Storage unit included: A storage unit is included in the purchase price. Property DescriptionThe 3.5-room apartment on the first floor features an 11 m² balcony facing southwest. The apartment is currently used as an office and has all the necessary connections for installing a kitchen. A basement storage unit is included in the purchase price.Location and SurroundingsSusten is centrally located in the Upper Valais and offers excellent everyday amenities. Shopping, restaurants, and public transportation are just a few minutes away. The surrounding natural landscape provides additional opportunities for relaxation and recreation.Interested?Contact us for more details or to schedule a viewing. Find more attractive properties in Switzerland at: www.coming-home.ch

1 / 13
CHF 595,000.–
218m² floor space
Rue de Plantassage 4, 3976 Noës

EXCLUSIF Magnifique restaurant de 218m² au centre du village

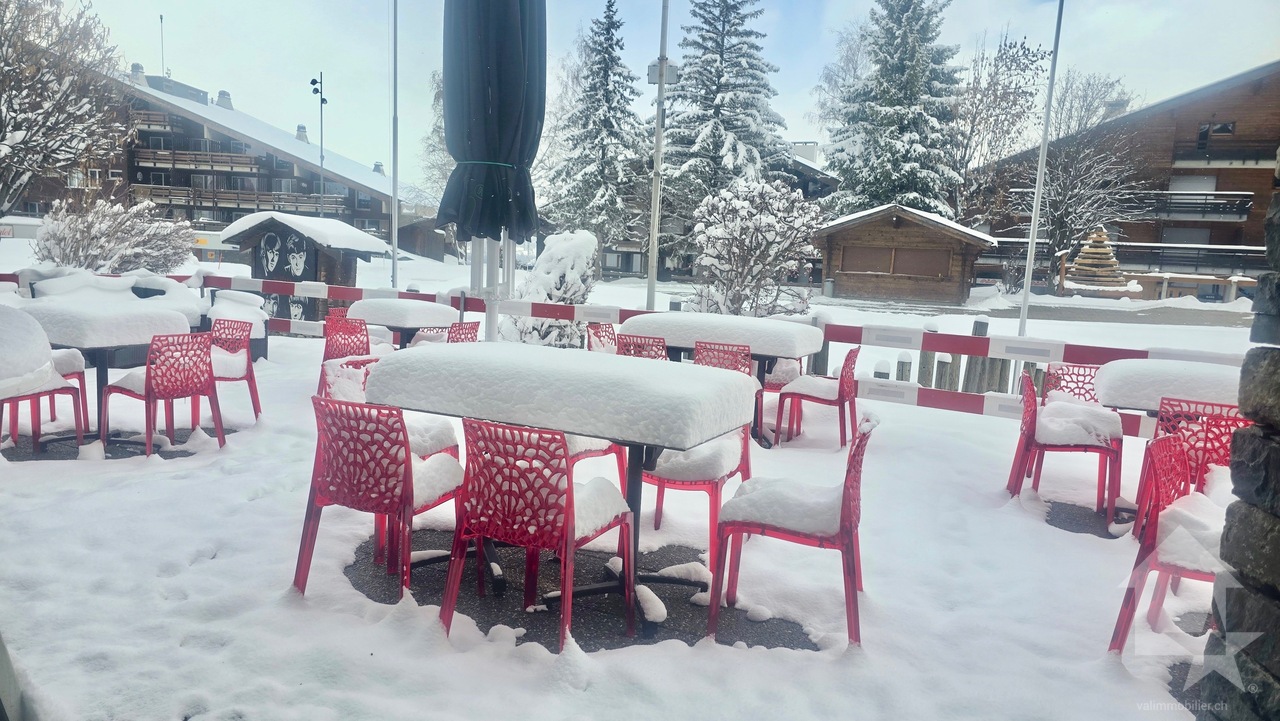
Ce restaurant au cachet indéniable saura séduire tout restaurateur à la recherche d'un établissement authentique et fonctionnel. Idéalement situé dans le charmant village de Noës, sur la commune de Sierre, il bénéficie d'une excellente visibilité en bordure de la route principale, tout en restant proche du centre-ville de Sierre et de ses commodités.Ce bel espace de restauration de 218 m² se compose comme suit : • Rez-de-chaussée : Hall d'entrée accueillant, espace café/bar entièrement équipé, vaste salle de restauration lumineuse pouvant accueillir jusqu'à 65 clients, cuisine professionnelle moderne et complète, ainsi qu'un économat idéalement positionné entre le bar et la cuisine pour une organisation fluide du service. • Sous-sol : 2 WC clients, réduit d'entretien, espace de stockage, grande cave avec chambre froide, et buanderie collective dans l'immeuble. • Extérieurs : 10 places de parc privatives et 9 places communes sont à disposition de la clientèle ainsi qu'une superbe terrasse aménagée avec éclairage extérieur. Ce bien rare offre un excellent potentiel d'exploitation et représente une opportunité unique pour tout professionnel de la restauration souhaitant s'implanter dans une région dynamique et en pleine croissance.N'attendez plus et contactez-nous pour de plus amples informations.TOUS NOS BIENS EN VENTE SUR WWW.EIMMOBILIER.CHDieses Restaurant mit seinem unverkennbaren Charakter wird jeden Gastronomen begeistern, der auf der Suche nach einem authentischen und funktionalen Lokal ist. Ideal gelegen im charmanten Dorf Noës, in der Gemeinde Siders, profitiert es von einer ausgezeichneten Sichtbarkeit am Rande der Hauptstraße, während es gleichzeitig in der Nähe des Stadtzentrums von Siders und seiner Annehmlichkeiten bleibt.Diese schöne Restaurantfläche von 218 m² setzt sich wie folgt zusammen: • Erdgeschoss: Einladende Eingangshalle, voll ausgestatteter Café-/Barbereich, großer, heller Restaurantraum mit Platz für bis zu 65 Gäste, moderne und komplette professionelle Küche sowie ein Economat, der ideal zwischen Bar und Küche positioniert ist, um den Service reibungslos zu organisieren. • Kellergeschoss: 2 Kundentoiletten, Wartungsreduit, Lagerraum, großer Keller mit Kühlraum und Gemeinschaftswaschküche im Gebäude. • Außenbereich: 10 private Parkplätze und 9 Gemeinschaftsparkplätze stehen der Kundschaft zur Verfügung sowie eine wunderschöne, ausgestattete Terrasse mit Außenbeleuchtung. Diese seltene Immobilie bietet ein hervorragendes Nutzungspotenzial und stellt eine einmalige Gelegenheit für jeden Gastronomieprofi dar, der sich in einer dynamischen und wachsenden Region niederlassen möchte.Warten Sie nicht länger und kontaktieren Sie uns für weitere Informationen.ALLE UNSERE IMMOBILIEN ZUM VERKAUF AUF WWW.EIMMOBILIER.CHThis restaurant with its undeniable cachet will appeal to any restaurateur looking for an authentic, functional establishment. Ideally located in the charming village of Noës, in the commune of Sierre, it benefits from excellent visibility along the main road, while remaining close to downtown Sierre and its amenities.This attractive 218 sq.m. restaurant space comprises: • Ground floor: welcoming entrance hall, fully-equipped café/bar area, large, bright dining room for up to 65 customers, modern, fully-equipped professional kitchen, plus a commissary ideally positioned between the bar and kitchen for smooth organization of service. • Basement: 2 guest WCs, reduced maintenance, storage space, large cellar with cold room, and communal laundry in the building. • Exterior: 10 private and 9 shared parking spaces are available to customers, as well as a superb fitted terrace with outdoor lighting. This rare property offers excellent operating potential and represents a unique opportunity for any catering professional wishing to establish...

Travel time
-
Stefan Zollinger

Stefan Zollinger

1 / 13
Stefan Zollinger

Stefan Zollinger

CHF 3,500,000.–
2,200m² floor space
3960 Sierre

SIERRE - 2'200 M2 INDUSTRIAL HALL WITH TRANSFORMATION PROJECT

Located in the Ile Falcon industrial area, close to Sierre's axes, this metal building constructed in 2003 is now in its raw state. It is being sold with an already authorized transformation project. The project includes: peripheral insulation, interior rearrangement on two levels (spaces for small craftsmen and production, office open-space on the upper floor), an industrial elevator, and a self-service washing station.These works are to be carried out by the buyer, who remains free to choose their contractors (project free of architect and construction manager mandate).Strategic location in one of the main economic areas of central Valais, on an axis in full development, just a few minutes from the highway exit and Sierre train station.Authorized transformation projectThe current permit provides for the complete reorganization of the surfaces with the creation of: • 7 large storage spaces on the ground floor • 2 large storage spaces on the upper floor • 1 vast office open-space This configuration allows for great flexibility in operation as well as diversification of tenants, contributing to the security of rental income.Attractive rental potentialThe project develops approximately 2'200 m² of rental surfaces.Based on an estimated market rent of CHF 140.-/m²/year, as well as additional income from parking spaces of about CHF 25'000.- per year, the projected annual rental income without charges is approximately CHF 350'000.-.With an estimated total investment cost of about CHF 4.6 million, including acquisition and transformation work, the projected net yield without charges is approximately 7.6%, a particularly attractive level for this type of real estate.Sales conditionsSales price: CHF 3'500'000.-The price includes the entire property as well as the current building permit, allowing for the immediate implementation of the transformation project.Visit only in the presence and/or with the prior agreement of Coldwell Banker Swiss Riviera. No documents can be transmitted to third parties without authorization.

1 / 13
  • Balcony / Terrace
  • Garage
  • View
  • +1
CHF 5,465,000.–
11 rooms
3963 Crans-Montana

Building with three apartments on the Crans-Montana Golf Course

Just a few minutes from the center of Crans-Montana, this property built in 2011 stands out for its calm and unobstructed view. Located on a 1'688 m² plot, it consists of three independent apartments, ideal for a large family or for an investor looking for a rare property in the Golf Ballesteros sector. Composition of the building Upper ground floor: two 2.5-room apartments (74 m² and 81 m²), each with a large, bright living room, a fully equipped kitchen, a bedroom with an en-suite bathroom, a guest toilet, a laundry room, and a private west-facing balcony. 1st and last floor: a spacious 5.5-room duplex apartment occupying the top two levels, featuring a generous living area, an open kitchen with a pantry, three bedrooms including a parental suite with a balcony and an en-suite bathroom, as well as a large, modular open space. The apartment benefits from three balconies totaling almost 60 m², each offering an unobstructed view of the mountains and the surrounding nature, perfect for enjoying the peace and the Alpine setting. Lower ground floor: two double garages, cellar, technical room, and a large, independent room (currently used as a library), accessible directly from the outside. Comfort & amenities - Elevator serving all levels - Underfloor heating with heat pump - Photovoltaic panels - Easy access for people with reduced mobility - Numerous outdoor parking spaces + two double garages - Electric gate and large green spaces Combining modernity, discretion, and comfort, this residence benefits from a privileged location between nature, golf, and amenities. Secondary residence and sale to foreigners are allowed. To discover all its advantages or organize a visit, do not hesitate to contact us.

  • Balcony / Terrace
  • Garage
  • View
  • +1
1 / 11
CHF 950,000.–
394m² floor space
Route de Granges 4, 3978 Flanthey

Mixed building with great potential - Investment opportunity in Flanthey

Rare investment opportunity in Flanthey.Discover this mixed building with great potential, ideally located in the heart of Flanthey, offering multiple possibilities for exploitation and valorization.The property consists of:- a 4.5-room apartment on the upper floor,- a commercial space on the ground floor, easily convertible into one or more apartments,- large storage areas on the lower ground floor, currently used as garages, offering additional rental potential.The 4.5-room apartment on the upper floor, partially renovated, is distributed as follows:- entrance hall with built-in closet;- equipped, functional kitchen;- bright living room with direct access to a beautiful, covered terrace with a breathtaking view;- three bedrooms.Potential for renovation: The ground floor, currently used for commercial purposes, can be converted into apartments, offering a particularly interesting opportunity for optimizing rental income for an investor.Outdoor areas and lower ground floor:- a private, fully enclosed garden, offering a relaxing space appreciated by both families and tenants;- 4 outdoor parking spaces;- 4 large garages/boxes.Technical characteristics: Electrical control (OIBT) included in the price; PVC windows with triple glazing for the apartment; very well-maintained building, regularly renovated over the years; oil heating;Location: The property benefits from a privileged location, in immediate proximity to all amenities. Shops, schools, bus stop and quick access to main axes, ensuring a lasting demand for rental properties.A rare property on the market, combining location, potential and investment security.Contact us today for a visit or to obtain additional information.

Travel time
-