1 result - Commercial, Office, Storage room to buy in Vico Morcote

1 / 1
Price on request
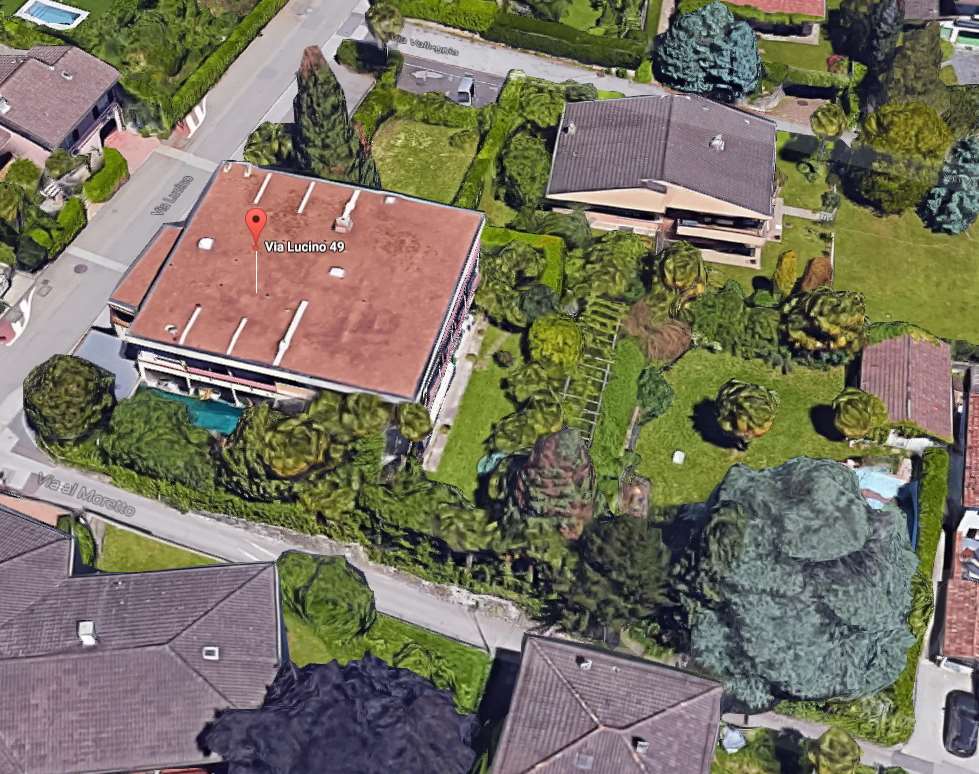
6921 Vico Morcote

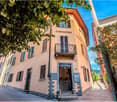
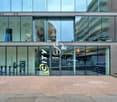
Huge and Amazing 5 Stars Hotel Lake front

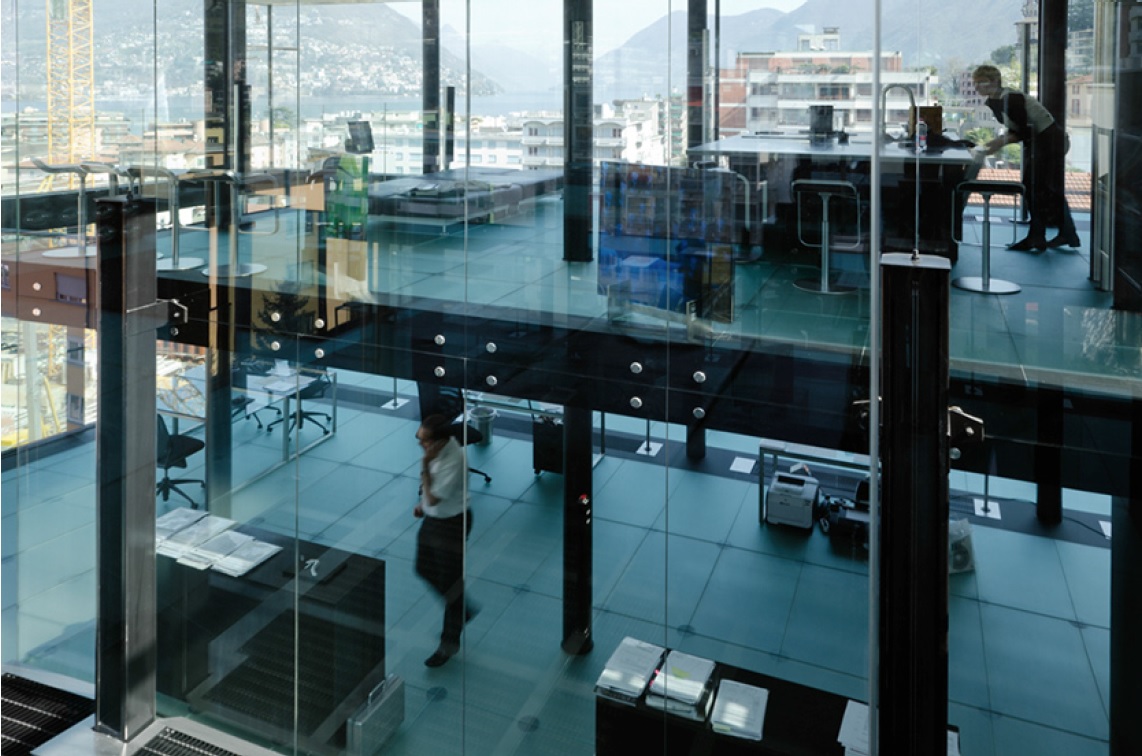
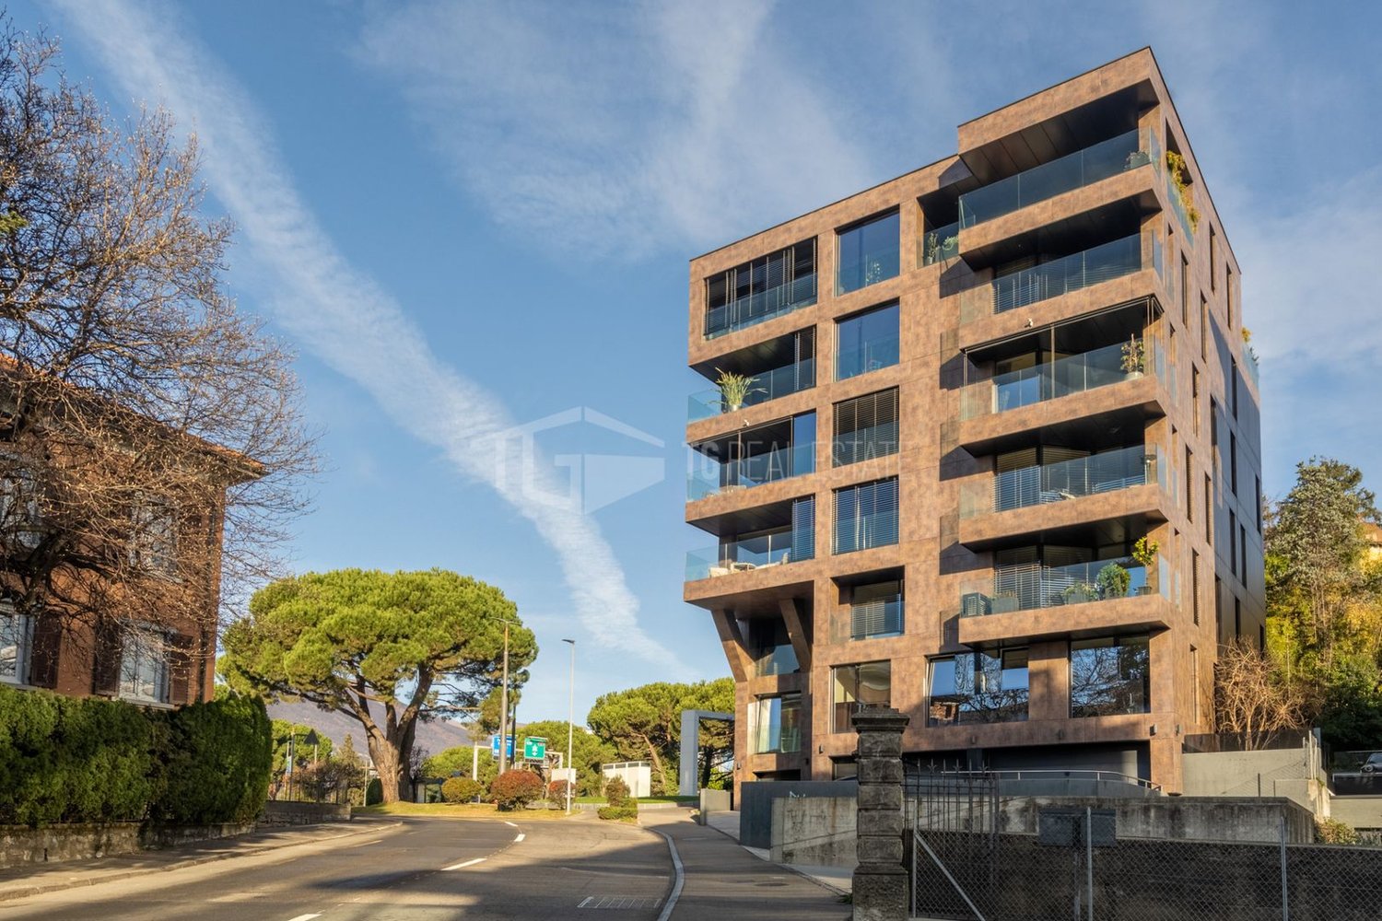
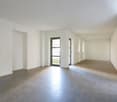
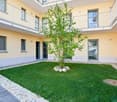
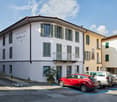
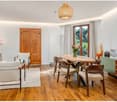
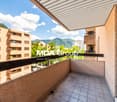
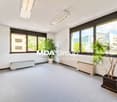
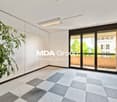
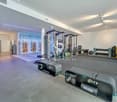
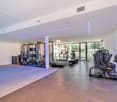
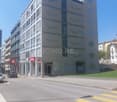
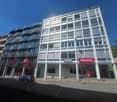
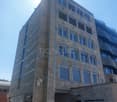
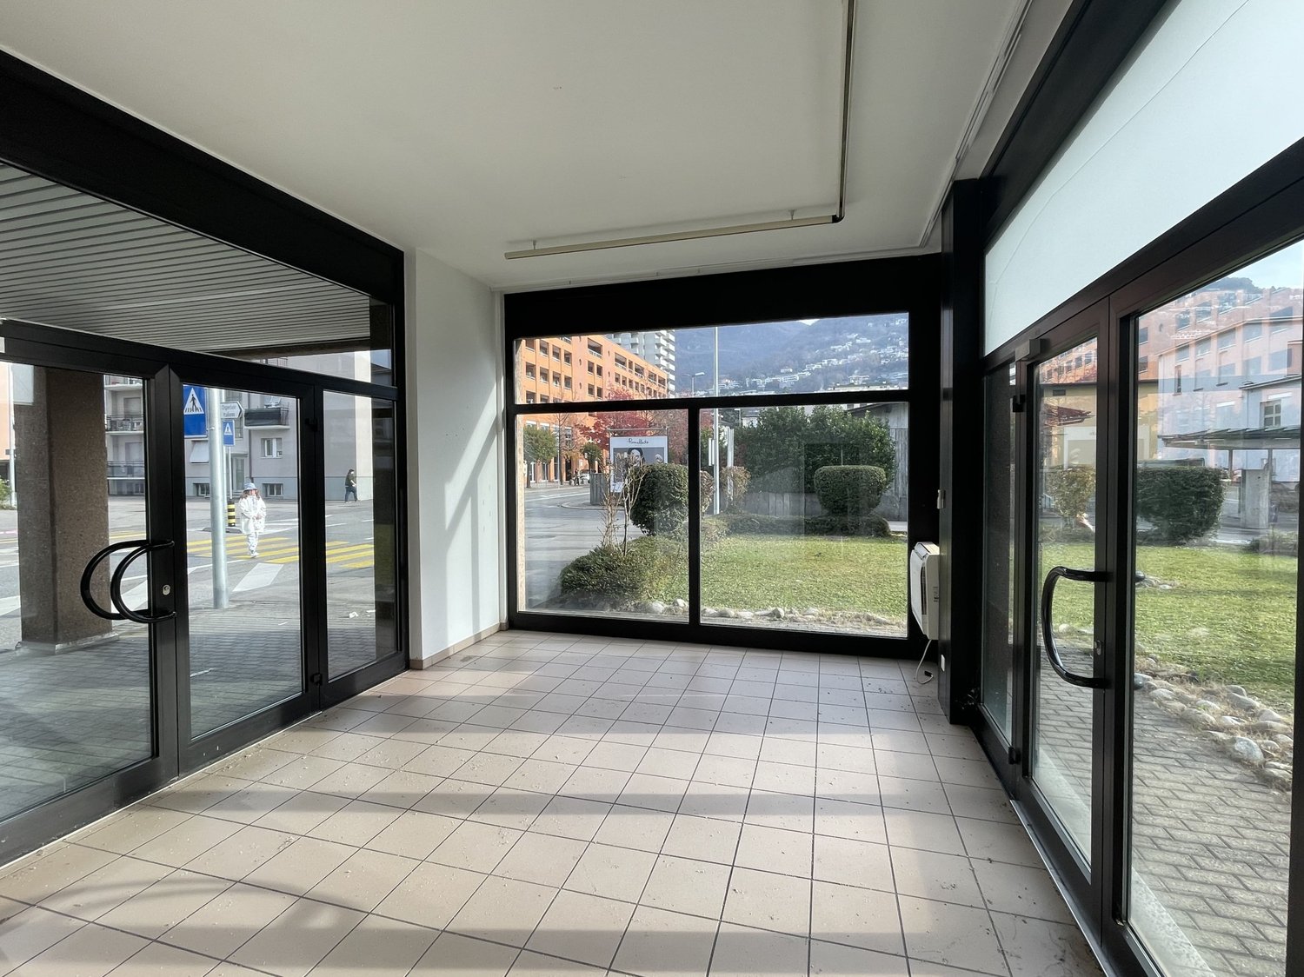
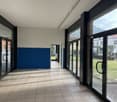
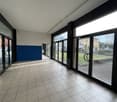
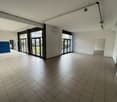
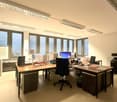
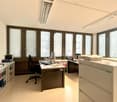
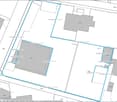
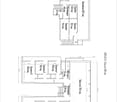
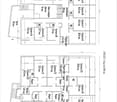
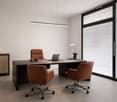
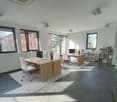
ROCKWELL PROPERTIES S.A PRESENT:The HOTEL, a 5-star hotel, built in 1969 and totally renovated in 2002, spreads over 9 floors, with its facade of 62 meters long and 21 meters high. It is situated at the main road, directly on the lake front with view of the lake and the view of landscape.ROOM / SUITE 84 TOTAL : • Deluxe lake king, lake view, with balcony • Deluxe lake twin, lake view, without balcony Business lake queen • Superior garden king • Superior garden twin • Single rooms, garden view • Presidential Suite • Royal Suite • Deluxe Suite CONFERENCE ROOMS 3 TOTAL : • CONFERENCE ROOM 1 : Area 34m2, capacity 14 people; • CONFERENCE ROOM 2 : Area 40m2, capacity 22 people; • CONFERENCE ROOM 3 : Area 40m2, capacity 150 people; AMENITIES : • Reception; • Wellness centre; • Beauty salon; • Relaxation room; • Massage rooms; • Pedicures and manicures rooms; • Mud rooms; • Solarium; • Hairdresser • Medical office; • Dentist; • Office deposits; • Kitchen; • Dock for boats; • Boiler room; • Freezer cells; • Technical rooms; • Wellness center; • Changing rooms and toilets; PARKING TOTAL 61 : • Covered and not covered; TECHNICAL DESCRIPTION: • Building structure is made with reinforced concrete, concrete slabs, prefabricated concrete blocks, and prefabricated steel structure elements; • The entire property is installed with thermal and acoustical insulation system for maximum comfort inside; • The interior finishing is made of marble, wood, tiles, carpet and fabrics, all of the highest quality and value; • The energy generation system for regulating the climate is controlled by a fuel oil boiler, for heating and hot water, and three generators of cold water, positioned on the roof, for cooling; • The thermal energy distribution system is composed of two different systems for two separate zones. The hotel rooms are equipped with a fan that blows warm or cold air depending on the season, while the public area and service zone are controlled by condensing machines through a network of channels, provide hot or cold air. • The canalization system has been totally renovated and updated to the new design and needs of the hotel. • The traffic circulation within the building is guaranteed by two elevators for the exclusive use of customers and two service lifts for the hotel staffs. • The exterior doors with large glass surfaces are made with thermal insulated glass and metal frame. • The staffs enter the hotel from the main road via a staircase located at the end of the building on Middle side. Suppliers have separate access at the street level; • On the basement level, an underground passage beneath the main road, will take you directly to the lake side properties;In front of the complex, cross the street, right on the lake front, there are two buildings located, structured into four levels and connected horizontally between them;

More objects in your automatically expanded search area
20 results - Radius: + 10km
1 / 13
CHF 3,900,000.–
1,338m² floor space
Via Luigi Lavizzari 21, 6850 Mendrisio

Commercial Building for Sale in Mendrisio

LocationThe property is located in a highly strategic position, in the center of Mendrisio, just a few meters from the main shopping centers, including the renowned FoxTown, known internationally, and close to the highway exit, ensuring excellent accessibility.Size and StructureLand: 449 sqmGross floor area: 1,338 sqm, divided into:6 above-ground floors of 223 sqm each, plus 2 underground floors with:Cellars, storage/warehouse, 1 laundry room, technical room, service roomsSeveral parking spaces on the ground floor.Additional FeaturesThe building was renovated in 2017, significantly reducing maintenance costs in the short term and increasing the attractiveness of the rental spaces. Its location, close to all major infrastructure, further enhances its value and potential for long-term appreciation.Financial ConsiderationsThe property is fully rented with long-term contracts, generating an annual net income of CHF 185,250, corresponding to a return of 4.75% on the total investment.To purchase, an equity capital of CHF 1,140,000 is required, considering an active mortgage of CHF 2,760,000 with a favorable interest rate of 1.53% until 25.09.2028.Deducting the annual mortgage cost of CHF 42,228 until 25.09.2028 from the income, a return on the invested equity capital of 12.5% is obtained.ConclusionThis property represents an excellent investment opportunity for those seeking a commercial building with solid rental income and stable, sustainable returns over time.

Travel time
-
1 / 13
  • Parking space
CHF 1,700,000.–
198m² floor space
Via Vanoni, 6900 Lugano

Office - Lugano

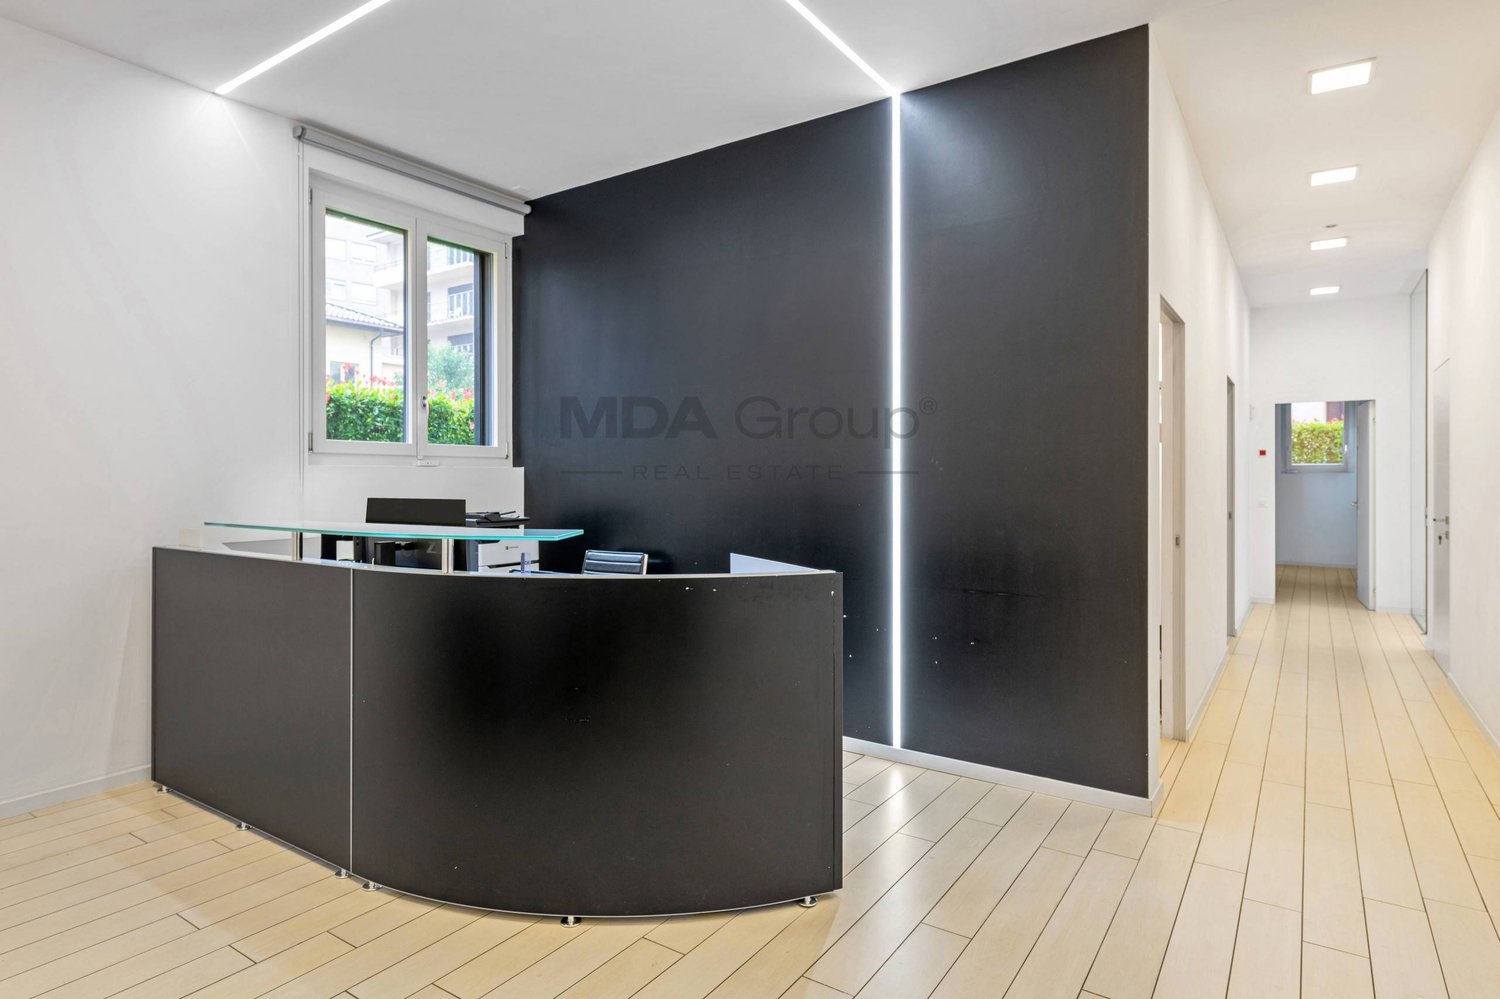
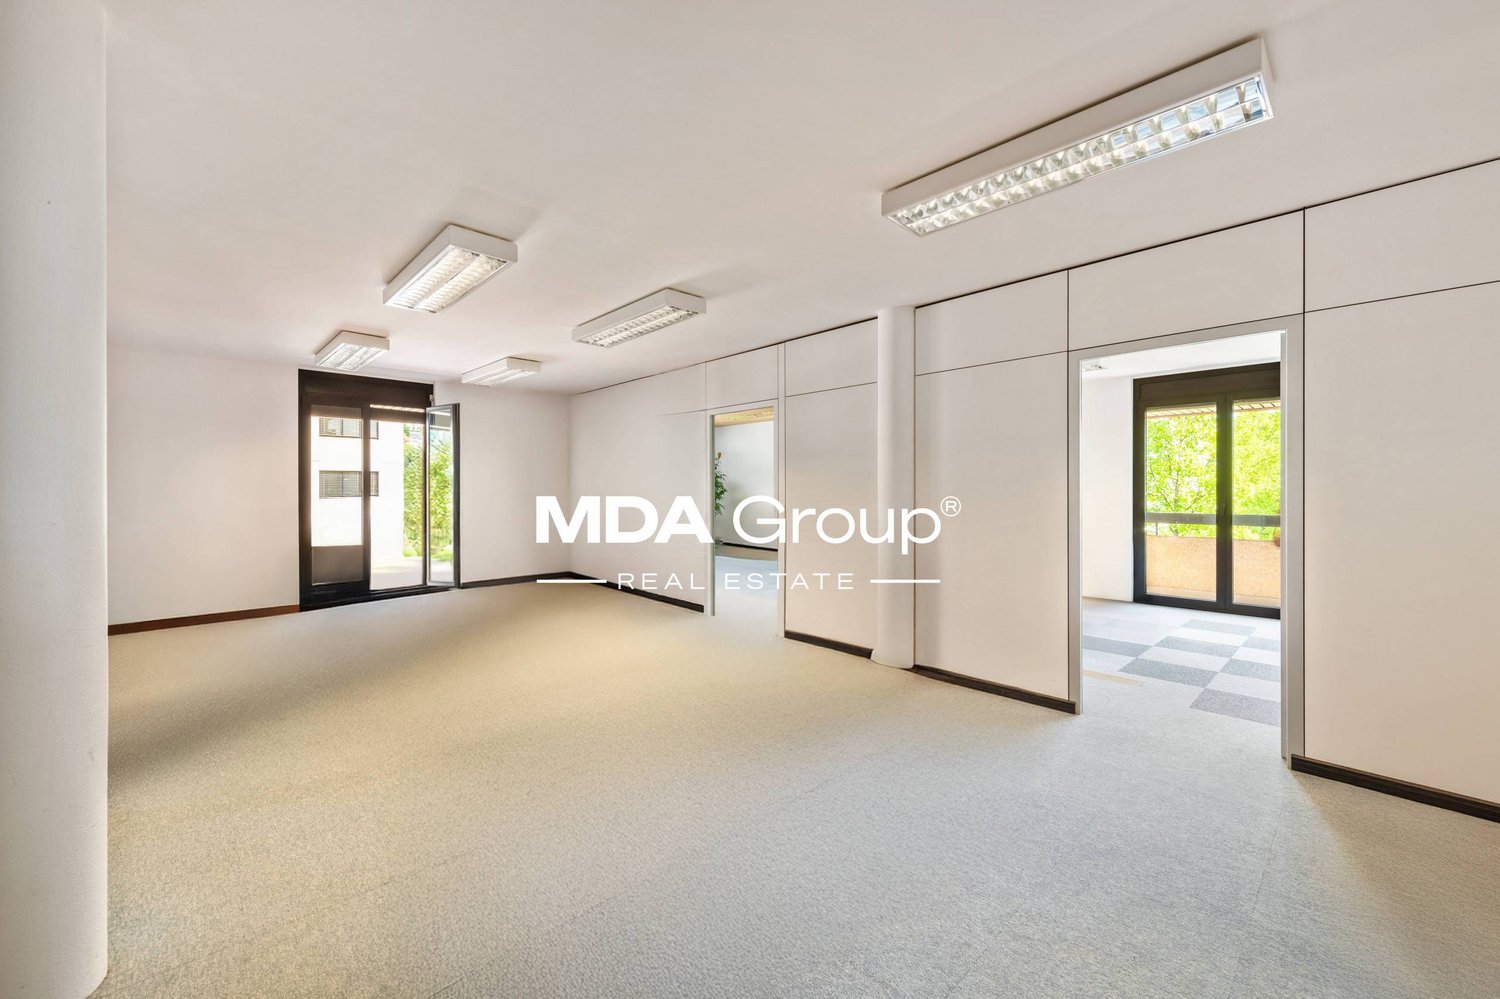
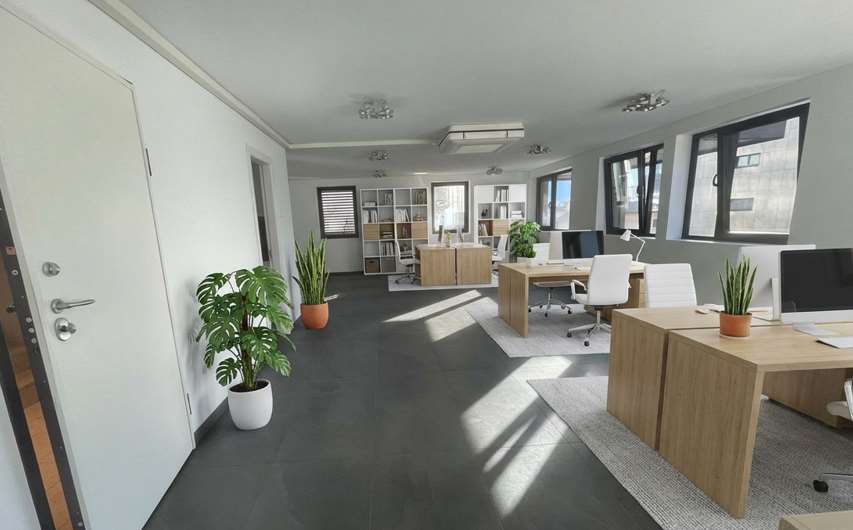
We offer a prestigious representative office on the ground floor, ideal for companies that want to invest in a high-level location for their business. This office stands out for its spacious rooms and high ceilings of 2.96 meters, offering a bright and airy environment. The building has four comfortable parking spaces in the garage as well as additional parking spaces for the building's guests.The internal divisions are partially made of glass and partially of plasterboard, allowing for a versatile and modern space division. The office is fully air-conditioned thanks to a system of ducted air conditioning, ensuring maximum comfort in every season. The double entrance allows for easy accessibility and offers the possibility of future space division according to business needs.The office includes an equipped kitchen corner, men's and women's toilet, a reception and a technical floor for optimal management of technological systems. The large windows ensure excellent natural lighting in all rooms, making the office very bright. A total of ten office rooms are available, well-distributed to optimize space and functionality.Located in a 2012 building, without architectural barriers, in the heart of Lugano, this office represents the ideal solution for companies looking for a representative headquarters in a central and well-served location. Contact us for more information and to organize a visit.

  • Parking space
1 / 11
CHF 2,550,000.–
14 rooms
via San Gottardo, 6942 Savosa

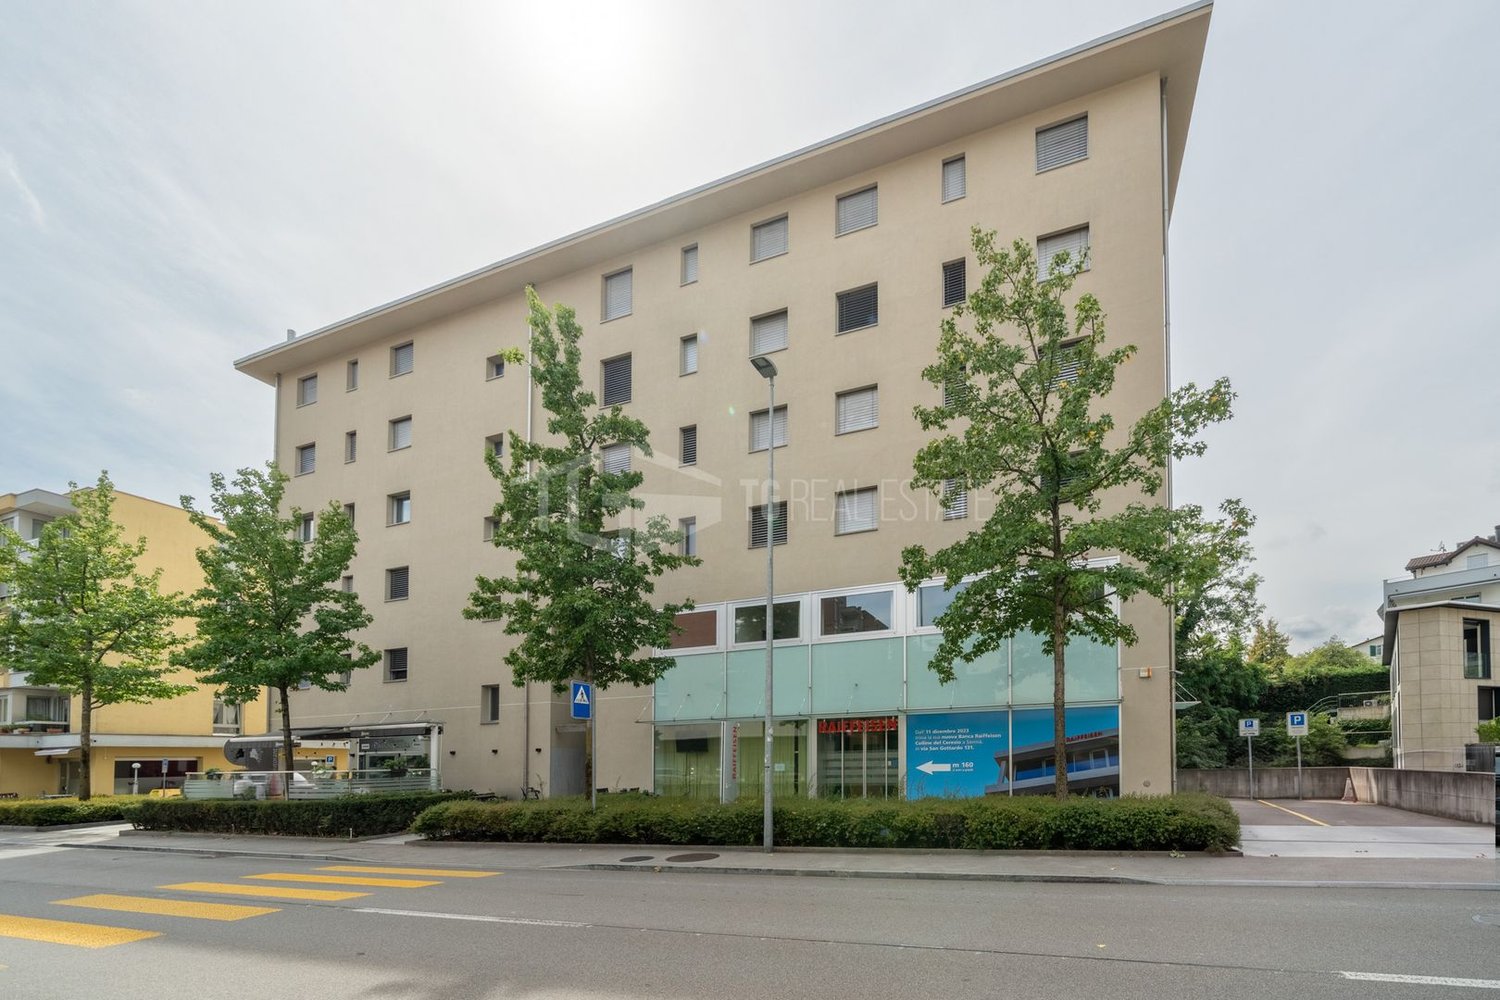
Commercial and directional space

Commercial and directional space of 628 sqm in the heart of Savosa.Just a few minutes from the center of Lugano, we propose for sale a large and versatile commercial and administrative space of 628 sqm, ideal as a company headquarters, offices or for an activity seeking representation, visibility and ease of access.The property is located on a high-visibility road, within a modern building constructed in 2009, in a strategic and well-served position. The center of Lugano is about 1.5 km away, the Lugano North highway entrance is just a few minutes by car, while the public transport stop is only 100 meters away.The spaces develop on three levels connected internally by a private elevator and staircase, offering great flexibility in the distribution of environments.On the ground floor, with direct access from Via San Gottardo, there is a large entrance and reception area, as well as spaces that can be organized as independent offices or as a modern open space.The first floor hosts numerous offices, directional environments, a large open space and a bright meeting room, creating a configuration particularly suited to structured companies.The basement, also directly connected to the other levels, has large spaces that can be used as an archive, warehouse and technical rooms.The total area is 628 sqm and includes 12 rooms plus additional available spaces, archive and technical rooms. The environments are equipped with centralized heating and autonomous ventilation and cooling systems.An important added value is the availability of numerous proprietary parking spaces: 8 internal parking spaces, 2 external parking spaces, 5 additional external parking spaces assigned by the condominium regulations.A solution that is difficult to find on the market for size, location and parking facilities, particularly interesting for companies, service companies, professional studios or activities that want to concentrate offices, representation and operational spaces in a single location.Total area of the 3 levels: 628 sqmLocation: Savosa, on a road with heavy trafficParking spaces: up to 15 parking spaces between property and condominium assignmentsSales price: CHF 2'550'000. (Commercial spaces: 2'015'000 CHF + Internal parking spaces: 360'000.- 8x45'000 + External parking spaces: 175'000.- 7x25'000)A complete company headquarters, just a few minutes from the center of Lugano.Contact us for more information or to organize a visit.

Jasmine Krecht

Jasmine Krecht

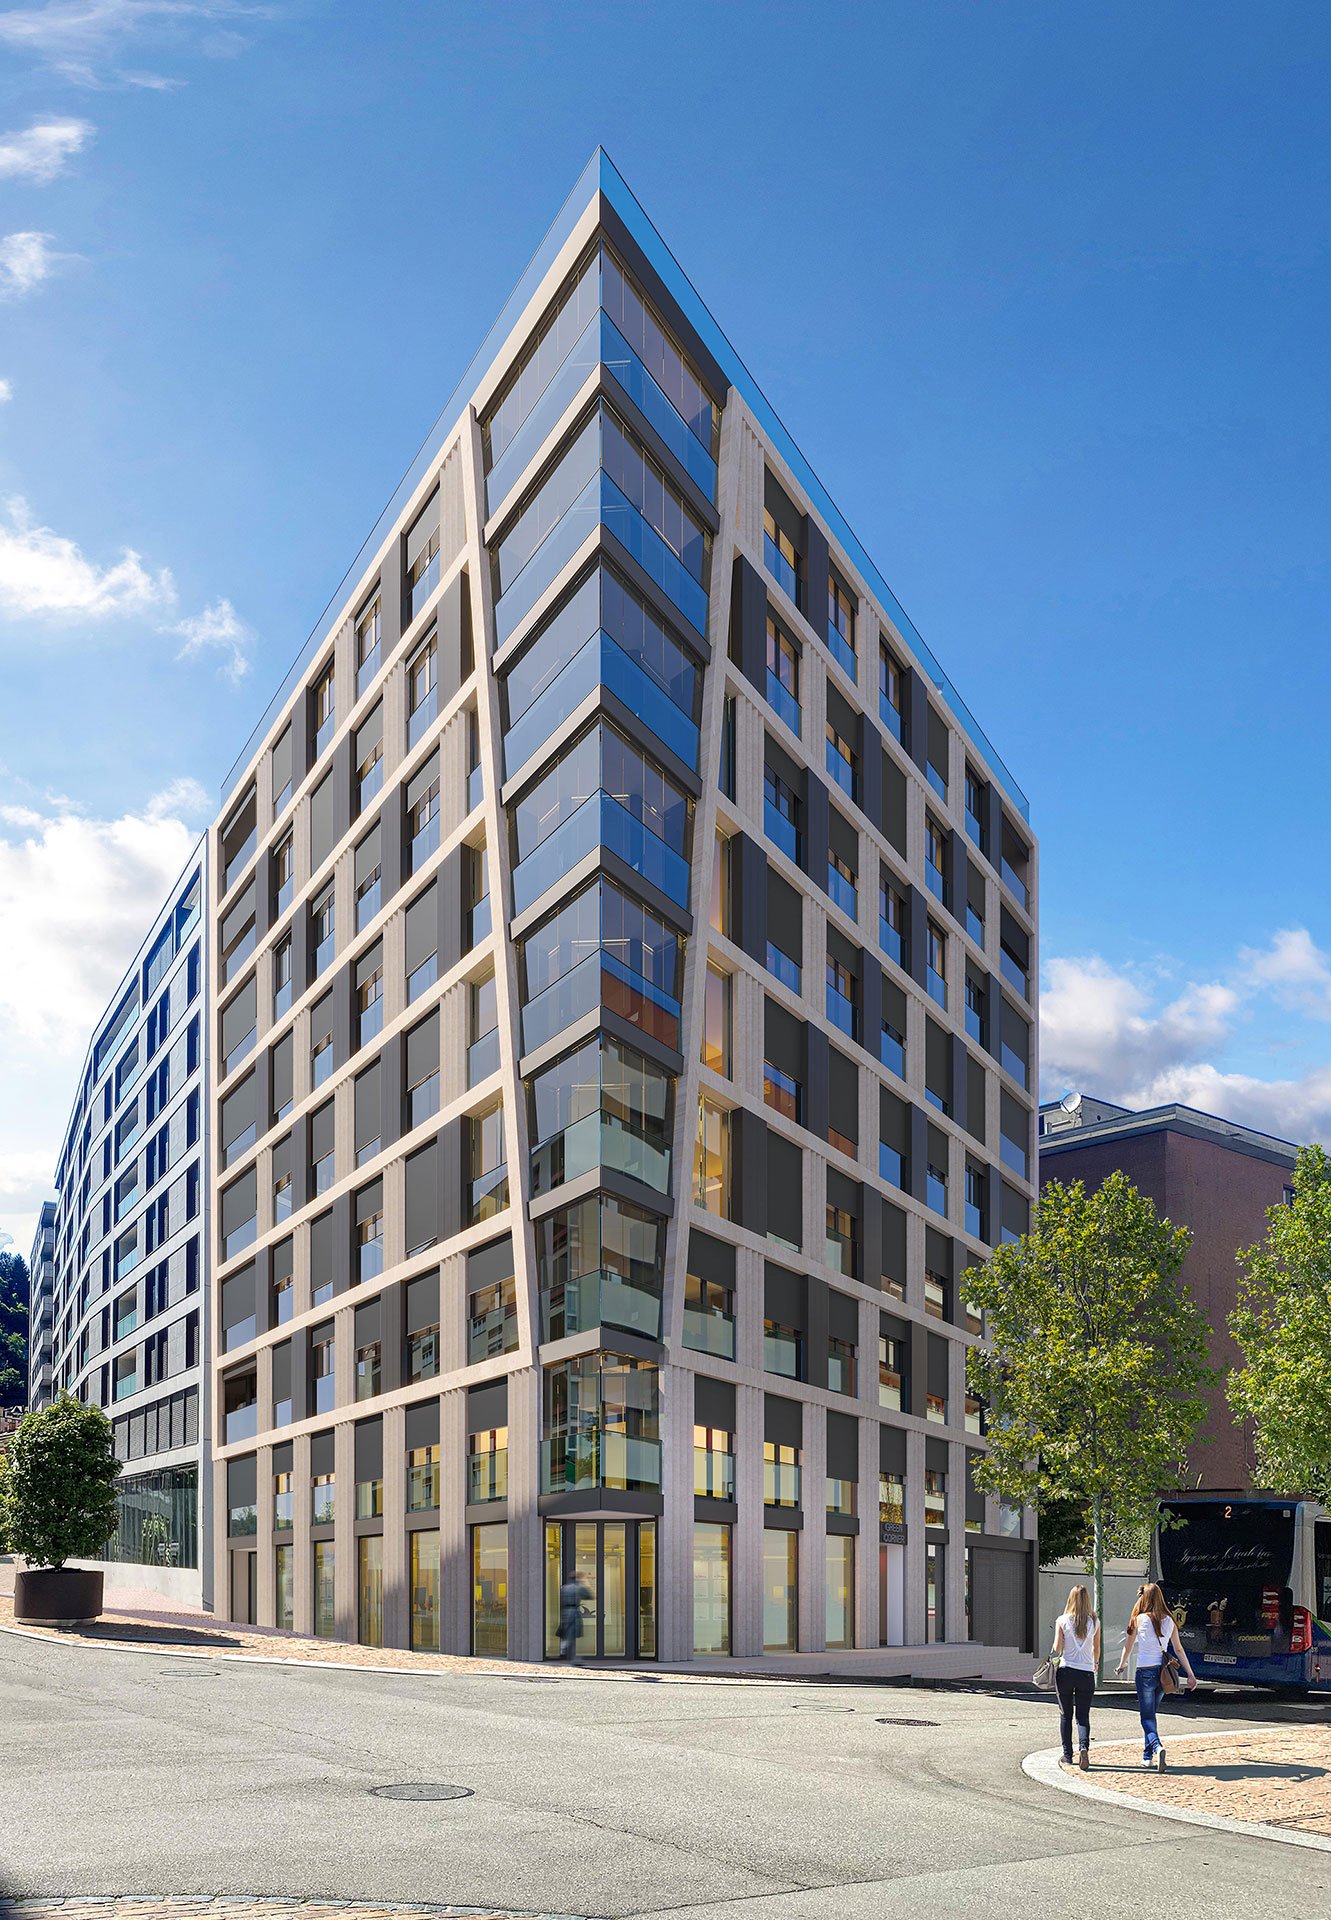
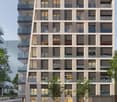
  • A modern, multi-story commercial or residential building with a distinctive angular facade made of glass and metal panels. The building has a triangular shape and features large windows throughout. There are two people walking on the sidewalk in front of
  • Multi-story residential building with a modern, minimalist design. The building features a grid-like facade with large windows and balconies. The ground floor appears to have commercial or retail space, as indicated by the 'Green Corner' signage.
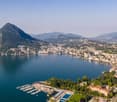
  • This image shows an aerial view of a scenic lakeside town surrounded by mountains. The town is situated along the shores of a large, blue lake with a marina and boats docked. The town appears to be built on the slopes of the surrounding hills, with a mix
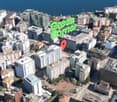
  • Aerial view of a densely populated urban area with high-rise buildings, including a large green sign that says 'Green Corner' visible in the center of the image.
1 / 4
Multi-story residential building with a modern, minimalist design. The building features a grid-like facade with large windows and balconies. The ground floor appears to have commercial or retail space, as indicated by the 'Green Corner' signage.
This image shows an aerial view of a scenic lakeside town surrounded by mountains. The town is situated along the shores of a large, blue lake with a marina and boats docked. The town appears to be built on the slopes of the surrounding hills, with a mix
Aerial view of a densely populated urban area with high-rise buildings, including a large green sign that says 'Green Corner' visible in the center of the image.
Jasmine Krecht

Jasmine Krecht

  • Parking space
  • Minergie certified
  • Wheelchair access
CHF 1,420,000.–
117m² floor space
Via Geretta 12, 6900 Paradiso

Exclusive commercial unit in modern new building in Paradiso

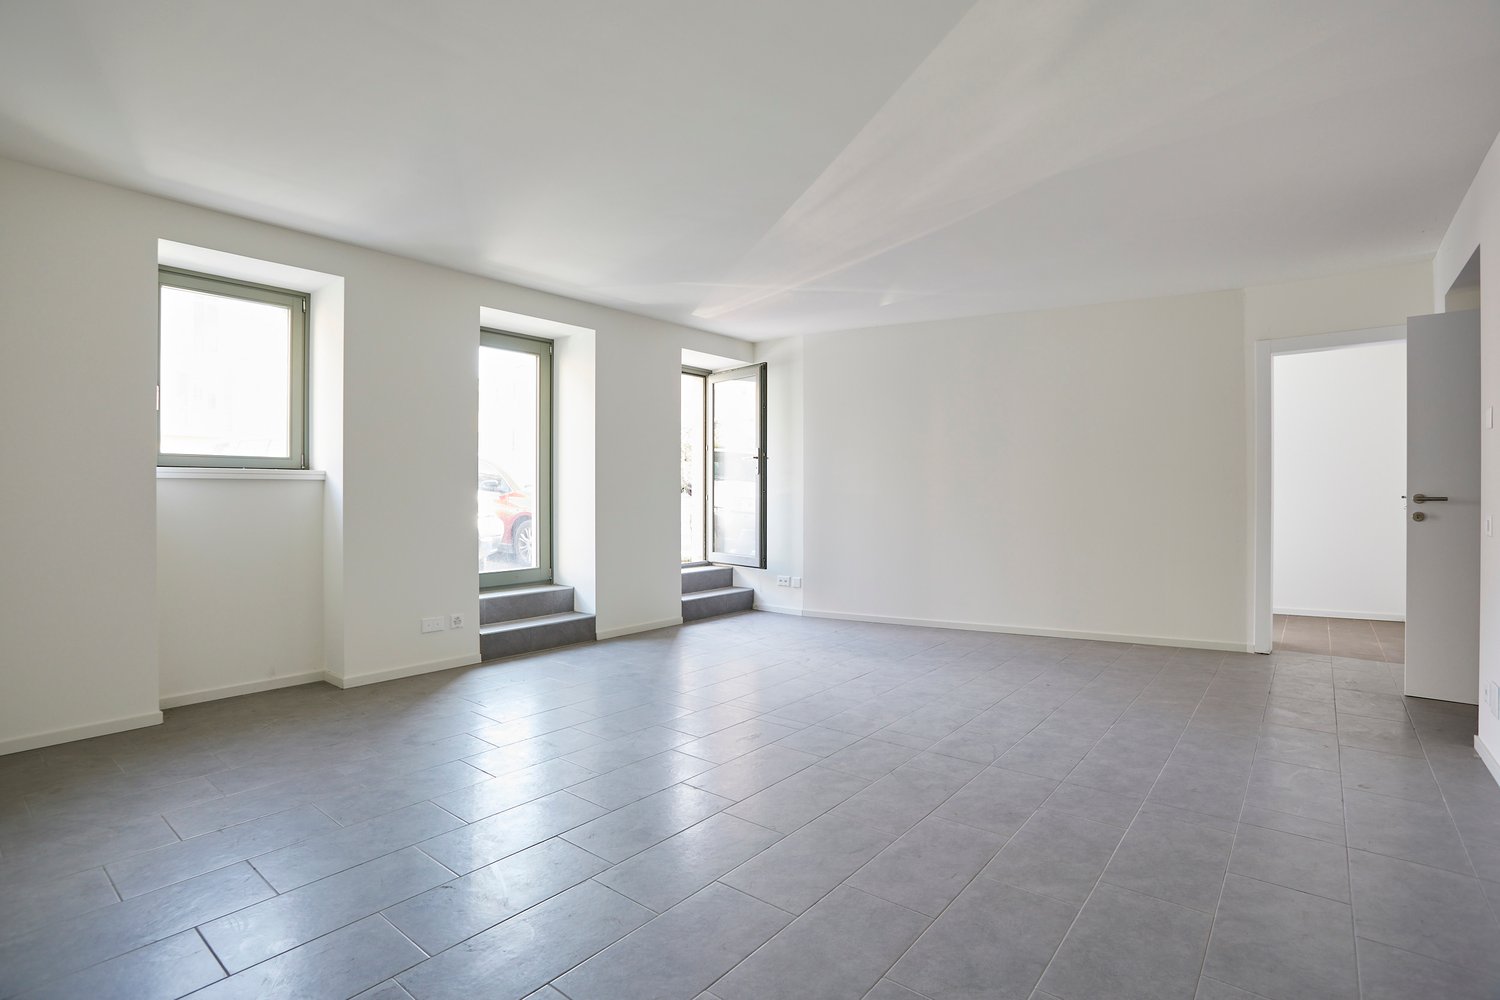
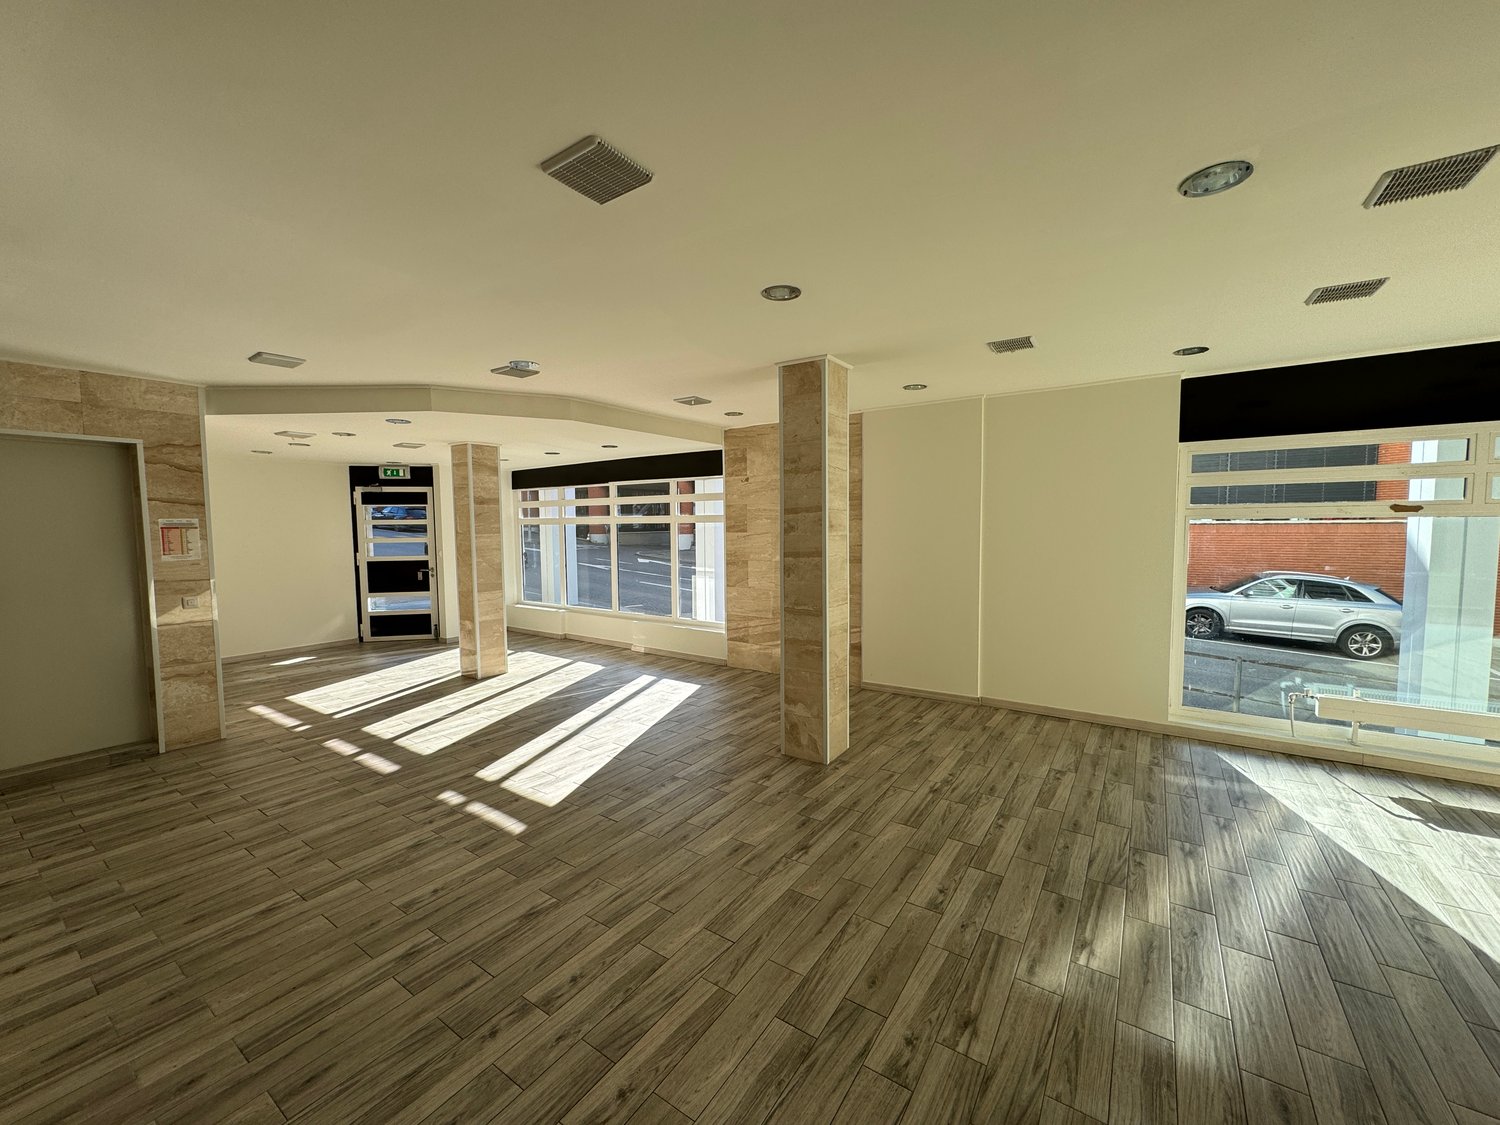
Discover this unique commercial unit in the heart of Paradiso, just a few steps from the picturesque Lake Lugano. This property offers a rare opportunity to be part of an innovative and sustainable construction project.Highlights: • 117 m² total area on the ground floor • New building, completed in October 2025 • Minergie-certified for highest energy efficiency • Barrier-free access • Parking spaces available • Cable TV connection • Water and electricity supply Location and surroundings: • Sunny location with high sun exposure in summer • Quiet surroundings with low noise pollution • Near the train station, lake, and river • Just 2 minutes' walk to the nearest bus stop • 4 minutes' walk to the Lugano Centrale ferry station • 7 minutes to Lugano train station • Coop City supermarket within 4 minutes' walk • Cattaneo pharmacy right outside the door The building impresses with its modern architecture featuring a striking, angular façade made of glass and metal panels. The spacious windows provide optimal light intake and create an inviting atmosphere for your customers.This commercial unit is perfectly suited for various business concepts such as retail, office, or services. The central location in Paradiso, combined with the excellent infrastructure and connections, makes this property a first-class investment.Available from October 2025 - secure this unique opportunity in one of the most sought-after locations in the region now!

  • Parking space
  • Minergie certified
  • Wheelchair access
Travel time
-

Suggested properties for you based on search results