Gianni Deiana
Commercial premises already rented - Ideal for investors
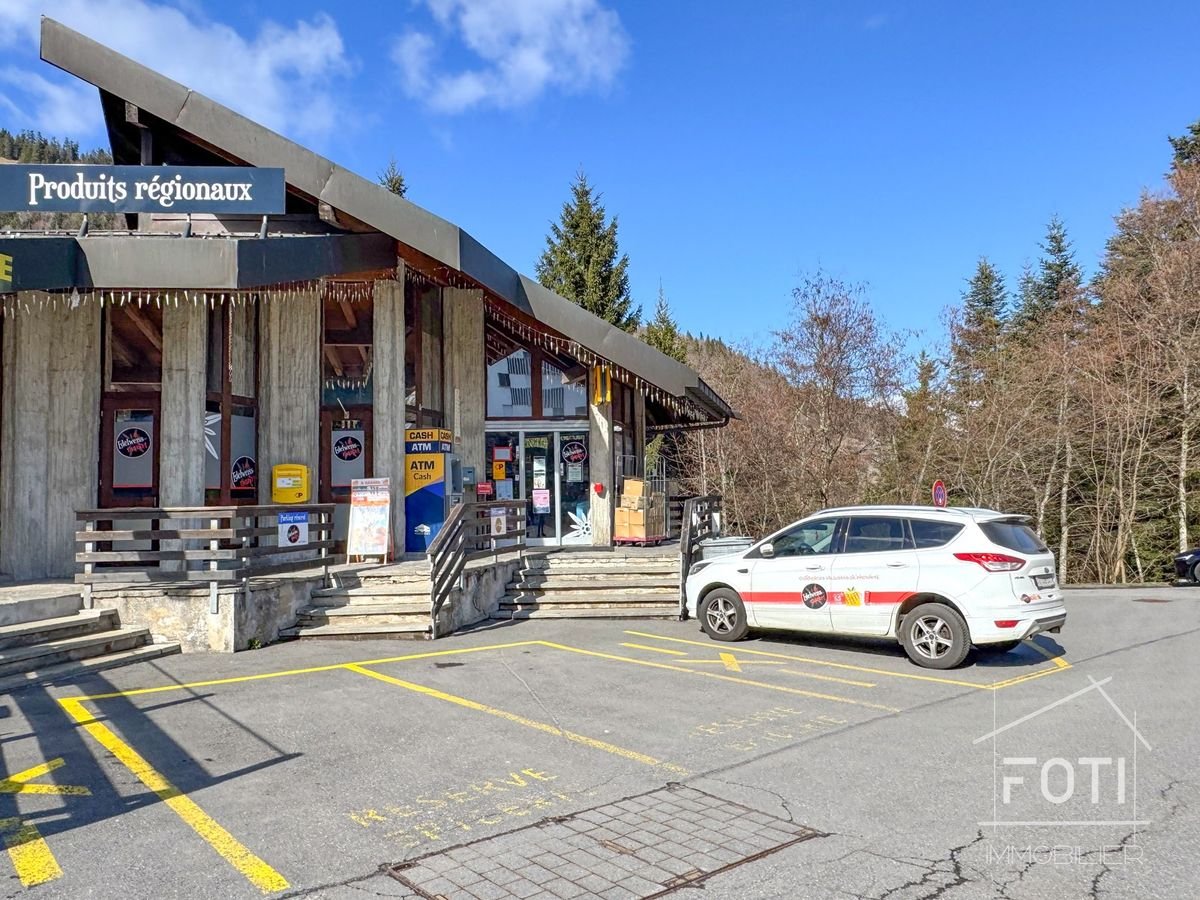
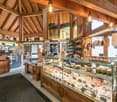
Commercial premises ideally located in the center of Torgon.Located in the heart of the picturesque village of Torgon, this commercial premises, occupied by a grocery store, offers a unique investment opportunity in the heart of the Swiss mountains. After a recent renovation in 2018, it harmoniously combines rustic charm and modernity, on a useful surface of 106 m².InteriorWith an optimized interior space, this business has been designed to maximize the customer experience. Generous windows allow an abundance of natural light, creating a welcoming and warm atmosphere. The store offers a functional layout, ideal for the sale of high-quality regional products. Although it is not suitable for wheelchairs, this grocery store is arranged to offer comfortable circulation to its customers. The visible wood panels add a warm touch, while the stone floor contributes to the authenticity of the place.Exterior and ViewOffering a panoramic view of the surrounding mountains, the exterior of this grocery store is as attractive as it is welcoming. Eight parking spaces are directly accessible, ensuring great convenience for customers. The wooden and concrete facade is distinguished by its traditional mountain architecture and highlights an easily recognizable sign. Located near other businesses, the grocery store benefits from an excellent location to attract locals and tourists.LocationTorgon is a sought-after village offering a perfect blend of tranquility and access to local amenities. This location is well served by public transport and allows quick access to nearby ski resorts. Moreover, its strategic location within the Vaud Alps offers significant tourist potential, thereby enhancing the investment value of this property.Key Features • Area of 106 m² • Renovation in 2018 • 8 parking spaces • Natural light • View of the mountains • High-quality regional products • Authentic materials in wood and stone • Business with high tourist potential • Easily accessible, well located in Torgon • Immediate proximity to other businesses • Business currently rented for Fr. 2'250.-- + a percentage of turnover from October 2026. For anyone looking to acquire a commercial property in an exceptional Alpine setting, this grocery store represents a rare and attractive opportunity. Contact us today to organize a visit and discover the potential of this unique place.
Daniel Karimi
Now seize the opportunity: 4 apartments and a large restaurant with over 8% return potential
Renovation as an opportunity for value enhancement In the heart of Huttwil, this exciting residential and commercial building presents itself as an interesting opportunity for investors, developers, and holders with a view to returns and long-term value enhancement.On the ground floor, there is a restaurant with a fully equipped kitchen. Additionally, an adjacent retail space offers further utilization potential and can be rented separately or used as a sales area, office, or hair salon, depending on the needs.Particularly interesting is the additional development potential in the rear area of the plot, where another building volume of up to three floors appears to be feasible, subject to official review and approval.A major renovation and expansion, as well as comprehensive renovations, were carried out in 1994 and form an important basis for the current condition of the property.With a possible achievable gross return of over 8%, this property offers exceptional potential for investors who recognize opportunities and want to create added value.Note: Please note that we have virtually furnished the pictures. The room layout and room sizes, of course, correspond to the actual circumstances.The following highlights are offered by this property: • Achievable gross return of over 8% • Attractive opportunities for value enhancement through renovation and repositioning • Several apartments in need of renovation with potential for upgrading • Development potential in the rear building area with up to 3 floors • Additional retail space with flexible utilization potential • Restaurant with existing kitchen on the ground floor • 3 garages with space for up to 8 vehicles incl. • 5 outdoor parking spaces available incl. • Sunny location in the village center Seize this rare opportunity and let yourself be convinced of the uniqueness and potential of this exceptional property during a personal viewing.
Cécile Forcada
Rental property in Marly - 3 apartments with pool
Located in Marly, just a few minutes from Fribourg, this residential building composed of three apartments seduces with its generous volumes, outdoor spaces, and numerous possibilities for exploitation.Situated on a plot of 1'219 m² and complemented by several parking solutions, it represents an interesting opportunity both for an investor looking for an asset offering immediate return and potential for valorization, as well as for a multigenerational family wishing to live close to each other while preserving the intimacy and independence of each. • Residential building composed of 3 apartments • Large surfaces and volumes particularly sought after • Existing rental income with potential for revaluation • Large apartment currently operated as a shared flat • Several garages and parking spaces • Outdoor spaces, terraces, and pool • Numerous transformations carried out over the years • Sought-after location in Marly, at the gates of Fribourg • Configuration offering several rental strategies • Opportunity suited to a private or patrimonial investor
Spazi commerciali e uffici al primo piano-direttamente sulla Via Cantonale a Contone
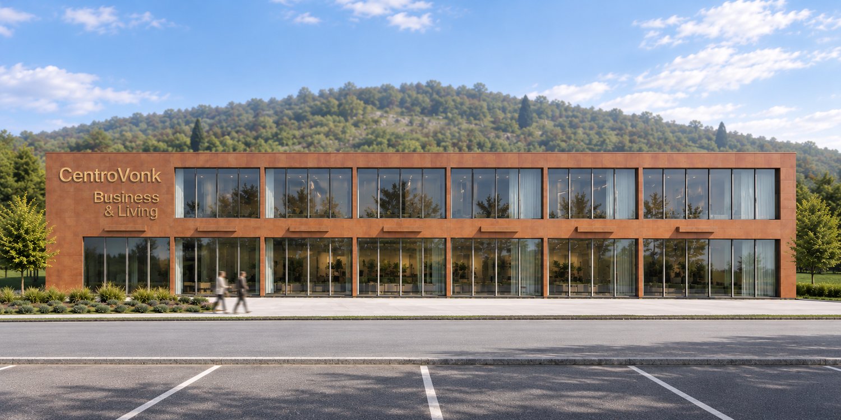
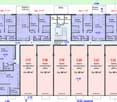
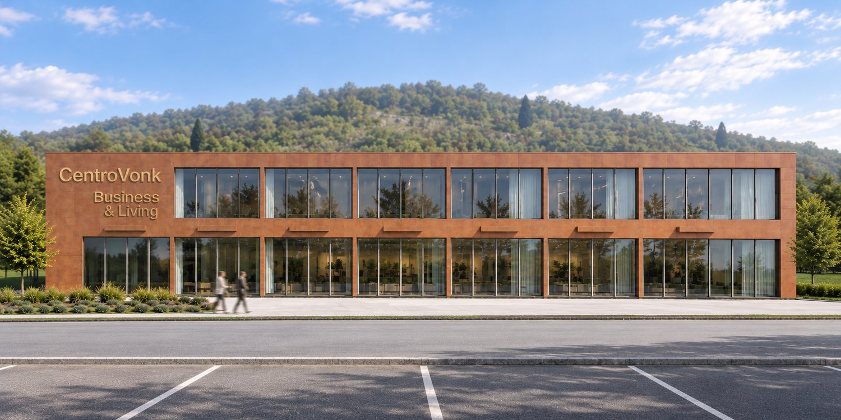
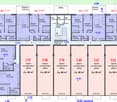
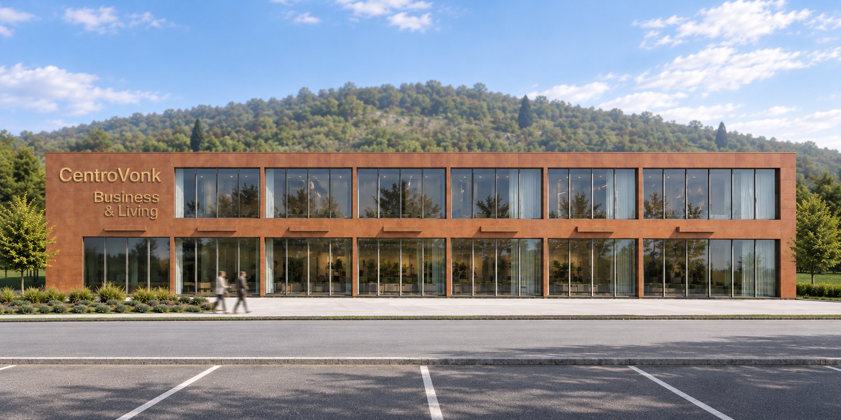
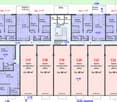
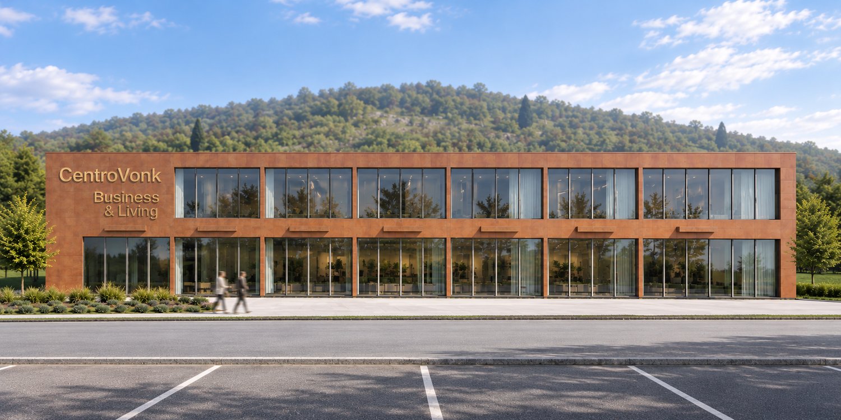
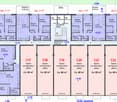
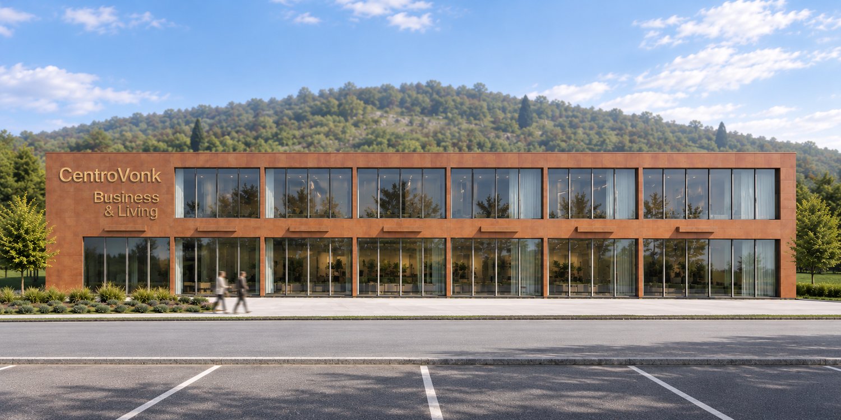
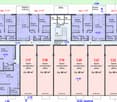
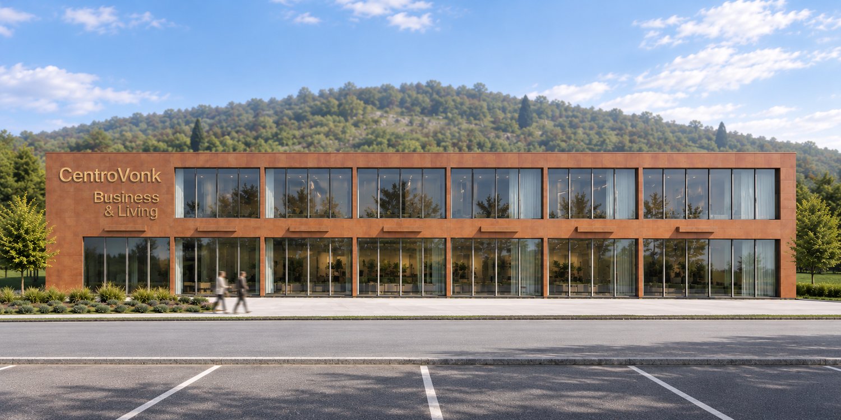
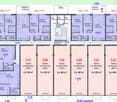
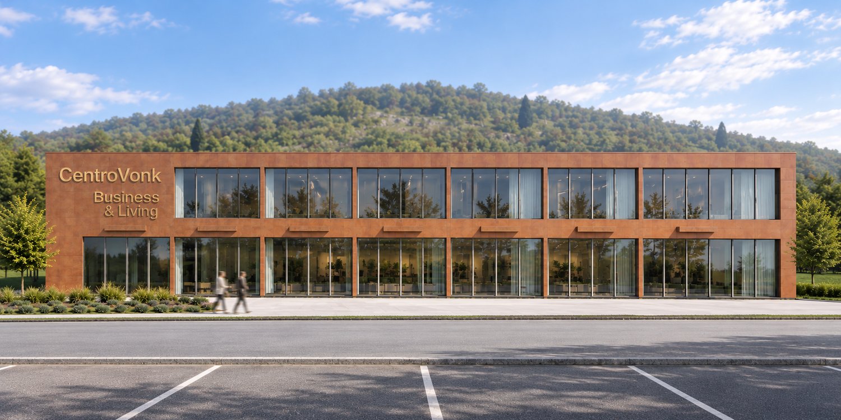
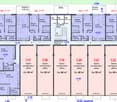
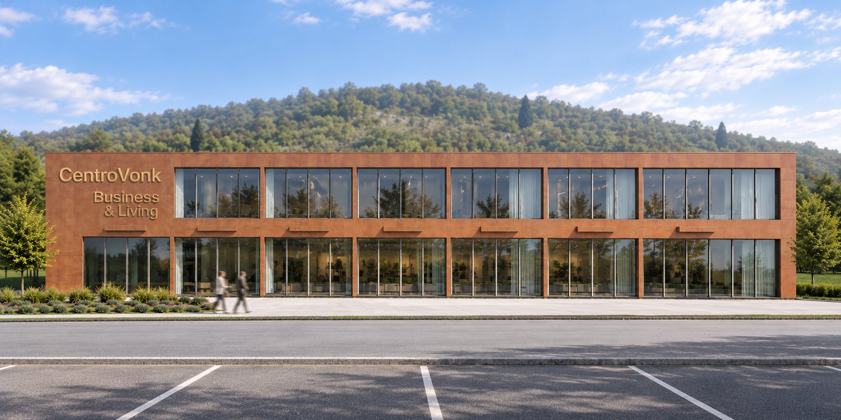
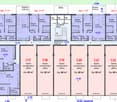
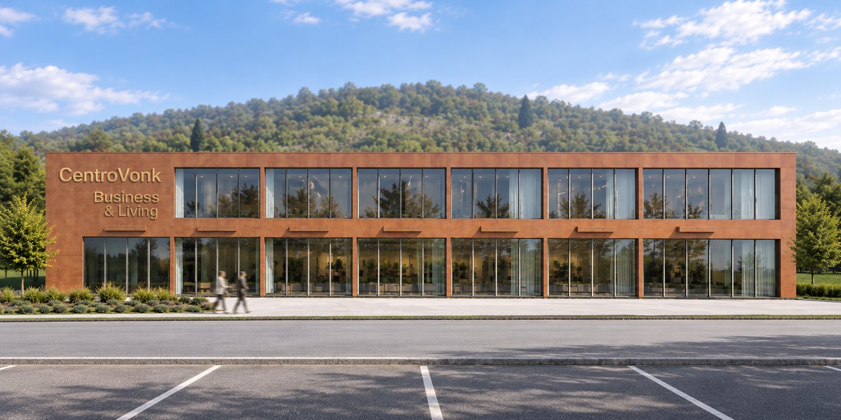
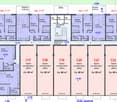
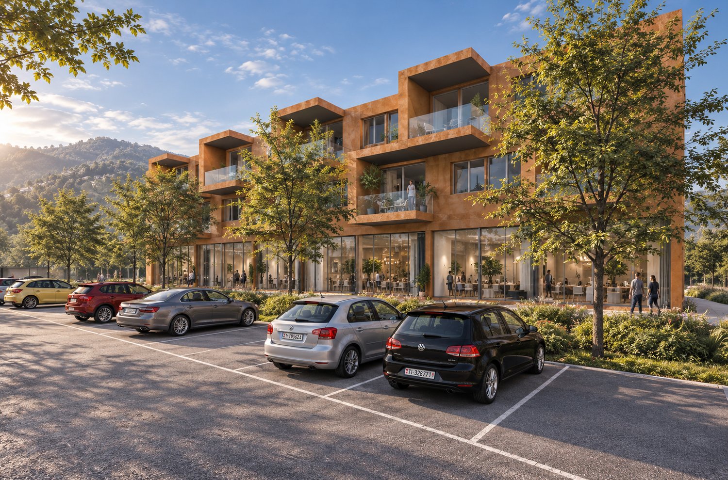
SPAZI COMMERCIALI E UFFICI AL PRIMO PIANO – VIA CANTONALE, CONTONEPOSIZIONE STRATEGICA – GRANDE VISIBILITÀ – CIRCA 20'000–25'000 TRANSITI GIORNALIERI INDICATIVI – ASCENSORE – UNITÀ COMBINABILI – VICINANZA ALL'A2CentroVonk Business & Living propone moderni spazi commerciali e uffici di nuova costruzione al primo piano, con affaccio diretto sulla Via Cantonale a Contone, lungo una delle principali arterie di collegamento tra Locarno e Bellinzona.Le unità, di circa 80 m² ciascuna secondo il progetto, offrono una soluzione rappresentativa e flessibile per aziende, professionisti, attività di servizi e investitori. È possibile acquistare singole unità oppure valutare l'unione di più superfici adiacenti.VISIBILITÀ E COLLEGAMENTILa posizione sulla Via Cantonale rappresenta un importante vantaggio per l'immagine e la riconoscibilità aziendale. Secondo la documentazione commerciale del progetto, il traffico è stimato in circa 20'000–25'000 transiti giornalieri. Eventuali insegne e installazioni pubblicitarie sono soggette alle autorizzazioni applicabili.La vicinanza all'autostrada A2 e i collegamenti verso Locarno, Bellinzona, Cadenazzo e Sant'Antonino facilitano l'accesso alla clientela e ai collaboratori. Nelle vicinanze si trovano ALDI, Denner, farmacia, studi medici, negozi, ristoranti e scuole. Sono inoltre presenti la fermata dell'autobus Contone, Posta e la stazione ferroviaria di Cadenazzo.SPAZI VERSATILI CON ASCENSOREIl primo piano è servito da ascensore. Gli ambienti possono essere configurati in funzione delle esigenze dell'attività e, compatibilmente con la fattibilità tecnica e le autorizzazioni, più unità adiacenti possono essere unite per realizzare superfici maggiori.Possibili utilizzi: • Uffici direzionali e amministrativi, sedi aziendali • Studi fiduciari, contabili, assicurativi e di consulenza • Agenzie immobiliari e rappresentanze commerciali • Studi di architettura, ingegneria e informatica • Studi medici, dentistici e fisioterapici • Attività professionali, benessere e servizi alla persona • Showroom, spazi espositivi e attività di formazione Le destinazioni d'uso, comprese quelle sanitarie, devono rispettare le autorizzazioni e gli eventuali requisiti tecnici specifici.NUOVA COSTRUZIONE ED EFFICIENZAIl complesso presenta un'architettura contemporanea e prevede riscaldamento e raffrescamento tramite pompa di calore, impianto fotovoltaico a servizio dell'edificio e ascensore.POSTEGGIO E INVESTIMENTOPer ogni unità è possibile acquistare separatamente un posteggio al prezzo di CHF 25'000, non incluso nel prezzo di vendita. La posizione, la flessibilità e la nuova costruzione rendono gli spazi interessanti sia per uso proprio sia come possibile investimento da locare, senza garanzia di rendimento.CentroVonk Business & Living – La posizione giusta per il vostro business.Contattateci per documentazione, prezzi, disponibilità e possibilità di combinare più unità. Superfici e configurazioni sono indicative e soggette agli elaborati tecnici definitivi e alle necessarie autorizzazioni.--------------------------------------------------------------------------------------------------------------------ATTRAKTIVE GEWERBE- UND BÜRORÄUME IM 1. OBERGESCHOSS – VIA CANTONALE, CONTONESTRATEGISCHE LAGE – HOHE SICHTBARKEIT – CA. 20'000–25'000 FAHRZEUGBEWEGUNGEN PRO TAG (RICHTWERT) – LIFT – EINHEITEN KOMBINIERBAR – NAHE AUTOBAHN A2CentroVonk Business & Living bietet moderne Gewerbe- und Büroräumlichkeiten im Neubauprojekt in Contone an. Die Einheiten im ersten Obergeschoss sind direkt zur Via Cantonale ausgerichtet, einer wichtigen Verbindungsachse zwischen Locarno und Bellinzona.Die Flächen umfassen gemäss Projekt jeweils rund 80 m² und bieten Unternehmen, Freiberuflern, Dienstleistungsbetrieben und Investoren vielseitige Nutzungsmöglichkeiten. Die Einheiten können einzeln erworben oder bei entsprechendem Bedarf miteinander kombiniert werden.SICHTBARKEIT UND ERREICHBARKEITDie Ausrichtung zur Via Cantonale bietet interessante Voraussetzungen für eine gut erkennbare Geschäftsadresse und einen repräsentativen Firmenauftritt. Gemäss Verkaufsdokumentation wird die Verkehrsfrequenz auf ca. 20'000–25'000 Fahrzeuge pro Tag geschätzt. Firmenbeschriftungen und Werbeanlagen bedürfen der entsprechenden Bewilligungen.Die nahe Autobahn A2 und die guten Verbindungen nach Locarno, Bellinzona, Cadenazzo und Sant'Antonino erleichtern die Erreichbarkeit. ALDI, Denner, Apotheke, Arztpraxen, Geschäfte, Restaurants und Schulen befinden sich in der Umgebung. Die Bushaltestelle Contone, Posta und der Bahnhof Cadenazzo ergänzen das Verkehrsangebot.FLEXIBLE RÄUME MIT LIFTDas erste Obergeschoss ist bequem mit dem Lift erreichbar. Die Räume lassen sich entsprechend den geschäftlichen Anforderungen gestalten. Mehrere benachbarte Einheiten können bei technischer Machbarkeit und Vorliegen der erforderlichen Bewilligungen zu grösseren Flächen zusammengelegt werden.Mögliche Nutzungen: • Geschäfts- und Verwaltungsbüros, Firmensitze • Treuhand-, Buchhaltungs-, Versicherungs- und Beratungsbüros • Immobilienagenturen und Handelsvertretungen • Architektur-, Ingenieur- und IT-Büros • Arzt-, Zahnarzt- und Physiotherapiepraxen • Gesundheits-, Wellness- und Dienstleistungsangebote • Showrooms, Ausstellungsflächen und Schulungsräume Alle Nutzungen, insbesondere medizinische, setzen die Einhaltung der geltenden Bewilligungen und technischen Anforderungen voraus.MODERNER NEUBAU MIT ENERGIEEFFIZIENTER TECHNIKDas Projekt verbindet zeitgemässe Architektur mit Heizung und Kühlung über eine Wärmepumpe, einer Photovoltaikanlage zur Versorgung des Gebäudes und einem Lift.PARKPLATZ UND INVESTITIONPro Einheit kann ein Parkplatz für CHF 25'000 zusätzlich erworben werden; er ist nicht im Verkaufspreis enthalten. Die gute Lage und die flexible Nutzbarkeit sind sowohl für den Eigenbedarf als auch für eine mögliche Vermietung interessant. Ein Mietertrag wird nicht garantiert.CentroVonk Business & Living – Der richtige Standort für Ihr Unternehmen.Kontaktieren Sie uns für Verkaufsunterlagen, Preise, Verfügbarkeit und Informationen zur Kombination mehrerer Einheiten. Flächen und Ausführungen sind Richtwerte gemäss Projekt; massgebend sind die definitiven technischen Unterlagen und Bewilligungen.
Linh Quach
Rare combination of commercial and residential space
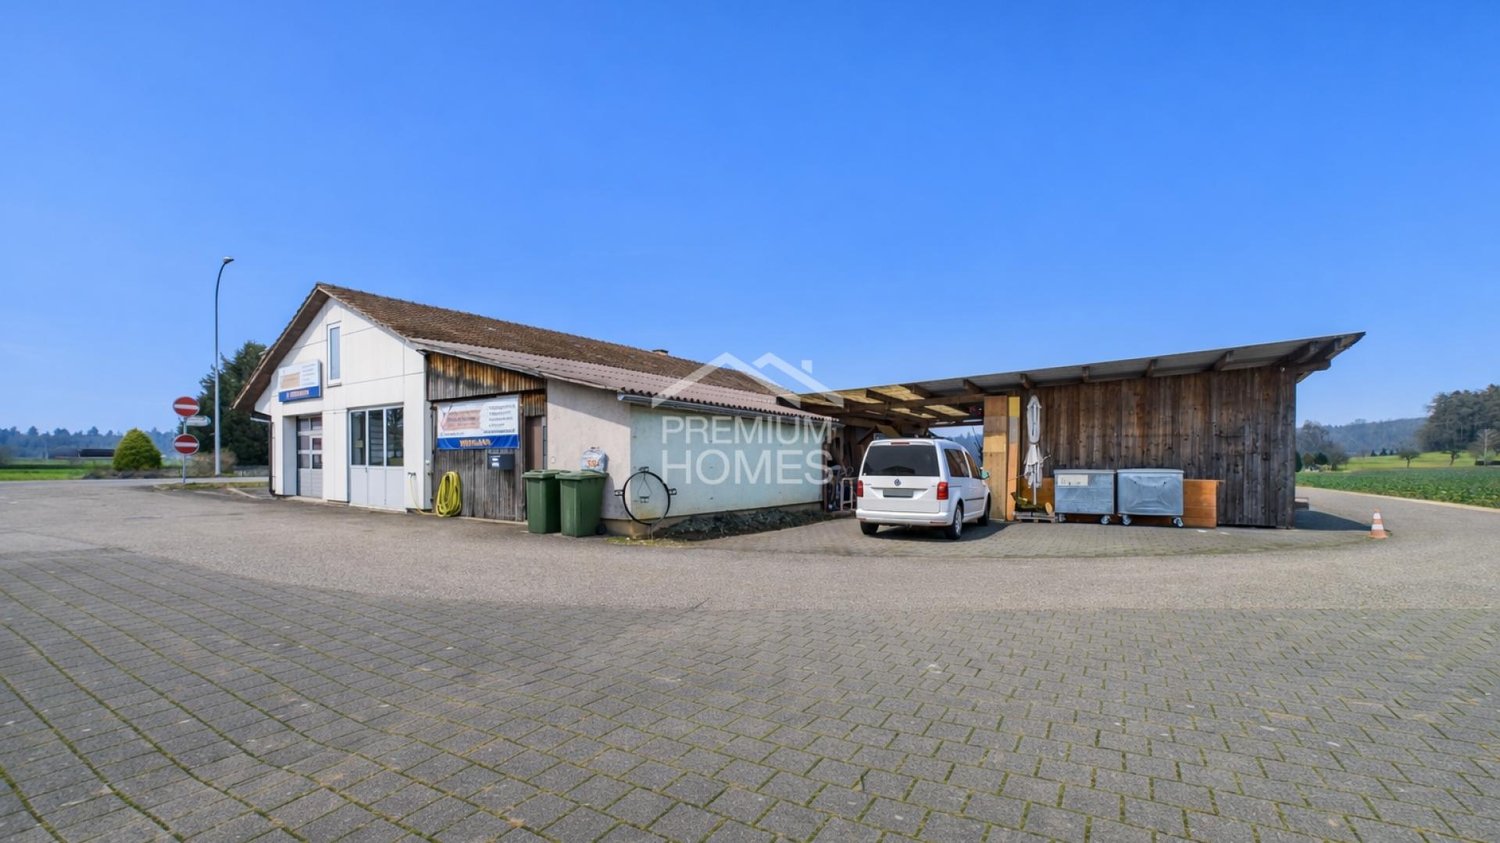
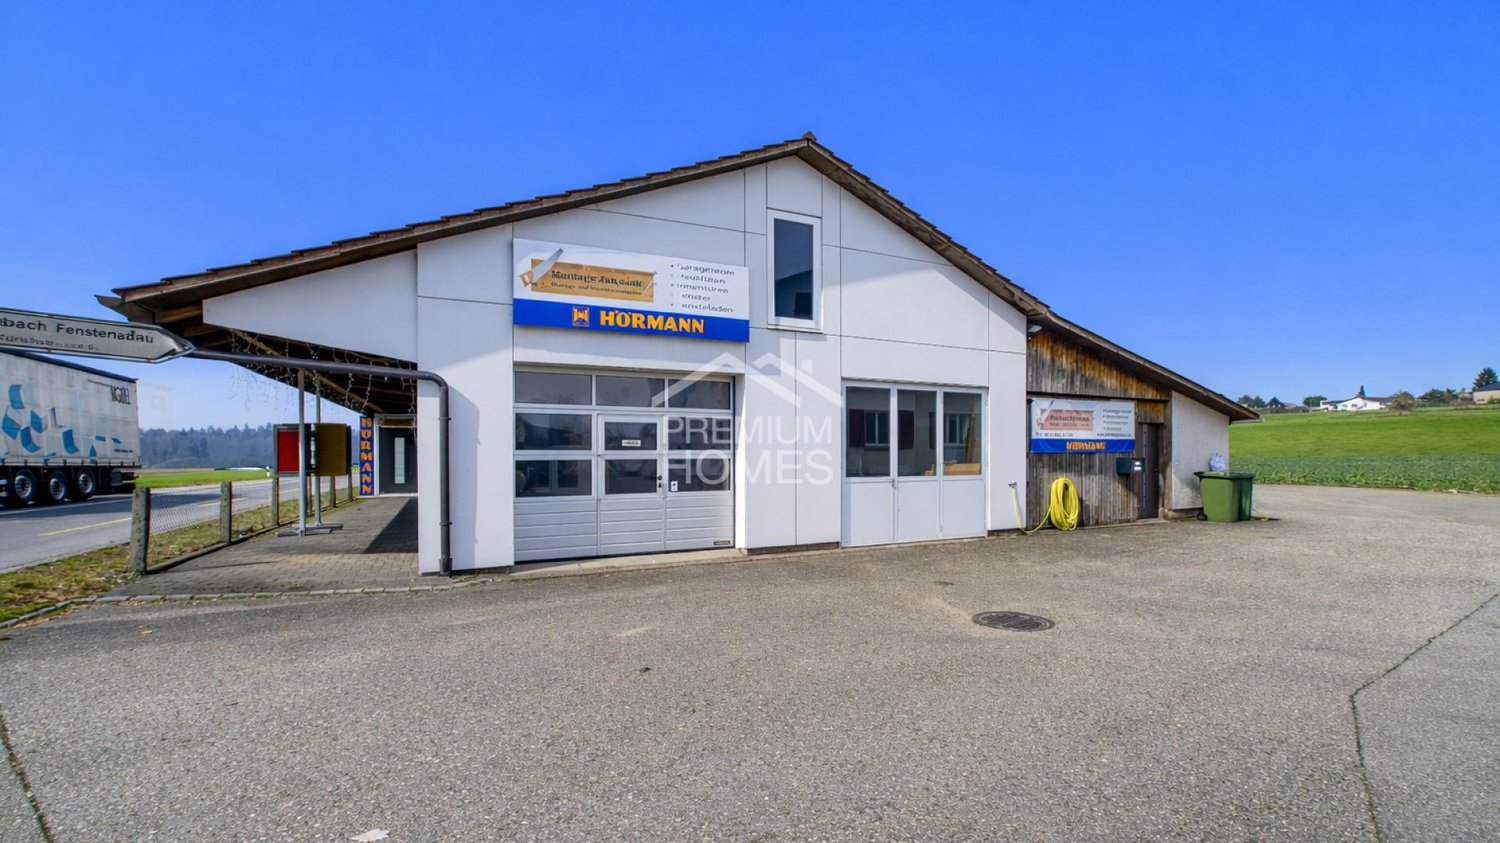
This unique residential and commercial ensemble is specifically aimed at entrepreneurs who want to combine work, living, and investment in one location. The very spacious plot in the agricultural zone offers all-day sunshine, complete privacy without direct neighbors, and excellent visibility thanks to its location on a well-frequented main road. The property is ideal for self-employed individuals, expanding businesses, or company founders who want short distances and a sustainable structure.The multi-family house comprises three residential units, with the ground floor and the first upper floor merged into a spacious main apartment in 2008. The expansion is modern and well-maintained, supplemented by a new roof, a contemporary kitchen, and partial underfloor heating. In total, 10.5 rooms with approximately 233 m² of living space are available. Windows with triple glazing provide effective protection against noise emissions. Two balconies with unobstructed views of the adjacent agricultural zone and the spacious garden area with a swimming pool and green space underline the high quality of living. The attic apartment has renovation potential and allows for additional rental income. Several storage spaces and a carport for up to four vehicles are available.The commercial area offers approximately 509 m² of usable space and is currently equipped and rented as a workshop for carpentry and window construction. Spacious work and assembly areas, storage, office, and exhibition spaces allow for versatile usage possibilities. Several garage doors, a separate entrance and exit for trucks, and display windows with direct views of the main road ensure optimal logistics and presence. The offer is complemented by a carport for up to eight transporters and outdoor areas. The heating is provided by a wood-fired oven.A rare opportunity for entrepreneurs who want to further develop their business and combine living, working, and additional income in one location. Here, no wishes are left unfulfilled. Take advantage and convince yourself! This PREMIUM HOMES offer includes: • Highly visible location on a heavily frequented main traffic axis • No direct neighbors thanks to the adjacent agricultural zone • Quiet secluded location despite optimal accessibility • Spacious plot with versatile usage possibilities • Clear separation of commercial and residential areas • Ideal conditions for expansion or company founding • Residential and workshop building in traditional timber frame construction • Functional workshop with high usable space • Spacious work and assembly areas • Separate entrance and exit for trucks • Several garage doors for direct delivery • Display windows with optimal advertising effect • Office, exhibition, and storage spaces available • Extensive parking possibilities • Spacious residential building with three residential units • Modern main apartment with contemporary expansion • Windows with triple glazing • Two balconies with unobstructed views of the countryside • Attractive garden with swimming pool • Additional rental income possible through separate apartment Interested? We would be happy to take you through a non-binding viewing! Do you want to sell your house or apartment worry-free? We will tell you the current market value of your property, discreetly and non-bindingly! Are you interested in a first non-binding exchange of ideas? Don't hesitate and contact us. We look forward to you.
Work and living combined
This unique residential and commercial ensemble is specifically aimed at entrepreneurs who want to combine work, living, and investment in one location. The very spacious plot in the agricultural zone offers all-day sunshine, complete privacy without direct neighbors, and excellent visibility thanks to its location on a well-frequented main road. The property is ideal for self-employed individuals, expanding businesses, or company founders who desire short distances and a sustainable structure.The multi-family house comprises three residential units, with the ground floor and the first upper floor merged into a spacious main apartment in 2008. The expansion is modern and well-maintained, supplemented by a new roof, a contemporary kitchen, and partial underfloor heating. In total, 10.5 rooms with approximately 233 m² of living space are available. Windows with triple glazing provide effective protection against noise emissions. Two balconies with an unobstructed view of the adjacent agricultural zone and the spacious garden area with a swimming pool and green space underline the high quality of living. The attic apartment has renovation potential and enables additional rental income. Several storage spaces and a carport for up to four vehicles are available.The commercial area offers approximately 509 m² of usable space and is currently equipped and rented as a workshop for carpentry and window construction. Spacious work and assembly areas, storage, office, and exhibition spaces allow for versatile usage possibilities. Several garage doors, a separate entrance and exit for trucks, and display windows with direct visibility onto the main road ensure optimal logistics and presence. The offer is complemented by a carport for up to eight transporters and outdoor areas. The heating is provided by a wood-fired oven.A rare opportunity for entrepreneurs who want to further develop their business and combine living, working, and additional income in one location. Here, no wishes are left unfulfilled. Take advantage and convince yourself! This PREMIUM HOMES offer includes: • Well-visible location on a heavily frequented main traffic axis • No direct neighbors thanks to the adjacent agricultural zone • Quiet solitary location despite optimal accessibility • Spacious plot area with diverse usage possibilities • Clear separation of commercial and residential areas • Ideal conditions for expansion or company founding • Residential and workshop building in traditional timber construction • Functional workshop with high usable space • Spacious work and assembly areas • Separate entrance and exit for trucks • Several garage doors for direct delivery • Display windows with optimal advertising effect • Office, exhibition, and storage spaces available • Extensive parking possibilities • Spacious residential building with three residential units • Modern main apartment • Two balconies with an unobstructed view of the green area • Attractive garden with a swimming pool • Additional rental income possible through separate apartment Interested? We would be happy to take you through a non-binding viewing! Do you want to sell your house or apartment worry-free? We will tell you the current market value of your property, discreetly and non-bindingly! Are you interested in a first non-binding exchange of ideas? Don't hesitate and contact us. We look forward to you.
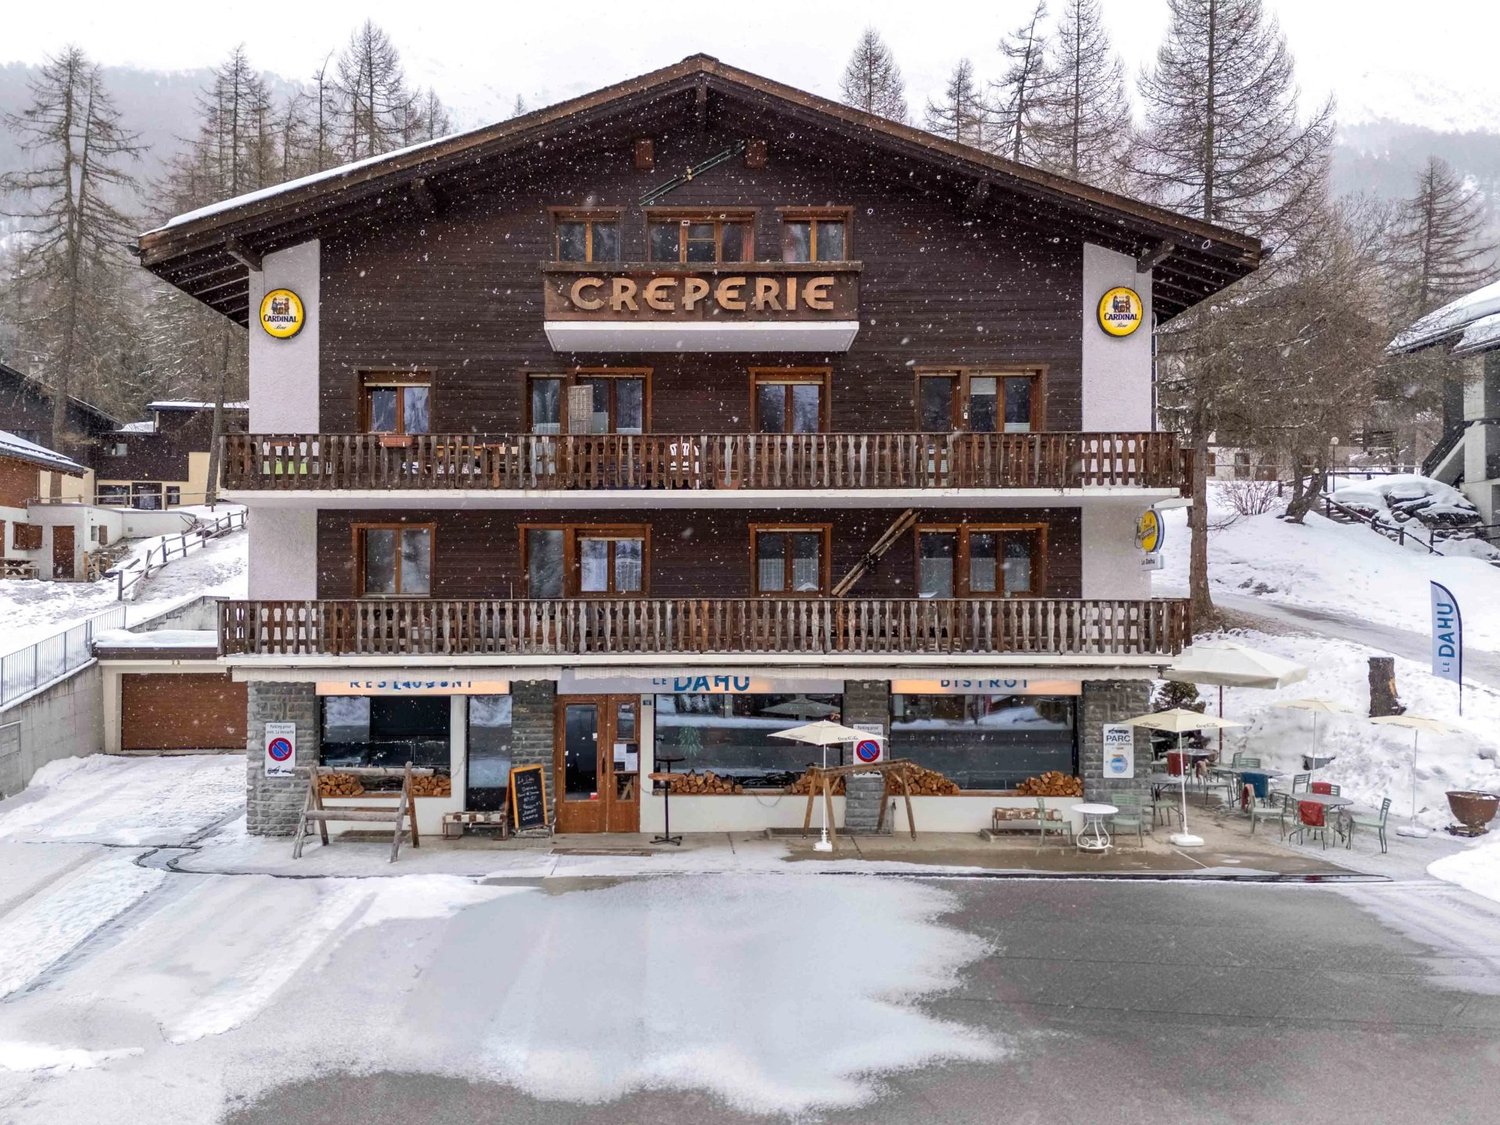
Le Dahu ? Crêperie & Bistrot in Zinal
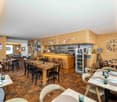
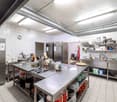
An iconic establishment in the center of the station Located in the heart of Zinal village, Le Dahu is a well-known address for locals, skiers, hikers, and visitors to the valley. This crêperie-bistrot benefits from a privileged location, in close proximity to the ski lifts, tourist accommodations, and the main flow of the station. A ready-to-operate establishment Le Dahu offers a warm and authentic atmosphere, ideal for a year-round or seasonal restaurant business. The room can accommodate up to 45 seated guests, providing a comfortable capacity to meet demand during peak periods. Major assets of the property - Commercial premises with excellent visibility and foot traffic throughout the year - Approximately 50 m² of storage space, perfect for beverages, food, equipment, or seasonal supplies - Fully equipped professional kitchen, designed for efficient service and sustained production - Large cellar offering a rare storage volume in the station - Renovations completed in 2024, ensuring a modernized, maintained, and up-to-code establishment A solid commercial potential Zinal, in the heart of the Val d'Anniviers, is experiencing growing attractiveness thanks to its ski area, modern infrastructure, and authentic charm. Le Dahu benefits from a diverse clientele: - Skiers and hikers - Second-home owners - International tourists - Participants in sports and cultural events in the valley (e.g., Sierre-Zinal) The configuration of the location lends itself to both traditional and revised concepts, while preserving the warm identity that makes the establishment's reputation.
Margherita Janos
Hotel & Restaurant with apartments, vineyard, and building land in premium location on Lake Walensee
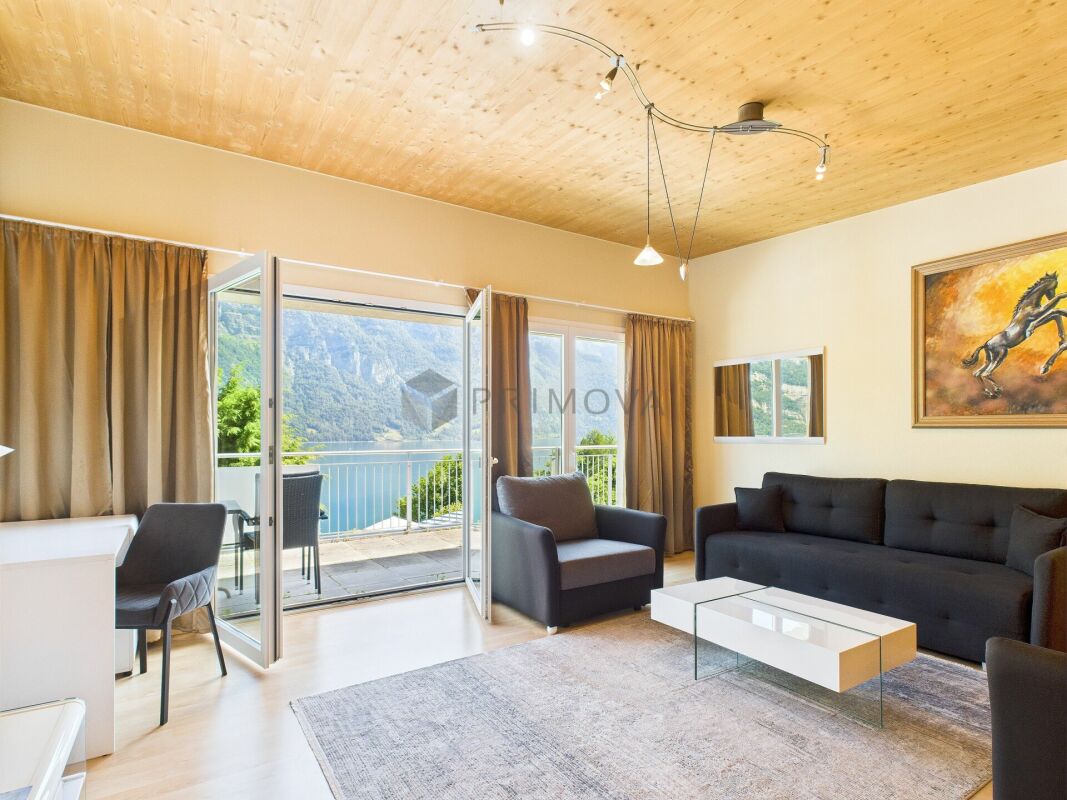
The Seeblick Hotel & Restaurant Rössli in Murg is a charming, modernized house in a sunny hillside location with a historic vineyard. The view of the Churfirsten is impressive - and the combination of hospitality, living quality, and exciting development potential makes the property particularly attractive. This property combines ongoing income with significant potential for value appreciation - ideal for hotel operators, real estate investors, or industry professionals from the tourism and hospitality sector. The hotel has a total of 12 individually designed guest rooms, divided into two categories. Eight of the rooms are equipped with their own shower and toilet, including 2 spacious suites for up to six people, 2 apartments with space for up to four people, 2 double rooms - also for up to four people - and 2 classic twin rooms. The offer is complemented by 4 additional rooms with shared bathroom: 2 single rooms, 1 twin room, and 1 double room that can accommodate up to four people. This provides the house with suitable accommodation options for very different guests - from solo travelers to families or small groups. The equipment is high-quality: box spring beds, flat-screen TVs with streaming services, Wi-Fi, and modern bathrooms ensure a contemporary overnight experience. In addition, 2 apartments are available, which can be used flexibly - whether for staff, guests with long-term stays, or as separate holiday apartments. In the interior, a stylishly furnished restaurant with a bar provides upscale gastronomy, which can be used both in the house and for external events. A real highlight is the approximately 240 m² large sun terrace with a magnificent view of the lake and the surrounding mountains. It offers plenty of space to relax, enjoy, and linger - ideal for aperitifs, cozy hours outdoors, or atmospheric evenings with a view. Several rooms are available for events, conferences, and private parties - including a spacious, technically equipped hall for up to 80 people or a separate wine cellar that offers additional usage options. The vineyard, which enriches the ensemble as a cultural and landscape jewel, offers potential for events, tastings, self-marketing, or oases of calm for guests. Thanks to the 24-hour self-check-in system and a well-thought-out smart hotel concept, the Rössli offers contemporary comfort that enables both guests to have maximum flexibility and operators to have efficient processes and low operating costs. The offer includes not only the Seeblick Hotel & Restaurant Rössli but also an adjacent building land plot with 1,881 m² of space, which offers a variety of development opportunities. Whether an expansion of the tourist offer - such as through tiny houses, glamping accommodations, wellness modules, or the creation of living space, holiday apartments, or additional service areas such as studios or a small farm shop: the parcel opens up space for creative and forward-looking usage concepts. The following highlights are offered by the hotel: High earning power with perspective - ideal for investors, operators, and tourism experts • 12 individually designed guest roomswith modern 24-hour self-check-in system - for maximum flexibility and reduced operating costs • Stylish restaurantwith 80 seats in the cozy interior • Extensive sun terrace (approx. 240 m²)with 100 outdoor seats and impressive lake view • Wine cellar for atmospheric events with up to 35 people • Fully equipped gastronomic kitchenfor an efficient and professional operation • Technically equipped event rooms: meeting room for up to 10 people and seminar room for up to 80 people Varied investment and usage opportunities • 2.5-room apartment (as Airbnb or holiday apartment) • 5.0-room apartment (currently rented long-term for 2,000 CHF/month) • 50 outdoor parking spaces (also for tourist buses) • Electric charging station from 2026 (8 charging points, expandable to 16) • Historic vineyard with ongoing lease • Adjacent building land with development potential The real estate portfolio is being sold together with high-quality furnishings - ready for immediate use or further rental. Don't miss this unique opportunity and contact us for more information and an on-site viewing appointment!
Spazio commerciale moderno di 90 m² sulla Via Cantonale a Contone
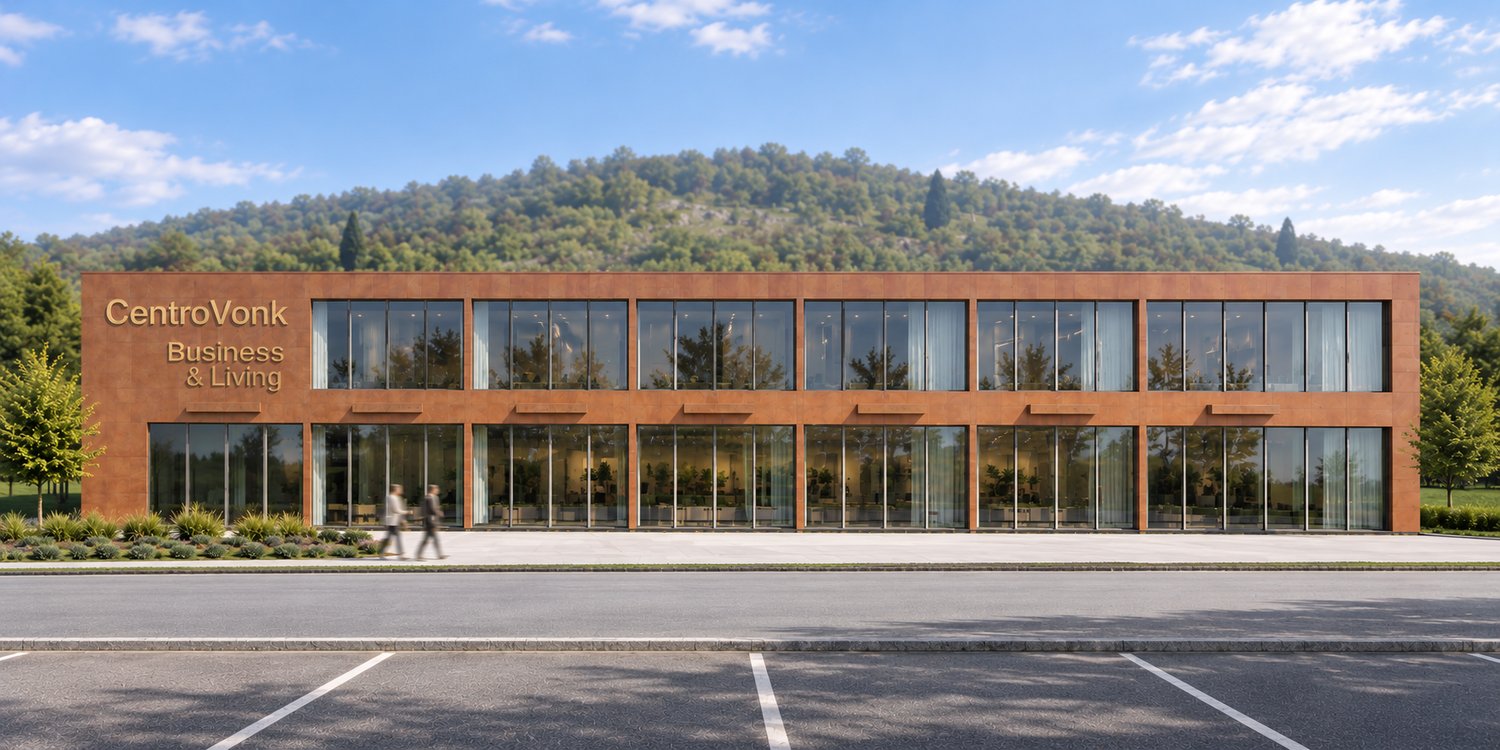
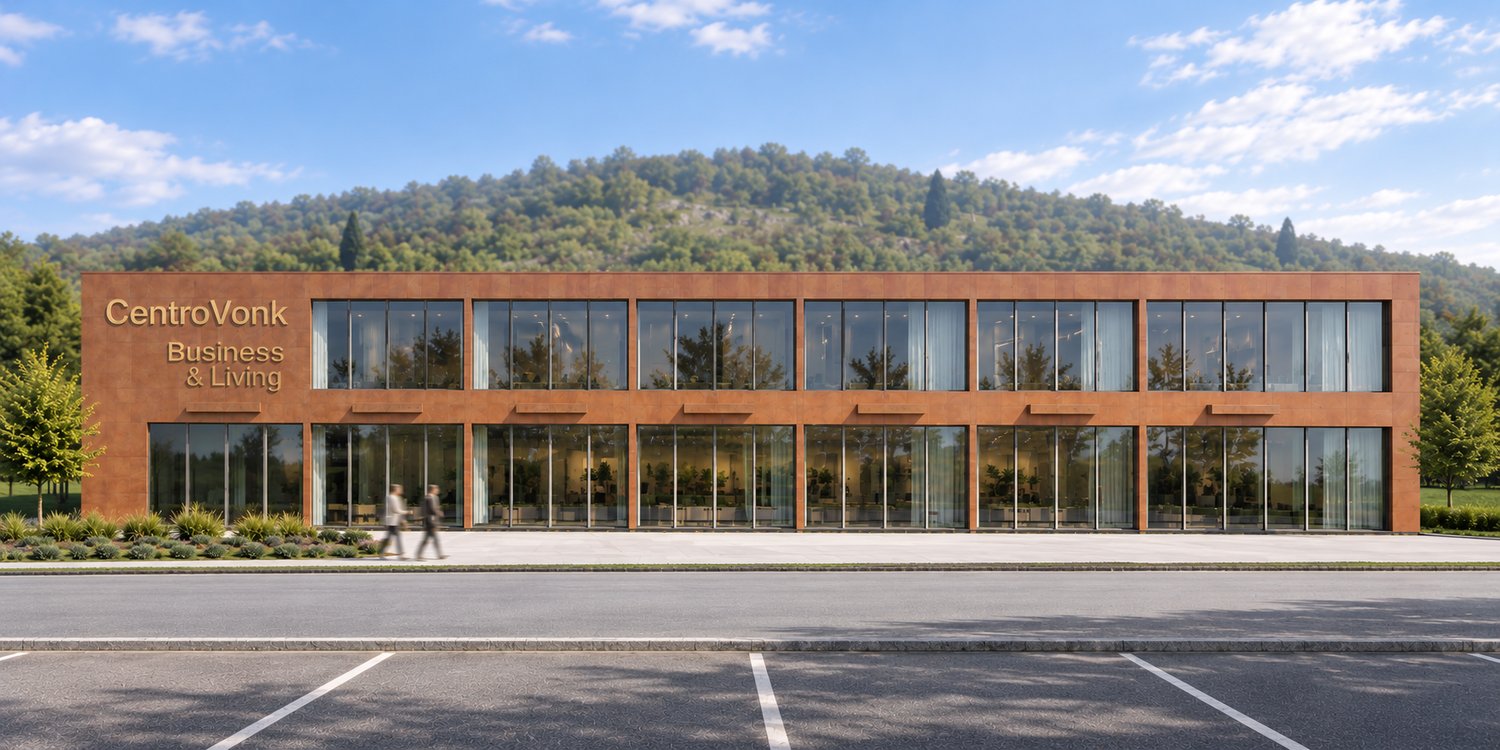
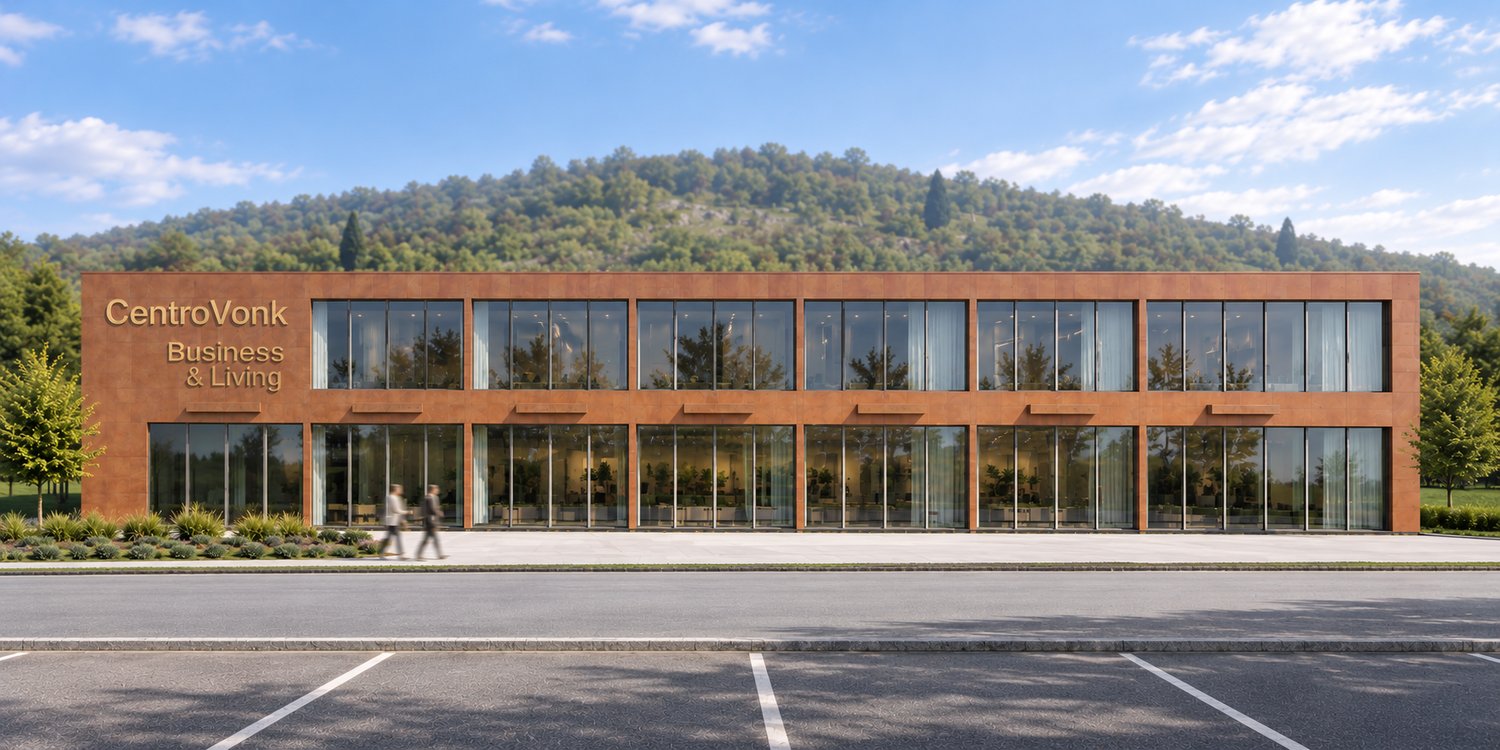
Spazio commerciale moderno di 90 m² sulla Via Cantonale – alta visibilità a ContoneNel progetto CentroVonk Business & Living a Contone proponiamo in vendita l’unità commerciale C01, uno spazio moderno e versatile di 90 m² complessivi, ideale per aziende, professionisti, imprenditori e investitori.CentroVonk si distingue per un’architettura contemporanea dalle linee pulite, ampie superfici vetrate e un’immagine professionale e riconoscibile.L’unità si presta perfettamente come showroom, ufficio, studio professionale, attività commerciale, spazio espositivo, servizi o sede aziendale.Spazio moderno, funzionale e versatileC01 offre una superficie complessiva di 90 m², con un ampio ambiente facilmente configurabile in base alle esigenze della propria attività.La superficie comprende inoltre:Deposito privato di ca. 4,00 m² WC privato di ca. 2,30 m²L’altezza interna di ben 3,80 m crea una piacevole sensazione di spazio e rende l’unità particolarmente interessante anche per attività che necessitano di ambienti rappresentativi e flessibili.L’unità dispone inoltre di:Porta elettrica fino a 3,00 m di larghezza Accesso indipendente Riscaldamento tramite pompa di calore Raffrescamento tramite pompa di calore Impianto fotovoltaico del complessoMassima flessibilitàPIÙ UNITÀ COMMERCIALI POSSONO ESSERE COLLEGATE TRA LORO, CREANDO SPAZI PIÙ GRANDI E PERSONALIZZATI IN BASE ALLE ESIGENZE DELL’ATTIVITÀ.Questo permette di creare una sede aziendale su misura, combinando ad esempio showroom, uffici, amministrazione, area operativa, esposizione o vendita all’interno dello stesso complesso.Una soluzione particolarmente interessante anche per aziende che desiderano acquistare oggi pensando alla propria crescita futura.Posizione strategica e grande visibilitàUno dei principali punti di forza di CentroVonk è la sua posizione.Il complesso si trova direttamente sulla Via Cantonale a Contone, nel cuore del Piano di Magadino e in posizione centrale tra Locarno e Bellinzona.Per un’attività commerciale significa ottima visibilità, facile accessibilità e una forte presenza in una zona particolarmente strategica del Ticino.Cadenazzo, Sant’Antonino, Locarno e Bellinzona sono facilmente raggiungibili.La fermata dell’autobus Contone, Posta si trova a pochi passi e la stazione ferroviaria di Cadenazzo è raggiungibile in circa 5 minuti in autobus.Nelle vicinanze si trovano inoltre ALDI, Denner, farmacia, ristorazione, negozi e numerosi altri servizi.Una posizione pratica sia per clienti e collaboratori, sia per fornitori e partner commerciali.Interessante anche come investimentoC01 rappresenta una soluzione interessante non soltanto per chi desidera utilizzare direttamente lo spazio, ma anche per investitori immobiliari.La combinazione tra posizione strategica, visibilità sulla Via Cantonale, architettura moderna, flessibilità degli spazi e posteggi disponibili rende l’unità interessante anche per una futura messa a reddito tramite locazione.La versatilità dello spazio permette inoltre di rivolgersi a diverse tipologie di attività e aziende.Una proprietà commerciale moderna e flessibile, adatta sia all’utilizzo proprio sia come investimento.PosteggiÈ possibile acquistare fino a 2 posteggi insieme all’unità.Prezzo per posteggio: CHF 25’000.–In sintesi90 m² complessivi Altezza interna 3,80 m Deposito privato ca. 4,00 m² WC privato ca. 2,30 m² Porta elettrica fino a 3,00 m di larghezza Riscaldamento e raffrescamento tramite pompa di calore Impianto fotovoltaico Architettura moderna con ampie superfici vetrate Direttamente sulla Via Cantonale Ottima visibilità e facile accessibilità Fino a 2 posteggi acquistabili Possibilità di collegare più unità commerciali Interessante anche come investimentoCentroVonk Business & Living Via Campo dell’Era 15 · 6594 Contone------------------------------------------------------------------------------------------------------Moderne Gewerbefläche mit 90 m² direkt an der Via Cantonale – hohe Sichtbarkeit in ContoneIm Projekt CentroVonk Business & Living in Contone steht die Gewerbeeinheit zum Verkauf – eine moderne und flexibel nutzbare Gewerbefläche mit insgesamt 90 m², ideal für Unternehmen, Selbstständige, Gewerbetreibende und Investoren.CentroVonk zeichnet sich durch eine zeitgemässe Architektur mit klaren Linien, grosszügigen Glasflächen und einem modernen, professionellen Erscheinungsbild aus.Die Einheit eignet sich hervorragend als Showroom, Büro, Praxis, Dienstleistungsfläche, Verkaufsfläche, Ausstellungsraum oder Unternehmenssitz.Modern, funktional und flexibelC01 verfügt über eine Gesamtfläche von 90 m² und bietet eine grosszügige Fläche, die individuell an die Anforderungen des jeweiligen Unternehmens angepasst werden kann.In der Fläche integriert sind:Privater Abstellraum mit ca. 4,00 m² Privates WC mit ca. 2,30 m²Die beeindruckende Raumhöhe von 3,80 m sorgt für ein offenes Raumgefühl und eröffnet zusätzliche Möglichkeiten bei der Gestaltung und Nutzung.Die Einheit verfügt ausserdem über:Elektrisches Tor bis 3,00 m Breite Eigener Zugang Heizung über Wärmepumpe Kühlung über Wärmepumpe Photovoltaikanlage des GebäudesMaximale FlexibilitätMEHRERE GEWERBEEINHEITEN KÖNNEN MITEINANDER VERBUNDEN WERDEN UND SO ZU GRÖSSEREN, INDIVIDUELL KONFIGURIERBAREN FLÄCHEN ZUSAMMENGEFASST WERDEN.Dadurch können Unternehmen ihren Standort individuell gestalten und beispielsweise Showroom, Büros, Administration, Betriebsfläche, Ausstellung und Verkauf miteinander kombinieren.Diese Flexibilität ist auch für Unternehmen interessant, die heute kaufen und gleichzeitig Raum für zukünftiges Wachstum einplanen möchten.Strategische Lage und hohe SichtbarkeitEiner der wichtigsten Vorteile von CentroVonk ist seine Lage.Das Projekt befindet sich direkt an der Via Cantonale in Contone, im Herzen des Piano di Magadino und zentral zwischen Locarno und Bellinzona.Für Unternehmen bedeutet dies sehr gute Sichtbarkeit, einfache Erreichbarkeit und eine starke Präsenz an einem strategisch interessanten Standort im Tessin.Cadenazzo, Sant’Antonino, Locarno und Bellinzona sind schnell erreichbar.Die Bushaltestelle Contone, Posta befindet sich nur wenige Schritte entfernt. Der Bahnhof Cadenazzo ist in rund 5 Minuten mit dem Bus erreichbar.In der näheren Umgebung befinden sich ausserdem ALDI, Denner, Apotheke, Gastronomie, Einkaufsmöglichkeiten und zahlreiche weitere Dienstleistungen.Damit ist der Standort für Kunden, Mitarbeitende, Lieferanten und Geschäftspartner sehr gut erreichbar.Auch für Investoren interessantC01 eignet sich nicht nur für die eigene gewerbliche Nutzung, sondern ist auch für Immobilieninvestoren interessant.Die Kombination aus strategischer Lage, hoher Sichtbarkeit an der Via Cantonale, moderner Architektur, flexibler Nutzung und verfügbaren Parkplätzen schafft gute Voraussetzungen auch für eine spätere Vermietung als Renditeobjekt.Durch die vielseitige Nutzbarkeit kann die Fläche für unterschiedliche Branchen und Unternehmen interessant sein.Eine moderne und flexibel nutzbare Gewerbeimmobilie – sowohl zur Eigennutzung als auch als Investition geeignet.ParkplätzeZur Einheit können bis zu 2 Parkplätze zusätzlich erworben werden.Preis pro Parkplatz: CHF 25'000.–Auf einen Blick90 m² Gesamtfläche Raumhöhe 3,80 m Privater Abstellraum ca. 4,00 m² Privates WC ca. 2,30 m² Elektrisches Tor bis 3,00 m Breite Heizung und Kühlung über Wärmepumpe Photovoltaikanlage Moderne Architektur mit grosszügigen Glasflächen Direkt an der Via Cantonale Hohe Sichtbarkeit und sehr gute Erreichbarkeit Bis zu 2 Parkplätze zusätzlich erhältlich Mehrere Gewerbeeinheiten miteinander kombinierbar Auch als Investitionsobjekt interessant
Additional real estate searches