Florian Cavigelli
Blyss - Versatile commercial space directly at Lyss train station
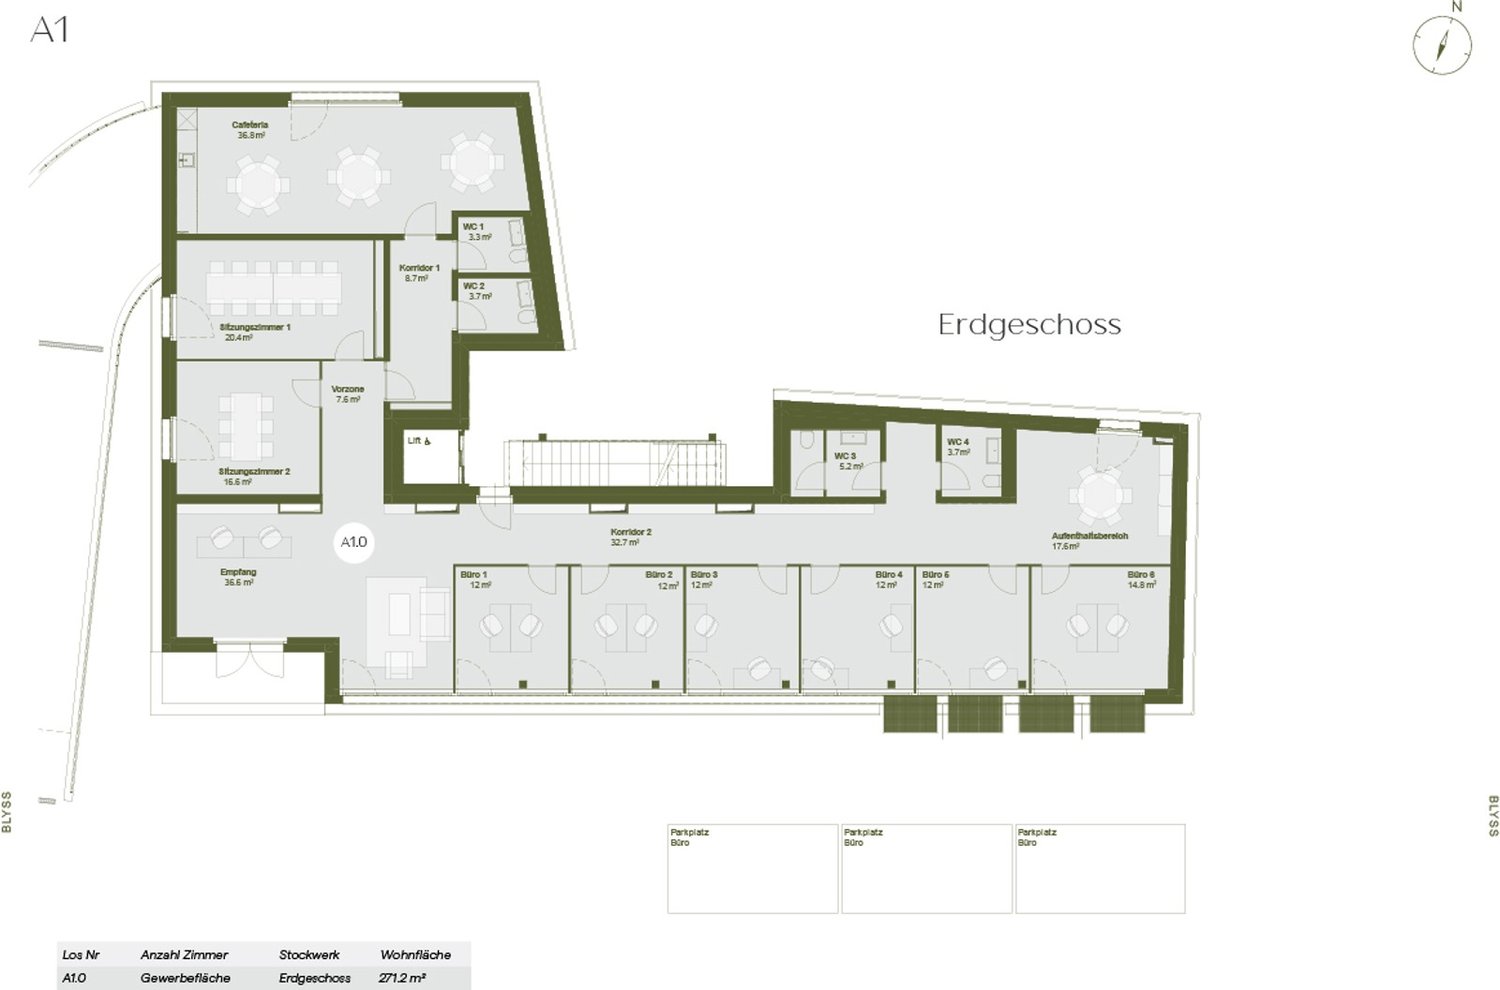
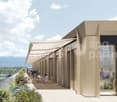
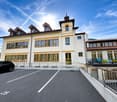
As part of the new Blyss real estate project in Lyss, an attractive opportunity arises for entrepreneurs and innovative concept holders: a modern and versatile commercial space, located in close proximity to the train station.The premises lend themselves to a wide range of uses, such as medical or therapeutic offices, offices or coworking spaces, workshops, nurseries, service areas or cafes. Other commercial uses are also possible.A major advantage lies in the flexibility of the space: depending on your needs, it can be used in its entirety or divided into two separate units. Parking spaces are also available.Thanks to its excellent public transportation links, central location, and modern environment of the new real estate project, this space represents a particularly interesting opportunity for those seeking a new location in Lyss.We would be pleased to present the premises to you in person and discuss with you how your concept could be realized here.
Juliette Bouverat
New artisanal area of 300 m² for sale in Plan-les-Ouates - TRIBECA
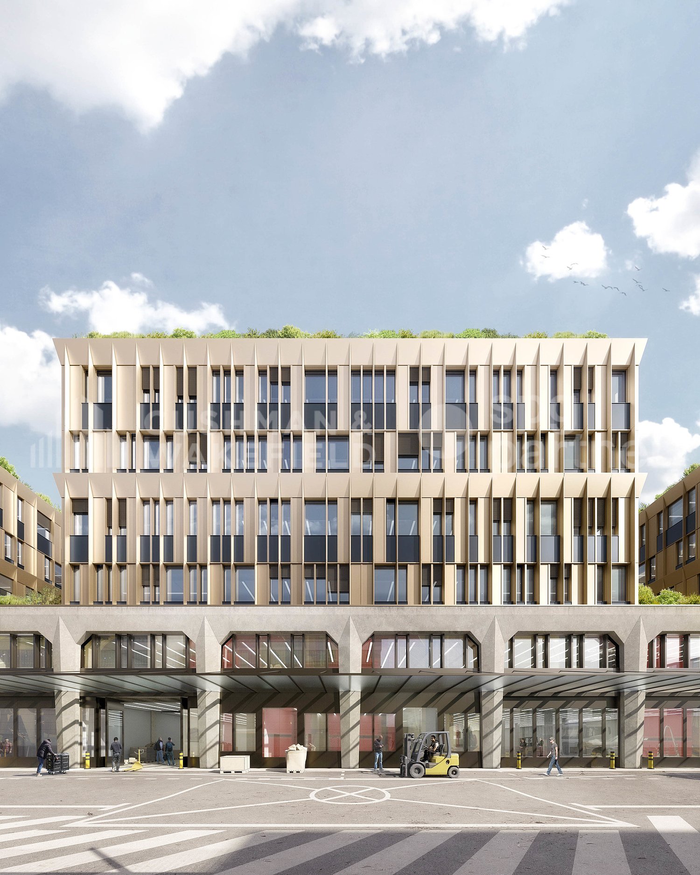
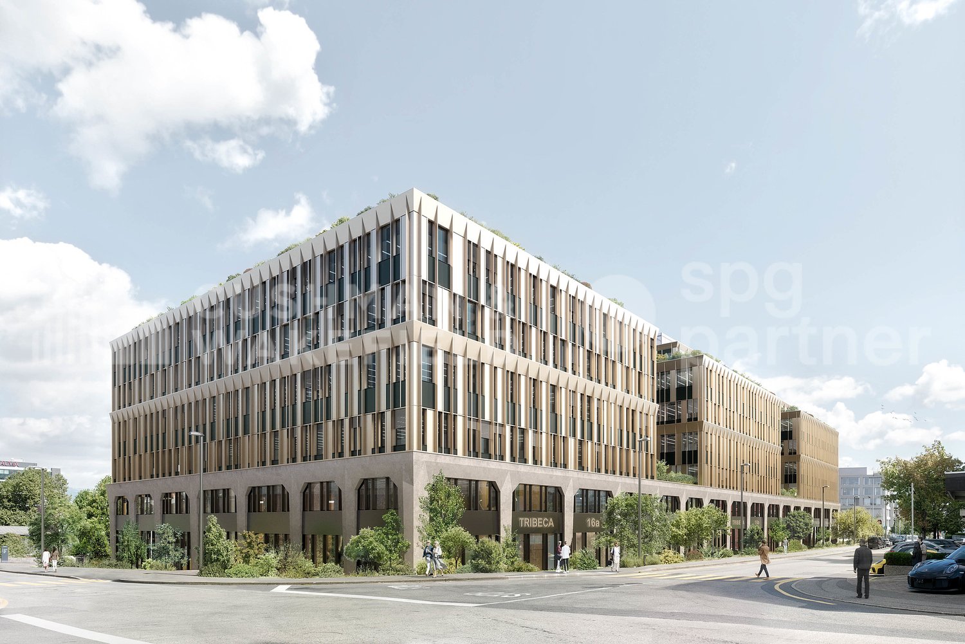
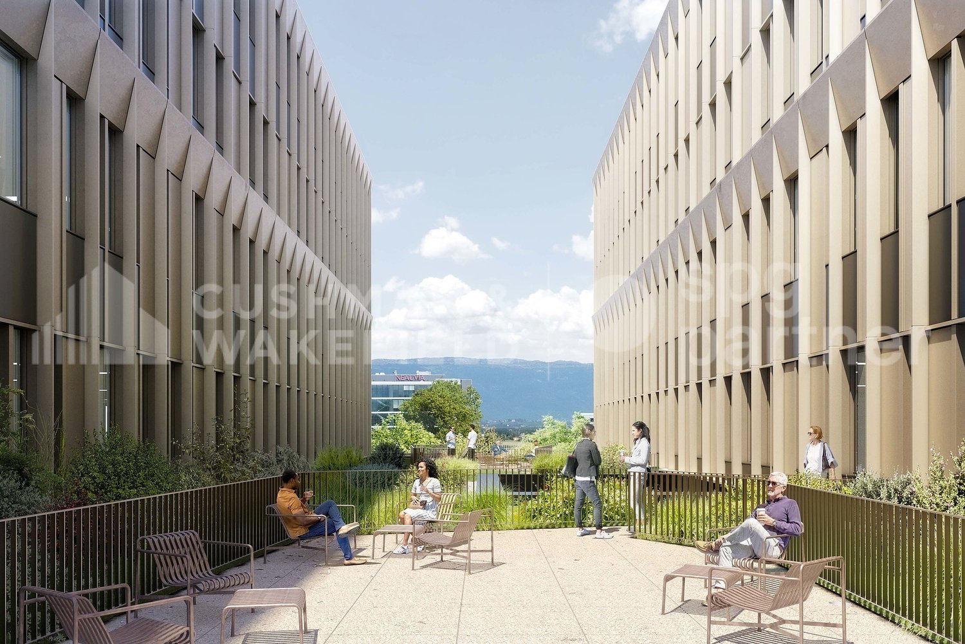
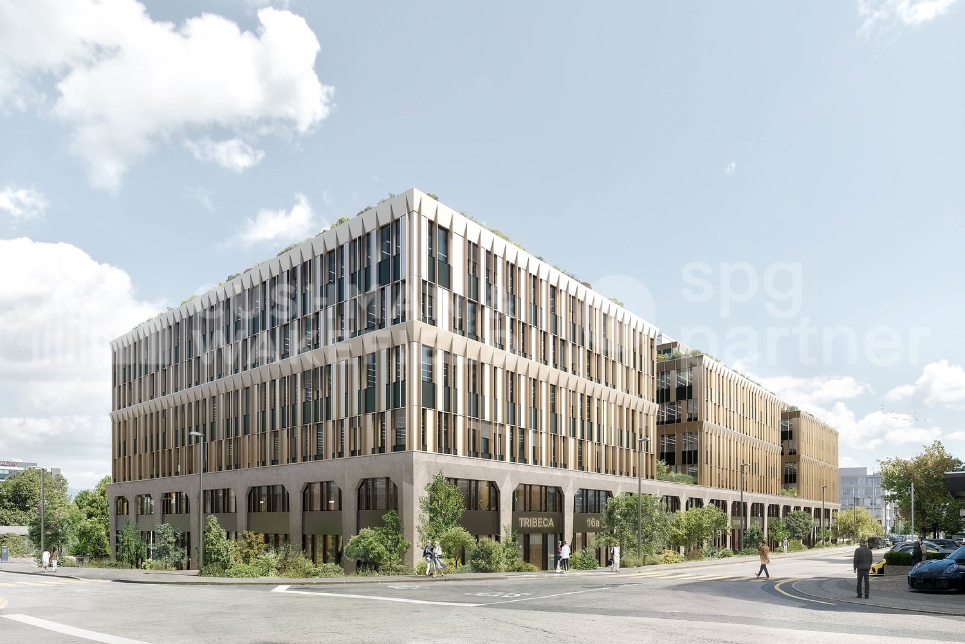
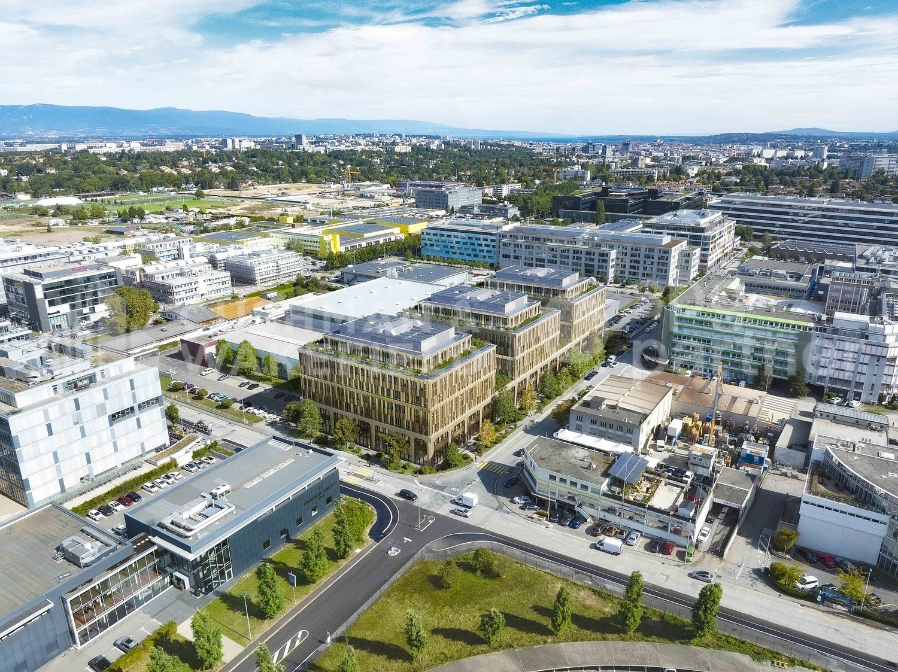
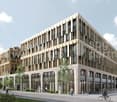
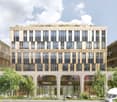
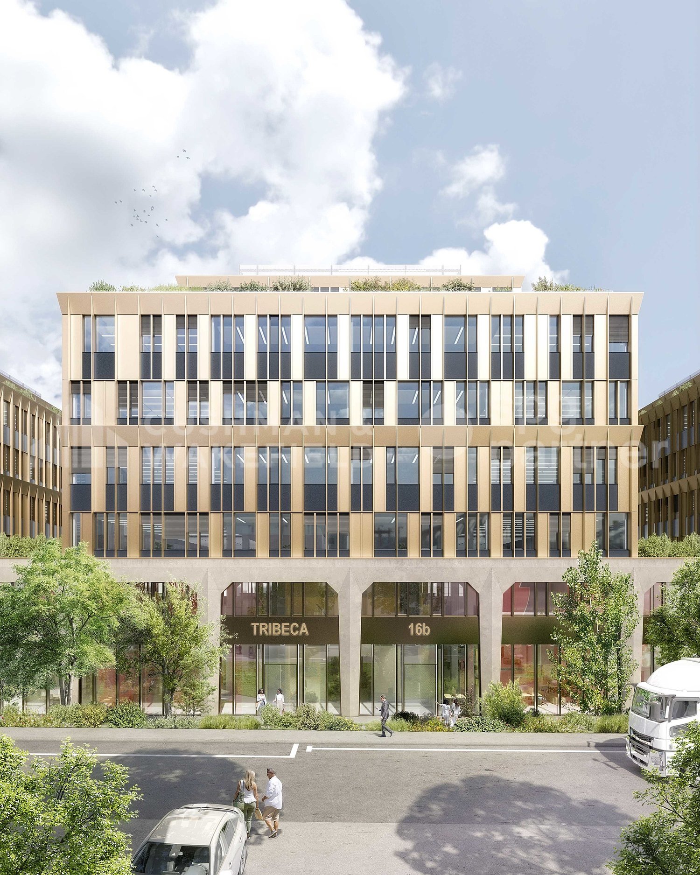
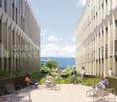
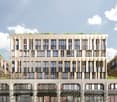
Developed by CIEPP in partnership with Bongénie, TRIBECA offers industrial spaces for sale in DDP in the heart of ZIPLO from CHF 4600.-/m2/year.The project offers approximately 34,000 m² of floor space on six levels and an attic. The levels are flexible and modular to meet the needs of users.The spaces are intended for industrial, artisanal, and mixed activities. The ground floor can notably accommodate industrial activities, workshops, showrooms, and functions related to delivery.Technical characteristics • Ground floor: useful height of 4.00 m, useful load of 1,000 kg/m². • Floors 1 to 3: useful height of 3.00 m, useful load of 1,000 kg/m². • Floors 4 and 5: useful height of 3.00 m, useful load of 750 kg/m². • Attic: useful height of 3.00 m, useful load of 500 kg/m². • 6 freight elevators with a capacity of 4,000 kg. (L: 240 x W: 370 x H: 250) • 6 elevators with a capacity of 1,000 kg. • Electrical power of 3,000 kVA, with the possibility of increasing to 5,000 kVA. • About 5,261 m² of storage space, distributed in the basements. Access and logisticsQuick access to highways A1 and A1a. Served by tram 15 and bus lines D, 22, 42, 48, 62, 82, and 272.The employee and visitor flows are separated from the vehicle and delivery flows. The logistical accesses are organized at the back of the building.The project provides: • 200 parking spaces, excluding two-wheelers. • 7 delivery spaces. • About 450 spaces dedicated to soft mobility. TRIBECA aims for THPE standards via MOPEC and Minergie-P.The building permit is in force. Delivery is planned for September 2028.Spaces are also offered for sale within the project.
New industrial building for sale in DDP - ZIPLO - TRIBECA
Developed by CIEPP in partnership with Bongénie, TRIBECA offers industrial spaces for sale in DDP in the heart of ZIPLO, in Plan-les-Ouates.The project offers approximately 34,000 m² of floor space, spread over six levels and an attic. The platforms are flexible and modular, to meet the needs of users.The spaces are intended for industrial, artisanal and mixed activities. The ground floor can notably accommodate industrial activities, workshops, showrooms and functions related to delivery.Technical characteristics • Ground floor: usable height of 4.00 m, usable load of 1,000 kg/m². • Floors 1 to 3: usable height of 3.00 m, usable load of 1,000 kg/m². • Floors 4 and 5: usable height of 3.00 m, usable load of 750 kg/m². • Attic: usable height of 3.00 m, usable load of 500 kg/m². • 6 freight elevators with a capacity of 4,000 kg. (L: 240 x W: 370 x H: 250) • 6 elevators with a capacity of 1,000 kg. • Electrical power of 3,000 kVA, with possibility of increase to 5,000 kVA. • About 5,261 m² of storage space, distributed in the basements. Quick access to highways A1 and A1a. Served by tram 15 and bus lines D, 22, 42, 48, 62, 82 and 272.The employee and visitor flows are separated from the vehicle and delivery flows. The logistical accesses are organized at the back of the building.The project provides: • 200 parking spaces, excluding two-wheelers. • 7 delivery spaces. • About 450 spaces dedicated to soft mobility. TRIBECA aims for THPE standards via MOPEC and Minergie-P.The building permit is in force. Delivery is scheduled for September 2028.Possibility of single-user rental.
PPE lot of 1'300 m² for industrial or artisanal activity for sale - TRIBECA
Developed by CIEPP in partnership with Bongénie, TRIBECA offers industrial spaces for sale in DDP in the heart of the ZIPLO, in Plan-les-Ouates.The project offers approximately 34,000 m² of floor space over six levels and an attic. The levels are flexible and modular, with possible configurations from around 300 m².The spaces are intended for industrial, artisanal, and mixed activities. The ground floor can notably accommodate industrial activities, workshops, showrooms, and functions related to delivery.Technical characteristics • Ground floor: usable height of 4.00 m, usable load of 1,000 kg/m². • Floors 1 to 3: usable height of 3.00 m, usable load of 1,000 kg/m². • Floors 4 and 5: usable height of 3.00 m, usable load of 750 kg/m². • Attic: usable height of 3.00 m, usable load of 500 kg/m². • 6 freight elevators with a capacity of 4,000 kg. (L: 240 x W: 370 x H: 250) • 6 elevators with a capacity of 1,000 kg. • Electrical power of 3,000 kVA, with the possibility of increasing up to 5,000 kVA. • Around 5,261 m² of storage space, distributed in the basements. Access and logisticsQuick access to highways A1 and A1a. Served by tram 15 and bus lines D, 22, 42, 48, 62, 82, and 272.The employee and visitor flows are separated from the vehicle and delivery flows. The logistical accesses are organized at the back of the building.The project provides: • 200 parking spaces, excluding two-wheelers. • 7 delivery spaces. • Around 450 spaces dedicated to soft mobility. TRIBECA aims for the THPE standards via MOPEC and Minergie-P.The building permit is in force. Delivery is scheduled for September 2028.Spaces are also offered for rent within the project.
New modular industrial premises of 5'000 m² for sale - ZIPLO - TRIBECA
Developed by CIEPP in partnership with Bongénie, TRIBECA offers industrial spaces for sale in DDP in the heart of ZIPLO, in Plan-les-Ouates.The project offers approximately 34,000 m² of floor space on six levels and an attic. The platforms are flexible and modular, with possible configurations from around 300 m².The spaces are intended for industrial, artisanal, and mixed activities. The ground floor can notably accommodate industrial activities, workshops, showrooms, and functions related to delivery.Technical characteristics • Ground floor: useful height of 4.00 m, useful load of 1,000 kg/m². • Floors 1 to 3: useful height of 3.00 m, useful load of 1,000 kg/m². • Floors 4 and 5: useful height of 3.00 m, useful load of 750 kg/m². • Attic: useful height of 3.00 m, useful load of 500 kg/m². • 6 freight elevators with a capacity of 4,000 kg. (L: 240 x W: 370 x H: 250) • 6 elevators with a capacity of 1,000 kg. • Electrical power of 3,000 kVA, with the possibility of increasing to 5,000 kVA. • About 5,261 m² of storage space, distributed in the basements. Access and logisticsQuick access to highways A1 and A1a. Served by tram line 15 and bus lines D, 22, 42, 48, 62, 82, and 272.The employee and visitor flows are separated from the vehicle and delivery flows. The logistical accesses are organized at the back of the building.The project provides: • 200 parking spaces, excluding two-wheelers. • 7 delivery spaces. • About 450 spaces dedicated to soft mobility. TRIBECA aims for THPE standards via MOPEC and Minergie-P.The building permit is in force. Delivery is expected in September 2028.Spaces are also offered for rent within the project.
Industrial building for sale - Plan-les-Ouates - TRIBECA
Developed by CIEPP in partnership with Bongénie, TRIBECA offers approximately 10,000 m2 of industrial space for sale in DDP in the heart of ZIPLO, in Plan-les-Ouates.The project offers approximately 34,000 m² of floor space, spread over six levels and an attic. The floors are flexible and modular, to meet the needs of users.The spaces are intended for industrial, artisanal, and mixed activities. The ground floor can notably accommodate industrial activities, workshops, showrooms, and functions related to delivery.Technical characteristics • Ground floor: usable height of 4.00 m, usable load of 1,000 kg/m². • Floors 1 to 3: usable height of 3.00 m, usable load of 1,000 kg/m². • Floors 4 and 5: usable height of 3.00 m, usable load of 750 kg/m². • Attic: usable height of 3.00 m, usable load of 500 kg/m². • 6 freight elevators with a capacity of 4,000 kg. (L: 240 x W: 370 x H: 250) • 6 elevators with a capacity of 1,000 kg. • Electrical power of 3,000 kVA, with the possibility of increasing up to 5,000 kVA. • About 5,261 m² of storage space, distributed in the basements. Access and logisticsQuick access to highways A1 and A1a. Served by tram 15 and bus lines D, 22, 42, 48, 62, 82, and 272.The employee and visitor flows are separated from the vehicle and delivery flows. The logistical accesses are organized at the back of the building.The project provides: • 200 parking spaces, excluding two-wheelers. • 7 delivery spaces. • About 450 spaces dedicated to soft mobility. TRIBECA aims for THPE standards via MOPEC and Minergie-P.The building permit is in force. Delivery is planned for September 2028.Spaces are also offered for rent within the project.
Industrial and artisanal surfaces for sale - ZIPLO - TRIBECA
Developed by CIEPP in partnership with Bongénie, TRIBECA offers industrial surfaces for sale in DDP in the heart of ZIPLO, in Plan-les-Ouates.The project offers approximately 34,000 m² of floor space over six levels and an attic. The platforms are flexible and modular, with possible configurations from around 300 m².The surfaces are intended for industrial, artisanal, and mixed activities. The ground floor can notably accommodate industrial activities, workshops, showrooms, and functions related to delivery.Technical characteristics • Ground floor: useful height of 4.00 m, useful load of 1,000 kg/m². • Floors 1 to 3: useful height of 3.00 m, useful load of 1,000 kg/m². • Floors 4 and 5: useful height of 3.00 m, useful load of 750 kg/m². • Attic: useful height of 3.00 m, useful load of 500 kg/m². • 6 freight elevators with a capacity of 4,000 kg. (L: 240 x W: 370 x H: 250) • 6 passenger elevators with a capacity of 1,000 kg. • Electrical power of 3,000 kVA, with the possibility of increasing up to 5,000 kVA. • About 5,261 m² of storage space, distributed in the basements. Access and logisticsQuick access to highways A1 and A1a. Served by tram line 15 and bus lines D, 22, 42, 48, 62, 82, and 272.The collaborator and visitor flows are dissociated from the vehicle and delivery flows. The logistical accesses are organized at the back of the building.The project provides: • 200 parking spaces, excluding two-wheelers. • 7 delivery spaces. • About 450 spaces dedicated to soft mobility. TRIBECA aims for THPE standards via MOPEC and Minergie-P.The building permit is in force. Delivery is scheduled for September 2028.Surfaces are also offered for rent within the project.
Quiet and sunny workspace in Dättnau
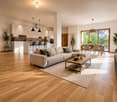
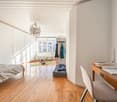
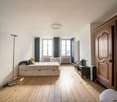
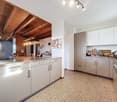
Compact commercial space on the ground floor, renovated in 2025.KEY FACTS+ Dättnau, quiet: 1 minute to Bolrebenweg bus, 6 minutes to supermarket+ Two bright rooms (16 and 19 m²), brick optic, plate floor, reception, WC+ Stepless access, lift, bike room, parking spaces inside and outside possibleSuitable for:Freelancers, small teams or investors with rental intentionPLAIN LANGUAGE: 2025 renovated, ready for immediate occupancy, no renovation neededInterested? CALL NOW: +41767398750
Antonella Lüscher
CENTRAL, RENOVATED, COMMERCIAL
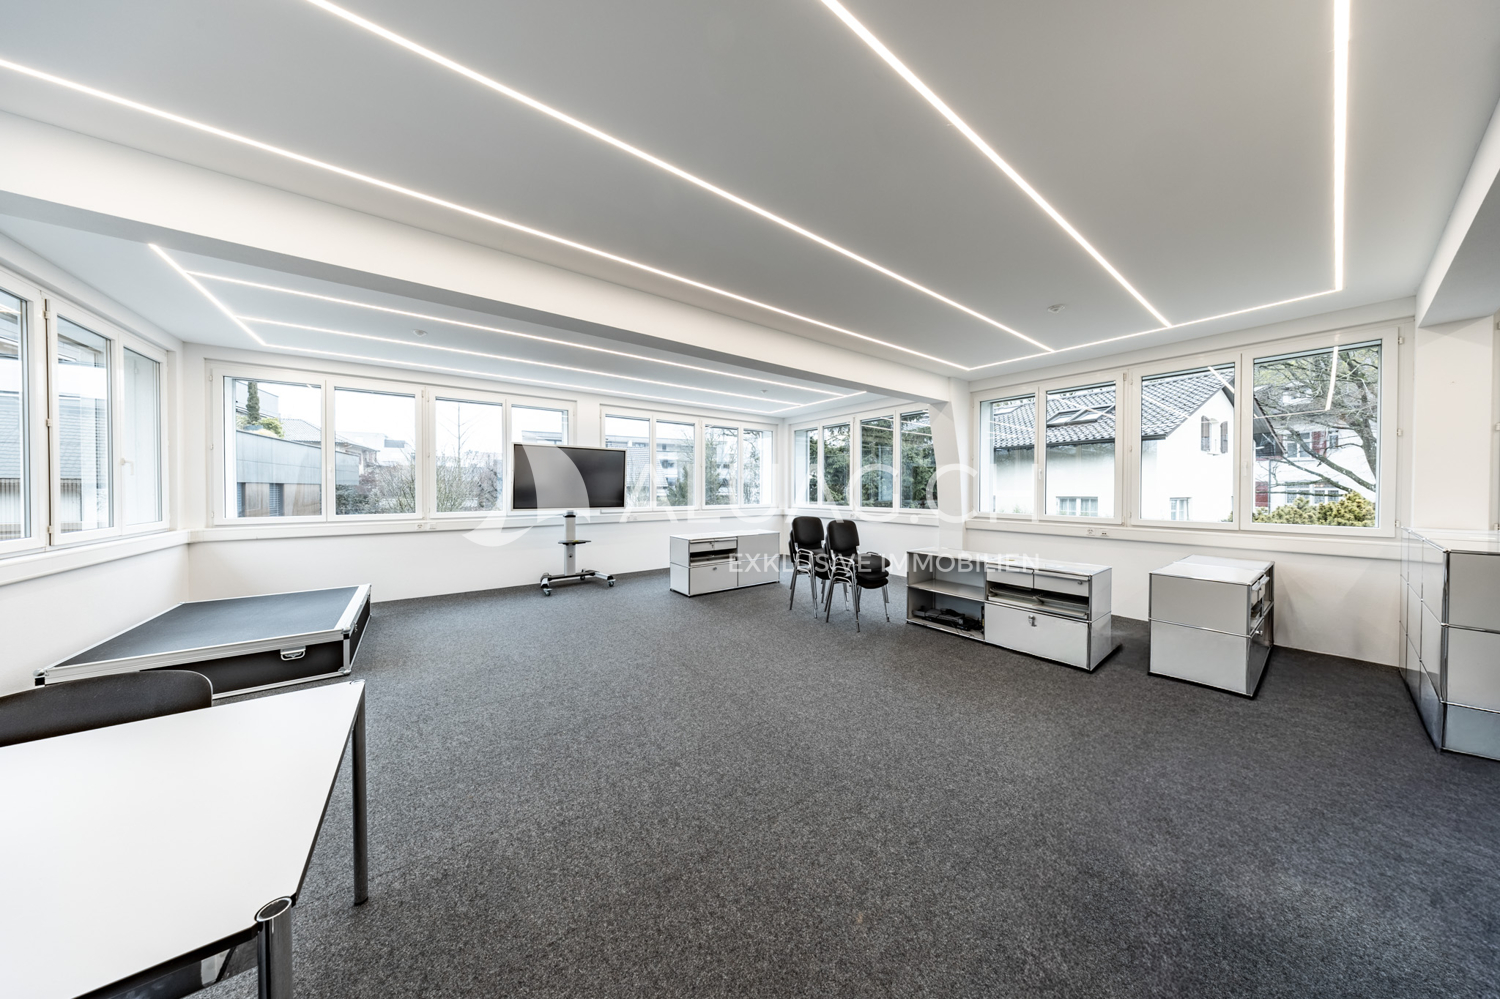
CENTRAL, RENOVATED, COMMERCIAL The property in Grenchen impresses with its excellent location directly at the train station and its proximity to numerous shopping and service facilities. The versatile object on the high ground floor offers around 280 m² of usable space and is ideal for different commercial usage concepts. OVERVIEW - Flexible room layout - Also suitable for several tenants - 280 m² usable space EQUIPMENT & DETAILS - Area distributed over basement, ground floor, and part of the attic - High-quality, modern interior design - Smart home control of building technology - Fiber optic connection - Kitchen and separate meeting room - Large window areas, bright rooms - Quiet seating area with lawn for breaks - Garden shed with additional storage space - Electric charging station for e-cars The versatile space offers attractive prerequisites for modern work or business uses. Thanks to its flexible structure and high-quality equipment, the object can be optimally adapted to individual needs. ALUAG, your real estate agency, is your specialist for wonderful properties in the best locations. We are pleased to accompany you on your way to your dream.
Jordanne Michel
A quality investment in the heart of Rossens
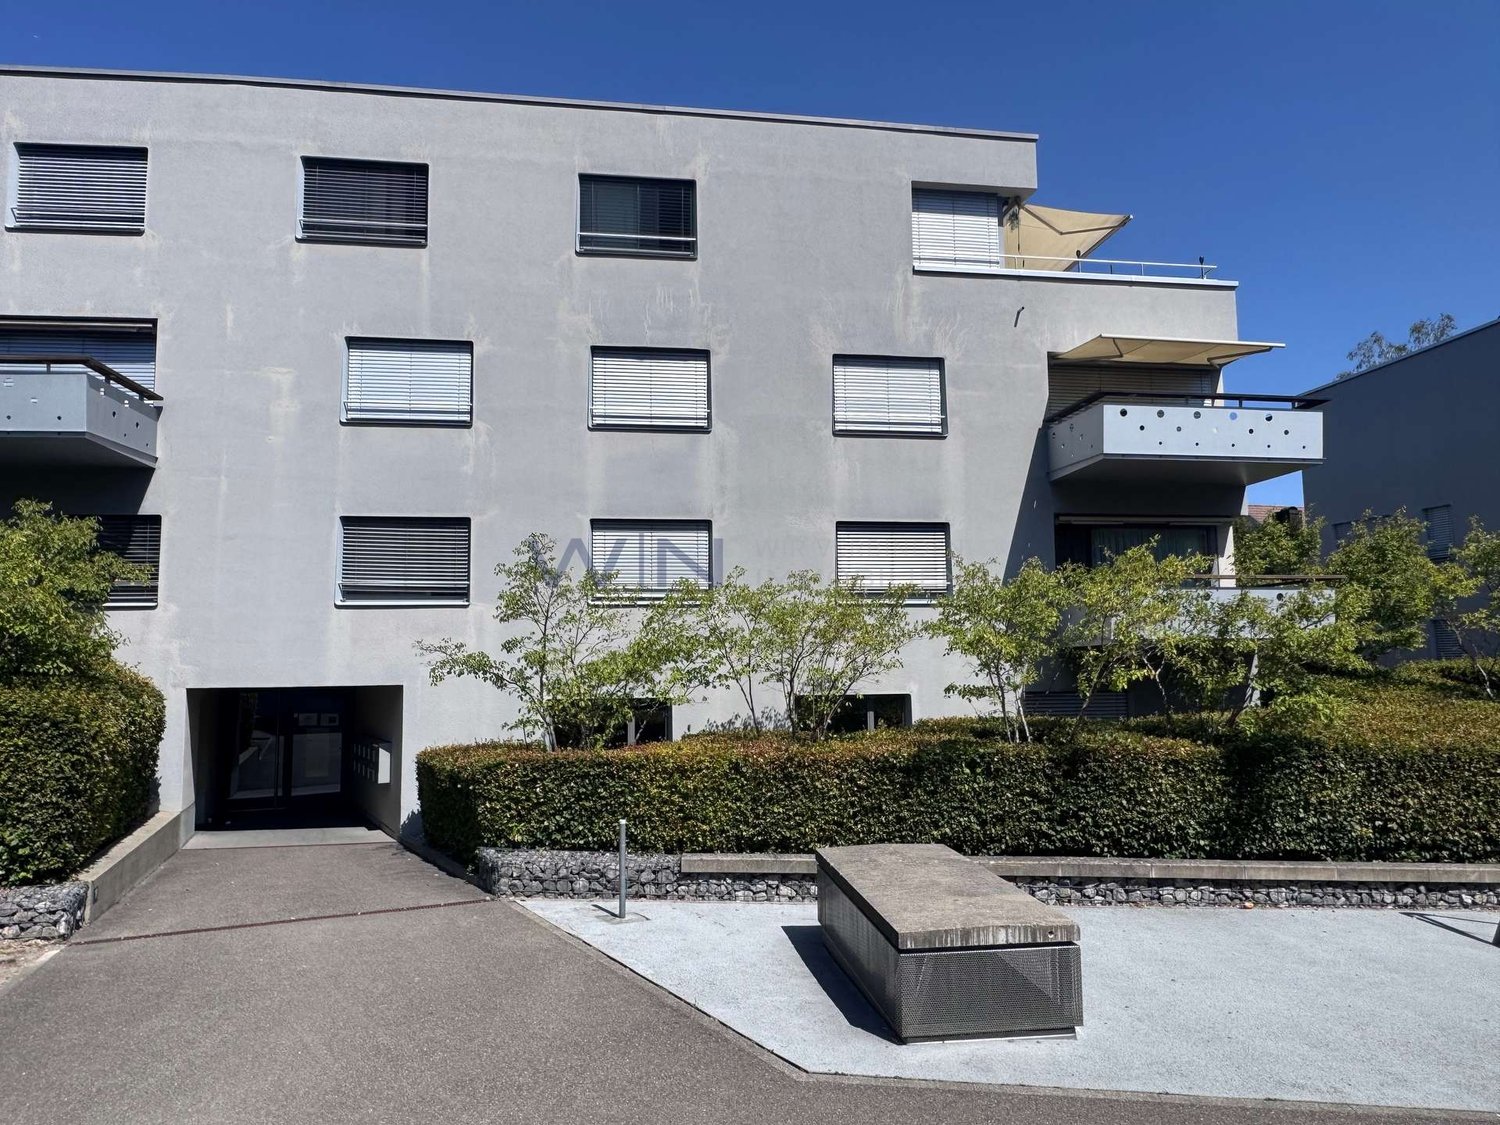
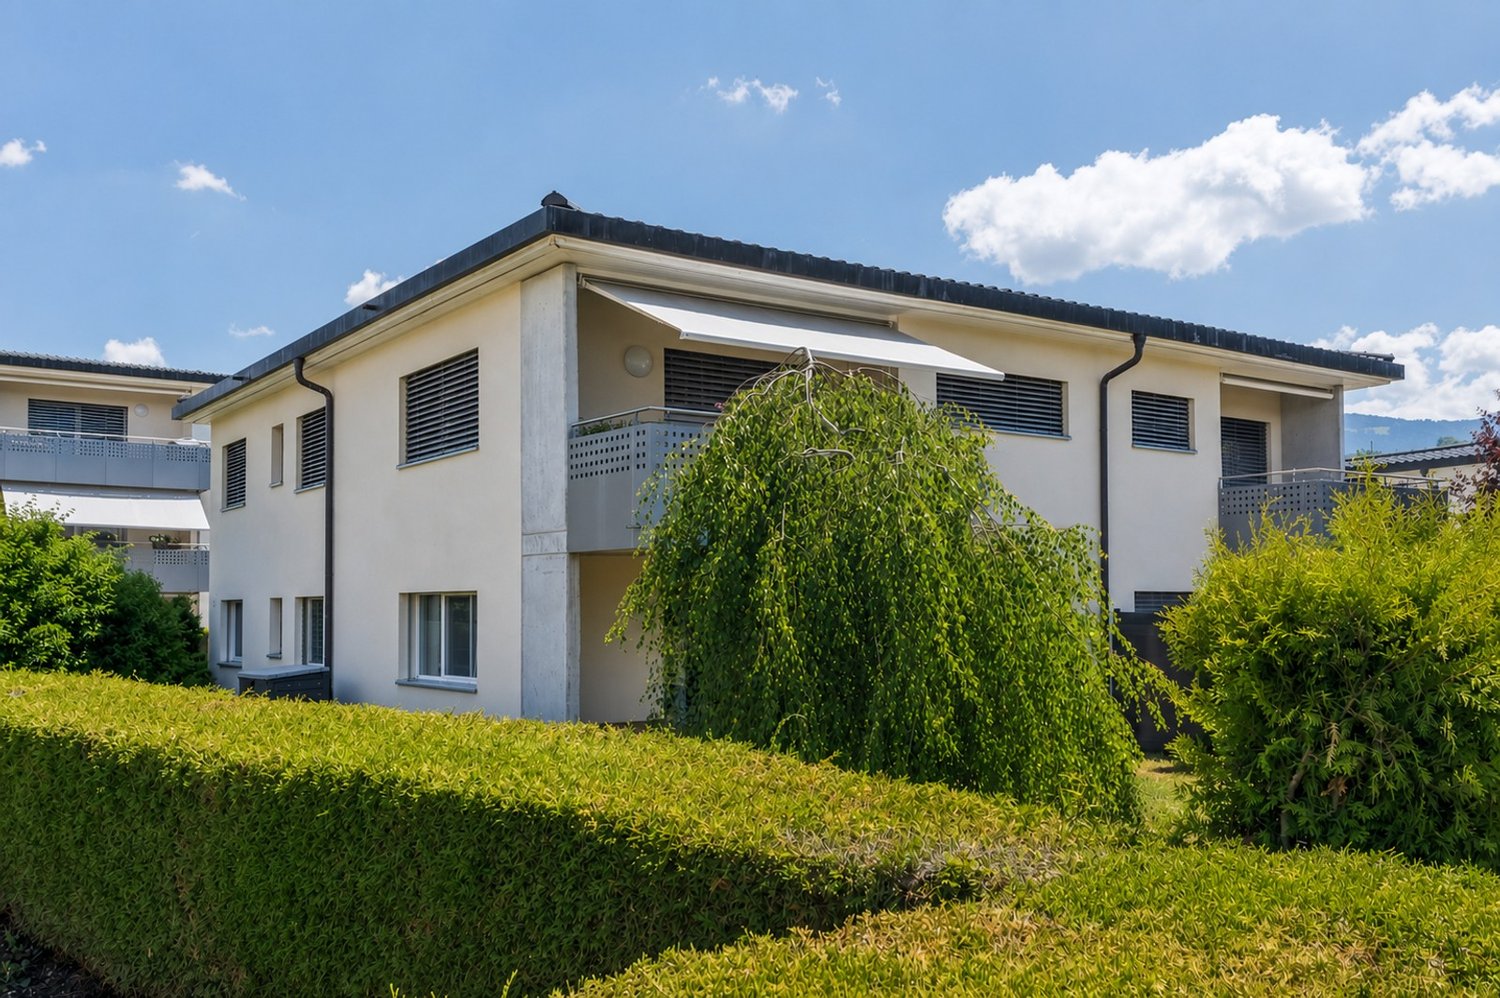
Ideally located in the center of the village of Rossens, in a quiet and pleasant environment, this residential building constitutes an excellent investment opportunity.Built in 2018 with quality materials and benefiting from particularly careful maintenance, it is proposed for sale in bulk and offers an immediate return thanks to complete rental occupancy.The building consists of four apartments, distributed as follows: • a 3.5-room apartment on the ground floor, • a 2.5-room apartment on the ground floor, • a 3.5-room apartment on the upper floor, • a 2.5-room apartment on the upper floor.The apartments located on the upper floor are charming, with their beautiful ceiling heights and mansard volumes, offering a particularly sought-after character.While the ground floor apartments benefit from a pleasant private garden.Each apartment has its own cellar and the common areas include a bicycle and stroller room.The building also benefits from 8 parking spaces, including 6 spaces in the underground garage and 2 outdoor spaces.In addition to the 2 parking spaces in the underground garage, 2 more spaces are available.All the apartments are currently rented, generating a gross rental income of CHF 84'372.- per year and a net rental income of CHF 80'652.-. The charges are perceived in the form of a flat rate, established on the basis of a precise calculation of the actual costs, guaranteeing simple and transparent management.The building is part of a condominium composed of three other small buildings sharing an underground garage. This organization allows to benefit from common infrastructures while keeping a human size and an excellent quality of management.As of 31.12.2025, the renovation fund of the building amounts to CHF 10'920.15, an amount included in the sale price. The underground garage in the condominium also has its own renovation fund, which represented CHF 2'092.- as of 31.12.2025.Recent, fully rented and not requiring any short-term investment, this building represents a rare opportunity for an investor looking for a long-term investment, generating immediate income within a dynamic commune of the canton of Fribourg.
Mixed establishment with hotel part, restaurant and independent apartment in Bourg-St-Pierre
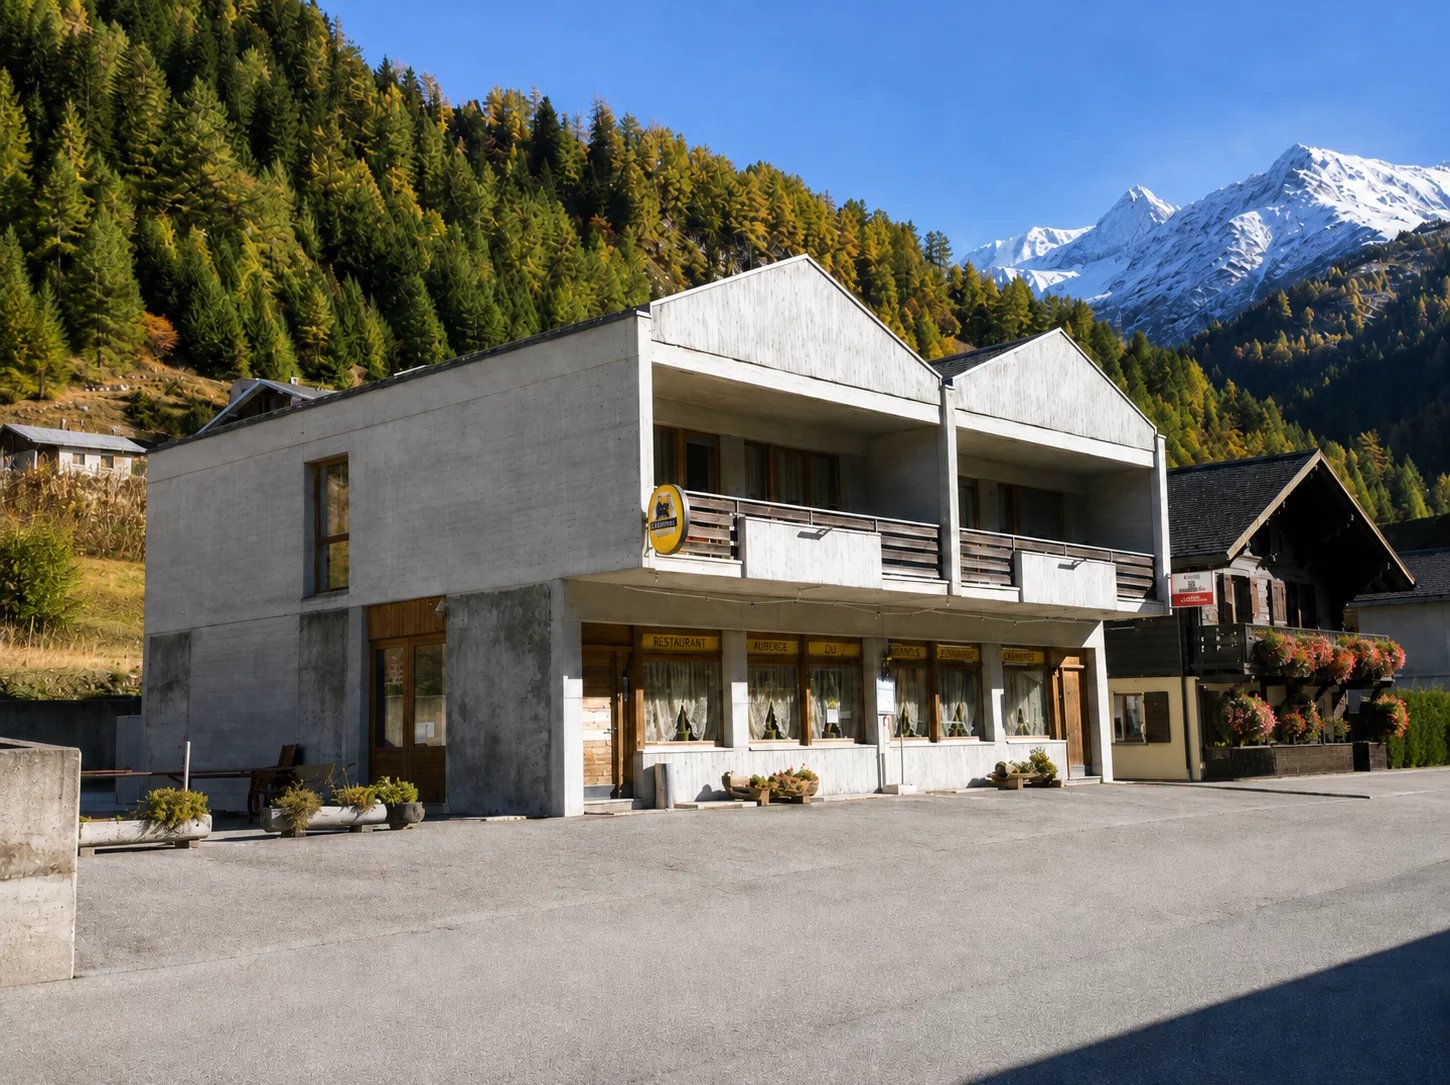
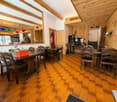
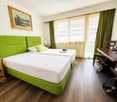
Located in Bourg-St-Pierre, on the axis of the Grand-Saint-Bernard and in immediate proximity to the Italian border, this mixed establishment offers a particularly interesting configuration for a hotel project, restaurant or combined operation. The building develops approximately 337 m² of living space and 488 m² of usable space and brings together, within the same property, a hotel part, restaurant spaces as well as an independent 2.5-room apartment with its own entrance. The accommodation includes 7 rooms, each with its own bathroom, 4 of which have a balcony. The rooms are functional, bright and some offer a beautiful unobstructed view of the surrounding mountain environment. The spaces intended for operation include a breakfast room, a restaurant, a professionally equipped kitchen as well as various rooms necessary for the functioning of the establishment, immediately exploitable. Included in the price, a 2.5-room apartment is a real additional asset. Completely independent, it includes a living room with dining area, an equipped kitchen, a bedroom and a bathroom. It can be used as a service apartment or rented separately, allowing the uses of the building to be dissociated. A large rooftop terrace, currently not developed, also offers additional potential and benefits from a largely unobstructed environment. A building already largely maintained! Important work has been carried out over the years, including: - roof insulation; - replacement of windows with double glazing PVC; - renovation of various interior spaces; - upgrading of several installations related to operation. The building presents itself in a state that allows for the resumption of activity without having to undertake immediate general renovation. A situation adapted to a tourist and passing clientele! Bourg-St-Pierre is a natural stopping point on the Grand-Saint-Bernard route, between Switzerland and Italy. Its situation allows it to reach both a passing clientele and lovers of hiking, cycling, mountains and winter sports. Several outdoor parking spaces complete the property. This set represents an interesting opportunity for a buyer wishing to resume an existing activity, develop a new accommodation concept or combine professional operation and rental income within the same building. A visit will allow you to discover the different possibilities offered by this building and to fully appreciate its potential.
Portfolio of 7 rented apartments - Excellent return in Vallorbe
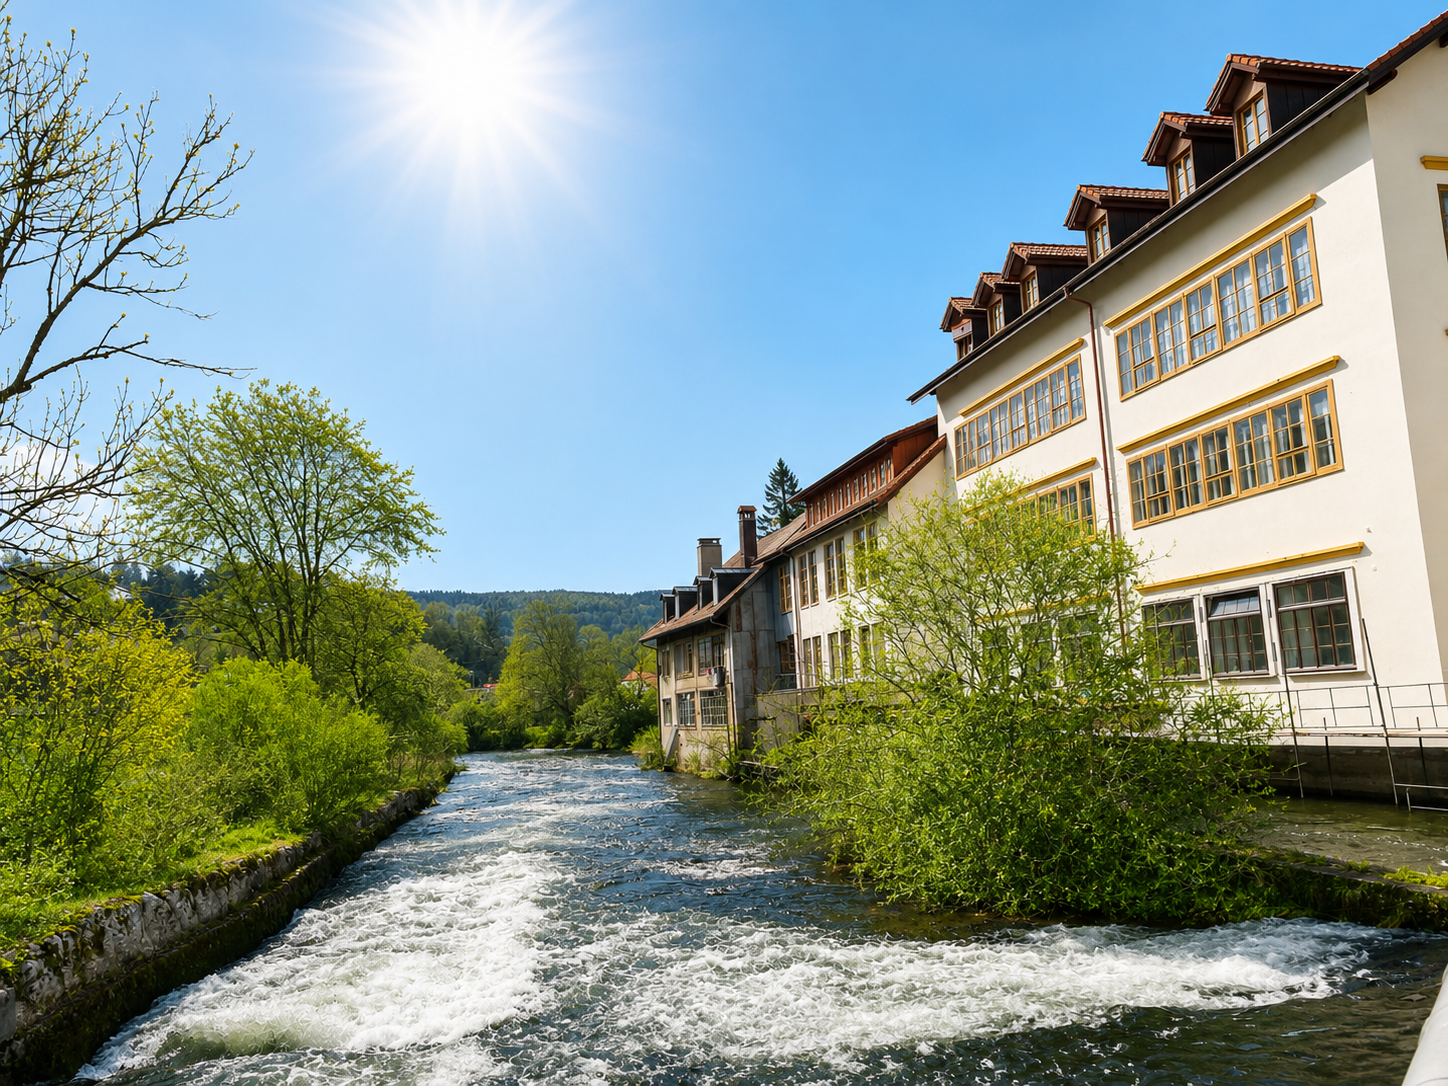
A rare opportunity for investors looking for a building that offers immediate and long-term rental income.Resulting from the complete renovation of an old watch factory in 2019, this real estate portfolio combines the charm of a character building with the amenities and standards of a modern building.Located in a privileged environment, on the riverbank, just a few minutes' walk from the center of Vallorbe, shops, train station, and schools, this building benefits from a sought-after location for tenants.The sale concerns a portfolio of 7 apartments, all currently rented, belonging to the developer who carried out the transformation of the building. The building comprises a total of 10 apartments, of which the 7 offered for sale constitute a turnkey investment with immediate rental income.The portfolio consists of apartments of different typologies, allowing for excellent diversified rental income: • 1 room • 2.5 rooms • 3.5 rooms • 4.5 rooms • 5.5 rooms Each apartment benefits from a covered and/or outdoor parking space (sold separately from the sale price).With an annual rental income of CHF 158'324.-, this investment offers a particularly attractive net return, ideal for a private investor, a real estate company, or a fund looking to acquire a property that generates income from day one.The advantages • Portfolio of 7 fully rented apartments • Turnkey investment • Old watch factory completely renovated in 2019 • Character building renovated to current standards • Privileged location on the riverbank • A few minutes' walk from the center of Vallorbe • Immediate proximity to shops, train station, and schools • Mix of apartments from 1 to 5.5 rooms • Covered and/or outdoor parking spaces (additional) • Annual rental income: CHF 158'324.- • Excellent net return • High demand for rental apartments in the area Sale price: CHF 3'300'000.- (excluding parking spaces)This portfolio represents an exceptional opportunity to acquire a high-quality real estate portfolio that is fully rented and offers secure income, in a carefully renovated building with a privileged location. An ideal investment for investors looking for a long-term return and potential for long-term appreciation.
Garance LABBE
At the heart of Lutry village, a typical house with a garden
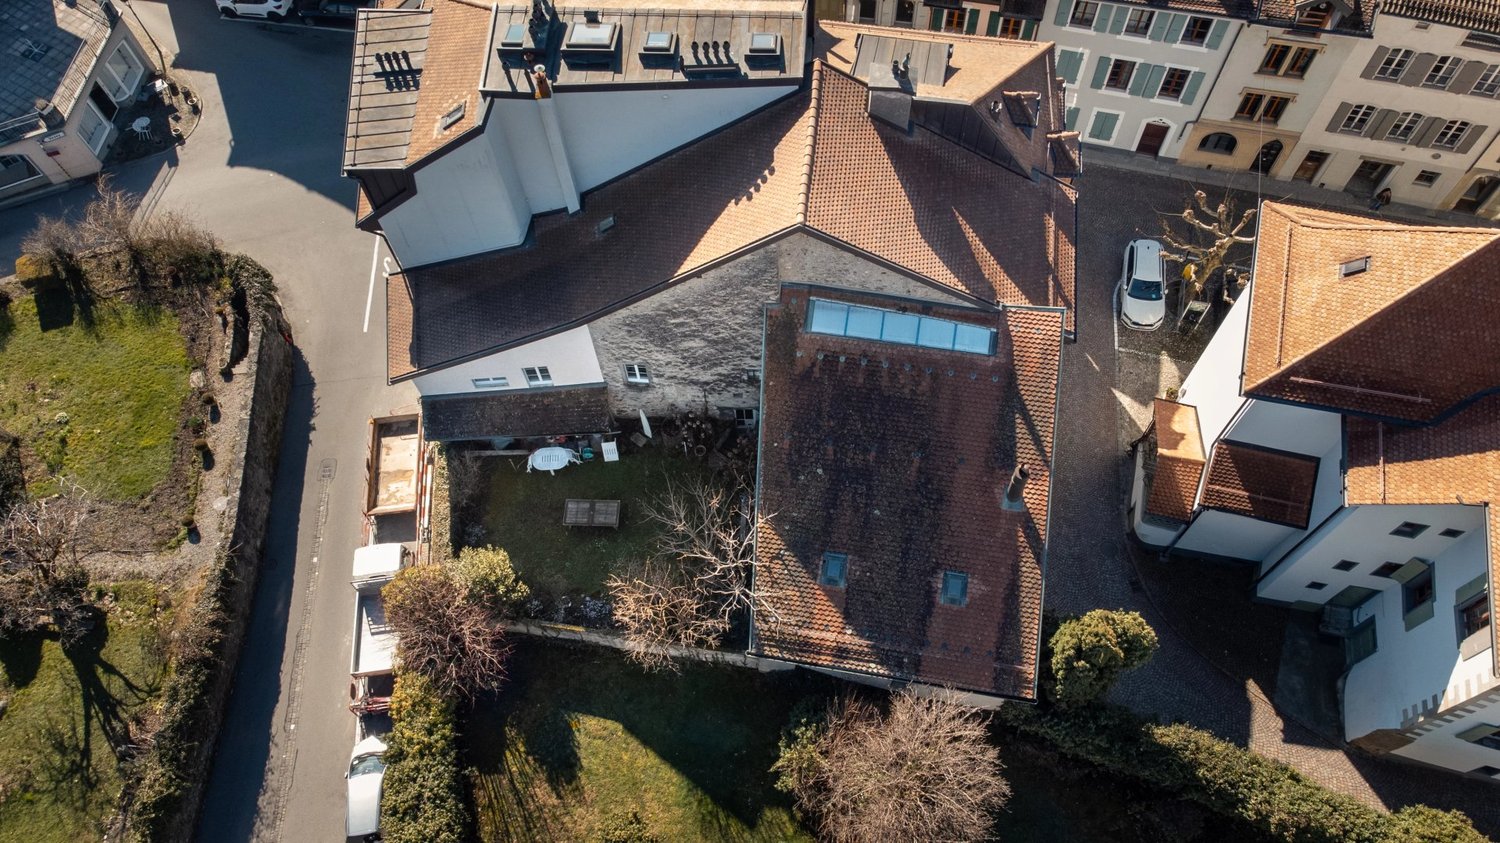
Nestled in the paved streets of Lutry's historic village, this characterful house offers a rare opportunity to settle in the heart of one of the most sought-after villages on Lake Geneva's shore. With its generous volumes, exposed stone walls, and period architectural details, it embodies uniqueness and has all the charm of houses located within UNESCO World Heritage site (note 4). The house has several levels: - Cellars and wine cellar on the ground floor, - A large 3.5-room apartment on the first floor with access to a garden of about 100 m2, - A second large duplex 3.5-room apartment on the 2nd and 3rd floors, - The attics which are to be converted. This property has remarkable potential for those wishing to restore its full brilliance. Renovation work is to be planned, making it an ideal opportunity to fully personalize the spaces according to one's tastes and incorporate contemporary finishes, while preserving the soul of the original building. For lovers of authenticity and ambitious projects, this house represents a real lifestyle project. Do not hesitate to contact us for more information!
Profitable residential and commercial building, 3 units, 120 parking spaces
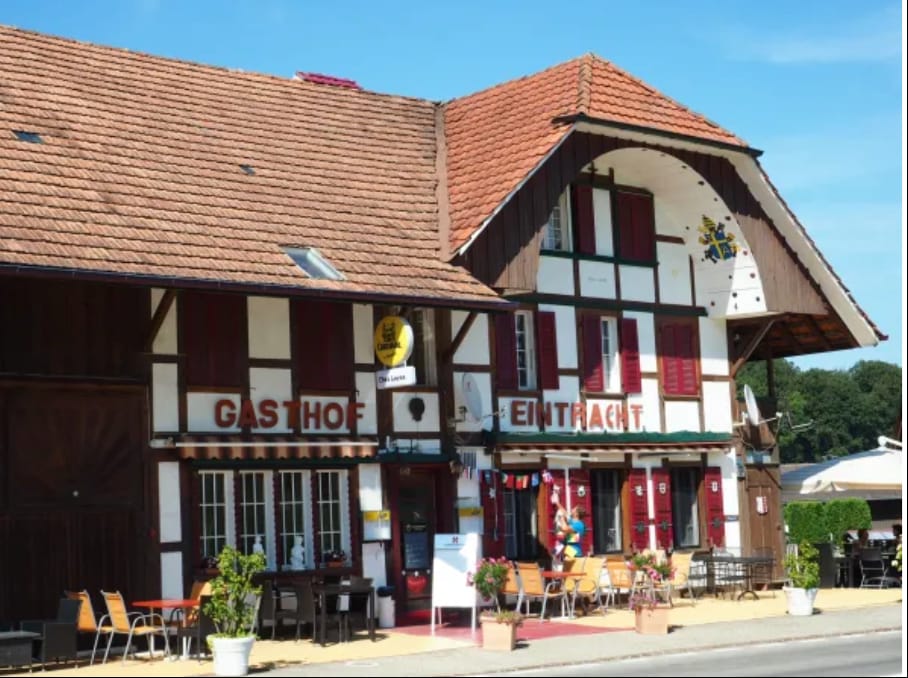
In a prime location in the village center of Büchslen (Murten municipality, FR), this traditional residential and commercial building convinces with its strong profitability and around 120 outdoor parking spaces - ideal for gastronomy, living, and small-scale commercial use. • Units: 3 (existing gastronomy area/bar with outdoor seating/terrace; 2 apartments on the upper floor) • Areas: Net living area approx. 280 m², supplemented by gastronomy and ancillary rooms • Parking: approx. 120 outdoor parking spaces - comfortable for guests, tenants, and customers • Yield/Price: Annual net rent approx. CHF 105,000; Purchase price CHF 1,600,000; Gross yield approx. 6.6% (guideline value, without guarantee) • Heating: Oil heating, heat distribution via radiators • Location & Accessibility: prominent main road location; Galmiz train station approx. 2.2 km; A1 junction Ried b. Kerzers approx. 2.2 km; short distances to Murten and Lake Murten • Highlights: sunny terrace, mountain view • Availability: by arrangement Whether as a rental property for purchase or for own management: This property offers a solid basis with development potential in Büchslen.
Didier Receveur
Sustainable building! Ideal situation with large plot and high yield
This fully renovated 8-unit building stands out for its ability to generate sustainable rental income, making it an attractive investment. Located in the charming commune of Courgenay, it benefits from a strategic location, close to the A16 highway interchange and just a 10-minute walk from the train station, facilitating residents' travel.The building, although set back from the main road, offers its tenants a quiet environment, ideal for those seeking tranquility without sacrificing access to amenities. Courgenay is a village with particular appeal, offering a pleasant living environment with all necessary amenities within reach. Residents will undoubtedly appreciate this combination of calm and practicality, making this building a unique and promising real estate opportunity.
Laurent Marion
Village house with two apartments.
Located in Fully, this PPE "Mont 24" house composed of two apartments is ideal for a rental income investment. It includes a 4.5-room duplex apartment and a 2.5-room apartment.The kitchens are well-equipped and the renovations were carried out with quality materials and finishes. The roof has also been completely redone as well as the peripheral insulation of the building.Situated in the heights of the village, the property benefits from a pleasant environment. Public parking spaces are available nearby. A technical room as well as cellars complete this property.This house represents an excellent opportunity for investors looking for a property with good rental potential. • Ideal for investors • Village center, absolute tranquility • New roof • Renovated and rented apartments • Available soon
Sandra Palici
LET YOUR IMAGINATION RUN WILD
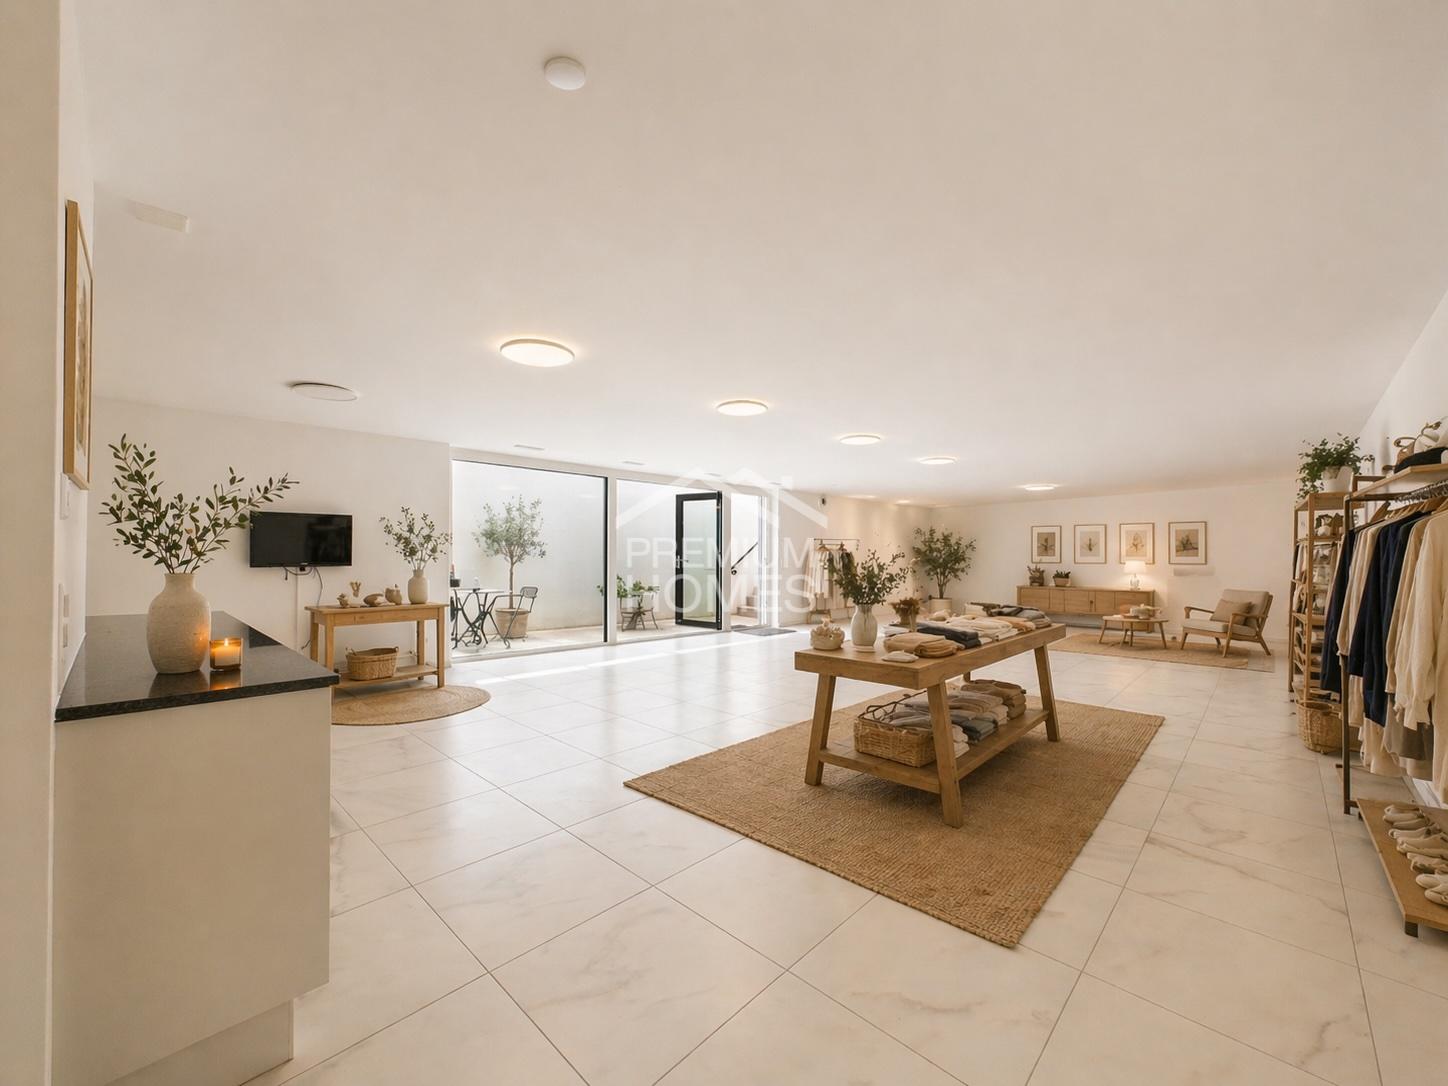
Plenty of space for your storage needs, functional area with thoughtful comfort. This spacious storage room offers optimal conditions for storing materials, goods or seasonal items. The open and well-structured area allows for flexible use and can be individually adapted to different storage concepts.The equipment impresses with practical details such as a modern kitchen for short breaks and a spacious wet cell with bath/WC, making longer stays possible without any problems. Robust materials and a functional design ensure a durable and versatile area.A cozy outdoor seating area complements the offer and creates additional comfort. Overall, this storage room combines functionality and pleasant usage options in an ideal way. So, no wishes are left unfulfilled. Take advantage and convince yourself! This PREMIUM HOMES offer includes: • Spacious, open storage room • Maximum flexibility without separating walls • Plenty of storage space - ideal organization possible • Modern kitchen for breaks • Spacious wet cell with bath/WC • Bright, well-lit area • Cozy outdoor seating area • Direct access for easy loading and unloading • Minergie standard for energy-efficient use • Ventilation system available • Gross floor area 168 m² • Net floor area 146 m² • 1x parking space excl. at CHF 35,000.- Interested? We would be happy to take you through a non-binding viewing! Do you want to sell your house or apartment worry-free? We will tell you the current market value of your property, discreetly and non-bindingly! Are you interested in a first non-binding exchange of ideas? Don't hesitate and contact us. We look forward to you.
Last available box of 57 m2
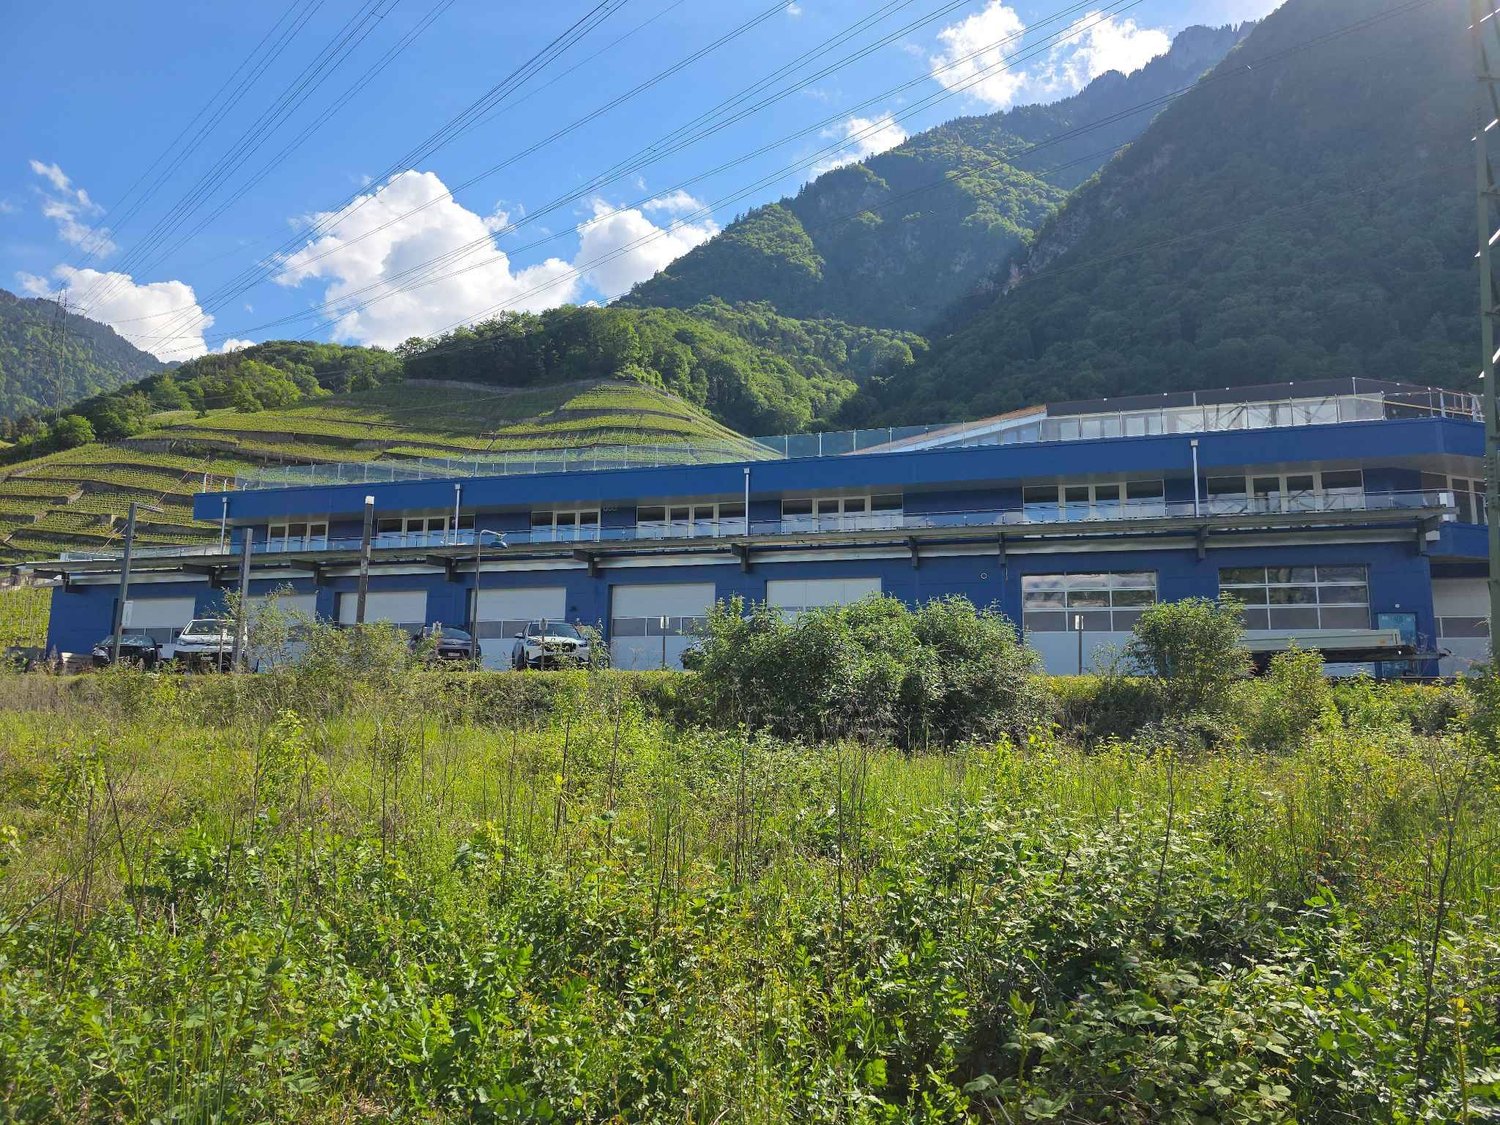
In a new hall located in the industrial zone C, 3 minutes from the highway exit, close to the city center and the train station, we offer secure artisanal premises with storage areas of 30 to 221 m2 on one or two levels. CONSTRUCTION:Reinforced concrete structure Automatic main door with remote control and access code Surveillance of access corridors to boxes by video and fire detection Ventilated and tempered corridors Floors with synthetic paint Painted ceilings Shared sanitary facilities Forklift PREMISES:Separation by metal sandwich fireproof panel Floor with synthetic paint Closure with a sectional door 3.50 m wide and 2.75 m high with a service door Equipped with running water and drainage ELECTRICAL INSTALLATION: 240V 13A power supply with separate metering LED lamp with detector One 240V socket WiFi access SURVEILLANCE: Fire detector Private video camera Optional: Sink Toilet Electric vehicle charging station Individual air conditioning According to specific needs
Nicolas DESCOT
House for sale with rental income potential
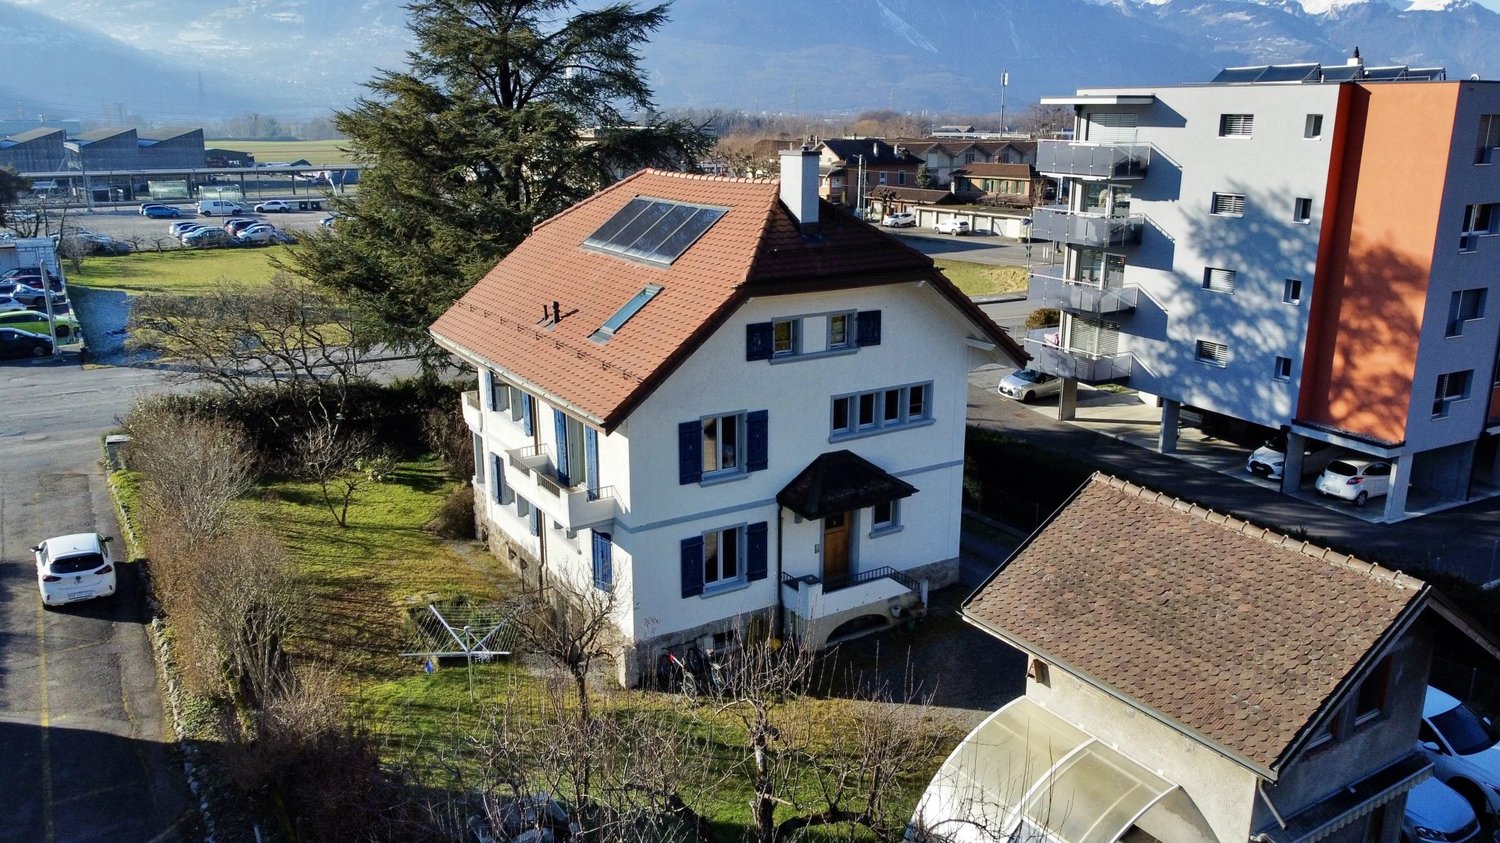
OMNIA IMMOBILIER RIVIERA presents this house, offering a living area of 223 m² on a large plot of 746 m². Ideally located, this property is suitable for rental investment. The house consists of three apartments spread over three levels: In the basement: three cellars and a laundry room On the ground floor: a 3.5-room apartment with an entrance hall, open kitchen with access to the outside, two bedrooms, and a bathroom with WC. On the first floor: a 2.5-room apartment with independent entrance, entrance hall, open kitchen with access to the living room, one bedroom, a bathroom with WC, and a separate WC. In the attic: a cozy studio with living room and kitchen, a mezzanine for the bedroom, and a shower room, and a large independent room that can be converted into a loft. The property also has an outdoor space allowing for the parking of several vehicles. It is possible to acquire, in addition to this house, the adjacent land of 780 m². Price of the house: CHF 1'150'000.- Price of the land: CHF 450'000.- Total price: CHF 1'600'000.- For more information or to schedule a visit on site, do not hesitate to contact: Nicolas DESCOT OMNIA IMMOBILIER RIVIERA nicolas.descot@omnia.ch 076 510 58 67
High-performance and sustainable rental property
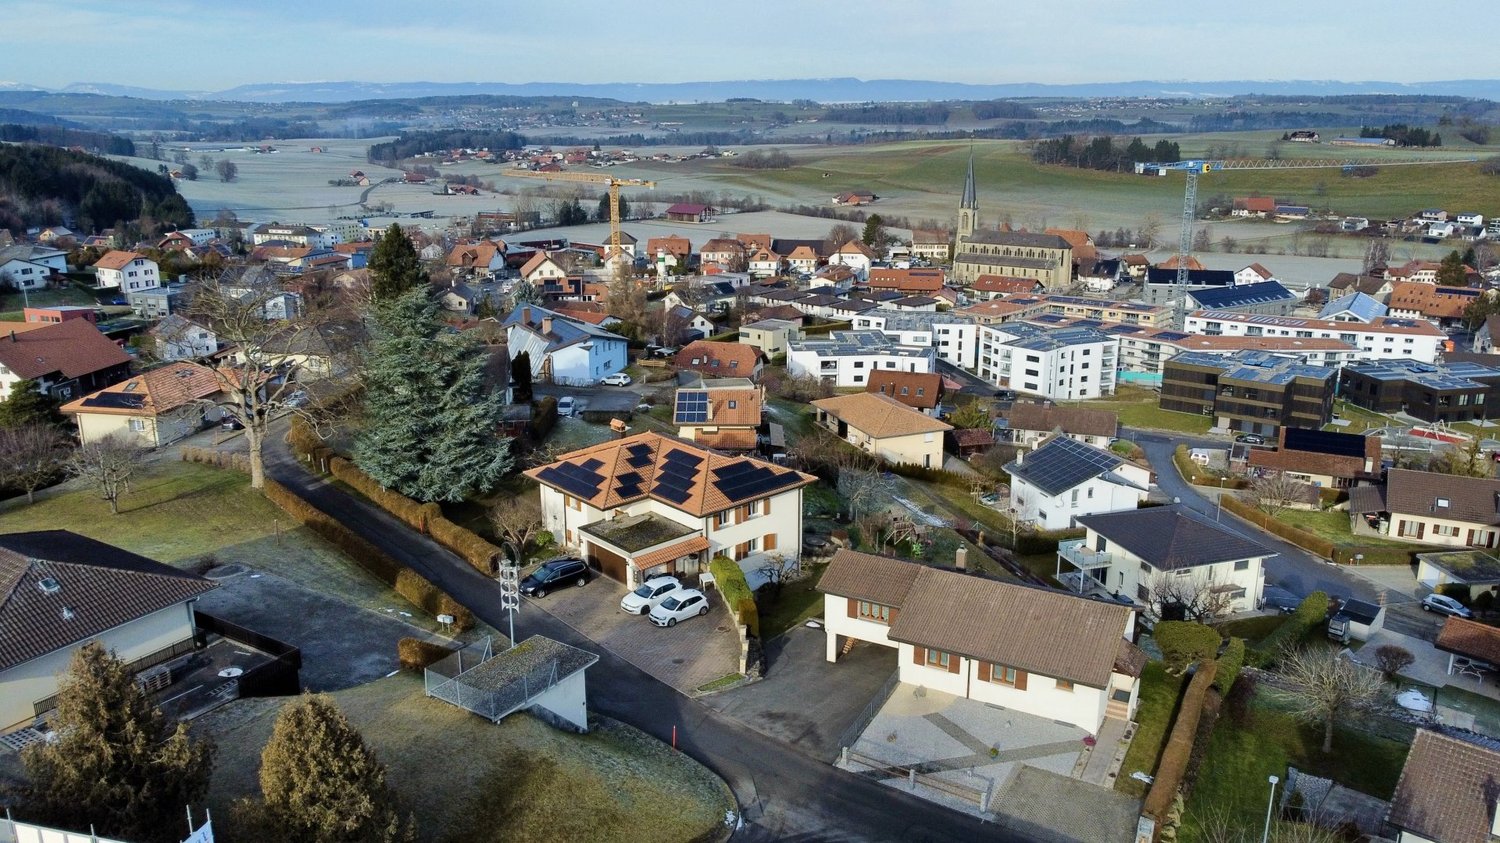
OMNIA IMMOBILIER RIVIERA presents a high-yield property ideally located in the heart of the Farvagny-le-Grand commune. This property consists of three apartments, offering an attractive and sought-after distribution: - Two apartments with 4.5 rooms of approximately 110 m² habitable each - One apartment with 2.5 rooms of approximately 40 m² habitable All the apartments are currently rented, guaranteeing an immediate and secure return, making it a particularly interesting opportunity for any investor looking for a stable property. Additionally, the potential for return can be higher during the next tenant changes, offering an attractive optimization margin in the medium and long term. The building has benefited from numerous renovations, with particular attention paid to energy and technical aspects. Notable improvements include: - The entire peripheral insulation has been redone - Replacement of windows - Installation of a heat pump - Installation of photovoltaic panels These renovations ensure excellent energy performance, reduced costs, and a sustainable increase in the value of the property. Located in the canton of Fribourg, Farvagny-le-Grand is a pleasant and dynamic commune, offering a sought-after living environment. It has several nearby shops and services, while benefiting from a calm and green environment. The commune is currently experiencing strong expansion, which reinforces the attractiveness and long-term potential for valorization of this real estate property. For more information or to plan a visit on site, do not hesitate to contact: Nicolas DESCOT OMNIA IMMOBILIER RIVIERA nicolas.descot@omnia.ch 076 510 58 67
Additional real estate searches