2109 results - Commercial, Office, Storage room to buy

Xabir Batiri

Xabir Batiri

1 / 11
Xabir Batiri

Xabir Batiri

  • Parking space
CHF 2,262,000.–
945m² floor space
4800 Zofingen

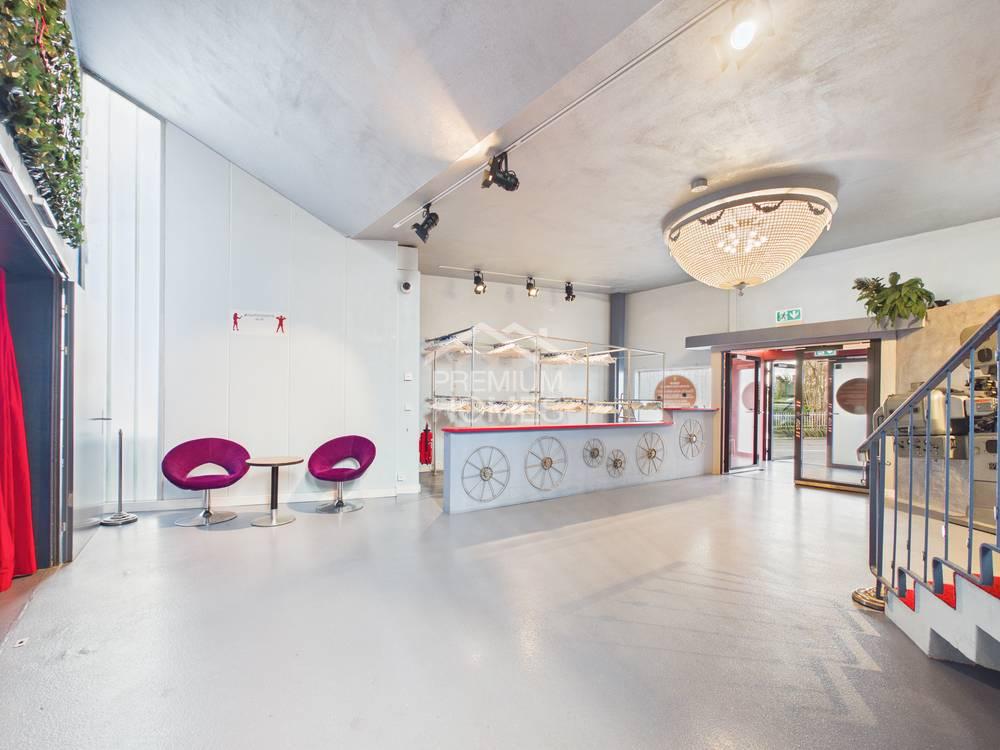
Much space. Many possibilities. Your vision.

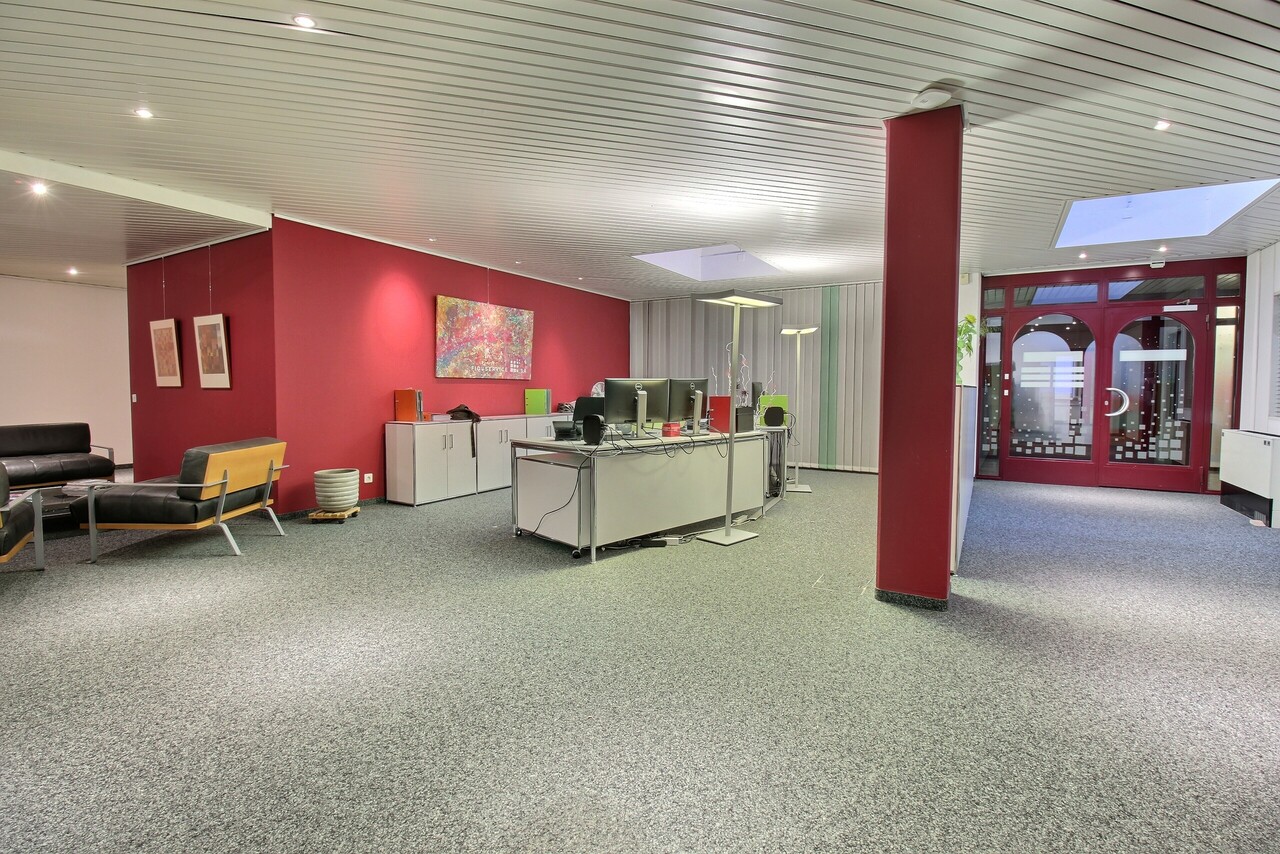
This spacious commercial property provides the basis for a wide range of ideas. The extensive areas are spread over several levels and can be used flexibly, whether as office space, exhibition space, showroom, event location, or for an individual commercial concept. The high ceiling height and open design create possibilities that go beyond a classic commercial space.Already available are a bar and gastronomy kitchen with a separate cooling room, several ancillary rooms, modern sanitary facilities, and additional party or VIP areas. Technically, investments have been made: heating, ventilation, and insulation have been renewed, and the property is constantly maintained. The nearby parking garage and the central location in Zofingen complement the versatile usage possibilities.Here, not only an existing use is being sold, but above all, the space for the next idea. So, no wishes are left open. Take advantage and convince yourself! This PREMIUM HOMES offer includes: • Very central location, high frequency, great demand • Ideal for events, concerts, corporate events, weddings, trade fairs • Spacious area, versatile usage • Direct access to the parking garage • High ceiling height, optimal for show and stage technology • Several levels, clear visitor guidance • Professional stage for live acts and presentations excl. • Modern LED and event lighting technology excl. • New heating, ventilation, and insulation • New safety-relevant equipment • Modern, newly built sanitary facilities • Fully equipped bar and gastronomy kitchen • Spacious separate cooling room • Two separate party rooms / VIP areas • Office space for organization • Several toilet facilities • High usage flexibility • Very good accessibility and infrastructure • Attractive investment potential in the event and gastronomy sector • Net living area 945 m² • Gross living area 1,087 m² Interested? We would be happy to take you through a non-binding viewing! Do you want to sell your house or apartment worry-free? We will tell you the current market value of your property, discreetly and non-bindingly! Are you interested in a first non-binding exchange of ideas? Don't hesitate and contact us. We look forward to you.

  • Parking space
Torsten Lorber

Torsten Lorber

1 / 11
Torsten Lorber

Torsten Lorber

  • Garage
  • Elevator
  • Wheelchair access
CHF 499,000.–
150m² floor space
8737 Gommiswald

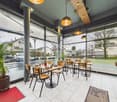
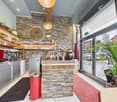
Small restaurant with extra residential potential

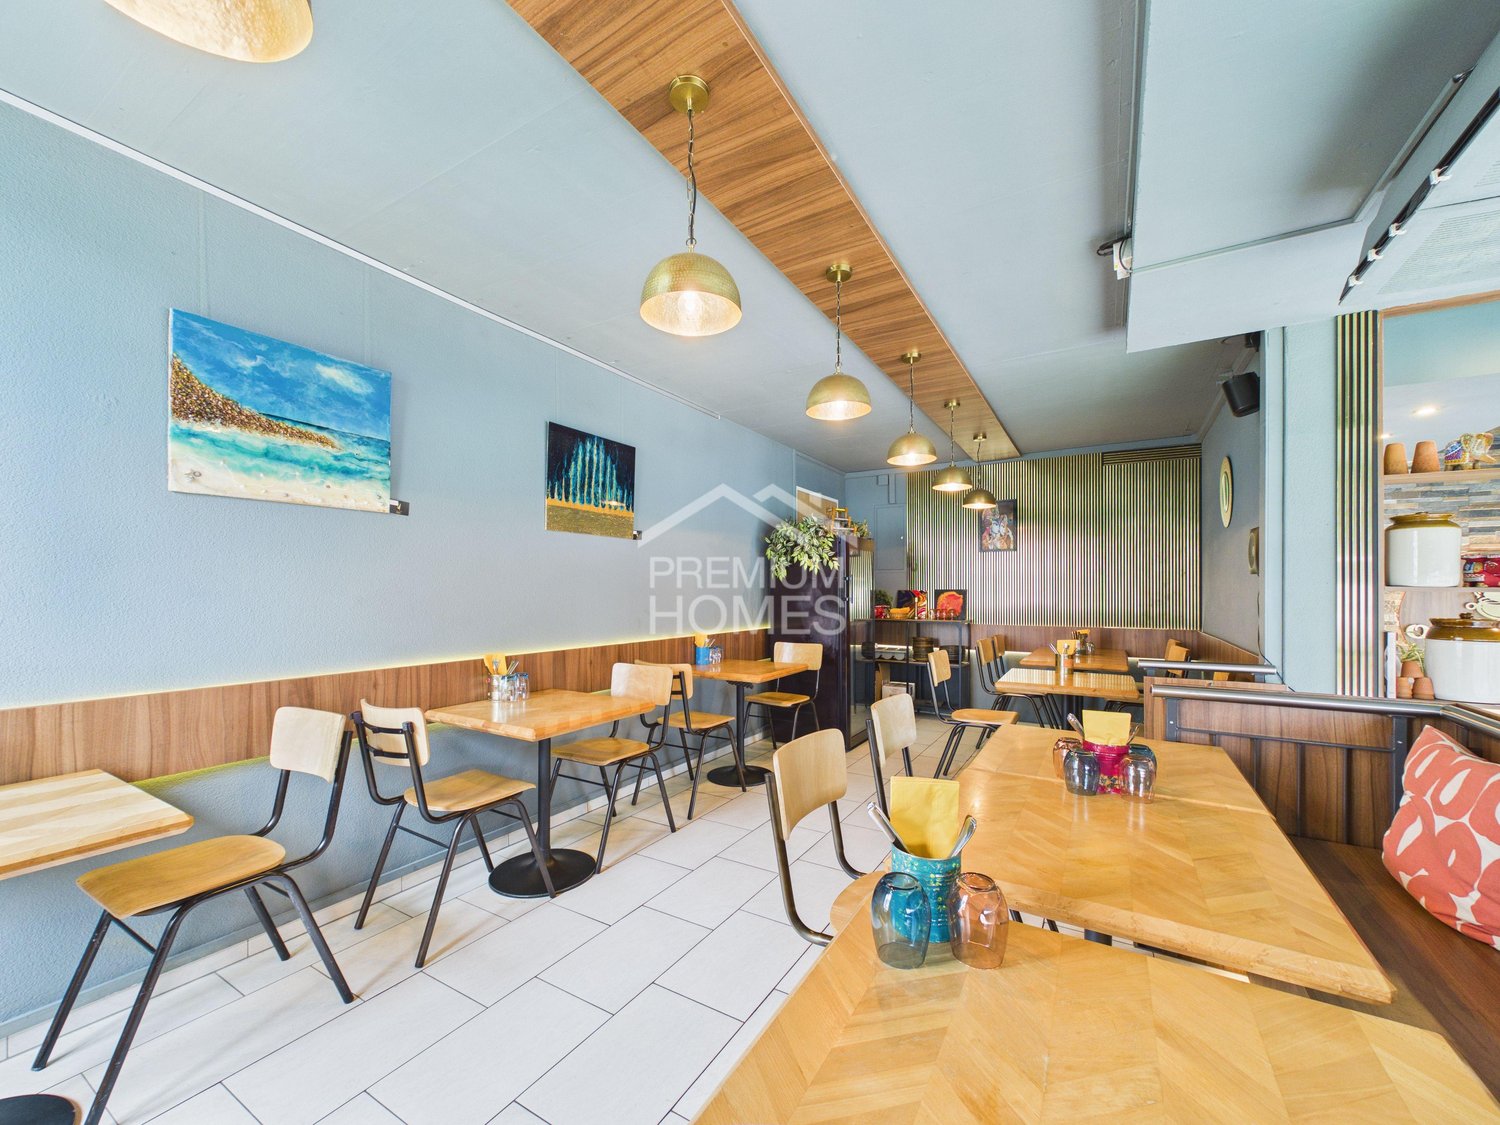
In the heart of the Gauenhof shopping center in Gommiswald, a rare opportunity with a lot of development potential is offered. The area convinces with its central location and opens up versatile usage possibilities - today as a commercial space, maybe tomorrow as a residential space.On the ground floor, there is currently an inviting gastronomy area with generous window fronts and a fully equipped kitchen. On the upper floor, a spacious office, a storage room with a lot of storage space, and a wet cell complement the offer. Particularly strong: The use for residential purposes is already possible and approved.Both floors are separately accessible and therefore independently usable - ideal for several concepts or additional sources of income. A private garage box and numerous visitor parking spaces directly on site round off this versatile offer. So, no wishes are left unfulfilled. Take advantage and convince yourself! This PREMIUM HOMES offer includes: • Central location • High frequency • Popular shopping passage • Bright rooms • Versatile use possible: • Practical lift • Gastronomy kitchen inventory included • Many public visitor parking spaces • 2 x residential units feasible on the upper floor • Gross floor area 147 m2 • Garage box included CHF 25'000.- • Many public visitor parking spaces • 3D floor plan, copy the link Interested? We would be happy to take you through a non-binding viewing! Do you want to sell your house or apartment worry-free? We will tell you the current market value of your property, discreetly and non-bindingly! Are you interested in a first non-binding exchange of ideas? Don't hesitate and contact us. We look forward to hearing from you.

  • Garage
  • Elevator
  • Wheelchair access
1 / 13
CHF 2,100,000.–
484m² floor space
Route de Beaumont 20, 1700 Fribourg

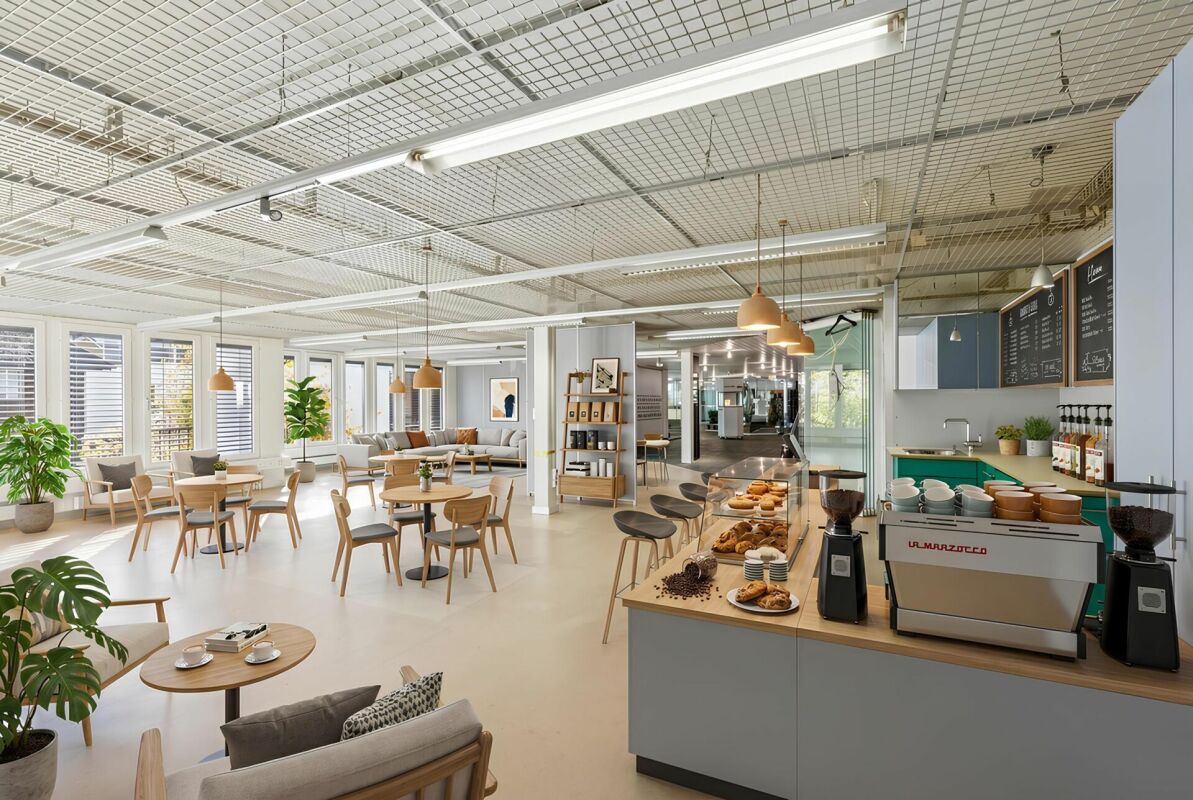
Bureaux d'exception au coeur de Beaumont City

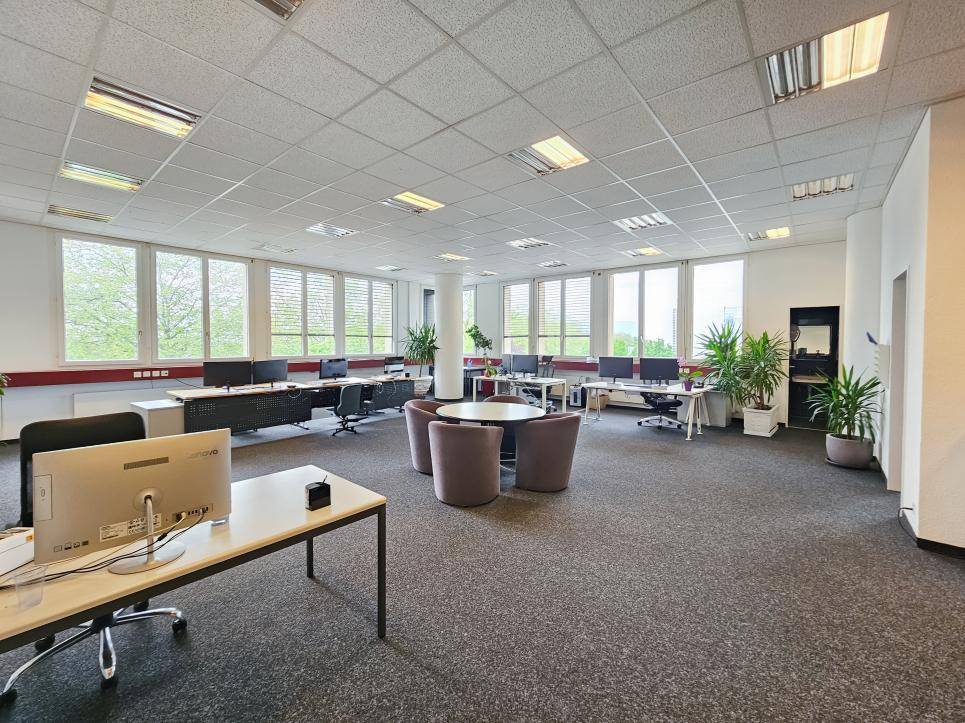
Idéalement situés à la Route de Beaumont 20 à Fribourg, ces bureaux bénéficient d'un emplacement privilégié au sein d'un quartier central particulièrement recherché, regroupant de nombreuses entreprises et activités tertiaires.Facilement accessible et bénéficiant d'un environnement vivant, cette adresse constitue un cadre idéal pour le développement de votre activité.Répartis sur une surface totale de 402 m², les locaux séduisent par leur agencement fonctionnel et leur luminosité. Environ la moitié de la surface est consacrée à un vaste open space, offrant un environnement de travail moderne, collaboratif et agréable. Un espace convivial aménagé au coeur de cet open space permet aux collaborateurs de profiter de moments de détente.L'autre partie des bureaux comprend une spacieuse réception offrant une excellente première impression à vos visiteurs, ainsi que plusieurs bureaux individuels de belles dimensions, parfaitement adaptés aux besoins de confidentialité, de direction ou de salles de réunion.Le bien est complété par des équipements particulièrement appréciés au quotidien :Vestiaires avec douches ;Kitchenette entièrement équipée ;Espaces de rangement fonctionnels.Au rez-de-chaussée, un local d'archives de 82 m² vient compléter cet ensemble, offrant une solution idéale pour le stockage de documents ou de matériel.Enfin, quatre places de parc sont incluses avec les bureaux, apportant un confort supplémentaire à vos collaborateurs.Cette opportunité rare réunit une situation géographique stratégique, des espaces de travail de qualité et des prestations complètes, dans l'un des secteurs dynamiques de Fribourg.N'attendez plus pour découvrir ce bien.Nous nous tenons à votre entière disposition pour tout renseignement complémentaire ou pour organiser une visite.Ideal gelegen an der Route de Beaumont 20 in Freiburg profitieren diese Büroräumlichkeiten von einer erstklassigen Lage in einem besonders gefragten, zentralen Quartier mit zahlreichen Unternehmen und Dienstleistungsbetrieben.Dank der hervorragenden Erreichbarkeit und des lebendigen Umfelds bietet diese Adresse ideale Voraussetzungen für die Entwicklung Ihres Unternehmens.Die Büroräume erstrecken sich über eine Gesamtfläche von 402 m² und überzeugen durch ihre funktionale Raumaufteilung sowie ihre helle und angenehme Arbeitsatmosphäre. Rund die Hälfte der Fläche ist als grosszügiger Open-Space-Bereich gestaltet und bietet ein modernes, kollaboratives und attraktives Arbeitsumfeld. Ein gemütlich eingerichteter Aufenthaltsbereich innerhalb des Open Space lädt die Mitarbeitenden zu erholsamen Pausen ein.Der übrige Teil der Büroräumlichkeiten umfasst einen repräsentativen Empfangsbereich, der bei Ihren Besuchern einen ausgezeichneten ersten Eindruck hinterlässt, sowie mehrere grosszügige Einzelbüros, die sich ideal für vertrauliche Gespräche, Geschäftsleitungen oder Sitzungszimmer eignen.Die Liegenschaft wird durch zahlreiche Ausstattungsmerkmale ergänzt, die den Arbeitsalltag besonders angenehm gestalten:Garderoben mit Duschen;Voll ausgestattete Teeküche;Praktische Lagerräume.Im Erdgeschoss ergänzt ein 82 m² grosses Archiv den Bürobereich und bietet eine ideale Lösung zur Aufbewahrung von Dokumenten oder Material.Vier Parkplätze gehören ebenfalls zu diesem Angebot und sorgen für zusätzlichen Komfort für Ihre Mitarbeitenden.Diese seltene Gelegenheit vereint eine strategisch hervorragende Lage, hochwertige Arbeitsflächen und eine umfassende Ausstattung in einem der dynamischsten Geschäftsquartiere von Freiburg.Zögern Sie nicht, diese attraktive Immobilie zu entdecken.Für weitere Auskünfte oder die Vereinbarung eines Besichtigungstermins stehen wir Ihnen jederzeit gerne zur Verfügung.

Travel time
-
1 / 29
CHF 1,980,000.–
6 rooms
Bleiken 41A, 8583 Sulgen

Single-family house with horse stable

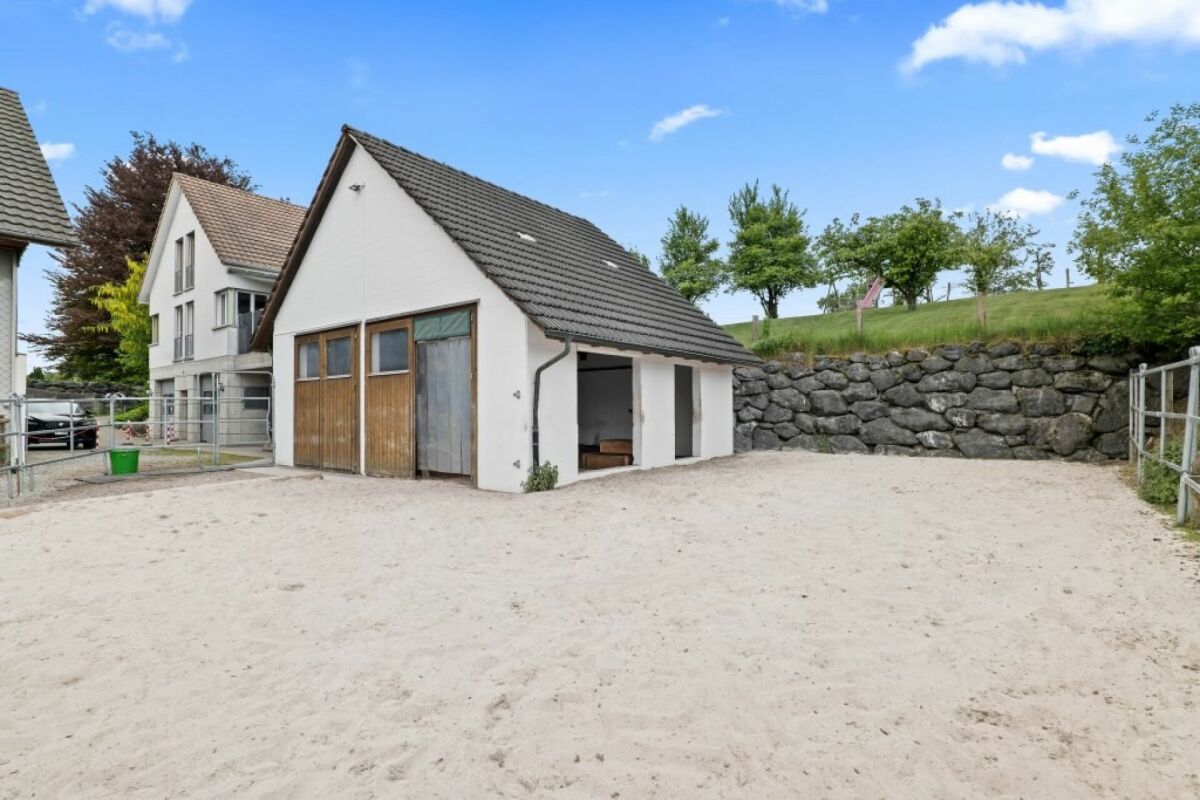
Living in the countryside with horse keeping -Your personal paradise in ThurgauLocated on the quiet edge of the village, this well-maintained and continuously modernized6-room single-family house with horse stable and pastureland presents itself as a rare opportunity for nature lovers,horse owners and families.The property convinces with its idyllic location, all-day sunshine, a high level of privacyand an excellent connection to the centers of Zurich and St. Gallen. The residential buildingborders directly on the agricultural zone and offers an unobstructed view into the countryside.The most important at a glance:- 6-room single-family house- Year of construction 1993- Continuously renovated and very well maintained- Plot of residential building: 1'166 m²- Agricultural land: 3'135 m²- Horse stable for 2-3 horses- Approved horse keeping- Spacious pasture areas- All-day sunshine- Absolute peace and quiet- No through road- Two garage spaces and several outdoor parking spacesResidential building:The bright and architecturally well-thought-out single-family house extends over three floors and offers agenerous space offer with plenty of storage space.On the ground floor there are the light-filled living and dining room with cozy chimney,the high-quality open kitchen with modern Siemens appliances, a guest room or office and awet cell with shower and toilet. From the dining area, you can directly access the sunny seating area and the lovingly designed garden.On the upper floor, three spacious bedrooms, an additional office and a modern bathroom with shower and bathtub await you.The basement offers a large garage, an additional garage, a heated cellar room with versatile usage possibilities, a laundry room and further storage spaces.High-quality investments and renovations:The ownership has continuously maintained and modernized the property.2021:- New gas heating- New heat exchanger for hot water preparation- Weather protection wall at the hay store2018:- New high-quality kitchen- Siemens Foodcenter- Combi-steamer and oven- Induction cooktop- New parquet floors- Complete renovation of bathroom and guest toilet- Partially new 3-fold glazed windows- Renewals in the horse stableGarden and outdoor area:The beautiful garden offers exceptional privacy and invites you to linger. Various fruit trees such as cherries, pears, apples, plums and mirabelles characterize the propertyand create a unique atmosphere.From sunrise to sunset, there are sunny spots on the property to enjoy and relax.Horse keeping with optimal infrastructure:The property is ideal for private horse keeping.Horse infrastructure:- Open stable (horse boxes possible)- Space for 2 to 3 large horses- Approved run-out with 77 m²- Water and power connection in the stable- Spacious storage areas- Hay store for approx. 18 square bales- Washing area available- Manure disposal can be organized easilyThe directly adjacent pasture areas offer plenty of space and natural shade under the existing fruit trees.Riding area and surroundings:The varied riding area begins directly in front of the front door.Highlights of the surroundings:- Riding trail network in the Buchackern area- Gallop track along the Thur- Horse bath Güttingen- Riding hall Kradolf- Riding hall Sulgen- Horse clinics Stockrüti and ThurklinikLocation:Rural peace with excellent infrastructure.- Schools up to high school in the village- Shopping possibilities in short distance- Good public transport connections to Zurich and St. Gallen- Very quiet living environment- No through traffic- Direct proximity to natureConclusion:This exceptional property combines comfortable living, nature and professional horse keeping in an ideal way. Whether for horse lovers, families or people with space requirements- here you can expect a home with high quality of life, plenty of privacy and unique charm.

Travel time
-
1 / 24
CHF 3,200,000.–
6.5 rooms
Dorfstrasse 50, 3365 Seeberg

Equestrian property with riding hall and residential house

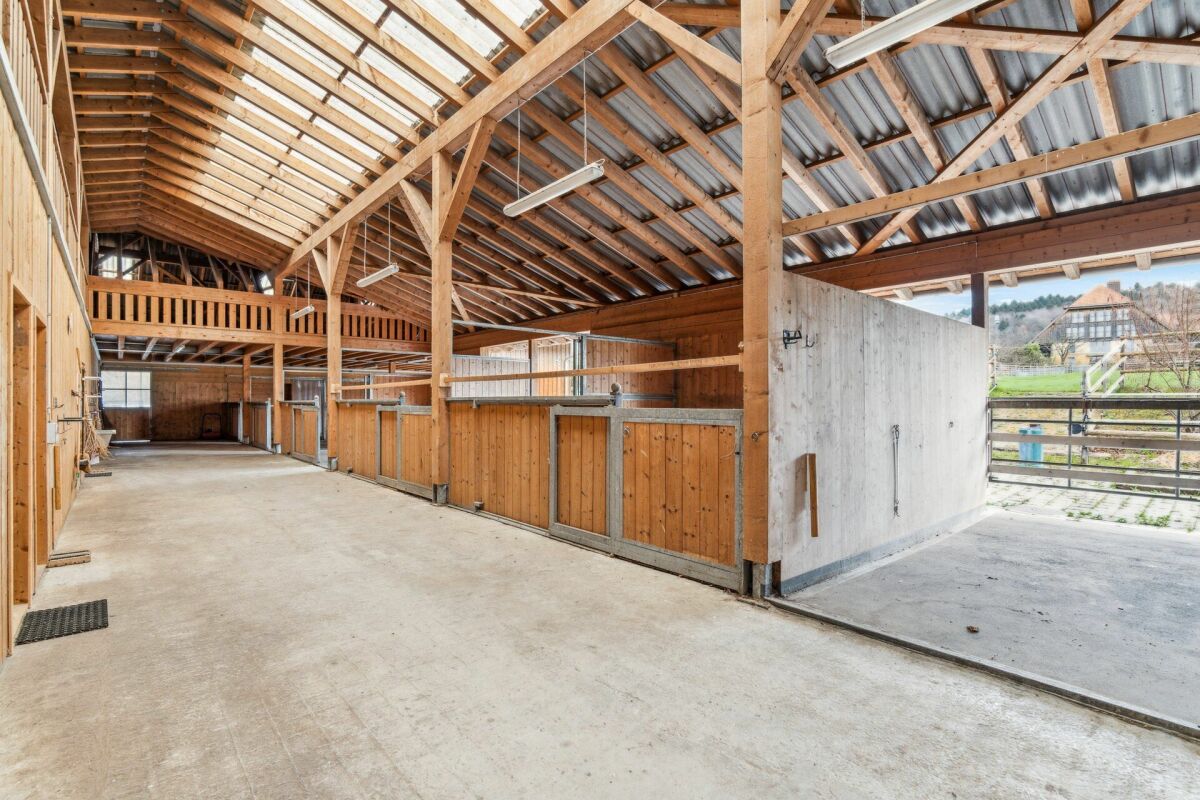
Object description - Residential house This well-maintained and modernly equipped residential house convinces with a well-thought-out room layout over three floors as well as high-quality materials and technology. With a total gross floor area of 180 m², it offers both families and couples a comfortable and natural home with a view of the greenery. Basement:The main entrance of the house is located in the basement and leads to the following areas: - Spacious single room with 15 m² - ideal as guest room, office or hobby room- Corridor with built-in shelves for shoes- Secondary room with additional storage space and shelves for extended shoe storage- Bathroom with sink, shower and toilet (3.80 m²)- Practical recess under the stairs- Technical/basement room with sink, washing machine, tumble dryer, water softener, hot water boiler with water storage for underfloor heating, as well as integrated infrared cabin- Staircase to the ground floor- Floor heating in the entire basement except technical/basement room Ground floor:The bright ground floor forms the heart of the house: - Spacious living area with open kitchen and direct access to the large terrace with roof overhang (46.44 m²)- Sliding balcony door with a dreamy view of the adjacent horse farm and pasture- Guest toilet (2 m²)- Spacious recess with built-in cabinets and large freezer (5.70 m²)- Open staircase to the upper floor Upper floor (with sloping roof):The upper floor is located directly under the roof and offers a cozy atmosphere with its pleasant sloping roof: - Children's room I with 13.06 m²- Children's room II with 15.23 m²- Master bedroom with practical built-in cabinets (17.83 m²)- Spacious bathroom with double sink, shower, bathtub and toilet (9.55 m²)- Functional corridor with access to all rooms- Access to the attic via a retractable staircase Conclusion:This residential house offers a coherent overall package of functionality, living comfort and natural location. Ideal for all those who want to combine spacious living with practical benefits and modern technology. Riding facility with riding hall, guest rooms, directly connected pastureland and comprehensive infrastructure - well thought out, versatile and expandable: Stable area:The spacious stable includes a covered area of 225 m² as well as over 700 m² of permanently accessible open space with five frost-proof water troughs. The area is flexibly divisible, so that both group and individual box housing are possible. The stable is bright, well-ventilated and equipped with several lying areas with forest soil. If required, a conversion to classic box housing is feasible. The adjacent pastureland is directly connected to the open stable and offers the horses a seamless transition to the outdoors - ideal for a natural, species-appropriate husbandry with a lot of freedom of movement. Interior spaces with recreational quality:In the heated interior area, there is a modern saddle room, a technical room with integrated laundry room (including washing machine), wardrobe, shower and two separate toilets. The spacious rider's lounge with kitchen can also be used as a seminar or training room. The room offer is complemented by two guest rooms and a large, closed secondary room.The complete infrastructure is equipped with the necessary furniture and is immediately operational - from the kitchen to the rider's lounge to the sanitary facilities. Practical infrastructure:A spacious hay loft offers space for up to 90 round bales, with direct hay disposal to the feeding area or into the boxes. A covered manure pit ensures a clean, odor-free and weather-protected disposal.In addition, the facility includes a double garage, a separate feed room and sufficient parking spaces for cars and horse trailers. Riding hall (20 x 40 m):The bright riding hall impresses with a modern quartz sand-textile floor from Parkway, which offers optimal conditions for training and instruction. An automatic irrigation system and LED spotlights guarantee the best conditions all year round.The hall is open on two sides, which provides a pleasant climate in any weather. The closed sides consist of a translucent wood-plexiglass construction. A special highlight: The adjacent horse run allows the animals to watch the training - for a relaxed atmosphere and variety in everyday life. Additional expansion reserve:Behind the hall, there is a large, not yet fully developed building land with versatile uses. Empty pipes for a later installation of a solar system are already laid - ideal for sustainable further developments. Plot area:4,529 m² residential-commercial zone / 2,562 m² agricultural zone subject to the BGBB and requires a permit.

Travel time
-
1 / 40
CHF 880,000.–
9 rooms
Belpbergstrasse 29, 3110 Münsingen

Commercial premises on the ground floor & basement with parking spaces

Ground floor - Representative workspaces: CEO office 1: approx. 28.6 m², spacious and equipped with elegant wall cabinetsCEO office 2: approx. 24.6 m², a stylish work environment with integrated wall cabinetsOffice 1: approx. 12.1 m², functional and with practical storage spaceOffice 2: approx. 13.0 m², comfortable and thoughtfully designedOffice 3: approx. 10.5 m², compact and with wall cabinetsOffice 4: approx. 10.0 m², a flexible room for various purposesConference room: approx. 15.1 m², the ideal place for productive conversationsWaiting room: approx. 10.0 m², an inviting area for guests and visitorsReception/Secretariat: impressive 34.6 m², which underlines your professionalismCorridor: approx. 10.8 m², the connecting path through the premisesKitchen: approx. 2.4 m², compact and functionally designedLadies' toilet: approx. 1.6 m²Gentlemen's toilet: approx. 1.6 m²Entrance: approx. 9.0 m², a stylish first impression for customers and employeesTotal usable area on the ground floor: approx. 183.9 m²Basement - Flexibility meets light and space:Commercial space: approx. 40 m², thanks to the generous window front, flooded with light and versatile - ideal for creative projects or productive work environmentsAir raid shelter/cellar: approx. 7.7 m², additional storage space for your needsParking facilities:Two car parking spaces for comfort and securityThree outdoor parking spaces for additional flexibilityCommunity areas - Practical and well thought out:Multi-purpose roomHeating roomBicycle roomOperating costs:The self-occupancy value is CHF 19,050 (office on the ground floor and archive in the basement)The property at Belpstrasse 29 is much more than just a workplace. It combines modern functionality with a touch of exclusivity. In addition to the high-quality offices on the ground floor, it also offers attractive living space: Two stylish apartments on the upper floors and an impressive attic apartment give the property a special character.The brightly lit commercial space in the basement impresses with its flexibility and diverse usage possibilities. The included Compactus archive system, which is included in the sales price, underlines the high quality and thoughtful planning of this property.A room that inspires. A place that impresses. A home for your visions.

Travel time
-
1 / 9
CHF 6,270,000.–
2,828m² floor space
Wüeristrasse 41, 8107 Buchs

Fully rented commercial property in an attractive and well-connected location in Buchs ZH

At Wüeristrasse 41 in 8107 Buchs ZH, you will find an attractively located commercial property with very good connections. The property is situated in a dynamic residential and commercial area, just a few minutes from shopping facilities, service businesses, and around 400 m from Buchs ZH train station. Thanks to the excellent public transport connections and proximity to the highway, the location is optimally accessible.The entire property is rented to a single tenant (Single Tenant).The utilization of the residential share has been transferred to the neighboring property.Purchase offer & property conditionThe commercial property, built in 2010 and expanded with office space in 2017, spans the ground floor and the 1st upper floor and offers the following areas: 1 x Office space / infrastructure area 605.70 m²1 x Storage room area 757 m²13 x Outdoor parking spacesOutdoor area 1'466 m²The property is in a very good and well-maintained condition. It is heated by a heat pump, and the heat distribution is via underfloor heating. Ventilation and cooling are also provided by the heat pump (refrigeration machine). The property is Minergie-certified.Additionally, there are multi-year, fixed contract terms with attractive extension options.Have we sparked your interest?We would be happy to send you the detailed documentation. For further information or a personal viewing appointment, we look forward to your contact.

Travel time
-
1 / 24
CHF 6,950,000.–
1,640m² floor space
Mattenweg 2, 3465 Dürrenroth

Diverse commercial and production spaces with large PV system in Rotbach area

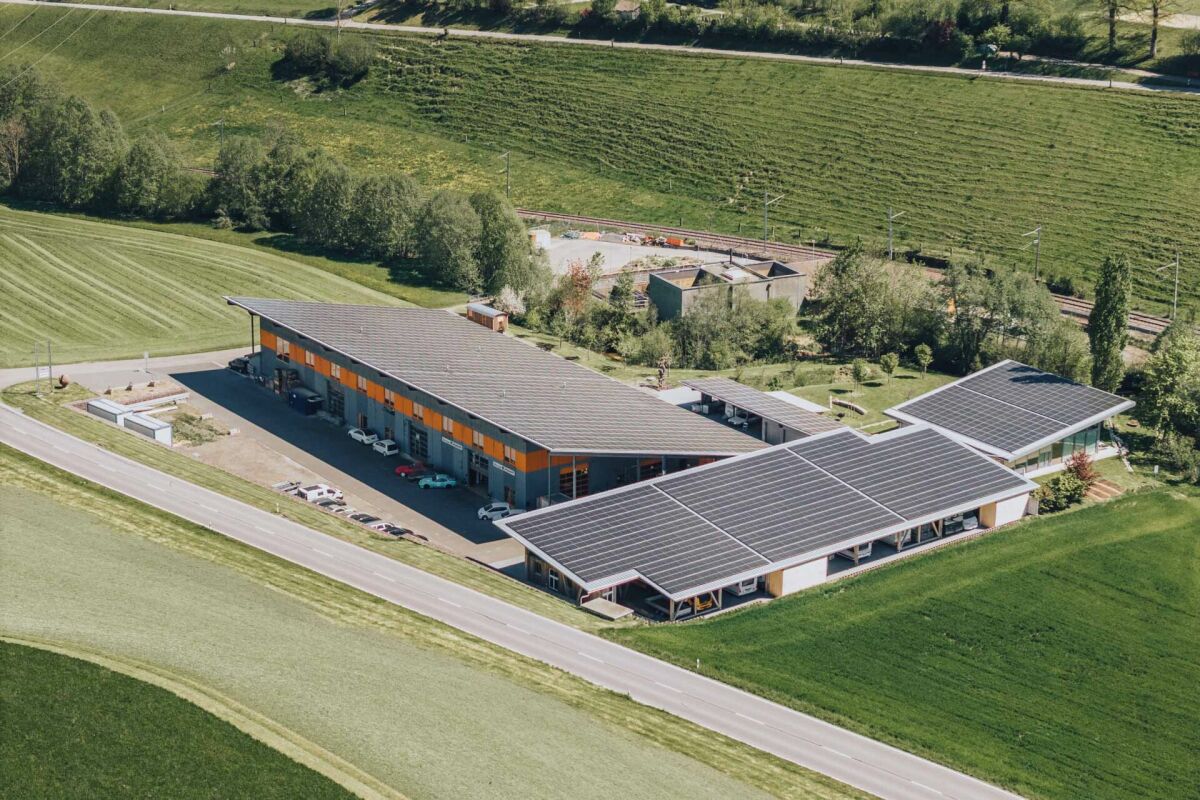
Commercial and industrial area "Rotbach", Mattenweg 2 + 4, 3465 Dürrenroth Located on the outskirts of Dürrenroth, directly on the cantonal road and with its own access, lies the commercial and industrial area "Rotbach". The facility was built in 2013 and expanded with an administrative building in 2018. It consists of a modularly divided commercial and industrial hall, an administrative building with a residential unit, and a shelter and garage building.Each commercial unit has its own access, with its own sectional door and separate entrance. This allows for flexible use, from a single workshop to a combined large area.The strengths at a glance: • Fully rented with a broadly based tenant mix of garage, carpentry, industry, and small businesses • Two photovoltaic systems with an annual revenue of around CHF 125,000 • Young building substance from 2013 and 2018, low-maintenance and without renovation backlog • Spacious paved outdoor areas, delivery with trucks is no problem • Residential unit for own use or operations manager Motorway access A1 in around 20 minutes, Langenthal and Burgdorf in around 25 minutes. The area is suitable for investors with a focus on stable cash flow as well as for owner-occupiers who occupy part of it themselves. Areas and objects Commercial and industrial hall, Mattenweg 2: Built in 2013, volume 12,879 m³, building insurance value CHF 5,054,000Administrative building with residential unit, Mattenweg 4: Built in 2018, volume 1,024 m³, building insurance value CHF 1,037,400Shelter and garage building with full-surface photovoltaic coverage, Mattenweg 3 • 5 commercial and industrial areas with a total of 1,204 m², units between 200 m² and 334 m² • 4 office and small business areas with a total of 266 m² • 1 residential unit with operations office, 170 m²Total main usable area 1,640 m² • 12 covered shelter spaces • 3 garages • 21 outdoor parking spaces The commercial units are individually accessible and can be combined to form areas of over 500 m².In addition, a technical room, toilet facilities, and a cleaning room of around 43 m² are available in the hall. The administrative building includes a garage of 87 m² and a covered car shelter.

Travel time
-
1 / 21
CHF 2,200,000.–
Am Chienbach 96, 3815 Gündlischwand

Diverse outbuildings hotel with 8 rooms, garages, chalet, old cheese dairy, event location, building land etc

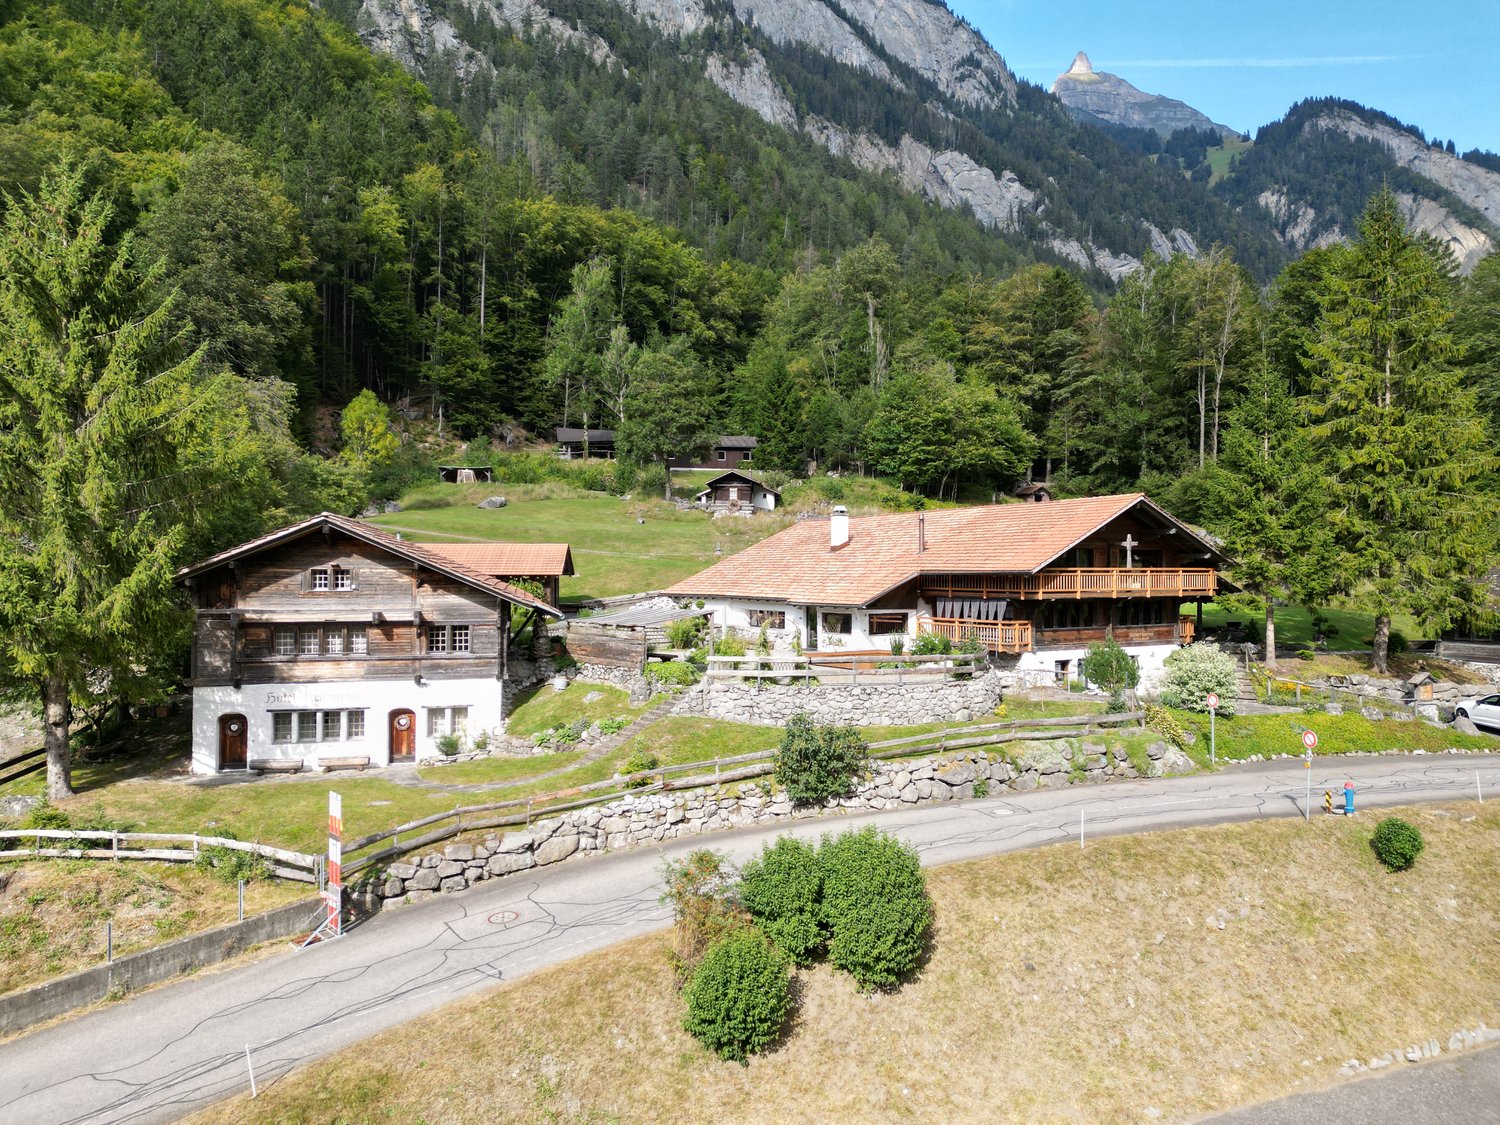
Discover this beautiful chalet house in the picturesque municipality of Gündlischwand, nestled in the breathtaking mountain landscape of the Bernese Oberland. The two-story wooden house in traditional chalet style impresses with its authentic architecture and harmonious integration into the natural environment.Our offer: • Traditional chalet architecture: Two-story wooden house with stone foundation and characteristic pitched roof • Balcony/Terrace: Spacious outdoor areas to enjoy the spectacular mountain panorama • Hotel: 8 rooms • Storage room: 1 holiday apartment • Alpine hut: "auti Chäsi" can be used as an event building for more than 30 people. • Garage and parking: Sufficient practical parking spaces for your and other vehicles • Stone path: Paved access to the house entrance • Usage: With a lot of love for detail, the buildings Chienbach 96 residential house, office, practice etc. and the house 96a hotel operation/rooms as well as the event building were adapted to today's circumstances. A modern event and/or B&B operation can be started immediately without further investment. Location and surroundings: The property is located in a quiet area, surrounded by lush greenery and majestic mountains in the immediate vicinity of Grindelwald. The area is very quiet, both during the day and at night, and yet offers a good connection with the nearby train connection. A nearby river perfectly complements the idyllic natural scenery.This unique property is ideal for nature lovers who appreciate authentic mountain life and at the same time do not want to miss modern comfort. Whether as a main residence or as a holiday home - here you will find peace and relaxation in the midst of one of the most beautiful landscapes in Switzerland.Are you interested? Call us and let us advise you without obligation.

Travel time
-
Flamur Sylejmani

Flamur Sylejmani

1 / 12
Flamur Sylejmani

Flamur Sylejmani

  • Garage
  • Elevator
CHF 2,375,000.–
5.5 rooms
6300 Zug

Top location. Future potential. Commercial property in Zug.

In one of the most sought-after regions of Switzerland, in the internationally renowned location of Zug, an extraordinary opportunity arises for investors and owner-occupiers with a vision. This spacious commercial property convinces with its flexible usability and its enormous development potential. In addition to its current use as a commercial or studio space, the unit can be converted into residential space - a rare chance to realize individual living space in this location and create lasting value. Whether modern loft or versatile room concepts: The floor plan leaves room for visions. The combination of central location and pleasant tranquility makes this property particularly attractive - both today and in the future. A property for visionaries - and an investment with perspective. Here, no wishes are left unfulfilled. Take advantage and convince yourself! This PREMIUM HOMES offer includes: • Attractive location https://phnet.premium-homes.ch/ • Central, sunny location • High potential • Flexible use • Also available for individual purchase • Tax-attractive • Very good accessibility • Bright rooms • Large window front over the corner • Good basis for value increase • Ideal outdoor area • 4x parking spaces excl. at CHF 35,000.- Interested? We would be happy to take you through a non-binding viewing! Do you want to sell your house or apartment worry-free? We will tell you the current market value of your property, discreetly and non-bindingly! Are you interested in a first non-binding exchange of ideas? Don't hesitate and contact us. We look forward to hearing from you.

  • Garage
  • Elevator
1 / 3
CHF 480,000.–
125m² floor space
Russirainstrasse, 5737 Menziken

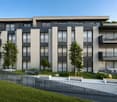
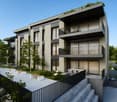
Commercial Unit AUREA - Space for Your Business Idea

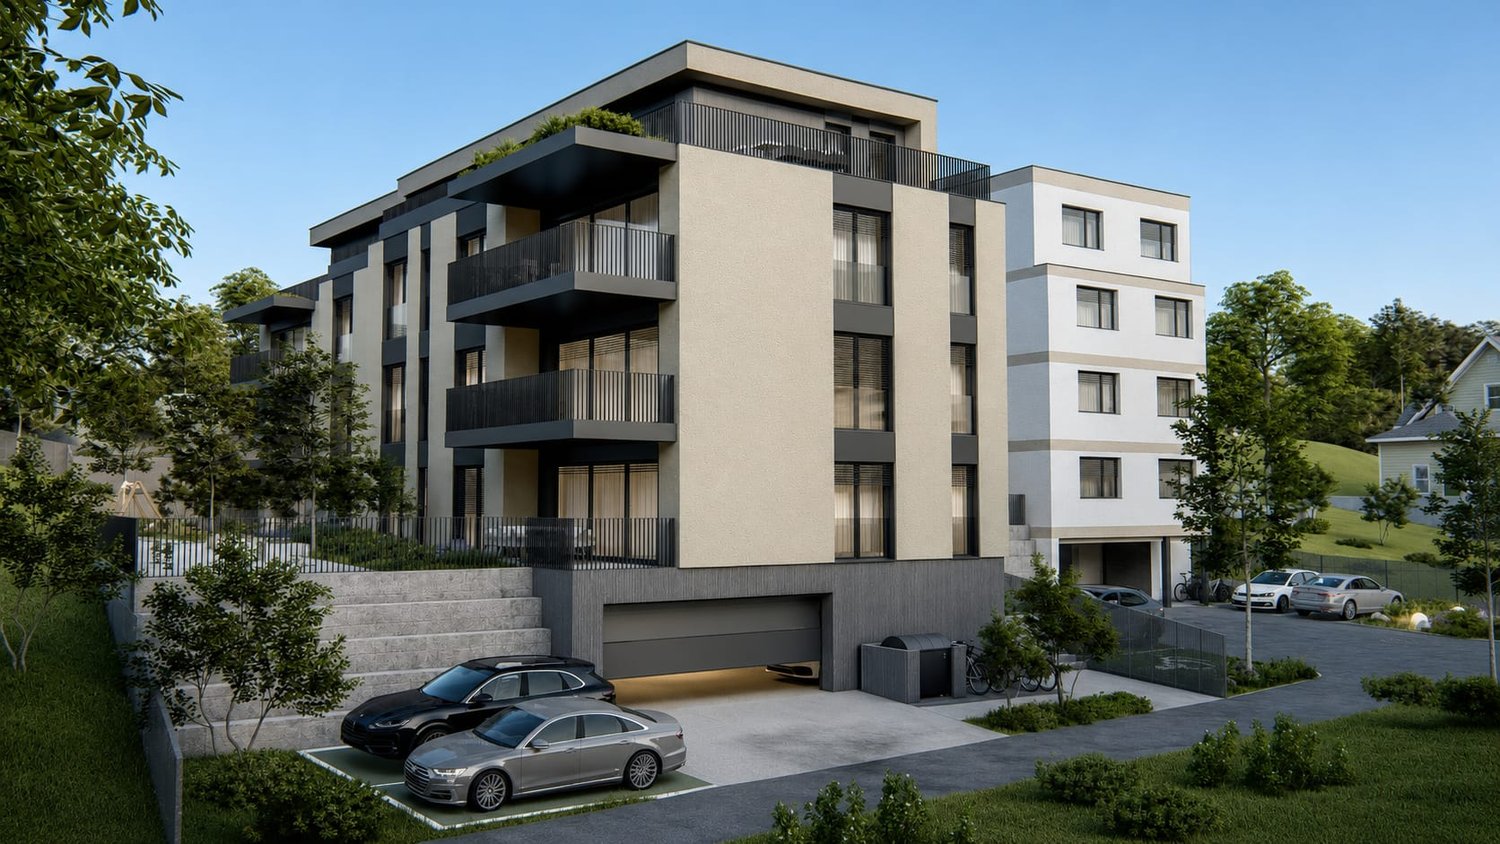
In the new AUREA project on Russirainstrasse in Menziken, a versatile commercial unit is being built on the ground floor. With a usable area of approximately 125 m² and a net area of approximately 112.6 m², it offers spacious room conditions for office, practice, consulting, services or similar commercial use.The ground-level location allows for comfortable access and flexible use of the rooms. A terrace with approximately 20 m² expands the offer and creates additional outdoor space for breaks, customer conversations or a pleasant working atmosphere. The generous floor plan design can be oriented towards different operational needs at an early stage.The new building will be constructed in 2027 and impresses with modern house technology. An air-water heat pump and underfloor heating provide modern heat supply. The building also features a lift and an underground garage. Visitor parking spaces in the outdoor area, a bicycle parking room and a green area with a playground complement the infrastructure according to the project documents.The location in Menziken combines good accessibility with an attractive environment. Menziken train station is approximately 611 m away. The A2 junction Sursee is approximately 8.2 km away according to the object data. Shopping facilities, schools, gastronomy and other services are located in the municipality. The proximity to the Wynental, the Stierenberg and the Hallwilersee also offers a variety of opportunities for relaxation and leisure. • Commercial unit on the ground floor • Usable area approximately 125 m² • Net area approximately 112.6 m² • Terrace approximately 20 m² • New building, built in 2027 • Air-water heat pump and underfloor heating • Lift and underground garage in the building • Purchase price: CHF 480’000

1 / 11
Price on request
Lindenhof 2, 6060 Sarnen

Your business in the heart of Sarnen in Lindenhof

Your business in the midst of action The great location in the heart of SarnenThe cantonal capital Sarnen forms the center in the popular Sarneraatal. Numerous jobs in larger and smaller companies make the municipality an interesting business location. The canton of Obwalden and the municipality of Sarnen offer top-notch tax conditions for companies as well as private individuals. The business premises are located in the popular shopping and meeting place Lindenhof in Sarnen. In the middle of the village, just a few steps from the village square and train station, it is an excellently frequented location. Various retail businesses, service providers, and culinary offerings are active in the Lindenhof and offer visitors an exciting meeting place.Your future business with diverse possibilitiesThe business area is located on the 1st floor and can be reached directly via the escalator or by lift/staircase. The large, openable glass front to the inner courtyard offers opportunities to present business activities. The rooms offer diverse possibilities on approximately 148 m² and can be designed according to the user's needs. The pictures (visualizations) show possible usage variants. Currently, the area is divided into three sections. A small kitchen is also available. Toilet facilities are available for shared use. A large and beautiful communal terrace offers retreat possibilities. In the entrance hall, up to 4 parking spaces can be purchased.We would be happy to show you this exciting offer and the extensive possibilities.Let yourself be inspired by a business area in the heart of Sarnen with potential. We would be happy to send you the detailed sales documents and look forward to your contact.RF AG Immobilien ManagementKägiswilerstrasse 316060 Sarnen041 620 69 69rf-ag.ch

Travel time
-
1 / 18
CHF 3,200,000.–
Rue de Gottefrey 29, 1907 Saxon

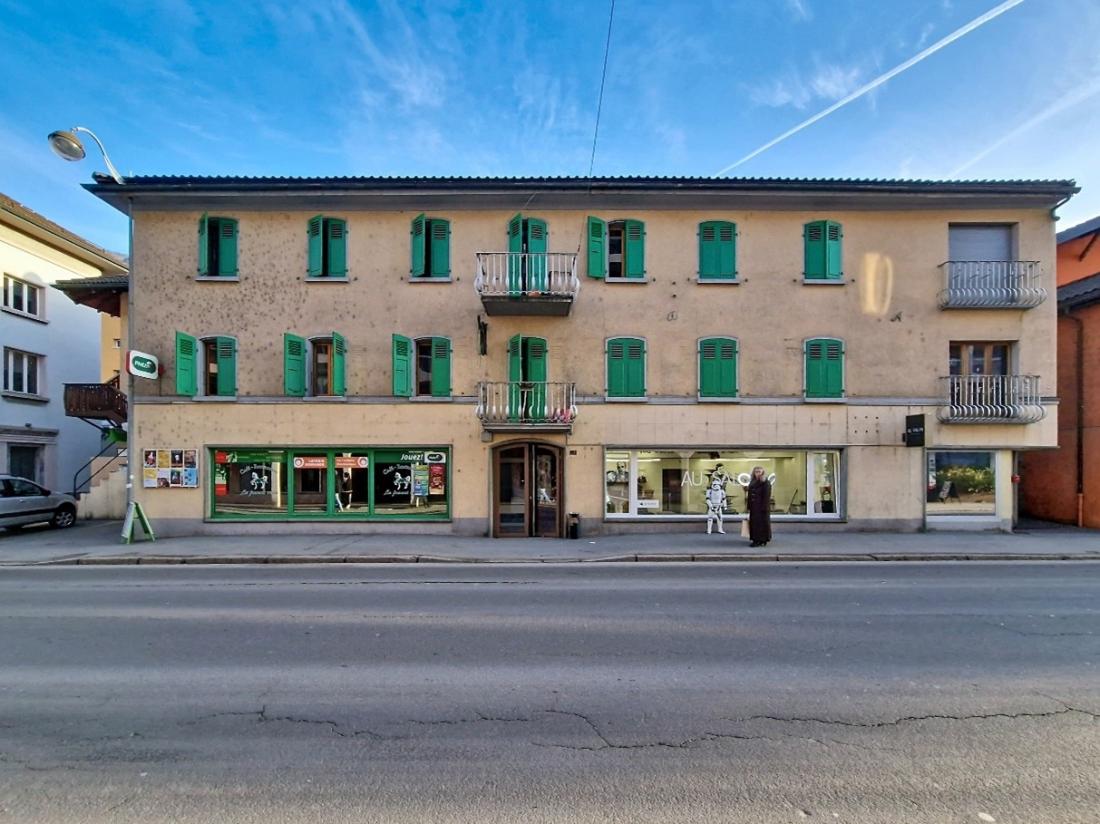
Saxon, package of 2 rental properties, 11 apartments, 1 restaurant, 1 commercial space, 9 parking spaces

This lovely package of two rental properties, built in the 1930s and 1970s, is located in the heart of the village of Saxon at Gottefrey 29a and 29b. Well-maintained and renovated over the years, each building has 3 floors. The ground floor houses commercial spaces, including a shop, a restaurant, and a hair salon. The upper floors are occupied by apartments ranging from 1.5 to 4.5 rooms. The property also features attics and cellars in the attic spaces, as well as a wine cellar in the basement.The village of Saxon offers a peaceful and sunny environment in the heart of the Valais. The municipality benefits from an ideal location, close to transportation axes and major cities, while remaining surrounded by nature. You will find all the necessary facilities for daily life (primary school, kindergarten, UAPE, post office, banks, pharmacy, medical and dental offices, football field, etc.) as well as a dynamic local life.Due to their central location and the diversity of their uses, these buildings fully participate in the village life and are close to all amenities. The different units are divided as follows:Gottefrey 29aLevel +2 : • 1 apartment with 3.5 rooms and 60 m2 of living space, • 1 apartment with 4.5 rooms and 100 m2 of living space, • 1 apartment with 4.5 rooms and 90 m2 of living space, Level +1 • 1 apartment with 4 rooms and 60 m2 of living space, • 1 apartment with 4.5 rooms and 90 m2 of living space, Level 0 : • 1 hair salon with 60 m2 of living space, • 1 commercial space with 33 m2 of living space, • 1 restaurant with 145 m2 of living space, Level -1 : • 1 wine cellar/storage room with 1 room and 55 m2 of living space Gottefrey 29bLevel +3 : • 1 apartment with 3.5 rooms and 60 m2 of living space, Level +2 : • 1 apartment with 4.5 rooms and 80 m2 of living space, Level +1 • 1 apartment with 4.5 rooms and 80 m2 of living space, • 1 apartment with 1.5 rooms and 30 m2 of living space, Level 0 : • 1 apartment with 1.5 rooms and 30 m2 of living space, • 1 apartment with 1.5 rooms and 25 m2 of living space, The attics and cellars in the attic spaces of each building are also part of the offer.9 parking spaces, including two visitor spaces and one for the restaurant, are also included in the package.Highlights : • Small rental properties • Good return on investment • Excellent location in the village center • Mix of uses


Travel time
-

Suggested properties for you based on search results