2108 results - Commercial, Office, Storage room to buy

1 / 3
CHF 550,000.–
60m² floor space
Gerberngasse, 3600 Thun

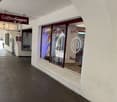
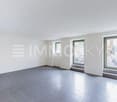
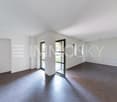
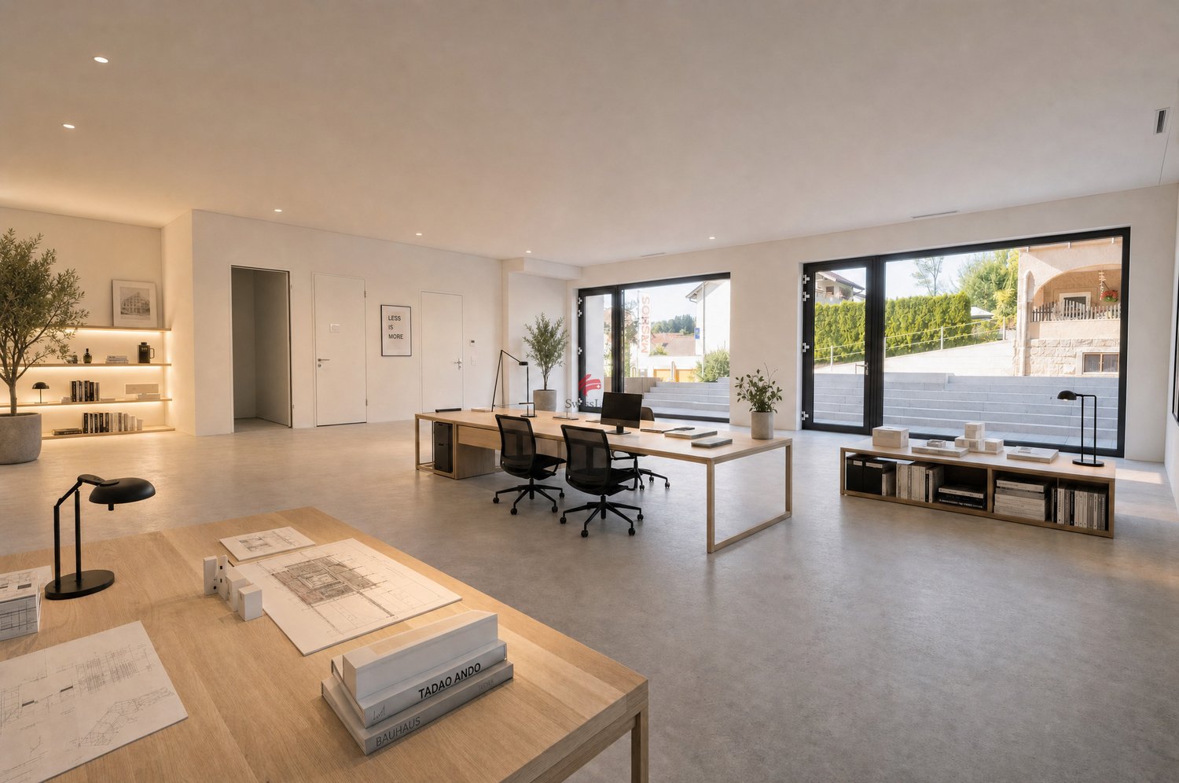
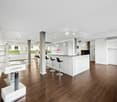
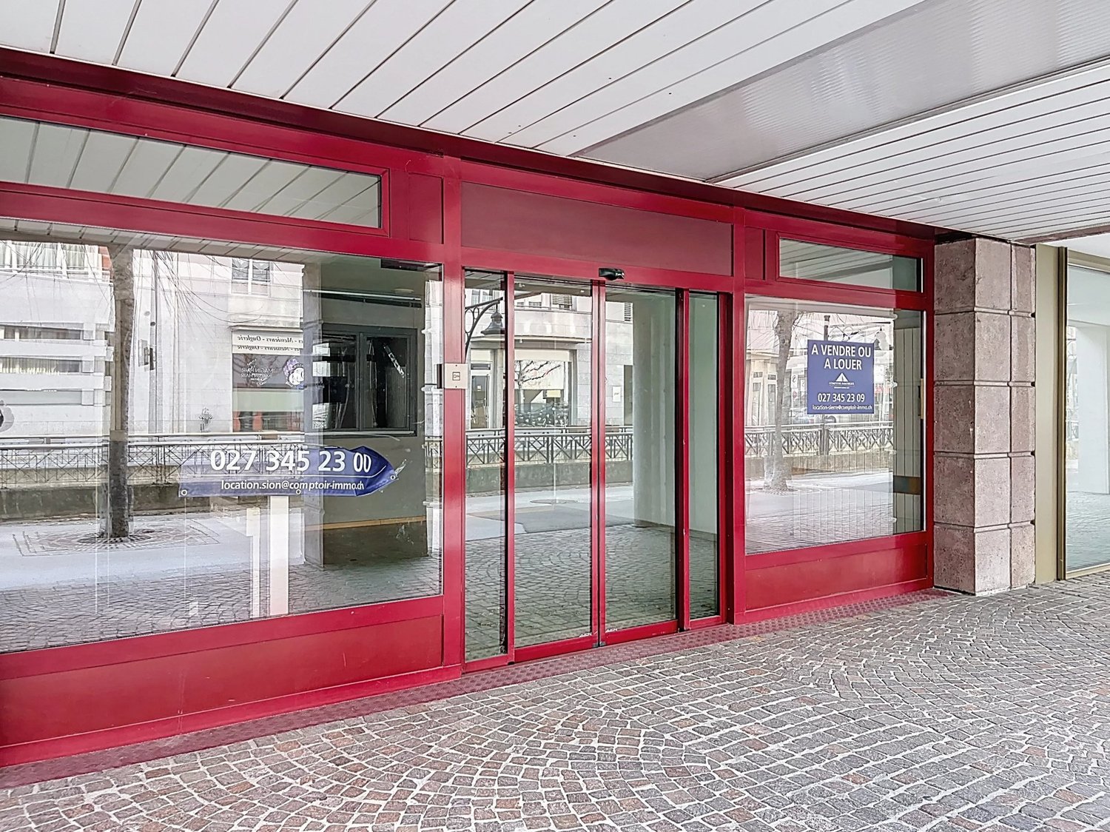
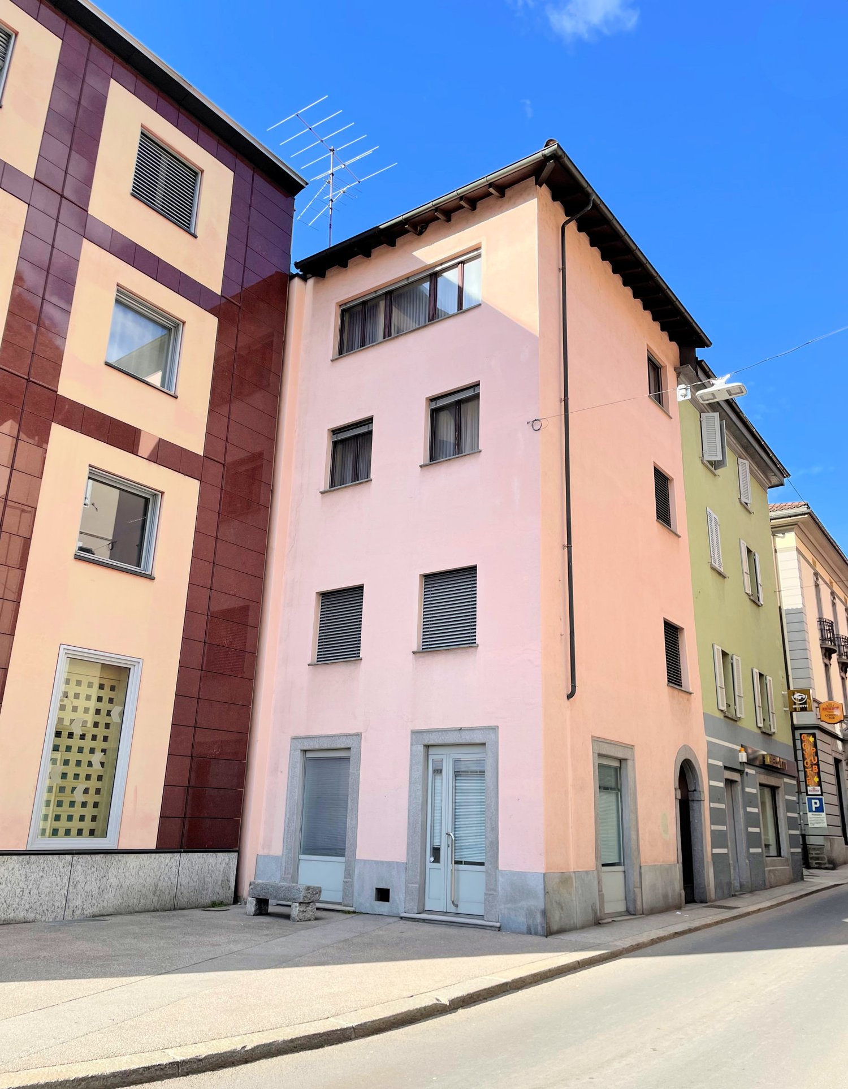
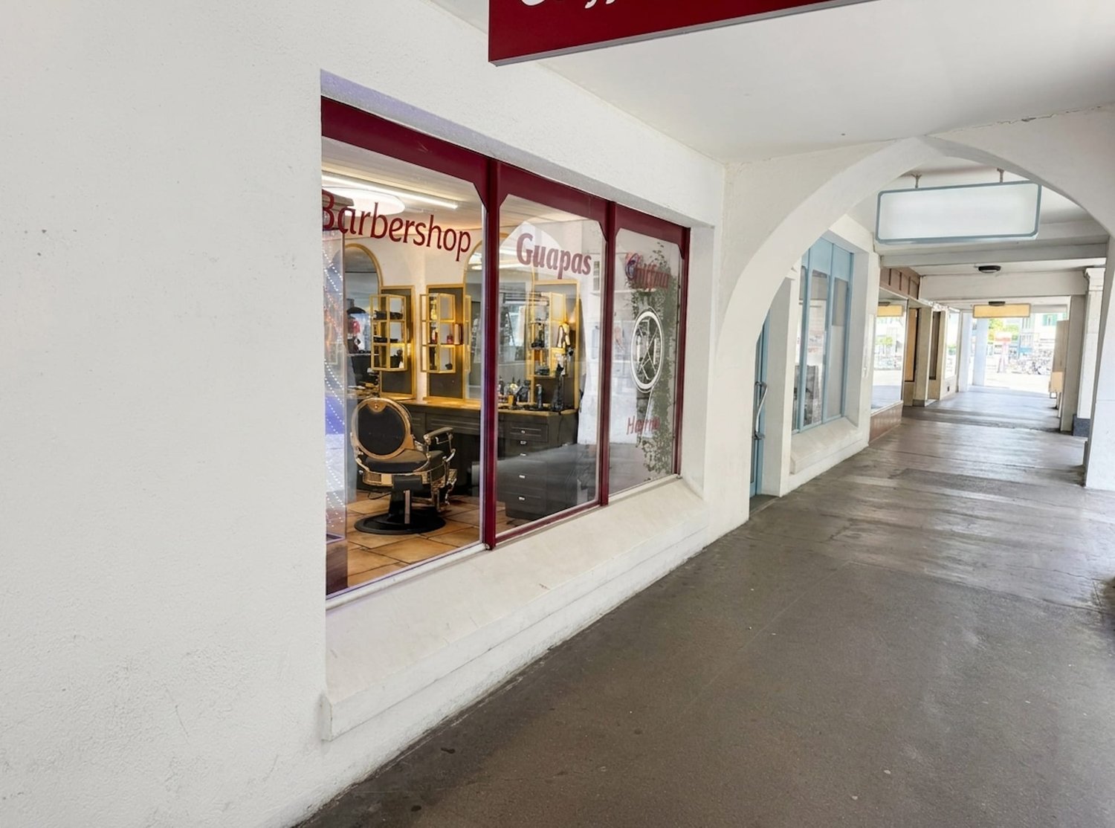
Central commercial property for sale on Gerberngasse in Thun

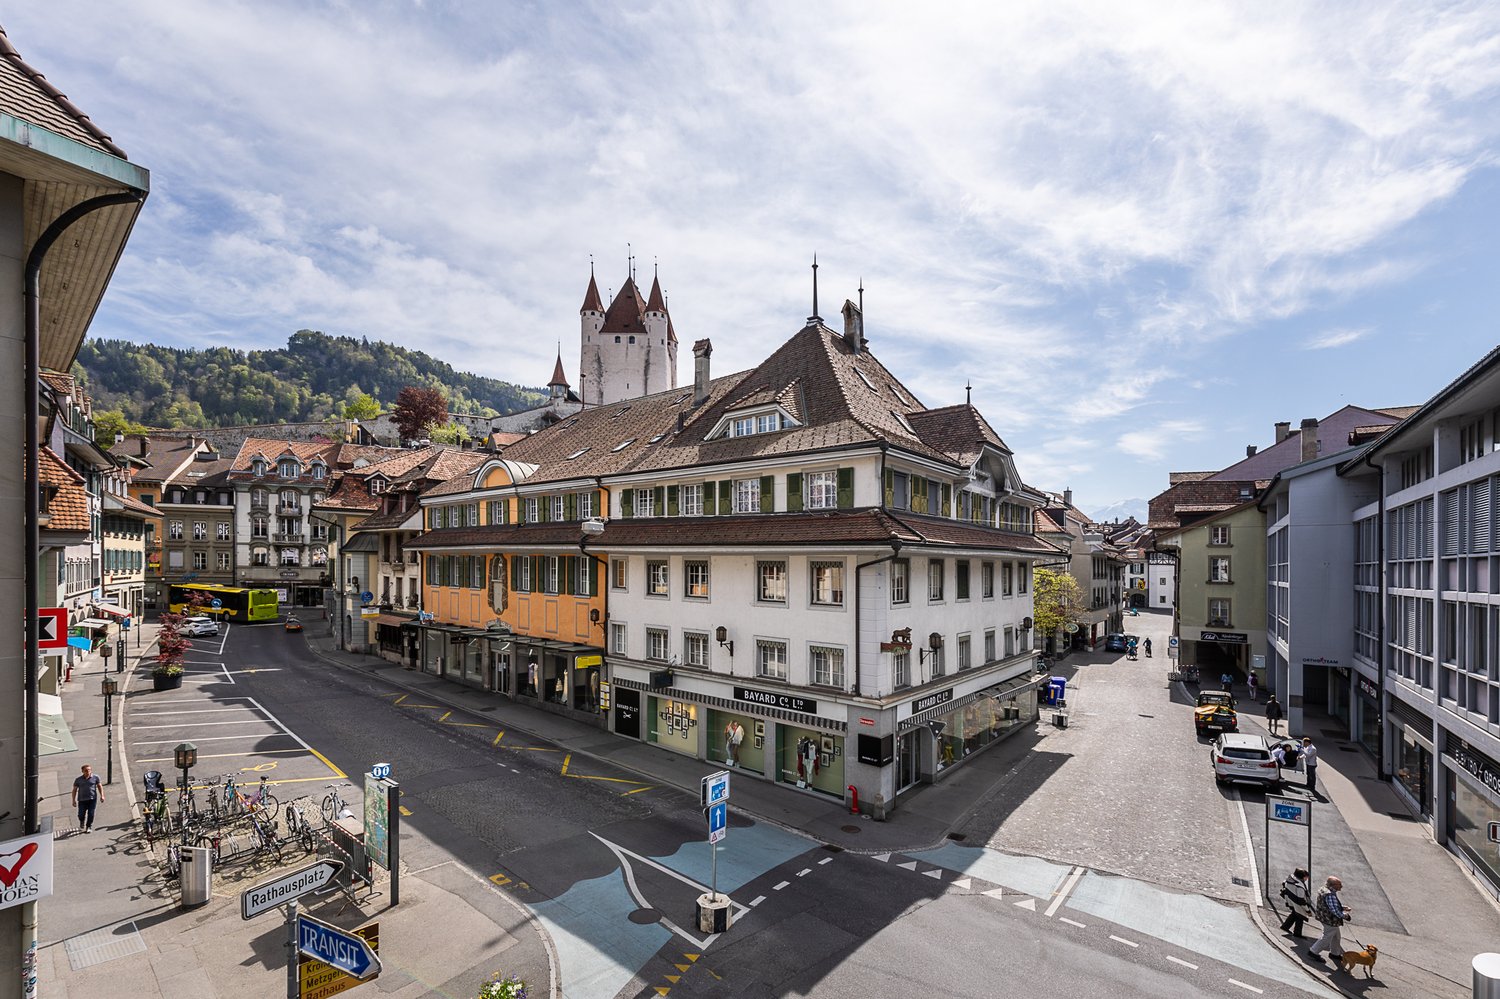
At a central address in Thun's old town, this attractive commercial property on Gerberngasse is for sale. The location under the characteristic arcades combines a protected entrance situation with good visibility and direct reference to pedestrian traffic. The spacious shopfront offers ideal conditions for presenting products, services, or brands effectively.The most important key figures: • Usable area of approximately 60 m² • Purchase price: CHF 550'000 • Sales or service area • Reduced area or storage • Separate toilet • Usage over ground floor and basement according to specifications • Availability by arrangement The functional design is suitable for different commercial concepts - for example, for a boutique, a service company, a studio, or a showroom. The well-maintained surfaces, lighting, and presentable shopfront create an inviting environment for customers. The compact usable area allows for an organized operation; the additional reduced area or storage supports daily use.As an investment property, the commercial property also offers interesting perspectives. According to the available information, a net rent of CHF 2'000 per month or CHF 24'000 per year is reported. The ancillary costs are stated at CHF 200 per month or CHF 2'400 per year. Whether these values represent currently achieved rent or potential rental income is still to be clarified.Gerberngasse is located in the middle of Thun's old town, between the Aare canals and Thun Castle. The train station is within a few minutes' walk; shopping facilities, schools, and attractive recreational areas on the Aare and Thun Lake are located in the surrounding area. A versatile business property in a well-visible, central location in Thun - for own use or as a long-term investment.

Wäfler Denis

Wäfler Denis

1 / 4
Wäfler Denis

Wäfler Denis

  • Parking space
  • Garage
  • Wheelchair access
CHF 75,000.–
1 room
Promenade le Corbusier 15, 2300 La Chaux-de-Fonds

Restaurant Le Corbu – To be let in La Chaux-de-Fonds

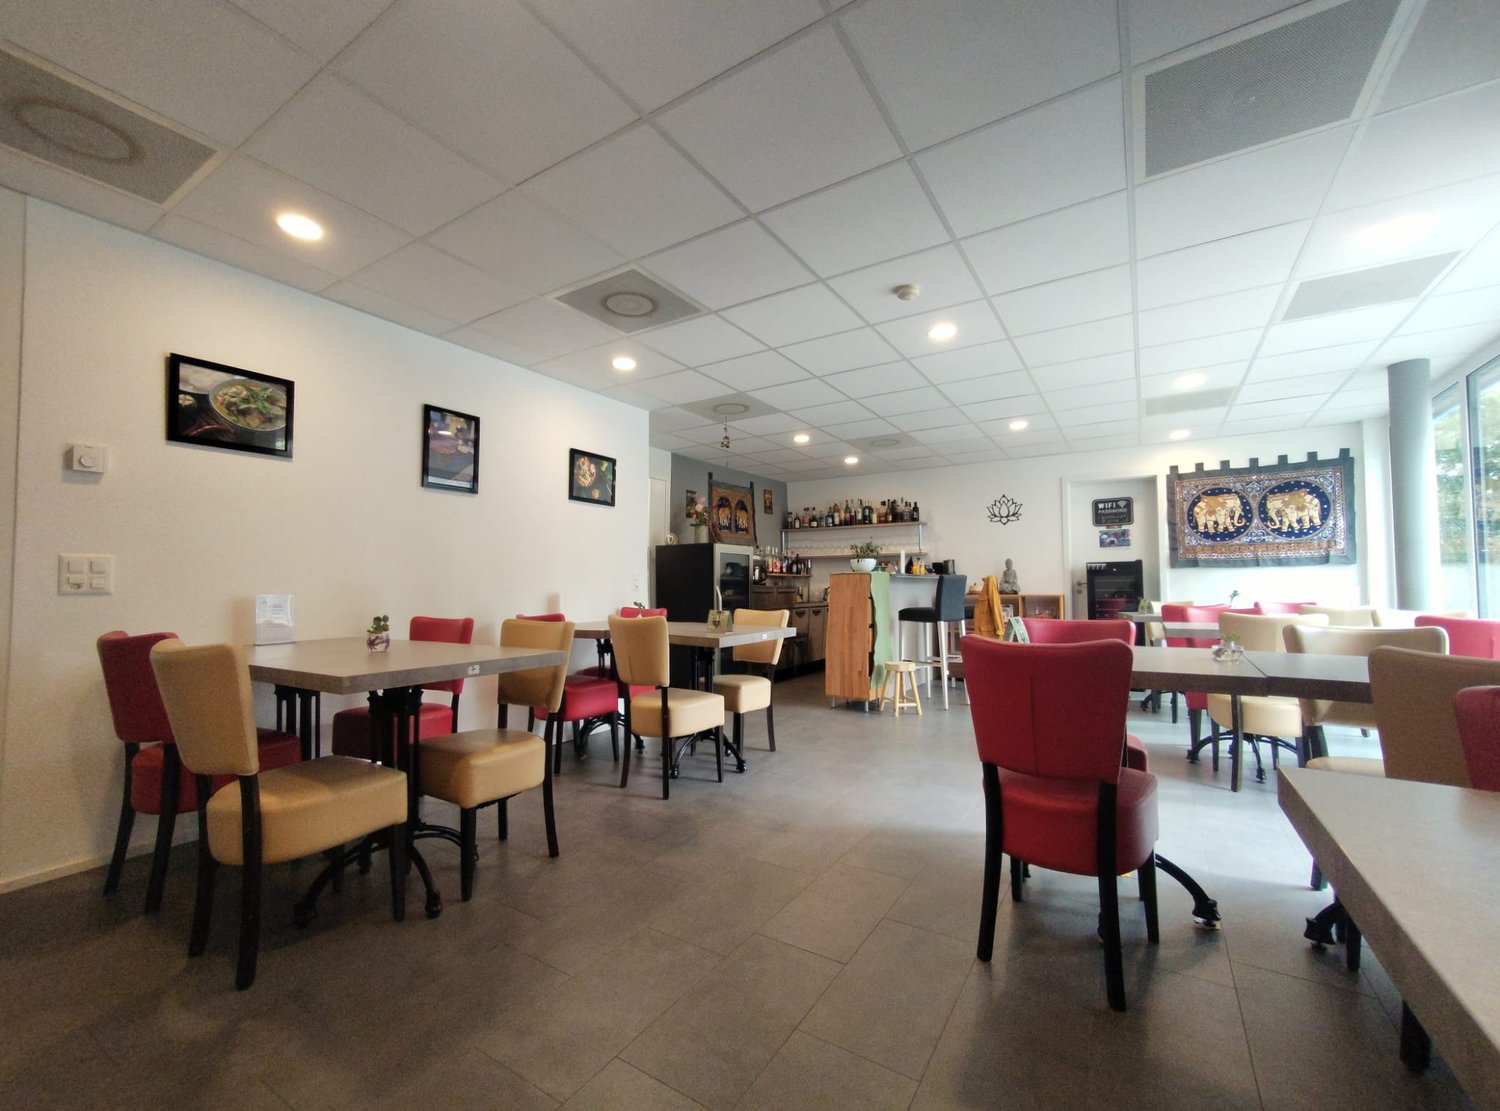
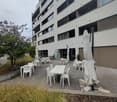
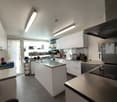
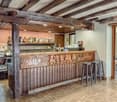
Beautiful opportunity to take over a modern, fully equipped restaurant with an excellent reputation and loyal customer base.Located in La Chaux-de-Fonds, close to the train station and all amenities, the Restaurant Le Corbu offers a modern, pleasant, and immediately exploitable setting.The restaurant in figures • 30 indoor seats • 20 outdoor seats • Intimate, quiet, and sunny terrace • Fully equipped and ready-to-operate establishment • Furniture, professional appliances, and dishes included • Indoor parking space • Direct access to the cellar/storage room • New lease with attractive conditions Turnkey takeoverThe establishment is particularly suited to a couple or two associates wishing to take over an existing business with a loyal customer base and good reputation.The restaurant remains open until takeover, allowing for a progressive and facilitated transition with the buyer.The takeover is scheduled for a date to be agreed upon, according to the buyer's needs and the terms of the transaction.Whether you want to take over an existing establishment or launch a new restaurant concept, this property represents a prime commercial opportunity in one of the most emblematic cities of the canton of Neuchâtel. Don't miss this chance to settle in a quality location, in the heart of La Chaux-de-Fonds.

  • Parking space
  • Garage
  • Wheelchair access
Travel time
-
1 / 10
CHF 620,000.–
111m² floor space
Luzernerstrasse 11, 6206 Neuenkirch

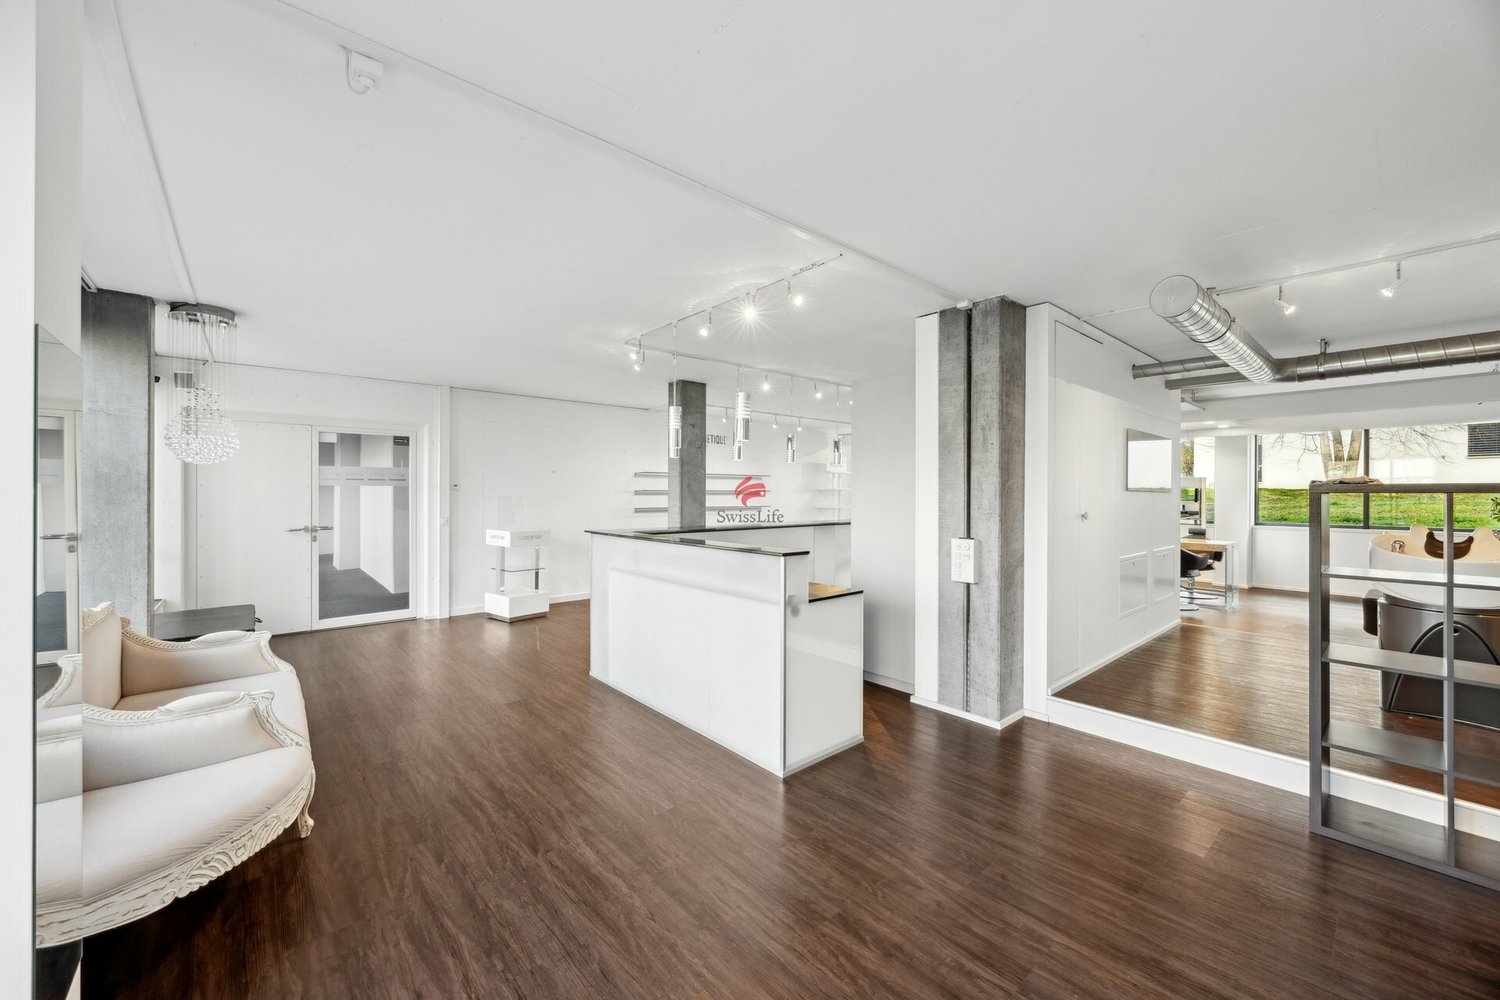
Two commercial areas - modern new building in central location

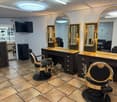
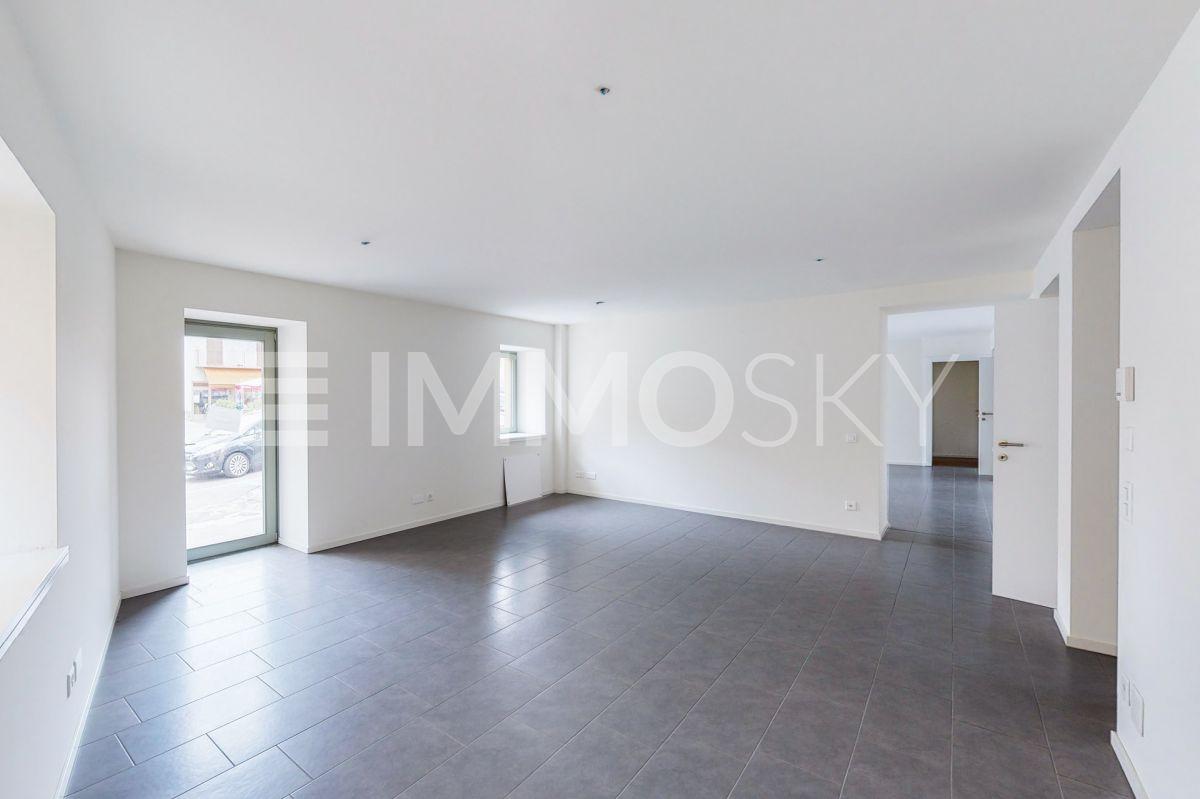
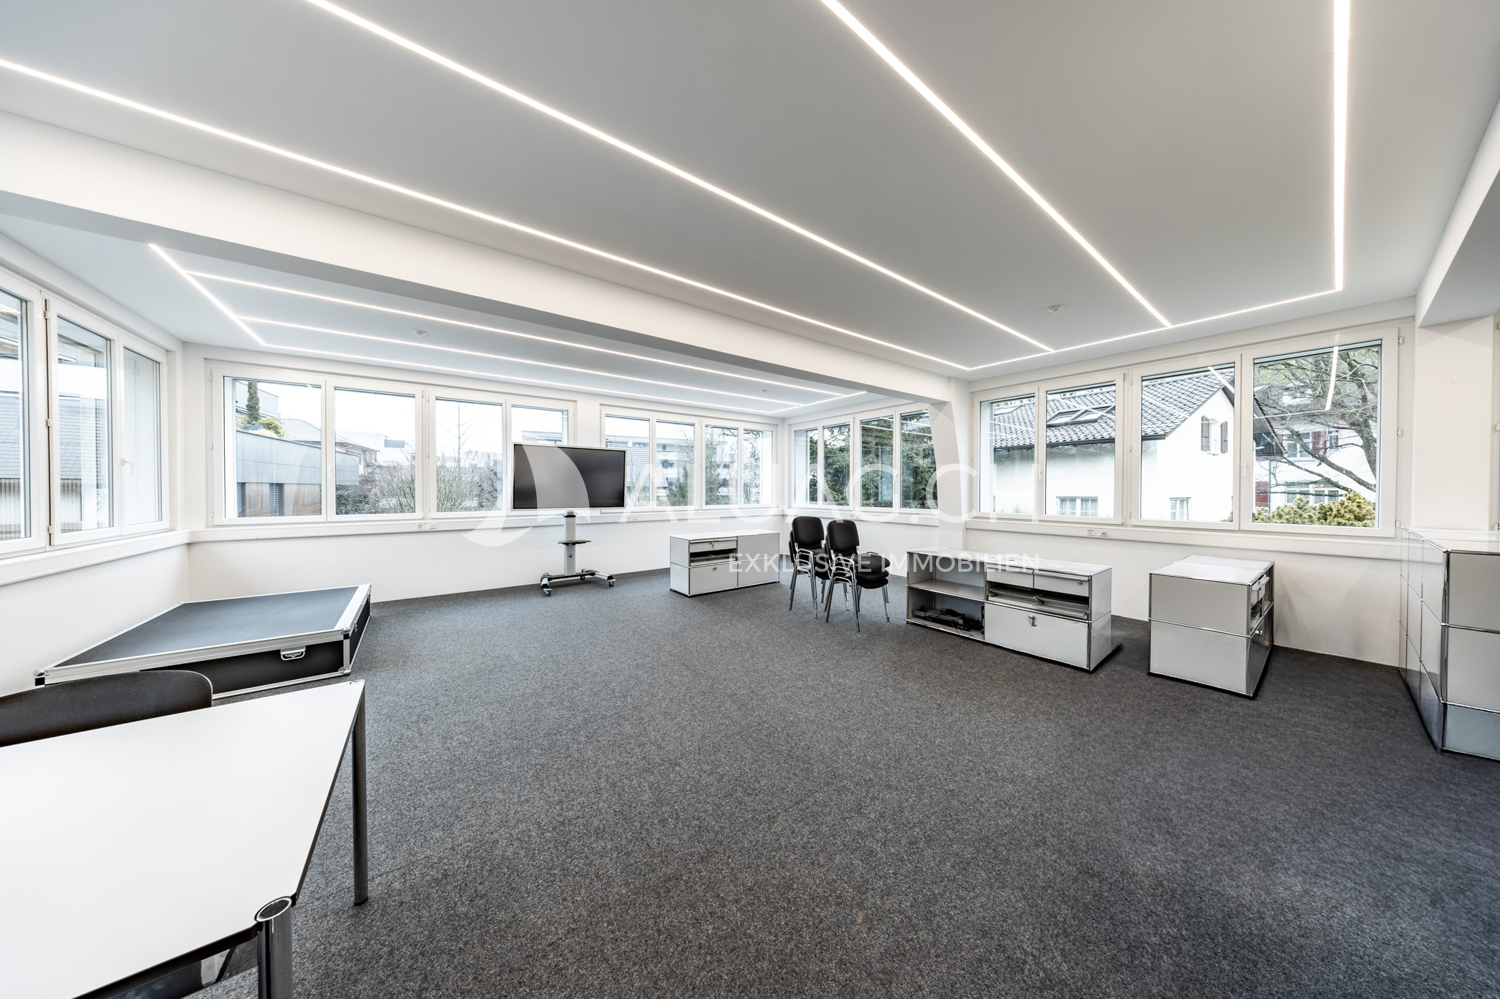
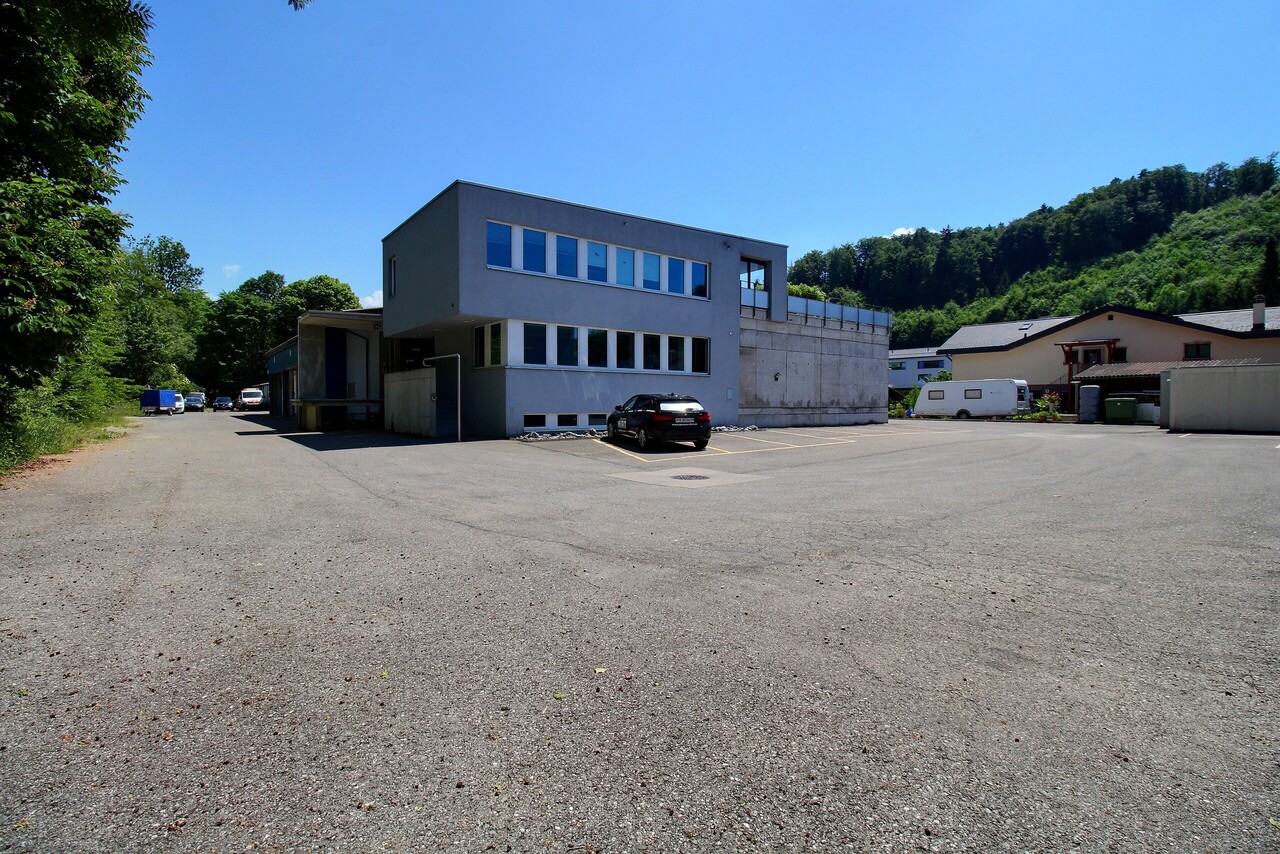
This modern commercial location in the center of the village is versatile and offers attractive investment potential.In a central location in the middle of the village, two modern commercial premises with 106 m² and 111 m² are for sale. The bright rooms in the modern new building convince with spacious shop windows, good visibility, and an inviting atmosphere.The central location and customer parking spaces directly at the building ensure optimal accessibility. The commercial areas are ideal for a hair salon, cosmetics studio, practice, office, studio, or other customer-oriented services. Thanks to the flexible design, the rooms can be individually adapted to your needs.Additionally, a separate storage room with approximately 156 m² is for sale. The use is open and offers versatile possibilities for storage, commerce, or further business ideas.Particularly interesting for investors: The two commercial premises with a total of approximately 217 m² and the additional storage room with approximately 156 m² can also be acquired together as a complete package and used as an attractive investment object. Furthermore, two parking spaces are available, which can be purchased separately.Whether for own use, rental, or as a long-term investment - numerous possibilities arise here.A modern commercial location with a lot of potential, central location, and flexible usage possibilities awaits you.

Travel time
-
1 / 13
CHF 4,500,000.–
Route de Chésalles 18, 1723 Marly

Bâtiment Industriel avec bureaux et appartements

Implanté sur une parcelle de 2'576 m² en zone mixte à Marly, cet ensemble immobilier offre un fort potentiel d'exploitation pour des activités industrielles, artisanales, logistiques ou de recherche.Développant un volume bâti de plus de 7'872 m, le site comprend un bâtiment principal regroupant des locaux frigorifiques, des locaux techniques, des bureaux administratifs. Des quais de chargement ainsi que plusieurs places de stationnement facilitent les opérations quotidiennes et la logistique.La présence de deux appartements constitue un atout supplémentaire, permettant d'accueillir du personnel ou de générer un revenu locatif complémentaire.Grâce à ses équipements spécifiques, à sa configuration fonctionnelle et à sa situation stratégique dans l'agglomération fribourgeoise, ce bâtiment représente une opportunité rare pour les entreprises et les investisseurs à la recherche d'un projet polyvalent et évolutif.Le bien concerne un bâtiment à usage mixte (commercial et habitation), en bordure de Gérine.Le bâtiment a été construit en 1968 et a par la suite bénéficié d'améliorations en 2005.Actuellement le chauffage du bâtiment se fait à l'aide de la récupération du froid commercial grâce a un compresseur.En cas de rénovation ou de changement d'affectation, ce système sera amené à être changé. A l'extérieur du bâtiment nous trouvons des surfaces bitumineuses et de nombreuses places de parc. Photos et éléments complémentaires sur demande - Merci de votre retour.Auf einem 2'576 m² grossen Grundstück in der Mischzone von Marly gelegen, bietet diese Liegenschaft ein hohes Nutzungspotenzial für industrielle, handwerkliche, logistische oder Forschungsaktivitäten.Mit einem umbauten Raum von über 7'872 m umfasst das Areal ein Hauptgebäude mit Kühlräumen, Technikräumen sowie Verwaltungsbüros. Verladerampen und zahlreiche Parkplätze erleichtern die täglichen Betriebsabläufe und die Logistik.Ein zusätzlicher Vorteil sind die zwei Wohnungen, die entweder für Mitarbeitende genutzt oder zur Erzielung zusätzlicher Mieteinnahmen vermietet werden können.Dank seiner spezifischen Einrichtungen, der funktionalen Raumaufteilung und der strategischen Lage in der Agglomeration Freiburg stellt dieses Objekt eine seltene Gelegenheit für Unternehmen und Investoren dar, die nach einem vielseitigen und zukunftsfähigen Projekt suchen.Die Liegenschaft umfasst ein gemischt genutztes Gebäude (Gewerbe und Wohnen) am Ufer der Gérine.Das Gebäude wurde im Jahr 1968 erstellt und im Jahr 2005 umfassend modernisiert beziehungsweise erweitert.Derzeit erfolgt die Beheizung des Gebäudes durch die Nutzung der Rückgewinnung von Kälteenergie aus der gewerblichen Kühlung mittels eines Kompressors.Im Rahmen einer Sanierung oder einer Nutzungsänderung müsste dieses Heizsystem voraussichtlich ersetzt werden.Im Aussenbereich befinden sich asphaltierte Flächen sowie zahlreiche Parkplätze.Fotos sowie ergänzende Informationen stellen wir Ihnen gerne auf Anfrage zur Verfügung. Vielen Dank für Ihre Kontaktaufnahme.

Travel time
-
1 / 13
CHF 790,000.–
179m² floor space
Chemin de l'Esparcette 4, 1023 Crissier

Commercial property for sale in Crissier - 7.5 rooms, 179m2 and parking spaces!

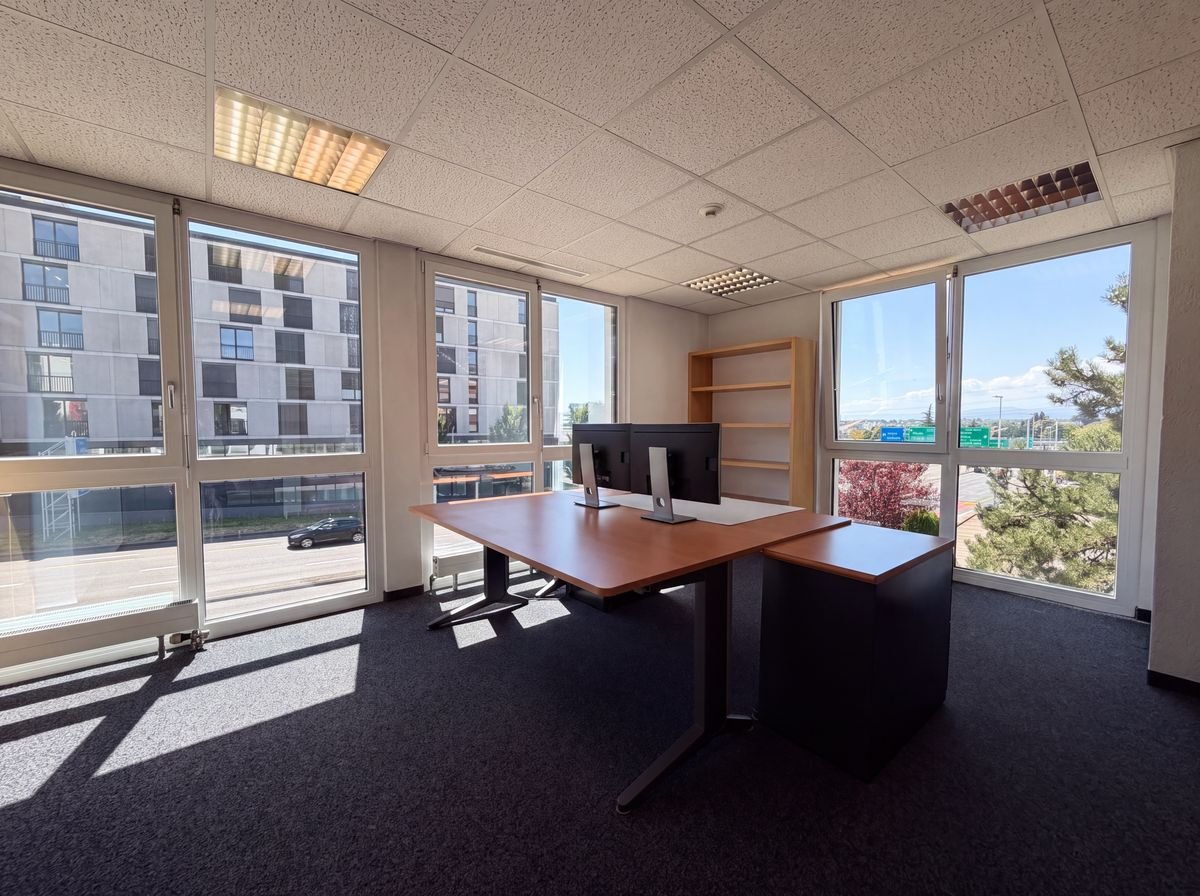
Nideal Immobilier is pleased to present this spacious commercial surface with offices and two indoor parking spaces, ideally located in the heart of Crissier's commercial area.Located within an administrative building constructed in 1989 and housing various companies active across Switzerland, this property benefits from a dynamic commercial and professional environment. The presence of the IBIS hotel within the same building provides an easily identifiable landmark for visitors, while also offering a restaurant, bar, and various conference rooms in close proximity.Fully air-conditioned, bright, and offering generous volumes, this surface stands out for its versatility and flexibility in layout, allowing it to meet the needs of numerous professional activities.Just a few minutes from Lausanne and benefiting from direct access to the main road axes, Crissier is today one of the major commercial and economic hubs in western Lausanne. The commune enjoys excellent accessibility, both by road and public transport, as well as the immediate presence of numerous shops, national brands, restaurants, and businesses.This privileged location offers companies an easily identifiable and accessible address, both for their clientele and employees.The office space, situated on the 1st floor, develops approximately 179 m² and benefits from a functional distribution. It is composed of four offices, a conference room, a waiting area, a kitchen/cafeteria, a dressing room, two toilets with sink, a climate-controlled computer room, as well as an archival and storage space.The four offices can accommodate up to fourteen collaborators, while the conference room can receive between 10 and 12 people.The southwest-facing facade brings beautiful natural light to the entire space. The work areas, equipped with double glazing and manual blinds, offer pleasant volumes and can be easily arranged according to the user's needs.Characteristics of the property: • Commercial/office space of approximately 179 m² • Double glazing replaced in 2020 • Manual blinds • Air conditioning • Gas heating with radiators • Autonomous access from the underground parking by elevator Thanks to its location and configuration, this property also presents a certain interest for an investor, with an interesting rental potential in an established commercial sector.Indicatively, the office space could be rented for CHF 4,000.- per month, and each of the two parking spaces for CHF 180.- per month.Selling price: CHF 790,000.-In addition, this property is accompanied by two indoor parking spaces for a total amount of CHF 40,000.-.You can also acquire a storage space of approximately 50.5 m², located in the second basement of the underground parking, accompanied by one indoor parking space for a total amount of CHF 130,000.-.This is directly accessible by vehicle up to a maximum height of 2 meters, offering a practical solution for storing equipment or goods.An interesting opportunity to become the owner of a versatile and ideally located professional space in the heart of one of the main commercial hubs in western Lausanne.We will be pleased to accompany you during a visit to discover all the potential and charm of this property.---For more information or to visit:Laurane Gendre078 795 20 61laurane.gendre@nideal.chThe information presented in this description is indicative and not contractual.Visit our website for all our offers: www.nideal.chAre you planning to sell your property?Contact us for a free and non-binding estimate, or visit our website for an online estimate: https://www.nideal.ch/estimate-property/

Travel time
-
1 / 9
Price on request
5,000m² floor space
Via Vignalunga, 6850 Mendrisio

Newly built artisanal building in Mendrisio

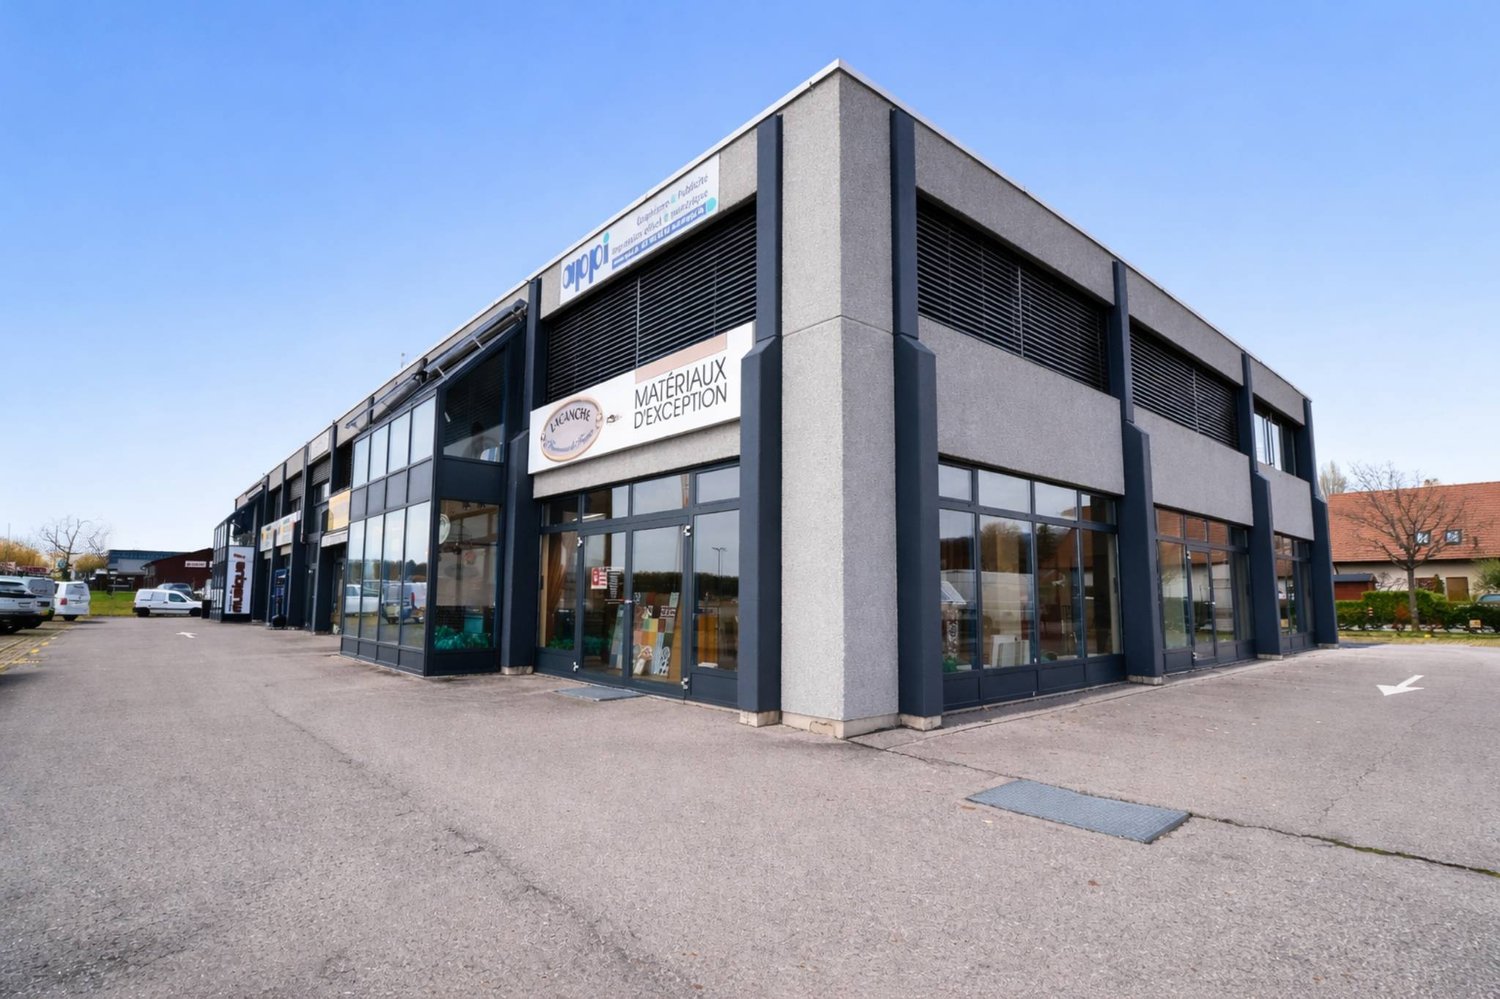
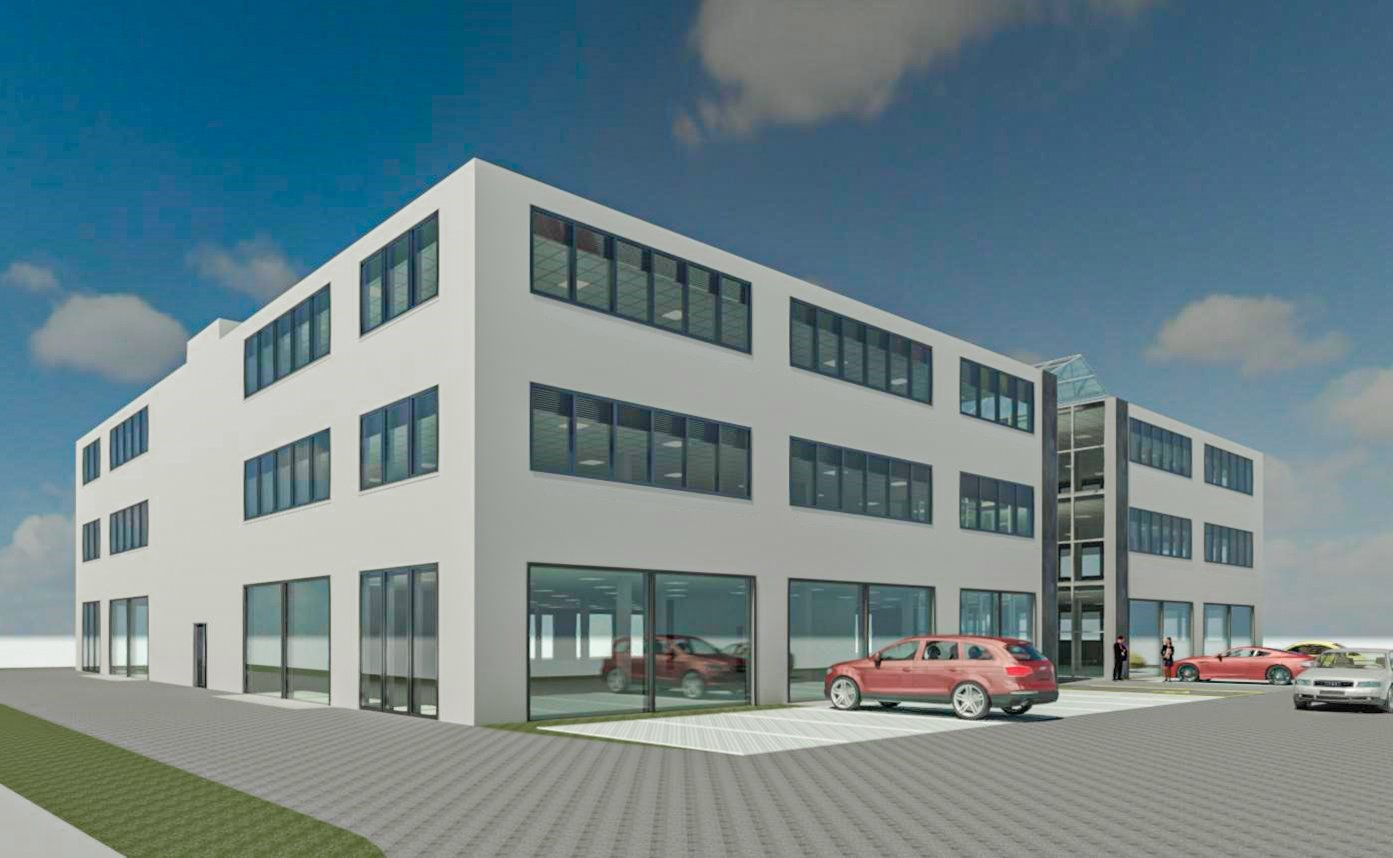
Artisanal building in Mendrisio, newly built, in a strategic position, convenient for its proximity to the highway, the train station, and the city center. The visibility is optimal, also thanks to the possibility of installing signs on the roof recognizable from the highway.The structure, with a surface area of around 5000 sqm, develops on three floors above ground plus a basement level that houses the garage.The construction work is almost complete and the delivery is immediate.The surfaces allow the settlement of light artisanal and industrial activities. Commercial and administrative activities are also allowed, provided they are connected to those artisanal or industrial.The building will be delivered with complete external finishes, while the internal spaces will be left in a raw state, to allow customization according to operational needs.A large yard will be available for loading and unloading operations.The artisanal building will be built with thermal insulation, PVC/aluminum windows with triple glazing, and aluminum thermally painted windows on the ground floor. The heating system will be managed through a heat pump, with heat distribution through fan coils. A video surveillance system and electronic locks with access via badge will also be installed.The property includes 52 parking spaces in the garage and 17 external parking spaces reserved for visitors, included in the sale price.MEASURESTotal surface area: 5,000 sqmRef. V-QS-MEN-RON

Travel time
-
Wäfler Denis

Wäfler Denis

1 / 3
Wäfler Denis

Wäfler Denis

  • Wheelchair access
CHF 80,000.–
1 room
Rue de la Charrière 21, 2300 La Chaux-de-Fonds

Café-Restaurant for sale in La Chaux-de-Fonds

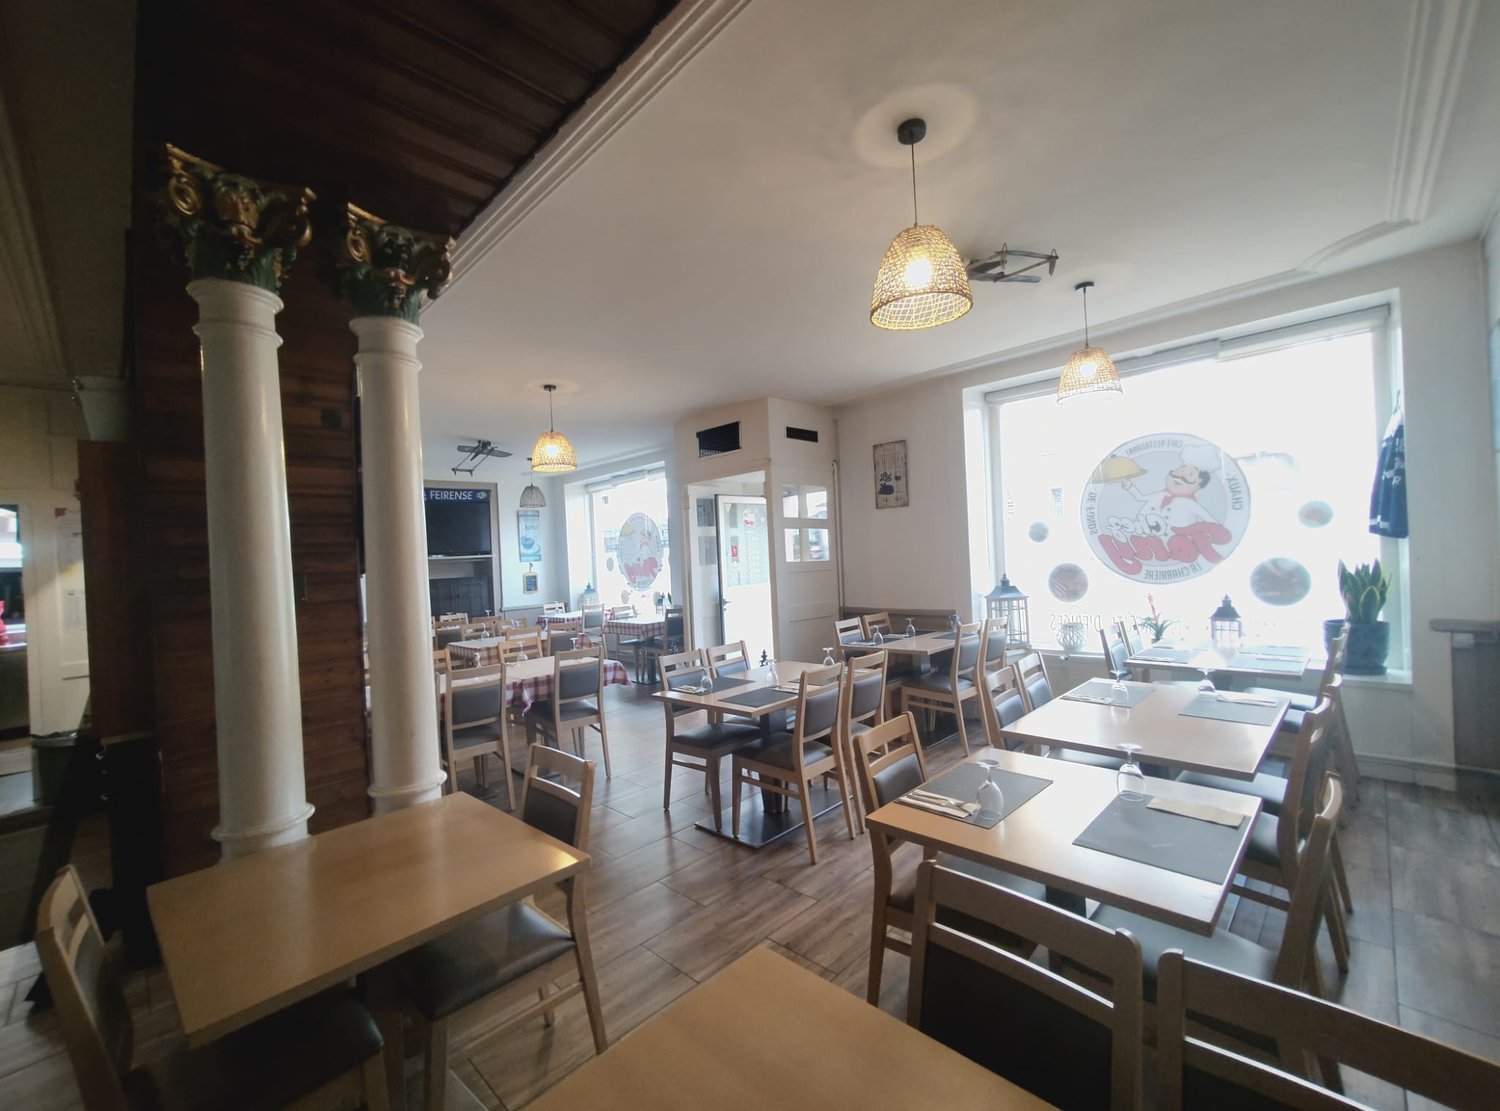
Discover this unique opportunity to acquire a café-restaurant ideally located on the ground floor of 21, Rue de la Charrière, in La Chaux-de-Fonds. Available immediately, this fully renovated in 2025 establishment welcomes you in a warm and modern setting, ready to take on your entrepreneurial project. • - Establishment of 50 seats fully equipped (appliances, furniture, dishes, fully equipped kitchen) • In perfect condition, renovated • Very attractive location • Option to take over the stock, subject to agreement An excellent opportunity to take over a renowned establishment with a loyal customer base. Free and functional from the start. Contact us for any additional information and/or to arrange a visit at 032 913 19 55Environment and situation : • Transportation : Bus stop Moulins just 2 minutes on foot, and the La Chaux-de-Fonds East train station accessible in 12 minutes on foot. • Shops and services : Supermarket Crai just 5 minutes on foot and a pharmacy in 4 minutes. • School : The school Terreaux 8 is just 3 minutes on foot, ensuring a steady flow of family customers. • Pleasant environment : The location is quiet, both day and night, offering a serene environment for your customers. • Sunlight : The area benefits from beautiful sunlight in the summer. Whether you want to take over an existing establishment or launch a new restaurant concept, this location offers all the ideal conditions for success. Don't miss this great opportunity in the heart of La Chaux-de-Fonds!

  • Wheelchair access
Travel time
-
1 / 22
CHF 2,290,000.–
Mitteldorf 12, 4305 Olsberg

The Rössli Olsberg - A Property with History and Future

The Rössli Olsberg - A Property with History and Future A historic property with exceptional character and diverse usage possibilities on the outskirts of Basel.In the historic village center of Olsberg, the former Rössli inn is a property that offers much more than its original use suggests. On a spacious plot of land of around 1,275 m², the historic building combines residential, commercial, gastronomic, and event spaces and an exceptional number of parking spaces.The property has around 524 m² of living space, two independent residential units, two commercial units, and around 30 parking spaces. The two apartments were completely renovated in 2025 and combine modern living comfort with the special charm of the historic building substance. The expanded attic with gallery and preserved historic roof structure is particularly impressive.But it's precisely the combination of different areas that makes Rössli a special opportunity. A place for special momentsThe existing gastronomy area with around 35 indoor seats and around 50 seats in the garden restaurant provides the basis for an individual gastronomic or event-related concept. The existing tavern rights create additional opportunities for versatile use.A special highlight is the stylishly expanded wine cellar. It offers an atmospheric environment for tastings, private dining, wine events, aperitifs, company events, or private parties. A possible separate entrance also opens up interesting perspectives for independent use.Thus, Rössli is suitable, for example, as an exclusive event and gourmet location, as a boutique restaurant with wine and tasting concept, or as a venue for weddings, company events, and private occasions.From country inn to new gourmet addressFor a committed gastronomer, sommelier, winemaker or operator of a boutique concept, Rössli offers the opportunity to give a traditional location a new identity.Among other things, a high-quality wine bar, a wine shop, a regional restaurant, private dining, tastings or a combination of gastronomy and exclusive events are conceivable.The historic character is not an obstacle, but the actual unique selling point. Rössli offers an atmosphere that cannot be rebuilt.or...also interesting as a residential and investment propertyIn addition to the entrepreneurial opportunities, Rössli also offers an interesting perspective for private investors and capital investors.The combination of two renovated apartments, two commercial units, additional ancillary spaces, and around 30 parking spaces creates various possibilities for personal use, rental, or mixed use.Whether a multi-generation house, a combination of residential and commercial space, an entrepreneurial property, or an investment property, the different usage elements enable an individual and long-term strategy.or... A representative company headquarters with its own identityA particularly exciting perspective opens up for entrepreneurs and companies looking for a company headquarters with personality. The historic property offers the opportunity to combine work, living, and representation at an exceptional location.Whether an architecture firm, real estate company, trust or consulting firm, law firm, family office, engineering firm, or creative company, the special architecture and history of Rössli become part of the company's appearance. Offices, meeting rooms, reception areas, or showrooms can be combined with an atmosphere that remains in the memory of customers and employees alike.The expanded wine cellar and garden areas also offer a special framework for customer events, presentations, aperitifs, or internal events. At the same time, the two independent apartments enable an attractive connection between the company and residential space: one apartment can be used personally or made available to employees, while the second can be rented out or used in another way.But the possibilities go far beyond a classic company headquarters. Also conceivable are an exclusive event and gourmet location, a boutique wine and gastronomy concept, a high-quality practice for therapy or coaching, or other individual service and usage concepts. The combination of representative spaces, residential and commercial areas, garden, wine cellar, and around 30 parking spaces creates an exceptionally versatile basis for this. A property for people with a visionRössli is not aimed at buyers looking for a ordinary property. It is aimed at people who recognize the potential of a special place and are willing to develop something of their own from it.The historic substance, the spacious areas, the two renovated apartments, the expanded wine cellar, the garden restaurant, and the numerous parking spaces result in a combination that is rarely found on the market.And that's exactly the special quality of this property: Rössli is not limited to a single use. It offers space for your own idea.A characterful property for people who are not just looking for four walls, but a place with history, identity, and future. Renovations • 2010 Basement construction - CHF 375,000.- • 2010/11 New roof, windows in the attic, renovation of the 1st floor - CHF 355,000.-- Various electrical installations, painting, facade- Renovation of the interior and expansion of the wine cellar • 2014 Attic expansion - CHF 210,000.-- Wood construction, electrical, sanitary, floors, glass walls, visible masonry, kitchen - Insulation, metal construction, and plastering etc.- Terrace in the attic with separate entrance • Terrace renovation on the 1st floor - CHF 40,000.- • 2016 Garden wall, lighting, planting - CHF 30,000.- • 2024 Bathroom on the ground floor and hot water preparation - CHF 55,000.- • 2024/25 Conversion of the 1st floor into an apartment - CHF 65,000.-Total CHF 1,130,000.-
Travel time
-
Jordanne Michel

Jordanne Michel

1 / 6
Jordanne Michel

Jordanne Michel

  • Parking space
CHF 2,300,000.–
Fribourg, 1728 Gibloux

A quality investment in the heart of Rossens

Ideally located in the center of the village of Rossens, in a calm and pleasant environment, this residential building constitutes an excellent investment opportunity.Built in 2018 with quality materials and benefiting from particularly careful maintenance, it is proposed for sale in bulk and offers an immediate return thanks to complete rental occupancy.The building consists of four apartments, divided as follows: • a 3.5-room apartment on the ground floor, • a 2.5-room apartment on the ground floor, • a 3.5-room apartment on the upper floor, • a 2.5-room apartment on the upper floor.The apartments on the upper floor seduce with their charm, their beautiful ceiling heights and their mansard volumes, offering a particularly sought-after character.While the ground floor apartments benefit from a pleasant private garden.Each apartment has its own cellar and the common areas include a bicycle and stroller room.The building also benefits from 8 parking spaces, including 6 spaces in the underground garage and 2 outdoor spaces.In front of 2 parking spaces in the underground garage, 2 more are available to complete the offer.All the apartments are currently rented, generating a gross annual rental income of CHF 84'372.- and a net annual rental income of CHF 80'652.-. The charges are perceived in the form of a lump sum, established on the basis of a precise calculation of the real costs, guaranteeing simple and transparent management.The building is part of a condominium composed of three other small buildings sharing an underground garage. This organization allows to benefit from common infrastructures while keeping a human size and an excellent quality of management.As of 31.12.2025, the renovation fund of the building amounts to CHF 10'920.15, an amount included in the sale price. The underground garage in the condominium also has its own renovation fund, which represented CHF 2'092.- as of 31.12.2025.Recent, fully rented and not requiring any short-term investment, this building represents a rare opportunity for an investor looking for a permanent placement, generating immediate income within a dynamic commune of the canton of Fribourg.


  • Parking space
1 / 15
Price on request
1,026m² floor space
Länggassstrasse 103, 3012 Bern

Commercial property with parking hall in top location in Bern - versatile and perfectly connected

In a prime, highly frequented location in the popular Länggasse-Muesmatt district, we are selling this attractive commercial property with a parking hall (without an adjacent multi-family house) at Länggassstrasse 103 in Bern. The property offers 454 m² of usable space on the ground floor, an additional 571 m² in the basement, as well as 23 parking spaces (6 of which have a paid usage right in favor of the adjacent multi-family house).The property will be handed over rent-free in the spring of 2026 due to the current owner's change of location. It is ideal for owner-occupiers, project developers, or investors with a flexible usage concept, for example, for retail, showrooms, practices, studios, commercial or service uses, fitness studios, convenience stores, therapy centers, and other possible uses.Highlights: • Exposed city entrance location with high visibility • Spacious, column-free ground floor spaces (showroom / commercial) • 17 + 6 parking spaces in the basement • Central location, public transport and highway in immediate proximity • Sustainable demand in the district due to hospital, universities, and service density • Expected gross return of around 5.85% We look forward to presenting this commercial property to you in person and realizing your ideas together - give us a call.

Travel time
-
Mark Willers

Mark Willers

1 / 11
Mark Willers

Mark Willers

  • Parking space
  • Elevator
  • Minergie certified
  • +2
CHF 1,150,000.–
122m² floor space
6330 Cham

Central. Exclusive. Tax-attractive

This unique commercial studio combines the rough charm of historic industrial architecture with modern high-end construction. The symbiosis of imposing exposed concrete, warm clinker brick, and impressive ceiling heights gives the room an extraordinary dynamic and representative appearance. Originally part of the historic paper machine halls, the property was energetically and architecturally updated to the latest standards in 2023 as part of a comprehensive transformation.The room concept spans two levels and convinces with maximum flexibility for creative work, representative customer receptions, or modern office concepts. On the lower floor, a freestanding, massive concrete column makes an architectural statement, while generous window surfaces flood the room with plenty of daylight. A glance out over the river is always worth it. The well-thought-out lighting and acoustic concept with integrated ceiling sails guarantees a first-class working atmosphere. The high-quality designer kitchen blends seamlessly into the modern design claim. The entire electronics can be regulated via a modern control center in the entrance area. The 122m² commercial space is complemented by an elegant bathroom with dark ceramic tiles and a walk-in glass shower.The following highlights are offered by this property: • Historic substance • Impressive architecture • High-quality renovation for office, studio, or showroom • Working on two levels with open room structure and flexible usage options • Modern kitchen with accent lighting and complete equipment for breaks and catering • A bathroom with shower/WC • Professional soundproofing and lighting concepts • Modern phone booth • Large lounge area with a view of the Lorze Take this rare opportunity and let yourself be convinced of the uniqueness of this exceptional property during a personal viewing.

  • Parking space
  • Elevator
  • Minergie certified
  • +2

Suggested properties for you based on search results